1 result - House, chalet, rustico to buy: Blauen

More objects in your automatically expanded search area
20 results - Radius: + 10km
  • Modern two-story house with wooden facade, large windows, spiral staircase leading to a raised ground floor, and a garage.
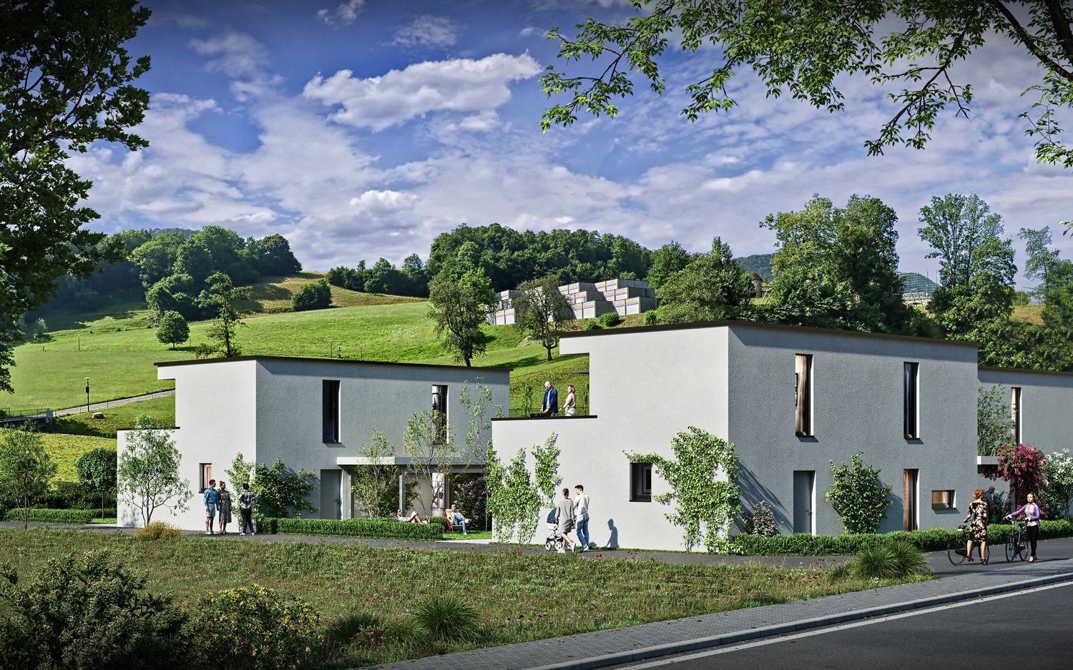
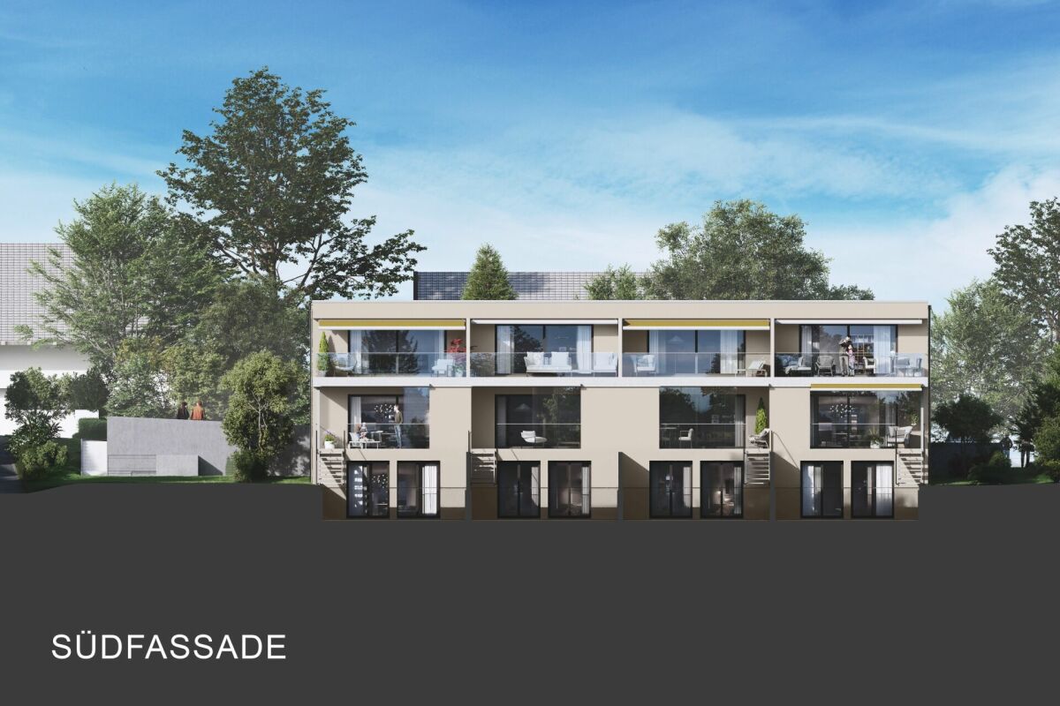
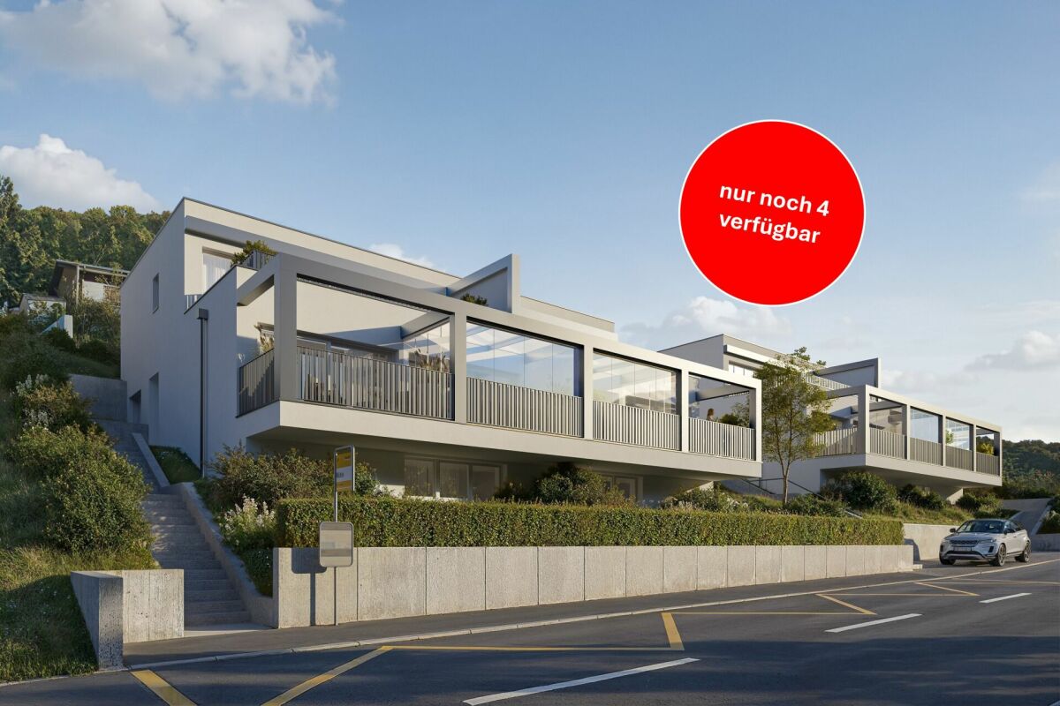
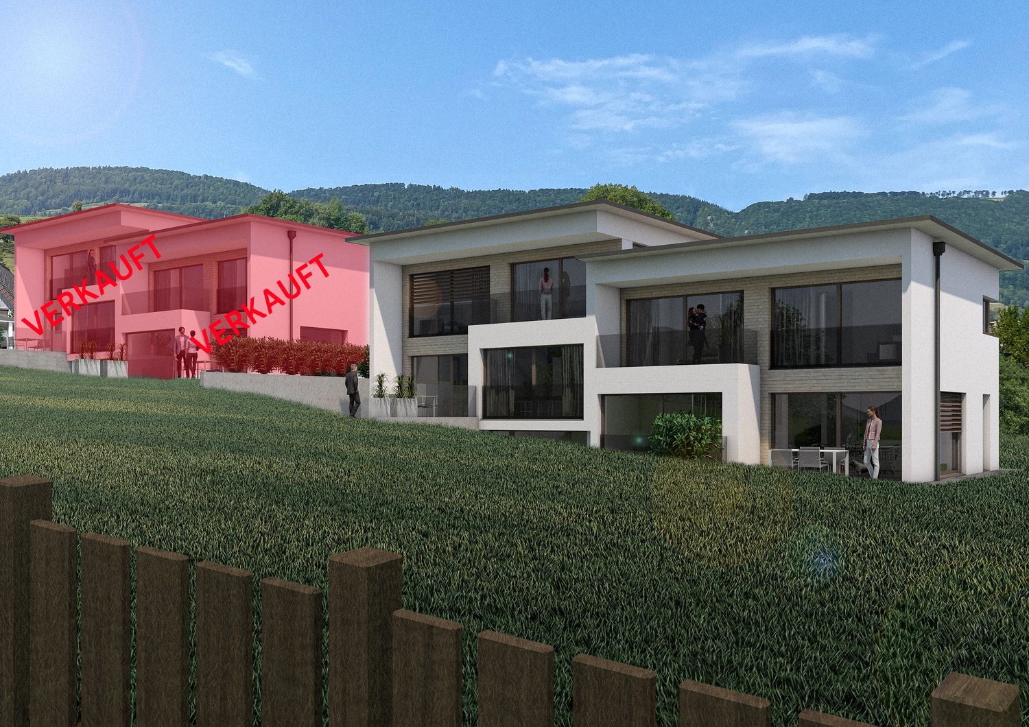
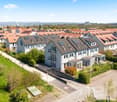
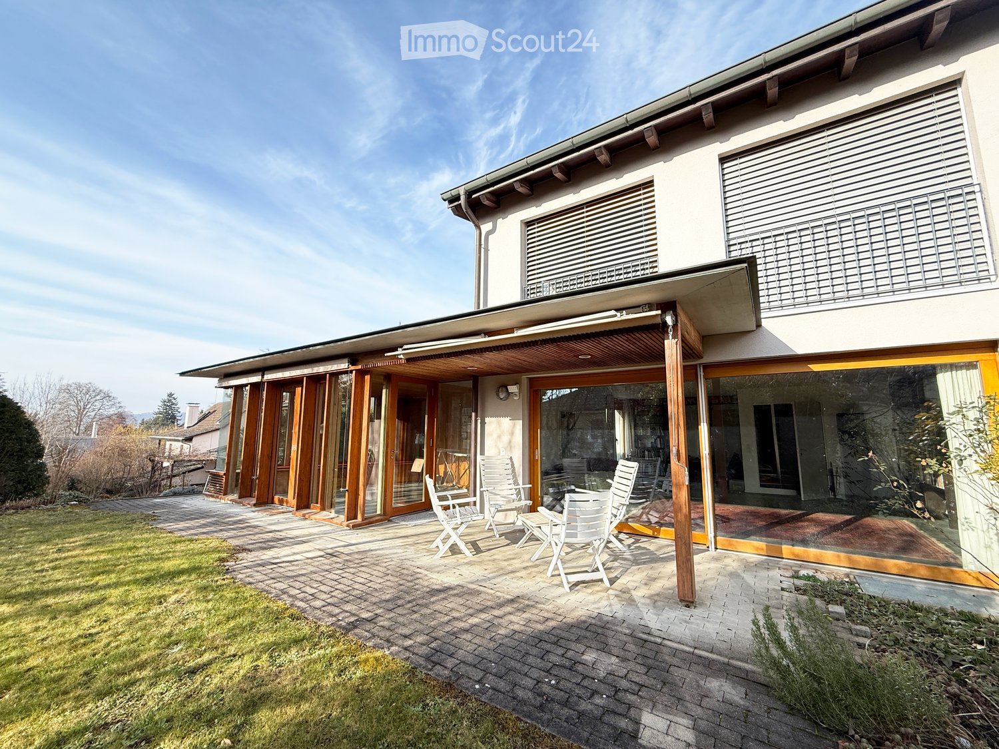
  • Modern two-story residential building with wooden facade, large windows, and balconies, surrounded by greenery and a paved walkway.
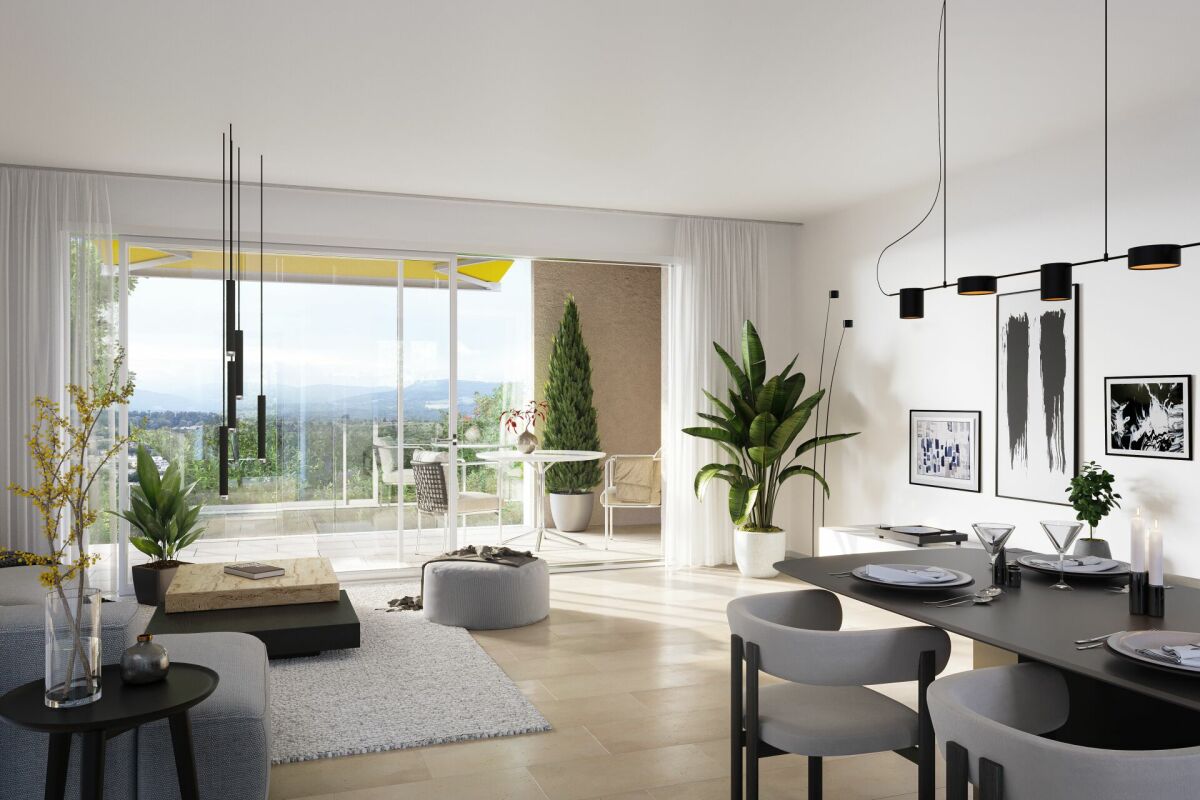
  • Bright living room with wooden ceiling and walls, large windows offering a view, sofa, coffee table, dining area with chairs, pendant light, and decorative vases.
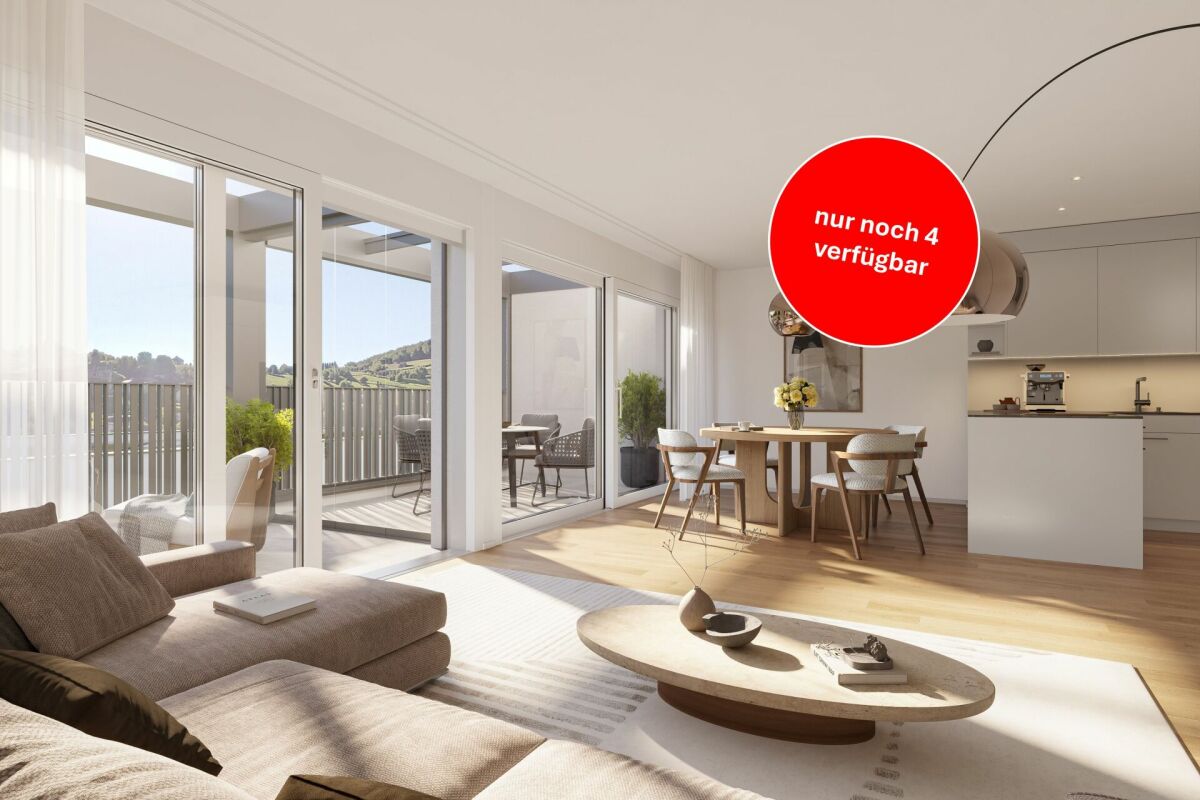
  • Open-plan living and dining area with a grey sectional sofa, wooden dining table with chairs, pendant lights, and a kitchen island in the background.
  • Open-plan living and dining area with wooden ceiling, large windows, dining table with chairs, sofa, coffee table, kitchen counter, pendant lights, and artwork on walls.
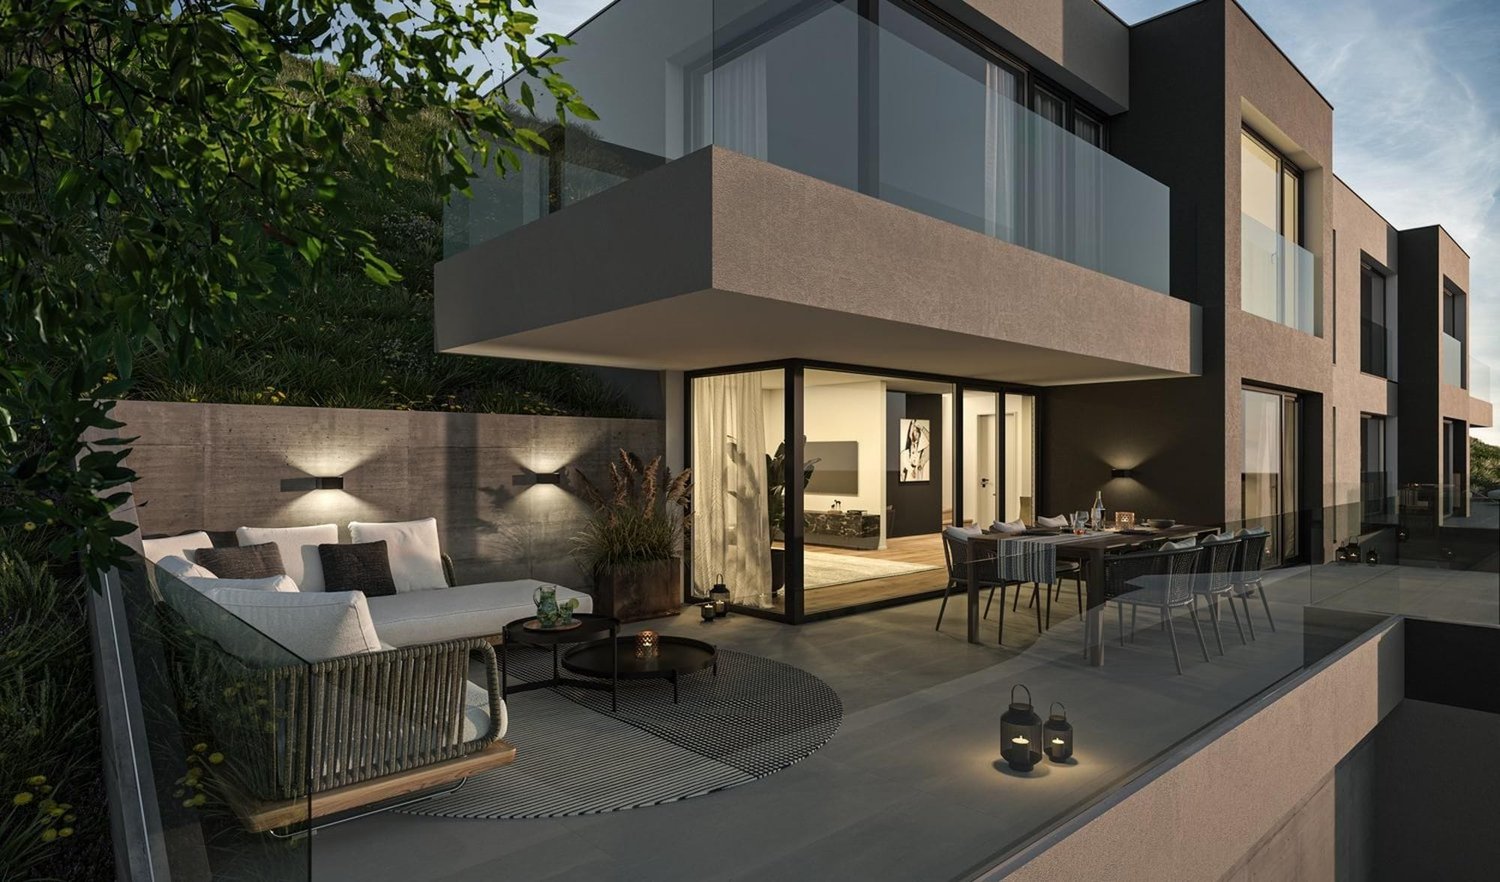
  • Modern outdoor terrace with wooden ceiling, large glass roof panels, white furniture, potted plants, and scenic mountain view.
  • Modern two-story house with wooden siding, large windows, and a spacious balcony area. The ground floor features a lounge area with lounge chairs and a small garden, while the upper level includes a balcony with outdoor seating and a view of the surroundi
  • Modern wooden house with a spacious garden area featuring a sofa, coffee table, potted plants, and a small pathway leading to the house entrance.
  • Open-plan living and dining area with light wood ceilings, white walls, and large windows. Features a sectional sofa, armchair, dining table with chairs, kitchen counter, and decorative elements like framed photos and a potted plant.
  • Open-plan living and dining area with a modern aesthetic. Features a light wood dining table with white chairs, a beige sofa, a pendant light, a floor lamp, and a kitchen island with bar stools. A child is playing on a rug with wooden blocks.
  • Modern living room with a beige sofa, armchair, glass coffee table, dining area with chairs and table, large potted plants, and artwork on the walls.
  • A modern, spacious outdoor terrace with a wooden pergola, seating areas including sofas and chairs, a coffee table with wine glasses and a bottle, a vase with flowers, and a dog sitting nearby. The terrace is surrounded by greenery and overlooks a residen
  • Modern two-story wooden house with large windows, balconies, and outdoor seating areas. The house features a contemporary design with a flat roof and is surrounded by trees and greenery. A car is parked in the driveway, and there are visible balconies wit
  • Modern two-story house with wooden siding, large windows, and a raised ground floor. Features a garage, balcony, and landscaped garden with trees and shrubs.
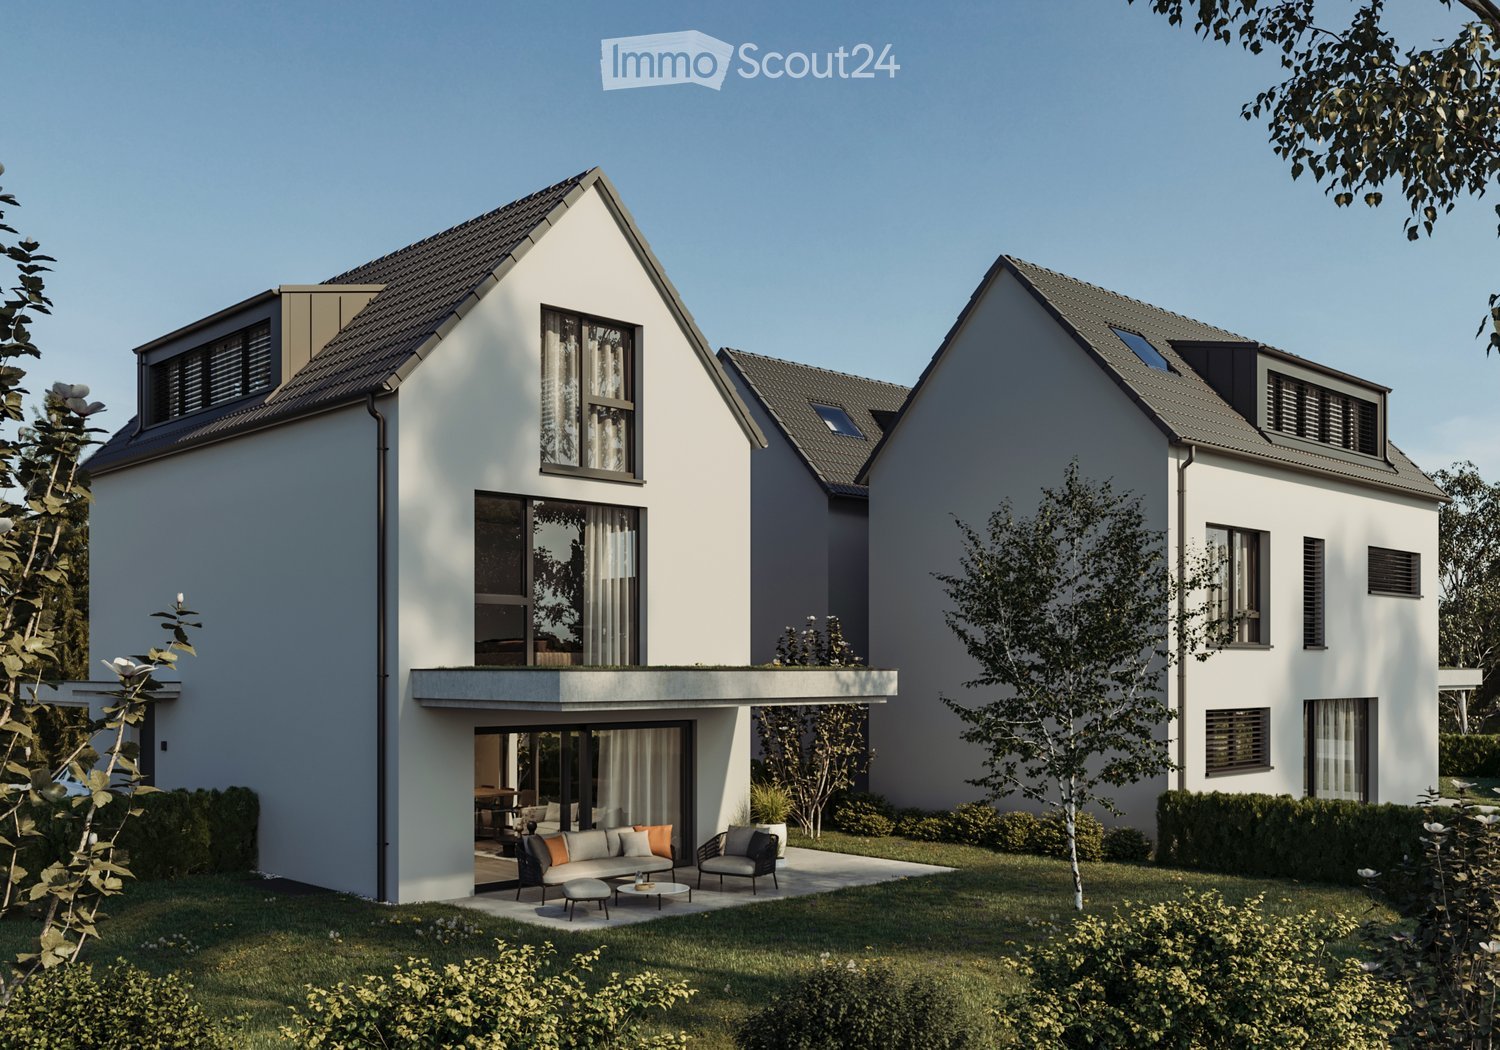
  • Modern residential complex with contemporary architecture, featuring multiple buildings with wooden facades and large windows, surrounded by greenery and pathways.
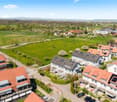
  • Aerial view of a residential area showing multiple houses, labeled A-1, A-2, A-3, B-1, and B-2, with surrounding greenery, roads, and a pool visible.
1 / 16
Modern two-story residential building with wooden facade, large windows, and balconies, surrounded by greenery and a paved walkway.
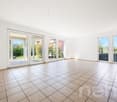
Bright living room with wooden ceiling and walls, large windows offering a view, sofa, coffee table, dining area with chairs, pendant light, and decorative vases.
Open-plan living and dining area with a grey sectional sofa, wooden dining table with chairs, pendant lights, and a kitchen island in the background.
5.5 rooms145m²CHF 1,820,000.–
Premium
Brüelweg, 4147 Aesch BL

Living on Brüelweg - where your home is created

Discover five modern 5.5-room single-family homes in a quiet location on Brüelweg in Aesch BL. • The new building project convinces with its contemporary, ecological wooden construction and the flexible and well-thought-out room layout over three floors. • Secure your new home - only two houses available! Types of living: Two possible types of living and different floor plan variants are available for all houses. • Type I - Living on the upper floor (basic version) / direct access to the terrace with a view over Aesch to the Gempenturm • Type II - Living on the ground floor / direct garden access Each house offers approximately 145 m² of living space: Spacious living and dining area: • Type I: on the upper floor with terrace and panoramic view / Type II: on the ground floor with direct garden access • open room design with modern equipment, wooden ceiling and large windows Modern kitchen: • harmoniously integrated into the living area and high-quality equipped • with a spacious cooking island Comfortable bedrooms: • Type I: on the ground floor with garden access / Type II: on the upper floor with panoramic view • flexibly usable for family, home office or guests Attractive outdoor areas: • large terrace with wooden pergola on the upper floor • additional garden seating area on the south side • covered house entrance, versatile Covered car parking: • carport directly at the house / optionally with electric car charging station • one additional visitor parking space per house on Brüelweg Wet cells: • three wet cells (one per floor) The quiet living location allows for relaxed living in a child-friendly environment. In summer, you can enjoy plenty of sunshine, and the beautiful view ensures a great living feeling. Sales prices: House A-1 Land area 360.00 m2 Reserved House A-2 Land area 338.50 m2 Reserved House A-3 Land area 384.00 m2 Reserved House B-1 Land area 420.50 m2 CHF 1'890'000.00 House B-2 Land area 373.00 m2 CHF 1'820'000.00 Transport connections and infrastructure • Bus stop Höhenweg: approx. 7 minutes on foot • Tram stop Aesch Dorf: approx. 12 minutes on foot • Aesch BL train station: approx. 15 minutes on foot • various shopping possibilities within short walking distance • Aesch primary school: approx. 15 minutes on foot The energy-efficient new building in an ideal location, the high-quality equipment and the flexible floor plan design offer perfect conditions for modern and sustainable family life according to your needs. Construction start: Late summer 2026 Ready for occupancy: Autumn 2027

Travel time
-
New building
1 / 8
4.5 rooms172m²CHF 1,150,000.–
Premium
Hauptstrasse 340, 4234 Zullwil

Exclusive new construction project in Zullwil - living according to your ideas (C)

Modern 4.5-room single-family house (new building 2025) in a sunny, quiet location in ZullwilDesign the interior according to your ideas: spacious approx. 171.6 m² living area, floor-to-ceiling panoramic glazing and the extensive garden create a bright, elegant home with plenty of privacy - ideal for couples and families.Floor planGround floor: Open living/dining/kitchen area with sliding doors to the approx. 50 m² terrace; guest toilet.First floor: 3 rooms, 2 of which have an en-suite bathroom (one with a bathtub).Basement: Practical hobby room and ancillary rooms.Comfort & technologyEfficient air-water heat pump combined with comfortable underfloor heating. Carport and additional outdoor parking space (total 2 parking spaces). Optional winter garden possible. First-time home ownership obligation. Available for occupancy immediately.Highlights • Living area approx. 171.6 m²; year of construction 2025 • Plot 410.7 m²; garden approx. 302.7 m² • Terrace approx. 50.0 m²; sunny, child-friendly, very quiet • 3 wet cells: 2 en-suite bathrooms + guest toilet • Panoramic glazing, sliding doors, large living/dining/kitchen area • Hobby room in the basement • Air-water heat pump & underfloor heating • Carport + outdoor parking space (2 parking spaces) • Only permitted as a first home • Purchase price: CHF 1'150'000; available for occupancy: immediately LocationZullwil in the Schwarzbubenland/SO (approx. 590 m above sea level) impresses with idyllic living in the green and good accessibility to the SBB stations Laufen, Grellingen and Liestal. A lively club life as well as offers for leisure and enjoyment round off the high quality of life.

New building
1 / 7
4.5 rooms172m²CHF 1,150,000.–
Premium
Hauptstrasse 340, 4234 Zullwil

Modern 4.5-room single-family house in Zullwil with panorama

In a sunny, quiet location in Zullwil, this modern 4.5-room single-family house (built in 2025) with panoramic glazing and a spacious terrace is being built. On 171.6 m² of living space, the new building convinces with a family-friendly floor plan, plenty of light, and the possibility of finalizing the interior design according to your wishes. Available for occupancy immediately; purchase price CHF 1'150'000.-. Use as primary residence.Highlights • Spacious living/dining/kitchen area with panoramic glazing and sliding doors to the terrace • 3 bedrooms, including 2 with en-suite bathroom • Total 3 wet cells, including guest toilet (bathroom with bathtub) • Large terrace of approximately 50 m² and garden of approximately 260 m² • Hobby room in the basement; basement area of approximately 36 m² • Heating: floor heating with air-water heat pump • Kitchen with oven, steamer, and dishwasher • Parking: 2 parking spaces (including 1 carport) • Optional: winter garden Key figures • Plot: approximately 348 m² • Living space: approximately 171.6 m² • Building volume: approximately 923.7 m • 2 residential floors Location & surroundings • Child-friendly, sunny, and quiet location in the Gilgenbergtal (Schwarzbubenland, SO) • Well-connected: SBB stations Laufen, Grellingen, and Liestal can be reached in a short time Ideal for couples and families who appreciate modern, sustainable living with a view.

Manuel Cacciola

Manuel Cacciola

1 / 13
Manuel Cacciola

Manuel Cacciola

  • Parking space
  • Garage
10 rooms327m²CHF 2,490,000.–
Top
Muttenz, 4132 Muttenz

Spacious two-family house in a central location

Whether as a multi-generational house or for partial rental, this unique property offers a variety of usage possibilities in a central yet quiet location. On the ground floor is the bright and well-thought-out 4.5-room apartment. It convinces with a spacious living and dining area with an open kitchen. Three bedrooms, a bathroom en suite with a California twin whirlpool tub and a large shower, as well as a separate shower bathroom, offer high living comfort. Additionally, the guest room has a cozy tile stove. In the entrance area, practical built-in closets provide storage space. A housekeeping room, a réduit, and two sunny seating areas round off this attractive offer. On the upper floor and attic, you will find the spacious 5.5-room maisonette apartment. The inviting entrance area with a wardrobe and built-in closets leads to the open dining area with a modern kitchen. The adjacent, brightly lit living area with a fireplace creates a cozy atmosphere. Four more rooms offer plenty of space for individual usage possibilities. Two bathrooms, one with a bathtub and the other with a shower, provide additional comfort. A cozy winter garden and the large, well-maintained garden invite you to linger in the green and make this home particularly attractive. This special space offer is rounded off by a spacious basement with a separate entrance and a vaulted cellar, ideal as a wine cellar. A separate garage and an additional storage space are available for parking. We look forward to your inquiry!Exact address available after registration on neho.ch.INTERESTED IN A VIEWING? PLEASE REGISTER: https://neho.ch/b/4132-26-4

  • Parking space
  • Garage
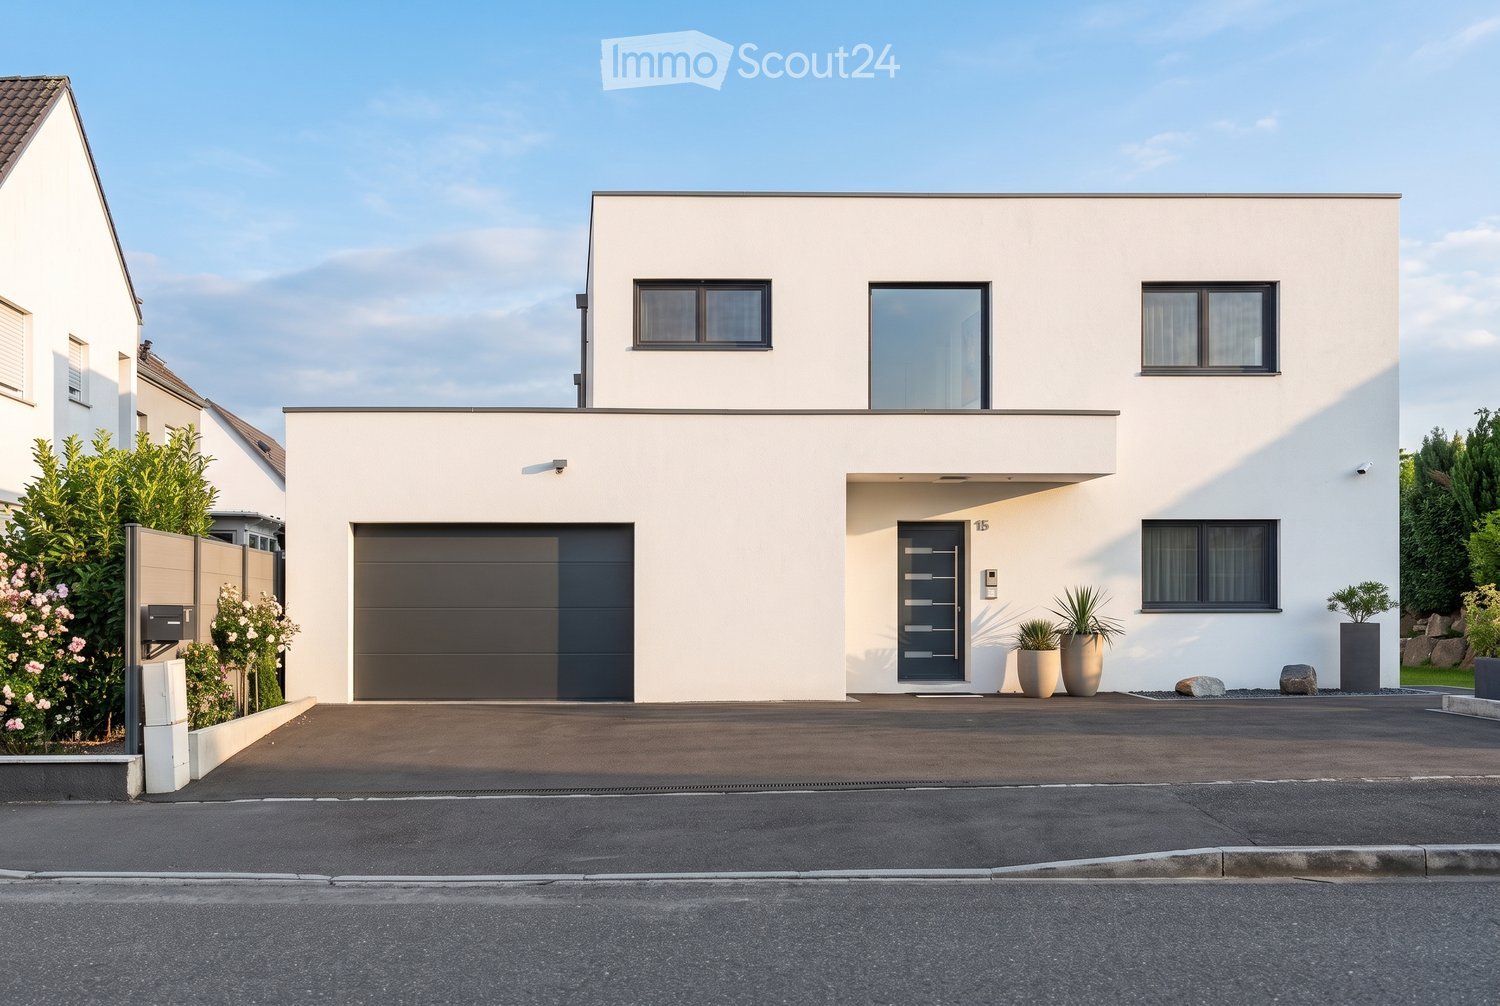
  • Modern two-story house with white exterior, large garage, and contemporary design. Features include large windows, a raised ground floor, and a well-maintained driveway.
  • Aerial view of a modern house with a well-maintained garden, patio area, and parking space for two cars.
  • Modern outdoor patio with a covered seating area, a dining table and chairs, a well-maintained lawn, and a stone border.
  • Modern white kitchen with sleek cabinets, central island, built-in oven, sink, and various appliances. Includes a dining area with chairs and a table.
  • Modern white kitchen with sleek cabinetry, a built-in oven, a central island, and a vase with flowers on the counter.
  • Modern, minimalist bathroom with white walls, grey tiles, a toilet, a sink, and a small window above the toilet.
  • Modern dining and living area with a black dining table, six chairs, a sofa, a large screen, and decorative vases.
  • Modern living room with white walls, grey sectional sofa, wooden coffee table, ottoman, floor lamp, potted plant, and a sleek black TV stand.
  • Empty room with light wooden flooring, white walls, and two windows with blinds. No furniture or equipment present.
  • Modern, well-lit room with a standing desk, ergonomic chair, laptop, keyboard, headphones, and a comfortable seating area with a TV and additional chair.
  • A modern, built-in wardrobe with wooden frame and black bottom shelf, containing various hanging clothes and a small bag on the shelf.
  • Modern staircase with white marble steps and wooden handrail, leading upwards in a bright, minimalist interior.
  • Bright bedroom with a large bed, nightstand, and a small baby crib. The room features wooden flooring, white walls, and a modern pendant light.
  • Modern bathroom with a white bathtub, white sink, sleek faucet, and white cabinet. Black marble tiles on the wall and white marble tiles on the floor.
  • Modern balcony with a sleek, dark grey roof, large glass sliding doors leading to a bedroom, and a white railing with a clean, minimalist design.
  • Modern bathroom with white sink, mirror, and toilet, featuring grey marble tiles and sleek fixtures.
  • A child's bedroom with a bed, a large stuffed lion toy, shelves filled with books and toys, a small table and chairs, and a globe. The room features wooden flooring and white walls with a blue accent wall.
  • A narrow hallway with white walls, wooden flooring, and a height chart mural featuring construction vehicles. A door leads to another room with orange vertical blinds.
  • Child-friendly room with purple walls, wooden floor, white closet with animal-themed height chart, blackboard on easel, and several picture frames on the wall.
  • Empty room with wooden flooring, white walls, and two windows. One window has a decorative curtain with butterfly patterns, and the other is a smaller window. The room features a light fixture on the ceiling and a door with a silver handle on the right si
  • Open garage with a black BMW SUV parked inside, a wooden shelf with various items, and a stroller on the right side.
1 / 21
6 rooms204m²CHF 939,000.–
Top
Rue de Hagenthal 15, 68220 Neuwiller


Modern single-family house in Neuwiller – New build 2023 with 6 rooms and spacious plot

Year of construction 2023 | 6 rooms | 5 bedrooms | Double garage | large garden | pool permit availableModern. High-quality. Warm. And in a very special location.This beautiful single-family house in Neuwiller, directly on the Swiss border, combines modern living with plenty of space and an exceptional quality of life. The house, built in 2023, presents itself as new and convinces with a clear, modern design, high-quality materials, and a well-thought-out floor plan.Already when entering, you can feel the special character of the house: bright rooms, plenty of natural daylight, and warm wood elements create an atmosphere that is both elegant and cozy.The spacious living and dining area with modern kitchen forms the heart of the house. From here, you can directly access the covered terrace and the beautiful garden. The spacious lawn offers plenty of space for children, family, and guests – or for your personal garden dream. The permit for a pool is already available.The ground floor also offers two flexibly usable rooms, for example, as bedrooms, guest rooms, or home office, as well as a guest toilet with shower. In the entrance area, there is a built-in wardrobe with storage space.On the upper floor, you will find three more bedrooms. The spacious master bedroom has its own dressing room and a bathroom en suite with bathtub and shower. A separate children's bathroom provides additional comfort.In all rooms, high-quality country house floors and practical built-in closets ensure a warm and tidy living feeling.A real highlight is the large, covered balcony. With a water connection – for example, for a whirlpool – and an openable roof, it can be used according to your wishes and the weather.Comfort was also thought of around the house: The double garage and the spacious forecourt offer space for many vehicles. Fixed fly screens on all windows provide additional comfort in the summer.In the basement, there are the technical rooms, heating (heat pump), and a basement room as additional storage space.A special locationNeuwiller is located directly on the Swiss border, in the heart of the France-Switzerland-Germany triangle. The quiet, natural surroundings offer a high quality of life, while Basel and the Swiss agglomeration remain easily accessible.It is precisely this combination that makes Neuwiller particularly attractive: living quietly in France and being close to Switzerland and the Basel region at the same time. An interesting living location for families, cross-border commuters, and everyone who wants to combine spacious living with short distances.The most important things at a glance✓ Year of construction 2023✓ 6 rooms / 5 bedrooms✓ Master suite with dressing room & bathroom✓ 2 additional bathrooms✓ High-quality interior design with warm wooden floors and high-quality tile floors✓ Covered terrace & large garden✓ Pool permit available✓ Large covered balcony with water connection & openable roof on the upper floor✓ Double garage & large forecourt✓ Energy certificates and guarantees available✓ Located in the triangle and directly on the Swiss borderMove in, feel good, and enjoy life – in a modern home with plenty of space and even more possibilities.We look forward to showing you this special single-family house in person.Note on the photos: The pictures were partially edited with AI for better illustration.
Joëlle Hunkeler

Joëlle Hunkeler

1 / 12
Joëlle Hunkeler

Joëlle Hunkeler

  • Parking space
  • Garage
  • View
6 rooms255m²CHF 1,660,000.–
Top
Oberwil BL, 4104 Oberwil BL

Charming semi-detached house with garden in a quiet location in Oberwil

In a quiet and popular residential area of Oberwil, this charming semi-detached house from 2001 awaits you, convincing with a well-thought-out room layout, versatile usage possibilities, and a pleasant living feeling. The property is located in a special use plan perimeter and borders directly on a protection zone or agricultural zone. This allows you to enjoy a particularly beautiful and unobstructable view over the fields to the Jura - a rare combination of tranquility, nature, and good accessibility. The house impresses with a clearly structured living concept and offers exciting possibilities for families as well as for multi-generational living or partial rental. On the ground floor, there is a spacious living and dining area with pleasant openness and direct connection to the winter garden, which creates additional living space and brings a lot of daylight into the house. On the upper floor, there are several well-cut rooms and a bathroom, creating a pleasant living environment for family everyday life. A special highlight is the expanded attic, which is currently used as a separate living unit / apartment. This unit is clearly separated from the rest of the house via the entrance area, is currently rented out, and is also sold with existing sub-rental. The attic apartment also includes a separate basement compartment. The basement also offers valuable additional areas with laundry/technical area, anteroom, and further storage and usage possibilities. In addition to the attractive room offer, the property also convinces in terms of construction: underfloor heating on all three floors, district heating, a thermal solar system for hot water preparation, controlled fresh air heat recovery, 3-fold glazed windows, and a high-quality building envelope in the Minergie standard ensure modern living comfort and good energy efficiency. Oberwil is one of the most sought-after residential communities in the Basel region and offers an excellent infrastructure. Kindergarten, schools, shopping facilities, and public transport connections are within comfortable distance, making this location particularly attractive. A home with a lot of potential, unobstructable location, and additional usage possibilities in the attic. Perfect for all those who want to live quietly and yet be well connected.Exact address available after registration on neho.ch.INTERESTED IN A VIEWING? PLEASE REGISTER: https://neho.ch/b/4104-26-9

  • Parking space
  • Garage
  • View
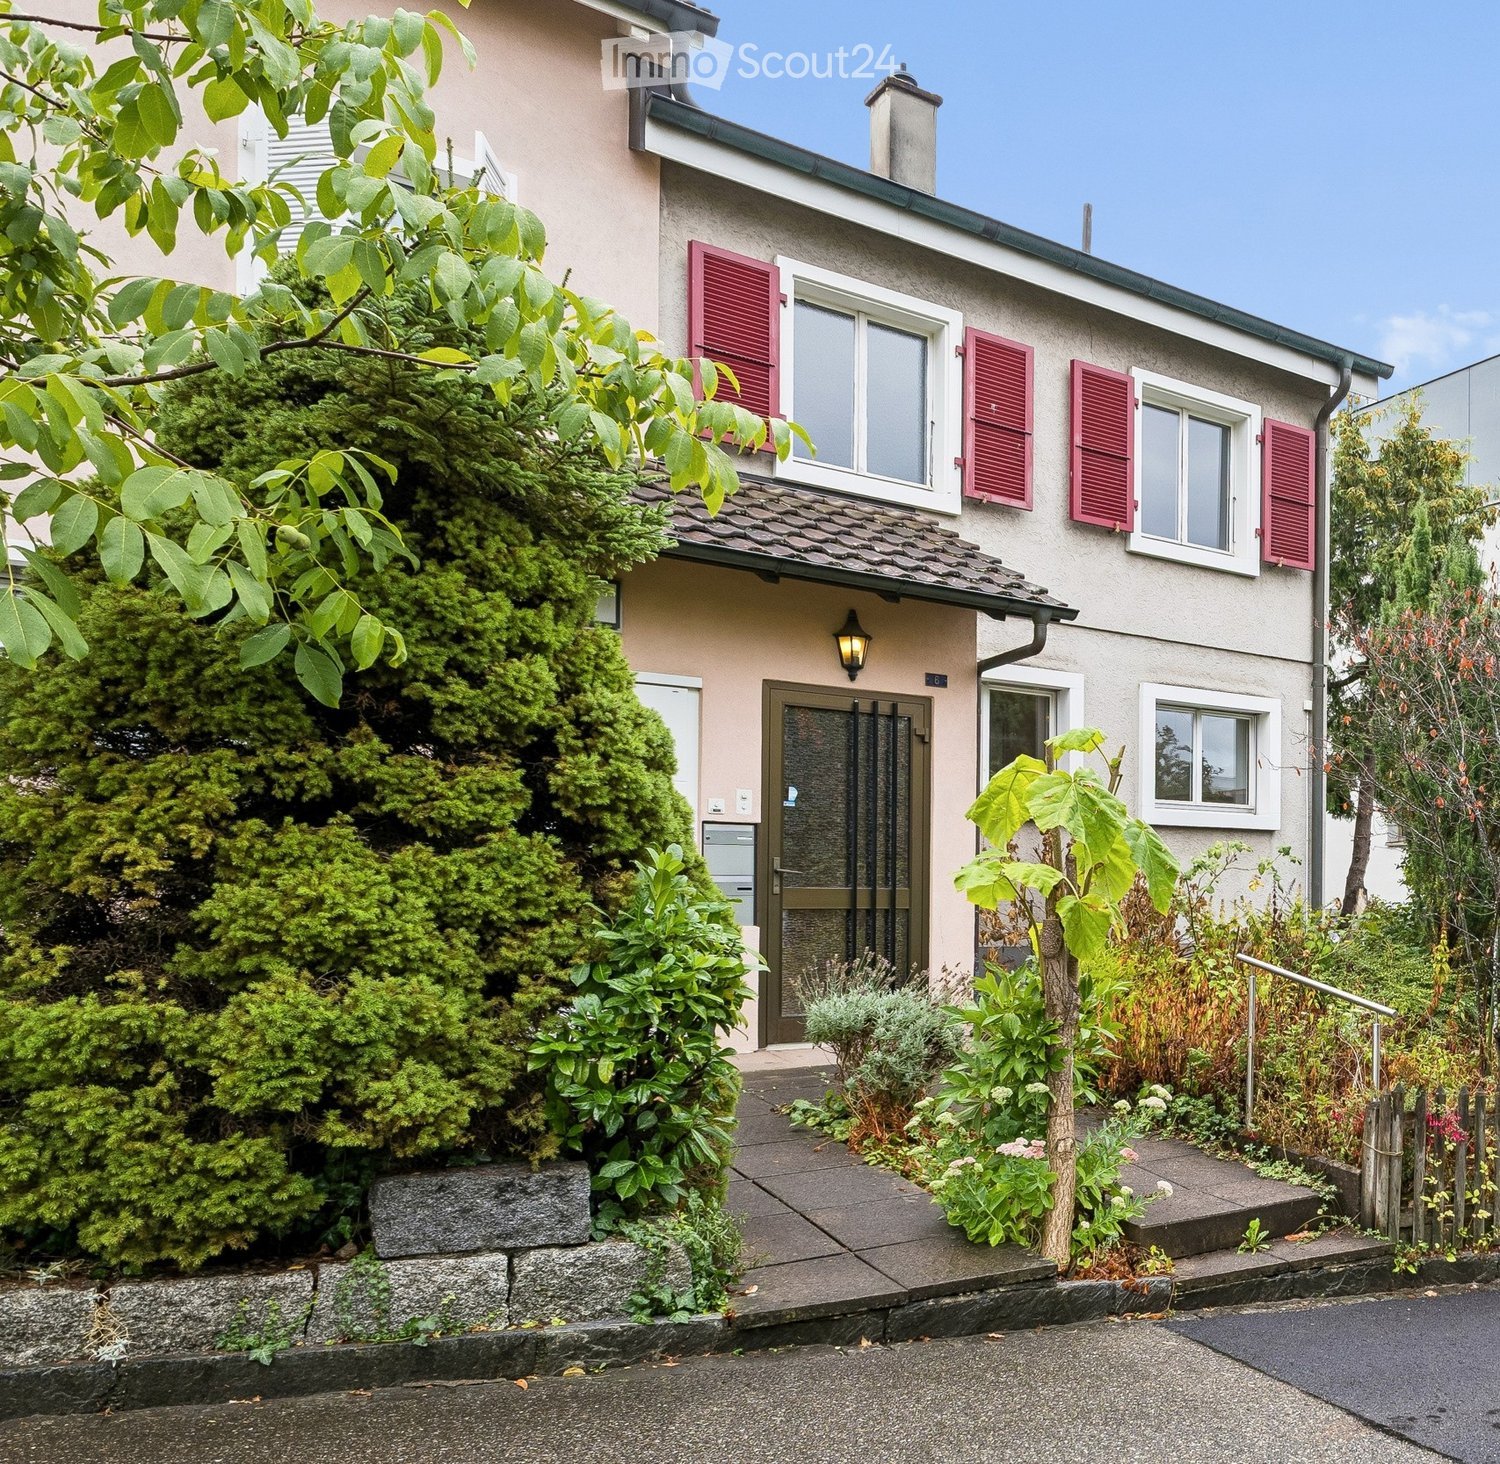
  • Two-story house with beige siding, red shutters, and a well-maintained garden with various plants and shrubs.
  • Empty room with wooden herringbone flooring, white walls, large windows, and a hanging pendant light fixture.
  • Modern living room with light-colored furniture, large windows, and a view of greenery outside. Features a sectional sofa, coffee table, armchairs, table lamps, and decorative items.
  • Modern kitchen with light wood cabinets, stainless steel appliances, and a large window overlooking greenery.
  • Carpeted hallway with a wooden staircase featuring a red patterned runner and ornate chandelier, leading to an open doorway.
  • Empty room with white walls, carpeted floor, large white sliding doors leading outside, and a chandelier hanging from the ceiling.
  • Modern bedroom with a large bed, nightstands, lamps, a wooden stool, framed artwork, and a chandelier. The room features large windows with curtains and a radiator.
  • A lush garden area with dense green foliage, a low hedge, and a view of neighboring houses and trees in the background.
  • Empty room with white walls, carpeted floor, a window with a view of trees, a radiator, and a chandelier.
  • Empty room with white walls, carpeted floor, large window with wooden sill, radiator, and a hanging light fixture.
  • Bathroom with a bathtub, shower curtain, and a window with frosted glass. The walls are tiled, and there is a shower hose attached to the wall.
  • A narrow hallway with white brick walls, tiled floor, wooden built-in shelving unit, staircase leading upwards, and a door at the end.
  • Empty room with wooden panel walls, tiled floor, and a single door with a frosted glass panel. No furniture or equipment is present.
  • Empty storage area with concrete walls, wooden shelves, and a tiled room visible through an open door.
  • Two-story house with red shutters, surrounded by greenery and a wooden fence.
  • A two-story residential building with white walls, multiple windows, and a green door. The building is surrounded by lush greenery, including trees, shrubs, and flowering plants. A stone wall and wooden fence are visible in the foreground.
  • The image shows a garden area leading to the entrance of a two-story building. The pathway is bordered by lush greenery, including shrubs and a tree with large leaves. The building features a white door with a glass panel, a small porch light, and multipl
1 / 17
4.5 rooms91m²CHF 840,000.–
Top
Birkenstrasse 6, 4144 Arlesheim

Charming 4.5-room semi-detached house with garden and development potential

Located at Birkenstrasse 6 in Arlesheim, this charming 4.5-room semi-detached house from 1961 awaits you. The property impresses with its quiet, family-friendly location, beautiful garden, and interesting possibilities for individual development.The ground floor includes a cozy living hall, a separate kitchen, and a bright living and dining room with direct access to the covered seating area and the idyllic garden. The kitchen could be opened up to the living area during a renovation, creating a modern, spacious living space.On the upper floor, there are three well-proportioned rooms available. The main bedroom has its own balcony. A daylight bathroom with a bathtub complements the room offer.The basement offers additional living or utility spaces with a hobby room, laundry room with shower/WC, and cellar and shelter. The hobby room has direct access to the garden.A particular highlight is the approximately 125 m² large, protected garden. Additionally, there are structural reserves for a possible expansion.A private parking space directly in front of the house rounds off the offer.The property is located in a well-maintained and family-friendly residential area. Schools, shopping facilities, public transportation, and various recreational areas are easily accessible. The tram stop of line 10 is only about 240 meters away and offers a direct connection to Basel. Have we sparked your interest? We are happy to answer any additional questions or arrange a personal viewing on site. We look forward to your contact.

Travel time
-
New building
1 / 12
5.5 rooms162m²CHF 1,395,000.–
Top
Schledernweg 27, 4143 Dornach

Open House Day - September 12, 2026 New building in a sunny location - modern 5.5-room single-family house with plenty of light and a spacious terrace.

Come and visit us and discover your new home! On Saturday, September 12, 2026, from 10:00 to 14:00, we will open the doors of this attractive new construction project for you.Modern 5.5-room single-family house with plenty of light, spacious terrace, and family-friendly garden - quiet near the forest, with ideal connection to Basel.Highlights • Approx. 162 m² living space on 3 floors • 71 m² terrace on the upper floor - your private sun deck • Plot approx. 348 m² with garden and seating area • 3 bathrooms plus separate toilet • Air/water heat pump and underfloor heating • Triple-glazed plastic windows & electric external blinds • 3 parking spaces incl. double garage with large canopy • Available: by arrangement • Purchase price: CHF 1,395,000 • House B available (House A already sold) Room programBasement (optional fully developed + CHF 60,000): • Heated room • Heated bathroom with shower • 2 spacious basement rooms • Technical/household room • Heated entrance area • Optional: sauna Ground floor: • 2 bright rooms • Parental bedroom with dressing room • Bathroom with shower & bathtub • Separate toilet • Entrance with cloakroom/reduit • Double garage with extensive canopy Upper floor: • Open living/dining area with modern kitchen • Guest toilet • Spacious terrace • Optional: fireplace Equipment • Parquet in living and bedrooms • Ceramic floor tiles in bathrooms • Seating area with garden slabs • Washing machine & dryer Location & surroundings • Sunny, quiet neighborhood in the Jura heights • Forest and nature within walking distance • Very good public transport connection, short distances to Basel & abroad • Comprehensive infrastructure, world-famous Goetheanum in Dornach Note: Visualizations may show special equipment; the building description (as of 25.01.2024) and approved sales plans are binding.

Travel time
-
Manuel Cacciola

Manuel Cacciola

1 / 13
Manuel Cacciola

Manuel Cacciola

  • Balcony / Terrace
9.5 rooms328m²Price on request
Top
Basel, 4054 Basel

Stylish city house villa in the popular Bachletten quarter

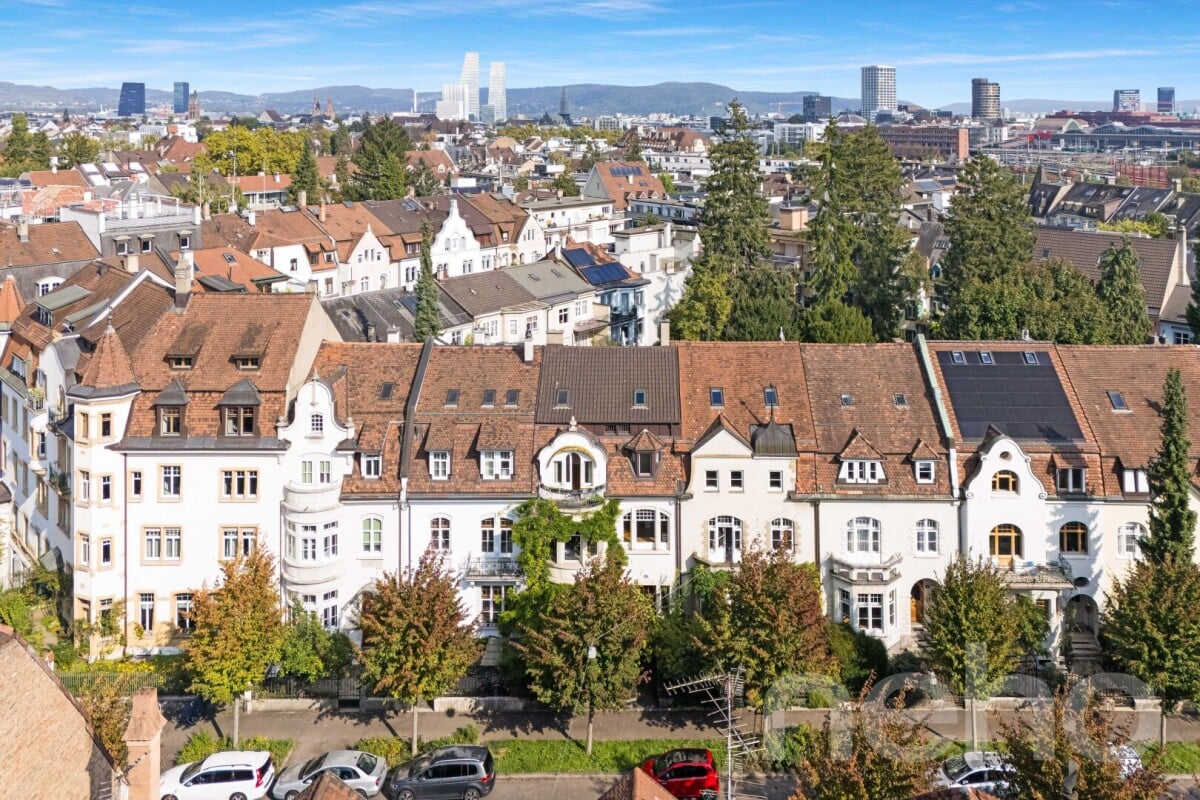
This charming city house villa from 1910 is located in the sought-after Bachletten quarter, within walking distance to the green parks of Benken and Schützenmattpark, as well as schools, shopping facilities, and public transport. The house presents itself in a very well-maintained condition and convinces with generous space ratios over four floors. Already when entering, you are greeted by an inviting entrance that leads to the spacious, light-flooded living and dining area. A sliding door separates the entrance area from the living room if needed, creating a pleasant separation between arrival and living. In the spacious living-dining area, the elegant herringbone parquet, a stylish chimney, and the modern, open kitchen provide a harmonious interplay of tradition and comfort. Access to the covered garden seat and a guest toilet complete the room offer on the ground floor. On the upper floor, a spacious vestibule - currently used as a laundry room - and three bedrooms await you. A particular highlight is the master bedroom with access to the glazed seating area and a luxurious bathroom en suite with a walk-in shower and bathtub. One floor above, there are four more rooms, one of which has a small kitchenette. Two rooms have a balcony with a view of the quiet backyard. An additional wet cell with a shower complements the room offer. This floor is ideal for guests or as a separate unit. The developed attic delights with a spacious kitchen, plenty of daylight, and diverse usage possibilities - whether as a studio, retreat, or independent living area. The basement offers versatile usage possibilities thanks to a separate entrance, whether as a practice, studio, or office area. In addition to a spacious room, a workshop with cellar, a guest toilet, and a sauna with a bathtub are available. Via an external staircase, you can also access the garden. All floors are conveniently accessible with the house's own elevator. This city house villa combines authentic Basler living culture with modern living comfort - a rare opportunity in one of the most sought-after quarters of the city. We look forward to your contact and to being able to present this exceptional city house to you in person.Exact address on request.INTERESTED IN A VIEWING? PLEASE REGISTER: https://neho.ch/b/4054-26-1

  • Balcony / Terrace
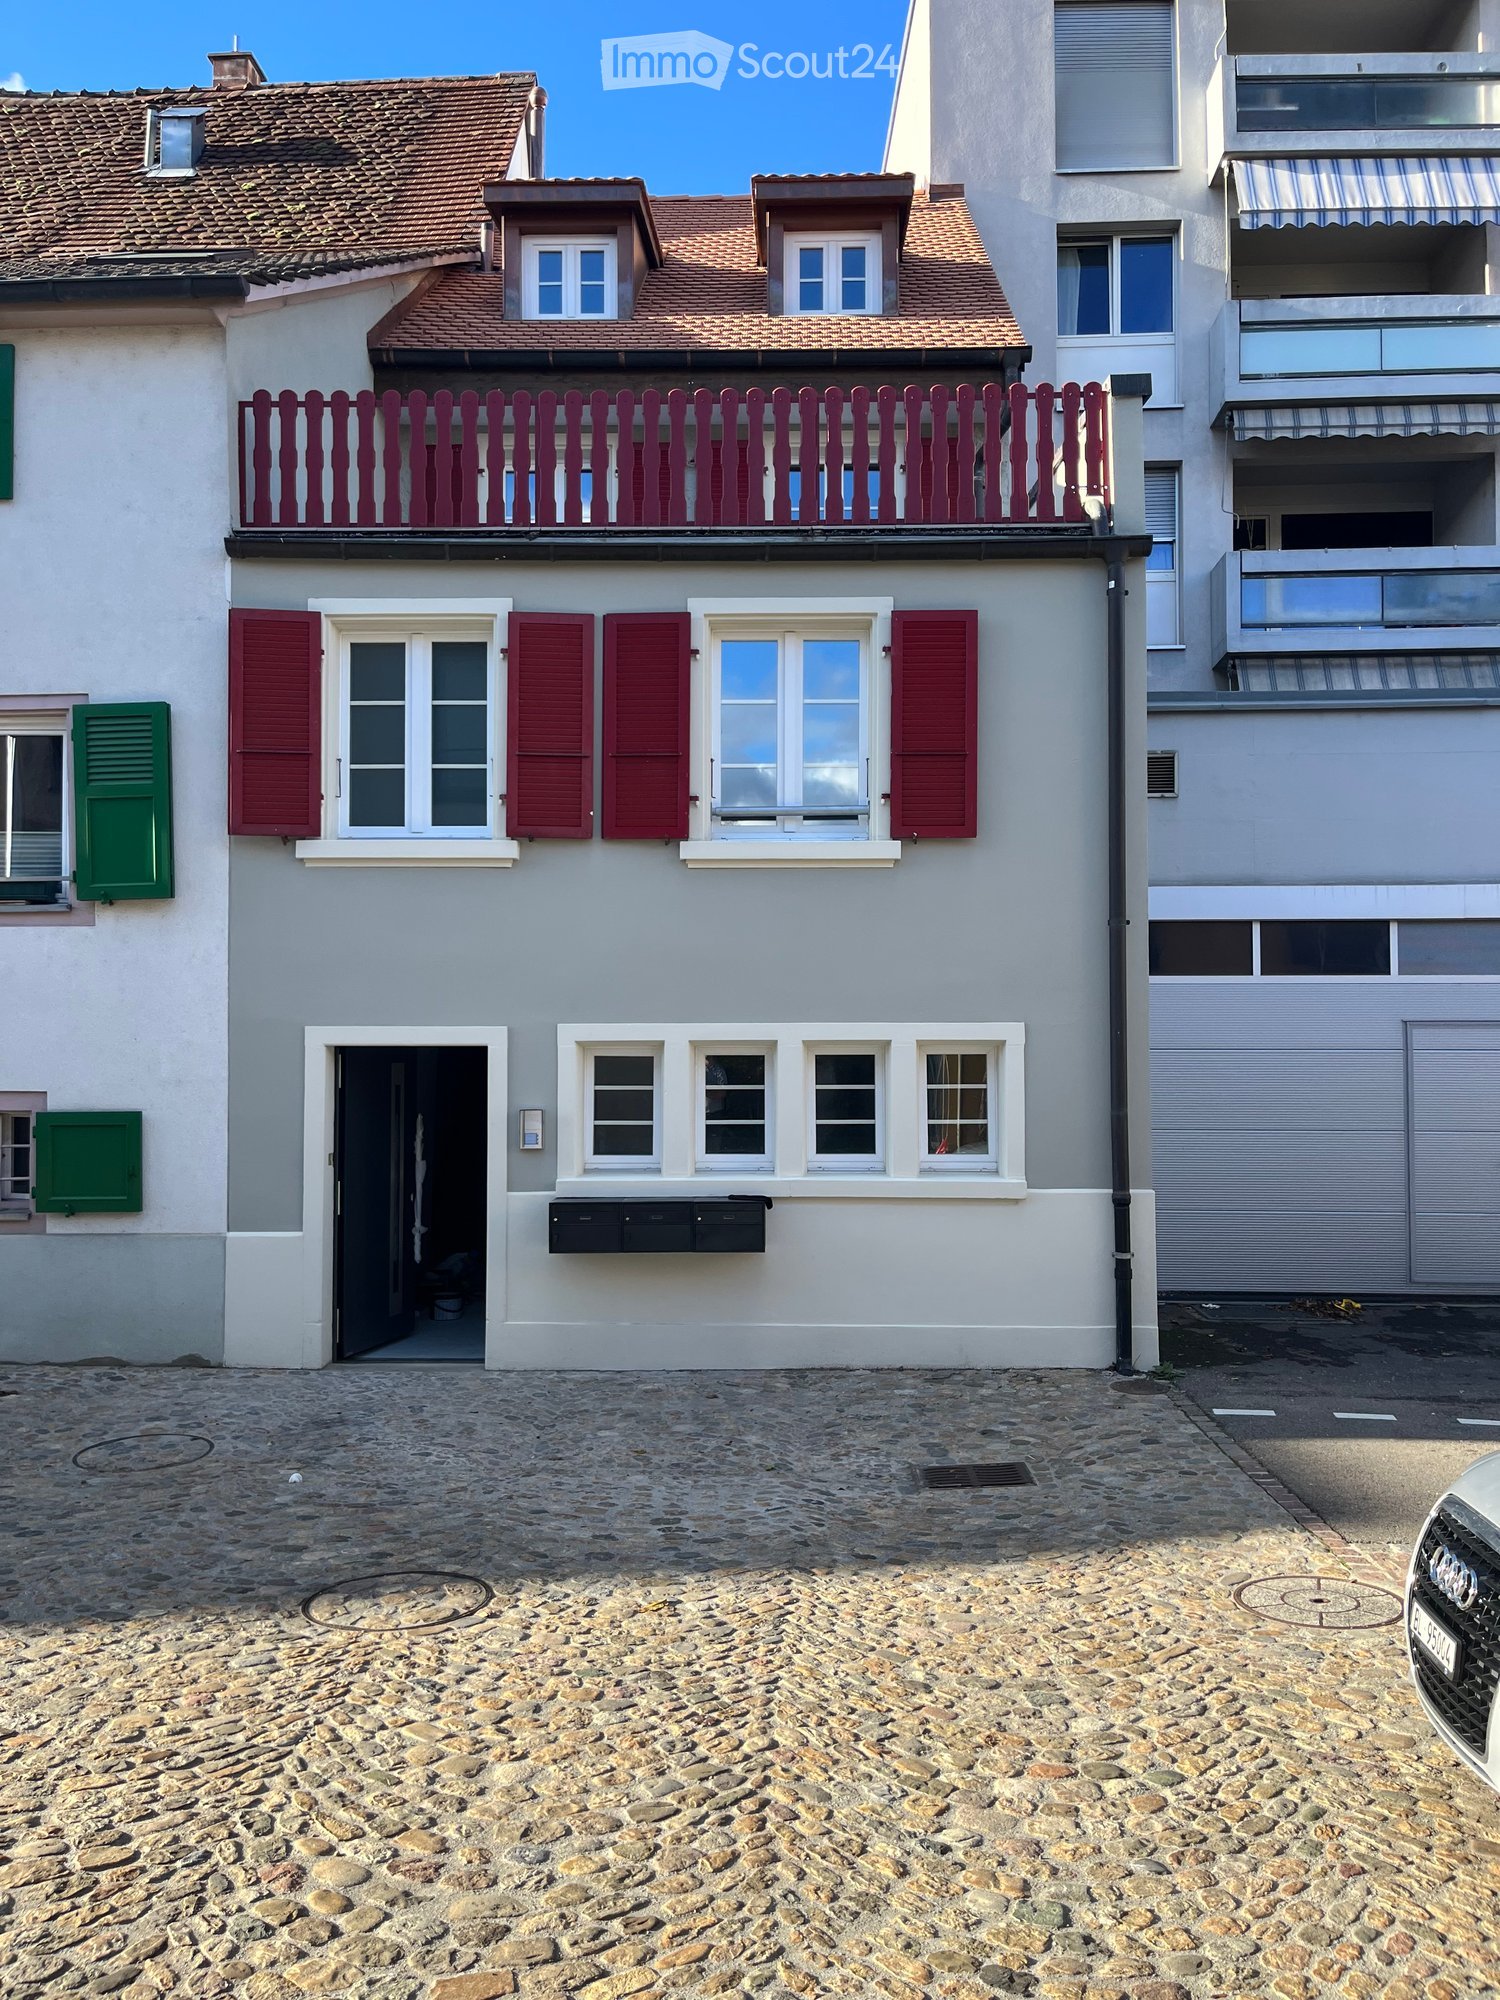
  • Two-story house with light gray walls, red shutters, and a red balcony railing. The ground floor has a black door and several windows, while the upper floor features additional windows and a small balcony. The roof is tiled with brown tiles and has dormer
  • Balcony with tiled floor, red railing, and view of neighboring buildings and a parked car.
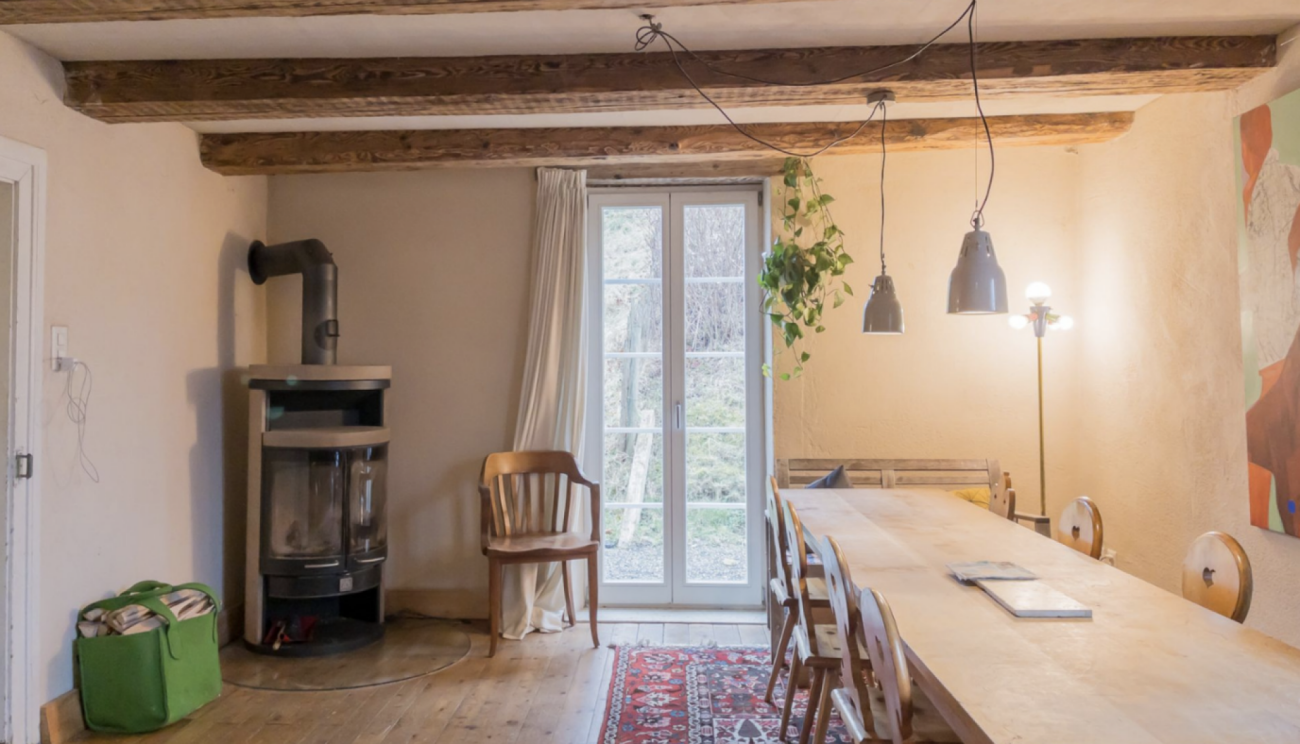
  • Empty room with wooden floor, exposed wooden beams on the ceiling, white walls, and a staircase leading to another level.
  • Modern kitchen with white cabinets, stainless steel appliances, wooden flooring, and a black countertop.
  • Modern bathroom with white tiled walls, a glass-enclosed shower, a white sink with a modern faucet, and a large round mirror.
  • Bathroom with wooden flooring, white tiled walls, two bathtubs, a radiator, and a window with double panes.
  • Modern kitchen with white cabinets, stainless steel sink, and Bosch oven. Features a tiled backsplash and a large window.
  • Modern bathroom with white tiles, wooden flooring, a large sink, a shower area, and a built-in shelf. The room features a slanted ceiling with exposed wooden beams and a window providing natural light.
  • Empty room with wooden flooring, white walls, and a brick pillar. The room is connected to a kitchen area with white cabinets and a window.
  • Empty hallway with wooden flooring, white walls, and a brick column on the left side. Natural light streams in from an open doorway at the end.
  • Empty attic room with wooden flooring, slanted ceilings, and exposed wooden beams. Natural light streams in through skylights, and there is a white door on the left side.
  • Empty room with light wooden flooring and white walls, featuring three open doorways leading to other spaces.
1 / 12
5 rooms140m²CHF 1,570,000.–
Top
Bruderholzstrasse 8, 4103 Bottmingen

Renovated property with rental income and single-family home potential

SPACE OFFER, QUALITY AND USEThe property offers a hobby room on the ground floor, a high-quality 1.5-room apartment on the 1st floor, and a spacious maisonette apartment on the 2nd floor and attic with a approximately 25 m² large balcony.High-quality, individually manufactured kitchens, parquet floors, and modern house technology underline the high construction standard.Thanks to the comprehensive renovation in 2022, the property is energetically and technically up to date and offers long-term investment security.The flexible division enables various usage concepts - from multi-generation living to home office to the combination of own use and rental.The existing rental income confirms the high demand for high-quality living space at this location.A rare opportunity for buyers who are looking for a high-quality, renovated, and versatile property in a sought-after residential area near Basel.In a desirable location in the middle of Bottmingen, this exceptional property presents itself as a high-quality, energetically comprehensively renovated multi-family house with versatile usage potential.Shopping facilities, schools, public transport, and all the amenities of daily life are located in the immediate vicinity.At the same time, the location offers the advantages of an established premium residential area near Basel with high demand from families, expats, and high-income tenants.The property was comprehensively renovated in 2022. All essential components of the house technology were renewed - including the electrical installations, sewage, roof, and heating technology with a modern air/water heat pump. Basically, only the four exterior walls of the original building have been preserved.Thus, the property combines the character of an existing building with the technical and energetic standard of a new building.EQUIPMENT FEATURES • Ground floor HOBBY ROOM WITH TEA KITCHEN ANDBATHROOMHOUSE TECHNOLOGYTWO STORAGE ROOMSGARDEN WITH EXCLUSIVEUSECOMPREHENSIVELY RENOVATED IN 2022 • 1st floor 1.5 ROOM APARTMENTKITCHENGUEST TOILET AND OWN BATHROOMWALK-IN CLOSET • 2nd floor + attic MAISONETTE APARTMENT25 M² BALCONYIN THE LOWER AREAKITCHENLIVING AREAGUEST TOILETIN THE UPPER AREABEDROOMWITH OWN BATHROOM/TOILET, SHOWER, ANDBATHTUBLocation and surroundings:The house benefits from plenty of sunlight in the summer and is located in a well-connected area. The tram stop and the bus stop Bottmingen Schloss are within a 2-minute walk, as is the Bottmingen Schloss platform in 3 minutes. For daily needs, a Coop supermarket is available within a 7-minute walk, and a pharmacy on Therwilerstrasse is even within a 1-minute walk. Families appreciate the proximity to the Burggarten school, which is within a 5-minute walk.This exceptional multi-family house combines historic charm with modern living comfort in a excellently connected location. A rare opportunity to acquire a piece of Bottmingen's history - don't miss this chance!
Travel time
-

Suggested properties for you based on search results

Other interesting objects