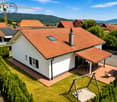
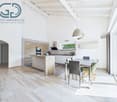
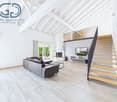
Roggenburg - House, chalet, rustico to buy

We recommend expanding your search criteria to get similar results. The current filters didn’t return any matches.

If you don’t want to change your current search criteria, we recommend creating a search alert, so you’ll be notified when matching offers become available.

More objects in your automatically expanded search area
174 results - Radius: + 10km
1 / 6
  • Garage
3.5 rooms105m²CHF 900,000.–
Top
2800 Delémont

Between Fireplace and Extensive Green

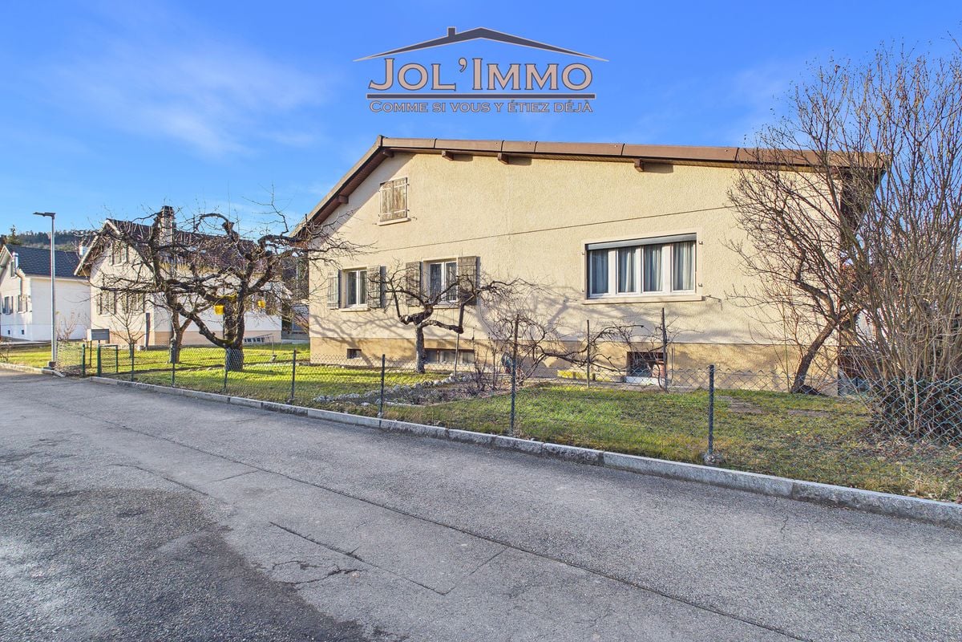
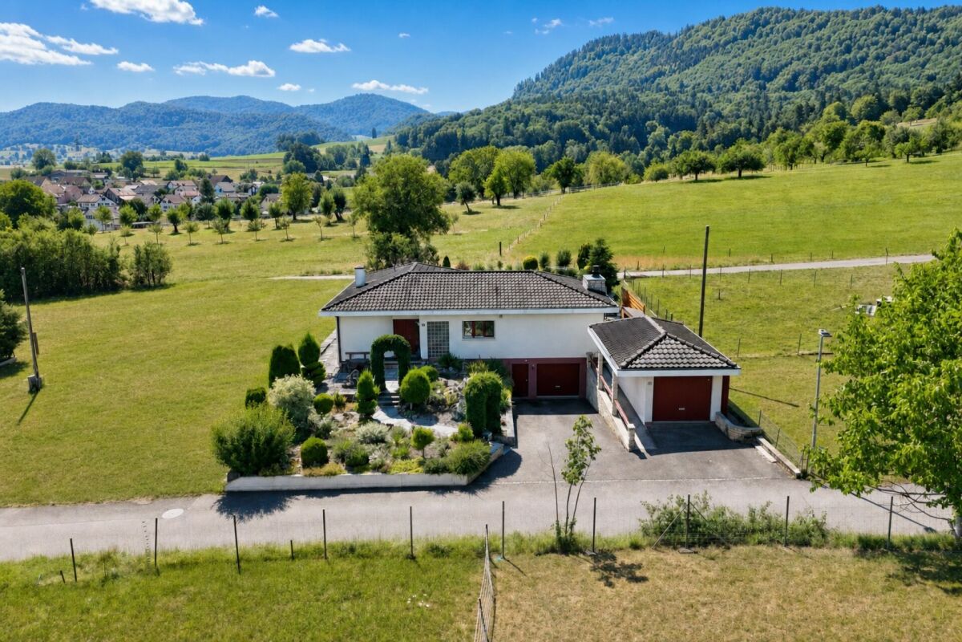
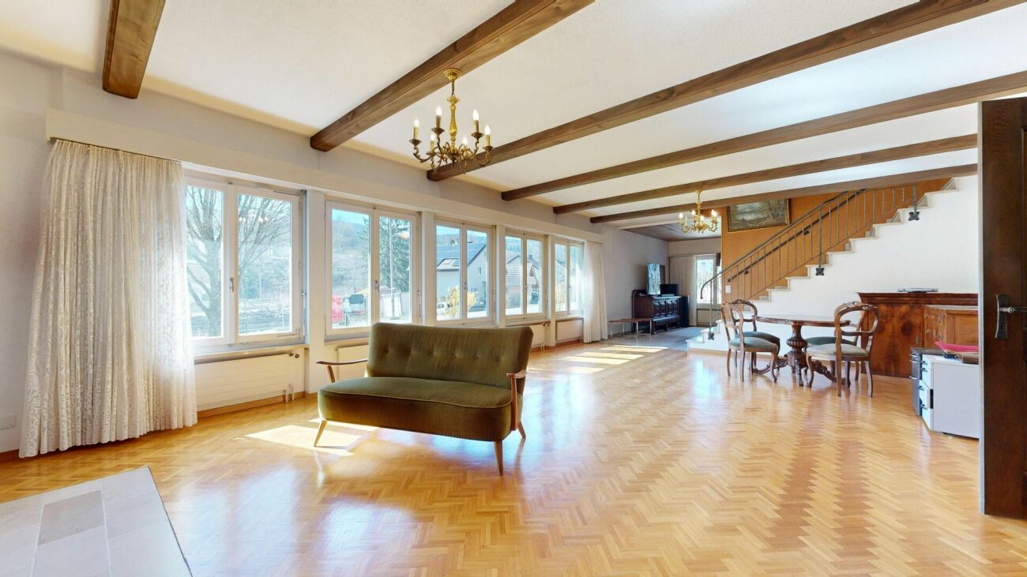
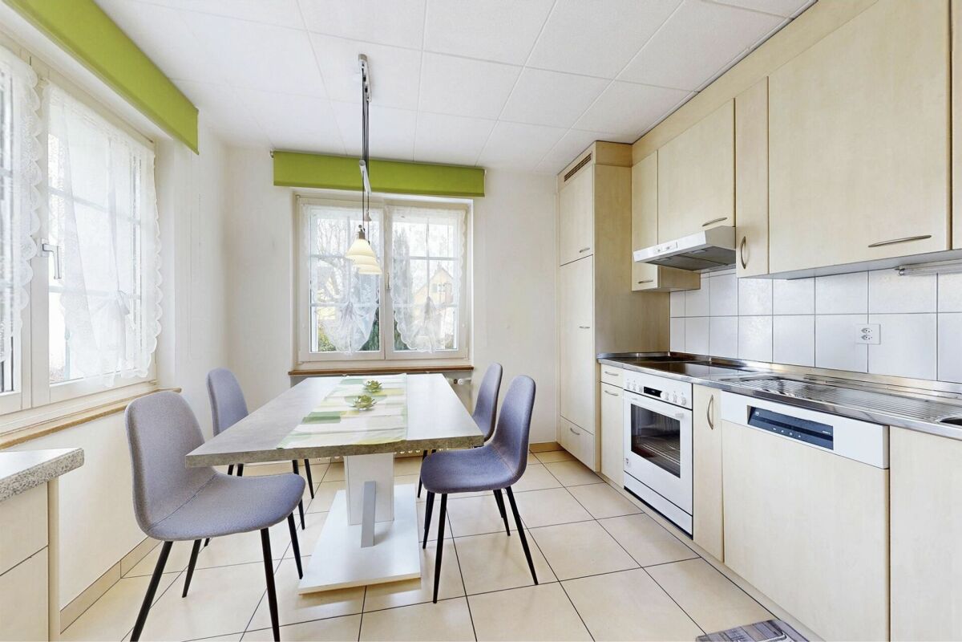
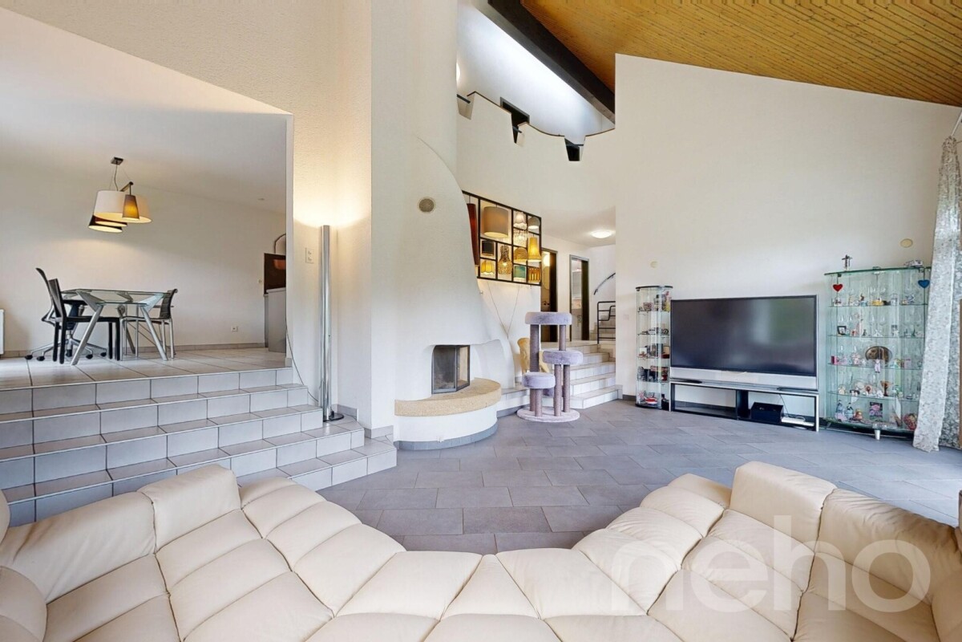
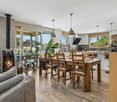
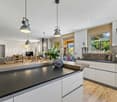
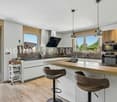
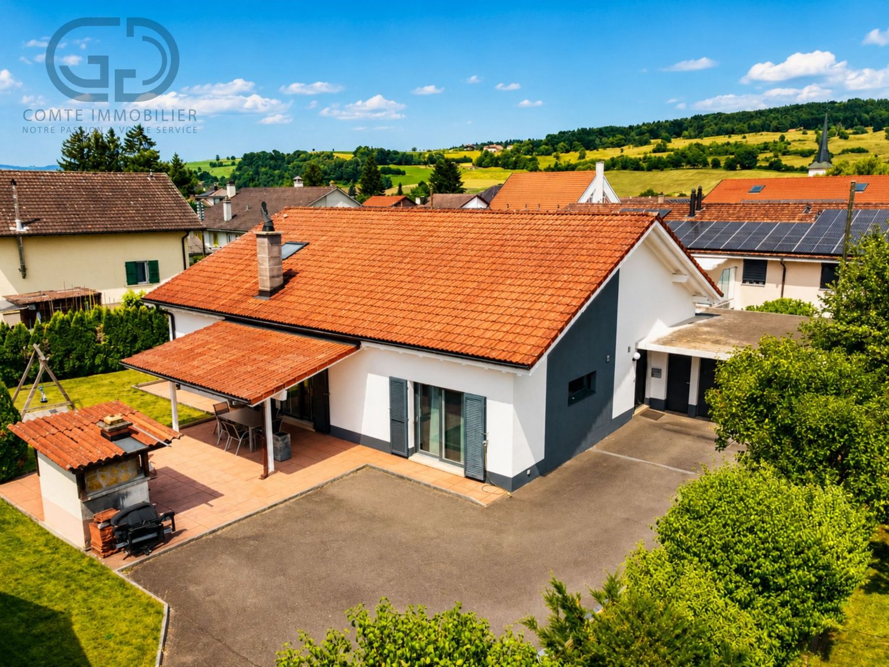
This well-maintained 3.5-room single-family house in Delémont delights with 105 m² of living space and a spacious plot of 1,144 m². The extensive garden is a small paradise for families, nature lovers, and hobby gardeners. In the large living/dining area, the Swedish stove ensures cozy evenings. The kitchen is fully functional, and there is a separate bedroom, a private office, and a gallery with a beautiful view of the living room. With a garage and heating/laundry room, it's ideal for couples or small families who love peace and space.This BETTERHOMES offer stands out for the following advantages:- spacious plot- beautiful, extensive garden- cozy Swedish stove- spacious living/dining area- fully functional kitchen- private office- gallery with a view of the living area- separate bedroom- garage and heating/laundry room- well-maintained, fully functional overall condition- and, and, and ...Interested? Contact us for a non-binding viewing, also online viewing possible!Didn't find anything suitable? Over 1,900 more offers at: www.betterhomes.ch - the real estate fair mediatorWant to market your own property?Benefit from our know-how: https://www.betterhomes.ch/de/profitierenDo you want to have a property valued?Find out its value now with our free valuation, immediately and non-binding!https://www.betterhomes.ch/de/knowledge/estimationMore detailsLocation: quiet, centrally accessible, short distancesCondition: well-maintained, functionalBathrooms / wet cells: 2 (1x WC / shower / sink, 1x WC / bathtub / sink)Heating system: gas heatingPublic transport: bus, 950 m / train, 1.6 kmSchools: kindergarten, 1.4 km / primary school, 1.1 km / secondary school, 1.4 kmShops: Migros, 1.2 km / Coop, 1.2 km

  • Garage
1 / 12
6.5 rooms180m²CHF 1,290,000.–
Top
2823 Courcelon

À Courcelon villa of 6.5 rooms on a 1'170 m² plot for sale

Ideal location in the heart of the countryside with indoor poolDiscover this magnificent villa located in a calm and green setting very much appreciated by families and nature lovers.The spacious and sunny living rooms as well as the modern and functional kitchen provide a high quality of life. Upstairs, the four bright and peaceful bedrooms invite you to rest.Moreover, the house has an indoor pool opening onto the veranda and the terrace thanks to large windows.Outside, the large garden has a tool shed and a charming caravan by the river bringing a bohemian charm inviting to serenity and tranquility.Basement: • 1 hall of 7.93 m² • 1 available room of 7.60 m² • 1 other room like fitness or similar of about 25 m² • 1 tank room of 9.32 m² • 1 heating/laundry room of 12.20 m² • 1 distribution corridor of 9.88 m² • 1 PC shelter of 6.11 m² TOTAL of about 78.04 m²Ground floor: • 1 entrance hall/sas of 4.32 m² • 1 living/dining room with stove of 34 m² • 1 fitted and habitable kitchen of 12.87 m² • 1 small room like office of 7 m² • 1 guest toilet of 3.12 m² TOTAL 61.31 m²Garden level: • 1 large heated indoor pool with large windows • 1 technical room for the pool • 1 shower with toilet and sink • 1 stone fireplace TOTAL about 60 m²1st floor: • 1 distribution hall/mezzanine of 15.66 m² • 1 room facing southwest of 15 m² • 1 room facing southeast of 14.5 m² • 1 parental bedroom facing north of 20 m² • 1 bathroom to refresh with shower/bathtub/toilet/sink and window of 5.62 m² TOTAL 70.78 m²

1 / 14
  • Parking space
  • Balcony / Terrace
  • View
  • +2
6.5 rooms205m²CHF 1,568,000.–
Route Principale 108, 2857 Montavon

Villa d'exception avec vue imprenable au coeur de Montavon

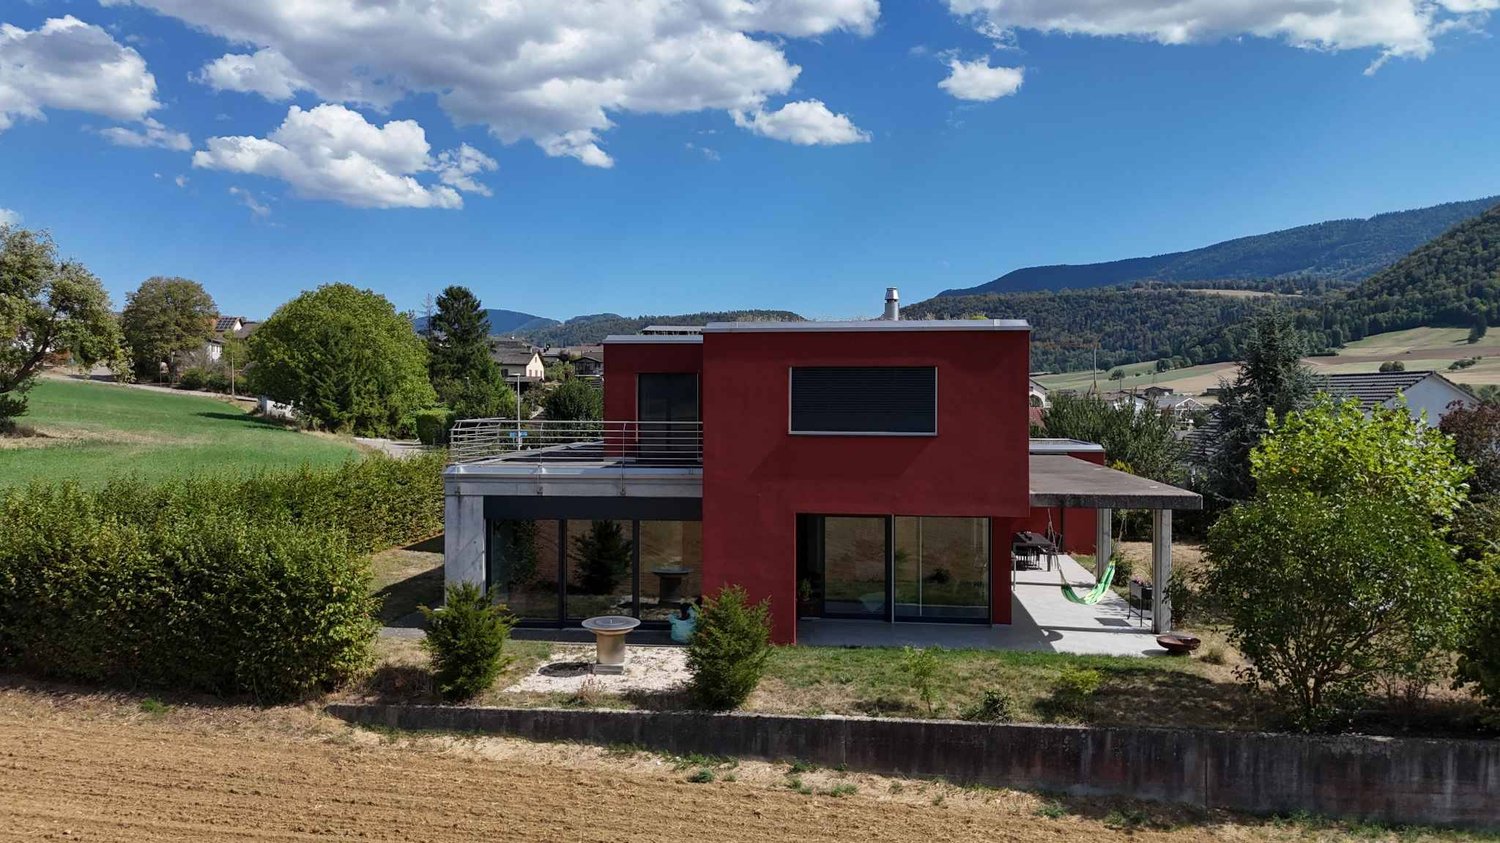
Et si votre quotidien ressemblait à des vacances... toute l’année ?Située dans un environnement préservé à Montavon, cette villa contemporaine de standing offre bien plus qu’un simple lieu de vie : elle propose une véritable expérience entre nature,architecture et bien-être.Un cadre de vie rare et privilégiéImplantée dans un environnement calme et verdoyant, la propriété bénéficie d’une vue dégagée sur les paysages environnants, sans vis-à-vis direct.Ici, le rythme ralentit, le silence s’installe et chaque moment prend une autre dimension.Les espaces extérieurs ont été pensés comme une extension naturelle de la maison :• terrasses ensoleillées• jardin paysager• espaces de détente• coin feu convivialUn lieu idéal pour profiter pleinement de chaque saison.Une architecture moderne et chaleureuseDès l’entrée, les volumes et la luminosité donnent le ton.La pièce de vie principale offre :• un séjour spacieux et baigné de lumière• de larges ouvertures sur l’extérieur• une cuisine contemporaine avec îlot central• des matériaux nobles et des finitions soignéesChaque détail a été pensé pour allier esthétisme, confort et fonctionnalité. Un espace nuit pensé pour le confortÀ l’étage, la maison propose :• plusieurs chambres lumineuses• une salle de bain moderne• des espaces parfaitement optimisésUn environnement calme et apaisant, idéal pour toute la famille. Une suite parentale unique avec espace wellnessVéritable signature de ce bien, la suite parentale offre un niveau de confort rarement proposé :• espace privatif lumineux• salle d’eau attenante• sauna intégré• accès direct à un balcon avec vue dégagéeUn espace conçu comme un véritable cocon, inspiré des plus beaux établissements hôteliers. Les atouts qui font la différence• Construction récente aux standards actuels• Matériaux de qualité et finitions haut de gamme• Hauteur sous plafond généreuse• Grandes baies vitrées offrant une luminosité exceptionnelle• Environnement calme et naturel• Architecture contemporaine parfaitement intégréeUn bien pensé pour vivre autrementCette propriété ne se résume pas à ses caractéristiques techniques.Elle a été imaginée pour offrir :• du confort au quotidien• un véritable bien-être• une qualité de vie rareUn bien unique, destiné à une clientèle en quête d’un lieu de vie différent. Les biens de ce standing, dans un tel environnement, sont rares sur le marché.Une opportunité à ne pas manquerContactez-nous dès aujourd’hui pour organiser une visite privée et découvrir ce lieu d’exception.--DEUnd wenn sich Ihr Alltag wie Urlaub anfühlen würde… das ganze Jahr über?Gelegen in einer geschützten Umgebung in Montavon bietet diese moderne Villa mit gehobenem Standard weit mehr als nur einen Wohnort: Sie schafft ein echtes Erlebnis aus Natur, Architektur und Wohlbefinden.Ein seltenes und privilegiertes WohnumfeldEingebettet in eine ruhige und grüne Umgebung, profitiert die Liegenschaft von einer freien Aussicht auf die umliegende Landschaft – ohne direkte Einsicht.Hier verlangsamt sich der Alltag, die Ruhe kehrt ein und jeder Moment gewinnt an Bedeutung.Die Außenbereiche wurden als natürliche Erweiterung des Hauses konzipiert:• sonnige Terrassen • gepflegter Garten • Entspannungsbereiche • gemütliche FeuerstelleEin idealer Ort, um jede Jahreszeit in vollen Zügen zu genießen.Moderne und warme ArchitekturBereits beim Betreten setzen die großzügigen Räume und die Helligkeit den Ton.Der Hauptwohnbereich bietet:• ein geräumiges, lichtdurchflutetes Wohnzimmer • große Fensterfronten mit direktem Bezug nach außen • eine moderne Küche mit Kochinsel • hochwertige Materialien und sorgfältige AusführungJedes Detail wurde durchdacht, um Ästhetik, Komfort und Funktionalität zu vereinen.Ein Schlafbereich, der auf Komfort ausgelegt istIm Obergeschoss bietet das Haus:• mehrere helle Schlafzimmer • ein modernes Badezimmer • optimal genutzte RäumeEine ruhige und entspannende Umgebung – ideal für die ganze Familie.Eine einzigartige Master-Suite mit WellnessbereichDas absolute Highlight dieser Immobilie ist die Elternsuite, die ein außergewöhnliches Komfortniveau bietet:• heller, privater Bereich • angrenzendes Badezimmer • integrierte Sauna • direkter Zugang zu einem Balkon mit freier AussichtEin Raum, gestaltet wie ein persönlicher Rückzugsort – inspiriert von den schönsten Hotels.Die Highlights auf einen Blick• Neubau nach aktuellen Standards • Hochwertige Materialien und erstklassige Verarbeitung • Großzügige Raumhöhe • Große Fensterflächen für maximale Helligkeit • Ruhige und naturnahe Lage • Zeitgemäße Architektur, harmonisch integriertEin Zuhause für ein neues LebensgefühlDiese Immobilie überzeugt nicht nur durch ihre technischen Eigenschaften.Sie wurde geschaffen, um zu bieten:• täglichen Komfort • echtes Wohlbefinden • eine außergewöhnliche LebensqualitätEine einzigartige Immobilie für anspruchsvolle Käufer, die das Besondere suchen.Objekte dieser Qualität in einer solchen Umgebung sind selten auf dem Markt.Eine Gelegenheit, die Sie nicht verpassen sollten.Kontaktieren Sie uns noch heute, um eine private Besichtigung (FR/EN) zu vereinbaren und diesen außergewöhnlichen Ort zu entdecken.

  • Parking space
  • Balcony / Terrace
  • View
  • +2
Courtier Groupe JR

Courtier Groupe JR

Courtier

Travel time
-
1 / 29
  • Parking space
  • Balcony / Terrace
  • Garage
  • +3
5.5 rooms147m²CHF 995,000.–
Metzerlenstrasse 52, 4118 Rodersdorf

Family-friendly semi-detached house with a great view and large terrace in Rodersdorf SO

In a quiet, slightly elevated location on Metzerlenstrasse in Rodersdorf SO, we are selling this modern and nearly new semi-detached house. The property is located in the family-friendly development "Zum Weitblick", which was built in 2019/20 with six spacious semi-detached houses. It is situated on the outskirts of the village and offers a beautiful view, high living comfort, and modern construction in the low-energy standard.Highlights • Nearly new property in very well-maintained condition • Family-friendly development with playground • Air-water heat pump with underfloor heating throughout the house • Large terrace, well-maintained garden, and beautiful view into the greenery • 2 private parking spaces and visitor parking spaces directly in front of the property (a third parking space can be purchased) • Good traffic connection to Basel: highway, tram, and bus in short distance • Recreational areas and leisure activities in the immediate vicinity Room layout and equipmentThe house convinces with a bright, spacious room layout and an orientation that is optimally adapted to the sun's path.Ground floor: • Spacious living and dining area with direct access to the seating area and garden • Modern, open kitchen with high-quality appliances and plenty of storage space Upper floor: • Bright bedrooms with beautiful views • Stylish bathrooms with modern equipment Attic floor:Expanded attic with large terrace and wonderful viewsBasement: • Hobby room/office (ideal for use as a fitness room, studio, or home office) • Technical room with heat pump and house technology • Corridor and staircase with storage space Location and connection:Rodersdorf offers a perfect balance between rural tranquility and good accessibility. The bus stop "Rösmatt" is only 1 minute away on foot, while the Rodersdorf train station is reachable in 8 minutes on foot. The house is sunny and offers a beautiful view.This child-friendly single-family home is perfect for families who value modern equipment, sustainability, and a quiet living location.Conclusion:This semi-detached house offers an ideal combination of modern living comfort, energy-efficient technology, and family-friendly surroundings. Thanks to the large terrace, the well-maintained garden, and the quiet location, you can enjoy the highest quality of life here with plenty of space and views.Interested?Request the detailed sales documentation now without obligation - simply via the contact form.The team of Hecht Immo Consult AG looks forward to your inquiry via the contact form.

  • Parking space
  • Balcony / Terrace
  • Garage
  • +3
Travel time
-
1 / 26
7 rooms194m²CHF 930,000.–
Dorfstrasse 535, 4245 Kleinlützel

lots of space - inside and outside

Are you looking for a spacious house with potential? Do you want to bring one, two, or even three families under one roof? A large garden and plenty of space for your vehicles are important to you?If you can answer these questions with yes, your search ends here. The IMMOBILIEN-TEAM DANIEL SCHWEIZER (061 415 30 30) is selling this wonderful property. ObjectEnter the property and you will find yourself in the spacious entrance area with practical built-in closets. Adjacent to this is a réduit and an age-appropriate bathroom with shower, toilet, and sink.Further ahead is the well-equipped kitchen with a maintained bench.Next to it are the dining area and the semi-open living area with a beautiful chimney oven.There is also a beautiful winter garden and a seating area in front of it, from which you can enjoy the daily sun or watch your children play in the garden.On this floor, there is also a room that can be ideally used as a bedroom, guest room, or office.The upper floor consists of a spacious foyer, four (bed)rooms, and a bathroom. The latter is equipped with a bathtub, a toilet, and a sink.From the hallway, you can access two consecutive attics, which offer you a lot of storage space.In the basement, there is currently a kind of studio with a small kitchen. Adjacent to it is a sink and a shower, and adjacent to that is a toilet.Under the floor, there is a swimming pool that could be put back into operation without major renovations.There is also a cellar room, a heating room, and a laundry room.For parking, you have a large garage and several outdoor parking spaces on the house grounds at your disposal. LocationKleinlützel is a rural community and is located in the Thierstein district of the canton of Solothurn.The community offers a quiet living experience, yet you are still well connected to the region.The property at Dorfstrasse 535 is very centrally located within the village.The Kleinlützel, Ölibächli bus stop is located in the immediate vicinity (1-2 minutes' walk).You can reach the village shop within a five-minute walk. There is also a small gas station with a shop and a post office in Kleinlützel.You can also easily reach the restaurants within the village on foot.The Eich school (kindergarten and primary school) can be reached within 12 minutes' walk. Do you want more information or would you like to schedule a viewing appointment on site? We look forward to your contact!
Daniel Schweizer

Daniel Schweizer

Geschäftsführer / Inhaber / Immobilienvermarkter mit eidg. FA

Travel time
-
1 / 18
5.5 rooms132m²CHF 980,000.–
Drosselweg 10, 4242 Laufen

well-maintained single-family house in a family-friendly location

Are you looking for a well-maintained single-family house in a quiet and yet central location? A spacious room offer and a large garden are important to you? You need a carport and two outdoor parking spaces for your vehicles?If you can answer these questions with yes, your search has come to an end. The IMMOBILIEN-TEAM DANIEL SCHWEIZER (061 415 30 30) is selling this wonderful property. ObjectEnter the house, you are in a bright entrance area with a guest toilet on the right side. Further ahead is the well-equipped kitchen with enough space for a dining table. Adjacent to it is the open living area, which also offers space for another dining table. From here you can access the spacious seating area and the wonderful garden, which invites you to play and barbecue.The upper floor consists of three bedrooms - one of them with a balcony - and a bathroom. The latter is equipped with a corner bathtub, a toilet, and a sink.In the attic, you will find a kind of loft. This can be used in a variety of ways - whether as an office, living room, room for teenagers, etc.For parking, you have a carport and two outdoor parking spaces at your disposal.For additional storage space, there is a storage room outside (next to the carport). LocationThe municipality of Laufen is located in the Laufental in the canton of Basel-Landschaft and offers a good connection to the Basel region.Laufen offers an attractive local recreation area with numerous hiking trails, which invite you to relaxing walks and extended hikes in nature.On foot, you can reach the center of Laufen within two minutes, with a variety of shops for daily needs, restaurants, cafes, and other service offerings.You can reach the train station in Laufen within an eight-minute walk. From there, you have a very good public transport connection to the entire northwestern Switzerland. Do you want more information or would you like to arrange a viewing appointment on site? We look forward to your contact!
Daniel Schweizer

Daniel Schweizer

Geschäftsführer / Inhaber / Immobilienvermarkter mit eidg. FA

Travel time
-
1 / 23
10.5 rooms249m²CHF 595,000.–
Delsbergstrasse 7, 4253 Liesberg

Spacious single-family house with versatile outdoor area, parking space, and additional shed/garage

Are you looking for a versatile property? Do you need a lot of space - inside and outside - for people and vehicles? If you can answer these questions with yes, your search ends here. The IMMOBILIEN-TEAM DANIEL SCHWEIZER (061 415 30 30) is selling this exciting property. Object When entering the property, you enter the inviting entrance area. From here, a staircase on the left leads to the basement - consisting of two bright rooms, a heating room, and a laundry room. One of the two rooms offers a direct exit, making this area ideal for quiet businesses or as a guest room. On the right side, you will find the staircase leading to the upper floor. Again on the right side, there is a lavatory and a shower, and on the left side, a toilet and a réduit - all separate. In the event of a possible renovation, it would be advisable to convert these rooms into 1-2 full-fledged bathrooms. On the next floor, a bright corridor opens up the view into the light-flooded living area. The windows let in a lot of daylight and create a pleasant atmosphere. Here you will also find the inviting bedroom and the spacious dining area with an adjacent kitchen - perfect for cozy hours and social gatherings. In the 3rd upper floor, you will find four heated rooms that can be used in a variety of ways. The corridor leads to the attic, which has a separate, also heated room - ideal as a hobby room, office, sports room, or for additional storage space. The outdoor area offers plenty of space for vehicles and invites you to relax and play at the same time. Additionally, there is a shed that can be used as a garage, as well as a separate room for storage purposes - versatile and practical at the same time. This room is located at the level of the wet cells and can be entered from the inside as well as from the outside. This property combines functionality with a cozy living atmosphere and offers plenty of space for individual design ideas. Location The municipality of Liesberg combines the advantages of quiet, natural living with good accessibility to the surrounding centers. On the one hand, you have numerous green spaces, forests, and walking and hiking trails directly in front of your doorstep, and on the other hand, you can reach the city of Delémont and Laufen in a short time. There, you will find a diverse range of shopping facilities, gastronomy, schools, and services. Liesberg maintains a lively, intact village life and offers a pleasant living quality in a rural environment. The property on Delsbergstrasse 7 is easily accessible and yet not far from the village area. The village center and important facilities for daily needs are within short distance. The nearest public transport connection is within walking distance and provides a good connection to Delémont and Laufen. The kindergarten and primary school are within walking distance. The secondary school and further educational institutions are located in the surrounding municipalities and are easily accessible by bike or public transport. Do you want more information or would you like to arrange a viewing appointment directly? We look forward to your contact!

Travel time
-
1 / 12
CHF 749,000.–
Delémont, 2800 Delémont

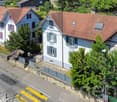
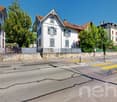
Rental building with 2 apartments and independent entrances

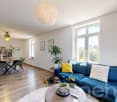
Rare investment opportunity! Located in a desirable neighborhood of Delémont (Route de Bâle), this rental building consists of two separate apartments, each with its own entrance.Combining modernity, spacious areas, and highly sought-after typologies on the rental market, this property guarantees excellent attractiveness for tenants or an ideal configuration for an intergenerational project. Unit 1: 3.5-room apartment on the ground floor (64 m²) A modern, bright, and perfectly optimized apartment. Living area (Day area): • A beautiful master room of 33.50 m² with an open kitchen and a spacious, convivial living room. Sleeping area (Bedrooms): • A large, comfortable parental bedroom of 16 m². • A second bedroom of 9.5 m² (ideal for a child, a dressing room, or an office). • A modern bathroom of 5 m² with an Italian shower. Unit 2: Spacious duplex (117 m²) The comfort and size of a single-family home, spread over two levels. On the 1st floor (Day area): • A spacious, bright living room of 32 m². • A large, separate kitchen of 15 m². • A first bedroom of 9 m² (perfect for an office or a child's room). • A practical guest bathroom of 3 m². On the 2nd floor (Sleeping area): • An impressive parental suite of 30 m² offering multiple possibilities for layout. • A beautiful additional bedroom of 13.50 m². • A large family bathroom of 9.80 m². Geographical location and transportationThe connectivity is one of the great strengths of this address: • Delémont train station: Located about 12 minutes on foot (or just 2-3 minutes by car or bus). This is a major railway hub that allows easy travel without a car. • Public transportation: The Route de Bâle is directly served by urban bus lines, making it easy for tenants to travel to the city center. • Road access: The A16 (Transjurane) highway is accessible in a few minutes, allowing for quick bypassing of the city. Schools and educationThe neighborhood is ideal for families or students due to the immediate proximity to educational institutions: • Secondary education: The Collège de Delémont is located on the same street (Route de Bâle 26), just a few hundred meters away. • Primary and kindergarten: The city's primary schools and out-of-school care facilities are easily accessible on foot or via secure routes. • Higher education: The campus of the Haute École Arc (HE-Arc) and the HEP-BEJUNE are located right next to the train station, making the location attractive for students or young professionals.

Adnan Alimi

Adnan Alimi

Agent immobilier

1 / 10
  • Parking space
  • Balcony / Terrace
  • Garage
  • +3
4.5 rooms140m²CHF 849,000.–
Rue des Viviers 14, 2800 Delémont

Modern semi-detached house with 4.5 rooms in Delémont – Available 2027

This project of a semi-detached house with 4.5 rooms, whose construction is planned for 2026, offers a modern, comfortable and perfectly adapted living space for a family. The design prioritizes generous volumes and beautiful luminosity, with a spacious and open living room connected to a modern, fully equipped kitchen, fostering a convivial and functional living space.The house will have three bedrooms, two bathrooms, a practical storage room and a car garage. The finishes will be of modern standard and designed to meet current requirements for comfort and energy efficiency. The underfloor heating will provide homogeneous and pleasant warmth throughout the year.Nestled in a quiet residential area, without vis-à-vis and located in a cul-de-sac, the property will benefit from a peaceful environment while remaining close to amenities. Schools, shops, restaurants and natural spaces are in the immediate vicinity, offering an ideal balance between tranquility and practicality.The advantages of this project • New construction project – delivery expected in 2026 • Quiet residential area, cul-de-sac without vis-à-vis • Bright living room with open living space • Modern equipped kitchen • 3 bedrooms, 2 bathrooms • Contemporary, functional and family-friendly design • Underfloor heating for optimal comfort • Amenities, schools and nature nearby Interested? Contact us to receive the complete project file and arrange a non-binding appointment.

  • Parking space
  • Balcony / Terrace
  • Garage
  • +3
Ismaël G.

Ismaël G.

Agent immobilier

Travel time
-
1 / 12
  • Garage
  • View
4.5 rooms141m²CHF 1,145,000.–
Metzerlen, 4116 Metzerlen

Modern Home with High-Quality Finishing and Well-Maintained Garden Paradise

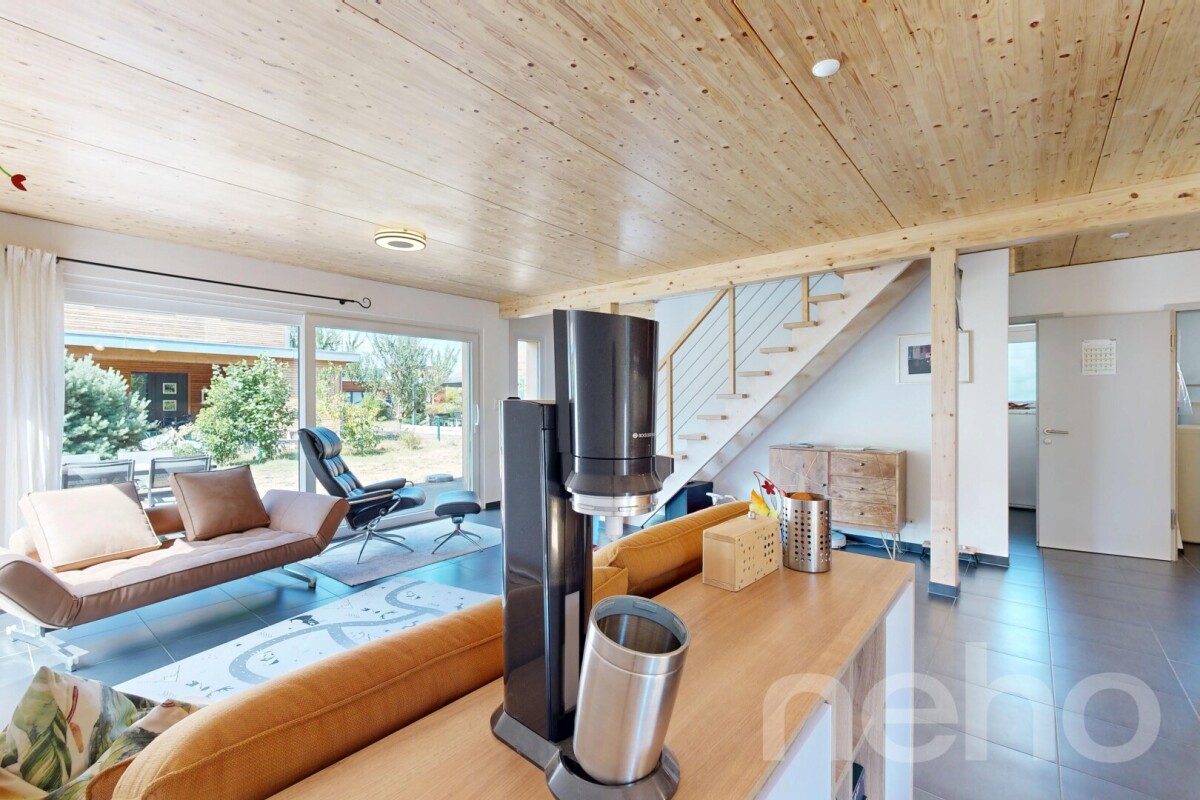

This bright and airy single-family home at Dölleringstrasse 26 in Metzerlen impresses with its modern architecture, thoughtful room layout, and family-friendly environment. With a net living area of 119 m², a spacious outdoor area, and a very well-maintained condition, this property offers everything that makes for comfortable and relaxed living. Already upon arrival, the spacious carport with space for two vehicles and the protected entrance area on the ground floor make a lasting impression. Particularly practical: A new, high-quality built-in wardrobe has been integrated here, which ensures optimal order. From here, you can enter the interior of the house directly, where clear lines, bright rooms, and high-quality materials shape the living experience. On the ground floor, a spacious living and dining area with direct access to the beautiful garden awaits you. Large window fronts provide plenty of daylight and create a warm, inviting atmosphere. The modern, open kitchen is high-quality equipped, offers plenty of storage space, and combines functionality with stylish design. Perfect for families and hobby cooks. Also located on this floor is a modern bathroom with a shower. The upper floor houses three cozy bedrooms - all with high ceilings, which create a particularly spacious living feeling, with two rooms having balcony access. Another, tastefully renovated bathroom with a bathtub completes the offer. The well-maintained garden is a special highlight: Several seating areas, a spacious lawn, and sunny and protected areas make it the ideal retreat. Here, space is created for relaxation, play, or cozy summer evenings outdoors. From the garden, from the balcony, and even from the bedroom, you can enjoy an impressive, far-reaching view to Basel - a unique panorama that is one of the absolute highlights of this property. In the basement, you have additional technical rooms, a practical utility room, and a bike storage area at your disposal. The modern heat pump with underfloor heating also ensures energy-efficient, modern living. This house combines modern living quality, a quiet and natural location, and a harmonious living feeling - ideal for families, couples, or anyone who values quality of life.Exact address available after registration on neho.ch.INTERESTED IN A VIEWING? PLEASE REGISTER: https://neho.ch/b/4116-26-3

  • Garage
  • View
Joëlle Hunkeler

Joëlle Hunkeler

Immobilienmaklerin

1 / 13
15 rooms698m²CHF 1,190,000.–
Schulstrasse 38A, 4245 Kleinlützel

Grande maison avec 3 appartements - Surface habitable exceptionnelle!

Située dans un cadre agréable, cette maison de 1950 offre un volume exceptionnel réparti sur trois niveaux, avec une surface habitable nette de 698 m² sur une parcelle de 800 m². Elle comprend 3 appartements spacieux totalisant 15 pièces, dont 10 chambres, 4 salles de bains et un WC visiteurs.À l'extérieur, vous bénéficiez de 2 places de parking intérieures et de 4 places extérieures, ainsi que d'un grand jardin exploitable.Ce bien rare séduit par ses volumes, sa configuration polyvalente et son fort potentiel, que ce soit pour une grande famille ou un projet d'investissement.Une opportunité unique à découvrir sans tarder. Contactez-nous pour une visite.In einer angenehmen Umgebung gelegen, bietet dieses Haus aus dem Jahr 1950 ein außergewöhnliches Raumvolumen, verteilt auf drei Etagen, mit einer Nettowohnfläche von 698 m² auf einem Grundstück von 800 m². Es umfasst 3 großzügige Wohnungen mit insgesamt 15 Zimmern, darunter 10 Schlafzimmer, 4 Badezimmer und ein Gäste-WC.Im Außenbereich stehen Ihnen 2 Innenparkplätze und 4 Aussenparkplätze zur Verfügung, ergänzt durch einen großen, vielseitig nutzbaren Garten.Diese seltene Immobilie überzeugt durch ihre Großzügigkeit, die vielseitige Raumaufteilung und ihr enormes Potenzial - sei es für eine große Familie oder ein Investitionsprojekt.Eine einzigartige Gelegenheit, die Sie sich nicht entgehen lassen sollten. Kontaktieren Sie uns für eine Besichtigung.

Travel time
-
1 / 13
6.5 rooms170m²CHF 1,250,000.–
Rue des Alevins 12, 2824 Vicques

Individual house with large commercial space

Located in the charming village of Vicques, this individual house with an attached polyvalent workshop offers an ideal living environment for a family or an independent person wishing to combine housing and professional activity. It is situated on a large, tree-lined plot and benefits from two garages as well as numerous outdoor parking spaces.The property has been regularly maintained and renovated and presents itself today in a good general condition, ready to welcome its future occupants.Residential areaGround floorThe ground floor consists of a closed kitchen, a bright living room, two bedrooms, and a bathroom.First floorThe first floor offers a dressing room, two bedrooms, an office, and a bathroom. It is possible to optimize the space by converting the dressing room into a third bedroom.BasementThe basement includes a laundry room, a technical room, a wine cellar, a former watchmaker's workshop, a toilet, a cistern room, and a garage, offering numerous possibilities for storage or additional equipment.Commercial areaAttached to the house, the workshop is a real asset for professional activity. It consists, on the ground floor, of a main workshop, a secretariat, three storage rooms, several toilets, an entrance hall, and a sectional door that facilitates access. An independent entrance allows for perfect separation of the professional area from the residential area.The spaces are bright and functional, offering an optimized work surface for both production and customer reception. Thanks to its flexible configuration, the building is perfectly suited for a craft activity, a small business, a creative workshop, or any independent person looking for versatile spaces with the possibility of adaptation to their needs.Outdoor areasThe property benefits from a large, tree-lined plot, offering a green and pleasant setting. The two garages and numerous outdoor parking spaces are a real advantage, both for private and professional use. The access is practical for customers, suppliers, and deliveries, which reinforces the attractiveness of the site for economic activity.A strategic locationLocated in a dynamic and developing commune, the property benefits from excellent accessibility and good road connections. Its location allows for quick access to the region's main traffic routes while enjoying a calm and pleasant environment.A property with multiple possibilitiesThis property stands out for its great versatility, allowing for the combination of family life and professional activity in the same place. It is perfectly suited for a craftsman, an independent person, a small business, or anyone looking for space, flexibility, and high development potential.The plot is located in a mixed zone B without a maximum land use index, which makes a project for elevation, transformation, or densification particularly relevant in a thriving commune.Contact us today to organize a visit and discover the full potential of this unique property in Vicques.

Travel time
-
1 / 13
  • Parking space
  • Garage
  • View
  • +1
4.5 rooms172m²CHF 1,195,000.–
Chummetweg 8, 4254 Liesberg Dorf

Modern renovated autonomous house with huge terrace and breathtaking view

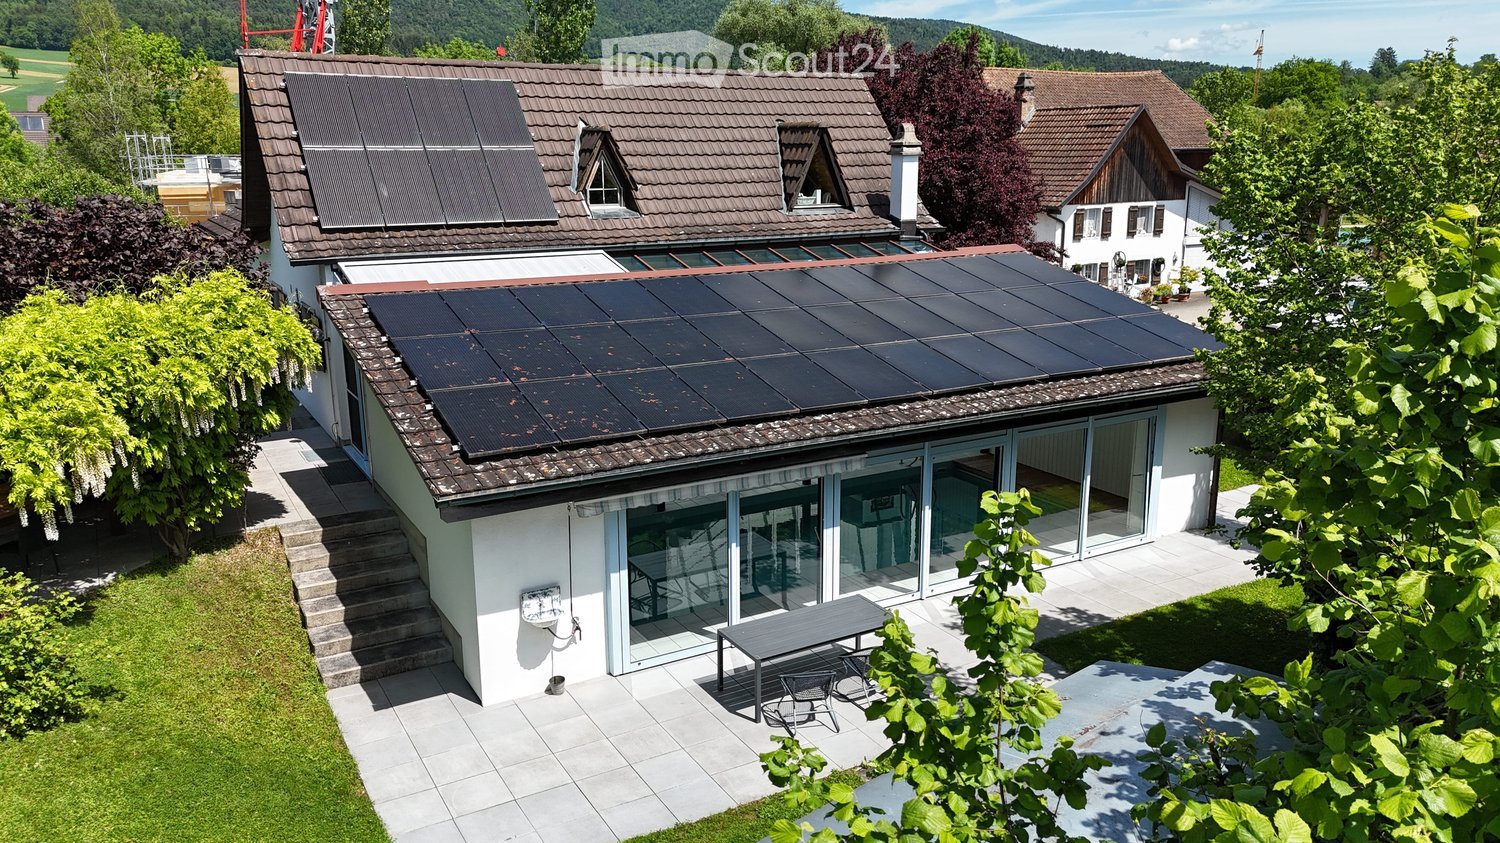
This stylishly renovated and autonomous single-family house impresses with its generosity, modern technology, and a dreamy view location.On the ground floor, a spacious entrance area with plenty of space and a spacious guest toilet await you. The heart of the house is the bright and spacious living and dining area with a high-quality soapstone stove, which creates an exclusive atmosphere. From the living and dining area, you can directly access the very large terrace with a breathtaking view and direct access to the garden. The open, newly valued, and high-quality equipped kitchen blends seamlessly into the living and dining area and underlines the modern, generous sense of space.On the upper floor, there is a renovated bathroom with a bathtub, shower, toilet, and window. Three spacious rooms offer versatile usage possibilities. One of the rooms has direct access to the attic.The basement has a large heated hobby room with a window, which can be used in a variety of ways, for example, as a youth room, music room, or for a quiet business. The room offer is complemented by a laundry and technical room, an air raid shelter, and a separate storage room.Technically, the property is well-equipped with a new solar system, a new heat pump, a large battery storage, and a water softening system. The roof is well-insulated, and the solid double-shell masonry underlines the very good building substance of the house.A carport for two cars and two additional outdoor parking spaces are available. Behind the carport, there is also a lot of lockable storage space, ideal for garden equipment and other accessories.A home for people who appreciate comfort, quality, sustainability, and a spectacular view in a prime location.This house is characterized by the following features: • Autonomous living with a very nice far-reaching view • Family-friendly • Virtual tour available • New very large soapstone stove • New high-quality kitchen • Renovated bathroom • New solar system (Fronius) with large BYD battery storage 19.3 KWh • New BWT water softening system • Large hobby room • Very good building substance • Very large covered terrace • Low-maintenance garden • Rainwater tank • Carport for two cars • Two outdoor parking spaces • And much more... Have we sparked your interest? Then schedule a viewing appointment today.

  • Parking space
  • Garage
  • View
  • +1
Nicolas Feisst

Nicolas Feisst

Immobilienmakler & Geschäftsleitung

Travel time
-
1 / 7
  • Parking space
  • Balcony / Terrace
  • Child-friendly
  • +1
11.5 roomsCHF 930,000.–
Sur demande 1, 2830 Courrendlin

Multifamily house with 3 renovated apartments and great rental potential in Courrendlin

Multifamily house with 3 renovated apartments and great rental potential in Courrendlin In the heart of Courrendlin, this completely renovated multifamily house consists of three separate apartments, offering exceptional flexibility in use. Ideal for a large family, an intergenerational project, or a strategic investment, it combines charm, modern comfort, and genuine outdoor spaces – a rare opportunity on the local market. Key features • Multifamily house with 3 renovated apartments • Central location in Courrendlin, close to amenities • Bright and spacious apartments blending the charm of the old with modern amenities • Private terrace and large balcony for fully enjoying the outdoors • Flexible layout: main residence + rental or complete investment • Attractive rental potential Apartment distribution Apartment 1 - 2.5 rooms • Private terrace of over 20 m² • Functional and pleasant room distribution • Ideal for rental or independent apartment Apartment 2 - Duplex 4.5 rooms • Large balcony of 20 m² • 3 bright bedrooms • 2 modern bathrooms • Spacious rooms on two levels Apartment 3 - Duplex 4.5 rooms • 3 bedrooms • 2 bathrooms • Harmonious layout and nice brightness Living with comfort and flexibility Each apartment benefits from a careful renovation, offering functional and cozy spaces, perfectly adapted to daily needs. The natural brightness and well-thought-out room distribution create a convivial and pleasant atmosphere.Whether you live in one apartment and rent the others, host close relatives, or invest in a property with high rental potential, this property allows for great organizational freedom. Building & investment potential • Complete renovation • Solid and well-maintained structure • Three separate units offering independence and intimacy • Ideal configuration for stable rental income Conclusion This multifamily house in Courrendlin is more than just a simple building – it's a strategic opportunity combining charm, profitability, and usage flexibility. Its central location and three renovated apartments make it a particularly sought-after property, both for a family project and an attractive investment.Contact us today to organize a visit and discover the potential of this exceptional property.

  • Parking space
  • Balcony / Terrace
  • Child-friendly
  • +1
Travel time
-

Other interesting objects