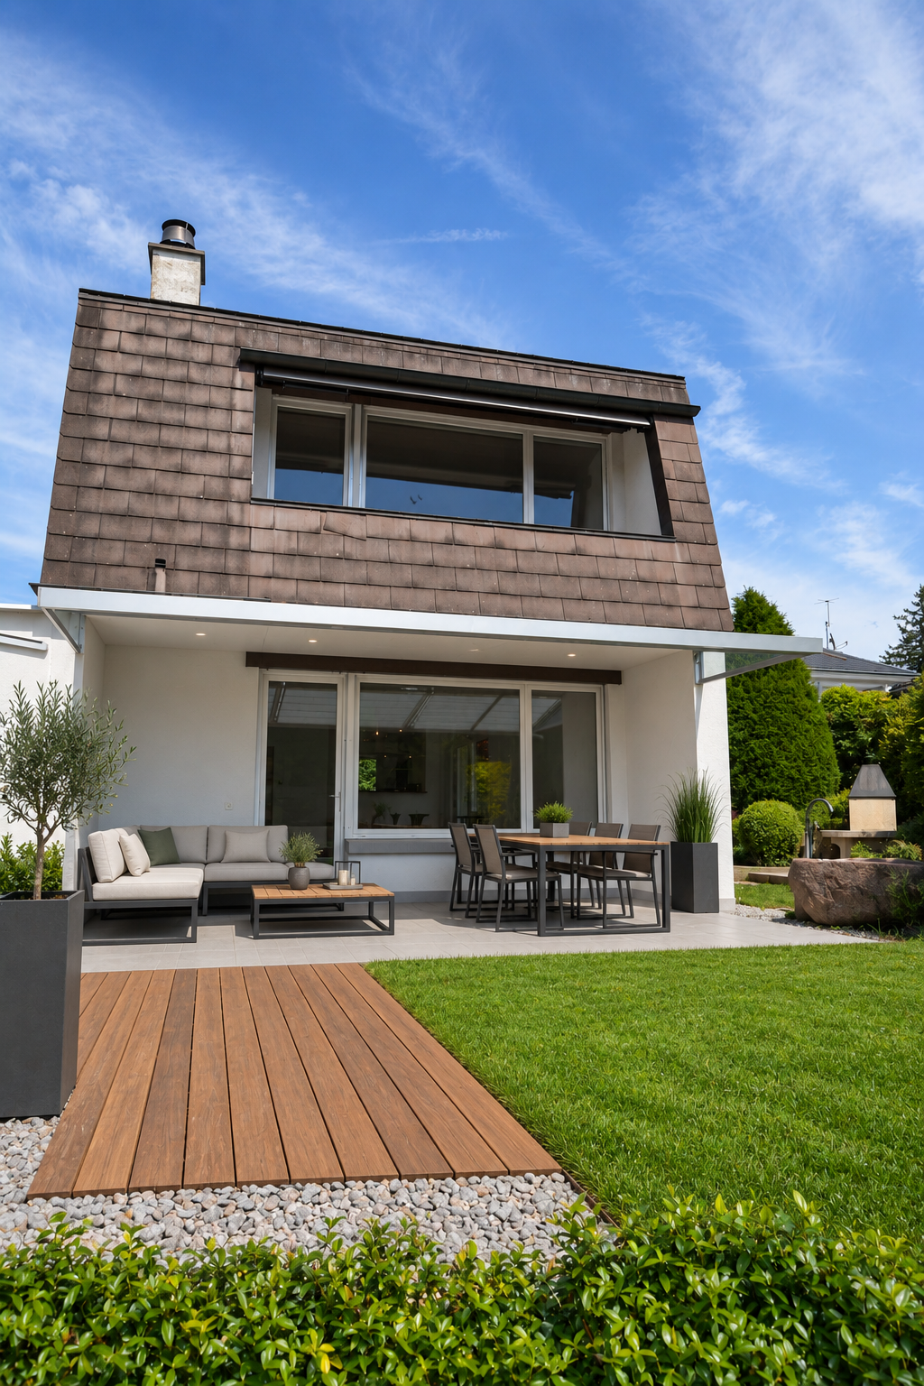
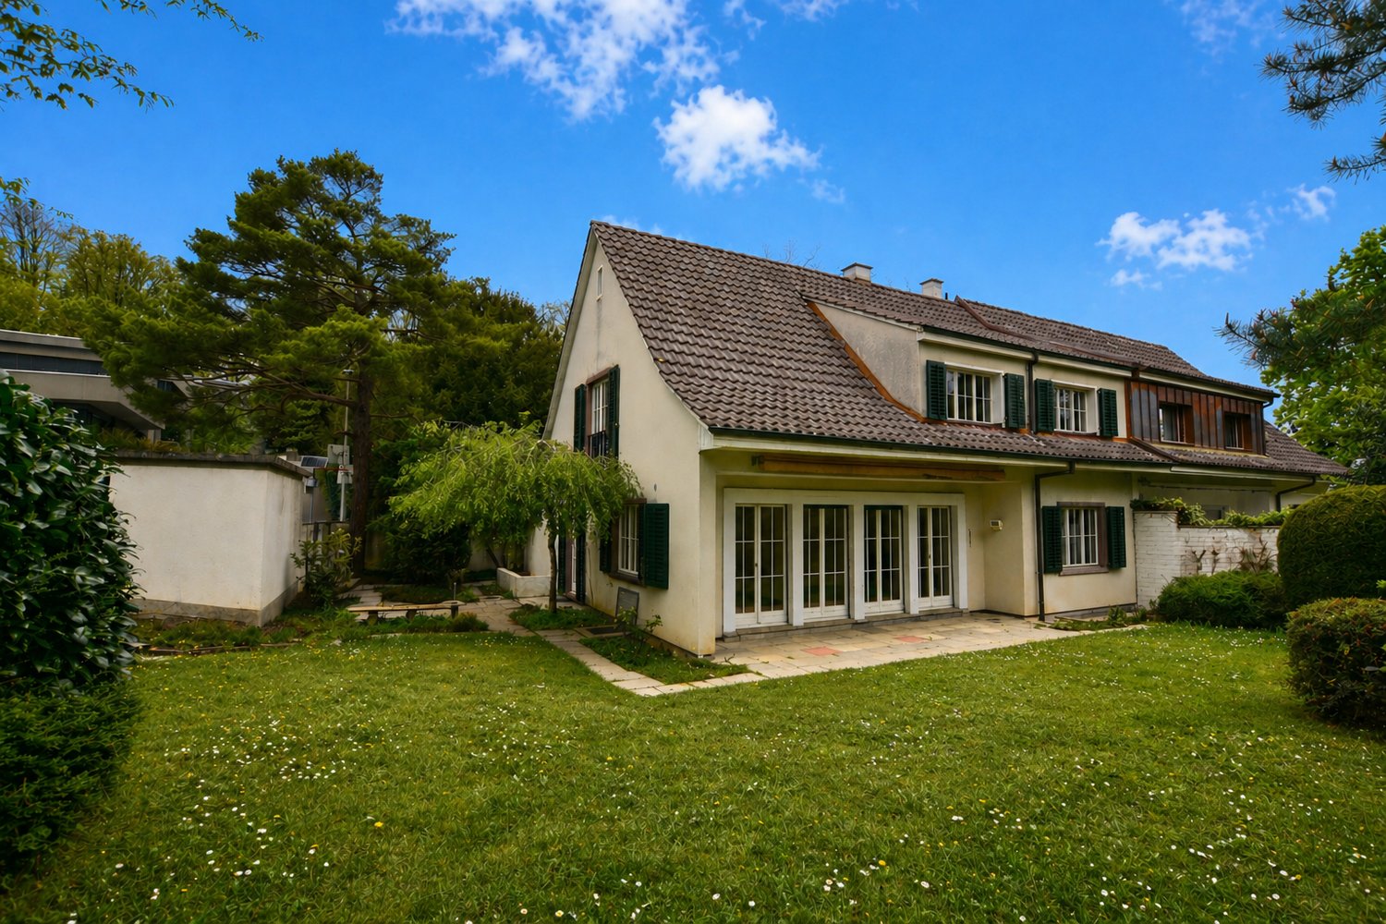
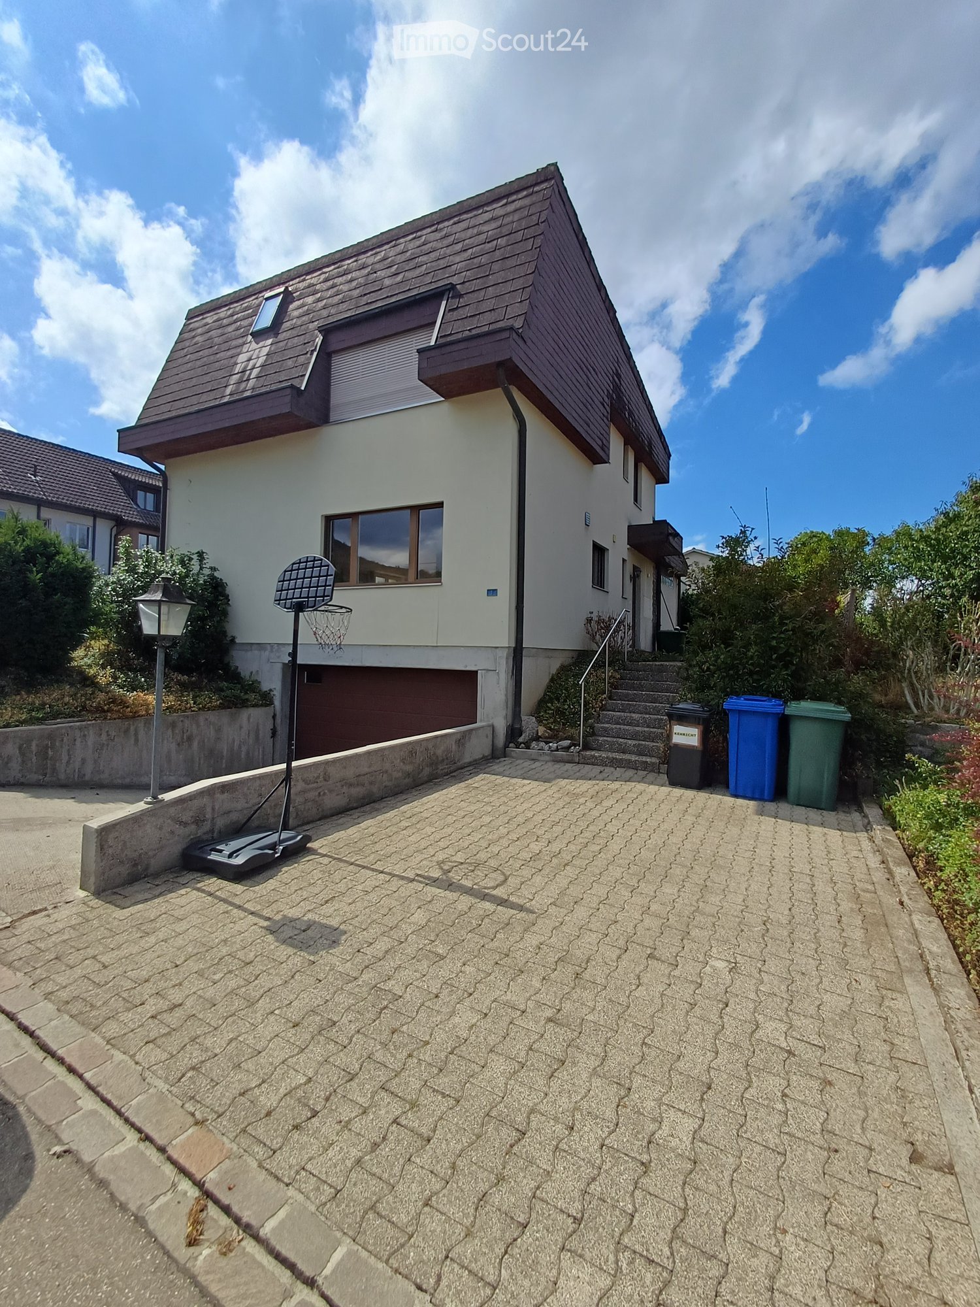
1 result - House, chalet, rustico to buy: Dittingen

1 / 8
  • Parking space
  • Garage
  • Tumble dryer
  • +2
4 rooms, 86m², CHF 630,000.–
4243 Dittingen

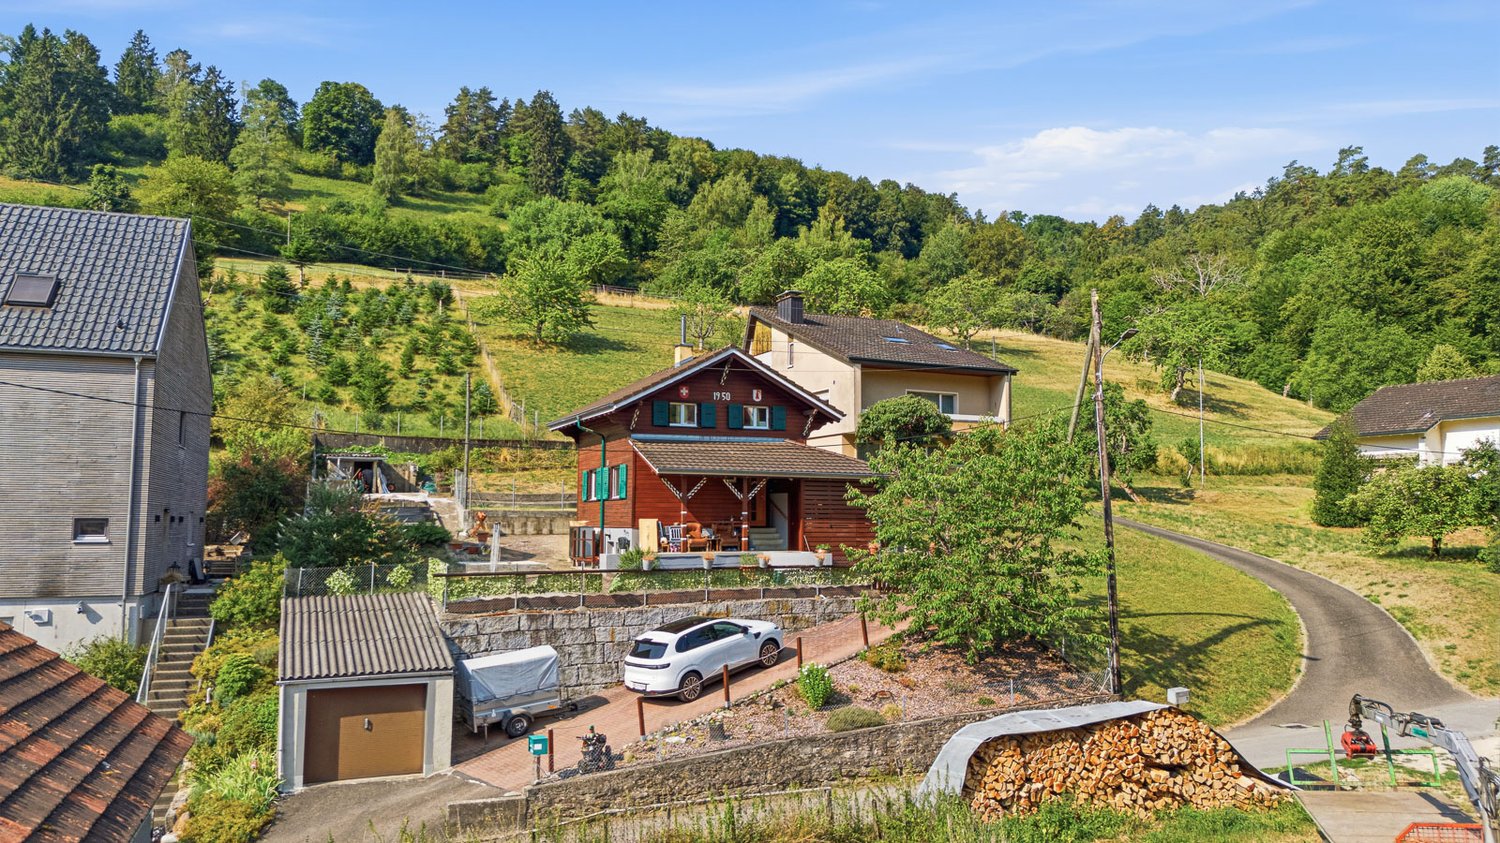
4-Bedroom Chalet-Style Single-Family Home Surrounded by Nature

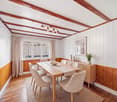
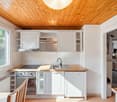
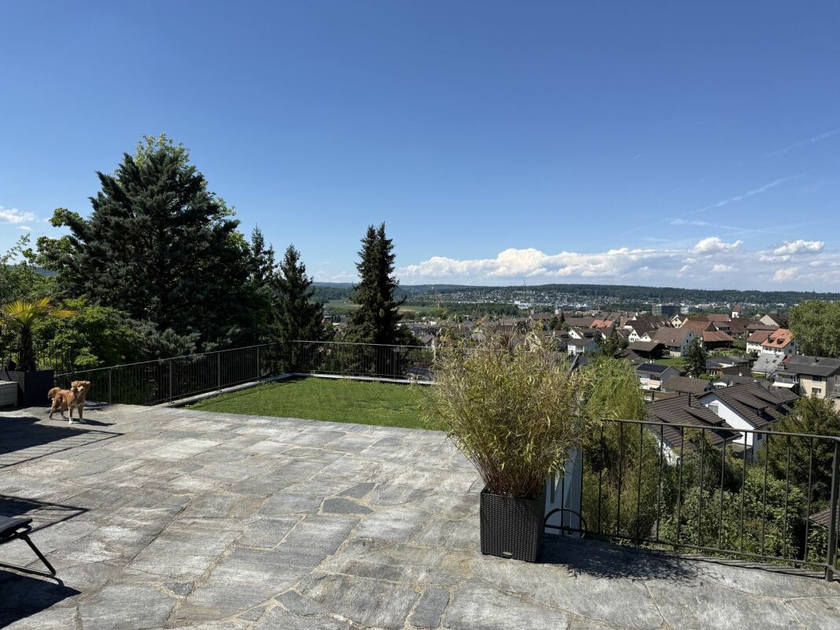
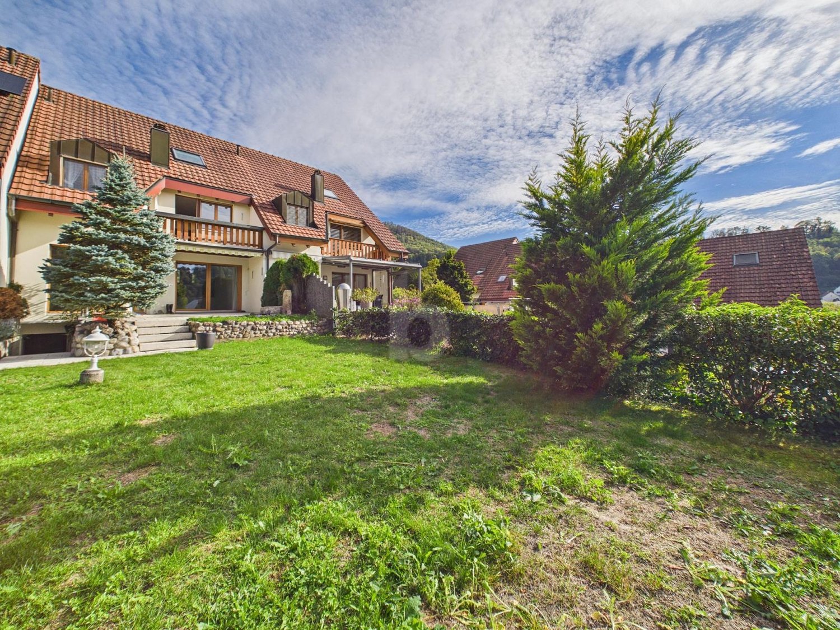
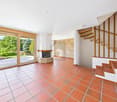
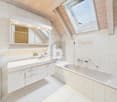
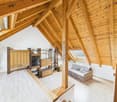
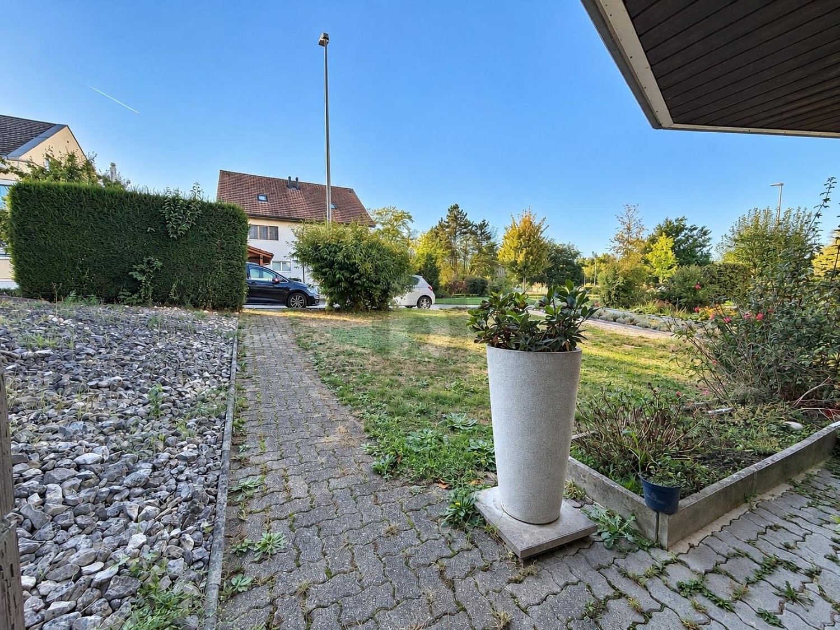
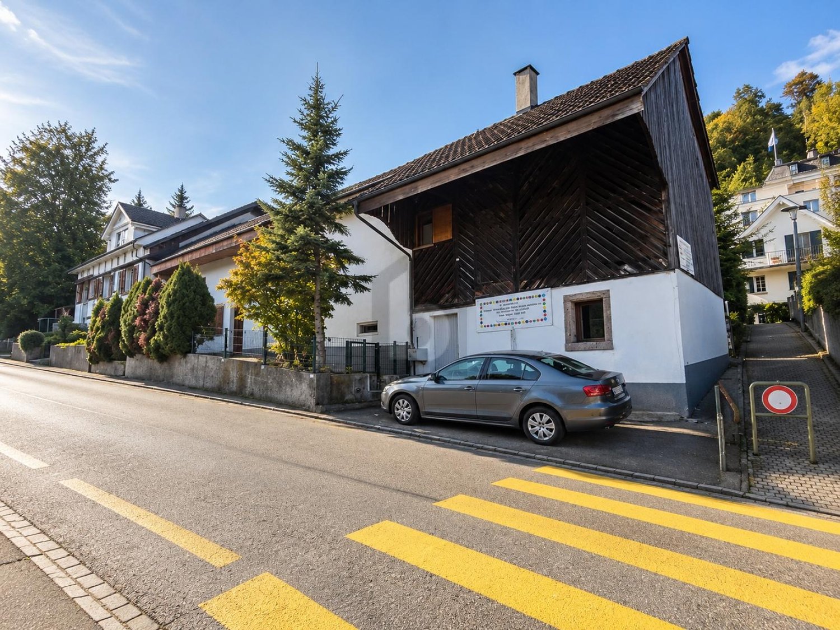
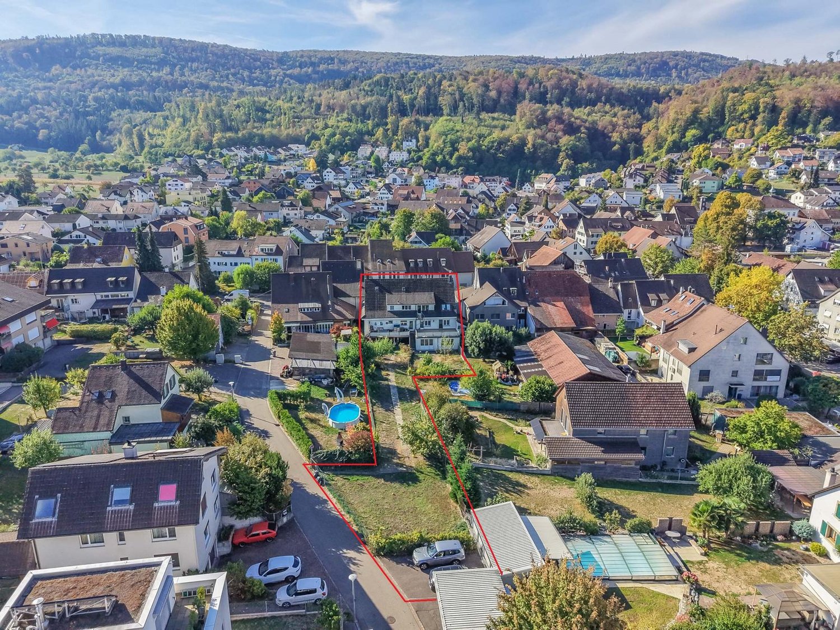
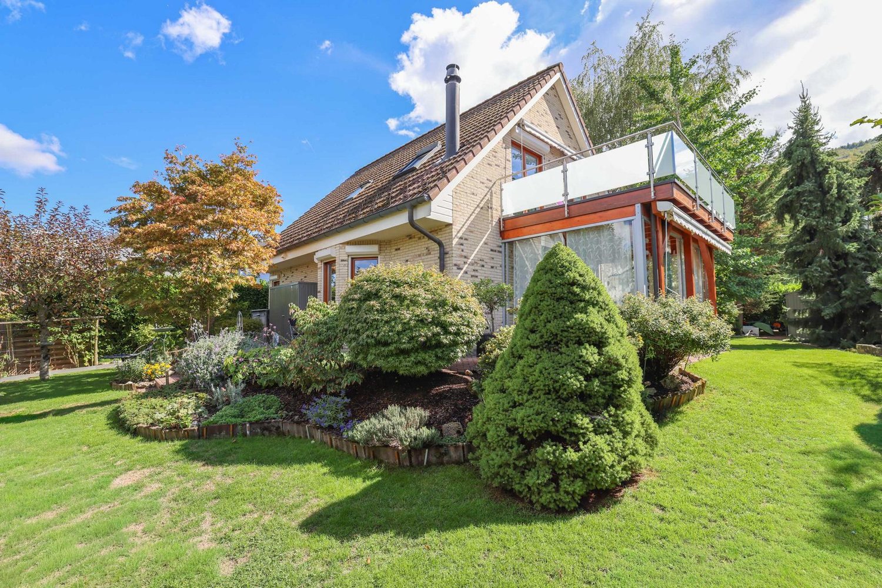
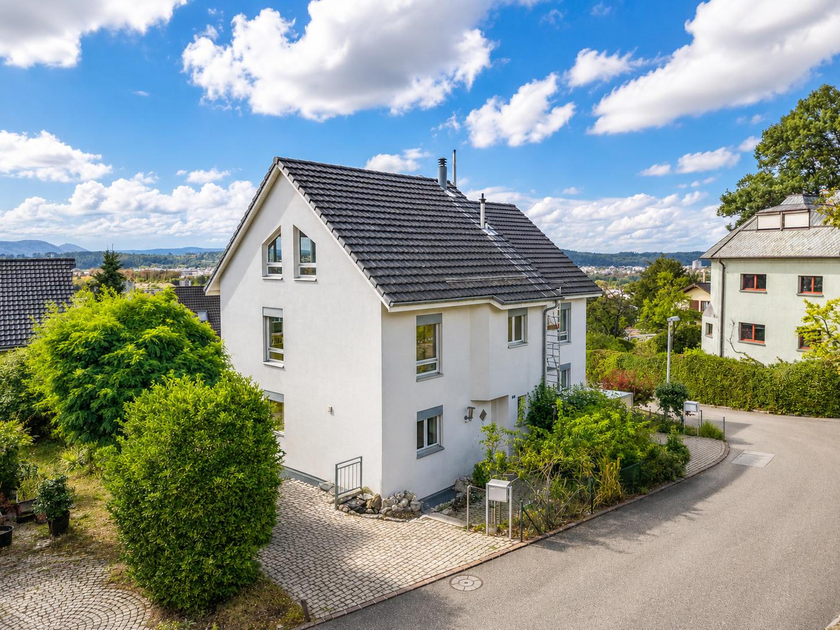
In Dittingen in the Laufental, just a few minutes from Basel, you’ll find a charming 4-room single-family home in a cozy chalet style. nbsp;This well-maintained home stands on a 628 m² and offers a total of 121 m² of usable floor space spread over three stories.The inviting living area impresses with its warm, cozy atmosphere. A separate dining room offers space for cozy evenings with family and friends. The kitchen features practical wood paneling and space for a small dining table. A bathroom with a bathtub and shower, as well as a separate restroom on the ground floor round out the living space.There’s no shortage of practical additional spaces, either: A versatile workshop/fitness room in the basement as well as two storage rooms offer additional storage and space for hobbies. For vehicles, there is a garage space and two outdoor parking spots, which are included in the purchase price.The spacious garden with its large green area is particularly inviting for relax and unwind. A small separate allotment offers additional opportunities for gardening enthusiasts. The quiet, nature-rich location with the surrounding forests provides a peaceful retreat, while the bus stop is just a few minutes’ walk away.At the same time, Basel is about 30 minutes away by car. This property thus combines peaceful living close to nature with good transportation links and offers plenty of space, practical utility rooms, and a spacious garden—an ideal home with plenty of charm and open space.https://www.propertyowner.ch/de/immobilien/

  • Parking space
  • Garage
  • Tumble dryer
  • +2
More objects in your automatically expanded search area
20 results - Radius: + 10km
New building
1 / 8
4.5 rooms, 172m², CHF 1,150,000.–
Premium
Hauptstrasse 340, 4234 Zullwil

Exclusive new construction project in Zullwil - living according to your ideas (C)

Modern 4.5-room single-family house (new building 2025) in a sunny, quiet location in ZullwilDesign the interior according to your ideas: spacious approx. 171.6 m² living area, floor-to-ceiling panoramic glazing and the extensive garden create a bright, elegant home with plenty of privacy - ideal for couples and families.Floor planGround floor: Open living/dining/kitchen area with sliding doors to the approx. 50 m² terrace; guest toilet.First floor: 3 rooms, 2 of which have an en-suite bathroom (one with a bathtub).Basement: Practical hobby room and ancillary rooms.Comfort & technologyEfficient air-water heat pump combined with pleasant underfloor heating. Carport and additional outdoor parking space (total 2 parking spaces). Optional winter garden possible. First-time home ownership obligation. Available for occupancy immediately.Highlights • Living area approx. 171.6 m²; year of construction 2025 • Plot 410.7 m²; garden approx. 302.7 m² • Terrace approx. 50.0 m²; sunny, child-friendly, very quiet • 3 wet cells: 2 en-suite bathrooms + guest toilet • Panoramic glazing, sliding doors, large living/dining/kitchen area • Hobby room in the basement • Air-water heat pump & underfloor heating • Carport + outdoor parking space (2 parking spaces) • Only permitted as a first-time home • Purchase price: CHF 1'150'000; available for occupancy: immediately LocationZullwil in the Schwarzbubenland/SO (approx. 590 m above sea level) impresses with idyllic living in the green and good accessibility to the SBB stations Laufen, Grellingen and Liestal. A lively club life as well as offers for leisure and pleasure round off the high quality of life.

Joëlle Hunkeler

Joëlle Hunkeler

1 / 12
Joëlle Hunkeler

Joëlle Hunkeler

  • Parking space
  • Garage
  • View
6 rooms, 255m², CHF 1,660,000.–
Top
Oberwil BL, 4104 Oberwil BL

Charming semi-detached house with separate apartment in Oberwil

In a quiet and popular residential area of Oberwil, this charming semi-detached house from 2001 awaits you, convincing with a well-thought-out room layout, versatile usage possibilities, and a pleasant living atmosphere. A special highlight is the separate apartment in the attic, which offers additional flexibility and makes the property particularly attractive for families as well as for buyers with an interest in partial rental. The property is located within the perimeter of a special use plan and borders directly on a protected area or agricultural zone. This allows you to enjoy a particularly beautiful and unobstructable view over the fields to the Jura - a rare combination of peace, nature, and good accessibility. The house convinces with a clearly structured living concept and offers exciting possibilities for families, multi-generational living, or partial rental. On the ground floor, there is a spacious living and dining area with a pleasant openness and direct connection to the winter garden, which creates additional living space and brings a lot of daylight into the house. On the upper floor, there are several well-cut rooms and a bathroom, creating a pleasant living environment for family life. The special potential of this property lies in the developed attic, which is already being used today as a separate apartment. The living unit is clearly separated from the rest of the living area via the entrance area and also has its own cellar compartment. This well-thought-out division opens up versatile usage possibilities: whether as a home for several generations, as an independent living area for adult children or family members, or for rental to third parties - the apartment offers a high degree of flexibility and long-term potential. Particularly attractive is the possibility of living in the main house oneself and at the same time benefiting from additional rental income. The apartment is currently rented out and generates monthly gross rental income of CHF 1,200, which corresponds to annual gross rental income of CHF 14,400. The property is being sold with the existing rental and thus offers an interesting combination of attractive owner-occupied housing and additional yield potential. The basement also offers valuable additional space with a laundry/technical area, anteroom, and further storage and usage possibilities. In addition to the attractive space offer, the property also convinces in terms of construction: underfloor heating on all three floors, district heating, a thermal solar system for hot water preparation, controlled fresh air heat recovery, 3-fold glazed windows, and a high-quality building envelope in the Minergie standard ensure modern living comfort and good energy efficiency. Oberwil is one of the most sought-after residential communities in the Basel region and offers an excellent infrastructure. Kindergarten, schools, shopping facilities, and public transport connections are located at a comfortable distance, making this location particularly attractive. A home that offers more than just classic living space: an attractive location with unobstructable views, plenty of space for your own living needs, and a separate apartment with interesting usage potential. Ideal for all those who want to combine living quality, flexibility, and the possibility of additional rental income.Exact address available after registration on neho.ch.INTERESTED IN A VIEWING? PLEASE REGISTER: https://neho.ch/b/4104-26-12

  • Parking space
  • Garage
  • View
Manuel Cacciola

Manuel Cacciola

1 / 12
Manuel Cacciola

Manuel Cacciola

  • Garage
  • Swimming pool
6.5 rooms, 253m², CHF 2,950,000.–
Top
Bottmingen, 4103 Bottmingen

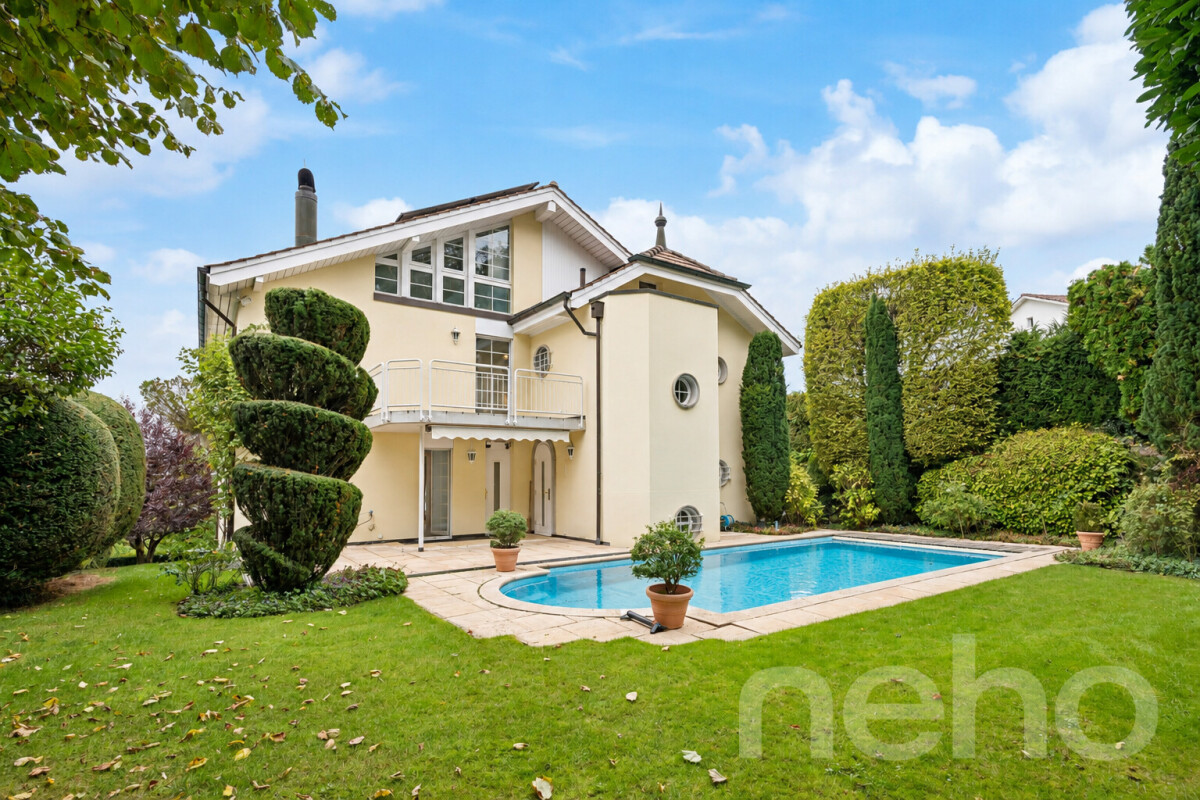
Exclusive Villa with Heated Pool and Stunning Views

The private entrance with electric gate already conveys a sense of exclusivity. Behind it, a spacious villa awaits, combining ample space, high-quality equipment, and a special living ambiance. The spacious garage offers space for three vehicles and allows direct access to the house. Additional parking spaces are available on the extensive forecourt and on the side of the building. On the ground floor, there is a further room, the laundry room, and the heating room, in addition to the entrance area with cloakroom. A climate-controlled wine cellar provides ideal conditions for storing your wine collection. This level is complemented by an air raid shelter and a private wellness area with sauna, shower, toilet, and sink. The first upper floor comprises four rooms that can be used versatilely as bedrooms, offices, or guest rooms. A particular highlight is the bedroom with its own bathroom, equipped with a whirlpool, shower, double sink, and shower toilet. Another bathroom with shower, shower toilet, and sink provides additional comfort. The well-maintained garden invites you to leave your daily routine behind and enjoy the peace in a private atmosphere. The heated pool with counter-current system offers ideal conditions for relaxed hours and sporting activities. An outdoor shower, a beautiful seating area, and a practical storage room for garden equipment complement the outdoor area. On the second upper floor, the spacious living and dining area with fireplace, open kitchen, and gallery forms the heart of the house. The open design creates a pleasant room feeling and offers plenty of space for shared hours with family and friends. A guest toilet complements this level. A special feature of this property is the impressive far-reaching view, which you can enjoy both from the living area and from the approximately 35 m² large terrace. The additional balcony with a view of the well-maintained garden offers another place to let the peaceful surroundings take effect. The technical equipment is also convincing: a solar system with 11.6 kWh complements the versatile overall offer and underlines the contemporary character of this special property. A villa for all those who appreciate spacious living, privacy, and special features. We would be happy to show you this exceptional property personally and look forward to your contact.Exact address available after registration on neho.ch.INTERESTED IN A VIEWING? PLEASE REGISTER: https://neho.ch/b/4103-26-1

  • Garage
  • Swimming pool
  • Modern two-story house with white exterior, large garage, and contemporary design. Features include large windows, a raised ground floor, and a well-maintained driveway.
  • Aerial view of a modern house with a well-maintained garden, patio area, and parking space for two cars.
  • Modern outdoor patio with a covered seating area, a dining table and chairs, a well-maintained lawn, and a stone border.
  • Modern white kitchen with sleek cabinets, central island, built-in oven, sink, and various appliances. Includes a dining area with chairs and a table.
  • Modern white kitchen with sleek cabinetry, a built-in oven, a central island, and a vase with flowers on the counter.
  • Modern, minimalist bathroom with white walls, grey tiles, a toilet, a sink, and a small window above the toilet.
  • Modern dining and living area with a black dining table, six chairs, a sofa, a large screen, and decorative vases.
  • Modern living room with white walls, grey sectional sofa, wooden coffee table, ottoman, floor lamp, potted plant, and a sleek black TV stand.
  • Empty room with light wooden flooring, white walls, and two windows with blinds. No furniture or equipment present.
  • Modern, well-lit room with a standing desk, ergonomic chair, laptop, keyboard, headphones, and a comfortable seating area with a TV and additional chair.
  • A modern, built-in wardrobe with wooden frame and black bottom shelf, containing various hanging clothes and a small bag on the shelf.
  • Modern staircase with white marble steps and wooden handrail, leading upwards in a bright, minimalist interior.
  • Bright bedroom with a large bed, nightstand, and a small baby crib. The room features wooden flooring, white walls, and a modern pendant light.
  • Modern bathroom with a white bathtub, white sink, sleek faucet, and white cabinet. Black marble tiles on the wall and white marble tiles on the floor.
  • Modern balcony with a sleek, dark grey roof, large glass sliding doors leading to a bedroom, and a white railing with a clean, minimalist design.
  • Modern bathroom with white sink, mirror, and toilet, featuring grey marble tiles and sleek fixtures.
  • A child's bedroom with a bed, a large stuffed lion toy, shelves filled with books and toys, a small table and chairs, and a globe. The room features wooden flooring and white walls with a blue accent wall.
  • A narrow hallway with white walls, wooden flooring, and a height chart mural featuring construction vehicles. A door leads to another room with orange vertical blinds.
  • Child-friendly room with purple walls, wooden floor, white closet with animal-themed height chart, blackboard on easel, and several picture frames on the wall.
  • Empty room with wooden flooring, white walls, and two windows. One window has a decorative curtain with butterfly patterns, and the other is a smaller window. The room features a light fixture on the ceiling and a door with a silver handle on the right si
  • Open garage with a black BMW SUV parked inside, a wooden shelf with various items, and a stroller on the right side.
1 / 21
6 rooms, 204m², CHF 939,000.–
Top
Rue de Hagenthal 15, 68220 Neuwiller

New 6-room single-family house (2023) – 204 m² living space, 600 m² plot & double garage

New single-family house with plenty of space, privacy, and high-quality equipment Are you looking for a modern, spacious home that can be occupied immediately without renovation work? This new single-family house in Neuwiller was built in 2023 and combines spacious living areas with an attractive plot of around 600 m². With around 204 m² of living space, 5 bedrooms, 3 bathrooms, and a double garage, the house offers plenty of space for families and couples who value comfort and space. Living with space and comfort The spacious living and dining area is the heart of the house. The modern kitchen blends harmoniously into the living area and creates an open, bright center of life for the whole family. With a total of 6 rooms or 5 bedrooms, you have a variety of usage options – whether children's rooms, guest rooms, home office, gym, or additional retreat. Three bathrooms provide additional comfort and make the house particularly suitable for a larger family. Plenty of space – inside and out The approximately 600 m² large plot offers a lot of private outdoor space and various possibilities for individual design. The covered terrace, which can be opened as desired, invites you to eat and linger outside. An existing pool permit also opens up the possibility of designing the outdoor area even more individually in the future. A special highlight is located on the upper floor: directly from the master bedroom, you can access the spacious, covered, and openable terrace. A water connection is available here, which, for example, enables the later installation or operation of a whirlpool. This allows the private outdoor area to be designed according to your own ideas as a personal wellness and comfort oasis - for example, under the starry sky. A double garage is available for vehicles, as well as a large forecourt. New instead of renovation project The house was built in 2023 in high-quality and offers modern building substance and contemporary living comfort. You benefit from a house that is already finished and can be occupied and used immediately – without a multi-year planning and construction phase and without the renovation work often necessary for older properties. The equipment includes, among other things, a heat pump, modern house technology, and contemporary, high-quality interior design. Attractive location near the Swiss border Neuwiller offers an interesting combination of quiet, natural living and proximity to Switzerland. The location is particularly interesting for people who work in the Basel region or have a connection to the Swiss border region, but at the same time want to live more spaciously and individually. The most important facts at a glance • Year of construction 2023 • 6 rooms / 5 bedrooms • approx. 204 m² living space • approx. 304 m² usable space • approx. 600 m² plot • 3 bathrooms • Double garage • Heat pump • Covered terrace • Spacious covered balcony • Pool permit available • New condition • Ready for occupancy Here you don't get a renovation object, but a new single-family house with a spacious room offer, large plot, and comprehensive equipment, which already offers the living comfort of a modern new building today. We would be happy to show you the house personally and give you an impression of the space, equipment, and outdoor area during a viewing. #Basel#Biel-Benken#Allschwil#Schönenbuch#Oberwil#Bottmingen#Binningen

1 / 13
  • Garage
6.5 rooms, 143m², CHF 695,000.–
Top
2827 Mervelier

Authenticity and superior quality renovation

Nestled in the eastern part of Val-Terbi, Mervelier enjoys an idyllic setting thanks to its natural environment and calmness. Through the picturesque Scheulte pass, you can access the A1 highway junction in Oensingen in just 30 minutes. The municipality is also very well served by public transport, with two buses per hour throughout the day and night schedules on weekends. In Mervelier, you will find a food store, a restaurant, and craftsmen in various trades. Finally, the nature is very generous and offers many possibilities for mountain bikers, downhill bikers (Ju-ride association), hikers, etc.A true gem, this village house, built at the beginning of the 20th century, has benefited from a total renovation in 2018. Particular care has been taken to the quality of the materials, giving this beautiful building elegance and timelessness. Note the solid oak and walnut parquet floors, the exposed beams, the triple-glazed windows, and the tasteful equipment, particularly the kitchen on the ground floor and the contemporary bathrooms.The large, fully flat plot of 991 m2 is a boon for gardening enthusiasts (a large vegetable garden is already installed on the south side), for families (north, the fenced land promises unforgettable football games), and for pet owners. From the back of the garden, you can access the hiking trails in nature directly.Originally, the house housed only one single dwelling, but it was separated into two distinct apartments a few years after the renovation. However, it would be sufficient to remove a partition at the entrance and possibly remove the kitchen on the first floor to regain a single, large dwelling.The ground floor consists of a very beautiful, habitable kitchen with access to the north terrace (currently the apartment entrance). The kitchen is bright and cozy and opens directly into the living room, where the functional "kunscht" brings warmth and authenticity to this beautiful living space. A bedroom and a bathroom/WC complete this level.On the first floor, the staircase opens onto a large, habitable hall that was converted into a kitchen in 2021. From there, you can access 2 rooms and a living room. The pièce de résistance of this level is certainly the large, ultra-modern bathroom/WC, where it would be entirely possible to install a bathtub if desired. A winter garden is also adjacent to the kitchen.The attics offer an additional space that can be developed. A former garage converted into a storage room, a heating room, a laundry room, a cellar, and a part of the barn complete this exceptional property.
  • Garage
Tanja Schmidt

Tanja Schmidt

1 / 13
Tanja Schmidt

Tanja Schmidt

  • Pets allowed
  • Swimming pool
  • Tumble dryer
  • +3
5.5 rooms, 168m², CHF 2,395,000.–
Top
4143 Dornach

Luxury living in a villa with private spa and breathtaking views

Exclusive living above the Birstal valley - A masterfully modernized premium villa in a privileged woodland location The villa, built in 1961, sits on a proud 927 m² plot of land and guarantees its occupants a high level of privacy. Between 2020 and 2025, the property underwent extensive and thorough renovation and modernization. No detail was left to chance: the harmonious interplay of generous space planning, forward-looking home technology, and select materials creates a living ambiance of absolute excellence. The property spans three elegantly designed floors and offers a spacious living area of 168 m², embedded in an impressive total usable area of around 300 m². With a total of 5.5 rooms, this representative home offers maximum freedom for discerning couples or families.Already when entering the living areas, the high quality standard is palpable. The heart of culinary delights is the highly modern SMEG gourmet kitchen, which is equipped with first-class devices and leaves no wishes unfulfilled. On the upper floor, a noble wide-plank oak parquet floor creates a warm, timeless elegance. The master bedroom is staged as a private oasis of calm, intelligently connected to a custom-made, walk-in closet. The adjacent master bathroom invites you to relaxed wellness moments in your own four walls with an XXL corner bathtub. All these living areas are efficiently and evenly tempered via a modern air-water heat pump with comfortable underfloor heating.An absolute and rare highlight of this property is located in the basement: a private, spectacular swimming pool, which extends over a spacious 89 m². Equipped with a private sauna, a separate shower, and a toilet, this area becomes your personal year-round wellness oasis. But not only in terms of luxury, this villa also sets new standards in terms of sustainability: thanks to a powerful 27.3 kWp photovoltaic system in combination with a 25.0 kWh battery storage system including an integrated backup function, the property enjoys remarkable energy autonomy. The uniqueness of the hillside location is perfectly celebrated in the outdoor area. The spacious 40 m² main terrace impresses with a protected, covered area. Thanks to a fully equipped outdoor kitchen and a charming outdoor chimney, unforgettable summer evenings can be spent here with family and friends. The design highlight, however, is the rooftop terrace above: from here, an unobstructable, breathtaking panoramic view opens up over the entire Birstal valley to the distant hill chains of the Vosges and the Black Forest.This unique purchase offer is rounded off by a comfortable double garage, which is already prepared for electric mobility (EV-ready), two additional outdoor parking spaces, and the unparalleled quality of the immediate woodland location, which guarantees you absolute peace and relaxation day after day.The following highlights are offered by this property: • Unobstructable panoramic view over the Birstal valley • Absolute privacy • Core-renovated and extensively modernized between 2020 and 2025 • 5.5 rooms on 168 m² living space and around 300 m² usable space over 3 floors • Private swimming pool (89 m²) in the basement with sauna, shower, and toilet • 27.3 kWp photovoltaic system with 25.0 kWh battery storage (including backup function) • Sustainable home technology with environmentally friendly air-water heat pump • Luxurious SMEG kitchen with high-quality equipment • Bedroom with walk-in closet • 40 m² terrace with canopy, fully equipped outdoor kitchen, and outdoor chimney • Double garage (already EV-ready for electric cars) and 2 additional outdoor parking spaces This unique dream villa combines forward-looking autonomy, exclusive wellness luxury, and an unparalleled view location - a rare gem in the Basel region, waiting to be occupied by you

  • Pets allowed
  • Swimming pool
  • Tumble dryer
  • +3
1 / 24
7.5 rooms, 188m², CHF 1,550,000.–
Top
Hauptstrasse 37, 4107 Ettingen
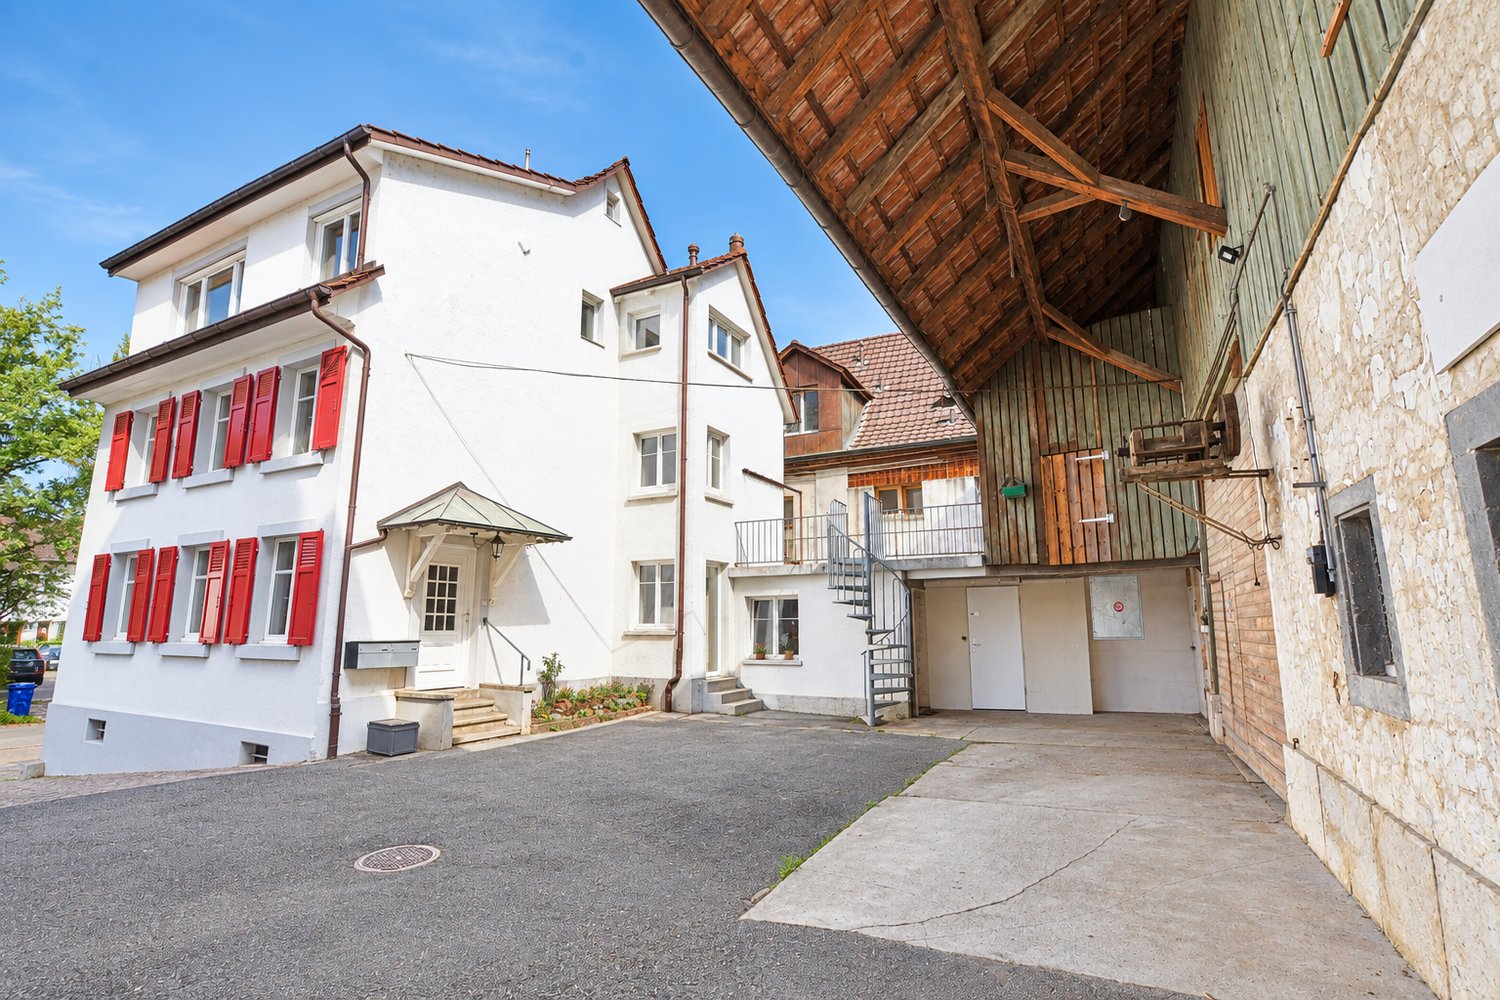
Characterful village center ensemble with versatile development potential

In the heart of the Ettinger village center, a rare and characterful ensemble presents itself with versatile living and usage possibilities. The freestanding 7.5-room single-family house has been modernized over the years and is particularly in a very well-maintained condition on the ground floor and 1st upper floor.Highlights in brief • Rare, characterful village center ensemble • Freestanding 7.5-room single-family house • Fully equipped bakery with wood-fired oven • Economic building with approx. 420 m², bar and natural cellar • Versatile usage possibilities: living, working, storing & celebrating • Private access and spacious backyard • Charming visible beams in the living/dining area • Independent living area on the 2nd floor • Additional attic with approx. 44 m² • Development potential for 5-6 apartments according to a feasibility study Description of the single-family houseThe freestanding single-family house convinces with a spacious floor plan and a versatile room layout over several floors.Via the private access, you enter the protected backyard and the house entrance. A bright entrance with integrated wardrobe welcomes you when entering the house.On the ground floor, the spacious living and dining area, together with the kitchen, forms the heart of the house. Visible beams and oak parquet underline the characterful and cozy expression of the rooms.On the 1st upper floor, there are two spacious bedrooms. One of them has an integrated dressing room and direct access to the bathroom with shower.The 2nd upper floor presents itself as a largely independent living area with two spacious and one smaller room, its own kitchen and bathroom. This floor offers interesting possibilities for multi-generational living, guests or a separate living and working area. The room offer is complemented by a spacious attic with approximately 44 m² of additional space.In the basement, there is an office/craft room, the laundry room, and a fully equipped bakery with a wood-fired oven - an exceptional feature with versatile usage possibilities.Overall, the single-family house combines spacious space, historic character, and a flexible room structure with a well-maintained and modernized expansion over the years.Description of the economic buildingBehind the single-family house, there is the spacious economic building with a natural stone cellar, party room with bar, and various storage, ancillary, and hayloft areas.Together with the associated outdoor areas, this area comprises approximately 420 m² and offers versatile usage possibilities.Particularly interesting is the additional development potential: For a possible replacement new building, a project study is available, which provides for up to six residential units, including a garage. The definitive feasibility is based on the applicable building regulations and the corresponding approval procedure.Have we sparked your interest? We are pleased to show you this special property personally and are at your disposal for further information or to arrange a viewing appointment.

Travel time
-
1 / 6
  • Parking space
  • Balcony / Terrace
  • Garage
5.5 rooms, 160m², CHF 1,100,000.–
Top
4202 Duggingen
With Charm, Garage, and a Garden to Fall in Love With


This 5.5-room townhouse in Duggingen offers a spacious home on several floors, ideal for families and couples with space requirements. The bright living area with fireplace and stone wall creates a warm atmosphere. Outside, the dreamy garden with a charming fountain and sunny terrace delights. The kitchen is well-equipped, the attic with visible beams is particularly cozy. Heated hobby room and separate workshop offer space for hobbies and ideas. Bedrooms with wooden ceilings and en-suite bathroom. Much potential for individual modernization. Additional costs according to details.This BETTERHOMES offer is characterized by the following advantages:- spacious room offer on several floors- dreamy garden with charming fountain and sunny terrace- bright living area with fireplace and stone wall- well-equipped kitchen with Combi-Steamer, oven, etc.- charming attic with visible beams- heated hobby room and separate workshop for creative ideas- charming bedroom with warm wooden ceilings and en-suite bathroom- great potential for individual modernization of kitchen and bathrooms- owner community with shared courtyard and oil heating- garage box (CHF 30,000 extra), outdoor parking space (CHF 20,000 extra), and renovation fund (CHF 10,000)- and, and, and ...Interested? Contact us for a non-binding viewing!Not found anything suitable? Over 1,900 more offers at: www.betterhomes.ch - the real estate fair mediatorWant to market your own property?Benefit from our know-how: https://www.betterhomes.ch/de/profitierenYou want to have a property valued?Find out its value now with our free valuation, immediately and non-binding!https://www.betterhomes.ch/de/knowledge/estimationMore detailsLocation: good Condition: good Bathrooms / wet cells: 3 (1x shower / sink / toilet, 1x bathtub / sink / toilet, 1x toilet / sink)Heating system: oil heating Public transport: bus, 350 m / train station Duggingen, 450 m Schools: primary school, 400 m / kindergarten, 500 m Shops: village shop, 400 m / ALDI, 990 m

  • Parking space
  • Balcony / Terrace
  • Garage
1 / 6
  • Balcony / Terrace
5.5 rooms, 146m², CHF 1,299,000.–
Top
4106 Therwil

Renovated and Modern with Garden and Underground Parking

This completely renovated 5.5-room row house in Therwil (4106) offers 146 m² of living space on 3 floors and 292 m² of land for relaxed family life. Ideal for couples and families who appreciate peace and quiet and yet have everything within walking distance: schools, shopping, and public transport. The modern kitchen with stylish dining area invites you to spend time together. Two modern bathrooms with bathtub and shower provide comfort. The highlight is the approximately 20 m² large winter garden with fixed grill as well as front and back garden with seating areas. Underground parking spaces with direct house access for CHF 30,000 each.This BETTERHOMES offer is characterized by the following advantages:- Completely renovated in 2025- 146 m² of living space on 3 floors- Quiet and family-friendly living location- Modern kitchen with stylish dining area- Two modern bathrooms with bathtub and shower- Winter garden with approximately 20 m² and fixed grill- Front and back garden with seating possibilities- Schools, shopping facilities, and public transport within walking distance- Underground parking spaces with direct house access for CHF 35,000 each- And, and, and ...Interested? Contact us for a non-binding viewing!Didn't find anything suitable? Over 1,900 more offers at: www.betterhomes.ch - the real estate fair mediatorWant to market your own property?Benefit from our know-how: https://www.betterhomes.ch/de/profitierenDo you want to have a property valued?Find out its value now through our free valuation, immediately and non-binding!https://www.betterhomes.ch/de/knowledge/estimationMore detailsLocation: good Condition: renovated Bathrooms / wet cells: 2 (1x bathtub / WC / sink, 1x WC / sink / shower)Public transport: Bus stop Lindenfeld, 450 m / Tram stop Hüslimatt, 800 m Schools: Mühlebodenschulhaus, 500 m Shops: Denner, 700 m / Aldi, 750 m

  • Balcony / Terrace
1 / 6
  • Parking space
  • Balcony / Terrace
  • Garage
7.5 rooms, 294m², CHF 1,890,000.–
Top
4225 Brislach

EXCLUSIVE WITH POOL & LUXURIOUS WELLNESS BATH

This completely renovated 7.5-room single-family house in Brislach (4225) offers a lot of space for families, couples with space requirements, or living and working on 294 m² of living space and 560 m² of land. The dreamy garden with a swimming pool, large seating area, and protected privacy invites you to relax. A design kitchen with a cooking island, a bright winter garden, and noble materials create a stylish home. The wellness bath with an XXL whirlpool and fitness and yoga area round off the offer. Photovoltaics with battery storage, 4-fold glazed windows, double garage, and outdoor parking spaces are included.This BETTERHOMES offer is characterized by the following advantages:- dreamy garden with swimming pool, generous seating area, and protected privacy- elegant design kitchen with stainless steel elements & cooking island- 4-fold glazed windows with integrated slats- photovoltaic system with battery storage- luxurious wellness bath with XXL whirlpool, rain shower, waterfall & massage jets- bright winter garden with special folding glass door- exclusive interior design with noble designer tiles and high-quality materials- own fitness & yoga area on the upper floor- completely renovated to a modern standard - including completely renewed electrical installations and lines- double garage & additional outdoor parking spaces- and, and, and ...Interested? Contact us for a non-binding viewing!Not found anything suitable? Over 1,900 more offers at: www.betterhomes.ch - the real estate fair mediatorDo you want to market a property yourself?Benefit from our know-how: https://www.betterhomes.ch/de/profitierenDo you want to have a property valued?Find out its value now with our free valuation, immediately and non-binding!https://www.betterhomes.ch/de/knowledge/estimationMore detailsLocation: good Condition: completely renovatedBathrooms / wet cells: 4 (1x whirlpool / WC / sink, 1x shower / WC / sink, 2x guest WC / sink)Heating system: heat pump & comfortable underfloor heatingPublic transport: bus, 50 m Schools: primary school, 600 Shops: Migros, 800 m / Denner, 800 m

  • Parking space
  • Balcony / Terrace
  • Garage
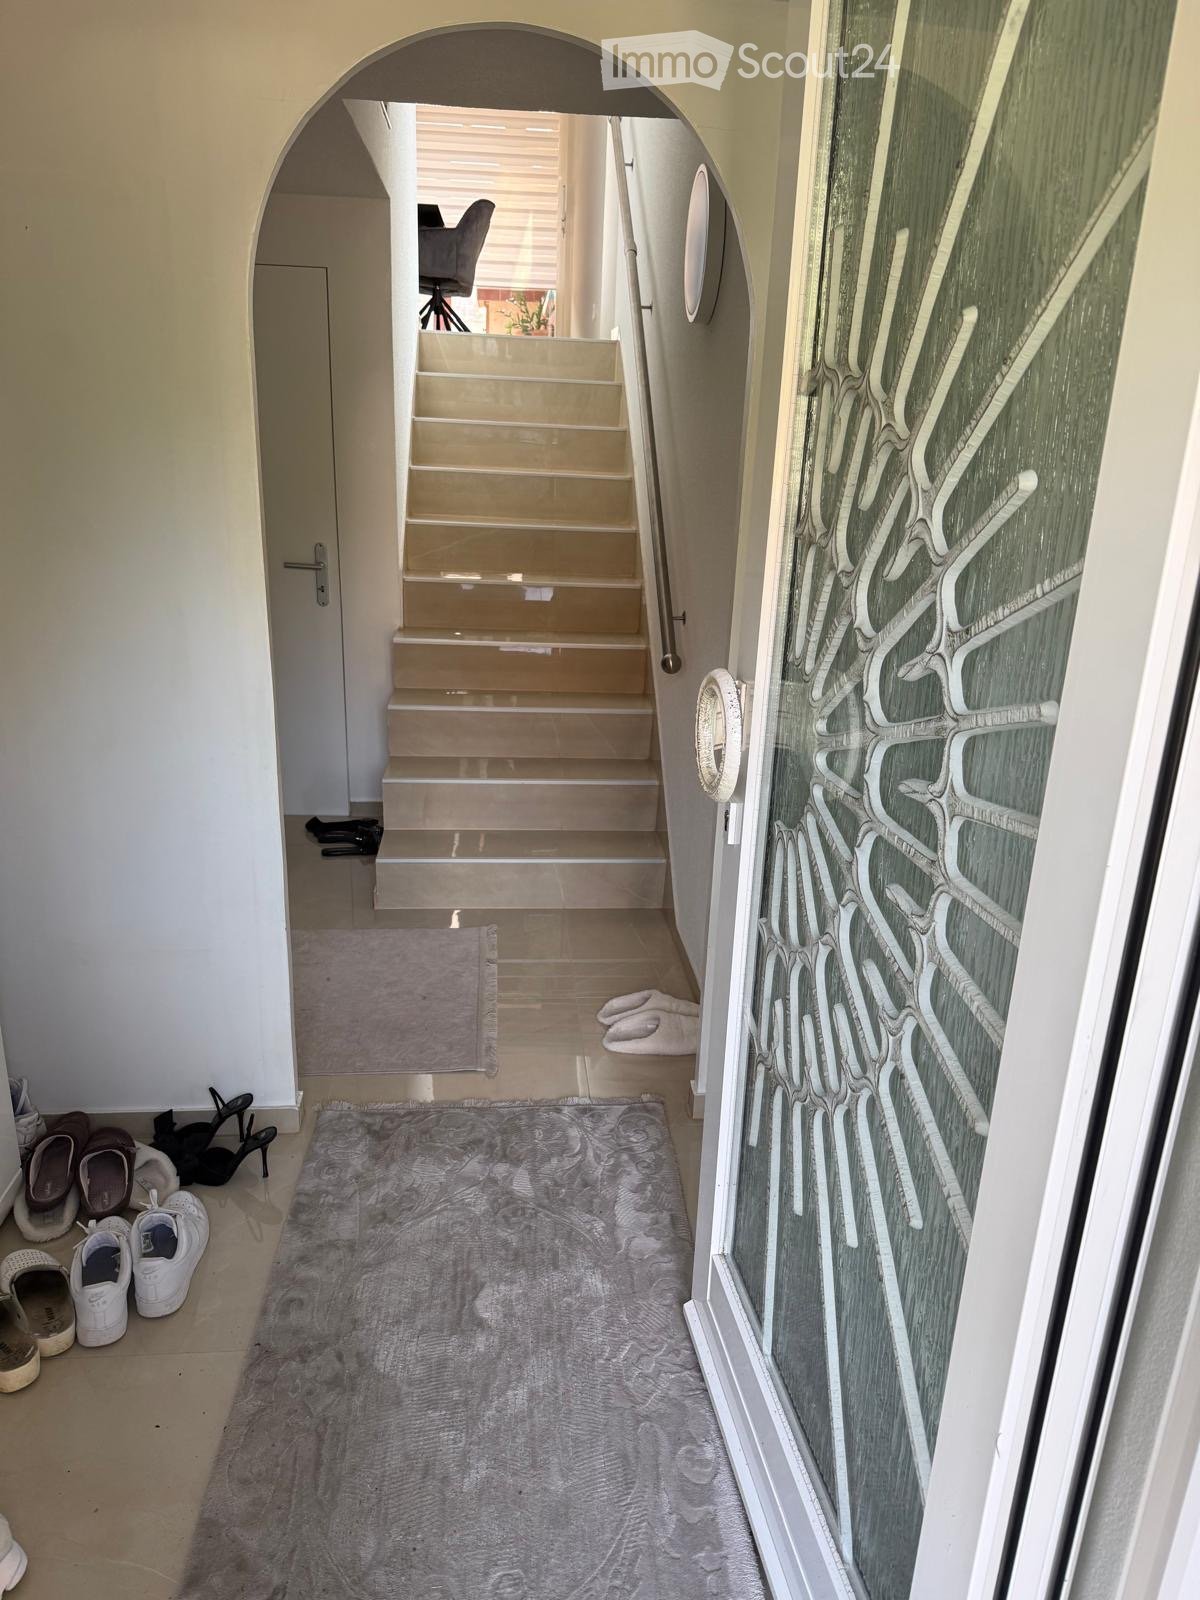
  • Hallway with a staircase leading upwards, a glass door with decorative pattern on the right, and a gray rug on the floor. Shoes and slippers are placed near the entrance.
  • Staircase with beige stone steps, metal handrail, and a view of a room with a chair and desk in the background.
  • Modern dining area with a sleek black dining table, grey upholstered chairs, and a built-in oven in the adjacent kitchen area.
  • Modern kitchen with light grey cabinets, black countertops, and a sleek chandelier. There is a dining table with two chairs, a refrigerator, and various kitchen appliances.
  • Modern bathroom with marble walls, a white toilet, a white sink with a mirror, and a glass-enclosed shower. Includes a toothbrush holder, toothpaste, and a small trash bin.
  • Modern living room with a black sectional sofa, coffee table, large windows with blinds, and a television mounted on the wall. The room features a white cabinet with picture frames and decorative items on top.
  • Staircase with beige tiles, metal handrail, and a small open area leading to another room with a chair and a TV.
  • Modern bathroom with marble walls, a bathtub, a sink with a cabinet, a toilet, and a mirror above the sink. The space is well-lit with a skylight and features a sleek, contemporary design.
  • A modern staircase with beige tiled steps and a sleek metal railing, leading up to a closed white door.
  • Modern staircase with beige marble steps and polished metal railings, leading to an open area with a small round table and chairs visible in the background.
  • A modern hallway with tiled floors, a staircase leading upwards, and a chandelier on the ceiling. The hallway is well-lit with natural light coming from a large window at the end.
  • Modern kitchen with white cabinets, black countertops, and stainless steel appliances. Features a coffee maker, sink, and oven.
  • Modern kitchen with light-colored cabinets, stainless steel refrigerator, coffee maker on counter, and a small rug on the floor.
  • Modern kitchen with built-in oven, sleek cabinets, dining table with chairs, and a decorative rug.
1 / 14
5.5 rooms, 146m², CHF 1,350,000.–
Top
Ringstrasse 103, 4106 Therwil

Well-maintained 5.5-room row house in Therwil – Available immediately!

Welcome to Ringstrasse 103 in Therwil! This charming 5.5-room row house from 1970 was completely renovated in 2025 and combines modern living comfort with a family-friendly location in the quiet Baselbieter suburb. The house is available immediately and is waiting to become its new home.The house at a glance: • Living area: 146 m² on 3 floors with a plot area of 228 m² • Modern kitchen: Stylish dining area with an elegant black dining table, grey upholstered chairs and a built-in oven – perfect for shared meals. • Bright corridors & stairways: Friendly entrance areas with tile floors, chandeliers and generous window glazing for plenty of natural light. • Two modern bathrooms: Both equipped with noble marble walls – one with a bathtub and skylight, the other with a glazed shower, both in contemporary design. • Balcony with a beautiful view – ideal for relaxing. • Underground garage with 2 parking spaces, direct access to the house • Child-friendly – ideal for families. • Winter garden approx. 20m2 with a fixed grill and access to the backyard. • Front garden with green space and seating area Location & surroundings:The house is located in a quiet residential area – both during the day and at night, there is pleasant silence. In the summer, you benefit from plenty of sunlight. The surroundings offer everything you need for everyday life: • Bus stop Lindenfeld: only 6 minutes' walk away • Tram stop Hüslimatt: reachable in 11 minutes on foot • Supermarket Birsmattehof – Agrico Genossenschaft: in 8 minutes on foot • School Mühlebodenschulhaus: only 7 minutes' walk away – ideal for families with children • Village pharmacy Eichenberger: reachable in 10 minutes on foot • Direct surroundings: Robies playground This well-maintained and freshly renovated row house offers a rare combination of modern living comfort, quiet location and optimal infrastructure. An ideal opportunity for families or couples who want to settle in beautiful Therwil. Don't miss this chance!

Travel time
-
1 / 2
4.5 rooms, 144m², CHF 799,999.–
Top
4107 Ettingen

In a quiet location with garden and plenty of space

This 4.5-room house in Ettingen offers a pleasant combination of cozy living, private outdoor area, and versatile rooms. The practical floor plan creates space for family life, while the expanded attic provides an additional retreat that can be used, for example, as a workspace or hobby area. Outside, the manageable garden with terrace invites relaxation. The heated hobby room and natural cellar also expand the possibilities of this property.This BETTERHOMES offer is characterized by the following advantages:- quiet and family-friendly living location- private garden with terrace- expanded attic with air conditioning- approx. 120 m² net living area 144 m² gross living area- additional heated hobby room- practical floor plan with versatile use- natural cellar for additional storage space- two bathrooms and en-suite bathroom- recreational areas in the surrounding area- good accessibility to schools and public transport- and, and, and ...Interested? Contact us for a non-binding viewing!Not found anything suitable? Over 1,900 more offers at: www.betterhomes.ch - the real estate fair mediatorDo you want to market a property yourself?Benefit from our know-how: https://www.betterhomes.ch/de/profitierenDo you want to have a property valued?Find out its value now through our free valuation, immediately and non-binding!https://www.betterhomes.ch/de/knowledge/estimationMore detailsLocation: Quiet and family-friendly living location.Condition: Renovated in 2018Bathrooms / wet cells: 2x (1x shower / WC / sink, 1x WC / sink)Heating system: Oil heating, underfloor heatingPublic transport: Bus stop Holle, 40 mSchools: Primary school Ettingen, 800 mShops: Coop / Migros / Denner, approximately 700

1 / 19
5.5 rooms, 150m², CHF 1,195,000.–
Top
Im Gobenrain 5, 4116 Metzerlen-Mariastein

Detached 5½ room single-family house with garden in Metzerlen

This detached 5½ room single-family house combines generosity, privacy, and natural living in a particularly pleasant way. Embedded in a quiet and well-maintained residential area, the property offers a harmonious home for people who value space, tranquility, and their own garden.The centerpiece of the house is the generously designed living and dining area. Large windows provide plenty of natural light, while the Swedish stove gives the room a warm and cozy atmosphere. The open-plan kitchen blends harmoniously into the living area and creates a communicative hub for everyday life and shared evenings.A special quality of the house is its connection to the outdoors. The bright winter garden with sliding glass doors expands the living space and creates a seamless transition to the well-maintained garden. This creates a private retreat with plenty of space for relaxed hours, social evenings, or family life outdoors.The other rooms also impress with their thoughtful layout and versatile usability. Two bathrooms provide additional comfort. The approximately 17 m² large terrace, which is directly accessible from the bedroom and bathroom, offers a beautiful view of the surroundings.The location combines the tranquility of a grown residential area with good accessibility to the most important facilities of daily life. Schools, shopping opportunities, and public transportation are within easy reach. At the same time, nature and green spaces characterize the immediate environment and offer a variety of possibilities.A detached home with character, which convinces with its well-maintained condition, generous living areas, plenty of privacy, and an attractive garden, a property for people who appreciate quiet living in Metzerlen.Have we sparked your interest? We would be happy to present this special property to you during a personal viewing and look forward to your contact.We appreciate your property.All real estate offers can be found on www.team-lindenberger.ch

Travel time
-
1 / 16
5.5 rooms, 173m², CHF 1,550,000.–
Top
Fürstenbergstrasse 6, 4143 Dornach

Family Paradise in Dornach

In an attractive and quiet residential area in Dornach, not far from the Goetheanum, this extremely well-maintained and spacious 5½ room single-family house awaits you, plus a heated hobby room with a separate house entrance. The slightly elevated location with a beautiful view, the child-friendly environment, and the pleasant tranquility make this property a wonderful home for families who value quality of life, privacy, and plenty of space. The house presents itself in a very well-maintained and ready-to-move-in condition and convinces with a well-thought-out room layout and versatile usage possibilities. On the ground floor, there is a kitchen and an inviting living and dining area with direct access to the garden with privacy. The lovingly designed outdoor area is a real garden paradise and offers plenty of space to play, relax, and enjoy cozy hours with family and friends. A bathroom with a shower on the ground floor complements this living area and provides additional comfort in everyday life. The upper floor has three bedrooms and thus offers ideal conditions for a family. One of the rooms has its own balcony, from which a beautiful view can be enjoyed. The spacious family bathroom with a bathtub, toilet, and double sink rounds off this floor. A special highlight of the house is the exceptionally spacious and inviting attic. The extensive room can be used entirely according to personal needs as an additional bedroom, parent's area, guest room, office, studio, playroom, or further living space. A small tea kitchen and a separate bathroom offer additional comfort and make this floor particularly versatile. If required, the large attic room can also be divided into two separate rooms, offering long-term flexibility for different life situations. In the basement, there is a heated hobby room with a separate house entrance, utility and technical room, air raid shelter, so there are also sufficient practical utility and storage spaces available. The offer also includes a separate garage on a property that is only a few steps away from the house. Directly next to the house and immediately at the house entrance, two outdoor parking spaces are also available. The combination of a quiet and child-friendly residential area, beautiful views, spacious room offerings, a lovely garden, and the very well-maintained condition makes this property an extremely attractive offer. A real family paradise in Dornach, which offers a lot of space to live, live, and feel good, and is ready for its new owners. Have we sparked your interest? Please fill out the contact form. We will gladly provide you with the detailed sales documents with further information about the property. We appreciate your property. You can find all real estate offers at www.team-lindenberger.ch

Travel time
-
1 / 20
5.5 rooms, 150m², CHF 1,350,000.–
Top
Unterer Bündtenweg 2, 4124 Schönenbuch

Characterful single-family house on a spacious plot of land – a paradise for nature lovers

This well-maintained single-family house delights with its individual architecture, the spacious plot of land, and its quiet, family-friendly location on the edge of the agricultural zone. Those seeking a lot of space, privacy, and a natural living environment will find a home with special charm and a rare opportunity here.The highlights in brief: • Individual architecture with unmistakable character • Spacious plot of land with plenty of privacy • Quiet and family-friendly residential area • Proximity to the agricultural zone and nature • Spacious living and dining area with fireplace • Two children's rooms and large parental bedroom • Gallery and réduit in the attic • Additional heated room in the basement • Separate shower in the basement • Large double garage with direct house access DescriptionThe versatile rooms are spread over several levels and give the house its special character. The entrance on the ground floor with wardrobe and guest toilet leads to the dining area and the open, modern kitchen. A step lower is the living room with an open fireplace and direct access to the garden and seating area.On the upper floor, there are two children's rooms, a bathroom, and the parental bedroom with access to a small, covered balcony. The expanded attic with gallery and practical réduit offers additional, flexible space.The basement complements the room offer with a heated room, an additional shower in the anteroom, and technology, tank, and air raid cellar. The room is ideal as a guest room, home office, or hobby room. The spacious and versatile rooms are spread over several levels and give the house its special character.Have we piqued your interest? We look forward to hearing from you and are available to answer questions or arrange a viewing appointment.

Travel time
-
1 / 22
6.5 rooms, 187m², CHF 1,495,000.–
Top
Hinterlindenweg 19, 4153 Reinach

Unique Country House with Pond and Dream Garden

A place to arrive, breathe and feel good: This charming single-family house in the country style delights with its individual character, a generous plot and an idyllic, green environment. Here, rural tranquility, plenty of space and natural living combine to create a charming home. The well-kept neighborhood and high quality of life make this house a wonderful retreat for all those who are looking for something special - and yet appreciate shopping opportunities, schools and public transport in close proximity.The highlights in brief: • Quiet, natural location with high quality of life • House with unmistakable country flair • Extensive plot with well-kept garden, pond and plenty of privacy • Large room offer with plenty of light • A well-thought-out floor plan with a successful room division • Attractive combination of existing substance and versatile potential for individual interior design DescriptionThe attractive room offer with 6.5 rooms is spread over two living floors. On the ground floor there are the kitchen, a guest toilet, a guest room and the bright living and dining area with direct access to the garden seating area and the well-kept garden.Through the elegantly curved staircase, you reach the upper floor. Here are a bathroom, a separate toilet, two children's rooms and the spacious parental bedroom with integrated réduit. The room offer is complemented by a technical room, a laundry room, a large cellar and an air raid shelter with emergency exit.The large window areas provide plenty of daylight and a bright, friendly living atmosphere. At the same time, they create a beautiful reference to the green surroundings.A special feature is the spacious garden with idyllic pond. The grown-in facility offers plenty of privacy and space for relaxation, play and individual design - ideal for families and people who appreciate natural living.The property is in a largely original condition and requires comprehensive renovation, offering the attractive opportunity to design living quality, equipment and room layout from scratch according to your own ideas.Note: For part of the plot, there is a building ban servitude registered in the land register, which serves in particular to keep the view open. We would be happy to provide interested parties with detailed information and the corresponding land register and servitude documents.Have we sparked your interest? We look forward to showing you this special property in person and are available to provide further information or arrange a viewing appointment.

Travel time
-
  • Two-story house with a brown shingled roof, large windows, and a garage. The house has a raised ground floor, a basketball hoop in the driveway, and is surrounded by greenery.
  • Modern two-story house with white walls and brown wooden roof, surrounded by greenery and tall grass.
  • A well-maintained garden with a blooming rose bush in the foreground, surrounded by neatly trimmed hedges and a lush green lawn. The background features a house with a garage and a scenic view of a forested hill under a clear blue sky.
  • Bright living room with wooden flooring, large windows, a grey sofa, a wooden dining table with chairs, a wooden cabinet, a television, and a small stool.
  • Modern kitchen with light wooden cabinets, marble countertops, and stainless steel appliances. A window offers a view of a dining area with wicker chairs and a table.
  • Bathroom with marble tiles, a bathtub, a shower hose, a handrail, and a window with a shelf.
  • Modern bathroom with marble tiles, glass shower enclosure, and a blue shower curtain.
1 / 22
5.5 rooms, 126m², CHF 1,060,000.–
Top
4108 Witterswil

Detached 5½-room single-family house with idyllic, sunny garden

In the popular municipality of Witterswil, idyllically located at the foot of the Jura, this detached single-family house awaits you with plenty of space for the whole family. The natural surroundings invite you to go for walks, hikes, and varied leisure activities and combine rural tranquility with an excellent connection to Basel.The property is located in a quiet and family-friendly residential area. It convinces with a sun-drenched, private garden, a covered and wind-protected seating area, bright living rooms, and attractive ceiling heights that create a spacious living feel. The detached house offers privacy and is ideal for families, couples, or combining living and working under one roof. A spacious garage and two additional outdoor parking spaces round off the attractive space offer.In terms of accessibility, you also benefit from an excellent location: The tram stop is about 3 to 4 minutes' walk away and already offers a comfortable connection to Basel today. With the planned acceleration of the tram line, the travel time to Basel SBB station will be shortened to around 18 minutes from approximately 2030. So you can enjoy the advantages of natural living without having to sacrifice proximity to the city.Kindergarten, primary school, and secondary school are within a short distance and are safely and conveniently accessible for children. Playgrounds and numerous sports and leisure facilities are also located in the immediate vicinity.The house extends over three levels - basement, ground floor, and upper floor - and offers versatile usage possibilities as well as plenty of space for individual living needs.The property presents itself in a well-maintained condition and at the same time offers potential to modernize and design individual areas according to your own ideas. The existing oil heating can also be included in an individual modernization concept. An ideal opportunity for all those looking for a detached home in the countryside with long-term development potential. Highlights at a glance • Quiet and family-friendly residential area • Sun-drenched, private garden • Approx. 126.4 m² heated living space • Bright living rooms with attractive ceiling heights • Spacious living and dining area with tile stove • Covered and wind-protected seating area • Ideal for families, couples, or home office • Large garage and two additional outdoor parking spaces • Versatile usage possibilities on three floors • Tram stop within approx. 3-4 minutes' walk • Attractive public transport connection to Basel, currently: approx. 30 minutes, planned from 2030 travel time of approx. 18 minutes to Basel SBB station

Suggested properties for you based on search results

Other interesting objects