8 results - House, chalet, rustico to buy: Duggingen

1 / 6
  • Parking space
  • Balcony / Terrace
  • Garage
5.5 rooms, 160m², CHF 1,100,000.–
Top
4202 Duggingen

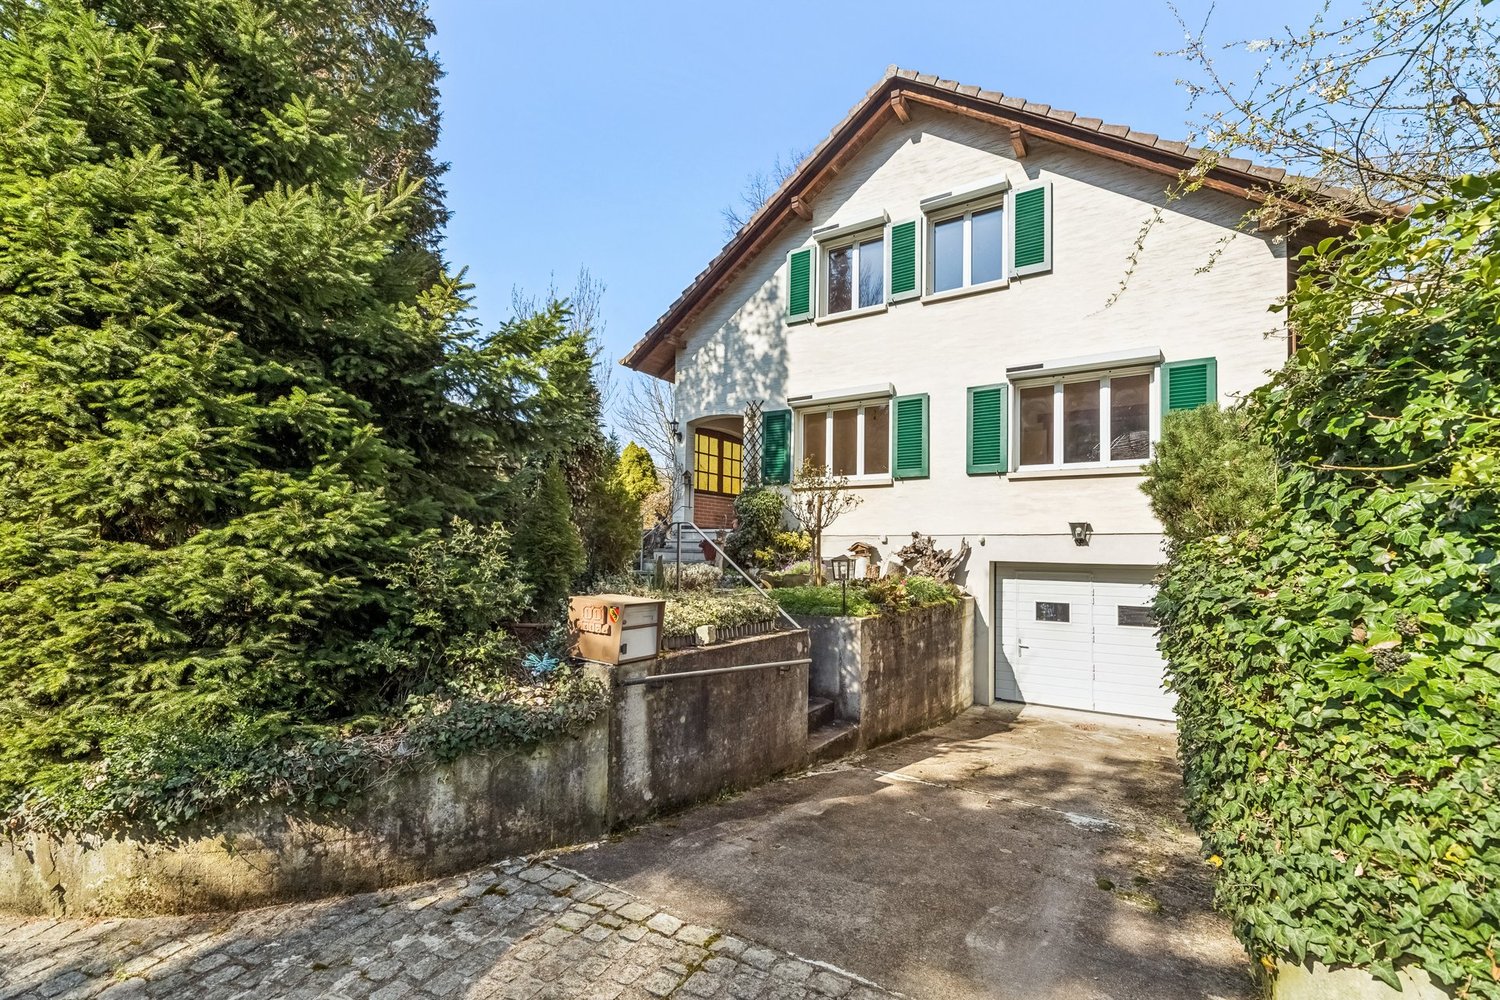
With Charm, Garage, and a Garden to Fall in Love With

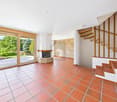
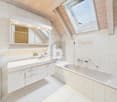
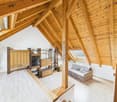
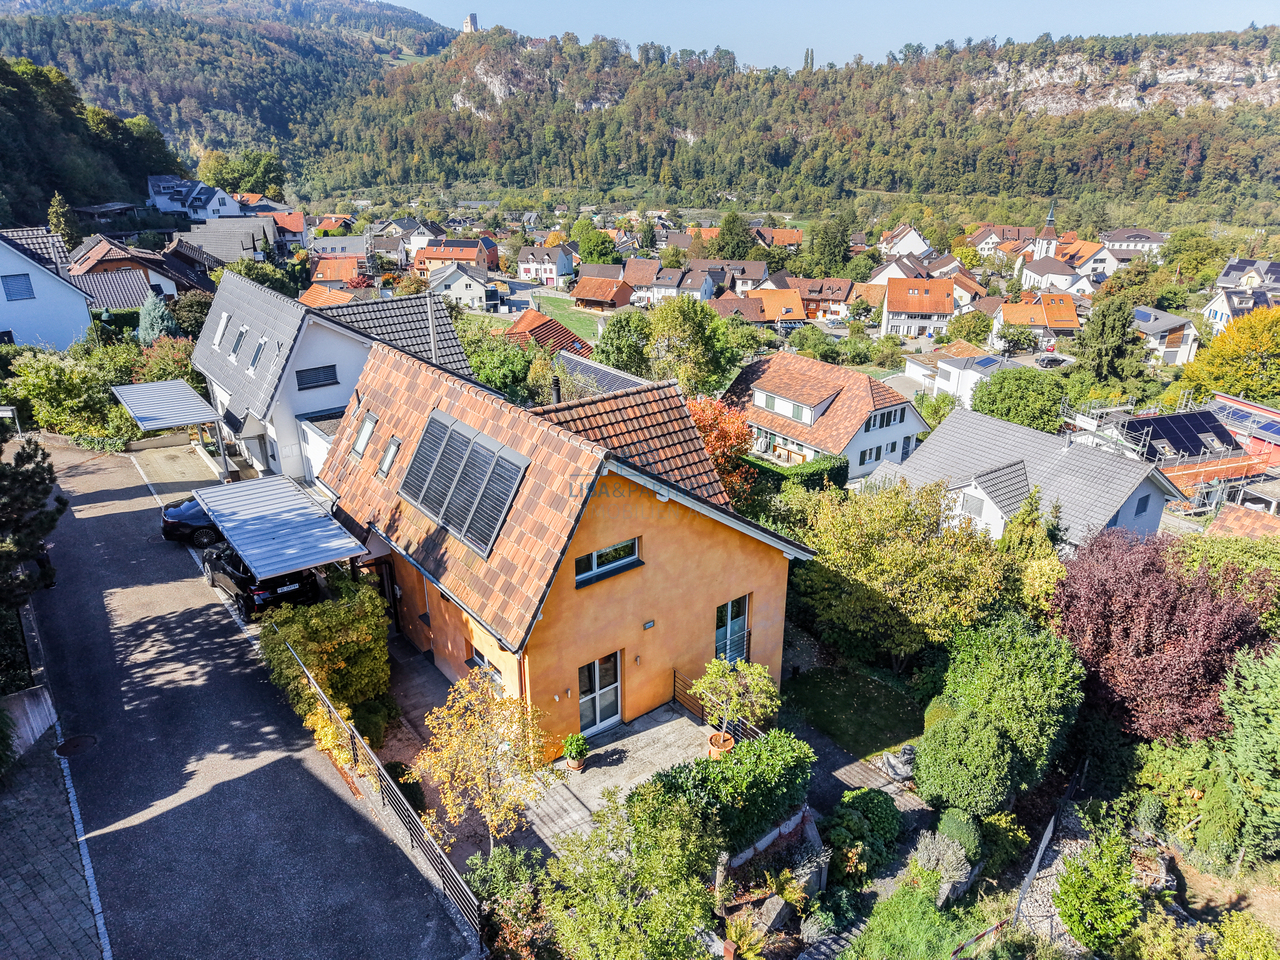
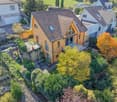
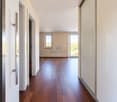
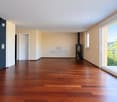
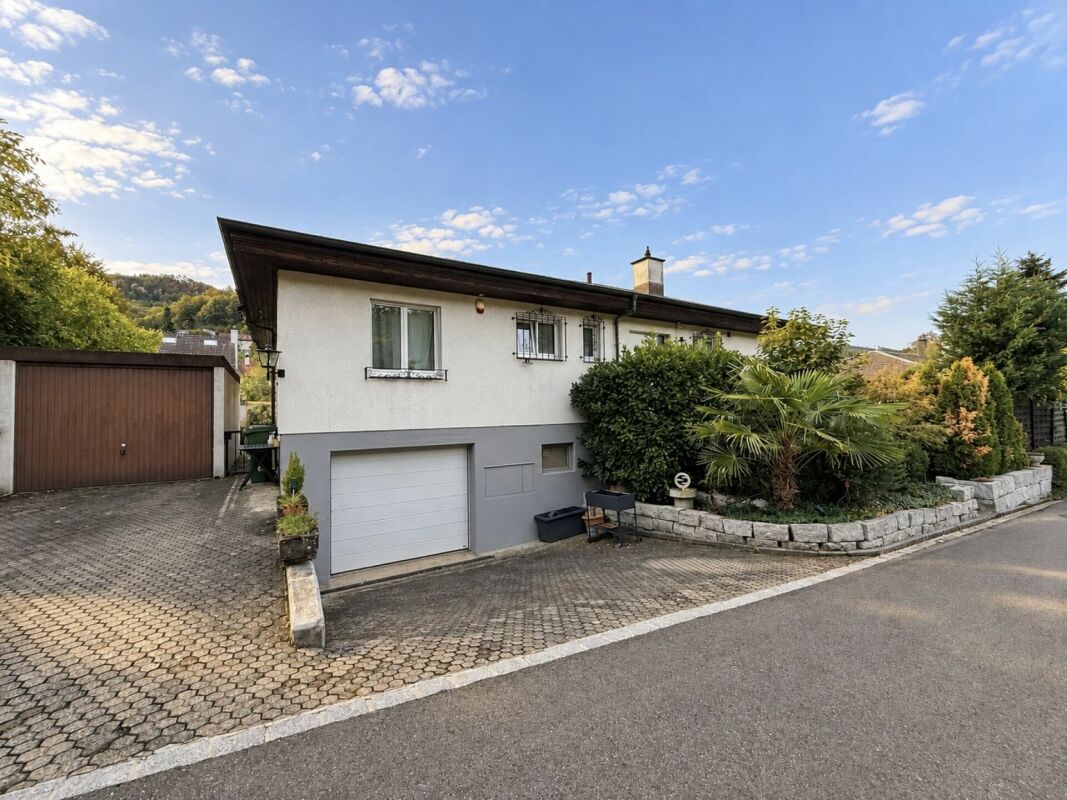
This 5.5-room townhouse in Duggingen offers a spacious home on several floors, ideal for families and couples with space requirements. The bright living area with fireplace and stone wall creates a warm atmosphere. Outside, the dreamy garden with a charming fountain and sunny terrace delights. The kitchen is well-equipped, the attic with visible beams is particularly cozy. Heated hobby room and separate workshop offer space for hobbies and ideas. Bedrooms with wooden ceilings and en-suite bathroom. Much potential for individual modernization. Additional costs according to details.This BETTERHOMES offer is characterized by the following advantages:- spacious room offer on several floors- dreamy garden with charming fountain and sunny terrace- bright living area with fireplace and stone wall- well-equipped kitchen with Combi-Steamer, oven, etc.- charming attic with visible beams- heated hobby room and separate workshop for creative ideas- charming bedroom with warm wooden ceilings and en-suite bathroom- great potential for individual modernization of kitchen and bathrooms- owner community with shared courtyard and oil heating- garage box (CHF 30,000 extra), outdoor parking space (CHF 20,000 extra), and renovation fund (CHF 10,000)- and, and, and ...Interested? Contact us for a non-binding viewing!Not found anything suitable? Over 1,900 more offers at: www.betterhomes.ch - the real estate fair mediatorWant to market your own property?Benefit from our know-how: https://www.betterhomes.ch/de/profitierenYou want to have a property valued?Find out its value now with our free valuation, immediately and non-binding!https://www.betterhomes.ch/de/knowledge/estimationMore detailsLocation: good Condition: good Bathrooms / wet cells: 3 (1x shower / sink / toilet, 1x bathtub / sink / toilet, 1x toilet / sink)Heating system: oil heating Public transport: bus, 350 m / train station Duggingen, 450 m Schools: primary school, 400 m / kindergarten, 500 m Shops: village shop, 400 m / ALDI, 990 m

  • Parking space
  • Balcony / Terrace
  • Garage
1 / 13
4 rooms, 167m², CHF 1,590,000.–
Hollengarten 25, 4202 Duggingen

Architektur mit Charakter - grosszügiges Wohnen im Grünen

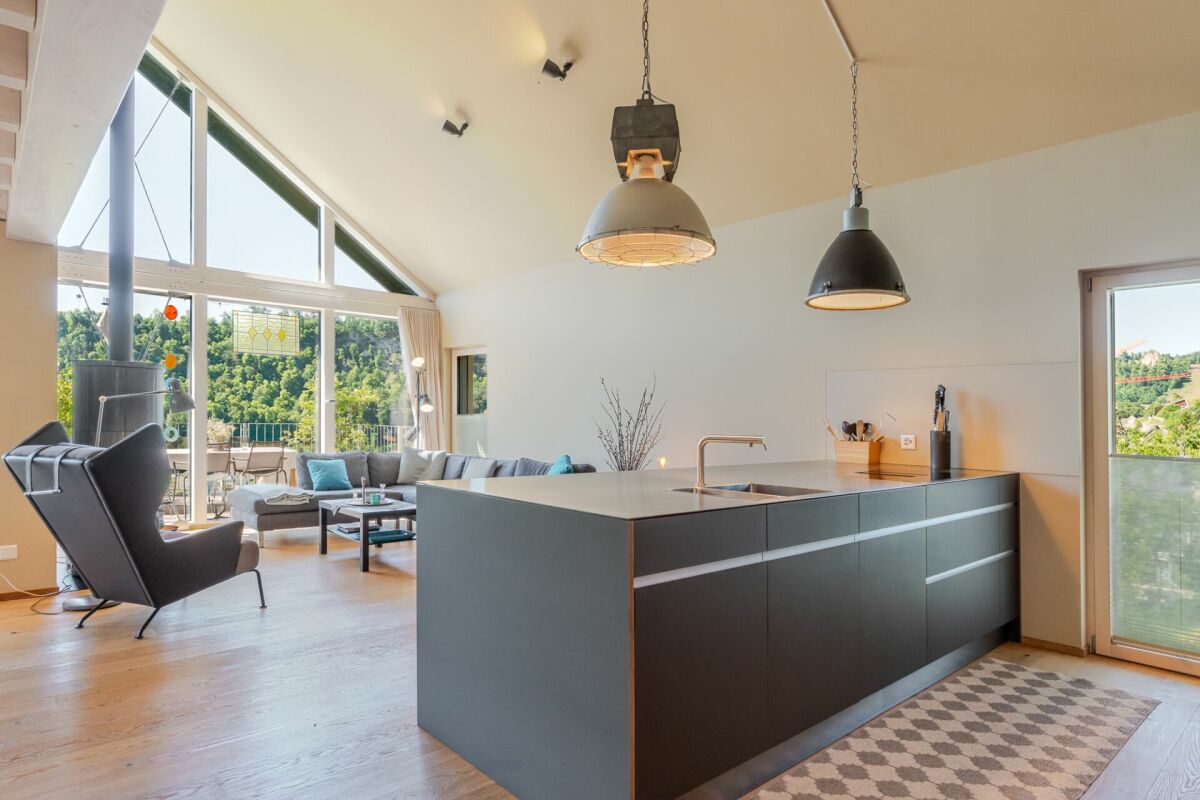
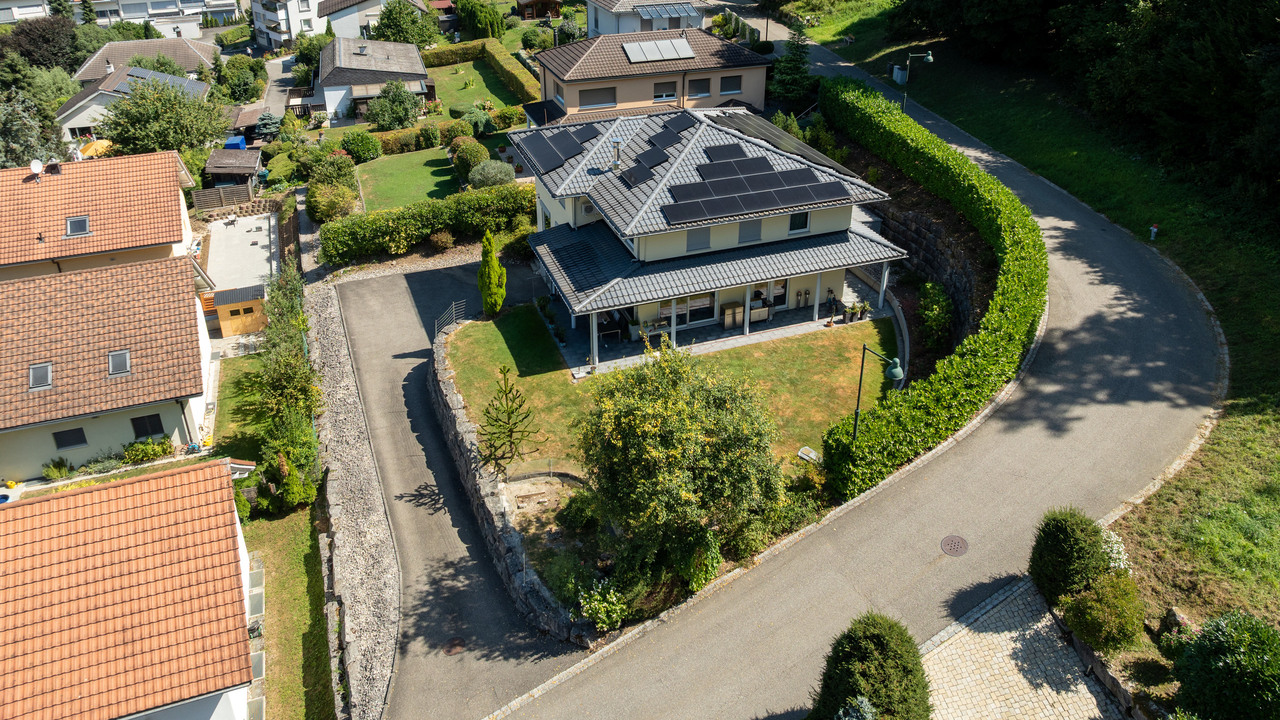
Dieses freistehende Einfamilienhaus in erhöhter und ruhiger Lage oberhalb von Duggingen verbindet grosszügiges Wohnen mit viel Privatsphäre und einer unverbaubaren Aussicht auf die umliegende Landschaft. Die klare Architektur, grosszügige Raumstrukturen und die fliessenden Übergänge zwischen den einzelnen Wohnbereichen schaffen ein besonderes Wohngefühl.Die naturnahe Lage bietet viel Ruhe und Erholung, während die gute Anbindung an den Wirtschaftsraum Basel kurze Wege im Alltag ermöglicht.Das Haus überzeugt mit einem offenen und vielseitigen Raumkonzept, das sich über mehrere Ebenen erstreckt. Grosszügige Räume und flexibel nutzbare Bereiche bieten viel Freiheit bei der individuellen Gestaltung und ermöglichen eine optimale Verbindung von Wohnen, Arbeiten und Rückzug.Aktuell verfügt die Liegenschaft über 3.5 Zimmer. Mit überschaubarem Aufwand lässt sich die Raumaufteilung beispielsweise mittels Leichtbauwänden anpassen und auf bis zu 5.5 Zimmer erweitern.Im Zentrum des Hauses steht der offen gestaltete Wohn-, Ess- und Kochbereich. Grossflächige Fensterfronten sorgen für viel Tageslicht und eröffnen einen eindrucksvollen Blick auf die umliegende Landschaft. Die unverbaubare Aussicht begleitet den Wohnbereich und unterstreicht die besondere Lage der Liegenschaft.Ein stilvolles Cheminée schafft eine angenehme Wohnatmosphäre und bildet insbesondere in den kühleren Monaten einen gemütlichen Mittelpunkt. Ein separates Gäste-WC ergänzt diese Wohnebene.Die moderne Küche fügt sich harmonisch in den offenen Wohnbereich ein und verbindet zeitloses Design mit hoher Funktionalität. Zwei Backöfen, ein Hochdruck-Steamer sowie eine integrierte Espressomaschine bieten einen hohen Ausbaustandard und viel Komfort im Alltag.Im Obergeschoss befindet sich der private Wohnbereich. Schlafzimmer, Ankleide und Badezimmer bilden eine zusammenhängende Einheit und schaffen einen persönlichen Rückzugsort mit viel Privatsphäre.Das grosszügige Badezimmer ist mit Whirlpool und Regendusche ausgestattet und bietet einen komfortablen Bereich für Ruhe und Entspannung.Die untere Etage erweitert das Raumangebot um einen vielseitig nutzbaren Bereich. Ob Homeoffice, Fitnessraum, Hobbybereich oder Gästezimmer - die vorhandenen Flächen lassen sich flexibel an unterschiedliche Bedürfnisse anpassen. Ein zusätzliches Badezimmer sowie ein separater Wintergarten komplettieren diese Ebene.Der liebevoll angelegte Garten bietet verschiedene geschützte Rückzugsorte und fügt sich harmonisch in das Gesamtkonzept der Liegenschaft ein. Die fliessenden Übergänge zwischen Innen- und Aussenbereich schaffen eine angenehme Verbindung zur Natur und erweitern den Wohnraum nach draussen.Auch technisch bietet die Liegenschaft einen zeitgemässen Ausbaustandard. Sonnenthermie, Regenwassertank und automatische Gartenbewässerung unterstützen einen ressourcenschonenden Betrieb und sorgen gleichzeitig für zusätzlichen Komfort.Highlights • Freistehendes Einfamilienhaus in ruhiger, erhöhter Lage • Unverbaubare Aussicht und viel Privatsphäre • 3.5 Zimmer, erweiterbar auf bis zu 5.5 Zimmer • Grosszügiges, offenes Wohnkonzept mit Cheminée • Hochwertige Küche mit modernen Geräten • Schlafzimmer mit Ankleide • Badezimmer mit Whirlpool und Regendusche • Zusätzliches Badezimmer und separates Gäste-WC • Vielseitig nutzbare Räumlichkeiten und Wintergarten • Liebevoll angelegter Garten • Garage, Carport und Gästeparkplatz • Ladestation für Elektrofahrzeuge • Sonnenthermie, Regenwassertank und automatische Gartenbewässerung Gerne stehen wir Ihnen für weitere Informationen oder eine persönliche Besichtigung zur Verfügung.Hinweis: Die Angaben wurden nach bestem Wissen und Gewissen zusammengestellt. Änderungen und Abweichungen bleiben vorbehalten.This detached single-family home, situated in an elevated and quiet location above Duggingen,...

Travel time
-
1 / 18
6.5 rooms, 213m², CHF 1,610,000.–
Brunngasse 6, 4202 Duggingen

Spacious 6.5-room single-family house with pool & winter garden

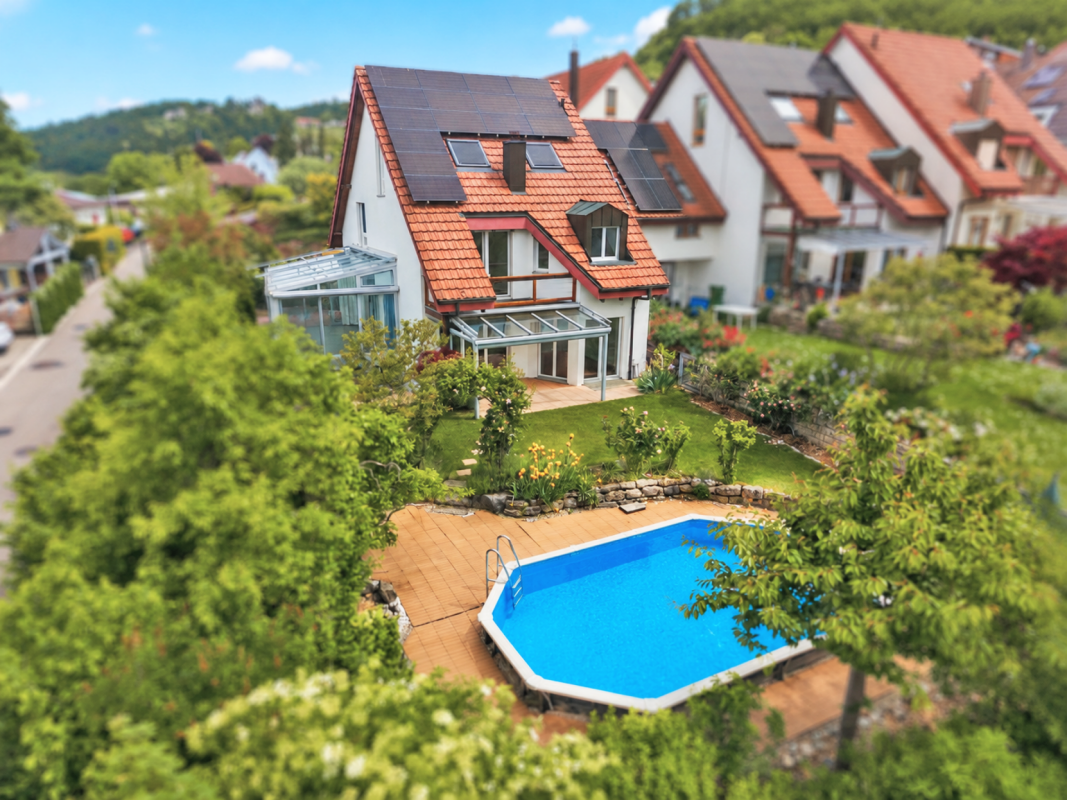
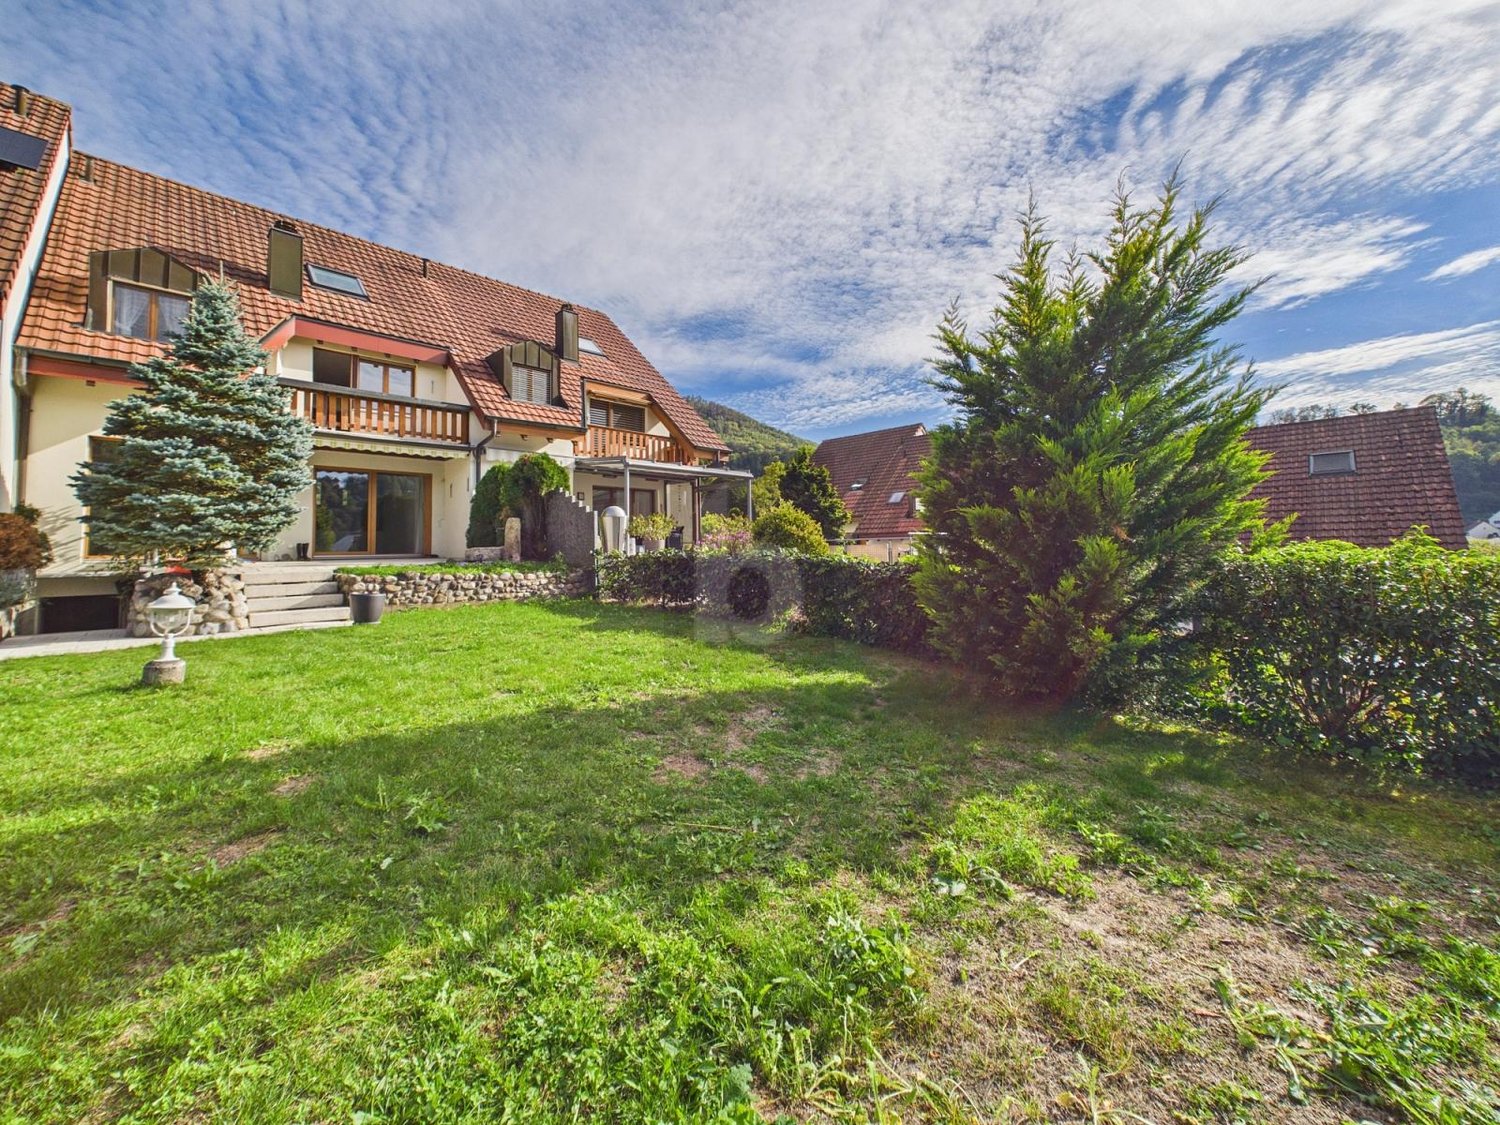
In a quiet and sunny southwest slope location in Duggingen, this well-maintained 6.5-room single-family house presents itself as an ideal home for families with high demands on comfort, space, and quality of life. The property convinces with generous space, numerous modernizations, and an attractive location with excellent connections to Basel.The house, built in 1988 and continuously modernized, extends over three floors and offers a living area of approximately 213 m². Already when entering, a bright living area welcomes you, which is harmoniously divided into a modern kitchen with bar, a spacious living room with a cozy chimney, and a heated winter garden. The latter ideally extends the living area and allows for natural living with a view of the garden all year round.The lovingly designed outdoor area invites you to linger with several seating areas. Thanks to the optimal orientation, you can enjoy sunshine here all day, and a generous pool provides refreshing cooling on warm days, underlining the high recreational value of this property.On the upper floor, there are four well-cut rooms and two bathrooms. One room also has its own balcony. The expanded attic offers further versatile usable space, ideal as an office, studio, or retreat.The basement includes, in addition to the laundry room and a shelter, a spacious cellar or hobby room.Particularly noteworthy are the numerous investments of recent years, including new triple-glazed windows, a photovoltaic system, a modern heat pump boiler, renewed sanitary facilities, and various interior and exterior modernizations. The combination of sustainable technology and continuous maintenance ensures modern and energy-efficient living.The property is part of a well-maintained development with seven single-family houses and has a shared infrastructure (access road, visitor parking, heating system). A carport for two vehicles is also available.The central location offers short distances: shopping facilities, school, kindergarten, and the train station are within walking distance. Basel can be reached in about 15 minutes by car or public transport.An ideal home for all those who want to combine spacious living, modern infrastructure, and an attractive location.Room program:Ground floor 83.7 m²Entrance 6.8 m² (marble floor / vinyl wood optic)Separate WC 2.3 m² (marble floor / vinyl wood optic)Kitchen, bar 20.5 m² (marble floor / vinyl wood optic)Living room 32.0 m² (marble floor / vinyl wood optic)Winter garden 22.1 m² (heated & gray ceramic tiles)Upper floor 86.1 m²Room 1 18.2 m² (bamboo parquet)Room 2 14.7 m² (bamboo parquet)Room 3 14.6 m² (bamboo parquet)Room 4 23.2 m² (ash laminate)WC/bathroom 6.5 m² (ceramic tiles / blue-light blue)WC/shower 2.9 m² (ceramic tiles / black)Corridor approx. 6.0 m² (bamboo parquet)Attic 43.4 m² (mountain ash parquet)BasementShelter 9.1 m² (vinyl stone optic)Preliminary area 7.1 m² (feinsteinzeug plates)Laundry room 9.0 m² (feinsteinzeug plates)Cellar / hobby room 33.8 m²

Travel time
-
1 / 13
5 rooms, 209m², CHF 1,990,000.–
Oberdorf 28B, 4202 Duggingen

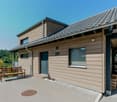
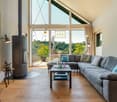
Conscious living: detached 5-room single-family home with carport - ecological and radiation-free

MODERN, NEWLY BUILT NATURAL WOOD HOUSE IN IDYLLIC AND QUIET LOCATIONThe property presents itself in an excellent, newly built condition and offers a rare combination of modern living comfort, sustainable construction, and natural living. A home to arrive, feel good, and enjoy long-term.The openly designed living, dining, and cooking area forms the heart of the house and offers ideal conditions for daily family life and social hours with friends. The large window fronts create a flowing connection between the interior and exterior and offer a beautiful view of the surrounding area. On cooler days, the stylish Swedish stove with soapstone cladding provides additional coziness and warmth.Even in the outdoor area, the property convinces with high-quality living. The lovingly designed natural garden offers a lot of privacy and invites you to relax, play, or enjoy. The spacious, openly designed carport offers space for two vehicles and blends harmoniously into the overall architectural concept.Highlights at a glance: • Energy-efficient air/water heat pump from Alpha Innotec • Underfloor heating throughout the house • Bright living, dining, and cooking area with over 55 m² • High-quality, custom-made kitchen • Swedish stove with storage function • Spacious window fronts with plenty of daylight • Beautiful natural garden with high privacyDouble carport • Sustainable and healthy building method • New condition without renovation needs AreasGround floor (bedroom floor) Corridor: approx. 11.83 m²DU / WC: approx. 4.41 m²Room 2: approx. 16.31 m²Dressing room / corridor: approx. 17.28 m²Room 1: approx. 9.80 m²Bathroom: approx. 17.28 m²Room 3: approx. 12.93 m²Technology: approx. 23.41 m² Upper floor (living floor)Living / eating / cooking total: approx. 53.17 m²Windbreak: approx. 5.35 m²Staircase / corridor: approx. 9.65 m²WC: approx. 2.24 m²Staircase: approx. 3.26 m²Reduit: approx. 3.01 m²Terrace: approx. 22.7 m²Carport / parking: approx. 59 m²Attic (gallery)Gallery: approx. 36.82 m²Attic: approx. 5.72 m²Air space (no floor area): approx. 4.76 m²Total net living area: approx. 209.06 m²Total usable area (including carport, terrace): approx. 314.17 m²LocationThe property is located in an extremely attractive and quiet residential area in the esteemed "Wälschliertegarte" neighborhood in Duggingen. The property is situated in an established, family-friendly environment and is assigned to the two-story residential zone (W2b)The residents benefit from an extremely quiet and undisturbed living environment.Nature and recreation right outside the front door - The location is characterized by its direct proximity to local recreation areas. The optimally sunny plot offers an ideal starting point for leisure activities in the countryside. Thanks to the clever parceling, you can enjoy wonderful privacy in your own natural garden, while all important community infrastructures in Duggingen remain easily accessible.Has the ad sparked your interest? For further information, a virtual tour, or to arrange a viewing appointment, we are at your disposal.

Travel time
-
1 / 21
5.5 rooms, CHF 1,450,000.–
Im Gärtli 4, 4202 Duggingen

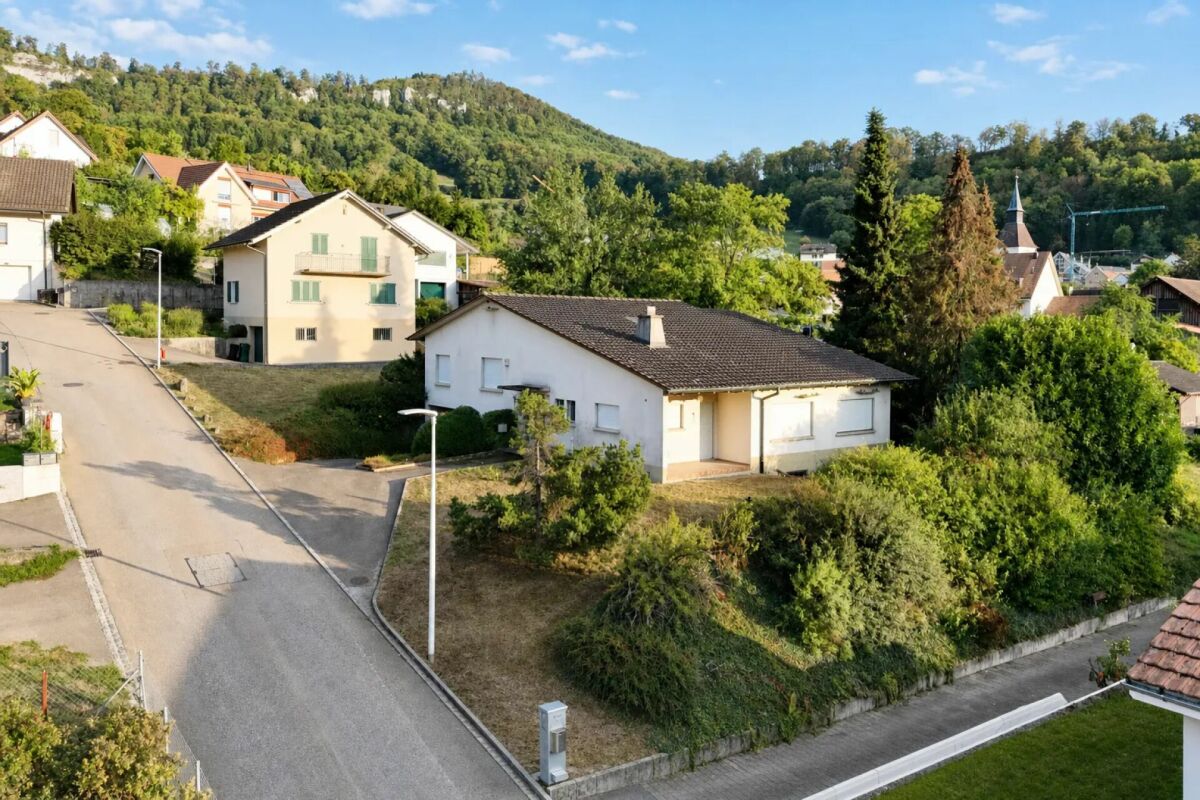
1,507 m2 building land in sunny location with renovable single-family house

Are you looking for a well-located single-family house that you can redesign according to your wishes? Or are you looking for an attractive building plot? If you can answer these questions with yes, your search ends here. The IMMOBILIEN-TEAM DANIEL SCHWEIZER (061 415 30 30) sells this wonderful property. ObjectThe existing single-family house was built in 1967 and shows a correspondingly renovable condition. The room program is extremely generous, so you could possibly design a modern home.The 1,507 square meter plot is located in the W2a residential zone, the building factor is 23% and the utilization factor is 36%. Thus, significant expansions would also be possible.A feasibility study for the construction of two semi-detached houses (four residential units) or three multi-family houses with a total of six apartments, each approximately 98 m2, is available and will be made available to you.LocationThe municipality of Duggingen, which has only been part of the canton of Basel-Landschaft since 1994, is located at the entrance to the Laufental.Duggingen impresses with its rural location, well-thought-out zoning regulations, and good connections (highway and public transport).The single-family house quota is 56.4%, which is well above the national average (21.5%).The property is located at an elevated location with good sunlight.The property is very central - train station, bus stop, school, municipal administration, village shop, and restaurant can all be reached within less than five minutes on foot.Do you want to know more about this offer? We look forward to your contact!

Daniel Schweizer

Daniel Schweizer

Travel time
-
1 / 16
4.5 rooms, 110m², CHF 1,220,000.–
4202 Duggingen

A Home with Charm and a Beautiful Garden in Duggingen

4.5 rooms with a dreamy garden - Charming home in Duggingen This charming single-family house in Duggingen offers cozy living, a beautiful garden, and plenty of potential for individual living ideas. On a plot of around 510 m², there are approximately 92 m² of living space and around 118 m² of usable space available - ideal for couples or small families.The living area convinces with a pleasant atmosphere. The chimney from 2013 provides additional warmth and coziness on cooler days. The 4.5 rooms offer versatile usage possibilities for sleeping, working, or guests.The kitchen dates back to before 2000, although the glass ceramic cooktop was renewed in 2024. Further investments have been made continuously: the windows were largely replaced around 2010, the entrance area was newly plastered in 2025, and the entrance door has access via fingerprint or key.A around 15-year-old oil heating system with radiators provides heat. A solar system also supports the preparation of hot water.The special highlight is the beautiful garden. The well-maintained outdoor area offers plenty of space to relax and enjoy. A whirlpool provides additional relaxation in your own home.This Nova Casa offer includes: • Attractive residential location in Duggingen • 4.5 rooms • Approx. 92 m² of living space and around 118 m² of usable space • Spacious plot with approx. 510 m² • Beautiful garden with high quality of stay • Winter garden • Whirlpool • Solar system to support hot water preparation • Oil heating with radiators • Entrance door with fingerprint and key access • Alarm system • 2x parking spaces in garages A home for people who appreciate a beautiful garden, privacy, and cozy living.Have we sparked your interest? We would be happy to present this charming property to you during a personal viewing.We look forward to your contact.

1 / 6
6.5 rooms, 112m², CHF 1,260,000.–
Bündtenmattweg 11, 4202 Duggingen

Modernized family paradise with a wonderfully large garden

Nestled in the idyllic Birstal, Duggingen presents itself as a charming village. Despite its historical roots, it has preserved its rural character and offers a natural, extremely quiet environment of high living quality with forests, agricultural land, and the Birs. In the midst of this pleasant living environment is this attractive, detached 5.5-room single-family house. The residential area is one of the particularly quiet and preferred locations in the community - ideal for all who value privacy and relaxation. At the same time, schools, public transport, and important everyday infrastructure are easily accessible.The extensively renovated property blends harmoniously into the green surroundings and presents itself in an impeccable, ready-to-move-in condition. It delights with its cozy, bright ambiance and the extensive room offer, which provides enough retreat possibilities for all family members. Two stylish bathrooms - one with a bathtub and one with a shower - as well as a kitchen open to the living and dining area provide modern comfort. A particular highlight of this property is the wonderful, spacious outdoor area with meadows, tree population, and seating - a paradise for the younger generation and pets to play and for adults to enjoy the outdoor life.The garage with an electric gate and various secondary rooms in the basement complement the attractive offer in an optimal way - perfect for you and your family!Have you become curious? Make a contact inquiry today to receive the exposé and arrange a viewing appointment.

Travel time
-

Suggested properties for you based on search results

Other interesting objects