4 results - House, chalet, rustico to buy: Himmelried

1 / 9
  • Parking space
  • Balcony / Terrace
  • Garage
  • +1
6.5 rooms272m²CHF 1,370,000.–
4204 Himmelried

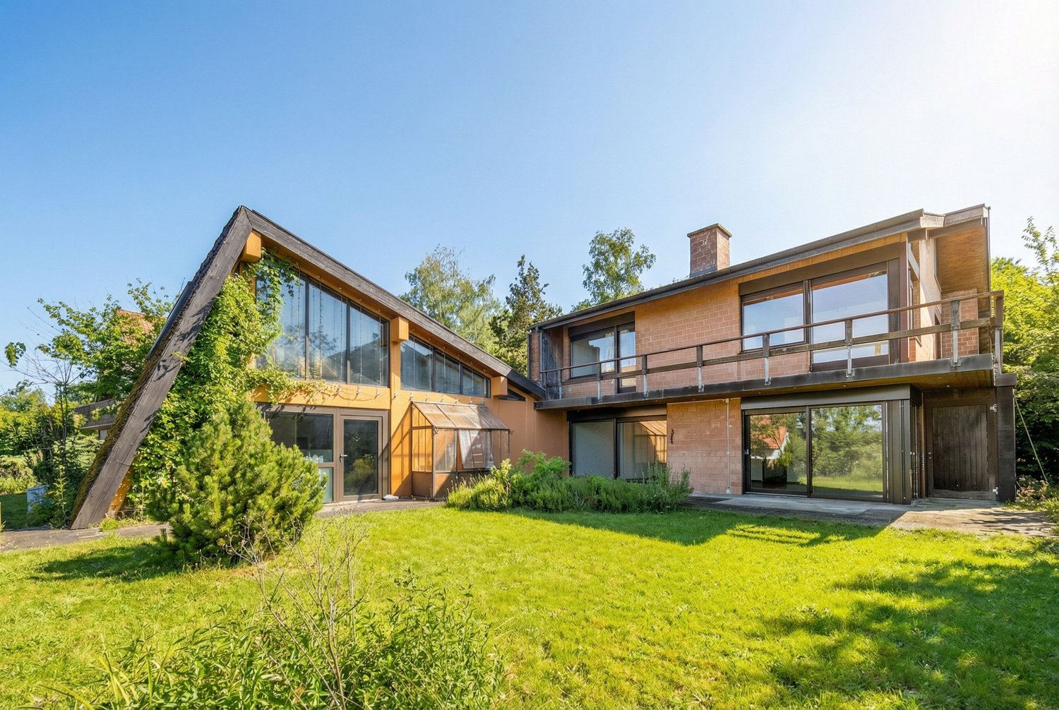
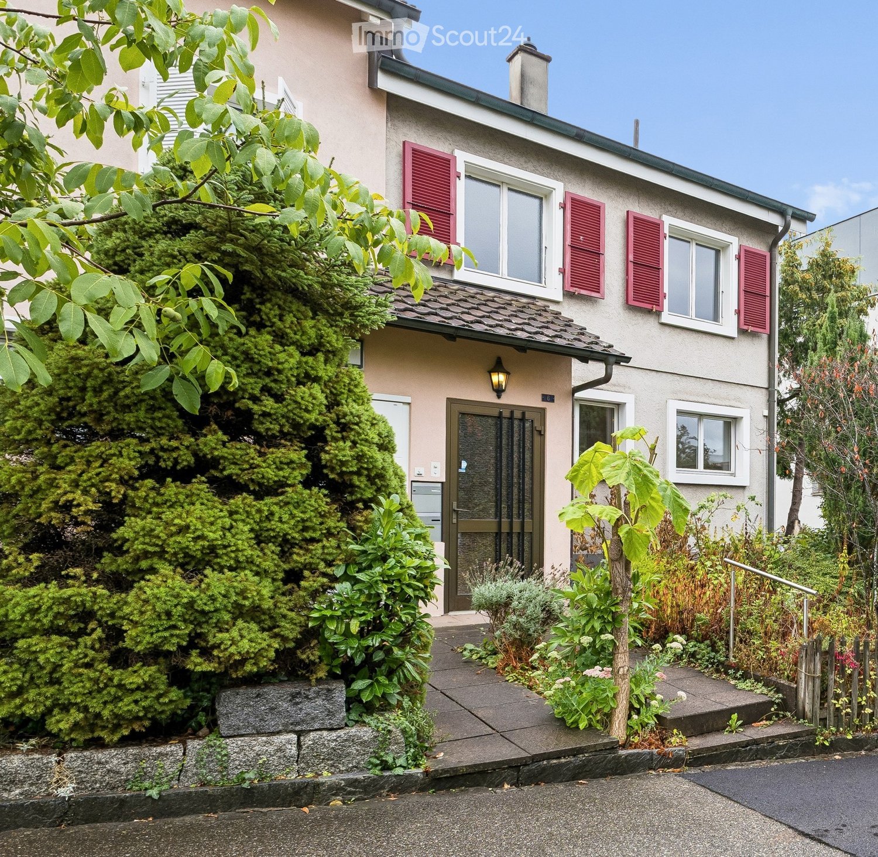
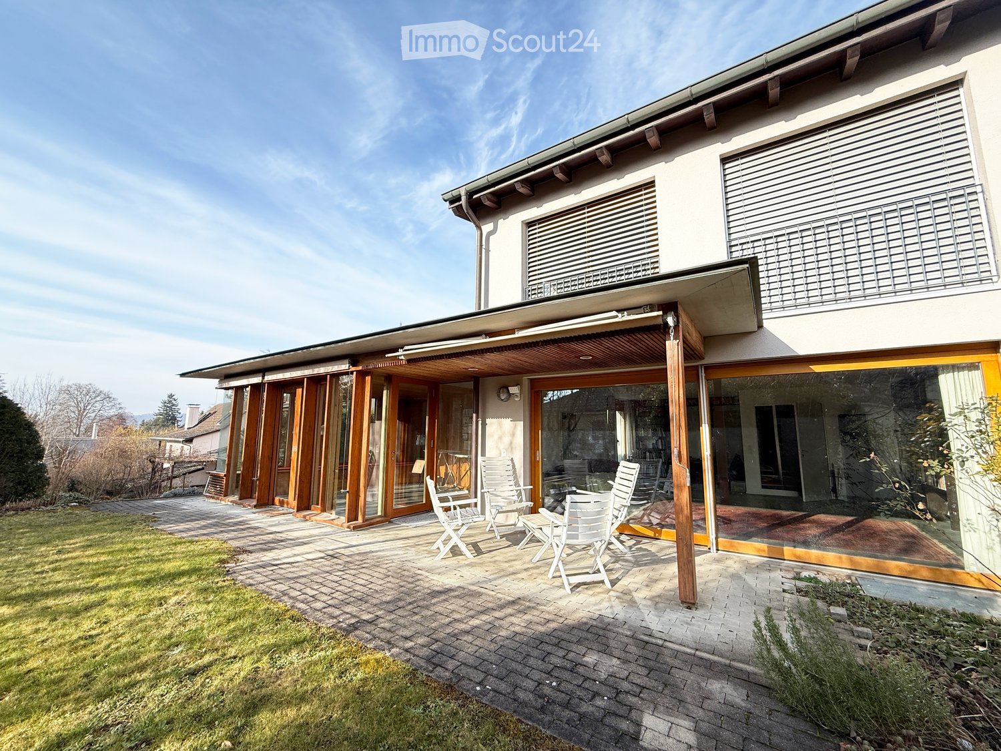
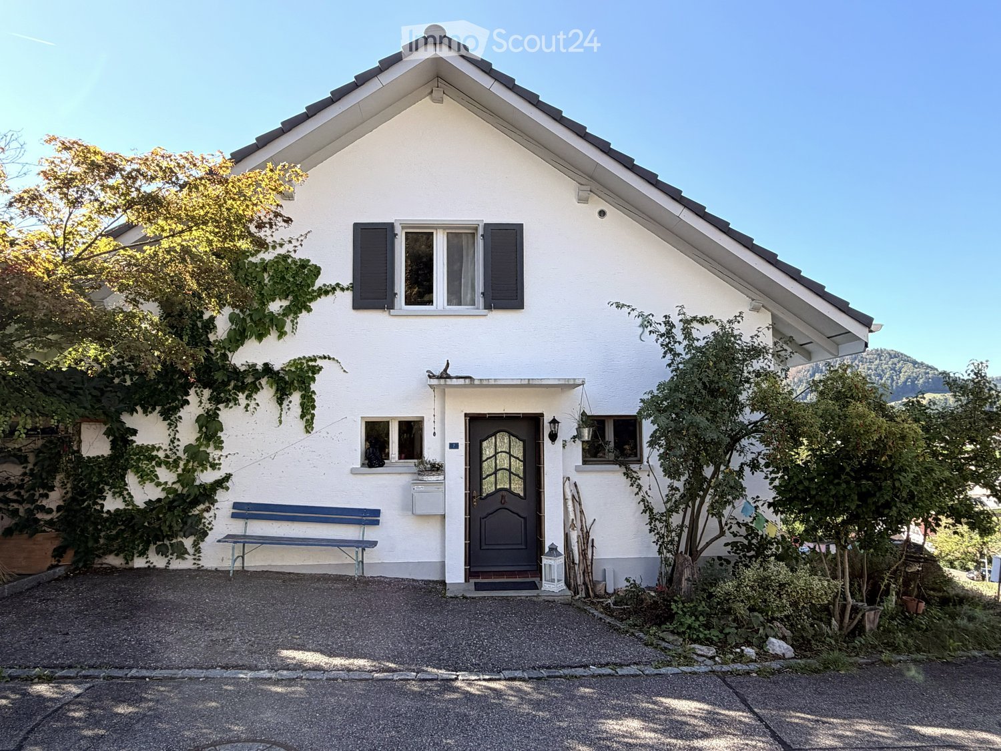
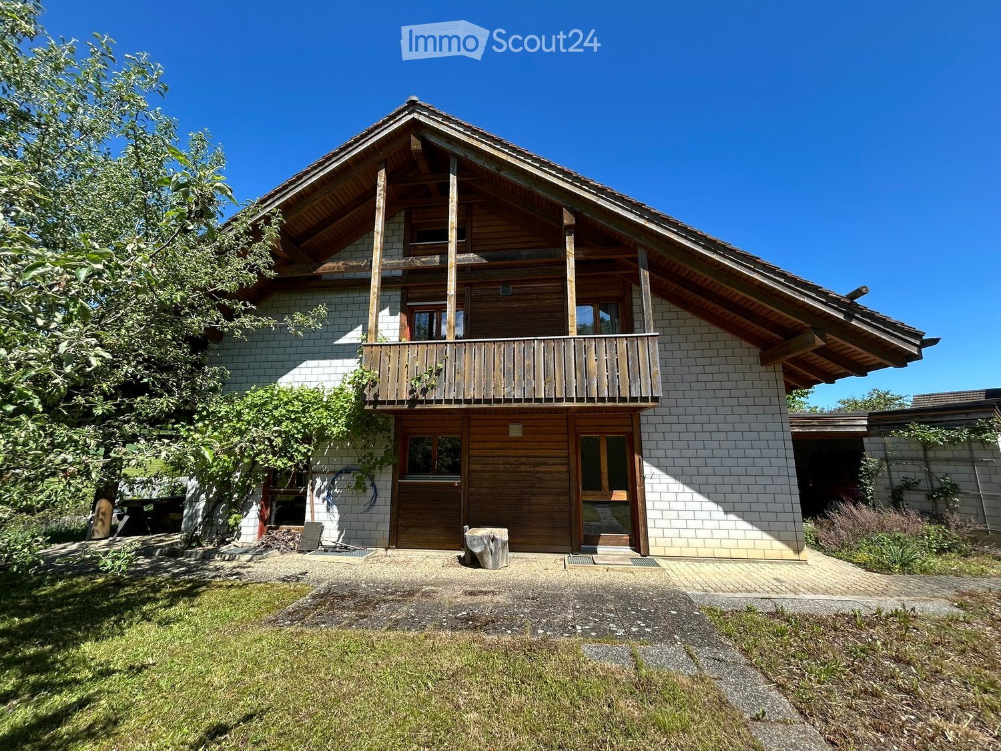
Lots of space for living, working, and creativity

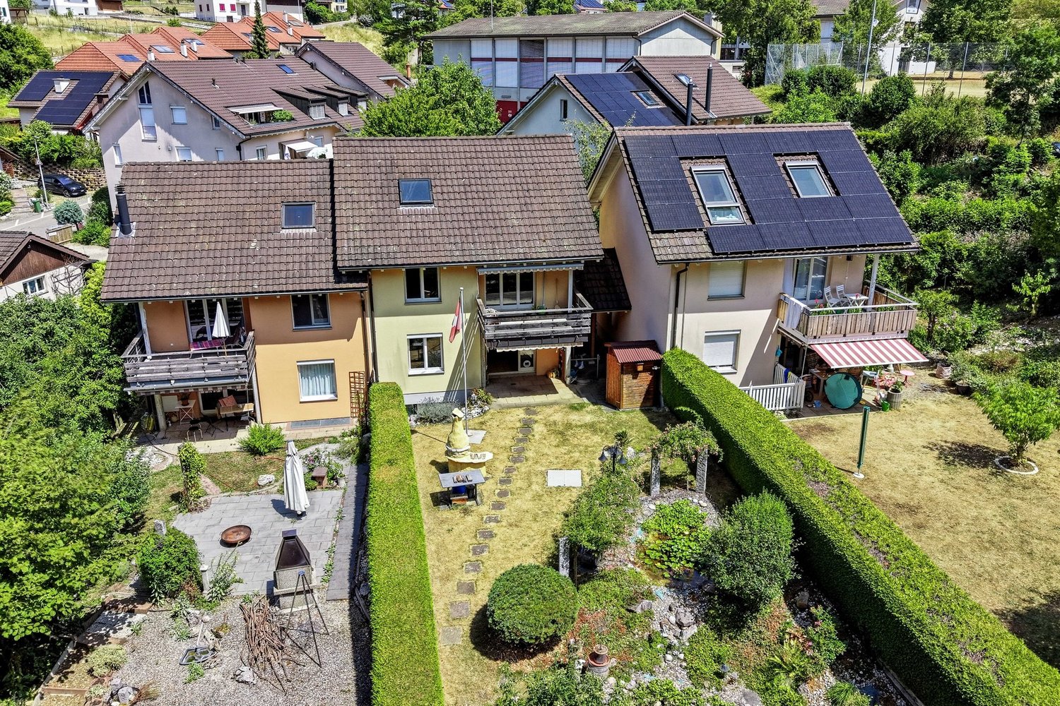
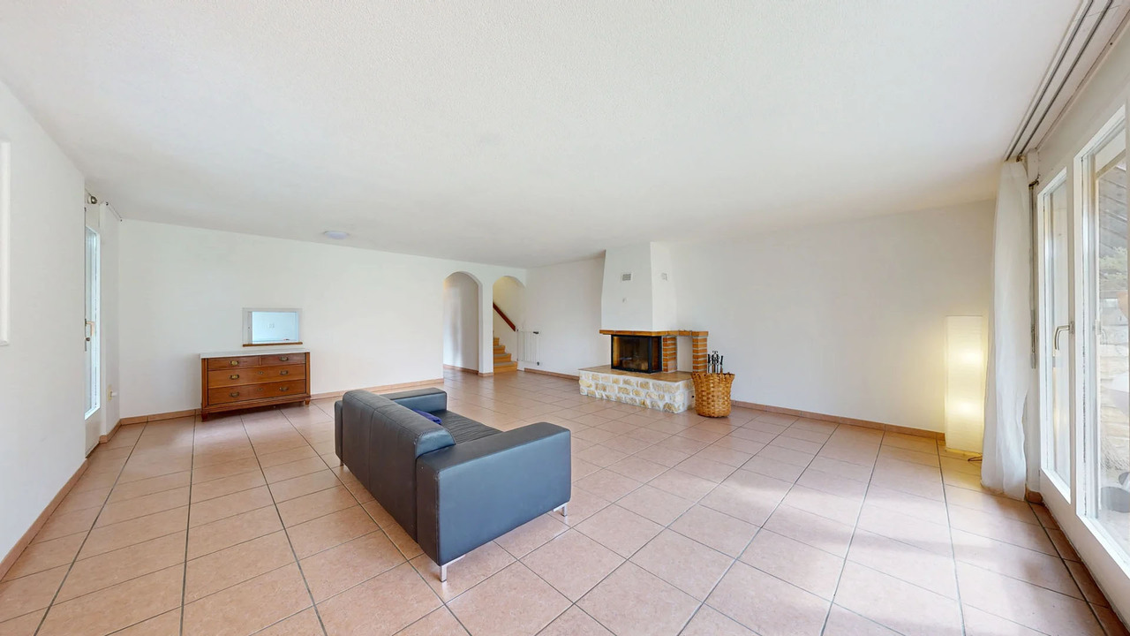
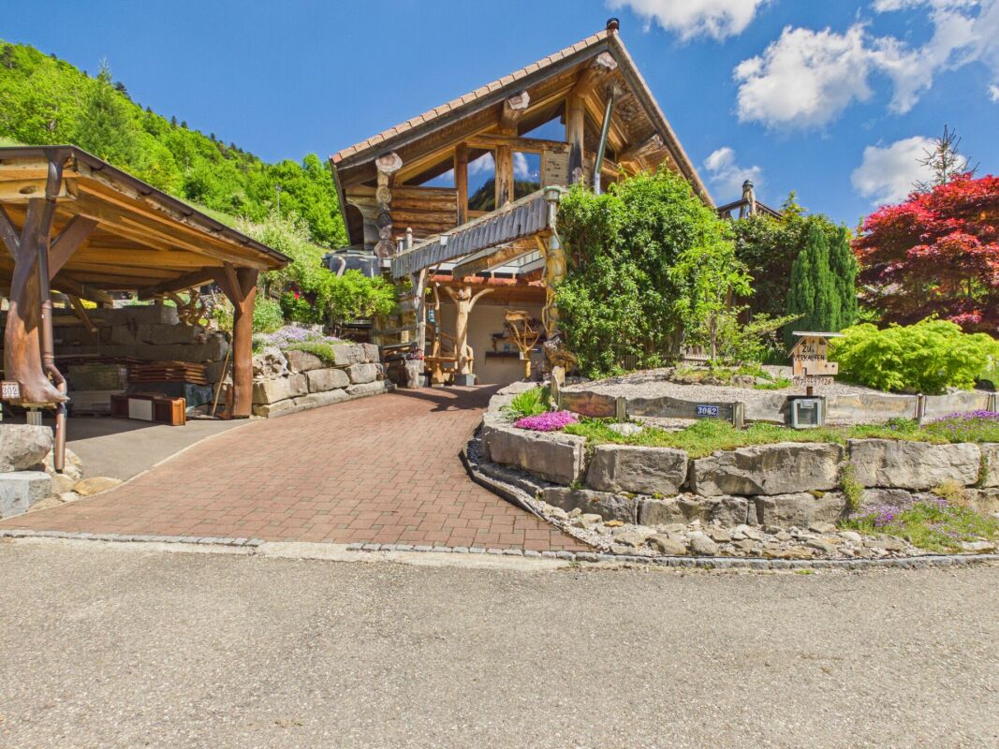
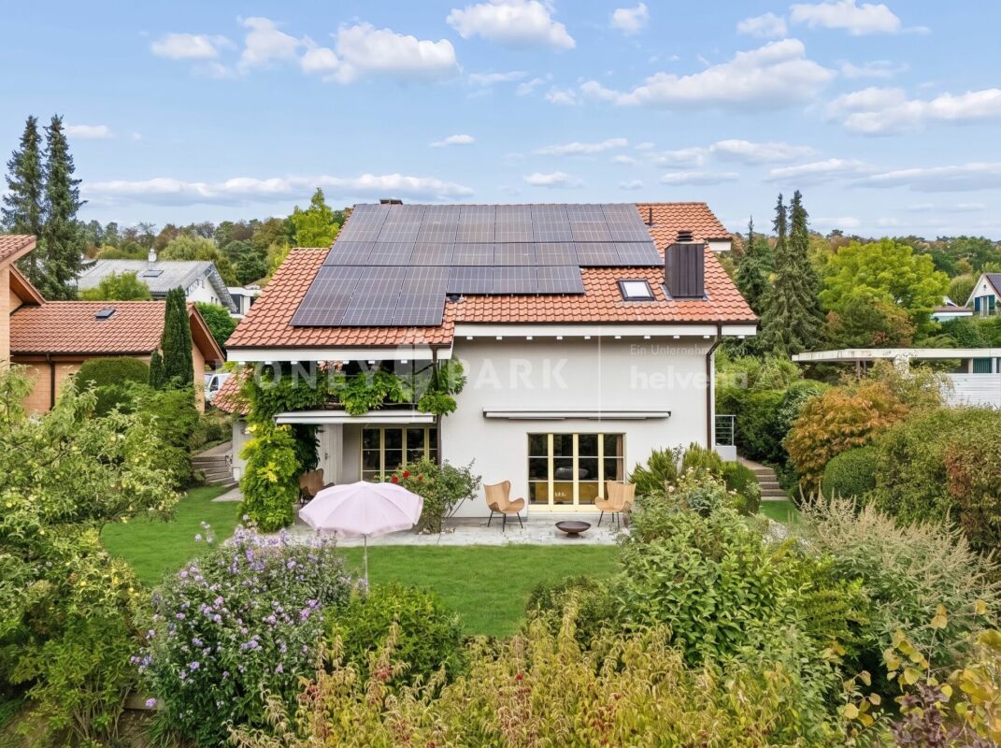
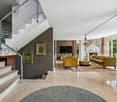
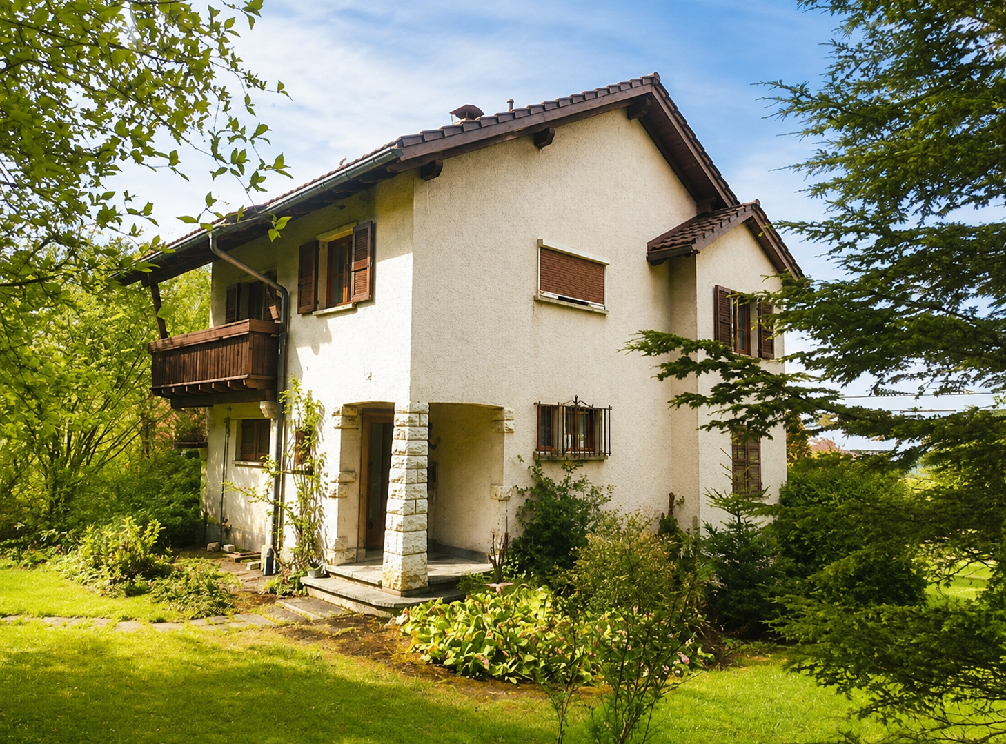
In a privileged location with a view in Himmelried, this detached single-family house with an exceptional space offer awaits you. On a spacious plot of 1,227 m² and with a living area of around 272 m², this property combines living, working, and creativity in a harmonious way. The natural surroundings and the far-reaching view over the Gempen plateau create a living ambiance with high quality of life and a lot of privacy.The property impresses with the following features:- 6.5 rooms + hobby room- approx. 272 m² living space | approx. 170 m² secondary space | 1,227 m² plot- 4 bedrooms | 2 bathrooms + guest toilet- over 77 m² large studio with gallery and separate entrance- double garage with wallbox + additional outdoor parking spaces- built in 1977A special highlight is the impressive studio, which was previously used as a swimming pool. Today, it presents itself as a professionally equipped recording studio with separate access. Whether music production, creative studio, home office, or movement room - here, almost limitless possibilities open up.This single-family house combines generosity, flexibility, and living quality in a special way and offers a rare opportunity for people who want to stylishly combine living and working under one roof.Have we sparked your interest? We look forward to presenting this special property to you in person.

  • Parking space
  • Balcony / Terrace
  • Garage
  • +1
1 / 5
6.5 rooms220m²CHF 790,000.–
Hombergstrasse 3a, 4204 Himmelried

Well-maintained living experience with plenty of space and views

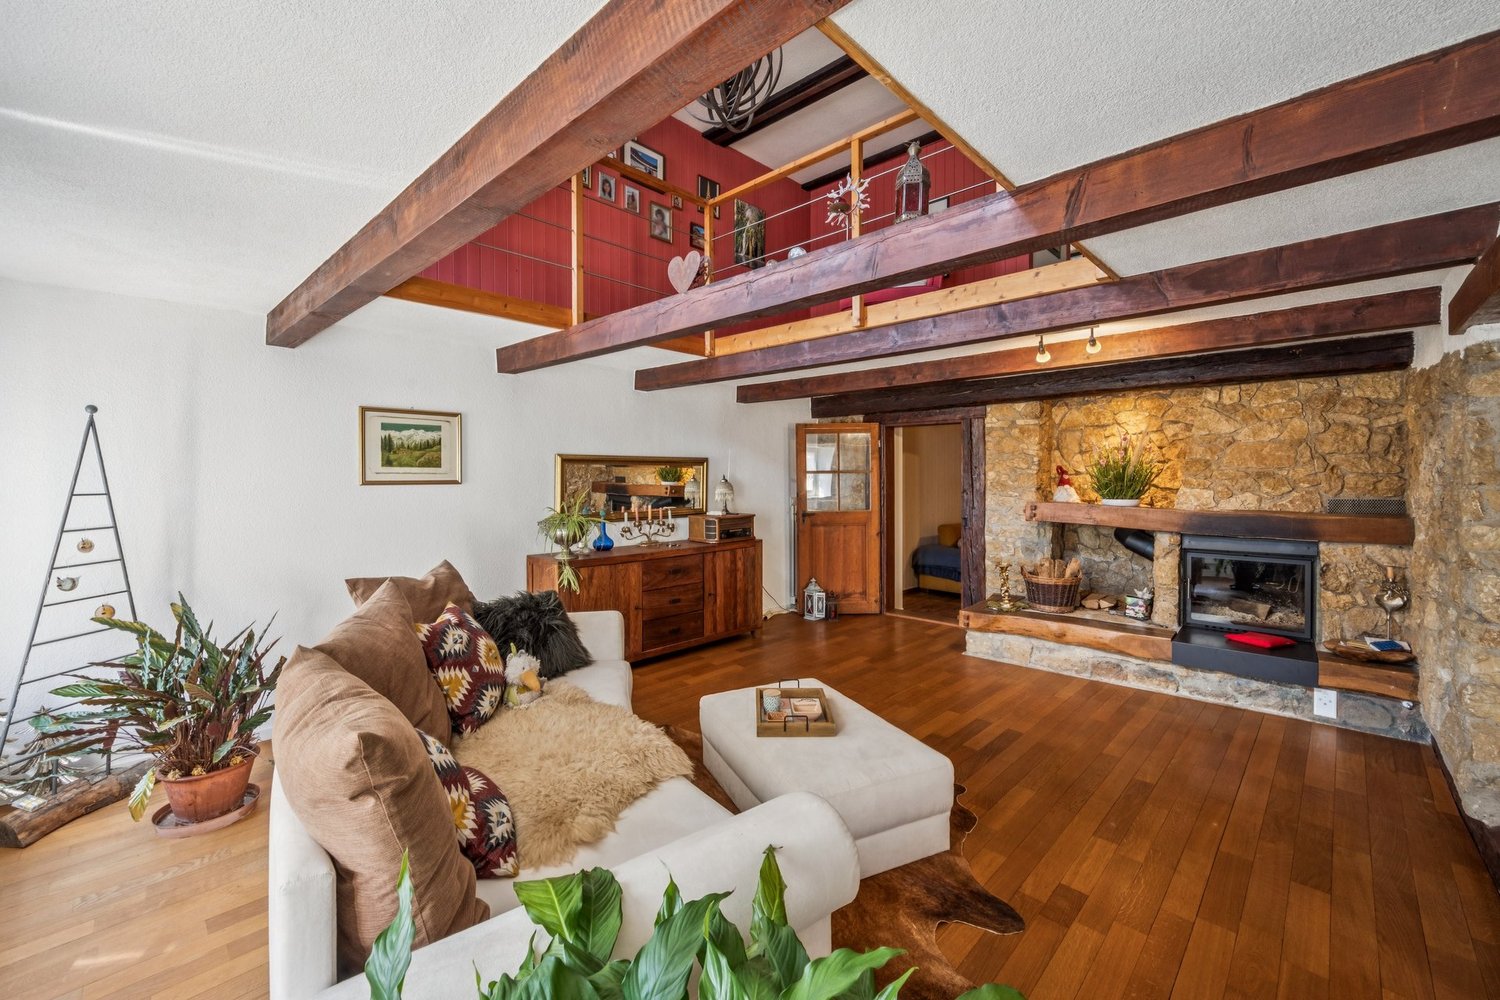
The attractive 6.5-room corner house presents itself in a quiet location in the village center. The bus stop, bakery, and schoolhouse are within a four to six minute walk.The property, built in 1901, has always been adapted to the times and renovated. It shows itself today in a good, modern condition and impresses with its extensive space offer. Additionally, it delights with the cozy, charming living feeling, which is further emphasized by the combination of antique visible beams and modern elements.You enter your new home on the ground floor, which includes the practical kitchen with pantry and access to the cozy garden seating area. Also located on this floor is the cozy, spacious living and dining room with a fireplace.The basement has a large heated hobby room with daylight and a ground-level exterior exit. This makes it easy to bring purchases directly into the house. Two cellar rooms and the laundry room complete this floor.On the first upper floor, you will find an office with an adjacent bedroom and a stylish, spacious family bathroom. The clever gallery living room completes this living level.Another highlight of this property is the attic with a wonderful bedroom and an adjacent living room with a glass veranda/loggia. From here, you can enjoy a breathtaking view and recover from everyday stress - a privileged living pleasure!The carport for two vehicles rounds off this attractive offer, which is ideal for families who appreciate plenty of space and privacy.Have you become curious? Make a contact inquiry today to receive the exposé and arrange a viewing appointment.

Travel time
-
More objects in your automatically expanded search area
20 results - Radius: + 10km
1 / 12
  • Parking space
  • Garage
  • View
6 rooms255m²CHF 1,660,000.–
Premium
Oberwil BL, 4104 Oberwil BL

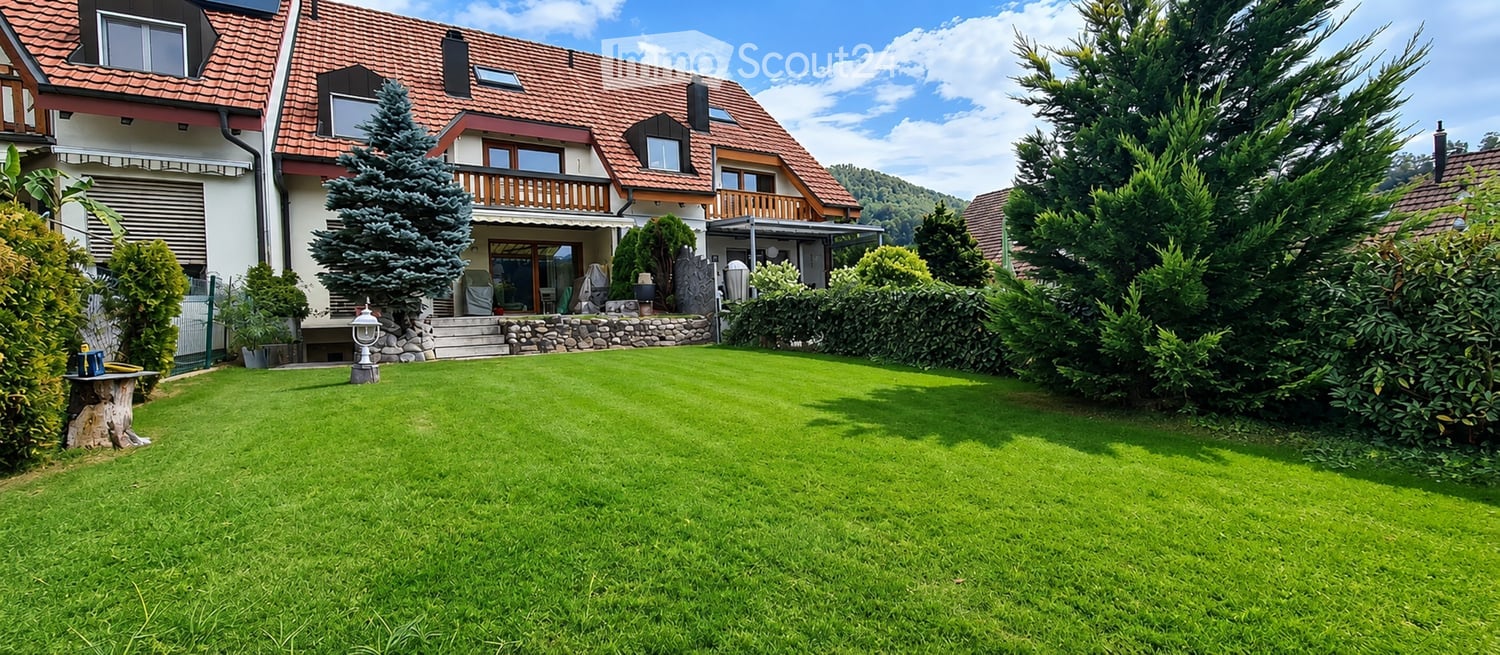
Charming semi-detached house with garden in a quiet location in Oberwil

In a quiet and popular residential area of Oberwil, this charming semi-detached house from 2001 awaits you, convincing with a well-thought-out room layout, versatile usage possibilities, and a pleasant living feeling. The property is located in a special use plan perimeter and borders directly on a protection zone or agricultural zone. This allows you to enjoy a particularly beautiful and unobstructable view over the fields to the Jura - a rare combination of peace, nature, and good accessibility. The house impresses with a clearly structured living concept and offers exciting possibilities for families as well as for multi-generational living or partial rental. On the ground floor, there is a spacious living and dining area with pleasant openness and direct connection to the winter garden, which creates additional living space and brings a lot of daylight into the house. On the upper floor, there are several well-cut rooms and a bathroom, creating a pleasant living environment for family everyday life. A special highlight is the expanded attic, which is currently used as a separate living unit / annex. This unit is clearly separated from the rest of the house via the entrance area, is currently rented out, and is also sold with existing sub-rental. The attic apartment also includes a separate basement compartment. The basement also offers valuable additional areas with laundry / technology area, anteroom, and further storage and usage possibilities. In addition to the attractive room offer, the property also convinces in terms of construction: underfloor heating on all three floors, district heating, a thermal solar system for hot water preparation, controlled fresh air heat recovery, 3-fold glazing, and a high-quality building envelope in the Minergie standard ensure modern living comfort and good energy efficiency. Oberwil is one of the most sought-after residential communities in the Basel region and offers an excellent infrastructure. Kindergarten, schools, shopping facilities, and public transport connections are located at a comfortable distance, making this location particularly attractive. A home with a lot of potential, unobstructable location, and additional usage possibilities in the attic. Perfect for all those who want to live quietly and yet be well connected.Exact address available after registration on neho.ch.INTERESTED IN A VIEWING? PLEASE REGISTER: https://neho.ch/b/4104-26-9

  • Parking space
  • Garage
  • View
Joëlle Hunkeler

Joëlle Hunkeler

Immobilienmaklerin

1 / 12
  • Garage
  • View
6.5 rooms300m²CHF 1,595,000.–
Premium
Hofstetten SO, 4114 Hofstetten SO

Architect's house with unobstructable view of Mariastein monastery

This detached single-family house in Hofstetten SO combines exceptional architecture, generous space and an unobstructable view of Mariastein monastery. The striking construction, light-filled rooms and quiet location give this property a very special character. The heart of the house is the spacious living and dining area with impressive panoramic windows, open gallery and striking exposed concrete elements. The large window surfaces create a bright living atmosphere and offer a magnificent view of the surrounding countryside and the famous Mariastein monastery. With a total of 6.5 rooms, the property offers plenty of space for families, home offices or individual living concepts. On the upper floor, there are three bedrooms and the open gallery. Directly connected to the main bedroom is the spacious en-suite bathroom with bathtub, shower, bidet and window. The kitchen features a granite countertop, glass ceramic cooktop, dishwasher, oven and microwave. The refrigerator was replaced in 2025. In the basement, there is a laundry room with sewer connection, several cellar rooms and an air raid shelter. The room offer is complemented by a heated double garage with electric garage door. The outdoor area is also convincing. Behind the house, a spacious garden with lawn, tree population, vegetable garden and a cozy seating area with pergola awaits. Another seating area in front of the house offers additional opportunities to enjoy the sunny surroundings. A special highlight is the unobstructable location to the north and east. The property borders directly on the building zone boundary, ensuring that the free view into the countryside remains permanent. Together with the southwest orientation, a living situation with high quality of life is created. A rare opportunity for all those who appreciate spacious living, exceptional architecture and an unobstructable view in a natural environment. Exact address available after registration on neho.ch. INTERESTED IN A VIEWING? PLEASE REGISTER: https://neho.ch/b/4114-26-1

  • Garage
  • View
Sidya Diouf

Sidya Diouf

Immobilienmakler

New building
1 / 15
6.5 roomsPrice on request
Premium
Bodenweg 60, 4144 Arlesheim

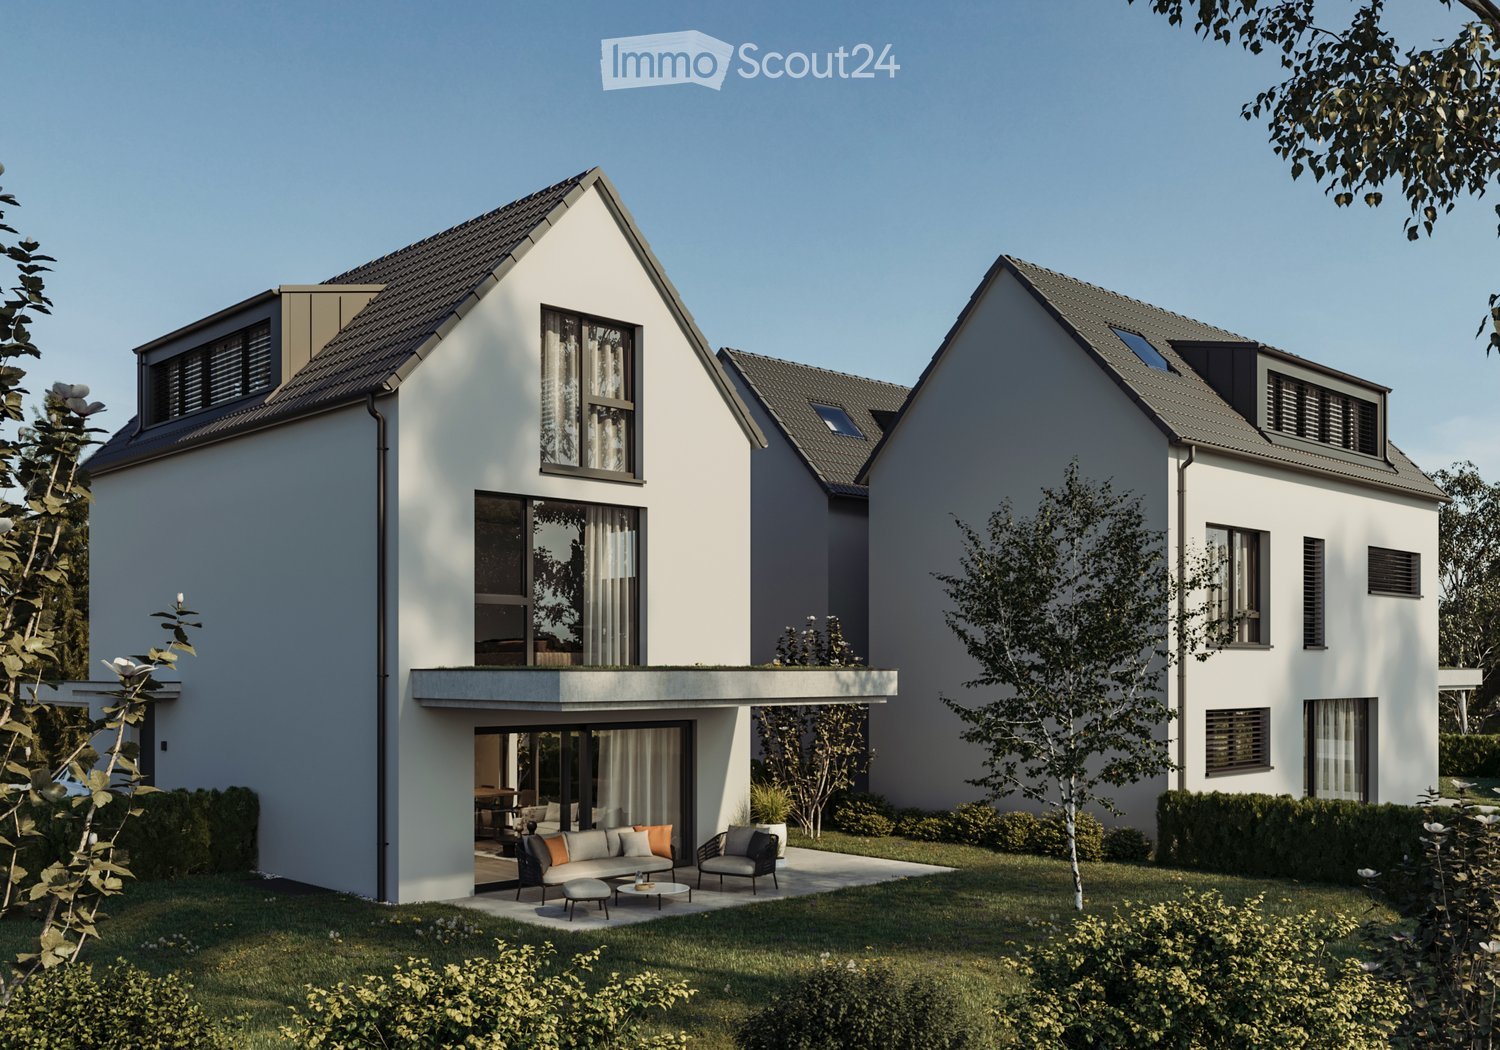
Living with a wide view in Arlesheim! - Detached single-family house, House No. 1

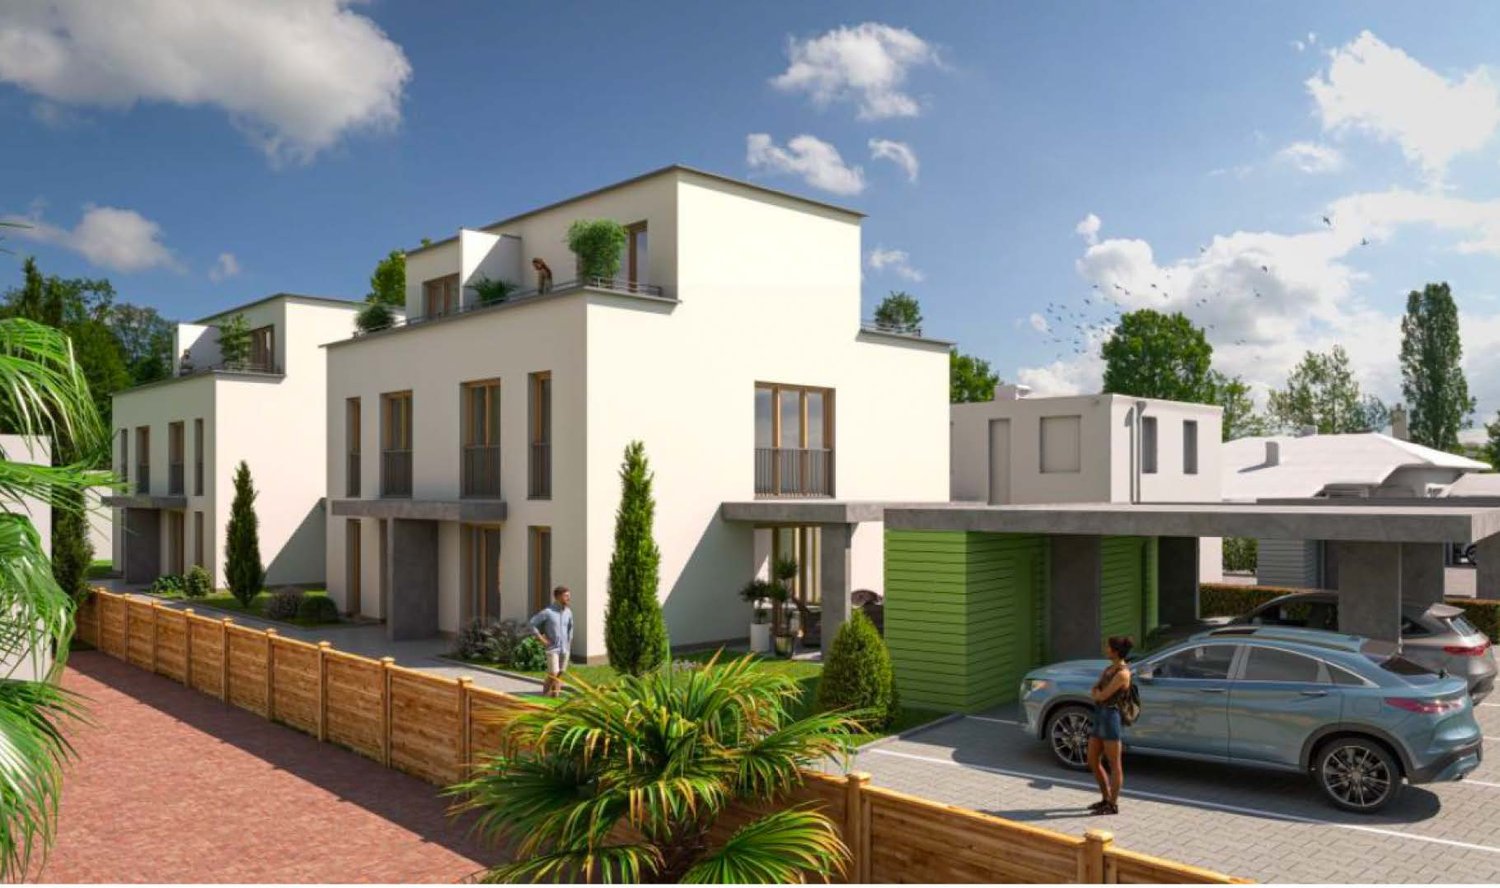
Newly built detached single-family house in a sought-after residential area Newly built detached single-family house in a beautifully situated location in Arlesheim, House 1In a privileged residential area, an attractive new building project with three detached single-family houses is being built, which convinces with its unique location, elegant architecture, and high-quality features.Here, stylish living, high quality of life, and optimal traffic connections come together in an ideal way.Location and surroundings - Bodenweg / WaldstrasseThe residential location could hardly be better: thanks to the slope location and the proximity to the forest, you can enjoy peace, recreation, good sunlight, and a magnificent view of the landscape.The project property is optimally developed and is nestled between the Bodenweg and the Waldstrasse. The Baselstrasse tram stop of the BLT line 10 is only about 400 m from the property, which means you can reach the center of Basel-Stadt in just about 20 minutes. This way, you can enjoy the advantages of a natural location without having to sacrifice the city. Shopping facilities are mostly located in the village center, schools, and leisure activities are within easy reach.Architecture, conceptThe three detached houses present themselves in a modern, timeless architectural language. Spacious window fronts flood all rooms with daylight and give the living areas a bright, open atmosphere. The extensive terraces offer impressive views and at the same time guarantee a high level of privacy. Private gardens and own garages provide additional comfort and create an exclusive living environment.The planned room layout has been optimally adapted to the attractive location. Together with the high-quality construction, a living concept is created that ideally combines demanding architecture, functional floor plans, and the highest living comfort.Your living advantages at a glance, House 1 • Gentle slope location with beautiful views • Optimal sunlight, southwest orientation of the houses • Plot size 510 m² • 6½ rooms, plus hobby room • Net usable area basement-attic 208 m² • plus attic terrace approx. 41 m² • plus double garage approx. 37 m² • High-quality construction standard • External shell as a compact facade, windows and doors with triple glazing, air-water heat pump, controlled apartment ventilation (comfort ventilation), individually adjustable, underfloor heating • Photovoltaic system, roof extensively greened • Interior design: high-quality standards, individually selectable materials • Generous budgets for kitchen, sanitary appliances, floor coverings, etc. • Stylish gradation/demarcation and design of the garden with native shrubs, perennials, grasses (partly individual design of the plants) • Building permit available • Ready for occupancy approx. autumn 2027 • Sales price: CHF 3,090,000.- turnkey Have we sparked your interest? Arrange a personal and non-binding meeting today, discover the advantages of this exciting project, and secure one of these attractive houses!

Travel time
-
New building
1 / 12
6.5 roomsPrice on request
Premium
Waldstrasse 2, 4144 Arlesheim

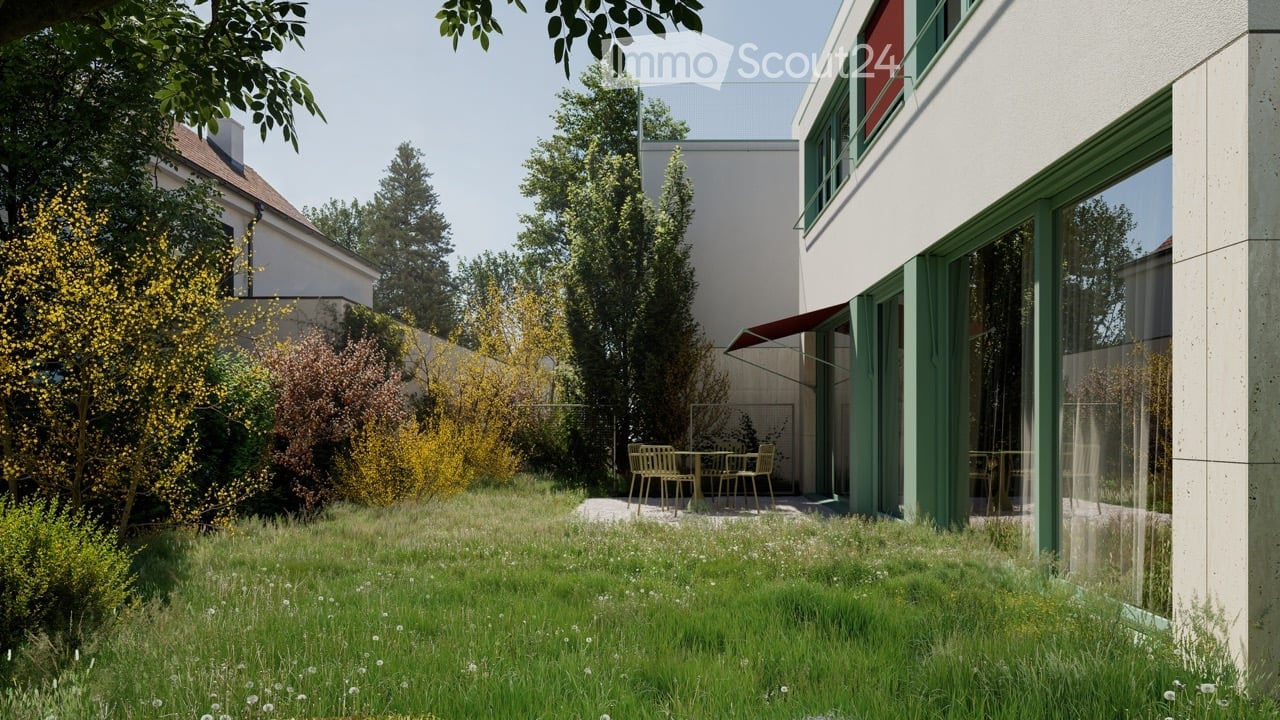
Living with a wide view and in harmony with nature! - Single-family house in a sought-after residential area

Living with a wide view - Exclusive single-family house in a sought-after residential area, House 3 New building - Exclusive detached single-family house in a beautiful scenic location, House 3 In a privileged and quiet residential area, an attractive new construction project with three detached single-family houses is being built, which convinces with its unique location, elegant architecture, high-quality materials, and generous space design. Here, stylish living, high quality of life, and optimal traffic connections come together in an ideal way. Location & Environment - Bodenweg / Waldstrasse The residential location could hardly be better and more private: Thanks to the slope location and proximity to the forest, you can enjoy peace, recreation, good sunlight, and a magnificent view of the landscape. The project property is optimally developed and is located between Bodenweg 60 and Waldstrasse 2. The tram stop Baselstrasse of the BLT line 10 is only about 400 m from the property, which means you can reach the center of Basel-Stadt in about 20 minutes. This allows you to enjoy the advantages of a natural location without having to do without the city. Shopping facilities are mostly located in the village center, schools and leisure activities are within easy reach. Architecture, Concept The three detached houses present themselves in a modern, timeless architectural language. Generous window fronts flood all rooms with daylight and give the living areas a bright, open atmosphere. The extensive terraces offer impressive views and at the same time guarantee a high level of privacy. Private gardens and own garages provide additional comfort and create an exclusive living environment. The planned room layout has been optimally adapted to the attractive location. Together with the high-quality construction, a living concept is created that combines demanding architecture, functional floor plans, and the highest living comfort in an ideal way. Your living advantages at a glance, House 3 • Detached house in a unique residential location with a wide view • Optimal sunlight, orientation of the house and most rooms to the southwest • Plot size approx. 510 m² • 6½ rooms, partially variable division • Net usable floor area inside UG-attic floor approx. 259 m² • plus attic terrace approx. 73 m² • plus garage approx. 37 m² • High-quality construction, according to current standards • External shell in compact facade, windows and glazing in 3-fold insulating glazing, house-owned air-water heat pump, controlled apartment ventilation (comfort ventilation), individually adjustable, underfloor heating • Photovoltaic system, roof extensively greened • Interior design: high-quality standards, individually selectable materials • Generous budgets for kitchen, sanitary appliances, floor coverings • Stylish gradation and design of the garden with native shrubs, grasses (individually variable) • Swimming pool on request (according to plan 19.5 m², 6.5 x 3.0 m) • Sales price: from CHF 3.0 million • Building permit available • Ready for occupancy in autumn-winter 2027 Have we aroused your interest? Arrange a non-binding consultation today, discover the advantages of this exciting project, and secure one of these attractive houses.

Travel time
-
  • A two-story building with a restaurant sign, green shutters, and a staircase leading to the entrance.
  • Aerial view of a residential area with multiple houses, parked cars, and surrounding greenery.
  • Aerial view of a suburban town with a mix of residential and commercial buildings, surrounded by greenery and distant hills.
  • Dining room with wooden chairs and tables covered in plaid tablecloths, large windows with red curtains, and wall-mounted light fixtures.
  • A long, narrow dining area with a long table and multiple chairs, wooden cabinetry, and wall-mounted lamps.
  • Restaurant or dining area with wooden tables and chairs, checkered tablecloths, a bar area with shelves, and a mirror on the wall.
  • Restaurant or dining area with multiple tables and chairs, patterned tablecloths, large windows with curtains, and framed pictures on the walls.
  • A cozy living room with a beige leather sofa, armchair, coffee table, and bookshelf. The room features large windows with curtains, a chandelier, and a television on a stand.
  • A cozy bedroom with a large bed, colorful bedding, a wooden wardrobe, a small stool with a teddy bear, a hanging lamp, and a mirror on the wall.
  • A multi-story building with a tiled roof and several windows, surrounded by parked cars and potted plants.
1 / 10
11 rooms318m²CHF 785,000.–
Top
Baslerstrasse 19, 4103 Bottmingen

A Piece of Village History / Historic Multi-Family House in the Heart of Bottmingen

Property DescriptionThe historic multi-family house at Baslerstrasse 19 in Bottmingen was built in 1858 and is located in a central residential area, just outside the gates of Basel. The building comprises a total of three apartments and a commercial unit on the ground floor. The property is located in the core zone and is listed in the communal inventory as "worth preserving building substance". At the same time, there are interesting expansion possibilities on the courtyard side, which open up additional development potential. Thanks to the excellent infrastructure with shopping facilities, schools, kindergartens, and optimal connections to public transport and the Basel city center, Bottmingen is one of the most sought-after residential areas in the Basel region.Expansion StandardThe property presents itself as a historic building with authentic character and a solid basic structure. All units are currently vacant and offer the opportunity to renovate and redesign the spaces according to individual ideas. The building has preservable components such as the exterior walls, statically relevant interior walls, and parts of the historic roof structure. Indoor spaces, staircases, and non-load-bearing wall structures can be flexibly adapted within the framework of a renovation. For sustainable and contemporary use, a comprehensive core renovation is to be expected. The existing building substance provides an attractive basis for the realization of modern living or usage concepts, taking into account the monument preservation requirements. The combination of historic charm, spacious areas, and development potential makes this property particularly interesting for investors and owner-occupiers.ParkingFor residents, visitors, or customers, attractive parking options are available on the property. Behind the property, there are at least five parking spaces that can be easily accessed. Additionally, two more vehicles can be parked in front of the building.PriceThe advertised sales price is understood as a minimum price.Have we sparked your interest? We are happy to answer your questions or arrange a personal viewing on site.

Travel time
-
  • Two-story house with a wooden facade and a garage, surrounded by greenery and a driveway.
  • A well-maintained garden with a lawn, a swimming pool covered by a glass enclosure, and surrounding trees and shrubs. The house in the background has a wooden facade and multiple windows.
  • Garden area with a covered patio, outdoor furniture, bicycle, and small plants. The patio has a stone floor and is connected to the house via a small staircase.
  • Living room with a white leather sofa, coffee table, bookshelf, television, and decorative items. The room features a patterned rug and a wooden ceiling.
  • A cozy living room with a sectional sofa, coffee table, dining table, and various decorative items. The room features wooden paneling on the ceiling and walls, large windows with curtains, and several area rugs.
  • A cozy room with wooden walls and ceiling, featuring a large red patterned rug, a desk with a computer, a chair, a piano, and a chandelier hanging from the ceiling.
  • Modern bathroom with a bathtub, toilet, sink, and vanity cabinet. Features purple rugs, a small stool, and a window with curtains.
  • Bright kitchen with green cabinets, orange tiled backsplash, and a black countertop. Includes a refrigerator, dishwasher, sink, and various kitchen items.
  • Cozy bedroom with wooden bed, colorful bedding, nightstand, lamp, picture frame, and potted plant on windowsill.
  • Well-lit room with wooden ceiling and walls, featuring exercise bike, dumbbells, cabinet, chandelier, and large window with curtains.
  • Cozy bedroom with a double bed, nightstand, chair, dresser, and television. Green carpeted floor, wooden ceiling, and large windows with curtains.
  • Loft-style living room with wooden ceilings and walls, large skylight window, grey sectional sofa, coffee table, and dining area visible in the background.
  • {"type": "Kitchen", "objects": ["cabinets", "sink", "oven", "faucet", "countertop", "shelf", "oven mitt", "oven gloves", "oven mitts", "oven mitts", "oven mitts", "oven mitts", "oven mitts", "oven mitts", "oven mitts", "oven mitts", "oven mitts", "oven mi
  • Garden with a greenhouse, lawn, potted plants, and a pathway.
  • {"type": "Furnished Room", "objects": ["stool", "chair", "table", "stool", "stool", "stool", "stool", "stool", "stool", "stool", "stool", "stool", "stool", "stool", "stool", "stool", "stool", "stool", "stool", "stool", "stool", "stool", "stool", "stool",
1 / 15
5.5 rooms164m²CHF 1,550,000.–
Top
Schulgasse 7, 4153 Reinach BL

5.5-room single-family house with annex apartment very centrally located with pool

Welcome to this older but always well-maintained and well-preserved 5.5-room single-family house at Schulgasse 7 in Reinach BL. The three-story house with a living area of around 164 m² on a plot of 391 m² is located in a very family-friendly and quiet environment, yet central.The house offers, among other things: • Garden with swimming pool: A beautiful outdoor area with lawn, trees, and shrubs, as well as a covered swimming pool with glass cladding – ideal for relaxed summer days. • Cozy bedrooms: With charming wooden ceilings, large windows, and plenty of natural light. • Charming annex apartment on the top floor: The house offers plenty of space through the expanded attic. • Seating area: The spacious outdoor area invites you to relax and enjoy. • Garage and parking: Single garage box with outdoor parking in the private driveway. Location and infrastructure: The property is located in a quiet environment and scores with an excellent connection. In the immediate vicinity are: • Denner (1 minute on foot) – for daily shopping • RemediumPro pharmacy (1 minute on foot) • Tram stop & Reinach Dorf train station (3 minutes on foot) • Bus stop Vogesenstrasse (3 minutes on foot) • Realschule Fiechten (7 minutes on foot) – ideal for families with children This child-friendly single-family house from 1970, last renovated in 1992, offers spacious living space with a total expansion of 224.5 m² and a volume of 797 m³. A rare opportunity to acquire a house with its own pool in a sought-after residential area in Reinach BL. Don't miss out on this offer!The sale is private. Real estate agents and brokers are expressly asked to refrain from calls, emails, or other contact attempts to acquire a brokerage contract. Thank you for your understanding.

Travel time
-
  • Two-story house with a wooden balcony, white brick facade, and a sloped roof.
  • A two-story house with a brown tiled roof, a balcony, and a parking area with a car. The house is surrounded by greenery and trees, with neighboring houses visible in the background.
  • Two-story house with a tiled roof, white brick lower level, and wooden upper level. Features a covered garage with a red car parked inside.
  • A two-story house with a tiled roof, surrounded by a well-maintained lawn and trees. The house features a garage and a driveway with parked cars.
  • A two-story house with a tiled roof, white brick exterior, and wooden accents. The house features multiple windows and a small attached structure, surrounded by greenery and trees.
  • A well-lit hallway with tiled flooring, wooden staircase, and several doors leading to different rooms.
  • Bright, modern kitchen with white cabinets, tiled floor, microwave, oven, dishwasher, and sink. Large windows provide natural light.
  • Empty room with exposed wooden beams on the ceiling, tiled floor, large windows, and a ladder leaning against the wall.
  • Empty room with wooden parquet flooring, white walls, exposed wooden ceiling beams, and a single window with curtains. A small bag is placed near the window.
  • Clean bathroom with white tiled walls and floor, toilet with lid up, toilet paper rolls on holder and shelf, and a small trash can.
  • Empty attic room with wooden beams, herringbone wooden flooring, and large windows with curtains.
  • Modern kitchen with white cabinets, wooden herringbone flooring, and a large window with a view of the outdoor area.
  • A room with wooden walls and a wooden floor, featuring two chairs, a small stool, a kitchen area with cabinets, a refrigerator, a sink, a faucet, and a stove.
  • Bathroom with a sink, toilet, bathtub, and a mirror. The room has tiled walls and a wooden ceiling with exposed beams.
  • Office space with desks, computers, chairs, a round wooden table, and a cabinet.
  • Compact bathroom with a sink, mirror, and toilet. Light-colored walls and wooden flooring.
  • {"type": "Furnished Room", "objects": ["stool", "stool", "stool", "stool", "stool", "stool", "stool", "stool", "stool", "stool", "stool", "stool", "stool", "stool", "stool", "stool", "stool", "stool", "stool", "stool", "stool", "stool", "stool", "stool",
  • Empty room with exposed wooden beams, concrete floor, and wooden doors leading to another space.
  • Utility room with white brick walls, concrete ceiling, washing machine, dryer, sink, and a small shelf with items.
1 / 19
5.5 rooms166m²CHF 1,200,000.–
Top
Hauptstrasse 70, 4425 Titterten

Detached family home in Titterten

Detached 5.5-room single-family home with large plot of land in TittertenIn a quiet and sunny location in Titterten, this detached single-family home (built in 1988) awaits you with its charm, spacious rooms, and a plot of 1,081 m².The property has 5.5 rooms, a living area of around 166 m², and numerous secondary rooms. The spacious living area with a tile stove, visible wooden beams, and large window surfaces creates a warm and cozy living atmosphere. The kitchen with a dining area invites you to cook and linger together.A special plus is the two existing kitchens and the versatile rooms such as a hobby room with a toilet, natural cellar, air raid shelter, and spacious storage spaces. The extensive plot of land offers a lot of privacy and space for a garden, leisure activities, or individual design ideas.Thanks to a modern air/water heat pump and comfortable underfloor heating, the property is also technically up-to-date.Titterten: Close to nature and yet easily accessibleTitterten has around 440 inhabitants and is located on a sunny Jura height in the Oberbaselbiet region. The village shop, kindergarten, and bus stop are within walking distance. Waldenburg is around 5 km away, Liestal 12 km, and Sissach 14 km.Interested?We would be happy to provide you with the detailed sales dossier or arrange a viewing appointment.Mr. Xaver NussbaumerMobile: 079 793 47 74E-Mail: xaver.n@hotmail.com

Travel time
-
1 / 6
  • Parking space
  • Balcony / Terrace
  • Elevator
5.5 rooms236m²CHF 1,250,000.–
Top
4228 Erschwil

LARGE SPACE WITH CHARM - FURNISHED

This 5.5-room single-family house in Erschwil (former arsenal) combines unique character with modern living comfort. Completely renovated, immediately available, and fully furnished, it offers 236 m² of living space on 4 floors - ideal for families, couples with space requirements, or people who love something special. Bright rooms, a sunny balcony, and a beautiful view create a sense of well-being. Photovoltaics and a heat pump provide sustainable and efficient energy. The quiet, natural location, the 439 m² large plot, and the 3 outdoor parking spaces round off this attractive offer.This BETTERHOMES offer is characterized by the following advantages:- former arsenal with unique character and a lot of charm- completely renovated and immediately available- spacious living area on 4 floors (236 m²)- fully furnished- photovoltaic system for sustainable energy generation- modern heat pump for efficient heating- sunny balcony and bright living rooms with a beautiful view- 3 outdoor parking spaces included- quiet, family-friendly location in a natural environment- elevator in the house- and, and, and ...Interested? Contact us for a non-binding viewing!Not found anything suitable? Over 2,000 more offers at: www.betterhomes.ch - the real estate fair mediatorWant to market a property yourself?Take advantage of our know-how: https://www.betterhomes.ch/en/profitDo you want to have a property valued?Find out its value now through our free valuation, immediately and without obligation!https://www.betterhomes.ch/en/knowledge/estimationMore detailsLocation: good Condition: good Bathrooms / wet cells: 2 (1x bathtub / WC / sink, 1x sink / shower)Heating system: heat pump & solar systemPublic transport: bus, 200 m Schools: primary school, 450 m Shops: Coop, 1.4 km

  • Parking space
  • Balcony / Terrace
  • Elevator
1 / 6
3.5 rooms130m²CHF 1,250,000.–
Top
4140 Münchenstein

Light-Flooded with Garden and Great Kitchen

This charming 3.5-room terraced house in Münchenstein offers a comfortable home for couples, small families, or people who like to live quietly and yet be quickly on the move. The spacious living room invites you to relax, the well-equipped kitchen to cook together. Outside, a beautiful garden awaits for barbecue evenings and playtime. Noble floor coverings and rooms with special Stucco Veneziano set stylish accents. With guest toilet, approx. 247 m² plot and outdoor parking spaces for around 3 cars - very close to public transport.This BETTERHOMES offer is characterized by the following advantages:- beautiful garden- well-equipped kitchen- spacious living room- very close to public transport- beautiful floor coverings- rooms with special Stucco Veneziano- guest toilet- outdoor parking spaces for approx. 3 cars- and, and, and ...Interested? Contact us for a non-binding viewing!Not found anything suitable? Over 2,000 more offers at: www.betterhomes.ch - the real estate fair mediatorDo you want to market a property yourself?Benefit from our know-how: https://www.betterhomes.ch/de/profitierenDo you want to have a property valued?Find out its value now through our free valuation, immediately and without obligation!https://www.betterhomes.ch/de/knowledge/estimationMore detailsLocation: good Condition: good Bathrooms / wet cells: 2 (1x sink / toilet / shower, 1x toilet / sink / shower)Public transport: Tram, 50 m Schools: Primary school, 300 m Shops: Coop, 900 m

1 / 15
  • Balcony / Terrace
  • Garage
  • Swimming pool
  • +4
5.5 rooms168m²CHF 2,395,000.–
Hochwaldstrasse 11, 4143 Dornach

Rare opportunity! Modern single-family house with a dreamy view, wellness area, and plenty of luxury

Rare opportunity! Modern single-family house with a dreamy view, wellness area, and plenty of luxury This impressive property in Dornach offers not only an exceptionally large plot in a prime location but also a dreamy view, privacy, and many other highlights. The modern single-family house spans three floors and offers a spacious living area of 168 m². With 5.5 rooms, including three bathrooms, it is ideal for families or couples who need a lot of space. • Large plot for maximum privacy • Modernized and sustainably designed • Dreamy view • Private swimming pool and sauna with shower and toilet in the basement (the swimming pool needs renovation) • SMEG gourmet kitchen with high-quality appliances • Spacious terrace (40 m²) with covered outdoor area, fully equipped outdoor kitchen, and outdoor chimney • Roof terrace with unobstructed panoramic view of the Birstal valley to the Vosges and the Black Forest • Master bedroom with walk-in closet and XXL corner bathtub in the master bathroom • Heat pump and PV system • Washing machine and dryer included • Charmingly modernized • Uncompromisingly equipped • Double garage (EV-ready) and 2 outdoor parking spaces • Child-friendly environment • Quiet location with plenty of privacy This single-family house offers not only a modern and sustainable home but also an oasis of peace and relaxation. Enjoy the spacious rooms and high-quality equipment that leaves no wishes unfulfilled. The location in Dornach combines rural idyll with proximity to urban amenities. A perfect retreat for all those who seek something special.Have we sparked your interest? Then we look forward to your non-binding contact!Do you own a property that you would like to have appraised? Our valuation is completely free and non-binding for you. Contact us today and start your new home!

  • Balcony / Terrace
  • Garage
  • Swimming pool
  • +4
Stefanie Suter

Stefanie Suter

Immobilienexpertin

Travel time
-
1 / 15
  • Parking space
  • Balcony / Terrace
  • Mountain view
  • +2
4 rooms125m²CHF 930,000.–
Am Passwang 302, 4229 Beinwil SO

Dreamy single-family house with beautiful views RESERVIERED!

Dreamy single-family house with beautiful views in Beinwil Are you looking for your dream property? This charming single-family house in Beinwil could be just what you're looking for. With a spacious living area of 125 m², spread over 4 rooms and two floors, this house offers ample space for your family. Built in 2008, it combines modern comfort with a cozy atmosphere.This property offers you everything you could want. Enjoy the peace and quiet and the child-friendly environment while you relax on your balcony. The single-family house is equipped with a modern air-water heat pump, which provides efficient and environmentally friendly heating. • 4 spacious rooms • 125 m² living area • Chimney • 1 modern bathroom • Large balcony • Child-friendly environment • Quiet location • Efficient air-water heat pump • Bathroom floor heating • Renovated in 2023 • Hobby room The well-thought-out room layout of this apartment offers you and your family ample space and privacy. The spacious living area is ideal for social evenings, while the bedrooms offer retreats for rest and relaxation. The proximity to schools, shopping facilities, and public transportation makes this apartment particularly attractive.Have we piqued your interest? Then we look forward to your non-binding contact!Do you own a property that you would like to have appraised? Our valuation is completely free and non-binding for you. Contact us today and start your new home!

  • Parking space
  • Balcony / Terrace
  • Mountain view
  • +2
Travel time
-
1 / 22
  • Parking space
  • Balcony / Terrace
  • Pets allowed
  • +3
9.5 rooms276m²CHF 1,690,000.–
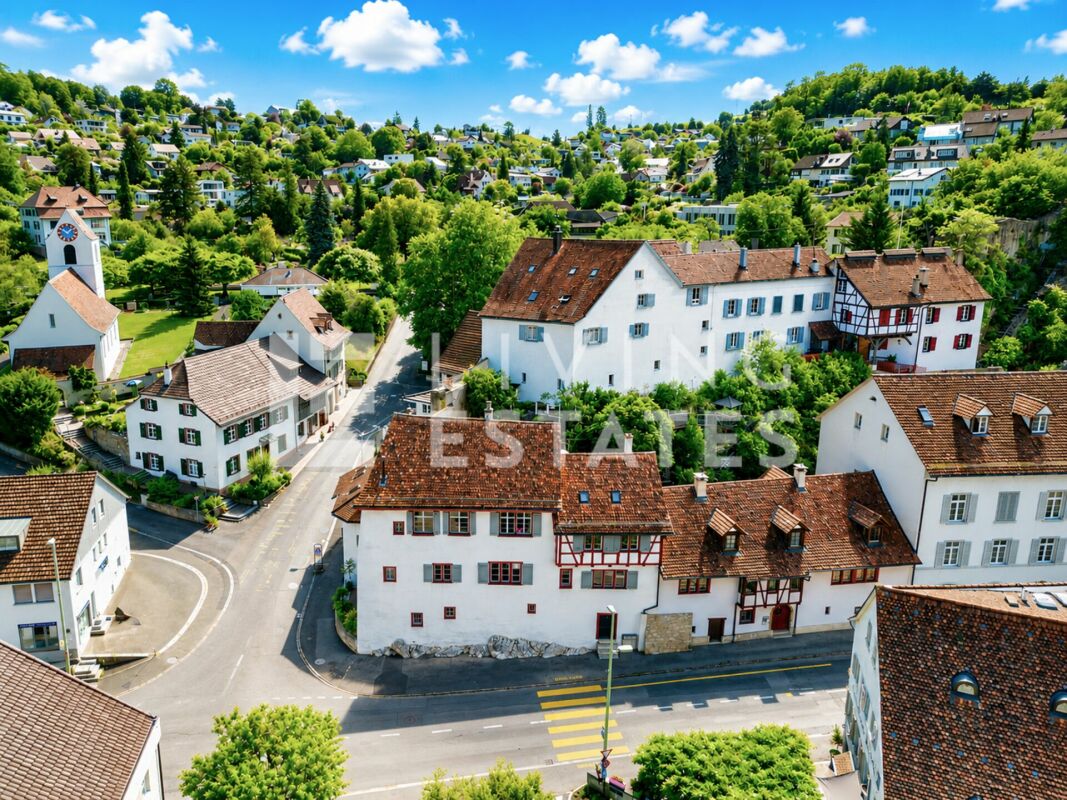
Hauptstrasse 19, 4142 Münchenstein

HISTORIC CHARM. THREE UNITS. VERSATILE USE.

This characterful property tells a story and offers space for your future. An object for families, intergenerational living or people with a penchant for historic buildings, who are looking for and appreciate something special.In the heart of the old village center of Münchenstein is the historic house, the former parish house of the community. The property was first mentioned in documents in 1537 and rebuilt around 1550. The striking corner house was built directly on the rock and convinces with a unique floor plan. Originally, the property consisted of two buildings, which today form a single unit. The property is classified as a worthy monument and is under cantonal monument protection, which represents a great added value for lovers of architecture with history.This LIVING ESTATES offer scores with the following facts: • Central location with good access to public transport and urban infrastructure • Unique floor plan concept with versatile usage possibilities • Bright, light-filled rooms with high ceilings • Charming half-timbered walls with historic character • Master bedroom with en-suite bathroom • Atrium room with gallery and walk-in closet • Workshop area for DIY enthusiasts and tinkerers • Maritime house bar with ship and nautical elements • And numerous other well-thought-out equipment details ... The space offer includes three separate living units, an office, a workshop, as well as a terrace and a seat with a green share. Three outdoor parking spaces and a practical basement room in the building round off this offer.If this is your perfect match and you can imagine continuing to write the story of this special house, we look forward to your contact.

  • Parking space
  • Balcony / Terrace
  • Pets allowed
  • +3
Jan Pitsch

Jan Pitsch

Zert. Immobilienmakler

Travel time
-

Suggested properties for you based on search results

Other interesting objects