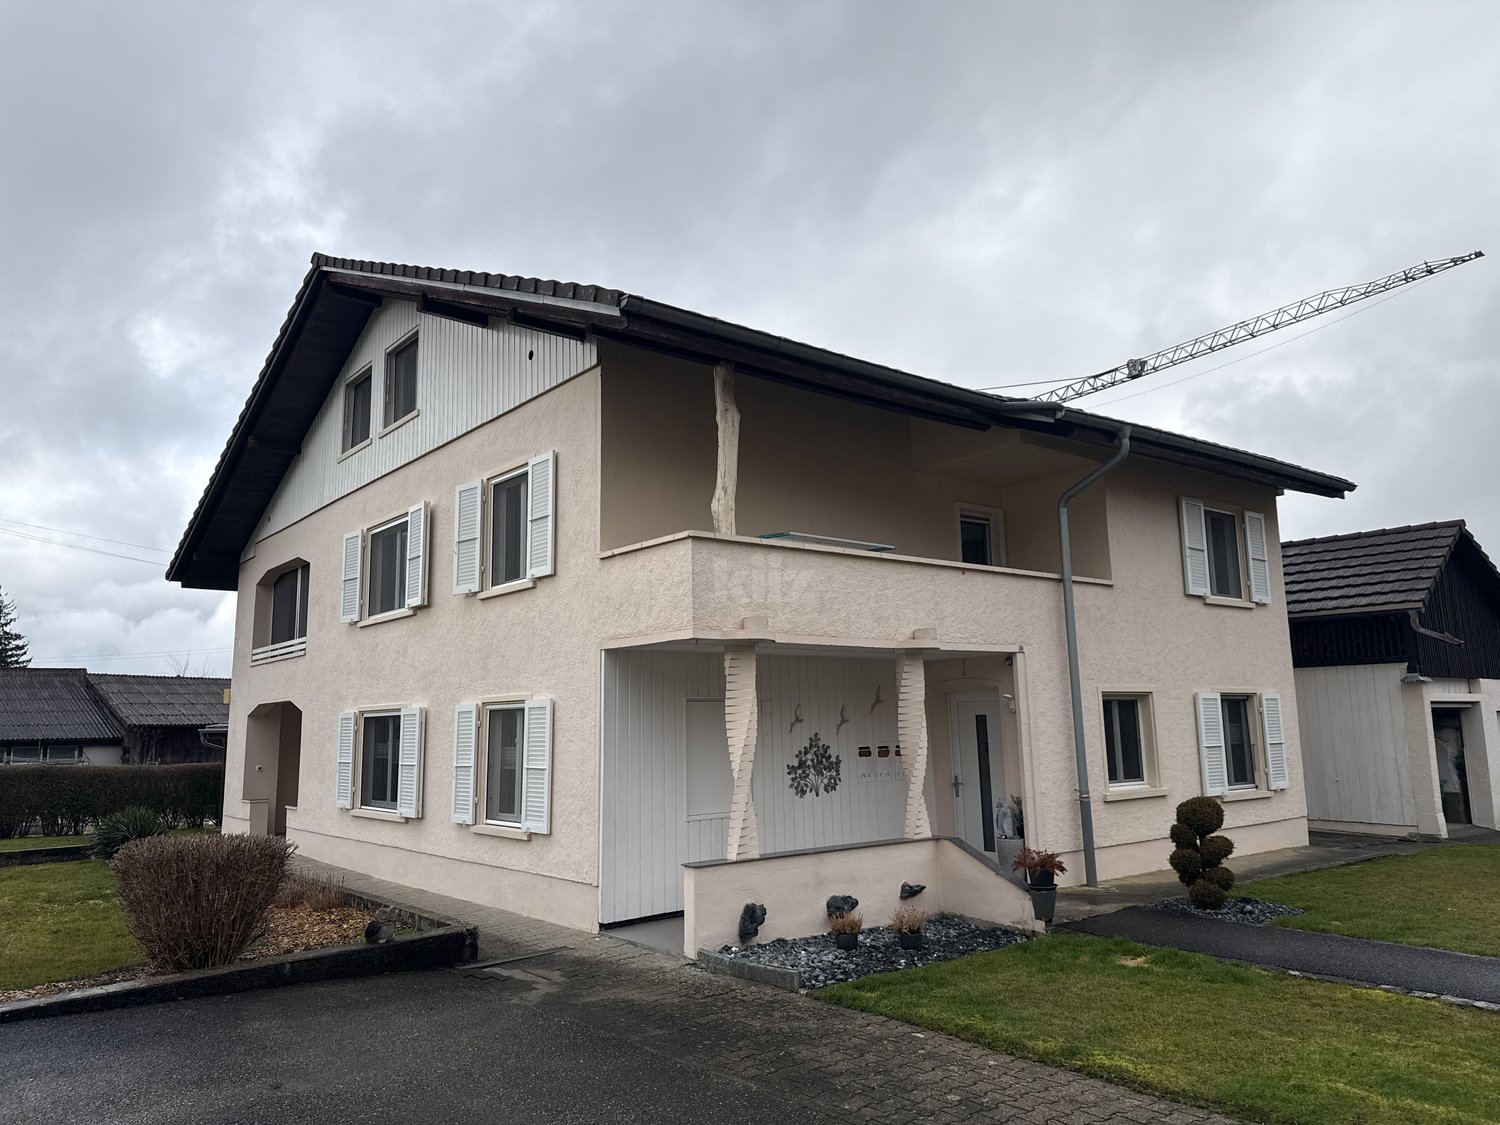
5 results - House, chalet, rustico to buy: Erschwil
Til Walti
Til Walti
1 / 19
Til Walti

Til Walti

  • Parking space
  • Balcony / Terrace
  • Garage
  • +3
6.5 rooms, 158m², CHF 1,198,000.–
4228 Erschwil
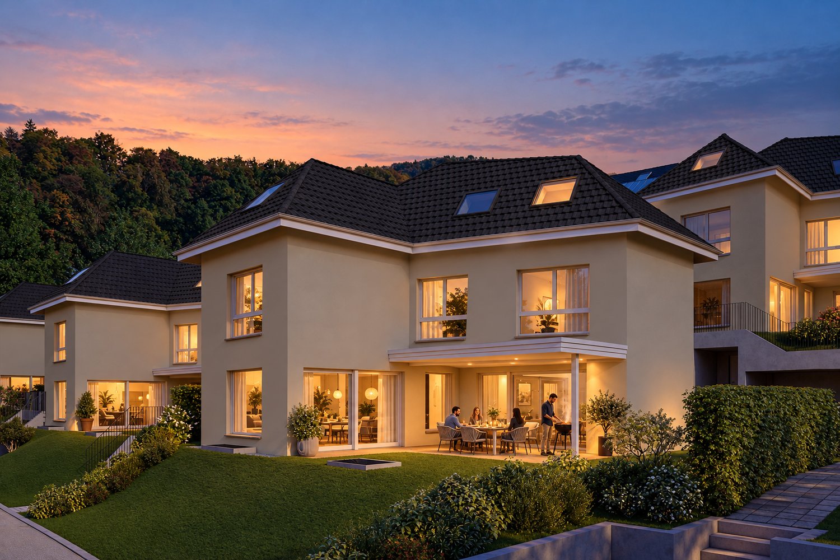
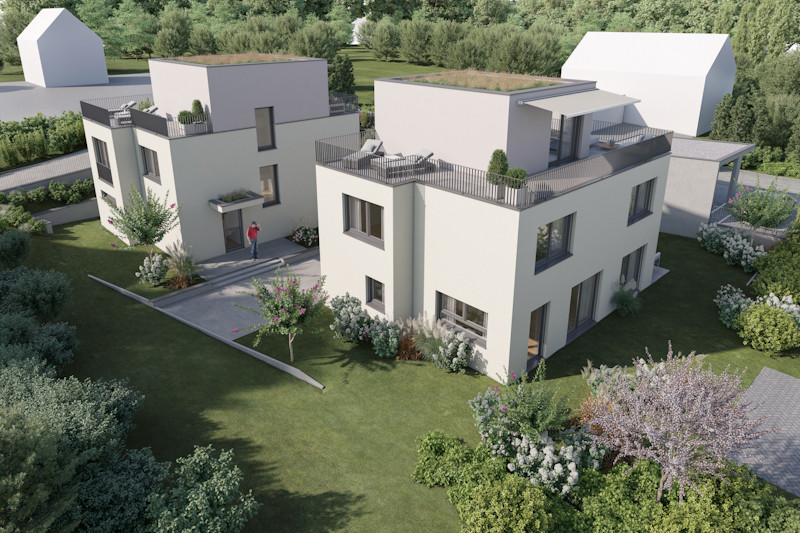
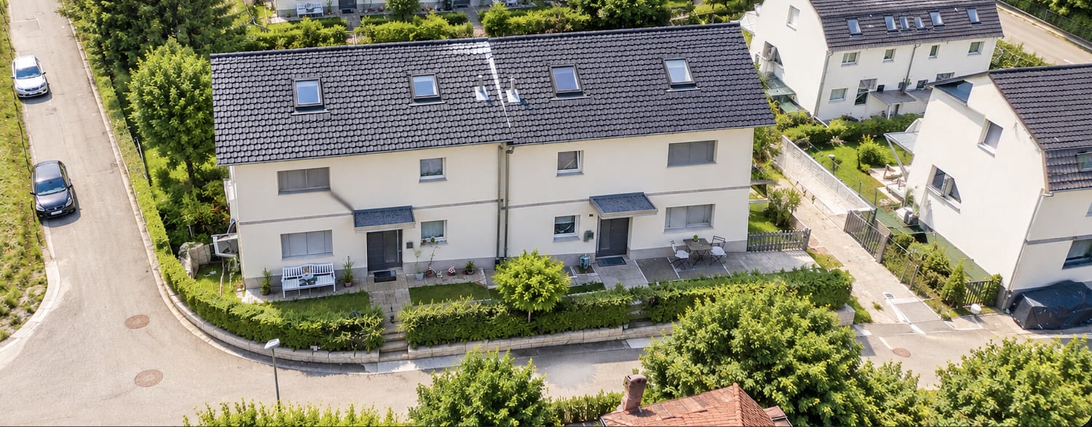
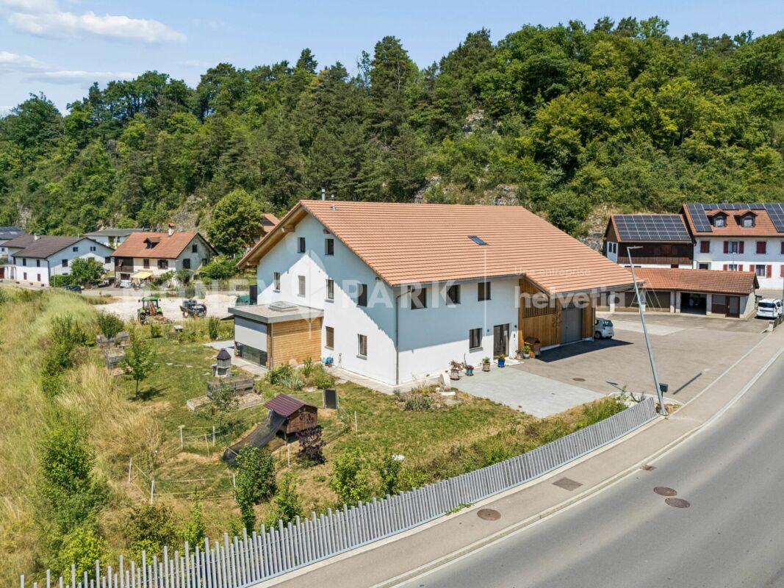
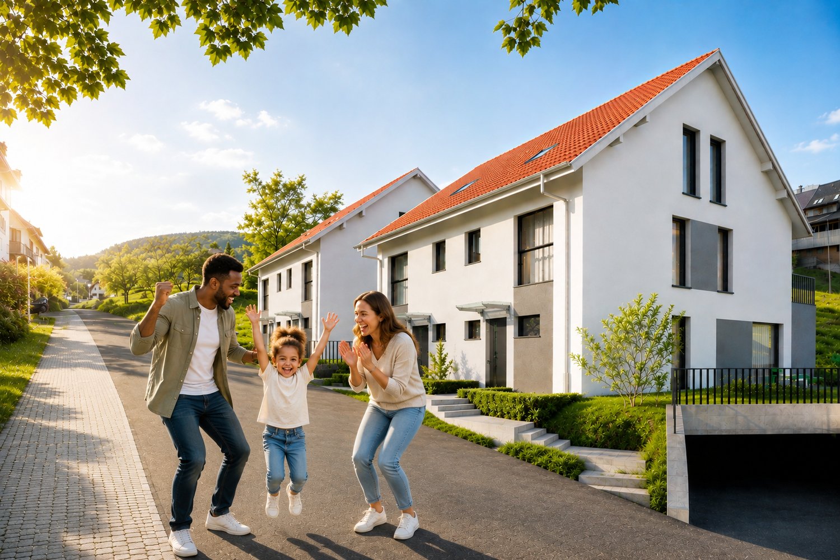
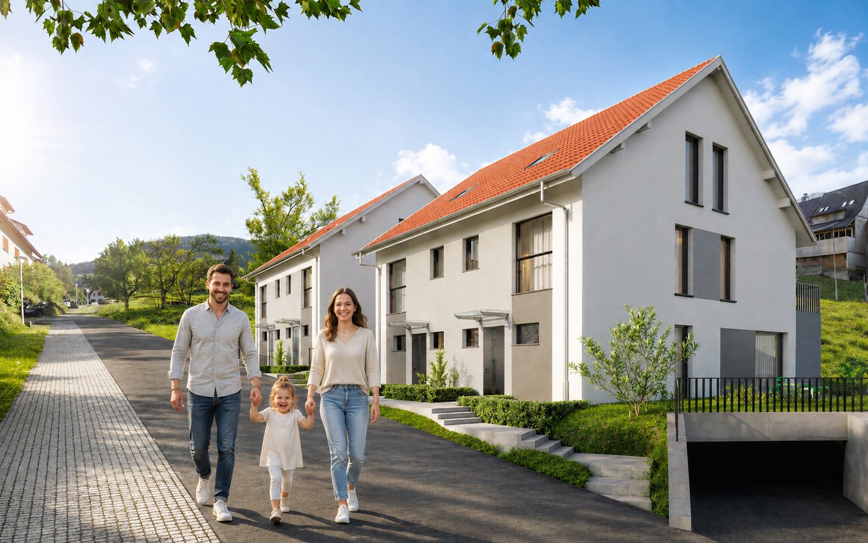
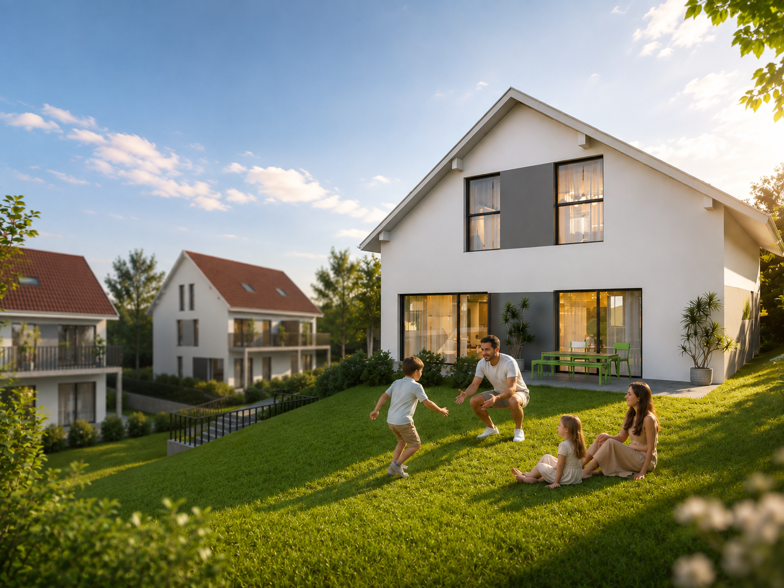
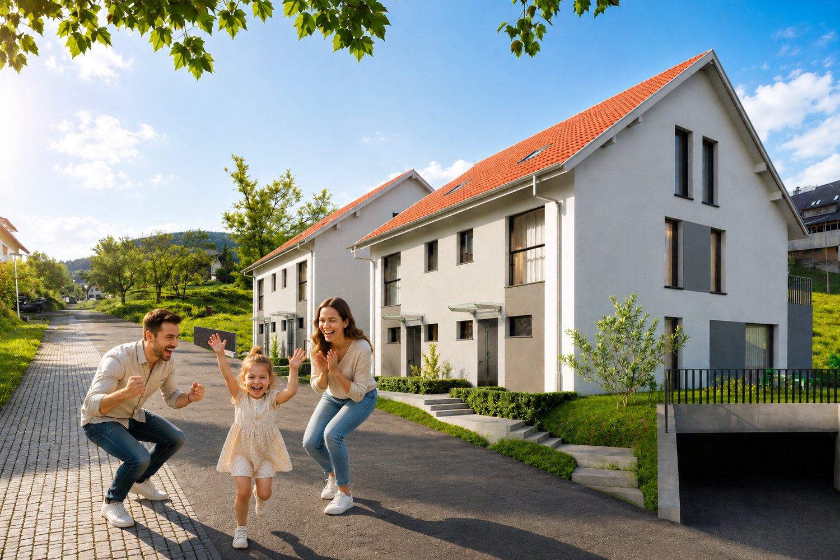
New building Erschwil | 8 detached 6.5-room single-family homes with underground parking
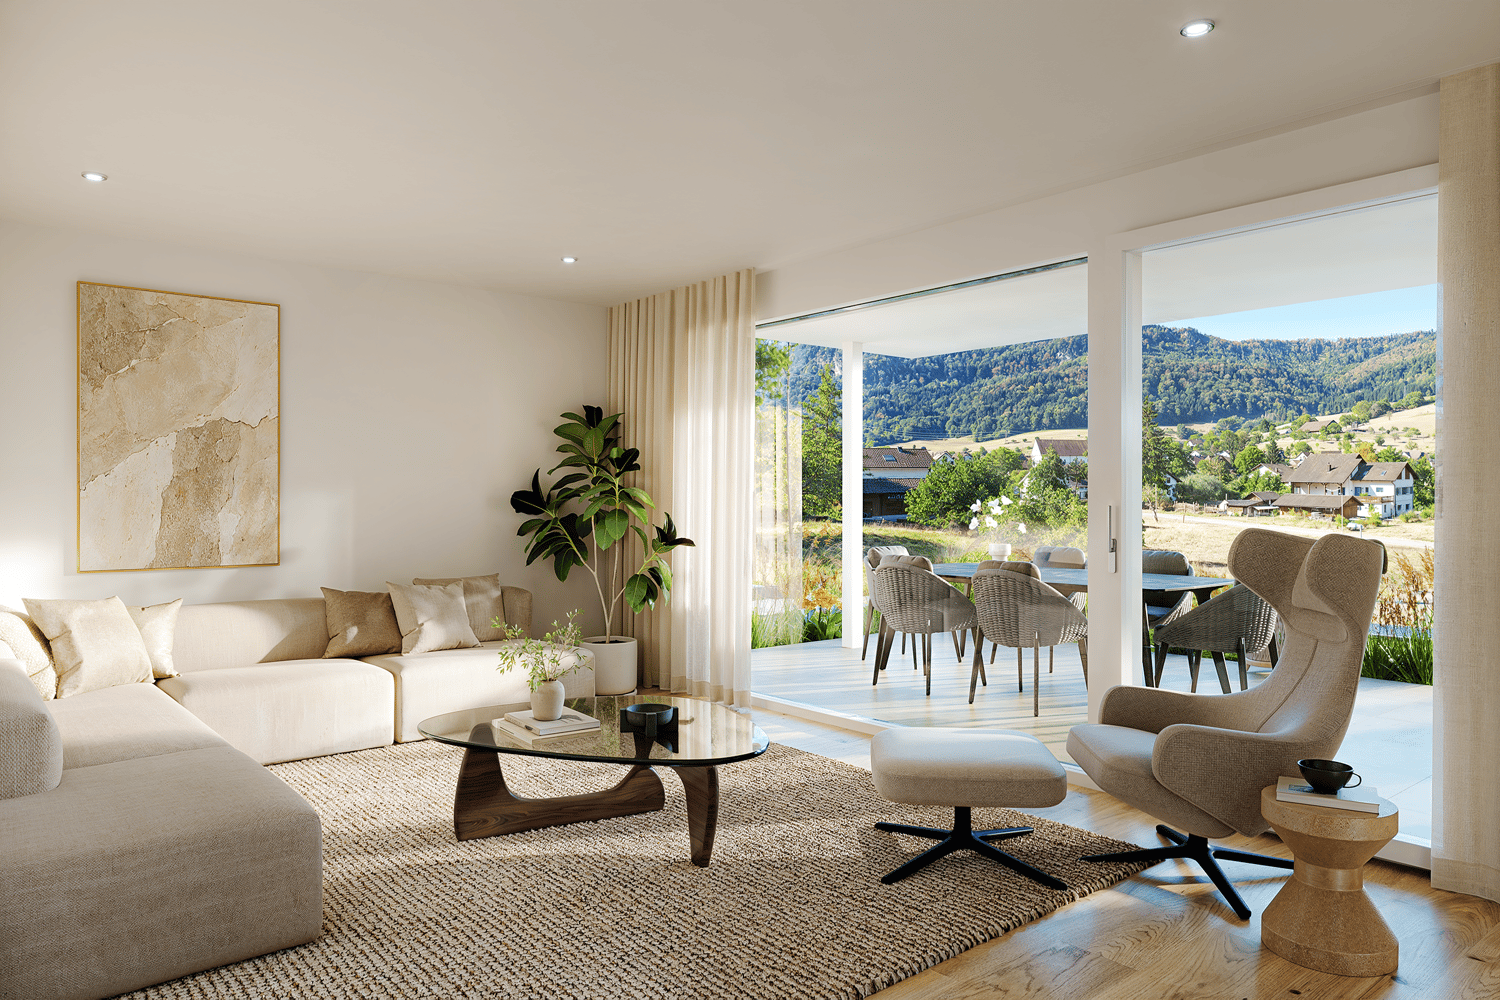
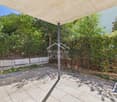
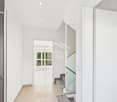
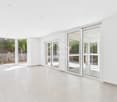
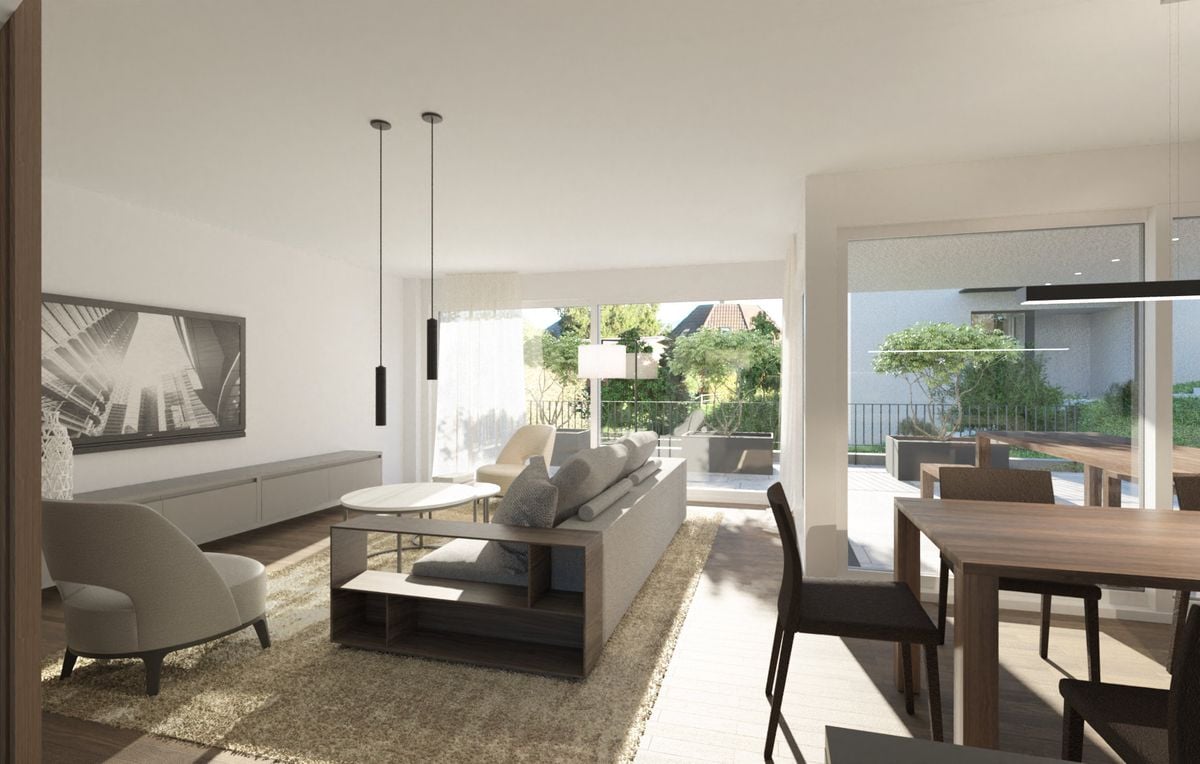
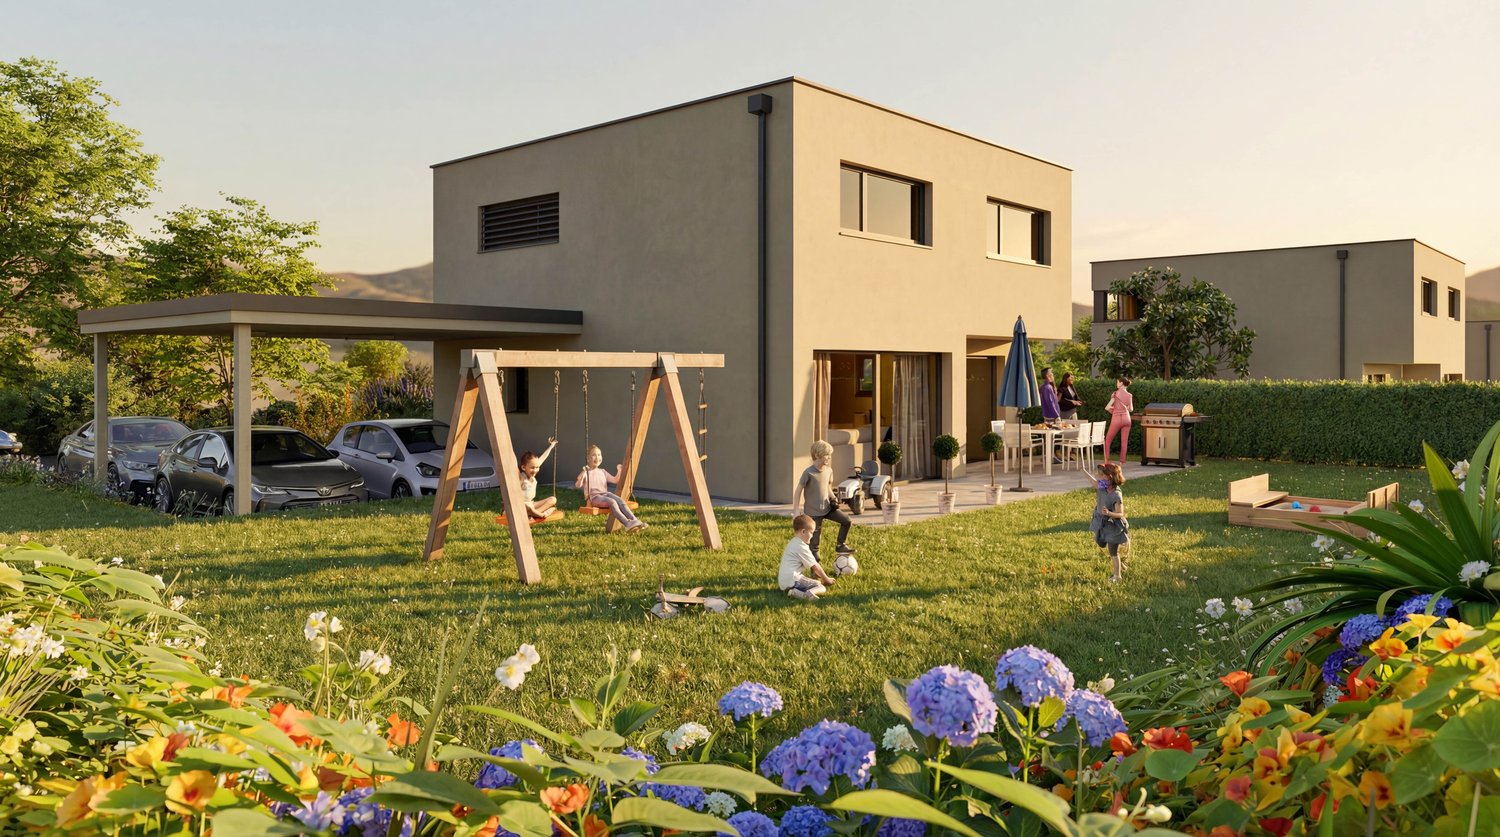
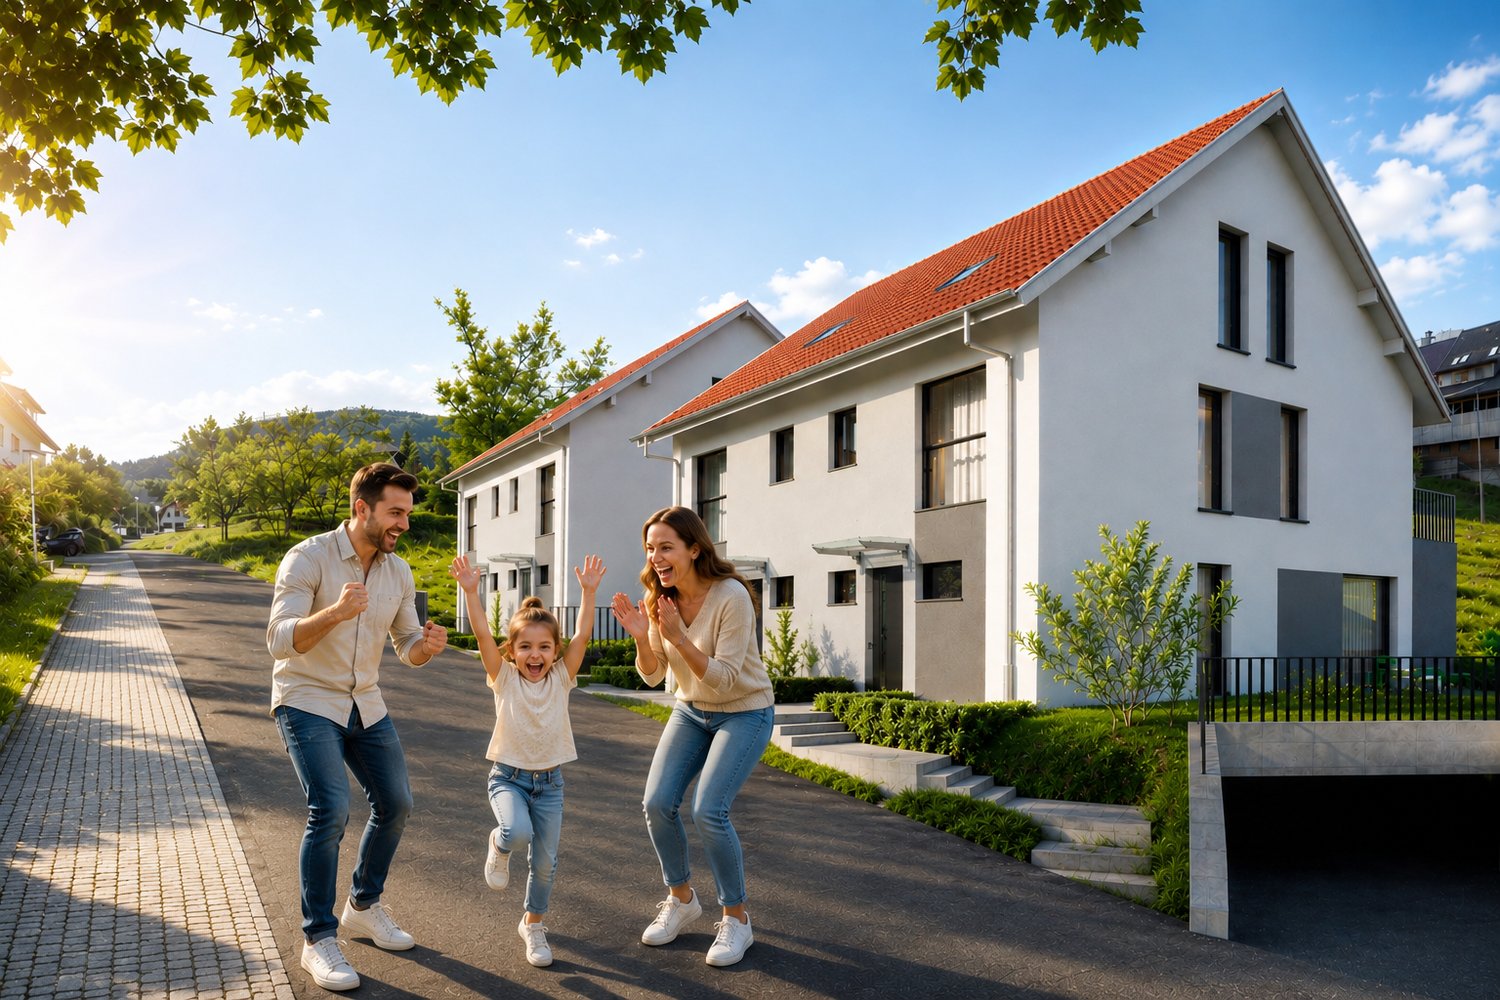
Welcome to Hofmattweg in Erschwil! Here, eight modern, detached 6.5-room single-family homes are being built, combining spacious living conditions, high-quality construction, and individual living comfort in a quiet, family-friendly location. All houses have their own garden and are connected to each other via a shared underground parking garage.The house at Hofmattweg 26 at a glance: • 6.5 rooms on three floors with approximately 158 m² of living space • Approximately 233 m² of total usable floor space including the basement • 317 m² of land with its own garden • Three wet cells: two bathrooms and a separate guest toilet • Spacious, bright living, dining, and kitchen area with direct access to the covered seating area • Covered outdoor seating area with approximately 18 m² • Individually selectable interior design with attractive kitchen, sanitary, and flooring budgets • Energy-efficient construction with high-quality thermal insulation and triple-glazed windows • Shared underground parking garage with 20 parking spaces as well as bicycle rooms • Direct access to the underground parking garage as well as additional basement and ancillary rooms A new building project – eight opportunities for your new homeThe eight detached single-family homes each offer 6.5 rooms and approximately 158 to 162 m² of living space. Different plot sizes, house positions, and sales prices allow you to find the right home for your personal needs.The sales prices range from CHF 1,198,000 to CHF 1,298,000. The single-family home at Hofmattweg 26, which is being advertised here, is the most affordable house in the development at CHF 1,198,000.Nature-oriented living – family-friendly livingThe new building project is located in a quiet residential area in Erschwil, nestled in the idyllic landscape of the Solothurn Schwarzbubenland. The communal play areas, proximity to the school, and natural surroundings create attractive conditions for families.The village center and bus stop are within walking distance. Forests, meadows, and the varied Jura landscape invite you to go for walks, hikes, and various leisure activities.Your home – tailored to your wishesA particular advantage of this new building project is the possibility of individually designing the interior. Whether it's the kitchen, bathroom, or flooring – together with the experienced construction management and architectural team, you can realize your personal living wishes.The construction services included in the sales price are clearly defined. Individual adjustments are transparently invoiced via additional and reduced price offers.Have we sparked your interest? We would be happy to send you the detailed sales documentation with all floor plans, prices, and information about the eight single-family homes.We look forward to presenting this special new building project to you in person!

  • Parking space
  • Balcony / Terrace
  • Garage
  • +3
Til Walti

Til Walti

1 / 19
Til Walti

Til Walti

  • Parking space
  • Balcony / Terrace
  • Garage
  • +3
6.5 rooms, 162m², CHF 1,298,000.–
4228 Erschwil

New building Erschwil | 8 detached 6.5-room single-family homes with underground parking

Welcome to Hofmattweg in Erschwil! Here, eight modern, detached 6.5-room single-family homes are being built, combining spacious rooms, high-quality construction, and individual living comfort in a quiet, family-friendly location. All houses have their own garden and are connected to each other via a shared underground parking garage.The house at Hofmattweg 36 at a glance • 6.5 rooms on three floors with approximately 161.9 m² of living space • Approximately 223.9 m² of total usable floor space including the basement • 298 m² of land with its own garden • Three wet cells: two bathrooms and a separate guest toilet • Spacious, bright living, dining, and kitchen area with direct access to the terrace • Covered outdoor areas with a total of approximately 23.9 m² • Individually selectable interior design with generous kitchen, sanitary, and flooring budgets • Energy-efficient construction with high-quality thermal insulation and triple-glazed windows • Shared underground parking garage with 20 parking spaces and bike rooms • Two separate house entrances and additional basement and ancillary rooms A new building project – eight opportunities for your new homeThe eight detached single-family homes each offer 6.5 rooms and approximately 158 to 162 m² of living space. Different plot sizes, house positions, and sales prices allow you to find the right home for your personal needs.The sales prices start at CHF 1,198,000.–. The single-family home at Hofmattweg 36 offered here is priced at CHF 1,298,000.–.Nature-oriented living – family-friendly livingThe new building project is located in a quiet residential area in Erschwil, nestled in the idyllic landscape of the Solothurn Schwarzbubenland. The communal play areas, proximity to the school, and natural surroundings create ideal conditions for families.The village center and bus stop are within walking distance. Forests, meadows, and the varied Jura landscape invite you to take walks, go hiking, and engage in numerous leisure activities.Your home – tailored to your wishesA special advantage of this new building project is the possibility of individually designing the interior. Whether it's the kitchen, bathroom, or flooring – together with the experienced construction management and architectural team, you can realize your personal living wishes.The construction services included in the sales price are clearly defined. Individual adjustments are billed transparently via additional and reduced price offers.Have we sparked your interest? We would be happy to provide you with the detailed sales documentation with all floor plans, prices, and information about the eight single-family homes.We look forward to presenting this special new building project to you in person!

  • Parking space
  • Balcony / Terrace
  • Garage
  • +3
Leonardo Mongelli

Leonardo Mongelli

1 / 12
Leonardo Mongelli

Leonardo Mongelli

  • Balcony / Terrace
5.5 rooms, 168m², CHF 850,000.–
Auf Anfrage, 1, 4228 Erschwil

How would you furnish this home?

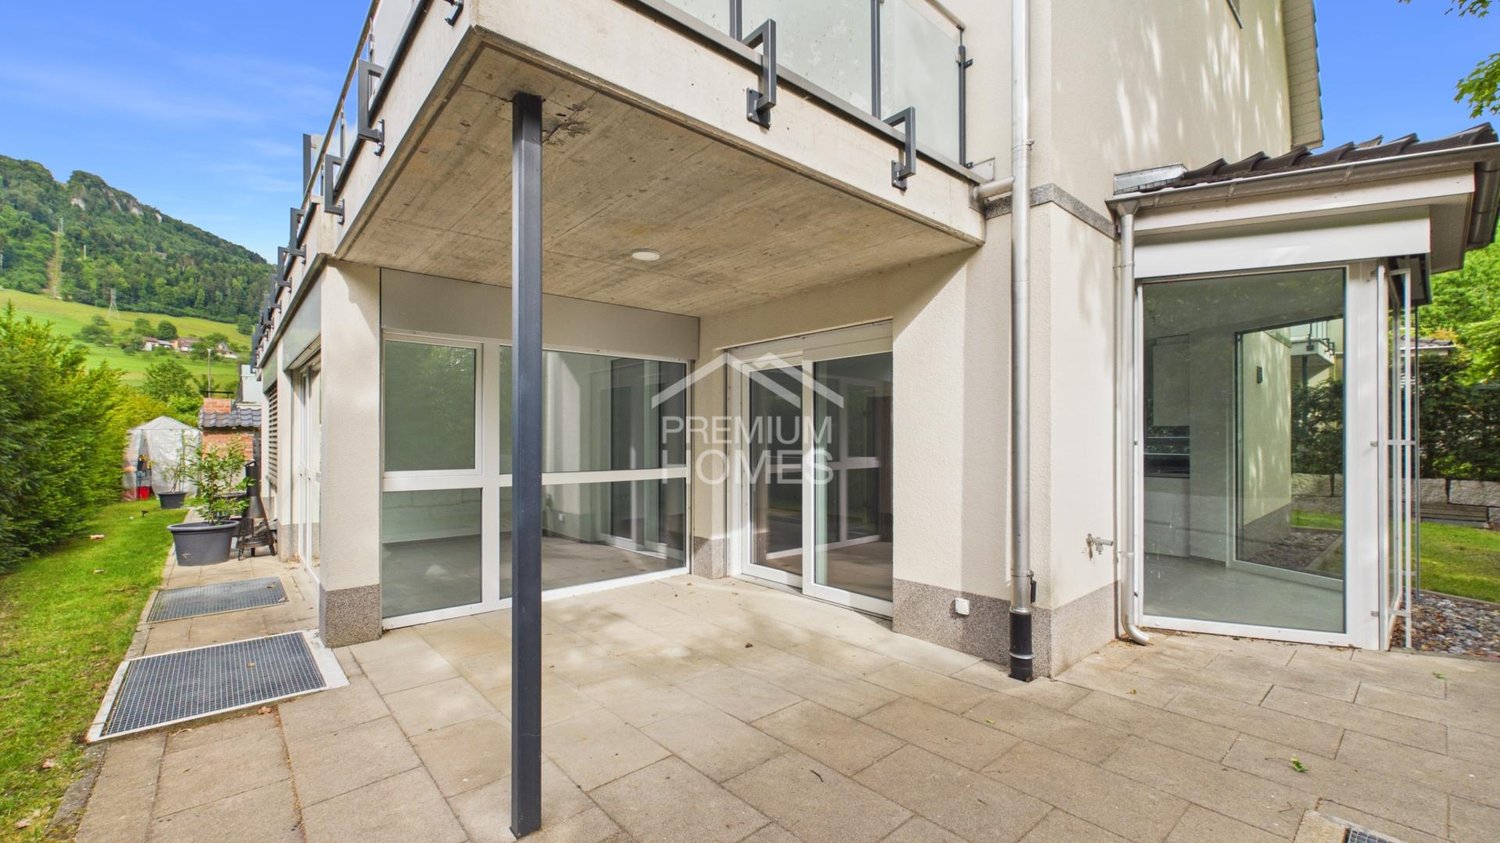
This nearly new semi-detached house from 2020 is a home that combines modern living with peace and security. Bright, light-filled rooms, high-quality materials, and a well-thought-out floor plan create a harmonious living feeling, in which one feels comfortable from the first moment. The excellent condition allows you to move in directly and enjoy the new home without renovation expenses.The heart of the house is the spacious living and dining area with direct access to the winter garden. This creates a special place for shared moments with family and friends - at any time of the year. The modern kitchen blends in harmoniously with the living concept. A parental bedroom with en-suite bathroom, the sunny balcony, and a heated multi-purpose room that can be flexibly used as a home office, fitness, or hobby room, complement the versatile room offer.The property also convinces in everyday life with well-thought-out details: An energy-efficient air-water heat pump provides modern living comfort, while the low-maintenance outdoor area offers space to relax. A spacious parking space with room for up to two vehicles rounds off the offer. A home for all those who want to combine natural living, high quality of life, and good accessibility to the surrounding centers. Here, no wishes are left unfulfilled. Take advantage and convince yourself! This PREMIUM HOMES offer includes: • Quiet and family-friendly living location • Bright, light-filled living rooms • Open and spacious floor plan • High-quality kitchen and modern interior design • Year of construction 2020 - modern living standard • Ready for occupancy - no renovation required • Winter garden and sunny balcony • Low-maintenance garden with plenty of privacy • Net living area approx. 140 m² • Gross living area approx. 168 m² • 2 x parking space excl. at CHF 35,000.- Interested? We would be happy to take you through a non-binding viewing! Do you want to sell your house or apartment worry-free? We will tell you the current market value of your property, discreetly and non-bindingly! Are you interested in a first non-binding exchange of ideas? Don't hesitate and contact us. We look forward to hearing from you.

  • Balcony / Terrace
More objects in your automatically expanded search area
18 results - Radius: + 10km
New building
1 / 13
7.5 rooms, 210m², CHF 1,300,000.–
Premium
Hinterrainstrasse 550, 4252 Bärschwil

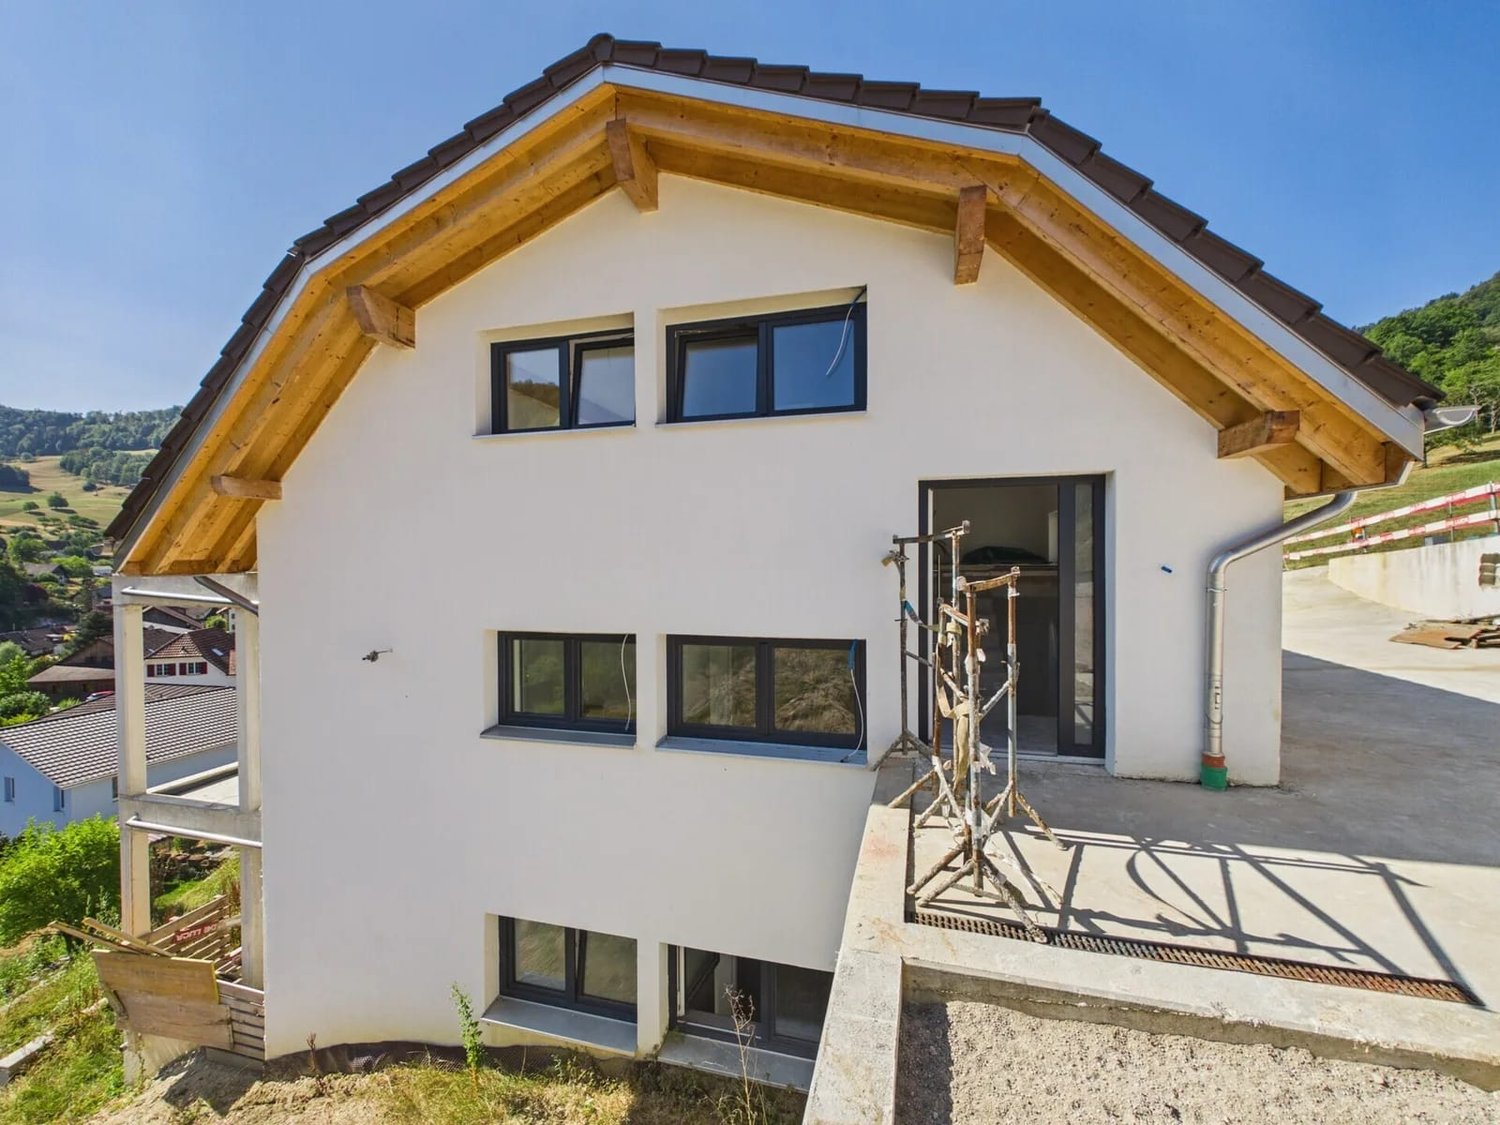
7.5-room new building with a far-reaching view in Bärschwil for sale

In an elevated slope position in Bärschwil, a modern single-family house with 7.5 rooms is being built, offering families a lot of space to live, work, and pursue hobbies. The new building, constructed in 2026, stands on a plot of 655 m² and has a living area of around 210 m².The most important key figures: • 7.5 rooms • Living area approx. 210 m² • Plot area 655 m² • 3 bathrooms • 2 parking spaces • New building, built in 2026 • Purchase price CHF 1'300'000 The slope position gives you a beautiful far-reaching view over the village and the green, wooded hills of the Jura. Large window areas provide plenty of daylight and bright, friendly rooms. In the attic, visible wooden beams under the roof slope give the living area a warm, cozy character.With three bathrooms, there is also enough comfort for larger households and guests. Two parking spaces directly at the house make everyday life easier.Bärschwil is located in the canton of Solothurn, in the Thierstein district, in a quiet and rural environment with a lot of nature right outside the door. Laufen train station is approximately 4.6 km away and offers good connections to Basel. The Delsberg motorway junction can be reached after around 8.6 km. Kindergarten and primary school are located in the village, and shopping facilities can be found in Laufen.A new home built to current construction standards, in a location with a view and tranquility. The handover takes place by arrangement. Convince yourself on site of the dimensions and location.

Travel time
-
New building
1 / 13
5.5 rooms, 171m², CHF 1,150,000.–
Premium
Hanfgartenweg, 4223 Blauen

Exclusive and elegant 5.5-room single-family house (new building 2027) in an idyllic location with a view in Blauen

On Hanfgartenweg in the tax-friendly and nature-rich municipality of Blauen BL, this high-quality, detached single-family house is being built. With a spacious living area of 171 m² and modern architecture, this new construction project (ready for occupancy in 2027) offers the perfect living space for families who value quality, design, and tranquility.Highlights of your new dream property: • Light-flooded architecture: The open, spacious living and dining area impresses with large window fronts, creating a seamless transition to the private garden. • Modern design kitchen: Equipped with an elegant cooking island and modern appliances - the ideal meeting point for family and guests. • Perfect room layout: 5.5 rooms that can be flexibly used as bedrooms, children's rooms, or spacious home offices. • Short distances for families: The kindergarten and primary school are located directly in the village and can be reached safely in just a few minutes (approx. 400 m) on foot. The secondary school in nearby Zwingen or Laufen is well connected. Sustainability & Comfort: • First-class building quality according to modern energy standards (low ancillary costs). • Private garage and additional parking spaces directly on the 341 m² large plot of land. • Spacious sun terrace with a view of unspoiled nature. Purchase price: CHF 1'150'000.- (excellent price-performance ratio for a detached new building in the Laufental valley).Take the opportunity to influence the interior design and materialization in this early phase. I would be happy to send you the detailed plans and construction descriptions and discuss the project with you in a personal meeting.

1 / 13
  • Garage
6.5 rooms, 143m², CHF 695,000.–
Top
2827 Mervelier

Authenticity and high-quality renovation

Nestled in the east of Val-Terbi, Mervelier enjoys an idyllic setting thanks to its natural environment and tranquility. Through the picturesque Col de la Scheulte, you can access the A1 highway junction in Oensingen in just 30 minutes. The commune is also very well served by public transport, with two buses per hour throughout the day and night schedules on weekends. In Mervelier, you will find a food store, a restaurant, and craftsmen in various trades. Finally, the nature is very generous and offers many possibilities for mountain bikers, downhill riders (Ju-ride association), hikers, etc.A true gem, this village house, built at the beginning of the 20th century, has benefited from a total renovation in 2018. Particular care has been taken to the quality of the materials, giving this beautiful building elegance and timelessness. Note the oak and walnut parquet floors, the exposed beams, the triple glazing, and the tasteful equipment, particularly the kitchen on the ground floor and the contemporary bathrooms.The large, fully flat plot of 991 m2 is a boon for gardening enthusiasts (a large vegetable garden is already installed on the south side), for families (north, the fenced land promises unforgettable football games) and for pet owners. From the back of the garden, you can access the hiking trails in nature directly.Originally, the house housed only one dwelling, but it was divided into two separate apartments a few years after the renovation. However, it would be enough to remove a partition at the entrance and possibly remove the kitchen on the first floor to regain a single, large dwelling.The ground floor consists of a very beautiful, habitable kitchen with access to the north terrace (currently the apartment entrance). The kitchen is bright and cozy and opens directly onto the living room, where the functional "kunscht" brings warmth and authenticity to this beautiful living space. A bedroom and a bathroom/WC complete this level.On the first floor, the staircase opens onto a large, habitable hall that was converted into a kitchen in 2021. From there, you can access 2 rooms and a living room. The pièce de résistance of this level is certainly the large, ultra-modern bathroom/WC, where it would be entirely possible to install a bathtub if desired. A winter garden is also adjacent to the kitchen.The attics still offer an additional space that can be furnished. A former garage converted into a storage room, a heating room, a laundry room, a cellar, and a part of the barn complete this exceptional property.

  • Garage
1 / 19
8 rooms, 250m², CHF 1,390,000.–
Top
Route de Recolaine 1, 2824 Vicques

Magnificent 8-room property with technical hangar and four garages

Highlights • Completely rebuilt in 2024: new condition • Possibility of creating up to three separate units thanks to the division of the duplex • Ideal for a family wanting to combine main residence and rental income • Large terrace and balcony offering generous outdoor spaces • Large technical hangar with significant potential for use or development • Heating with pellets and wood • Basement and attic offering numerous storage spaces • 4 independent garages included in the sale A UNIQUE PROPERTY, COMPLETELY RENOVATED, OFFERING FLEXIBILITY AND RENTAL POTENTIAL Rebuilt in 2024 following a fire, this property now benefits from a level of comfort and amenities comparable to that of a new construction. It represents a rare opportunity for a family, an investor, or anyone wanting to combine quality of life and rental income.The building stands out for its particularly intelligent organization. Behind a common entrance, a distribution corridor allows access to two completely independent homes, guaranteeing each occupant autonomy and intimacy.One of the homes is presented in the form of a spacious duplex, while the current configuration also allows for easy division into two separate units. The property could thus accommodate up to three independent homes, offering exceptional flexibility over time.This modularity allows for multiple scenarios: multigenerational home, main residence with one or two rented homes, professional activity with private home, or rental investment.The living areas are bright and spacious, with direct access to a large terrace and a balcony allowing you to fully enjoy the surrounding environment. The property also has an attic, a basement, and a large barn offering many possibilities for storage, development, or future development.The ensemble is completed by four individual garages, a particularly sought-after advantage that further enhances the value and versatility of this property.A rare object on the market, ready to be inhabited immediately, offering the comfort of new and strong potential for evolution according to the needs of its future owners.

Travel time
-
Jonathan Greaves

Jonathan Greaves

1 / 13
Jonathan Greaves

Jonathan Greaves

  • Parking space
  • Garage
  • Child-friendly
210m², CHF 1,330,000.–
Bretzwilerstrasse 8, 4208 Nunningen

A house - three apartments - countless possibilities, ideal for families and investors

This well-maintained and versatile multi-family house in Nunningen, which is immediately ready for occupancy thanks to its good construction standard, combines attractive living space and spacious outdoor areas.The property comprises three separate residential units on three floors, offering a variety of usage possibilities. Whether as a multi-generational house, for a large family, or as an attractive investment object with rental potential.This property offers space for different living and lifestyle concepts. A special plus is the spacious and family-friendly plot with its lovingly maintained garden. This garden offers plenty of space for play and fun, relaxing hours, and social moments outdoors. For relaxed summer days and cozy evenings, two open terraces and a covered terrace are available.The existing planting with green hedges and shade-providing trees gives the outdoor area a pleasant, natural atmosphere and at the same time ensures a high level of privacy. Furthermore, the property area offers a variety of possibilities for individual design. Whether through additional garden areas or play areas. Here, the outdoor area can be designed entirely according to personal needs and ideas.The property is located in a quiet and natural residential area in Nunningen. The village offers a pleasant living atmosphere in a rural setting and combines natural living with good accessibility to the surrounding towns and cities. Shopping facilities, schools, and public transport are in the immediate vicinity, making the location ideal for families and professionals alike.The ground-floor apartment has 2.5 rooms, while the upper floors have a spacious 4.5-room apartment and a 4-room apartment. All residential units are accessible via the central staircase.The property was continuously renovated between 2015 and 2023 and presents itself today as a well-maintained home with versatile design possibilities. Additionally, the existing house barn offers further development and utilization potential.The individual residential units impress with bright, friendly rooms and a versatile room layout. The living areas are equipped with laminate floors and offer sufficient space for individual and cozy furnishings. A special highlight is the two upper apartments, each with a cozy Swedish stove. This provides a pleasant, cozy living atmosphere, especially in the colder months.The kitchens also set individual accents. While one apartment delights with a striking red high-gloss kitchen and warm wooden worktops, the other apartments have bright wooden built-in kitchens with functional equipment and ample working and storage space.The bedrooms and additional rooms can be flexibly adapted to the individual needs of the future ownership. Whether as a children's room, office, guest room, or hobby room. The bathrooms are functionally equipped and have modern showers and, in some cases, a bathtub.From the top apartment, there is direct access to the spacious house barn. This is currently used as storage and a home gym and also offers interesting potential for individual expansion or additional usage possibilities.In the outdoor area, there is also a separate, stable, and well-maintained barn in very good condition. The solid building substance is clearly recognizable. The massive wooden beams and wooden floors are still very stable and well-preserved, while the roof also makes a well-maintained and well-kept impression. The barn offers a lot of storage space, a workshop, and a material store. Thanks to its versatile usable areas, it opens up numerous possibilities. Whether for handicraft projects, as an art studio, for hobbies, or for self-employed professional activities.There is also sufficient parking space. For vehicles, there is an indoor parking space and three outdoor parking spaces.This property is characterized by the following features: • Three separate residential units on three floors: 1x 4.5 rooms, 1x 4 rooms, and 1x 2.5 rooms • Continuous renovations from 2015 to 2023 • Various usage possibilities - ideal as a multi-generational house, for a large family, or as an investment object • Two residential units with a cozy Swedish stove • Modern and functional kitchens with ample working and storage space • Bathrooms with showers and, in some cases, a bathtub • Spacious and family-friendly plot • Two open terraces and a covered terrace • Well-maintained garden with hedges and shade-providing trees • Spacious house barn with additional development potential • Separate barn with workshop, material store, and various usage possibilities • One indoor parking space and three outdoor parking spaces • Triple-glazed windows • Quiet and natural residential area Have we piqued your interest? Then schedule a non-binding viewing appointment today and convince yourself personally of the versatile possibilities and the special potential of this attractive property.

  • Parking space
  • Garage
  • Child-friendly
Travel time
-
Gaëlle Mottaz

Gaëlle Mottaz

1 / 13
Gaëlle Mottaz

Gaëlle Mottaz

12 rooms, 235m², CHF 790,000.–
Les Oeuches 10, 2827 Mervelier

Charming house with 3 apartments, garden and pool

Located in a calm and residential environment, this charming property brings together three carefully maintained and renovated apartments, two of which are currently rented. A large communal garden as well as a pool complete the ensemble harmoniously and give the property a particularly pleasant living space.The spaces are distributed as follows:Ground floor: 3.5-room apartment (currently occupied by the owners)- Entrance hall- Living/dining room - Fully equipped kitchen with access to the terrace and garden- Shower with WC and connection for washing machine- Two bedrooms, one with access to the garden- Technical room - Storage space with access to the basementFirst floor: 4.5-room apartment (rented for CHF 885.- + CHF 250.- charges / month)- Living/dining room- Open, fully equipped kitchen- Two bedrooms, one with access to the balcony- Shower with WC and connection for washing machine- Storage space- Bathroom with WC- Second balconyAttic: 3.5-room apartment with independent access (rented for 1000.- / month, including charges)- Living room with fireplace- Open, fully equipped kitchen- Two bedrooms- Bathroom with WC- Storage room with connection for washing machineOutdoor areas:- One garage- One carport- Several parking spaces- Garden shedGood to know:- All apartments have access to the communal garden. The part of the garden with the pool is exclusively for the use of the ground floor apartment.

Travel time
-
1 / 13
  • Balcony / Terrace
4 rooms, 125m², CHF 910,000.–
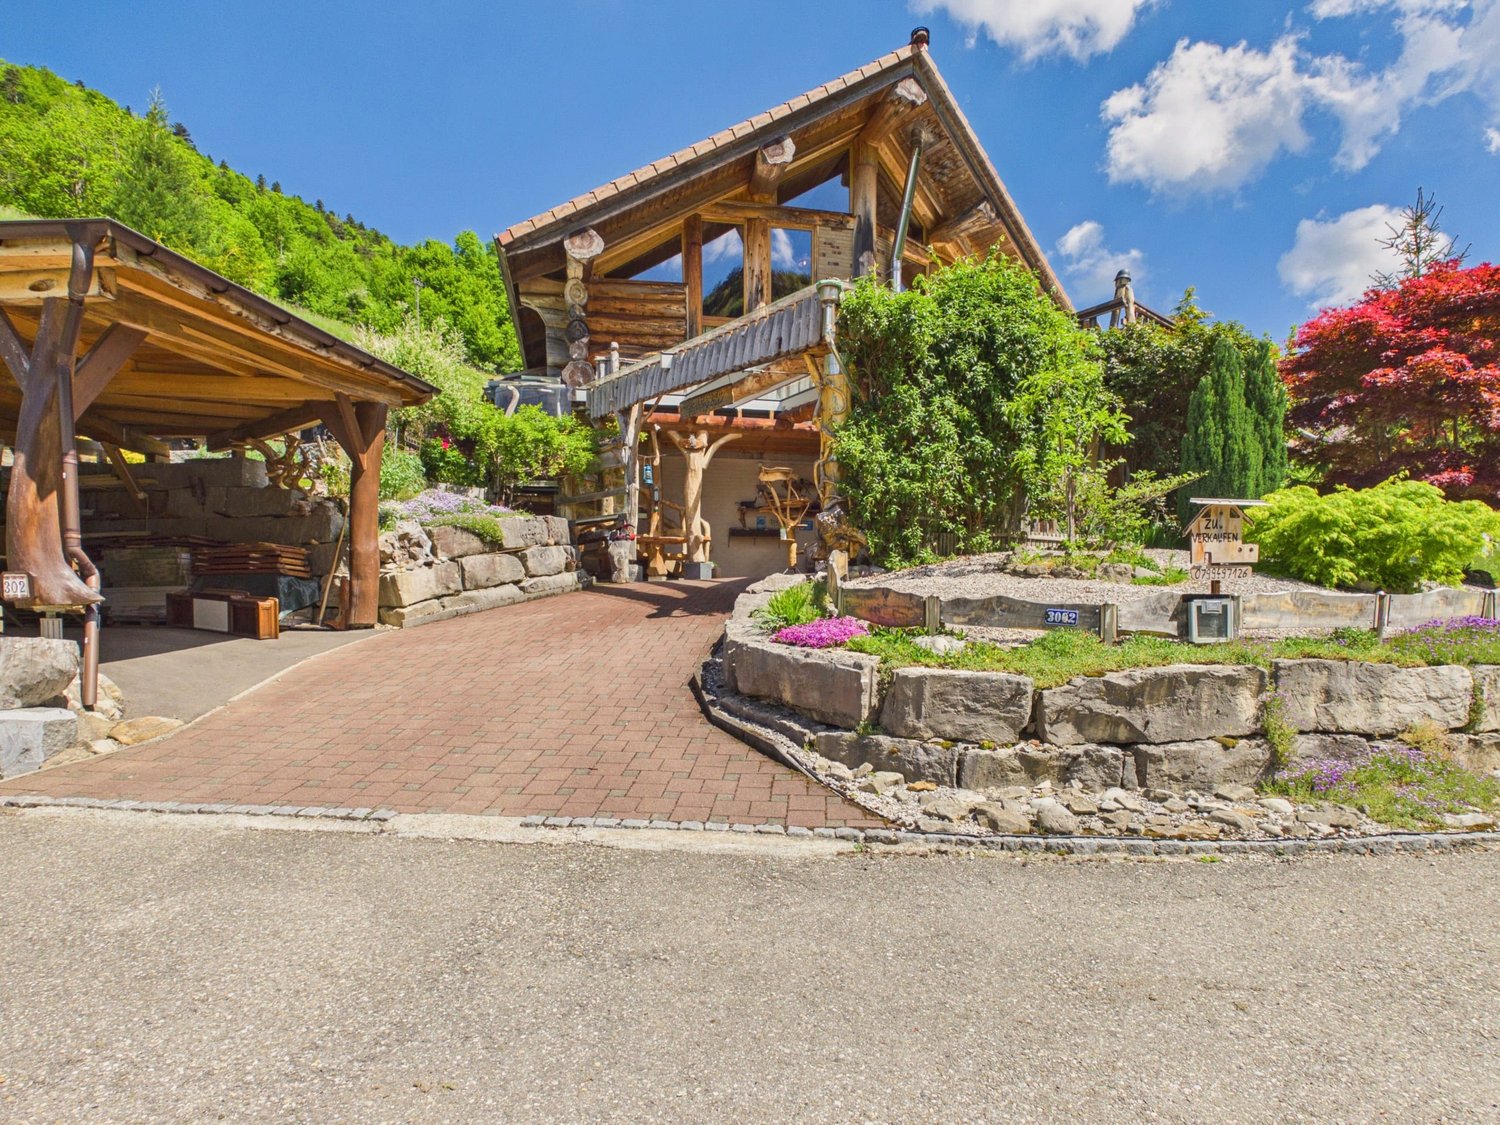
Am Passwang 302, 4229 Beinwil

Dreamy single-family house with beautiful views in Beinwil

Dreamy single-family house with beautiful views in Beinwil Are you looking for your dream property? This charming single-family house in Beinwil could be just right for you. With a spacious living area of 125 m², spread over 4 rooms and two floors, this house offers ample space for your family. Built in 2008, it combines modern comfort with a cozy atmosphere.This property offers you everything you could wish for. Enjoy the peace and quiet and the child-friendly environment while you relax on your balcony. The single-family house is equipped with a modern air-water heat pump, which provides efficient and environmentally friendly heating. • 4 spacious rooms • 125 m² living space • Chimney • 1 modern bathroom • Large balcony • Child-friendly environment • Quiet location • Efficient air-water heat pump • Bathroom floor heating • Renovated in 2023 • Hobby room The well-thought-out room layout of this apartment offers you and your family ample space and privacy. The spacious living area is ideal for social evenings, while the bedrooms provide retreats for rest and relaxation. The proximity to schools, shopping opportunities, and public transportation makes this apartment particularly attractive.All information about the property at a glanceFill out the contact form and get direct access to the personal object area. There you will find all pictures, floor plans, documents, videos, and 360° tours of the property. You can also book available viewing dates directly or request an individual appointment.Get access to the property now.

  • Balcony / Terrace
Travel time
-
Nicolas Feisst

Nicolas Feisst

1 / 13
Nicolas Feisst

Nicolas Feisst

  • Parking space
  • Garage
  • View
  • +1
5.5 rooms, 140m², CHF 480,000.–
Oberdorf 24, 4203 Grellingen

Living close to nature with rustic charm and spacious terrace

This charming, rustic house is idyllically located in the Burgerwald in Grellingen and offers an ideal combination of living close to nature and good accessibility. Numerous hiking trails and recreational opportunities begin practically in front of the door. At the same time, the train station, shopping facilities, kindergarten, and school are quickly accessible. You can reach Basel by train in around 18 minutes.In front of the house, you have a garage space and at least one outdoor parking space available. Directly next to the garage, there is also a lockable room that can be flexibly used as a bike cellar, basement, or small workshop.The covered entrance area with a terrace already creates a cozy outdoor area when you arrive. An integrated outdoor dining niche invites you to enjoy the warm days relaxed outside.Inside, a spacious entrance area with space for a wardrobe welcomes you. From here, you can directly access the living and dining area, the kitchen, and the upper floor via the spiral staircase.The kitchen is equipped with a ceramic stove and sufficient storage space. The double window provides plenty of daylight and a pleasant atmosphere in the cozy dining niche.The heart of the house is the inviting living and dining area. A small brick wall separates the room and creates a natural separation between eating and living. Visible wooden beams, the Swedish stove made of soapstone, and the rustic details give the room a special character and create a warm, cozy atmosphere.On this floor, there is also a bedroom with direct access to the bathroom. The bathroom has a bathtub, toilet, sink, and washing machine, as well as a window. A separate exit leads directly to the entrance area at the bike parking space.On the upper floor, you will find three more bedrooms and a small study that is ideal as a home office. One of the bedrooms impresses with a beautiful view over Grellingen to the opposite forest. Additionally, a second bathroom with a shower, toilet, and sink is available.A special highlight awaits you in the rear bedroom: from here, you can directly access the impressive, approximately 43 m² large and covered terrace.This spacious outdoor area offers numerous possibilities and has an electrical and water connection. From the terrace, you can also directly access the low-maintenance garden.A house for all those who appreciate the special charm of a rustic home, plenty of space, and proximity to nature, and at the same time do not want to miss a good connection to Basel.This property is characterized by the following features: • natural location directly at the Burgerwald • approx. 18 minutes by train to Basel • rustic charm with visible wooden beams • cozy Swedish stove made of soapstone • two bathrooms with bathtub and shower • additional storage space in the attic • spacious, covered terrace with approx. 43 m² • low-maintenance garden • garage and at least 1 outdoor parking space • lockable secondary room (bike cellar, basement, or small workshop) • new floor plans • virtual tour on request • and much more Have we sparked your interest? Arrange a viewing appointment today.

  • Parking space
  • Garage
  • View
  • +1
Travel time
-
Silvan Trifari

Silvan Trifari

1 / 13
Silvan Trifari

Silvan Trifari

  • Parking space
  • Balcony / Terrace
  • Child-friendly
5 rooms, 115m², CHF 499,000.–
Rebgasse 50, 4716 Welschenrohr

5-bedroom single-family house with land reserve in Welschenrohr

Detached single-family house with plenty of space and large plotAre you looking for a house that gives you room for your own ideas? Do you like to get involved yourself, are you handy and recognize the potential that lies in a property? Then take a closer look at this special home. The solid building substance provides a good basis for renovation – whether step by step or as a comprehensive project. Particularly exciting: The generous building land reserve offers additional potential. The plot is located in a quiet area on the edge of the building zone, in a cul-de-sac and is still easily accessible. The house offers plenty of space for different living situations. On the ground floor, there is a spacious living room with a tile stove, a living kitchen with a combination stove, and a bathtub. The upper floor has five versatile rooms and a south-facing balcony. In the basement, there are additional hobby and workrooms, laundry room, cellar, and heating system. The stable with attic creates additional space for animals, workshop, hobby, or storage. A home with character, space, and above all possibilities. Here you can realize your ideas, turn your back on everyday life, and at the same time enjoy the proximity to Balsthal and its shopping facilities. Have you become curious? Discover for yourself what this property has to offer.

  • Parking space
  • Balcony / Terrace
  • Child-friendly
Travel time
-
New building
Aylin Köles

Aylin Köles

1 / 13
Aylin Köles

Aylin Köles

  • Balcony / Terrace
  • Garage
  • Quiet neighborhood
6.5 rooms, 151m², CHF 990,000.–
Wolfsgartenstrasse 12, 4252 Bärschwil

Newly built corner single-family home (B) in Bärschwil – Your affordable dream of owning a home

House B | 6.5 rooms | 3 floors | approx. 151 m² living space | spacious outdoor area | Your own home with plenty of spaceIn Bärschwil, four modern 6.5-room corner single-family homes are being built, distributed across two architecturally connected semi-detached houses.With around 151 m² of living space on three floors, the houses offer plenty of space for the whole family. The well-thought-out architecture combines spacious living areas with private retreats and plenty of space for individual needs.Living with plenty of free spaceThe three floors allow for a clear and flexible division of the living areas. Whether family life, home office, guest room, or personal retreats – everything has its place here.The outdoor area includes a terrace and a covered seating area – ideal places for relaxed hours outdoors, shared meals, or cozy evenings with family and friends. Your benefits at a glance • 6.5-room corner single-family home • 3 floors • approx. 151 m² living space • spacious outdoor area • southwest orientation • 1 terrace • 1 covered seating area • 2 bathrooms • utility room • basement and shelter also in the underground garage • modern heat pump • 1 parking space included • additional parking spaces available for CHF 30,000.– per space • move-in: autumn/winter 2027 • purchase price: 990,000.– A home that grows with youMore space for the family, a private outdoor area, and three floors that can be used flexibly – this corner single-family home offers plenty of space for a modern and long-term home.Modern. Spacious. Private. Your own house in Bärschwil.Interested?We would be happy to show you the individual units in person and inform you about the floor plan, construction standard, and individual possibilities.We look forward to your contact.

  • Balcony / Terrace
  • Garage
  • Quiet neighborhood
Travel time
-
New building
Aylin Köles

Aylin Köles

1 / 13
Aylin Köles

Aylin Köles

  • Balcony / Terrace
  • Garage
  • Quiet neighborhood
6.5 rooms, 151m², CHF 990,000.–
Wolfsgartenstrasse 10, 4252 Bärschwil

Newly built corner single-family home (C) in Bärschwil – Your affordable dream of owning a home

House C | 6.5 rooms | 3 floors | approx. 151 m² living space | spacious outdoor area | Your own home with plenty of space In Bärschwil, four modern 6.5-room corner single-family homes are being built, distributed across two architecturally connected semi-detached houses. With around 151 m² of living space on three floors, the houses offer plenty of space for the whole family. The well-thought-out architecture combines spacious living areas with private retreats and plenty of space for individual needs. Living with plenty of free space The three floors allow for a clear and flexible division of the living areas. Whether family life, home office, guest room, or personal retreats – everything has its place here. The outdoor area includes a terrace and a covered seating area – ideal places for relaxed hours outdoors, shared meals, or cozy evenings with family and friends. Your advantages at a glance • 6.5-room corner single-family home • 3 floors • approx. 151 m² living space • spacious outdoor area • southwest orientation • 1 terrace • 1 covered seating area • 2 bathrooms • utility room • basement and shelter also in the underground garage • modern heat pump • 1 parking space included • additional parking spaces available for CHF 30,000.– per space • Move-in: Autumn/Winter 2027 • Purchase price: 990,000.– A home that grows with you More space for the family, your own outdoor area, and three floors that can be used flexibly – this corner single-family home offers plenty of space for a modern and long-term home. Modern. Spacious. Private. Your own house in Bärschwil. Interested? We would be happy to show you the individual units in person and inform you about the floor plan, construction standard, and individual possibilities. We look forward to your contact.

  • Balcony / Terrace
  • Garage
  • Quiet neighborhood
Travel time
-
New building
Aylin Köles

Aylin Köles

1 / 14
Aylin Köles

Aylin Köles

  • Balcony / Terrace
  • Garage
  • Child-friendly
  • +1
5.5 rooms, 151m², CHF 1,150,000.–
Wolfsgartenstrasse 14, 4252 Bärschwil

Newly built single-family house – the affordable dream of owning your own home

Your own home in Bärschwil – modern, spacious, and with a garden House E | 5.5-room single-family house | 2 floors | approx. 151 m² living space | spacious outdoor area A house to arrive and feel at home In Bärschwil, a modern 5.5-room single-family house with around 151 m² living space is being built. The two floors offer plenty of space for the whole family and combine spacious living with private retreat areas. A special highlight is the spacious plot of land with around 1,163 m². The outdoor area assigned to the house offers plenty of space to play, relax, and enjoy – and of course, for your very personal garden dreams. Your advantages at a glance • 5.5-room single-family house • modern new building • 2 floors • approx. 151 m² living space • spacious private outdoor area • 2 bathrooms • additional basement and shared shelter • utility room • modern heat pump • 1 parking space included • additional parking spaces available for CHF 30,000.- per space • Available: Autumn/Winter 2027 • Purchase price: 1,150,000.- Plenty of space. Plenty of privacy. Your own house. Whether it's family life, cozy hours in the garden, or simply the desire for more space and freedom – a home is being built here that leaves room for your personal ideas. Modern. Spacious. Private. And with the special feeling of living in your own house. Interested? We would be happy to show you the new building project in Bärschwil personally and inform you about the further details. We look forward to your contact.

  • Balcony / Terrace
  • Garage
  • Child-friendly
  • +1
Travel time
-
New building
Aylin Köles

Aylin Köles

1 / 13
Aylin Köles

Aylin Köles

  • Balcony / Terrace
  • Garage
  • Quiet neighborhood
6.5 rooms, 151m², CHF 990,000.–
Wolfsgartenstrasse 12, 4252 Bärschwil

Newly built corner single-family home (A) in Bärschwil – Your affordable dream of owning a home

House A | 6.5 rooms | 3 floors | approx. 151 m² living space | spacious outdoor area | Your own home with plenty of space In Bärschwil, four modern 6.5-room corner single-family homes are being built, distributed across two architecturally connected semi-detached houses. With around 151 m² of living space on three floors, the houses offer plenty of space for the whole family. The well-thought-out architecture combines spacious living areas with private retreats and plenty of space for individual needs. Living with plenty of free space The three floors allow for a clear and flexible division of the living areas. Whether family life, home office, guest room, or personal retreats – everything finds its place here. The outdoor area includes a terrace and a covered seating area – ideal places for relaxed hours outdoors, shared meals, or cozy evenings with family and friends. Your advantages at a glance • 6.5-room corner single-family home • 3 floors • approx. 151 m² living space • spacious outdoor area • southwest orientation • 1 terrace • 1 covered seating area • 2 bathrooms • utility room • basement and shelter also in the underground garage • modern heat pump • 1 parking space included • additional parking spaces available for CHF 30,000.– per space • Move-in: Autumn/Winter 2027 • Purchase price: 990,000.– A home that grows with you More space for the family, your own outdoor area, and three floors that can be used flexibly – this corner single-family home offers plenty of space for a modern and long-term home. Modern. Spacious. Private. Your own house in Bärschwil. Interested? We would be happy to show you the individual units personally and inform you about the floor plan, construction standard, and individual possibilities. We look forward to your contact.

  • Balcony / Terrace
  • Garage
  • Quiet neighborhood
Travel time
-
New building
Aylin Köles

Aylin Köles

1 / 13
Aylin Köles

Aylin Köles

  • Balcony / Terrace
  • Garage
  • Quiet neighborhood
6.5 rooms, 151m², CHF 990,000.–
Wolfsgartenstrasse 10, 4252 Bärschwil

Newly built corner single-family home (D) in Bärschwil – Your affordable dream of owning a home

House D | 6.5 rooms | 3 floors | approx. 151 m² living space | spacious outdoor area | Your own home with plenty of space In Bärschwil, four modern 6.5-room corner single-family homes are being built, distributed across two architecturally connected semi-detached houses. With approximately 151 m² of living space on three floors, the houses offer plenty of space for the whole family. The well-thought-out architecture combines spacious living areas with private retreats and plenty of space for individual needs. Living with plenty of free space The three floors allow for a clear and flexible division of the living areas. Whether family life, home office, guest room, or personal retreats – everything has its place here. The outdoor area includes a terrace and a covered seating area – ideal places for relaxed hours outdoors, shared meals, or cozy evenings with family and friends. Your benefits at a glance • 6.5-room corner single-family home • 3 floors • approx. 151 m² living space • spacious outdoor area • southwest orientation • 1 terrace • 1 covered seating area • 2 bathrooms • utility room • basement and shelter also in the underground garage • modern heat pump • 1 parking space included • additional parking spaces available for CHF 30,000.– per space • Move-in: Autumn/Winter 2027 • Purchase price: 990,000.– A home that grows with you More space for the family, a private outdoor area, and three floors that can be used flexibly – this corner single-family home offers plenty of space for a modern and long-term home. Modern. Spacious. Private. Your own house in Bärschwil. Interested? We would be happy to show you the individual units personally and inform you about the floor plan, construction standard, and individual possibilities. We look forward to your contact.

  • Balcony / Terrace
  • Garage
  • Quiet neighborhood
Travel time
-
Simin Trunz

Simin Trunz

1 / 14
Simin Trunz

Simin Trunz

  • Parking space
  • Balcony / Terrace
8 rooms, 153m², CHF 740,000.–
Vorstadtstrasse 228, 4712 Laupersdorf

Charming 2-family house in Laupersdorf

Discover this well-maintained multi-family house from 1946 on Vorstadtstrasse in Laupersdorf. With a spacious living area of 153 m², divided into two separate apartments (3.5-room apartment with separate room, 4.5-room apartment), this property offers excellent opportunities - whether as a rental property or as a home for a multi-generational family. • Two residential units: Ideal for own use with rental or as a multi-generational house • 8 rooms & 2 bathrooms: Spacious room layout for maximum living comfort • Balcony and garden: Perfect for relaxing and enjoying the surroundings • Parking: Convenient parking directly at the house • Plot area: 643 m² - spacious outdoor area Location & surroundings: The house is set back from Thalstrasse. In the summer, you benefit from plenty of sunlight. A river is nearby and invites you to take walks. The Einschnitt bus stop is just a 3-minute walk away, so you are well connected to public transport. The Denner supermarket for daily shopping is an 8-minute walk away, and the Höngerstrasse school is only a 5-minute walk - ideal for families with children.This versatile property combines living with an attractive plot and a practical location in charming Laupersdorf. A rare opportunity that you should not miss!

  • Parking space
  • Balcony / Terrace
Travel time
-

Suggested properties for you based on search results

Other interesting objects