1 result - Single house rent: Erschwil

1 / 8
5 rooms120m²CHF 2,350.–
Schmelzistrasse 61, 4228 Erschwil

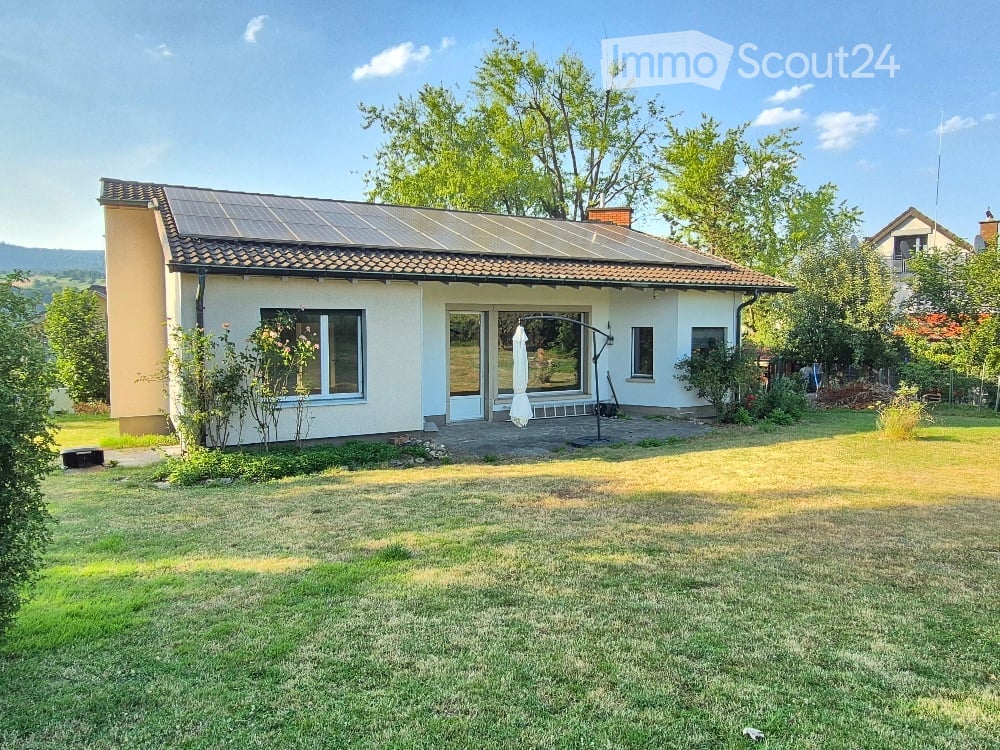
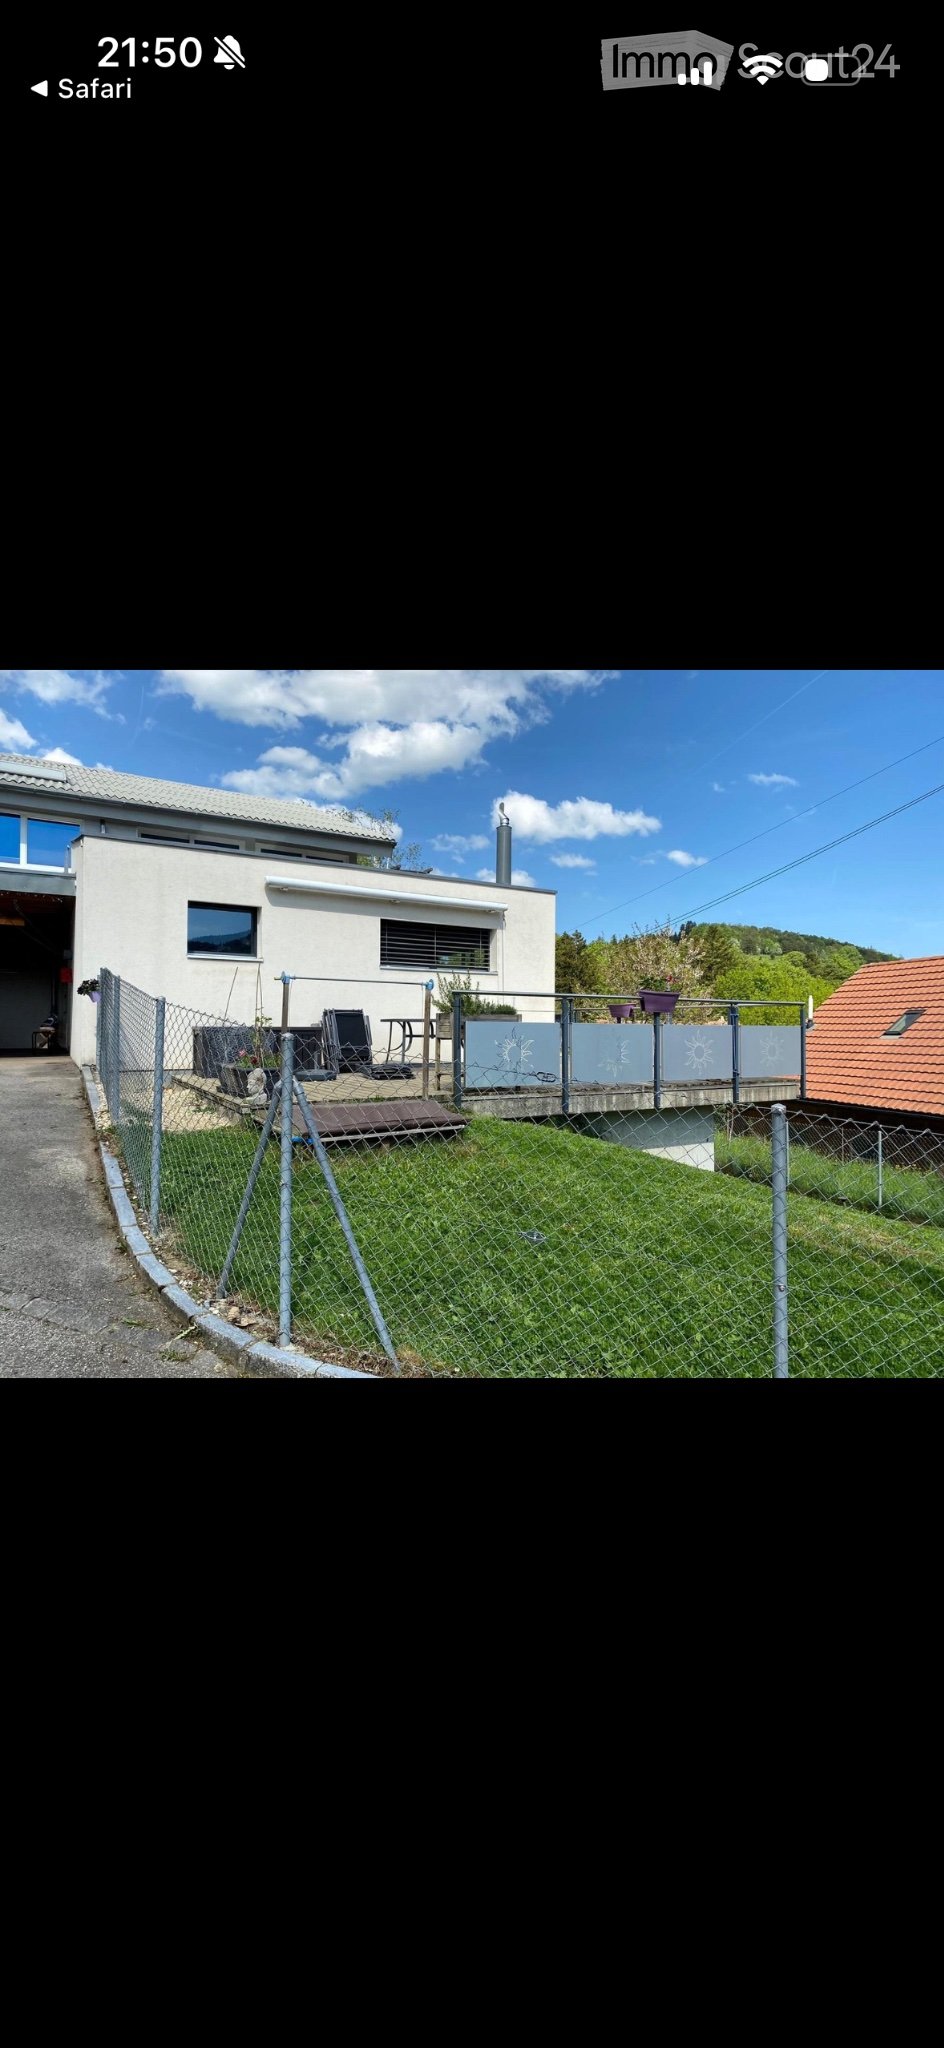
Available from 01.12.2026 Family-friendly 5-room house with garden and covered seating area in Erschwil

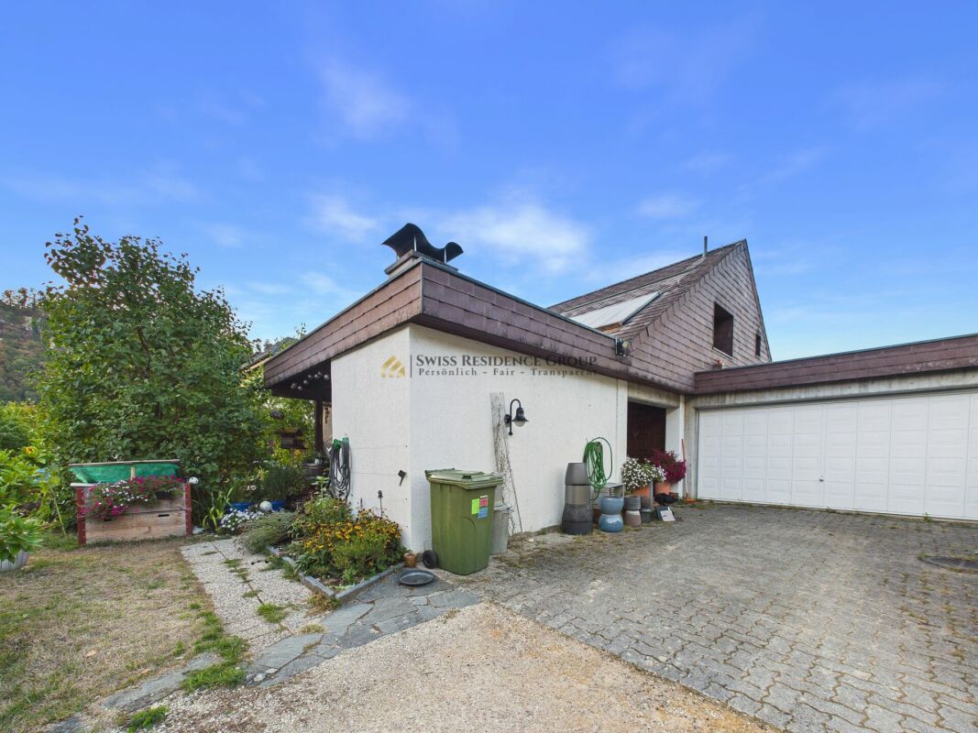
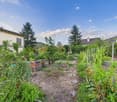
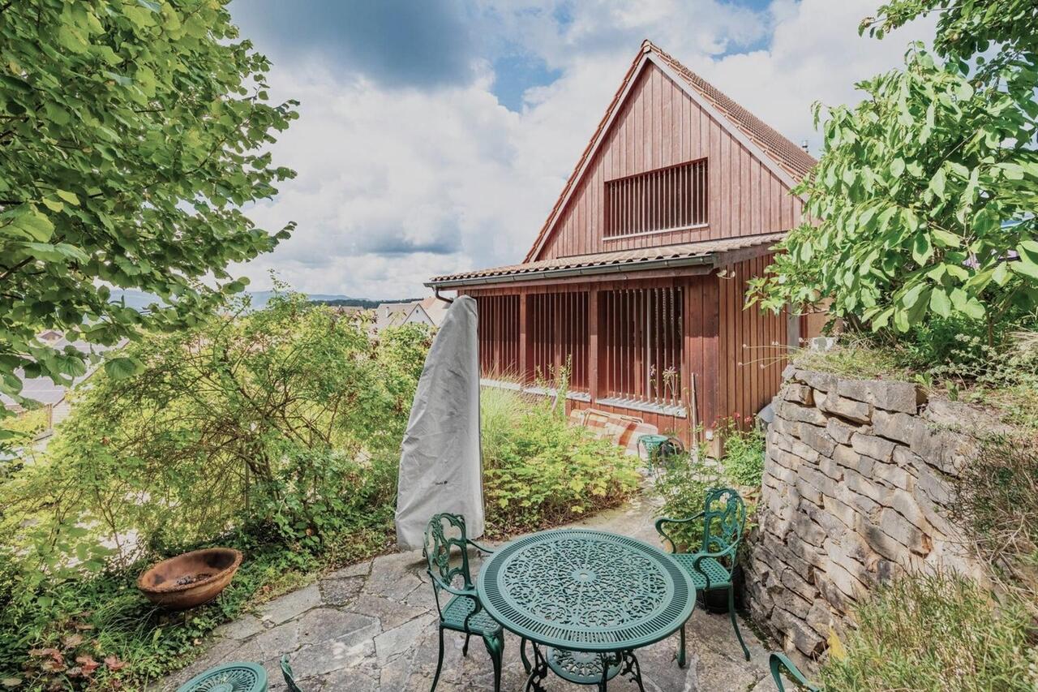
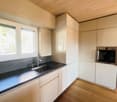
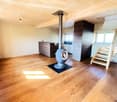
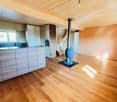
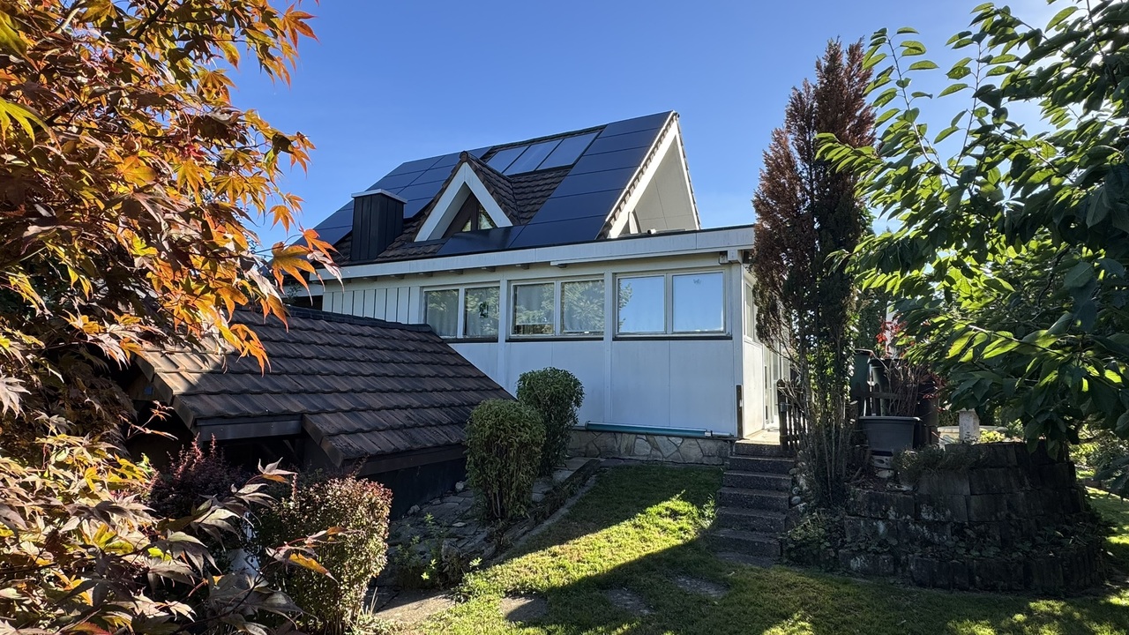
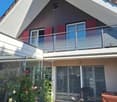
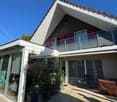
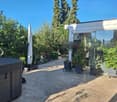
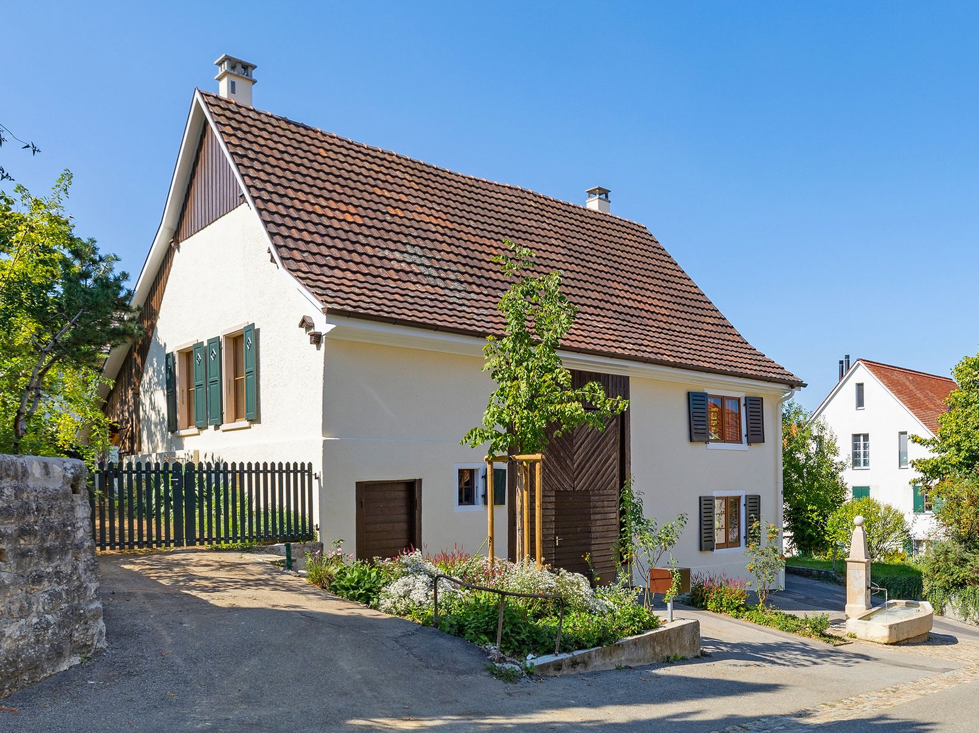
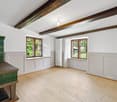
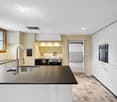
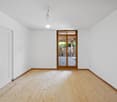
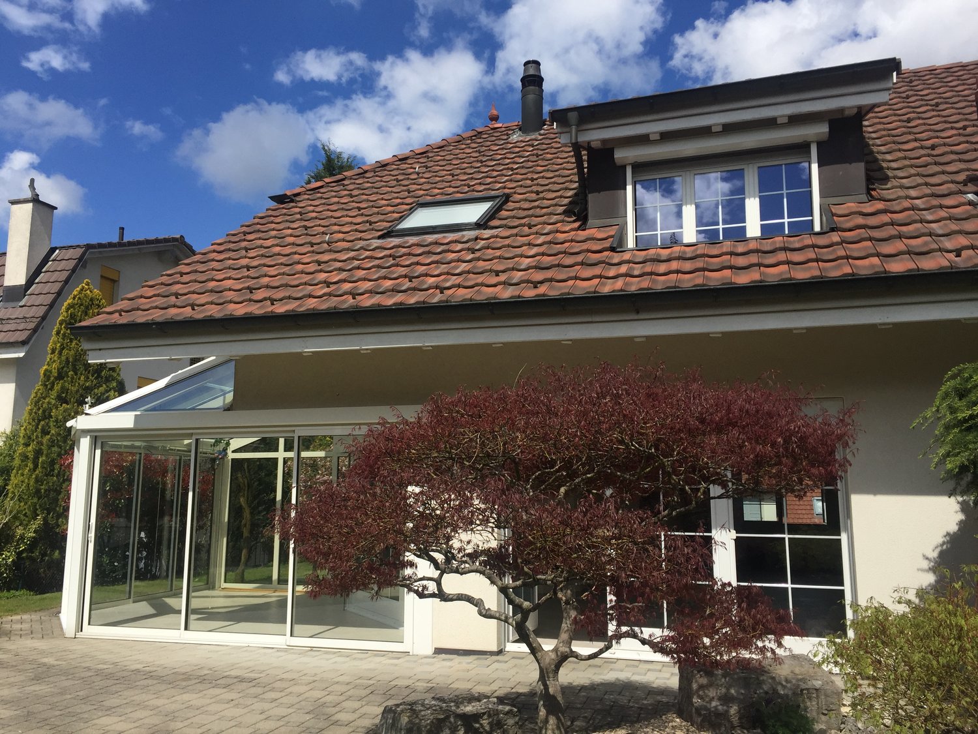
In 4228 Erschwil, this charming, 1965-built and 2023-renovated 5-room house with a living area of approximately 120 m² awaits you. The house offers plenty of space, a beautiful outdoor area, and practical secondary rooms – ideal for couples or families looking for a cozy home with their own garden. The five rooms are equipped with low-maintenance vinyl flooring and offer versatile usage possibilities as living, sleeping, children's, guest, or work rooms. The kitchen with its classic wooden fronts has plenty of storage space and is equipped with a glass ceramic cooktop, oven, and dishwasher. A cozy corner bench also provides additional space for a dining area. The bathroom has a shower and bathtub. The room offer is complemented by a separate guest toilet and a private laundry room. There is also no shortage of additional storage space: The house has a basement and thus offers practical storage and usage possibilities. A special highlight is the outdoor area. The spacious, covered seating area invites you to cozy hours outdoors. The private garden offers plenty of space and also has a playground for children.For vehicles, a garage and two outdoor parking spaces are available directly at the property. The most important facts at a glance: · 5 rooms· approx. 120 m² living space· built in 1965· renovated in 2023· vinyl floors· kitchen with wooden fronts and corner bench· glass ceramic cooktop, oven, and dishwasher· bathroom with shower and bathtub· separate guest toilet· private laundry room· basement· covered seating area· private garden with playground· 1 garage· 2 outdoor parking spaces A beautiful home for all those who appreciate spacious living, a private garden, and the quiet, natural surroundings of Erschwil.If you are interested in this great house, we are happy to answer your questions or arrange a viewing.

Travel time
-
More objects in your automatically expanded search area
13 results - Radius: + 10km
1 / 23
5.5 rooms168m²CHF 2,990.–
Im Grund 8, 4202 Duggingen

Single-family house with garden - ideal for garden lovers

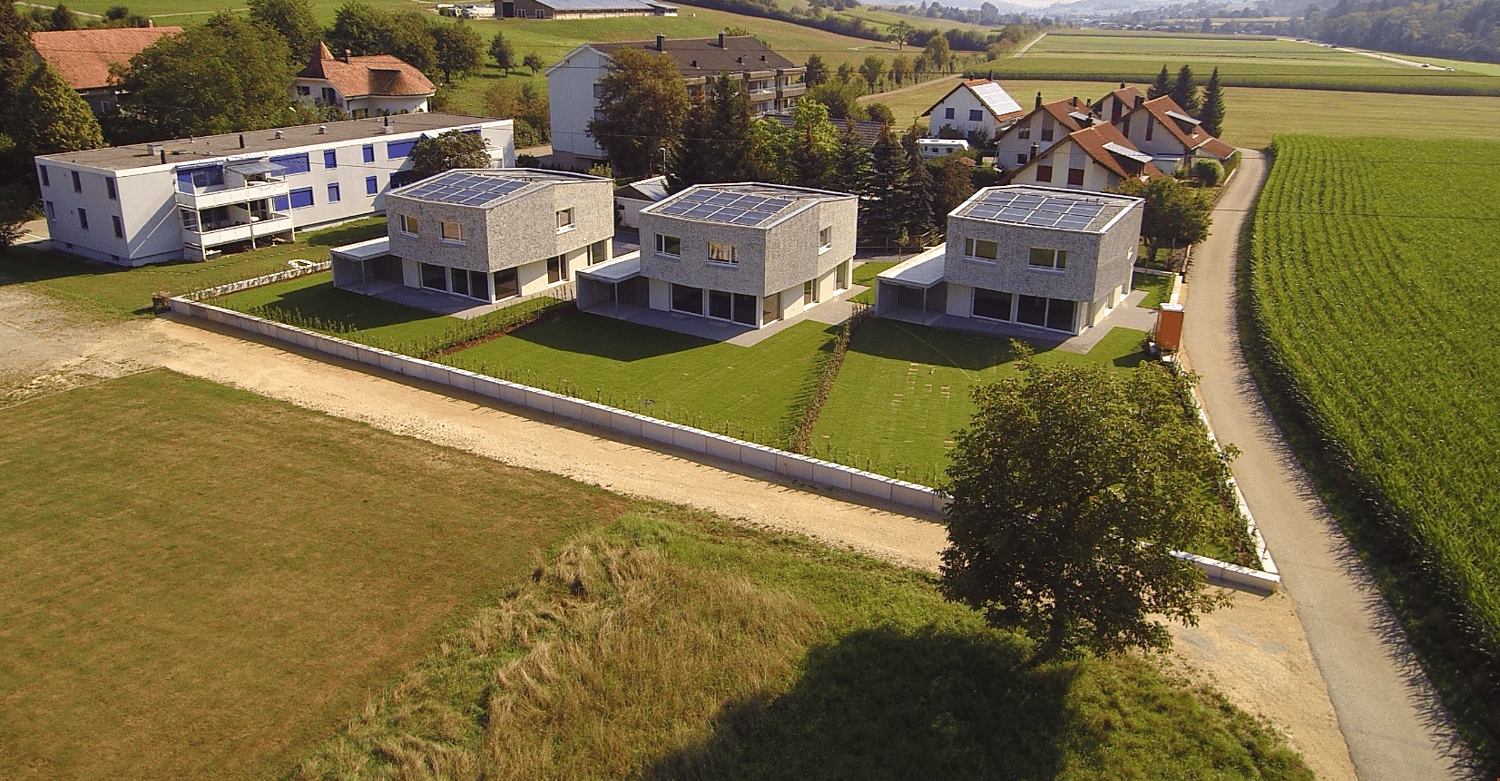
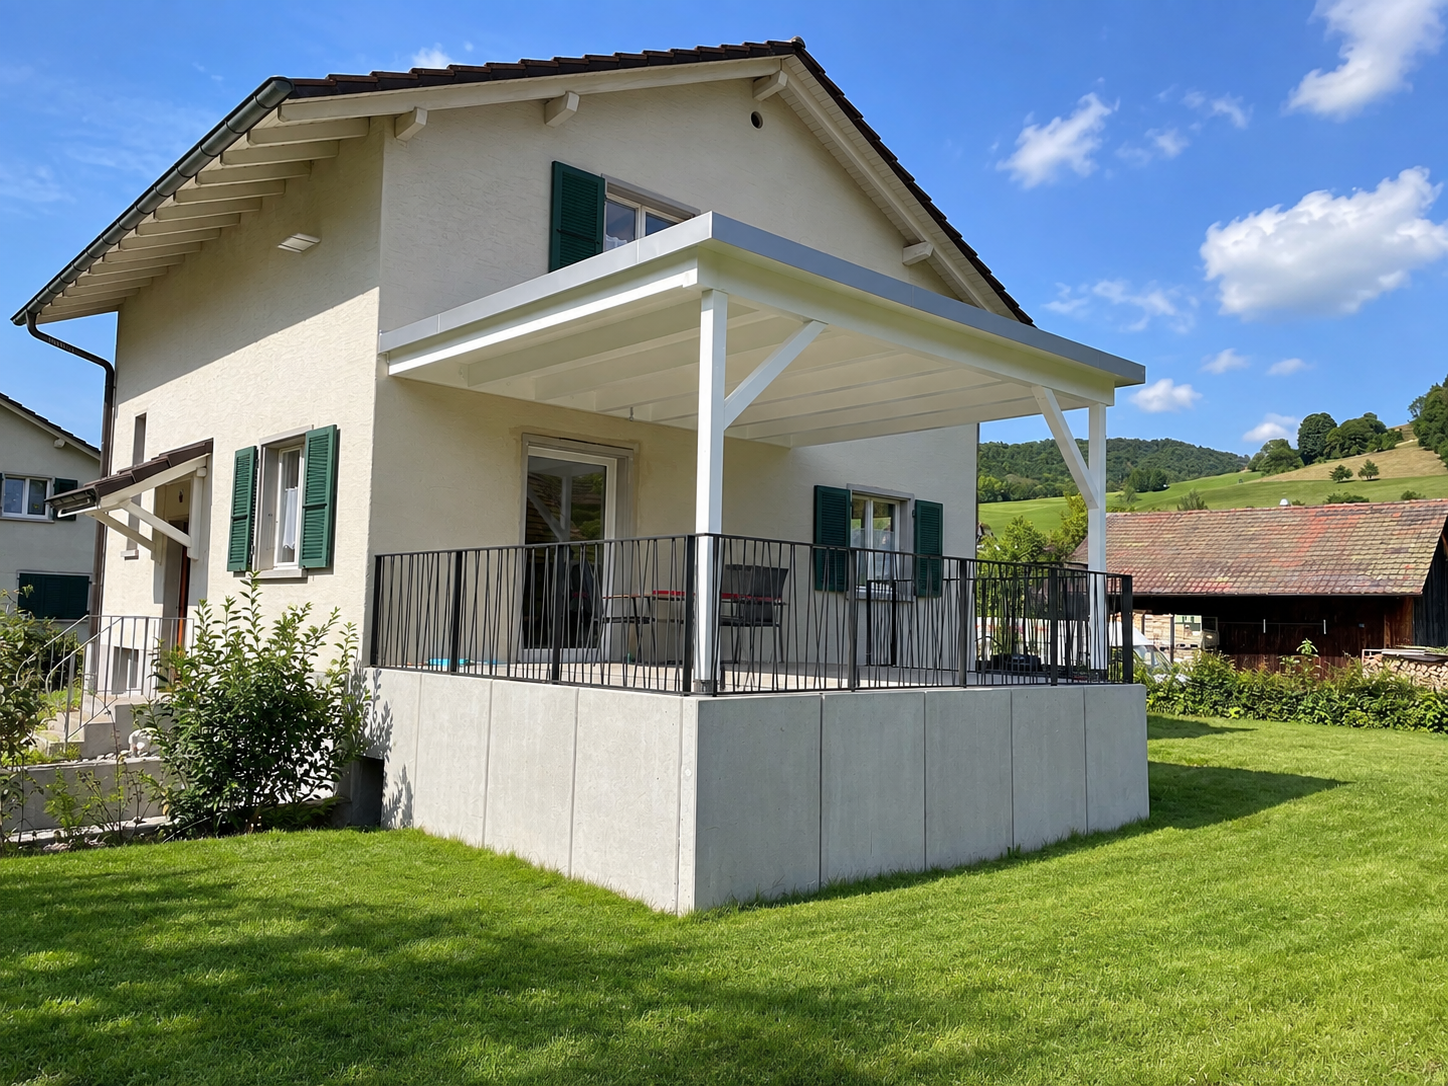
Single-family house in Duggingen: 5.5 rooms, pool, large garden This spacious 5.5-room single-family house in Duggingen combines a lot of space, an attractive location, and diverse usage possibilities. With a living area of around 168 m², spread over two residential floors and a spacious basement, the property offers ideal conditions for families and people who particularly value spacious living and their own garden.On the ground floor, you will find two comfortable bedrooms, a spacious living room with a fireplace, a bathroom, a separate guest toilet, and a practical kitchen.The upper floor also impresses with two more rooms, a bathroom, and a small balcony, from which you can enjoy a beautiful view of the surroundings. Particularly impressive is the spacious gallery room, which can be used in a variety of ways and, for example, can be designed as a second living room, family area, study, or cozy retreat.The basement offers additional storage space and valuable secondary areas. Whether for supplies, sports equipment, hobbies, a workshop, or seasonal items - there is enough space available here to keep the living area comfortable and tidy.Another major plus is the beautiful and spacious garden. The extensive outdoor area offers a lot of privacy and numerous possibilities for individual design. Especially garden lovers get their money's worth here: those who like to work with their hands and enjoy maintaining, designing, and further developing a large garden will find a lot of room for creativity.The private swimming pool makes the garden a small private oasis and provides an exceptional quality of life, especially in the summer months. Whether relaxed afternoons by the water, barbecue evenings with friends, play opportunities for children, or personal gardening - this outdoor area offers space for different needs.The parking situation is also comfortably solved: the property includes a double garage and additional outdoor parking spaces. This provides enough space for several vehicles or visitors.In addition to the spacious property and the high leisure value, the future tenants benefit from a good location in Duggingen. Public transport is in the immediate vicinity. This makes Basel and Laufen as well as the surrounding municipalities easily accessible. The property thus combines natural and spacious living with short distances and a very good everyday suitability.Highlights: • Spacious 5.5-room single-family house with around 168 m² of living space: plenty of room for family, guests, home office, and individual living ideas. • Spacious garden with a lot of privacy: ideal for families and particularly attractive for garden lovers who like to work with their hands and enjoy maintaining and creatively designing a large garden. • Private swimming pool: holiday feeling directly at home and a special plus in the summer months. • A lot of additional storage space in the basement: practical for hobbies, supplies, sports equipment, a workshop, or seasonal items. • Public transport in the immediate vicinity: good connection to Basel, Laufen, and the surrounding municipalities. • Double garage plus additional outdoor parking spaces: comfortable parking also for several vehicles or visitors. Convince yourself of the special living feeling and the diverse possibilities of this house. Especially the spacious garden offers a lot of freedom for people who like to be outside, enjoy gardening, and want to design their own wellness oasis.We would be happy to show you the property during a personal viewing and look forward to your contact.
Travel time
-
1 / 11
  • View
7.5 rooms168m²CHF 2,550.–
Nenzlingerweg 3, 4223 Blauen

Lots of space for individual living needs

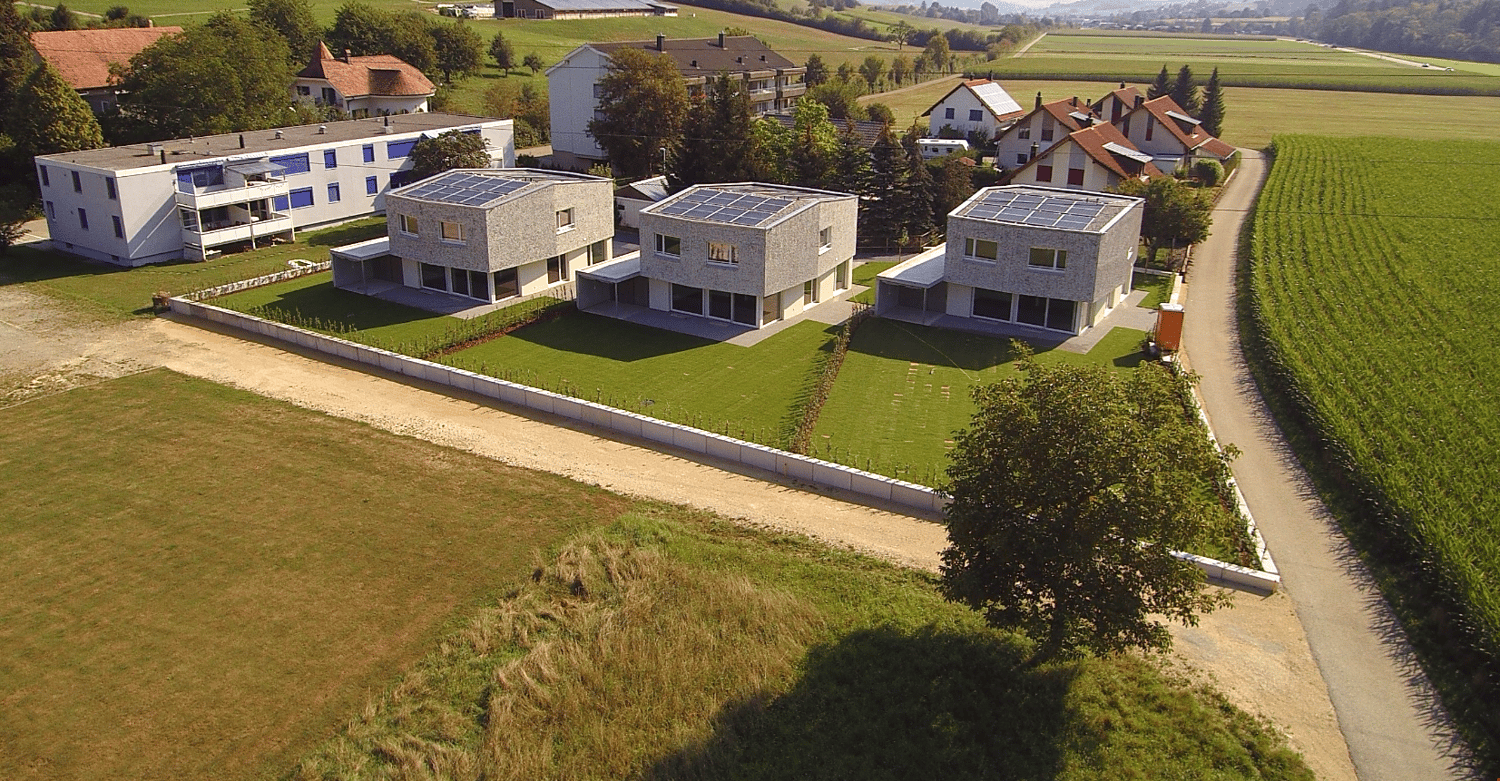
This special 7.5-room single-family house tells its own story. From the outside rather restrained, a warm, inviting home full of character and coziness unfolds inside - a place where you want to arrive immediately.The property was renovated in 2017 with a lot of finesse and a clear view of sustainability. Natural materials such as wooden ceilings and walls, loam surfaces, and parquet floors give the rooms a tangible warmth and a healthy living climate. This was not simply modernized - this was designed with heart.Whether a lively family or a couple with a desire for space for creativity and work: This house adapts to the life designs of its inhabitants. It offers retreats as well as open areas for shared experiences, for quiet moments and inspiring ideas.A brief insight into what awaits you: • An open living, dining, and kitchen area with a cozy T-Eye-storage oven • Four lovingly designed bedrooms • A bathroom with WC as well as an additional shower with WC • A versatile room with direct access to the idyllic garden seating area - perfect for social evenings, creative projects, or musical hours • A separate office for concentrated work • A workshop for handicraft ideas • Laundry room and cellar for practical storage space And as a special highlight: the generous garden plot - a small paradise with countless possibilities. Whether for relaxation, gardening, or playing: Everyone finds their favorite spot in the green.A home that not only offers space but also feeling.Would you like more information? We look forward to your contact!

  • View
Travel time
-
1 / 13
5.5 rooms141m²CHF 2,700.–
Bromberg 44, 4242 Laufen

Charming single-family house with garden in sunny residential and scenic location

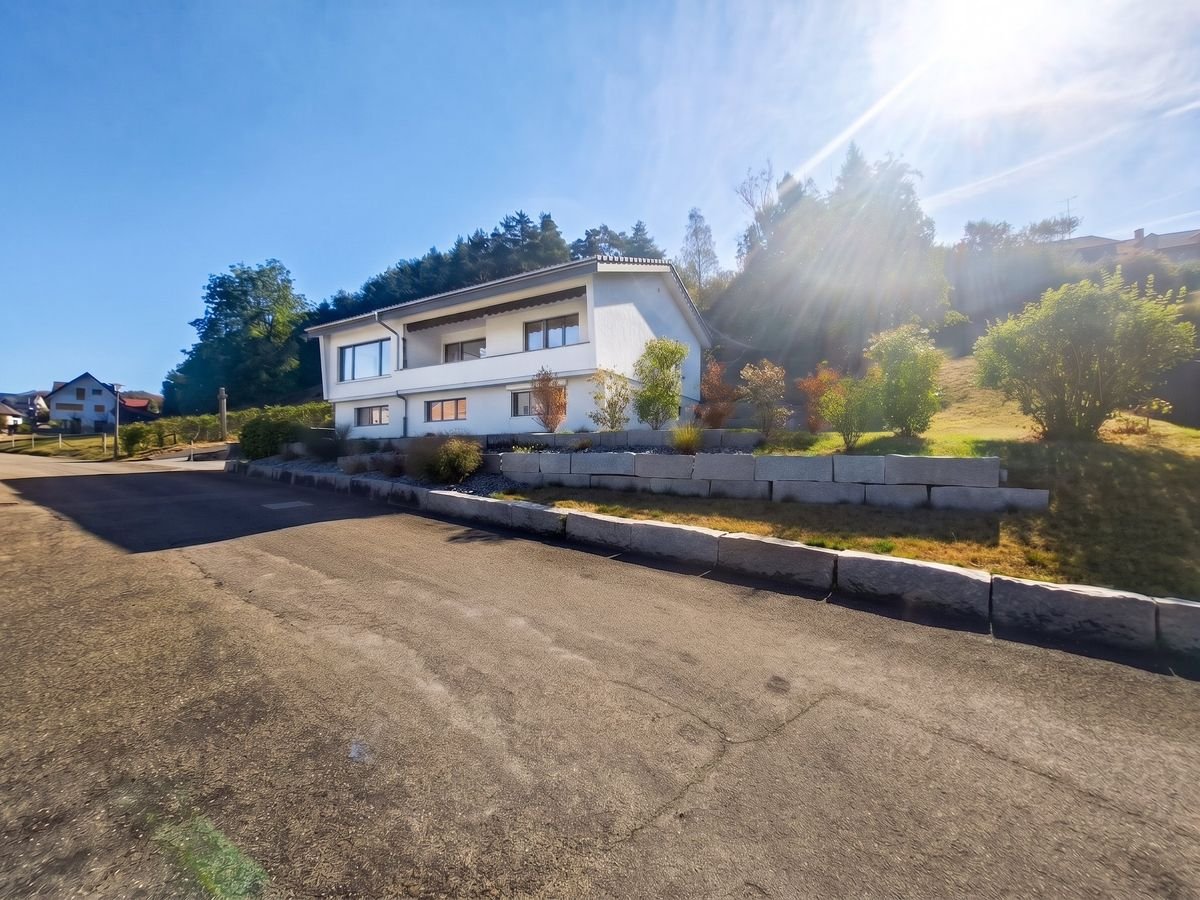
In a preferred, sunny and extremely quiet location directly on the recreational area, we rent on behalf of the client this spacious, detached 5.5-room single-family house in a local outskirts location, with a carport, garden house and bocce court.The south-facing, lovingly designed garden with a sunny seating area (including a Jacuzzi, grill) invites you to relax outdoors.A special highlight is the winter garden, which is directly accessible from the living and dining area and offers additional space to linger all year round.A bocce court and a garden house with a sitting room and storage room round off the offer and provide numerous opportunities to spend your free time in a museum.In the sleeping area, laminate floors in wood optic create a cozy atmosphere, while the living area, bathrooms and staircase are equipped with low-maintenance floor plates. Thanks to a heat pump and a photovoltaic system, the ancillary costs are kept at a low level.A partially covered carport is available for your vehicle. The bus stop as well as various shopping facilities, schools and the train station are easily accessible within a few minutes' walk.The single-family house presents itself in a good and well-maintained condition and will be freshly painted after the move-out in December. The move-in date is scheduled for February 1, 2027 (by arrangement). A long-term rental is desired.The individual floor plan is divided as follows:Basement: • Entrance / stairs • Heating room with heat pump, photovoltaics • Laundry room with washing machine and dryer • Hobby room with bar, unheated, can be taken over (former garage) • Air raid shelter (wine cellar with clay pipe rack) Ground floor: • Entrance / entrance hall / stairs • Guest toilet • Modern kitchen with plenty of storage space, stone cladding, oven, dishwasher, refrigerator • Direct access from the living / dining room to the winter garden, seating area and garden and storage room • Spacious living and dining room with fireplace Upper floor: • Entrance / stairs • 2 rooms, both with access to the balcony • 1 room with built-in wardrobe • Bathroom with shower / WC / urinal Attic: • Insulated attic The ancillary costs will be passed on directly to the tenant based on actual consumption.We are happy to arrange a viewing appointment or answer questions. We look forward to your contact.

Travel time
-

Suggested properties for you based on search results