Himmelried - Buy a new build apartment

We recommend expanding your search criteria to get similar results. The current filters didn’t return any matches.

If you don’t want to change your current search criteria, we recommend creating a search alert, so you’ll be notified when matching offers become available.

More objects in your automatically expanded search area
215 results - Radius: + 10km
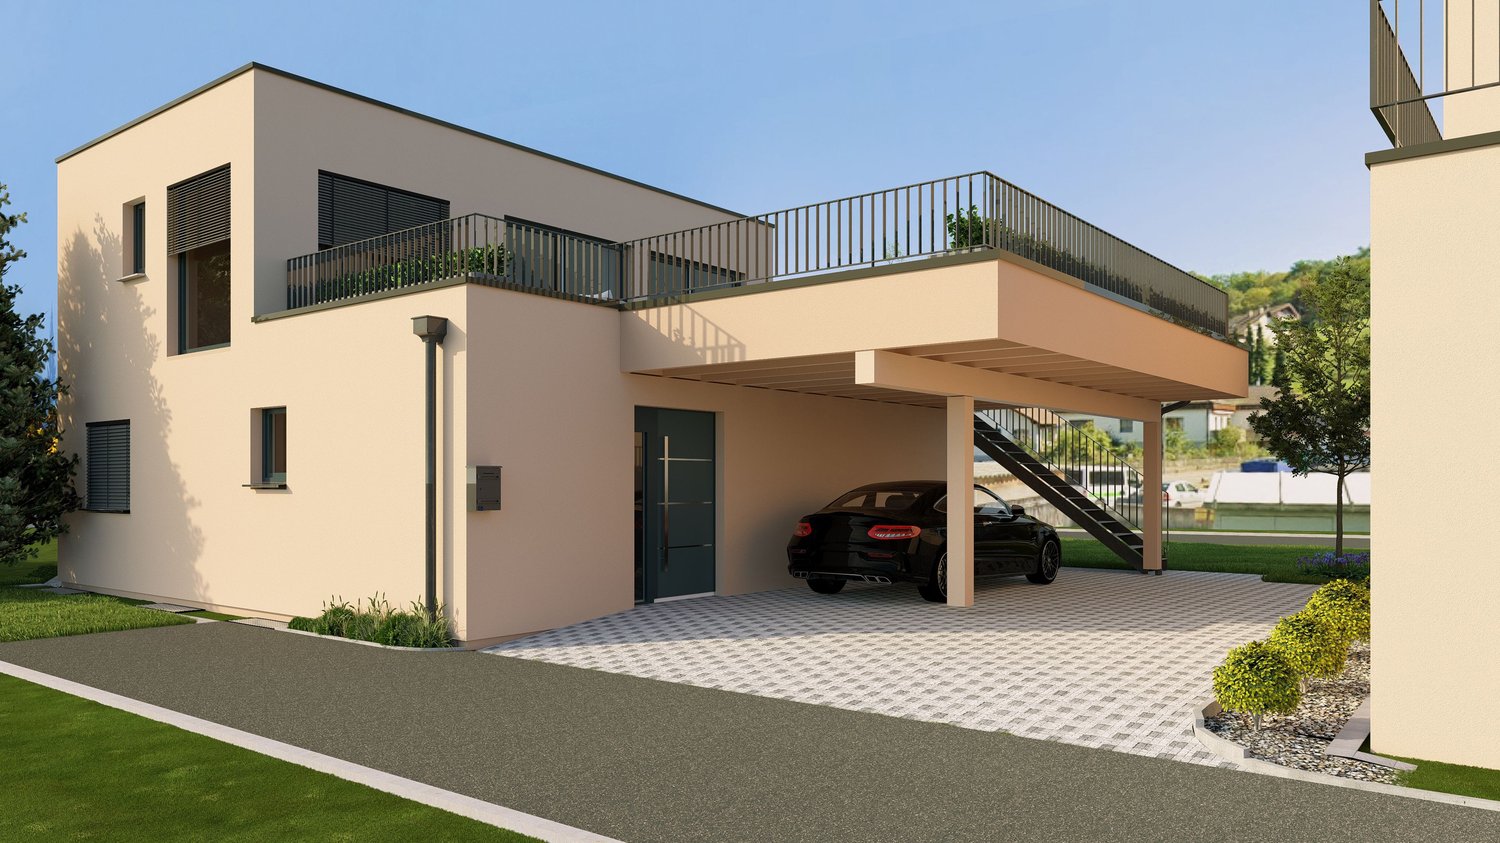
  • Modern two-story house with wooden facade, large windows, spiral staircase leading to a raised ground floor, and a garage.
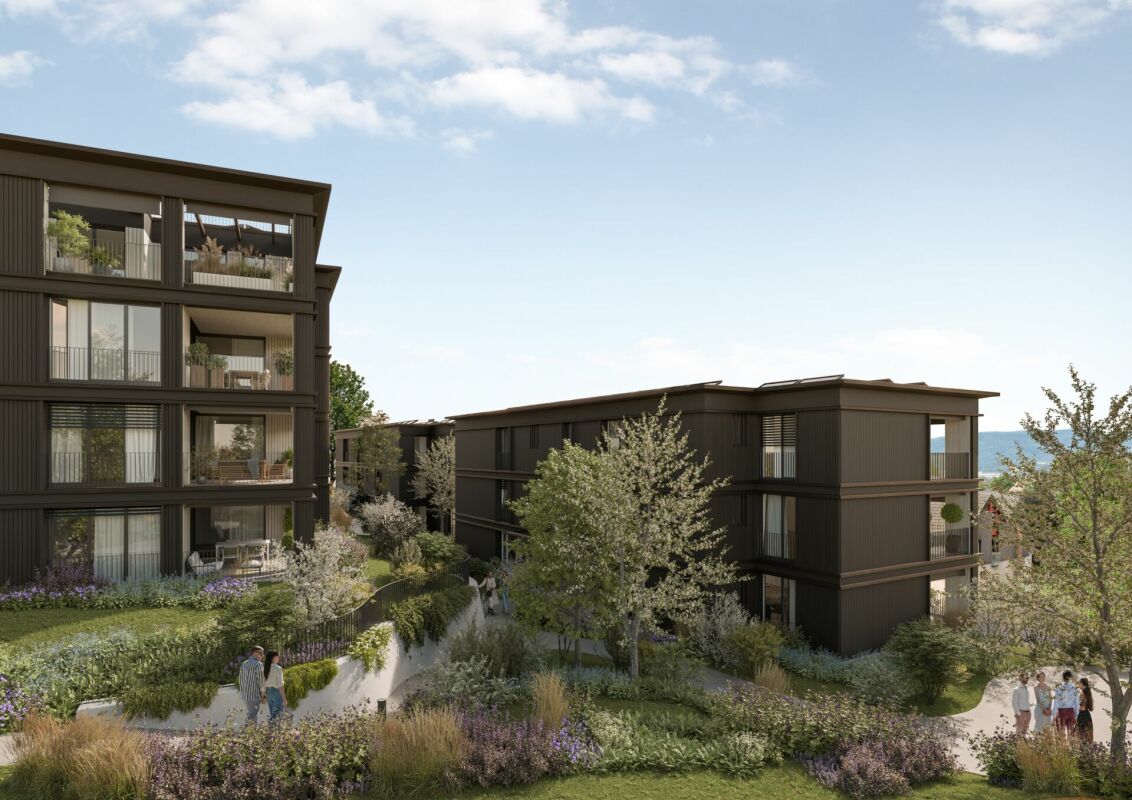
  • Modern two-story residential building with wooden facade, large windows, and balconies, surrounded by greenery and a paved walkway.
  • Bright living room with wooden ceiling and walls, large windows offering a view, sofa, coffee table, dining area with chairs, pendant light, and decorative vases.
  • Open-plan living and dining area with a grey sectional sofa, wooden dining table with chairs, pendant lights, and a kitchen island in the background.
  • Open-plan living and dining area with wooden ceiling, large windows, dining table with chairs, sofa, coffee table, kitchen counter, pendant lights, and artwork on walls.
  • Modern outdoor terrace with wooden ceiling, large glass roof panels, white furniture, potted plants, and scenic mountain view.
  • Modern two-story house with wooden siding, large windows, and a spacious balcony area. The ground floor features a lounge area with lounge chairs and a small garden, while the upper level includes a balcony with outdoor seating and a view of the surroundi
  • Modern wooden house with a spacious garden area featuring a sofa, coffee table, potted plants, and a small pathway leading to the house entrance.
  • Open-plan living and dining area with light wood ceilings, white walls, and large windows. Features a sectional sofa, armchair, dining table with chairs, kitchen counter, and decorative elements like framed photos and a potted plant.
  • Open-plan living and dining area with a modern aesthetic. Features a light wood dining table with white chairs, a beige sofa, a pendant light, a floor lamp, and a kitchen island with bar stools. A child is playing on a rug with wooden blocks.
  • Modern living room with a beige sofa, armchair, glass coffee table, dining area with chairs and table, large potted plants, and artwork on the walls.
  • A modern, spacious outdoor terrace with a wooden pergola, seating areas including sofas and chairs, a coffee table with wine glasses and a bottle, a vase with flowers, and a dog sitting nearby. The terrace is surrounded by greenery and overlooks a residen
  • Modern two-story wooden house with large windows, balconies, and outdoor seating areas. The house features a contemporary design with a flat roof and is surrounded by trees and greenery. A car is parked in the driveway, and there are visible balconies wit
  • Modern two-story house with wooden siding, large windows, and a raised ground floor. Features a garage, balcony, and landscaped garden with trees and shrubs.
  • Modern residential complex with contemporary architecture, featuring multiple buildings with wooden facades and large windows, surrounded by greenery and pathways.
  • Aerial view of a residential area showing multiple houses, labeled A-1, A-2, A-3, B-1, and B-2, with surrounding greenery, roads, and a pool visible.
1 / 16
Modern two-story residential building with wooden facade, large windows, and balconies, surrounded by greenery and a paved walkway.
Bright living room with wooden ceiling and walls, large windows offering a view, sofa, coffee table, dining area with chairs, pendant light, and decorative vases.
Open-plan living and dining area with a grey sectional sofa, wooden dining table with chairs, pendant lights, and a kitchen island in the background.
5.5 rooms145m²CHF 1,820,000.–
Premium
Brüelweg, 4147 Aesch BL

Living on Brüelweg - where your home is created

Discover five modern 5.5-room single-family homes in a quiet location on Brüelweg in Aesch BL. • The new building project convinces with its contemporary, ecological wooden construction and the flexible and well-thought-out room layout over three floors. • Secure your new home - only two houses available! Types of living: Two possible types of living and different floor plan variants are available for all houses. • Type I - Living on the upper floor (basic version) / direct access to the terrace with a view over Aesch to the Gempenturm • Type II - Living on the ground floor / direct garden access Each house offers approximately 145 m² of living space: Spacious living and dining area: • Type I: on the upper floor with terrace and panoramic view / Type II: on the ground floor with direct garden access • open room design with modern equipment, wooden ceiling and large windows Modern kitchen: • harmoniously integrated into the living area and high-quality equipped • with a spacious cooking island Comfortable bedrooms: • Type I: on the ground floor with garden access / Type II: on the upper floor with panoramic view • flexibly usable for family, home office or guests Attractive outdoor areas: • large terrace with wooden pergola on the upper floor • additional garden seating area on the south side • covered house entrance, versatile Covered car parking: • carport directly at the house / optionally with electric car charging station • one additional visitor parking space per house on Brüelweg Wet cells: • three wet cells (one per floor) The quiet living location allows for relaxed living in a child-friendly environment. In summer, you can enjoy plenty of sunshine, and the beautiful view ensures a great living feeling. Sales prices: House A-1 Land area 360.00 m2 Reserved House A-2 Land area 338.50 m2 Reserved House A-3 Land area 384.00 m2 Reserved House B-1 Land area 420.50 m2 CHF 1'890'000.00 House B-2 Land area 373.00 m2 CHF 1'820'000.00 Transport connections and infrastructure • Bus stop Höhenweg: approx. 7 minutes on foot • Tram stop Aesch Dorf: approx. 12 minutes on foot • Aesch BL train station: approx. 15 minutes on foot • various shopping possibilities within short walking distance • Aesch primary school: approx. 15 minutes on foot The energy-efficient new building in an ideal location, the high-quality equipment and the flexible floor plan design offer perfect conditions for modern and sustainable family life according to your needs. Construction start: Late summer 2026 Ready for occupancy: Autumn 2027

Travel time
-
New building
1 / 13
4.5 rooms120m²CHF 980,000.–
Premium
Im Sunnefeld 14, 4203 Grellingen

Spacious 4.5-room apartment in a sunny hillside location

Modern living with a far-reaching view and individual designThis attractive 4.5-room owner-occupied apartment in Grellingen combines contemporary architecture, high living comfort, and a sunny hillside location. The new apartment from 2025 is located on the 1st floor and offers a lot of space for individual living ideas on a net living area of 120 m². A spacious outdoor area of 22 m² invites you to enjoy the quiet surroundings, the view of the mountain landscape, and many hours of sunshine.The bright living and dining area with large window fronts creates an open, light-flooded ambiance. The modern kitchen with a cooking island and high-quality appliances forms the communicative center of the apartment. The interior design can still be co-designed according to your personal ideas. Among other things, various floor coverings and a kitchen with a granite cover of your choice are available. • 4.5 rooms and 2 bathrooms • 120 m² net living area • 22 m² outdoor area • Sunny hillside location with mountain view • Elevator and barrier-free access • Open kitchen with cooking island • Laundry room and cellar compartment • Heat pump and underfloor heating • Triple-glazed windows and electric shutters The two bathrooms are equipped with high-quality sanitary facilities, barrier-free showers, and a bathtub. A laundry tower, a bicycle room, and a communal drying room complement the practical room offer. The energetically modern equipment includes an air-water heat pump, underfloor heating, modern electrical installations, and a fiber optic connection.Grellingen offers natural and quiet living with good accessibility at the same time. Shopping facilities, schools, and public transport are located in the surrounding area. Basel can be reached in about 20 minutes by S-Bahn. The purchase price is CHF 980,000. An underground parking space can be purchased additionally for CHF 35,000.

Travel time
-
New building
1 / 12
5.5 rooms162m²CHF 1,395,000.–
Premium
Schledernweg 27, 4143 Dornach

Your dream home is waiting for you! OPEN HOUSE DAY - 12 SEPTEMBER 2026 New building in a sunny location - modern 5.5-room single-family house with plenty of light and a spacious terrace.

Come and discover your new home! On Saturday, 12 September 2026, from 10:00 to 14:00, we will open the doors of this attractive new construction project for you.Reserve your viewing appointment today on our Fanto.ch portal.Modern 5.5-room single-family house with plenty of light, spacious terrace, and family-friendly garden - quiet near the forest, with ideal connection to Basel.Highlights • Approx. 162 m² living space on 3 floors • 71 m² terrace on the upper floor - your private sun deck • Plot approx. 348 m² with garden and seating area • 3 bathrooms plus separate toilet • Air/water heat pump and underfloor heating • Triple-glazed plastic windows & electric shutters • 3 parking spaces incl. double garage with large canopy • Available: by arrangement • Purchase price: CHF 1,395,000 • House B available (House A already sold) Room programBasement (optional fully developed + CHF 60,000): • Heated room • Heated bathroom with shower • 2 spacious cellar rooms • Technology/household room • Heated forecourt • Optional: sauna Ground floor: • 2 bright rooms • Parental bedroom with dressing room • Bathroom with shower & bathtub • Separate toilet • Entrance with cloakroom/reduit • Double garage with extensive canopy Upper floor: • Open living/dining area with modern kitchen • Guest toilet • Spacious terrace • Optional: fireplace Equipment • Parquet in living and bedrooms • Ceramic floor tiles in bathrooms • Seating area with garden slabs • Washing machine & dryer Location & surroundings • Sunny, quiet district on the Jura heights • Forest and nature within walking distance • Very good public transport connection, short distances to Basel & abroad • Comprehensive infrastructure, world-famous Goetheanum in Dornach Note: Visualizations may show special equipment; the building description (as of 25.01.2024) and approved sales plans are binding.

Travel time
-
New building
1 / 9
4.5 rooms124m²CHF 1,440,000.–
Premium
Bruggweg 60B, 4144 Arlesheim

Spacious 4.5-room apartment for sale - Bruggweg, Arlesheim

Elegant apartments for sale in Arlesheim What is the Bruggweg Arlesheim project about?The Bruggweg Arlesheim is an exclusive new construction project with 14 high-quality apartments in Arlesheim. The modern apartments convince with attractive floor plans, high-quality equipment, and a sought-after location.Where is the new construction project located?The residential project is located on Bruggweg in Arlesheim (BL), a popular residential community near Basel with excellent infrastructure, shopping facilities, schools, and public transport connections.Which apartments are available?In the Bruggweg Arlesheim project, various apartments are available for sale. The currently available apartments, floor plans, and prices can be found on the project website at: www.bruggweg-arlesheim.chHow much do the apartments cost?The sales prices vary depending on the apartment size and location. A current overview of the available apartments and prices can be found on the project website.When is the move-in date for the apartments planned?The move-in date for the apartments is planned for winter 2028/2029.Who are the apartments suitable for?The apartments are suitable for singles, couples, families, and individuals looking for modern living in Arlesheim.What advantages does Arlesheim offer as a place to live?Arlesheim offers a high quality of life, excellent connections to Basel, diverse leisure activities, nearby recreational areas, and an attractive cultural offer.Is personal advice available?Yes. Interested parties can easily book a personal consultation or meeting appointment online.How can I schedule a consultation appointment?An appointment can be booked directly online at: https://www.bruggweg-arlesheim.ch/#angebotWhere can I find more information about the project?More information, floor plans, prices, and available apartments can be found on the project website: https://www.bruggweg-arlesheim.ch

Travel time
-
1 / 11
  • Garage
  • View
  • Elevator
  • +1
3.5 rooms102m²CHF 1,546,000.–
Premium
4104 Oberwil

W-C3 | New Building Project: Vier Höhen - Fürstenrain Oberwil

In Oberwil, a architecturally demanding new building project called Vier Höhen is being created by the renowned architectural firm Otto Partner Architekten.The apartment W-C3 is located on the ground floor and has 3.5 rooms spread over approximately 101.5 m².The project includes 26 residential units that meet modern demands for comfort and everyday practicality. Each apartment has its own outdoor space and is equipped with modern home technology. In addition, practical hobby rooms are available in the project, which can be used flexibly. At least one parking space is provided per apartment, which allows direct, protected access to the house and completes the offer functionally.The apartments are wheelchair accessible and equipped with modern comfort ventilation. The building is heated via a geothermal probe and a photovoltaic system ensures sustainable energy generation.Each apartment has a basement room and at least one parking space.Parking spaces are available for visitors. Additionally, there are parking spaces with facilities for e-mobility as well as storage options for bicycles and e-bikes.The garden area is lovingly designed and equipped with high-quality, diverse planting. This offers either an attractive view or a quiet view into the green.The apartments are designed to support different living models, from compact units to spacious floor plans. Large window areas, well-defined room references, and a thoughtful orientation of the houses ensure that daylight, views, and privacy convincingly interact in everyday life. This creates living areas that remain straightforward and versatile.Have we sparked your interest? More information at: fürstenrain-oberwil.ch

  • Garage
  • View
  • Elevator
  • +1
New building
1 / 8
4.5 rooms123m²CHF 1,540,000.–
Premium
Bruggweg 60B, 4144 Arlesheim

Charming 4.5-room garden apartment - Bruggweg, Arlesheim

Elegant condominium in Arlesheim What is the Bruggweg Arlesheim project about?The Bruggweg Arlesheim is an exclusive new construction project with 14 high-quality condominiums in Arlesheim. The modern apartments convince with attractive floor plans, high-quality equipment, and a sought-after location.Where is the new construction project located?The residential project is located on Bruggweg in Arlesheim (BL), a popular residential community near Basel with excellent infrastructure, shopping opportunities, schools, and public transport connections.Which apartments are available?In the Bruggweg Arlesheim project, various condominiums are for sale. The currently available apartments, floor plans, and prices can be found on the project website at: www.bruggweg-arlesheim.chHow much do the condominiums cost?The sales prices vary depending on the apartment size and location. An up-to-date overview of the available apartments and prices can be found on the project website.When is the move-in date for the apartments planned?The move-in date for the apartments is planned for winter 2028/2029.Who are the apartments suitable for?The condominiums are suitable for singles, couples, and families, as well as people looking for modern ownership living in Arlesheim.What advantages does Arlesheim offer as a place of residence?Arlesheim offers a high quality of life, an excellent connection to Basel, diverse leisure activities, nearby recreational areas, and an attractive cultural offer.Is there personal consulting available?Yes. Interested parties can conveniently book a personal consultation or meeting appointment online.How can I schedule a consultation appointment?An appointment can be booked directly online at: https://www.bruggweg-arlesheim.ch/#angebotWhere can I find more information about the project?More information, floor plans, prices, and available apartments can be found on the project website: https://www.bruggweg-arlesheim.ch

Travel time
-
  • Modern two-story residential building with balconies, garage, and surrounding greenery.
  • Modern two-story house with white exterior, black roof, large garage, and two balconies overlooking a scenic view.
  • Outdoor dining area with wooden table, chairs, and a pergola covered with greenery, overlooking a scenic valley.
  • A modern outdoor terrace with a swimming pool, seating area, and scenic mountain view.
  • Outdoor area with a swimming pool, modern house with balcony, scenic mountain view, and lush greenery.
  • A modern balcony with a light green chair, small table, and potted plants, featuring a glass door leading to an indoor space.
  • Outdoor patio with a modern grill, round table, chairs, and potted plants, overlooking a scenic mountain view.
  • 3-story modern house with balconies, garage, swimming pool, and landscaped garden.
  • Modern two-story house with balconies, garage, and landscaped garden area.
  • Modern two-story house with balconies, garage, and parking area for two cars.
  • Modern two-story house with balconies, garage, and raised ground floor, surrounded by greenery and a parking area.
  • Modern two-story house with a raised ground floor, garage, balcony, and surrounding greenery.
  • 3-story modern house with a balcony, garage, swimming pool, and landscaped garden with stone terraces and greenery.
  • Outdoor area with a raised stone platform, a pergola, seating area, and surrounding greenery.
  • Modern two-story house with balconies, glass railings, and a garage. Features include a raised ground floor, outdoor seating areas, and landscaped garden.
  • 3D rendering of a modern house with a spacious balcony, outdoor seating area, swimming pool, and scenic view of a green field and mountains.
  • A modern outdoor patio with a dining table, chairs, and lush greenery, including climbing plants and colorful flowers. The space features a pergola, a staircase leading to a higher level, and a glass wall with a view of the interior.
  • Modern two-story house with balconies, garage, and surrounding greenery.
  • 3D rendering of a modern two-story house with a garage, balcony, swimming pool, and parking area.
1 / 19
Modern two-story house with white exterior, black roof, large garage, and two balconies overlooking a scenic view.
Outdoor dining area with wooden table, chairs, and a pergola covered with greenery, overlooking a scenic valley.
A modern outdoor terrace with a swimming pool, seating area, and scenic mountain view.
8.5 rooms423m²Price on request
Premium
Bachackerstrasse 4, 4426 Lauwil

Exceptional residential ensemble with freestanding studio house

Welcome to your future dream home! This spacious, modern single-family house in Lauwil (BL) will be completed in 2026 and offers everything your heart desires on 423 m² of living space and a total of 654 m² of total area - for families who value comfort, quality, and nature. The house is located in a quiet environment - both during the day and at night, there is pleasant silence. In the summer, you benefit from plenty of sunlight. The Lauwil Dorf bus stop is just a 1-minute walk away, and the Lauwil school is only 2 minutes away on foot - ideal for families with children.Two houses. One idea. A property that you won't find a second time.The residential ensemble of the main building and the freestanding studio house blends harmoniously between the higher footpath and the lower Bachackerstrasse - embedded in an idyllic, almost original landscape. The staggered arrangement of the buildings is no coincidence: it creates a sequence of different garden oases that invite you to linger again and again.The residential ensemble offers, among other things: • 8.5 rooms on 3 floors - plenty of space for the whole family • Three balconies with a magnificent view of the surrounding landscape • Large garage and additional parking spaces • Fireplace for cozy evenings • Spacious plot of 1,161 m² • New building according to modern standards • Child-friendly equipment and environment Main building - living on five levelsWith a building volume of 2,082 m³ and a living area of 345 m², the main building offers a spatial experience of the highest class. Five levels, connected by an open staircase with a designer staircase, result in an unusually spacious room layout: three above-average large rooms, a separate office, a hall-like living area under the roof, and a hobby room of around 48 m². Four luxuriously equipped wet cells, a double garage with space for two-wheelers, and three covered balconies or terraces with a wide view complete the offer.Studio house - independent and versatileThe freestanding studio house with a building volume of 357 m³ offers 78 m² of living space on two single-story floors. A large skylight above the elegant wooden metal staircase opens up the view into the wooded natural landscape. In the base floor, the sleeping area with a courtyard-like outdoor space under the pergola invites you to rest.This new building project combines modern living with the idyll of Baselbieter country life. Enjoy the peace, the fresh air, and the unobstructed view - here your new home is being created.The property is currently under construction. You can co-determine the final interior design and garden design according to your own ideas.Ready to experience this property in person? Arrange your personal viewing now and convince yourself of the unique spatial feel of this residential ensemble.

Travel time
-
New building
1 / 7
4.5 rooms129m²CHF 1,790,000.–
Premium
Gartenstrasse 4, 4106 Therwil

A Home. Many Possibilities.

Exclusive garden living in the heart of Therwil In the charming village center of Therwil, an exclusive new building with only five high-quality condominiums is being built. The project combines rural tranquility with modern living comfort and convinces with contemporary architecture, spacious room concepts, and carefully selected materials. Natural and high-quality materials characterize both the facade design and the living and common areas. An underground parking garage for cars and bicycles with direct access to the building, as well as various hobby rooms, complement the well-thought-out overall concept. The apartments have 3.5 to 5.5 rooms and offer living spaces of approximately 109 m² to 200 m². Each residential unit has a private outdoor area in the form of a winter garden, a terrace, or a garden. Spacious living areas, plenty of daylight, and high-quality interior design give each apartment its own character. The reduced formal language and the naturalness of the materials used create a stylish and harmonious living atmosphere. With three exclusive finishing variants, the new home can be individually designed and tailored to personal wishes. The 4.5-room garden apartmentThe stylish 4.5-room garden apartment on the ground floor combines clear architecture, well-thought-out functionality, and high-quality materials to create a special living experience. On a living area of approximately 128.5 m², it offers three bedrooms, a bathroom en suite, and a separate guest bathroom with a shower.The heart of the apartment is the spacious, openly designed living and dining area. Floor-to-ceiling windows provide plenty of daylight and create a pleasant, inviting living atmosphere. The direct access to the outdoor area allows the interior and exterior spaces to blend harmoniously together.A special highlight is the private garden with an area of around 483.5 m². It expands the living space into the green and offers exceptionally much space for relaxation, social hours with family and friends, or a protected play area for children.Additional design flexibility is offered by the possibility of acquiring a separate hobby room in the basement and a parking garage space. The hobby room is ideal as a home office, studio, fitness area, or private retreat. A separate cellar compartment rounds off the attractive room offer.Further flexibility is offered by the adjacent 3.5-room garden apartment: depending on individual living needs, there is the possibility of combining both units into an exceptionally spacious home. This makes the room concept ideal for families with increased space requirements, multi-generational living, or the combination of living and working under one roof.This special garden apartment combines modern, high-quality living with a spacious private outdoor area and versatile expansion possibilities. A stylish home for people who appreciate space, privacy, and quality of life.

Travel time
-
New building
1 / 6
3.5 roomsPrice on request
Premium
Neumattstrasse, 4144 Arlesheim

Elegant condominiums near the village center of Arlesheim

Neumattbünte - Living quality in Arlesheim In a central location in Arlesheim, embedded in a quiet residential area, the attractive new construction project "Neumattbünte" is being built on Neumattstrasse.The ensemble includes three multi-family houses with a total of 19 condominiums from 2.5 to 5.5 rooms. The careful arrangement of the buildings, the elegant wooden facade, and the well-thought-out design concept of the spacious outdoor areas create a pleasant environment - with enough space for privacy.The tram stop "Im Lee" is conveniently accessible in a few steps. The tram takes residents comfortably to the village center or directly to the Basel city center in around 20 minutes.The thoughtfully designed 2.5 and 3.5 room apartments convince with spacious, open living, dining, and kitchen areas, creating a modern living feel. The 2.5 room apartments offer particularly large spaces with living areas from 90 m².A laundry room with its own washing tower provides additional comfort in most apartments, while individual floor plans are equipped with a practical built-in closet in the entrance area instead. The larger 3.5 room apartments also have two bathrooms. Spacious outdoor areas extend the living space and invite you to linger outside.The building application has been submitted, and the planned construction start is in the 4th quarter of 2026.Register now and you will receive access to the detailed project information before the official marketing start:Registration: neumattbuente-arlesheim.ch

Travel time
-
  • Modern two-story house with large windows and a flat roof, surrounded by greenery and a driveway with a parked car.
  • Aerial view of a modern, multi-story house with solar panels on the roof, surrounded by a well-maintained garden and driveway with parked cars. The house features large windows and a contemporary design, situated in a suburban neighborhood with other hous
  • Modern two-story house with grey brick facade, large windows, and a raised ground floor entrance. A white car is parked in front.
  • A modern, multi-story house with large windows and solar panels on the roof, surrounded by a well-maintained lawn and trees.
  • Bright, open-plan living and dining area with large windows offering a scenic view. Features a light-colored sofa, coffee table with books, a wooden dining table with chairs, and a modern kitchen area visible in the background.
  • Open-plan living and dining area with modern furniture, large windows, and a kitchen island.
  • Open-plan living and dining area with modern furniture, large windows, and a kitchen island.
  • Bright, open-plan living and dining area with white walls, wooden flooring, large windows, and a balcony overlooking a scenic view. Features include a white sectional sofa, a wooden coffee table, a dining table with chairs, a modern kitchen island, and de
  • Modern residential complex with a landscaped garden area, featuring neatly trimmed bushes, a paved pathway, and contemporary buildings with large windows and clean lines.
1 / 9
4.5 rooms114m²CHF 1,425,000.–
Top
Haldenweg 3, 4144 Arlesheim

H3 ARLESHEIM – Five high-quality owner-occupied apartments in a quiet location

New construction project with 5 owner-occupied apartments | Move-in Autumn 2027At Haldenweg 3 in Arlesheim, the new construction project "H3" with five high-quality owner-occupied apartments is being built. The attractive slope location, plenty of daylight, spacious outdoor areas, and the quiet, natural surroundings create a home with high living quality.-The entire apartment offer-W1 | 3.5-room garden apartment | 82.0 m² | CHF 1'190'000Ground floor | 52.3 m² seating area and an additional 166 m² private garden share-W2 | 4.5-room garden apartment | 107.4 m² | CHF 1'445'000Ground floor | 24.9 m² seating area and an additional 178 m² private garden share-W3 | 4.5-room floor apartment | 113.9 m² | CHF 1'425'000Upper floor | 12 m² balcony-W4 | 5.5-room floor apartment | 141.3 m² | CHF 1'695'000Upper floor | 22.8 m² balcony-W5 | 4.5-room attic apartment | 158.5 m² | RESERVEDAttic apartment | 172.5 m² terrace.-The project convinces with few residential units and a lot of privacy. A private garage with a modern car lift, a passenger lift, barrier-free access, a photovoltaic system, geothermal heating, and prepared charging options for electric vehicles and e-bikes are part of the concept.The high-quality materialization and the possibility of individually designing the kitchen, bathrooms, and flooring enable a home according to personal ideas.The project is already under construction and can be viewed on site after prior arrangement. This gives you a direct impression of the location, architecture, and current status of the realization.The move-in date for the apartments is planned for Autumn 2027.-Further information about the projectThe complete sales documentation, floor plans, visualizations, and further information about all apartments can be found on the project homepage under www.projekt-h3.ch.Interested? We would be happy to introduce you to the project in person and show you the available apartments as well as the various floor plans and expansion options.-Kipfer Real Estate GmbHFlorian Kipfer+41 77 433 53 08kipfer@kipfer-realestate.ch

Travel time
-
1 / 11
  • Garage
  • Elevator
  • Wheelchair access
2.5 rooms82m²CHF 1,021,000.–
Top
4104 Oberwil

W-B2 | New Building Project: Vier Höhen - Fürstenrain Oberwil

In Oberwil, a architecturally demanding new building project called Vier Höhen is being created by the renowned architectural firm Otto Partner Architekten.The apartment W-B2 is located on the ground floor and has 2.5 rooms spread over approximately 81.5 m².The project includes 26 residential units that meet modern demands for comfort and everyday practicality. Each apartment has its own outdoor space and is equipped with modern home technology. Additionally, practical hobby rooms are available in the project, which can be used flexibly. At least one parking space is provided per apartment, which allows direct, protected access to the house and functionally complements the offer.The apartments are wheelchair accessible and equipped with modern comfort ventilation. The building is heated via a geothermal probe and a photovoltaic system ensures sustainable energy generation.Each apartment has a basement room and at least one parking space.Parking spaces are available for visitors. Additionally, there are parking spaces with facilities for e-mobility as well as storage options for bicycles and e-bikes.The garden area is lovingly designed and equipped with high-quality, diverse planting. This provides either an attractive view or a quiet glimpse into the greenery.The apartments are designed to support different living models, from compact units to spacious floor plans. Large window areas, well-defined room references, and a thoughtful orientation of the houses ensure that daylight, views, and privacy convincingly interact in everyday life. This creates living areas that remain straightforward and versatile.Have we sparked your interest? More information at: fürstenrain-oberwil.ch

  • Garage
  • Elevator
  • Wheelchair access
New building
1 / 6
2.5 rooms76m²CHF 980,000.–
Top
Hafenrainstrasse 6, 4104 Oberwil BL

High-quality 2.5-room owner-occupied apartment on the ground floor with its own garden!

Discover your new feel-good oasis! This exquisite 2.5-room owner-occupied apartment on the ground floor convinces with a successful combination of modern design and well-thought-out functionality.Properties and highlights of the apartment: • Net living area: 76 m² - optimally divided for the highest living comfort • Room height: 2.51 m - for a pleasant and airy atmosphere • Garden: 79 m² for sole use - a private retreat, ideal for relaxed hours outdoors • Rooms: Bright and openly designed rooms that invite you to linger • Bathroom: En suite bathroom with luxurious walk-in rain shower - for your personal wellness experience • Entrance area: Spacious entrance area with practical built-in closet for additional storage space • Guest toilet: Separate guest toilet for additional comfort and privacy • Kitchen: Open, exclusively materialized kitchen that seamlessly merges with the living and dining area - ideal for social evenings with family and friends • Laundry room: Separate laundry room with washing machine and dryer for additional functionality and order Project homepage: www.hafenrain-6.chThis apartment is the perfect retreat for couples or individuals who value stylish living and high-quality equipment. Enjoy the benefits of your own garden and the light-filled rooms that give you a feeling of freedom and security.Don't miss this unique opportunity! Contact us today for an appointment and convince yourself of this wonderful living offer. Your new home is waiting for you!

Travel time
-
1 / 7
3.5 rooms90m²CHF 1,060,000.–
Top
Angensteinerstrasse 19, 4153 Reinach

3.5-room new apartment with balcony

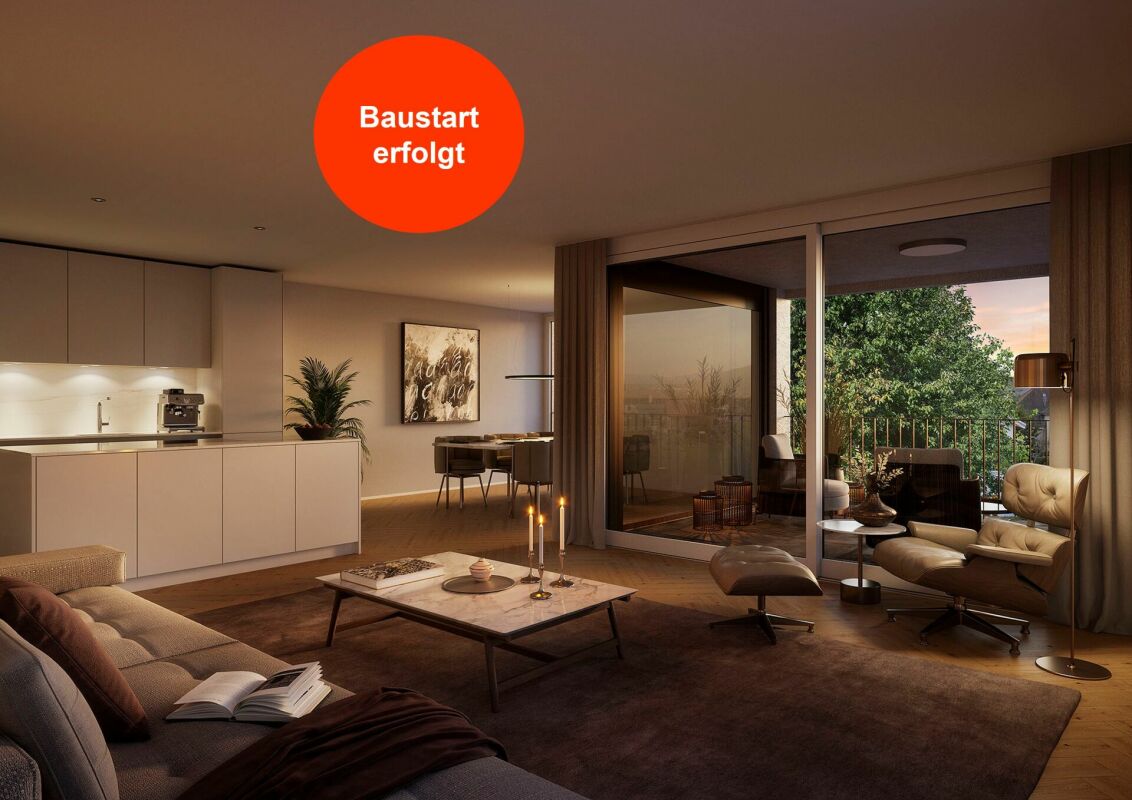
Discover this exclusive 3.5-room apartment on the 1st floor (W06) of a contemporary new building on Angensteinerstrasse 19 in Reinach BL. With a spacious living area of 89.5 m², this modern apartment offers the highest living comfort in a quiet and sunny location. Completion is scheduled for spring 2028.Apartment highlights: • Open living and kitchen area: Spacious, bright living space with a modern, high-quality equipped kitchen. • Balcony: Sunny outdoor seating area with large sliding elements for maximum brightness and a pleasant living feeling. • Reduit: Practical storage space with an integrated laundry tower for added comfort. • Modern bathroom: Stylish and contemporary equipped with high-quality materials. • Basement: Each apartment has its own basement room on the lower floor (UG), approx. 14 m² in size. • Parking garage: A parking garage space can be purchased for CHF 45,000 and provides comfortable and secure parking. • Elevator: Barrier-free and comfortable access to all floors. Location and infrastructure:The apartment is located in a quiet, yet central residential area with very good infrastructure in an attractive, developing residential quarter. In the immediate vicinity, you will find: • Tram and bus stops – approx. 3 minutes on foot • Shopping facilities, banks, and pharmacies – approx. 3 minutes on foot • Highway access – approx. 2 minutes by car • Various schools within walking distance The modern multi-family house convinces with its contemporary architecture and the use of high-quality, natural materials. This apartment is ideal for discerning residents who value quality, comfort, and a prime location. The pictures serve as visualizations.Financing: We will be happy to support you with financing questions and, if necessary, arrange for the right contact person.DATES: The construction start has already taken place. The construction period extends from spring 2026 to spring 2028.Contact us to arrange a meeting.


Travel time
-

Other interesting objects