4 results - Single house buy: Granges VS

1 / 11
7 rooms210m²CHF 1,380,000.–
Auf Anfrage 1, 3977 Granges VS

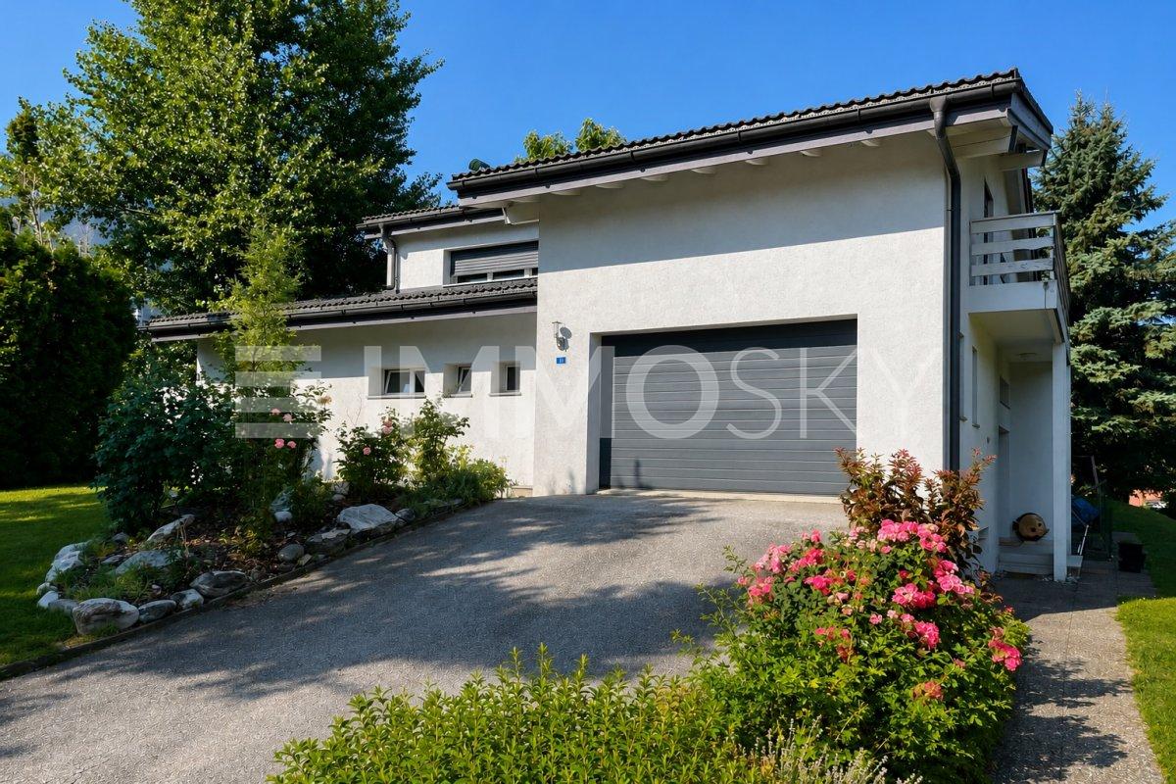
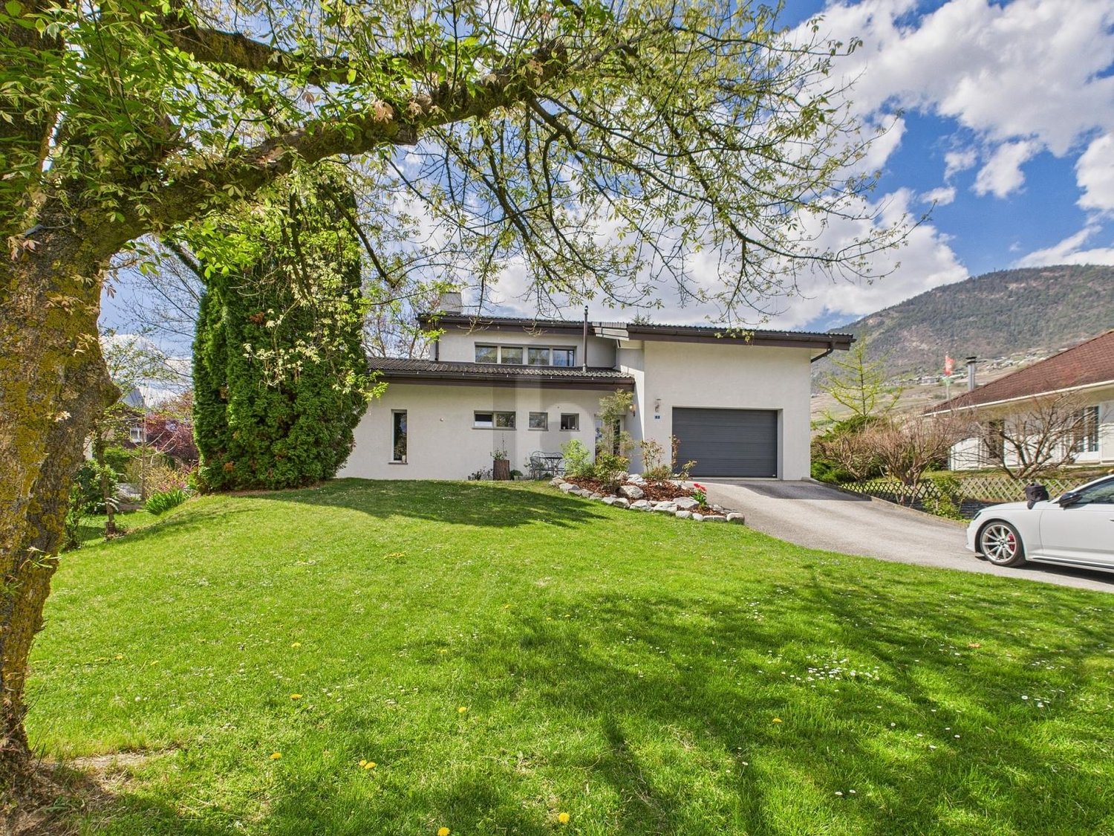
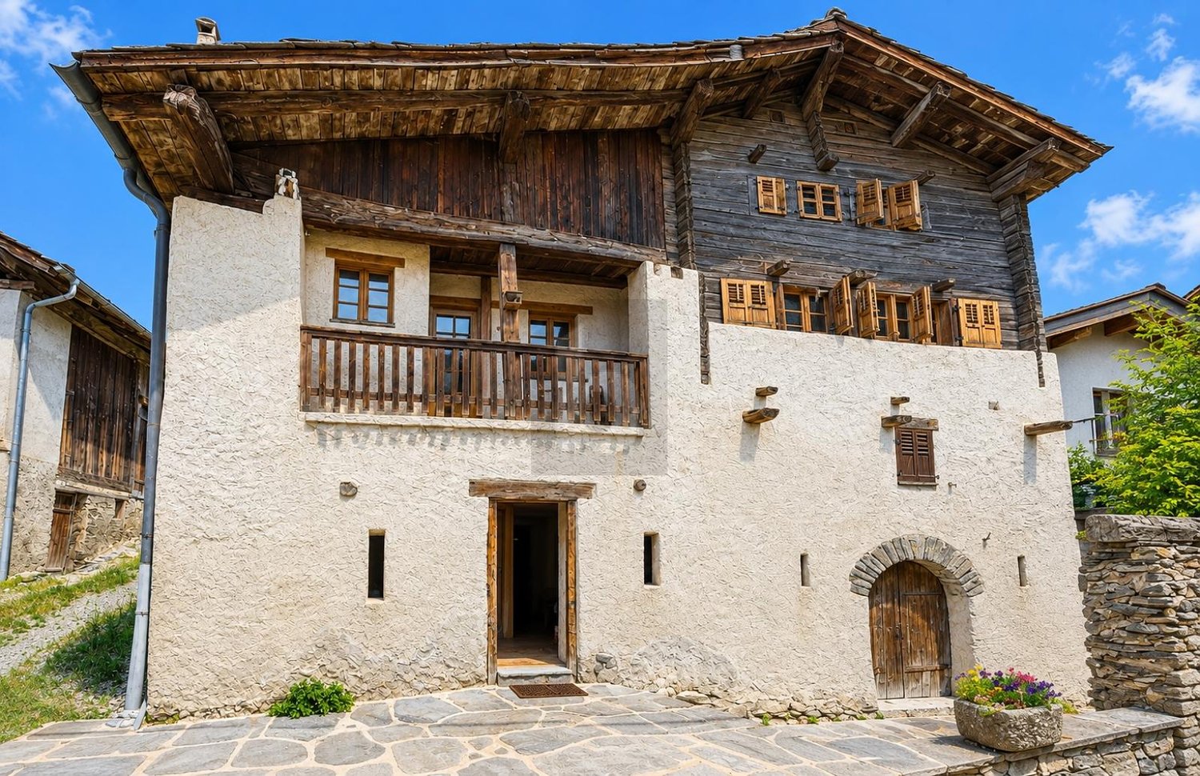
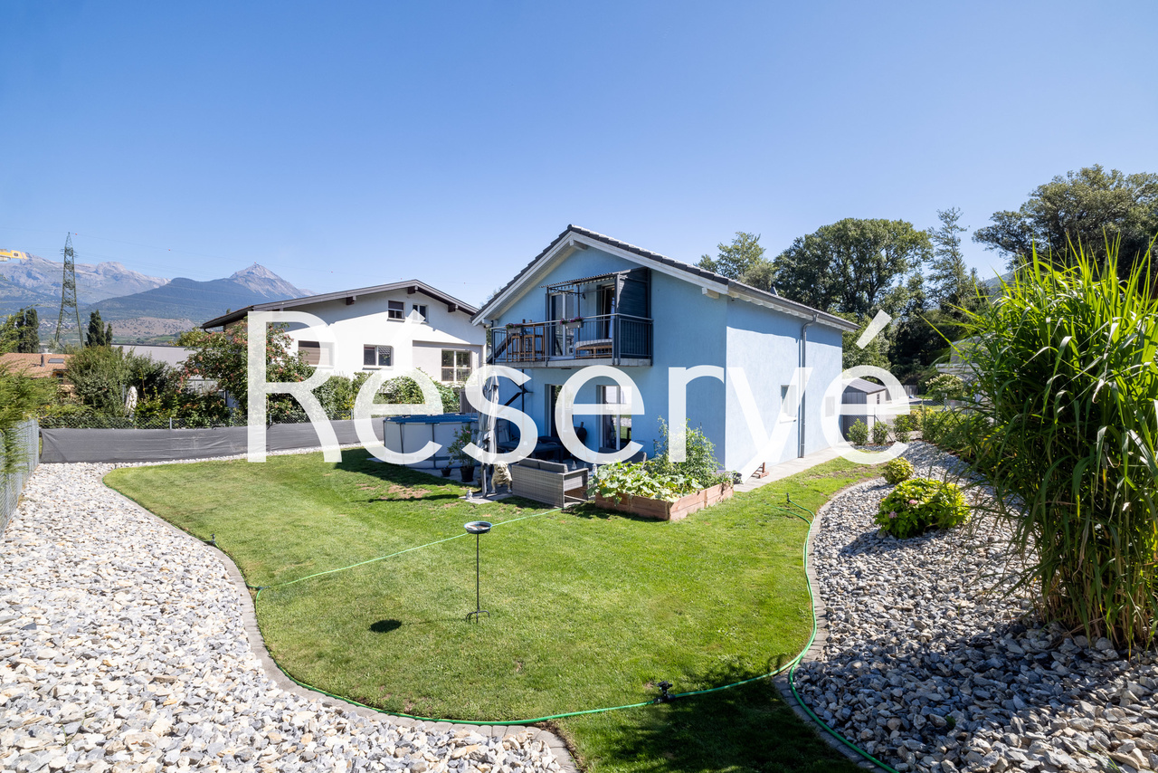
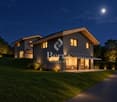
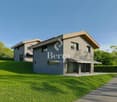
Spacious villa with independent apartment

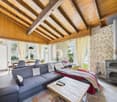
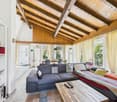
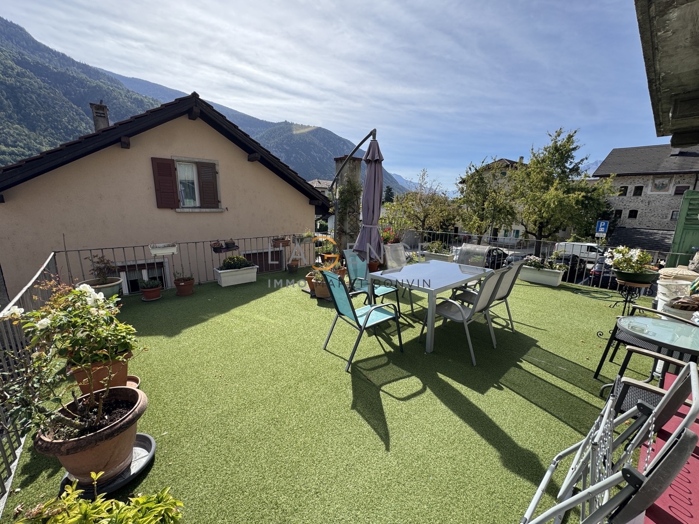
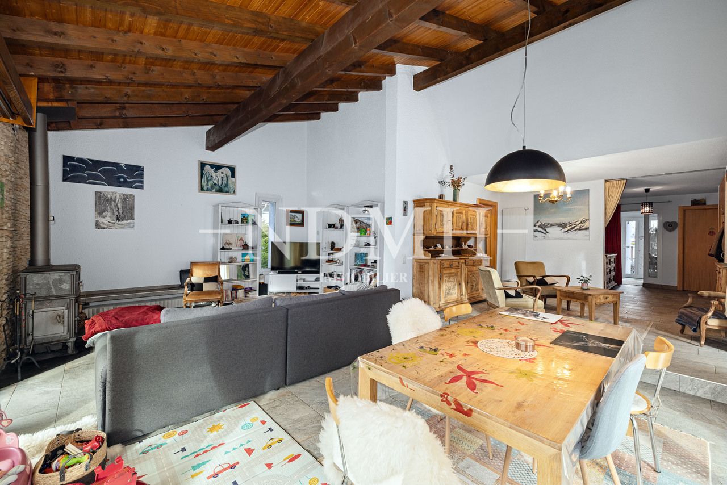
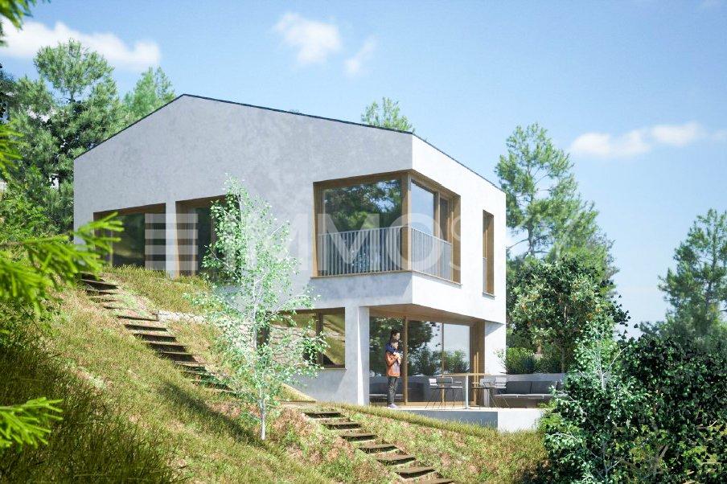
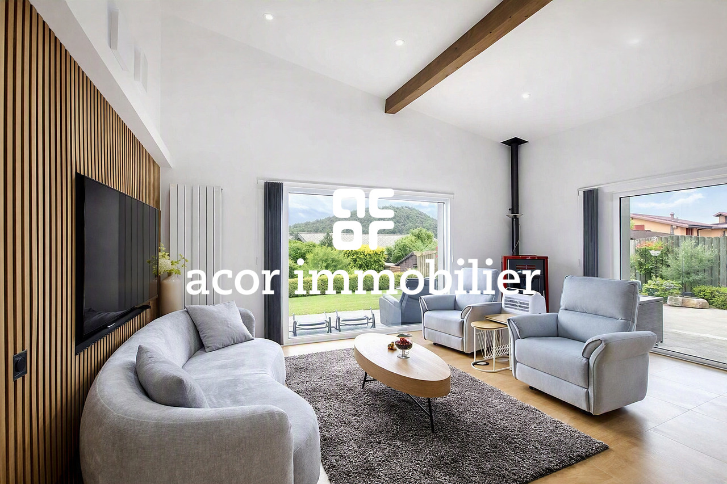
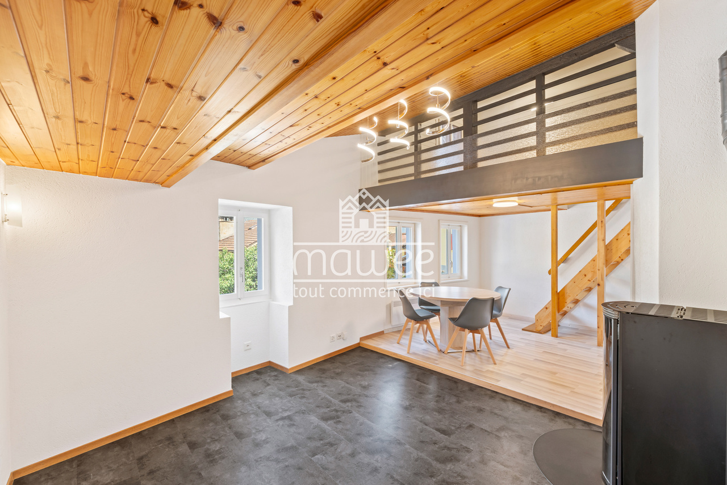
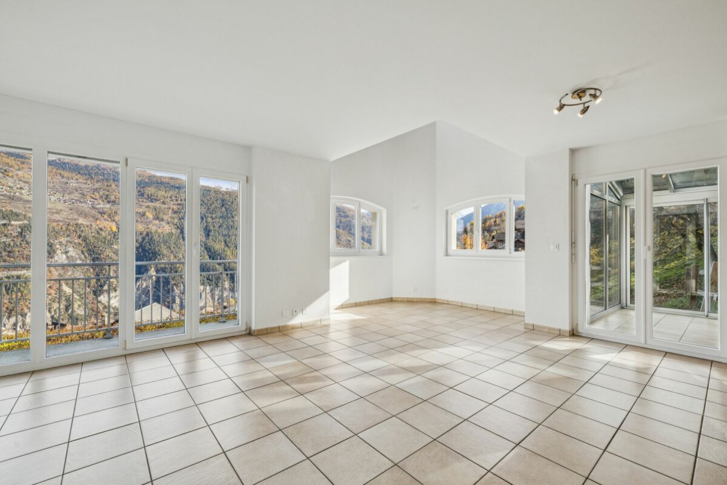
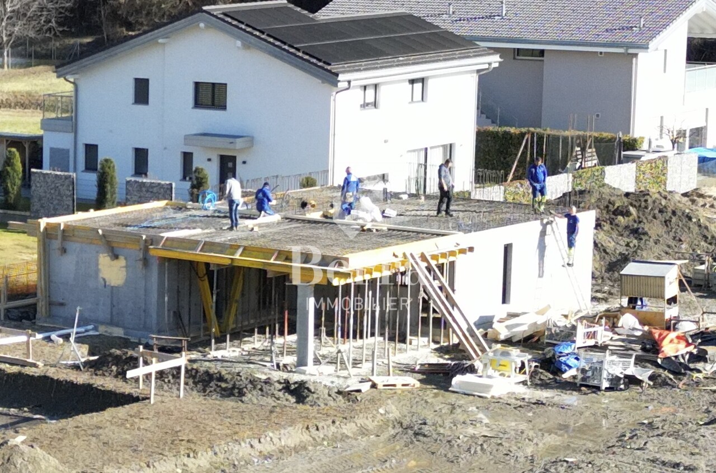
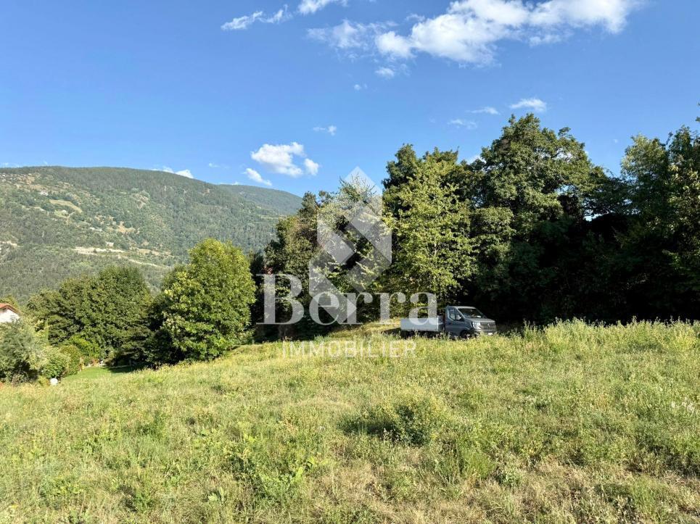
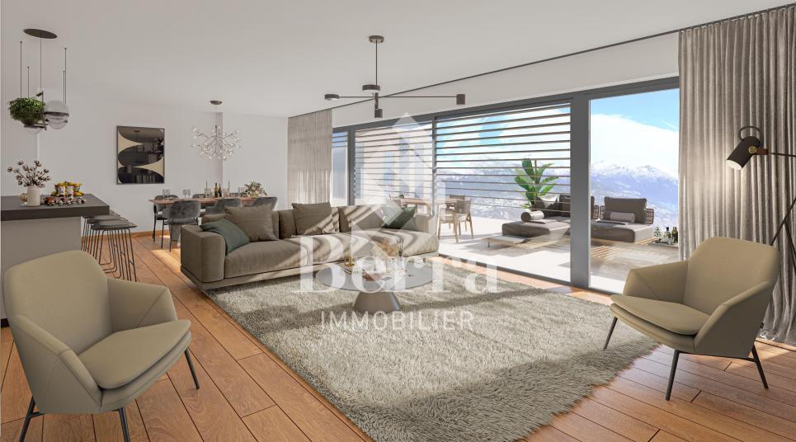
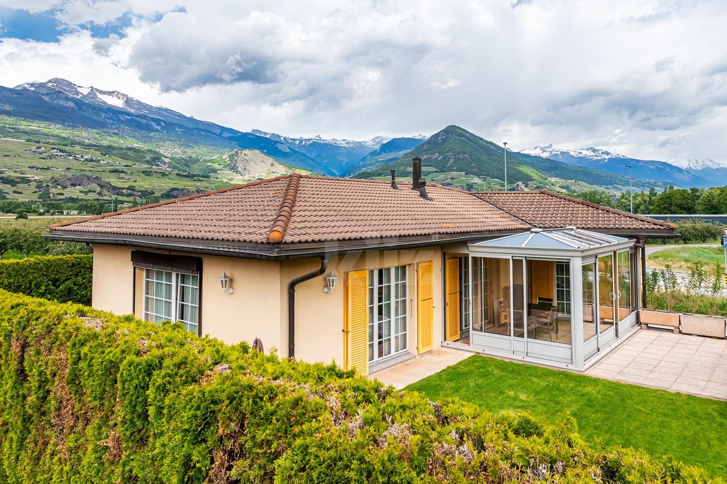
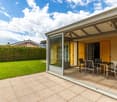
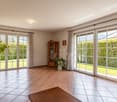
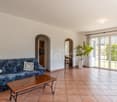
And what if your future tenant contributed to financing your house?Imagine a place where your family enjoys a peaceful living environment, while also benefiting from rental income that supports your real estate project. This charming single-family home brings together all the sought-after advantages to combine quality of life, space, and serenity.This exclusive ImmoSky offer stands out for its main advantages:+ Plot of approximately 1'400 m²+ Spacious living room of approximately 40 m², with a warm wood stove+ Large, intimate terrace surrounded by beautiful trees+ Three cozy bedrooms+ Two bathrooms+ Individual garage and several outdoor parking spacesIts true highlight is revealed on the upper floor: an independent 3.5-room apartment, currently rented, which generates immediate additional income. An ideal opportunity to alleviate the financing of your acquisition or, in the long term, to consider expanding the main residence according to your desires.In the basement, an independent room with windows and WC offers even more possibilities: hosting your loved ones, creating an office for independent activity, furnishing a space for a teenager, or having a versatile room adapted to your lifestyle.Located in a quiet neighborhood, close to schools and amenities, this property benefits from an ideal location for family life, combining tranquility and practicality.A house where it is good to live, a wise investment, and a place designed to accompany your family for many years. There's only one thing left to do: come and discover it during a visit. Contact me without delay! Philippe Boichat +41 79 897 62 23
1 / 12
9 rooms210m²CHF 1,453,000.–
3977 Granges VS

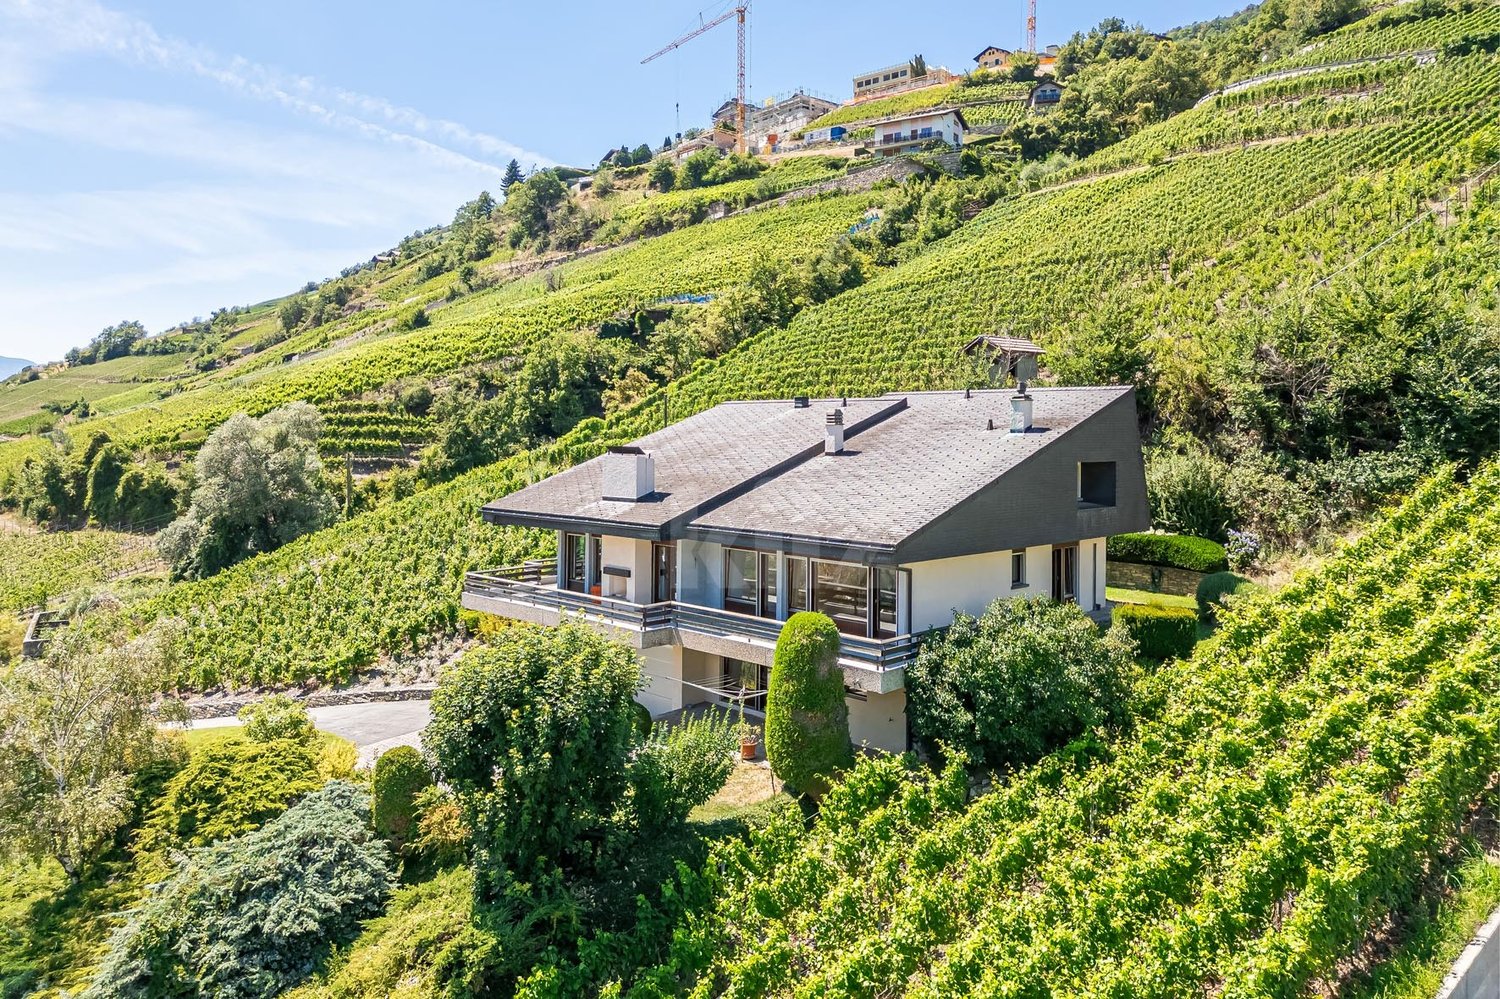
Spacious villa with two apartments

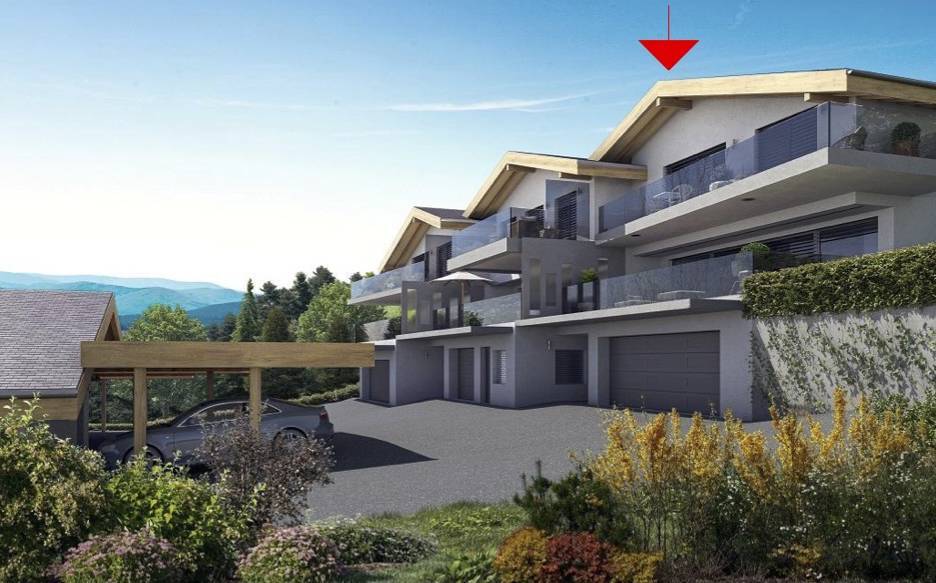
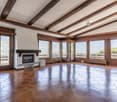
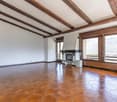
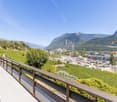
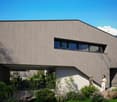
Located in a sought-after villa neighborhood, this splendid individual property will immediately seduce lovers of space, comfort, and authenticity.Situated on a vast plot of 1,400 m², it offers over 210 m² of living space, distributed in two independent apartments, allowing for rare flexibility: family housing, rental income, multi-generational or mixed residence.Built in 2001, this villa benefits from a quality construction that combines stone and wood, giving it a timeless charm and a warm atmosphere. Carefully maintained, it requires no work: the property is ready to welcome its future occupants in absolute comfort.Main apartment - 4.5 rooms (ground floor): • Welcoming entrance hall • Large living room with high ceilings, large windows, and a Swedish stove, providing warmth and ambiance • Access to a spacious, sun-facing terrace • Generous dining room with beautiful openings, ideal for receiving • Fully equipped, functional, and convivial kitchen • Three comfortable bedrooms • Bathroom with bathtub, WC, and sink • Shower room with shower, WC, and sink • Direct access to the outside Secondary apartment - 3.5 rooms (first floor): • Beautiful living room with Swedish stove and access to the main balcony • Functional kitchen • Two bedrooms with balcony access • Shower room with shower, WC, and sink Basement and outbuildings: • Independent room with WC • Several cellars and storage rooms • Large garage with direct access • Four outdoor parking spaces With its space, charm, flexibility, and privileged location, this villa meets all the criteria for an exceptional property. An ideal place for a large family, for mixed use, or for a profitable investment.A rare opportunity that will not remain available for long.Contact us to organize a visit – the heart will be immediately convinced.

1 / 6
  • Parking space
  • Balcony / Terrace
  • Garage
9 rooms210m²Price on request
3977 Granges VS

House with Independent Apartment

This charming single-family home on a 1405 m² plot perfectly combines living and investment. Located in a quiet area, it offers a beautiful entrance with a garage and three outdoor parking spaces. The bright living room with its high ceiling and Swedish stove creates a cozy atmosphere. Three bedrooms and two bathrooms complete the ground floor. The separate 3.5-room apartment on the upper floor has a large living area with a Swedish stove, a kitchen, two balconies, and a very practical multi-purpose room. A separate bedroom with WC in the basement as well as several cellars provide additional storage space. Perfect for families and investors!This offer from BETTERHOMES is characterized by the following advantages: - very quiet location- enormous plot of 1405 m²- separate apartment of 70 m² with private entrance- replacement of the water heater with a new one with a heat pump system in 2020- renovation of the floors in the ground floor apartment as well as the staircase and partial renovation of the kitchen in 2022- comprehensive thermal renovation of the building envelope (perimeter insulation, roof and windows)- creation of a bedroom with WC in the basement and renovation of the bathrooms in the ground floor apartment and on the first floor in 2008- etc., etc., etc. ...Interested? Contact us for a non-binding visit - online visits also possible!Not found the right one? We have over 2,000 other properties on: www.betterhomes.ch - The Swiss specialist for real estate transactions.Do you have a property to market?Take advantage of our expertise: https://www.betterhomes.ch/en/benefitDo you want to know the value of your property?Discover its value now with our free, non-binding, and immediate estimate!https://www.betterhomes.ch/en/knowledge/estimateMore detailsLocation: good Condition of the building: good Bathrooms: 3 (1 x shower / sink / toilet, 1 x toilet / sink / shower, 1 x bathtub / toilet / sink)Heating system: oil heatingPublic transport: bus, 300 mSchool: school, 400 mShopping: village shop, 900 m

  • Parking space
  • Balcony / Terrace
  • Garage
More objects in your automatically expanded search area
20 results - Radius: + 10km
Geoffroy Louvet

Geoffroy Louvet

1 / 12
Geoffroy Louvet

Geoffroy Louvet

  • Parking space
  • Garage
  • View
6 rooms325m²CHF 2,480,000.–
Premium
Chalais, 3966 Chalais

Exceptional real estate ensemble: Architect's house + Raccard + commercial spaces

Exceptional real estate ensemble in Chalais Located on the heights of the village of Chalais, this unique real estate ensemble benefits from a privileged location, offering both calm and quick access to amenities. The property is ideally served: direct access from the cantonal road, proximity to the A9 highway (Sierre-West), as well as public transportation (PTT bus and cable car to Vercorin). Within a few minutes, you will find schools, kindergarten, nursing home, doctors, shops, restaurants, and cultural venues (Le Kabaret). The commune is in the heart of the Valais, allowing you to quickly reach the mountain resorts: Vercorin in 15 minutes, Crans-Montana and the Val d'Anniviers in 25 minutes, Zinal in 40 minutes. Property: On a landscaped plot of 1,731 m², this ensemble includes a historic house (former Vercorin rectory, 19th century), renovated in 2010 by an architect-owner, as well as an independent Raccard, a garage, and various annexes. There are many potential expansion and transformation possibilities in the building. Main house (1,345 m SIA) Ground floor and attic: 210 m² living area, 6 rooms, including 3 bedrooms, large kitchen-dining room, living room-library, TV room. Mezzanine: 140 m² (workshop, storage room, studio with potential for transformation). Basement: 100 m² (technical room, PAC, storage room, wine cellar, Carnotzet). Independent Raccard 48 m² living area + 33 m² cellar, fully renovated. Garage and parking: Garage for 2 vehicles (41 m²). Semi-basement room under the garage (41 m²) with potential for transformation into living space. 3 outdoor parking spaces. Land and outdoor areas: Landscape garden with trees, fruit trees, and lawn with automatic irrigation. Covered terrace for about 15 people. Garden shed. Advantages: Rare property that combines historic charm, modern amenities, and strong development potential. Ideal for a large family or a project that includes partial rental (Raccard, studio, etc.) and a professional activity with transformable spaces. Quality environment, close to all amenities and yet secluded. Unique opportunity. All photos and videos on our website https://neho.ch/en/buy/houses/canton/valais/3966-chalais-134Exact address available after registration on neho.ch.YOU WANT TO VISIT? PLEASE REGISTER FIRST: https://neho.ch/b/3966-26-6

  • Parking space
  • Garage
  • View
  • A two-story wooden house with balconies, situated in a lush green yard with a view of snow-capped mountains in the background.
  • A well-maintained garden with a wooden playhouse, slide, swing, and benches, surrounded by trees and a view of mountains.
  • Wooden hallway with built-in bench, shelves, and staircase leading upwards.
  • Open-concept living and dining area with exposed wooden beams, a wooden dining table with six chairs, a kitchen island with four stools, and a view to a wooden deck with outdoor seating.
  • Modern kitchen with dark countertops, black tiled floor, sleek black cabinets, stainless steel appliances, and pendant lights.
  • Modern kitchen with wooden beams, black countertops, and a central island with four stools. The space features a sleek refrigerator, sink, and cabinets, with large windows offering a scenic view of the outdoors.
  • Modern interior with a large glass table and chairs, leading to a wooden balcony with outdoor seating and a view of greenery.
  • Cozy living room with exposed wooden beams, a grey sofa, coffee table, dining area with table and chairs, and a view of the mountains through large glass doors.
  • Balcony with wooden decking, modern black kitchen counter, sink, and a dining table with chairs, overlooking a mountain view.
  • Cozy wooden bedroom with two single beds, pillows, a TV on a wooden cabinet, and a scenic mountain view through large windows and a balcony.
  • Cozy wooden bedroom with two single beds, nightstand, potted plants, and built-in shelving with decorative items.
  • Modern bathroom with wooden walls and ceiling, black countertop, three white sinks, black faucets, and built-in wooden shelves and drawers.
  • Modern bathroom with dark grey tiles, wooden ceiling beams, and built-in shelving. Features a large shower area with a glass enclosure, multiple sinks, and a toilet.
  • A modern, well-lit hallway with wooden flooring, built-in shelving on both sides, and a small white stool in the center.
  • Modern hallway with dark grey tiled floor, white walls, and wooden door frames. Minimalist design with recessed lighting and electrical outlets visible.
  • Bright bedroom with wooden bunk bed, sofa beneath, pillows, toy unicorn, storage unit, and a rug with a car design.
  • A cozy, well-lit children's room with wooden flooring, a round white table, a modern rocking chair, a wooden shelf with colorful storage bins, and decorative baskets.
  • Modern bathroom with dark grey tiles, a glass-enclosed shower, double sink vanity with wooden cabinets, and a large mirror.
  • Modern bathroom with dark grey tiles, double sink, large mirror, toilet, small table with stool, and bathtub.
  • Cozy bedroom with a wooden bed, nightstand, wall-mounted TV, storage unit, and a potted plant. Large windows with black curtains lead to a patio with a view of a green lawn.
  • Modern bathroom with dark grey tiles, a large window, a wooden vanity with a sink, a bathtub, and a shower area.
  • A serene garden area with a circular gravel seating area, featuring lounge chairs and a small table, surrounded by lush green grass and trees, with a pond nearby and a house with a staircase leading up to it in the background.
  • A serene garden area with two houses, surrounded by lush greenery and a small pond, with a backdrop of mountain peaks under a clear blue sky.
  • A wooden chalet with a stone base, situated on a grassy slope with a winding driveway leading up to it. The background features a mountain range and a dramatic sunset sky.
1 / 24
A well-maintained garden with a wooden playhouse, slide, swing, and benches, surrounded by trees and a view of mountains.
Wooden hallway with built-in bench, shelves, and staircase leading upwards.
Open-concept living and dining area with exposed wooden beams, a wooden dining table with six chairs, a kitchen island with four stools, and a view to a wooden deck with outdoor seating.
6.5 rooms200m²CHF 1,645,000.–
Premium
1974 Arbaz

Exceptional contemporary chalet in Mayens-d'Arbaz - panoramic view and energy autonomy

Discover this superb individual chalet, built at the end of 2023, nestled in the charming village of Arbaz in Valais. With its 200 m² of living space spread over 3 levels, this exceptional property offers an ideal living space for families seeking space, comfort, and nature.The house is distinguished by: • Elegant wooden architecture with balconies and terraces offering a breathtaking view of the Alps. • 6.5 bright rooms with a ceiling height of 2.5 m, for a airy and warm atmosphere. • A well-maintained and family-friendly garden with a wooden playhouse, a slide, a swing, and benches, surrounded by trees and bathed in sunlight. • A 1'012 m² plot of land offering a generous outdoor space. • Six parking spaces are included, for your daily comfort and that of your guests. • Immediate availability to move in without waiting. • Its true asset: an exceptional level of equipment with heat pump, underfloor heating, and Free Cooling, 44 photovoltaic panels, 21 kWh battery with backup system, charging point, domotics, fiber, and triple glazing. Sunlight and tranquility: The house benefits from beautiful sunlight, especially in summer, and is located in a quiet and peaceful environment, both day and night - ideal for fully enjoying mountain life.Location and accessibility: Arbaz is an authentic Valaisan village, offering an exceptional natural setting with panoramic views of the Alps. The Arbaz Café du Lac bus stop is accessible in just 3 minutes on foot, making your daily trips, including school pickups, easier. The region is perfect for hikers, skiers, and nature lovers. The chalet is located 15 minutes from Sion.This recent chalet, adapted to families and ready to welcome its future owners, represents a rare opportunity to settle in an exceptional alpine setting. Don't miss this chance to live your dream in Valais!For a complete description and more photos, do not hesitate to download the PDF file.Real estate agencies, please refrain.Sale as a main residence.

  • House. Traditional Swiss house with red shutters, white walls, and a tiled roof, situated in a scenic mountain landscape.
  • Furnished Room. Open-plan living and dining area with wooden beams, a round dining table with chairs, a sofa, a bed, and a fireplace.
  • Furnished Room. Cozy wooden interior with a staircase leading upwards, a dining table with chairs, a small cabinet, and a wooden stool near the staircase.
  • Other. {"type": "Kitchen", "objects": ["cabinets", "oven", "sink", "faucet", "dishwasher", "countertop", "bowl", "faucet", "oven", "faucet", "oven", "oven", "oven", "oven", "oven", "oven", "oven", "oven", "oven", "oven", "oven", "oven", "oven", "oven", "o
  • Bedroom. Cozy attic bedroom with wooden walls and slanted ceilings, featuring two single beds, a wardrobe, and a small shelf.
  • Bathroom. Modern bathroom with a white sink, wooden cabinet, glass shower enclosure, and skylight window above the mirror.
  • Kitchen. Compact kitchen with white cabinets, wooden accents, a sink, oven, and range hood. The floor features a black and white checkered tile pattern.
  • Furnished Room. Bright room with wooden parquet flooring, large sliding glass door leading to a balcony, and a stone fireplace.
  • Building. A two-story white building with wooden doors and windows, situated in a mountainous area with a view of snow-capped peaks. The entrance features a small porch with a metal railing and some stacked wood.
  • Building. A panoramic view of a village with traditional houses, tiled roofs, and a backdrop of snow-capped mountains under a clear blue sky.
  • Unfurnished Room. An attic or storage space with exposed wooden beams, stone walls, and a concrete floor. Contains a wooden shelving unit, a stack of metal items, and a wooden table.
1 / 11
Furnished Room. Open-plan living and dining area with wooden beams, a round dining table with chairs, a sofa, a bed, and a fireplace.
Furnished Room. Cozy wooden interior with a staircase leading upwards, a dining table with chairs, a small cabinet, and a wooden stool near the staircase.
Other. {"type": "Kitchen", "objects": ["cabinets", "oven", "sink", "faucet", "dishwasher", "countertop", "bowl", "faucet", "oven", "faucet", "oven", "oven", "oven", "oven", "oven", "oven", "oven", "oven", "oven", "oven", "oven", "oven", "oven", "oven", "o
5 rooms138m²CHF 595,000.–
Premium
La Place 1A, 1973 Mont-Noble

Village House with Independent Studio in the Heart of Nax Mont-Noble

Village House with Independent Studio in the Heart of Nax-Mont-NobleCharming village house of 138 m² habitable, renovated in 2017, combining traditional Alpine charm with modern comfort. The property consists of two independent apartments: a 3.5-room apartment in duplex style and a studio ready to be rented, ideal as a main residence, secondary residence or investment.Highlights:• Two independent apartments offering flexibility and rental potential• 3.5-room apartment in duplex style with authentic charm• Independent studio ready for immediate rental• Stone fireplaces for a cozy atmosphere• Terrace, 3 cellars and beautiful storage spaces• View of the Valais Alps• Habitable immediately, no renovation work required• Ideal as a main residence, secondary residence or investment• Free parking in immediate proximityDistribution:Independent studio of 42 m² on the ground floor with entrance, bathroom, kitchen and living room with balcony.3.5-room apartment in duplex style of 92 m²: • 1st floor: entrance hall, kitchen, WC and living room• 2nd floor: 2 bedrooms and shower with washing machineAdjacent rooms:• Tiled room of 18 m² with window• Cellar of 20 m² with window• Terrace of 12 m²• Large cellar of 26 m², ideal for setting up a vaulted cellarRenovations 2017Extensive renovations in 2017: roof, insulation, windows, heating, electricity, kitchens and bathrooms. Each apartment has its own equipment, with independent electrical panel, boiler and dishwasher, offering comfort and autonomy for both apartments.Ideal locationLocated in the heart of the authentic village of Nax-Mont-Noble, also known as the "Balcony of the Sky", this charming village house benefits from a quiet environment, good sunshine and a magnificent view of the Valais Alps.In immediate proximity to public transport, schools, shops and restaurants, the property is only 5 minutes from the Nax-Mont-Noble ski area and less than 20 minutes from the city center of Sion.The independent studio, ready to be rented, offers an ideal opportunity as a main residence, secondary residence or rental investment. Available immediately, guaranteed heart's desire.

Travel time
-
  • wooden chalet on hill, 2 stories, large terrace with umbrella, sloping grounds, lawn
  • House with wooden exterior and tiled roof, elevated balcony, situated on grassy slope, stone walls for support
  • two-story wooden chalet with balcony on the upper floor, stone base
  • Wooden deck with colorful butterfly decorations, outdoor seating area, surrounded by lush green vegetation
  • Spacious living room with wooden walls and ceiling, large windows overlooking a scenic mountain view, comfortable grey sofas, a wooden coffee table, and a wooden dresser with a Buddha statue on top
  • Spacious living room with wooden walls and ceiling, large windows offering a scenic mountain view, colorful chairs on the balcony, and a modern coffee table in the center of the room
  • Spacious open-plan living area with wooden walls and ceiling, large windows offering a scenic mountain view, a modern kitchen with a central island, and a dining table with chairs.
  • Modern kitchen with black appliances, including a refrigerator and dishwasher, built into a wooden cabinet and wall paneling. The kitchen features a black sink with a black faucet and a wooden countertop.
  • The image shows the interior of a wooden cabin or chalet. The walls and ceiling are made of natural wood panels, creating a warm and rustic atmosphere. The hallway features a wooden staircase leading to an upper level, and there are recessed lighting fixt
  • Cozy wooden bedroom with built-in shelves, a blue patterned bedspread, and a framed artwork on the wall
  • Cozy wooden bedroom with large windows, wooden ceiling beams, shelving unit with toys and storage, floral bedding, and a view of the outdoors
  • Spacious attic bedroom with wooden beamed ceiling, wooden floors, and various storage shelves and furniture for toys and personal items. The room includes a single bed and a bunk bed, as well as a seating area.
  • Spacious living room with wooden walls and ceiling, hardwood flooring, large windows overlooking a natural outdoor area, and a comfortable blue sofa with floral accent pillows.
  • Wooden cabin-style bedroom with bunk beds, colorful storage drawers, and a large Buddha statue on the wall.
  • Cozy wooden cabin interior with exposed beams, wooden walls and floors, a desk with a computer, bookshelves, and a fireplace visible.
  • Cozy wooden cabin interior with bunk beds, shelving, sofa, and guitar
  • Spacious bathroom with gray tiled walls, wooden vanity with double sinks, framed mirrors, and a bathtub
  • Modern bathroom with gray tile walls, wooden vanity with a white vessel sink, and a rainfall shower head
  • The image shows a bathroom with a wooden ceiling, gray tiled walls, a white sink, and a white toilet. The bathroom appears to be modern and well-designed.
  • Bathroom with grey tile walls, wooden ceiling, toilet, toilet paper storage, and a light fixture.
  • Wooden deck with a dining table and chairs, overlooking a scenic mountain landscape with forests and blue sky with clouds
  • Wooden table and chairs on a balcony or deck overlooking a scenic mountain landscape with snow-capped peaks and lush green forests.
  • Wooden deck with colorful chairs overlooking a scenic mountain landscape with forests and snow-capped peaks in the background. Decorative flags are visible on the railing.
  • Two story house with balcony, wooden exterior, slate roof, nestled in the mountains
1 / 24
10 rooms347m²CHF 1,675,000.–
Top
Route du Pra du Puits 9, 1969 Suen (St-Martin)

Magnificent modern chalet in Suen (St-Martin)

Discover this splendid contemporary chalet located in the magnificent village of Suen (St-Martin), in the heart of Valais. Built in 2023, this exceptional property combines the traditional charm of a wooden chalet with modern and luxurious amenities.VIRTUAL TOUR:https://my.matterport.com/show/?m=QHdk8rk7GheCopy and paste the link above into your browser and let the magic of the place operate :-)Main features: • Spacious living area: 347 m² spread over 3 floors • 10 spacious rooms offering multiple possibilities for layout • A studio with a 60m2 kitchen • A multipurpose room of 36m2 • Land of 899 m² surrounded by greenery and mountains • Large terrace/balcony to fully enjoy the Alpine panorama • Breathtaking view of the surrounding mountains • Private parking for your comfort Environment: • Quiet and sunny location, particularly in summer without heat • Proximity to the "Suen" bus stop, just 2 minutes on foot • Volg supermarket, 14 minutes on foot • Schools, nursery (UAPE) without waiting list • Bakery • Supermarket, 13 minutes away • active local companies • 20 minutes from Sion This modern chalet offers an exceptional living space, combining tranquility, nature, and comfort. Ideal for mountain lovers or families looking for space. The recent construction guarantees optimal energy efficiency and minimal maintenance.Enjoy the pure air of the Alps, outdoor activities in all seasons, and the authentic charm of the region. A rare opportunity to acquire an exceptional property in one of the most beautiful corners of Valais.The plusThe municipality of St-Martin finances the basic health insurance for children up to 18 years old!

Travel time
-
Laetitia Vouardoux

Laetitia Vouardoux

1 / 13
Laetitia Vouardoux

Laetitia Vouardoux

  • Balcony / Terrace
  • Garage
  • View
  • +1
5.5 rooms202m²CHF 2,290,000.–
Top
1978 Lens

Beautiful villa in a highly sought-after neighborhood of Lens

EXCLUSIVITYA quality construction, carefully maintained!Beautiful villa built in 2003, on superior quality foundations.The villa is organized on three levels, with a fluid circulation logic and well-proportioned spaces.A rare property, ideal for nature lovers and those seeking calm. Nestled in a green setting in a highly sought-after neighborhood of Lens, this villa invites you to discover its living spaces designed for your well-being and intimacy. It offers absolute comfort in a peaceful atmosphere, with a breathtaking panorama as the only horizon. From the terrace, a clear view of the surrounding mountains and the Rhone plain opens up.On the ground floor, the closed kitchen, fitted by Zug with a granite worktop, induction hob, and warming drawers, opens directly onto the west terrace and communicates with the dining room through a serving hatch. The living room, bright and with a fireplace, sets the tone for a house where one really lives. The entrance hall, generous with built-in storage, and the finishes with lime paint everywhere give the whole an elegant and soothing atmosphere. The master suite with bathtub, shower, bidet, and double sink, giving access to the south and west terraces, completes this level with a lot of character. A winter garden with a fireplace harmoniously extends the living space.On the upper floor, two large double bedrooms, a mezzanine, and a bathroom with a bathtub form a generous and modular sleeping area. One of the bedrooms has access to a large attic.In the basement, a genuine wellness area is set up: jacuzzi, sauna, and balneotherapy shower. It also has two cellars, one of which is made of dry stone, ideal for a wine cellar, a large laundry room, a technical room with toilet and sink, as well as a double garage with automatic doors and a workshop area.Exceptional exteriorThe garden is one of the highlights of this property. Its careful maintenance, automatic irrigation system, fruit trees, barbecue area with a fireplace, fountain, two garden sheds - one of which is made of logs with manual crank awnings -, chicken coop, and large vegetable garden form a rare, aesthetic, and functional unit. Nine outdoor parking spaces, including one at ground level in front of the entrance, complete the picture.The situation in a sought-after neighborhood of Lens, close to the lake, the Opale Foundation, and schools, further enhances the attractiveness of the property.Situation: • Only 10 minutes from the Crans-Montana station and 15 minutes from Sierre and Sion • A lively community life • Hiking trails • Fantastic viewpoints • Close to schools, public transport, and daily amenities Assets: • Peaceful, calm, and relaxing environment • Unbeatable view • Breathtaking panorama • Garage and 8 outdoor parking spaces • Primary or secondary residence • Agricultural land of 1,000 m2 • The geothermal heat pump heating system is today one of the most efficient and economical systems • The living room fireplace was brought up to standard in 2026. • The electrical check, carried out in 2024, confirms a recent adaptation to standards. • The entire building is equipped with double glazing and electric shutters. • The interior doors - solid wood wardrobe and door frames - testify to a level of finish that...

  • Balcony / Terrace
  • Garage
  • View
  • +1
Emmanuel Bovier

Emmanuel Bovier

1 / 13
Emmanuel Bovier

Emmanuel Bovier

  • Parking space
  • Balcony / Terrace
14 rooms419m²CHF 4,200,000.–
Top
1992 Les Mayens-de-Sion

Exceptional and exclusive estate, entirely renovated

"Le Domaine de la Barlettaz" in the Mayens-de-Sion is located at an altitude of 1400 meters and enjoys a exceptional and unobstructed 180-degree view of the Valais and Bernese Alps. A large historic chalet, 3.5 hectares of meadows and forests, as well as a private road make up the estate.Access to the estate is open all year round.The property is just a few minutes from the "4 Vallées" ski area (Thyon-Les Collons, Veysonnaz, Nendaz, and Verbier) with its 400 km of ski slopes and less than 30 minutes from the city center of Sion, which offers all amenities and is the capital of the Valais canton. The international airport welcomes private jets of vacationers daily, who come to enjoy the sun and the various activities offered in the canton.The chalet, which has been completely renovated with taste, consists of:Ground floor: • Entrance hall • Two bedrooms (22 and 15 m2) • Kitchen • Living room • WC • Bathroom with shower • Access to the terrace • Access to the two technical rooms (lower floor) • Communication corridor • Cellar with access only from the outside First floor: • Spacious living room of 46 m2 with fireplace • Dining room • Equipped kitchen with a beautiful fireplace that also leads to the dining room • Laundry room/pantry • Bathroom with WC and shower • Communication corridor Second floor:(floor consisting mainly of the private apartment) • Bedroom of 26 m2 with views of the office, dressing room, and bathroom • Dressing room • Bathroom with WC, Italian shower, and bathtub • Office • Living room with fireplace • Corridor with a small kitchen Third floor: • Two bedrooms (16 and 23 m2) • Library • Bathroom with WC, bathtub, and shower • Several attic closets • Corridor • WC Fourth floor: • Reading room or office (at the ceiling: visible roof beams of the tower roof) Basement: • Laundry room/heating room • Heating room • Cellar with access from the outside Link to the ad on the Valimmobilier website:https://www.valimmobilier.ch/fr/o/a-vendre-domaine-zone-419m2-14-0-pieces-5271731?of=list&s=s%211f8d203a%21pu%2Con%21o%2Cdd&so=1&ps=12&fs=1&from=p%2C9494%2C539803&page=1Notes:Would you like to receive more information, the complete file?Contact me by phone or email and I will be happy to help you.I am also at your disposal for a visit on site.

  • Parking space
  • Balcony / Terrace
Daniel Boisset

Daniel Boisset

1 / 13
Daniel Boisset

Daniel Boisset

  • Balcony / Terrace
  • Child-friendly
4.5 rooms210m²CHF 425,000.–
Top
3953 Varen

Village house of 200 m2 in the center of Varen

Located in the heart of Varen, this authentic Valaisan building of 200 m2 offers a café/restaurant space on the ground floor as well as a 3.5-room apartment on the upper floor. The establishment is currently in operation and still attracts the village's clientele; interesting for those who want to develop a restaurant or tea room activity. However, it is also possible to transform the whole to obtain several rental apartments, the work being facilitated by the two separate entrances serving the ground floor and the upper floors.Enjoying the proverbial sunshine of Varen, the house is located 15 minutes from the city center of Sierre and 20 minutes from Loèche-les-Bains. The small village atmosphere is a non-negligible plus and adds a layer of authenticity to this massive traditional construction.Disposition :Basement : • Cellar • Technical room • Heating Ground floor : • Commercial space • WC 1st floor : • Large reception room • WC • Professional kitchen 2nd floor : • 4 bedrooms • WC for visitors • Bathroom Particularities : • The attics currently serve as storage space • A goods lift serves the basement, the ground floor, and the 1st floor • The goods lift has direct access to the outside • Possibility to negotiate the inventory • 2 adjacent parking spaces are included in the price • A public parking lot is available a few dozen meters away You want to get more information, the complete file? Contact me by phone or email and I will be happy to inform you. I am also at your disposal for a visit on site.

  • Balcony / Terrace
  • Child-friendly
1 / 6
  • Parking space
  • Garage
6 rooms185m²CHF 1,089,000.–
Top
1978 Lens

AUTHENTIC, HISTORIC AND EXCEPTIONAL

In the heart of the village of Lens, this authentic village house of character seduces with its preserved charm, its beautiful volumes, and its warm atmosphere. Rare on the market, it offers a privileged living environment combining charm, comfort, and authenticity. Spread over several levels, it has annexed surfaces, a pleasant inner courtyard, a sunny terrace, and a private garage. Ideally located near shops, schools, and public transport, just a few minutes from Crans-Montana, this property represents a beautiful opportunity for lovers of character properties. A sought-after address in the heart of Valais.This offer from BETTERHOMES is characterized by the following advantages: - authentic Valais village house- 140 m² of garden, courtyard, and garage.- traditional cellar and wine cellar- rare property in the heart of the old village of Lens- several levels offering a lot of volume- high insurance value and excellent patrimonial investment- controlled electrical installation- immediate proximity to shops, public transport, and amenities- just a few minutes from Crans-Montana and its infrastructure- exceptional quality of life between heritage, nature, and village life- etc., etc., etc. ...Interested? Contact us for a non-binding visit - online visit also possible!Nothing that corresponds to your expectations? You will find over 2,000 other objects on: www.betterhomes.ch - The Swiss specialist in real estate transactions.Do you have a property to market?Take advantage of our know-how: https://www.betterhomes.ch/en/take-advantageDo you want to know the value of your property?Discover its value now with our free, non-binding, and immediate estimate!https://www.betterhomes.ch/en/knowledge/estimateMore detailsLocation: goodBuilding condition: goodBathrooms: 4 (1 x Shower / WC / Sink, 1 x Shower / WC / Sink, 1 x WC / Sink, 1 x Bathtub / WC / SinkHeating system: Central heating and antique stone oven Public transport: Bus stop, 50 mSchool: Lens school, 350 mShops: Food shops, 200 m

  • Parking space
  • Garage
  • Two-story house with a garage, raised ground floor, and surrounding greenery.
  • A two-story house with a tiled roof, beige walls, and a chimney. The house features a garage with green shutters and is surrounded by a well-maintained garden with trees and shrubs. A stone retaining wall is visible in the foreground.
  • Spiral staircase with wooden doors, framed pictures, and decorative wall art featuring butterflies.
  • {"type": "Kitchen", "objects": ["cabinet", "oven", "sink", "counter", "faucet", "cupboard", "oven", "fridge", "oven", "cupboard", "oven", "cupboard", "oven", "cupboard", "oven", "cupboard", "oven", "cupboard", "oven", "cupboard", "oven", "cupboard", "oven
  • A cozy living room with a curved wall, large windows with blinds, a beige sofa, a small black stool, and a cat tree. The room has exposed wooden beams on the ceiling and a staircase leading upwards.
  • Cozy bedroom with a wooden bed, nightstand, lamp, wardrobe, and picture frames on the wall.
  • Bathroom with a toilet, sink, mirror, radiator, and shower curtain. The sink has a wooden countertop, and the mirror is oval-shaped with a decorative frame.
  • Small bathroom with tiled floor, white walls, and a stacked washing machine and dryer unit.
  • A rustic room with exposed brick walls, wooden floor, and a long wooden table with a red tablecloth. There are wooden benches and chairs, a wooden cabinet, barrels, shelves with various items, and a lantern hanging from the ceiling.
1 / 9
6.5 rooms122m²Price on request
Top
Chemin de l'Ecole 15, 1967 Bramois

Detached house with 6.5 rooms in Bramois – Charm and tranquility in Valais

Discover this charming detached house with 5.5 rooms located at Chemin de l'Ecole 15 in Bramois (1967) in the canton of Valais. Built in 2000, this raised ground floor property offers a pleasant and peaceful living environment, ideal for families.The house is distinguished by its many advantages: • Livable area of 122 m² on a plot of 613 m², with a total living area of 172 m². • Cozy living room with exposed wooden beams on the ceiling, large windows with shutters and a curved wall, creating a unique and convivial atmosphere. • Equipped kitchen with numerous storage spaces, oven, refrigerator and functional sink. • Comfortable bedroom with wooden bed, wardrobe, bedside table and decorative picture frames. • Elegant spiral staircase with wooden doors and carefully decorated walls. • Balcony to enjoy the outdoors. • Garage and parking included. • Fireplace for cozy winter evenings. • House child-friendly and surrounded by green spaces. • Carnotzet for 12 people. • Large garage with electric sliding door. • Possibility to rent a 4m x 8m room for an independent office. Sunlight and natural environment: The house benefits from beautiful sunlight in summer. It is also located near a watercourse, offering a pleasant natural environment.Quiet environment: This property enjoys remarkable quietness, both day and night, for a serene daily life.Location and amenities: Ideally located, this house offers quick access to all essential amenities: • Bramois bus stop just 2 minutes' walk away. • Bramois school just 2 minutes' walk away – perfect for families with children. • Pharmacieplus accessible within 6 minutes' walk. • Sion hospital accessible within 25 minutes' walk. This house represents a rare opportunity to acquire a property that combines comfort, space and serenity in a preferred residential area of Bramois. Don't miss this chance to make this property your new home in Valais!

Travel time
-
1 / 9
7 rooms210m²CHF 1,575,000.–
Top
1964 Conthey

The Jewel of Erbignon - Contemporary Villa in Conthey

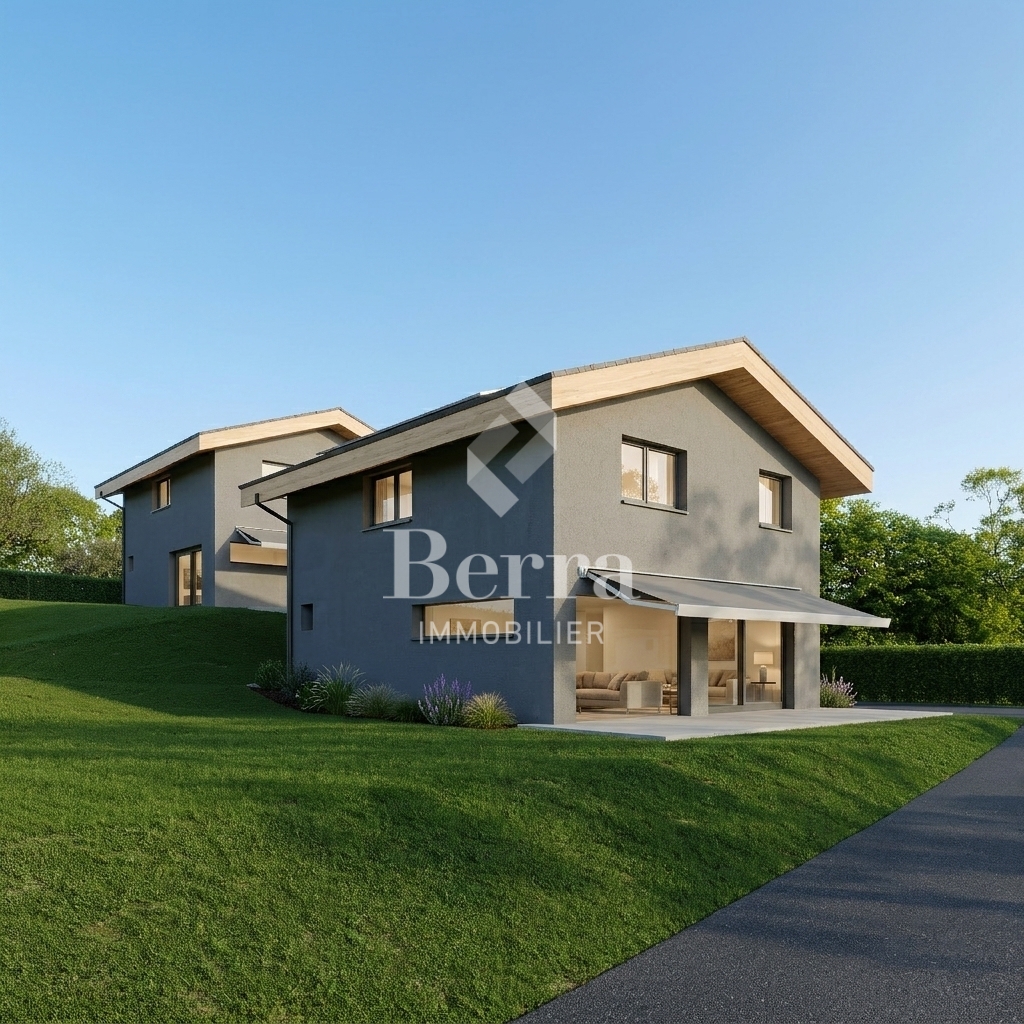
A villa today, two homes tomorrow Offer yourself a vast, evolving family villa designed to adapt to your lifestyle: a single home or two independent homes, today or in the future.The Project The Jewel of Erbignon is an exclusive development of 4 contemporary villas with two homes, located in a quiet and pleasant residential area in Conthey. The project stands out for its flexibility, generous volumes, and sustainable design.Kitchens, bathrooms, and flooring are offered with particularly comfortable budgets and a wide choice of materials, providing true freedom of personalization and high-quality finishes.Budgets per home :Custom-made kitchen (local craftsmanship) : CHF 28'000.- * Bathrooms : CHF 1'750.- per appliance * Tiling (supply) : CHF 70.-/m² * Parquet (supply) : CHF 110.-/m²Location In close proximity to amenities, schools, shops, and transportation, the residence benefits from an excellent connection to the central Valais infrastructure, while offering a peaceful living environment.Architecture & Layout Each villa is organized on two levels and can be realized as follows: • either as a single-family home (approx. 210 to 240 m² living area, up to 6 or 7 rooms), • or as a multi-family home with two independent homes (ground floor + upper floor), each with its own private outdoor spaces. Large windows provide good lighting and a natural connection between inside and outside (terraces, gardens, balconies).Services • Air/water reversible heat pump • Photovoltaic panels with storage option • Motorized shutters • Optimized interior distribution • Comfortable budgets for customizable finishes according to the tenant's wishes Facilities • 2 parking spaces per plot (outside and/or covered) • 1 cellar per plot Villa Description Villa A & B - 211 m² living area • Ground floor: 3½ rooms - 97 m², terrace 62 m², garden 75 m² • Upper floor: 4½ rooms - 114 m², balcony 39 m² Villa C - 224 m² living area • Ground floor: 4½ rooms - 114 m², terrace 66 m², garden 88 m² • Upper floor: 4½ rooms - 110 m², balcony 24 m², terrace 20 m², garden 25 m² Villa D - 242 m² living area • Ground floor: 4½ rooms - 123 m², terrace 72 m², garden 91 m² • Upper floor: 4½ rooms - 119 m², balcony 25 m², terrace 20 m², garden 25 m² Price Budget for a complete home: from CHF 1'575'000.- (sales area 259 m2)(depending on the villa, configuration, and finish selection)Contact for more information: Norbert Dupertuis 079 907 16 16www.ecrin-erbignon.ch

Romaine Christen-Studer

Romaine Christen-Studer

1 / 5
Romaine Christen-Studer

Romaine Christen-Studer

  • Parking space
  • Balcony / Terrace
  • Garage
7.5 rooms180m²CHF 1,240,000.–
Top
1965 Savièse

Family home with independent studio in Savièse!

Let yourself be seduced by this magnificent villa, partially renovated in 2014 and 2020, with its independent studio -- a true haven nestled in a prized residential area of Savièse. Just a few minutes from the city center of Sion, you enjoy a peaceful setting while remaining close to all amenities.Bathed in sunlight thanks to its south-facing exposure, the property offers a tree-lined garden on two levels, a covered corner terrace ideal for receiving guests, and a 7-person jacuzzi with panoramic views of the mountains.Spread over three levels, the villa offers a harmonious and comfortable layout:Basement:- Independent studio with separate entrance, kitchenette, shower room, and living room -- perfect for rental or accommodating your guests- Spacious cellar- Ventilated room to be fitted out according to your desires (fitness room, office, storage room, second cellar, etc.)- Garage for 1 car with workshop corner- Laundry room- Technical roomGround floor:- Entrance hall with numerous built-in wardrobes- Large living room with pellet stove, lounge, and dining area open to the kitchen- Kitchen with bar- Pantry- 3 bright bedrooms, including one with built-in wardrobes- Modern bathroom with Italian shower, massage jets, and Japanese toiletUpper floor:- Open living area- Bedroom with built-in wardrobes and private bathroom with showerIdeal for a family, this villa combines comfort, functionality, and exceptional quality of life. A rare, complete, warm property... and ready to welcome you.Contact us today to organize a visit and discover its full potential.

  • Parking space
  • Balcony / Terrace
  • Garage
1 / 13
4 rooms72m²CHF 580,000.–
Route du Tombec 10, 3966 Réchy

Charming small chalet with spacious garden, in the heart of the village

Charming chalet with beautiful terrace, in the heart of the village The village of Réchy is part of the Commune of Chalais, just like Briey and Vercorin. It's a very charming and quiet place to live, with numerous activities to do. This small, sunny village will charm you with its beautiful radiance and beautiful sunsets that promise lovely summer evenings. This chalet is located in the heart of the village, just next to the central square.Built in 1935, this beautiful chalet is erected on a 272 m2 plot. It consists of a nice 3.5-room apartment on the upper floor and a studio on the lower floor. The 3.5-room chalet on the upper floor has a net living area of 63 m2. On its first level, you access the beautiful living room with integrated kitchen and the bathroom equipped with a bathtub. This living area is very bright and gives access to an east-facing balcony, as well as a second solid terrace located north. In front, you will also benefit from a beautiful green space, a small corner of paradise ideal for relaxation or barbecue. On the upper floor, you can count on two nice bedrooms that will also give you access to the nice balcony of about 8 m2.On the lower floor, you will access the 16 m2 studio. It consists of a living room equipped with a kitchen, as well as a bathroom equipped with a shower. It is currently available but can be rented later to obtain a small regular rental income.On the same lower floor, you will also have access to two small rooms, a technical room and a small storage room, and in front, you will have the possibility to park two vehicles.This property will seduce you with its beautiful, calm and tree-lined environment. A welcoming place to live, perfect for a small family or a couple wanting to enjoy the calm and nature. Here, as you have understood, the potential is there, and various possibilities of arrangement are offered to you.Have we aroused your interest? If so, do not hesitate to contact us for more information and to arrange a visit on site if you are interested.

Travel time
-
1 / 14
5.5 rooms159m²CHF 1,750,000.–
Route d'Ypresse 5, 1992 Les Agettes

Chalet with exceptional panorama, sublimated by love and passion

Chalet with exceptional panorama, sublimated by love and passion Nestled in the charming village of Les Agettes, on a hillside at the foot of a mountain, this chalet enjoys a magnificent situation with privileged exposure, offering generous sunlight throughout the year, flooding its interiors with light, even during the harsh winter months. Just 10 kilometers from Sion, it combines the tranquility of a rural setting with the proximity of urban amenities. This location offers a breathtaking view of the Rhone Valley and the Alpine peaks, while also allowing easy access to hiking trails and the "4 Vallées" ski area, with the start of the famous "Ours" piste just 3 minutes away. Here, you can enjoy a pleasant climate and a harmonious quality of life between nature and modernity all year round.This chalet is more than just a dwelling: it represents the story of a life. Between 1987 and 2007, its owners put their heart and soul into building every stone wall themselves, piece by piece. This titanic work, the result of 20 years of love and perseverance, gives this property a unique soul, where every detail testifies to their passion and attachment to the place.The interior of the chalet spans three levels, with a net living area of 159 m². The area consists of 5.5 rooms, including a spacious living room with a wood stove, a modern and high-end open kitchen, and two bathrooms. Each space combines comfort, conviviality, and authenticity, making this home a place where it is good to live.The exterior is just as remarkable. The 740 m² beautifully landscaped garden invites relaxation. The stone walls, entirely handcrafted, delineate areas imbued with charm and authenticity. A sunny terrace and a wooden shed complement this green setting, ideal for recharging. A veranda, equipped with triple glazing, extends the pleasure of living indoors and outdoors, habitable from April to October.Despite its traditional charm, the chalet is equipped with modern and sustainable facilities. In addition to a floor heating system fueled by oil, it features solar and photovoltaic panels coupled with three batteries, allowing energy storage for better autonomy. All windows are equipped with double glazing for optimal thermal comfort. Among the recent renovations are the creation of a high-quality double garage and a second spacious and bright office/living area, which is greatly enhanced by its panoramic view.This property also includes a second garage, a cellar, and in the basement of the house, a natural cave carved directly into the rock. Furthermore, the communal path leading to the chalet is cleared of snow in winter, ensuring easy access in all seasons.This property, shaped with love and passion, is now waiting for you to continue its story. It represents more than just a residence: it is a true way of life, where every stone tells a story and every detail inspires admiration.Have we sparked your interest? If so, do not hesitate to request the online dossier and contact us for more information or to arrange a visit on site.

Travel time
-

Suggested properties for you based on search results

Other interesting objects