1 result - Single house buy: Zinal

1 / 12
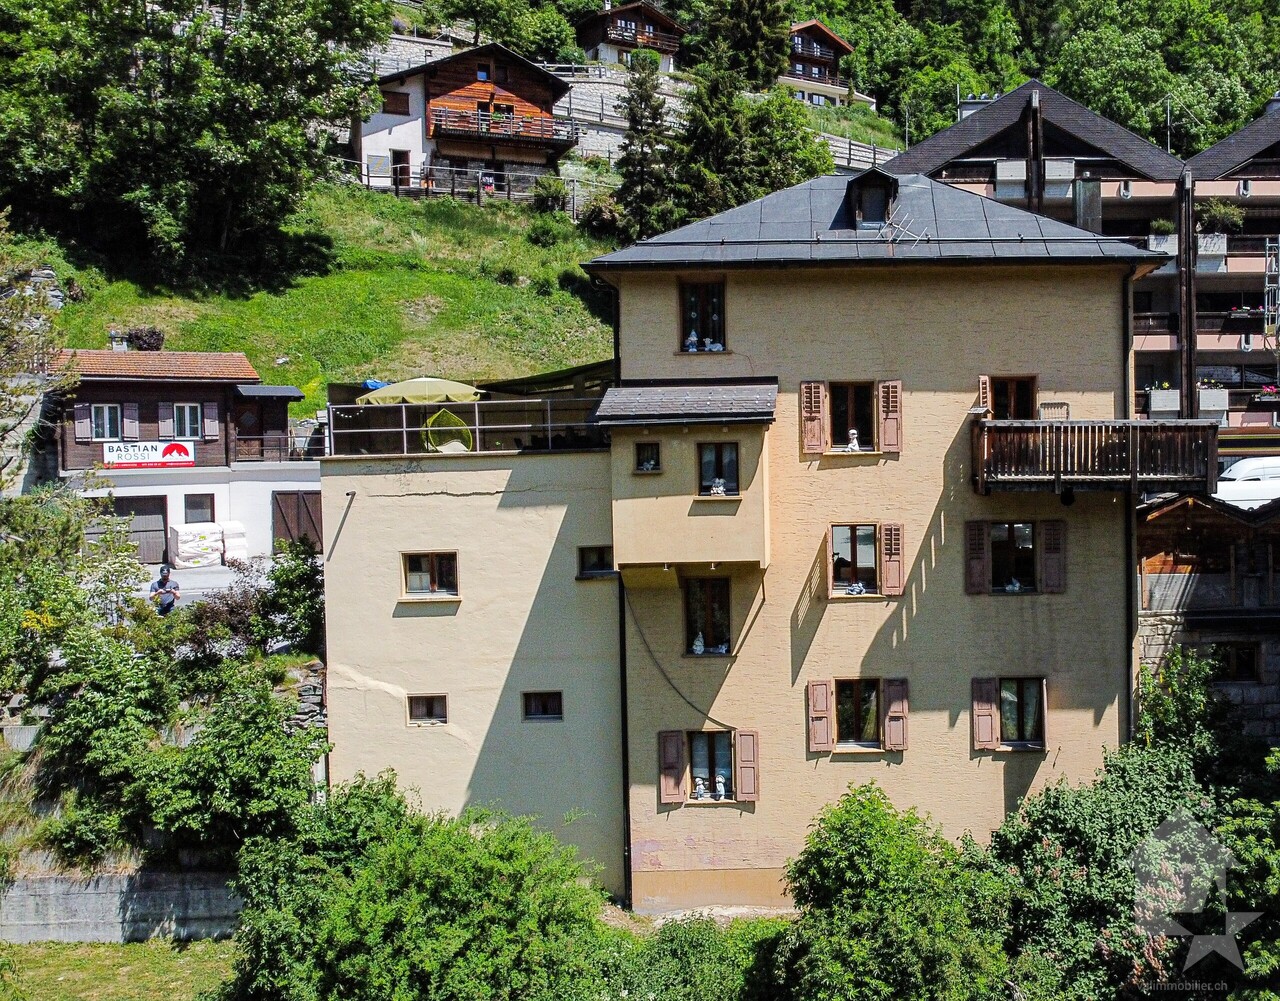
6 rooms, 138m², CHF 2,680,000.–
Rte des cinque 4000 43, 3961 Zinal

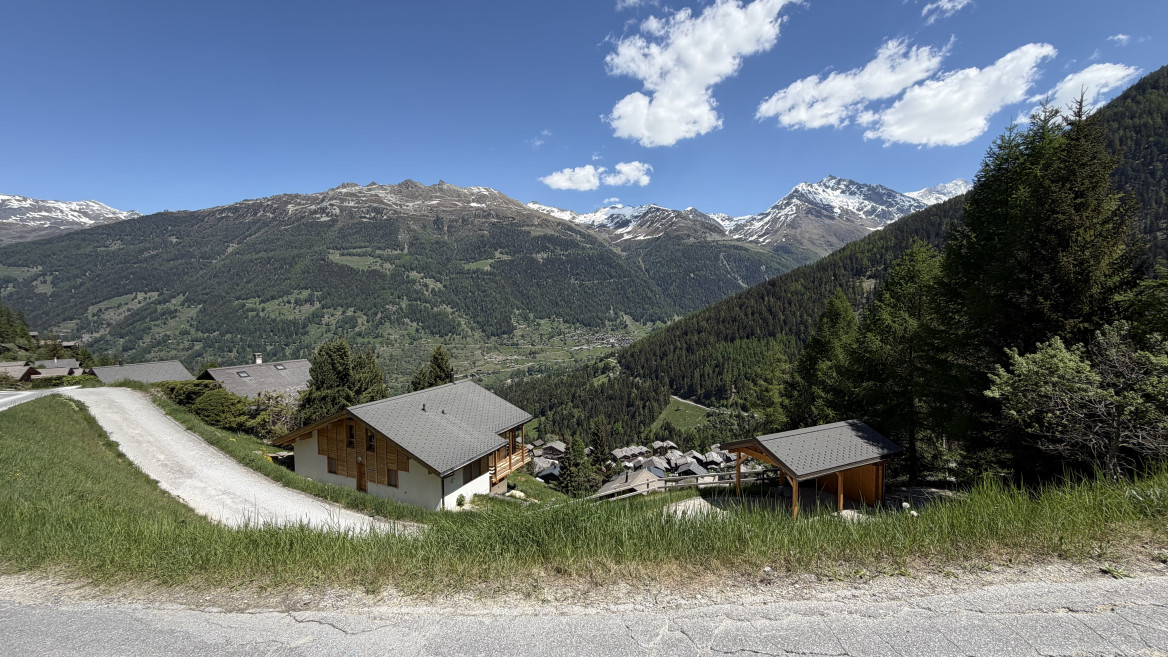
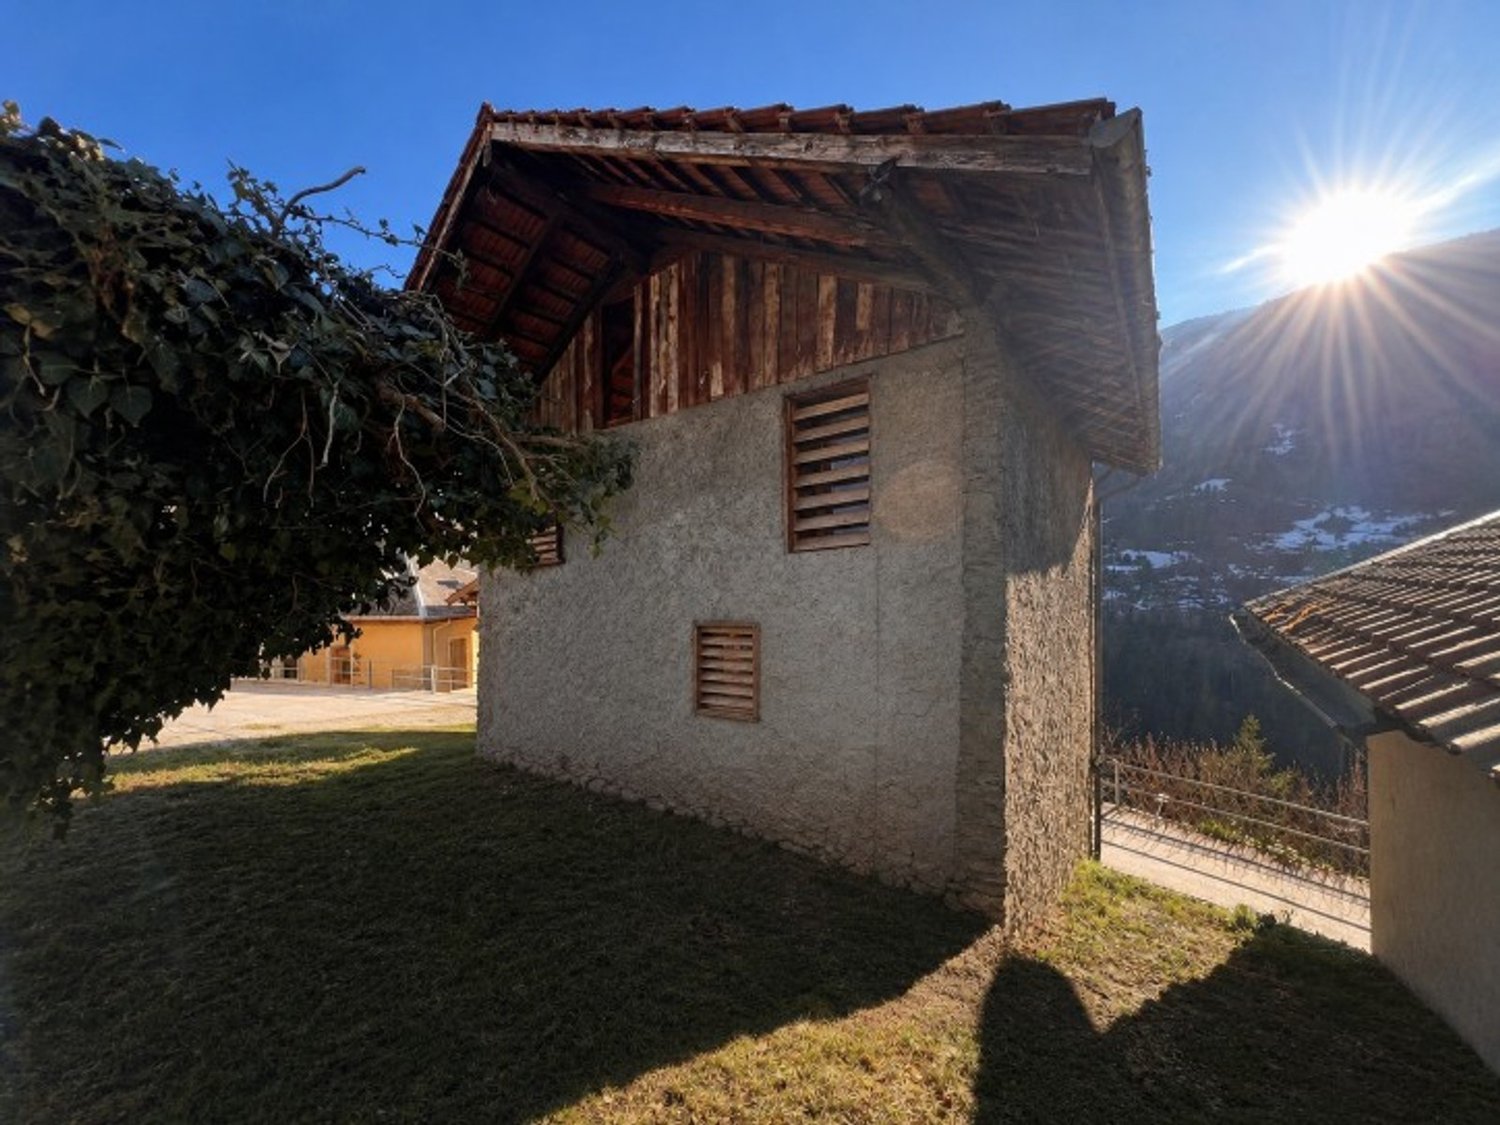
Charming Alpine chalet with elegant amenities in a breathtaking setting

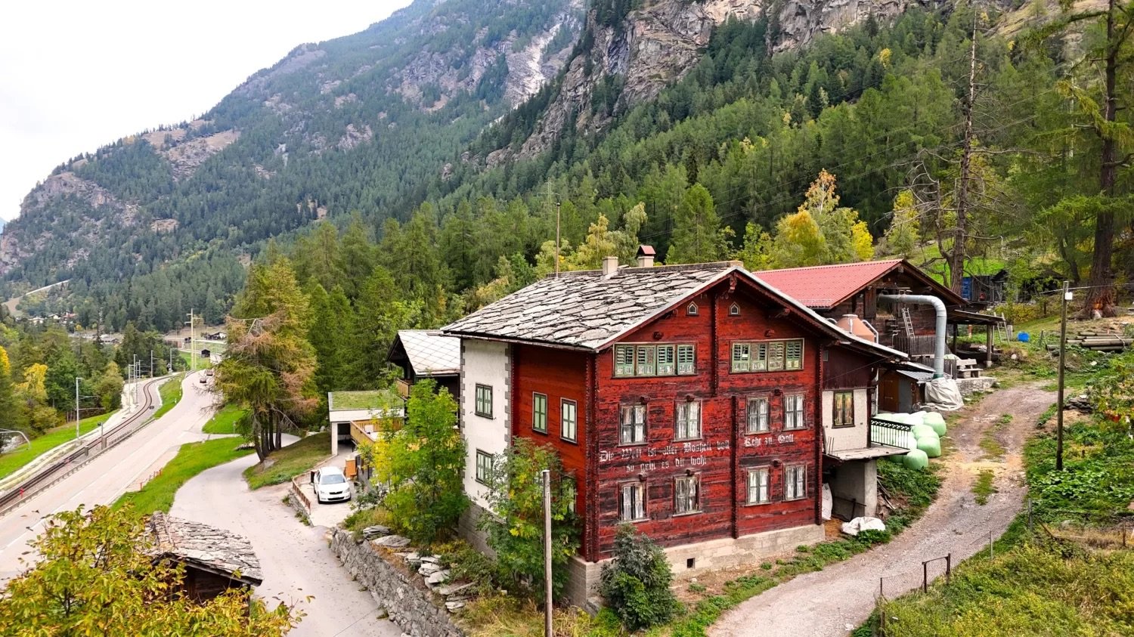
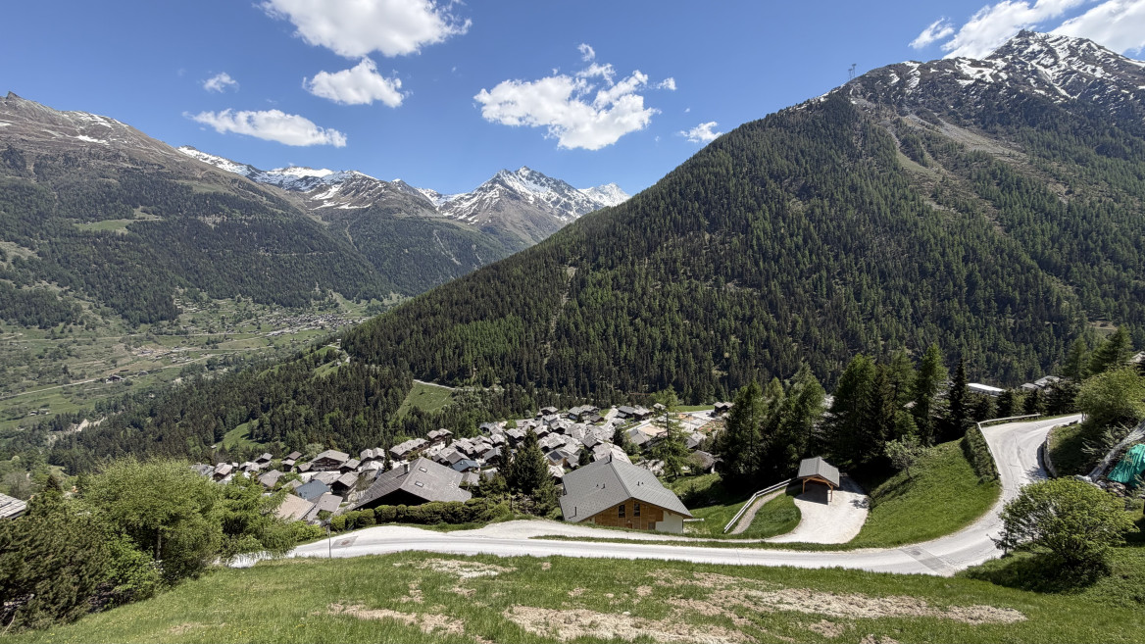
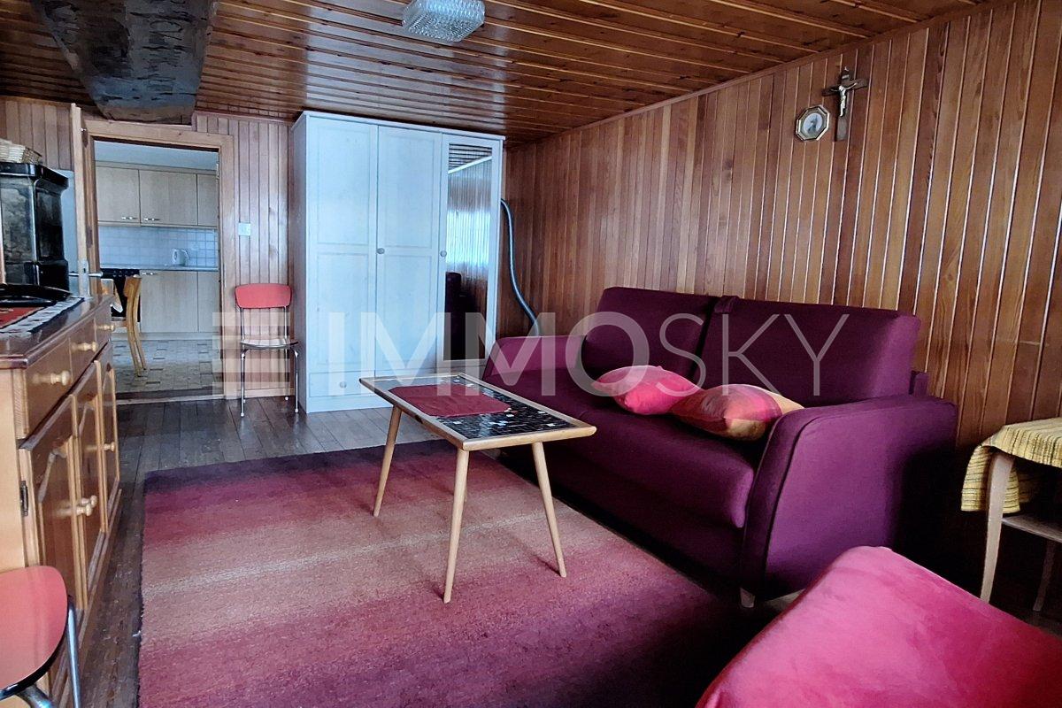
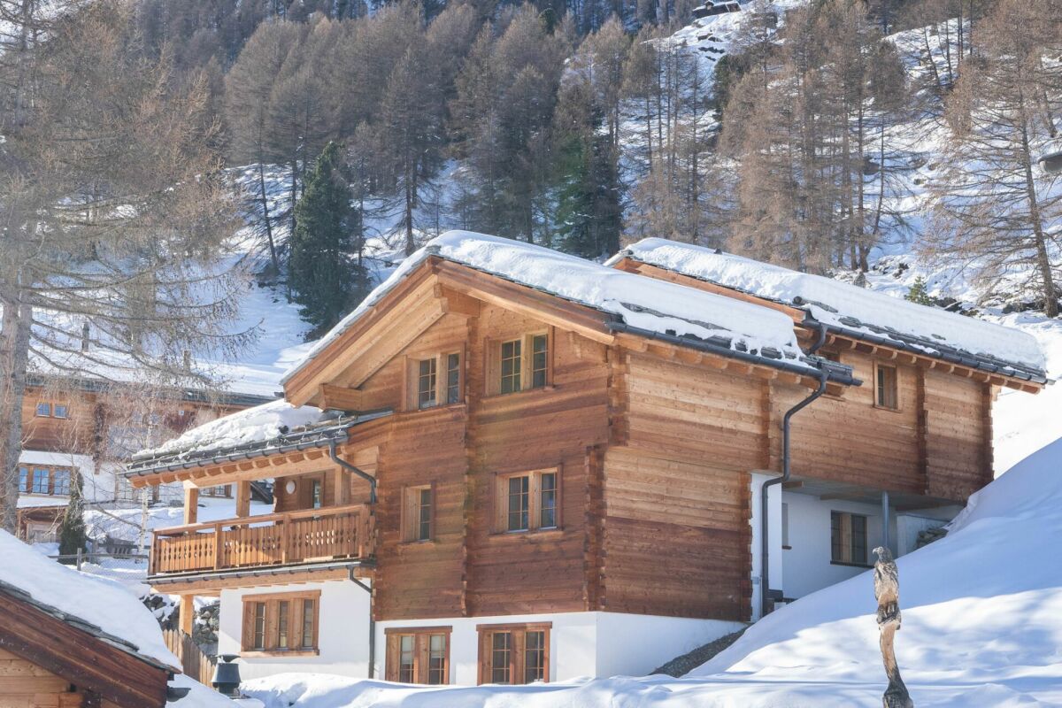
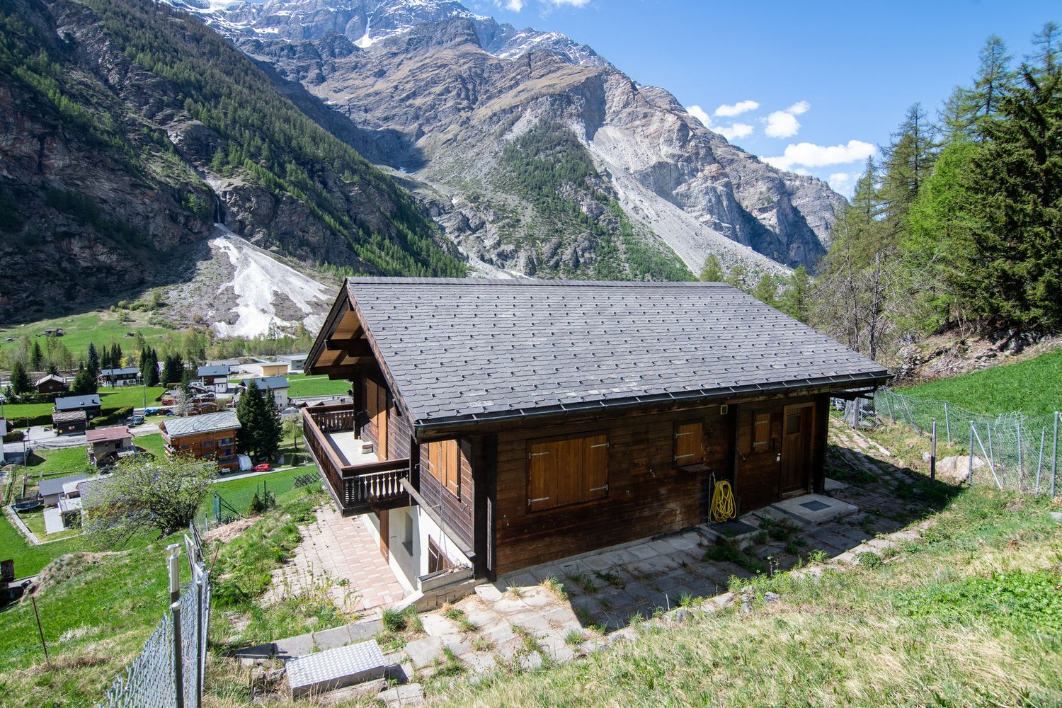
Charming Alpine chalet with elegant amenities in a breathtaking setting Located at the end of the Val d'Anniviers, the village of Zinal seduces with its authentic atmosphere and spectacular natural surroundings. Nestled at the foot of the majestic peaks of the Imperial Crown, this Alpine village is one of the most charming in the region. Additionally, it offers privileged access to the Grimentz-Zinal ski area, which features over 120 km of slopes reaching nearly 2,900 meters in altitude.Zinal is a popular destination in every season, charming both sports enthusiasts and those seeking calm and rejuvenation. Skiing, hiking, mountaineering, or mountain biking: the possibilities for activities are numerous, in a preserved and inspiring environment.In the heart of the old village, this new chalet combines Alpine elegance and modern comfort, benefiting from a particularly sought-after location. Shops, restaurants, public transportation, and the Sorebois cable car are just a few minutes' walk away. Whether as a primary or secondary residence, the property offers a privileged living environment, both in summer and winter.Built on a plot of approximately 720 m², the chalet develops a sales area of approximately 215 m², spread over two levels, complemented by a gallery. The spacious volumes and numerous openings provide remarkable natural light and create a warm atmosphere.Distribution of spaces:Ground floor- Three cozy bedrooms- Two modern bathrooms- A large terrace of approximately 40 m²- A private outdoor area (approximately 500 m²)- Technical roomFirst floor- Master bedroom with private bathroom- Fully equipped open kitchen- Bright living room with balcony- Guest toiletGallery/Mezzanine- Space of approximately 22 m² that can accommodate an office, playroom, bedroom, or create a cozy relaxation area.Outdoor areas, parking, and advantages- Terraces and balconies with a stunning panorama of the valley, which changes with the seasons.- Three parking spaces located along the road.- Direct access to Alpine activities: skiing, hiking, mountain biking, or mountaineering, in a remarkable natural environment.Sale is also authorized to foreign buyers.This chalet represents a rare opportunity for clients seeking an exceptional property that combines a privileged location, Alpine charm, and high-quality amenities, in the heart of one of the most beautiful Swiss Alpine landscapes.Have we sparked your interest? If so, do not hesitate to request our sales brochure or contact us for more information and to arrange a visit.

Travel time
-
More objects in your automatically expanded search area
12 results - Radius: + 10km
Maxime Popoff

Maxime Popoff

1 / 13
Maxime Popoff

Maxime Popoff

  • Parking space
  • Balcony / Terrace
  • Garage
  • +2
6.5 rooms, 238m², CHF 1,280,000.–
3961 Vissoie

Grande maison avec local commercial au centre du village

Grande maison avec local commercial au centre du villageLe Val d'Anniviers et ses 220 km de pistes de ski - souvent décrit comme la plus belle vallée des Alpes valaisannes, située entre le Cervin et Verbier - bénéficie des saisons de ski les plus longues ainsi que du meilleur ensoleillement de la région.Vissoie est un de ses villages les plus pittoresques, datant du 13ème siècle, remarquablement conservé et doté d'une splendide tour fortifiée et d'un charmant vieux village aux étroites ruelles piétonnes.Situé au centre de la vallée, Vissoie est au carrefour des routes menant à toutes les stations. Quelques minutes en voiture suffisent pour rejoindre l'un des magnifiques domaines skiables du Val d'Anniviers et ses 220 km de pistes : Grimentz/Zinal, Saint-Luc/Chandolin et Vercorin. La ville de Sierre est à 15 minutes et Sion à 25 minutes. L'été, ce sont 400 km de magnifiques sentiers de randonnée pédestre à parcourir en admirant les sommets de plus de 4000m, les sentiers de VTT, les courses de haute montagne, le parapente, le saut à l'élastique, la via ferrata, les piscines, le wellness, et les nombreux restaurants proposant la gastronomie locale.Vissoie est le véritable centre névralgique du Val d'Anniviers, dynamique et en constante évolution avec près de quarante entreprises et commerces ainsi que de nombreux services tels que le centre scolaire d'Anniviers (école enfantine, primaire et secondaire), une administration communale, des restaurants, des productions artisanale de fromages et de viandes, de bières, un centre médical moderne incluant ostéopathie et physiothérapie, des banques, une entreprise d'entretien et réparation de véhicules, une quincaillerie, un club de football, une patinoire couverte, une piscine ouverte chauffée, un centre de yoga, un club de pétanque, un skate-park et de nombreuses activités traditionnelles et musicales. Vissoie est de surcroît desservi par les Cars Postaux depuis la gare de Sierre et vers tous les domaines skiables de la vallée.Cette maison construite sur 5 niveaux se situe au centre du village de Vissoie, à proximité directe de toutes les commodités.Elle se compose comme suit :Rez • Local commercial/salle d'exposition de ~40 m2 avec vitrines • Local bureau • Hall d'entrée privatif • Garage • 4 places de parc extérieures Entresol • WC avec lavabo 1er étage • Spacieux salon avec coin à manger • Cuisine équipée • Belle terrasse/solarium de 34 m2 avec barbecue en pierre et vitrage anti-vent 2e étage • Hall de distribution • 3 chambres à coucher • Salle d'eau avec bain, lavabo et wc • Galetas sous combles Etage -1 • Grande chambre • Spacieux carnotzet • Ancien bowling Etage -2 • Cave à vin • Local chaufferie / cave Particularités • Possibilité de transformer le local commercial en studio • Situation exceptionnelle et pratique au centre du village • Domaines skiables, arrêt du car postal, école, commerces, restaurants, brasserie artisanale, piscine, patinoire, yoga, terrain de jeu, terrain de foot, maison de la musique, tout est à proximité Je me ferais un plaisir de vous faire visiter ce bien exceptionnel !Plus d'informations et photos sur www.valimmobilier.chGroßes Haus mit Geschäftslokal im DorfzentrumDas Val d'Anniviers mit seinen 220 km Skipisten - oft als das schönste Tal der Walliser Alpen bezeichnet, das zwischen dem Matterhorn und Verbier liegt - hat die längsten Skisaisons sowie die meisten Sonnenstunden der Region.Vissoie ist eines seiner malerischsten Dörfer...

  • Parking space
  • Balcony / Terrace
  • Garage
  • +2
1 / 9
10 rooms, 360m², CHF 149,000.–
Breitmatten 2, 3927 Herbriggen

Renovation object with potential in Herbriggen near Zermatt

Object of affection for visionary craftsmen and investors • Sale to non-Swiss (persons with residence abroad) not possible • Sale as holiday domicile (second home) possible Highlights of the property • Ideal for craftsmen and renovators • Potential as a rental property • Opportunity to realize 2-3 apartments • Well suited as a multi-generational house • Robust rubble stone masonry in good condition • Partly well-preserved original wooden walls • Very good access by car • Garden plot for versatile use • Attractive starting point for hiking, mountain tours, and nature experiences • Close to Zermatt, the exclusive ski resort of the Alps Location and accessibility The Valais house, which contains 3 residential units, is located in Herbriggen, in the "Breitmattu" district, about 5 minutes by car from Täsch. The bus stop of the local bus St. Niklaus is within walking distance. Thanks to the Matterhorn Gotthard Bahn (MGB) and a well-developed road, Herbriggen is easily accessible all year round - whether by car or public transport. This connects the village to the tranquility of the mountains with the proximity to the tourist highlights of Valais - from Zermatt to St. Niklaus. Located just 5 kilometers south of St. Niklaus and 8 kilometers before Zermatt, Herbriggen is situated at 1,260 meters above sea level - nestled between the majestic peaks of the Alps, on the right bank of the Mattervispa. The location makes the village an ideal starting point for hiking, mountain tours, and nature experiences in the entire Matter Valley. Description of the property This historic Valais house is anything but a ready-to-move-in home - and that's exactly what makes it special. The property, built in 1900, is in a strongly renovation-requiring condition and offers handcraft-versed buyers the opportunity to develop a characteristic old building into an individual residential or rental property. The building stands on a robust rubble stone masonry, which presents itself in good condition. Also, parts of the original wooden structure inside are well preserved. This gives the property an interesting basis for a comprehensive renovation and a contemporary expansion while preserving the traditional Valais character. Whether as a multi-generational house, multi-family house, or rental property: the available space and building structure offer various development possibilities. In particular, the realization of two to three residential units is conceivable, subject to building law and technical examination. The offer includes the plot No. 6771 with 111 m², located opposite the house. The small, separately located plot can be used - depending on the design and approval - for example, as a seating area, garden area, or parking space and complements the renovation object in a practical way. Purchase price: CHF 149,000.00 for this renovation object with a garden plot Availability: Immediately or by agreement Herbriggen - untouched nature, steep rock faces, traditional wooden houses, and warm people Herbriggen is more than just a small point on the map or a transit station with the famous "stop on request" of the Matterhorn Gotthard Bahn. The charming mountain village in the Matter Valley has much more to offer than clichés of "original mountain life". Here, in the heart of the Valais Alps, tradition, warmth, and nature experience come together to form an authentic piece of Switzerland. Hiking and experiencing nature - Herbriggen as the gateway to the Europaweg Around Herbriggen, a landscape opens up that delights nature lovers and hikers alike. Numerous hiking trails lead through forests, along mountain streams, and over sun-kissed alps. The greatest attraction is the famous Europaweg, one of the most spectacular high-altitude routes in the Alps. From here, you can enjoy breathtaking views of the surrounding four-thousanders - including the majestic Brunegghorn - and feel the pure power of nature. Peace, relaxation, and alpine quality of life Away from the hustle and bustle, Herbriggen offers exactly what many are looking for: peace, silence, and genuine relaxation. The local flora and fauna invite you to observe, breathe, and pause - whether during a walk in the evening sun or while listening to the mountain stream that flows through the valley. Here, the Valais shows itself in its most original and beautiful way - with a rhythm of life that is decelerated and grounded.

Travel time
-
Ivan Lecron

Ivan Lecron

1 / 9
Ivan Lecron

Ivan Lecron

  • Parking space
  • Balcony / Terrace
  • Garage
  • +2
5.5 rooms, 203m², CHF 2,300,000.–
Route de Grand-Combe 53, 3961 Grimentz

Permit in Force - The perfect balance between pleasure and profitability

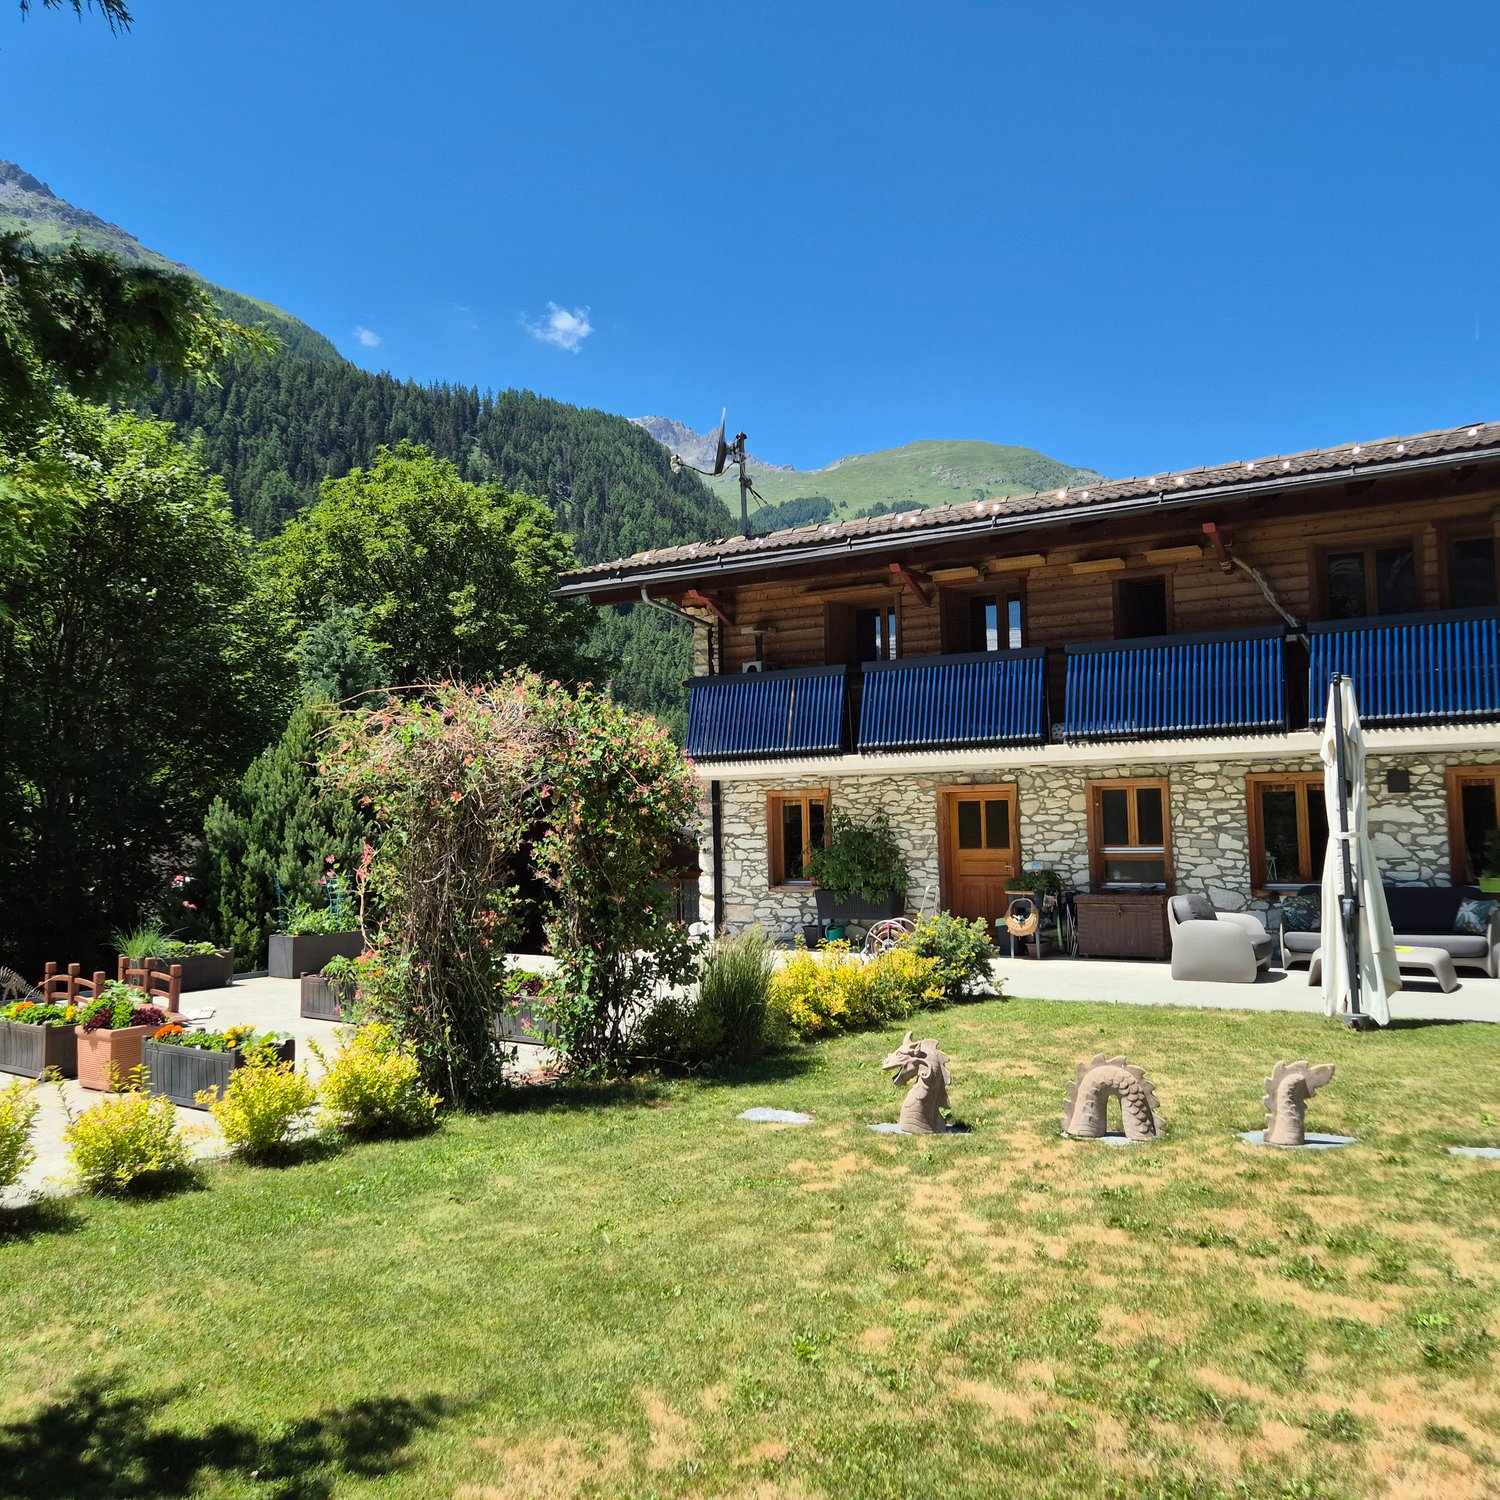
Located in the heart of Grimentz, in the Val d'Anniviers, Lodges des Combins offers a premium tourist residence consisting of two chalets and six contemporary apartments.Combining traditional charm and modern comfort, each accommodation benefits from large bright spaces, panoramic terraces, and noble materials. This project is part of a particularly attractive acquisition framework, allowing affordable purchase for a Swiss and international clientele, offering a rare investment opportunity in a popular Alpine resort. An ideal location, four seasons of activities Grimentz seduces with its flower-filled streets and its Alpine domain accessible all year round. • Winter: skiing, snowboarding, snowshoes, cross-country skiing • Summer: hiking, mountain biking, climbing, Alpine lakes • Accessibility: Sion 40 min - Lausanne 1h40 - Geneva 2h High-end services and amenities • Wellness area: sauna, hammam • Fitness room • Ski room and covered parking • Concierge and personalized services Turnkey investment Enjoy an indicative return of 3 to 4% per year thanks to professional rental management, while reserving several weeks for your personal stays.Personal use • Owners can enjoy several weeks per year for their personal stays, while leaving the rental management to ensure the rest of the year. • Example: 3 weeks high season + 3 weeks low season, ideal balance between personal use and rental income. Architecture and setting Inspired by Valaisan chalets, the accommodations combine Alpine tradition and contemporary lines, offering panoramic views, bright volumes, and refined comfort.Lodges des Combins: Alpine authenticity, premium comfort, and sustainable investment opportunity.We are delighted to present this exceptional real estate project in Grimentz.Complete dossier, plans, and visit on request by sending your complete contact details by email.Ivan Lecronivan@proximmo.ch+41 78 664 43 28PROXIMMO - Real Estate Agency SàrlPlace Bel-Air 1, 1003 Lausanne021 351 08 08 - info@proximmo.chwww.proximmo.chDiscover all our offers:https://www.proximmo.ch/acheter/Do you want to sell a property?Enjoy a free estimate, without commitment.

  • Parking space
  • Balcony / Terrace
  • Garage
  • +2
Travel time
-
Ivan Lecron

Ivan Lecron

1 / 9
Ivan Lecron

Ivan Lecron

  • Parking space
  • Balcony / Terrace
  • Garage
  • +2
5.5 rooms, 192m², CHF 2,190,000.–
Route de Grand-Combe 53, 3961 Grimentz

The perfect balance between pleasure and profitability

Located in the heart of Grimentz, in the Val d'Anniviers, Lodges des Combins offers a premium tourist residence composed of two chalets and six contemporary apartments. Combining traditional charm and modern comfort, each accommodation benefits from large, bright spaces, panoramic terraces, and noble materials.This project is set in a particularly attractive acquisition framework, allowing a Swiss and international clientele to buy at an affordable price, thus offering a rare investment opportunity in a popular Alpine resort. An ideal location, four seasons of activities Grimentz seduces with its flower-filled streets and its Alpine domain accessible all year round. • Winter : skiing, snowboarding, snowshoeing, cross-country skiing • Summer : hiking, mountain biking, climbing, Alpine lakes • Accessibility : Sion 40 min - Lausanne 1h30 - Geneva 2h High-end services and amenities • Wellness area: sauna, hammam • Fitness room • Ski room and covered parking • Concierge and personalized services Key-in-hand investment Enjoy an indicative return of 3 to 4% per year thanks to professional rental management, while reserving several weeks for your personal stays.Personal use • Owners can enjoy several weeks per year for their personal stays, while rental management takes care of the rest of the year. • Example: 3 weeks high season + 3 weeks low season, ideal balance between personal use and rental income. Architecture and setting Inspired by Valaisan chalets, the accommodations combine Alpine tradition and contemporary lines, offering panoramic views, bright spaces, and refined comfort.Lodges des Combins: Alpine authenticity, premium comfort, and sustainable investment opportunity.We are pleased to present this exceptional real estate project in Grimentz.Full documentation, plans, and visit on request by sending us your complete contact details by email.Ivan Lecronivan@proximmo.ch+41 78 664 43 28PROXIMMO - Real Estate Agency SàrlPlace Bel-Air 1, 1003 Lausanne021 351 08 08 - info@proximmo.chwww.proximmo.chDiscover all our offers :https://www.proximmo.ch/buy/Do you want to sell a property?Take advantage of a free, non-binding valuation.

  • Parking space
  • Balcony / Terrace
  • Garage
  • +2
Travel time
-
  • large chalet style house, wooden exterior, multiple balconies, parking area, garden
  • Fireplace, large windows, TV, wooden coffee table, black leather couch, tiled floor
  • Fireplace, large windows, dining table, chairs, TV, entertainment center, couch, coffee table
  • Fireplace, tiled floor, dining table, chairs, wooden cabinets, deer heads on wall
  • tiled floor, wooden doors, living room with couch, coffee table, chandelier, windows with blinds, picture frame, wooden table
  • Dining room with wooden table and chairs, wooden cabinets, tiled floor, large windows
  • kitchen with wooden cabinets, granite countertops, dishwasher, sink, microwave, coffee machine, window
  • modern kitchen with wooden cabinets, granite countertop, black oven, dishwasher, sink
  • bedroom with wooden bed, wooden floor, wooden ceiling, skylight, windows, nightstands, lamp
  • double bed, wooden floor, wooden ceiling, large windows, wardrobe, TV, wooden window frames
  • Mountain village, wooden houses, green grass, trees, mountains in the background
  • bedroom with bed, desk, chair, lamp, wooden ceiling, window, wooden floor
  • Bedroom with wooden ceiling, white walls, wooden door, white wardrobe, white dresser, bed with cat print cover, lamp, picture frame, ironing board
1 / 13
7.5 rooms, 318m², CHF 2,450,000.–
3929 Täsch

Spacious 5.5-room house with studio apartments in prime location in Täsch

This well-maintained property in the heart of Täsch convinces with its quiet and yet very central location. It is located at the end of a little-used side street, in close proximity to the train station, school, shopping facilities, and restaurants. Despite the central location, the house offers a lot of privacy and a pleasant living environment, surrounded by lovingly maintained gardens, open meadows, and a quiet neighborhood.The house comprises three separate residential units. On the ground floor, there are two practical studio apartments with approximately 35m² each and direct access to the green garden area. The main apartment with 5.5 rooms extends over the upper and attic floors and offers approximately 248m² of gross floor area. Four bedrooms - one of which is currently used as an office - as well as two bathrooms, a separate day-toilet, and a small room with a steam shower provide plenty of space for different living needs. The room offer is complemented by a spacious terrace and sunny balconies.The well-maintained surroundings with lawn, trees, and hedges create a pleasant atmosphere and protect against insights. The property includes five outdoor parking spaces, a carport, and a garage. In the basement, there is a large cellar room and a versatile hobby or workshop room. The communal laundry room is located on the ground floor.The house, built in 1992 in solid construction with double-shell masonry, is well-maintained, immediately available, and equipped with an oil central heating system. The combination of thoughtful room structure, quiet location, and diverse usage possibilities makes this property an attractive opportunity - as a family home, multi-generational solution, or long-term investment.*ALL PICTURES AND INFORMATION EXCLUSIVELY ON WWW.REMAX.CH*

1 / 24
5.5 rooms, 163m², CHF 1,800,000.–
Galeriestrasse 26, 3929 Täsch

Your retreat near Zermatt - Charming single-family home in Täsch

A home to feel good in - Comfort and quality of life pure Welcome to your future home - an exceptional single-family home in Täsch, just a few minutes from the world-famous resort of Zermatt! Here, modern living quality, an idyllic environment, and a breathtaking panorama come together to create a unique living experience. Be impressed by the attractive and central location and the appealing equipment of this house.Perfect location with impressive mountain viewThis centrally located single-family home is situated in a sunny, quiet location in Täsch and offers a unique connection between relaxation and activity. The proximity to Zermatt - one of the most sought-after ski and holiday destinations in the world - makes this place of residence particularly attractive. Whether winter sports, hiking, or culinary highlights - here you can enjoy the advantages of the Valais Alps all year round. Täsch itself convinces with its high quality of life, its excellent infrastructure, and its unique natural scenery. Pleasant living ambiance & modern comfortThe house, built in 2008, has been continuously modernized and presents itself in impeccable condition. Spacious and bright rooms create an inviting atmosphere, while a well-thought-out room layout offers the highest living comfort. Here, modern design meets cozy alpine charm.Basement - Elegance and functionality combined • Inviting entrance area with spacious wardrobe and practical storage space under the stairs • Bright, spacious living area with direct access to the terrace • Modern, open kitchen with well-equipped appliances and adjacent dining area - ideal for social evenings • Comfortable guest bedroom or retreat • Stylish bathroom with shower, sink, and toilet Upper floor - Living comfort at the highest level • Spacious master bedroom with direct access to a sunny balcony with a panoramic view • Two further spacious bedrooms - ideal for children or guests • Open office area, which can be used flexibly as a home office or dressing room • Comfortable bathroom with bathtub, sink, and toilet • Practical laundry room with integrated work and technical area • Cozy sloping ceilings, which give the living area a warm atmosphere A paradise outdoors - Your private wellness oasis • Large balcony on the upper floor with a fantastic view of the surrounding mountains • Sunny, inviting seating area with a wooden grill - perfect for relaxed hours with family and friends • Well-kept green area and a private children's playground for carefree hours outdoors Diverse usage possibilities & modern equipmentThis single-family home offers spacious living space for families, guests, or as an attractive holiday home. Thanks to the bright, stylish furnishings and high-quality materials, you can enjoy the highest living comfort in the midst of the Alps. The furniture can be taken over by agreement.First-class parking facilities • Large garage directly at the house as well as a private outdoor parking space • A separate garage box with additional storage space and 2 further outdoor parking spaces complete this attractive offer Availability & purchase optionsAvailability by arrangement.Particularly attractive: The property can also be acquired by non-Swiss citizens and can be used as a second home - a rare opportunity for international buyers.Let yourself be impressed by this unique residential jewel and arrange a personal viewing today. Your dream of an exclusive home in the Alps could soon become a reality!

Travel time
-
1 / 25
8.5 rooms, 315m², Price on request
Furi 197, 3920 Zermatt

Exclusive secondary residence chalet directly on the ski slope

Exclusive secondary residence chalet directly on the ski slope This special chalet is located in Furi, one of the most charming and quietest hamlets above Zermatt. Here you experience the best that Zermatt has to offer - without mass tourism, but with intact nature, alpine lifestyle, and genuine peace. At the same time, Furi is well-developed: A new gondola lift is already in operation, a bus line is being tested - a clear indication of the positive development of this location.Another advantage: The surrounding building plots have been largely rezoned and can no longer be built on. This secures your free view, privacy, and the unique character of this location in the long term.The chalet, built in 2012, impresses with high-quality materials, timeless architecture, and an excellent condition. The combination of natural stone roof, wooden facade, and modern finishes creates a stylish home with an alpine character.The property is approved as a secondary residence and currently consists of two fully developed residential units:- a spacious 5.5-room duplex apartment- a charming 3.5-room apartmentOptional, there is the possibility to merge the two units into a spacious 8.5-room house with various usage possibilities.5.5-room duplex apartmentThe main apartment offers a charming living feeling on two levels, with open floor plans, sloping ceilings, and warm wooden cladding.In the entrance area, you will find a spacious wardrobe, ski boot warmer, washing machine, and tumble dryer, as well as direct access to the small terrace.The first bedroom with a loft bed and a bathroom with a shower are also located on this level.The openly designed living and dining area with a fully equipped kitchen and a stylish stone oven invites you to relax. The covered terrace extends the living space outdoors - ideal for sunny lunches or warm evenings with a view of the mountains.On the upper floor, there are three bedrooms. Two cozy double rooms, one with a walk-in closet, and a lovingly designed children's room with four built-in wooden nest beds.The existing large bathroom has a shower, bathtub, and toilet. The walk-in closet in the master bedroom can be converted into a private en-suite bathroom - creating a third bathroom.3.5-room apartment - independent and versatileThe smaller apartment on the ground floor has a separate entrance at the back of the chalet, but is internally connected to the rest of the house via the basement - ideal for guests, employees, or for rent.The apartment offers an open living and dining area with oak parquet, a modern kitchen, two bedrooms with beautiful wooden cladding, and a bathroom with a shower-bathtub and toilet. This unit is flexible and offers alpine coziness with maximum privacy.Basement with potentialThe basement area of the chalet not only offers storage space but can also be converted into a private home gym, spa, or wellness area (for which there is an existing building permit) - perfect after a long ski day or as a personal retreat.Environment, infrastructure, and special featuresDirectly next to the chalet, there is a small, fine restaurant run by young locals, which specializes in fine alpine cuisine for lunch. From here, as well as from surrounding farms, you can source fresh, regional products. On request, food and goods can also be ordered and delivered through the restaurant.An absolute unique selling point: In this part of Furi, there is a special permit to deliver goods by helicopter directly in front of the chalet all year round - a rare logistical advantage for owners and guests.

Travel time
-
1 / 44
13 rooms, CHF 590,000.–
3920 Zermatt

Top price-performance ratio CHF 1'100.00/m2! House with 540 m2 usable space

In the idyllic mountain village of Embd (40 minutes from Zermatt) above the Mattertal, the versatile property «Morgenrot» is for sale.The robust building is located at Kirchweg 2 in 3926 Embd in a sunny hillside location with unobstructed views of the impressive Alpine mountain world.Top price-performance ratio! Unique opportunityThe property was originally built and operated as a restaurant-hotel family business and consists of a 5.5-room apartment, 6 hotel rooms, multi-bed rooms, and a spacious restaurant area with a terrace and a well-equipped kitchen, buffet, cold storage, etc.Thanks to the existing floor units and the spacious usable space of around 544 m², the property offers a wide range of uses.The special building spans four independently accessible floors and is in a good, usable condition.Currently, the property consists ofIn recent years, various renovations have been carried out, including work on windows, facades, and the installation of a solar system for hot water.Highlights • sunny hillside location at 1,350 m above sea level • unobstructed views • 544 m² usable space • plot of 800 m² • 13 rooms (including former guest rooms) • several independently accessible floors • existing condominium units (1000/1000 for sale) • versatile redevelopment and utilization potential • top price-performance ratio Usage possibilitiesThe property is ideal for various concepts: • staff accommodation/personnel house • multi-family house • very large single-family house • rental property with multiple apartments • conversion into 3-4 condominiums • group or community house • restaurant and hotel operation • B&B • partial use as gastronomy and/or accommodation business • combination with partial use as residential and other commercial • combination with other properties in the village • home office hub • etc. Interested?We look forward to your contact and will be happy to provide you with further information and arrange a viewing.

1 / 12
4 rooms, CHF 697,000.–
3928 Randa

Charming Chalet in Randa

In a privileged location in Randa, this charming second home awaits you with a breathtaking panoramic view over the Mattertal. The 1984-built chalet convinces with its cozy character, a bright living area with a chimney, and a semi-open kitchen with a dining area.On the lower floor, there are three bedrooms and two bathrooms. The room offer is complemented by a laundry room, a heating room, and additional storage space on the upper floor. The heating is done by electric heating and radiators.Randa, with its numerous hamlets, is the third-highest municipality in the Mattertal and is located about 9 km before Zermatt. It is the ideal place for the nature-conscious and rest-seeking guest who wants to take advantage of all the benefits of Zermatt at the same time. With the Matterhorn-Gotthard train, you can reach Zermatt in just 15 minutes and from there the highest ski resort in Switzerland, the Matterhorn Ski Paradise, with around 360 prepared ski kilometers in all difficulty levels. Or you can enjoy plenty of snow and sun on the well-maintained cross-country ski trails of the Mattertal. In the summer, relaxing walks through blooming mountain meadows, exciting hikes through rugged high forest, glacier crossings, and classic high-mountain tours are on the program.Randa is the most original village in the Zermatt-Täsch-Randa tourist destination and looks back on a proud alpine tradition with the highest mountain in Switzerland, the Dom, and the Weisshorn. Golfers play between Täsch and Randa with a view of the Breithorn and the Klein Matterhorn on a 9-hole golf course of the "alpine parkland" type.

Suggested properties for you based on search results

Other interesting objects