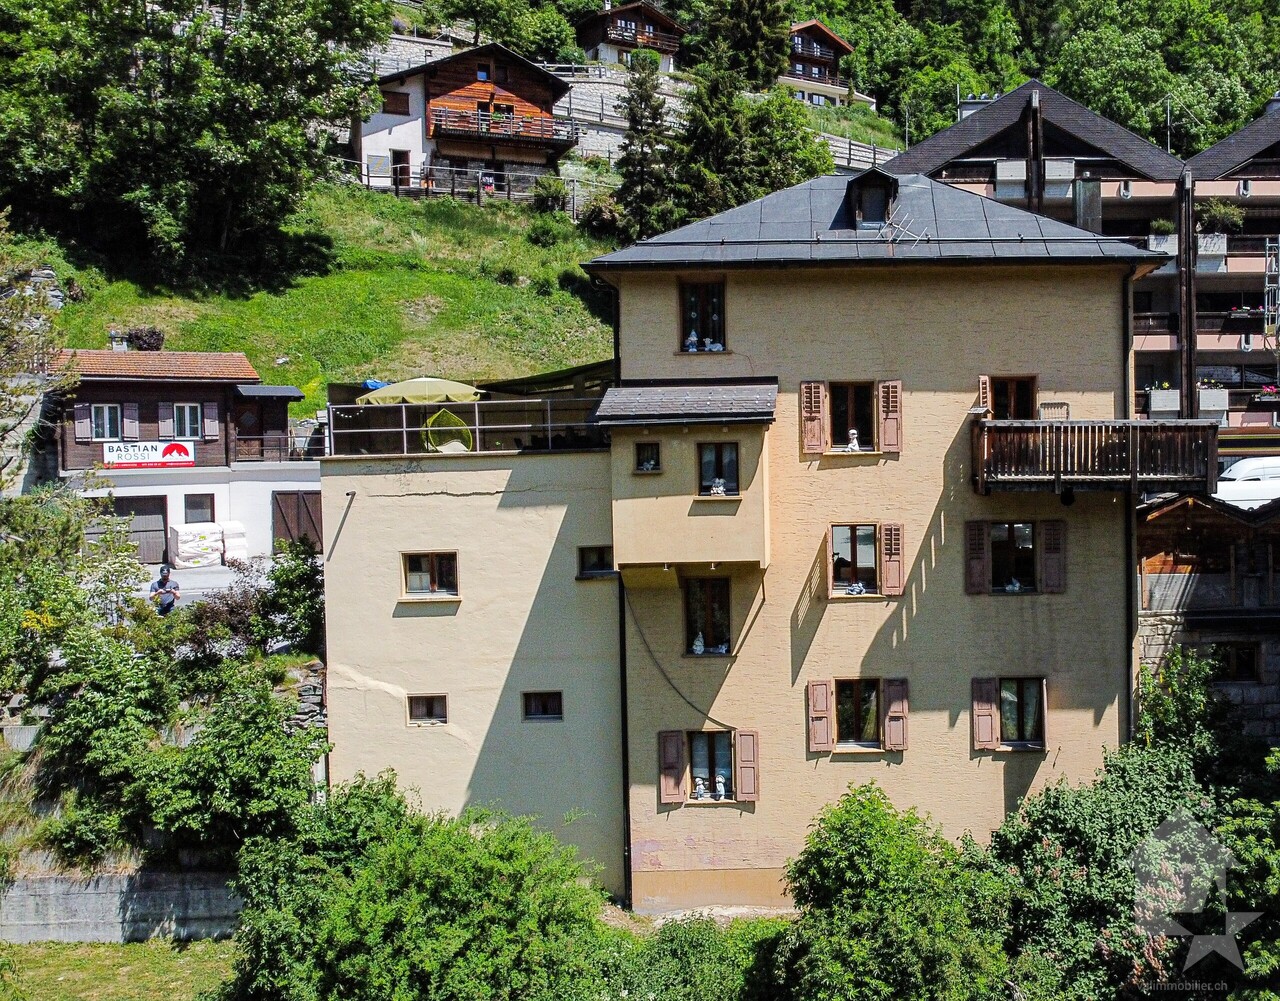
St-Luc - Single house buy

We recommend expanding your search criteria to get similar results. The current filters didn’t return any matches.

If you don’t want to change your current search criteria, we recommend creating a search alert, so you’ll be notified when matching offers become available.

More objects in your automatically expanded search area
95 results - Radius: + 10km
Daniel Boisset

Daniel Boisset

1 / 13
Daniel Boisset

Daniel Boisset

  • Balcony / Terrace
  • Child-friendly
4.5 rooms210m²CHF 425,000.–
Top
3953 Varen

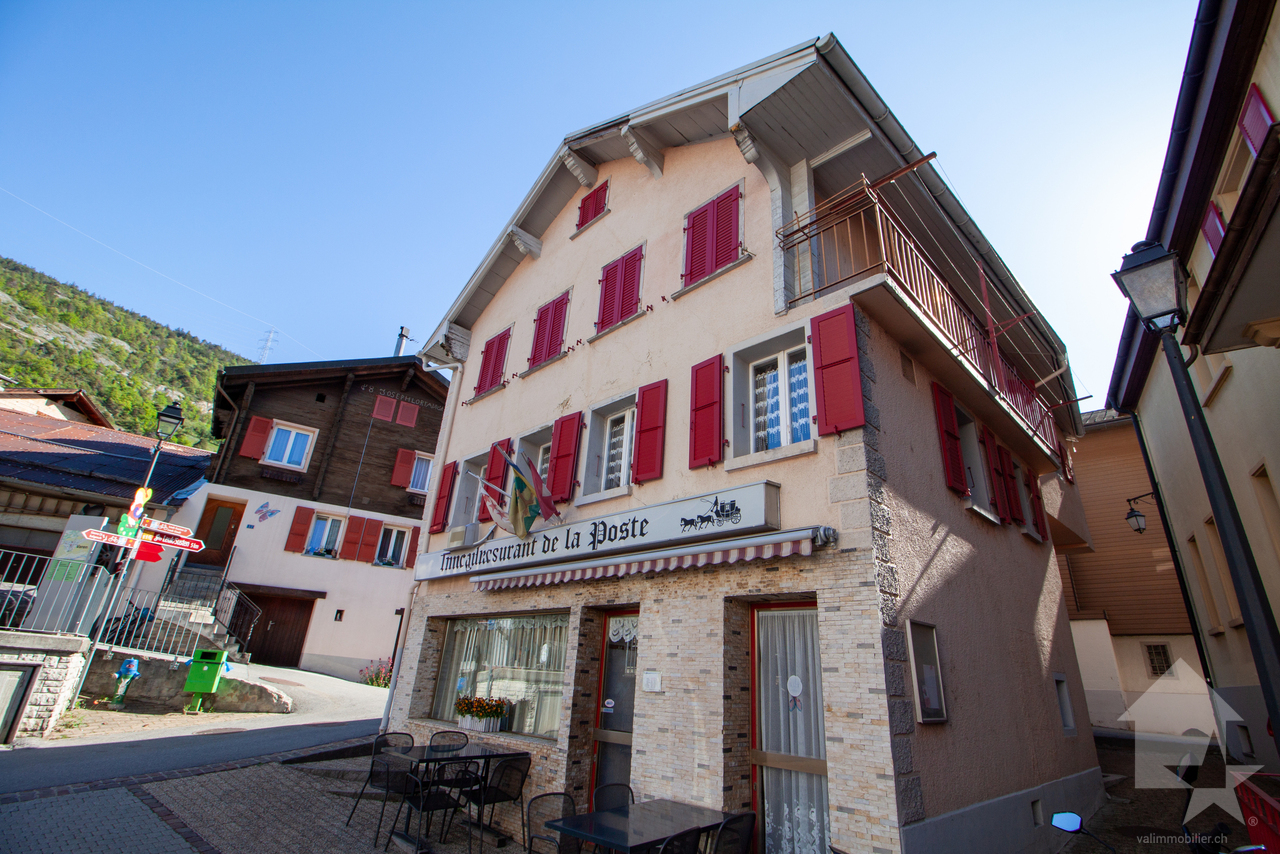
Village house of 200 m2 in the center of Varen

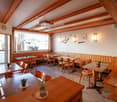
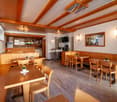
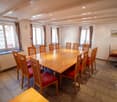
Located in the heart of Varen, this authentic Valaisan building of 200 m2 offers a café/restaurant space on the ground floor as well as a 3.5-room apartment on the upper floor. The establishment is currently in operation and still attracts the village's clientele; interesting for those who want to develop a restaurant or tea room activity. However, it is also possible to transform everything to obtain several rental apartments, the work being facilitated by the two separate entrances serving the ground floor and the upper floors.Benefiting from Varen's proverbial sunshine, the house is 15 minutes from the city center of Sierre and 20 minutes from Loèche-les-Bains. The small village atmosphere is a non-negligible plus and adds a layer of authenticity to this massive traditional construction.Disposition :Basement : • Cellar • Technical room • Heating Ground floor : • Commercial space • WC 1st floor : • Large reception room • WC • Professional kitchen 2nd floor : • 4 bedrooms • WC for visitors • Bathroom Particularities : • The attic currently serves as a storage space • A goods lift serves the basement, ground floor, and 1st floor • The goods lift has direct access to the outside • Possibility to negotiate the inventory • 2 adjacent parking spaces are included in the price • A public parking lot is available a few dozen meters away You want to get more information, the complete file? Contact me by phone or by email and I will be happy to inform you. I am also at your disposal for a visit on site.

  • Balcony / Terrace
  • Child-friendly
Touam Dalila

Touam Dalila

1 / 13
Touam Dalila

Touam Dalila

8.5 rooms310m²Price on request
Top
A Veyras, 3968 Veyras

Rarely for sale, Master house located in Veyras

This mansion seduces from the first moments by its **authentic character, its timeless charm and its privileged environment.Located on a beautiful plot surrounded by vineyards and a beautiful, wooded forest offering a natural, peaceful and green setting, the property benefits from a particularly pleasant situation, offering optimal sunshine and a breathtaking view of the surrounding landscape and the Valais mountains.The exteriors, remarkably well maintained, fully participate in the charm of the place. The property reveals several tree-lined and carefully designed gardens, creating different atmospheres in the various spaces. Among them, the rose garden constitutes a true gem of sweetness and confers on the mansion a particularly elegant and romantic atmosphere.Far from standardized contemporary constructions, this house has a true soul and a unique identity. Its volumes, architecture and distribution of its rooms testify to the charm of houses of yesteryear and give it a character that has become rare on the market.From the entrance, a reception area serves the generous living rooms. The ground floor accommodates a living room, a dining room as well as an additional room ideal as an office or library. Two beautiful French fireplaces.Upstairs, the sleeping area consists of a parental bedroom with private shower and Italian shower, a double bedroom with bathroom and bathtub, as well as two children's rooms/offices.The basement completes the property with a workshop offering potential for conversion into a studio, an authentic carnotzet, a bathroom with bathtub as well as a laundry room, a beautiful wine cellar.The mansion also presents a beautiful potential for valorization. A rare and full of soul property, where the charm of the house, the beauty of the gardens, the surrounding forest and vineyards, the view and the brightness compose a privileged living space in the heart of Valais.A fully equipped barbecue area for beautiful summer days, a large garage complete this property.**

1 / 22
7.5 rooms272m²CHF 1,100,000.–
Gommerstrasse 16B, 3946 Turtmann

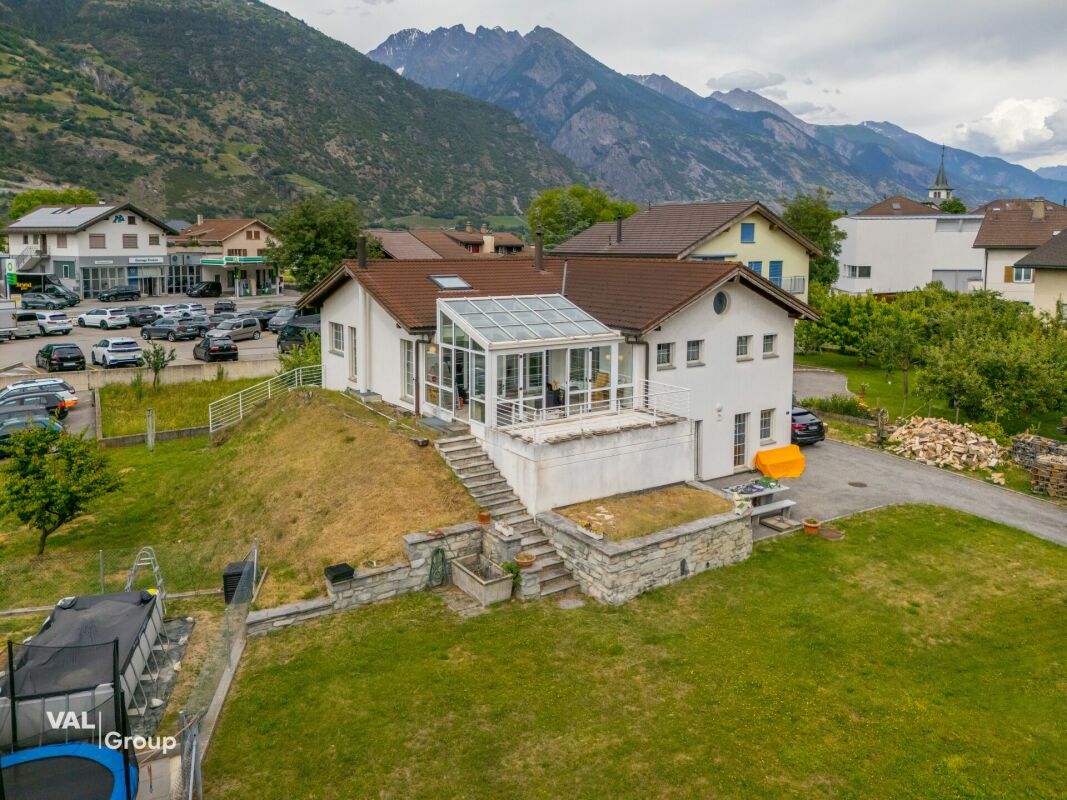
Well-maintained family house with mountain view and winter garden

In a quiet and yet central location in Turtmann, with an unobstructed view of the surrounding mountain world, this well-maintained single-family house presents itself as an ideal home for families. The bright winter garden invites you to linger and forms a natural transition to the spacious terrace and the extensive, sunny garden - a true gem for cozy summer evenings and children who want to romp around outside.Inside, the house convinces with bright, friendly living rooms, a cozy living room with a fireplace, and a functional kitchen. Several spacious bedrooms, a separate office, and additional utility rooms offer a lot of flexibility for individual living needs. The underfloor heating in combination with a heat pump ensures a pleasant and energy-efficient room climate.The property also includes a basement room, several outdoor parking spaces, and a garage box, as well as many other practical amenities that make everyday life easier.The location is convincing due to its proximity to school, kindergarten, and shopping facilities, all of which are within walking distance. The train station and the valley station of the cable car are also just a few minutes' walk away. Nature lovers appreciate the immediate proximity to the Pfyn-Finges nature park with its unique larch forest and the wild-romantic Turtmanntal - a paradise for excursions and relaxation in nature.A house that combines quiet living with short distances and a high quality of life.

Travel time
-
1 / 13
5.5 rooms138m²CHF 950,000.–
Rue d'Itagne 30, 3960 Sierre

Beautiful individual house ideally located

Beautiful individual house ideally located Nestled in a quiet and sought-after residential area of Sierre, just 10-15 minutes' walk from the train station, the ice rink, and Lake Géronde, this charming individual house will seduce you as much by its privileged location as by its generous volumes and pleasant outdoor space.Developing a gross living area of approximately 156 m², it benefits from beautiful natural light and direct access to a private garden of approximately 150 m², carefully laid out. A 32 m² paved terrace completes this outdoor living space, ideal for sharing convivial moments with family or friends, or simply enjoying the beautiful days in complete tranquility. Carefully maintained since its construction, this house reflects all the attention that its occupants have given it over the years, offering today a living space ready to welcome its future owners, without any particular work.The main level accommodates a pleasant living room bathed in light, open to a spacious modern kitchen, fully equipped and slightly set back, offering a layout that is both convivial and functional. From the living room, you have direct access to the garden area, a true extension of the living space. The sympathetic lawn area also benefits from excellent intimacy thanks to an elegant steel panel with a rusty appearance, installed in place of the neighboring hedge. This contemporary element not only provides appreciable visual protection but also confers a true architectural signature on the outdoor arrangements.Upstairs, under an elegant mansard roof, is the night area. This consists of three beautiful, bright rooms, including a larger parental room, as well as a comfortable bathroom equipped with a bathtub.The lower level offers a fourth room, ideal for receiving, arranging an office or creating an independent space, as well as a second bathroom with a shower. You will also find a cellar, a technical room serving as a laundry room, and a private garage of 18 m².Outside, several vehicles can be parked thanks to the 4 to 5 parking spaces available in front of the property.Have we sparked your interest? If so, we invite you to request our complete sales dossier directly online. You will discover all the information related to this property before organizing a visit. We are naturally at your disposal for any additional information.

Travel time
-
1 / 13
4 rooms72m²CHF 580,000.–
Route du Tombec 10, 3966 Réchy

Charming small chalet with spacious garden, in the heart of the village

Charming chalet with beautiful terrace, in the heart of the village The village of Réchy is part of the Commune of Chalais, as well as Briey and Vercorin. It's a very charming and quiet place to live, with numerous activities to do. This small, sunny village will charm you with its magnificent radiation and beautiful sunsets that promise lovely summer evenings. This chalet is located in the heart of the village, just next to the central square.Built in 1935, this magnificent chalet stands on a plot of 272 m2. It consists of a nice 3.5-room apartment on the upper floor and a studio on the lower floor. The 3.5-room chalet on the upper floor has a living area of 63 m2. On its first level, you access the beautiful living room with integrated kitchen as well as the bathroom equipped with a bathtub. This living area is very bright and gives access to an east-facing balcony as well as a second solid terrace located north. In front of the house, you will also benefit from a beautiful green space, a small corner of paradise ideal for relaxation or barbecue. On the upper floor, you will have two nice bedrooms that will also give you access to the beautiful balcony of about 8 m2.On the lower floor, you will access the 16 m2 studio. It consists of a living room equipped with a kitchen, as well as a bathroom equipped with a shower. It is currently available but can be rented later to obtain a regular rental income.On this lower floor, you will also have access to two small rooms, a technical room as well as a small storage room, and in front of the house, you will have the possibility to park two vehicles.This property will seduce you with its magnificent calm and wooded environment. A welcoming living space, perfect for a small family or a couple wanting to enjoy the calm and nature. Here, as you have understood, the potential is there, and various possibilities of arrangement are offered to you.Have we aroused your interest? If so, do not hesitate to contact us for more information as well as for a visit on site in case of interest.

Travel time
-
Franck Chesaux

Franck Chesaux

1 / 13
Franck Chesaux

Franck Chesaux

  • View
  • Child-friendly
3 rooms70m²CHF 310,000.–
Rue Centrale 5A, 3966 Chalais

Small village house with 3 rooms, cozy and full of charm

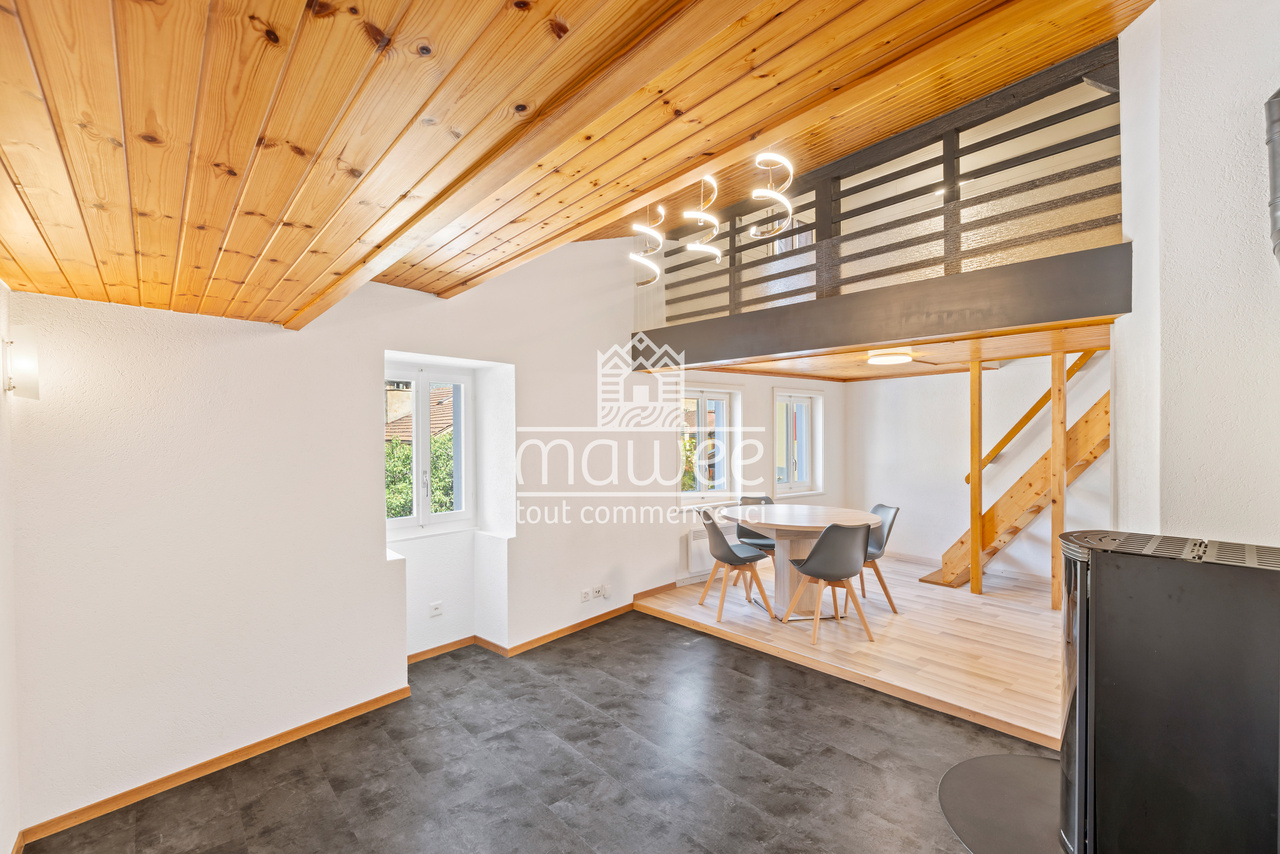
Located in the heart of the village of Chalais, this charming 3-room village house offers a particularly cozy and warm atmosphere, with an atypical layout spread over several levels.The wood present in different parts of the house, the pellet stove, and the mezzanine give it a real character. A pleasant rooftop terrace completes the property and allows you to enjoy an outdoor space in the heart of the village.The house has benefited from numerous renovations between 2021 and 2025, both inside and out, making it a pleasant and functional property today.Ground floor • Entrance • Bathroom with shower and toilet • Large cellar with laundry room 1st floor • Large, cozy living and dining room • Pellet stove • Separate, equipped kitchen • Guest toilet • Beautiful wood elements that add a lot of character 2nd floor • Mezzanine bedroom • Pleasant rooftop terrace • Intimate outdoor space The renovationsMany works have been carried out in recent years: • Replacement of several floor coverings • Bathroom renovated with new sanitary facilities • Guest toilet renovated • Kitchen completely redone with new furniture and appliances • Installation of a new pellet stove • Replacement of all radiators • Replacement of electrical switches and sockets • Refreshment and painting of the mezzanine • Facade, entrance door, and shutters repainted in 2025 • Waterproofing and guttering of the terrace replaced • Installation of ventilation in the bathroom The highlights • Small, cozy village house full of charm • Numerous renovations between 2021 and 2025 • Rooftop terrace • Ideal for both living and rental investment • Previously rented for CHF 1'100.- per month excluding charges Public parking spaces available nearby; no private parking space is included in the purchase price This small house constitutes a great opportunity for people looking for a different, cozy, and charming accommodation, but also for investors looking for a property that has already demonstrated its rental attractiveness.For more information or to organize a visit, contact us now.Find all our properties on mawee.chMawee - It all starts here!

  • View
  • Child-friendly
Travel time
-
1 / 12
6 rooms138m²CHF 2,680,000.–
Rte des cinque 4000 43, 3961 Zinal

Charming chalet with alpine elegance in a breathtaking setting

Charming chalet with alpine elegance in a breathtaking setting Located at the end of the Val d'Anniviers, the village of Zinal seduces with its authentic atmosphere and spectacular natural setting. Nestled at the foot of the majestic peaks of the Imperial Crown, this Alpine village is one of the most charming in the region. Additionally, it offers privileged access to the Grimentz-Zinal ski area, which features over 120 km of slopes reaching nearly 2,900 meters in altitude.A popular destination in every season, Zinal charms both sports enthusiasts and those seeking calm and rejuvenation. Skiing, hiking, mountaineering, or mountain biking: the possibilities for activities are numerous, in a preserved and inspiring environment.In the heart of the old village, this new chalet combines Alpine elegance and modern comfort and benefits from a particularly sought-after location. Shops, restaurants, public transportation, and the Sorebois cable car are just a few minutes' walk away. Whether as a primary or secondary residence, the property offers a privileged living environment, both in summer and winter.Built on a plot of approximately 720 m², the chalet develops a sales area of around 215 m², spread over two levels, complemented by a gallery. The generous volumes and numerous openings bring remarkable natural light and create a warm atmosphere.Distribution of spaces:Ground floor- Three cozy bedrooms- Two modern bathrooms- A large terrace of approximately 40 m² with private outdoor space (approximately 500 m²)- Technical roomFirst floor- Parental suite & private bathroom- Fully equipped open kitchen- Bright living room with balcony - Guest toiletGallery / Mezzanine- Space of approximately 22 m² that can accommodate an office, a playroom, a bedroom, or create a cozy relaxation area.Exterior, parking, and advantages- Terraces and balconies with a stunning panorama of the valley floor, offering a natural spectacle that evolves with the seasons.- Three parking spaces located along the road. - Direct access to Alpine activities: skiing, hiking, mountain biking, or mountaineering, in a remarkable natural environment.Sale is also authorized to foreign buyers.This chalet represents a rare opportunity for clients seeking an exceptional property that combines a privileged location, Alpine charm, and high-quality amenities, in the heart of one of the most beautiful Swiss Alpine landscapes.Have we sparked your interest? If so, do not hesitate to request our sales dossier or contact us for more information and to arrange a visit on site.

Travel time
-
1 / 42
4.5 rooms188m²CHF 1,650,000.–
3946 Turtmann

A house with history, soul, and rare character

A house with history, soul, and rare character There are properties you visit. And there are places you experience. The Hubelhaus in Turtmann clearly belongs to the second category. The historic house from 1770 is not an object for the masses, but a special property for people who appreciate old substance, traditional craftsmanship, and an unmistakable atmosphere.Natural stone, old wood, massive beams, historic doors, and lovingly preserved details tell of past centuries. At the same time, the house has been carefully further developed over the years. This has created an exceptional living environment where history, comfort, and living quality harmonize.Inside, this special character continues consistently. The private living area includes two spacious bedrooms, a comfortable bathroom, a laundry room, and practical secondary rooms. The large bathroom with a bathtub and shower is particularly noteworthy, combining modern comfort with the historic charm of the house.One floor higher is the heart of the property. The living room with visible wood, spacious room effect, gallery, and characteristic Giltstein oven conveys warmth and coziness. The separate kitchen with dining area blends in harmoniously with the overall picture and offers a cozy spot for shared meals and long evenings.The attic expands the space offer with an open gallery and further retreat possibilities. Whether as a reading corner, guest room, office, or personal retreat, these different levels give the Hubelhaus its very own character.The secondary areas are also exceptional. In the basement, original cellars and storage rooms with natural stone and a lot of atmosphere are available. They are ideal for wine, supplies, hobbies, or further individual uses.A significant part of the property is also the adjacent outbuilding. In the lower area, there is a practical, spacious secondary room, as well as the integrated garage and 2 outdoor parking spaces. The roof has been completely renewed and equipped with a photovoltaic system with a capacity of 23.5 kWp. The modern infrastructure is complemented by an electric vehicle charging station with 22 kW. In the upper area of the building, there is further development potential, for example, for an additional apartment, a studio, guest room, or other individual ideas.There is also a lot to discover around the house. Several terraces, forecourts, and garden areas create different places to relax, enjoy, and socialize. The elevated location offers privacy, plenty of sunshine, and a beautiful view over Turtmann and the surrounding landscape. The former distillery under the outdoor seating area provides additional storage space and has a water connection and electricity.Turtmann Unterems combines village life, good accessibility, and an impressive natural scenery. Shopping facilities, school, kindergarten, and public transport are within short distance.At the same time, two exceptional local recreation areas, the Naturpark Pfyn Finges and the wildly romantic Turtmanntal, are practically at your doorstep.The Hubelhaus is a property for connoisseurs. For people who are not looking for interchangeability, but for history, radiance, and soul. The combination of the historic main house, spacious outdoor areas, versatile secondary areas, additional outbuilding, modern photovoltaic system, and further development potential makes this property a rare opportunity.A house with a past and a future. A place for people who recognize the special and want to write their own chapter from it.
1 / 15
5.5 rooms173m²CHF 895,000.–
Route de la Crête-Nanchen 15, 3977 Granges VS

The perfect place to write your next chapter

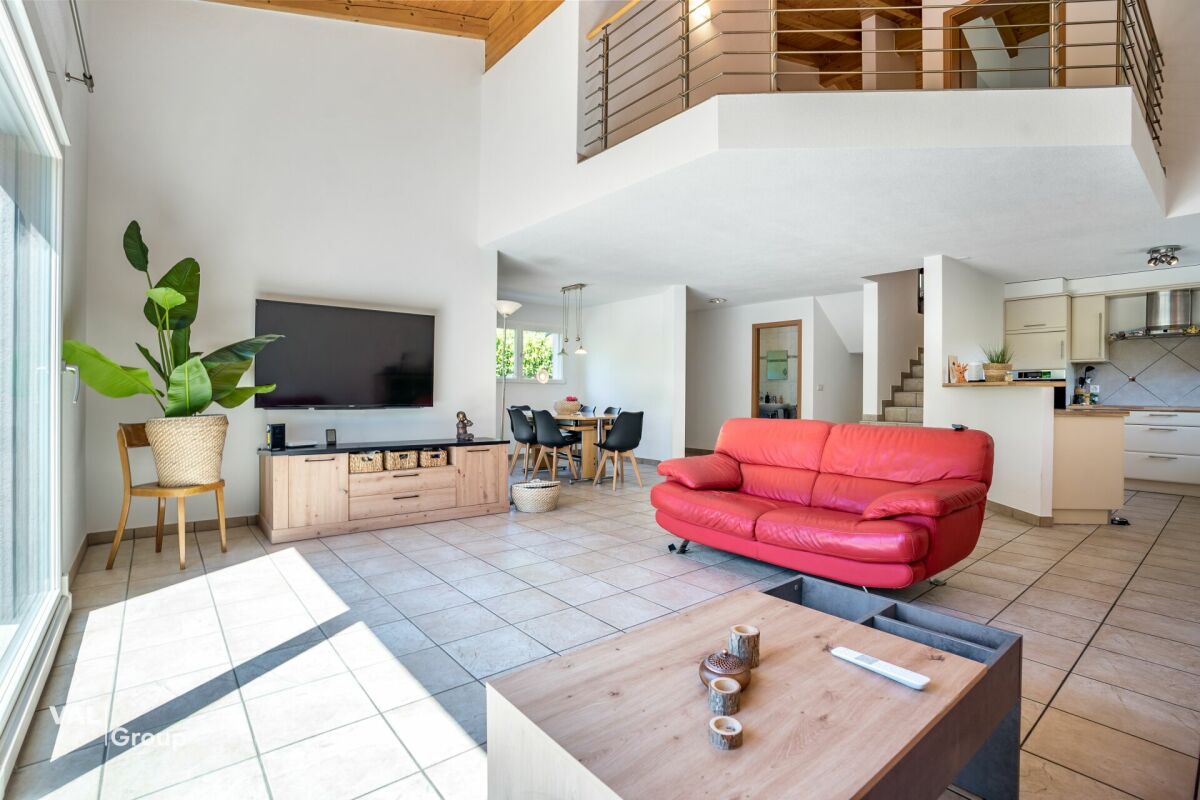
The perfect place to write your next chapter Are you looking for a house that offers space, light, and a true quality of life? This charming single-family villa with 5.5 rooms, located in a quiet residential area in Granges, could be your next heart's desire.Built in 2004 on a generous plot of 752 m², it offers approximately 145 m² of living space, three bedrooms, a bathroom, a shower room, and a guest toilet. Spread over 4 half-levels, the house creates an open and harmonious atmosphere, while preserving the privacy of each individual.The heart of the house consists of a bright living room, a dining area, and an open kitchen. The high ceilings, the visible roof structure, and the open gallery give the whole thing a lot of character.On the upper floor, two bedrooms and a shower room accommodate children, family, or guests. In the attic, the parental bedroom has its own dressing area and a bathroom. A spacious mezzanine overlooking the living room can be furnished as an office, reading corner, or relaxation area.A particularly interesting extra completes the property: a room with a separate entrance, ideal for exercising a professional activity from home, receiving clients, creating a workshop, or setting up a space for guests.Outside, the large garden becomes a true living space during the beautiful days. Children's games, moments of relaxation, meals with friends, or summer evenings around a barbecue: everyone finds their space here. The automatic irrigation system facilitates maintenance. The property includes 3 parking spaces.The boiler was replaced in 2023 and the interior was repainted, allowing you to immediately enjoy this warm and well-maintained house.Ideally located between Sierre and Sion, the villa combines the tranquility of a village environment with the proximity of schools, shops, public transport, and main roads. A perfect situation for those who want to enjoy the peace without giving up the advantages of the city.Contact us to obtain more information or organize a visit. This villa deserves to be discovered on site.
Travel time
-
Carine Corvaglia

Carine Corvaglia

1 / 13
Carine Corvaglia

Carine Corvaglia

  • Parking space
8.5 rooms225m²CHF 1,295,000.–
Route de la Reze 12, 3960 Sierre

Magnificent individual villa with independent studio

Nestled in the heart of the vines in Noës in a sunny neighborhood, this beautiful architect's villa will delight families seeking space and tranquility. Resolutely bright and full of character, it offers beautiful volumes and multiple possibilities for layout. An independent studio completes this property. The plot has additional building rights.This property is ideal for a family who wants to have two separate spaces, for liberal activity or working from home. Alternatively, the 1.5-room studio could be rented to partially cover the mortgage charge.The spaces are distributed as follows: Ground floor: - Entrance hall - Living room with fireplace and access to the vast terrace - Closed, fully equipped kitchen with access to the garden - Guest toilet - Two bedrooms with access to the balcony, including one with an en-suite bathroom - Two bedrooms with built-in storage - A shower room with WC Attic: - Large attic space that can be used as a parental suite with shower, WC, and dressing room - A multipurpose space to be fitted outBasement: - Independent 34m2 studio with living room with external access, open kitchen, and shower room with WC - Laundry room - Technical room - PC shelter - Guest toilet - Air-conditioned wine cellarGood to know: The house benefits from a large garage for two cars as well as outdoor parking spaces.This property has unexploited building rights.Exact address: Route de la Reze 12, 3976 Noës.

  • Parking space
Travel time
-
Manuel Bleuer

Manuel Bleuer

1 / 13
Manuel Bleuer

Manuel Bleuer

  • Parking space
  • Balcony / Terrace
  • Garage
  • +2
6.5 rooms210m²Price on request
Dorfstrasse 1B, 3935 Bürchen

Alpine 6.5-room larch wood house with fantastic mountain view

This exceptional 6.5-room single-family house in Unterbäch impresses as a high-quality log house made of larch wood and combines alpine charm with thoughtful functionality. The house is in a top-maintained condition, has been continuously maintained, and convinces with its robust, weather-resistant construction. Thanks to the massive larch wood exterior walls (10 cm) and the fir wood interior walls (10 cm), little maintenance is required - a long-lasting and resistant home with a natural living climate.Basement / Ground floor: • Spacious entrance area with wardrobe and practical built-in cabinets • Two heated rooms, ideal as bedrooms, office, or practice room • Workroom • Laundry room with sink • Storage room • WC • Garage with space for two vehicles Upper floor / High ground floor: • Spacious and bright living room with cozy fireplace • Adjacent well-equipped kitchen with charming dining area • Direct access from the living and dining area to the terrace, seating area, and garden • Bathroom with bathtub, shower, and double sink • Guest toilet • Three spacious bedrooms • Two bedrooms with direct access to the balcony and breathtaking mountain view Attic: • Large, versatile area • Fully heated by underfloor heating • Water pipes already present • Ideal for creating an additional living unit, studio, or wellness area • Sauna available (can be purchased separately) Construction and condition: • Massive larch wood construction (exterior walls 10 cm) • Interior walls made of fir wood (10 cm) • Very good weather resistance and natural durability • Continuously maintained and serviced • Generous space offer with additional development potential Highlights of the location: • Quiet and very family-friendly residential area • Only about 1 minute walk to the ski lift and leisure facilities • Year-round leisure paradise with skiing, hiking, and biking directly in front of the door • Sunny mountain village with high quality of life • Good accessibility to the surrounding places in Valais This log house combines alpine character, generosity, and development potential in one of the most attractive locations in Unterbäch - ideal for families, nature lovers, or as a combination of living and working.Convince yourself and arrange your viewing appointment today.We look forward to your contact!

  • Parking space
  • Balcony / Terrace
  • Garage
  • +2
Travel time
-
Maxime Popoff

Maxime Popoff

1 / 13
Maxime Popoff

Maxime Popoff

  • Parking space
  • Balcony / Terrace
  • Garage
  • +2
6.5 rooms238m²CHF 1,280,000.–
3961 Vissoie

Grande maison avec local commercial au centre du village

Grande maison avec local commercial au centre du villageLe Val d'Anniviers et ses 220 km de pistes de ski - souvent décrit comme la plus belle vallée des Alpes valaisannes, située entre le Cervin et Verbier - bénéficie des saisons de ski les plus longues ainsi que du meilleur ensoleillement de la région.Vissoie est un de ses villages les plus pittoresques, datant du 13ème siècle, remarquablement conservé et doté d'une splendide tour fortifiée et d'un charmant vieux village aux étroites ruelles piétonnes.Situé au centre de la vallée, Vissoie est au carrefour des routes menant à toutes les stations. Quelques minutes en voiture suffisent pour rejoindre l'un des magnifiques domaines skiables du Val d'Anniviers et ses 220 km de pistes : Grimentz/Zinal, Saint-Luc/Chandolin et Vercorin. La ville de Sierre est à 15 minutes et Sion à 25 minutes. L'été, ce sont 400 km de magnifiques sentiers de randonnée pédestre à parcourir en admirant les sommets de plus de 4000m, les sentiers de VTT, les courses de haute montagne, le parapente, le saut à l'élastique, la via ferrata, les piscines, le wellness, et les nombreux restaurants proposant la gastronomie locale.Vissoie est le véritable centre névralgique du Val d'Anniviers, dynamique et en constante évolution avec près de quarante entreprises et commerces ainsi que de nombreux services tels que le centre scolaire d'Anniviers (école enfantine, primaire et secondaire), une administration communale, des restaurants, des productions artisanale de fromages et de viandes, de bières, un centre médical moderne incluant ostéopathie et physiothérapie, des banques, une entreprise d'entretien et réparation de véhicules, une quincaillerie, un club de football, une patinoire couverte, une piscine ouverte chauffée, un centre de yoga, un club de pétanque, un skate-park et de nombreuses activités traditionnelles et musicales. Vissoie est de surcroît desservi par les Cars Postaux depuis la gare de Sierre et vers tous les domaines skiables de la vallée.Cette maison construite sur 5 niveaux se situe au centre du village de Vissoie, à proximité directe de toutes les commodités.Elle se compose comme suit :Rez • Local commercial/salle d'exposition de ~40 m2 avec vitrines • Local bureau • Hall d'entrée privatif • Garage • 4 places de parc extérieures Entresol • WC avec lavabo 1er étage • Spacieux salon avec coin à manger • Cuisine équipée • Belle terrasse/solarium de 34 m2 avec barbecue en pierre et vitrage anti-vent 2e étage • Hall de distribution • 3 chambres à coucher • Salle d'eau avec bain, lavabo et wc • Galetas sous combles Etage -1 • Grande chambre • Spacieux carnotzet • Ancien bowling Etage -2 • Cave à vin • Local chaufferie / cave Particularités • Possibilité de transformer le local commercial en studio • Situation exceptionnelle et pratique au centre du village • Domaines skiables, arrêt du car postal, école, commerces, restaurants, brasserie artisanale, piscine, patinoire, yoga, terrain de jeu, terrain de foot, maison de la musique, tout est à proximité Je me ferais un plaisir de vous faire visiter ce bien exceptionnel !Plus d'informations et photos sur www.valimmobilier.chGroßes Haus mit Geschäftslokal im DorfzentrumDas Val d'Anniviers mit seinen 220 km Skipisten - oft als das schönste Tal der Walliser Alpen bezeichnet, das zwischen dem Matterhorn und Verbier liegt - hat die längsten Skisaisons sowie die meisten Sonnenstunden der Region.Vissoie ist eines seiner malerischsten Dörfer...

  • Parking space
  • Balcony / Terrace
  • Garage
  • +2
1 / 13
7.5 rooms123m²CHF 2,100,000.–
Rebbergstrasse 16, 3953 Varen

VAREN 16 / Space for Ideas. Room for Opportunities.

A property that cannot be categorized in a ordinary way. VAREN 16 combines living, spacious areas and exceptional outdoor spaces in one location. On a plot of 988 m², there are extensive areas available that create space for very different personal and professional ideas. The living area offers a pleasant, individual atmosphere with a lot of wood and characteristic rooms. It is complemented by extensive commercial and secondary areas, spacious terraces and covered areas. Particularly impressive is the wide view over the Rhone Valley and the surrounding Valais mountain world. Whether living and working are to be connected, existing areas are to be further used or a completely new concept is to be created, VAREN 16 offers one thing above all: the freedom to think of a property according to one's own ideas. A lot of space under one roof 988 m² plot 123 m² net living area 210 m² usable area living house 377.3 m² commercial and usable areas 155 m² terraces and winter garden 2'770 m building volume Living house built in 1994 Commercial part built in 2013 A rare opportunity for people who are not just looking for rooms, but for opportunities. Come and visit us and let yourself be enchanted by the atmosphere of this special place. We look forward to seeing you! By the way, we are also available on weekends. Your contact person: Markus Gerber

Travel time
-
1 / 14
6 roomsCHF 690,000.–
Kirchstrasse 9, 3946 Turtmann

Detached single-family house in the center with garden and woodland

THE FEELING OF LIFE Imagine: Saturday morning, coffee in the garden, the Rhone valley unfolding before you, the Valais Alps shining in the morning light. No traffic jam, no noise - just mountain air, peace and the feeling of having arrived. This is exactly what this detached single-family house in Turtmann offers. A place that is not just a house - but a feeling of life. A rare commodity - allowed as a second home. SPACIOUS - ON THREE FLOORS Basement Spacious wine cellar and generous storage cellar (70 m²) - ideal for skis, bicycles or a private workshop. Ground floor Large garage (30 m²), hobby room/office/fitness room (8 m²), laundry room/multi-purpose room (10 m²), separate toilet. Direct access from the outside. Practical and spacious. 1st floor The heart of the house: living room (15 m²), dining room with a view of the Rhone valley, fully equipped kitchen (9 m²), bedroom (15 m²), separate shower/toilet with potential for renovation and a balcony (6 m²). 2nd floor Two bedrooms (10 m² + 10 m²) with potential for redesign thanks to the spacious storage room (17 m²), complete bathroom with bathtub. A place to retreat and relax for the whole family. ENERGETICALLY UP-TO-DATE Wood-metal windows with metal window shutters provide optimal thermal insulation and pleasant silence. The Viessmann condensing boiler - one of the most efficient heating systems on the market - is maintained and will run smoothly for the next 20 years. The house has a fiber optic connection. You can move in and enjoy - without a construction site, without worries. YOUR GARDEN. YOUR SUMMER HOUSE. YOUR VALAIS. In front of the house, a well-maintained garden (96 m²) invites you to linger. Whether it's a family breakfast in the green, a barbecue evening with friends or simply enjoying the silence - life has space here. The house has been continuously renovated - solid building substance with design potential. The property also includes a private woodland at the edge of the village, measuring 2,473 m² - a rare addition with plenty of privacy and connection to nature. TURTMANN-UNTEREMS - SURROUNDINGS Turtmann is strategically located in the central Valais between tourist hotspots like Leukerbad, Crans-Montana, Zermatt, Saas-Fee and the Aletsch and Simplon region. The village is conveniently located on the railway line in the Rhone valley and is always easily accessible by car. Additionally, Turtmann is an important economic hub for the Upper Valais and offers a stable economy and a wide range of jobs. Turtmann has a growing village community with an active village life and offers everything you need for daily life in a short distance, such as schools, shopping, bakery, bistro, butcher, Raiffeisen bank, restaurants, culture and clubs. From Turtmann, the cable car leads to Oberems in the wildly romantic Turtmanntal. It is considered one of the most original landscapes in Switzerland. Nature lovers appreciate the immediate proximity to the Pfyn-Finges nature park with its unique birdlife. From the bird watching station, you can observe the kingfisher and from May the colorful bee-eater. Another highlight is the waterfall. It is fed by the Turtmänna stream and plunges about 42 m over a rock face into the depths. From Turtmann, a world opens up that delights nature lovers, hikers and families alike - and that in every season. NO BROKER CALLS DESIRED

Travel time
-

Other interesting objects