Chandolin - Single house buy

We recommend expanding your search criteria to get similar results. The current filters didn’t return any matches.

If you don’t want to change your current search criteria, we recommend creating a search alert, so you’ll be notified when matching offers become available.

More objects in your automatically expanded search area
156 results - Radius: + 10km
1 / 12
  • Parking space
  • Balcony / Terrace
  • Garage
  • +1
7 rooms270m²CHF 1,500,000.–
Premium
Loc, 3960 Loc

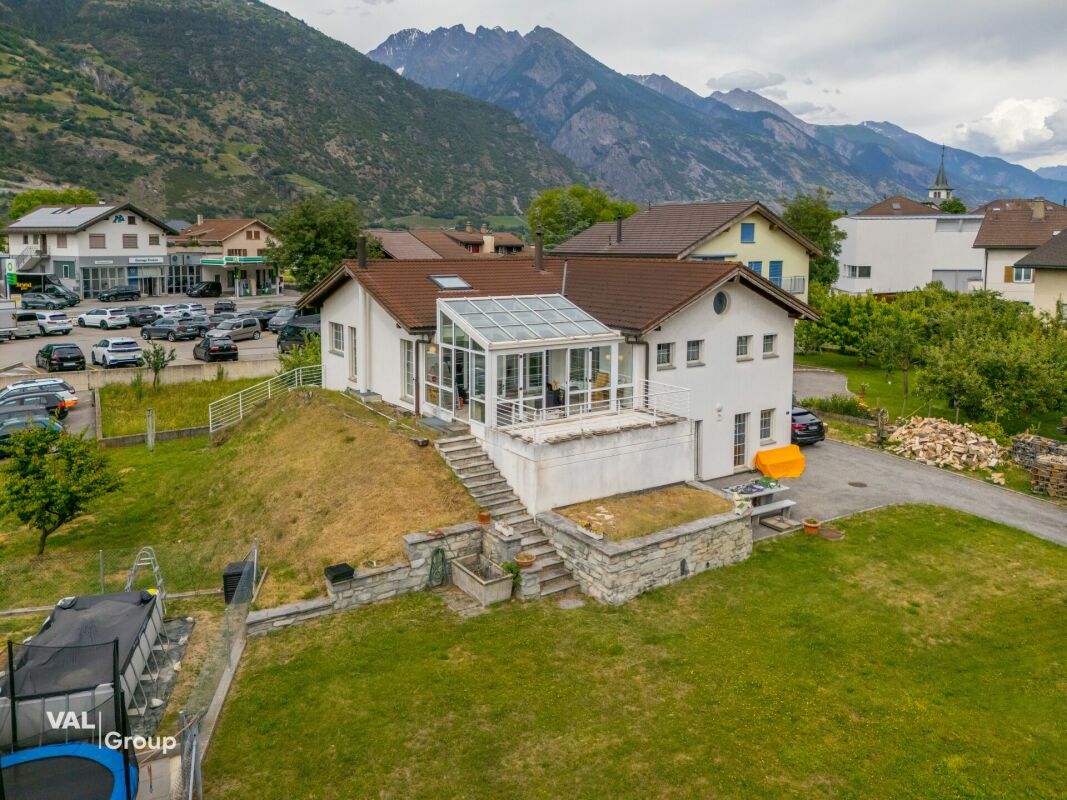
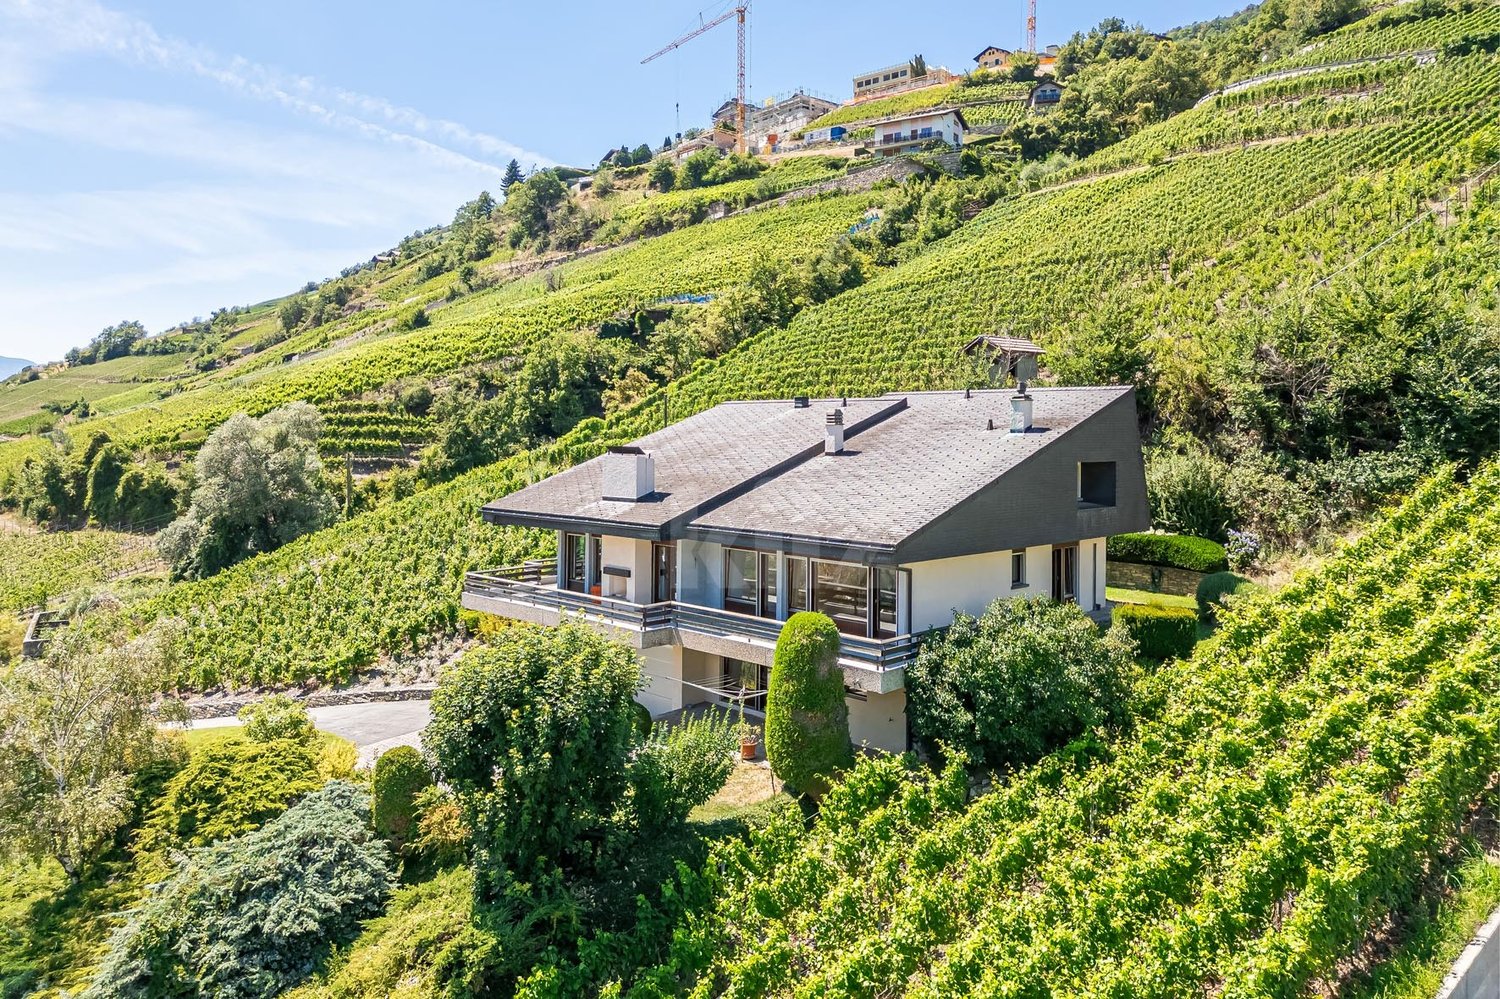
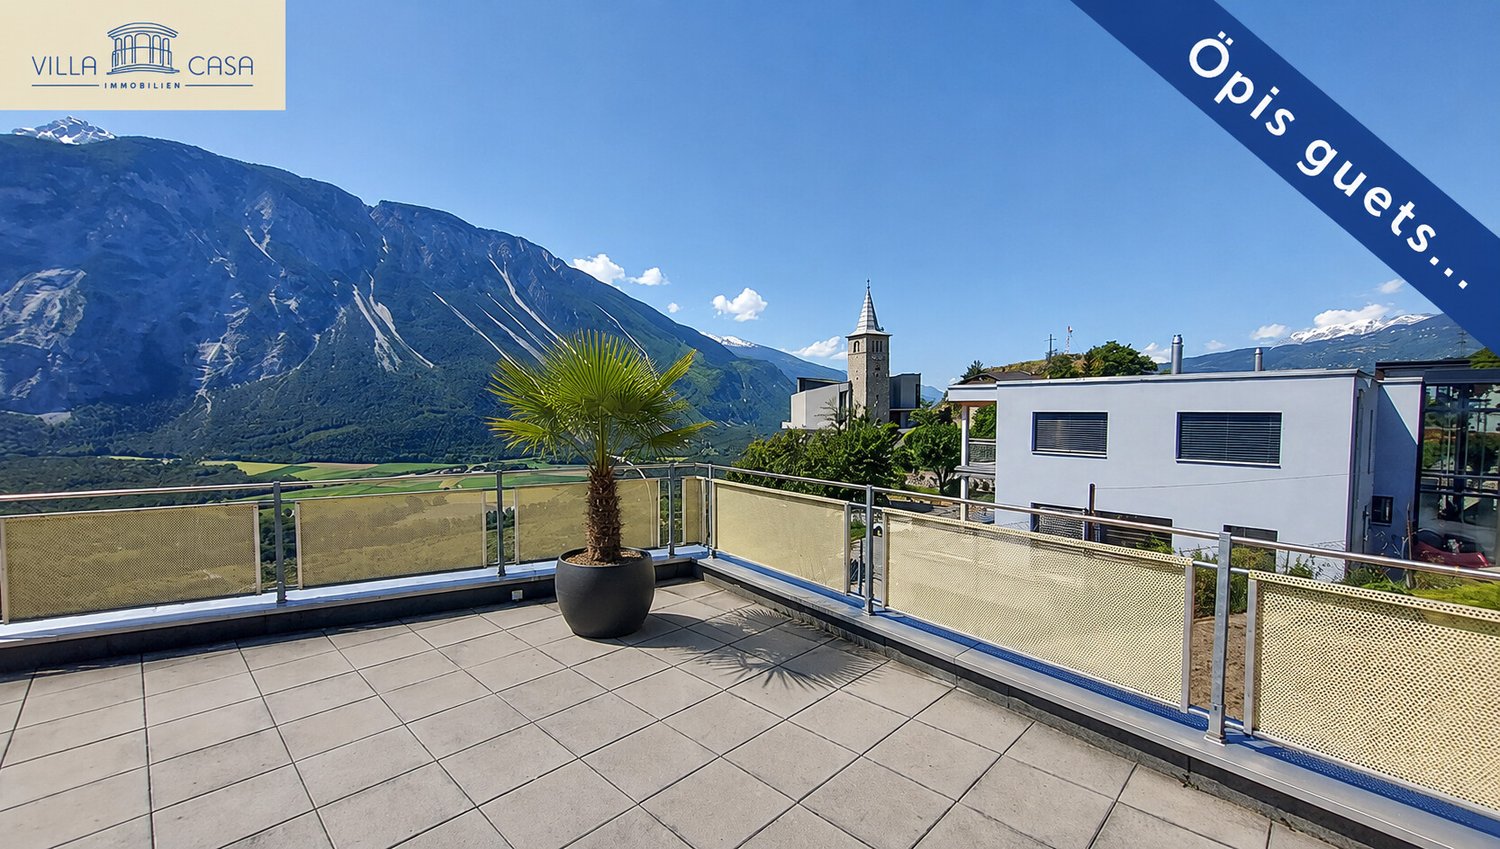
Exceptional Villa - Panoramic View - 3 Residences

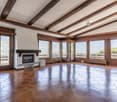
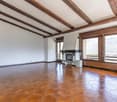
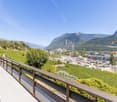
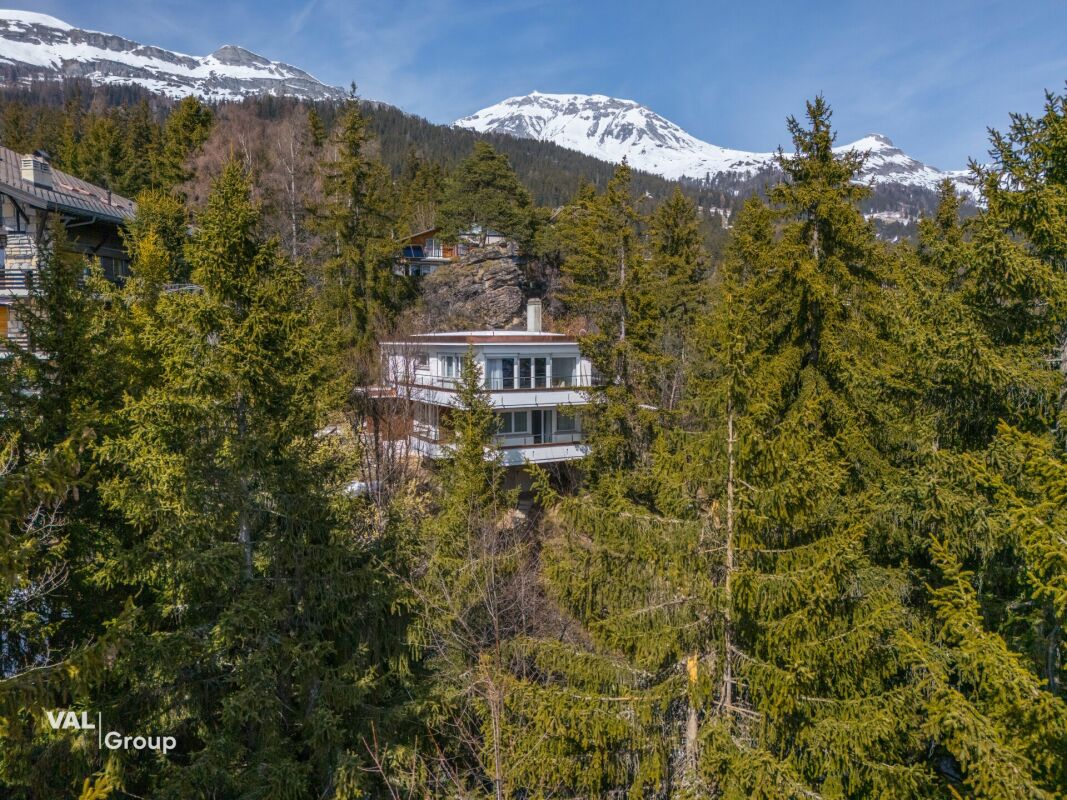
Dominating the sunny slope of Loc, just a few minutes from Sierre, Crans-Montana, and Sion, this remarkable architect-designed villa offers a privileged living space combining comfort, intimacy, and an exceptional panoramic view. Situated in a dominant position on a 1,063 m² plot, it benefits from optimal sunlight throughout the day and an unobstructed view of the Alps and the Rhône Valley. The calm, residential environment, bordered by non-constructible areas, guarantees a clear and lasting view. Built in 2000, the property develops over 270 m² of living space for a volume of 1,341 m³. Its generous volumes, luminosity, the quality of its materials, and its timeless architecture make it a rare property. Its configuration into three independent residences offers great flexibility, whether for a family, an independent activity, or a rental investment. Main Apartment ~ 147 m² The main level accommodates a vast living space sublimated by a vaulted ceiling of over 4 meters in height and large openings letting in abundant natural light. The living room with a wood stove opens onto the dining area in a warm and elegant atmosphere. The independent, fully equipped kitchen has direct access to the outside. The sleeping area includes: • a parental suite with dressing room and complete bathroom (whirlpool bathtub, shower, and WC); • a room with private shower; • a guest WC. Outside, a filigree balcony and a vast, south/southeast-facing terrace extend the living spaces and invite you to fully enjoy the panorama. Independent Apartment ~ 106 m² Located on the garden level, this apartment constitutes an excellent opportunity for rental income. It includes: • a bright, large living room with open kitchen and direct access to the garden; • two bedrooms; • a large bathroom with bathtub, shower, and WC; • a laundry room and several storage spaces. Independent Studio ~ 25 m² This fully autonomous apartment has: • a living room with kitchen and sleeping area; • a bathroom with WC; • a south-facing balcony of about 7 m². Ideal for an independent activity, an office, guests, or complementary rental income. The Outdoor Areas The carefully designed grounds offer a green, peaceful, and perfectly sunny environment. The dominant position and the absence of vis-à-vis allow you to enjoy the exceptional view in complete intimacy. The Assets • Architect-designed villa with character • Over 270 m² of living space • 3 independent residences • 7 rooms, including 5 bedrooms • 4 bathrooms and 1 guest WC • Panoramic view of the Alps and the Rhône Valley • Optimal exposure and sunlight • Heat pump currently being installed

  • Parking space
  • Balcony / Terrace
  • Garage
  • +1
Alexandre Rubin

Alexandre Rubin

Agent local

1 / 12
  • Parking space
  • Garage
  • View
6 rooms325m²CHF 2,580,000.–
Premium
Chalais, 3966 Chalais

Exceptional real estate ensemble: Architect's house + Raccard + commercial spaces

Exceptional real estate ensemble in Chalais Located on the heights of the village of Chalais, this unique real estate ensemble benefits from a privileged location, offering both calm and quick access to amenities. The property is ideally served: direct access from the cantonal road, proximity to the A9 motorway (Sierre-West), as well as public transport (PTT bus and cable car to Vercorin). Within a few minutes are schools, nursery, retirement home, doctors, shops, restaurants, and cultural venues (Le Kabaret). The commune is at the heart of the Valais, allowing quick access to mountain resorts: Vercorin in 15 minutes, Crans-Montana and the Val d'Anniviers in 25 minutes, Zinal in 40 minutes. Property: On a landscaped plot of 1,731 m², this ensemble includes a historic house (former Vercorin rectory, 19th century), renovated in 2010 by an architect-owner, as well as an independent raccard, a garage, and various annexes. There are many potentials for expansion and transformation in the existing building. Main house (1,345 m SIA) Ground floor and attic: 210 m² of living space – 6 rooms, including 3 bedrooms, large kitchen-dining room, living room-library, TV room. Mezzanine: 140 m² (workshop, storage room, studio with possibility of transformation). Basement: 100 m² (technical room, PAC, storage room, wine cellar, carnotzet). Independent raccard 48 m² of living space + 33 m² cellar, fully renovated. Garage and parking: Garage for 2 vehicles (41 m²). Semi-basement room under the garage (41 m²) – potential for transformation into living space. 3 outdoor parking spaces. Land and outdoor areas: Landscape-designed garden with trees, fruit trees, and lawn with automatic irrigation. Covered terrace for about 15 people. Garden shed. Advantages: Rare property combining historic charm, modern amenities, and strong development potential. Ideal for a large family or a project including a partially rental part (raccard, studio, etc.) as well as a professional activity with transformable spaces. Quality environment, close to all infrastructure and yet quiet. Unique opportunity. All photos and videos on our website https://neho.ch/en/buy/houses/canton/valais/3966-chalais-134Exact address available after registration on neho.ch.YOU WANT TO VISIT? PLEASE REGISTER FIRST: https://neho.ch/b/3966-26-2

  • Parking space
  • Garage
  • View
Geoffroy Louvet

Geoffroy Louvet

Agent immobilier

1 / 12
  • Parking space
  • Balcony / Terrace
  • Garage
  • +1
6.5 rooms200m²CHF 3,600,000.–
Premium
Grimentz, 3961 Grimentz

Chalet de haut standing à Grimentz

Dans l'une des stations les plus prisées du Valais, au c?ur du charmant village de Grimentz, se trouve ce chalet de montagne d'exception. Pensé pour offrir à la fois élégance, confort et authenticité, il se distingue par son cadre idyllique, sa vue panoramique imprenable sur les sommets alpins et son atmosphère paisible. Un lieu idéal pour les familles ou les passionnés de montagne en quête de sérénité et de qualité de vie.Orienté plein sud, le chalet bénéficie d'un ensoleillement optimal du matin au soir, mettant en valeur ses volumes généreux et ses finitions soignées. Construit avec des matériaux nobles et durables, il incarne le mariage parfait entre la tradition alpine et un raffinement contemporain.Offrant une surface habitable nette d'environ 200 m², répartie harmonieusement sur quatre niveaux, la propriété dispose de 6,5 pièces, dont cinq chambres confortables et quatre salles de bains modernes. Quatre salles d'eau supplémentaires viennent compléter l'ensemble, garantissant praticité et intimité pour chaque membre de la famille comme pour les invités.Édifié sur une belle parcelle de 1'142 m², ce chalet profite d'un cadre verdoyant et d'un quartier calme, tout en restant à proximité immédiate des commodités essentielles : écoles, commerces et transports. Vous pourrez ainsi savourer le calme de la montagne sans renoncer à la praticité d'un quotidien bien desservi.La propriété séduit également par sa localisation au sein de la prestigieuse station de ski de Grimentz, réputée pour ses pistes variées, son charme authentique et son accès aisé depuis la plaine. C'est un véritable écrin où le panorama exceptionnel des Alpes valaisannes accompagne chaque instant.Qu'il s'agisse d'une résidence principale ou d'un pied-à-terre alpin, ce chalet rare sur le marché répondra aux attentes les plus exigeantes. Sa construction haut de gamme, son état irréprochable et son caractère unique en font une opportunité à ne pas manquer.Adresse exacte disponible après inscription sur neho.ch.VOUS SOUHAITEZ VISITER ? MERCI DE BIEN VOULOIR VOUS INSCRIRE D'ABORD : https://neho.ch/b/3961-25-1In one of the most sought-after resorts in Valais, at the heart of the charming village of Grimentz, stands this exceptional mountain chalet. Designed to offer elegance, comfort, and authenticity, it boasts a breathtaking panoramic view of the surrounding peaks and a peaceful atmosphere. An ideal home for families or mountain enthusiasts seeking serenity and quality of life.Facing south, the chalet enjoys optimal sunlight throughout the day, enhancing its generous spaces and refined finishes. Built with noble and durable materials, it perfectly combines alpine tradition with contemporary sophistication.With a net living area of approx. 200 m² spread over four levels, the property offers 6.5 rooms, including five spacious bedrooms and four modern bathrooms. In addition, four guest washrooms ensure convenience and privacy for both family members and visitors. The intelligent layout provides smooth circulation and everyday comfort.Set on a beautiful 1,142 m² plot, the chalet enjoys a green and tranquil setting while being close to essential amenities such as schools, shops, and public transport. Here, you can savour the peace of the mountains without giving up on practicality.The property also benefits from its location in the prestigious ski resort of Grimentz, renowned for its varied slopes, authentic charm, and easy access from the valley. The exceptional panorama of the Valais Alps is your everyday backdrop.Whether as a primary residence or an alpine retreat, this rare property will meet the highest expectations. With its high-end construction, impeccable condition, and unique character, it represents a remarkable opportunity.Exact address available upon registration on neho.ch.INTERESTED IN VISITING THE PROPERTY? PLEASE...

  • Parking space
  • Balcony / Terrace
  • Garage
  • +1
Federico Cosma

Federico Cosma

Agent immobilier

1 / 13
  • Balcony / Terrace
  • Garage
  • View
  • +1
5.5 rooms202m²CHF 2,290,000.–
Top
1978 Lens

Beautiful villa in a highly sought-after area of Lens

EXCLUSIVITYA quality construction, carefully maintained!Beautiful villa built in 2003, on superior quality foundations.The villa is organized on three levels, with a fluid circulation logic and well-proportioned spaces.A rare property, ideal for nature lovers and those seeking calm. Nestled in a green setting in a highly sought-after area of Lens, this villa invites you to discover its living spaces designed for your well-being and intimacy. It offers absolute comfort in a peaceful atmosphere, with a breathtaking panorama as the only horizon. From the terrace, a clear view of the surrounding mountains and the Rhone plain opens up.On the ground floor, the closed kitchen, fitted by Zug with a granite worktop, induction hob, and warm plates, opens directly onto the west terrace and communicates with the dining room via a serving hatch. The living room, bright and with a fireplace, sets the tone for a house where you really live. The entrance hall, generous in built-in storage, and the plasterwork everywhere give the whole an elegant and soothing atmosphere. The parental suite with bathtub, shower, bidet, and double sink, giving access to the south and west terraces, completes this level with a lot of character. A winter garden with a fireplace harmoniously prolongs the living space.On the upper floor, two large double bedrooms, a mezzanine, and a bathroom with a bathtub form a generous and modular sleeping area. One of the bedrooms has access to a large attic.In the basement is a real wellness area: Jacuzzi, sauna, and shower. It also has two cellars, one of which is made of dry stone, ideal for a wine cellar, a large laundry room, a technical room with toilet and sink, as well as a double garage with automatic doors and a workshop.Exceptional exteriorsThe garden is one of the highlights of this property. Its careful maintenance, automatic irrigation system, fruit trees, barbecue area with a fireplace, fountain, two cabins - one of which is made of logs with manual shutter stores -, chicken coop, and large vegetable garden form a rare, aesthetic, and functional unit. Nine outdoor parking spaces, including one at ground level in front of the entrance, complete the picture.The situation in a sought-after area of Lens, close to the lake, the Fondation Opale, and schools, further enhances the attractiveness of the property.Situation: • Only 10 minutes from Crans-Montana station and 15 minutes from Sierre and Sion • A lively association life • Hiking trails • Fantastic viewpoints • Close to schools, public transport, and daily amenities Assets: • Peaceful, calm, and relaxing environment • Unparalleled view • Breathtaking panorama • Garage and 8 outdoor parking spaces • Main or secondary residence • Agricultural land of 1,000 m2 • The geothermal heat pump heating system is one of the most efficient and economical systems today • The living room fireplace was brought up to standard in 2026. • The electrical check, carried out in 2024, confirms a recent adaptation to standards. • The entire building is equipped with double glazing and electric shutters. • The interior doors - cabinets and door frames made of solid wood - testify to a level of finish that...
  • Balcony / Terrace
  • Garage
  • View
  • +1
Laetitia Vouardoux

Laetitia Vouardoux

Courtière agréée et responsable de l'agence de Crans-Montana

1 / 6
  • Parking space
  • Balcony / Terrace
  • Garage
  • +1
5.5 rooms175m²CHF 1,250,000.–
Top
Chemin des Ceps 12, 3960 Sierre

Propriété familiale avec rendement locatif

À vendre - Maison familiale Située dans un quartier résidentiel calme et recherché de Sierre, cette charmante maison, baignée de lumière, offre un cadre de vie idéal entre confort, tranquillité et proximité des commodités. Elle bénéficie d'un emplacement idéal, proche de toutes les commodités : écoles, commerces, transports et accès rapides aux axes principaux.Description de la maison :- 3 chambres spacieuses et lumineuses- 2 salles de bain : une avec douche et une avec baignoire- Belle cuisine ouverte sur un séjour convivial- Coin bureau, idéal pour le télétravail ou un espace lecture- Espace de vie agréable, parfait pour les moments en famille- Maison prête à emménagerExtérieurs :- Superbe terrasse- Coin grillade, parfait pour les repas en plein air- Belle pelouse et grand jardin, pouvant être aménagé en espace détente ou aire de jeux pour enfantsSous-sol :- Local technique- Buanderie- Grand espace polyvalent, pouvant être aménagé en carnotzet, salle de sport ou espace de loisirs Stationnement :- 1 Garage- 4 places de parc extérieuresAppartement indépendant (rez-de-chaussée) :- Actuellement loué- Cuisine ouverte sur le salon- 1 chambre confortable- Salle de bain avec douche- Coin terrasse, agréable et privatifRevenus locatifs immédiats, idéal pour investissement ou réduction des chargesEnvironnement :- Emplacement idéal, proche de toutes les commodités- Quartier paisible et verdoyant- Accès rapide au centre de SierreUne opportunité idéale pour une famille souhaitant allier confort de vie et rendement locatif.Contactez-nous dès maintenant pour organiser une visite !Zu verkaufen - FamilienhausDieses charmante, lichtdurchflutete Haus befindet sich in einem ruhigen und gesuchten Wohnviertel von Siders und bietet einen idealen Lebensrahmen zwischen Komfort, Ruhe und Nähe zu den Annehmlichkeiten. Es profitiert von einer idealen Lage in der Nähe aller Annehmlichkeiten: Schulen, Geschäfte, Verkehrsmittel und schneller Zugang zu den Hauptverkehrsachsen.Beschreibung des Hauses :- 3 geräumige und helle Schlafzimmer- 2 Badezimmer: eines mit Dusche und eines mit Badewanne.- Schöne Küche, die sich zum geselligen Wohnzimmer hin öffnet.- Büroecke, ideal für Telearbeit oder als Lesebereich.- Angenehmer Wohnbereich, perfekt für Momente mit der Familie.- Einzugsfertiges HausAußenanlagen :- Wunderschöne Terrasse- Grillecke, perfekt für Mahlzeiten im Freien.- Schöne Rasenfläche und großer Garten, der als Entspannungsbereich oder Kinderspielplatz eingerichtet werden kann.Untergeschoss :- Technikraum- Waschküche- Großer Mehrzweckraum, der als Carnotzet, Sporthalle oder Freizeitbereich eingerichtet werden kann.Parken :- 1 Garage- 4 AußenparkplätzeUnabhängige Wohnung (Erdgeschoss) :- Derzeit vermietet- Zum Wohnzimmer hin offene Küche- 1 gemütliches Schlafzimmer- Badezimmer mit Dusche- Terrassenecke, gemütlich und privatSofortige Mieteinnahmen, ideal als Investition oder zur Reduzierung der NebenkostenUmgebung :- Ideale Lage, in der Nähe aller Annehmlichkeiten.- Friedliches und grünes Viertel- Schneller Zugang zum Zentrum von SidersEine ideale Gelegenheit für eine Familie, die Lebenskomfort und Mietrendite miteinander verbinden möchte.Kontaktieren Sie uns jetzt, um einen Besichtigungstermin zu vereinbaren!For sale - Family homeLocated in a quiet, sought-after residential area of Sierre, this charming, light-filled house offers an ideal living environment combining comfort, tranquility and proximity to amenities. It benefits from an ideal location, close to all amenities: schools, shops, transport and fast access to the main roads.House description:- 3 spacious, bright bedrooms- 2 bathrooms: one with shower and one with bathtub- Beautiful kitchen opening onto a convivial living room- Office area, ideal for telecommuting or reading- Pleasant living space, perfect for family time- Ready to move intoExterior :- Superb terrace- Grill...

  • Parking space
  • Balcony / Terrace
  • Garage
  • +1
Jonathan Perruchoud

Jonathan Perruchoud

Courtier en Immobilier

Travel time
-
1 / 14
10 rooms286m²CHF 1,200,000.–
La Reinda 96, 3961 Mission

Magnificent Canadian chalet for nature lovers (6.5 + 3.5 rooms)

Magnificent Canadian chalet for nature lovers Located in the Val d'Anniviers, Mission is a small village with authentic charm, just a few minutes from the Zinal/Grimentz ski resort. Here, you can enjoy numerous alpine activities in summer and winter.This magnificent chalet is situated on the outskirts of the village, in the heart of nature and without neighbors. It has the advantage of being just a 1-minute walk from the allocated parking space, but it also offers total intimacy in an exceptional mountain setting.This magnificent log cabin consists of two apartments. On the upper floor, there is a 6.5-room apartment with 190 m2, and on the lower floor, a 3.5-room apartment with 96 m2. This Canadian chalet offers you the ideal living space for all those seeking a property in a peaceful location where nature will enhance your daily life.After a one-minute walk along a path, you will come to this magnificent property, which consists of these two units.On the upper floor, you will access the 6.5-room apartment with a surface area of 190 m2. It consists of a cozy living/dining area of over 45 m2, bathed in light and equipped with a stove that provides homogeneous and pleasant heat. The kitchen is fully equipped and open to the dining area, giving you the desire to linger and prepare some good meals. In front of the living/dining area, you will access the beautiful terrace, which will immediately immerse you in this beautiful, authentic nature. On this level, you will also find two spacious and bright bedrooms, as well as a bathroom with a shower.After descending a few steps, you will access the lower floor, where you will find three more bedrooms and a second bathroom with a shower. In the center of this floor, there is a beautiful, bright area of over 20 m2, which will allow you to create a cozy living space according to your wishes.A storage room and an open workshop under the eaves complete this floor.On the lower floor, you will access the 3.5-room apartment with a surface area of 96 m2 via a small ramp. It consists of a nice living area, two bedrooms, a spacious bathroom with a shower, as well as a large cellar, a technical room that serves as a laundry room, and a storage room that can also serve as a pantry.In front of this property, a terrace with gravel and pebbles will allow you to create your beautiful terrace, which will immerse you in this nature with an exceptional panorama.Here, as you have already understood, this chalet is a real opportunity for those who want to live in the heart of nature, but also enjoy all modern amenities nearby.Have we sparked your interest? If so, do not hesitate to contact us for more information or to arrange a visit on site.
Travel time
-
1 / 13
4 rooms72m²CHF 580,000.–
Route du Tombec 10, 3966 Réchy

Charming small chalet with spacious garden, in the heart of the village

Charming chalet with beautiful terrace, in the heart of the village The village of Réchy is part of the Commune of Chalais, just like Briey and Vercorin. It's a very charming and quiet place to live, with numerous activities to do. This small, sunny village will charm you with its magnificent radiation and beautiful sunsets that promise lovely summer evenings. This chalet is located in the heart of the village, just next to the central square.Built in 1935, this beautiful chalet stands on a plot of 272 m2. It consists of a nice 3.5-room apartment on the upper floor and a studio on the lower floor. The 3.5-room chalet on the upper floor has a living area of 63 m2. On its first level, you access the beautiful living room with integrated kitchen as well as the bathroom equipped with a bathtub. This living area is very bright and gives access to a balcony located to the east, as well as to a second solid terrace located to the north. In front of the house, you will also benefit from a beautiful green space, a small corner of paradise ideal for relaxation or barbecue. On the upper floor, you will have two nice bedrooms that will also give you access to the beautiful balcony of about 8 m2.On the lower floor, you will access the 16 m2 studio. It consists of a living room equipped with a kitchen, as well as a bathroom equipped with a shower. It is currently available but can be rented later to obtain a small regular rental income.On this same lower floor, you will also have access to two small rooms, a technical room as well as a small storage room, and in front of the house, you will have the possibility to park two vehicles.This property will seduce you with its beautiful, calm and tree-lined environment. A welcoming place to live, perfect for a small family or a couple wishing to enjoy the calm and nature. Here, as you have understood, the potential is there, and various possibilities of arrangement are offered to you.Have we aroused your interest? If so, do not hesitate to contact us for more information and for a visit on site in case of interest.

Travel time
-
1 / 22
4.5 rooms266m²CHF 2,550,000.–
Route des Barzettes 26, 3963 Crans-Montana

Exceptional Property - Villa in a Privileged Location

The layout on two levels includes 3 bedrooms, including a generous master bedroom and 2 bathrooms, ensuring optimal space and privacy for residents and their guests.The ground floor accommodates the bedrooms and bathrooms. The bedrooms are carefully laid out. The bathrooms feature tiling and modern, streamlined fixtures. The entrance sets the tone with its coat rack and rustic wooden bench.The upper floor houses the main living areas. A spacious living room opens onto a combined dining room, creating an ideal space for entertaining or relaxing. The kitchen is well-equipped and has all the necessary appliances, with large windows offering a view of the mountains. The living areas are complemented by colorful rugs and comfortable seating, perfect for enjoying the panoramic views through the floor-to-ceiling windows.Throughout the house, large windows flood the spaces with natural light and frame superb panoramas of the surrounding Alpine landscape. The design of the property emphasizes functionality thanks to two laundry rooms and four corridors, ensuring a smooth flow between spaces.The interior finishes blend contemporary and traditional elements. A light-toned hardwood floor in the living areas creates a warm atmosphere, while decorative touches such as ornamental doors and eclectic furniture give the overall space character.This Crans-Montana property offers a perfect balance between Swiss charm and modern comfort, ideal for those seeking a luxurious mountain refuge.

Travel time
-
1 / 13
4.5 rooms136m²CHF 750,000.–
Friedhofgasse 2, 3953 Leuk Stadt

Renovated Valais house in the old village center of Leuk

Renovated Valais house in the old village center of Leuk In the heart of Leuk's historic village center, this lovingly renovated Valais house presents itself - a unique home that combines traditional charm with modern living quality. The house was carefully renovated and delights with high-quality wood, noble wood parquet, and numerous authentic details that give the building its unmistakable character.Thanks to the photovoltaic system and heat pump, you benefit from sustainably low ancillary costs (CHF 170/month), while the Minergie-oriented renovation concept ensures a pleasant living climate.The house spans several floors and offers a well-thought-out room layout: • Ground floor: Entrance area with wardrobe, modern bathroom, separate toilet, guest room, and an additional second entrance with another room • 1st floor: Cozy kitchen with seating area and a charming living room with wood paneling and parquet • 2nd floor: Two spacious, openly designed rooms with visible old wood and a gallery - ideal as bedrooms, offices, or studios • Basement: Wine cellar/Carnotzet, laundry room, and technical room Although there is no private parking space, the municipality of Leuk offers parking spaces for rent in the immediate vicinity.This special property is suitable as both a primary and secondary residence (contingent possible) and appeals to people who value character, sustainability, quality, and a quiet, authentic living environment.

Travel time
-
1 / 20
9.5 rooms342m²CHF 1,200,000.–
Bahnhofstrasse 40, 3970 Salgesch

A place to live, work and enjoy

A place to live, work and enjoy In the heart of the charming wine village of Salgesch, known for its sunny vineyard terraces and unique quality of life between nature and culture, this spacious residential and commercial building presents itself as a true opportunity for people with a vision. The house, built in 1984 and continuously maintained and modernized, combines solid craftsmanship with versatile usage possibilities - ideal for families, self-employed individuals or for the combination of living and working under one roof.On three floors, an impressive range of spaces opens up with over 340 square meters of gross living area. The ground floor welcomes with a light-flooded office area including a separate entrance - perfect for a practice, a studio or a separate apartment. On the upper floor, living becomes a pleasure: a modern kitchen, a spacious living and dining area with a fireplace and access to the sunny terrace create an ambiance full of warmth and coziness. The cozy seating area under the grape pergola and the well-maintained garden with fruit trees invite you to linger. On the top floor, three spacious bedrooms and a bathroom await, ideal for families or guests. The house presents itself in a well-maintained condition: the heating system has been replaced by an efficient air heat pump, the terrace has been newly insulated, and offers for a solar system are already available. Thanks to the double garage and several outdoor parking spaces, there is also enough space for vehicles.The location on Bahnhofstrasse convinces with its central accessibility and proximity to schools, shopping facilities and public transport. Here you live in the heart of Valais - with a view of the vineyards, surrounded by nature, sun and joy of life. This property not only offers space but also perspective - for people who are looking for something special and appreciate the interplay of work and living.Construction phases: • Phase 1: 1955 • Phase 2: 1970 (office basement) • Phase 3: 1985 (ground floor) • Phase 4: 2001 (upper floor)

Travel time
-
1 / 22
9.5 rooms197m²CHF 760,000.–
Rue de l'Oratoire 18, 3960 Corin-de-la-Crête

Unique opportunity: House with two independent apartments (5.5 and 2.5 rooms)

Unique opportunity: House with two independent apartments (5.5 and 2.5 rooms) In Corin, in the magnificent canton of Valais, this exceptional house is a rare opportunity to combine modern comfort and peaceful living environment, with an unobstructed view of the surrounding mountains. It consists of two independent apartments, offering many possibilities, whether for a large family, an intergenerational residence, or a rental investment.The first apartment is a charming 2.5-room apartment, perfectly suited for a couple or a single person, with a cozy and functional space. The second apartment is a spacious 5.5-room apartment, ideal for a family, offering beautiful volumes, abundant light, and an optimized distribution of rooms for the comfort of each. In total, the house offers 9.5 rooms, spread over three floors, with five bathrooms, ensuring optimal comfort for its inhabitants.This house, built in 1860 and well-maintained, combines the charm of the old with modern amenities. It extends over a gross living area of 197 m² and has a large terrace of 120 m², as well as a balcony of 5 m², allowing you to fully enjoy the exceptional natural setting. The property, located on a 380 m² plot, benefits from a calm and sunny environment, while being close to the amenities of Sierre and the renowned leisure and cultural infrastructures of Crans-Montana.In addition to its generous outdoor spaces, this house offers a panoramic view of the mountains, ideal for those seeking a serene living environment in nature.Available immediately, this property is ready to welcome its new owners. It is a unique opportunity to acquire a character house in one of the most beautiful regions of Switzerland, where tranquility and accessibility meet.

Travel time
-
  • Spacious modern kitchen with white cabinets, black countertops, stainless steel appliances including a dishwasher, and large windows providing a scenic view.
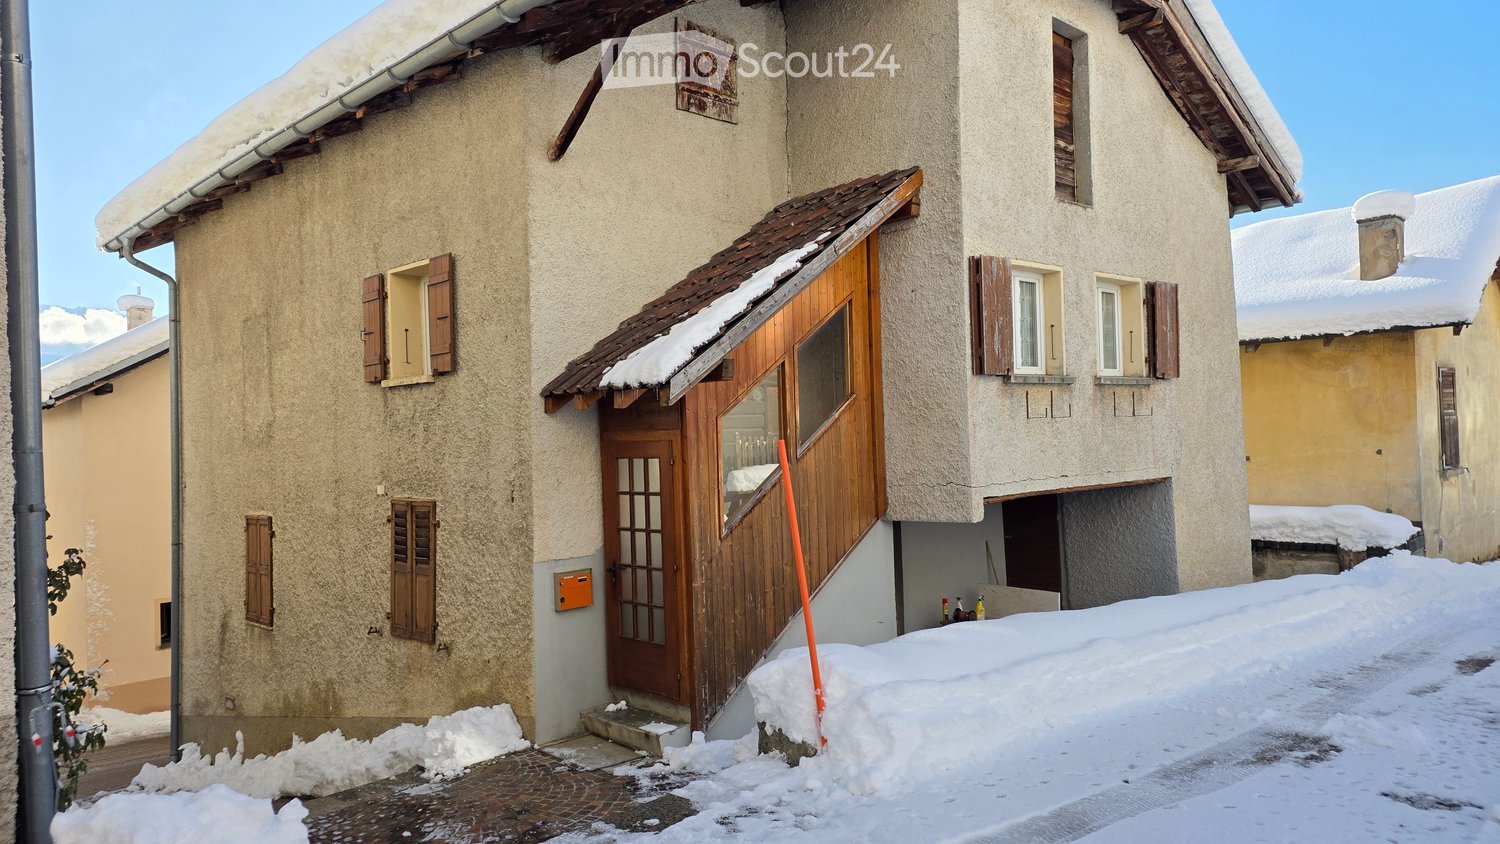
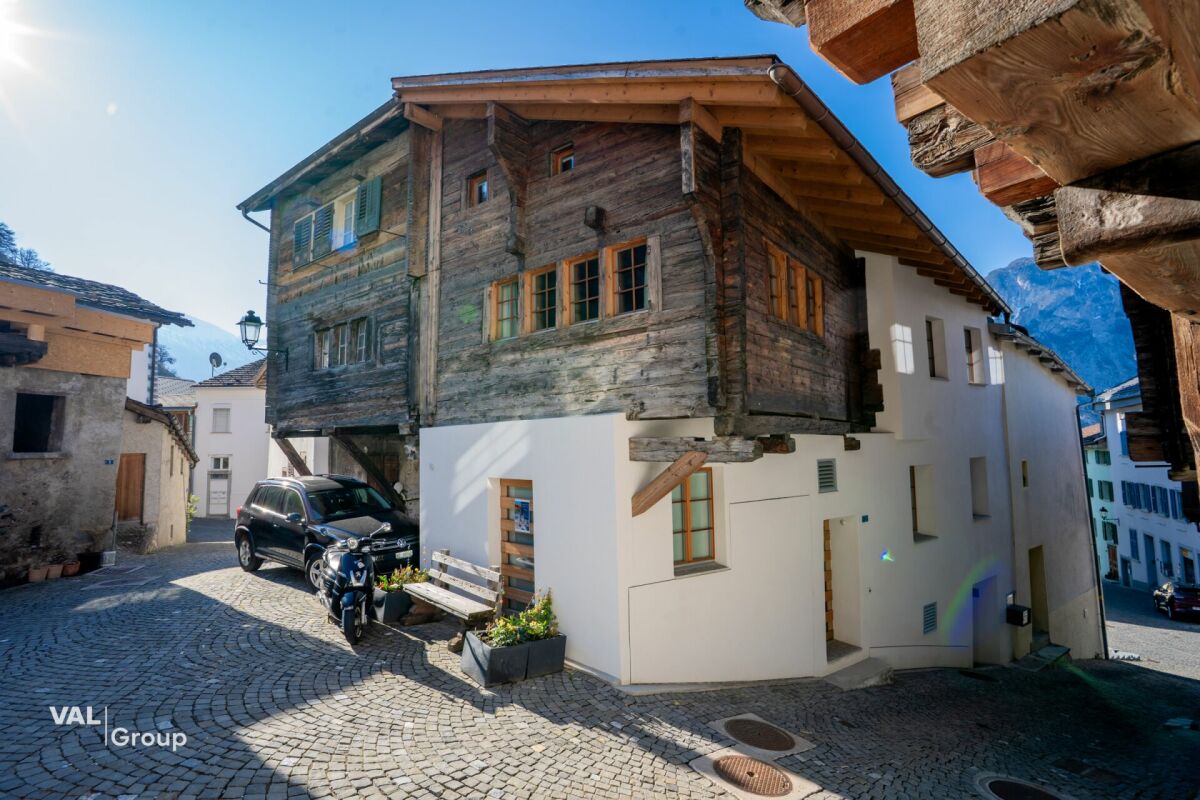
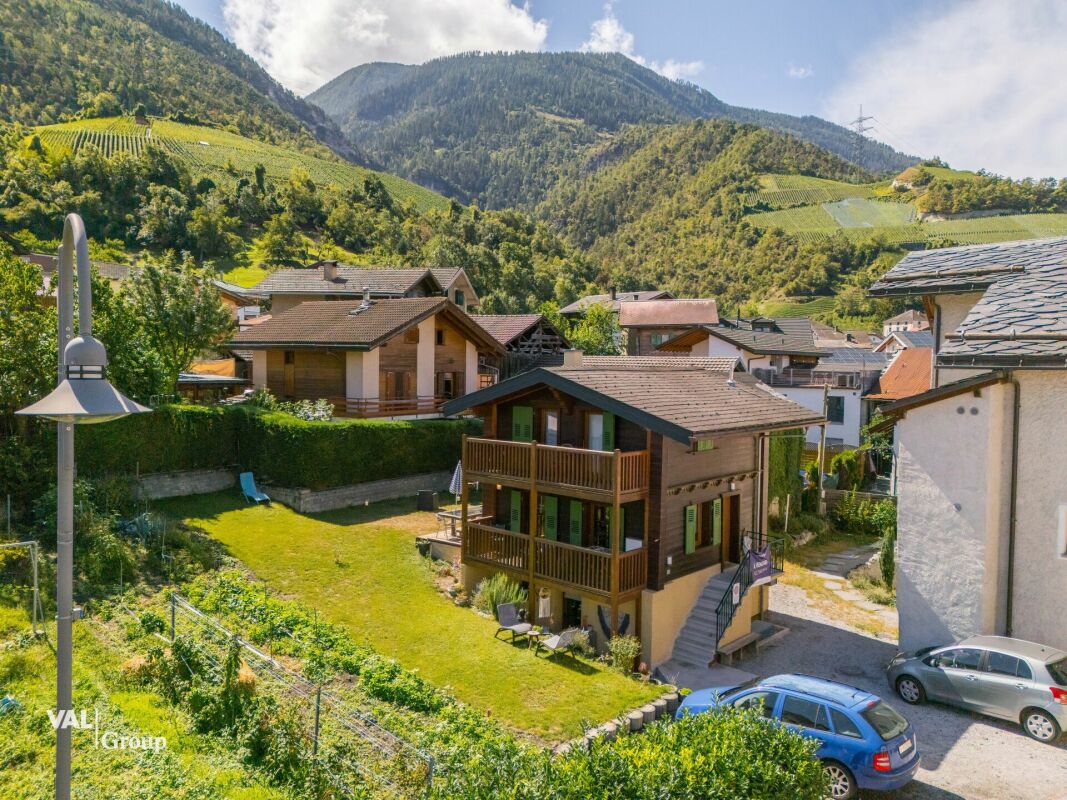
  • Alpine style wooden house, red shutters, mountains in the background
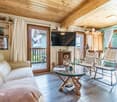
  • Spacious dining room with wooden beams on the ceiling, a round wooden dining table with chairs, a rug on the floor, and a fireplace visible in the room.
  • Spacious bathroom with a glass shower enclosure, toilet, sink with vanity, and shelving for storage. The room has a clean, modern design with white tiles and accents.
  • White tiled walls, black tile floor, vanity with sink, large built-in cabinets, yellow towel hanging on the wall
  • Bright and airy living room with a vaulted ceiling, skylights, and large windows. The room features a wooden staircase, a vintage-style sofa and armchair, a wooden bookshelf, and a decorative cabinet. The space has a cozy and eclectic feel with the additi
  • Spacious living room with high ceilings, wooden beams, and large windows. Furnished with a wooden dresser, armchairs, a coffee table, and a TV stand. The room also features a fireplace and a tiled floor.
  • Spacious bathroom with marble walls, large vanity sink, toilet, and windows providing natural light
  • Spacious bathroom with beige marble-like tiles covering the walls, a white bathtub, and a shower fixture with a handheld showerhead. Towel racks are visible on the side.
  • Spacious bedroom with wooden furniture, including a bed, dresser, and armchair. The room also features a patterned rug, curtains, and a balcony or terrace visible through the window.
  • Spacious attic bedroom with slanted ceilings, large windows providing natural light and a view, wooden furniture including a dresser and chair, a bed with pink bedding, and a lamp on a side table.
  • Spacious bedroom with wooden framed windows, wooden furniture including a dresser and bed frame, a patterned area rug, and a cozy lavender-colored bedspread.
  • Picturesque town nestled in a lush, green mountainous landscape. The buildings feature a mix of traditional and modern architectural styles, with some having balconies or terraces. There are several multi-story buildings, as well as a church with distinct
  • This image shows a picturesque town nestled in a valley surrounded by mountains. The town features a mix of traditional European architecture, including churches with tall spires, as well as residential and commercial buildings. The town is situated on a
1 / 16
Alpine style wooden house, red shutters, mountains in the background
Spacious dining room with wooden beams on the ceiling, a round wooden dining table with chairs, a rug on the floor, and a fireplace visible in the room.
5.5 rooms110m²CHF 649,000.–
Beckmühle 12, 3953 Leuk

Detached house in a sunny location with breathtaking views in Leuk

This house offers not only a piece of history but also a home with a lot of heart, thoughtful equipment, and high living value. Ideal for people who want to stylishly combine tradition and modernity. • Sale as a holiday home (second home) is possible. • Sale to foreigners (non-Swiss with a residence abroad) is not possible. Highlights of the property • Very good general condition • Spacious and bright living rooms • High-quality materials used in the interior design • Move-in and live • Rental as Airbnb is possible • Various storage and auxiliary rooms • Sunny balconies • Low ancillary costs due to the use of solar energy • Close to Leukerbad, the largest thermal spa resort in the Alps • Near the bus stop Location and accessibility Leuk-Stadt is considered a historically valuable town. It is located on the north side of the Rhone Valley on a sunny slope in the middle of vineyards. Together with the mountain village of Erschmatt, which lies on a plateau of the Leuker Sonnenberge, the municipality of Leuk radiates a special charm. Thanks to its central location and well-developed public transport network, Leuk offers a high quality of life and living. With the housing promotion program and the municipal contributions for energy-efficient construction, the attractiveness of Leuk as a residential community could be successfully increased in recent years. The house is located in a sunny spot near the Beckmühle in Leuk, just a few minutes' walk from the village shop, school, and restaurants. Description of the property This charming detached house with a net living area of 95 m2 combines historical character with modern living comfort. The house was completely demolished in 1995, except for the foundation walls on the ground floor. Only the load-bearing exterior walls were retained on the ground floor, which were adapted to the current building standard with a larch wood cladding. Thus, the original charm of the house could be preserved. The renovation was carried out according to the current building regulations and includes thermal insulation that exceeds the prescribed requirements. The house therefore surpasses today's energy standards. On the ground floor, there is a cozy room and a modern, equipped kitchen with elegant high-gloss fronts, granite countertops, and high-quality appliances. Also on the ground floor is a bright bathroom with a shower, toilet, and sink, equipped with an electrical and water connection for the washing machine and tumble dryer, as well as with thoughtful integrated built-in cabinets. The light-filled living area is equipped with a fireplace that not only creates atmosphere but also convinces functionally thanks to its heat retention function. Electrically controlled shutters provide additional comfort. Upstairs, there is another bathroom with a corner bathtub, toilet, and sink. Two more bedrooms offer enough space for individual living ideas and have direct access to the sunny balcony. From here, a fantastic view of the Rhone Valley opens up. The floors of the house are mostly covered with noble natural stone, while in the bathroom on the ground floor, easy-to-maintain ceramic tiles were used. The house is heated by an environmentally friendly heat pump, and the heat is distributed via underfloor heating. In winter, during sunshine, the solar collector system takes over the heating function. The hot water preparation is done via modern solar collectors, and in winter, partially via an electric boiler, another proof of the sustainable and thoughtful orientation of this special property. The house has so far been used exclusively by the owner as a holiday home and has not been offered for rent. Overview Basement • Technical room • Storage room • Cellar Ground floor • Kitchen • Bathroom: toilet, shower, sink • Dining room, bedroom or living room • Living room • Upper floor • Two bedrooms • Bathroom: toilet, bathtub, sink The annual general ancillary costs for building insurance, heating, water, and electricity amount to around CHF 2,000.00. Selling price: CHF 649,000.00 for the house with storage and cellar rooms Availability: By arrangement General information about Leuk The municipality of Leuk is the district capital and has consisted of the three localities of Leuk-Stadt, Susten, and Erschmatt, as well as several hamlets such as Pfyn, Pletschen, Feithieren, Briannen, Gampinen, Thel, St. Barbara, Rotafen, Lichten, or Brentschen, since the merger with Erschmatt in 2013. In the surroundings of Leuk, numerous activities await discovery! Explore the picturesque landscape on a hike or a mountain bike tour. From the wild Rhone to glaciers, from flower meadows to rocks, from a language border to another mentality.

Travel time
-
1 / 11
3.5 rooms103m²CHF 399,000.–
Hauptplatz 25, 3953 Leuk Stadt

Individual living on four levels in the center of Leuk

Individual living on four levels in the center of Leuk This attractive 3.5-room property in Leuk convinces with around 103 m² of living space, spread over four levels, which grow from around 22 m² on the ground floor to spacious 30 m² in the attic. The well-thought-out architecture conveys a special sense of living with a lot of charm and individuality.The kitchen in the lower area presents itself as functional and stylish. High-quality granite worktops and generous storage space with discreet blue accents give the room a warm, traditional appearance.On the first upper floor is the cozy living area. A free-standing, black wooden stove on a stone slab forms the central element and creates a cozy atmosphere. Bright wooden floors, tasteful curtains, and large windows with wooden frames underline the inviting character.The second upper floor offers a versatile range of rooms: in addition to a spacious bedroom, there are two bathrooms. One has an exceptional, curved glass block shower, while the second bathroom is convincing with practical equipment such as a washing tower, washing basin, and low-maintenance floor covering.On the attic floor, you will find the spacious main bedroom with around 30 m². High ceilings, plenty of daylight, and a built-in wardrobe create an open ambiance. This area is ideal as a retreat or combined bedroom and workspace.The central staircase connects all floors and underlines the clear, well-thought-out structure of this charming property.Please do not hesitate to contact us for further information or a viewing on site - we look forward to hearing from you!

Travel time
-
1 / 13
  • Balcony / Terrace
  • View
  • Child-friendly
4 rooms135m²CHF 580,000.–
3974 Mollens VS

Maison ancienne en partie transformée: 1 duplex et 1 niveau à aménager

A la sortie du vieux village de Mollens, à coté d'une rivière qui lui apporte charme et fraicheur, ancien moulin en partie rénové.Réparti sur 4 niveaux, il se distribue comme suit :Niveau supérieur, appartement duplex totalement rénové et aménagé en 2008 (plans disponibles en annexe),Accessible par un escalier extérieur indépendant : • Sas fermé au sommet de l'escalier • Entrée avec WC visiteur et grand lavabo • Belle cuisine ouverte habitable et parfaitement équipée avec en plus, un potager à bois. Table à manger et accès à un petit balcon donnant coté rivière • Grande pièce de vie de plus de 26 m2 avec poêle à bois • Escalier en bois rénové, avec placard aménagé en dessous • Dans les combles, avec une confortable hauteur sous plafond, très lumineuse pièce "dortoir" avec placards intégrés, longue fenêtre chien-assis et Vélux, de plus de 26 m2 au sol • Jolie chambre mansardée avec 2 placards intégrés et Vélux • Spacieuse salle de bain avec WC, lavabo et grande baignoire Niveau intermédiaire, appartement à rénover totalement qui pourra se présenter comme suit (projet disponible en annexe),Accessible par un escalier extérieur indépendant : • Hall d'entrée • Salle d'eau avec douche, WC et lavabo • Chambre avec accès à un petit balcon donnant coté rivière • Vaste séjour/cuisine de plus de 26 m2 Niveau inférieur, ancien lieu de production du moulin,Accessible par un escalier extérieur indépendant, semi-enterré mais avec fenêtres : • Une petite pièce avec l'ancien four à pain et une nouvelle installation d'eau chaude qui a été mise en place pour couvrir tous les besoins de la maison, même après rénovation du second appartement. • Une grande cave qui pourrait être divisée pour créer deux caves et un espace buanderie Vendable en résidence secondaire et aux étrangers Fort potentiel locatif après aménagement du niveau intermédiaire.Des places de parc publiques sont disponibles à proximité immédiate, gratuitement et avec une borne de recharge électrique.Une place de jeux aménagée, une supérette et un restaurant reconnu complètent l'offre du centre historique du village.Toutes les informations et photos sont disponibles sur le site www.valimmobilier.chMollens:À quelques minutes de la station alpine de Crans-Montana ainsi que de la ville de Sierre, Cité du Soleil, Mollens bénéficie d'une situation géographique idéale au coeur des alpes valaisannes et en perçoit les bénéfices de son fameux microclimat. Il offre à ses habitants un magnifique panorama ainsi qu'un climat doux et agréable tout au long de l'année, son altitude est de 1000 m. Ce charmant village offre tout le confort pour une vie paisible: Épicerie, cafés, restaurants et loisirs divers. Il est aussi au départ de nombreuses promenades balisées et entretenues par Crans-Montana Tourisme, desservant places de pique-nique et sites enchanteurs. La place du village, parée de la chapelle et de la salle bourgeoisiale, est un joyau d'artisanat régional. Juste en dessous du village, l'église de Saint-Maurice-de-Laques possède d'admirables vitraux du maître-verrier Alexandre Cingria, ainsi qu'un clocher qui date de 1531, oeuvre du célèbre architecte Ruffiner.Sur la commune et à quelques minutes de l'active station de Crans Montana et de toutes ses commodités et installations, cette maison peut accueillir directement une famille en résidence principale ou secondaire, voir faire un joli appartement de vacances et garde un fort potentiel d'aménagement complémentaire. Am Rande des alten Dorfkerns von Mollens, direkt an einem Fluss, der dem Haus Charme und Frische verleiht, befindet sich diese teilweise renovierte alte Mühle....

  • Balcony / Terrace
  • View
  • Child-friendly
1 / 13
  • Parking space
  • Balcony / Terrace
  • Garage
  • +2
6.5 rooms210m²Price on request
Dorfstrasse 1B, 3935 Bürchen

Alpine 6.5-room larch wood house with fantastic mountain view

This exceptional 6.5-room single-family house in Unterbäch impresses as a high-quality log house made of larch wood and combines alpine charm with thoughtful functionality. The house is in a top-maintained condition, has been continuously maintained, and convinces with its robust, weather-resistant construction. Thanks to the massive larch wood exterior walls (10 cm) and the fir wood interior walls (10 cm), little maintenance is required - a long-lasting and resistant home with a natural living climate.Basement / Ground floor: • Spacious entrance area with wardrobe and practical built-in cabinets • Two heated rooms, ideal as bedrooms, office, or practice room • Workroom • Laundry room with sink • Storage room • WC • Garage with space for two vehicles Upper floor / High ground floor: • Spacious and bright living room with cozy fireplace • Adjacent well-equipped kitchen with charming dining area • Direct access from the living and dining area to the terrace, seating area, and garden • Bathroom with bathtub, shower, and double sink • Guest toilet • Three spacious bedrooms • Two bedrooms with direct access to the balcony and breathtaking mountain view Attic: • Large, versatile area • Fully heated by underfloor heating • Water pipes already present • Ideal for creating an additional living unit, studio, or wellness area • Sauna available (can be purchased separately) Construction and condition: • Massive larch wood construction (exterior walls 10 cm) • Interior walls made of fir wood (10 cm) • Very good weather resistance and natural durability • Continuously maintained and serviced • Generous space offer with additional development potential Highlights of the location: • Quiet and very family-friendly residential area • Only about 1 minute walk to the ski lift and leisure facilities • Year-round leisure paradise with skiing, hiking, and biking directly in front of the door • Sunny mountain village with high quality of life • Good accessibility to the surrounding places in Valais This log house combines alpine character, generosity, and development potential in one of the most attractive locations in Unterbäch - ideal for families, nature lovers, or as a combination of living and working.Convince yourself and arrange your viewing appointment today.We look forward to your contact!

  • Parking space
  • Balcony / Terrace
  • Garage
  • +2
Manuel Bleuer

Manuel Bleuer

Immobilienmakler

Travel time
-
1 / 13
  • Parking space
8.5 rooms225m²CHF 1,295,000.–
Route de la Reze 12, 3976 Noës

Magnificent individual villa with independent studio

Nestled in the heart of the vineyards in a sunny neighborhood, just a few minutes' walk from Sierre and its amenities, this beautiful architect's villa will delight families seeking space and tranquility. Resolutely bright and full of character, it offers beautiful volumes as well as great possibilities for layout. An independent studio completes this property.This property is ideal for a family who wants to have two separate spaces, for a liberal activity or working from home. Alternatively, the 1.5-room studio could be rented to partially cover the mortgage charge.The spaces are distributed as follows: Ground floor: - Entrance hall - Living room with fireplace and access to the vast terrace - Closed, fully equipped kitchen with access to the garden - Guest toilet - Two bedrooms with access to the balcony, one with an en-suite bathroom - Two bedrooms with built-in storage - A shower room with toilet Attic: - Large attic space that can be used as a parental suite with shower, toilet, and dressing room - A multipurpose space to be arrangedBasement: - An independent studio of 34m2 including living room with external access, open kitchen, and shower room with toilet - Laundry room - Technical room - Carport - Guest toilet - Air-conditioned wine cellarGood to know: The house benefits from a large garage for two cars as well as external parking spaces.

  • Parking space
Carine Corvaglia

Carine Corvaglia

Courtière Valais & Chablais

Travel time
-

Other interesting objects