1 result - Villa buy: Fribourg

1 / 23
11.5 rooms224m²CHF 2,590,000.–
Rue des Forgerons 19, 1700 Fribourg

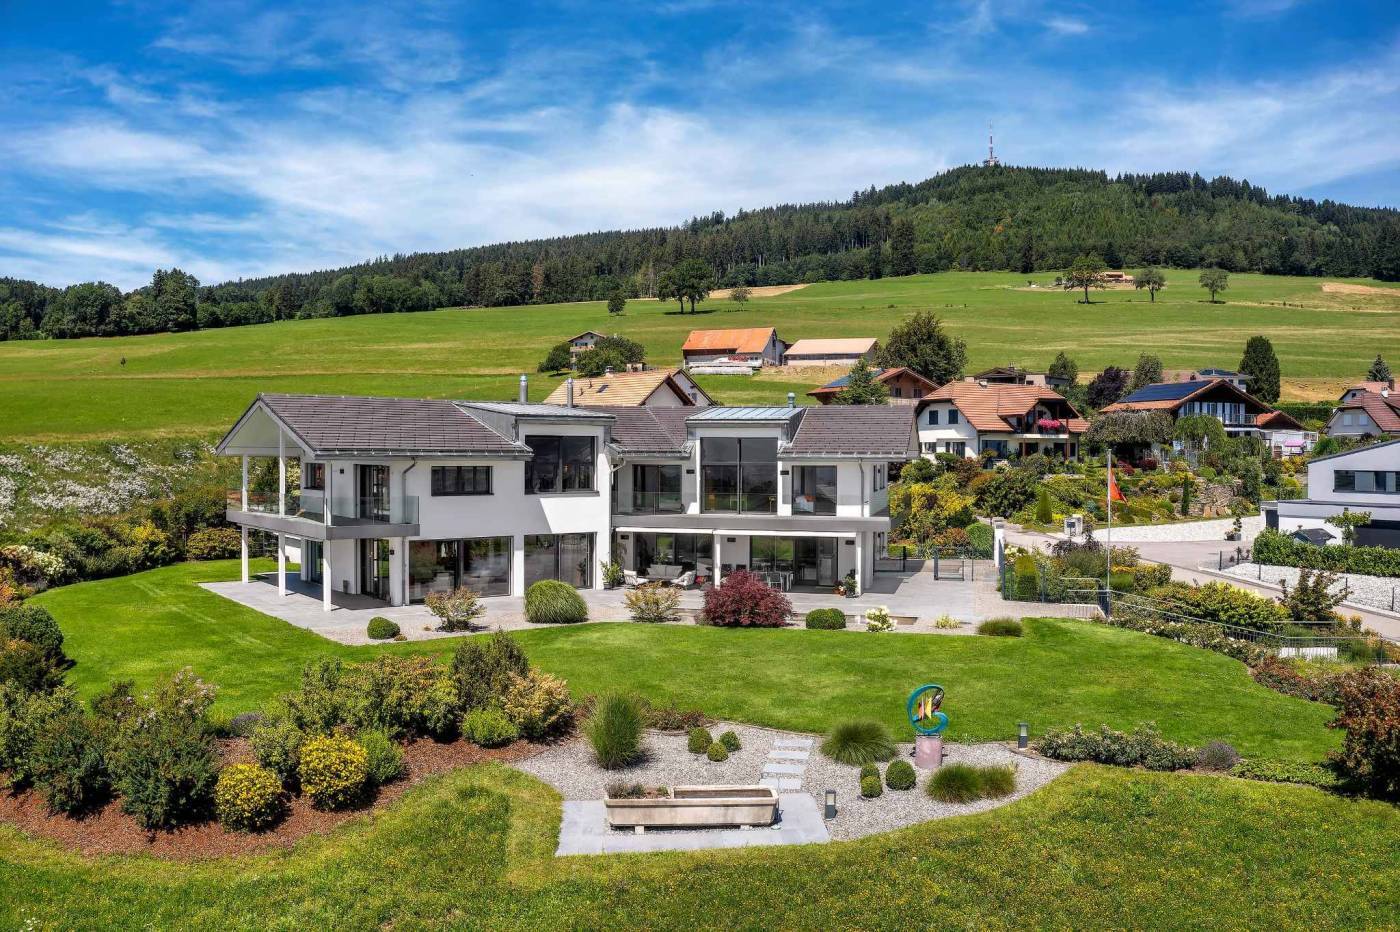
Majestic villa in the heart of Fribourg

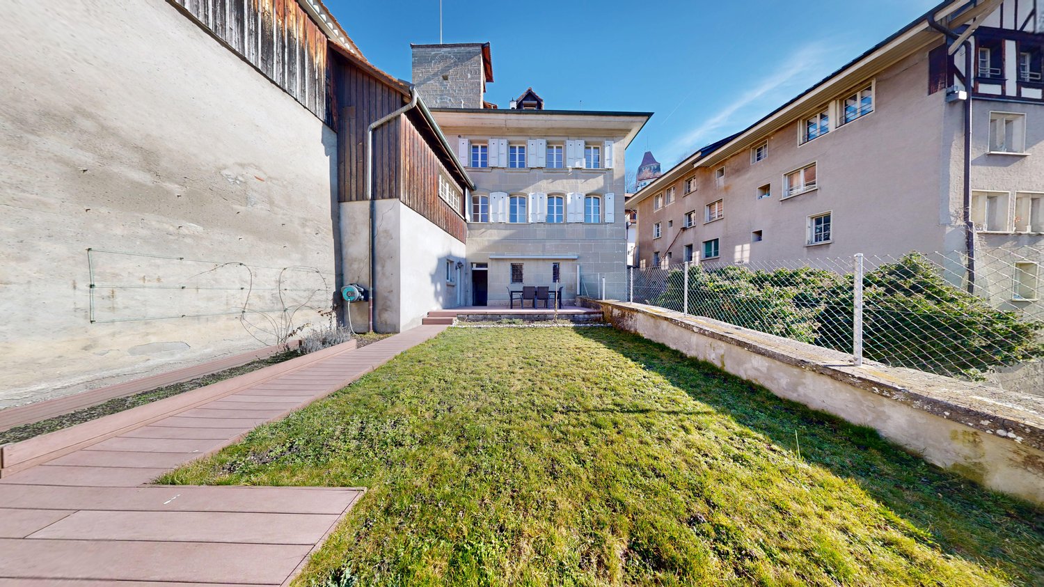
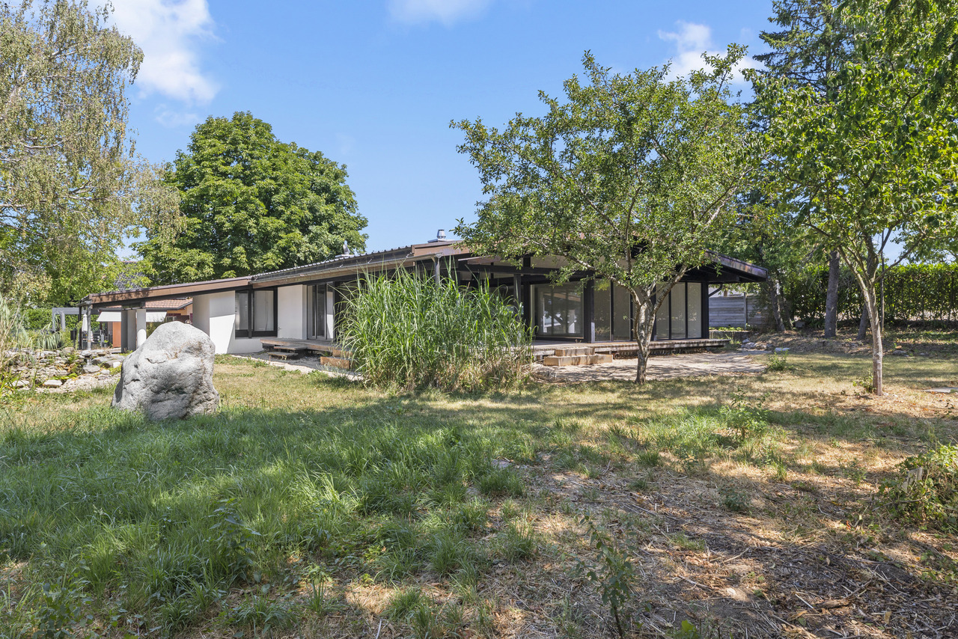
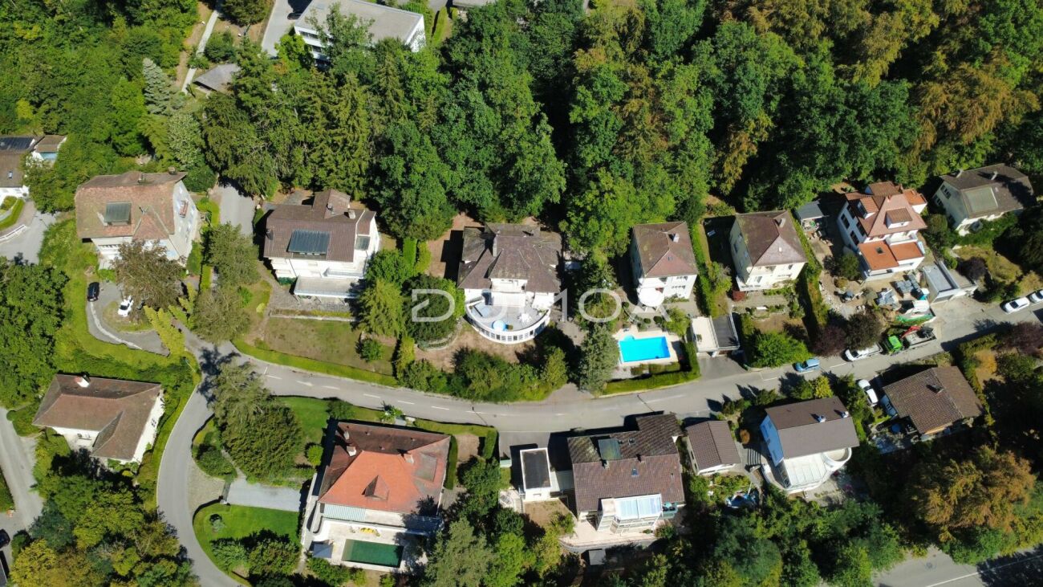
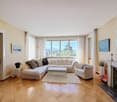
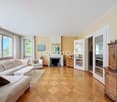
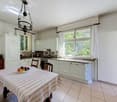
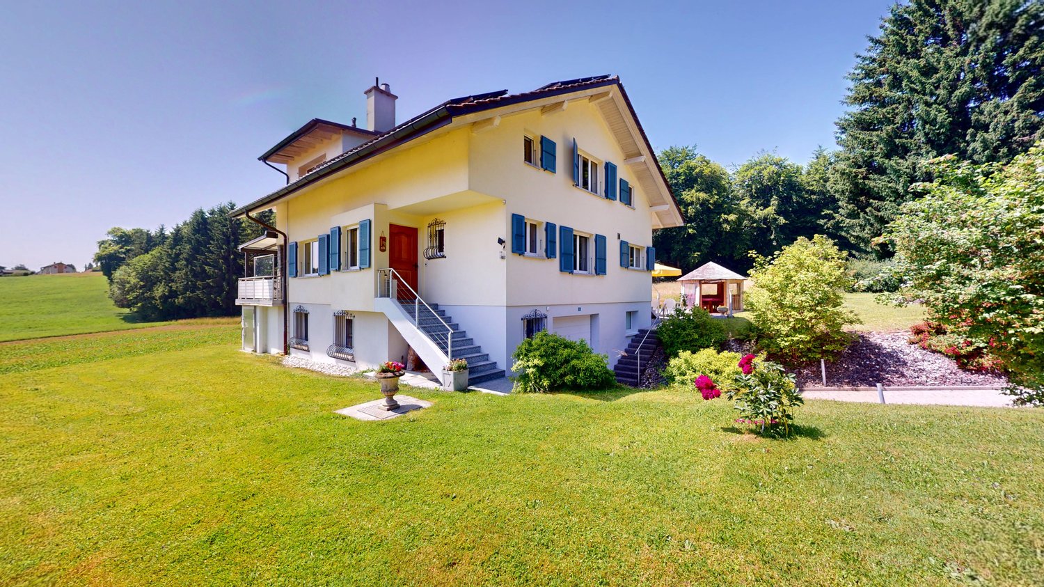
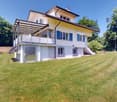
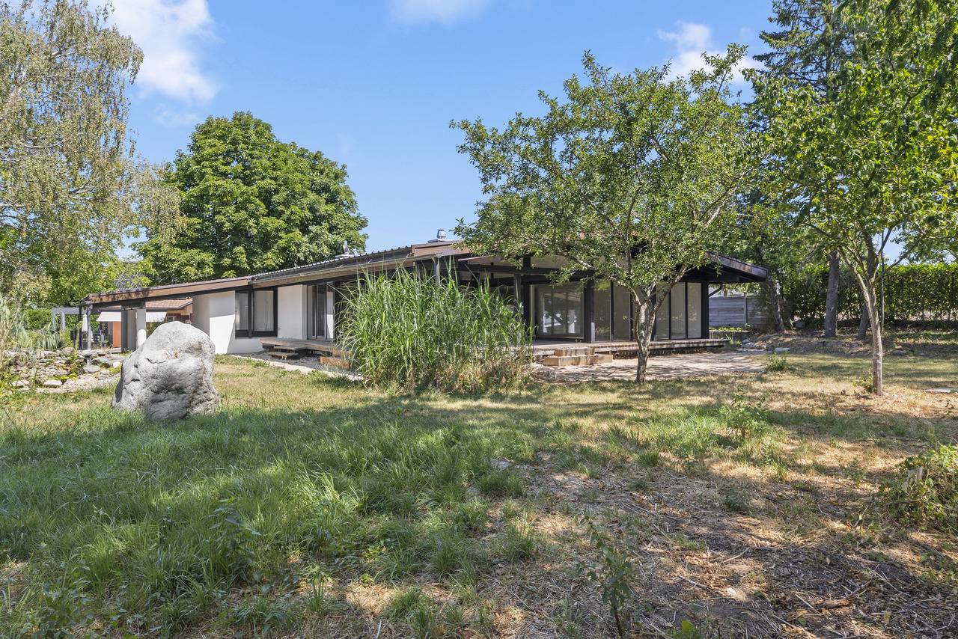
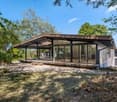
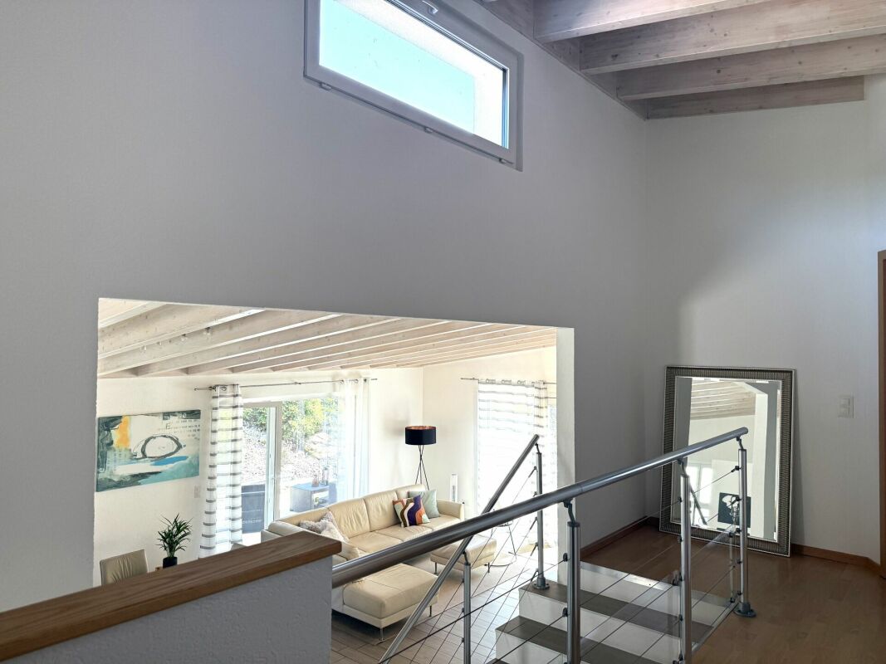
House of the Ramparts: A fragment of Fribourger historyIn the heart of Fribourg's Lower Town, in one of the city's most emblematic and preserved neighborhoods, the House of the Ramparts offers a rare opportunity to acquire a property with exceptional character.Built in 1731 and benefiting from a privileged location on Rue des Forgerons, this 11.5-room mansion seduces with its authenticity, generous volumes, and unique atmosphere. From its living spaces and exteriors, the view opens onto the Sarine, the Bern Bridge, the Zaehringen Bridge, and the silhouette of the St. Nicholas Cathedral.The property currently consists of two separate apartments spread over several levels, offering different occupancy possibilities according to the needs of its future owners. Its garden and terraces constitute a rare privilege in this historic sector, allowing one to enjoy a peaceful living environment while being just a few minutes from the city center.More than a house, it is a unique cultural asset, intended for those who seek a singular living space, where history, architecture, and location meet.Highlights • Historic building constructed in 1731 • Exceptional location in the heart of Fribourg's Lower Town • 11.5 rooms spread over several levels • Two separate apartments • Panoramic view of the Sarine, the Bern Bridge, the Zaehringen Bridge, and the St. Nicholas Cathedral • Garden and terrace, a rarity in the historic neighborhood • Preserved architecture and period charm • Unique living environment between heritage, nature, and city center • Property intended for a discerning clientele seeking a rare and exclusive object • Selling price: CHF 2'590'000.– Complete dossier and additional information available upon request.It is also possible to discover the property through a virtual visit accessible from our website. For a complete immersion, we also offer an on-site visit accompanied by our broker. You can book your visit by phone or directly on our website.

Travel time
-
More objects in your automatically expanded search area
19 results - Radius: + 10km
New building
1 / 6
5 rooms119m²CHF 880,000.–
Premium
Fribourg, 1724 Le Mouret

Promotion of 15 semi-detached villas with 5 and 6 rooms for sale in Le Mouret

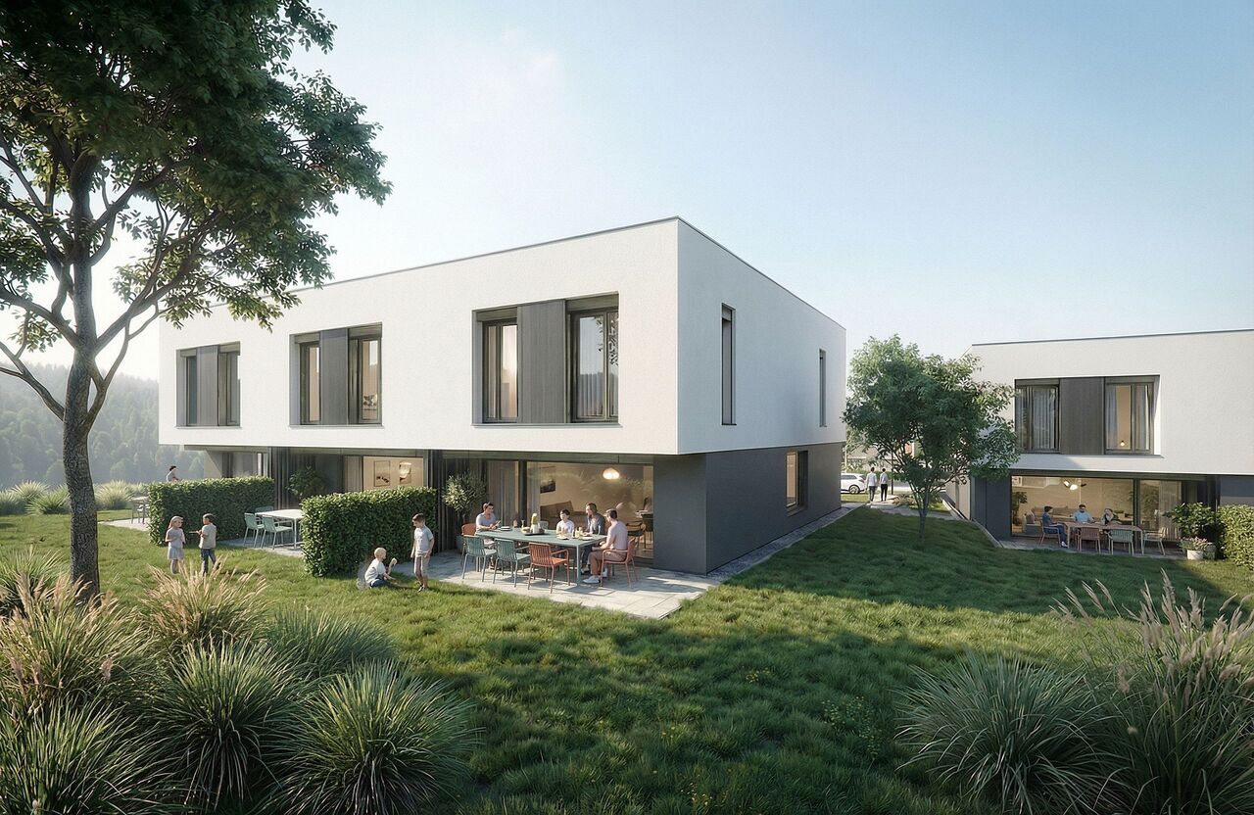
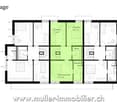
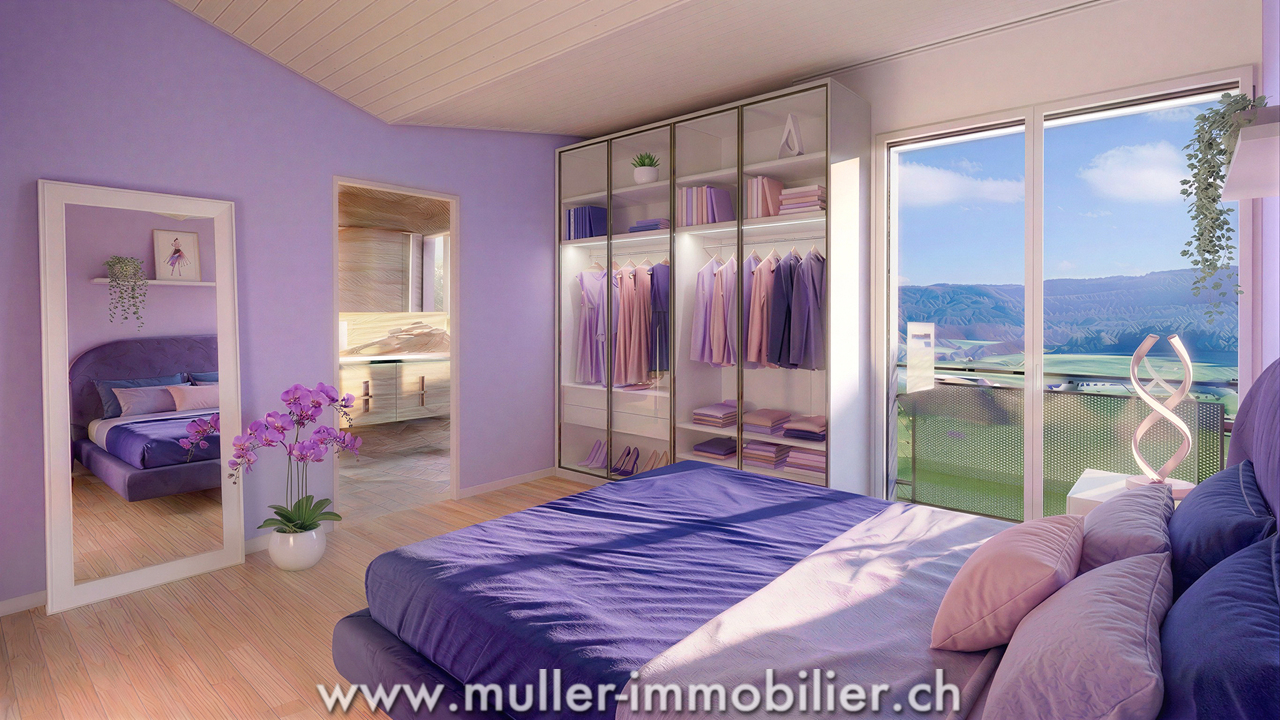
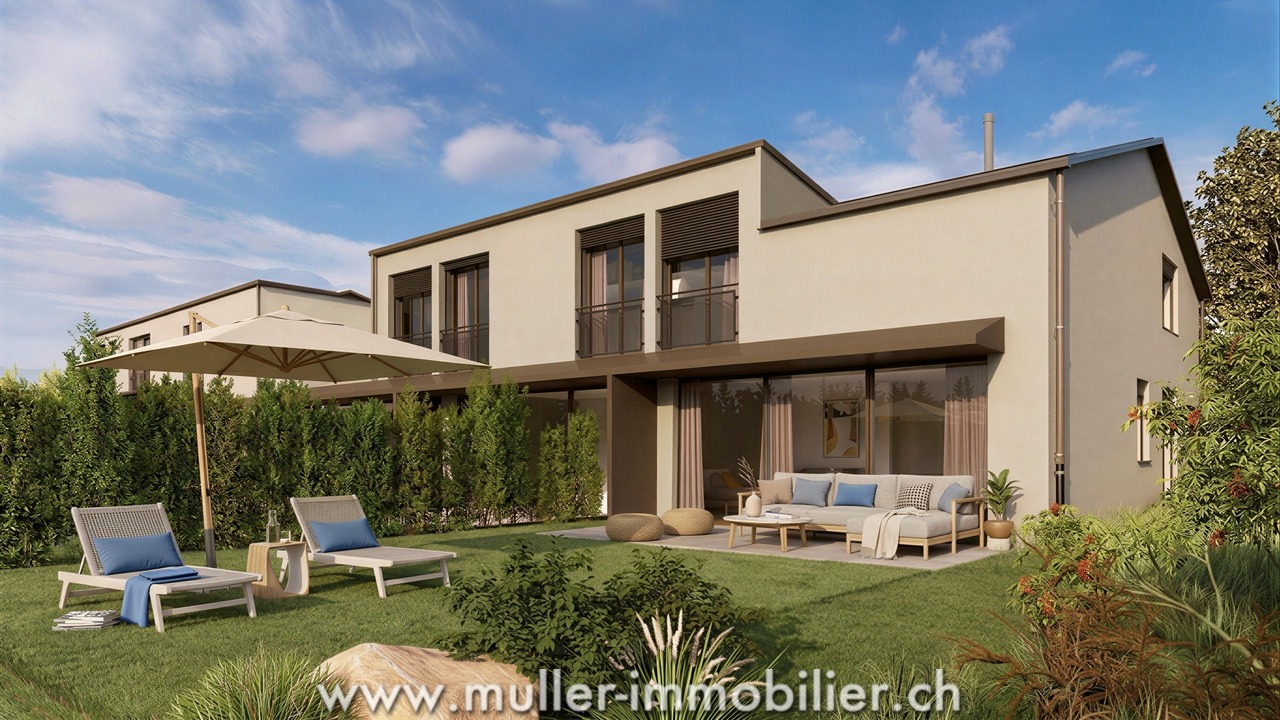
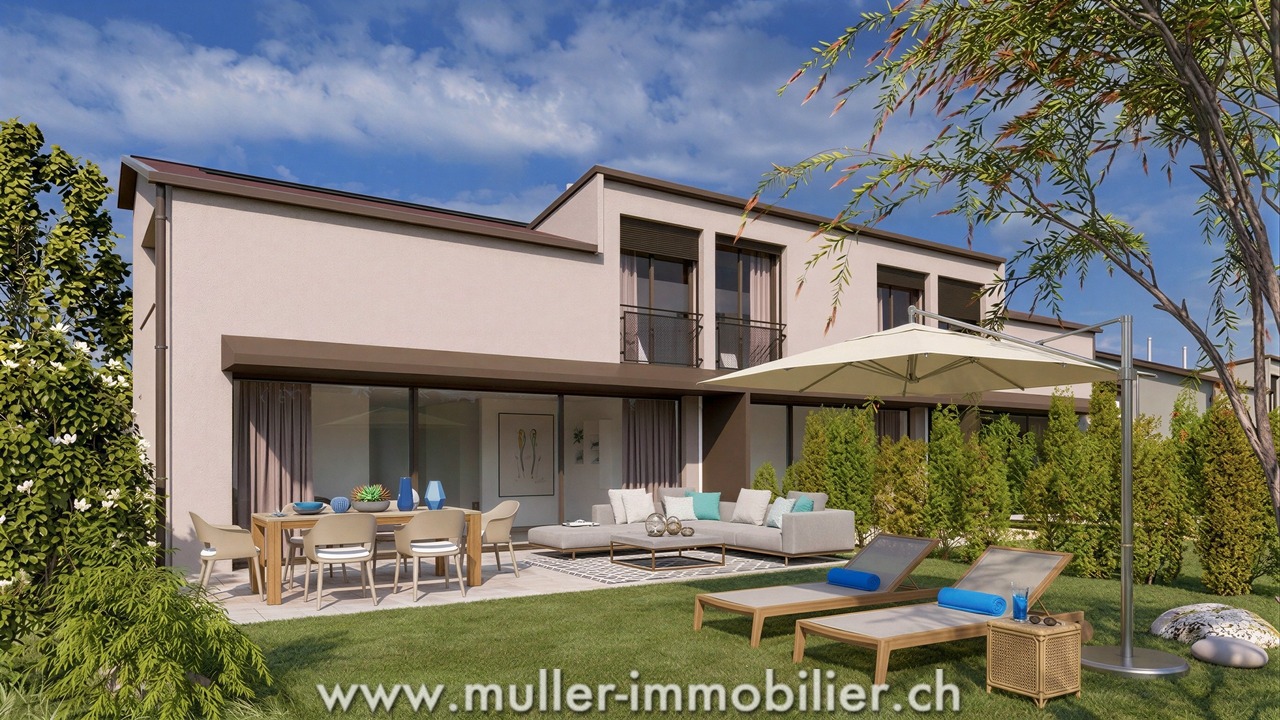
The "Villa Horizon" project is located in the center of the village of Essert-Le Mouret, in the heart of the Fribourg countryside. Situated in a calm environment, this set of semi-detached villas offers a bright and peaceful living space, with a southeast orientation that ensures good sunlight and an unobstructed view of the Pre-Alps.The project includes two types of villas, designed for different needs. Some villas have six rooms with an area of approximately 144 m², while others offer five rooms on approximately 119 m², with a functional and pleasant design. They all have a wooden structure. Each apartment has a bright living room with direct access to the garden and private terrace, an open kitchen, a parental suite with bathroom, several bedrooms, and adaptable storage spaces. The basement houses a laundry room and a cellar, for practical comfort in everyday life.The project aims to optimize self-consumption of energy through the installation of solar tiles on the entire roof of the villas, associated with solar batteries.It also provides for the use of heat pumps (HP) and wood frame constructions to ensure high energy efficiency and environmental respect.Essert-Le Mouret is a village that combines the tranquility of the countryside with good connections to major axes: the highway can be reached in ten minutes, Fribourg in fifteen minutes, Bulle in twenty minutes, and Vevey in thirty-five minutes. Public transportation, accessible on foot in a few minutes, facilitates travel and offers a balance between calm and proximity to urban centers.Each villa benefits from two outdoor parking spaces, one of which is covered, offered at a price of CHF 25,000.- extra.The project is scheduled for delivery in March 2028.

  • 2-story modern white house with large windows, garage, and parking space for 2 cars
  • A modern, multi-unit residential complex with several white, cube-shaped buildings. The buildings have large windows and balconies, and there is a paved parking area in front with designated parking spaces.
  • Modern, multi-story white building with large windows, balconies, and a garage with parking spaces in the front
  • Modern bathroom with a large round mirror, a marble vanity with drawers, and a window providing natural light. The bathroom is tiled with neutral-colored tiles and has white towels hanging on the wall.
  • Spacious bedroom with a large bed, white bedding, and a modern abstract artwork on the wall. The room features a textured accent wall in a dark brown color, and two bedside tables with lamps. The floor is covered with a neutral-colored rug.
  • Spacious bedroom with large windows, hardwood floors, a wall-mounted TV, a dresser, and a comfortable chair.
  • Spacious bedroom with large windows, green upholstered bed, desk with computer, and potted plant
  • Spacious bedroom with large windows, modern chandelier, beige upholstered bed, desk with chair, and artwork on the walls.
  • Spacious living room with large windows providing a view, gray and wood-toned color scheme, built-in shelving units flanking the TV, plush gray sofas, and a coffee table
  • Spacious open-concept living room and dining area, with large windows, grey sofas, coffee table, and modern artwork on the wall. The kitchen is visible in the background.
  • The image shows a modern and spacious kitchen and dining area. The kitchen features sleek gray cabinets, a built-in oven, and a dishwasher. The dining table is large and rectangular, with comfortable upholstered chairs surrounding it. The room has a minim
  • Modern kitchen with gray cabinets, white countertops, built-in appliances including a dishwasher, and a kitchen island with bar stools.
  • Large dining table with marble top, beige upholstered chairs, modern chandelier with glass globes, built-in shelving, floor-to-ceiling windows providing natural light and a view of the outdoor area
  • Modern bathroom with marble-like tiles, a wall-mounted vanity with a sink, a toilet, and a large illuminated mirror. The room has a clean and minimalist design.
  • A modern residential complex with multiple white, two-story buildings. Each building has a garage and parking spaces in front. The buildings have large windows and balconies. The complex is surrounded by trees and greenery.
  • Spacious bathroom with marble-like tile walls and floors, a wall-mounted toilet, a vanity with a sink and drawers, and a large backlit mirror. The bathroom also features a black metal towel rack and a potted plant for decor.
1 / 16
4.5 rooms150m²CHF 1,195,000.–
Route des Russilles 5, 1724 Le Mouret

Reflections of the Horizon

Reflections of the Horizon – 8 contemporary villas in Mouret (FR)Quiet environment – Modern architecture – Unobstructed view – Private gardensIn a green setting in the heart of the village of Mouret, discover Reflections of the Horizon, a new project of 8 individual villas with pure lines, designed to offer a serene, bright, and harmonious living space with nature.Each villa offers a generous area spread over 2 levels + basement, with light-filled spaces thanks to large windows, a ceiling height of 2.80 m, and careful finishes combining modern comfort and timeless elegance.Layout: • Ground floor: spacious living room of over 29 m², dining room, open kitchen with pantry, guest toilet, and direct access to a private garden. • First floor: 3 bedrooms, including a parental suite with dressing room and private shower room, as well as a bathroom with bathtub. • Basement: cellar, technical room, laundry room, and 2 covered parking spaces. Highlights:✅ Residential quiet area✅ 10 minutes from Fribourg and close to the A12✅ Proximity to schools, kindergarten, shops, transport, and leisure activities✅ New construction, quality materials✅ Unobstructed views of the mountains and the Fribourg countryside✅ Possibility of personalization according to your tastes (depending on the progress of the work)Live the perfect balance between village tranquility and urban proximity, in an ideal environment for families, nature lovers, and people seeking serenity.📞 Contact us today to organize a visit or receive the complete dossier!+41 79 709 01 95+41 26 916 17 51

Travel time
-
  • Spacious dining area with a large marble-top dining table and comfortable upholstered chairs. The room features a modern chandelier with glass globes, built-in shelving, and large windows overlooking a balcony or terrace area.
  • The image shows a modern and spacious kitchen and dining area. The kitchen features sleek gray cabinets, a built-in oven, and a dishwasher. The dining table is large and rectangular, with comfortable upholstered chairs surrounding it. The room has a minim
  • Modern kitchen with gray cabinets, white countertops, built-in appliances including a dishwasher, and a kitchen island with bar stools.
  • Modern, multi-story white building with large windows, balconies, and a garage with parking spaces in the front
  • Spacious bathroom with marble-like tile walls and floors, a wall-mounted toilet, a vanity with a sink and drawers, and a large backlit mirror. The bathroom also features a black metal towel rack and a potted plant for decor.
  • Modern bathroom with gray tile walls, floating vanity with vessel sink, wall-mounted toilet, and a window
  • Large gray marble-like tiles covering the walls and floor, a built-in bathtub, and a black shower fixture on the wall.
  • Modern bathroom with white tiles, black framed glass shower enclosure, and a white toilet
  • Modern bathroom with a large round mirror, a marble vanity with drawers, and a window providing natural light. The bathroom features neutral-colored tiles and towels hanging on the wall.
  • Modern bathroom with gray tile walls, a glass shower enclosure, a floating vanity with a marble countertop, a round mirror, and a toilet.
  • Spacious bedroom with a large bed, white bedding, and a modern abstract artwork on the wall. The room features a textured accent wall in a dark brown color, and two bedside tables with lamps. The floor is covered with a neutral-colored rug.
  • Spacious bedroom with large windows, hardwood floors, a TV mounted on the wall, a dresser, and a comfortable chair.
  • Spacious bedroom with large windows, green upholstered bed, desk with computer, and artwork on the walls
  • Spacious bedroom with large windows, modern chandelier, beige upholstered bed, desk with chair, and artwork on the walls.
  • Spacious living room with large windows providing a view, gray and wood-toned color scheme, built-in shelving units flanking the TV, plush gray sofas, and a coffee table.
  • Spacious open-concept living room and dining area, with large windows, grey sofas, coffee table, and modern artwork on the wall. The kitchen is visible in the background, with a dining table and chairs. The space has a clean, minimalist design with neutra
  • Spacious bathroom with marble-like tiles, a wall-mounted vanity with a sink, a toilet, and a large mirror with built-in lighting. The room has a modern and minimalist design.
  • A modern residential complex with multiple white, minimalist-style townhouses or apartments. Each unit has a garage and designated parking spaces in the front. The buildings have large windows and balconies, and the complex is surrounded by greenery and l
  • 2-story modern white house with large windows, garage, and parking spaces in the front. The house is surrounded by trees and greenery, creating a peaceful and natural setting.
1 / 19
4.5 rooms150m²CHF 1,220,000.–
Route des Russilles 5, 1724 Le Mouret

Reflections of the Horizon

Reflections of the Horizon – 8 contemporary villas in Mouret (FR)Peaceful environment – Modern architecture – Unobstructed view – Private gardensIn a green setting in the heart of the village of Mouret, discover Reflections of the Horizon, a new project of 8 individual villas with clean lines, designed to offer a serene, bright, and harmonious living space with nature.Each villa offers a generous surface area spread over 2 levels + basement, with light-filled spaces thanks to large windows, a ceiling height of 2.80 m, and careful finishes combining modern comfort and timeless elegance.Layout: • Ground floor: spacious living room of over 29 m², dining room, open kitchen with pantry, guest toilet, and direct access to a private garden. • First floor: 3 bedrooms, including a parental suite with dressing room and private shower room, as well as a bathroom with bathtub. • Basement: cellar, technical room, laundry room, and 2 covered parking spaces. Highlights:✅ Residential quiet neighborhood✅ 10 minutes from Fribourg and close to the A12✅ Proximity to schools, kindergarten, shops, transportation, and leisure activities✅ New construction, high-quality materials✅ Unobstructed views of the mountains and the Fribourg countryside✅ Possibility of personalization according to your tastes (depending on the progress of the construction)Live the perfect balance between village tranquility and urban proximity, in an ideal environment for families, nature lovers, and people seeking serenity.📞 Contact us today to organize a visit or receive the complete dossier!+41 79 709 01 95+41 26 916 17 51

Travel time
-
  • Spacious open-concept living room and dining area, with large windows, grey sofas, coffee table, and modern artwork on the wall. The kitchen is visible in the background, with a dining table and chairs. The space has a clean, minimalist design with neutra
  • Spacious living room with large windows, gray sofas, wooden TV unit with shelves, and decorative items on the shelves
  • A modern, multi-unit residential complex with several white, cube-shaped buildings. The buildings have large windows and balconies, and there is a paved parking area in front with designated parking spaces.
  • Spacious bathroom with marble-like tile walls and floors, a wall-mounted toilet, a vanity with a sink and drawers, and a large backlit mirror. The bathroom also features a black metal towel rack and a potted plant for decor.
  • Modern bathroom with gray tile walls, floating vanity with vessel sink, wall-mounted toilet, and a window
  • Large gray marble-like tiles covering the walls and floor, a built-in bathtub, and a black shower fixture on the wall.
  • 2-story modern white house with large windows, garage, and parking spaces in the front. The house is surrounded by trees and greenery, creating a peaceful and natural setting.
  • Modern bathroom with white tiles, black framed glass shower enclosure, and a white toilet
  • Modern bathroom with a large round mirror, a marble vanity with drawers, and a window providing natural light. The bathroom is tiled with neutral-colored tiles and has towels and a potted plant for decor.
  • Modern bathroom with gray tile walls, a glass shower enclosure, a floating vanity with a marble countertop, a round mirror, and a toilet.
  • The image shows a modern and minimalist bedroom design. The room features a large bed with white bedding and a gray blanket, two bedside tables with lamps, and a large abstract artwork on the wall. The walls are covered in a textured brown material, creat
  • Spacious bedroom with large windows, hardwood floors, a TV mounted on the wall, a dresser, and a comfortable chair.
  • Spacious bedroom with large windows, green upholstered bed, desk with computer, and artwork on the walls
  • Spacious bedroom with large windows, plush beige upholstered bed, desk with chair, circular rug, and modern chandelier lighting.
  • The image shows a modern and open-concept kitchen and dining room. The kitchen features sleek gray cabinets, a built-in oven, and a dishwasher. The dining area has a large rectangular table with comfortable upholstered chairs. The room is well-lit with a
  • Modern kitchen with gray cabinets, white countertops, built-in appliances including a dishwasher, pendant lighting, and a kitchen island with bar stools.
  • Spacious dining area with a large marble-top dining table, comfortable upholstered chairs, and a modern chandelier. The room features floor-to-ceiling windows providing a view of the outdoor greenery. There is also a built-in shelving unit along the wall.
  • Spacious bathroom with marble-like tiles, a wall-mounted vanity with a sink, a toilet, and a large mirror with built-in lighting. The room has a modern and minimalist design.
  • Modern, multi-story white building with large windows, balconies, and a garage with parking spaces in the front
1 / 19
4.5 rooms150m²CHF 1,180,000.–
Route des Russilles 5, 1724 Le Mouret

Reflections of the Horizon

Reflections of the Horizon – 8 contemporary villas in Mouret (FR)Quiet environment – Modern architecture – Unobstructed view – Private gardensIn a green setting in the heart of the village of Mouret, discover Reflections of the Horizon, a new project of 8 individual villas with clean lines, designed to offer a serene, bright, and nature-harmonious living space.Each villa offers a generous area spread over 2 levels + basement, with light-filled spaces thanks to large windows, a ceiling height of 2.80 m, and careful finishes combining modern comfort and timeless elegance.Layout : • Ground floor: spacious living room of over 29 m², dining room, open kitchen with storage room, guest toilet, and direct access to a private garden. • First floor: 3 bedrooms, including a parental suite with dressing room and private shower room, as well as a bathroom with bathtub. • Basement: cellar, technical room, laundry room, and 2 covered parking spaces. Highlights :✅ Residential quiet neighborhood✅ 10 minutes from Fribourg and close to the A12✅ Proximity to schools, kindergarten, shops, transportation, and leisure activities✅ New construction, high-quality materials✅ Unobstructed views of the mountains and the Fribourg countryside✅ Possibility of personalization according to your tastes (depending on the progress of the work)Live the perfect balance between village tranquility and urban proximity, in an ideal environment for families, nature lovers, and people seeking serenity.📞 Contact us today to organize a visit or receive the complete dossier!

Travel time
-
1 / 13
6 rooms144m²CHF 960,000.–
Rte d'Essert 57, 1724 Essert FR

A villa that breathes tranquility!

This lovely semi-detached villa with 6 rooms and 144 m² of living space is located on a plot of 331 m².It offers a beautiful terrace of 19.3 m², perfect for enjoying the outdoors.The lovely garden completes this property, offering a pleasant and practical living environment.This property perfectly combines space, comfort, and a calm environment.10 minutes from the highway and 15 minutes from Fribourg.COMFORTQuiet environmentAccess to the countrysideView of the Fribourg Pre-AlpsA beautiful terrace of 19.3 m² without vis-à-visLarge glass frontageSpacious and brightFloor heating with heat pumpFloors, sanitary facilities, and kitchen: choice according to the tenant's wishesA covered parking space for CHF 15,000.- extraAn uncovered parking space for CHF 10,000.- extraAvailability: Spring 2027ACCESS10 minutes from the highway15 minutes from Fribourg20 minutes from Bulle35 minutes from VeveyPublic transport10 minutes on foot from the busGROUND FLOORAn entrance hall with built-in wardrobe and guest toilet, a large separate kitchen with dining room, a lovely living room with access to the terrace and garden.UPPER FLOORA parental suite with shower, three lovely bedrooms, and a bathroom.BASEMENTCellar and laundry room.OUTDOOR FACILITIESA southeast-facing terrace of 19.3 m² and a garden. Two outdoor parking spaces, one of which is covered.NOTE15 villas are offered for sale in this project, discover them on www.muller-immobilier.ch/mouret

1 / 13
5 rooms119m²CHF 790,000.–
Rte d'Essert 57, 1724 Essert FR

House with self-consumption at the forefront of progress!

Eco-friendly project with complete self-consumption = NO ELECTRICITY BILL PER YEAR thanks to the solar tiles on the entire roof of the villas + solar batteries + heat pump.This plot 14 offers a beautiful semi-detached house with 5 rooms and 119 m² of living space, located on a plot of 148 m² with garden and terrace in Mouret. Ideal for a family!Just 10 minutes from the highway and 15 minutes from Fribourg.COMFORTSolar tiles on the entire roofSolar batteryFloor heating with heat pumpWooden frame constructionQuiet environmentView of the countrysideView of the Fribourg Pre-AlpsA beautiful terrace of 12.5 m² without vis-à-visLarge glass frontage Spacious and brightFloors, sanitary facilities, and kitchen: choice according to the tenant's wishesA covered parking space for CHF 15,000.- extraAn uncovered parking space for CHF 10,000.- extraAvailability: autumn 2026.ACCESS10 minutes from the highway15 minutes from Fribourg20 minutes from Bulle35 minutes from VeveyPublic transport10 minutes on foot from the busGROUND FLOORAn entrance hall with built-in wardrobe and guest toilet, a large separate kitchen with dining room, a beautiful living room with access to the terrace and garden.UPPER FLOORA parental bedroom with shower, two beautiful bedrooms, and a bathroom. BASEMENTCellar and laundry room.OUTDOOR FACILITIESA southeast-facing terrace of 12.5 m² and a garden. Two outdoor parking spaces, one of which is covered.NOTE15 villas are offered for sale for this project, discover them on www.muller-immobilier.ch/mouret

1 / 13
5 rooms119m²CHF 890,000.–
Rte d'Essert 57, 1724 Essert FR

Beautiful country villa in a quiet location!

Eco-friendly project with complete self-consumption = NO ELECTRICITY BILL PER YEAR thanks to the solar tiles on the entire roof of the villas + solar batteries + heat pump.This plot 3 offers a beautiful semi-detached villa with 5 rooms and 119 m² of living space, located on a 217 m² plot with garden and terrace in Mouret. Ideal for a family!Just 10 minutes from the highway and 15 minutes from Fribourg.COMFORTSolar tiles on the entire roofSolar batteryFloor heating with heat pumpWooden frame constructionQuiet environmentView of the countrysideView of the Fribourg Pre-AlpsA beautiful terrace of 14.9 m² without neighborsLarge glass frontage Spacious and brightFloors, sanitary and kitchen facilities: choice of the tenantA covered parking space for CHF 15,000.- extraAn uncovered parking space for CHF 10,000.- extraAvailability: Spring 2027 ACCESS10 minutes from the highway15 minutes from Fribourg20 minutes from Bulle35 minutes from VeveyPUBLIC TRANSPORT10 minutes on foot from the busGROUND FLOORAn entrance hall with built-in wardrobe and guest toilet, a large separate kitchen with dining room, a beautiful living room with access to the terrace and garden.UPPER FLOORA parental bedroom with shower, two beautiful bedrooms and a bathroom. BASEMENTCellar and laundry room.OUTDOOR FACILITIESA southeast-facing terrace of 14.9 m² and a garden. Two outdoor parking spaces, one of which is covered.NOTE15 villas are offered for sale in this project, discover them on www.muller-immobilier.ch/mouret

1 / 10
4 rooms169m²CHF 1,550,000.–
En Salley 51, 1756 La Brillaz

Villa des Champs – A privileged living environment with an exceptional plot

Located on the heights of Onnens (FR), Villa des Champs enjoys a rare environment where calm, nature, and openness come together daily. Surrounded by greenery and benefiting from a magnificent view of the Freiburg Pre-Alps, this property offers a sought-after living environment for those who want to enjoy space, intimacy, and a true sense of freedom.Built in 2005 and carefully maintained, this individual villa with 4 rooms develops approximately 168 m² of living space over three levels. Its generous volumes and functional distribution make it a pleasant living space, suitable for both a family and a couple seeking comfort.The living room, bright and equipped with a fireplace, invites conviviality in every season. It opens onto a covered terrace of approximately 27 m², ideal for enjoying the outdoors and admiring the surrounding landscape.Modern and efficient equipmentTo optimize comfort and energy efficiency, several improvements have been made over the years: • Kitchen renovated in 2022 • Photovoltaic installation (2022) • Thermal solar collectors (2011) • Condensing boiler replaced in 2017 • Electric vehicle charging station The property also has seven parking spaces, three of which are covered.Practical location despite quiet surroundings • CFF train station about 3 km away • Bus stop about 900 m away • Shops and highway access about 5 km away Rare on the market, this property combines many advantages: a preserved environment, an unobstructed view of the Pre-Alps, a large plot, and particularly interesting potential for different life projects.To discover all its advantages, visit villadeschamps.ch or contact Marbrick Immobilier to organize a visit.Sale not subject to LDFR.

Travel time
-
1 / 13
5 rooms119m²CHF 890,000.–
Rte d'Essert 57, 1724 Essert FR

Harmony and escape in your new villa!

Eco-friendly project with complete self-consumption = NO ELECTRICITY BILL PER YEAR thanks to the solar tiles on the entire roof of the villas + solar batteries + heat pump.This plot 13 offers a beautiful semi-detached villa with 5 rooms and 119 m² of living space, located on a 247 m² plot with garden and terrace in Mouret. Ideal for a family!Just 10 minutes from the highway and 15 minutes from Fribourg.COMFORTSolar tiles on the entire roofSolar batteryFloor heating with heat pumpWooden frame constructionQuiet environmentView of the countrysideView of the Fribourg Pre-AlpsA beautiful terrace of 14.9 m² without neighborsLarge glass frontage Spacious and brightFloors, sanitary facilities, and kitchen: choice according to the tenant's wishesA covered parking space for CHF 15,000.- extraAn uncovered parking space for CHF 10,000.- extra Availability: Spring 2027 ACCESS10 minutes from the highway15 minutes from Fribourg20 minutes from Bulle35 minutes from VeveyPublic transport10 minutes on foot from the busGROUND FLOORAn entrance hall with built-in wardrobe and guest toilet, a large separate kitchen with dining room, a beautiful living room with access to the terrace and garden.UPPER FLOORA parental bedroom with shower, two beautiful bedrooms, and a bathroom. BASEMENTCellar and laundry room.OUTDOOR FACILITIESA southeast-facing terrace of 14.9 m² and a garden. Two outdoor parking spaces, one of which is covered.NOTE15 villas are offered for sale in this project, discover them on www.muller-immobilier.ch/mouret

1 / 13
5 rooms119m²CHF 790,000.–
Route d'Essert 57, 1724 Le Mouret

Dream villa in a unique setting for an ideal life!

Eco-friendly project with complete self-consumption = NO ELECTRICITY BILL PER YEAR thanks to the solar tiles on the entire roof of the villas + solar batteries + heat pump.This plot 8 offers a beautiful semi-detached villa with 5 rooms and 119 m² of living space, located on a 167 m² plot with garden and terrace in Mouret. Ideal for a family!Only 10 minutes from the highway and 15 minutes from Fribourg.COMFORTSolar tiles on the entire roofSolar batteryFloor heating with heat pumpWooden frame constructionQuiet environmentView of the Fribourg Pre-AlpsA beautiful terrace of 12.5 m² without neighborsLarge glass frontSpacious and brightFloors, sanitary facilities, and kitchen: choice according to the tenant's wishesA covered parking space for CHF 15,000.- extraAn uncovered parking space for CHF 10,000.- extraAvailability: Spring 2027ACCESS10 minutes from the highway15 minutes from Fribourg20 minutes from Bulle35 minutes from VeveyPUBLIC TRANSPORT10 minutes on foot from the busGROUND FLOORAn entrance hall with built-in wardrobe and guest toilet, a large separate kitchen with dining room, a beautiful living room with a view of the Pre-Alps and access to the terrace and garden.UPPER FLOORA parental bedroom with shower, two beautiful bedrooms, and a bathroom.BASEMENTCellar and laundry room.OUTDOOR FACILITIESA southeast-facing terrace of 12.5 m² and a garden. Two outdoor parking spaces, one of which is covered.NOTE15 villas are offered for sale for this project, discover them on www.muller-immobilier.ch/mouret
1 / 13
5 rooms119m²CHF 900,000.–
Rue de Fribourg 1, 1723 Marly

A villa that breathes tranquility, 8 minutes from Marly!

This lovely semi-detached villa in wooden frame construction with 5 rooms and 119 m² of living space is located on a 275 m² plot in Essert.It offers a 14.9 m² terrace, ideal for enjoying the outdoors.Additionally, the villa benefits from a beautiful view of the Préalpes, offering a peaceful and pleasant living environment. This property combines comfort, space, and an exceptional natural environment.Just 10 minutes from the highway and 15 minutes from FribourgCOMFORTQuiet environmentWooden frame constructionView of the countrysideView of the Fribourg PréalpesA beautiful 14.9 m² terrace without vis-à-visLarge bay windowSpacious and brightFloor heating with heat pumpFloors, sanitary facilities, and kitchen: choice according to the tenant's wishesA covered parking space for CHF 15,000.- extraAn uncovered parking space for CHF 10,000.- extraAvailability: Spring 2027ACCESS10 minutes from the highway15 minutes from Fribourg20 minutes from Bulle35 minutes from VeveyPublic transport10 minutes on foot from the busGROUND FLOORAn entrance hall with built-in wardrobe and guest toilet, a large separate kitchen with dining room, a nice living room with access to the terrace and garden.UPPER FLOORA parental suite with shower, two nice bedrooms, and a bathroom.BASEMENTCellar and laundry room.OUTDOOR FACILITIESA 14.9 m² southeast-facing terrace and a garden. Two outdoor parking spaces, one of which is covered.NOTE15 villas are offered for sale in this project, discover them on www.muller-immobilier.ch/mouret

Travel time
-
1 / 13
5 rooms119m²CHF 890,000.–
Route d'Arconciel 1, 1731 Ependes FR

The charm of the countryside, the comfort of the city, 5 minutes from Ependes!

Eco-friendly project with complete self-consumption = NO ELECTRICITY BILL PER YEAR thanks to solar tiles on the entire roof of the villas + solar batteries + heat pump.This plot 6 offers a beautiful semi-detached villa of 5 rooms and 119 m² of living space, located on a 238 m² plot with garden and terrace in Mouret. Ideal for a family!Just 10 minutes from the highway and 15 minutes from Fribourg.COMFORTSolar tiles on the entire roofSolar batteryFloor heating with heat pumpWooden frame constructionQuiet environmentView of the Fribourg Pre-AlpsA beautiful terrace of 14.9 m² without vis-à-visLarge glass frontage Spacious and brightFloors, sanitary and kitchen: choice according to the tenant's wishesA covered parking space for CHF 15,000.- extraAn uncovered parking space for CHF 10,000.- extra Availability: Spring 2027 ACCESS10 minutes from the highway15 minutes from Fribourg20 minutes from Bulle35 minutes from VeveyPublic transport10 minutes on foot from the busGROUND FLOORAn entrance hall with built-in cupboards and guest toilet, a large separate kitchen with dining room, a beautiful living room with a beautiful view of the Fribourg Pre-Alps and access to the terrace and garden.UPPER FLOORA parental bedroom with shower, two beautiful bedrooms and a bathroom. BASEMENTCellar and laundry room.OUTDOOR FACILITIESA southeast-facing terrace of 14.9 m² and a garden. Two outdoor parking spaces, one of which is covered.NOTE15 villas are offered for sale in this project, discover them on www.muller-immobilier.ch/mouret

Travel time
-
1 / 13
  • Child-friendly
7.5 rooms353m²CHF 2,100,000.–
Route du Chêne 45, 1756 Lovens

Magnificent architect-designed villa with glass front in the heart of a green oasis

This superb architect-designed villa, completely renovated in 2025, with transferred warranty, seduces with its contemporary design, its vast glass surfaces, and its peaceful and green environment.A natural pond and a fireplace bring charm and authenticity to this atypical and rare property on the market.One of the major advantages of this property is its modularity:it can be used in its entirety as a spacious family home or divided into two independent apartments.Upper floor4 outdoor parking spacesDouble garage (box type)Entrance hall with dressing roomBright living roomDining roomLoggiaFireplaceDirect access to the garden with a magnificent pond(Possibility of creating an additional bedroom)Bathroom with shower and bathtubSeparate toilet2 comfortable bedroomsLower floorDirect access to the terraceIndependent entranceCorridor (office)2 bedroomsSeparate toiletParental bedroom with bathroom, toilet, and adjacent showerWine cellarCellarLaundry room and technical roomThe lower floor can be modulated according to your needs:as an independent studio or as 3.5 rooms, depending on the desired use.The studio can also be used as a professional office,doctor's office, or workshop, offering many possibilities for arrangement for an independent or creative activity.Location and amenitiesThe villa is ideally located in the charming village of Lovens (La Brillaz municipality, Fribourg canton), in a quiet and green residential area, while remaining close to all amenities:Highway access in less than 5 minutes (Fribourg - Lausanne axis)Schools (primary and orientation) in less than 10 minutesShops and services in 7 minutesPublic transport nearby (bus stop a few minutes' walk)Fribourg city center accessible in 15 minutesExceptional natural setting, ideal for families and those seeking tranquilityKey featuresHouse completely renovated in 2025 - warranty transferredContemporary architecture and generous glass surfacesPeaceful and green environment with private pondFireplace and carefully designed outdoor areasPossibility of dual occupancy or as a professional spaceDouble garage and several outdoor parking spacesExcellent location, close to axes and amenitiesDiscretionImportant information: our offices will be closed for the summer break from July 30 to August 17, 2026. We will process your requests upon our return, from August 18, and organize visits as soon as possible. We wish you a wonderful summer and look forward to seeing you again soon!

  • Child-friendly
Travel time
-
1 / 13
4.5 rooms170m²CHF 980,000.–
Les Biolleyres 7, 1733 Treyvaux

Villa contemporaine, vue imprenable à 20 minutes de Fribourg et Bulle

Conçu par un professionnel expérimenté dans le suivi de grands chantiers, le projet bénéficie d'un niveau d'exigence supérieur en termes de qualité de construction et de finitions.Villas Les Horizons de la Sarine - À Treyvaux - surface habitable dès 139 m2Architecture contemporaine, vue spectaculaire sur la région et environnement calme et privilégié : les villas se situent au bout d'une impasse dans un quartier résidentiel paisible.Implanté en bordure de zone agricole, ce projet propose 9 villas conçues pour offrir confort, luminosité et qualité de vie.Le projet • 9 villas modernes (réparties en 3 groupes de maisons contiguës) • Architecture contemporaine et élégante • Espaces de vie lumineux et fonctionnels • Extérieurs agréables (terrasse / jardin selon lot) • Environnement résidentiel calme et privilégié Des espaces pensés pour le quotidien • Cuisine moderne et entièrement équipée, avec îlot central convivial • Séjour lumineux orienté sud avec accès direct à la terrasse et au jardin privatif • Trois salles d'eau aux finitions soignées • Trois chambres spacieuses, dont une suite parentale d'environ 20 m² avec dressing • Grande terrasse principale orientée sud et/ ou sud-ouest • Seconde terrasse orientée nord et/ou nord-est • Deux places de parc par villa, dont une couverte (en sus) • Rez spacieux avec cuisine ouverte sur le séjour Un emplacement recherché • Vue ouverte et complètement dégagée sur les Préalpes fribourgeoises • Quartier résidentiel calme situé au bout d'une impasse • Situation privilégiée en bordure de zone agricole (Est, Sud et Ouest) • Accès rapide à l'autoroute A12 : Rossens à moins de 10 minutes, Bulle et Granges-Paccot à moins de 20 minutes • Lignes de bus TPF : Treyvaux-Fribourg et Bulle-Fribourg via Le Pratzey • Centre du village à environ 15 minutes à pied • Forêt d'Essert à moins de 10 minutes, idéale pour les promenades et offrant un véritable îlot de fraîcheur naturel • Marly à 10 minutes et Fribourg à moins de 20 minutes Energie • Maisons entièrement indépendantes • Pompe à chaleur avec sonde géothermique • Panneaux photovoltaïques individuels Construction et personnalisation • Nouvelles constructions • Matériaux de qualité, finition soignée. • Personnalisation des finitions au choix de l'acquéreur. Tout est à votre goût ! • 36 coloris de cuisine à choix et appareils Miele • Parquet : grandes lames 180 / 16 cm en chêne verni • Douche pluie avec vac de 120/80 cm dans la suite parentale Les avantages du neuf • Construction neuve avec garanties • Choix des matériaux, finitions et agencements • Espaces ouverts et lumineux, pensés pour les modes de vie actuels • Volumes modernes et flexibles, loin des plans anciens cloisonnés Acheter du neuf, c'est investir dans la tranquillité, la durabilité et la liberté de personnalisation.Environnement • Calme et privilégié, au bout d'une impasse • villa indépendante avec sa propre parcelle • Vue exceptionnelle surplombant la région Prix de vente • Villas centrales : dès CHF 980'000.- • Villas latérales : dès CHF 1'030'000.- • Prix attrayant : dès 6'000.- le m2 de la surface de vente pondérée En cas d'intérêt, soyez réactifs !Pour toutes questions ou visites veuillez contacter Monsieur Jérôme Mauron à l'adresse mail contact@leshorizons.chBrochure complète et plans détaillés sur le lien ci-dessous.www.leshorizons.chDas Projekt wurde von einem erfahrenen Fachmann für die Betreuung von Großbaustellen entworfen...

Travel time
-
1 / 18
5.5 rooms127m²CHF 899,000.–
1723 Marly

Beautiful semi-detached villas (C) with terraces and garden - 2/4 already sold

New semi-detached villas - Modern comfort and quality of life in Marly Located in a quiet and sought-after residential area in Marly, these 4 semi-detached villas with 5.5 rooms offer the ideal living space for families looking for space, modernity, and proximity to Fribourg.Designed with contemporary architecture and intelligent space distribution on several levels, these villas offer a living area of approximately 127 m², perfectly optimized for daily comfort.Upon entering, you discover a bright and open living area that combines the living room, dining room, and kitchen in a convivial space, accompanied by a terrace and a private garden, ideal for enjoying the beautiful days.The upper floors accommodate three comfortable bedrooms, a bathroom, and a parental suite with a private bathroom and outdoor access, offering a true, independent, and pleasant space.The basement completes each villa with a private cellar and technical spaces, while a covered parking space with direct access to the house increases daily comfort.Designed to meet current standards, these villas combine functionality, brightness, and building quality in a balanced living space between nature and urban proximity. The highlights :New semi-detached villas with 5.5 roomsModern space distribution on several levelsPrivate garden and terraceParental suite with private bathroomCovered parking space with direct accessQuiet residential area in MarlyImmediate proximity to FribourgPrice :Villa A : SOLD Villa B CHF 899'000.- + two parking spaces at CHF 25'000.- each.Villa C CHF 899'000.- + two parking spaces at CHF 25'000.- each.Villa D : SOLD An ideal opportunity to acquire a new, functional, and sustainable property in a particularly sought-after sector.https://www.infinity-suisse.ch/en/portfolio/4-semi-detached-houses-in-marly-fr/Complete dossier, plans, and visits on request.

Nicolas Bedu

Nicolas Bedu

Courtier en immobilier

1 / 16
5.5 rooms127m²CHF 899,000.–
1723 Marly

Beautiful semi-detached villas (B) with terraces and garden - 2/4 already sold

New semi-detached villas - Modern comfort and quality of life in Marly Located in a quiet and sought-after residential area in Marly, these 4 semi-detached villas with 5.5 rooms offer the ideal living space for families looking for space, modernity, and proximity to Fribourg.Conceived with contemporary architecture and intelligent distribution on several levels, these villas offer a living area of approximately 127 m², perfectly optimized for daily comfort.Upon entering, you discover a bright and open living area that combines the living room, dining room, and kitchen in a convivial space, extended by a terrace and a private garden, ideal for enjoying the beautiful days.The upper floors accommodate three comfortable bedrooms, a bathroom, and a parental suite with a private bathroom and outdoor access, offering a true independent and pleasant space.The basement completes each villa with a private cellar and technical spaces, while a covered parking space with direct access to the house provides additional daily comfort.Designed to meet current standards, these villas combine functionality, brightness, and building quality in a balanced living space between nature and urban proximity. The highlights :New semi-detached villas with 5.5 roomsModern distribution on several levelsPrivate garden and terraceParental suite with private bathroomCovered parking with direct accessQuiet residential area in MarlyImmediate proximity to FribourgPrice :Villa A : SOLDVilla B CHF 899'000.- + two parking spaces at CHF 25'000.- each.Villa C CHF 899'000.- + two parking spaces at CHF 25'000.- each.Villa D : SOLD An ideal opportunity to acquire a new, functional, and sustainable property in a particularly sought-after sector.https://www.infinity-suisse.ch/en/portfolio/4-semi-detached-villas-in-marly-fr/Complete dossier, plans, and visits on request.

Nicolas Bedu

Nicolas Bedu

Courtier en immobilier

1 / 11
5.5 rooms158m²CHF 1,770,000.–
Fribourg, 1740 Neyruz

Detached house with 5.5 rooms and swimming pool for sale in Neyruz

Located in a quiet and sought-after residential area of the municipality of Neyruz, on a beautiful private plot of 1'159 m², this charming detached house with heated swimming pool offers a privileged living environment, ideal for a family seeking comfort and tranquility.Perfectly maintained over the years, the property has a living area of approximately 158 m² and a generous useful area of 258 m². It requires no renovation work and will seduce buyers looking for a property that is immediately habitable.Thanks to its excellent south-facing exposure, the terrace, garden, and pool area allow you to enjoy the sun throughout the day, while also benefiting from a superb view of the Fribourg Pre-Alps. The outdoor amenities offer a harmonious balance between green spaces and paved surfaces, allowing you to fully enjoy the outdoors while maintaining a controlled maintenance.The property also benefits from excellent privacy thanks to its wooded environment and fully hedged plot. A gate equipped with a camera completes the comfort and security equipment.The village of Neyruz is located just 10 minutes from Fribourg and close to Romont, Payerne, and highway accesses. It has all the essential amenities, school infrastructure, local shops, and a train station directly connecting Fribourg and Lausanne.Neyruz offers a sought-after residential environment where it is particularly pleasant to live.

Suggested properties for you based on search results

Other interesting objects