
"Magnificent Individual Villa"
Address
Route de la Goille 58, 1741 Cottens FRTravel time
- 8 min.Station: Cottens FR
Surrounding information
Supermarket
12 min.DennerSchool
8 min.École primaire de la cléPublic Transport
7 min.Cottens FR
Times refer to the route on foot.
Price
- Purchase price:
- CHF 1,350,000.–
- Notify on price drop
Main information
- Availability:
- 01.01.2027
- Type:
- Villa
- Number of bathrooms:
- 2
- Land area:
- 1043 m2
- Volume:
- 976 m3
- Last refurbishment:
- 2017
- Year built:
- 1987
Characteristics
Balcony / Terrace
Washing machine
Tumble dryer
Wheelchair access
Quiet neighborhood
Child-friendly
Parking space
Description
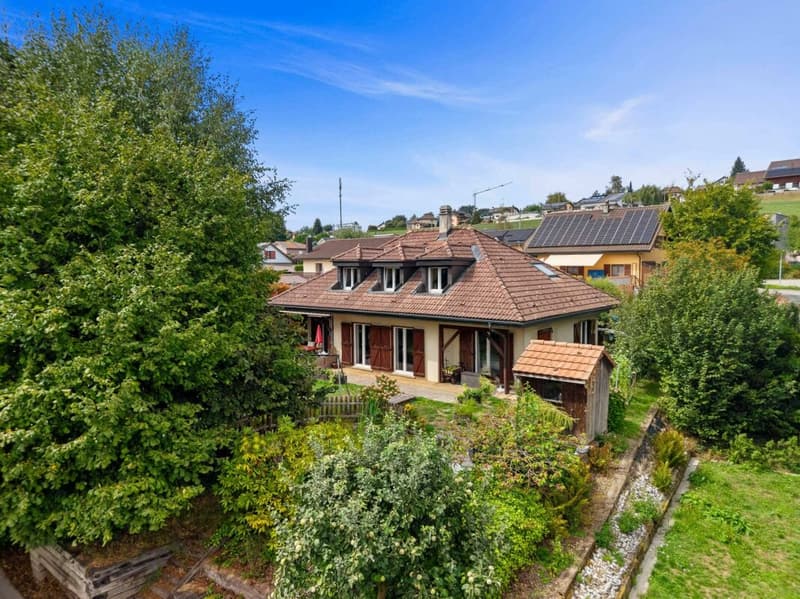
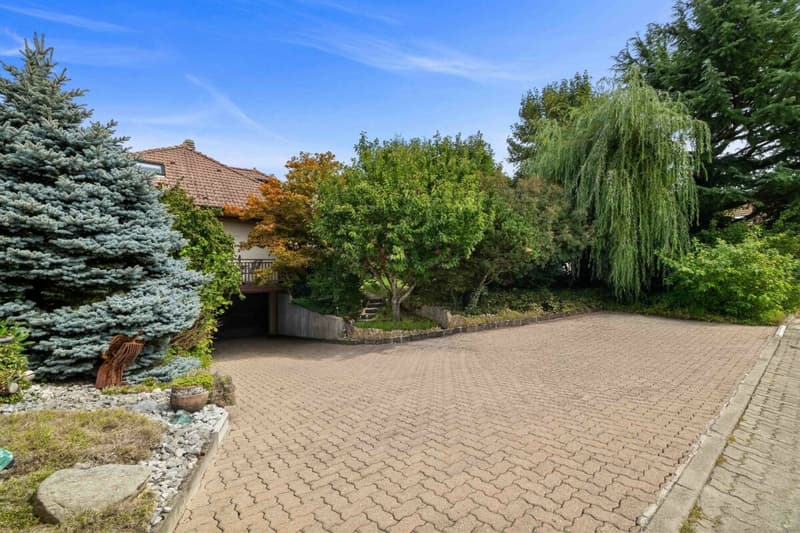
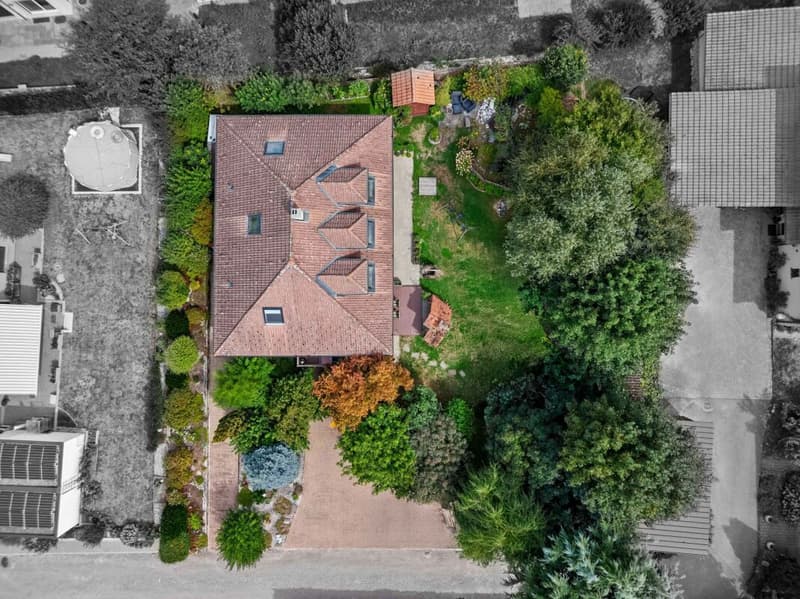
Surrounded by trees, this family home benefits from a calm environment, where space and nature occupy a privileged place. Situated on a 1'043 m² plot, it combines warm interiors and a generous tree-lined garden, close to schools, shops, and Cottens train station.
Two terraces and a pond, to enjoy the outdoors
The two terraces invite you to dine outdoors and share moments, while the landscaped pond adds a touch of charm to this green ensemble. The carefully maintained vegetation composes an intimate and peaceful setting, as pleasant for receiving guests as for taking a calm break.
A welcoming house, designed for family life
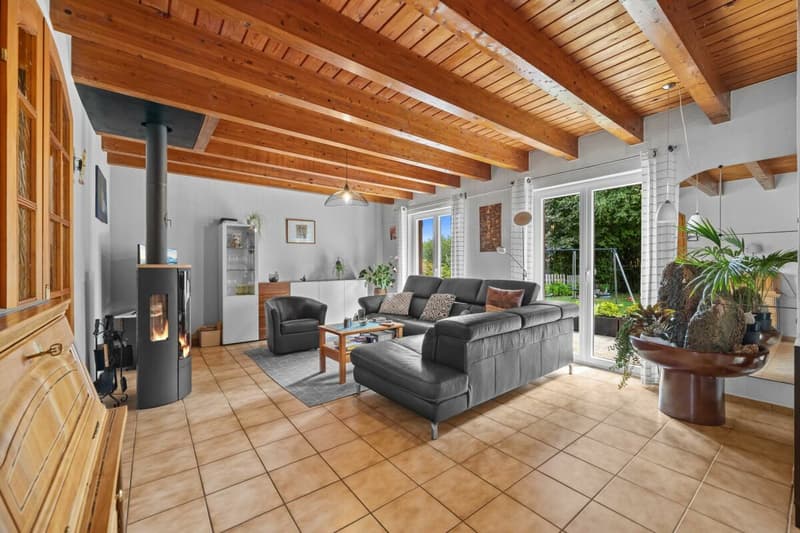
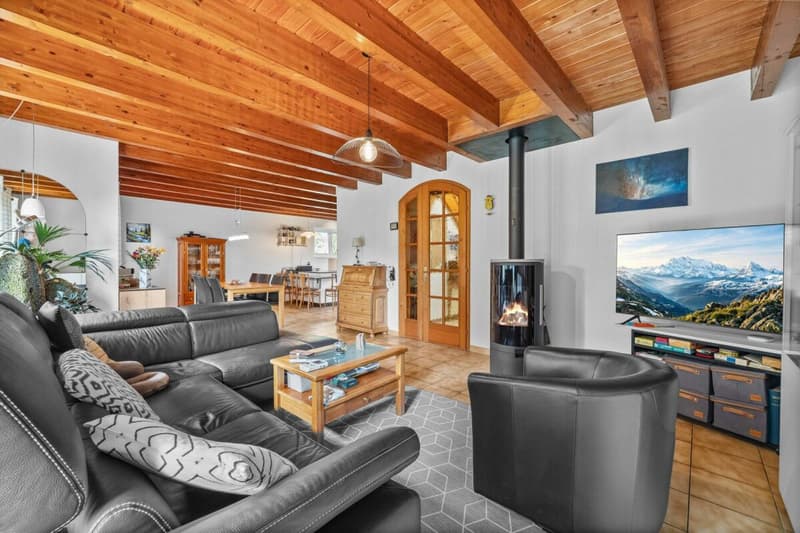
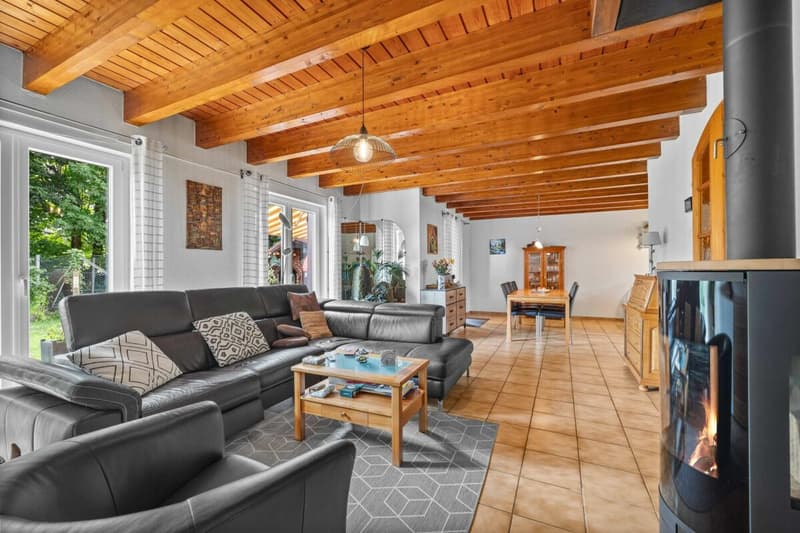
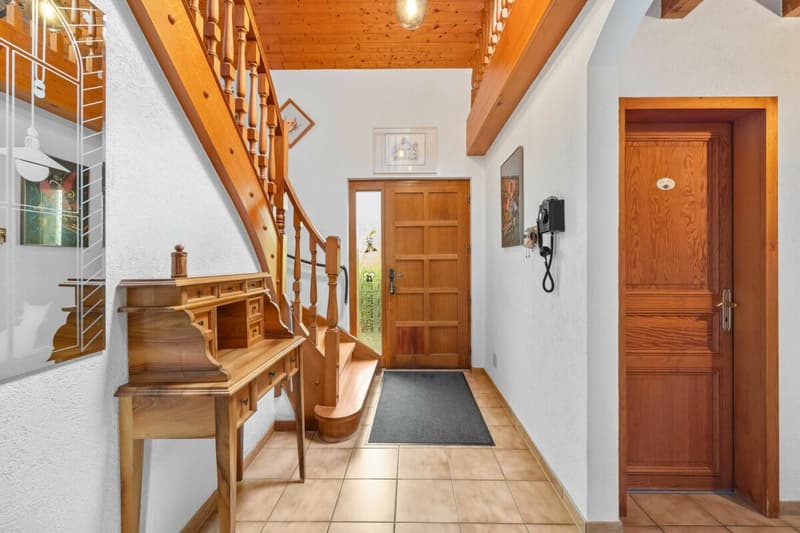
Built in 1987, the property presents a functional layout, adapted to the different rhythms of daily life. The living room with a wood stove and the beautiful oak staircase bring warmth and character to the whole. The presence of a bedroom and an independent office on the ground floor offers appreciable flexibility, especially for teleworking.
The ground floor includes:
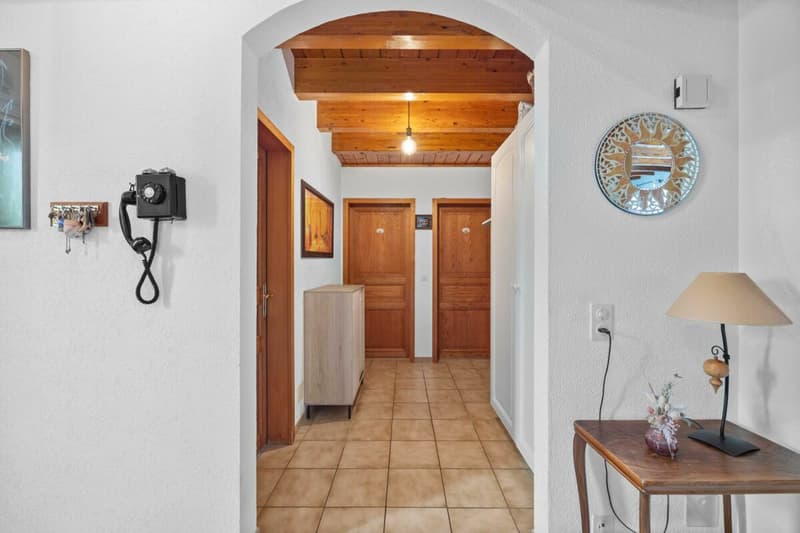
An entrance hall and a corridor
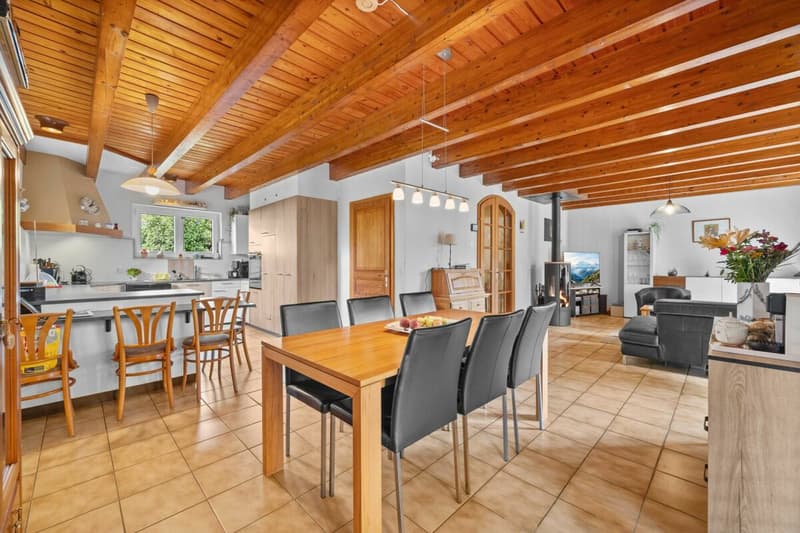
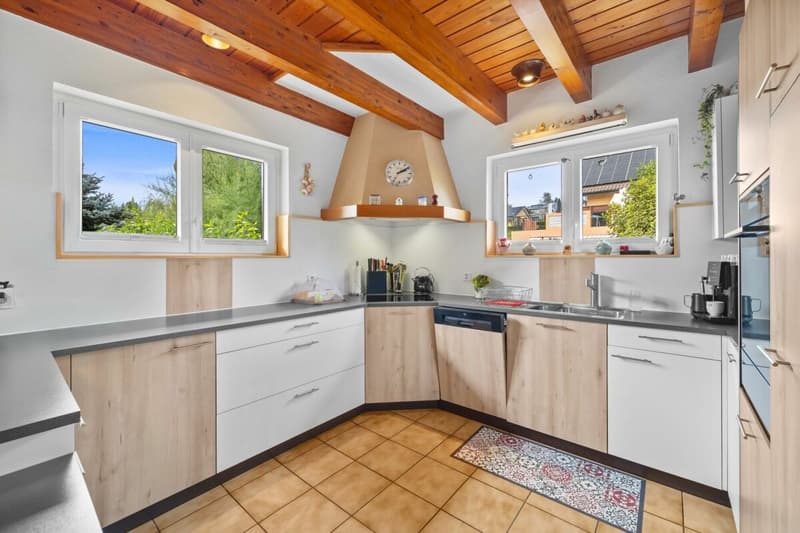
A renovated kitchen
A dining room
A living room with a wood stove
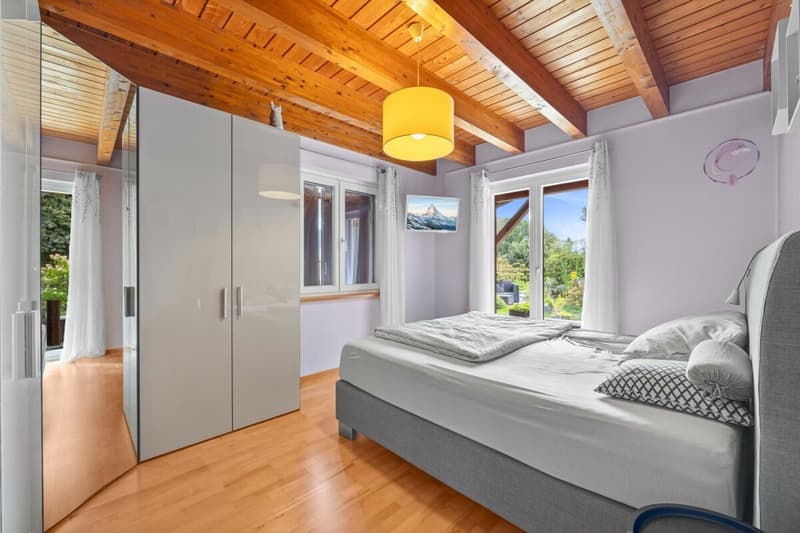
A bedroom
An independent office
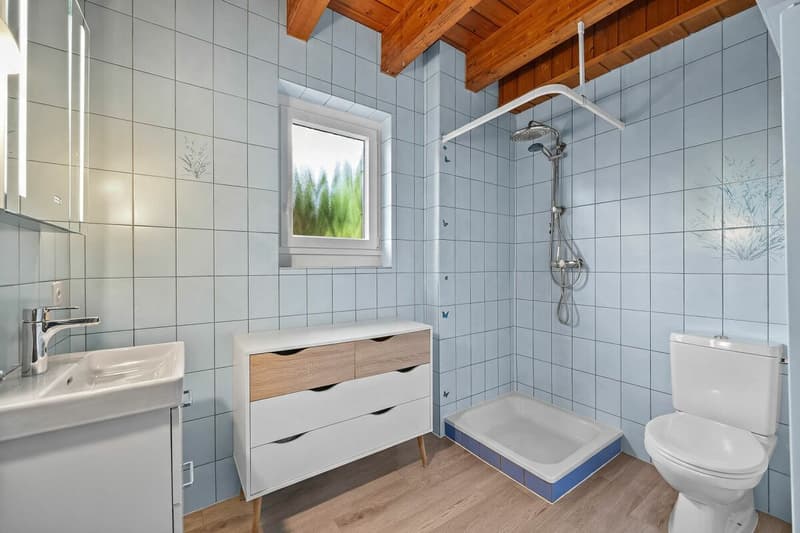
A bathroom with shower and toilet
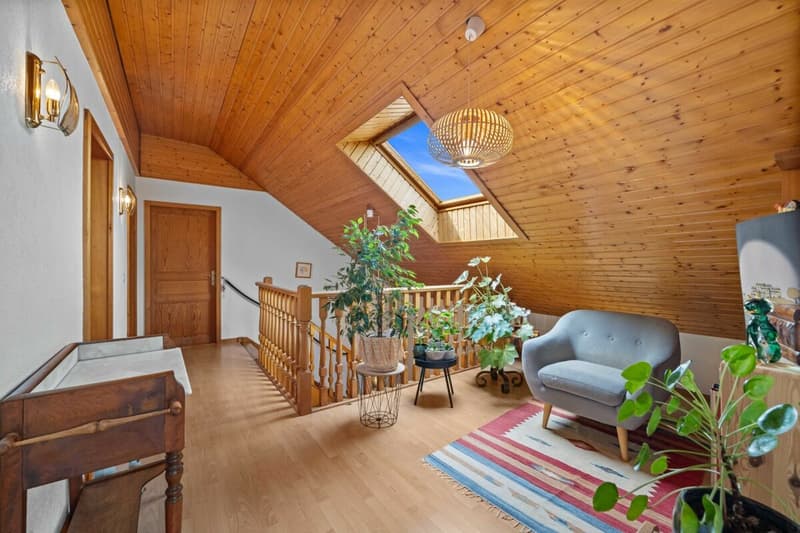
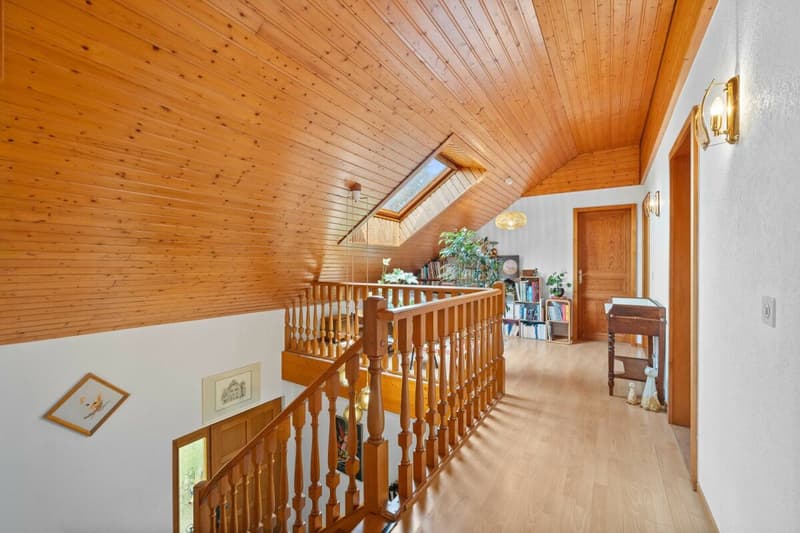
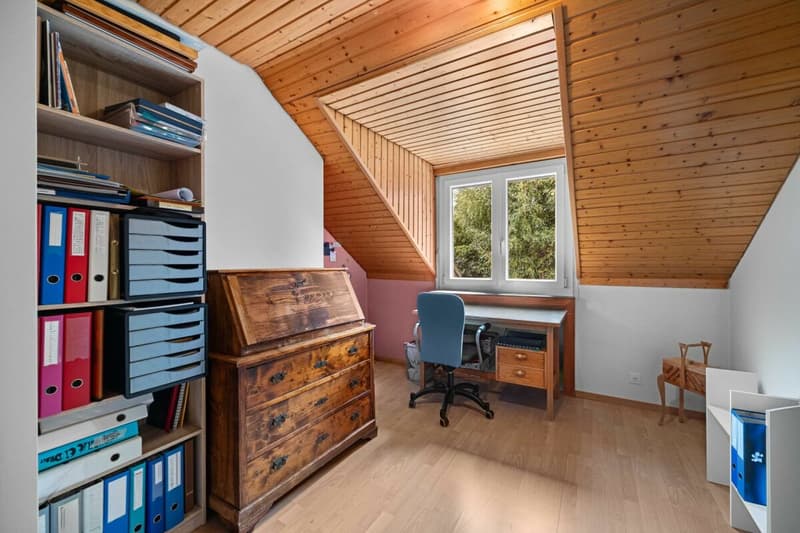
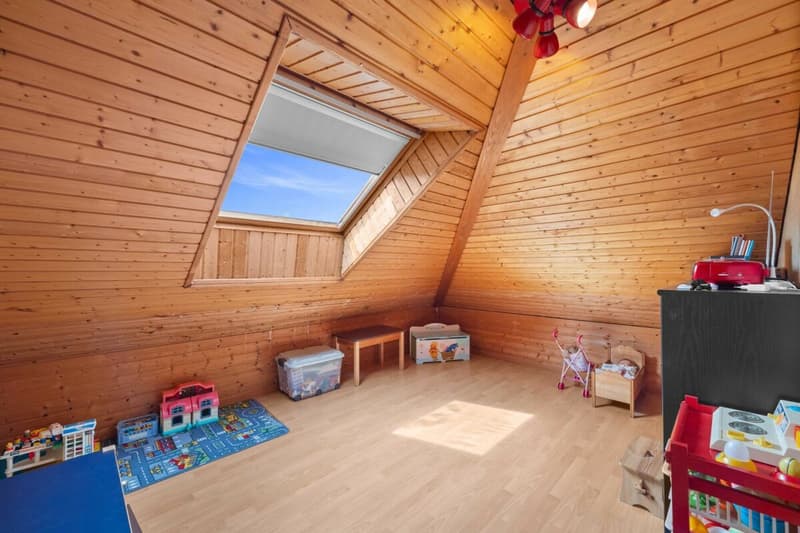
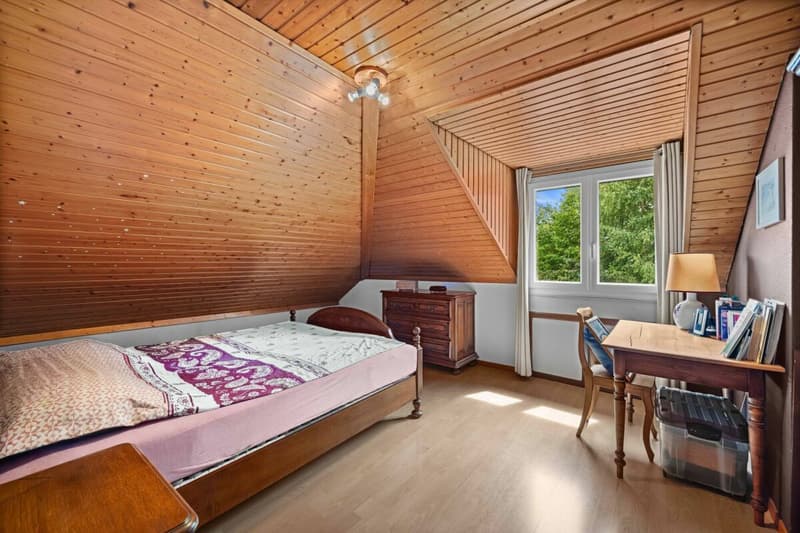
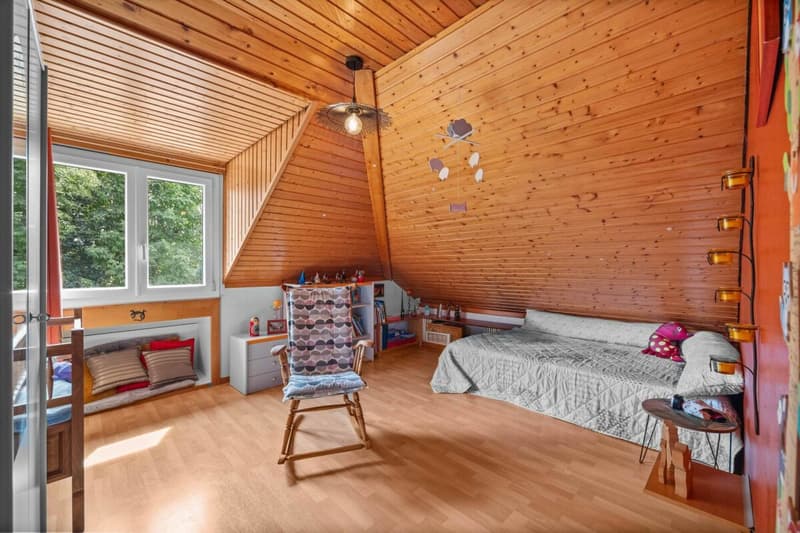
The attic includes:
Three bedrooms
A central gallery
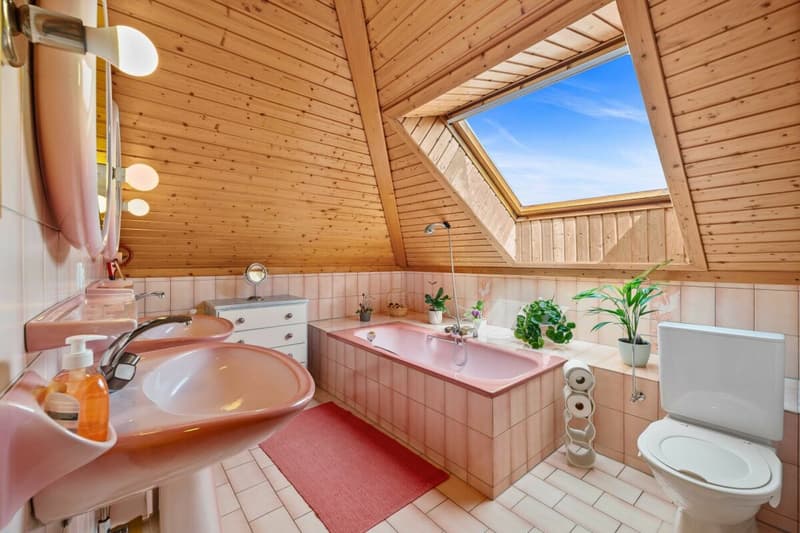
A bathroom
A storage room
The basement completes the ensemble with:
A laundry room
An available room
A cellar
A double garage
Improvements made over time
The house is equipped with a heat pump with a geothermal probe installed in 2007. The windows were replaced in 2016, while the kitchen and terrace were renovated in 2017.
Today's space, perspectives for tomorrow
Located in a mixed zone, the plot also offers development perspectives. An extension of the house or the construction of an additional building with residential or mixed use could be studied, depending on the constructive possibilities and subject to the necessary authorizations.
You can also choose to keep the entire plot to fully enjoy its generosity and preserve the tree-lined setting that makes the charm of this property.
Complete file and visit on request.
Mortgage Calculator
From dream house to home ownership: the mortgage calculator can help you estimate the affordability of this property.

Create an account for more options
Create your account to manage your favorites across all devices, keep track of your search alerts, and never miss an update. Everything you need for your home search, all in one place!
Advertiser


Contact
Bruno Bays
- Listing ID
- 4003596204
- Object ref.
- 0cb7579d-edb5-498d-a0c4-45c18fb4deca