46 results - House, chalet, rustico to buy: Crans VS

1 / 13
15.5 rooms490m²CHF 4,980,000.–
Top
Impasse des Clavans 1, 3963 Crans VS

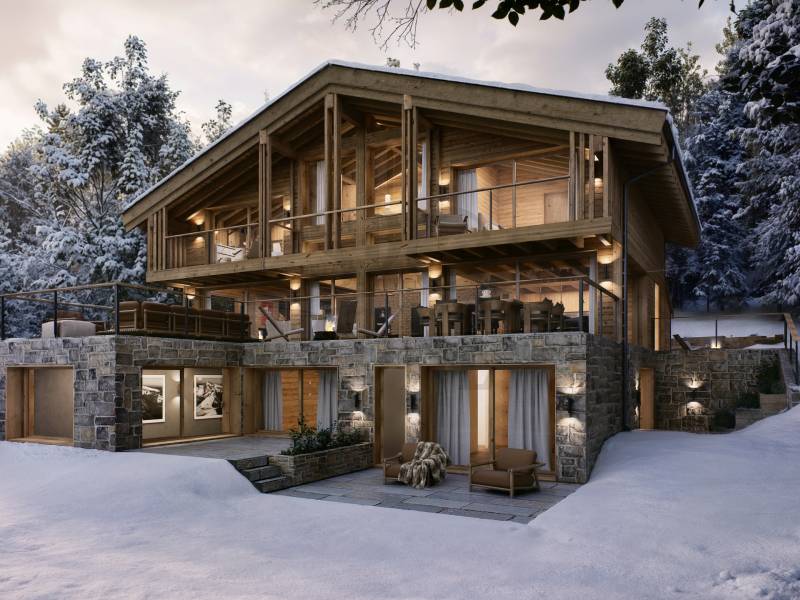
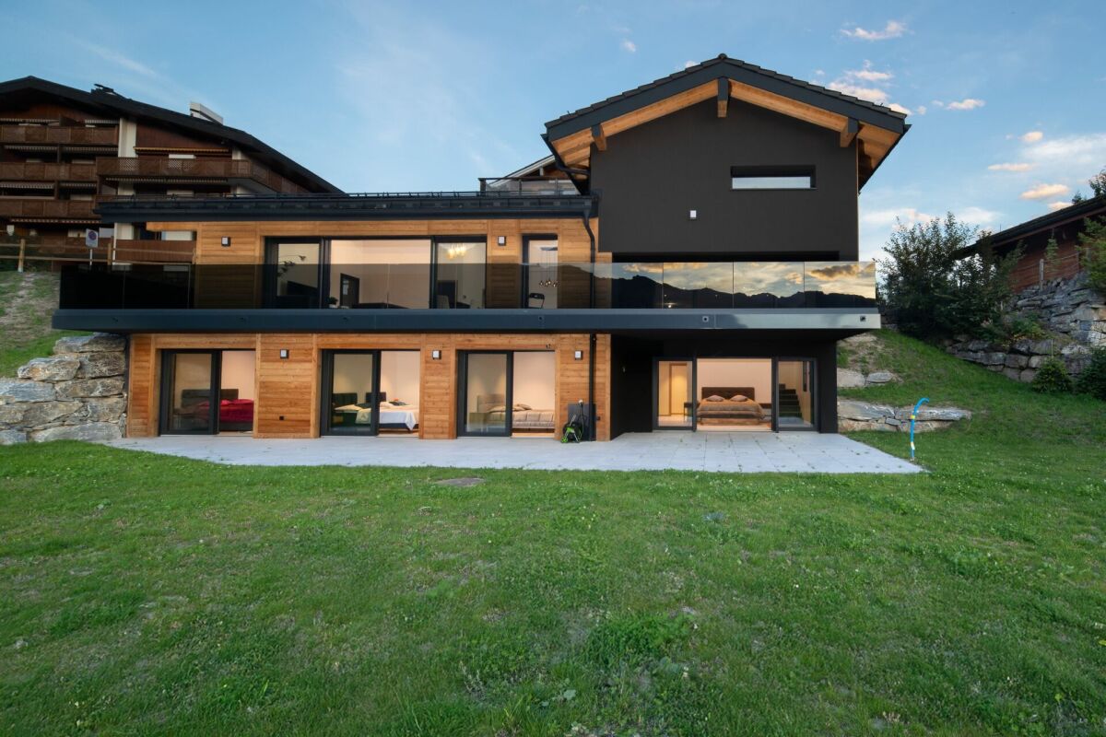
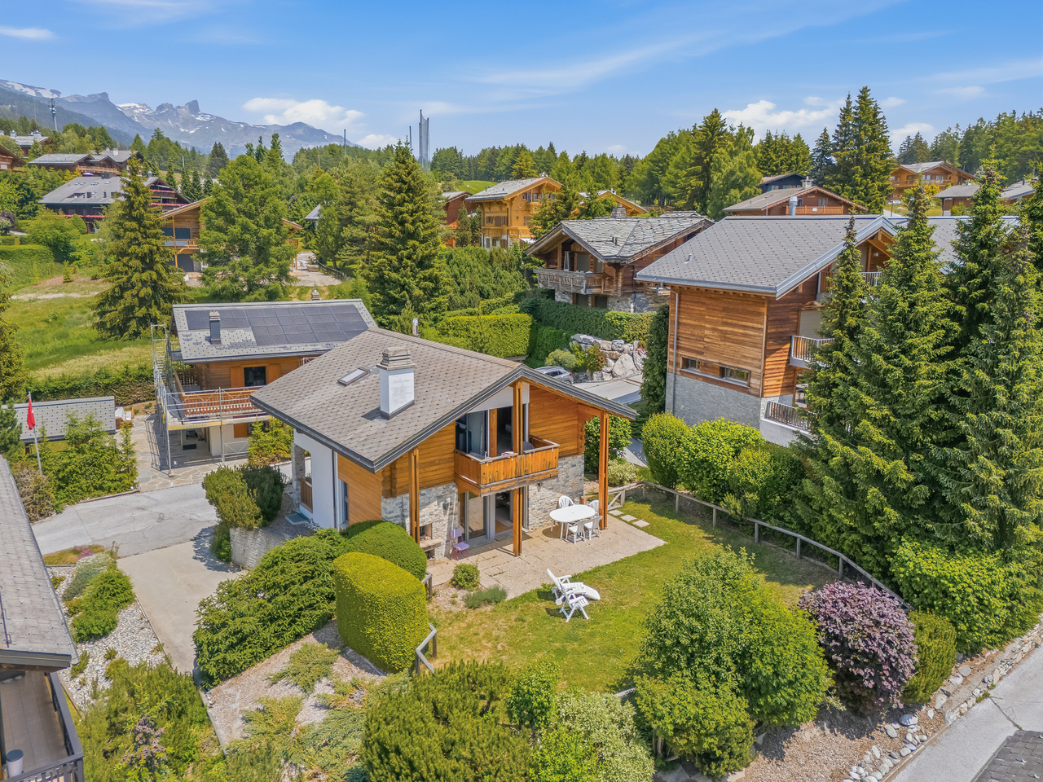
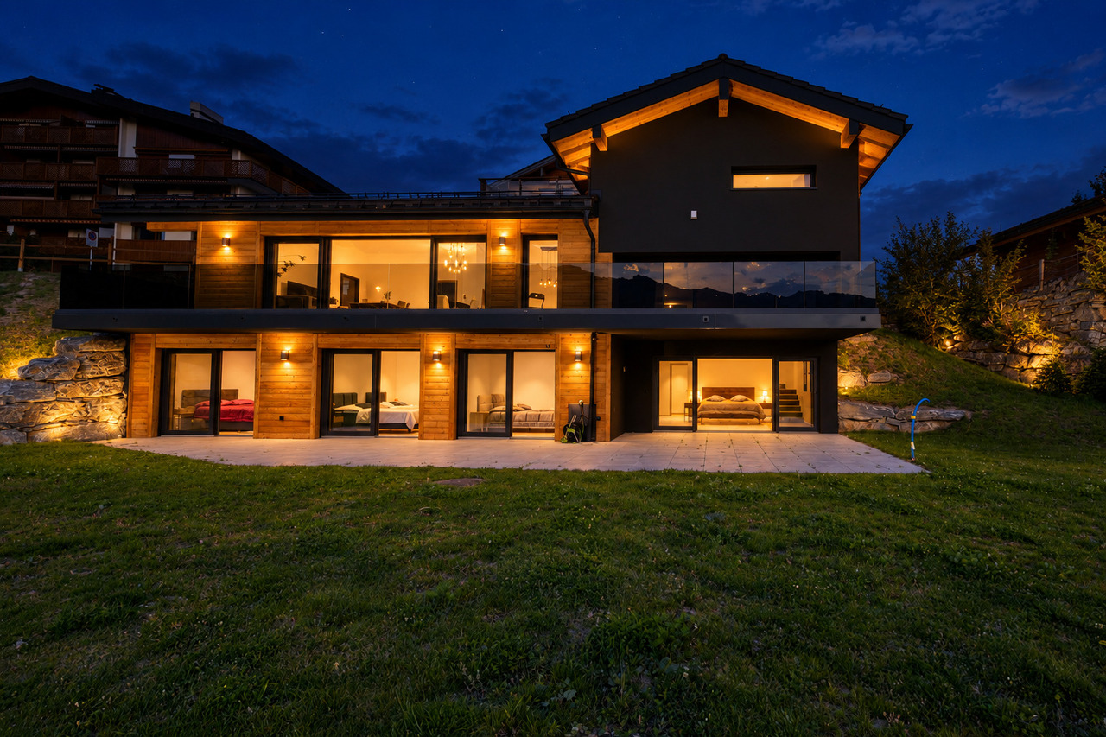
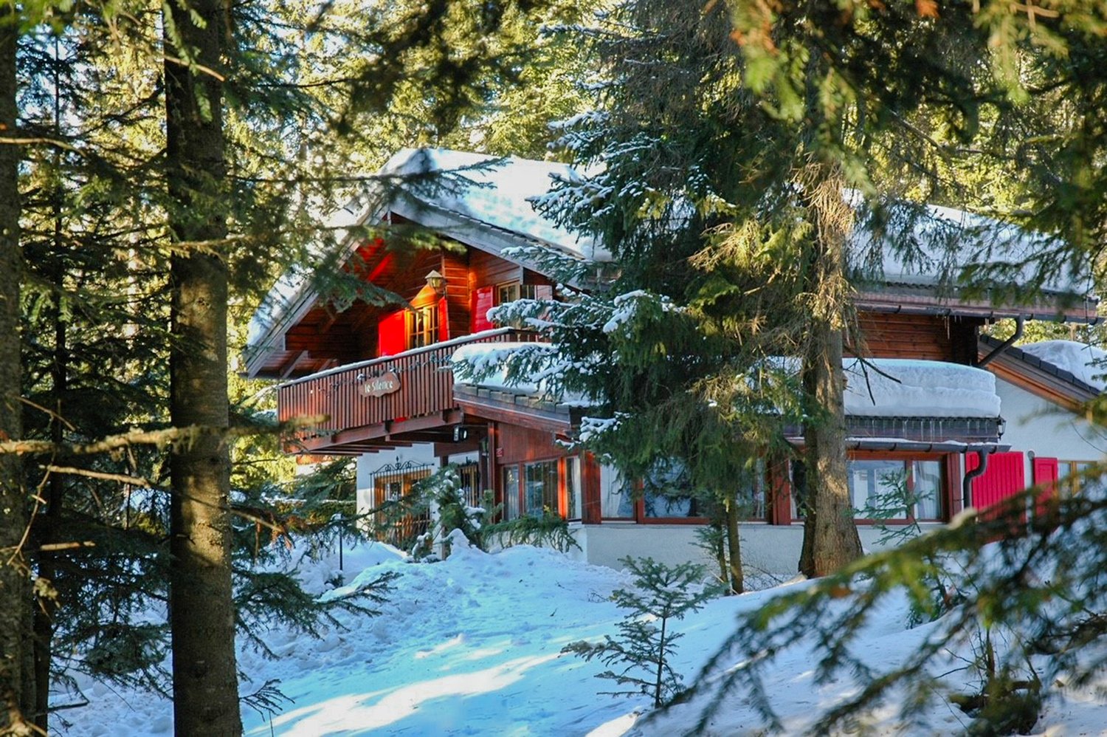
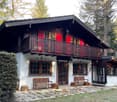

Magnificent 15.5-room chalet in Crans-Montana, Valais

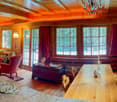
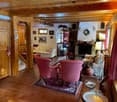

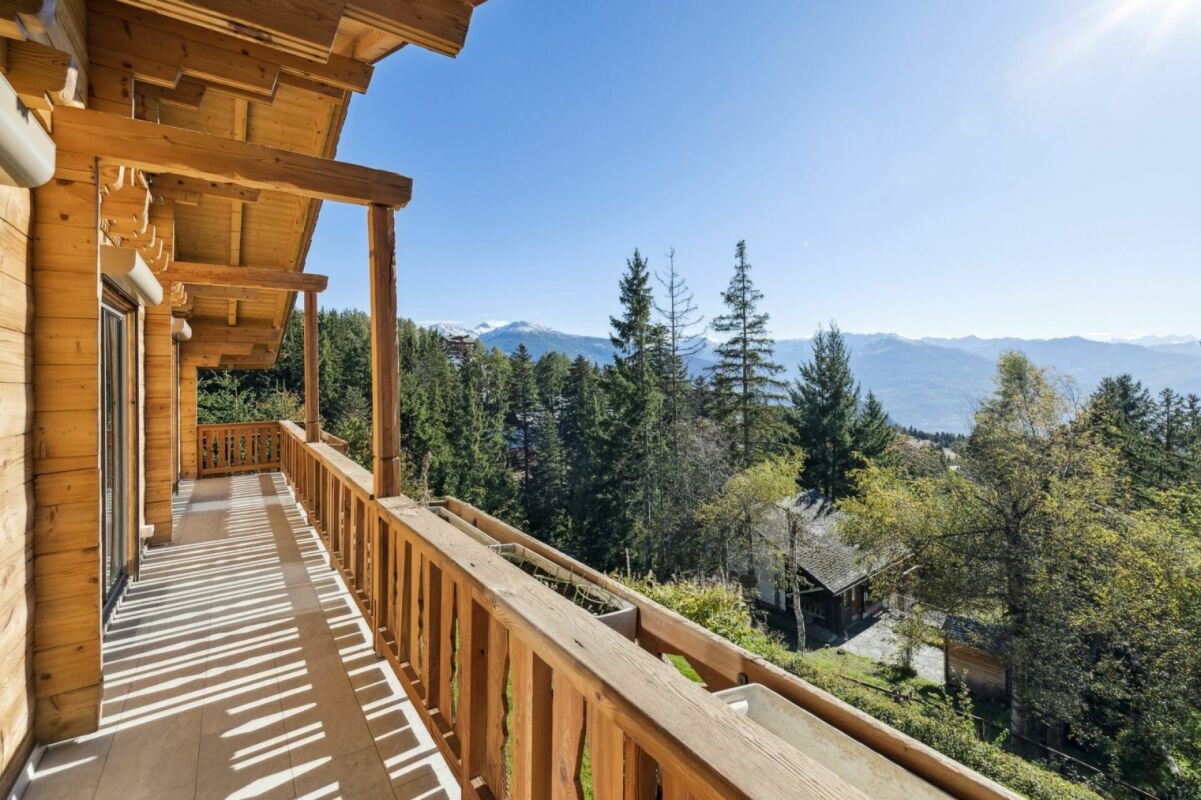
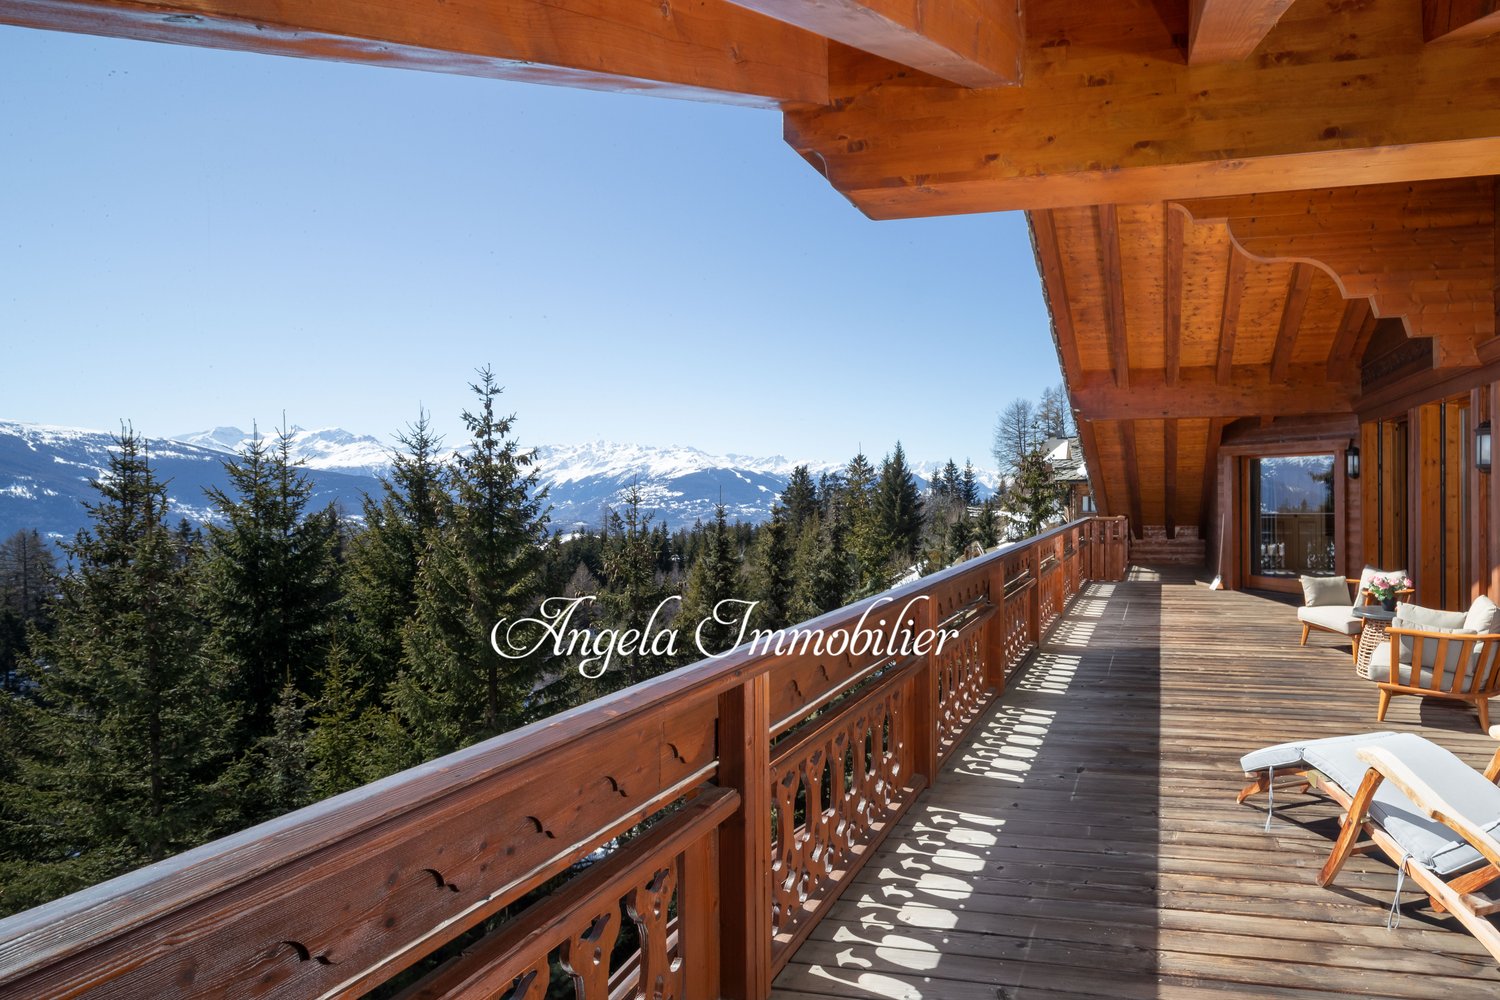
Discover this sumptuous chalet nestled in the heart of the prestigious Crans-Montana resort in Valais. With its 490 m² of living space spread over 4 levels, this exceptional property offers an unparalleled living environment, combining Alpine elegance and modern comfort.This exceptional chalet offers:3 apartments with fireplace, in a secondary residence.Attics: 5.5 rooms, 3 bathrooms.Floors: 5.5 rooms, 3 bathroomsGround floor: 4.5 rooms, 2 bathrooms, 1 separate toilet3 garage spaces, 1 space with electric vehicle charger. 6 parking spacesoffering vast living spaces for the whole family or to welcome your guests. • A 1,000 m² plot guaranteeing intimacy and privileged outdoor space. • A balcony to enjoy breathtaking Alpine panoramas. • A recent renovation in 2023, ensuring modern finishes and quality facilities. Sunshine and tranquility: This chalet benefits from generous sunshine in summer as well as beautiful sunshine in winter, ideal for fully enjoying the joys of the mountain in all seasons. The setting is calm and peaceful, both day and night, offering absolute serenity.Privileged location: Located in the Impasse des Clavans in Crans VS, this chalet is situated in one of the most renowned ski areas in the Swiss Alps. Crans-Montana is recognized for its internationally renowned ski slopes, golf courses, luxury boutiques, and gastronomic restaurants, making this place a destination of choice in both winter and summer.A rare opportunity to acquire an exceptional property in one of Switzerland's most sought-after resorts. This chalet represents a prestigious investment, whether for a primary, secondary, or rental residence.

Travel time
-
1 / 13
5.5 rooms290m²CHF 1,990,000.–
Top
Chemin des Crételles, 3963 Crans-Montana

Unique potential, panoramic view & Secondary residence allowed

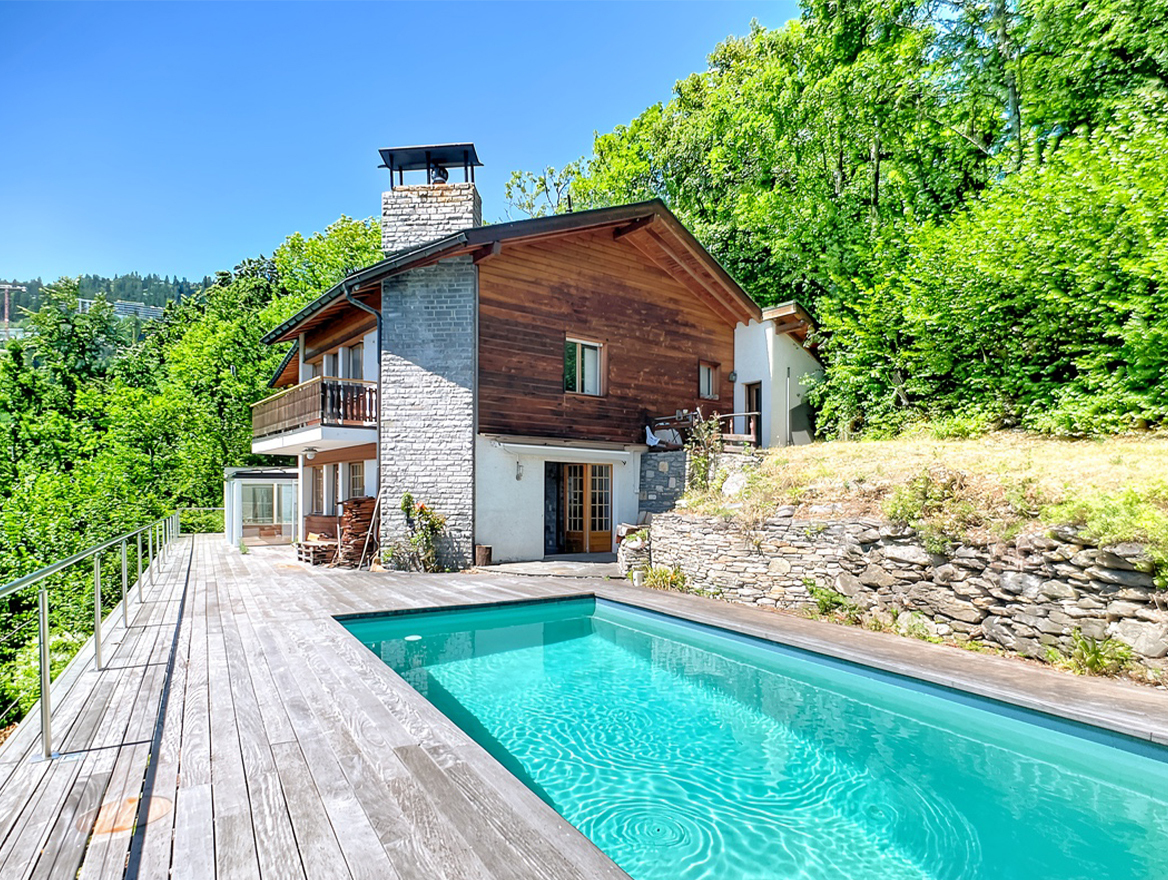
Chalet Vieux-Bois in Blûche - Unique potential, panoramic view & Secondary residence allowedLocated in Blûche, in a dominant position, the Chalet Vieux-Bois benefits from optimal sunshine thanks to its west-facing orientation. It also offers a plunging and panoramic view of the Alps and the valley.This chalet, with approximately 290 m2 of living space, is built on a plot of 2040 m2.An exceptional potential for renovationThe chalet, to be fully renovated, offers generous volumes and an ideal distribution over two habitable levels plus a mezzanine:Upper level (Night & Office space) • A master suite with an adjacent shower room. • A "en-suite" bedroom with private shower room and direct access to the mezzanine.A bright mezzanine, ideal for setting up an office space and a large dressing room. • Two additional bedrooms. • An independent bathroom. Lower level (Living & Relaxation space) • A cozy living room with a fireplace, promising beautiful winter evenings by the fire. • A convivial dining room with a semi-open kitchen and an adjacent pantry. • A winter garden (veranda) allowing you to enjoy the landscape in all seasons. Exterior & Outbuildings • A vast west-facing terrace with a pool, ideal for enjoying long summer days and sunsets. • A pleasant garden area surrounding the property. • An individual garage box and an outdoor parking space. Key features • Price: CHF 1'990'000.- • Chalet area: approx. 290 m² • Plot area: 2'040 m² (rare in the region) • Orientation: West (maximum sunshine until sunset) • Status: Sale as a secondary residence allowed Complete file and visits on request.

1 / 15
11 roomsCHF 5,465,000.–
Route du Golf 142, 3963 Crans-Montana

Residence with 3 spacious apartments

Magnificent residence comprising 3 spacious apartments Nestled in the heart of an exceptional Alpine setting, this magnificent residence located in the immediate vicinity of Crans-Montana offers absolute comfort and an unparalleled quality of life. Built in 2011 with quality materials, this 515 m² habitable building consists of three separate apartments, perfect for a family seeking space and intimacy, or for an investor looking for a prestigious property. The layout of the building highlights spacious living areas, which are bright and functional, offering a beautiful intimacy.The upper ground floor accommodates two 2.5-room apartments, respectively 74 m² and 81 m², each with a spacious living room, a modern fully equipped kitchen, a bedroom with en-suite bathroom, a guest toilet, a laundry room, as well as a large private balcony offering an breathtaking view of the mountains.The jewel of this residence is undoubtedly the sumptuous 5.5-room duplex occupying the top two floors. With its 270 m², it offers on its first level, a vast living room bathed in light, a dining room with open kitchen and pantry, a spacious bedroom/office, a guest toilet, a laundry room, as well as several optimized storage spaces. On the upper floor, you will find two bedrooms, including a large one of 26 m², two bathrooms, including one with a bathtub, and a spacious open area ideal for creating a living space according to your needs or desires.The lower ground floor comprises several functional annexes. It consists of two double garages, a cellar, a storage room, a technical room, as well as an independent area, currently used as a library, offering an independent room accessible directly from the front of the parking lot.Designed for comfort and accessibility, this property has an elevator serving all floors, as well as handrails in the stairs, ideal for people with reduced mobility. Finally, apart from the two double garages, this residence benefits from well thought-out infrastructure, with eight outdoor parking spaces, including two in front of the entrance gate, and secure electric gates. On the outside, residents will enjoy beautiful green spaces, a 14 m² covered area, and optimal sunshine throughout the year.Ideally located just a few minutes from the center of Crans-Montana, shops, schools, and the prestigious Golf Ballesteros, this exceptional property combines elegance, comfort, nature, and proximity to amenities perfectly. A unique opportunity for those looking for a main or secondary residence in a peaceful and privileged environment. Have we sparked your interest? If so, do not hesitate to request the online dossier and contact us for more information or to arrange a visit on site.


Travel time
-
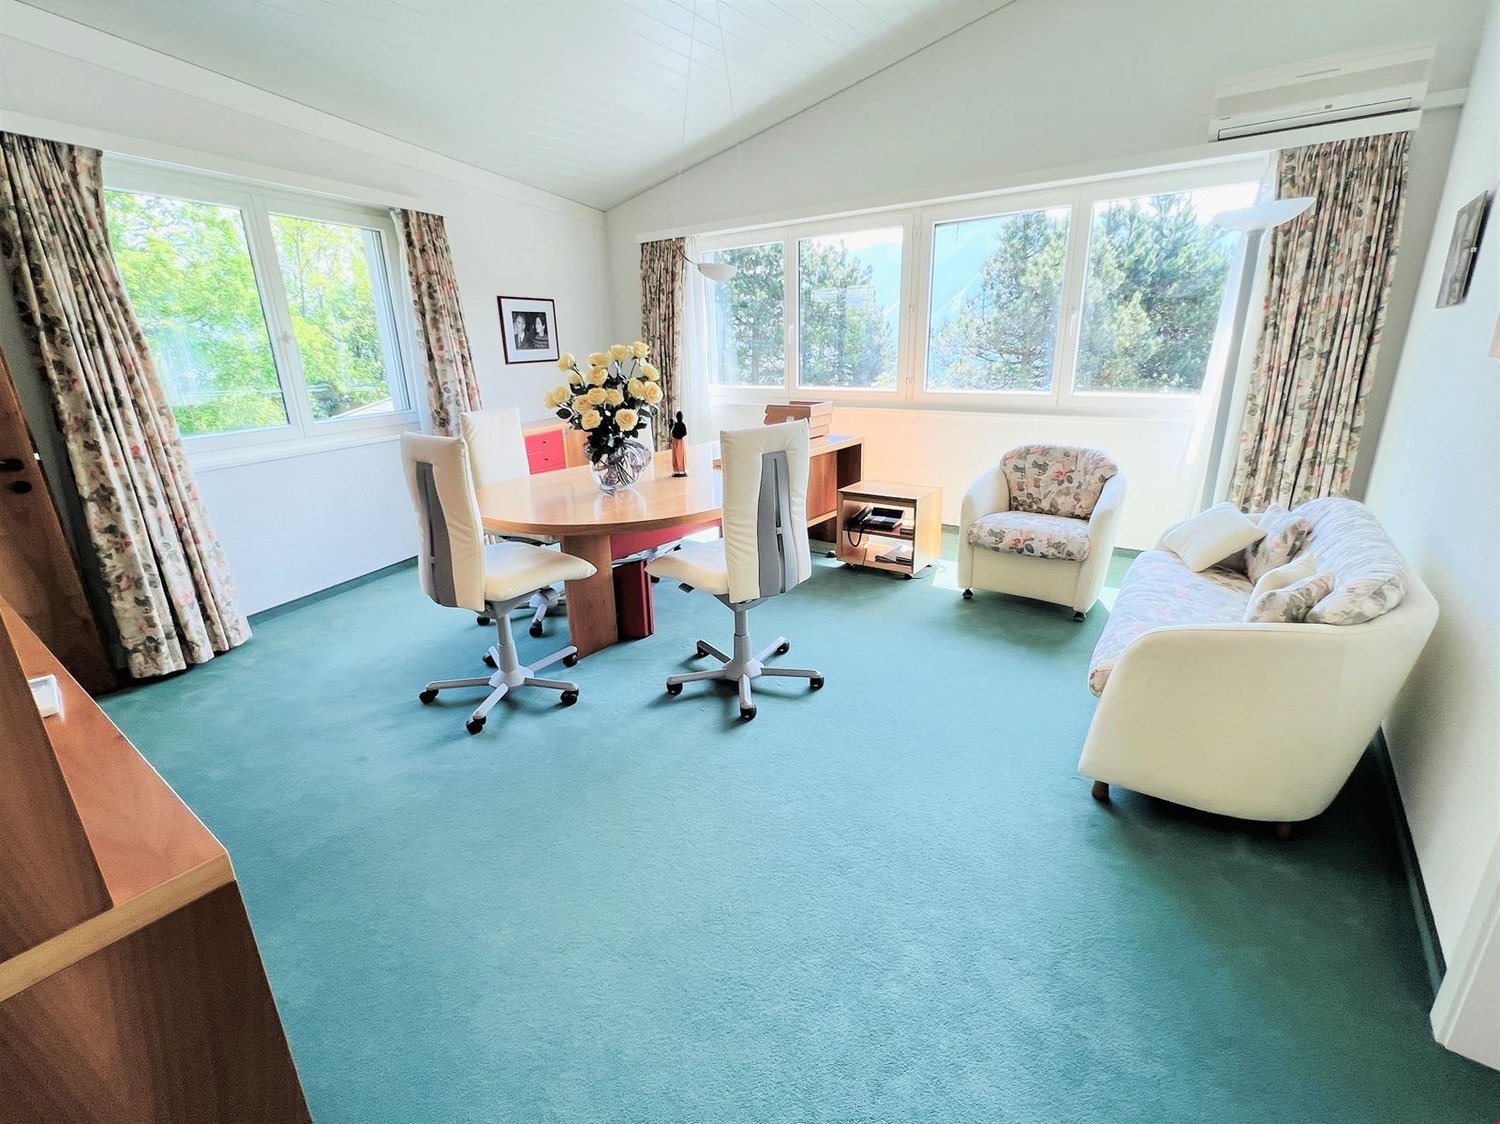
  • Spacious home office with large windows, wooden desk, office chairs, floral armchair, and a sofa. The room has a blue carpeted floor and appears to have access to a balcony or terrace.
  • The image shows a spacious living room with a wooden dining table and chairs, a wooden cabinet, and a patterned area rug. The room has a cozy and traditional feel, with plaid and striped upholstered furniture. The walls are painted a light color, and ther
  • Colorful and retro-style living room with a dining table, chairs, a yellow sofa, and a built-in cabinet with shelves
  • Spacious bedroom with large windows providing a scenic view, wooden desk and chair, red bed, dresser, and floral curtains
  • Large bathroom with green and white tile, freestanding bathtub, vanity with countertop, toilet, and large window
  • The image shows a bedroom with a bed, a floral patterned armchair, a wooden cabinet, and a desk. The room has large windows that provide natural light and a cozy, comfortable atmosphere.
  • Bedroom with a desk, chair, and bookshelves. Large window overlooking a balcony or terrace with a view of greenery outside.
  • Spacious living room with large windows overlooking a scenic outdoor area, hardwood flooring, white chairs around a dining table, and a floor lamp
  • Colorful abstract artwork on the walls, modern furniture including chairs and tables, and a fireplace in the room.
  • Galley-style kitchen with white cabinets, tile backsplash, tile flooring, stainless steel appliances including a dishwasher, and shelving for storage
  • Large indoor swimming pool with tiled walls and floor, wooden deck, and large windows overlooking the outdoor greenery.
  • Indoor swimming pool with tiled floor, white walls, and recessed lighting fixtures. The pool has a rectangular shape with a ladder for entry and exit.
  • Single-story modern house with a white exterior, a garage door, and a paved driveway. The house is surrounded by landscaped gardens and trees, with a blue sky and clouds visible overhead.
  • Two-story wooden cabin with a balcony, surrounded by lush greenery and pine trees. The cabin has a rustic, traditional design with a large balcony overlooking a well-maintained lawn and garden area.
  • The image shows a scenic mountain landscape with a blue sky, white clouds, and snow-capped peaks in the distance. In the foreground, there are several houses surrounded by lush greenery, including trees, bushes, and a grassy lawn. The overall scene convey
  • Lush green lawn surrounded by trees, with a path leading through the garden. The image shows a scenic outdoor area with a well-maintained lawn and a variety of trees, including some with reddish-brown leaves, suggesting a mix of deciduous and evergreen tr
  • 2-story modern house with a garage, surrounded by lush greenery and mountains in the background. The house has a balcony or terrace on the upper level.
1 / 17
16.5 rooms712m²CHF 3,990,000.–
Route des Tsamplans 8, 3963 Crans-Montana

Spacious and bright 16.5 rooms - Magnificent property calm - Superb view - Very large plot

Spacious extraordinary property surrounded by greenery – Very large and bright chalet – Partially renovated – Large indoor pool – Haven of peace and serenity – Superb view – Very sunny location – Very spacious terrace – 10 minutes by car from Sierre and Crans-Montana – 5 minutes on foot from a bus stop • SOLD FURNISHED: YES • DEPENDENCE: 30 m2 GROUND FLOOR • Bedroom Southeast: Single bed – Desk – Carpet • Bedroom South: Desk – Large dresser – Tiles • Dining room: Table – Corner bench – Chairs – Sink – Shelf – Pass-through – Tiles • Perfectly equipped kitchen: Sink – Fridge – Oven – Ceramic hob – Dishwasher – Many cabinets – Tiles • Office: 2 Workstations – Many cabinets – Carpet • Shower room: Shower (cabin) – Sink – Toilet – Tiles • Laundry room: Spacious room – Washing machine – Drying rack – Many cabinets – Tiles • Garage: Spacious – Storage space (shelves, tiles) • Annexes: Storage room (large sink) – Boiler room – 2 Cellars (one with refrigerators) – Open space with access to an open area on the upper floor – Elevator or concrete staircase (wooden covering) to the upper floor – Tiles everywhere BASEMENT • 1st Main entrance: Cabinets (wardrobe / shelves) – Tiles • Independent bathroom: Toilet – Sink – Tiles • Common room: Very spacious and bright – Table – Many chairs – Direct access to the large south terrace (magnificent view) and to the pergola – Tiles • Living room: Armchair – Coffee table – Direct access to the south terrace and to the pergola – Carpet • Bedroom South: Single bed – Desk – Direct access to the south terrace and to the pergola – Carpet • Bedroom Southeast: Single bed – Desk – Carpet • Bathroom attached to the bedroom Southeast: Bathtub – Toilet – Bidet – Sink – Tiles • Bedroom East: Single bed – Desk – Carpet • Shower room attached to the bedroom East: Shower (cabin) – Toilet – Sink – Tiles • Independent bathroom: Toilet – Sink – Tiles • Annexes: Elevator or concrete staircase (carpeted) to the upper floor – Storage space (shelves) ATTIC • 2nd Main entrance: Cabinets – Tiles – Independent bathroom (Toilet / Sink / Tiles) • Bedroom Southwest: Spacious and bright – Single bed – Desk – Many built-in cabinets – Carpet • Bathroom attached to the bedroom Southwest: Bathtub – Toilet – Bidet – Sink – Carpet • Office attached to the bedroom Southwest: Spacious and bright – Large desk – Armchairs – Cabinets – Small room – Carpet • Bedroom East: Single bed – Desk – Armchairs – Cabinets – Carpet • Shower room attached to the bedroom East: Shower (cabin) – Toilet – Sink – Tiles • 1st Living room: Tables – Chairs – Armchairs – Wall paneling – TV – Direct access to the west terrace – Carpet • 2nd Living room: Armchairs – Coffee table – Direct access to the west terrace – Carpet • Small chapel: Display stand – Chairs – Stained glass – Carpet • Garage: Spacious – Storage space (shelves, tiles) • Pool: Very spacious and bright – Direct access to the south terrace – 2 Showers (tiles) – Bathroom (Toilet / Sink / Tiles) – Technical room – Tiles • Annexes: Elevator – Technical rooms DEPENDENCE • Access: Paved path – Concrete slabs • Chalet: Outdated – Fully wood-paneled – Independent entrance (2 concrete steps / carpeted) – Living room (single bed / armchairs / coffee table / linoleum) with direct access to the large southwest balcony on stilts – Bedroom South (single bed / desk / built-in wardrobe / parquet) – Dining room (table / chairs / single bed / parquet) – Kitchen (oven / sink / fridge / table / linoleum) – Bathroom (bathtub / toilet / sink / linoleum) • Storage room: Very spacious – Fully wood-paneled – Access from the east or west You have the possibility to visit this property by video call!

Travel time
-
1 / 13
  • Balcony / Terrace
  • Garage
  • Child-friendly
4.5 rooms110m²CHF 1,950,000.–
route du Golf 51, 3963 Crans-Montana

Élégance alpine à proximité du golf

Élégance alpine & panorama d'exceptionIdéalement situé au coeur d'un environnement résidentiel exclusif de Crans-Montana, à deux pas du golf, ce chalet individuel incarne avec justesse l'art de vivre alpin dans ce qu'il a de plus authentique et raffiné.Son architecture traditionnelle, sublimée par l'alliance intemporelle du bois noble et du crépi, révèle une atmosphère chaleureuse et feutrée. Les larges ouvertures offrent un panorama dégagé et inspirant sur les Alpes valaisannes, tout en baignant les espaces de vie d'une luminosité naturelle remarquable.Édifiée sur une parcelle privative soigneusement paysagée, la propriété bénéficie d'un ensoleillement optimal et d'un cadre d'une rare quiétude, à l'abri de toute nuisance. Véritable refuge, elle conjugue élégance, sérénité et discrétion avec une parfaite maîtrise des codes du chalet de caractère.La pièce de réception, élégante et conviviale, est sublimée par une cheminée, signature chaleureuse du lieu. La cuisine équipée, au charme alpin revisité, allie esthétique et fonctionnalité dans un esprit à la fois authentique et contemporain.Les matériaux nobles, tels que le bois massif et la pierre naturelle, confèrent à l'ensemble une identité raffinée et intemporelle, tandis que la terrasse et le jardin privatifs prolongent harmonieusement les espaces de vie dans un cadre alpin paisible, avec une vue dégagée sur les montagnes environnantes.Implantée dans un quartier résidentiel recherché, calme et ensoleillé, la propriété garantit une parfaite intimité, sans vis-à-vis direct. Sa distribution harmonieuse sur trois niveaux assure un confort de vie optimal, complété par un garage et des espaces extérieurs offrant un potentiel d'usage complémentaire.Alpine Elegance & exceptional panoramaDieses freistehende Chalet liegt ideal inmitten eines exklusiven Wohnumfelds in Crans-Montana und verkörpert treffend die alpine Lebensart in ihrer authentischsten und raffiniertesten Form.Die traditionelle Architektur, die durch die zeitlose Kombination von edlem Holz und Putz sublimiert wird, offenbart eine warme und gedämpfte Atmosphäre. Die breiten Öffnungen bieten ein freies und inspirierendes Panorama auf die Walliser Alpen und tauchen die Wohnräume in eine bemerkenswerte natürliche Helligkeit.Errichtet auf einem sorgfältig angelegten Privatgrundstück, profitiert das Anwesen von einer optimalen Sonneneinstrahlung und einer Umgebung von seltener Ruhe, geschützt vor jeglicher Belästigung. Als echtes Refugium vereint es Eleganz, Gelassenheit und Diskretion mit einer perfekten Beherrschung der Codes eines charaktervollen Chalets.Der elegante und gesellige Empfangsraum wird durch einen Kamin, die warme Signatur des Ortes, sublimiert. Die Einbauküche mit neu interpretiertem alpenländischem Charme verbindet Ästhetik und Funktionalität in einem authentischen und zugleich zeitgenössischen Geist.Edle Materialien wie Massivholz und Naturstein verleihen dem Ensemble eine raffinierte und zeitlose Identität, während die private Terrasse und der Garten die Wohnräume in einer ruhigen alpinen Umgebung mit freiem Blick auf die umliegenden Berge harmonisch verlängern.In einer begehrten, ruhigen und sonnigen Wohngegend gelegen, garantiert das Anwesen eine perfekte Privatsphäre ohne direkte Gegenüberstellung. Seine harmonische Verteilung auf drei Ebenen sorgt für optimalen Wohnkomfort, der durch eine Garage und Außenbereiche mit zusätzlichem Nutzungspotenzial ergänzt wird.>Alpine elegance & exceptional panoramaIdeally located in the heart of an exclusive residential environment in Crans-Montana, this detached chalet aptly embodies the Alpine art of living at its most authentic and refined.The traditional architecture, sublimated by the timeless combination of noble wood and roughcast, reveals a warm, hushed atmosphere....

  • Balcony / Terrace
  • Garage
  • Child-friendly
Karyl Chabloz

Karyl Chabloz

Courtière

Travel time
-
1 / 13
  • Balcony / Terrace
  • Garage
  • View
  • +1
5.5 rooms143m²CHF 1,490,000.–
Route de la Délège 1, 3963 Crans-Montana

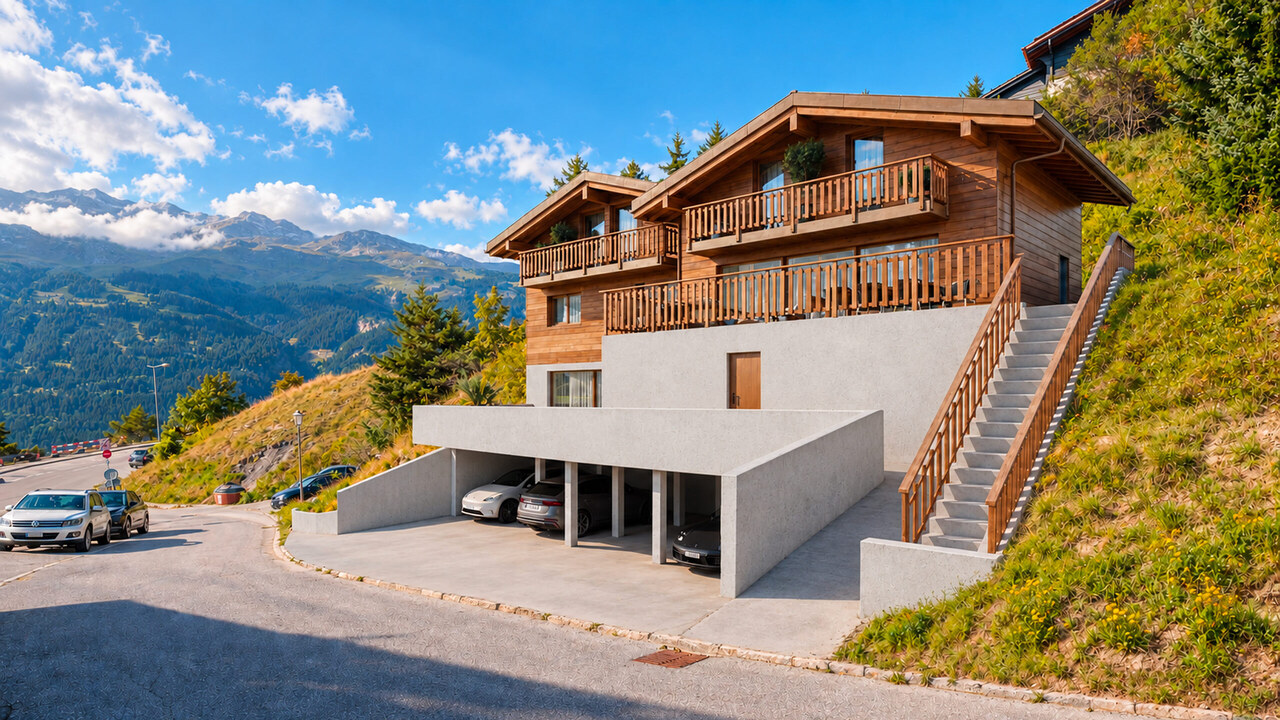
Residential Chalet 4.5/5.5 Rooms in Crans-Montana

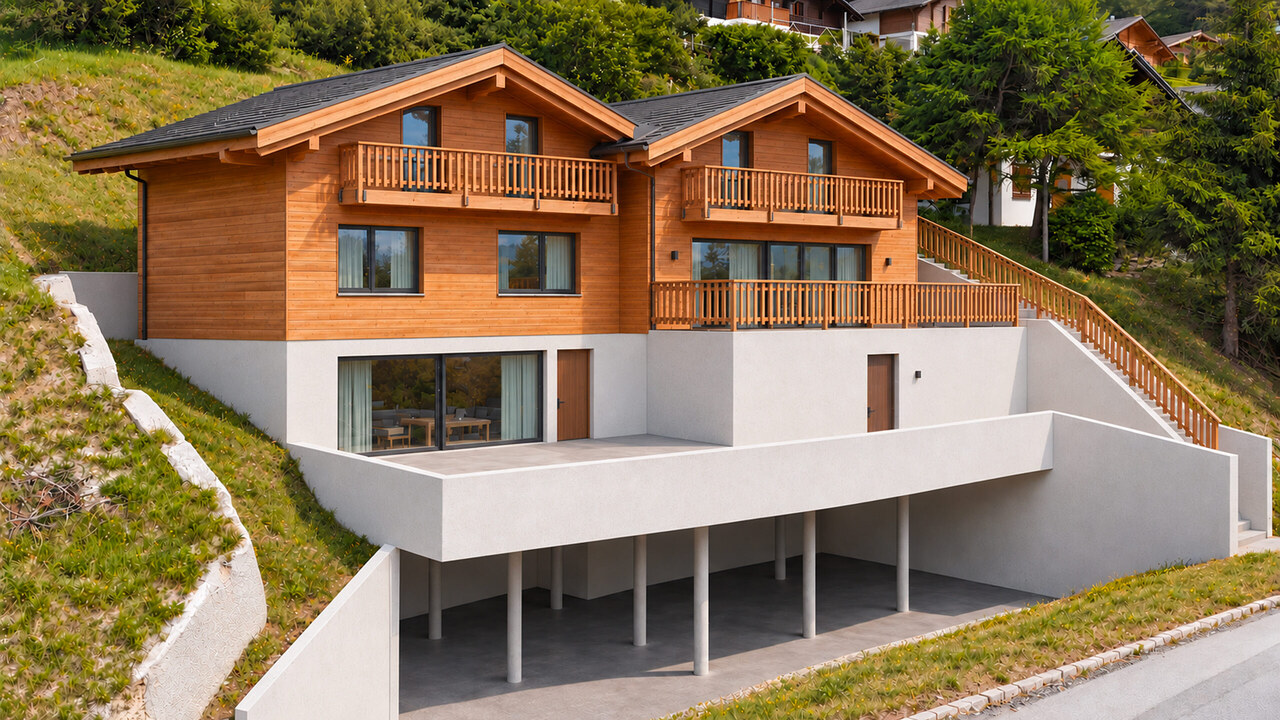
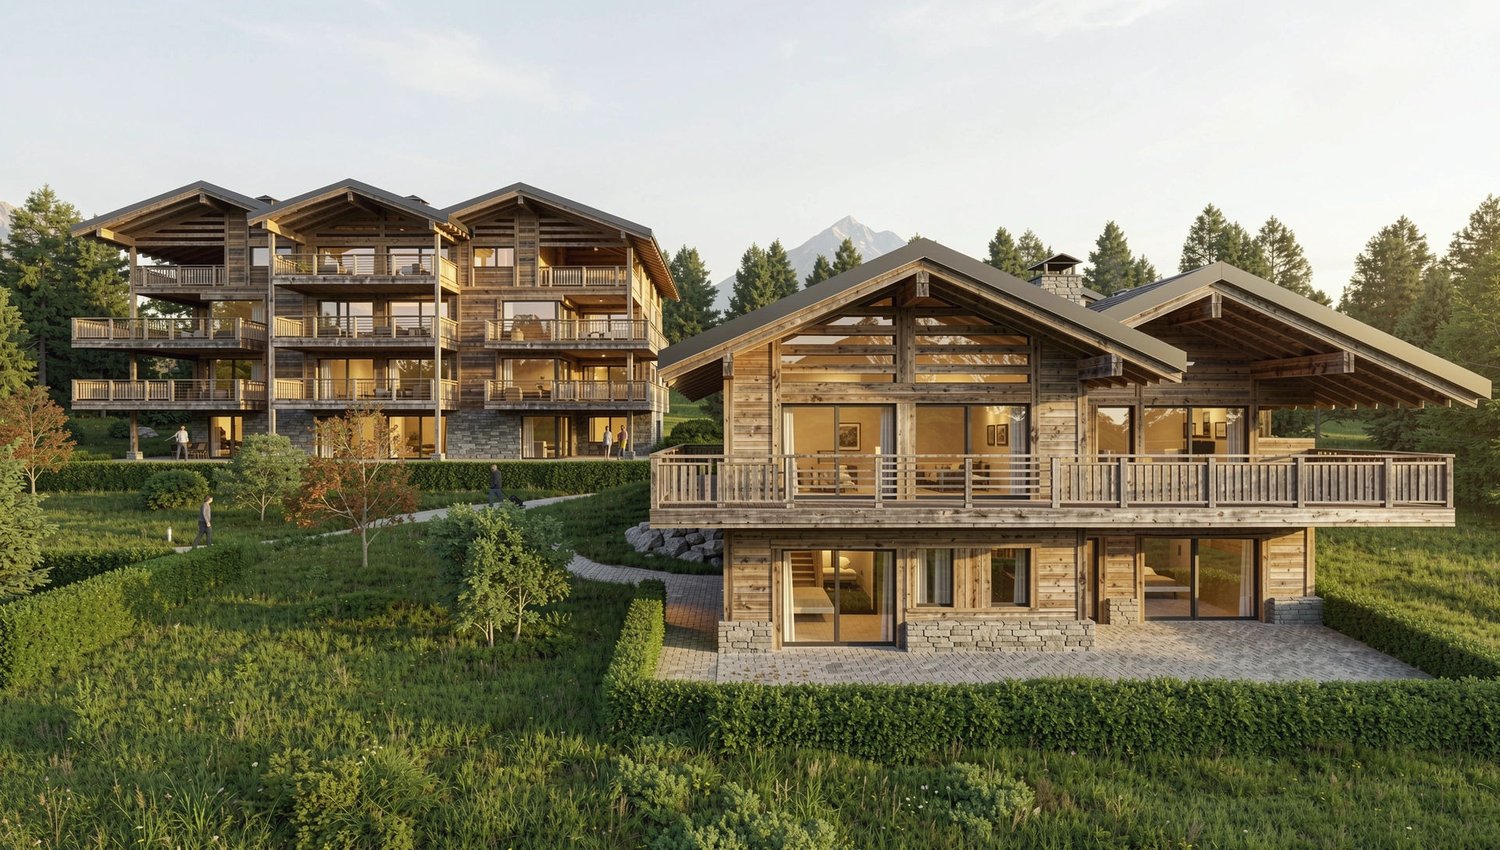
Experience the mountains in a different way, just two steps from Crans-MontanaLet yourself be seduced by the new real estate program LA DÉLLÈGE, a high-end development consisting of two semi-detached chalets, each offering a peaceful and refined living atmosphere. Located in the sought-after district of La Délège, these properties are less than 5 minutes by car from Crans-Montana and the charming village of Lens. Each chalet enjoys a breathtaking view of the Swiss Alps as well as generous sunshine. The architecture, modern and environmentally friendly, combines noble materials with a sustainable and aesthetic design.These properties are exclusively offered for sale as primary residences.Construction start: end of 2025 - expected completion: end of 2026.A contemporary and convivial interiorThis chalet of 4.5 or 5.5 rooms, at the choice of the buyer, is spread over three levels and offers a living area of 143.5 m² (usable area of 161.6 m²). It marries the authenticity of the alpine style with contemporary touches. The construction uses high-quality materials and modern technologies, guaranteeing first-class energy and sound performance. The design is inspired by traditional mountain architecture, integrating perfectly into the natural environment.Outdoor spaces designed for well-beingOutside, a large terrace of 44.4 m² invites relaxation and warm moments in the open air. An option to transform the terrace into a winter garden is also possible, to be able to enjoy this space all year round and in all circumstances. The master bedroom also has a private balcony of 6.6 m², with a spectacular view of the surrounding alpine landscape.An interior layout thought out in every detail • Basement: A spacious cellar, a separate laundry room, and a technical room ensure maximum comfort. • Lower ground floor: A welcoming entrance hall leads to a large living area with an open kitchen, carefully designed, a dining room, and a bright living room with large windows. This level also has a guest toilet and a storage room. Outside, a south-facing terrace allows you to fully enjoy the sun. • Upper ground floor: Two south-facing bedrooms and a third to the north offer comfortable and bright sleeping areas. This initial configuration (3 bedrooms) can be modified on request to have two larger bedrooms. An elegant bathroom completes this level. • Attic: This floor is entirely dedicated to the master suite, consisting of a spacious and bright bedroom with a balcony, a large walk-in closet, a modern shower room, and a workspace, ensuring perfect privacy. High-quality services • Parking: A covered parking space is included in the price. Additional spaces are available for purchase at CHF 50,000.- each. • Heating: A heat pump system with underfloor heating ensures optimal thermal comfort in every season. • Windows and doors: Wood windows and doors with insulating glazing for excellent insulation. • Awnings: Motorized, rotating blinds combining sun protection and visual comfort. • Outdoor spaces: A private, southwest-facing terrace allows for unforgettable moments with family or friends. Enjoy the mountains all year round, summer and winterPerfect for mountain and nature lovers, this chalet offers a setting...

  • Balcony / Terrace
  • Garage
  • View
  • +1
Tristan Barras

Tristan Barras

Directeur

1 / 13
3.5 rooms133m²CHF 829,000.–
Les Martelles, 3963 Crans-Montana

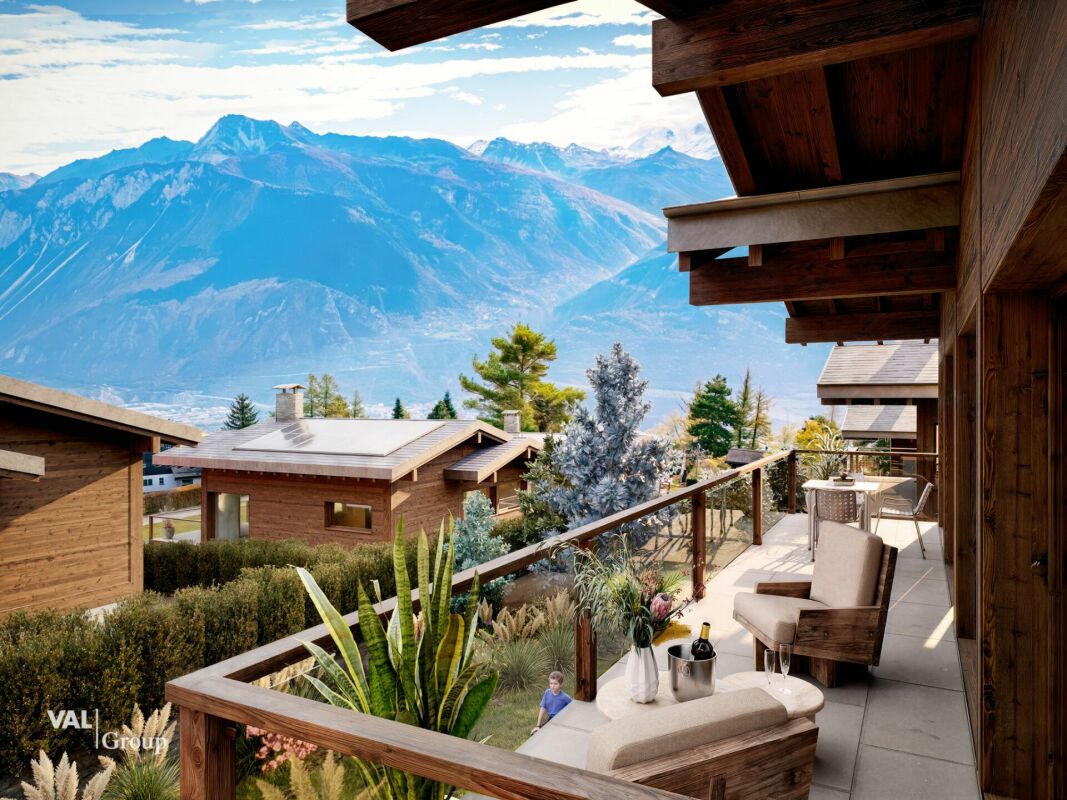
Contemporary Chalets in Mollens Promotion Les Martelles

Discover in exclusivity this new promotion of 21 contemporary chalets with 3.5 to 4.5 rooms, high-end finishes, and ideally located at the entrance of the village of Mollens. Just 10 minutes from Crans-Montana and Sierre, these primary residences offer a rare quality of life, combining modernity, comfort, and preserved nature. Located on a 5'614 m² plot oriented south and east, these chalets enjoy optimal sunlight and an exceptional panoramic view of the Val d'Anniviers summits and the Bois de Finges nature reserve. Each architectural detail has been carefully thought out to enhance the natural environment while ensuring superior quality of life. Main characteristics: - 3.5 rooms - 110 m² of gross living area - Balcony + terrace with unobstructed view of the Alps - 2 covered places included: CHF 50'000.? - Large windows, noble materials, customizable finishes High-end and sustainable construction: These chalets will be built by one of the best constructors in Valais, recognized for their quality requirements and know-how. Only premium materials will be used to ensure a solid, durable, and trouble-free construction, providing you with long-term serenity and appreciation. Energy performance and environmental respect: Photovoltaic panels for optimized energy autonomy SIA standards: excellence in thermal performance Harmonious integration into the Alpine landscape A rare opportunity to seize now Choose a long-term investment in an exceptional natural setting. Contact us today to receive the complete brochure, plan a personalized visit, or reserve your chalet before the official launch.

1 / 13
4.5 rooms173m²CHF 1,275,000.–
Les Martelles, 3963 Crans-Montana

Contemporary Chalets in Mollens Promotion Les Martelles

Discover in exclusivity this new promotion of 21 contemporary chalets with 3.5 to 4.5 rooms, with high-end finishes, ideally located at the entrance of the village of Mollens. Just 10 minutes from Crans-Montana and Sierre, these primary residences offer a rare living environment, combining modernity, comfort, and preserved nature. Located on a 5'614 m² plot oriented south and east, these chalets enjoy optimal sunlight and an exceptional panoramic view of the Val d'Anniviers summits and the Bois de Finges nature reserve. Each architectural detail has been carefully thought out to enhance the natural environment while ensuring superior quality of life. Main features: - 4.5 rooms - 151 m² of gross living area - Balcony + terrace with unobstructed view of the Alps - 2 covered parking spaces included: CHF 50'000? - Large windows, noble materials, customizable finishes High-end and sustainable construction: These chalets will be built by one of the best constructors in Valais, recognized for their quality requirements and know-how. Only premium materials will be used to ensure a solid, durable, and trouble-free construction, providing you with long-term serenity and appreciation. Energy performance and environmental respect: - Photovoltaic panels for optimized energy autonomy - SIA excellence standards for thermal performance - Harmonious integration into the Alpine landscape A rare opportunity to seize now? Make the choice of a permanent investment in an exceptional natural setting. Contact us today to receive the complete brochure, plan a personalized visit, or reserve your chalet before the official launch.

1 / 13
3.5 rooms119m²CHF 759,000.–
Les Martelles, 3963 Crans-Montana

Contemporary Chalets in Mollens Promotion Les Martelles

Discover in exclusivity this new promotion of 21 contemporary chalets with 3.5 to 4.5 rooms, with high-end finishes, ideally located at the entrance of the village of Mollens. Just 10 minutes from Crans-Montana and Sierre, these main residences offer a rare living environment, combining modernity, comfort, and preserved nature. Located on a plot of 5'614 m² oriented south and east, these chalets enjoy optimal sunlight and an exceptional panoramic view of the Val d'Anniviers summits and the Bois de Finges nature reserve. Each architectural detail has been carefully thought out to enhance the natural environment while ensuring superior quality of life. Main features: - 3.5 rooms - 110 m² of gross living area - Balcony + terrace with unobstructed view of the Alps - 2 covered parking spaces included: CHF 50'000? - Large windows, noble materials, customizable finishes High-end and sustainable construction: These chalets will be built by one of the best constructors in Valais, recognized for their quality requirements and know-how. Only premium materials will be used to ensure a solid, durable, and hassle-free construction, providing you with long-term serenity and appreciation. Energy performance and environmental respect: - Photovoltaic panels for optimized energy autonomy - SIA excellence standards in thermal performance - Harmonious integration into the Alpine landscape A rare opportunity to seize now? Make the choice of a long-term investment in an exceptional natural setting. Contact us today to receive the complete brochure, plan a personalized visit, or reserve your chalet before the official launch.

1 / 13
4.5 rooms173m²CHF 1,315,000.–
Les Martelles, 3963 Crans-Montana

New promotion of 21 chalets "Les Martelles" in Mollens VS

Discover in exclusivity this new promotion of 21 contemporary chalets with 3.5 to 4.5 rooms, with high-end finishes, ideally located at the entrance of the village of Mollens. Just 10 minutes from Crans-Montana and Sierre, these primary residences offer a rare living environment, combining modernity, comfort, and preserved nature. Located on a plot of 5'614 m² oriented south and east, these chalets enjoy optimal sunshine and an exceptional panoramic view of the Val d'Anniviers summits and the Bois de Finges nature reserve. Each architectural detail has been carefully thought out to enhance the natural environment while ensuring superior quality of life. Main characteristics: - 4.5 rooms - 151 m² of gross living area - Balcony + terrace with unobstructed view of the Alps - 2 covered parking spaces included: CHF 50'000. - Large windows, noble materials, customizable finishes High-end and sustainable construction: These chalets will be built by one of the best constructors in Valais, recognized for its quality requirements and know-how. Only premium materials will be used to ensure a solid, durable, and trouble-free construction, providing you with long-term security and appreciation. Energy performance and environmental respect: - Photovoltaic panels for optimized energy autonomy - SIA excellence standards for thermal performance - Harmonious integration into the Alpine landscape A rare opportunity to seize now. Make the choice of a lasting investment in an exceptional natural setting. Contact us today to receive the complete brochure, plan a personalized visit, or reserve your chalet before the official launch.

1 / 13
4.5 rooms173m²CHF 1,315,000.–
Les Martelles, 3963 Crans-Montana

New promotion of 21 chalets "Les Martelles" in Mollens VS

Discover in exclusivity this new promotion of 21 contemporary chalets with 3.5 to 4.5 rooms, with high-end finishes, ideally located at the entrance of the village of Mollens. Just 10 minutes from Crans-Montana and Sierre, these main residences offer a rare living environment, combining modernity, comfort, and preserved nature. Located on a plot of 5,614 m² oriented south and east, these chalets enjoy optimal sunshine and an exceptional panoramic view of the Val d'Anniviers peaks and the Bois de Finges nature reserve. Each architectural detail has been carefully thought out to enhance the natural environment while guaranteeing superior quality of life. Main characteristics: - 4.5 rooms - 151 m² of gross living area - Balcony + terrace with unobstructed view of the Alps - 2 covered parking spaces included: CHF 50,000. - Large windows, noble materials, customizable finishes High-end and sustainable construction: These chalets will be built by one of the best contractors in Valais, recognized for their quality requirements and know-how. Only premium materials will be used to ensure a solid, durable, and trouble-free construction, providing you with long-term security and value appreciation. Energy performance and environmental respect: - Photovoltaic panels for optimized energy autonomy - SIA excellence standards for thermal performance - Harmonious integration into the Alpine landscape A rare opportunity to seize now: Make the choice of a long-term investment in an exceptional natural setting. Contact us today to receive the complete brochure, plan a personalized visit, or reserve your chalet before the official launch.

Suggested properties for you based on search results

Other interesting objects