26 results - House, chalet, rustico to buy: Sierre

Carine Corvaglia

Carine Corvaglia

1 / 13
Carine Corvaglia

Carine Corvaglia

  • Parking space
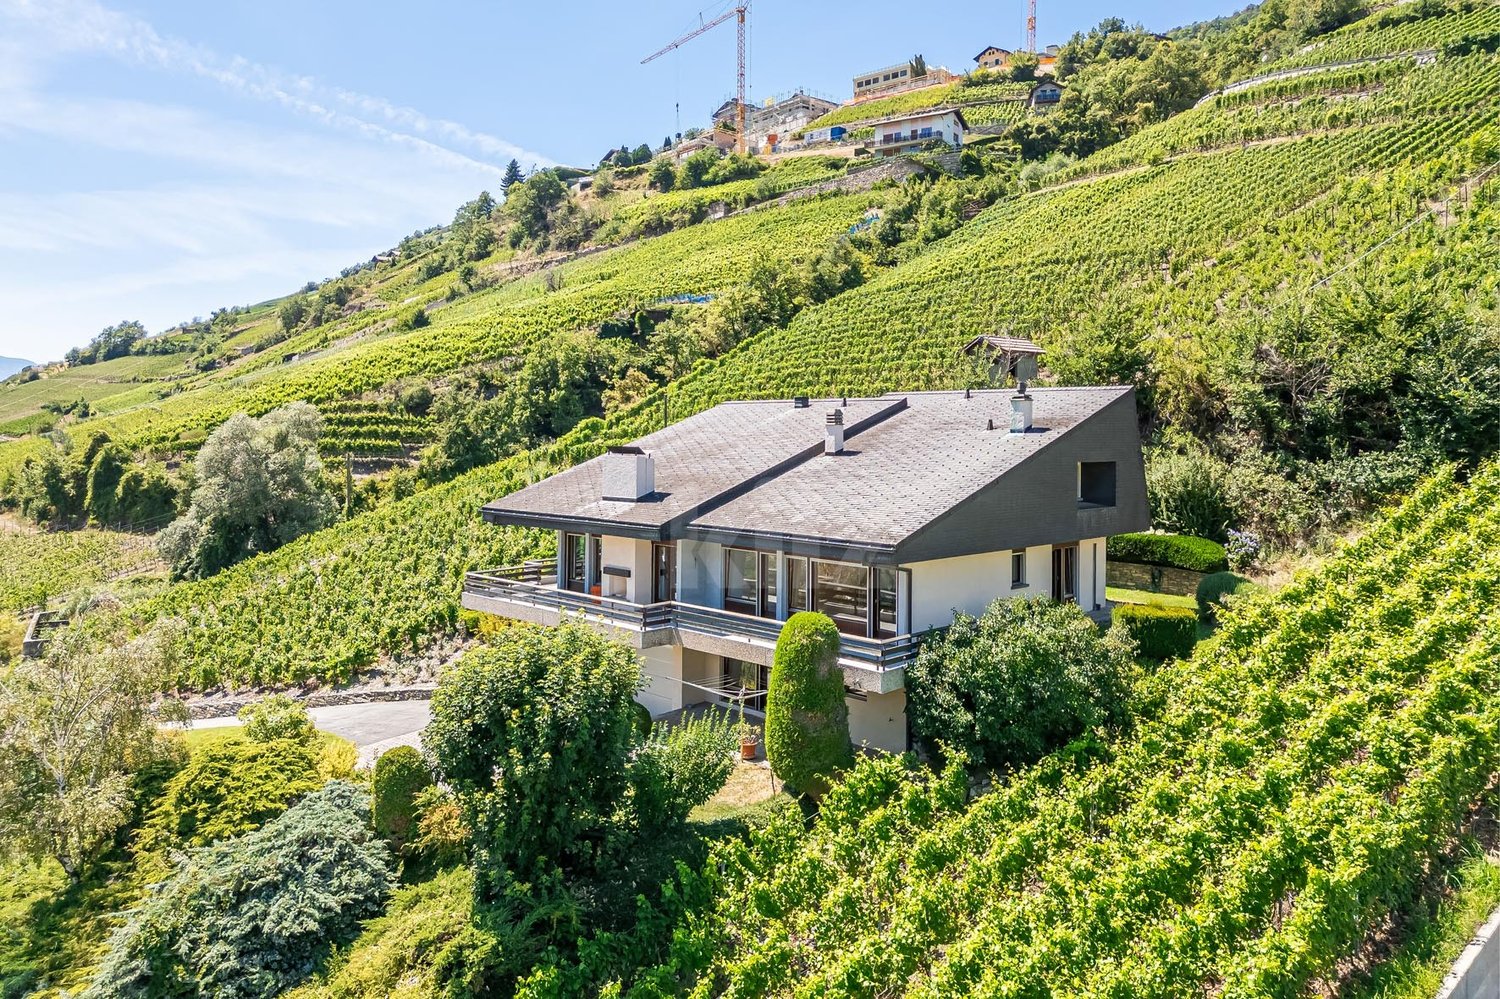
8.5 rooms, 225m², CHF 1,295,000.–
Route de la Reze 12, 3960 Sierre

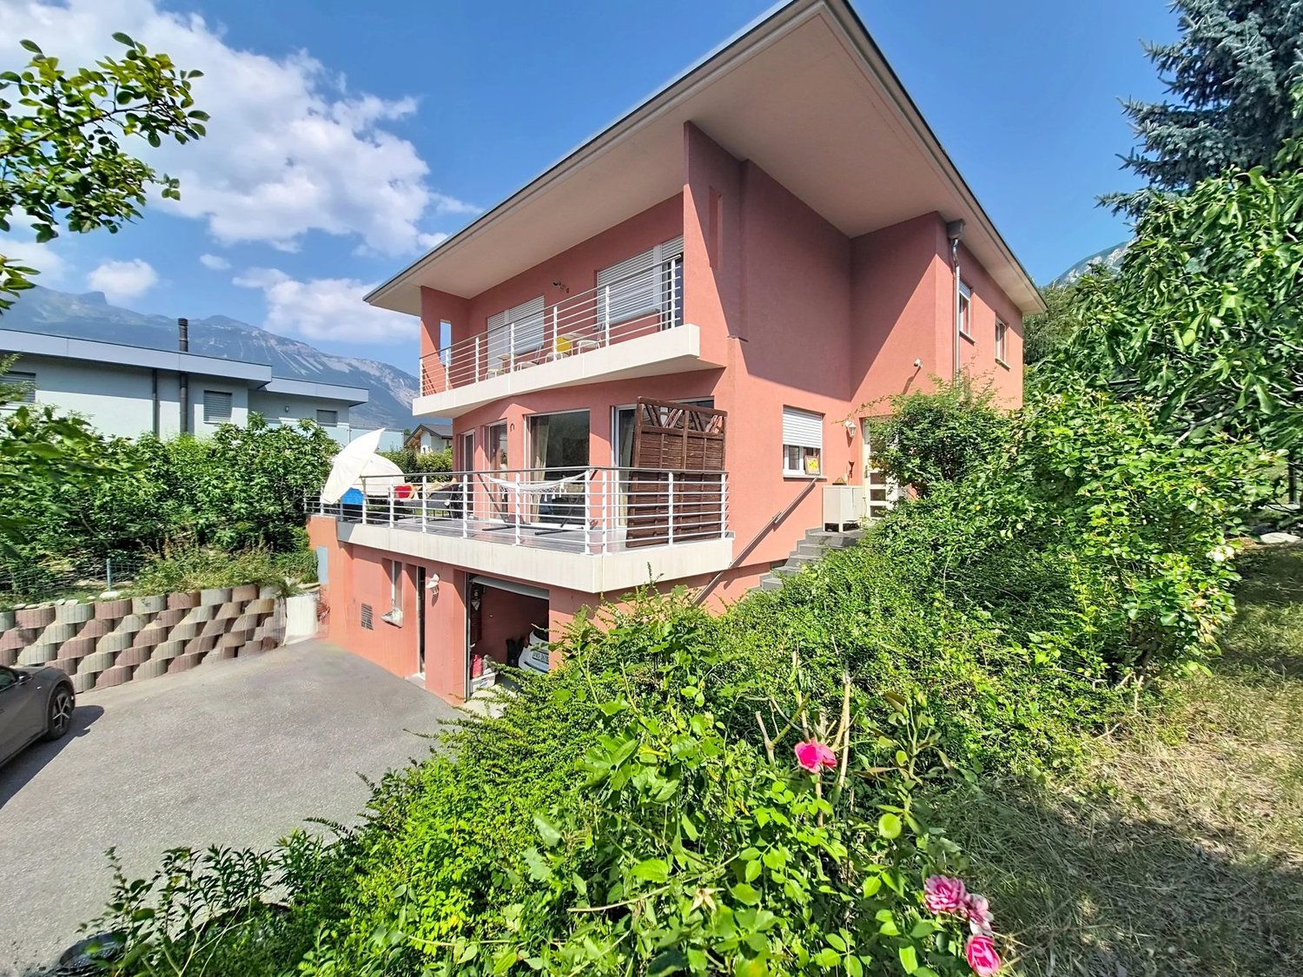
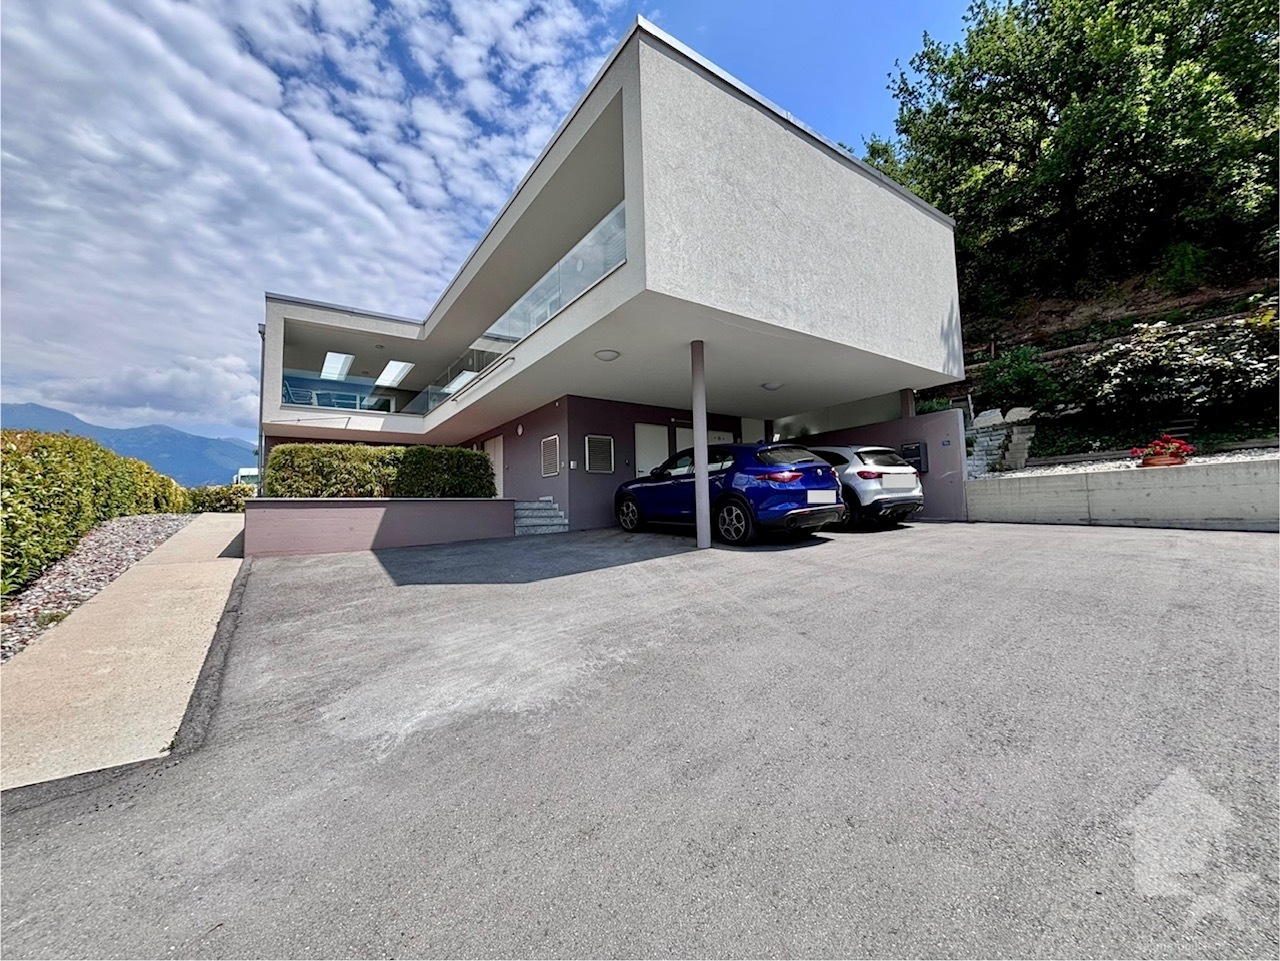
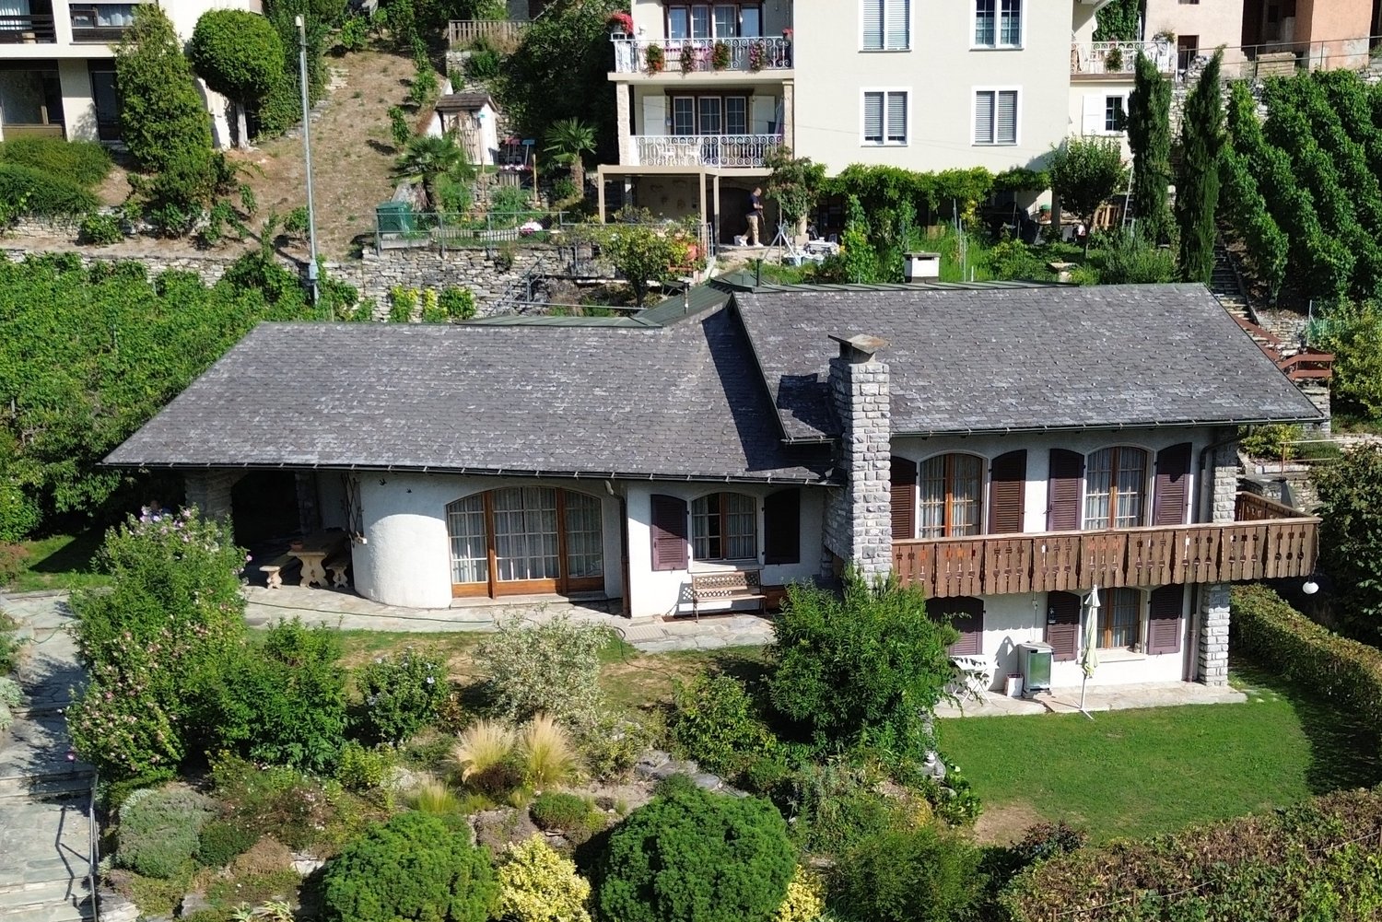
Magnificent individual villa with independent studio

Nestled in the heart of the vineyards in Noës in a sunny neighborhood, this beautiful architect's villa will delight families seeking space and tranquility. Resolutely bright and full of character, it offers beautiful volumes and multiple possibilities for layout. An independent studio completes this property. The plot has additional building rights.This property is ideal for a family who wants to have two separate spaces, for a liberal activity or working from home. Alternatively, the 1.5-room studio could be rented to partially cover the mortgage charge.The spaces are distributed as follows: Ground floor: - Entrance hall - Living room with fireplace and access to the vast terrace - Closed, fully equipped kitchen with access to the garden - Guest toilet - Two bedrooms with access to the balcony, including one with an adjacent bathroom - Two bedrooms with integrated storage - A shower room with toilet Attic: - Large attic space that can be used as a parental suite with shower, toilet, and dressing room - A multipurpose space to be arrangedBasement: - An independent studio of 34m2 including living room with external access, open kitchen, and shower room with toilet - Laundry room - Technical room - PC shelter - Guest toilet - Air-conditioned wine cellarGood to know: The house benefits from a large garage for two cars as well as outdoor parking spaces.This property has unexploited building rights.Exact address: Route de la Reze 12, 3976 Noës.

  • Parking space
Travel time
-
New building
Cyril Bieckens

Cyril Bieckens

1 / 13
Cyril Bieckens

Cyril Bieckens

  • Child-friendly
5.5 rooms, 184m², CHF 950,000.–
Adresse sur demande 1, 3960 Sierre

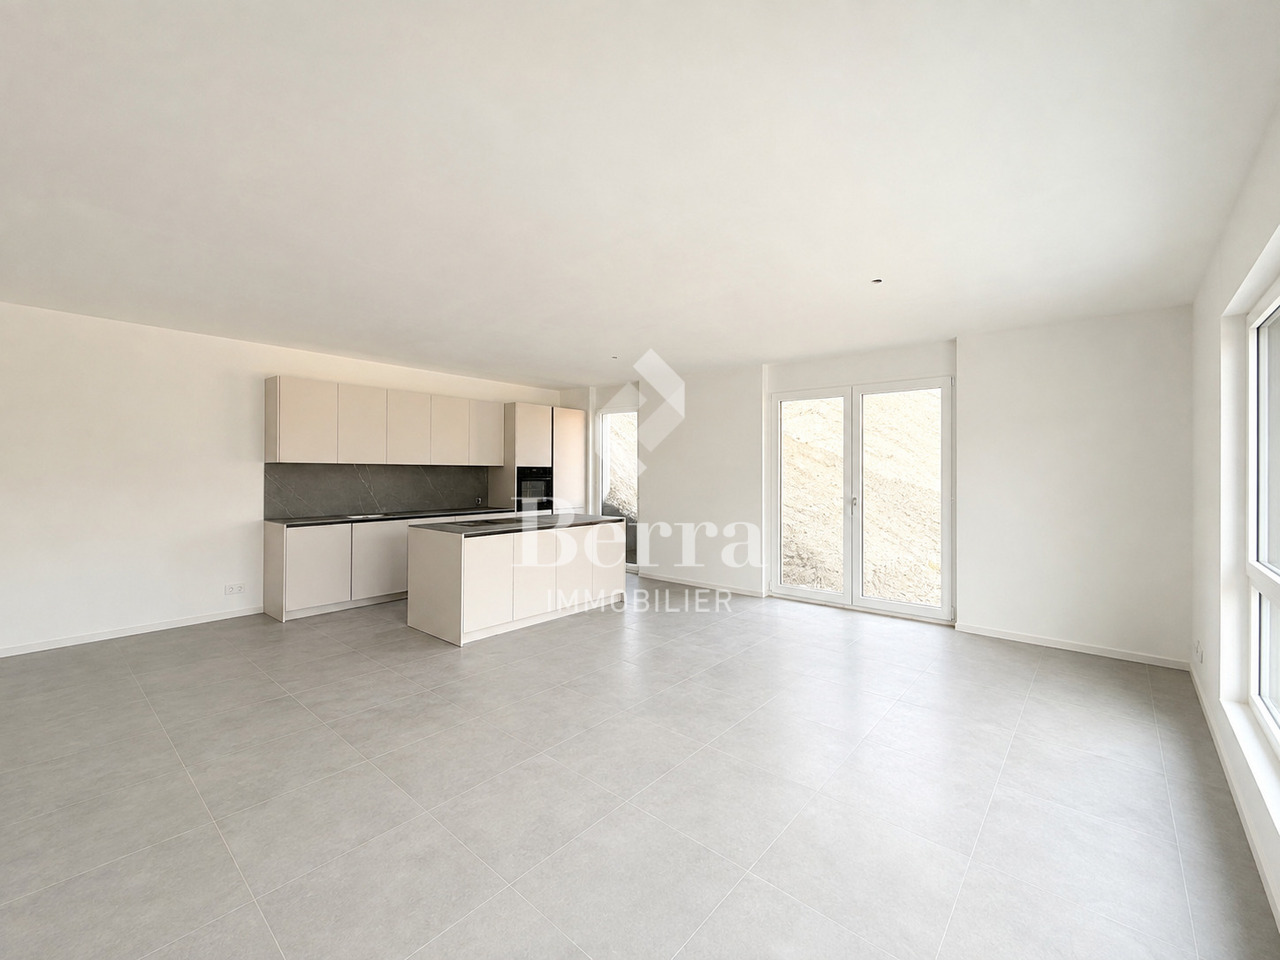
Spacious new semi-detached villa available immediately

AVAILABLE IMMEDIATELYSpacious villa on the hillside of Sierre with beautiful clearance and tranquility while being in close proximity to the city center and its amenities.IN BRIEF:Numerous rooms and built-in closets3 REAL bedrooms and 3 levelsEconomat for the kitchenLarge room of 15m2 available for office or storageLaundry room fitted out as a storage room with built-in closetsAn open villa basementFEATURES:Modern architecturePanoramic viewLow chargesIndividual plotBright and sunny all dayDouble coveredSpacious living room of over 47 m2Large storage spacesLarge bedrooms (over 14.5 m2)Parental suite with large dressing room (22m2), private bathroom and plain viewTerrace of over 65 m2 with view of the plainShared technical room with separate metersThis villa consists of:Level 0:Entrance from the topDouble coveredStair accessEntrance hall with wall closetsBasementLevel -1Guest toiletOpen kitchen with islandEconomatBuilt-in closets next to the kitchenLarge living room with access to the terraceLarge private terraceLevel -2Distribution hall - clearance2 large bedrooms (over 15 m2)Parental suite of 22m2 with private shower room and large dressing roomBathroom with bathtubLaundry room used as a storage room with built-in closets1 free room of over 15m2PARKINGDouble covered parking includedWith us, curiosity is a nice fault! Call us for a visit!!!! FIND ALL OUR PROPERTIES FOR SALE ONWWW.BERRA-IMMOBILIER.CH !!!

  • Child-friendly
Alban Four

Alban Four

1 / 13
Alban Four

Alban Four

  • Parking space
  • Garage
  • View
304m², CHF 1,390,000.–
Adresse sur demande 1, 3960 Sierre

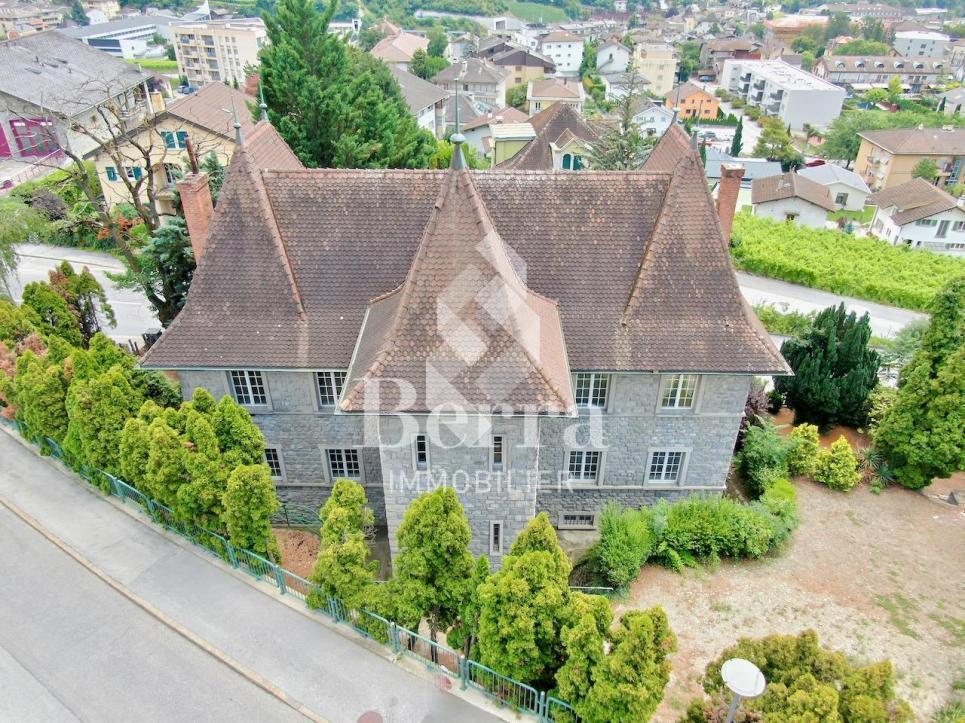
Manor with 2 apartments + attic - Rare opportunity !!!

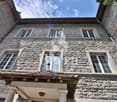
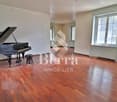
Berra Immobilier presents this superb master property, with rare charm and privileged location.Built in 1938 on the right bank, this iconic building stands slightly above the cantonal road leading to the famous Crans-Montana station. Benefiting from easy access, it is located just a few minutes from the city center of Sierre. Renovated in the 1990s, it spreads over four levels and rests on a generous plot of 1,070 m².The property includes two 4.5-room apartments, each with a gross floor area of 152 m² (123 m² net).In addition, nearly 290 m² of usable space offers remarkable potential for creating additional surfaces, whether for housing or offices.The current configuration, spread over two habitable levels, allows for numerous uses: private housing, notary study, medical office, offices, tasting space, reception for a cellar, foundation or other tailor-made project. The interior is distinguished by superb ceiling heights and elegant parquet floors.On the garden level, there are two spacious garages, a service room, a laundry room, and several annexes.The first and second floors each accommodate a 4.5-room apartment.The attics, generous, can be easily transformed to arrange a fourth level.Outside, the natural stone construction gives the building a unique character.The wooded plot offers a green and peaceful setting.Two parking spaces are already available at the front, with the possibility of arranging several at the back.Renovation work is to be expected to sublimate the whole, but the potential is immense.Heated with gas, this mansion is available immediately or by agreement.It combines historic charm and modern perspectives in a practical and inspiring setting.In the immediate vicinity, you will find shops, schools, sports clubs, public transport, as well as quick access to the highway. The geographical location, optimal sunshine, and breathtaking view complete the many advantages of this exceptional property.Brochures and visits on request.At Berra Immobilier, curiosity is a nice fault... Call us to discover this unique property!***Find all our properties for sale on www.berra-immobilier.ch***

  • Parking space
  • Garage
  • View
1 / 13
4.5 rooms, 137m², CHF 980,000.–
Rue d'Itagne 18B, 3960 Sierre

Spacious apartment in a two-family house

Spacious apartment in a two-family house Located in a quiet residential area in Sierre, on the ground floor of a contemporary villa with only two residences, this spacious 4.5-room apartment seduces with its generous volumes and modern comfort. With a gross living area of 137 m², it benefits from beautiful brightness and direct access to a large 45 m² terrace, ideal for fully enjoying the beautiful days or relaxing after a day of work.Upon entering, you discover a pleasant open living area combining living room and dining space, with a modern and perfectly equipped Italian kitchen. At the back, a practical utility room accommodates the connections for the washing columns.The sleeping area, accessible by a corridor, offers a comfortable and functional organization. The master suite has a bedroom of about 15 m² with built-in wardrobes, as well as a spacious and elegant private bathroom equipped with a double sink, Italian shower, bathtub, and toilet. In its extension, a vast dressing room along the length offers numerous storage spaces.Two other bedrooms of about 14 m² each, both with built-in wardrobes, complete this property and each have access to their own bathroom with shower.Accessible to people with reduced mobility, the accommodation is also equipped with electric shutters as well as air conditioning in the bedrooms and living room, ensuring optimal comfort in all seasons.In addition, the apartment has a 44 m² space in the basement, which is not heated, offering many possibilities for layout (fitness room, workshop, leisure space, or storage according to your needs).Have we sparked your interest? If so, we invite you to request our complete sales dossier online. This will allow you to obtain more information before agreeing to a visit on site. We are also at your disposal for any additional information.

Travel time
-
Justin FOURNIER

Justin FOURNIER

1 / 13
Justin FOURNIER

Justin FOURNIER

  • Balcony / Terrace
  • Garage
  • View
7.5 rooms, 246m², CHF 1,790,000.–
Route de Sous-Géronde 27, 3960 Sierre

Unique villa in the heart of Sierre, close to Lake Géronde!

Discover this detached villa ideally located in the heart of Sierre, in a quiet and sought-after neighborhood, less than 10 minutes walk from Lake Géronde. This rare location offers easy access to the train station, highway, shops, and main amenities. Built on a beautiful flat plot of 827 m², the property benefits from an unobstructed view, a pleasant garden, and several outdoor spaces. Two covered terraces, facing northeast and southwest, allow you to fully enjoy the outdoors at different times of the day. Built over three levels, the villa offers generous volumes and an ideal layout for a family. The upper ground floor features a large living room enhanced by an exceptional staircase, with direct access to the terrace and garden. This level also includes a kitchen with a dining area, a study that can serve as a bedroom, a laundry room, a visitor's WC, and a large entrance hall. Upstairs, the sleeping area consists of four double bedrooms, an additional lounge, a bathroom, a shower room, and two balconies. The lower ground floor completes the property with a garage, a cellar, and a technical room. Several outdoor parking spaces are also available. A rare villa for sale in Sierre, combining tranquility, central location, proximity to the lake, large plot, and generous living spaces. Highlights -Rare, quiet, and central location in Sierre -Lake Géronde accessible within 10 minutes on foot -Flat plot of 827 m² with unobstructed view -Two covered terraces facing northeast and southwest -Four double bedrooms and an office/bedroom -Two lounges and spacious volumes -Garden, two balconies, garage, and cellar -Several outside parking spaces -Easy access to the train station, highway, and amenities

  • Balcony / Terrace
  • Garage
  • View
Travel time
-
Jordan Comby

Jordan Comby

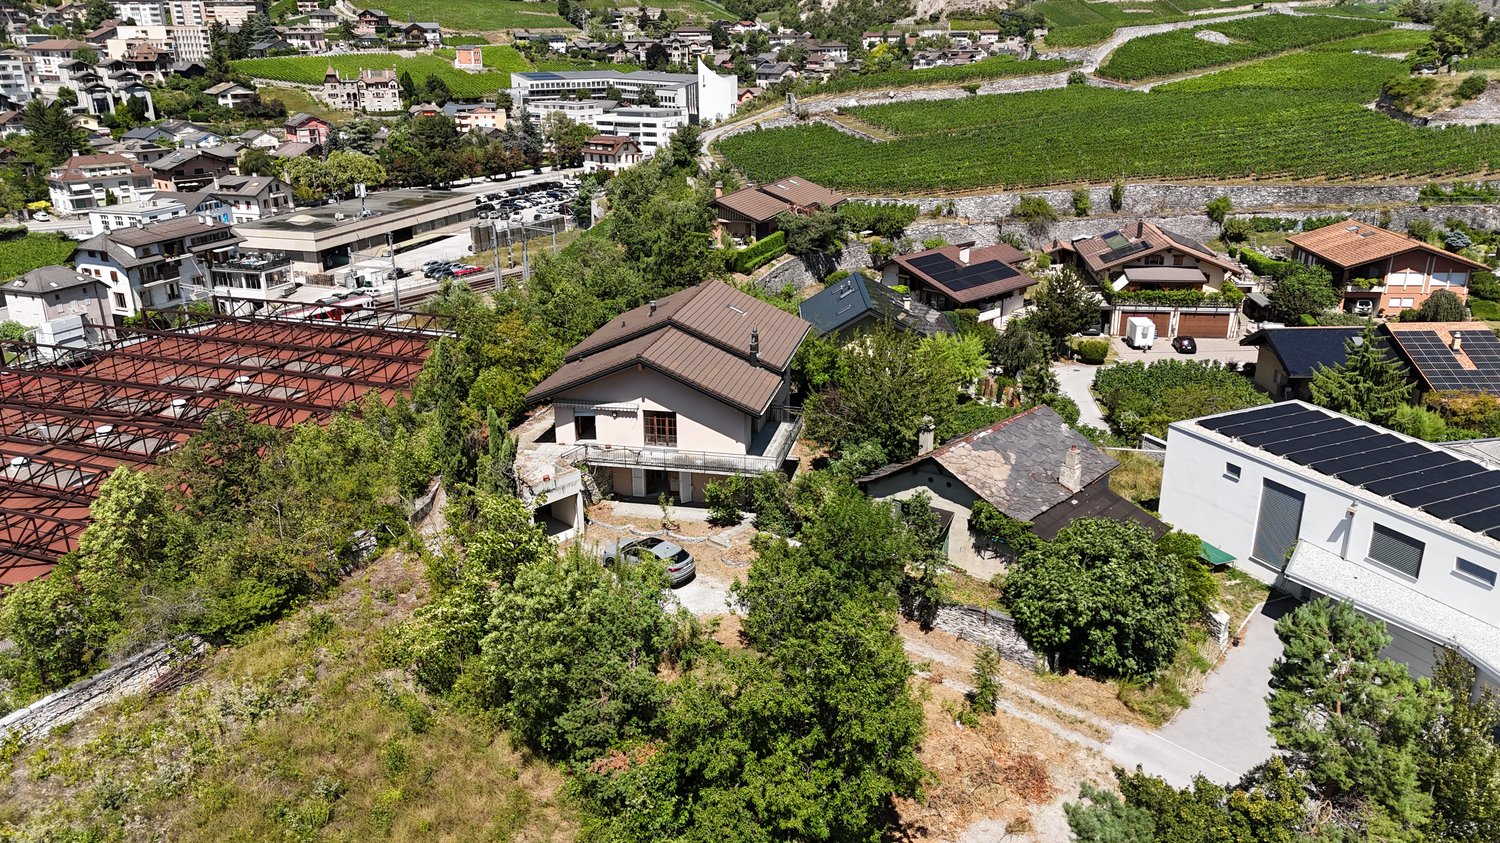
  • Detached house, brown roof, several windows, parked car, surrounding trees, nearby road, multiple houses in the vicinity, greenery, vineyards in the background, red-roofed structure in the left foreground
  • House on hillside, surrounded by trees, multiple other houses nearby, red railway building, large open green field, distant mountains
  • House with brown roof, surrounded by greenery, multiple buildings in the background, solar panels on some roofs, driveway in front of the house, area in the foreground with grass and trees.
  • Aerial view of a hillside neighborhood with various houses, including a 2-story brown house with solar panels on the roof, another with a red roof, and others of varying sizes and styles. There are multiple trees and greenery, along with an elevated red s
  • Complex of houses, large detached property with several homes, red roof, brown roofs, large solar panels, white car parked in front
  • Various residential and commercial buildings in an urban area, multiple houses, red roof structures, a large red building with a metal framework, several smaller buildings, solar panels on buildings, greenery, and a driveway.
  • Aerial view of a neighborhood with buildings, trees, mountains, and clear blue sky.
  • Hilltop village with multiple buildings of various architectural styles, surrounded by trees and greenery, expansive mountain range in the background, visible parking lots and vehicles.
  • Aerial view of several residential properties with distinct architectural styles, each situated on various plots of land, surrounded by trees and greenery.
  • tiled floor, white walls, sliding glass doors, fireplace, balcony
  • White tiled floor, white walls, single door leading to an entrance with sliding doors, ceiling light, and a small black bench against the wall on the right.
  • White tiles on walls and floor, white bathtub, white sink, mirror above sink, white toilet, ventilation vent on wall
  • Empty room, wooden floor, sliding door to outside, beige walls, ceiling light
  • wooden floor, white walls, large window, sliding glass door leading to balcony, ceiling with ceiling light
  • Empty room, wooden floor, white walls, two windows, chandelier on the ceiling
  • empty room with white walls, wooden floors, two windows, and a chandelier
  • Empty room with hardwood floor, wooden beams, white walls, fireplace, glass doors with balcony, and a small balcony area with tiled floor. There are two wooden doors and a switch on the wall.
  • empty room, wooden floor, fireplace on the right, sliding glass door on the right, windows, high wooden ceiling
  • Open-plan kitchen, wooden cabinets, granite countertop, stainless steel sink, built-in dishwasher, oven, dishwasher, chandelier, double doors leading to a patio, window with a view.
  • large attic room, wooden beams, skylight, large window, balcony, white walls, bare room
  • balcony with railing, car parked on driveway, trees, plants, mountains in background, bright clear sky
  • Pathway in garden with gravel, green plants, shrubs, and trees. View of mountains and blue sky.
  • Detached house with two windows and door, white walls, large tree in front, dry yard, small slope in front, bushes, sunlit area
1 / 42
House on hillside, surrounded by trees, multiple other houses nearby, red railway building, large open green field, distant mountains
House with brown roof, surrounded by greenery, multiple buildings in the background, solar panels on some roofs, driveway in front of the house, area in the foreground with grass and trees.
Jordan Comby

Jordan Comby

  • Parking space
  • Balcony / Terrace
  • Garage
  • +4
8.5 rooms, 240m², CHF 1,750,000.–
Chemin des Vieilles cibles 3, 3960 Sierre

Villa with building land and barn – Plantzette district, Sierre

Large villa consisting of an independent 3.5-room apartment on the ground floor, a bright 5.5-room apartment on the upper floor, and a convertible parental bedroom in the attic. The property benefits from 2,119 m² of building land, a convertible barn, two lawns, and an unobstructed view.Ideally located in the sought-after Plantzette district, in immediate proximity to schools, shops, transportation, and road axes, this villa offers a privileged living environment and high development potential.🌟 Spacious villa with independent apartment, barn, and large building land – Plantzette district, Sierre 🌟Ideally located in the sought-after Plantzette district, this unique property combines charm, comfort, and development potential.It consists of: • Ground floor: An independent 3.5-room apartment, perfect for hosting family members, generating rental income, or creating a professional space. • Main floor: A bright, spacious 5.5-room apartment with a convivial living room, a functional kitchen, and comfortable bedrooms. • Attic: A large, convertible parental bedroom that can be arranged according to your desires (suite, office, playroom, relaxation area). The villa benefits from an unobstructed view and opens onto two beautiful lawns, ideal for enjoying sunny days.A major asset: The 2,119 m² building land in the construction zone, offering numerous possibilities for expansion or development. An adjacent barn completes the property and can also be converted.✅ Highlights: • Privileged location in the sought-after Plantzette district • 2,119 m² of building land • Barn with high conversion potential • Two lawns and unobstructed view • Independent 3.5-room apartment • Quiet, residential environment in immediate proximity to all amenities Ideal situation: This property benefits from an optimal location, just 9 minutes' walk from the Sierre/Siders train station. Daily amenities are easily accessible, with a Coop supermarket just 6 minutes' walk away, as well as a Coop Vitality pharmacy at the same distance. The Chemin des Collines school is also located in the immediate vicinity.Nestled in the heights with a view of the surrounding mountains, this villa offers an exceptional living environment, combining quiet, residential atmosphere and urban practicality. The sunny environment in summer and the quietness of the district make it a preferred place of residence for a family seeking space, comfort, and quality of life.The property is available immediately and represents a rare opportunity on the Sierre market.👉 This villa is ideal for a large family looking for space or for an investor seeking a rare and developable property.A unique opportunity in Sierre, not to be missed! Do not hesitate to contact us to obtain more information about this property in the city of sun.

  • Parking space
  • Balcony / Terrace
  • Garage
  • +4
Travel time
-
1 / 13
  • View
6.5 rooms, 246m², CHF 1,790,000.–
3960 Sierre

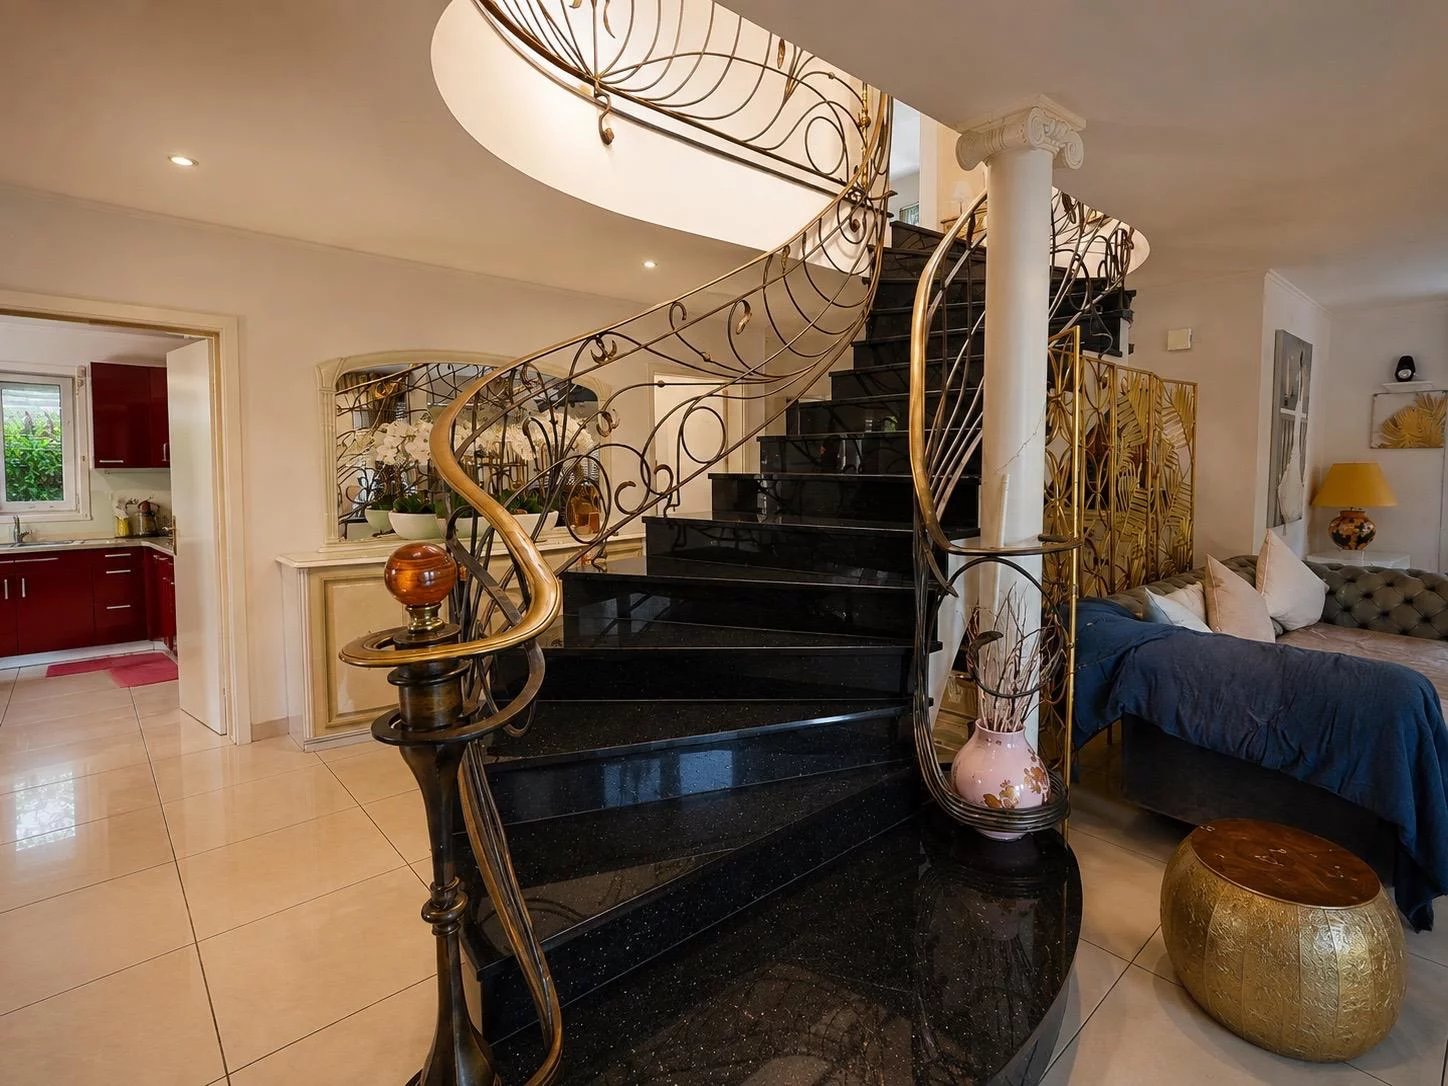
Spacious individual villa with large garden in Sierre

This spacious and magnificent individual villa, located in a residential area close to Lake Géronde, seduces with its generous volumes, beautiful brightness, and spaces designed for a comfortable family life. Spread over two levels, it offers a particularly pleasant distribution, articulated around a remarkable central granite staircase with ironwork, a true architectural element of the house. On the ground floor, the entrance hall serves a study, a guest toilet with sink, and an independent laundry room. The daytime area welcomes a vast living room bathed in light, a dining area, and an equipped kitchen, with several direct accesses to the terraces and the garden. On the upper floor, a second living room offers an additional space ideal as a TV corner, game room, or relaxation area. This level also includes three bedrooms and two bathrooms: one equipped with a shower and the other with a whirlpool bathtub. Several rooms benefit from access to the balconies and an open view of the hills and mountains. Outside, the property benefits from a large tree-lined garden with fruit trees, several areas to fully enjoy the beautiful days, a covered terrace, and a equipped barbecue area. An individual garage, a technical room, and sufficient parking spaces complete this property. The highlights - Generous plot of over 800m2 - Four bedrooms - Two living rooms - Two bathrooms and a guest toilet - Equipped kitchen and dining area - Large tree-lined garden with numerous fruit trees - Balconies, terraces, and barbecue area - Garage and parking spaces - Heating by heat pump - Central vacuum cleaner - Laundry room with laundry chute - Technical room A unique and generous villa, ideal for a family seeking real spaces, many outdoor areas, and a pleasant residential area in Sierre. To fully discover the volumes, the quality of the services, and the living environment of this property, contact us to organize a visit.

  • View
David Foti

David Foti

1 / 6
David Foti

David Foti

  • Parking space
  • Child-friendly
5 rooms, 195m², CHF 820,000.–
3960 Sierre

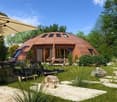
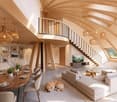
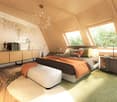
Domespace "Pilotis Familial"

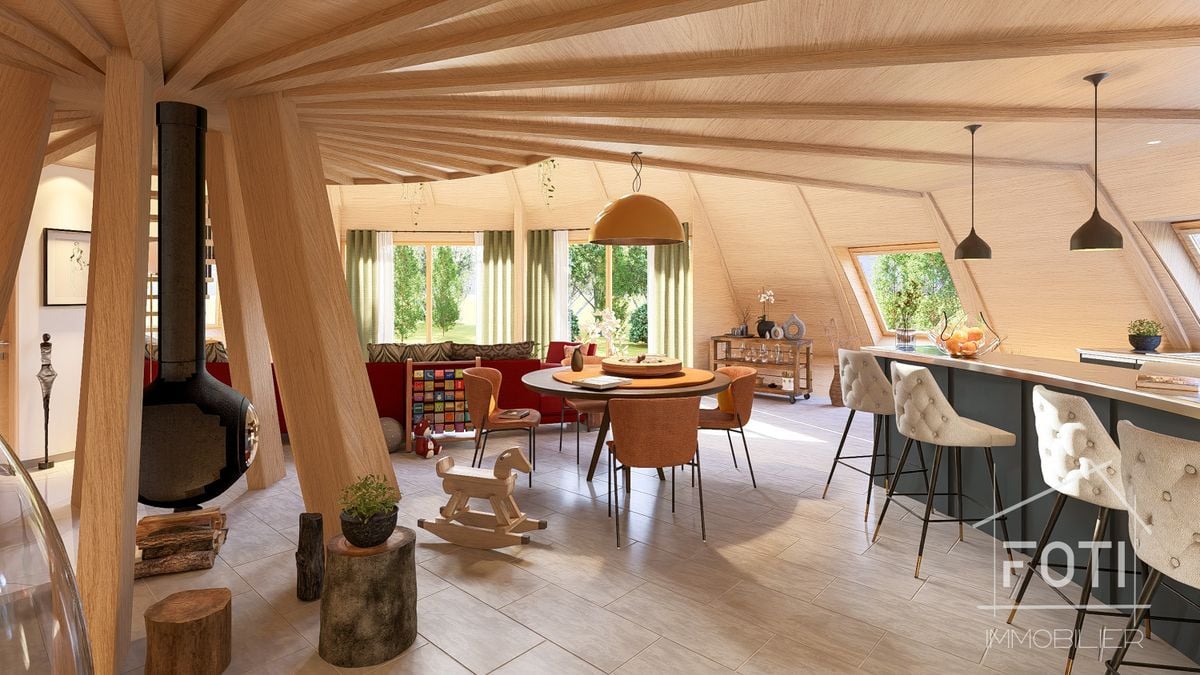
This Domespace has been carefully designed to provide you with space, light, and warmth. No more corridors that waste space, a Domespace offers beautiful, soft, and harmonious lines.We offer a standard layout, but it is possible to adapt it to your needs.With 5 to 6 rooms and 195 m² of living space, the Domespace Pilotis Familial offers a large living area made of wood, where warmth and conviviality reign.Designed to comfortably accommodate a family, this spacious house seduces with its natural and enveloping atmosphere, ideal for those who seek well-being above all.The manufacture of the Domespace, delivery, and assembly by us are included in the sale price.The price does not include the land.Features • Rooms: 5 to 6 • Living area: 195 m2 • Usable area: 250 m2 • Terrace area: 14 m2 • Sanitary facilities: 3 • Diameter: 17 m • Required land: approx. 900 m2 • Heating by heat pump • Dual-flow ventilation • Wood stove (optional) • Insulation made of natural fibers • Windows and skylights with triple glazing • Solar panels • Single-car garage Additionally, you have the option to purchase an Energy Package or an Ecology Package.The Energy Package, Price: CHF 5'000.-With this package, you secure a privileged position to be the first to know about our Domespace projects in Switzerland. You will receive information before anyone else when a project is available, giving you the opportunity to study the sales documents and position yourself for a potential purchase before the project is officially posted online. This package grants you a credit of CHF 5'000.-, which will be deducted from the purchase price of your Domespace.Package benefits:Exclusive access to all projects • This package allows you to register on our list of climate protectors and access Domespace projects exclusively. 3 hours of plan modification by an architect • Harmony and design: bring your home to life with the personalized advice of a professional architect for your interiors! Before ordering your Domespace, you can work with him to find the ideal layout corresponding to your vision of living. Green home battery • To use your own green energy produced during the day, we install a home battery for your comfort and well-being in the evening. The Ecology Package, Price: CHF 10'000.-With this package, you secure a privileged position to be the first to know about our Domespace projects in Switzerland. You will receive information before anyone else when a project is available, giving you the opportunity to study the sales documents and position yourself for a potential purchase before the project is officially posted online. This package grants you a credit of CHF 10'000.-, which will be deducted from the purchase price of your Domespace.Package benefits:Exclusive access to all projects • This package allows you to register on our list of climate protectors and access Domespace projects exclusively. 3 hours of plan modification by an architect • Harmony and design: bring your home to life with the personalized advice of a professional architect for your interiors! Before ordering your Domespace, you can work with him to find the ideal layout corresponding to your vision of living. Green home battery • To use your own green energy produced during the day, we install a home battery for your comfort and well-being in the evening. Electric vehicle charging station • Your Domespace includes a single-car garage with solar panels. In line with our commitment to protecting the environment, we offer you an electric vehicle charging station.

  • Parking space
  • Child-friendly
Cynthia Luyet

Cynthia Luyet

1 / 2
Cynthia Luyet

Cynthia Luyet

  • Balcony / Terrace
  • View
  • Child-friendly
  • +1
9 rooms, 326m², Price on request
3960 Sierre

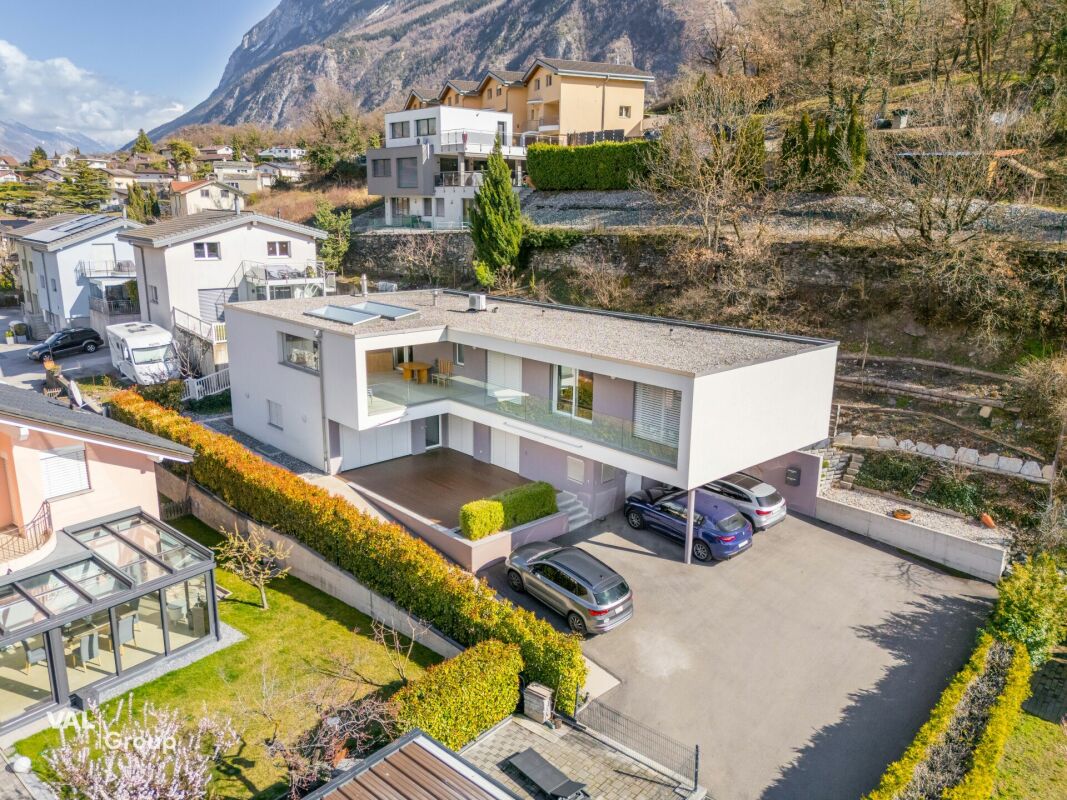
Villa contemporaine composées de 2 spacieux appartements

Belle villa contemporaine composées de 2 spacieux appartements et d'un local supplémentaire de 60 m2Sa situation est idéale : à moins de 15 minutes à pied de la gare de Sierre, de la Place de l'Hôtel de Ville et des commerces environnants. Cette villa est composées d'une petite PPE de deux appartements. L'appartement du rez-de-chaussée bénéficie d'une belle surface de 145 m2 habitables pondérés avec une belle terrasse ainsi qu'un espace jardin. L'appartement à l'étage bénéficie d'une généreuse surface de 189,7 m2 habitables pondérées avec deux terrasses et promet une atmosphère paisible. En plus, un espace de 60 m2 au sous-sol avec entrée indépendante fait partie du lot. Grâce à l'orientation des terrasses, vous pourrez profiter d'un maximum d'ensoleillement sur la journée.Appartement 4,5 pièces au rez-de-chaussée et espace indépendant au sous-sol de 60 m2 : • Lorsque vous passez la porte, vous vous retrouvez directement dans la partie jour qui se distribue comme suit : • Entrée • Très bel espace de vie donnant sur la terrasse, coin salon et salle à manger • Belle cuisine ouverte, complètement équipée • Economat avec le raccordement pour la colonne de lavage • Un corridor de nuit distribue le reste de l'appartement : • Suite parentale avec armoires intégrées, salle de douche à l'italienne et baignoire, double vasque et WC et grande chambre de 15 m2, accès direct au vaste dressing • 1 chambre de 14 m2 équipée d'une armoire encastrée ainsi que d'une salle de douche privée avec WC • 1 chambre de 14 m2 avec armoire encastrée • 1 salle de douche avec WC • L'espace extérieur comprenant : • Une belle terrasse de 45 m2 • Utilisation de l'espace jardin de 81 m2 Appartement 4,5 pièces à l'étage : • Lorsque vous avez atteint le sommet des marches, la distribution de l'appartement est la suivante : • • Couloir menant aux chambres ainsi qu'à l'une des salles d'eau • 1 chambre parentale avec une armoire encastrée • 1 salle d'eau avec douche • 2 spacieuses chambres dont une avec armoire encastrée • Chaque chambre dispose d'un accès à la terrasse. • En revenant sur vos pas, vous vous dirigez vers les pièces à vivre qui se distribuent ainsi : • 1 salle d'eau avec douche et colonne de lavage • Magnifique et spacieuse cuisine équipée et ouverte, avec accès à la terrasse • Espace pour manger avec son poêle • Grand séjour avec accès à la terrasse • Pour la partie extérieure : • Une terrasse d'une surface de 15 m2 couverte et orientée sud • Un vaste espace dallé avec un talus verdoyant • Un espace pour jardiner aménagé • Une terrasse d'une surface de 50 m2 couverte et orientée nord-ouest Les appartements peuvent être vendus indépendamment l'un de l'autre, voir références n 6099153 et 6100283.Pour tous les détails ainsi que l'intégralité des photos, visitez notre site : www.valimmobilier.chVous souhaitez obtenir des précisions, le dossier complet ? Contactez moi par téléphone ou par e-mail et je vous renseignerai très volontiers. Je me tiens également à votre disposition pour une visite sur place.Schöne, moderne Villa, bestehend aus 2 geräumigen Wohnungen und einem zusätzlichen Raum von 60 m²Die Lage ist ideal: weniger als 15 Gehminuten vom Bahnhof Sierre, dem Rathausplatz und den umliegenden Geschäften entfernt. Diese Villa besteht aus einer kleinen Eigentumswohnanlage mit zwei Wohnungen. Die Wohnung im Erdgeschoss verfügt über eine schöne Wohnfläche von 145 m² mit einer schönen Terrasse sowie einem Gartenbereich. Die Wohnung im Obergeschoss verfügt über eine großzügige Wohnfläche von 189,7 m² mit zwei Terrassen und verspricht eine ruhige...

  • Balcony / Terrace
  • View
  • Child-friendly
  • +1
1 / 13
18 rooms, 712m², CHF 3,990,000.–
Route des Tsamplans 8, 3960 Crans-Montana

Luxurious property in a haven of greenery and peace

Discover a true exceptional domain bathed in sunlight, offering over 5,640 m² of landscaped grounds in a peaceful neighborhood of Mollens, just a few minutes from Crans-Montana. With its breathtaking panoramic view, its preserved natural environment with beautiful trees, and its covered pool, this property has everything to seduce lovers of large spaces and tranquility.You will find two buildings with distinct charm, spread over 712 m² of living space, to be renovated:- A majestic main house on three floors, with generous volumes, bathed in light- A traditional wooden chalet, full of character, ideal for accommodating guests or creating an independent spaceThe perfectly maintained lawns, the carefully selected tree species, and the enchanting Alpine setting form a unique, elegant, and inspiring living space, ideal as a primary or secondary residence.The main house offers:On the upper floor:- A large, bright entrance hall with ample storage space- 2 living rooms with access to private terraces overlooking the garden- A relaxation area that can be used as an office- 3 large bedrooms with built-in wardrobes, two of which have their own private bathroom- Guest toilet- A large indoor pool with two showers, a toilet, and a technical room- Garage with workshopOn the intermediate floor:- An independent entrance hall with storage space- 2 living rooms that provide access to the large garden and a wonderful pergola- A room that can be used as a large office- A large room that opens directly onto the terrace and the gardens of the estate- 3 bedrooms, two of which have their own private bathroom, and the third has access to the outside- 2 independent toilets- Access to the technical room and storage spaceOn the lower floor:- An equipped kitchen with dining area- 2 bedrooms- Office- Bathroom- Numerous storage and storage rooms- Large cellar- Technical rooms- Large laundry room with built-in wardrobes- Garage with workshopThe house has an elevator that serves all three floors.The wooden chalet offers:- Main entrance- Kitchen with dining area- Bright living room with access to the balcony- A south-facing balcony- A bedroom- Bathroom- Large storage room (for machines and garden tools or as a workshop).The estate therefore includes:- 5600 m² of carefully maintained, tree-rich grounds with large, very well-maintained lawns- Many shrubs and flower beds- A small wooden house in the garden- 2 garage parking spaces in an independent garage and 7 outdoor parking spacesThis place is ideal for relaxation and rejuvenation.With a density of 0.3 and a land use index (IBUS) of 0.5, this estate offers high development potential.It is available for sale as a secondary or primary residence for our Swiss and international clientele with permit B or C.*Some images have been generated by AI

Travel time
-
1 / 13
5.5 rooms, 144m², CHF 990,000.–
Ancien Chemin de Corin 28, 3960 Sierre

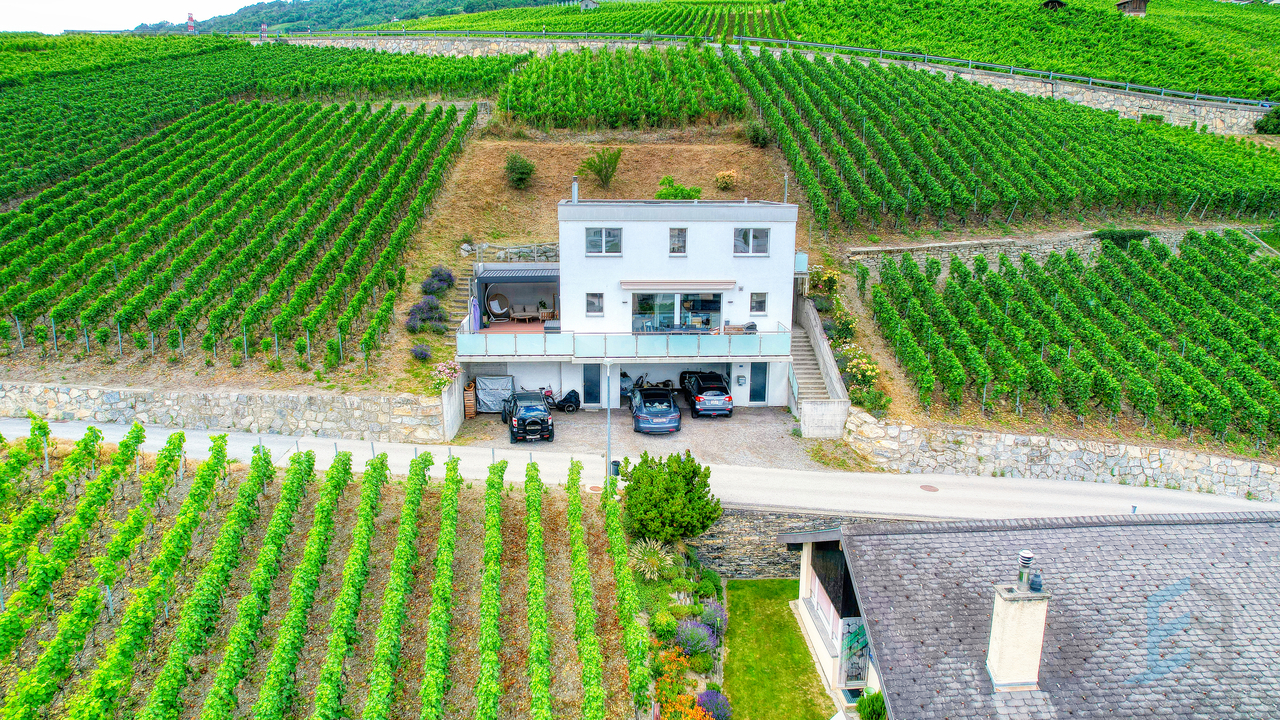
EXCLUSIF Charmante villa individuelle 5 ½ pièces au coeur du vignoble

Magnifique villa individuelle 5 ½ pièces de 144m² avec spacieuse terrasse et vue panoramique nichée dans un environnement paisible, idéale pour se ressourcer au coeur du vignoble sierrois. La villa construite en 2013 sur 3 niveaux et sur une parcelle de 499m², se compose comme suit: • Rez inférieur: Cave, local technique, 2 places de parc couvertes. • Rez supérieur: Hall d'entrée, cuisine ouverte sur salle à manger, spacieux séjour avec baies-vitrées et poêle à bois, accès direct à la terrasse Sud-Ouest, salle de douche et réduit avec raccordements pour colonne de lavage. • Etage: 4 chambres à coucher, salle de bain. • Rénovations: Pergola et store-toile (2024), peintures, lave-vaisselle et aménagements extérieurs (2025) N'attendez plus et contactez-nous pour de plus amples informations sur cette belle opportunité vendable en tant que résidence principale ou secondaire à des personnes domiciliées en Suisse.TOUS NOS BIENS EN VENTE SUR WWW.EIMMOBILIER.CHWunderschöne, freistehende 5½-Zimmer-Villa mit einer Wohnfläche von 144 m², großzügiger Terrasse und Panoramablick, eingebettet in eine ruhige Umgebung - ideal, um im Herzen der Weinberge der Sierra neue Energie zu tanken. Die 2013 erbaute Villa erstreckt sich über 3 Ebenen auf einem 499 m² großen Grundstück und setzt sich wie folgt zusammen: • Untergeschoss: Keller, Technikraum, 2 überdachte Parkplätze. • Obergeschoss: Eingangshalle, zum Esszimmer offene Küche, geräumiges Wohnzimmer mit Panoramafenstern und Holzofen, direkter Zugang zur Südwestterrasse, Duschbad und Abstellraum mit Anschlüssen für eine Waschmaschine. • Obergeschoss: 4 Schlafzimmer, Badezimmer. • Renovierungen: Pergola und Markise (2024), Anstriche, Geschirrspüler und Außenanlagen (2025) Zögern Sie nicht länger und kontaktieren Sie uns für weitere Informationen zu dieser attraktiven Immobilie, die von in der Schweiz ansässigen Personen als Haupt- oder Zweitwohnsitz erworben werden kann.ALLE UNSERE IMMOBILIEN ZUM VERKAUF AUF WWW.EIMMOBILIER.CHA magnificent 5½-room detached villa measuring 144m² with a spacious terrace and panoramic views, nestled in a peaceful setting--ideal for recharging your batteries in the heart of the Sierre vineyards. Built in 2013, the villa spans three levels on a 499m² lot and is laid out as follows: • Lower level: Cellar, utility room, 2 covered parking spaces. • Upper level: Entry hall, kitchen open to the dining room, spacious living room with floor-to-ceiling windows and a wood-burning stove, direct access to the southwest-facing terrace, shower room, and utility closet with connections for a washing machine. • First floor: 4 bedrooms, bathroom. • Renovations: Pergola and awning (2024), painting, dishwasher, and outdoor improvements (2025) Don't wait any longer--contact us for more information about this wonderful opportunity, available for sale as a primary or secondary residence to individuals domiciled in Switzerland.ALL OUR PROPERTIES FOR SALE AT WWW.EIMMOBILIER.CH


Travel time
-
1 / 6
  • Balcony / Terrace
  • Elevator
5.5 rooms, 193m², CHF 1,290,000.–
3960 Sierre

EXCLUSIVE LOCATION WITH UNOBSTRUCTED VIEW

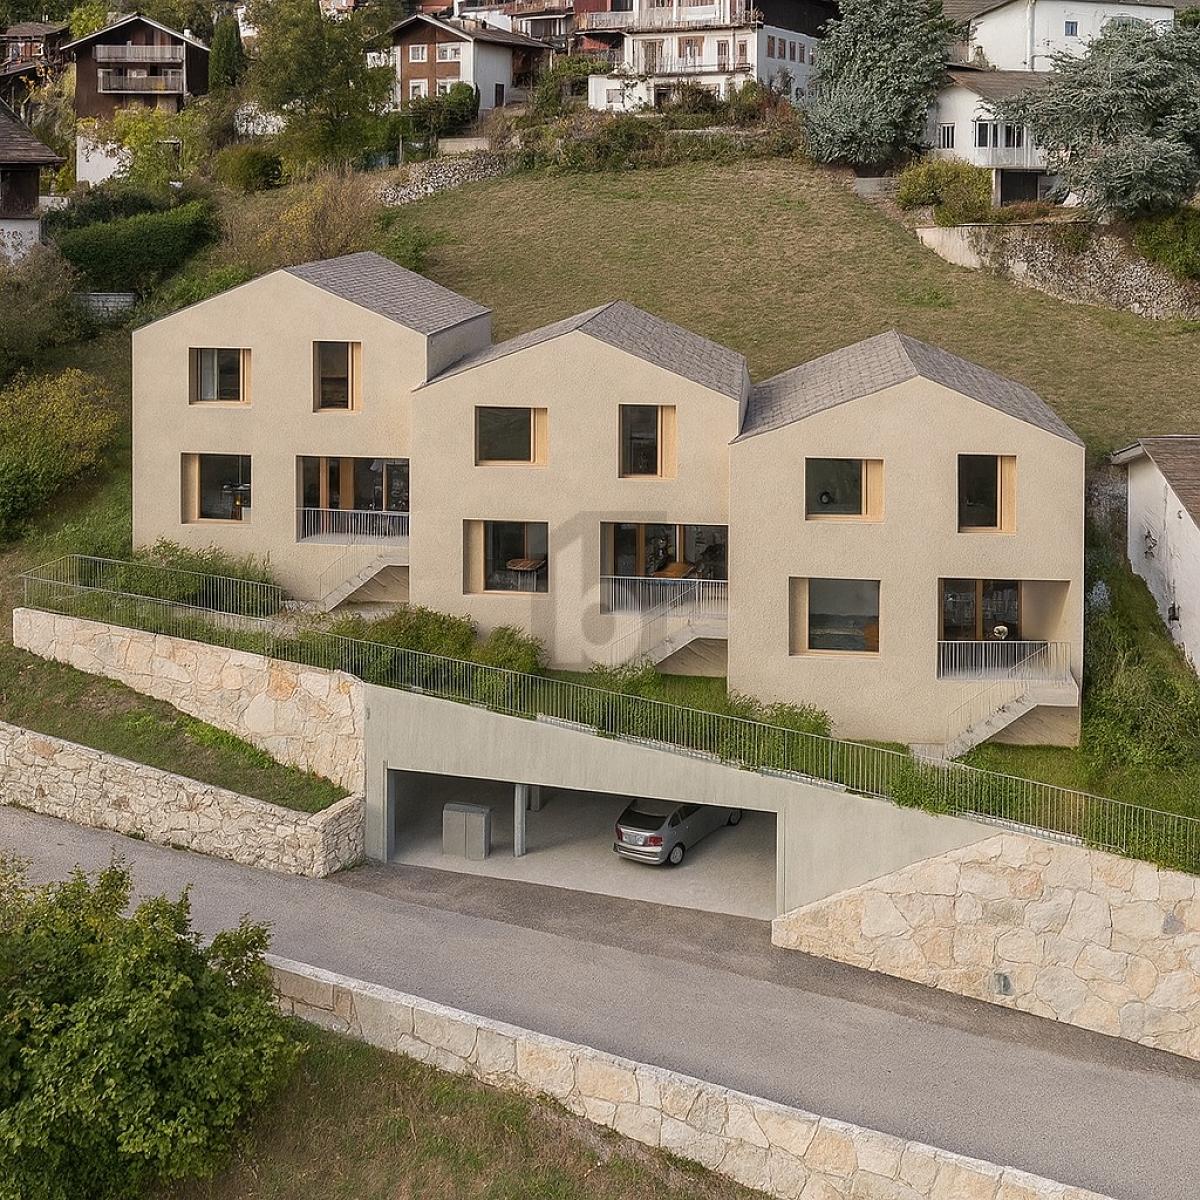
The Villa 1 Ouest is located in the high-quality Corniche du Soleil development, consisting of three adjacent villas that form a modern, harmoniously coordinated ensemble. The houses are realized in condominium ownership and are characterized by contemporary architecture, optimal south-west orientation, and an unobstructed view of the Val d'Anniviers and the surrounding Alps. The villa is built on three floors and offers spacious outdoor areas, high-quality materials, and a functional room structure. Access is via a flat, covered parking lot, including direct lift access to the house.This BETTERHOMES offer is characterized by the following advantages:- spacious - expansive, with a noticeable sense of space- modern - contemporary design, clear lines, current materials- bright - very light, optimal natural lighting- high-quality - top-class, durable construction.- quiet location - shielded, without disturbing influences.- panoramic - with wide, unobstructed views- elegant room design - stylish, harmoniously proportioned- comfortable - pleasant, functional, suitable for everyday use- efficient, well-thought-out planning, optimal use of space- representative and impressive, with a strong aesthetic impact.- and, and, and ...Interested? Contact us for a non-binding viewing!Not found what you're looking for? Over 2,000 more offers at: www.betterhomes.ch - the real estate fair mediatorWant to market your own property?Benefit from our know-how: https://www.betterhomes.ch/de/profitierenDo you want to have a property valued?Find out its value now through our free valuation, immediately and without obligation!https://www.betterhomes.ch/de/knowledge/estimationMore detailsLocation: quiet, easily accessible district of SierreCondition: new building in planning, expansion wishes can be consideredexcl. two covered parking spaces at CHF 45,000.-/spaceBathrooms / wet cells: 3 (1x bathroom / WC / sink, 1x shower / WC sink, 1x WC / sink)Heating system: air heat pumpPublic transport: bus, 150 m / train station, 1.5 kmSchools: primary and secondary school / kindergarten, 500 mShops: Coop / Migros / Denner, 1 km

  • Balcony / Terrace
  • Elevator
1 / 6
  • Parking space
  • Balcony / Terrace
  • Garage
4.5 rooms, 117m², Price on request
3960 Sierre

TERRACE WITH VIEW OF THE ALPS

Nestled in a sought-after residential area of Sierre, this property charms with its peaceful environment, beautiful brightness, and unobstructed view of the Alps. Spread over three levels, it offers comfortable living spaces extended by a sunny terrace. An ideal property for those seeking a privileged living environment, just a few minutes from the city center and all amenities.This BETTERHOMES offer is characterized by the following advantages: - breathtaking panoramic view of the Alps- quiet and residential environment- excellent quality of life, just a few minutes from the city center- optimal sunshine throughout the year- sought-after and little trafficked neighborhood- immediate proximity to schools and shops- quick access to the A9 highway and Crans-Montana station- potential for appreciation in a popular sector- living environment between city, vineyards, and mountains- two covered and one outdoor parking space- etc., etc., etc. ...Interested? Contact us for a non-binding visit - online visit also possible!Nothing that matches your expectations? You will find over 2,000 other objects on: www.betterhomes.ch - The Swiss specialist for real estate transactions.Do you have a property to market?Take advantage of our expertise: https://www.betterhomes.ch/en/benefitDo you want to know the value of your property?Discover its value immediately with our free, non-binding, and immediate estimate!https://www.betterhomes.ch/en/knowledge/estimationMore detailsLocation: close to schools and shopsBuilding condition: In excellent maintenance conditionBathrooms: 3 (3x shower, sink, toilet)Heating system: gasPublic transport: bus, 300 mSchool: primary school, 850 m / secondary school, 500 mShops: Denner, 700 m, Migros, 1 km

  • Parking space
  • Balcony / Terrace
  • Garage
1 / 13
7 rooms, 285m², CHF 1,190,000.–
3960 Sierre

Charming village house with outbuilding 2.5 rooms. Sierre, VS

Exclusive in Sierre (3960), in the heart of the La Tservetta neighborhood, just a few minutes' walk from the city center shops and 10 minutes from the train station. Beautiful property in R+2, built in the 1940s on a plot of 282m2, completely renovated and rearranged in 2016. Now divided into two separate apartments, it consists of: 1 / For the main part: A 4.5-room duplex apartment with direct access from the street and parking. - On the first level: A bright double living room with balcony, separate kitchen, a large bedroom, and a visitor toilet with shower. - On the upper floor, via a beautiful stone staircase: Two bedrooms, one of which is large and divisible, a bathroom with shower and bathtub, as well as a laundry room. - In the basement: A spacious and very pleasant cellar with tiles, impressive volumes, a kitchenette, a technical room, a wine cellar, and a toilet. - Outside: 3 private parking spaces, one of which is covered, a workshop with storage space. 2 / For the secondary part: A 2.5-room apartment on the ground floor with access from the parking lot. It consists of: A bright living room, terrace, equipped kitchen, a bedroom, shower, and toilet. An outdoor parking space. This apartment is currently rented and allows for the generation of additional rental income. Note: The layout of the property would make it very easy to reunite the two apartments into one, if needed. Sought-after village environment, traditional and charming, ideally located on the small heights of the city center. Would you like more information? Contact me and discuss your project! Quentin RICHARSON: +41 (0)79 918 93 18

1 / 12
9 rooms, 173m², CHF 860,000.–
3960 Sierre

Detached house in the heights of Sierre

Rare opportunity: This villa located on the Sun's Corniche offers a breathtaking view and an exceptional living environment. Built in 1962, this uniquely charming property has a plot of 1034 m² and presents considerable potential for expansion and renovation.Ideal location: Situated close to the city center, public transportation, and all amenities, it is located in a quiet residential area with optimal sunshine.Layout: The villa is spread over three floors and also includes an independent 2.5-room apartment with a terrace, offering multiple possibilities for arrangement according to your needs.On the ground floor, a spacious entrance hall leads to the dining room and the living room, as well as to a closed kitchen with access to the terrace. The night area, separated by a few steps, includes three bedrooms and a bathroom.On the upper floor, a converted attic offers two additional bedrooms and a bathroom, perfect for guests or children.The lower floor includes a laundry room, a cellar, and a beautiful carnotzet for convivial moments. The independent 2.5-room apartment is accessible from the basement or through an independent entrance.Exterior: A furnished terrace, an outdoor fireplace, a garden, and a vineyard, all exposed southeast. Two garage boxes for your vehicles as well as two outdoor parking spaces on the property.Renovation work is to be planned to personalize your living space according to your needs. Do not miss this unique chance to become the owner of an exceptional property in Sierre.Are you interested in this property? Do not hesitate to contact us!

1 / 9
3.5 rooms, 75m², CHF 690,000.–
3960 Sierre

Modern semi-detached house with 3.5 rooms and balcony, Sierre - New Construction!

(House on the right in the plans)Rare opportunity in Sierre: this semi-detached house with 3.5 rooms embodies an art of living between serenity, modern comfort, and attractive proximity. Let yourself be seduced by an elegant and bright atmosphere, where each space has been designed to accommodate your most beautiful life projects in an environment that is both peaceful and connected.The functional configuration includes two welcoming bedrooms and two bathrooms, ideal for couples or small families seeking practicality and intimacy. A generous living area, bathed in light, gives access to a convivial balcony, perfect for savoring moments of relaxation or sharing moments with loved ones. The cellar completes the optimal organization of the house, offering additional storage space appreciated in daily life.Currently under construction, this semi-detached house benefits from underfloor heating (PAC), synonymous with comfort and energy efficiency. The recent finishes offer you a high-performance living framework, with low energy consumption and open to the evolution of your future needs.This Properti offer is characterized by: ? Semi-detached house with 3.5 rooms, bright and modern (house on the right in the plans)? Two welcoming bedrooms? Two functional bathrooms? Convivial balcony for relaxation moments? Practical cellar for additional storage? Underfloor heating for optimal comfort? New construction, year 2026Interested? Contact us for a non-binding interview!

1 / 9
5.5 rooms, 155m², CHF 1,107,000.–
3960 Sierre

Modern villa in Sierre close to the city center

Sierre, the City of Sun. Your future villa for CHF 1400.- per month *.We are going to build 4 individual villas here, 2 are already reserved, don't wait any longer!The location is just 10 minutes on foot from the city center and benefits from a peaceful living environment while being close to amenities. You are only 10 minutes from the train station and highway entrances. You will enjoy beautiful sunshine and an unobstructed view of the surroundings. A bus stop is located just a few meters away.Nestled in the heart of Valais, the commune of Sierre combines a pleasant lifestyle, economic dynamism, and cultural richness. It offers a warm living environment, ideal for families. Children can follow their entire school curriculum in the commune (primary, secondary, and specialized high schools).Main characteristics: • Villa with 5.5 rooms offering bright, pleasant, and functional spaces • Full basement offering a real potential for additional development according to your wishes • Integrated double garage in the basement, practical and secure with external parking spaces Our villas offer bright rooms thanks to large windows, a beautiful living space, and an open kitchen to the dining room. The living area varies and the villa can be expanded and arranged according to your needs. Heating with a heat pump is an ecological and economic solution. It is complemented by the use of renewable energies thanks to photovoltaic solar panels. This equipment is part of our ECO-lomique label, which combines respect for the environment and cost control. Each construction is different: our buyers have the freedom to personalize their construction project within the technical constraints and building regulations. All our customers meet our architect to realize the plans of their house according to their desires. Because a visit is more expressive than plans or images, we have built life-size model houses. These are located in Aproz in the canton of Valais or in Oron-la-Ville in the canton of Vaud. We are open from Monday to Saturday and look forward to welcoming you to present our construction possibilities. Specialized in the construction of turnkey houses since 1997, we rely on superior quality materials and techniques. At Prologis, the entire construction chain of our houses is closely controlled to respect regulations and guarantee high-quality, environmentally friendly, and durable housing. Our team accompanies you at every stage of your project: feasibility study and financing negotiations, personalization of your plans with our architect, choice of finishes, administrative support (bank, notary, providence), construction, and after-sales service. A budget for the payment of ancillary costs related to your construction is part of our offer. We have included the following items: connection fees, PC tax, investigation and architecture costs, surveyor, external and intermediate interests. Notary fees are to be expected in addition. They vary depending on individual situations and we are at your disposal to estimate them together and include them in your project. Trust us for your construction! Draw your future villa with our architects, choose the finishes, and we will take care of the rest. We will hand over the keys to your future villa 6 months after the start of construction. *(Calculated on 16.07.2026 - Rent corresponding to the interest on the mortgage loan, calculated on the basis of a SARON rate negotiated for Prologis at 0.80% and 1%...

1 / 6
5.5 rooms, 177m², CHF 1,105,000.–
3960 Sierre

5 superb individual villas with exceptional views - New construction

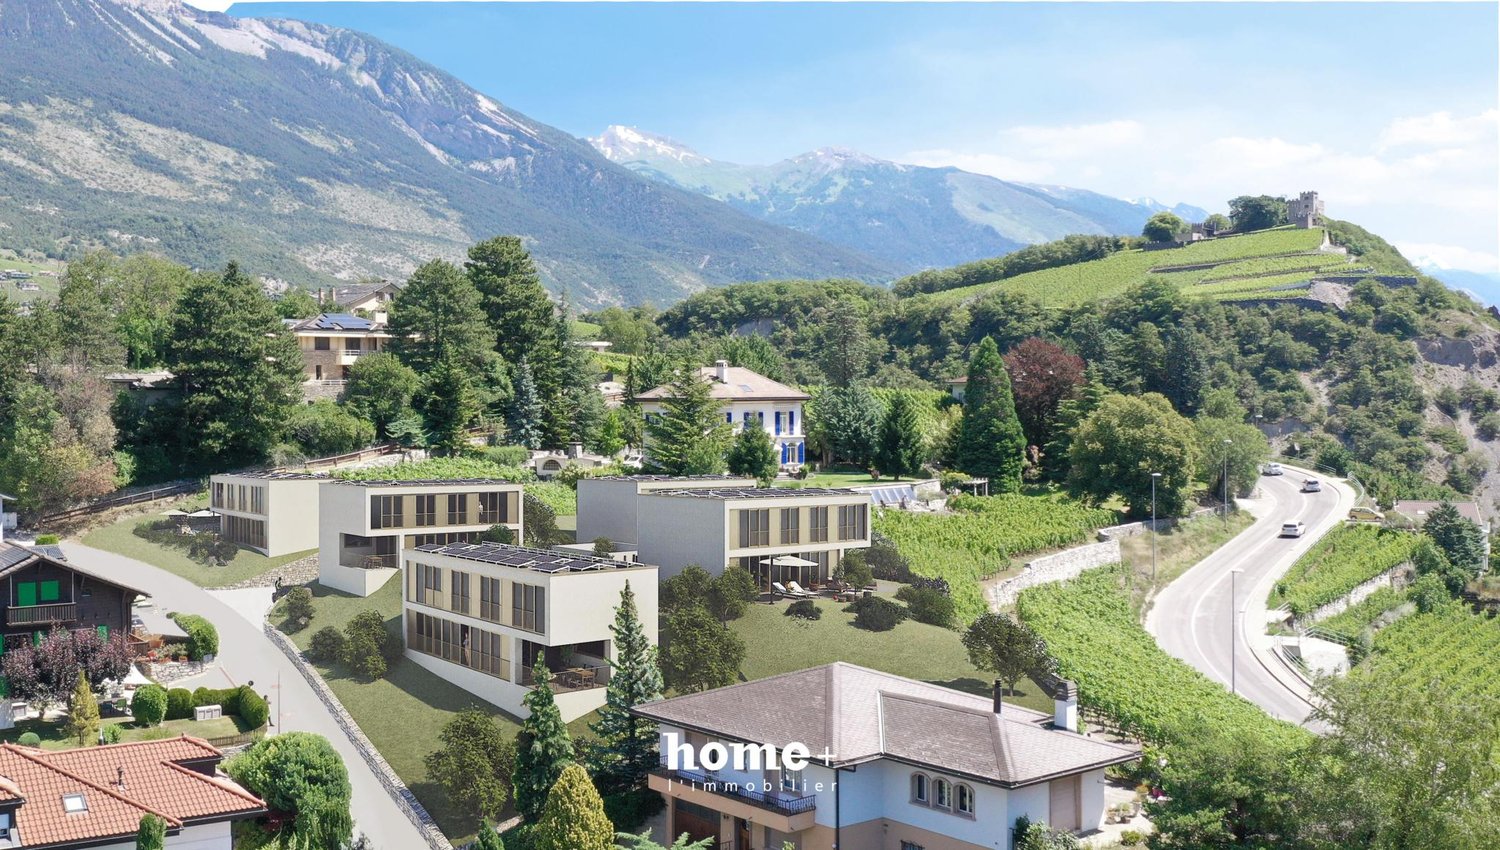
Only 5 minutes from Sierre! From CHF 1'105'000.-Discover an intimate promotion of only 5 individual, contemporary villas, located in a privileged residential area in the south of the village of Veyras, just 5 minutes by car from Sierre.With their 177 m² of living space, complemented by a large, finished basement, these villas offer generous volumes, beautiful light and a thoughtful layout that combines comfort, functionality and modernity.Each villa has its own private garden and sunny outdoor spaces. Depending on the orientation, it enjoys an unobstructed view of the vineyards, the Val d'Anniviers or the Rhone valley.The villas are located in the so-called "La Pierre" area, on a gently sloping plot of land, and integrate into a residential area with low building density. Access is via a communal quarter road that limits traffic and noise pollution.The parking is entirely underground, allowing the outdoor areas to be kept car-free. Two underground parking spaces are available per villa at a price of CHF 40'000.- each, in addition to the sale price. Visitor spaces and a bicycle parking area are also provided.The primary school, the UAPE and the sports facilities are within walking distance, offering a particularly family-friendly setting.The villas will be labeled CECB AA and will feature, among other things, reinforced insulation, triple glazing, double-flow ventilation and an individual heat pump.The roofs will be equipped with photovoltaic panels and a consumption community will be set up to optimize energy management. The electrical appliances are provided with the A++ label.The villas are offered as a separate and permanent building right (DSDP). This regime allows for a reduction in the purchase price and the need for equity. The buyer becomes the owner of the villa, while the land is subject to a building right with an initial term of 79 years, renewable for periods of 25 years.Sale price from CHF 1'105'000.-Villa A: CHF 1'105'000.-Villa B: CHF 1'125'000.-Villa C: CHF 1'145'000.-Villa D: CHF 1'145'000.-Villa E: CHF 1'180'000.-Underground parking spaces: CHF 40'000.- per space, in addition.Do you want to discover the different villas and find the one that best suits your project? Contact us to receive the complete dossier and discuss this promotion.

1 / 13
6.5 rooms, 225m², CHF 1,450,000.–
3960 Sierre

Sierre I Exceptional 6.5-room villa

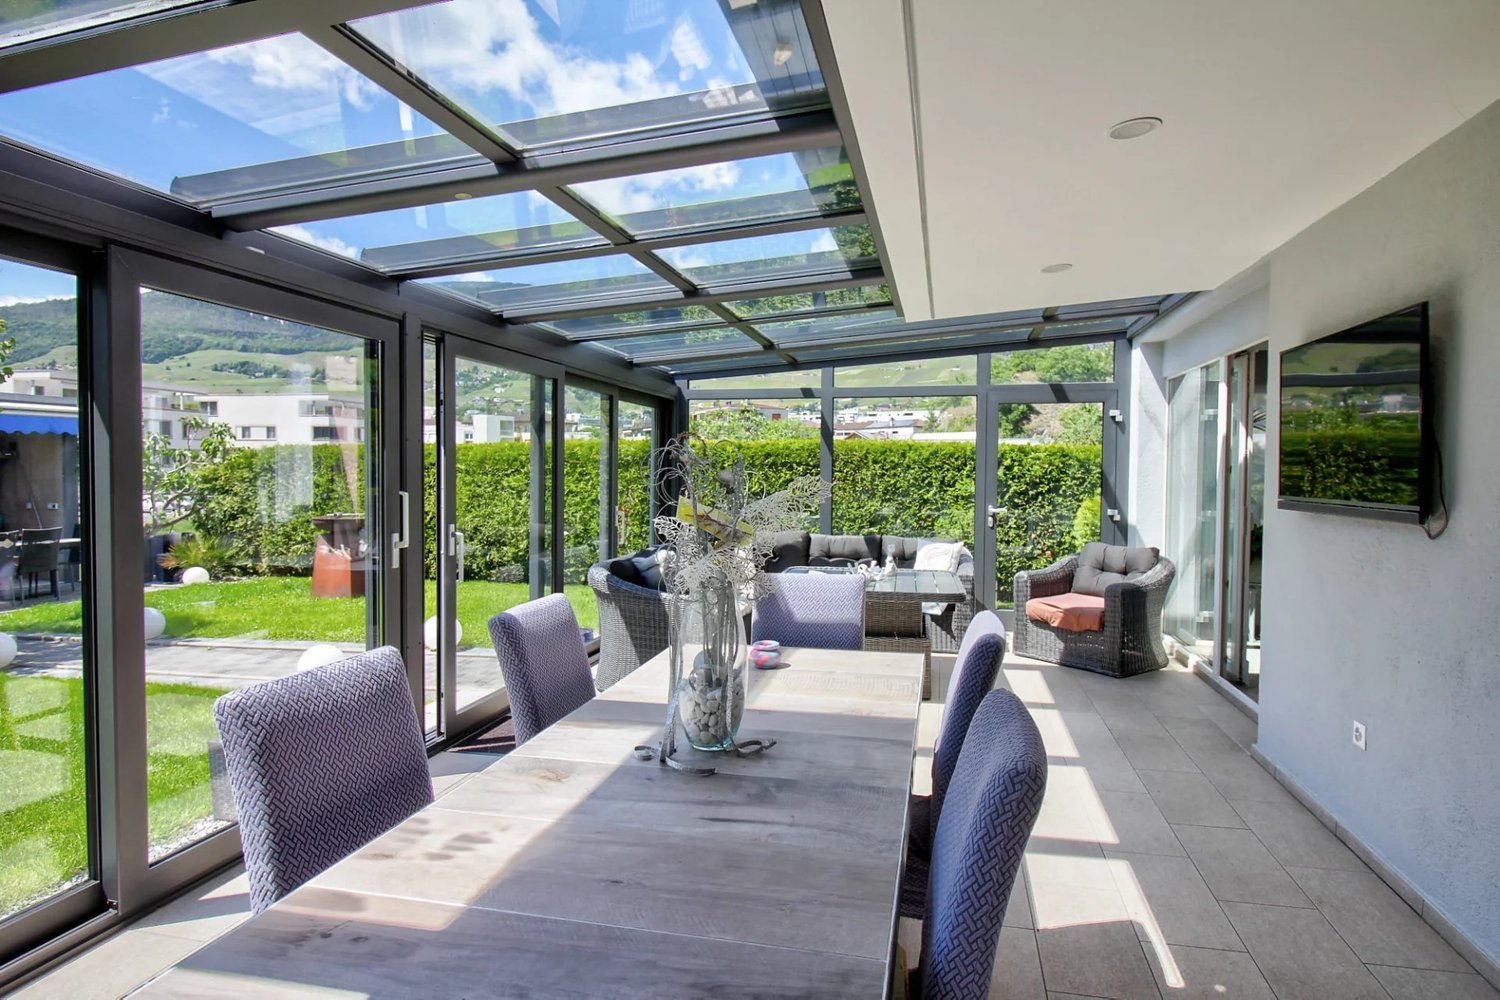
If you are looking for an object that combines comfort, quality amenities, and an ideal location, then this villa has all the qualities you are looking for. Built in 2003, it offers generous and bright spaces, complemented by a jacuzzi area and a summer terrace with well-maintained outdoor facilities. With approximately 225 m² of living space, spread over 3 levels, this villa offers very comfortable living areas within a fenced plot of over 700 m². This villa consists of: Ground floor - Main entrance with cloakroom - Equipped kitchen - Spacious living room with large heated veranda - Bedroom - Shower, WC First floor - Mezzanine - Master bedroom with dressing room, access to balcony - 2 bright bedrooms - Bathroom with corner bath, shower, sink and WC - Storage room Basement - Double garage - Large room that can be used as a playroom, fitness room or with a fully equipped kitchen - Guest WC - Laundry/technical room - Cellar Outdoor areas This villa offers an ideal living space in a quiet and residential area. The well-maintained outdoor facilities also include a outbuilding of approximately 37 m² with a jacuzzi that can be used all year round, right next to the fully equipped summer kitchen with pizza oven and professional equipment. A double garage and 3 outdoor parking spaces complete this property harmoniously. PARTICULARITIES - Privileged location close to the city center, protected from noise pollution - Contemporary villa of massive construction, in perfect condition and with generous spaces - Outdoor facilities (jacuzzi, summer kitchen) - The two bathrooms were renovated in 2026 SIERRE The City of Sun, this says a lot about the identity of the city of Sierre. The sunshine is indeed one of the best in Switzerland and this is reflected in the quality of life. It is the union of all the neighborhoods that makes the richness of the city of Sierre, where cultural and associative life can count on numerous events, including the famous Foire de la Ste-Catherine, which brings together all the inhabitants of the region every autumn. In addition to the landscape that combines vineyards and mountain peaks, Sierre offers all the amenities of a city. As a bonus, the Crans-Montana plateau and the Val d'Anniviers, located nearby, constitute a grandiose relaxation area. Its ideal location on the railway axis allows the city of Sierre to be located just 1 hour 20 minutes from the metropolis of Bern. VIRTUAL VISIT AVAILABLE If this villa has seduced you, do not hesitate to contact us. !!! MORE DETAILS AND SIMILAR PROPERTIES DIRECTLY ON TWIXY.CH
Suggested properties for you based on search results

Other interesting objects