3 results - House, chalet, rustico to buy: Réchy

1 / 13
4 rooms72m²CHF 580,000.–
Route du Tombec 10, 3966 Réchy

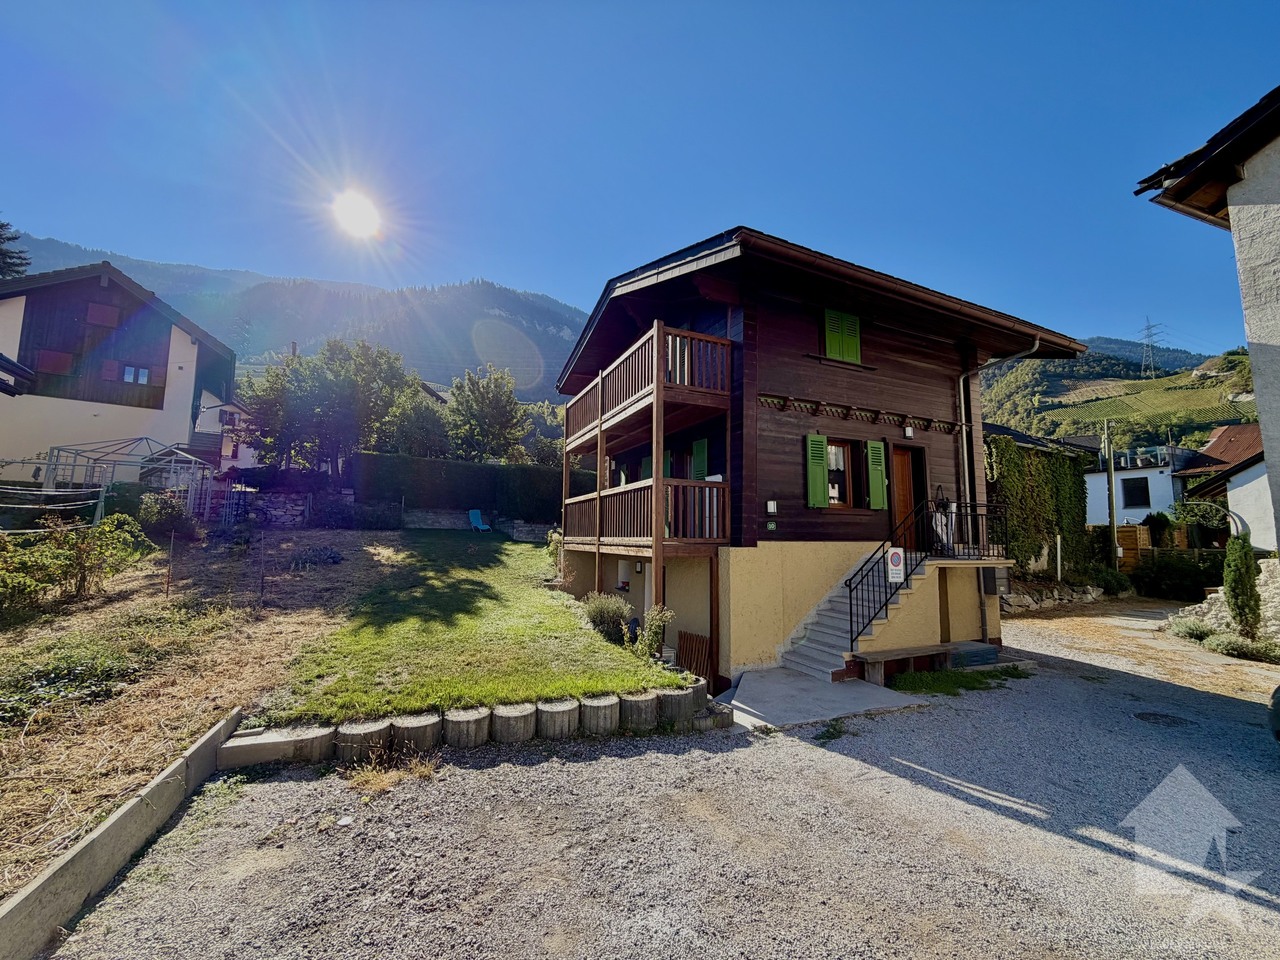
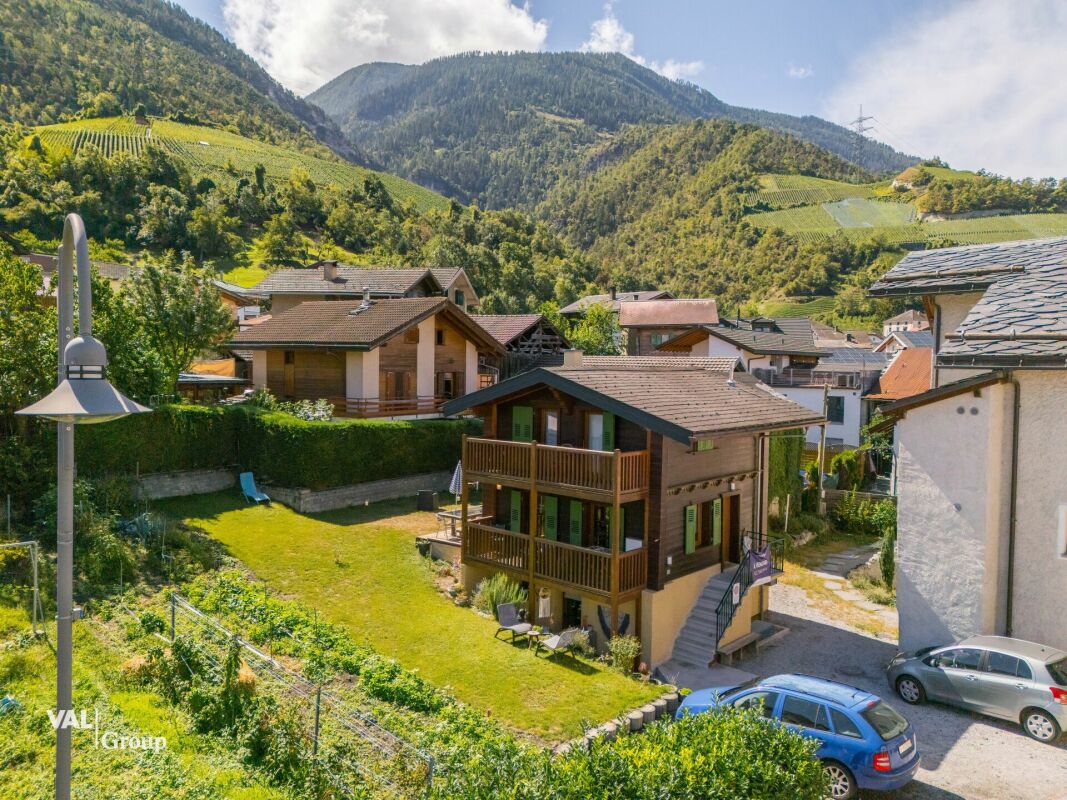
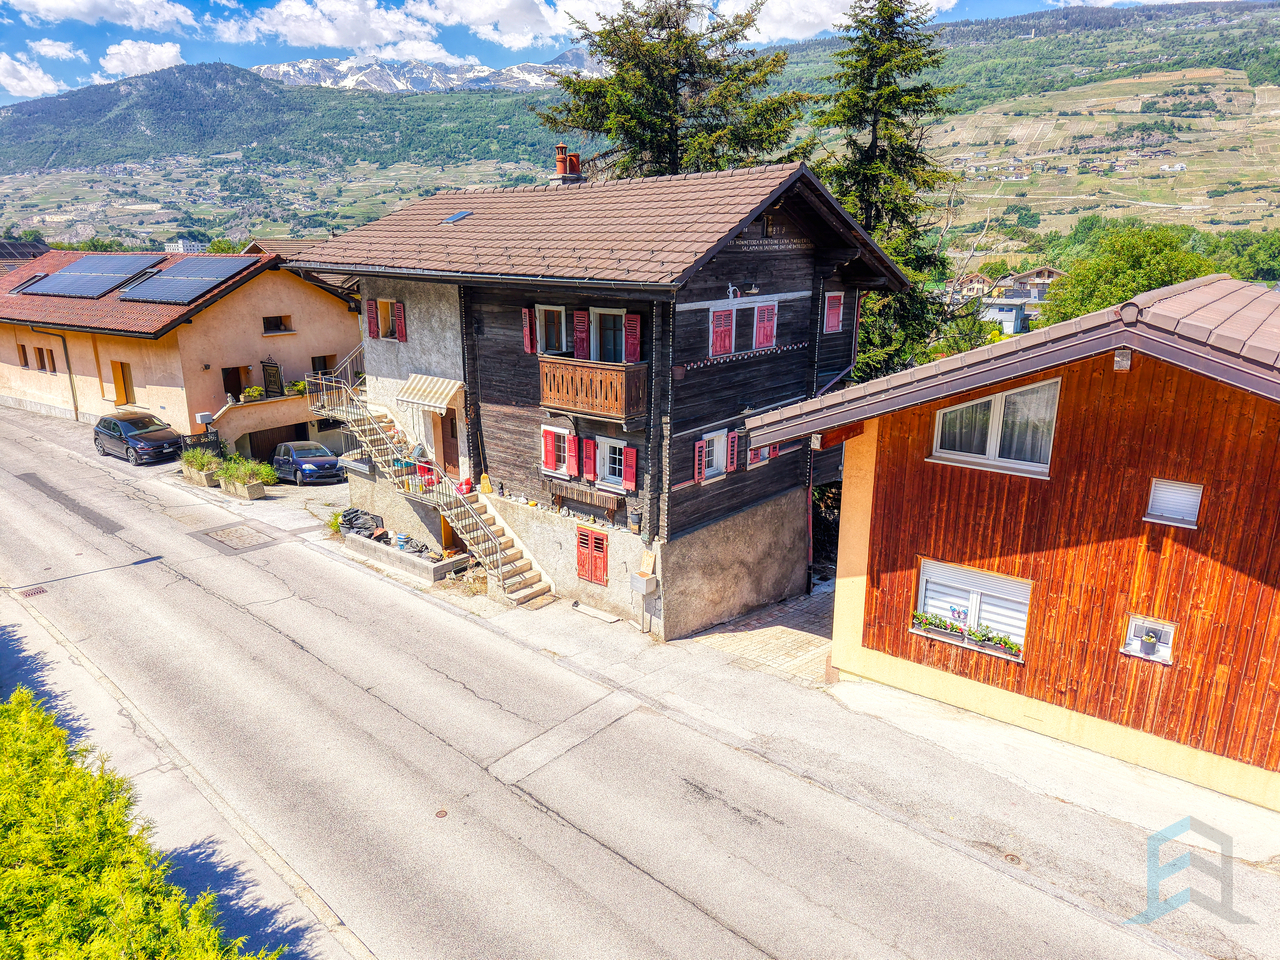
Charming small chalet with spacious garden, in the heart of the village

Charming chalet with beautiful terrace, in the heart of the village The village of Réchy is part of the Commune of Chalais, as well as Briey and Vercorin. It's a very charming and quiet place to live, with numerous activities to do. This small, sunny village will charm you with its beautiful radiance and beautiful sunsets that promise lovely summer evenings. This chalet is located in the heart of the village, just next to the central square.Built in 1935, this beautiful chalet stands on a plot of 272 m2. It consists of a nice 3.5-room apartment on the upper floor and a studio on the lower floor. The 3.5-room chalet on the upper floor has a living area of 63 m2. On the first level, you access the beautiful living room with integrated kitchen and the bathroom equipped with a bathtub. This living area is very bright and gives access to an east-facing balcony and a second terrace located north. In front of the house, you also have a beautiful green area, a small corner of paradise ideal for relaxation or barbecue. On the upper floor, you can count on two nice bedrooms that will also give you access to the nice balcony of about 8 m2.On the lower floor, you will access the 16 m2 studio. It consists of a living room equipped with a kitchen, as well as a bathroom equipped with a shower. It is currently available but can be rented later to obtain a regular rental income.On the same lower floor, you will also have access to two small rooms, a technical room and a small storage room, and in front of the house, you will have the possibility to park two vehicles.This property will seduce you with its beautiful, calm and tree-lined environment. A welcoming place to live, perfect for a small family or a couple wanting to enjoy the calm and nature. Here, as you have understood, the potential is there, and various possibilities of arrangement are offered to you.Have we aroused your interest? If so, do not hesitate to contact us for more information and to arrange a visit on site if you are interested.

Travel time
-
More objects in your automatically expanded search area
20 results - Radius: + 10km
1 / 13
  • Parking space
  • Balcony / Terrace
  • Garage
  • +1
6 rooms135m²CHF 1,550,000.–
Premium
St-Jean VS, 3961 St-Jean VS

Chalet authentique + dépendance de charme

L'excellence au c?ur du Val d'AnniviersÀ quelques minutes de Grimentz, dans le charmant village de St-Jean, au c?ur du Val d'Anniviers, cette propriété d'exception bénéficie d'un emplacement privilégié, au calme, dans un environnement naturel préservé offrant une vue spectaculaire sur les sommets enneigés et les neiges éternelles.Édifiée sur une magnifique parcelle de 1'470 m², véritable rareté en montagne, cette propriété se compose de deux chalets indépendants, offrant un cadre de vie unique et de nombreuses possibilités d'utilisation.Le chalet principal propose 4,5 pièces, dont trois chambres, de généreux espaces de vie baignés de lumière, une salle de bains, une salle d'eau ainsi que tout le confort nécessaire pour une résidence principale ou secondaire. Son excellent état d'entretien reflète le soin constant apporté à cette demeure.Les terrasses et le balcon invitent à profiter pleinement de l'ensoleillement, du panorama alpin et de la quiétude des lieux. Les vastes espaces extérieurs garantissent une intimité particulièrement appréciable.Un second chalet entièrement indépendant complète harmonieusement l'ensemble. Il constitue un espace idéal pour accueillir famille et amis, aménager un bureau au calme ou générer un revenu locatif.Les deux chalets bénéficient d'un accès direct en voiture jusqu'à leur entrée, sans aucun escalier, d'un couvert pouvant accueillir deux véhicules, ainsi que de six places de stationnement extérieures, un atout particulièrement rare et recherché dans la région.Autorisée en résidence secondaire, cette propriété représente une opportunité exceptionnelle d'acquérir un bien de caractère dans l'une des destinations les plus prisées des Alpes valaisannes. Grâce à ses deux bâtiments indépendants, elle offre également un excellent potentiel de rendement locatif immédiat.Les principaux atouts • Statut : résidence secondaire autorisée - ventes possibles aux étrangers • Situation : St-Jean, à seulement 4 km de Grimentz. • Terrain : exceptionnelle parcelle de 1'470 m². • Habitations : deux chalets indépendants totalisant 6 pièces, 4 chambres, 2 cuisines, 2 salles de bains/douches et 1 salle d'eau. • Stationnement : couvert pour 2 voitures et 6 places de parking extérieures. • État : entretien irréprochable. • Potentiel : idéal pour une résidence familiale, multigénérationnelle ou un investissement locatif. • Extérieurs : terrasses, balcon, jardin et intimité préservée. • Environnement : situation calme, ensoleillée, sans vis-à-vis, avec une vue imprenable sur le glacier du Zinalrothorn. Une propriété rareRéunissant un emplacement privilégié, un vaste terrain plat, deux chalets indépendants, de nombreuses places de stationnement et un fort potentiel de valorisation, cette propriété constitue une opportunité unique au c?ur d'un environnement alpin authentique, à proximité immédiate de Grimentz.Adresse exacte disponible après inscription sur neho.ch.VOUS SOUHAITEZ VISITER ? MERCI DE BIEN VOULOIR VOUS INSCRIRE D'ABORD : https://neho.ch/b/3961-26-1Excellence in the Heart of the Val d'Anniviers Just minutes from Grimentz, in the charming village of St-Jean, at the heart of the Val d'Anniviers, this exceptional property enjoys a privileged setting in a peaceful and unspoiled natural environment, offering breathtaking views of the surrounding snow-capped peaks. Set on a magnificent, 1,470 m² plot?an exceptional rarity in the Alps?the prope...

  • Parking space
  • Balcony / Terrace
  • Garage
  • +1
Alexandre Rubin

Alexandre Rubin

Agent local

1 / 12
  • Parking space
  • Garage
  • View
6 rooms325m²CHF 2,580,000.–
Premium
Chalais, 3966 Chalais

Exceptional Real Estate Ensemble: Architect's House + Raccard + Commercial Spaces

Exceptional Real Estate Ensemble in Chalais Located on the heights of the village of Chalais, this unique real estate ensemble benefits from a privileged location, offering both calm and quick access to amenities. The property is ideally served: direct access from the cantonal road, proximity to the A9 highway (Sierre-West), and public transportation (PTT bus and cable car to Vercorin). Within a few minutes, you will find schools, kindergarten, nursing home, doctors, shops, restaurants, and cultural venues (Le Kabaret). The municipality is in the heart of Valais, allowing quick access to mountain resorts: Vercorin in 15 minutes, Crans-Montana and the Val d'Anniviers in 25 minutes, Zinal in 40 minutes. Property: On a scenic plot of 1,731 m², this ensemble includes a historic house (former Vercorin rectory, 19th century), renovated in 2010 by an architect-owner, as well as an independent raccard, a garage, and various annexes. There are many potential expansion and transformation possibilities in the building. Main House (1,345 m SIA) Ground floor and attic: 210 m² living area, 6 rooms, including 3 bedrooms, large kitchen-dining room, living room-library, TV room. Mezzanine: 140 m² (workshop, storage room, studio with potential for transformation). Basement: 100 m² (technical room, heating, storage room, wine cellar, carnotzet). Independent Raccard 48 m² living area + 33 m² cellar, fully renovated. Garage and Parking: Garage for 2 vehicles (41 m²). Semi-basement room under the garage (41 m²) with potential for transformation into living space. 3 outdoor parking spaces. Land and Outdoor Areas: Landscape garden with trees, fruit trees, and lawn with automatic irrigation. Covered terrace for approximately 15 people. Garden shed. Advantages: Rare property combining historic charm, modern amenities, and strong development potential. Ideal for a large family or a project including a partially rental component (raccard, studio, etc.) and a professional activity with transformable spaces. High-quality environment, close to all infrastructure, yet quiet. Unique opportunity. All photos and videos on our website https://neho.ch/en/buy/houses/canton/valais/3966-chalais-134 Exact address available after registration on neho.ch.YOU WANT TO VISIT? PLEASE REGISTER FIRST: https://neho.ch/b/3966-26-2

  • Parking space
  • Garage
  • View
Geoffroy Louvet

Geoffroy Louvet

Agent immobilier

1 / 12
  • Parking space
  • Balcony / Terrace
  • Garage
  • +1
6.5 rooms200m²CHF 3,600,000.–
Premium
Grimentz, 3961 Grimentz

Chalet de haut standing à Grimentz

Dans l'une des stations les plus prisées du Valais, au c?ur du charmant village de Grimentz, se trouve ce chalet de montagne d'exception. Pensé pour offrir à la fois élégance, confort et authenticité, il se distingue par son cadre idyllique, sa vue panoramique imprenable sur les sommets alpins et son atmosphère paisible. Un lieu idéal pour les familles ou les passionnés de montagne en quête de sérénité et de qualité de vie.Orienté plein sud, le chalet bénéficie d'un ensoleillement optimal du matin au soir, mettant en valeur ses volumes généreux et ses finitions soignées. Construit avec des matériaux nobles et durables, il incarne le mariage parfait entre la tradition alpine et un raffinement contemporain.Offrant une surface habitable nette d'environ 200 m², répartie harmonieusement sur quatre niveaux, la propriété dispose de 6,5 pièces, dont cinq chambres confortables et quatre salles de bains modernes. Quatre salles d'eau supplémentaires viennent compléter l'ensemble, garantissant praticité et intimité pour chaque membre de la famille comme pour les invités.Édifié sur une belle parcelle de 1'142 m², ce chalet profite d'un cadre verdoyant et d'un quartier calme, tout en restant à proximité immédiate des commodités essentielles : écoles, commerces et transports. Vous pourrez ainsi savourer le calme de la montagne sans renoncer à la praticité d'un quotidien bien desservi.La propriété séduit également par sa localisation au sein de la prestigieuse station de ski de Grimentz, réputée pour ses pistes variées, son charme authentique et son accès aisé depuis la plaine. C'est un véritable écrin où le panorama exceptionnel des Alpes valaisannes accompagne chaque instant.Qu'il s'agisse d'une résidence principale ou d'un pied-à-terre alpin, ce chalet rare sur le marché répondra aux attentes les plus exigeantes. Sa construction haut de gamme, son état irréprochable et son caractère unique en font une opportunité à ne pas manquer.Adresse exacte disponible après inscription sur neho.ch.VOUS SOUHAITEZ VISITER ? MERCI DE BIEN VOULOIR VOUS INSCRIRE D'ABORD : https://neho.ch/b/3961-25-1In one of the most sought-after resorts in Valais, at the heart of the charming village of Grimentz, stands this exceptional mountain chalet. Designed to offer elegance, comfort, and authenticity, it boasts a breathtaking panoramic view of the surrounding peaks and a peaceful atmosphere. An ideal home for families or mountain enthusiasts seeking serenity and quality of life.Facing south, the chalet enjoys optimal sunlight throughout the day, enhancing its generous spaces and refined finishes. Built with noble and durable materials, it perfectly combines alpine tradition with contemporary sophistication.With a net living area of approx. 200 m² spread over four levels, the property offers 6.5 rooms, including five spacious bedrooms and four modern bathrooms. In addition, four guest washrooms ensure convenience and privacy for both family members and visitors. The intelligent layout provides smooth circulation and everyday comfort.Set on a beautiful 1,142 m² plot, the chalet enjoys a green and tranquil setting while being close to essential amenities such as schools, shops, and public transport. Here, you can savour the peace of the mountains without giving up on practicality.The property also benefits from its location in the prestigious ski resort of Grimentz, renowned for its varied slopes, authentic charm, and easy access from the valley. The exceptional panorama of the Valais Alps is your everyday backdrop.Whether as a primary residence or an alpine retreat, this rare property will meet the highest expectations. With its high-end construction, impeccable condition, and unique character, it represents a remarkable opportunity.Exact address available upon registration on neho.ch.INTERESTED IN VISITING THE PROPERTY? PLEASE...

  • Parking space
  • Balcony / Terrace
  • Garage
  • +1
Federico Cosma

Federico Cosma

Agent immobilier

  • House. Traditional Swiss house with red shutters, white walls, and a tiled roof, situated in a scenic mountain landscape.
  • Furnished Room. Open-plan living and dining area with wooden beams, a round dining table with chairs, a sofa, a bed, and a fireplace.
  • Furnished Room. Cozy wooden interior with a staircase leading upwards, a dining table with chairs, a small cabinet, and a wooden stool near the staircase.
  • Other. {"type": "Kitchen", "objects": ["cabinets", "oven", "sink", "faucet", "dishwasher", "countertop", "bowl", "faucet", "oven", "faucet", "oven", "oven", "oven", "oven", "oven", "oven", "oven", "oven", "oven", "oven", "oven", "oven", "oven", "oven", "o
  • Bedroom. Cozy attic bedroom with wooden walls and slanted ceilings, featuring two single beds, a wardrobe, and a small shelf.
  • Bathroom. Modern bathroom with a white sink, wooden cabinet, glass shower enclosure, and skylight window above the mirror.
  • Kitchen. Compact kitchen with white cabinets, wooden accents, a sink, oven, and range hood. The floor features a black and white checkered tile pattern.
  • Furnished Room. Bright room with wooden parquet flooring, large sliding glass door leading to a balcony, and a stone fireplace.
  • Building. A two-story white building with wooden doors and windows, situated in a mountainous area with a view of snow-capped peaks. The entrance features a small porch with a metal railing and some stacked wood.
  • Building. A panoramic view of a village with traditional houses, tiled roofs, and a backdrop of snow-capped mountains under a clear blue sky.
  • Unfurnished Room. An attic or storage space with exposed wooden beams, stone walls, and a concrete floor. Contains a wooden shelving unit, a stack of metal items, and a wooden table.
1 / 11
Furnished Room. Open-plan living and dining area with wooden beams, a round dining table with chairs, a sofa, a bed, and a fireplace.
Furnished Room. Cozy wooden interior with a staircase leading upwards, a dining table with chairs, a small cabinet, and a wooden stool near the staircase.
Other. {"type": "Kitchen", "objects": ["cabinets", "oven", "sink", "faucet", "dishwasher", "countertop", "bowl", "faucet", "oven", "faucet", "oven", "oven", "oven", "oven", "oven", "oven", "oven", "oven", "oven", "oven", "oven", "oven", "oven", "oven", "o
5 rooms138m²CHF 595,000.–
Premium
La Place 1A, 1973 Mont-Noble

Village House with Independent Studio in the Heart of Nax Mont-Noble

Village House with Independent Studio in the Heart of Nax-Mont-NobleCharming village house of 138 m² habitable, renovated in 2017, combining traditional Alpine charm with modern comfort. The property consists of two independent apartments: a 3.5-room apartment in duplex style and a studio ready to be rented, ideal as a main residence, secondary residence or investment.Highlights:• Two independent apartments offering flexibility and rental potential• 3.5-room apartment in duplex style with authentic charm• Independent studio ready for immediate rental• Stone fireplaces for a cozy atmosphere• Terrace, 3 cellars and beautiful storage spaces• View of the Valais Alps• Habitable immediately, no renovation work required• Ideal as a main residence, secondary residence or investment• Free parking in immediate proximityDistribution:Independent studio of 42 m² on the ground floor with entrance, bathroom, kitchen and living room with balcony.3.5-room apartment in duplex style of 92 m²: • 1st floor: entrance hall, kitchen, WC and living room• 2nd floor: 2 bedrooms and shower with washing machineAdjacent rooms:• Tiled room of 18 m² with window• Cellar of 20 m² with window• Terrace of 12 m²• Large cellar of 26 m², ideal for setting up a vaulted cellarRenovations 2017Extensive renovations in 2017: roof, insulation, windows, heating, electricity, kitchens and bathrooms. Each apartment has its own equipment, with independent electrical panel, boiler and dishwasher, offering comfort and autonomy for both apartments.Ideal locationLocated in the heart of the authentic village of Nax-Mont-Noble, also known as the "Balcony of the Sky", this charming village house benefits from a quiet environment, good sunshine and a magnificent view of the Valais Alps.In immediate proximity to public transport, schools, shops and restaurants, the property is only 5 minutes from the Nax-Mont-Noble ski area and less than 20 minutes from the city center of Sion.The independent studio, ready to be rented, offers an ideal opportunity as a main residence, secondary residence or rental investment. Available immediately, guaranteed heart's desire.

Travel time
-
1 / 13
  • Balcony / Terrace
  • Garage
6.5 rooms347m²CHF 6,500,000.–
Premium
3963 Crans-Montana

6041. Chalet Rare, 15 min à pied du Regent

Chalet de Luxe à vendre à Crans-Montana, à 15 min à pied du RegentTrust Immobilier, agence immobilière à Crans-Montana et Genève, vous propose Ref. 6041 - TCMDécouvrez ce splendide chalet actuellement en fin de finition. Orienté plein ouest, ce bien bénéficie d'une luminosité optimale tout au long de la journée, mettant en valeur chaque espace de vie et offrant une atmosphère chaleureuse et accueillante. Depuis ses larges baies vitrées, vous profiterez d'une vue imprenable sur les montagnes environnantes, un véritable tableau vivant qui évolue au fil des saisons.La hauteur sous plafond remarquable accentue le sentiment d'espace et de liberté, créant un cadre de vie où élégance et confort se conjuguent harmonieusement. Les matériaux sélectionnés avec soin, les finitions haut de gamme et l'agencement intelligent des pièces témoignent d'un souci du détail et d'une exigence de qualité à chaque étape de la construction.Ce chalet dispose de vastes espaces de réception, d'une cuisine moderne entièrement équipée, ainsi que de nombreux rangements pensés pour le quotidien. Un espace bien-être, une terrasse baignée de soleil et un jardin viennent compléter ce bien d'exception, idéal pour partager des moments privilégiés en famille ou entre amis.Rez-de-chaussée : Spacieuse entrée avec WC invités et vestiaire - Magnifique salon lumineux - Grande hauteur sous plafond - Grande cuisine équipée - Cheminée chaleureuse - Bureau - TerrasseÉtage : Une chambre avec salle de douche, WC et vestiaire privatifs - Espace polyvalent pouvant servir de cinéma ou de bureauRez-de-jardin : Suite parentale avec dressing et salle de douche privative - Deux chambres, chacune avec leur propre salle de douche - Buanderie -Terrasse donnant sur le jardinSous-sol : Espace bien-être avec SPA (sauna) - Douche avec WC et salle de repos - Grand local à skis - Garage pour 2 voitures - Local techniquePoints forts :-Distance à pied : à 15min seulement du Regent-Décoration soignée, architecture mêlant tradition et modernité-Une hauteur exceptionnelle sous plafond- SPA-Parcelle de 899 m2-Pompe à chaleur, chauffage au sol et panneaux solaireForme juridique : Résidence principalewww.trustimmobilier.chLuxury chalet for sale in Crans-Montana, 15 min walk from the RegentTrust Immobilier, real estate agency in Crans-Montana and Geneva, offers you Ref. 6041 - TCMDiscover this splendid chalet currently nearing completion. Facing due west, this property benefits from optimal luminosity throughout the day, enhancing every living space and offering a warm, welcoming atmosphere. From its large picture windows, you'll enjoy a breathtaking view of the surrounding mountains, a veritable tableau vivant that evolves with the seasons.The remarkable ceiling height accentuates the feeling of space and freedom, creating a living environment where elegance and comfort are harmoniously combined. Carefully selected materials, top-of-the-range finishes and intelligent room layouts testify to attention to detail and a demand for quality at every stage of construction.This chalet boasts spacious reception areas, a modern fully-equipped kitchen, as well as plenty of storage thoughtfully designed for everyday use. A wellness area, a sun-drenched terrace and a garden complete this exceptional property, ideal for sharing special moments with family or friends.Ground floor : Spacious entrance hall with guest WC and checkroom - Magnificent bright living room - High ceilings - Large fitted kitchen - Warm fireplace - Study - TerraceFloor : One bedroom with private shower room, WC and checkroom - Versatile space...

  • Balcony / Terrace
  • Garage
Iryna Filon

Iryna Filon

Fondatrice, CEO, Courtière

1 / 13
  • Balcony / Terrace
6.5 rooms230m²CHF 6,250,000.–
Premium
3963 Crans-Montana

6044. Magnifique chalet de luxe à vendre à Crans-Montana

Magnifique chalet de luxe en vieux bois à vendre à Crans-MontanaTrust Immobilier, agence immobilière à Crans-Montana et Genève, vous propose Ref. 6044 - TCM.FVous rêvez de vivre dans une atmosphère chaleureuse au coeur des montagnes ? Ce chalet unique vous séduira par son charme authentique et ses finitions en vieux bois, réalisées sur mesure.Situé sur une parcelle clôturée de 2'500 m², ce bien vous garantit une intimité totale. Niché au bord de la forêt, tout en étant à proximité des commodités de Crans-Montana, il offre un cadre rare pour les amoureux de la nature.Le chalet principal comprend 5 chambres, 5 salles de bain, un sauna, une buanderie, ainsi qu'une cave à vin.Une annexe, petite "Guest House" dans le jardin, de style similaire au Chalet principal, comprend 1 entrée, 1 chambre, 1 douche, 1 WC.Ne manquez pas cette occasion exceptionnelle d'acquérir un véritable havre de paix.www.trustimmobilier.chMagnificent luxury chalet in old wood for sale in Crans-MontanaTrust Immobilier, real estate agency in Crans-Montana and Geneva, offers you Ref. 6044 - TCM.FDo you dream of living in a warm atmosphere in the heart of the mountains? This unique chalet will win you over with its authentic charm and custom-made finishing in old wood.Situated on a 2,500 m² fenced plot, this property guarantees total privacy. Nestling on the edge of the forest, yet within easy reach of Crans-Montana's amenities, it offers a rare setting for nature lovers.The main chalet has 5 bedrooms, 5 bathrooms, a sauna, a laundry room and a wine cellar. An annexe, small "guest house" in the garden, similar in style to the main Chalet, comprises 1 entrance hall, 1 bedroom, 1 shower room and 1 toilet.Don't miss this exceptional opportunity to acquire a true haven of peace.www.trustimmobilier.ch

  • Balcony / Terrace
Iryna Filon

Iryna Filon

Fondatrice, CEO, Courtière

1 / 13
  • Balcony / Terrace
  • Child-friendly
4.5 rooms98m²CHF 750,000.–
Top
Route de St-Luc 43, 3961 Vissoie

Séduisant chalet avec vue imprenable sur le village et les montagnes

Séduisant chalet en vieux madriers avec vue imprenable sur le village et les montagnesLe Val d'Anniviers et ses 220 km de pistes de ski - souvent décrit comme la plus belle vallée des Alpes valaisannes, située entre le Cervin et Verbier - bénéficie des saisons de ski les plus longues ainsi que du meilleur ensoleillement de la région.Vissoie est un de ses villages les plus pittoresques, datant du 13e siècle, remarquablement conservé et doté d'une splendide tour fortifiée et d'un vieux village pittoresque aux étroites ruelles piétonnes. Situé au centre de la vallée, Vissoie est au carrefour des routes menant à toutes les stations. Quelques minutes en voiture suffisent pour rejoindre l'un des magnifiques domaines skiables du Val d'Anniviers et ses 220 km de pistes : Grimentz/Zinal, Saint-Luc/Chandolin et Vercorin. Sierre est à 15 minutes et Sion à 25 minutes.L'été, ce sont 320 km de magnifiques sentiers de randonnée pédestre à parcourir en admirant les sommets de plus de 4000 m, les sentiers de VTT, les courses de haute montagne, le parapente, le saut à l'élastique, la via ferrata, les piscines, le wellness, et les nombreux restaurants proposant la gastronomie locale. Vissoie, véritable centre névralgique du Val d'Anniviers, est au bénéfice d'une école enfantine, primaire et secondaire, de commerces, restaurants, d'un centre médical, de banques, d'un club de football, de hockey sur glace, d'une piscine ouverte chauffée, d'un club de pétanque, d'un skate-park et de nombreuses activités traditionnelles, musicales, production de fromages et de viandes artisanaux, etc.Ce joli chalet typiquement valaisan, construit en maçonnerie et madriers massifs anciens jouit d'une vue imprenable sur le village de Vissoie et est situé à proximité à pied de toutes les commodités et des transports publics. Il se compose comme suit :Rez : • Séjour avec cheminée • Cuisine ouverte et coin à manger • Salle d'eau avec douche, lavabo et WC • Balcon sur deux façades, Sud et Ouest • Jardin • Terrasse Etage : • 3 chambres à coucher • Salle d'eau avec WC et lavabo • Balcon plein Sud Galetas de 40 m2 (hauteur max 1,2 m)Extérieur : • Local buanderie / dépôt de 8,4 m2 • Cabanon/bûcher de 6 m2 • Barbecue en pierre • Terrasse en pierres naturelles • Allée goudronnée • Enrochements en pierres naturelles Particularités : • La cuisine, les sols du rez et les sanitaires ont été rénovés en 2019 • Les peintures, la cheminée, l'isolation du réduit, la terrasse et l'allée goudronnée ont été rénovés en 2025 Situation : • La situation est idéale pour une résidence secondaire ou principale, au coeur du Val d'Anniviers, à proximité immédiate (400 m) de tous les commerces et restaurants, piscine communale extérieure, patinoire, terrains de sport, centre médical, pharmacie, banques, poste, boucherie, fromagerie, brasserie artisanale, etc. • Les cars postaux relient Vissoie à Sierre et à toutes les stations du Val d'Anniviers (trajets de 15 à 30 minutes) Disponibilité : • Dès le 1er août 2026 Je me ferais un plaisir de vous faire visiter ce bien séduisant et rare !Pour tous les détails, visitez notre site : www.valimmobilier.chCharmantes Chalet aus alten Blockhölzern mit atemberaubendem Blick auf das Dorf und die BergeDas Val d'Anniviers und seine 220 km Skipisten - oft als die schönste Talschaft der Walliser Alpen zwischen dem Matterhorn und Verbier beschrieben - bietet die längste Skisaison und die meisten Sonnenstunden der Region.Vissoie ist eines der malerischsten Dörfer der Region, das...

  • Balcony / Terrace
  • Child-friendly
Victor Popoff

Victor Popoff

Courtier agréé et responsable de l'agence du Val d'Anniviers

Travel time
-
  • wooden chalet on hill, 2 stories, large terrace with umbrella, sloping grounds, lawn
  • House with wooden exterior and tiled roof, elevated balcony, situated on grassy slope, stone walls for support
  • two-story wooden chalet with balcony on the upper floor, stone base
  • Wooden deck with colorful butterfly decorations, outdoor seating area, surrounded by lush green vegetation
  • Spacious living room with wooden walls and ceiling, large windows overlooking a scenic mountain view, comfortable grey sofas, a wooden coffee table, and a wooden dresser with a Buddha statue on top
  • Spacious living room with wooden walls and ceiling, large windows offering a scenic mountain view, colorful chairs on the balcony, and a modern coffee table in the center of the room
  • Spacious open-plan living area with wooden walls and ceiling, large windows offering a scenic mountain view, a modern kitchen with a central island, and a dining table with chairs.
  • Modern kitchen with black appliances, including a refrigerator and dishwasher, built into a wooden cabinet and wall paneling. The kitchen features a black sink with a black faucet and a wooden countertop.
  • The image shows the interior of a wooden cabin or chalet. The walls and ceiling are made of natural wood panels, creating a warm and rustic atmosphere. The hallway features a wooden staircase leading to an upper level, and there are recessed lighting fixt
  • Cozy wooden bedroom with built-in shelves, a blue patterned bedspread, and a framed artwork on the wall
  • Cozy wooden bedroom with large windows, wooden ceiling beams, shelving unit with toys and storage, floral bedding, and a view of the outdoors
  • Spacious attic bedroom with wooden beamed ceiling, wooden floors, and various storage shelves and furniture for toys and personal items. The room includes a single bed and a bunk bed, as well as a seating area.
  • Spacious living room with wooden walls and ceiling, hardwood flooring, large windows overlooking a natural outdoor area, and a comfortable blue sofa with floral accent pillows.
  • Wooden cabin-style bedroom with bunk beds, colorful storage drawers, and a large Buddha statue on the wall.
  • Cozy wooden cabin interior with exposed beams, wooden walls and floors, a desk with a computer, bookshelves, and a fireplace visible.
  • Cozy wooden cabin interior with bunk beds, shelving, sofa, and guitar
  • Spacious bathroom with gray tiled walls, wooden vanity with double sinks, framed mirrors, and a bathtub
  • Modern bathroom with gray tile walls, wooden vanity with a white vessel sink, and a rainfall shower head
  • The image shows a bathroom with a wooden ceiling, gray tiled walls, a white sink, and a white toilet. The bathroom appears to be modern and well-designed.
  • Bathroom with grey tile walls, wooden ceiling, toilet, toilet paper storage, and a light fixture.
  • Wooden deck with a dining table and chairs, overlooking a scenic mountain landscape with forests and blue sky with clouds
  • Wooden table and chairs on a balcony or deck overlooking a scenic mountain landscape with snow-capped peaks and lush green forests.
  • Wooden deck with colorful chairs overlooking a scenic mountain landscape with forests and snow-capped peaks in the background. Decorative flags are visible on the railing.
  • Two story house with balcony, wooden exterior, slate roof, nestled in the mountains
1 / 24
10 rooms347m²CHF 1,675,000.–
Top
Route du Pra du Puits 9, 1969 Suen (St-Martin)

Magnificent modern chalet in Suen (St-Martin)

Discover this splendid contemporary chalet located in the magnificent village of Suen (St-Martin), in the heart of Valais. Built in 2023, this exceptional property combines the traditional charm of a wooden chalet with modern and luxurious amenities.VIRTUAL TOUR:https://my.matterport.com/show/?m=QHdk8rk7GheCopy and paste the link above into your browser and let the magic of the place operate :-)Main features: • Spacious living area: 347 m² spread over 3 floors • 10 spacious rooms offering multiple possibilities for layout • A studio with a 60m2 kitchen • A multipurpose room of 36m2 • Land of 899 m² surrounded by greenery and mountains • Large terrace/balcony to fully enjoy the Alpine panorama • Breathtaking view of the surrounding mountains • Private parking for your comfort Environment: • Quiet and sunny location, particularly in summer without heat • Proximity to the "Suen" bus stop, just 2 minutes on foot • Volg supermarket, 14 minutes on foot • Schools, nursery (UAPE) without waiting list • Bakery • Supermarket, 13 minutes away • active local companies • 20 minutes from Sion This modern chalet offers an exceptional living space, combining tranquility, nature, and comfort. Ideal for mountain lovers or families looking for space. The recent construction guarantees optimal energy efficiency and minimal maintenance.Enjoy the pure air of the Alps, outdoor activities in all seasons, and the authentic charm of the region. A rare opportunity to acquire an exceptional property in one of the most beautiful corners of Valais.The plusThe municipality of St-Martin finances the basic health insurance for children up to 18 years old!

Travel time
-
1 / 13
  • Parking space
  • Balcony / Terrace
  • Garage
4.5 rooms168m²CHF 905,000.–
Top
Rte de Sion 54, 1981 Vex

Villa B adjacent 4.5 rooms in Vex

Opportunity not to be missed!Construction of 6 family houses - (2 groups of 3 houses)Amma Immobilier presents this beautiful semi-detached house with 4.5 rooms (finishing at the choice of the buyer) overlooking the Rhone valley, just a few minutes from Sion and Vex.Customers can also add an additional room if desired in the living room area to make it a 5.5 room house.This house is one of three houses in the south and is located on a plot of 502m2, of which 176m2 is garden. The layout is as follows:Ground floor:-Entrance hall with storage cupboard-Single garage with large storage space-Technical room of the house-Common technical room for the 6 houses1st floor:-Open kitchen with living and dining room (approx. 52m2)-Cellar-Guest toilet-Large private terrace with over 41m22nd floor:-Hallway-2 children's rooms (14.6 and 11.4 m2)-Bathroom with space for washing machine-Large parental bedroom with dressing room and private bathroom-Balcony with over 17.4m2, accessible from the parental bedroom and one children's room2 outdoor parking spaces complete this house!These houses will be available from 2028 as a main residence, offering a unique opportunity to realize your dreams of ownership in a charming setting. Imagine waking up every morning with a breathtaking panoramic view from your own sunny terrace, where you can enjoy relaxed moments and social hours with family or friends.Architectural changes are still possible and the selection of all finishes is at the discretion of the buyers.Some advantages:-Unbeatable view of the valley-Quiet neighborhood-High-quality construction-Modern style-6 minutes from Sion-Finishing at the choice of the buyer-Private plots-Large and beautiful outdoor areas-2 variants of housesFor more information or for a visit on site, I am at your disposal. Do not hesitate to contact me at 079 576 70 71, I will be happy to advise you.!!! Find all our properties on www.amma.immo !!!

  • Parking space
  • Balcony / Terrace
  • Garage
Travel time
-
1 / 12
  • Balcony / Terrace
  • Garage
  • View
  • +1
4.5 rooms161m²CHF 895,000.–
Top
Rte de Sion 54, 1981 Vex

Villa E adjacent 4.5 rooms in Vex

Construction of 6 family houses - (2 groups of 3 houses)Amma Immobilier presents this magnificent semi-detached villa of 4.5 rooms (finish to the choice of the buyer) overlooking the Rhone Valley, just a few minutes from Sion and Vex.This villa is part of the 3 north-facing villas and is located on a plot of 402m2, of which 253m2 is garden. The layout is as follows:Ground floor:-Distribution hall-2 children's rooms-Bathroom-1 parental bedroom with private bathroom and dressing room-Balcony of over 17 m2 accessible via the rooms1st floor:-Open kitchen on living room and dining room (approximately 51.6 m2)-Guest toilet-Large cellar of approximately 9m2-Large private terrace of over 40m2-3 outdoor parking spaces under cover complete this property, CHF 60,000.- extra and mandatory.These villas will be available from 2028 as a main residence, offering a unique opportunity to realize your property dreams in an enchanting setting. Imagine waking up every morning with a breathtaking panoramic view from your own sunny terrace, where you can enjoy relaxing moments and conviviality with family or friends.Architectural modifications are still possible and the choice of all finishes is at the discretion of the buyers.Some advantages:-Unbeatable view of the valley-Quiet neighborhood-High-quality construction-Modern style-6 minutes from Sion-Finishes to the buyer's choice-Private plots-Large and beautiful outdoor areas-2 variants of villasFor more information or to visit the site, I am at your disposal. Do not hesitate to contact me at 079 576 70 71, I will be happy to inform you.!!! Find all our properties on www.amma.immo !!!

  • Balcony / Terrace
  • Garage
  • View
  • +1
Travel time
-
1 / 13
  • Parking space
  • Balcony / Terrace
  • View
7 rooms158m²CHF 720,000.–
Top
3961 Mission

Chalet comprenant deux duplex indépendants avec grange aménageable

Charmant chalet au centre du village comprenant deux appartements indépendants en duplex avec une grange aménageable en résidence principale ou secondaire - opportunité de rendementLe Val d'Anniviers et ses 220 km de pistes de ski - souvent décrit comme la plus belle vallée des Alpes valaisannes, située entre le Cervin et Verbier - bénéficie des saisons de ski les plus longues ainsi que du meilleur ensoleillement de la région.Mission est l'un de ses villages les plus typiques respirant le charme anniviard avec ses raccards sur pilets, ses toits en bardeaux et ses façades en vieux madriers noircis par le soleil.Ce village à l'histoire forte et symbolique, dont la vie reposait essentiellement sur l'élevage et l'agriculture jusque dans les années 50, permet de vivre dans un lieu pleinement imprégné de sa riche culture locale.Quelques minutes en voiture suffisent pour rejoindre tous les commerces et commodités ainsi que les 5 stations de la vallée : Grimentz-Zinal, Saint-Luc-Chandolin et Vercorin. Sierre est à 20 minutes et Sion à 35 minutes.L'appartement du rez se compose comme suit :Rez-de-chaussée supérieur : • Cuisine avec poêle à bois • Salle d'eau avec douche, lavabo et WC • Séjour • Balcon Rez-de-chaussée inférieur : • Chambre à coucher L'appartement à l'étage se compose comme suit :Premier niveau : • Cuisine équipée avec poêle à bois • Salle d'eau avec baignoire, lavabo et WC • Balcon • Séjour avec salle à manger et poêle à bois Deuxième niveau : • Trois chambres à coucher • Réduit Annexes : • Deux caves • Une grange à rénover • Un bûcher • Annexe aménagée dans la grange • Un cabanon à rénover Extérieurs : • Jardin gazonné • Terrasse en pierres naturelles • Deux places de parc privées Particularités : • Le chalet est composé de deux appartements en duplex indépendants, offrant de nombreuses possibilités/rendement. • Grange à rénover - aménageable en résidence principale ou secondaire. • Le bien a bénéficié de rénovations substantielles entre 1986 et 1990. • Situation particulièrement pratique pour se rendre dans les stations de ski, dans les commerces de Vissoie ou en plaine, que ce soit en voiture ou en car postal (arrêt à 200 m). Vente comme résidence secondaire - autoriséVente autorisée aux personnes domiciliées en Suisse et titulaires d'un permis de séjour B ou C.Vente aux personnes résidentes à l'étranger - non autoriséJe me ferais un plaisir de vous faire visiter ce bien !Visite virtuelle, plus d'informations et photos disponibles sur www.valimmobilier.chCharmantes Chalet im Dorfzentrum mit zwei unabhängigen Duplex-Wohnungen mit einem gBereich, der als Haupt- oder Zweitwohnsitz ausgebaut werden kann - RenditechanceDas Val d'Anniviers mit seinen 220 km Skipisten - oft als das schönste Tal der Walliser Alpen beschrieben, zwischen dem Matterhorn und Verbier gelegen - genießt die längsten Skisaisonen sowie die beste Sonneneinstrahlung der Region.Mission ist eines seiner typischsten Dörfer, das mit seinen Pfahlbauten, Schindeldächern und Fassaden aus alten, von der Sonne geschwärzten Bohlen den Charme von Anniviard versprüht.Dieses Dorf mit seiner starken und symbolischen Geschichte, dessen Leben bis in die 1950er Jahre hauptsächlich auf Viehzucht und Landwirtschaft beruhte, ermöglicht es, an einem Ort zu leben, der vollständig von seiner reichen lokalen Kultur...

  • Parking space
  • Balcony / Terrace
  • View
Maxime Popoff

Maxime Popoff

Courtier en immobilier agréé

1 / 13
  • Balcony / Terrace
  • Garage
  • View
  • +1
5.5 rooms202m²CHF 2,290,000.–
Top
1978 Lens

Beautiful villa in a highly sought-after neighborhood of Lens

EXCLUSIVITYA quality construction, carefully maintained!Beautiful villa built in 2003, on superior quality foundations.The villa is organized on three levels, with a fluid circulation logic and well-proportioned spaces.A rare property, ideal for nature and calm lovers. Nestled in a green setting in a highly sought-after neighborhood of Lens, this villa invites you to discover its living spaces designed for your well-being and intimacy. It offers absolute comfort in a peaceful atmosphere, with a breathtaking panorama as the only horizon. From the terrace, a clear view of the surrounding mountains and the Rhone plain opens up.On the ground floor, the closed kitchen, fitted by Zug with a granite countertop, induction hob, and warm plates, opens directly onto the west terrace and communicates with the dining room through a serving hatch. The living room, bright and with a fireplace, sets the tone for a house where you really live. The entrance hall, generous with built-in storage, and the finishes with lime paint everywhere give the ensemble an elegant and soothing atmosphere. The parental suite with bathtub, shower, bidet, and double sink, giving access to the south and west terraces, completes this level with a lot of character. A winter garden with a fireplace harmoniously prolongs the living space.On the upper floor, two large double bedrooms, a mezzanine, and a bathroom with a bathtub form a generous and modular sleeping area. One of the bedrooms has access to a large attic.The basement is arranged as a real wellness area: jacuzzi, sauna, and shower. It also has two cellars, one of which is made of dry stone, ideal for a wine cellar, a large laundry room, a technical room with toilet and sink, as well as a double garage with automatic doors and a workshop.Exceptional exteriorsThe garden is one of the strong points of this property. Its careful maintenance, automatic irrigation system, fruit trees, barbecue area with a fireplace, fountain, two garden sheds - one of which is made of logs with manual crank shutters -, chicken coop, and large vegetable garden form a rare, aesthetic, and functional ensemble. Nine outdoor parking spaces, including one at ground level in front of the entrance, complete the picture.The situation in a sought-after neighborhood of Lens, close to the lake, the Opale Foundation, and schools, further enhances the attractiveness of the property.Location: • Only 10 minutes from the Crans-Montana station and 15 minutes from Sierre and Sion • A lively associative life • Hiking trails • Fantastic viewpoints • Proximity to schools, public transport, and daily amenities Assets: • Peaceful, quiet, and relaxing environment • Unbeatable view • Breathtaking panorama • Garage and 8 outdoor parking spaces • Main or secondary residence • Agricultural land of 1,000 m2 • The geothermal heat pump heating system with floor distribution is today one of the most efficient and economical systems • The living room fireplace was brought up to standard in 2026. • The electrical inspection, carried out in 2024, confirms a recent adaptation to standards. • The entire building is equipped with double glazing and electric shutters. • The interior doors - cabinets and door frames in solid wood - testify to a level of finish that...

  • Balcony / Terrace
  • Garage
  • View
  • +1
Laetitia Vouardoux

Laetitia Vouardoux

Courtière agréée et responsable de l'agence de Crans-Montana

1 / 13
  • Balcony / Terrace
  • View
  • Child-friendly
5.5 rooms180m²CHF 890,000.–
Top
1969 Suen (St-Martin)

Magnifique chalet à la montagne avec une vue splendide et panoramique

Magnifique chalet à la montagne avec une vue splendide et panoramiqueL'ambiance et le charme de ce grand chalet vous séduiront !Idéalement situé sur une belle parcelle, au calme et avec une vue imprenable et une orientation parfaite, il bénéficie d'un emplacement rare offrant tranquillité et ensoleillement optimal tout au long de l'année.Vous profiterez d'une habitation sans voisins directs, accessible toute l'année par une route goudronnée.Une cheminée et un poêle suédois viennent compléter le chauffage pour vous offrir des journées hivernales chaleureuses et pour profiter au maximum du cadre naturel, l'installation d'un jacuzzi est possible.Ce chalet de 178 m2 au total se compose comme suit :Rez - 60 m2 : • Hall + rangements - 3 m2 • Séjour + espace à manger - 30 m2 • Cuisine - 10 m2 • Distribution - 8 m2 • Salle d'eau avec WC - 2 m2 • Local technique - 7 m2 • Terrasse - 25 m2 Etage - 70 m2 : • Chambre 1 - 13.5 m2 • Chambre 2 - 12.5 m2 • Chambre 3 - 10 m2 • Chambre 4 - 8 m2 • Salle d'eau avec WC + Bain - 5 m2 • Distribution - 11 m2 • Balcon - 10 m2 Galetas - 48 m2 : • Dortoir + Rangements - 42 m2 • Distribution - 6 m2 Remarques : • 2 places de parc sont incluses dans le prix • Chalet en excellent état • Très bon rapport qualité / prix N'hésitez pas à me contacter pour une visite !Wunderschönes Chalet in den Bergen mit herrlichem PanoramablickDie Atmosphäre und der Charme dieses grossen Chalets werden Sie verzaubern!Idealerweise auf einem schönen Grundstück gelegen, ruhig und mit atemberaubender Aussicht und perfekter Ausrichtung, geniesst es eine seltene Lage, die Ruhe und optimalen Sonnenschein das ganze Jahr über bietet.Sie profitieren von einem Haus ohne direkte Nachbarn, das ganzjährig über eine asphaltierte Strasse erreichbar ist.Ein Kamin und ein Schwedenofen runden die Heizung ab, um Ihnen warme Wintertage zu bieten und das natürliche Ambiente optimal zu nutzen, ist die Installation eines Whirlpools möglich.Dieses Chalet mit insgesamt 178 m2 Wohnfläche ist wie folgt aufgeteilt :Erdgeschoss - 60 m2 : • Flur + Abstellräume - 3 m2 • Wohn- und Essbereich - 30 m2 • Küche - 10 m2 • Aufteilung - 8 m2 • Badezimmer mit WC - 2 m2 • Technische Räumlichkeiten - 7 m2 • Terrasse - 25 m2 Etage - 70 m2 : • Schlafzimmer 1 - 13.5 m2 • Schlafzimmer 2 - 12.5 m2 • Schlafzimmer 3 - 10 m2 • Schlafzimmer 4 - 8 m2 • Badezimmer mit WC + Badewanne - 5 m2 • Aufteilung - 11 m2 • Balkon - 10 m2 Galetas - 48 m2 : • Schlafsaal + Stauraum - 42 m2 • Aufteilung - 6 m2 Anmerkungen : • 2 Parkplätze sind im Preis inbegriffen • Chalet in sehr gutem Zustand • Sehr gutes Preis-Leistungs-Verhältnis Zögern Sie nicht, mich für eine Besichtigung zu kontaktieren!Beautiful chalet in the mountains with a magnificent panoramic viewThe atmosphere and charm of this large chalet will seduce you!Ideally located on a beautiful plot, quiet and with stunning views and perfect orientation, it benefits from a rare location offering tranquility and optimal sunshine throughout the year.You will enjoy a home without direct neighbors, accessible all year round by tarmac road.A chimney and a Swedish stove complete the heating system to offer you...

  • Balcony / Terrace
  • View
  • Child-friendly
Nicolas Dionne

Nicolas Dionne

Courtier en immobilier agréé

1 / 13
  • Balcony / Terrace
  • View
  • Child-friendly
4.5 rooms107m²CHF 595,000.–
Top
1966 Luc (Ayent)

Grange rénovée de 4.5 pièces de 107 m2 habitables avec jardin de 40 m2

Grange rénovée de 4.5 pièces de 107 m2 habitables avec un charmant jardin de 40 m2.Rénovée en 2014, cette belle grange bénéficie de par son orientation sud d'un ensoleillement optimal et d'une vue dégagée sur les Alpes.Idéalement située au centre du village de Luc, elle offre un cadre de vie alliant calme et proximité aux différentes commodités (école, commerce, transports publics...)La villa se caractérise par sa conception sur trois étages dont des combles aménagés et un grand sous-sol ainsi que par ses volumes aérés avec charpente apparente. Cette villa de 84 m2 au sol est distribuée comme suit :Rez-de-chaussée : • Hall d'entrée avec dégagement et local technique • Buanderie • Chambre Etage : • Entrée • Dégagement • Salle d'eau avec douche et WC • Cuisine ouverte sur le séjour avec accès au balcon orienté sud • Séjour avec poêle Combles : • Dégagement • Salle d'eau avec baignoire et WC • Deux chambres avec armoires encastrées Extérieurs : • Jardin orienté nord Complète cette offre : • Place de parc extérieure couverte • Place de parc extérieure Particularités : • Bien exceptionnel et rare sur le marché • La grange rénovée avec goût avec des matériaux traditionnelles mettent en valeur la matière noble qu'est le bois • Vue définitive • Possibilité d'agrandissement • Cachet assuré (poutres apparentes, chambres mansardées, belle hauteur de plafond) • Grand jardin Pour tous les détails, visitez notre site : www.valimmobilier.chSituation :Ce paisible village invite à la visite de ses quartiers et ses chemins qui mènent jusqu'aux gorges de la Lienne. Luc est un village ensoleillé toute l'année situé en plein sud sur une des collines surplombant Sion et la valllée du Rhône, idéalement situé entre les villes de Sion (15 minutes) et de Anzère (10 minutes) pour sa station de ski. Avec son ensoleillement optimal ainsi que son caractère authentique, le village offre un cadre de vie idéal et paisible. Son développement harmonieux ainsi que l'essor de ses infrastructures et des services proposés (crèche, école, transports publics, commerces, boulangerie) font de cette commune un lieu de vie attractif.Je me ferai un plaisir de vous donner de plus amples informations et de vous organiser une visite de ce bien!Renovierte 4,5-Zimmer-Scheune mit 107 m2 Wohnfläche und einem charmanten 40 m2-Garten. Diese schöne Scheune wurde 2014 renoviert und bietet aufgrund ihrer südlichen Ausrichtung optimalen Sonnenschein und eine freie Aussicht auf die Alpen. Die Villa liegt ideal im Zentrum des Dorfes Luc und bietet eine Wohnsituation, die Ruhe und Nähe zu den verschiedenen Annehmlichkeiten (Schule, Geschäfte, öffentliche Verkehrsmittel usw.) vereint. Die Villa zeichnet sich durch ihre dreistöckige Bauweise aus, mit ausgebauten Dachgeschoss und grossem Untergeschoss sowie durch ihre luftigen Räume mit sichtbaren Dachbalken. Die 84 m2 grosse Villa ist folgendermassen aufgeteilt: Erdgeschoss: • Eingangshalle mit Durchgang und Technikraum • Waschküche • Zimmer Etage: • Eingang • Entlastung • Badezimmer mit Dusche und WC • Offene Küche zum Wohnzimmer mit Zugang zum Südbalkon • Wohnzimmer mit Herd Dachböden :...

  • Balcony / Terrace
  • View
  • Child-friendly
Marie Evéquoz

Marie Evéquoz

Courtière en immobilier agréée

  • Courtyard with outdoor seating, tables, chairs, potted plants, and a small balcony with greenery and an umbrella.
  • Restaurant interior with multiple tables and chairs, wine glasses, cutlery, and napkins set on tables, large windows with outdoor view, and a refrigerator in the background.
  • Restaurant interior with wooden tables, chairs, wine glasses, and a refrigerator. The space features a stone wall, carpeted floor, and a wooden door labeled "PRIVE".
  • A spacious, elegantly furnished room with a black and white checkered marble floor, multiple tables and chairs, a refrigerator, wooden cabinets, and large windows with curtains.
  • Bright living room with wooden flooring, large windows, and sliding glass doors leading to a balcony. Features a sofa, coffee table, television, armchair, and potted plants.
  • Balcony with a table, chair, potted plants, umbrella, and watering can, overlooking a cityscape with traditional buildings.
  • A picturesque town square with cobblestone pavement, outdoor seating under umbrellas, historic buildings, and a scenic mountain backdrop.
1 / 7
6.5 rooms206m²Price on request
Top
Rue du Grand-Pont 25, 1950 Sion

House in the old town of Sion

Ideally located on the Grand-Pont, the most prestigious commercial artery of Sion, the House stands out for its historic character and strategic location. Its large window front offers optimal visibility on an unavoidable pedestrian path, making it an exceptional address. Built in the 17th century, it benefits from a unique environment combining prestige, authenticity, and strong commercial potential.This mixed building, on an intimate scale, harmoniously associates the discreet elegance of the historic houses of Sion's old town with a commercial, professional, and residential vocation:On the ground floor, a commercial arcade benefiting from a window front on the most frequented pedestrian axis of Sion, ideal for hosting a visible and attractive activity. The adjacent terrace can be rented from the City of Sion.On the first floor, a multifunctional space that can be arranged as an office, perfectly adapted to a professional or representative activity.On the second floor and attic, a duplex offering a 4.5-room apartment with a living room, bedrooms, and living spaces under the roof, combining authenticity and a warm atmosphere.This balanced layout between commercial, professional, and residential areas makes the House a rare opportunity, combining historic prestige and sustainable rental potential.The House represents a rare investment opportunity in the heart of Sion:Diversification of revenues: commercial arcade generating a regular flow of customers, office, and residential housing in a duplex, ensuring a balanced combination of rents.Long-term appreciation: located on the Grand-Pont, the most sought-after and frequented location in the Valaisan capital.Modernization potential: small mixed building from the 17th century offering both a patrimonial character and the possibility of optimizing its return through targeted renovations.

Travel time
-
  • Modern living room with large windows offering a mountain view, featuring a brown sectional sofa, a grey armchair, a white coffee table, a bookshelf, and floor and table lamps.
  • Balcony area with outdoor furniture, including a table, chairs, and potted plants. The area is connected to an indoor space with modern decor and a view of greenery.
  • Modern multi-story building with large windows and balconies, set against a backdrop of snow-capped mountains at night.
  • Modern bathroom with a freestanding bathtub, a small wooden stool with towels, and a cozy bedroom visible through an open doorway, featuring a bed with pillows and a nightstand. The space includes a balcony with potted plants.
  • Modern bedroom with large windows offering a scenic mountain view, featuring a bed with pillows and blankets, a nightstand with a lamp, a mirror, and a stack of books near the window.
  • Modern two-story building with balconies and striped awnings, surrounded by greenery and mountains in the background.
  • A picturesque garden area with wildflowers and a small tree, leading to a traditional house set against a backdrop of snow-capped mountains.
  • Floor plan of a multi-level house with four levels: ground floor, first floor, second floor, and basement. Ground floor includes living room, dining room, kitchen, entrance, and terraces. First floor includes bedrooms, bathrooms, and terraces. Second floo
1 / 8
4.5 rooms155m²CHF 1,180,000.–
Top
Chemin de Maze 3, 3971 Crans-Montana

Architect's semi-detached houses 4.5 rooms, Chermignon / Crans-Montana

In the heart of Chermignon, in the municipality of Crans-Montana, this new semi-detached house with 4.5 rooms offers an approach to housing based on the quality of spaces, light, and fluidity. Thought out with particular attention to everyday life, it prioritizes user comfort.Spread over several half-levels, the house naturally organizes the different moments of life. This composition creates smooth transitions between spaces and allows for a subtle separation between common areas and more intimate spaces, while maintaining a true overall coherence.Each room is traversable from north to south, offering generous light throughout the day as well as particularly pleasant natural ventilation. The absence of corridors frees up surfaces and favors simple and fluid circulation between spaces.The organization of the water areas has been designed to facilitate daily life and allow several occupants to enjoy the different spaces simultaneously.The outdoor spaces extend the uses of the house in several sequences. A terrace on the ground floor constitutes the entrance threshold and the direct extension of the kitchen. The private garden is accessible from the living room. On the roof, an additional terrace offers an autonomous outdoor space with an unobstructed view of the Rhone Valley and the surrounding peaks.The house has its own heat pump, an independent technical room, a covered garage, as well as an outdoor parking space. Without neighbors above or below, it combines the advantages of a single-family home and the compactness of a controlled semi-detached construction.Located just a few minutes from the slopes and amenities of Crans-Montana, it is aimed at those who are looking for a bright, calm, and sustainable living space above all, where every square meter has been thought out to be truly inhabited.Main residence only.

Travel time
-
1 / 13
15.5 rooms490m²CHF 4,980,000.–
Top
Impasse des Clavans 1, 3963 Crans VS

Magnificent 15.5-room chalet in Crans-Montana, Valais

Discover this sumptuous chalet nestled in the heart of the prestigious Crans-Montana resort in Valais. With its 490 m² of living space spread over 4 levels, this exceptional property offers an unparalleled living environment, combining Alpine elegance and modern comfort.This exceptional chalet offers:3 apartments with fireplace, in a secondary residence.Attics: 5.5 rooms, 3 bathrooms.Floors: 5.5 rooms, 3 bathroomsGround floor: 4.5 rooms, 2 bathrooms, 1 separate toilet3 garage spaces, 1 space with electric vehicle charger. 6 parking spacesoffering vast living spaces for the whole family or to welcome your guests. • A 1,000 m² plot guaranteeing intimacy and privileged outdoor space. • A balcony to enjoy breathtaking Alpine panoramas. • A recent renovation in 2023, ensuring modern finishes and quality facilities. Sunshine and tranquility: This chalet benefits from generous sunshine in summer as well as beautiful sunshine in winter, ideal for fully enjoying the joys of the mountain in all seasons. The setting is calm and peaceful, both day and night, offering absolute serenity.Privileged location: Located in the Impasse des Clavans in Crans VS, this chalet is situated in one of the most renowned ski areas in the Swiss Alps. Crans-Montana is recognized for its internationally renowned ski slopes, golf courses, luxury boutiques, and gastronomic restaurants, making this place a destination of choice in both winter and summer.A rare opportunity to acquire an exceptional property in one of Switzerland's most sought-after resorts. This chalet represents a prestigious investment, whether for a primary, secondary, or rental residence.

Travel time
-
1 / 13
5.5 rooms290m²CHF 1,990,000.–
Top
Chemin des Crételles, 3963 Crans-Montana

Unique potential, panoramic view & Secondary residence allowed

Chalet Vieux-Bois in Blûche - Unique potential, panoramic view & Secondary residence allowedLocated in Blûche, in a dominant position, the Chalet Vieux-Bois benefits from optimal sunshine thanks to its west-facing orientation. It also offers a plunging and panoramic view of the Alps and the valley.This chalet, with approximately 290 m2 of living space, is built on a plot of 2040 m2.An exceptional potential for renovationThe chalet, to be fully renovated, offers generous volumes and an ideal distribution over two habitable levels plus a mezzanine:Upper level (Night & Office space) • A master suite with an adjacent shower room. • A "en-suite" bedroom with private shower room and direct access to the mezzanine.A bright mezzanine, ideal for setting up an office space and a large dressing room. • Two additional bedrooms. • An independent bathroom. Lower level (Living & Relaxation space) • A cozy living room with a fireplace, promising beautiful winter evenings by the fire. • A convivial dining room with a semi-open kitchen and an adjacent pantry. • A winter garden (veranda) allowing you to enjoy the landscape in all seasons. Exterior & Outbuildings • A vast west-facing terrace with a pool, ideal for enjoying long summer days and sunsets. • A pleasant garden area surrounding the property. • An individual garage box and an outdoor parking space. Key features • Price: CHF 1'990'000.- • Chalet area: approx. 290 m² • Plot area: 2'040 m² (rare in the region) • Orientation: West (maximum sunshine until sunset) • Status: Sale as a secondary residence allowed Complete file and visits on request.

Suggested properties for you based on search results

Other interesting objects