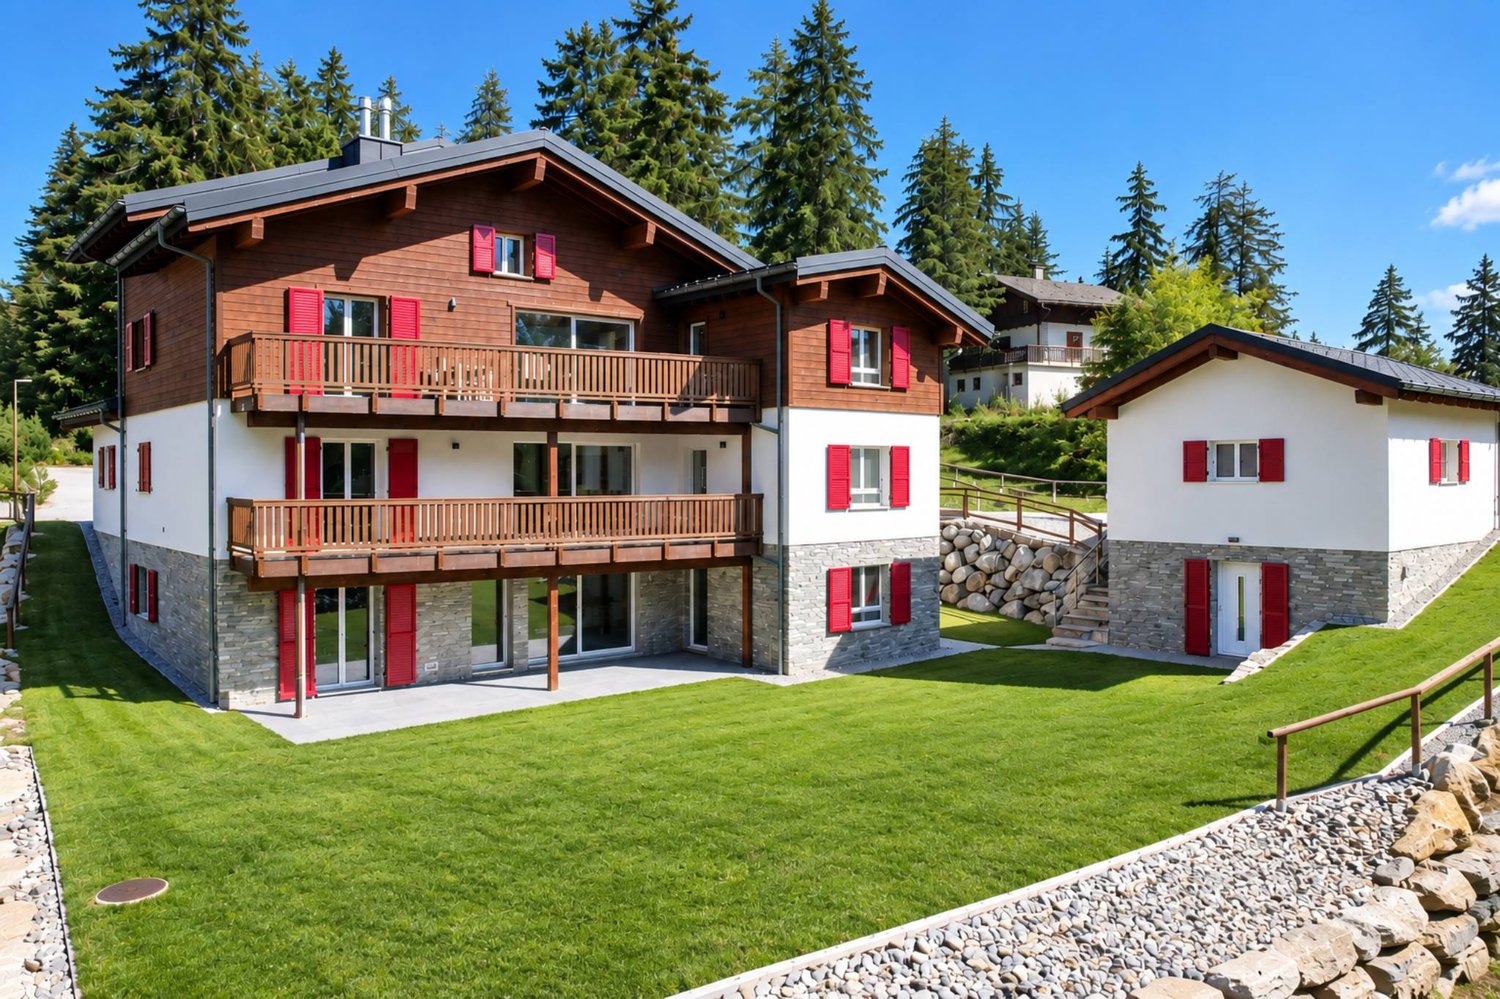
88 results - House, chalet, rustico to buy: Crans-Montana

Mike Guigoz

Mike Guigoz

1 / 9
Mike Guigoz

Mike Guigoz

  • Parking space
  • Balcony / Terrace
  • Garage
  • +2
6.5 rooms, 525m², EUR 2,595,000.–
3963 Crans-Montana

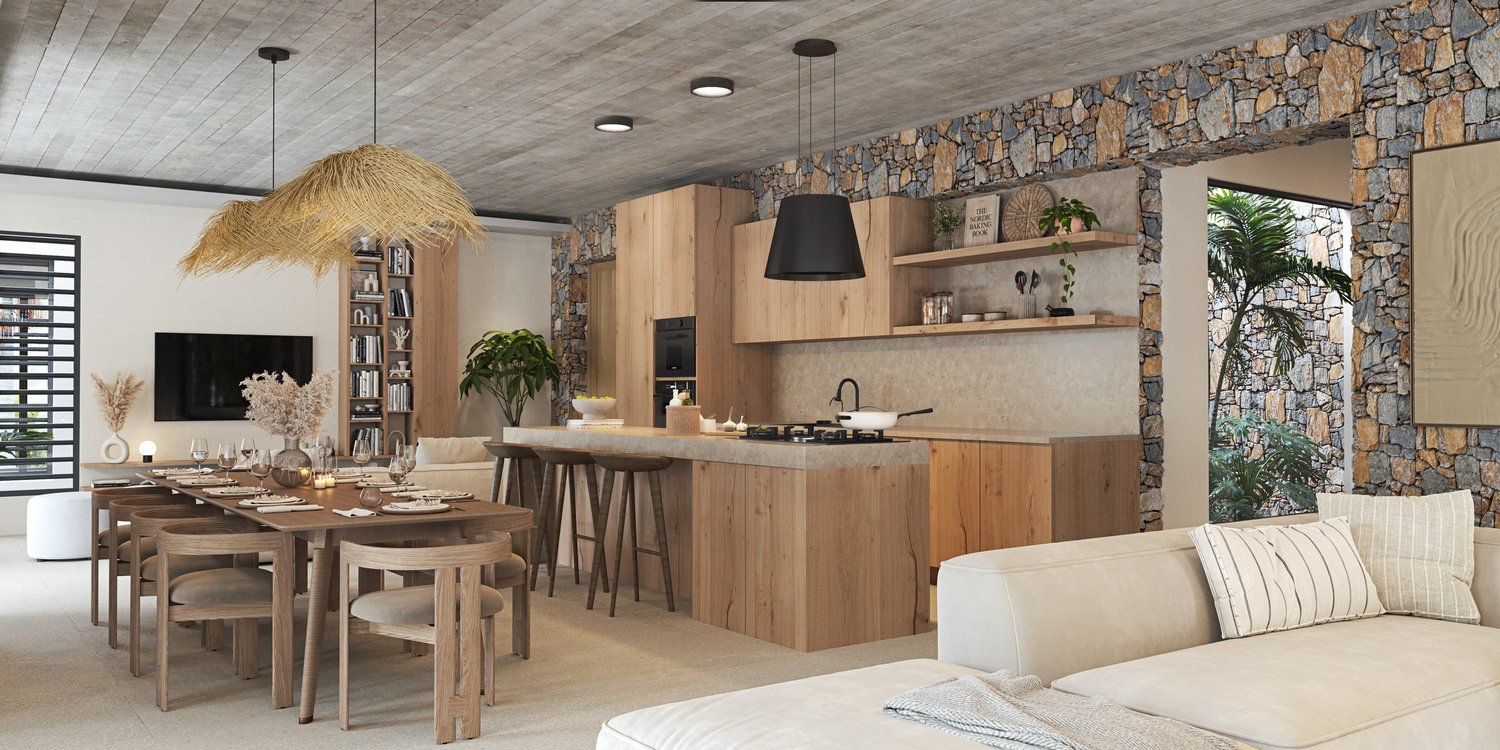
6.5-room villa in the Domaine de Palmyre in Mauritius

Luxury 6.5-room villaDiscover a rare opportunity to invest in Saffron Villas, an exclusive real estate program consisting of only six luxury villas, ideally located in the heart of the prestigious Domaine de Palmyre, on the west coast of Mauritius.Thought out as much for a main residence, a holiday home, or a patrimonial investment, the project combines contemporary elegance, intimacy, and tropical lifestyle in a secure and preserved environment.Overlooking the spectacular landscapes of Morne Brabant and the Indian Ocean, the domain benefits from a privileged location in close proximity to the most beautiful beaches of the island, renowned golf courses, five-star hotels, spas, and the best gastronomic addresses in the region.A true haven of peace, Saffron Villas offers an exclusive living environment where every day is lived between lush nature, gentle tropical climate, and sunsets over the lagoon.Built on generous private plots perfectly integrated into the natural environment of the domain, the villas seduce with their contemporary architecture, open volumes, and fluid connection between indoor and outdoor spaces.This 4-bedroom villa offers spacious reception areas bathed in natural light, a high-end open kitchen with a back kitchen, as well as large covered terraces opening onto tropical gardens and outdoor relaxation areas.Every detail has been carefully studied to meet the highest standards of international luxury: noble materials, premium amenities, refined finishes, and state-of-the-art equipment come together to offer absolute comfort in an exceptional environment.The villa includes:An elegant patio accompanied by a large entrance hallA spacious living/dining area open to the outsideA high-end open kitchen with refined finishesA back kitchen (grease kitchen)Four en-suite bedrooms, including a sumptuous master suite and a second bedroom benefiting from a pleasant private terraceGuest toiletsA study or libraryAn independent laundry room complemented by numerous storage spacesThe exteriors have been designed as true living spaces and include:A closed garage with the possibility of creating a second garage as an optionA covered carport for two vehicles as well as visitor parking spacesA large covered terrace dedicated to relaxation and convivialityA private pool with a deckA lounge area of the kiosk/boma type dedicated to relaxationMagnificent, carefully landscaped tropical gardensInspired by the concept of Barefoot Luxury, the villas prioritize natural materials such as Mauritian stone, wood, and slate, associated with high-end amenities:Inverter air conditioning in the bedroomsAluminum joinery conforming to cyclonic standardsSolid wood doorsLarge-format tilingBathrooms inspired by the most beautiful private spasCentralized solar hot water systemHigh-speed internet and pre-installation of domoticsIn a sustainable and innovative approach, Saffron Villas also integrates eco-responsible solutions of the latest generation:Photovoltaic system with lithium-ion batteriesOptimized water management and recyclingEcological treatment of wastewaterSolar outdoor lightingFully underground networksThe domain finally guarantees absolute peace of mind thanks to its premium infrastructure:Secure access and entrance controlVideo surveillance systemMotorized gateArchitectural charter ensuring the harmony of the siteOptionally, the villa can accommodate a fully customizable basement that can include, according to the needs and desires of the future owners, a wine cellar, a gym, a wellness area, a home cinema, storage spaces, etc.The realization of this basement will be the subject of a personalized quote based on the desired layout, the level of customization required, and the results of a prior geotechnical study. The final area of the basement will be determined according to the conclusions of this study and the prices will be adjusted accordingly.More than just a residence, an invitation to live the exceptional in the heart of Mauritius!"Why invest in Mauritius"The advantages of living and investing in Mauritius:Facilitated residence permitMauritius offers foreign investors a particularly attractive framework for settling down permanently. The acquisition of a property with a minimum value of $375,000 in a program accessible to foreigners allows the buyer and their family to automatically obtain a residence permit.Recognized governanceRenowned for its political and institutional stability, Mauritius is regularly ranked among the best-governed countries in Africa. According to the Mo Ibrahim Foundation, the island stands out for the quality of its rule of law, security, respect for human rights, and sustainable economic opportunities.A high-quality education and healthcare systemMauritius has modern infrastructure and an ideal environment for families. The education system offers recognized French, English, and international curricula, while private healthcare facilities provide quality care and medical services.A safe and stable environmentMauritius is one of the safest countries in Africa. Protected from geopolitical conflicts and war threats, the island enjoys a peaceful social climate and a secure living environment, particularly appreciated by expatriates and international investors.A particularly advantageous tax policyBeyond its exceptional lifestyle, Mauritius also attracts with its attractive tax system. Foreign investors benefiting from dedicated real estate programs such as the PDS, IRS, or Smart Cities enjoy a stable, transparent, and competitive tax environment.Mauritius has signed double taxation agreements with 46 countries, thereby strengthening the tax security of international residents and investors.To obtain the status of Mauritian tax resident, it is necessary to stay at least 183 days per year on the island. This status allows access to numerous benefits:No tax on capital gainsNo wealth taxNo inheritance or gift taxCorporate tax at a single rate of 15%Free repatriation of profits, dividends, and capitalNo exchange controlCustoms and VAT exemption through the FreeportExtensive network of international tax agreementsA recognized jurisdiction for transparency and compliance with OECD standardsA unique living environmentBetween turquoise lagoons, tropical climate, modern infrastructure, and exceptional quality of life, Mauritius establishes itself today as one of the most sought-after destinations to live, invest, and plan for the future in a stable and privileged environment.

  • Parking space
  • Balcony / Terrace
  • Garage
  • +2
Tristan Barras

Tristan Barras

1 / 9
Tristan Barras

Tristan Barras

  • Parking space
  • Balcony / Terrace
  • View
  • +1
8.5 rooms, 170m², CHF 2,150,000.–
Rue de la Batteuse 23, 3963 Crans-Montana

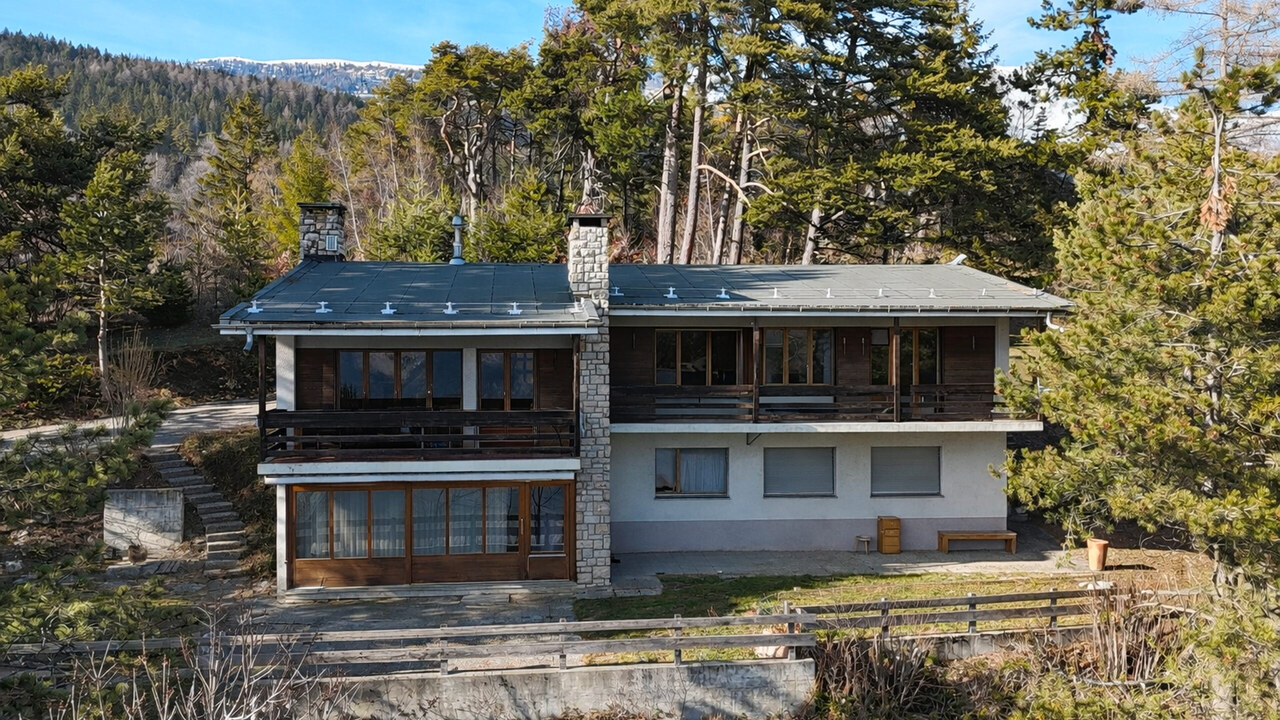
Architect's Villa 8.5 Rooms with Panoramic View - Montana-Village

An exceptional property in a privileged location, sheltered from views, between nature, light and alpine panoramaIdeally located in Montana-Village, at the end of a private road, this rare property benefits from an exclusive and confidential location, offering absolute calm and total intimacy. Situated on a generous plot of approximately 2,140 m², the villa enjoys a green and preserved environment, while being less than 5 minutes from the center of Crans-Montana, shops, international schools and ski lifts.Potential for renovation or transformationBuilt in the 1970s, this magnificent architect's villa offers a remarkable potential for transformation into a true master villa, combining character, volume and contemporary amenities. Located in a dominant position, like a balcony suspended above the Rhone valley, it benefits from optimal sunlight and a spectacular 180° panorama of the Valais Alps. A unique living space, where nature, light and the grandeur of the alpine landscapes come together to offer an exceptional residential experience.Here are some undeniable advantages of this property:o South orientation guaranteeing natural light throughout the dayo 180° panorama over the emblematic peaks of the Alpso Peaceful atmosphere, without vis-à-vis, with total immersion in natureo Discreet and private location, at the end of a private roado Acquisition as a secondary residence possible for Swiss residentso Transformation project into a master villa availableGenerous volumes and architectural potentialWith 237 m² of usable floor space and 287 m² of total floor space, spread over 8.5 rooms, this villa offers many possibilities for high-end fitting out or renovation.Its structure and spaces allow for the imagination of:o A contemporary luxury villao A spacious family residenceo Or an architectural project that enhances its existing characterDistribution of spacesMain level (living area)- Entrance hall- Large, bright living area with living room, dining room and open kitchen- Direct access to the balcony and terrace with panoramic view- Several bedrooms and/or office with outdoor accessLower level (sleeping area and annexes)- Additional bedrooms- Bathroom(s)- Office or multipurpose room (telework, fitness, leisure)- Technical rooms, cellar, laundry room and storage spacesExterior and living space- Beautiful, tree-lined garden and walkable outdoor space- South and North terraces to enjoy the sun at any time- Quiet, residential and highly sought-after environment- Individual garage and 3 outdoor parking spacesKey points of this propertyo Ideal location, 5 minutes from the center of Crans-Montana, ski lifts, golf courses and mountain activitieso Close to public transport, schools and amenitieso Architect's villa with great potentialo Unbeatable view of the Valais Alps?o Dominant plot of over 2,000 m²o South orientation with optimal sunlighto Quiet and exclusive environmento Secondary residence allowed (only for Swiss residents)Thanks to its privileged location and its status as a secondary residence, this property offers a particularly rare opportunity in Valais. The properties that offer such a combination of panoramic view, sought-after location and potential are today very rare in Crans-Montana. This villa will seduce lovers of nature, architecture and exceptional properties looking for a unique living space.Do you want more information about this exceptional property? Contact us without delay!

  • Parking space
  • Balcony / Terrace
  • View
  • +1
Travel time
-
Iryna Filon

Iryna Filon

1 / 8
Iryna Filon

Iryna Filon

  • Balcony / Terrace
  • Elevator
  • Swimming pool
11.5 rooms, 710m², Price on request
3963 Crans-Montana

6008. Votre futur Chalet, Centre de Crans

6008. Emplacement exceptionnel / Projet Chalet à vendre au Centre de CransTrust Immobilier vous accompagne dans vos projets en Valais, ainsi que sur les cantons de Vaud et Genève, et vous propose 6008 - TCMDécouvrez les prémices de votre futur Chalet d'exception, entre Lac et montagnes.Vous profiterez d'une vue panoramique absolument exceptionnelle sur l'un des Lacs les plus emblématiques de la station, au pied du prestigieux parcours de golf Ballesteros.Les autorisations de construire seront délivrées dans les deux prochains mois, ouvrant la voie à la concrétisation de ce projet d'exception.Implanté sur un terrain de 1714m2, votre futur Chalet se déploie sur 4 niveaux, reliés par un ascenseur, pour une surface totale au sol de 967m2. Chaque espace a été pensé pour allier élégance, confort et harmonie avec la nature environnante. Laissez-vous séduire par la découverte de ses différents étages : Combles (90m2) :1 chambre parentale avec accès balcons OUEST (12m2, vue Etang Long) et EST (7m2)Salle de bain privativeEspaces dressing Etage (205m2) :5 chambres avec salles de bain privatives et coin détente- 2 chambres côté OUEST avec accès grand balcon de 59m2 et vue Etang Long- 1 chambres côté NORD-OUEST avec accès balcon - 2 chambres côté EST dont 1 avec accès balconRez-de-jardin (228m2) :WC visiteursGrande Cuisine donnant sur salle à mangerSéjour, avec accès balcon et terrasse de 154m2Garage de 69m2 pour 3 voitures Rez Inférieur (256m2) :CarnotzetSalle de cinémaEspaces jacuzzi, sauna et hammam avec salle de douchePiscine intérieure avec coin détente Sous-sol (188m2) :Buanderie locaux techniquesLe prix affiché désigne le projet finaliséForme juridique : Vente en résidence principale, aux résidents suisseswww.trustimmobilier.ch6008. Exceptional Location / Chalet Project for Sale in the Heart of CransTrust Immobilier supports you in your real estate projects in Valais, as well as in the cantons of Vaud and Geneva, and offers you 6008 - TCMDiscover the beginnings of your future exceptional chalet, nestled between the lake and the mountains.You'll enjoy an absolutely exceptional panoramic view of one of the resort's most iconic lakes, at the foot of the prestigious Ballesteros golf course.Building permits will be issued within the next two months, paving the way for the realization of this exceptional project.Set on a 1,714 m² lot, your future chalet spans four levels, connected by an elevator, for a total floor area of 967 m². Each space has been designed to combine elegance, comfort, and harmony with the surrounding nature. Let yourself be captivated as you explore its different floors: Attic (90 m²):1 master bedroom with access to the WEST balcony (12 m², view of Etang Long) and the EAST balcony (7 m²)Private bathroomWalk-in closets First Floor (205 m²):5 bedrooms with en-suite bathrooms and a relaxation area- 2 bedrooms on the WEST side with access to a large 59 m² balcony and a view of Etang Long- 1 bedroom on the NORTHWEST side with balcony access - 2 bedrooms on the EAST side, 1 of which opens onto a balconyGarden Level (228 m²):Guest restroomLarge kitchen opening onto the dining roomLiving room with access to a balcony and a 154 m² terrace69 m² garage for 3 cars Lower Level (256 m²):Wine cellarMovie theaterJacuzzi, sauna, and steam room with shower roomIndoor pool with relaxation area Basement (188 m²) :Laundry room and utility roomsThe listed price refers to the finalized projectLegal status: Sale as a primary residence to Swiss residents...

  • Balcony / Terrace
  • Elevator
  • Swimming pool
Tristan Barras

Tristan Barras

1 / 13
Tristan Barras

Tristan Barras

  • Balcony / Terrace
  • View
  • Child-friendly
5.5 rooms, 230m², CHF 6,250,000.–
3963 Crans-Montana

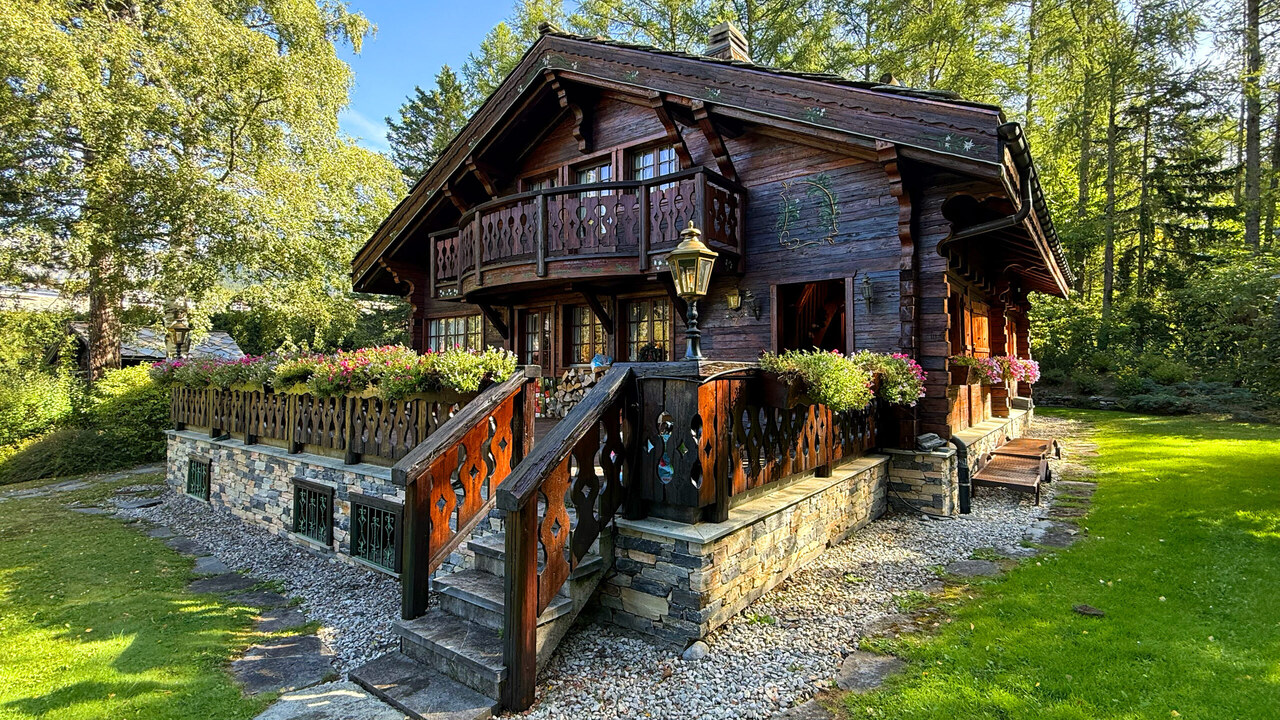
Chalet de luxe 6.5 pces + Mazot indépendant - Crans-Montana

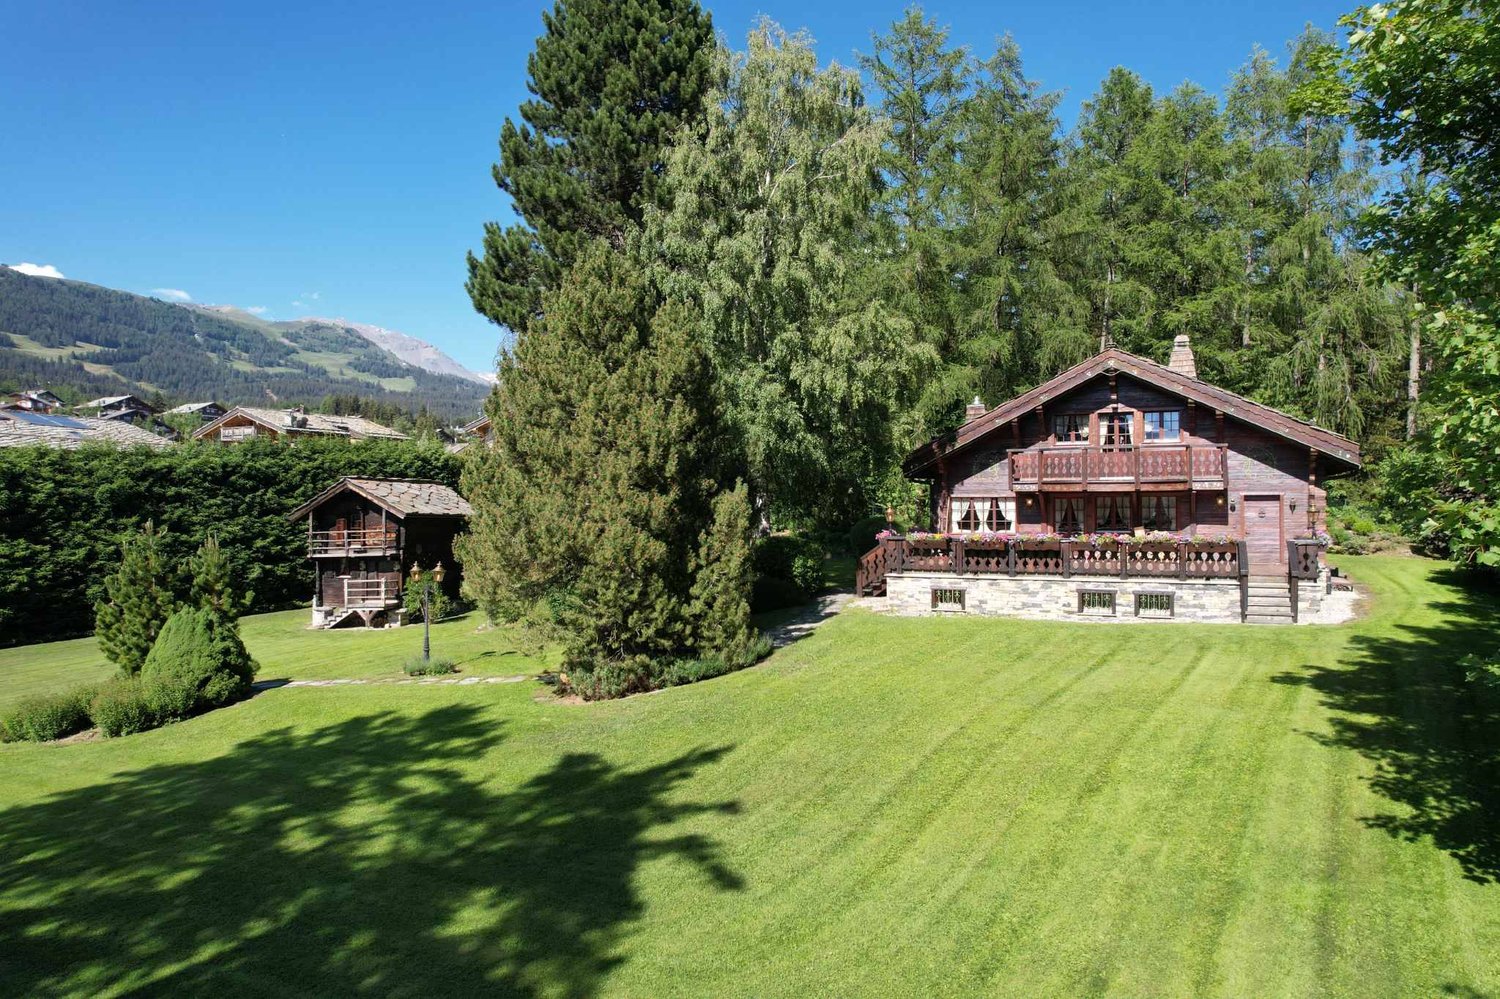
Chalet de luxe et mazot attenant à vendre à Crans-Montana - secteur Route du GolfDécouvrez ce magnifique chalet de prestige situé dans l'un des quartiers les plus prisés de Crans-Montana, à proximité immédiate de la route du Golf. Alliant authenticité, confort moderne et atmosphère chaleureuse, cette propriété rare séduit par son charme intemporel et son cadre naturel exceptionnel.Un chalet de caractère entièrement rénovéConstruit en 1952 et entièrement rénové en 2014 avec des finitions haut de gamme en vieux bois, ce bien d'exception a bénéficié de nouvelles améliorations en 2023. Véritable havre de paix, il est implanté sur une vaste parcelle de 2'450 m² entièrement clôturée et partiellement entourée de forêt, garantissant intimité absolue et tranquillité.Chalet principalLe chalet principal de 230 m² habitables s'étend sur trois niveaux et offre une atmosphère unique : • 6.5 pièces dont 5 chambres spacieuses et lumineuses • 5 salles d'eau modernes • Un sauna privatif • Une buanderie fonctionnelle • Une très grande cave à vin • Une grande terrasse au rez et un balcon à l'étage avec vue dégagée Mazot indépendant pour vos invitésUn charmant mazot sur deux niveaux complète la propriété : • 1 chambre • 1 salle de douche • Un séjour confortable Idéal pour accueillir famille et amis en toute indépendance.Potentiel de développement exceptionnelEn plus de ses prestations haut de gamme, cette propriété bénéficie d'un atout rare à Crans-Montana : son vaste terrain constructible de 2'450 m², parfaitement plat et situé en zone à bâtir. Grâce à un indice de construction de 0,4, la parcelle offre un fort potentiel pour la réalisation d'un nouveau projet immobilier, comme la construction d'un grand chalet ou d'appartements de prestige. Elle permet également d'envisager des extensions ou aménagements complémentaires du chalet et du mazot existants, tels que l'ajout d'une piscine, de garages supplémentaires ou d'espaces de loisirs. Une opportunité unique pour les investisseurs, promoteurs ou particuliers souhaitant valoriser ce bien d'exception au coeur d'un emplacement recherché de Crans-Montana.Points forts • Atmosphère chaleureuse et authentique de chalet alpin de prestige • Grande parcelle verdoyante et arborée de 2'450 m² • Potentiel de développement exceptionnel (nouvelle construction, garage, piscine, etc.) • Intimité totale et calme absolu (parcelle clôturée et en bordure de forêt) • Chauffage au gaz • Prestations haut de gamme dans un cadre naturel d'exception Un emplacement recherché à Crans-MontanaSitué dans le secteur très convoité de la Route du Golf, ce chalet offre un accès privilégié aux parcours de golf, aux pistes de ski et au centre de Crans-Montana, réputé pour son art de vivre, ses commerces de luxe et ses restaurants gastronomiques.Ce chalet de luxe à Crans-Montana est une opportunité unique pour les amateurs de prestige, d'authenticité et de nature.Contactez-nous pour plus d'informations ou pour une visite de ce bien exceptionnel.ImmoCrans SA+41 (0)27 483 83 83contact@immocrans.chLuxury Chalet with Adjacent Mazot for Sale in Crans-Montana - Route du Golf AreaDiscover this magnificent prestige chalet located in one of the most sought-after neighborhoods of Crans-Montana, just steps away from the Route du Golf. Combining authentic Alpine charm, modern comfort, and a warm atmosphere, this rare property stands out for its timeless elegance and its exceptional natural surroundings.A Characterful Chalet Fully RenovatedOriginally built in 1952 and fully renovated in 2014 with...

  • Balcony / Terrace
  • View
  • Child-friendly
d'Andiran Marc

d'Andiran Marc

1 / 12
d'Andiran Marc

d'Andiran Marc

  • Parking space
  • Balcony / Terrace
  • View
6.5 rooms, 230m², CHF 6,250,000.–
3963 Crans-Montana

Splendid chalet with its mazot on a magnificent plot

Love at first sight guaranteed for this splendid property, unique, composed of a chalet with character in old wood and its mazot.Located at the end of a dead-end street in a quiet residential area, a true haven of peace, the property is fully fenced and situated away from prying eyes. The chalets are erected on a 2'450 m² plot of land with a land use coefficient of 0,4, offering the possibility of expanding the existing property, creating a pool or building a new chalet, or even a building.The main chalet is distributed over 3 levels and includes, among other things, four bedrooms, a large living/dining room, a fully equipped and fitted kitchen as well as a basement including a multi-purpose room that can serve as an extra bedroom, a sauna, a technical room but also a large, air-conditioned wine cellar, which could be converted into a gym or home cinema. The mazot is ideal for accommodating a couple of friends in search of authenticity.To be discovered without delay!The main chalet consists of:GROUND FLOOR:- Entrance hall- A large living/dining room with fireplace- A fully fitted and equipped kitchen- A shower room with sink and separate WC- A bedroomUPPER FLOOR:- Distribution hall- Two bedrooms- A shower room with sink and WC- A main bedroom with cupboards, access to balcony, storage space under the eaves and an en-suite bathroom (bath, sink, WC)BASEMENT:- A multi-purpose room with windows and cupboards (currently arranged as a bedroom)- Distribution hall- A sauna- A shower room with shower, sink and window- A separate WC with window- A technical room with external access- A cellar/storage room with cupboards- A large, air-conditioned wine cellar that can be arranged as a gym, home cinema, etc.The mazot consists of:GROUND FLOOR:- A living room- A shower room with sink and WCUPPER FLOOR:- A bedroom with access to balcony.

  • Parking space
  • Balcony / Terrace
  • View
1 / 8
  • Parking space
  • Balcony / Terrace
  • Garage
  • +7
570m², CHF 15,900,000.–
Route du Golf, 3963 Lens

Magnificent Prestige Chalet: golf course in the neighborhood, the Alps on the horizon.

The golf course in the neighborhood, the Alps on the horizon. Set back from the golf road: the silence of the fir trees, the fairway on foot.A private Prestige chalet of very high standing on a 1,808 m² plot. The architecture has a clear concept: contemporary volumes, stone and solid wood, a straightforward, pastiche-free mountain architecture. A private elevator serves all levels.The pool: 34 degrees, all year roundThis is the signature of the chalet. The outdoor pool, equipped with heat pumps, remains at 34 degrees all year round. Swimming outside in February, snow on the fir trees and steam rising from the water: very few addresses in Crans-Montana offer this. It is integrated into the private garden, directly adjacent to the terrace.The figuresLiving area: 570 m²Wellness area: 160 m² additional (building permit in progress)Secondary areas: 250 m²Terraces: 210 m² (180 m² on the ground floor, 30 m² in the attic)Balconies: 60 m²Total volume: 3,500 m³Plot: 1,808 m², Lens municipalityThe distribution, level by levelLower ground floor 250 m², to be designedThis level remains entirely open to the design of the buyer: spa, cinema, fitness room, sauna, game room; each can compose their own program here. It also houses a toilet, laundry room, and technical rooms (pool, heating, ventilation).Ground floor 250 m²Upon entering, a custom wine cellar sets the tone for the house. The level continues with a large, open living room with access to the 180 m² terrace and pool, a bedroom with direct access, and a guest toilet.First floor 250 m²Four bedrooms, two with direct access; the other two each have their own bathroom. Access to the balconies and service by the elevator.AtticThe master bedroom, under exposed beams, with dressing room, bathroom, and private terrace of 30 m².In total, six bedrooms, each with its own water area; a rare configuration, designed to receive family and friends without compromising on intimacy.Garage and accessGarage for three cars, 80 m², with ski room and storage for golf equipment. Direct access via the private elevator. Paved driveway and outdoor parking for visitors.A word about the furnitureThe developer has furnished the chalet to make the volumes and proportions of each room readable. It is a staging: the buyer remains entirely free in the design and decoration, according to their taste.To note • Outdoor pool heated to 34° all year round. • Private elevator serving all levels. • Lower ground floor to be designed as desired. • Sale only as a main residence.

  • Parking space
  • Balcony / Terrace
  • Garage
  • +7
Travel time
-
Styger Kim

Styger Kim

1 / 10
Styger Kim

Styger Kim

  • Parking space
  • Balcony / Terrace
  • Garage
  • +2
10.5 rooms, 415m², CHF 6,950,000.–
3963 Crans-Montana

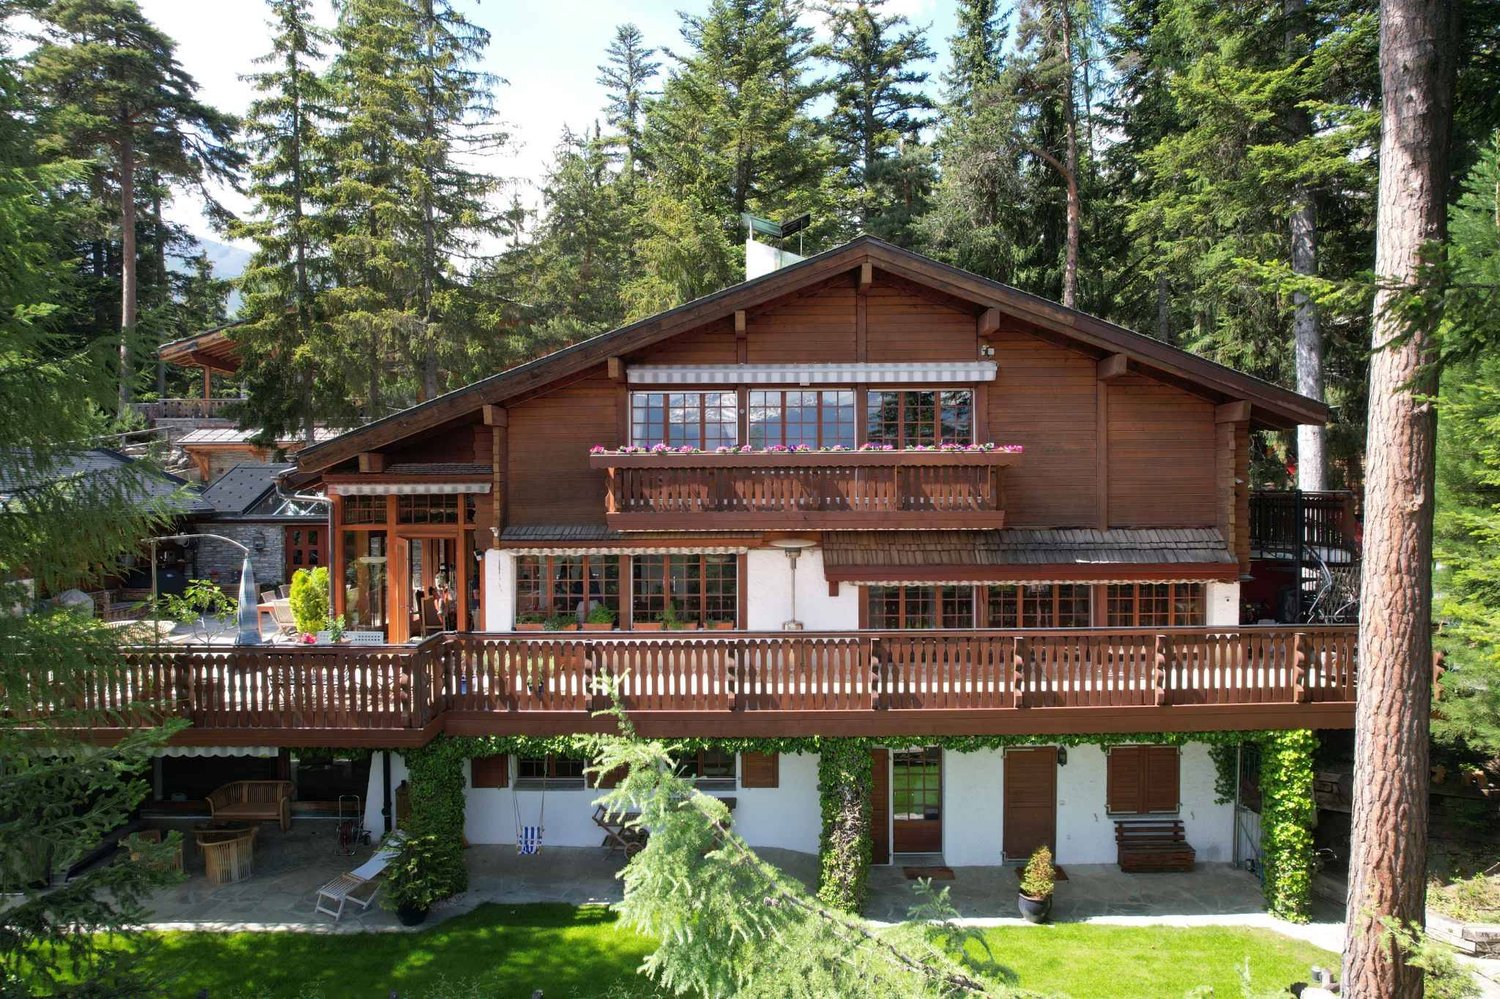
Beautiful chalet with pool and spa, secluded

Nestled in the heart of the forest and protected from view, this chalet is situated on a plot of approximately 1,400 m², to the west of the highly renowned Valaisan resort of Crans-Montana. The living area of approximately 415 m² is spread over three levels.Invisible from the street, it enjoys remarkable discretion and a privileged natural environment, with beautiful openings between the trees offering a view of the surrounding peaks.The exterior amenities have been carefully designed to create several flat areas, particularly appreciated in the mountains. They consist of a garden, two terraces, one with a summer kitchen, a petanque court, and a wellness area with a pool, jacuzzi, and sauna.The chalet seduces with its beautiful volumes and generous reception areas, widely open to the east and west terraces. A fireplace complements the living areas, while comfort is enhanced by particularly rare parking possibilities, namely five indoor parking spaces and three covered spaces.The current distribution includes five bedrooms and constitutes an excellent basis for creating a chalet with character. An independent studio with a kitchen and shower completes the ensemble and can accommodate staff or guests.This property is available as a secondary residence for clients domiciled in Switzerland.LOWER GROUND FLOOR:- Staircase- Indoor relaxation area with small lounge, pool, sauna, shower, and living room, direct access to the garden and outdoor jacuzzi- Shower room with double sink and WC- Pantry- Cellar- Laundry room- Carnotzet- Independent studio with cupboards, kitchen area, shower room with WC, sink, and shower, access to the south terraceGROUND FLOOR:- Entrance hall with cupboards- Distribution hall- WC, sink, and window- Bedroom/office with window- Pantry with window- Living room with fireplace and access to the east terrace- Dining room/winter garden opening onto the south and west terraces- Equipped and fitted kitchen1ST FLOOR:- Access staircase- One bedroom with access to the south balcony, en-suite bathroom with bathtub, sink, bidet, and WC, skylight.- One bedroom with window and access to the east balcony- One bedroom with window and access to the east balcony- One bedroom with mezzanine, with window and access to the east balcony- One shower room with double sink, shower, and WC- One bathroom with bathtub, sink, and WC- One north bedroom with windowEXTERIOR AMENITIES:- Electric gate- Entrance courtyard with 2/3 parking spaces- Covered parking for 1 car- Covered parking for 2 cars- Landscaped garden and vegetable garden below- Perfectly equipped outdoor kitchen on the east side- Large outdoor terrace- Petanque court- Electric shutters and sun protection

  • Parking space
  • Balcony / Terrace
  • Garage
  • +2
Styger Kim

Styger Kim

1 / 10
Styger Kim

Styger Kim

  • Balcony / Terrace
  • Garage
  • View
  • +1
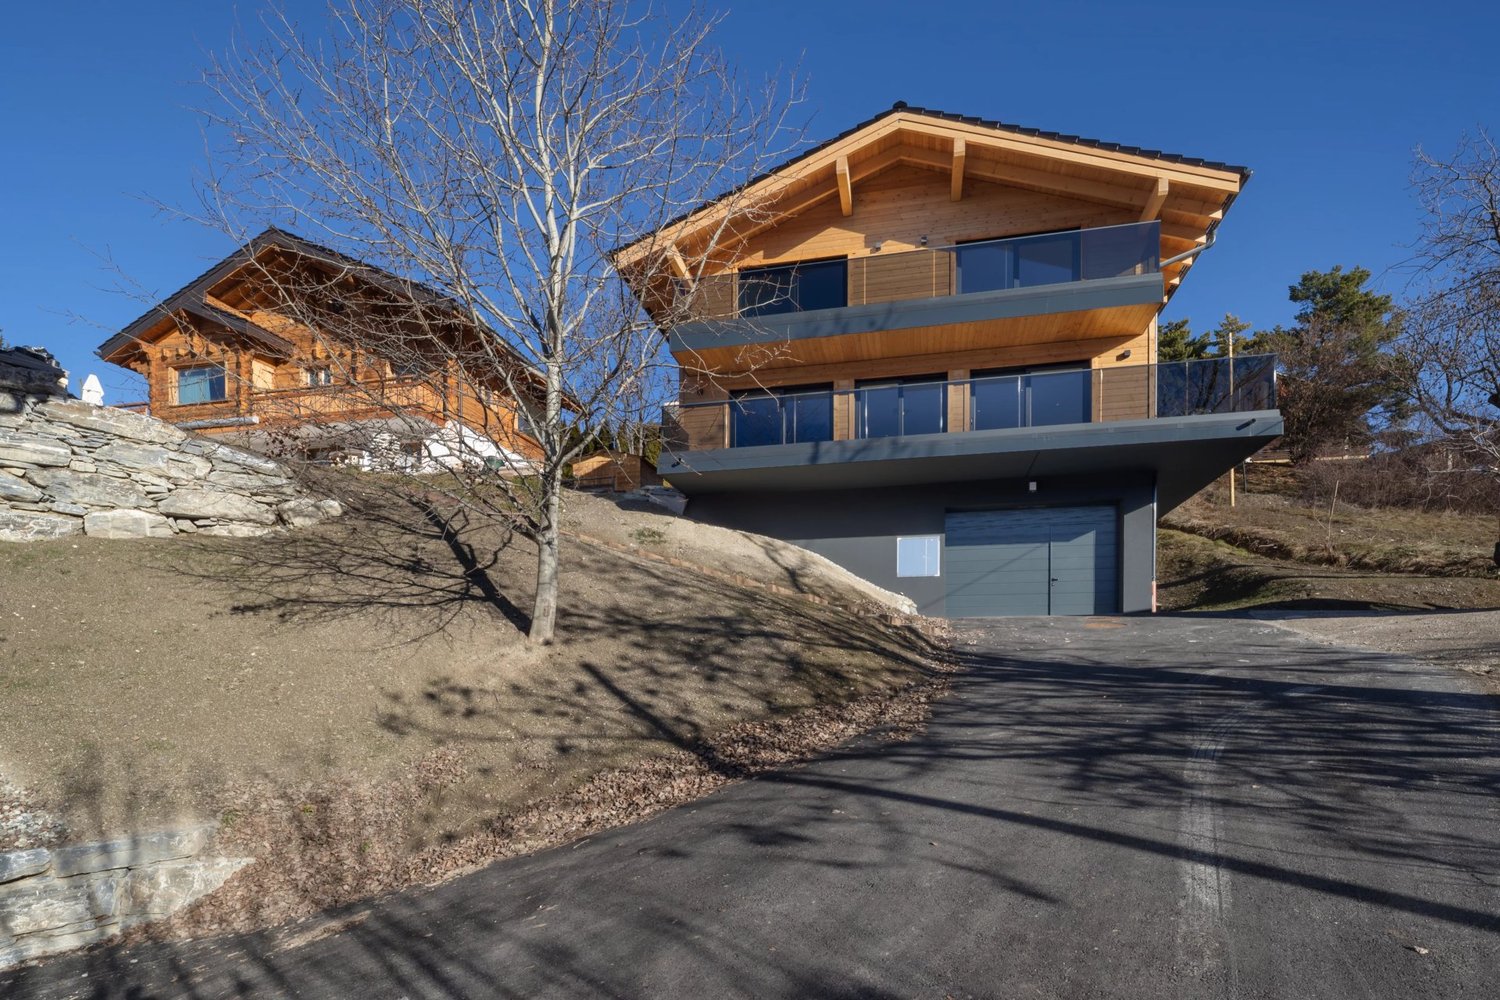
7.5 rooms, 320m², CHF 4,680,000.–
3963 Crans-Montana

RARE - MAGNIFICENT 5 BEDROOM CHALET WITH PANORAMIC VIEW

BARNES I Crans-Montana presents this magnificent chalet, benefiting from a panoramic view of the Alps and the 4000-meter peaks, including the Matterhorn. Located in a sought-after residential and bucolic area, it is only 5 minutes from the center of the station.Spread over three levels with an elevator, this carefully designed chalet features traditional wooden architecture and a stone roof. It is in excellent general condition and offers an ideal layout, including beautiful bedrooms, a large living and dining room, and a kitchen. Additionally, there is the possibility of converting an extra space on the ground floor according to your needs (e.g., independent studio, gym, etc.).This chalet is sold as a secondary residence and is accessible to non-resident clients in Switzerland (sale to foreigners).A must-see!Ground floor:- Entrance through the garage with two parking spaces- Entrance hall - Ski room extended by a laundry room with a Velux window- Elevator / Staircase- Technical room with heating (gas) and Velux window- Space of over 40 square meters that can be converted into a gym, office, or studio (arrival for bathroom and WC planned), French window giving access to the garden1st floor: - 1 bedroom with cupboards, French window access to the terrace, and en-suite bathroom with bath, double sink, WC, bidet, and heated towel rail- 1 bedroom with cupboards, French window access to the terrace, en-suite shower room with shower, WC, double sink, and heated towel rail, and window- 1 bedroom with cupboards, French window access to the terrace- 1 bathroom with bath, double sink, shower, and WC, and heated towel rail- Entrance hall- Elevator- Staircase2nd floor :- Entrance with built-in cupboards- Living and dining room with fireplace and direct access to the magnificent south-facing terrace - Open kitchen with access to the south-facing terrace. 5-burner gas stove, steam oven, traditional oven, and combined microwave oven- Room/office in the veranda- Guest WC with sink and window- Elevator/Staircase3rd floor, master bedroom area : - Landing- Magnificent attic bedroom with cupboards, access to the south balcony, and panoramic view - Shower room with WC and sink, heated towel rail, and Velux window- Bathroom with double sink, WC, heated towel rail, and Velux window- Cupboard with water point

  • Balcony / Terrace
  • Garage
  • View
  • +1
Alexia Andersson

Alexia Andersson

1 / 13
Alexia Andersson

Alexia Andersson

  • Parking space
  • Balcony / Terrace
  • Garage
  • +2
10.5 rooms, 380m², Price on request
3963 Crans-Montana

Prestige chalet with 10.5 rooms and panoramic view - Crans-Montana

Ideally located in the heart of the prestigious resort of Crans-Montana, this exceptional chalet perfectly embodies the harmony between Alpine authenticity and high-end contemporary amenities. A true balcony over the Valais Alps, this unique property benefits from a south-facing exposure and an unobstructed, lasting panoramic view, with no risk of future construction altering it.Set on a magnificent, 1,504 m² wooded plot, the chalet develops a living area of 484 m² spread over three levels served by an elevator, offering a rare comfort in a privileged environment. Its location is particularly sought after: just 2 minutes' walk from the ski lifts, 3 minutes from the center of Montana, and 6 minutes from the center of Crans, it allows you to fully enjoy the resort's activities all year round.Completely renovated in 2016 with very high-quality materials, this property has undergone a complete transformation, including technical installations, electrical, sanitary, as well as security and home automation systems. Every detail has been carefully thought out to offer an optimal level of comfort, modernity, and security.This 10.5-room chalet consists of:Main level (upper floor)A spacious entrance hall with cloakroom opens onto a bright and generous living space, including a large living room with dining area, a TV room/library, and a study. The entire area is south-facing and has direct access to a superb covered terrace offering a spectacular view of the Alps. The kitchen, spacious and fully equipped with high-end appliances, is designed for entertaining and has a functional, independent access. A laundry room, a storage room, and a guest toilet complete this level.Upper floorThe sleeping area accommodates a sumptuous master suite with dressing room, private shower, and balcony, as well as two double bedrooms each with an en-suite shower. Numerous built-in storage spaces perfect this floor.Lower floorThis level offers two double bedrooms with private showers, two single bedrooms, and an additional bathroom. A beautiful, rock-hewn carnotzet, a true social space, and a wine cellar come to sublimate this floor. A technical room completes this area.In total, the property offers 7 bedrooms, perfectly adapted to accommodate family and guests in optimal comfort.Outside, a closed garage for one car and three outdoor parking spaces complete this rare property.The chalet benefits from an exceptional quality of life in one of the most sought-after resorts in Switzerland, renowned for its ski area, its internationally renowned golf course, and its refined way of life. Crans-Montana seduces with its dynamism, its high-quality infrastructure, its gastronomic restaurants, and its numerous sports and cultural activities throughout the year.Important information:This property is sold in the form of a Public Limited Company (PLC). It can be acquired as a primary residence (R1) or as a secondary residence (R2) by Swiss buyers or by foreigners holding a B or C permit. However, it cannot be sold to foreign buyers without a residence in Switzerland.Would you like more information or a visit to this property? Do not hesitate to contact us!ImmoCrans SA+41 (0)27 483 83 83

  • Parking space
  • Balcony / Terrace
  • Garage
  • +2
New building
Amélie Woitrin

Amélie Woitrin

1 / 10
Amélie Woitrin

Amélie Woitrin

10 rooms, 340m², Price on request
Proche du Regent, 3963 Crans-Montana

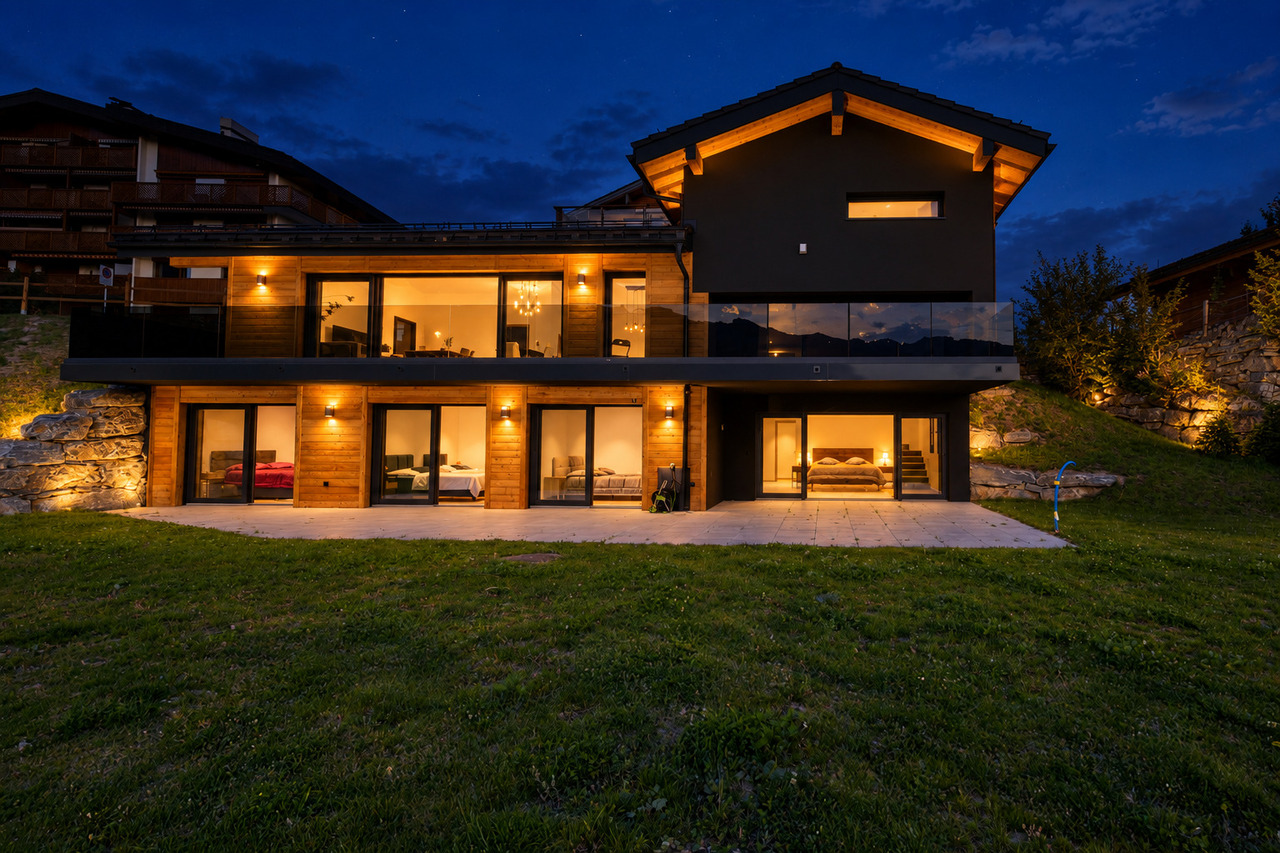
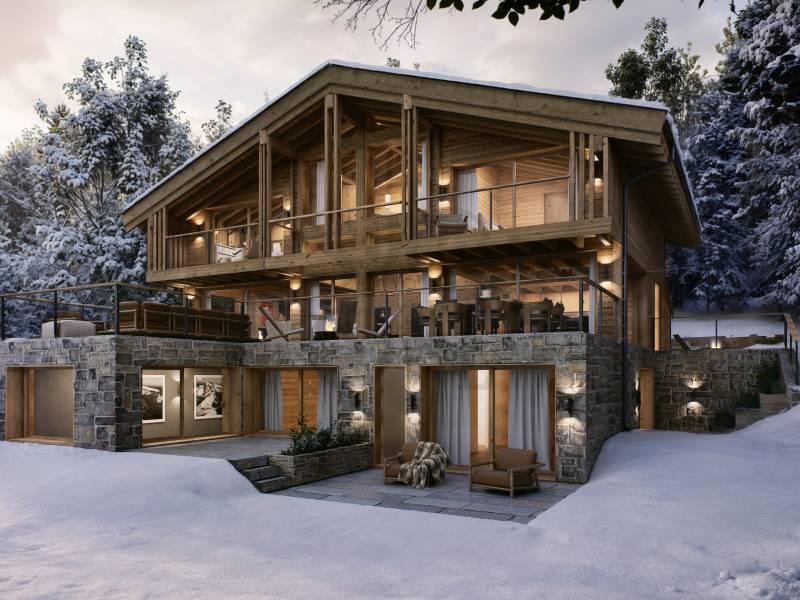
Chalet Opaline ? Sale of an exceptional project

Discover the Chalet Opaline, an exclusive architectural project designed to embody contemporary Alpine elegance. Located in a privileged environment, this new chalet, sold on a project basis, offers a rare opportunity to create a living space in your image, combining comfort, generous volumes, and high-end amenities.As soon as you arrive, the chalet imposes its character. The accesses are fluid, the spaces are generous, and every detail has been designed to meet the highest standards of modern comfort. The lower levels accommodate perfectly organized functional spaces (garage, ski room, wine cellar, laundry room), as well as a private wellness area, a true signature of the project. Spa, sauna, hammam, fitness, and relaxation areas compose a confidential universe dedicated to well-being, extended by independent bedrooms ideal for receiving your guests.The heart of the chalet is revealed on the main level, with vast reception areas bathed in natural light. The living room, sublimated by a fireplace, invites conviviality. The dining room and high-end kitchen form a harmonious ensemble, designed to receive with elegance. Large openings extend the living spaces outward, giving access to a large panoramic terrace, ideal for fully enjoying the surroundings and the seasons.The upper floor is dedicated to intimacy and rest. The bedrooms offer comfortable volumes, integrated dressing rooms, and refined bathrooms. The parental suite, a true private cocoon, stands out for its elegant layout and tailor-made amenities, creating a space that is both intimate and soothing.Designed with noble materials and high-quality finishes, the Chalet Opaline combines Alpine tradition and contemporary lines. An elevator serves all levels, reinforcing the exclusive character and comfort of this achievement.The Chalet Opaline is more than just a real estate project: it is the promise of a unique lifestyle, in the heart of a preserved environment. The sale on a project basis offers the freedom to personalize your future chalet according to your desires.Contact us today to learn more about this unique opportunity! https://chaletopaline-cransmontana.ch/Sale as a primary residence to persons with Swiss nationality and to foreigners with a B or C residence permit: YESSale as a secondary residence to persons with Swiss nationality and to foreigners with a B or C residence permit: YESSale as a secondary residence to foreigners: NO

Travel time
-
1 / 13
5.5 rooms, 165m², CHF 2,300,000.–
Route du Lac 21, 3963 Crans-Montana

5.5 Room Chalet Near Crans-Montana

Within the highly sought-after Domaine Pra Derri in Lens, lies a new chalet that brings together everything one would expect from an exceptional property: contemporary architecture, authentic alpine ambiance, and a rare location, just minutes from Crans-Montana. As soon as you step across the threshold, you discover spacious, light-filled areas accompanied by large windows that open the view to the Valaisan mountains. The living area, the heart of the house, offers a warm atmosphere where modern comfort and natural materials blend. It extends harmoniously to an open, elegant, and functional kitchen, designed to accompany both everyday moments and convivial evenings. On the floor as well as on the ground floor, the bedrooms benefit from remarkable brightness and absolute calm. Each invites rest and relaxation, offering a feeling of precious intimacy. The balcony prolongs the interior spaces and offers a breathtaking panorama of the surrounding peaks, allowing you to fully enjoy the charm of the four seasons. Here, every moment is lived in immersion: the luminous mornings, the pink sunsets, the winters by the fireside, the summers rocked by the gentleness of the alpine climate. Located in the heart of a preserved residential area, this chalet benefits from an ideal position: in immediate proximity to ski slopes, trails, shops, and just minutes from Sierre, Sion, and the highway. Lens, a dynamic and cultural commune, further enriches the living environment with the Fondation Opale, its schools, and appreciated infrastructure for year-round residents. This property also offers the opportunity for personalization according to your desires: custom fittings, dressing room, wellness area, or an interior atmosphere shaped to your taste. A true invitation to create a unique living space, adapted to your vision and needs. Rare on the market, this chalet represents a secure, sustainable, and perfectly positioned investment, as much for a main residence as for an alpine pied-à-terre. To obtain the complete plans and organize a visit, contact me quickly. This property deserves to be discovered without delay.


Travel time
-
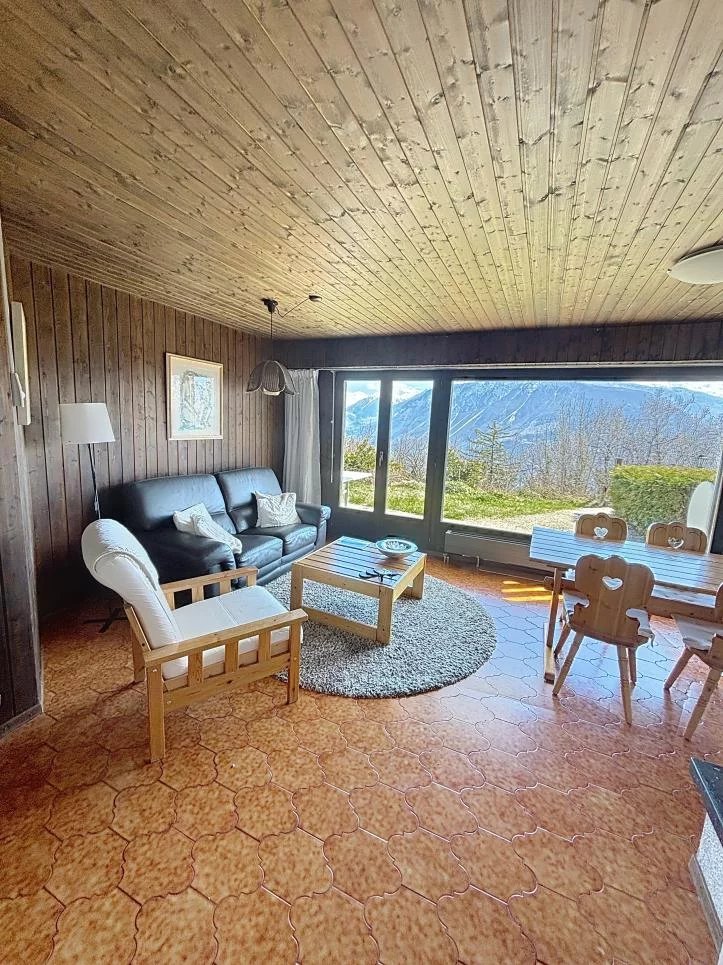
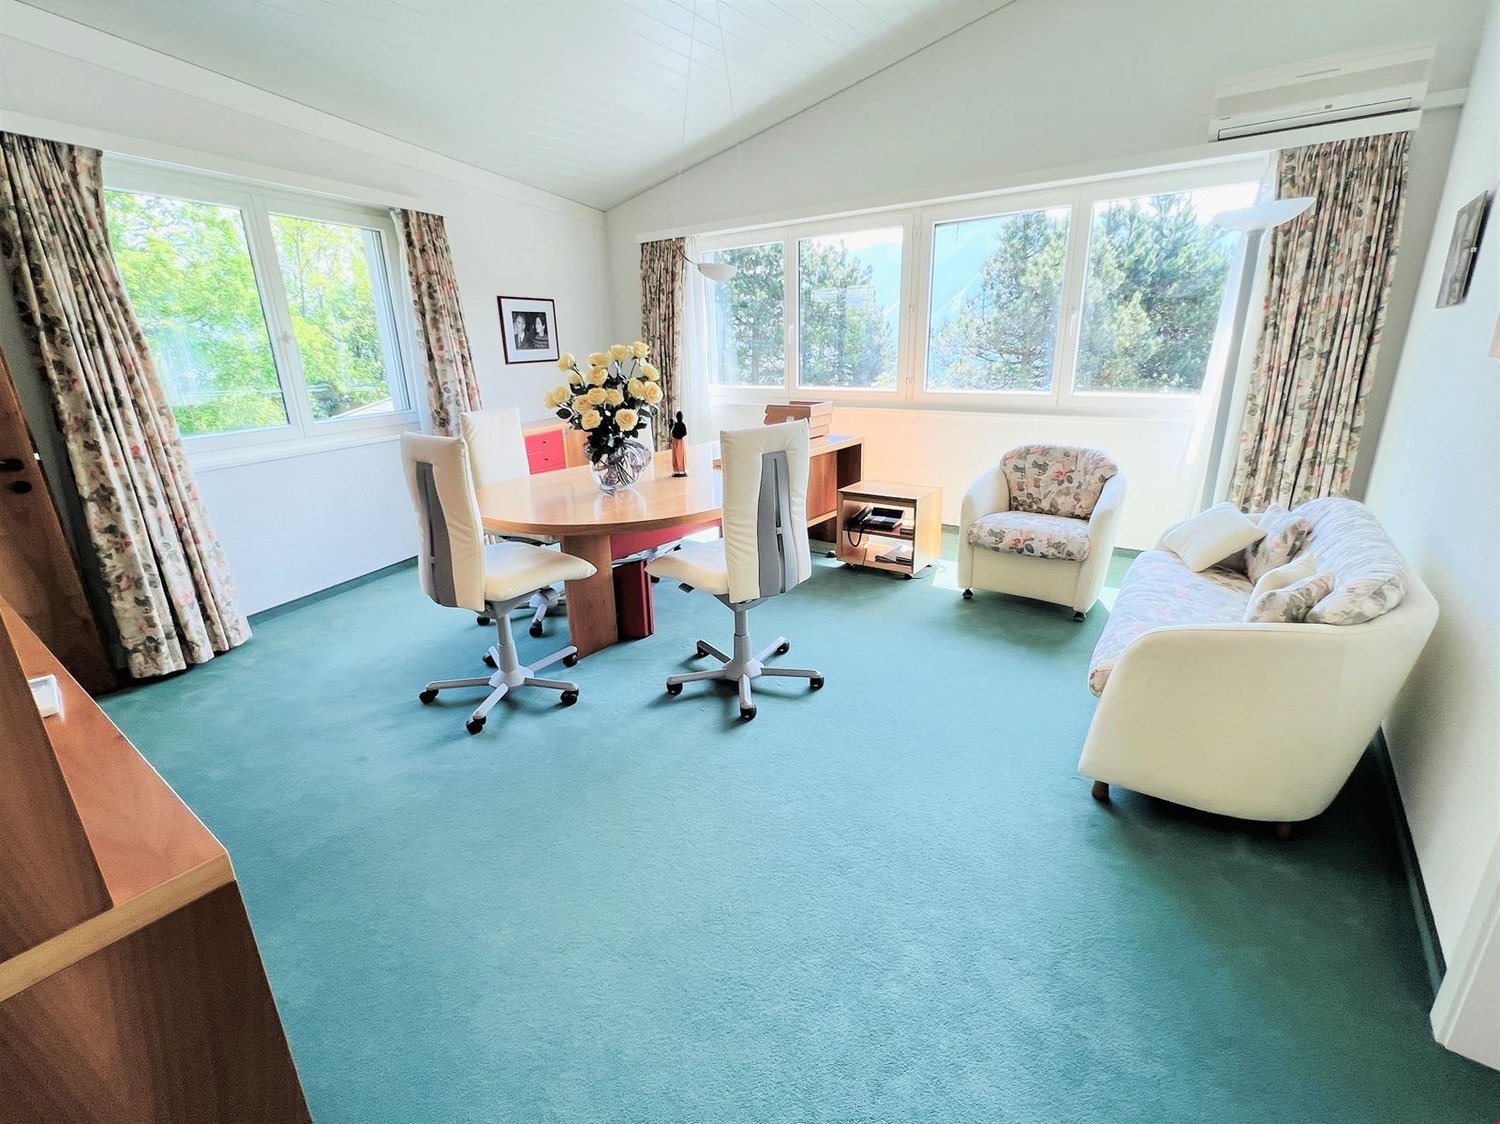
  • Spacious home office with large windows, wooden desk, office chairs, floral armchair, and a sofa. The room has a blue carpeted floor and appears to have access to a balcony or terrace.
  • The image shows a spacious living room with a wooden dining table and chairs, a wooden cabinet, and a patterned area rug. The room has a cozy and traditional feel, with plaid and striped upholstered furniture. The walls are painted a light color, and ther
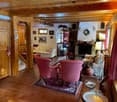
  • Colorful and retro-style living room with a dining table, chairs, a yellow sofa, and a built-in cabinet with shelves
  • Spacious bedroom with large windows providing a scenic view, wooden desk and chair, red bed, dresser, and floral curtains
  • Large bathroom with green and white tile, freestanding bathtub, vanity with countertop, toilet, and large window
  • The image shows a bedroom with a bed, a floral patterned armchair, a wooden cabinet, and a desk. The room has large windows that provide natural light and a cozy, comfortable atmosphere.
  • Bedroom with a desk, chair, and bookshelves. Large window overlooking a balcony or terrace with a view of greenery outside.
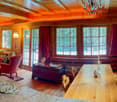
  • Spacious living room with large windows overlooking a scenic outdoor area, hardwood flooring, white chairs around a dining table, and a floor lamp
  • Colorful abstract artwork on the walls, modern furniture including chairs and tables, and a fireplace in the room.
  • Galley-style kitchen with white cabinets, tile backsplash, tile flooring, stainless steel appliances including a dishwasher, and shelving for storage
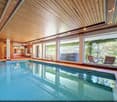
  • Large indoor swimming pool with tiled walls and floor, wooden deck, and large windows overlooking the outdoor greenery.
  • Indoor swimming pool with tiled floor, white walls, and recessed lighting fixtures. The pool has a rectangular shape with a ladder for entry and exit.
  • Single-story modern house with a white exterior, a garage door, and a paved driveway. The house is surrounded by landscaped gardens and trees, with a blue sky and clouds visible overhead.

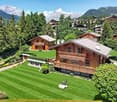
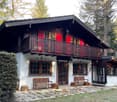
  • Two-story wooden cabin with a balcony, surrounded by lush greenery and pine trees. The cabin has a rustic, traditional design with a large balcony overlooking a well-maintained lawn and garden area.
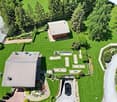
  • The image shows a scenic mountain landscape with a blue sky, white clouds, and snow-capped peaks in the distance. In the foreground, there are several houses surrounded by lush greenery, including trees, bushes, and a grassy lawn. The overall scene convey
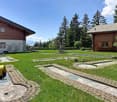
  • Lush green lawn surrounded by trees, with a path leading through the garden. The image shows a scenic outdoor area with a well-maintained lawn and a variety of trees, including some with reddish-brown leaves, suggesting a mix of deciduous and evergreen tr
  • 2-story modern house with a garage, surrounded by lush greenery and mountains in the background. The house has a balcony or terrace on the upper level.
1 / 17
16.5 rooms, 712m², CHF 3,990,000.–
Route des Tsamplans 8, 3963 Crans-Montana

Spacious and bright 16.5 rooms - Magnificent estate quiet - Superb view - Very large plot

Spacious exceptional property surrounded by greenery – Very large and bright chalet – Partially renovated – Large indoor pool – Peaceful oasis – Magnificent view – Very sunny location – Very spacious terrace – 10 minutes by car from Sierre and Crans-Montana – 5 minutes walk from a bus stop • SOLD WITH FURNITURE: YES • OUTBUILDINGS: 30 m2 GROUND FLOOR • South-east bedroom: Single bed – Desk – Carpet • South bedroom: Desk – Large wardrobe – Tiles • Dining room: Table – Bench – Chairs – Sink – Shelf – Through-passage – Tiles • Perfectly equipped kitchen: Sink – Refrigerator – Oven – Ceramic hob – Dishwasher – Many cupboards – Tiles • Office: 2 workstations – Many cupboards – Carpet • Shower: Shower (cabin) – Sink – Toilet – Tiles • Laundry room: Spacious room – Washing machine – Dryer – Many cupboards – Tiles • Garage: Spacious – Storage room (shelves, tiles) • Outbuildings: Storage room (large sink) – Boiler room – 2 cellars (one with refrigerators) – Open room with access to an open area on the upper floor – Elevator or concrete staircase (wooden flooring) to the upper floor – Tiles everywhere BASEMENT • 1. Main entrance: Cupboards (wardrobe / shelves) – Tiles • Independent toilet: Toilet – Sink – Tiles • Community room: Very spacious and bright – Table – Many chairs – Direct access to the large south terrace (magnificent view) and to the pergola – Tiles • Living room: Armchairs – Coffee table – Direct access to the south terrace and to the pergola – Carpet • South bedroom: Single bed – Desk – Direct access to the south terrace and to the pergola – Carpet • South-east bedroom: Single bed – Desk – Carpet • Bathroom attached to the south-east bedroom: Bathtub – Toilet – Bidet – Sink – Tiles • East bedroom: Single bed – Desk – Carpet • Shower attached to the east bedroom: Shower (cabin) – Toilet – Sink – Tiles • Independent toilet: Toilet – Sink – Tiles • Outbuildings: Elevator or concrete staircase (carpeted) to the upper floor – Storage room (shelves) TOP FLOOR • 2. Main entrance: Cupboards – Tiles – Independent toilet (toilet / sink / tiles) • South-west bedroom: Spacious and bright – Single bed – Desk – Many built-in wardrobes – Carpet • Bathroom attached to the south-west bedroom: Bathtub – Toilet – Bidet – Sink – Carpet • Office attached to the south-west bedroom: Spacious and bright – Large desk – Armchair – Cupboards – Small room – Carpet • East bedroom: Single bed – Desk – Armchair – Cupboards – Carpet • Shower attached to the east bedroom: Shower (cabin) – Toilet – Sink – Tiles • 1. Living room: Tables – Chairs – Armchairs – Wall paneling – TV – Direct access to the west terrace – Carpet • 2. Living room: Armchairs – Coffee table – Direct access to the west terrace – Carpet • Small chapel: Presentation table – Chairs – Stained glass window – Carpet • Garage: Spacious – Storage room (shelves, tiles) • Pool: Very spacious and bright – Direct access to the south terrace – 2 showers (tiles) – Toilet (toilet / sink / tiles) – Technical room – Tiles • Outbuildings: Elevator – Technical rooms OUTBUILDINGS • Access: Paved path – Concrete slabs • Chalet: Outdated – Fully wood-paneled – Independent entrance (2 concrete steps / carpeted) – Living room (single bed / armchairs / coffee table / linoleum) with direct access to the large southwest terrace on stilts – South bedroom (single bed / desk / built-in wardrobe / parquet) – Dining room (table / chairs / single bed / parquet) – Kitchen (oven / sink / refrigerator / table / linoleum) – Bathroom (bathtub / toilet / sink / linoleum) • Storage room: Very spacious – Fully wood-paneled – Access from east or west You have the opportunity to visit this property by video call!

Travel time
-

Suggested properties for you based on search results

Other interesting objects