1 result - Single house buy: Axalp

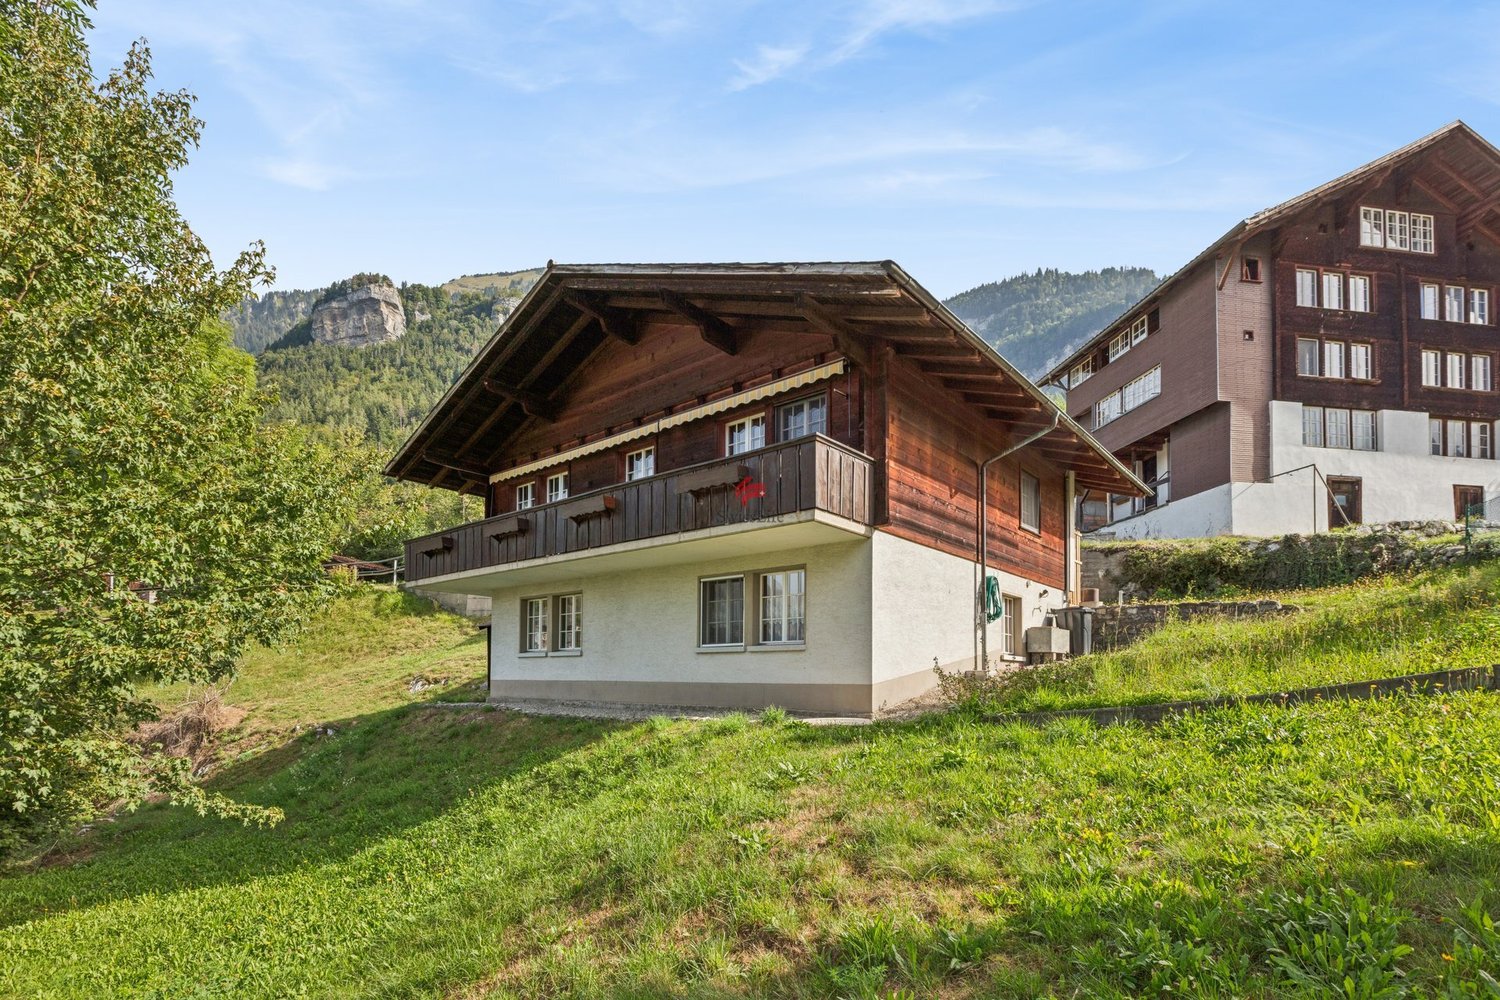
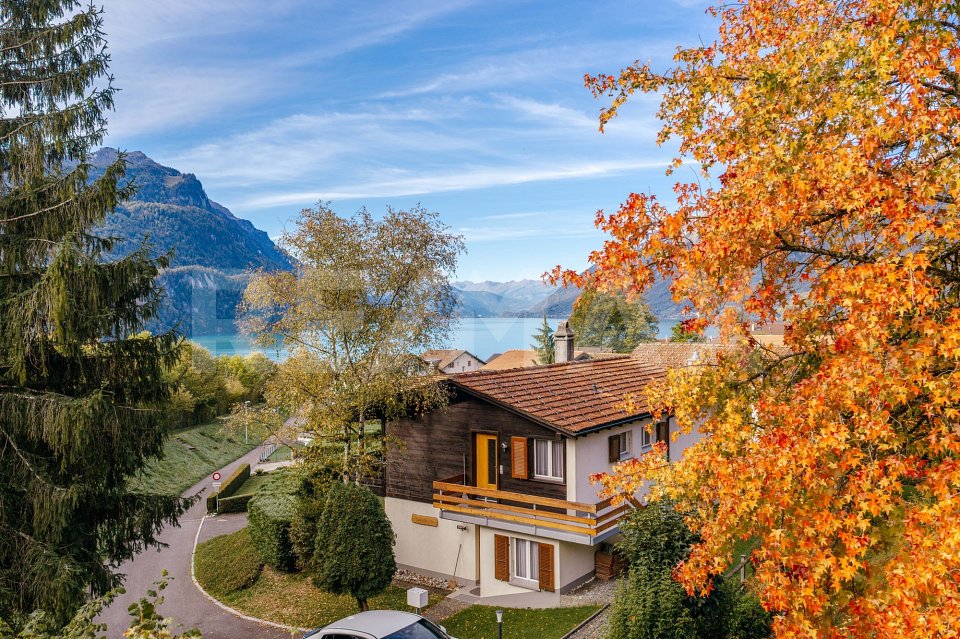
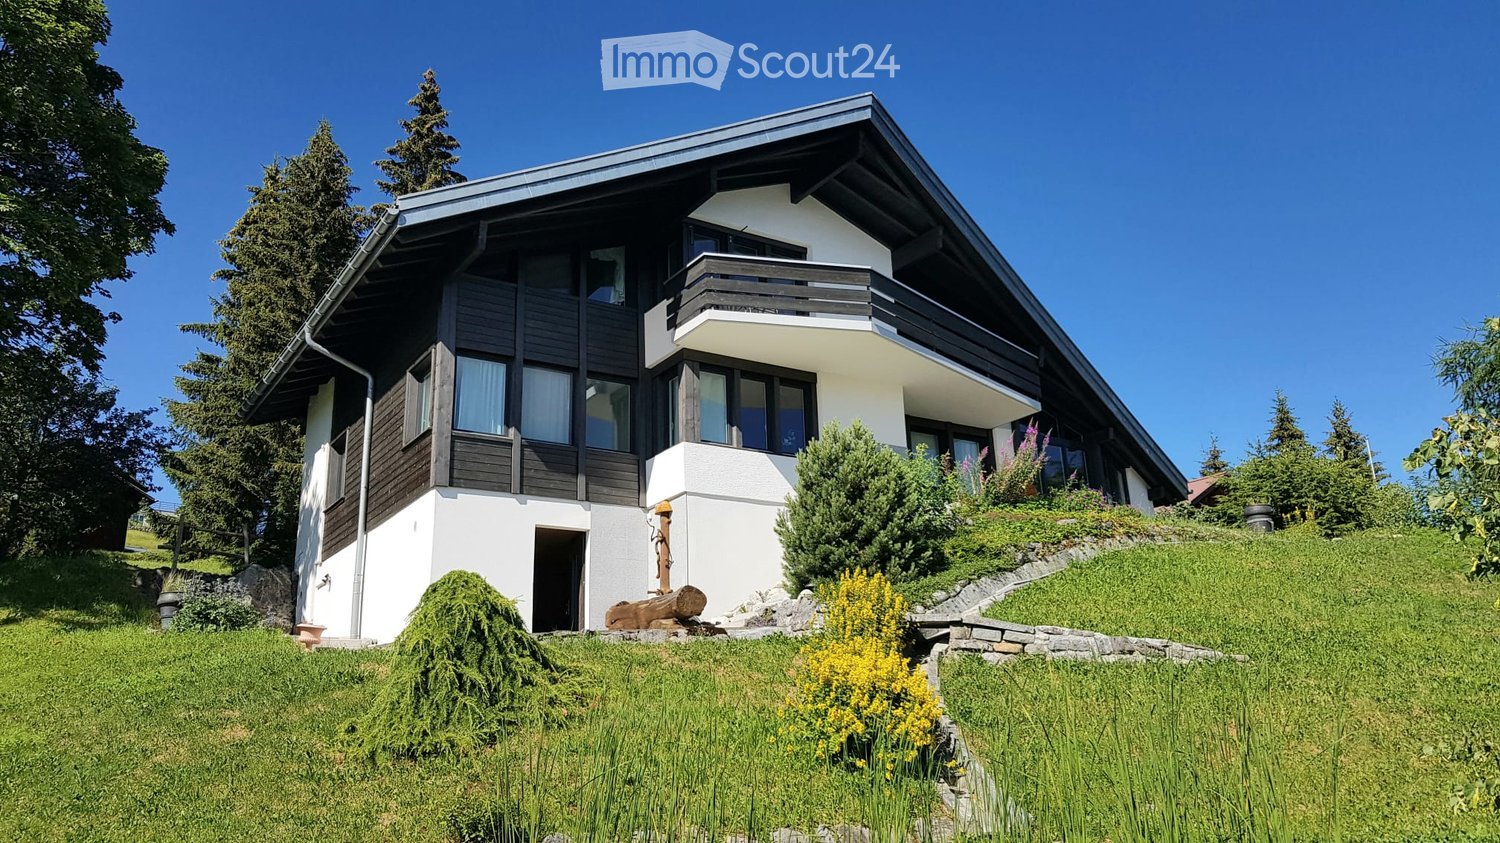
  • Two-story house with white walls, dark wooden accents, large windows, and a balcony on the upper level. The house is surrounded by a well-maintained lawn, shrubs, and trees.
  • Balcony overlooking a scenic mountain valley with traditional wooden houses and lush greenery.
  • Outdoor patio area with a table, bench, and scenic mountain view in the background.
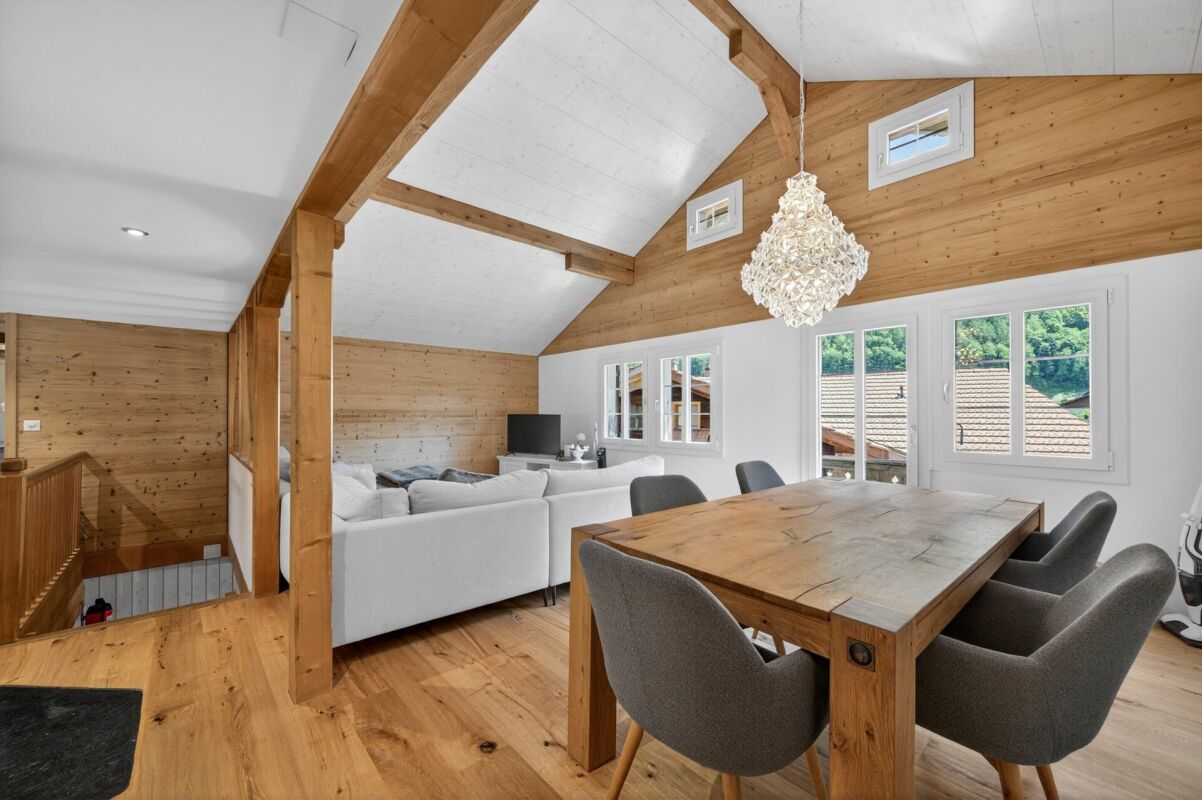
  • Dining room with a wooden dining table surrounded by chairs with fur cushions, large windows with curtains, and a cross on the wall.
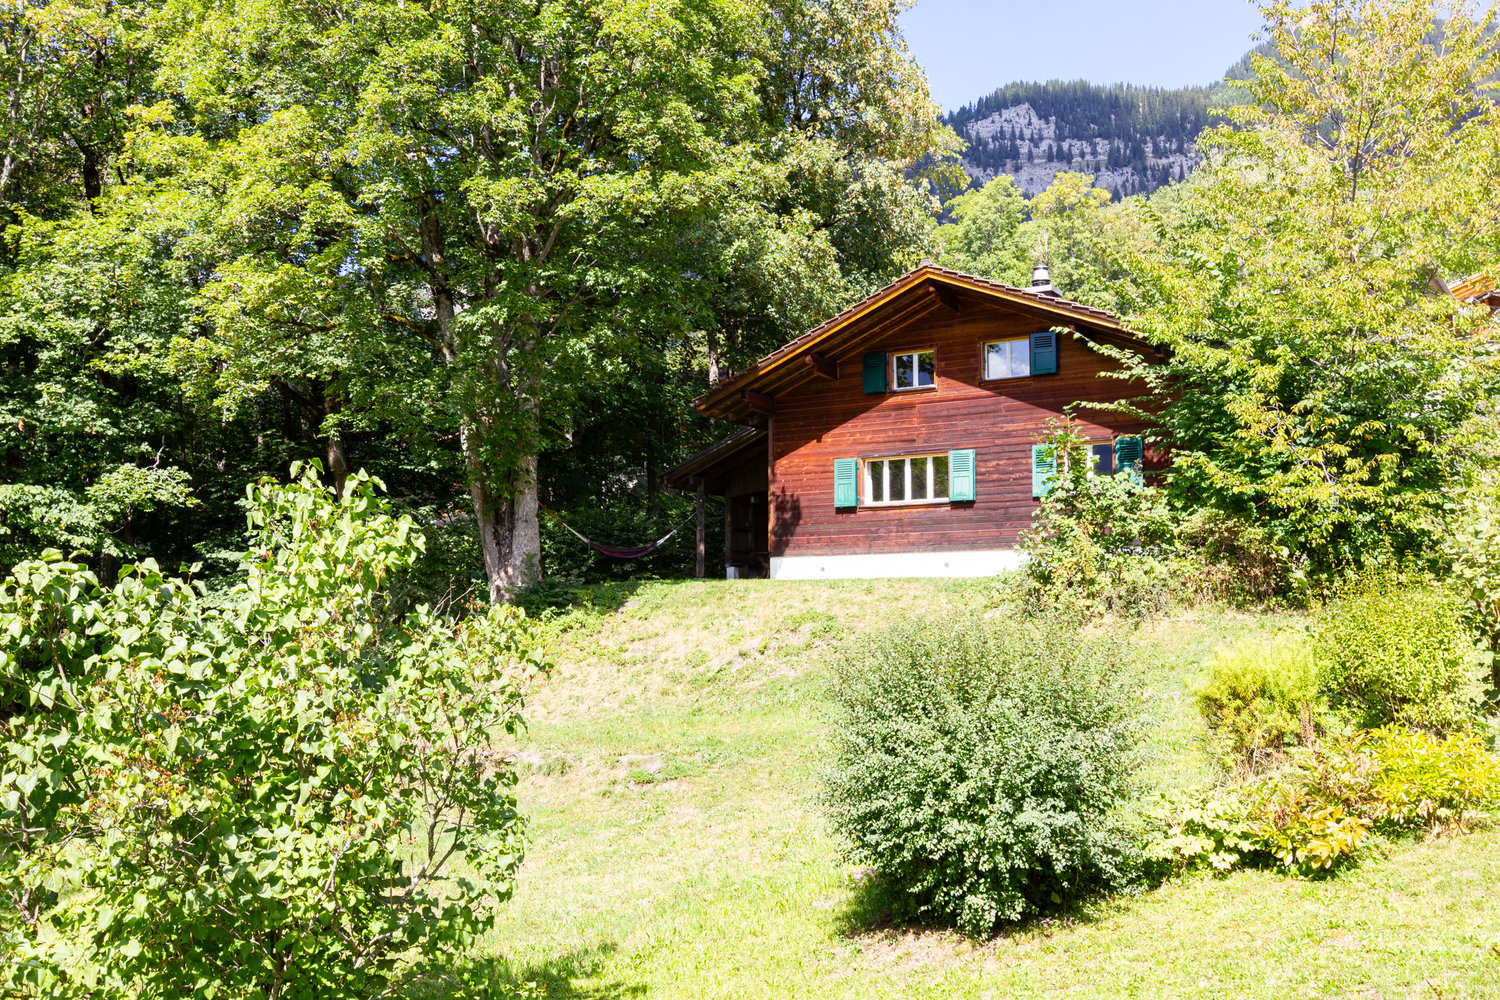
  • A serene garden area with lush greenery, purple flowers, and a small house nestled among trees, with a picturesque mountain range in the background.
  • A picturesque village nestled in a lush green valley with traditional houses and red-tiled roofs, surrounded by towering mountains under a clear blue sky.
  • Two-story house with a wooden facade, white walls, and a gray roof, surrounded by greenery and mountains.
  • Modern kitchen with wooden cabinets, black countertops, stainless steel appliances, and a dining area with a wooden table and chairs.
  • Modern bathroom with a sink, toilet, washing machine, and built-in cabinets. Features a window and a small trash can.
  • Modern bathroom with grey walls, a white toilet, a sink with a mirror, a cabinet, and a green bath mat on the floor.
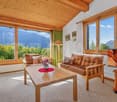
  • Bright room with large windows offering a scenic mountain view, featuring a table and chairs.
  • A rustic wooden water pump with a log-shaped basin, situated against a modern building wall with stone accents and a small staircase.
  • Balcony overlooking a scenic mountain range with dense forest and scattered houses below.
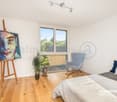
  • Cozy attic bedroom with a single bed, a small chair, and a stool holding a hat. The room features slanted wooden ceilings and white walls.
  • Cozy bedroom with a single bed covered in a floral duvet, a small wooden chair, and large windows offering a view of trees and a house outside.
  • A serene garden area with a small pond surrounded by lush greenery, a stone pathway, and a large metal container with plants on the right side.
  • Cozy attic bedroom with two single beds, a nightstand, a chair, and a lamp. The room features wooden flooring and white walls with a slanted ceiling.
  • Modern living room with a black leather sofa, glass coffee table, fireplace, and a staircase leading to the upper level.
  • Spacious room with a fireplace, a desk with a computer, a large screen, and a staircase leading to a wood storage area.
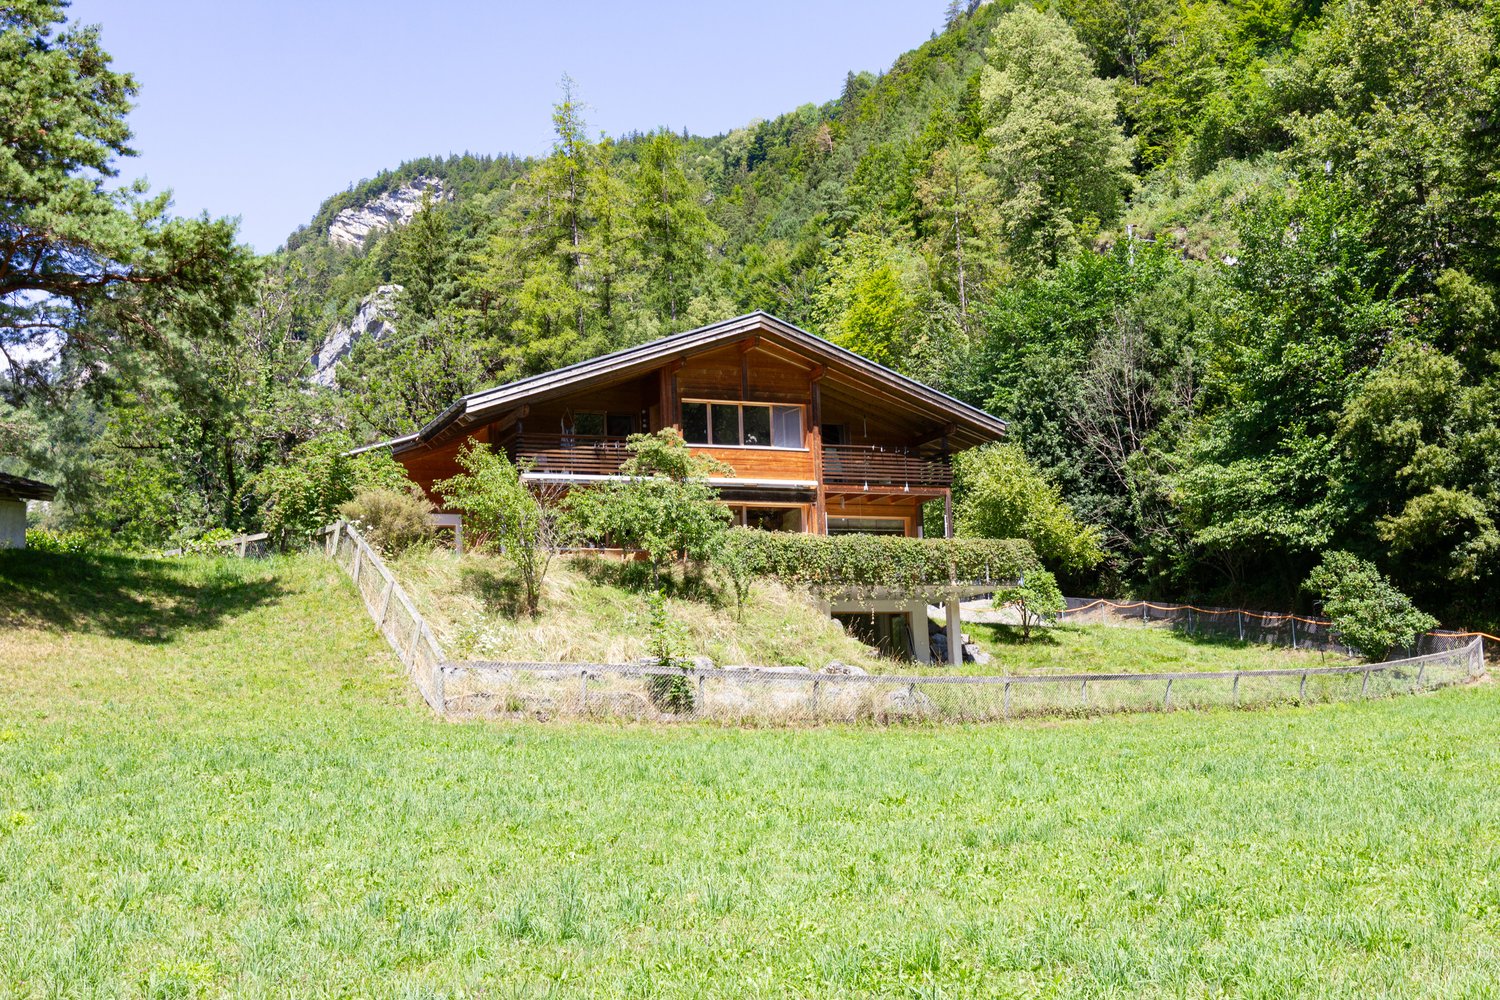
  • Modern two-story house with large windows and a balcony, situated on a grassy slope with a mountain view in the background.
1 / 20
5.5 rooms, 151m², CHF 2,050,000.–
Top
Axalphornweg 19, 3855 Axalp

A retreat in the green. Space for life.

Dear interested partyIn the midst of the idyllic mountain landscape of the Axalp, high above Lake Brienz, this charming 5.5-room holiday home awaits you in a beautifully natural location. Surrounded by green meadows, impressive mountain peaks and soothing tranquility, the property offers a special retreat for relaxing hours away from everyday life.The house, built in 1972 and extensively modernized in 2011, combines traditional chalet character with contemporary living comfort. On approximately 151 m² of living space, you can expect a generous space offer with an inviting living and dining area, cozy chimney oven, modern kitchen and four bedrooms and two bathrooms. A special highlight is the bright and heated winter garden, which offers breathtaking views of the surrounding mountain world with its spacious window fronts.The outdoor area is also impressive: The 1,572 m² large plot with a well-kept garden, idyllic pond, rustic wooden well and inviting outdoor seating area creates a unique atmosphere for relaxation and enjoyment.A special attraction is given to the property by the approximately 800 m² of building land reserve, which can be parceled out separately according to the information provided. It opens up additional perspectives and underlines the potential of this exceptional property.The Axalp delights in every season with its original nature, varied hiking trails and a family-friendly winter sports area. Here, alpine quality of life, relaxation and diverse leisure activities come together in harmony.A charming refuge for nature lovers and those seeking peace – with an impressive mountain backdrop and valuable potential for the future.

Travel time
-
More objects in your automatically expanded search area
8 results - Radius: + 10km
1 / 10
5.5 rooms, 114m², CHF 780,000.–
Brünigstrasse 52, 3856 Brienzwiler

Relaxing oasis between the Bernese Alps and Lake Brienz!

Brienzwiler is located in the Bernese Oberland at the foot of the Wilerhorn, on a hill overlooking Lake Brienz. The unique location in the midst of an intact mountain landscape with a wonderful panoramic view towards Lake Brienz and the Alps is perfect for hiking, biking, or relaxing days in nature - ideal for people looking for a quiet living situation in a natural environment.In a beautiful, sunny south-facing location, the detached single-family house is situated on a 781 m² large plot. The village offers a decelerated lifestyle far from mass tourism and is therefore ideal for people seeking peace or a charming holiday home. The Ballenberg, the largest open-air museum in Switzerland, is located right outside the front door. Despite the quiet location, Brienzwiler is well connected to the region thanks to its connection to the A8, stops of the Zentralbahn and Postauto, making Brienz, Meiringen, Interlaken, and the Brünigpass easily and quickly accessible. An inviting entrance leads to the bright living and dining area with a cozy Swedish stove and direct access to the sunny balcony. The fully equipped kitchen offers enough space for a dining area. On this level, two more rooms are available, which can be used individually as bedrooms, dining rooms, or offices. A wet room with a bathtub, toilet, and sink completes the ground floor.In the basement, there are two spacious bedrooms and a bathroom with a shower, toilet, and sink. A separate entrance and prepared connections for a kitchen in the rear area of the corridor enable the expansion of a studio apartment. A utility room with a washing machine and a storage room complete this floor.The attractive offer is rounded off by a huge, 67 m² large attic, a separate garage, and a garden shed that offers additional storage space. Don't miss out on this great offer and contact me!

Travel time
-
1 / 17
8.5 rooms, Price on request
Burg 48, 3807 Iseltwald

Chalet Bellevue Burg

Chalet Bellevue Burg Charming 8.5-room chalet with lake view and versatile potential in Iseltwald on Lake BrienzIn a quiet and idyllic location in Iseltwald, this charming chalet presents itself with a unique character, breathtaking views, and diverse usage possibilities. Nestled in the picturesque nature of the Bernese Oberland, the property combines traditional chalet atmosphere with modern living comfort.BasementThe basement has four separate cellar rooms, each with its own entrance. This opens up numerous usage possibilities.Ground floorThe ground floor is in need of renovation and offers great potential for creative living or usage concepts. Currently, this level comprises five rooms, a toilet, and two separate entrances on both sides of the house. From here, you can directly access a cozy terrace that invites you to linger and relax.Upper floorThe upper floor impresses with a bright and spacious living atmosphere. High ceilings of over three meters give the living area a special sense of space. The successful combination of warm wood elements and modern accents creates a stylish and at the same time cozy ambiance.On this floor, you will find:* a bright living room,* three bedrooms,* practical built-in closets,* a modern kitchen,* a complete bathroomWith the exception of the bathroom, the entire upper floor was comprehensively renovated in 2020.Dreamlike location by the lakeJust a few meters from the house, directly on the shore of the turquoise Lake Brienz, is a spacious terrace with spectacular views of the surrounding mountains and the crystal-clear water. A place full of peace and connection to nature, which delights at any time of the year.This exceptional property is ideal as both a main residence and a holiday home or investment object with development potential.

Travel time
-
1 / 13
8 rooms, CHF 930,000.–
3855 Schwanden-Brienz

A house, two apartments, and a fantastic location (also as a second home)

TWO 4-ROOM APARTMENTS WITH INDIVIDUAL CHARM AND VERSATILE USAGE POSSIBILITIESIn Schwanden near Brienz, this two-family house built in 1978 stands on a 655 m² large plot of land. It is a house with a pleasant, down-to-earth appearance that has preserved its original character over the years. Two independent 4-room apartments with approximately 61 m² of living space each offer different living qualities and at the same time open up beautiful possibilities for the future. Whether for two generations, for combining own use and rental or as an investment object - many things can be realized here.The house has been intensively maintained and partially renewed over the years. The oil heating system received a new burner in 2015, and the facade was renovated as recently as 2025. Inside, the original construction is still clearly recognizable, and that's exactly where the charm of the property lies. Two large single garages complement the space offer and provide not only space for vehicles but also practical storage options. The property also includes 2 outdoor parking spaces.THE GROUND FLOOR APARTMENT - COZY LIVING WITH A LOVELY GARDENThe 4-room apartment on the ground floor welcomes its inhabitants with a cozy atmosphere. The various rooms are distributed over approximately 61 m² in a practical size. The apartment is simply but cozily furnished and offers everything needed for everyday life. The floor covering has been renewed, while the kitchen, bathroom, and other fixtures largely correspond to the year of construction. Those who enjoy combining existing elements with new ideas will find a beautiful basis here to create a very personal home.Particularly pleasant is the private seating area. Here, you can have breakfast outdoors on warm days, read a book, or simply enjoy the fresh air. A beautiful additional living space under the open sky, which brings a lot of joy, especially in the summer months.THE TOP FLOOR APARTMENT - COZY, SPACIOUS, AND WITH A WONDERFUL LAKE VIEWOne floor higher, the house shows itself from a completely different side. The also approximately 61 m² large 4-room apartment on the top floor impresses with its special living atmosphere and a wonderful view of Lake Brienz.The heart of the apartment is the living and dining area with its fireplace. The room height of approximately 3.20 meters, which reaches up to the roof ridge, gives this room a surprising generosity and a very special feeling of living. Here, you can easily imagine how the fire in the fireplace burns on cooler days while the evening slowly falls over the lake outside.The balcony is another beautiful spot in this apartment. From here, you can enjoy the wonderful lake view in peace - a view that you will hardly get tired of.This apartment has also largely preserved its original character. The bathroom was renovated a few years ago. The other fixtures largely still correspond to the year of construction and leave room for individual renewals.A HOME FOR TODAY AND MANY IDEAS FOR TOMORROWWhat makes this property particularly interesting is the combination of two independent apartments with completely different advantages. While the ground floor apartment convinces with its direct access to the outdoor area, the top floor apartment offers a particularly beautiful living environment with its lake view, balcony, and cozy fireplace.Perhaps a home for two generations will be created here, who like to live close to each other but still value their privacy. Perhaps one apartment will be used by oneself and the other will be rented out. Or both apartments will serve as a long-term capital investment.With a total of eight rooms, approximately 122 m² of living space, a 655 m² large plot of land, and two spacious single garages, this house offers a solid basis for different living ideas.It is not
1 / 13
4.5 rooms, 142m², Price on request
Unterer Rüttiweg 5, 3858 Hofstetten b. Brienz

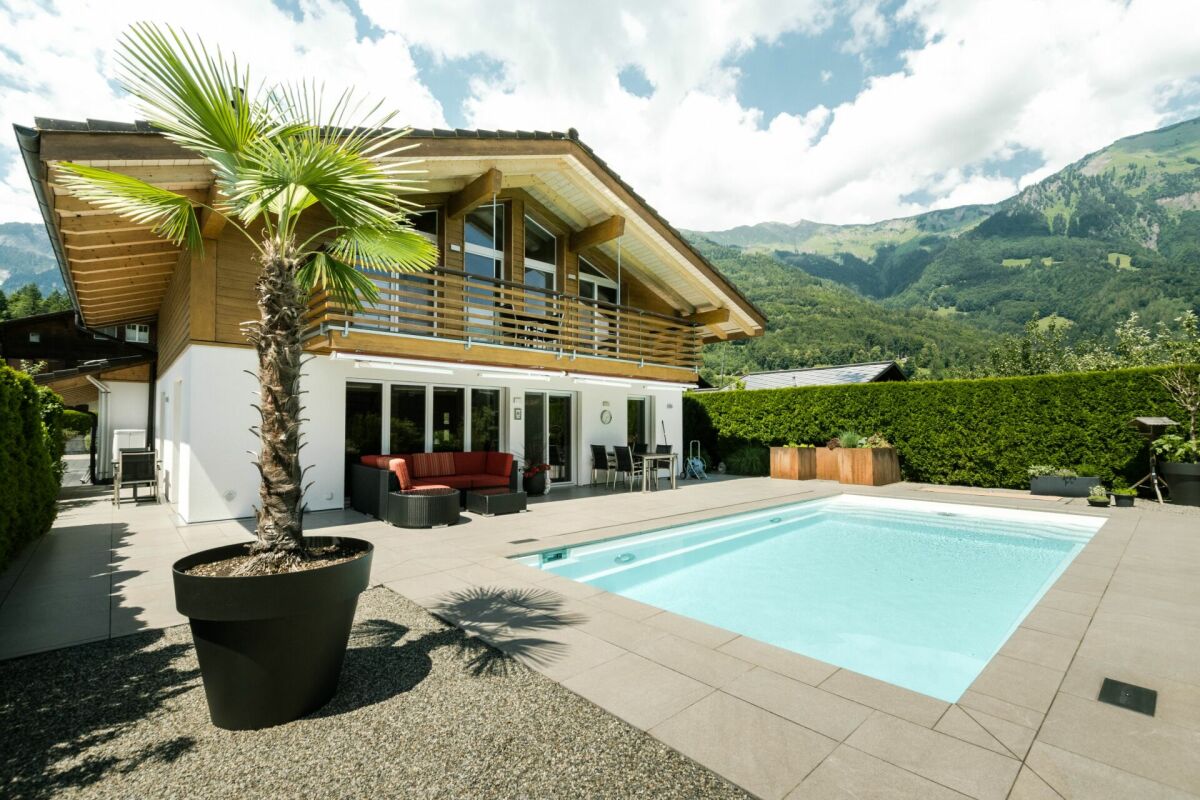
Exclusive single-family house with pool in Hofstetten

The municipality of Hofstetten 3858 Hofstetten b. Brienz is located in the Interlaken-Oberhasli district, in the canton of Bern, and is only a few minutes away from Lake Brienz, offering a quiet and natural living environment. The place is manageable and family-friendly, and is particularly suitable for people who want to escape the hustle and bustle of larger cities. At the same time, the surrounding towns are easily accessible: Brienz with shopping facilities, restaurants, and train station is only a few minutes' drive away, and Interlaken can also be reached in a short time.Hofstetten is known for its beautiful surroundings and numerous leisure activities. The proximity to Lake Brienz invites you to swim, walk, or simply enjoy the summer. There are numerous hiking and cycling trails in the surrounding area, and excursion destinations such as the Ballenberg Open-Air Museum are right on your doorstep. In winter, the nearby mountains offer opportunities for skiing or snowshoe hiking. For those who like to be in nature, there are ideal conditions all year round. The property The detached single-family house, built in 2013, was originally planned and realized as a weekend house. The large terrace and the solar-heated pool with counter-current system are the big plus of the property.Due to the floor plan with two bedrooms and a gallery room, the offer is aimed at couples or people in retirement who are looking for peace, privacy, and quality of life. With your own pool and outdoor area, you can enjoy everyday life in a relaxed way - whether sunbathing, reading, or socializing. On cool winter days, the custom-made Swedish stove in the living room provides a feeling of warmth. The planning of the house was well thought out from the start; whether with the direct access from the pool and terrace to the shower in the guest bathroom, or with the high-quality kitchen designed for professional chefs.Virtual Tour: https://tour.feelestate.com/view/fullscreen/id/VZD1K Further information The house will be sold after consultation, including furniture. They are included in the sales price.The house may only be used as a primary residence.

Travel time
-
1 / 6
6.5 rooms, 194m², CHF 1,184,000.–
Brünigstrasse, 3860 Meiringen

Living and Experiencing: Your New Dream Home with Hobby Room in Meiringen!

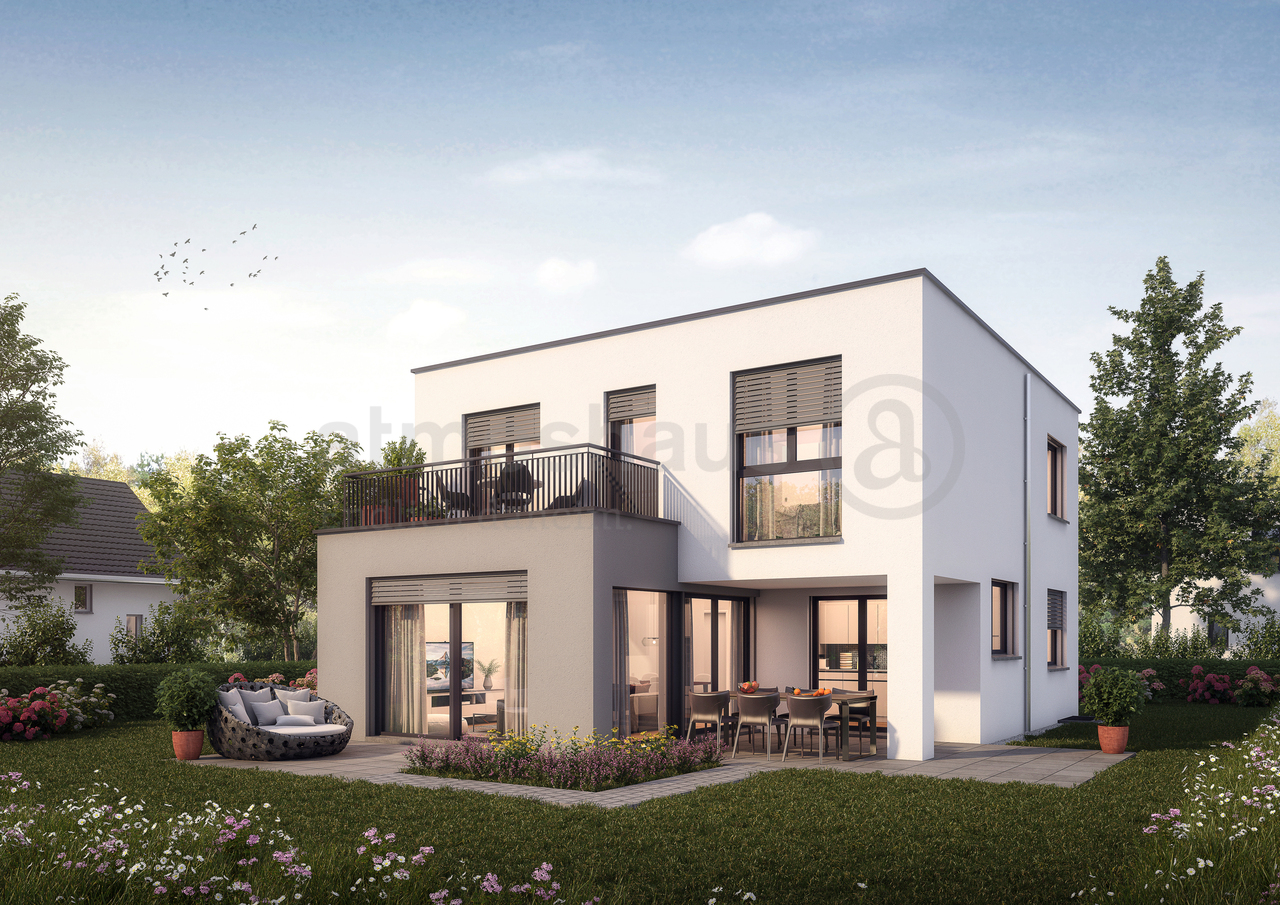
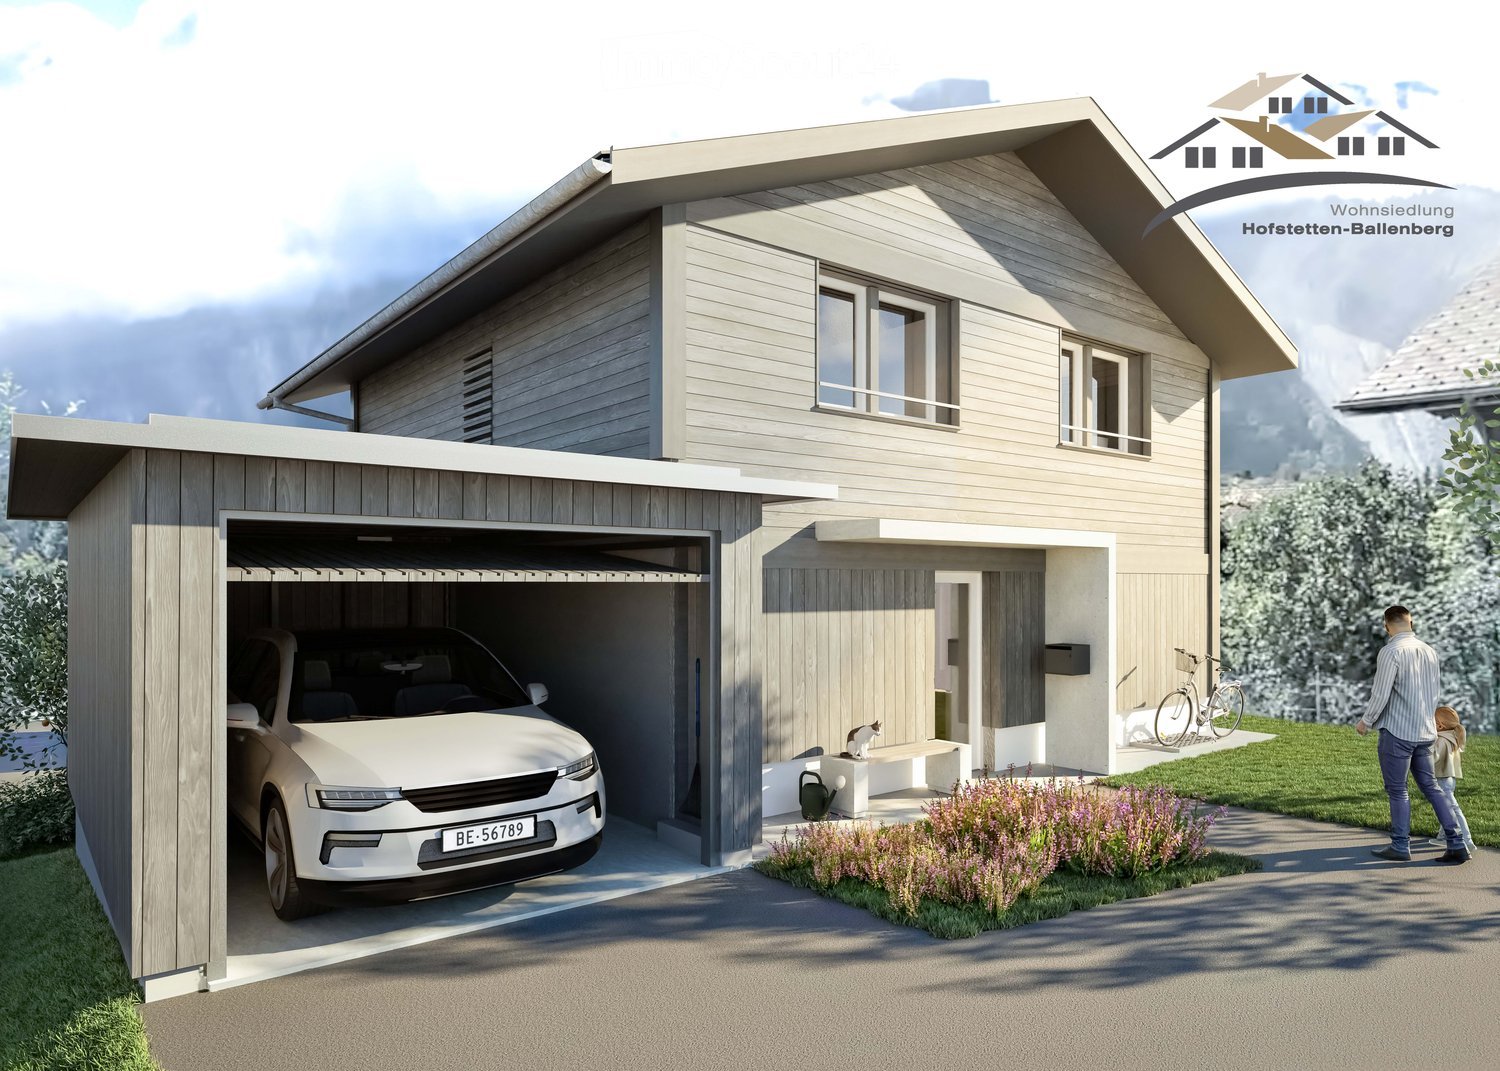
Finally at home - Warmly welcome to Meiringen BE!This unique project offers you many advantages: • Two detached single-family homes including land and connection costs • New building in solid construction with fixed price guarantee • Full basement with developed hobby room • Enjoy the sun all day thanks to optimal orientation on the garden seat and terrace • House idea Vista • Carport and parking space • We design the interior according to your wishes and needs. • Spots in the entrance and kitchen area • electric shutters throughout the house • Kitchen and laundry room are equipped with high-quality V-Zug and Schulthess appliances. • Floor heating and modern air-water heat pump • Meiringen is not only a well-known summer and winter tourist destination, but also an ideal place to live and a center of life in the midst of a beautiful and relaxing mountain landscape. • Only a few meters separate you from the Aare waterfront path and a stream flows adjacent to the property of House A. • An open, friendly population, diverse leisure activities in nature, a varied retail trade, high security and good traffic connections to important cities create a remarkable quality of life. • No longer a village and not yet a small town: An ideal place, with everything you need to live and live. • Meiringen offers all classes from kindergarten to 3rd secondary level for school children. • We support you from planning to key handover - you have a personal contact person. • Benefit from over 30 years of construction experience and around 3000 completed single-family homes. House A: Plot area 526 m², 4 floors, floor area 227 m² (of which heated 201 m²), 7.5 rooms, CHF 1'408'000.- (Option without attic floor possible)House B: Plot area 396 m², 3 floors, floor area 194 m² (of which heated 168 m²), 6.5 rooms, CHF 1'184'000.- (Option with attic floor possible)Our competent sales team will be happy to advise you and can be reached at 041 545 80 00. We look forward to your contact!

Suggested properties for you based on search results

Other interesting objects