1 result - Single house buy: Innertkirchen

1 / 18
6 rooms, 181m², CHF 1,380,000.–
Chäfergässli 11, 3862 Innertkirchen

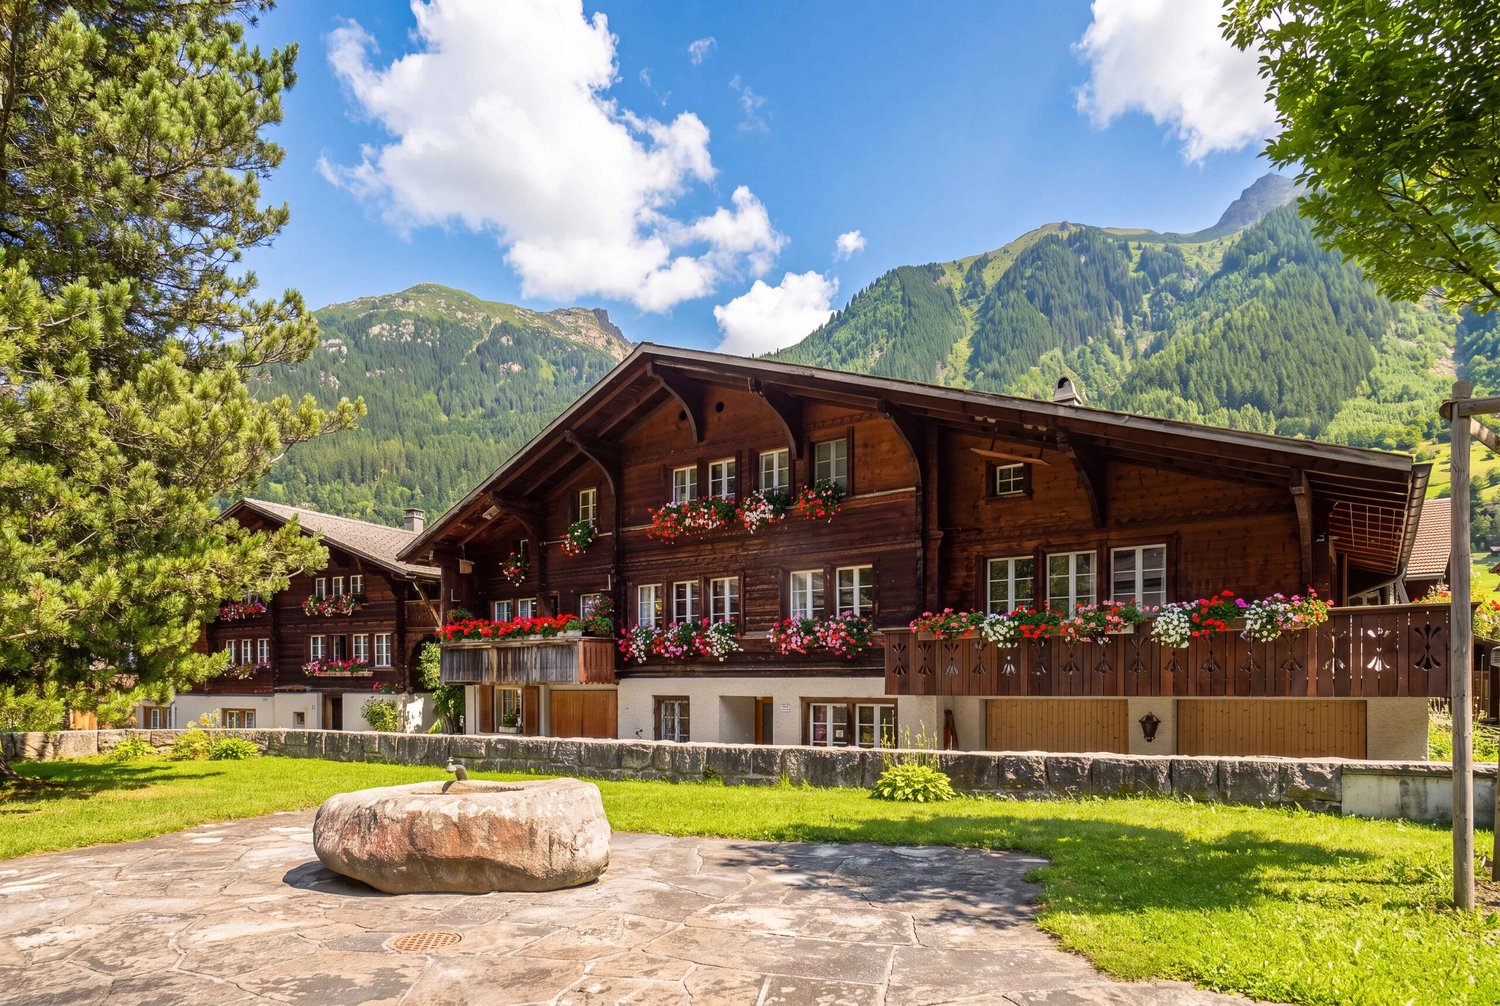
Beautifully renovated 6-room single-family house with extensive garden

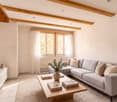
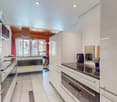
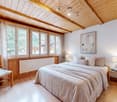
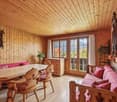
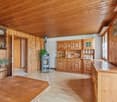
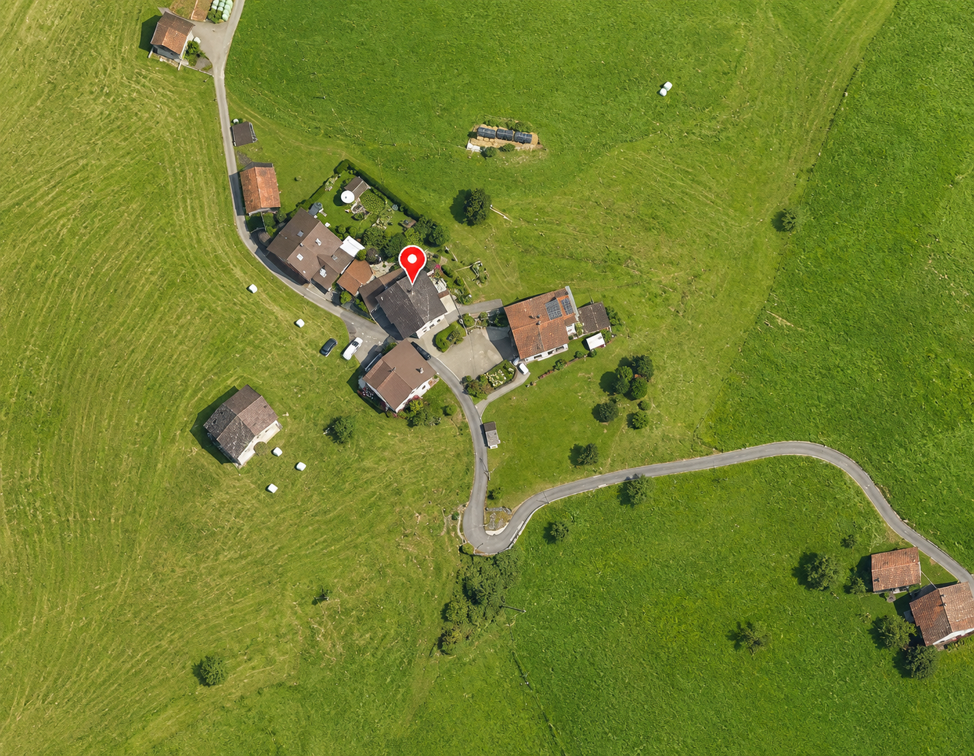
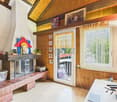
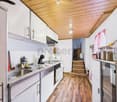
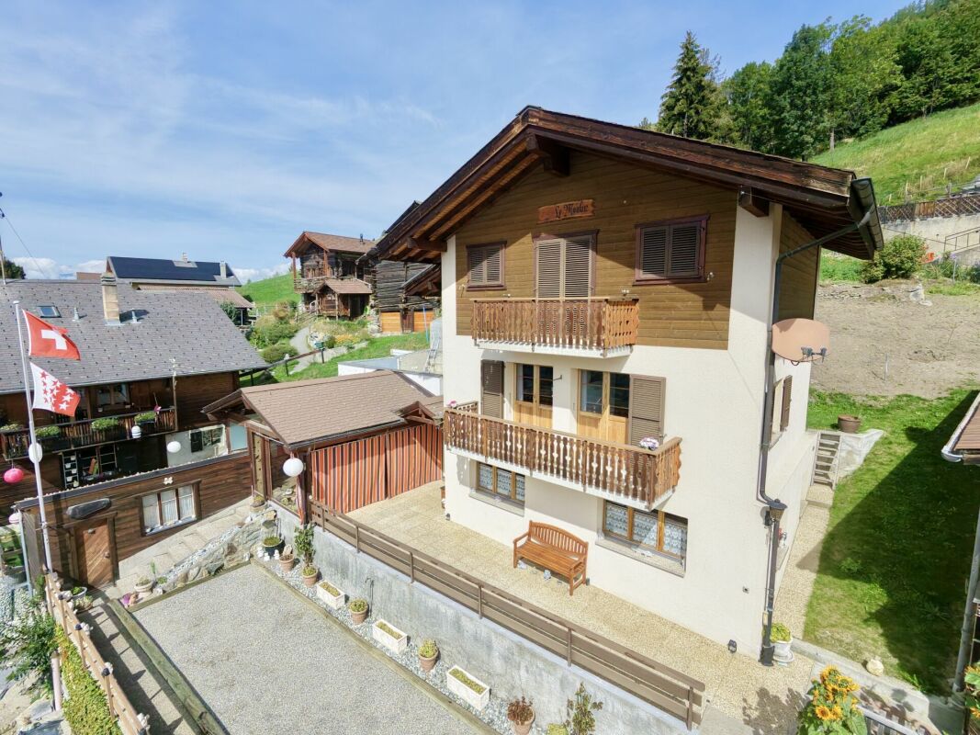
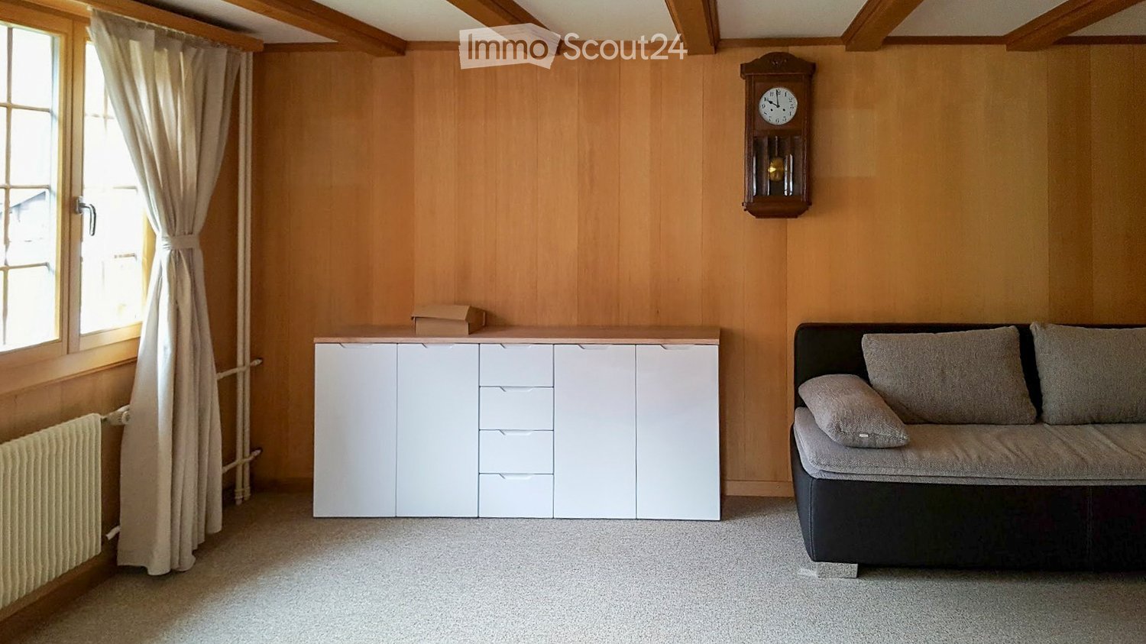
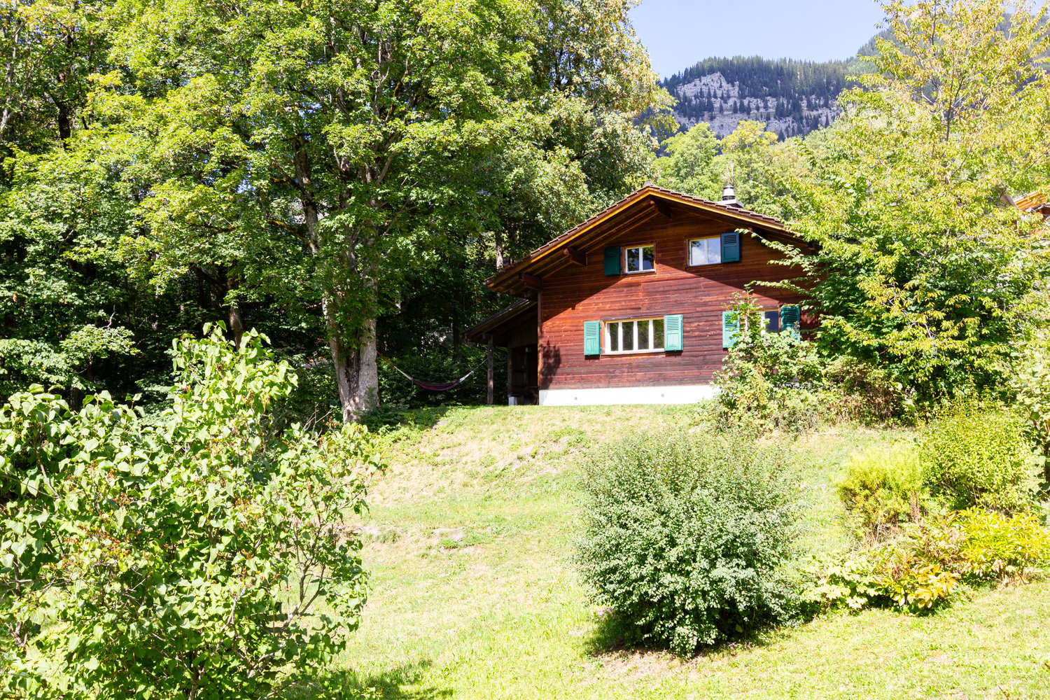
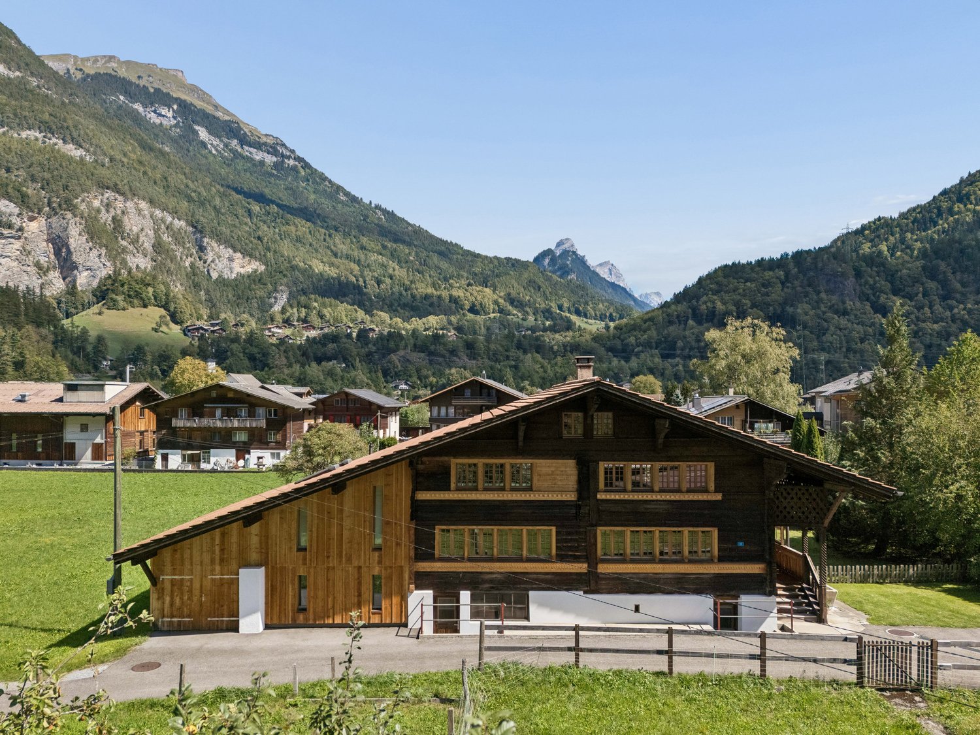
This unique, listed single-family house combines historical charm with contemporary living comfort in a special way. Originally dated back to 1750, investigations by the Archaeological Service of the Canton of Bern have shown that the core of the house probably originated in the late 15th century.In 2019, the property was comprehensively renovated and brought up to a high-quality, modern standard with great care. The historical building fabric was deliberately preserved and harmoniously integrated into the living concept. Visible wooden beams, largely preserved wooden walls, natural materials, and loving details give the house a warm, authentic, and exceptionally cozy atmosphere. At the same time, high-quality equipment, modern home technology, excellent insulation, and a heat pump provide contemporary living comfort.The heart of the house is the openly designed ground floor with its spacious kitchen and the two adjacent, individually usable rooms with characteristic wooden elements. The modern kitchen impresses with high-quality equipment and a special central heating stove that can be operated with wood.On the upper floor, the special room feeling continues. A stylish bathroom, a cozy bedroom with historic wooden walls and sloping ceilings, as well as another nice room offer space for individual living ideas. A particular highlight is the beautifully preserved wooden gallery, which gives the open living area an unmistakable atmosphere.In the basement, the house surprises with its generous room offer. In addition to a historic natural stone cellar, a laundry room, and a technical room, an insulated, preparable for heating hobby room and a bright and spacious workshop are available.The generous plot rounds off this exceptional property. The extensive garden with various seating areas invites you to enjoy a suitable place to relax and stay at any time of day.We would be happy to show you this historic jewel personally and look forward to your contact. Please fill out the contact form completely. Thank you very much!

Travel time
-
More objects in your automatically expanded search area
13 results - Radius: + 10km
1 / 6
  • Balcony / Terrace
  • View
  • Child-friendly
6.5 rooms, 194m², CHF 1,184,000.–
Brünigstrasse, 3860 Meiringen

Living and Experiencing: Your New Dream Home with Hobby Room in Meiringen!

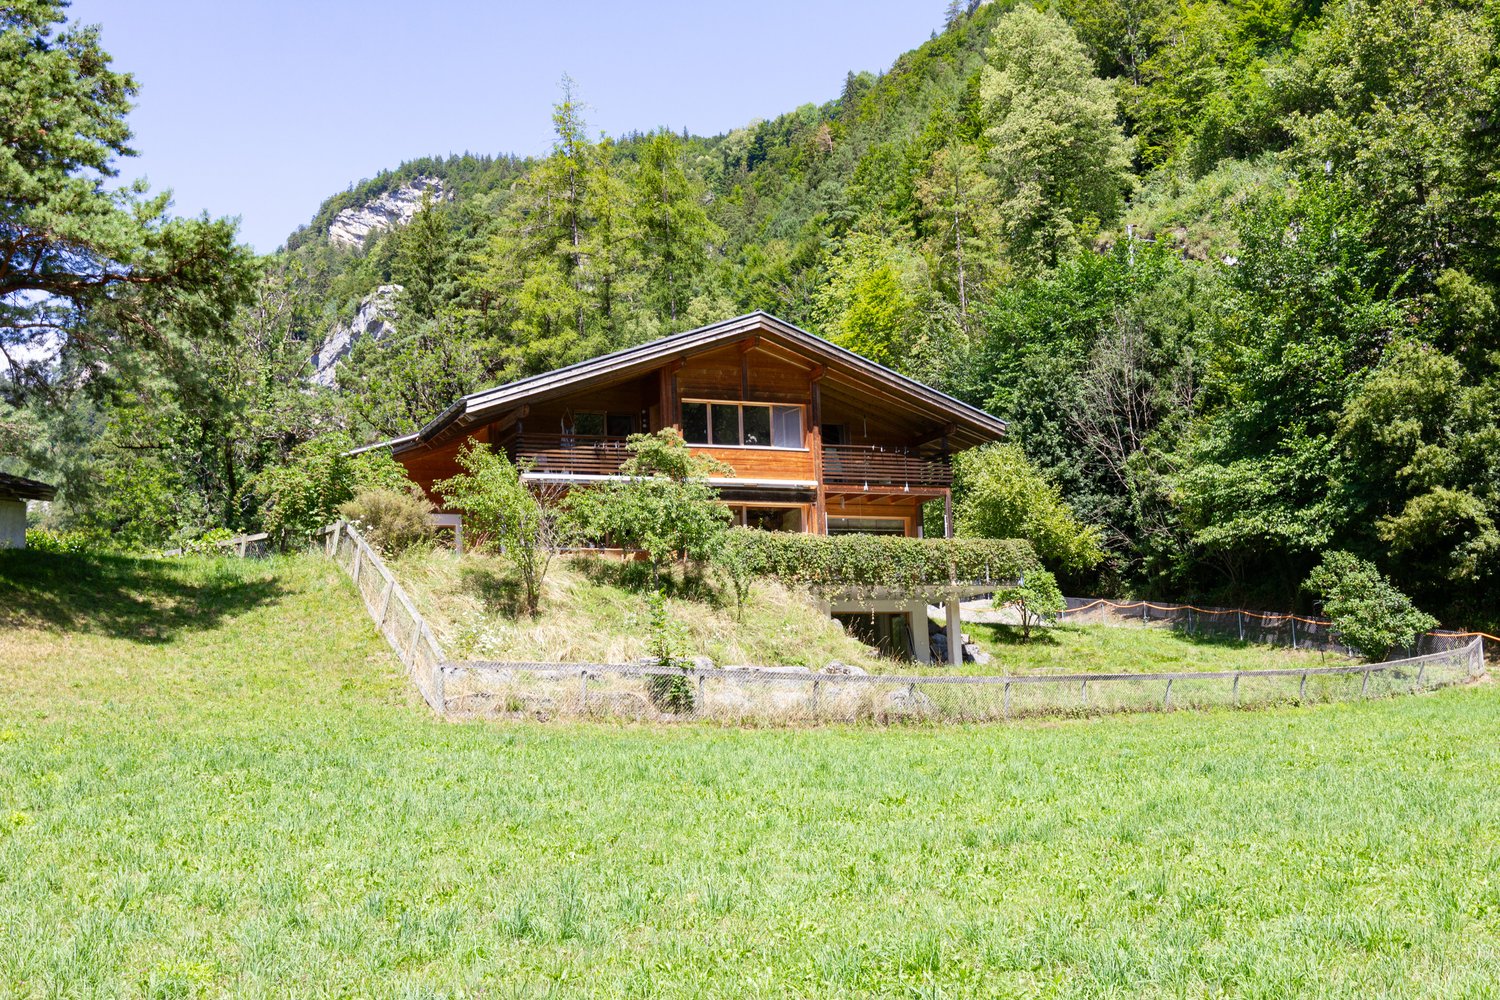
Finally at home - Warmly welcome to Meiringen BE!This unique project offers you many advantages: • Two detached single-family homes including land and connection costs • New building in solid construction with fixed price guarantee • Full basement with developed hobby room • Enjoy the sun all day thanks to optimal orientation on the garden seat and terrace • House idea Vista • Carport and parking space • We design the interior according to your wishes and needs. • Spots in the entrance and kitchen area • electric shutters throughout the house • Kitchen and laundry room are equipped with high-quality V-Zug and Schulthess appliances. • Floor heating and modern air-water heat pump • Meiringen is not only a well-known summer and winter tourist destination, but also an ideal place to live and a center of life in the midst of a beautiful and relaxing mountain landscape. • Only a few meters separate you from the Aare waterfront path and a stream flows adjacent to the property of House A. • An open, friendly population, diverse leisure activities in nature, a varied retail trade, high security and good traffic connections to important cities create a remarkable quality of life. • No longer a village and not yet a small town: An ideal place, with everything you need to live and live. • Meiringen offers all classes from kindergarten to 3rd secondary level for school children. • We support you from planning to key handover - you have a personal contact person. • Benefit from over 30 years of construction experience and around 3000 completed single-family homes. House A: Plot area 526 m², 4 floors, floor area 227 m² (of which heated 201 m²), 7.5 rooms, CHF 1'408'000.- (Option without attic floor possible)House B: Plot area 396 m², 3 floors, floor area 194 m² (of which heated 168 m²), 6.5 rooms, CHF 1'184'000.- (Option with attic floor possible)Our competent sales team will be happy to advise you and can be reached at 041 545 80 00. We look forward to your contact!

  • Balcony / Terrace
  • View
  • Child-friendly
1 / 8
  • Parking space
  • Balcony / Terrace
  • Garage
6.5 rooms, 162m², CHF 450,000.–
3864 Guttannen

BEST VALUE: CHALET CHARM IN THE BERNESE ALPS

In the picturesque mountain scenery of Guttannen, we are selling an attractive 6.5-room chalet at an extremely reasonable price. With 162 m² of living space, spread over three floors, this home offers plenty space and impresses with a successful blend of traditional charm and modern architecture.Thanks to ongoing renovations, the chalet is in good condition. The design concept combines classic elements such as the cozy wood-burning stove with contemporary details, such as the spacious, modern kitchen with plenty of storage space and counter space. In total, there are three wet areas—two bathrooms withtoilets and a guest restroom — which provides additional comfort.A spacious balcony offers a magnificent view and invites you to relax in the mountain air. nbsp;Practical ancillary rooms such as a basement and a large laundry room round out the features. A double garage and an outdoor parking space are available for parking , both included in the purchase price.This chalet combines an alpine lifestyle with modern living standards and offers a rare opportunity to make a home with character and potential in theidyllic setting of Guttannen.In the picturesque mountain scenery of Guttannen, we are selling an attractive 6.5-room chalet at an extremely reasonable price. With 162 m² of living space, spread over three floors, this home offers plenty space and impresses with a successful blend of traditional charm and modern architecture.Thanks to ongoing renovations, the chalet is in good condition. The design concept combines classic elements such as the cozy wood-burning stove with contemporary details, such as the spacious, modern kitchen with plenty of storage space and counter space. In total, there are three wet areas—two bathrooms withtoilets and a guest restroom — which provides additional comfort.A spacious balcony offers a magnificent view and invites you to relax in the mountain air. nbsp;Practical ancillary rooms such as a basement and a large laundry room round out the features. For parking, a double garage and an outdoor parking space are available, both included in the purchase price.This chalet combines the Alpine lifestyle with modern living standards and offers a rare opportunity to purchase a home with character and potential in the idyllic setting of Guttannen.Interested? For more information, photos, a virtual tour, and viewing options, visit: propertyowner.ch/de/real-estate/25-12281 As a member of the Swiss Landowners Association, you’ll benefit from a free real estate appraisal and gain access to exclusive listings on propertyowner.ch before they’re made public.

  • Parking space
  • Balcony / Terrace
  • Garage
1 / 10
5.5 rooms, 114m², CHF 780,000.–
Brünigstrasse 52, 3856 Brienzwiler

Relaxing oasis between the Bernese Alps and Lake Brienz!

Brienzwiler is located in the Bernese Oberland at the foot of the Wilerhorn, on a hill overlooking Lake Brienz. The unique location in the midst of an intact mountain landscape with a wonderful panoramic view towards Lake Brienz and the Alps is perfect for hiking, biking, or relaxing days in nature - ideal for people looking for a quiet living situation in a natural environment.In a beautiful, sunny south-facing location, the detached single-family house is situated on a 781 m² large plot. The village offers a decelerated lifestyle far from mass tourism and is therefore ideal for people seeking peace or a charming holiday home. The Ballenberg, the largest open-air museum in Switzerland, is located right outside the front door. Despite the quiet location, Brienzwiler is well connected to the region thanks to its connection to the A8, stops of the Zentralbahn and Postauto, making Brienz, Meiringen, Interlaken, and the Brünigpass easily and quickly accessible. An inviting entrance leads to the bright living and dining area with a cozy Swedish stove and direct access to the sunny balcony. The fully equipped kitchen offers enough space for a dining area. On this level, two more rooms are available, which can be used individually as bedrooms, dining rooms, or offices. A wet room with a bathtub, toilet, and sink completes the ground floor.In the basement, there are two spacious bedrooms and a bathroom with a shower, toilet, and sink. A separate entrance and prepared connections for a kitchen in the rear area of the corridor enable the expansion of a studio apartment. A utility room with a washing machine and a storage room complete this floor.The attractive offer is rounded off by a huge, 67 m² large attic, a separate garage, and a garden shed that offers additional storage space. Don't miss out on this great offer and contact me!
Travel time
-
1 / 11
3.5 rooms, 100m², Price on request
3860 Meiringen

A unique opportunity in the heart of Switzerland - Living & Hospitality in Meiringen-Haslital

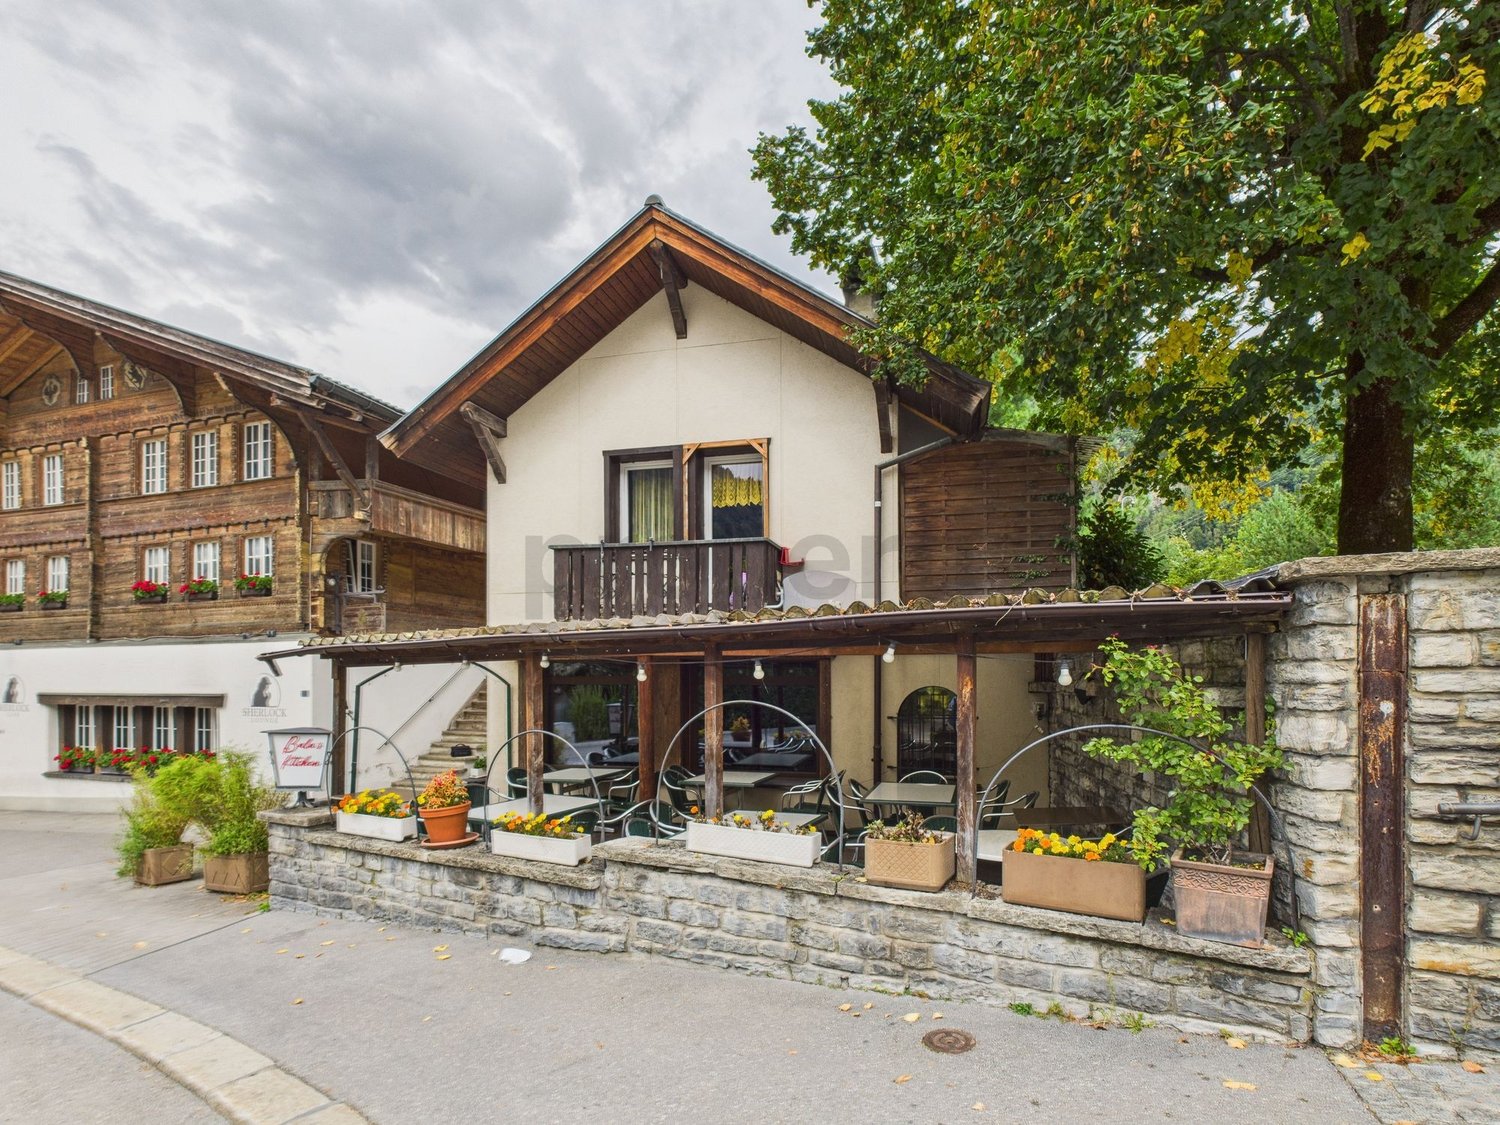
At the eastern entrance of the village of Meiringen, with a magnificent view and optimal sun exposure, this special property awaits you. The property combines living and gastronomy and offers you a variety of usage possibilities - whether for self-management or as an investment.The 3-room apartment on the upper floor (approx. 82 m² living space) convinces with its linear room layout, plenty of light and sun, as well as a small south-facing balcony. Here you can enjoy privacy and at the same time short distances: In just 6 minutes' walk, you can reach the Hasliberg-Reuti mountain railway, your gateway to the ski and hiking arena Planplatten - a paradise for nature and sports enthusiasts.The restaurant on the ground floor offers a cozy atmosphere, an inviting bar counter, and comfortable outdoor seating areas. Here, gastronomy with charm can be operated - or handed over to new hands as a lease solution.Your options: • Self-management of the restaurant with living on the upper floor • Purchase of the entire property with leasing of the restaurant • Use of the apartment as a holiday or main residence Location & surroundings:All the amenities of daily life are within easy walking distance: restaurants, specialty shops, schools, post office, train station, and banks. The region offers a variety of leisure activities - from tennis and golf (Interlaken) to climbing and mountain hiking to excursions to Rosenlaui, the Engelhorn hut, or towards Engstlenalp.Conclusion: • A healthy climate, a unique feeling of freedom, and the perfect combination of living and being a host await you. You should have seen this property! Interested? Contact us for a non-binding conversation!

1 / 36
5.5 rooms, 243m², CHF 720,000.–
1969 St-Martin VS

House with 5.5 rooms on 3 levels with large terrace in St-Martin

House with 5.5 rooms on 3 levels with large terrace in St-Martin Reserved / House with 5.5 rooms on 3 levels with large terrace in St-MartinA spacious and full of potential house in the heart of the Val d'Hérens.Located in the center of St-Martin, this 5.5-room house offers a pleasant living space in a quiet and authentic environment of the Val d'Hérens. Spread over three levels, it offers approximately 243 m² of living space and 293.72 m² of usable space. Built in 1991 and renovated in 2018, it has an ideal configuration for a family or for use as a main or secondary residence. Its main asset: a large terrace of approximately 103 m², offering a beautiful outdoor space to enjoy sunny days and set up a pleasant outdoor living area. Distribution:Ground floor:Entrance hallLiving roomKitchenDining roomGuest toiletCellarLaundry room1st floor:Parental bedroom with balconyOffice with balconyBathroom2nd floor:Large bedroom with balconyBedroom with balconyBathroom Outdoor areas and outbuildings:The house has several balconies as well as a large terrace of 103 m².The property also includes:Shed of approximately 9 m²Woodshed of approximately 21 m²Cellar and laundry room of approximately 20.72 m²Main informationType of property: HouseRooms: 5.5Living area: approx. 243 m²Usable area: 293.72 m²Land: 320 m²Terrace: approx. 103 m²Year of construction: 1991Last renovation: 2018Bathrooms: 2Separate toilet: 1Heating: wood with electric supplementZone: town center (1)Residence: main or secondaryParking: no parking or garage A property to discover:With its three levels, numerous outdoor areas, and spacious surfaces, this property offers an interesting configuration in a popular village with its character and mountainous environment.A house that will suit both a family looking for a year-round home and those who want a secondary home in the Val d'Hérens.Do not hesitate to request the complete dossier.Availability: to be agreed. Bellis Immo SAwww.bellis-Immo.ch

Suggested properties for you based on search results

Other interesting objects