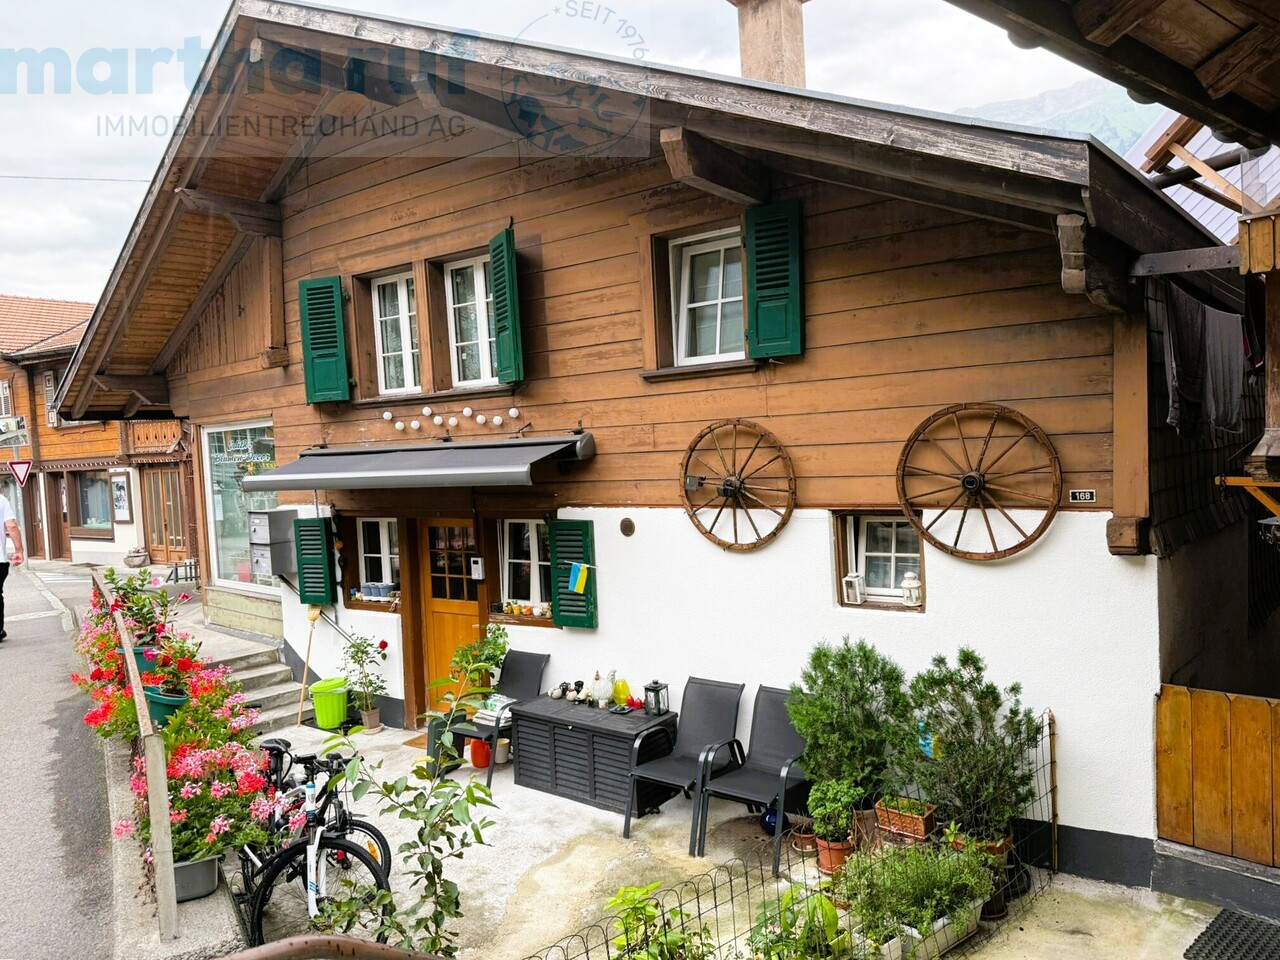
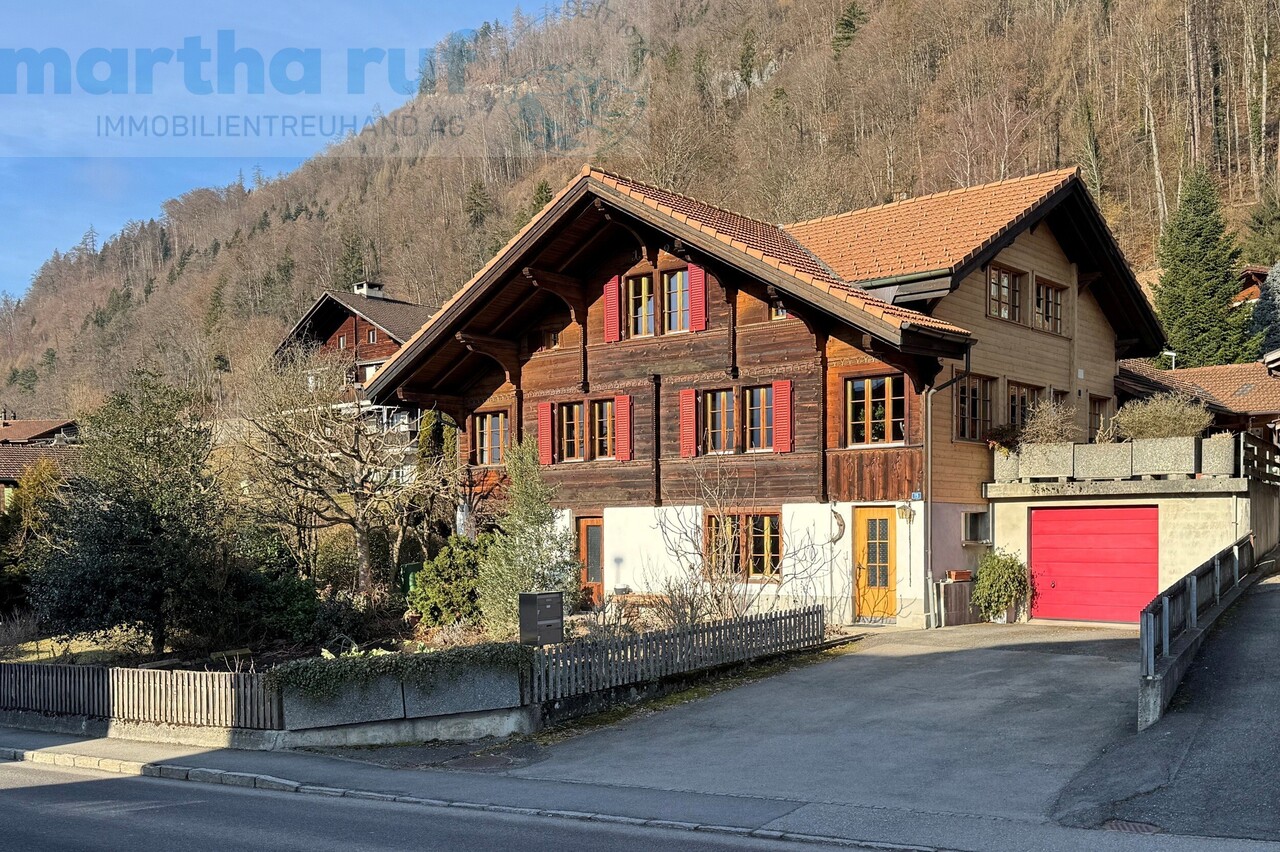
Burglauenen - Single house buy

We recommend expanding your search criteria to get similar results. The current filters didn’t return any matches.

If you don’t want to change your current search criteria, we recommend creating a search alert, so you’ll be notified when matching offers become available.

More objects in your automatically expanded search area
14 results - Radius: + 10km
Remo Wyss

Remo Wyss

1 / 16
Remo Wyss

Remo Wyss

  • Parking space
  • Mountain view
13 roomsCHF 995,000.–
Mooszun 93, 3813 Saxeten

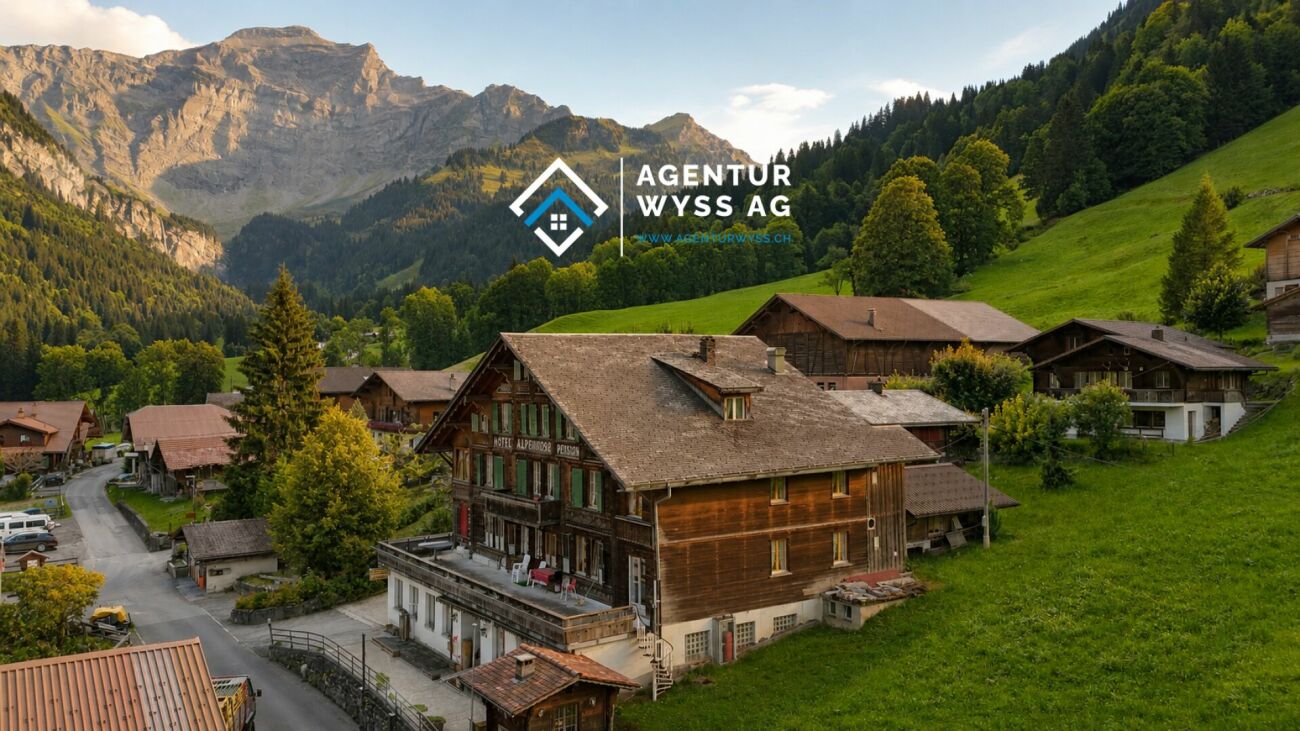
Huge single-family home in a nature paradise in Saxeten

A home with history and exceptionally much space Here is a very special home for sale in the midst of the original mountain world of Saxeten. The former Hotel and Restaurant Alpenrose offers a rare combination of history, character, and exceptionally much space. Those looking for a spacious and individual single-family home will find numerous opportunities here to realize their own dream of living.The Alpenrose residential buildingThe historic residential building, formerly Hotel Pension Alpenrose, dates back to 1895 and has been in the possession of the current owner family for many years. The original charm and the rustic, cozy design have been preserved. Today, the house offers 13 rooms and an impressive amount of space on four floors.With around 1,092 m² of usable living space, including storage, the Alpenrose offers exceptionally much space for different living situations. The numerous rooms can be used individually as bedrooms, guest rooms, workrooms, or hobby rooms. The house also offers ideal conditions for a large family, several generations, or living and working under one roof.A special area is the former restaurant with around 90 seats, a spacious hall, and a beautiful terrace. This area can become part of an exceptional private living concept and is suitable, for example, for family celebrations, social evenings, hobbies, or as a studio. Those who want to continue operating the gastronomy will also find an existing infrastructure here. A corresponding use is possible subject to the necessary approvals.Living in SaxetenThe Alpenrose is located in the original and quiet mountain world of Saxeten. Surrounded by mountains, forests, and a magnificent nature, the place offers a special retreat away from the large tourist streams. At the same time, the Interlaken region is easily accessible.Whether summer or winter - Saxeten invites you to go hiking, walking, snowshoeing, and numerous experiences in nature. The traditional village life and the manageable size give the place a very special atmosphere.A house for new ideasThe Alpenrose is much more than a ordinary single-family home. It combines the history and character of a traditional house with a space offer that is hardly found today.Here, the opportunity arises to design a home entirely according to one's own ideas - with plenty of space for family, friends, hobbies, work, and life.

  • Parking space
  • Mountain view
Travel time
-
Noel Bigler

Noel Bigler

1 / 12
Noel Bigler

Noel Bigler

  • Parking space
  • Garage
  • View
5 rooms137m²CHF 2,250,000.–
Grindelwald, 3818 Grindelwald

Family-friendly living with annex and mountain panorama

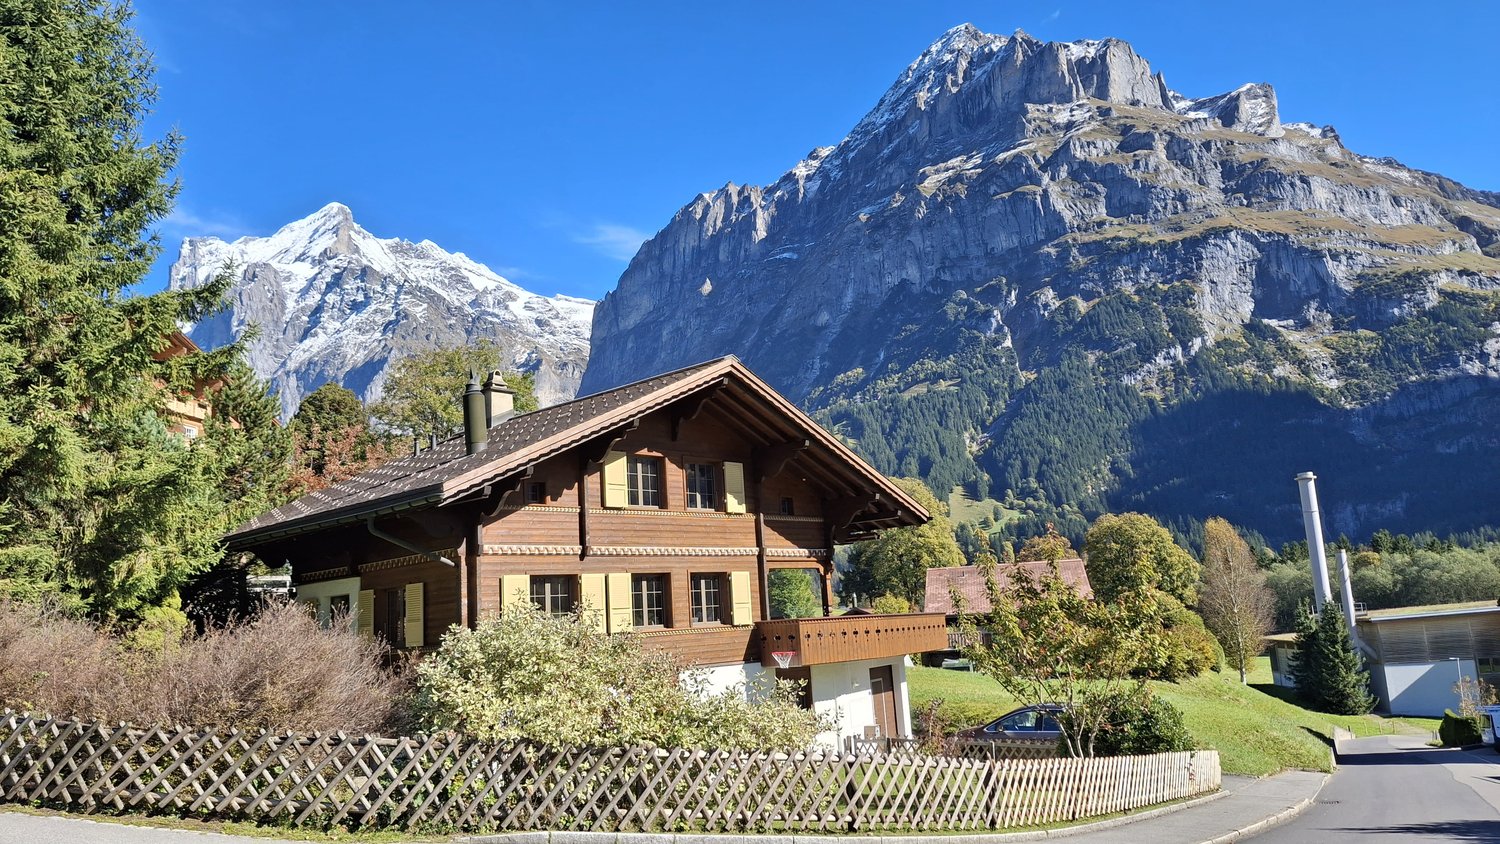
In a central location with an unobstructable mountain panorama in Grindelwald, this spacious single-family house in a charming chalet style with a modern annex and a wonderful view of the surrounding mountains awaits you. The proximity to the terminal and the center combines alpine living, high everyday practicality, and excellent accessibility in an ideal way. Particularly attractive is also the possibility of using the property as a second home, which represents an additional and rare added value in Grindelwald. The house convinces with spacious rooms, plenty of space for the whole family, and an inviting living feeling. A room in the attic could easily be divided, creating an additional room. The large property with a well-kept surroundings, several terraces, and balconies creates wonderful places to linger. Whether on the two large balconies with impressive views, on the upper terrace, or in the garden, you can enjoy family life in front of a dreamy mountain panorama. A special added value is the modern annex on the ground floor with 26 m², comfort ventilation, and its own garden share. It is currently rented and can also be used separately in the future. It is also ideal for multi-generational living, guests, adult children, or as a flexible extension of one's own living space. The property has been continuously renovated and maintained since 1997. This includes, among other things, the lateral extension, the expansion and enlargement of the attic, energy-related measures on the facade and windows, the renewal of the heating system, and various more recent maintenance work. Thus, the chalet presents itself as a well-kept home with modern equipment and solid substance. A separate garage in the entrance and up to two parking spaces in front of the property round off this attractive offer perfectly. The highlights at a glance: • Central location with unobstructable views • Proximity to the terminal and the center • Possible use as a second home • Wonderful views and impressive mountain panorama • Spacious single-family house in a charming chalet style • Modern annex on the ground floor (26 m²) • Annex with comfort ventilation and garden share • Currently rented and further separable • Ideal for families, multi-generational living, or additional income • Large property with well-kept surroundings • Several terraces and balconies • Continuously renovated and modernized • Separate garage in the entrance • Up to two parking spaces in front of the property A special home for all those who want to combine spacious living, alpine quality of life, flexible usage options, and an attractive location in Grindelwald. Let yourself be inspired by the virtual tour and arrange your personal viewing appointment today.Exact address available after registration on neho.ch.INTERESTED IN A VIEWING? PLEASE REGISTER: https://neho.ch/b/3818-26-2

  • Parking space
  • Garage
  • View
1 / 13
4 roomsCHF 690,000.–
3855 Axalp

Charming chalet on the Axalp - where holidays become memories

HOLIDAY HOME WITH 4 ROOMS AND ADDITIONAL SLEEPING POSSIBILITIES IN THE BASEMENTThis charming holiday chalet has its own unique charm. It is cozy and time seems to have stood still in it. That's exactly what makes the appeal of this cozy chalet.On the ground floor, there is a cozy living and dining area with an open kitchen in the style of the 1970s. In winter, the large fireplace provides warmth and a particularly cozy atmosphere. This floor is complemented by a guest toilet.A staircase leads to the cozy attic. Here are two bedrooms and a bathroom. The rooms under the roof convey that cozy atmosphere that one wishes for in a holiday chalet in the mountains.In the basement, there is a laundry room, a cellar, and additional sleeping possibilities. This means that the house also offers enough space for family and friends.The expansion and condition of the property largely correspond to the year of construction. With a gentle refresh or a more comprehensive renovation, a real Alpine oasis can be created here, which preserves the charm of the existing building and yet corresponds to one's own ideas.Particularly pleasant is the year-round access by car. The house has three parking spaces. And in winter, the ski slope is only a few meters away - the skiing pleasure can hardly begin closer. Also, in summer, the Axalp has a lot to offer. The chalet is therefore ideal for own use throughout the year, but also offers interesting possibilities for rental. The achievable rental income is sufficient to easily cover the ongoing property costs.A holiday home that may not give everything ready-made, but leaves a lot of room for own ideas. Create your own personal holiday home here.THE AXALPThe Axalp fascinates with natural beauty and an impressive mountain world. It is located 1535 meters above sea level on a high plateau above the turquoise Lake Brienz and belongs to the municipality of Brienz.From Brienz, you can reach the Axalp by post bus within 35 minutes, by private vehicle in just under 20 minutes.Like a viewing terrace, the place with its charming chalets, wooden houses, and Alpine huts sits on an idyllic high plateau. Picture-book moments are guaranteed here.The Axalp is a beautiful holiday resort at any time of the year and the ideal starting point for mountain and nature experiences.The nearby Brienz offers an excellent infrastructure. On the Axalp itself, you will find a small grocery store, a sports shop, and two restaurants.

1 / 13
260m²CHF 1,600,000.–
Gsteigstrasse 1, 3800 Matten b. Interlaken

Multi-family house with 3 units, barn and large garden

The property is located at Gsteigstrasse 1 in a pleasant residential area. A footpath leads directly to the house and underlines the charming, slightly set-back character of the property. The access is via the Brunngasse and is secured by private law easements. The residential building was constructed in 1905 in a solid and high-quality manner and convinces with its traditional character. A comprehensive basic renovation was carried out around 1985, during which the kitchens and bathrooms were renewed. In the following years, various appliances were continuously replaced and further renovations were carried out on the bathrooms, so that the property was continuously maintained. Today, the house presents itself in a good structural condition. The windows are partially equipped with 2-fold and partially with 3-fold insulating glazing, which contributes to a balanced relationship between energy efficiency and living comfort.The parcel no. 849 (supplementary parcel with building land reserve for a single-family house), located east of the house, offers a particularly attractive additional potential. It includes a spacious and well-maintained garden and lawn area as well as a barn with an integrated garage. The barn has a practical bicycle room and a large hayloft (tenn) in addition to the garage, which offers ample storage space and is versatile.The garden is lovingly laid out and invites you to linger with its spacious area. Two cozy, covered seating areas offer ideal retreats outdoors: one is equipped with an outdoor chimney and is perfect for social hours, while the other has massive garden tables and benches, inviting you to eat and relax together. The house also includes a somewhat hidden, older chicken coop, which gives the property additional charm and rural character.The apartment on the ground floor was occupied by the owner himself (is currently vacant), while the two other apartments are rented out. This makes the property suitable as a multi-generation house as well as an attractive rental property with a stable rental income.

Travel time
-
1 / 10
9 rooms225m²CHF 1,190,000.–
Rütistrasse 2, 3800 Matten bei Interlaken

Unique opportunity as a multi-generational house, rental investment, or family project

With a view of the majestic mountains of the Jungfrau region and in the heart of the lively village center of Matten, this multi-family house is for sale – a solid, well-maintained property with three residential units, which is suitable both as a profitable investment and as a family multi-generational house.Built around 1900 and continuously modernized since 2008, the property on Rütistrasse 2 combines the character of a classic Bernese Oberland house with modern living comfort. The white facade with the typical red window shutters, the renovated saddle roof, and the spacious balconies shape the local image. The 297 m² plot is centrally located, yet quiet, directly at the roundabout in the village center – shopping facilities, school, public transport, and the short distance to Interlaken make the location particularly attractive.The house offers a total of around 225 m² of net living space, distributed over three independent residential units:On the ground floor, there is a bright studio of 28 m² with its own wet cell area – ideal as a granny flat, home office, or as an additional source of income.The 1st floor houses the largest unit: a spacious 5-room apartment with a generous living/dining area, several rooms, bathroom/shower, and a large balcony of around 15 m². This apartment offers space for families or can be used as representative living with a mountain view.On the 2nd floor, there is a well-cut 3.5-room apartment with a modern kitchen, large entrance area, and two balconies (one of which is particularly spacious with 16 m²). The rooms are bright, and the wooden ceilings in the attic give additional warmth and character.The offer is complemented by practical secondary rooms: a spacious garage with two parking spaces, two outdoor parking spaces, laundry room and technical room on the ground floor, two separate cellar rooms, and two hobby rooms. The heating system (renewed in 2008) and the triple-glazed windows (2018) provide good living comfort and solid energy efficiency. The house is in good condition and is not under protection, but it is located in the local protection perimeter.Whether as a capital investment with stable rental income or as a multi-generational house – this property offers several possibilities. The return potential with full rental is currently around 30% in the medium term.A rare opportunity to acquire a solid multi-family house in the village center of Matten – with character, good substance, and a clear future perspective. Your Casa Bene Team, 3800 Matten b. Interlaken********************************************On casabene.ch you will find valuable information, tips, and tricks.The Casa-Blog: Over 180 real estate tips from us as professionals.Free online evaluation: Get to a guideline price in 60 seconds.********************************************REAL ESTATE WANTED: For our customers, we are constantly looking for houses/apartments, rental properties, and building land.********************************************


Travel time
-
1 / 17
8.5 roomsPrice on request
Burg 48, 3807 Iseltwald

Chalet Bellevue Burg

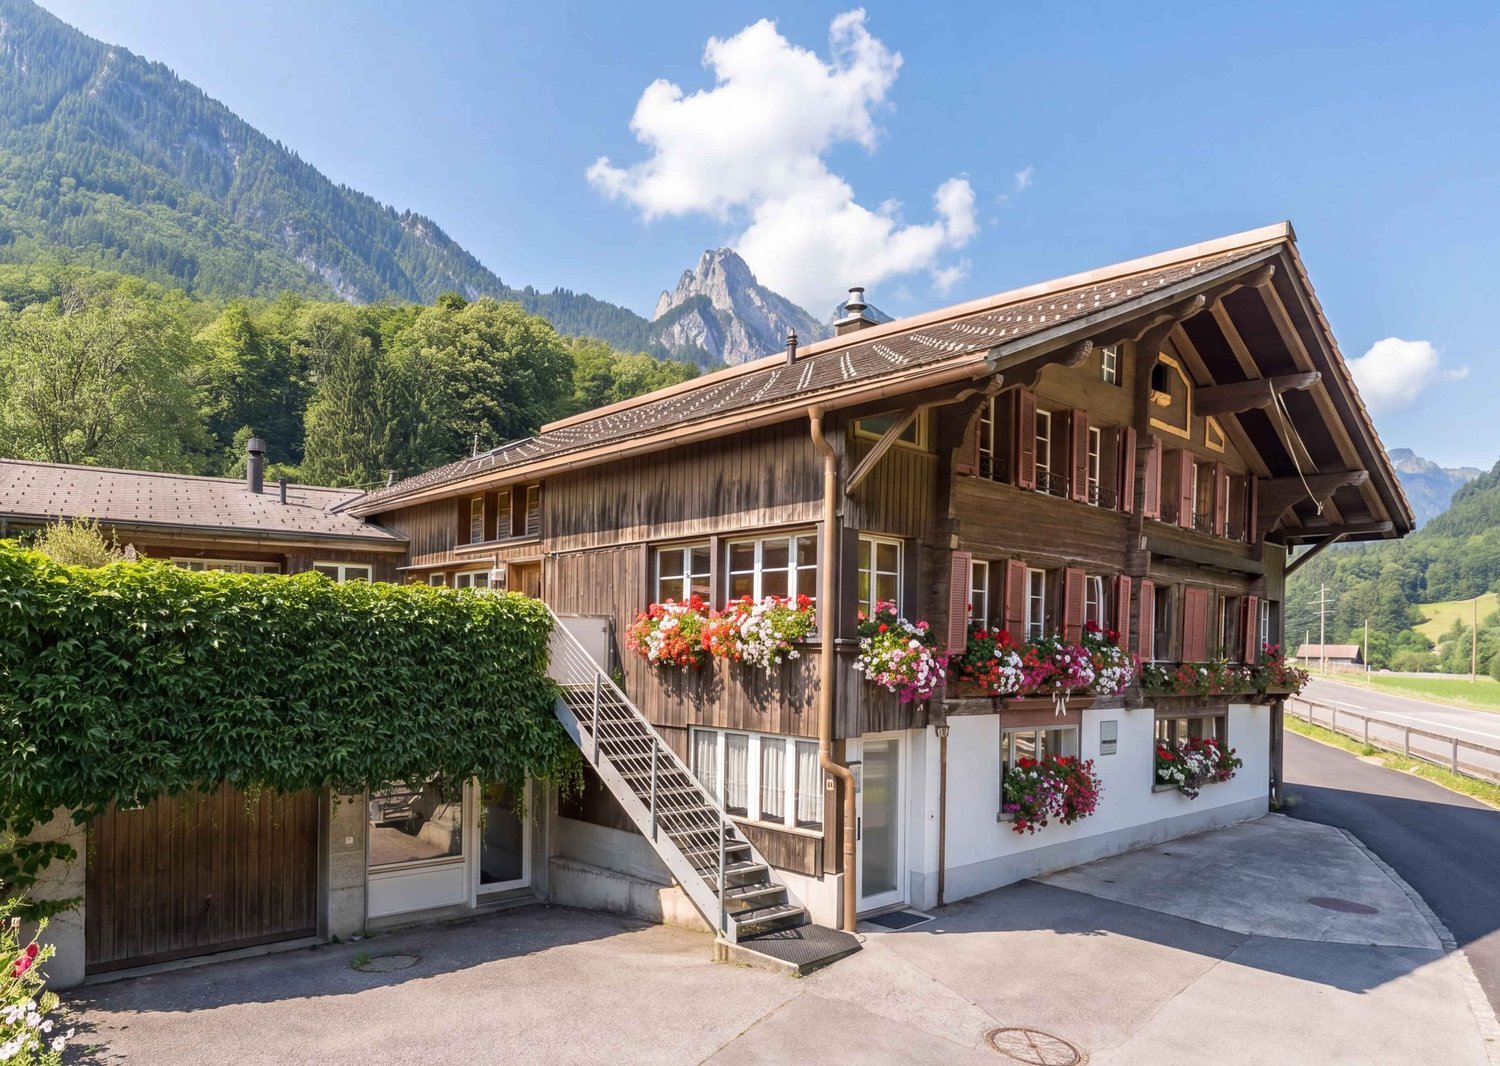
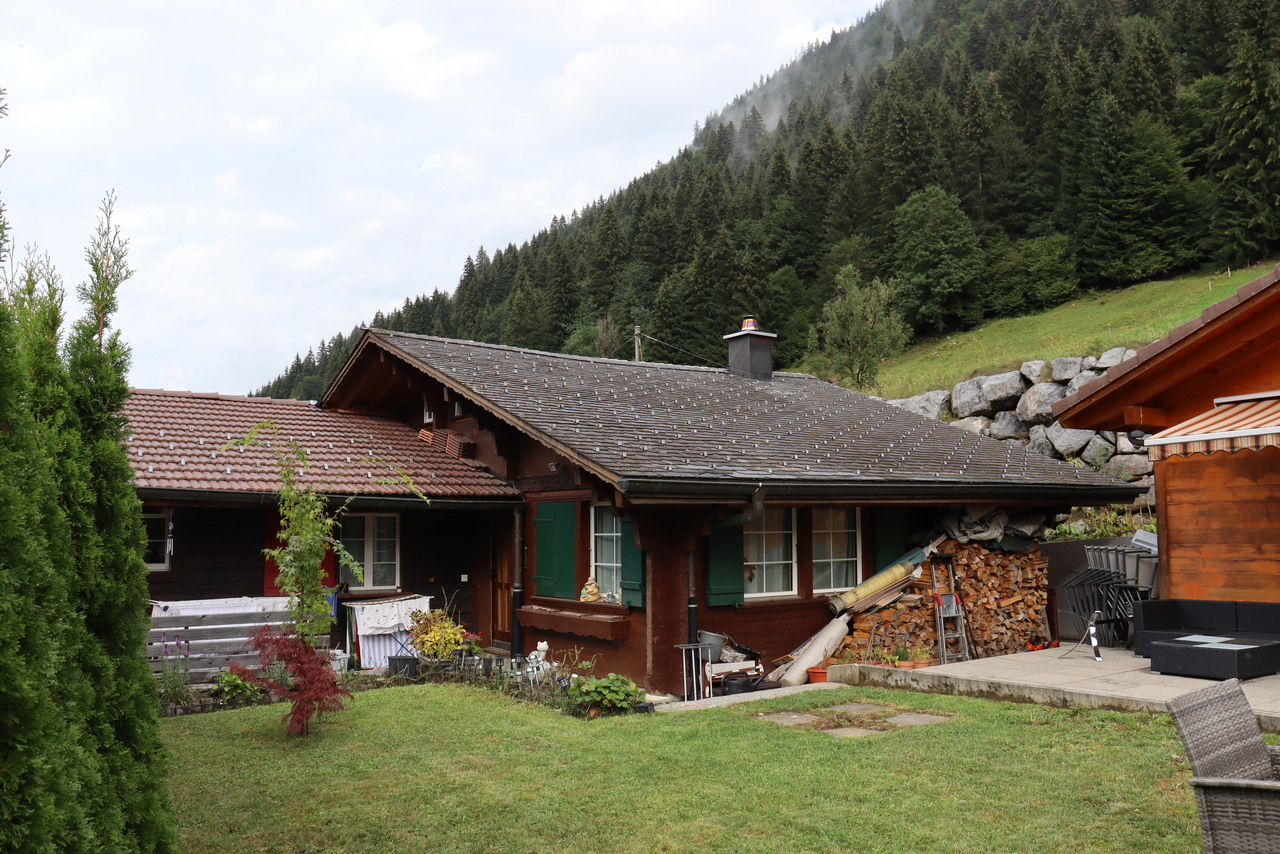
Chalet Bellevue Burg Charming 8.5-room chalet with lake view and versatile potential in Iseltwald on Lake BrienzIn a quiet and idyllic location in Iseltwald, this charming chalet presents itself with a unique character, breathtaking views, and diverse usage possibilities. Nestled in the picturesque nature of the Bernese Oberland, the property combines traditional chalet atmosphere with modern living comfort.BasementThe basement has four separate cellar rooms, each with its own entrance. This opens up numerous usage possibilities.Ground floorThe ground floor is in need of renovation and offers great potential for creative living or usage concepts. Currently, this level comprises five rooms, a toilet, and two separate entrances on both sides of the house. From here, you can directly access a cozy terrace that invites you to linger and relax.Upper floorThe upper floor impresses with a bright and spacious living atmosphere. High ceilings of over three meters give the living area a special sense of space. The successful combination of warm wood elements and modern accents creates a stylish and at the same time cozy ambiance.On this floor, you will find:* a bright living room,* three bedrooms,* practical built-in closets,* a modern kitchen,* a complete bathroomWith the exception of the bathroom, the entire upper floor was comprehensively renovated in 2020.Dreamlike location by the lakeJust a few meters from the house, directly on the shore of the turquoise Lake Brienz, is a spacious terrace with spectacular views of the surrounding mountains and the crystal-clear water. A place full of peace and connection to nature, which delights at any time of the year.This exceptional property is ideal as both a main residence and a holiday home or investment object with development potential.
Travel time
-
1 / 13
8 rooms200m²Price on request
Hauptstrasse 15, 3805 Goldswil b. Interlaken

Sonniges 7.5-Zi.-Haus mit Ausbaupotenzial

Das 7.5-Zimmer-Wohnhaus befindet sich an sonniger Lage in Goldswil, nur wenige Minuten von Interlaken Ost mit Einkaufsmöglichkeiten sowie dem Ostbahnhof entfernt. Die attraktive Wohnlage kombiniert ruhiges Wohnen mit guter Erreichbarkeit der Infrastruktur und einer schönen Aussicht in die umliegende Bergwelt sowie ins Bödeli.Das Haus verfügt über ein grosszügiges Raumangebot mit Bastelraum, mehreren Kellerräumlichkeiten und vielfältigen Staumöglichkeiten im ehemaligen Stall. Ein ehemaliges Tenn bietet zusätzliches Ausbaupotenzial. Die Liegenschaft wurde laufend unterhalten und in wesentlichen Bereichen erneuert. In den letzten Jahren wurden unter anderem die Fenster, die Heizung (Wärmepumpe), die elektrischen Leitungen und das Elektro-Tableau, das Dach sowie die Wasser- und Abwasserleitungen ersetzt. Das Obergeschoss präsentiert sich mit modern renoviertem Wohnbereich inklusive Dusche/WC, Wohnen, Essen und Küche in zeitgemässem Ausbaustandard. Im Dachgeschoss bestehen weitere Erneuerungsmöglichkeiten, insbesondere bei Badezimmern und Schlafzimmern, wodurch zusätzliches Entwicklungspotenzial gegeben ist. Das Objekt eignet sich nicht nur als grosszügiges Einfamilienhaus, sondern bietet auch interessante Umnutzungs- und Ausbauoptionen:- Im Erdgeschoss befindet sich ein Zimmer mit separatem WC. In Kombination mit dem angrenzenden Kellerraum könnte hier eine eigenständige 2-Zimmer-Einheit entstehen.- Hinter dem Wohngeschoss im Obergeschoss ist eine angebaute Scheune/Tenn vorhanden, welche zu zusätzlichen Schlafzimmern oder Wohnraum ausgebaut werden kann.- Im Dachgeschoss besteht weiteres Renovations- und Ausbaupotenzial, sodass auch eine zusätzliche Wohneinheit realisierbar wäre. Insgesamt wäre der Umbau in zwei bis drei Wohnungen denkbar.Ergänzt wird das Angebot durch grosszügige Kellerräumlichkeiten, eine separate Garage sowie weitere Autoabstellplätze im Aussenbereich. Der liebevoll angelegte Garten mit Sträuchern und Obstbäumen, grosszügigem Gemüsegarten, einladendem Gartensitzplatz sowie Rasenfläche lädt zum Verweilen ein und unterstreicht den besonderen Charme dieser Liegenschaft.Der Kaufpreis ist verhandelbar, daher ein Richtpreis von CHF 1'250'000.00.Cette maison de 7,5 pièces bénéficie d'un emplacement ensoleillé à Goldswil, à seulement quelques minutes d'Interlaken Ost, où se trouvent des commerces ainsi que la gare Ostbahnhof. Ce cadre de vie attrayant allie tranquillité et bonne desserte des infrastructures, tout en offrant une belle vue sur les montagnes environnantes ainsi que sur le Bödeli.La maison dispose d'un espace généreux comprenant un atelier de bricolage, plusieurs pièces en sous-sol et de nombreux espaces de rangement dans l'ancienne étable. Une ancienne grange offre un potentiel d'aménagement supplémentaire. La propriété a fait l'objet d'un entretien régulier et a été rénovée dans ses parties essentielles. Au cours des dernières années, les fenêtres, le chauffage (pompe à chaleur), les câbles électriques et le tableau électrique, le toit ainsi que les canalisations d'eau et d'égouts ont notamment été remplacés. L'étage supérieur se présente avec un espace de vie rénové dans un style moderne, comprenant une salle d'eau/WC, un salon, une salle à manger et une cuisine répondant aux normes d'aménagement actuelles. Les combles offrent d'autres possibilités de rénovation, notamment au niveau des salles de bains et des chambres, ce qui confère un potentiel de développement supplémentaire. Ce bien ne se prête pas seulement à une utilisation comme maison individuelle spacieuse, mais offre également des options intéressantes de réaffectation et d'aménagement :- Au rez-de-chaussée se trouve une pièce avec WC séparé. En combinaison avec la cave attenante, il serait possible d'y créer un logement indépendant de 2 pièces.- Derrière l'étage d'habitation, à l'étage supérieur, se trouve une grange/une étable attenante qui peut être aménagée en chambres supplémentaires ou en espace de vie.- Les...

Travel time
-
1 / 13
6.5 rooms169m²CHF 1,290,000.–
3800 Interlaken

Spacious 6.5-room single-family house with garden in a unique location on the Aare in Interlaken

Welcome to your future home in the midst of the impressive mountain world of Interlaken - a 6.5-room single-family house that combines tranquility and privacy. Here you can enjoy a family-friendly and absolutely quiet location with an unobstructed view of the green surroundings, surrounded by light and nature. The spacious garden, lovingly maintained, invites you to relax, play or enjoy sociable summer evenings - a rare retreat in the sought-after Bernese Oberland.Inside, you can expect a well-thought-out room layout: The bright living and dining area opens up to the heart of the house, the cozy chimney, which provides warm comfort on cooler days. The many window fronts let in plenty of sunlight and create a lively living atmosphere. Five comfortable bedrooms offer ample space for family, guests or a home office - ideal for individual life plans.The substance of the house dates back to 1970 and convinces with solid construction and expansion potential.Invest in a property with perspective - your retreat, your capital investment, your life project.This property offer is characterized by: ? 6.5-room single-family house in a quiet, family-friendly location? Spacious garden with a charming view of the green surroundings? Bright living area with chimney? High privacy; no through traffic? Optimization potential for kitchen and bathrooms? Coop and primary school within walking distance? Balcony with idyllic views? Close to recreation and public transportation? Investment and value appreciation opportunity? All costs are borne by the buyerInterested? Contact us for a non-binding viewing or consultation!

1 / 13
9 rooms204m²Price on request
Lus 1020, 3825 Mürren

Unique Opportunity - Renovated Residential House with 2 Apartments

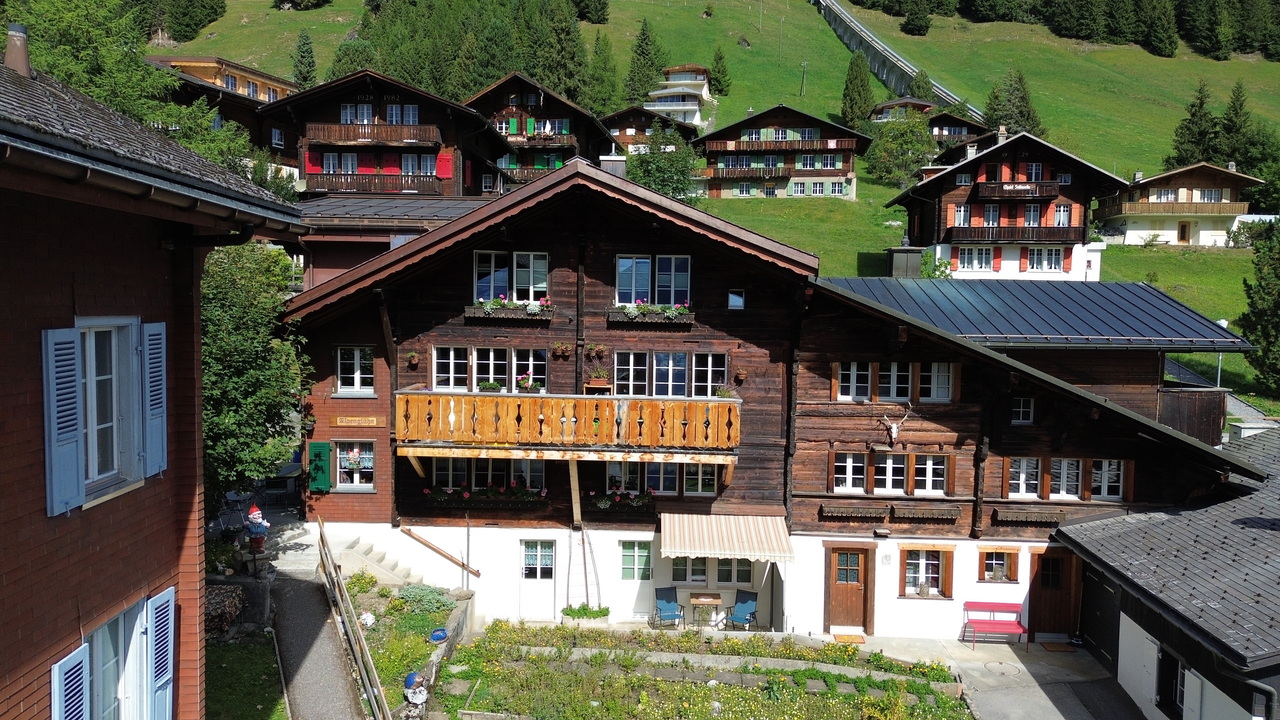
Alpine retreat in the heart of Mürren:In the middle of the car-free mountain village of Mürren, a special property awaits you, combining alpine charm, versatile usage options, and an impressive mountain backdrop. The house comprises two separate residential units, offering ideal conditions as a private holiday home, for guests, or for commercial use.The spacious main apartment was comprehensively renovated in 2021 and combines the original character of the property with modern living comfort. The careful renovation creates a cozy living atmosphere and makes the apartment an attractive retreat in the midst of Mürren's mountain world.A particular highlight is the balcony with an impressive view of the imposing Alpine scenery. Here, the exceptional location of the house can be experienced particularly intensively - with an unobstructed view of the surrounding mountain world and an atmosphere that has its own charm in every season.On the ground floor, there is a separate 2-room apartment. This has a partially simpler standard of construction and thus offers interesting potential for individual further development. The windows were also replaced in 2021, and the radiators were replaced, and the walls were insulated. It is suitable, for example, as a guest or holiday apartment or as a supplement to the main apartment.The outdoor area is also convincing: a spacious garden with two separate seating areas offers plenty of space for relaxation and social hours under the open sky. The various outdoor areas make it possible to enjoy the peace and the impressive mountain panorama directly in front of your own doorstep. The area of the surroundings is unique for Mürren.Particularly interesting is the flexibility of the property. It is available as a second home and thus offers a rare opportunity to secure your own retreat in Mürren. An acquisition is also possible for Swiss citizens with a residence abroad. Furthermore, commercial use of the apartments is possible, which opens up further interesting perspectives in addition to private use.The combination of a 2021 comprehensively renovated main apartment, an additional residential unit, spacious outdoor areas, and the unique location in car-free Mürren makes this property a special offer for lovers of the Swiss mountain world. Convince yourself of this unique opportunity.

Travel time
-
1 / 8
  • Parking space
  • Balcony / Terrace
  • Garage
  • +5
4.5 rooms143m²CHF 900,000.–
3807 Iseltwald

STUNNING VIEWS IN ISELTWALD - A CHARMING CHALET ABOVE LAKE BRIENZ

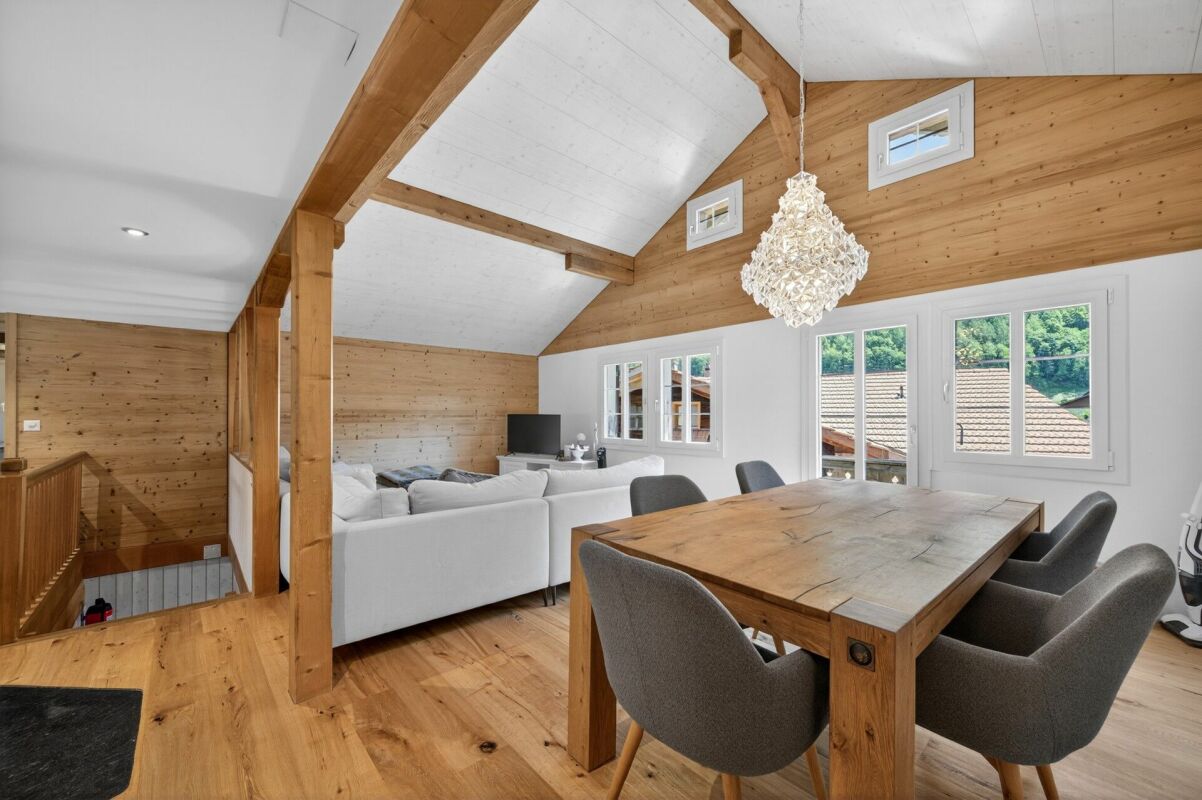
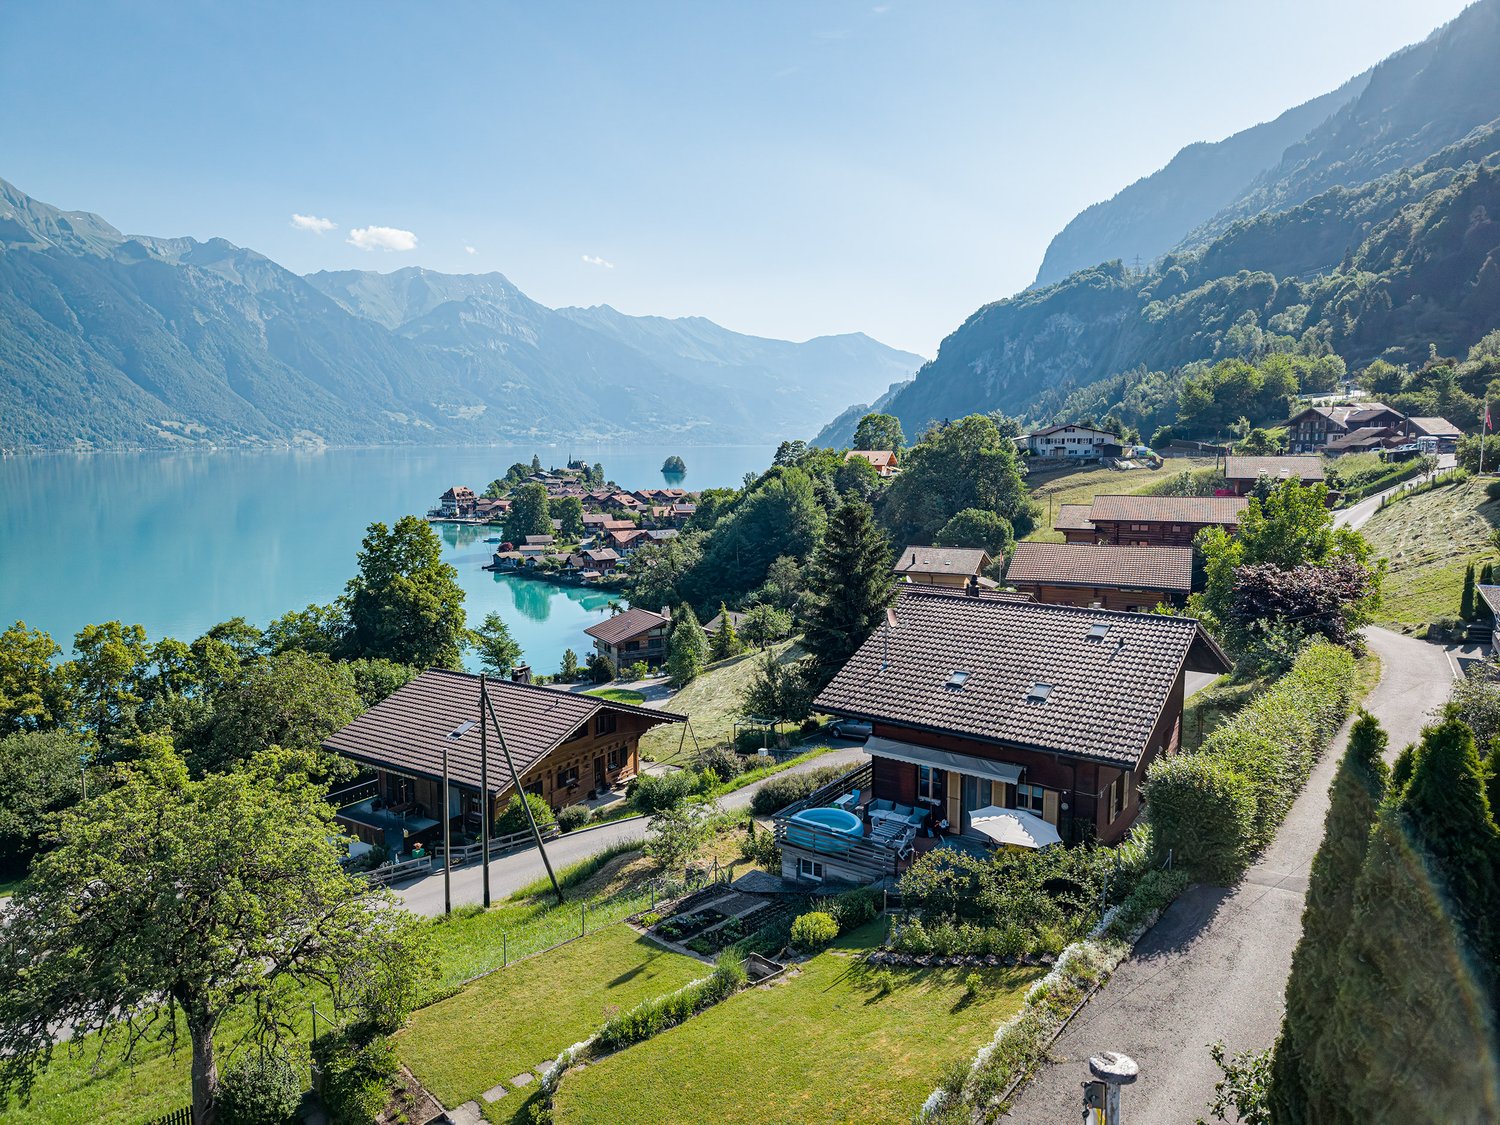
This well-maintained 4.5-room chalet in Iseltwald offers 143 m² of living space spread over two floors and features an impressive view of Lake Brienz and the surrounding mountains. The peaceful location is ideal for anyone who wants to combine nature, recreation, and comfort in their living space.The spacious, open, and bright living and dining area forms the heart of the house. The cozy fireplace creates a warm living atmosphere, while direct access to the patio extends the living space outdoors.The open kitchen is practically designed and features a granite countertop as well as plenty of storage space. Two well-maintained wet areas with shower/toilet and bathroom/toilet offer everyday comfort.The range of auxiliary rooms is versatile: basement, office, laundry room, boiler room, and wine cellar provide additional space for work, storage, and personal uses.A particular highlight are the outdoor areas. Two stacked viewing balconies, as well as the spacious 34 m² terrace witha sunshade, offer various spots to enjoy the lake and mountain views.The property includes two garage spaces and two outdoor parking spaces. The long-term building lease runs until the year 2094 and provides a solid foundation for its use.The location in Iseltwald on the southern shore of Lake Brienz combines idyllic living with easy access. Interlaken is about 10 minutes away by car.This well-maintained 4.5-room chalet in Iseltwald offers 143 m² of living space spread over two floors and features an impressive view of Lake Brienz and the surrounding mountains. The peaceful location is ideal for anyone who wants to combine nature, relaxation, and comfort in their living space.The spacious, open, and bright living and dining area forms the heart of the house. The cozy fireplace creates a warm living atmosphere, while direct access to the patio extends the living space outdoors.The open kitchen is practically designed and features a granite countertop as well as plenty of storage space. Two well-maintained wet areas with shower/toilet and bathroom/toilet offer everyday comfort.The range of auxiliary rooms is versatile: basement, office, laundry room, boiler room, and wine cellar provide additional space for work, storage, and custom uses.A particular highlight are the outdoor areas. Two stacked viewing balconies, as well as the spacious 34 m² terrace witha sunshade, offer various spots to enjoy the lake and mountain views.The property includes two garage spaces as well as two outdoor parking spaces. The long-term building lease runs until the year 2094 and provides a solid foundation for its use.The location in Iseltwald on the southern shore of Lake Brienz combines idyllic living with easy access. Interlaken is about 10 minutes away by car.Interested? For more information, photos, a virtual tour, and viewing options, visit: propertyowner.ch/de/real-estate/26-00212 As a member of the Swiss Landowners Association, you’ll benefit from a free real estate appraisal and gain access to exclusive listings on propertyowner.ch before they’re made public.

  • Parking space
  • Balcony / Terrace
  • Garage
  • +5

Other interesting objects