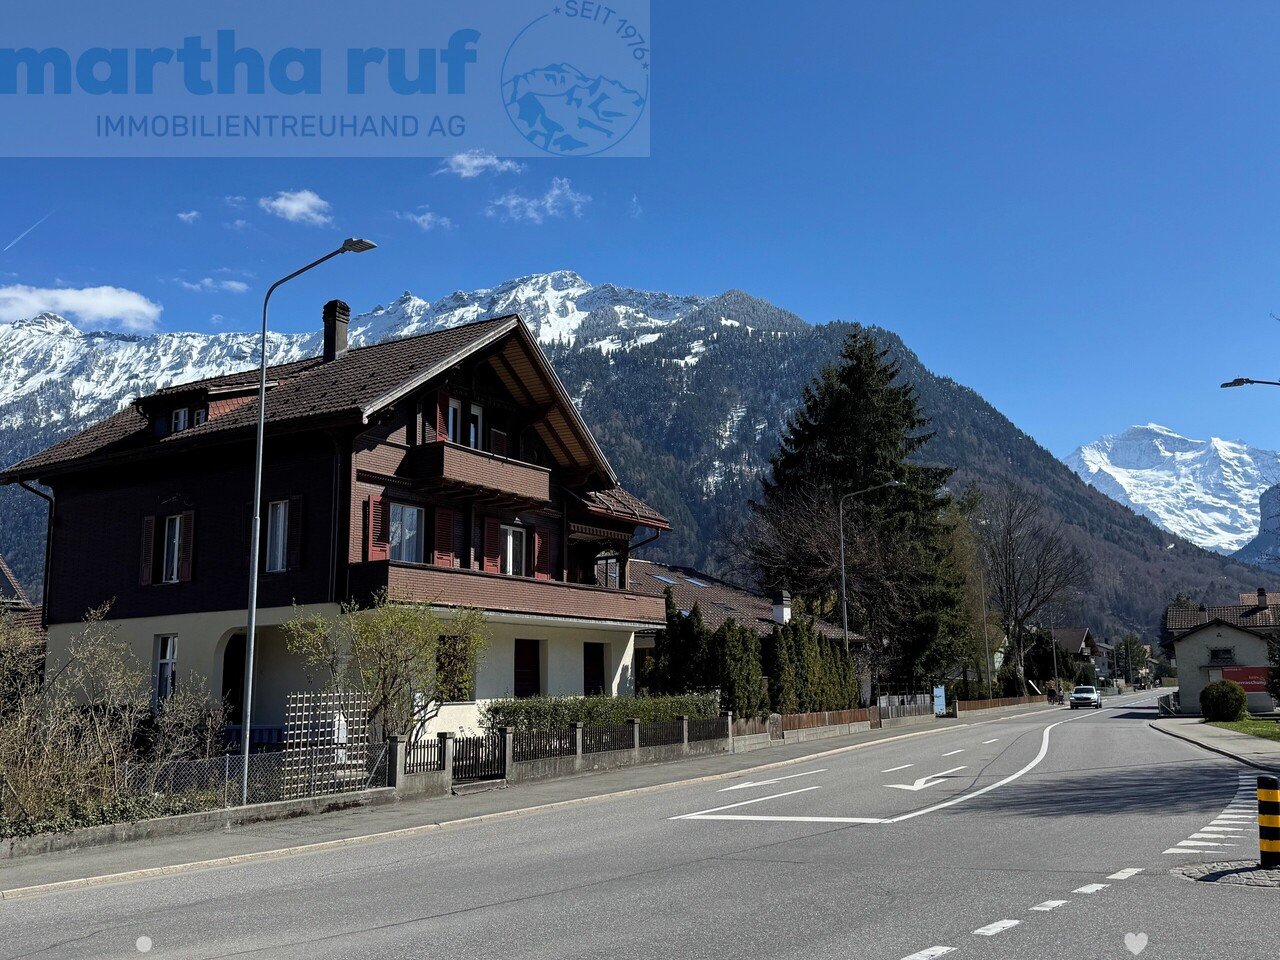
Gsteigwiler - Single house buy

We recommend expanding your search criteria to get similar results. The current filters didn’t return any matches.

If you don’t want to change your current search criteria, we recommend creating a search alert, so you’ll be notified when matching offers become available.

More objects in your automatically expanded search area
10 results - Radius: + 10km
Remo Wyss

Remo Wyss

1 / 16
Remo Wyss

Remo Wyss

  • Parking space
  • Mountain view
13 rooms, CHF 995,000.–
Mooszun 93, 3813 Saxeten

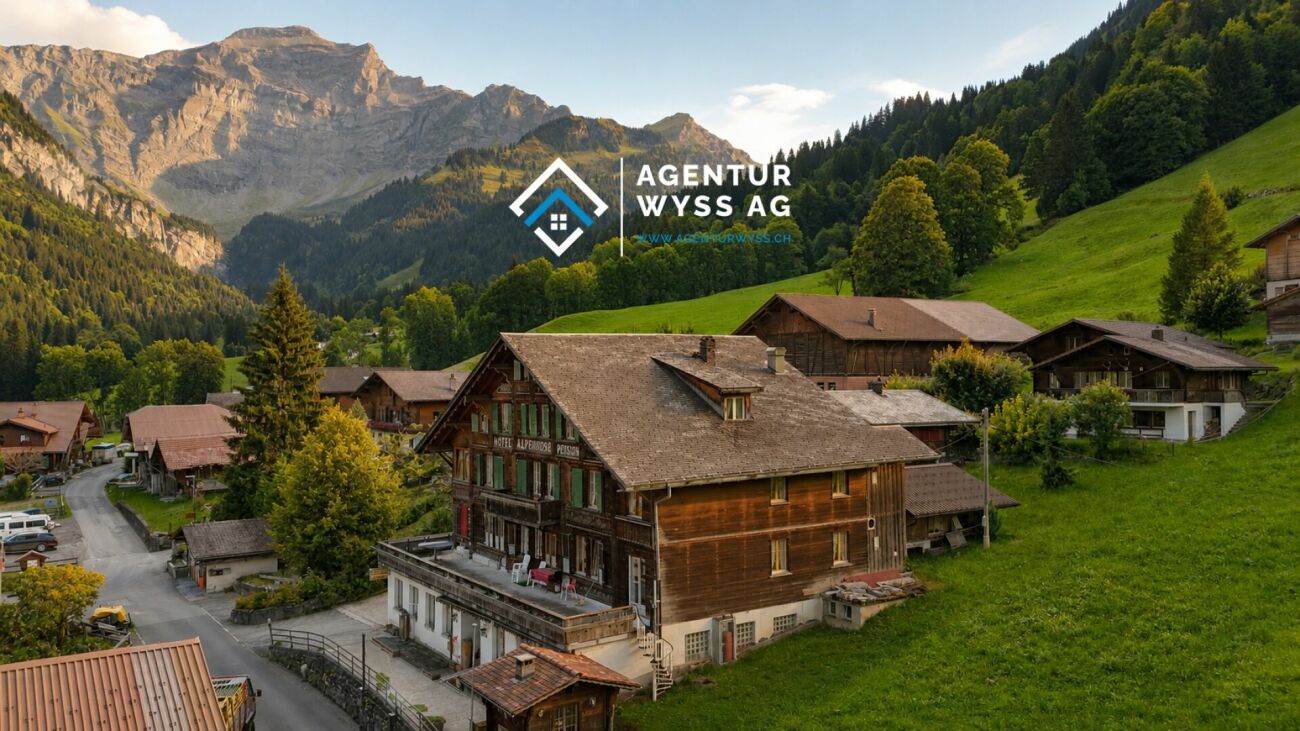
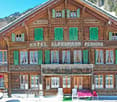
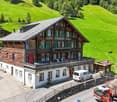
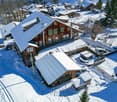
Huge single-family home in a nature paradise in Saxeten

A home with history and exceptionally much space Here is a very special home for sale in the midst of the original mountain world of Saxeten. The former Hotel and Restaurant Alpenrose offers a rare combination of history, character, and exceptionally much space. Those looking for a spacious and individual single-family home will find numerous opportunities here to realize their own dream of living.The Alpenrose residential buildingThe historic residential building, formerly Hotel Pension Alpenrose, dates back to 1895 and has been in the possession of the current owner family for many years. The original charm and the rustic, cozy design have been preserved. Today, the house offers 13 rooms and an impressive amount of space on four floors.With around 1,092 m² of usable living space, including storage, the Alpenrose offers exceptionally much space for different living situations. The numerous rooms can be used individually as bedrooms, guest rooms, workrooms, or hobby rooms. The house also offers ideal conditions for a large family, several generations, or living and working under one roof.A special area is the former restaurant with around 90 seats, a spacious hall, and a beautiful terrace. This area can become part of an exceptional private living concept and is suitable, for example, for family celebrations, social evenings, hobbies, or as a studio. Those who want to continue operating the gastronomy will also find an existing infrastructure here. A corresponding use is possible subject to the necessary approvals.Living in SaxetenThe Alpenrose is located in the original and quiet mountain world of Saxeten. Surrounded by mountains, forests, and a magnificent nature, the place offers a special retreat away from the large tourist streams. At the same time, the Interlaken region is easily accessible.Whether summer or winter - Saxeten invites you to go hiking, walking, snowshoeing, and numerous experiences in nature. The traditional village life and the manageable size give the place a very special atmosphere.A house for new ideasThe Alpenrose is much more than a ordinary single-family home. It combines the history and character of a traditional house with a space offer that is hardly found today.Here, the opportunity arises to design a home entirely according to one's own ideas - with plenty of space for family, friends, hobbies, work, and life.

  • Parking space
  • Mountain view
Travel time
-
Noel Bigler

Noel Bigler

1 / 12
Noel Bigler

Noel Bigler

  • Parking space
  • Garage
  • View
5 rooms, 137m², CHF 2,250,000.–
Grindelwald, 3818 Grindelwald

Family-friendly living with separate apartment and mountain panorama

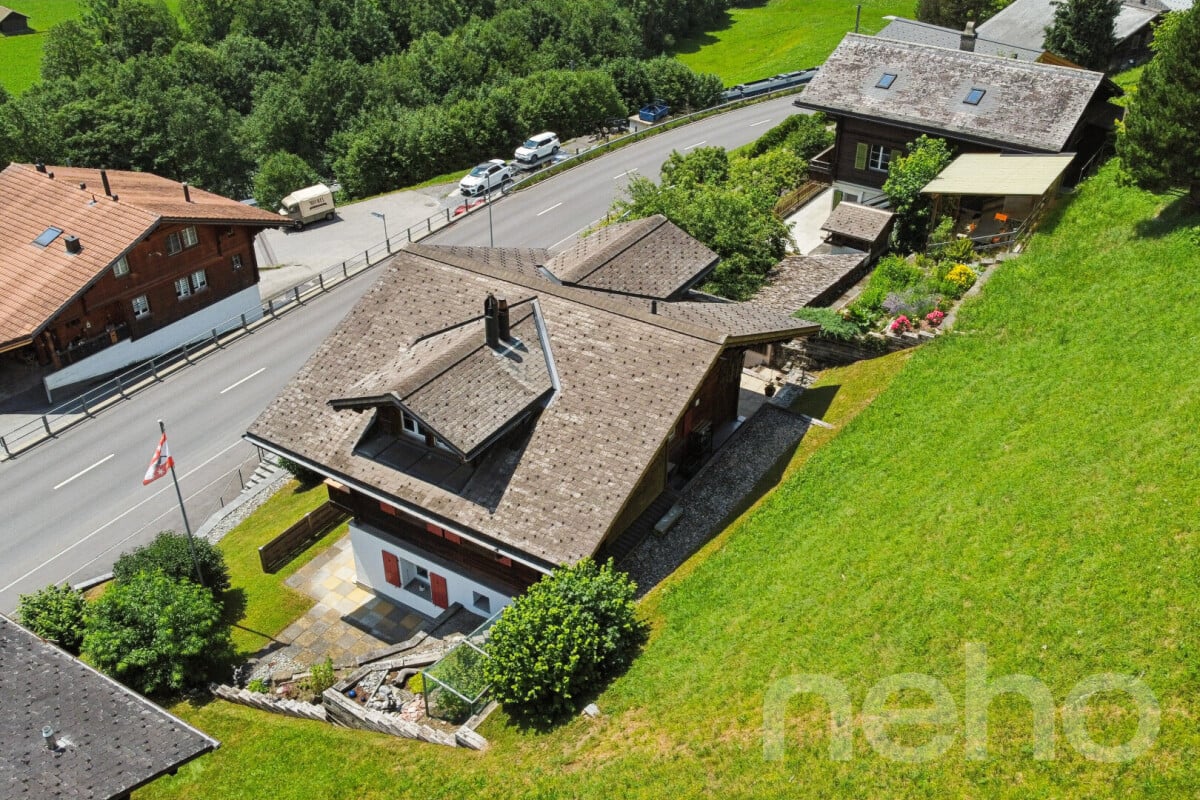
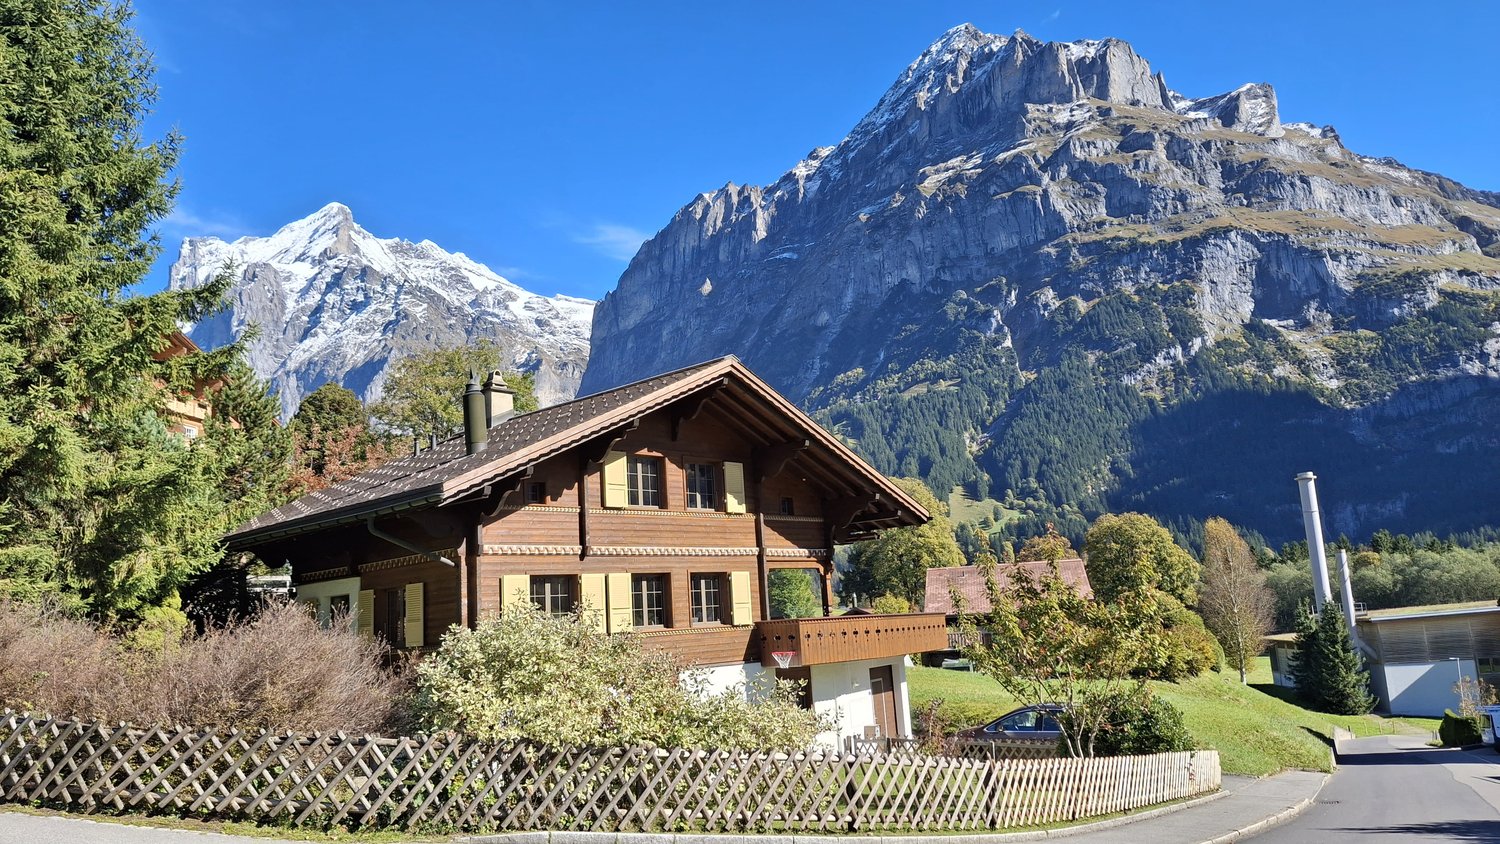
In a central location with an unobstructable mountain panorama in Grindelwald, this spacious single-family house in a charming chalet style with a modern separate apartment and a wonderful view of the surrounding mountains awaits you. The proximity to the terminal and the center combines alpine living, high everyday practicality, and excellent accessibility in an ideal way. Particularly attractive is also the possibility of using the property as a second home, which represents an additional and rare added value in Grindelwald. The house convinces with spacious rooms, plenty of space for the whole family, and an inviting living atmosphere. A room in the attic could easily be divided, creating an additional room. The large property with a well-kept surroundings, several terraces, and balconies creates wonderful places to linger. Whether on the two large balconies with impressive views, on the upper terrace, or in the garden, you can enjoy family life in front of a dreamlike mountain panorama. A special added value is the modern separate apartment on the ground floor with 26 m², comfort ventilation, and its own garden share. It is currently rented and can also be used separately in the future. It is also ideal for multi-generational living, guests, adult children, or as a flexible extension of one's own living space. The property has been continuously renovated and maintained since 1997. This includes, among other things, the lateral extension, the expansion and enlargement of the attic, energetic measures on the facade and windows, the renewal of the heating system, and various more recent maintenance work. Thus, the chalet presents itself as a well-kept home with modern equipment and solid substance. A separate garage in the entrance and up to two parking spaces in front of the property round off this attractive offer perfectly. The highlights at a glance: • Central location with unobstructable views • Proximity to the terminal and the center • Possible use as a second home • Wonderful views and impressive mountain panorama • Spacious single-family house in a charming chalet style • Modern separate apartment on the ground floor (26 m²) • Separate apartment with comfort ventilation and garden share • Currently rented and further separable • Ideal for families, multi-generational living, or additional income • Large property with well-kept surroundings • Several terraces and balconies • Continuously renovated and modernized • Separate garage in the entrance • Up to two parking spaces in front of the property A special home for all those who want to combine spacious living, alpine quality of life, flexible usage options, and an attractive location in Grindelwald. Let yourself be inspired by the virtual tour and arrange your personal viewing appointment today.Exact address available after registration on neho.ch.INTERESTED IN A VIEWING? PLEASE REGISTER: https://neho.ch/b/3818-26-2

  • Parking space
  • Garage
  • View
1 / 13
6 rooms, 350m², CHF 1,200,000.–
Dammweg 19, 3800 Interlaken

Wohnen und Gewerbe clever vereint

Diese aussergewöhnliche Liegenschaft in Interlaken bietet eine interessante Kombination aus Wohnen und Gewerbe und eröffnet Gewerbetreibenden, Selbstständigen und Unternehmern vielseitige Nutzungsmöglichkeiten. Die ruhige und dennoch gut erreichbare Lage unweit des Zentrums von Interlaken schafft attraktive Voraussetzungen, um Arbeiten und Wohnen an einem Standort miteinander zu verbinden. Das Anwesen umfasst ein Wohnhaus mit integrierter Garage sowie verschiedene Gewerbe-, Arbeits- und Nebenflächen. Die bestehende Infrastruktur bietet viel Spielraum für individuelle Geschäftsideen und kann je nach Bedürfnissen und den baurechtlichen Möglichkeiten für unterschiedliche gewerbliche Tätigkeiten genutzt oder entsprechend weiterentwickelt werden. Ein zusätzlicher Gewerbebereich wird derzeit als Hunde-Salon für Hunde, Katzen und Kleintiere genutzt und ist entsprechend eingerichtet. Die Räumlichkeiten bieten sich für eine Weiterführung dieser Tätigkeit an, können jedoch auch interessante Möglichkeiten für andere Dienstleistungs- oder Gewerbekonzepte eröffnen. Die Liegenschaft wird aktuell unter anderem als Tierpension genutzt und verfügt daher über verschiedene Tiergehege, Volieren sowie zweckmässige Aussen- und Nebenbereiche. Diese bestehende Infrastruktur kann bei Bedarf übernommen und weitergenutzt oder im Rahmen eines neuen Betriebskonzepts anders eingesetzt werden. Dank der Kombination aus Wohnraum, bestehenden Gewerbeflächen, Garage, Nebenräumen und grosszügigem Aussenbereich bietet das Anwesen eine seltene Gelegenheit für Unternehmerinnen und Unternehmer mit eigenen Ideen und Platzbedarf.Das Grundstück befindet sich im Baurecht. Der jährliche Baurechtszins beträgt CHF 9'240.-.Bienvenue à l'occasion d'un événement unique: la pension pour animaux Lanzenen, située à Interlaken, est à vendre. Cette propriété polyvalente, qui combine idéalement le logement, le travail et l'amour des animaux, est un lieu idéal pour les personnes qui souhaitent vivre et travailler au contact des animaux. Située dans un endroit calme, à quelques minutes de la gare et du centre animé d'Interlaken, la propriété offre un vaste espace naturel avec beaucoup d'espace pour les animaux et les humains.Le coeur de la propriété est constitué d'une charmante maison d'habitation avec garage intégré, idéale pour servir de logement au gérant ou à une famille souhaitant vivre en harmonie avec l'exploitation. Sur le terrain, des enclos pour animaux ont été aménagés avec soin, notamment des enclos fonctionnels pour chiens et chats, ainsi que des enclos pour petits animaux et des volières. Cette infrastructure bien pensée permet de poursuivre l'exploitation de la pension pour animaux ou de l'utiliser pour d'autres activités liées aux soins des animaux, à la thérapie ou à l'éducation.Un des points forts de la propriété est le salon pour animaux (chiens/chats et petits animaux), entièrement équipé et offrant des soins professionnels aux propriétaires d'animaux sur place. Cette partie de la propriété offre des possibilités supplémentaires pour une utilisation combinée avec la pension pour animaux ou comme activité indépendante.Le vaste terrain offre non seulement de nombreuses possibilités de promenade pour les animaux, mais aussi de l'espace pour des projets créatifs ou personnels. Grâce à sa situation centrale mais calme, la propriété est facilement accessible, tant pour les visiteurs, les bénévoles que pour la clientèle. Cette propriété unique allie fonctionnalité, coeur et situation, un véritable joyau pour les amoureux des animaux, les exploitants ou les institutions ayant une vision. Le terrain est détenu par un bail à construction. Le loyer annuel est de CHF 9 240,00Welcome to a special opportunity: The well-established animal boarding house Lanzenen in Interlaken is for sale, a versatile property that ideally combines living, working and animal love. The property is located in a quiet area, just a few minutes from the train station and the lively center...


Travel time
-
1 / 13
260m², CHF 1,600,000.–
Gsteigstrasse 1, 3800 Matten b. Interlaken

Mehrfamilienhaus mit 3 Einheiten, Scheune und grosser Garten

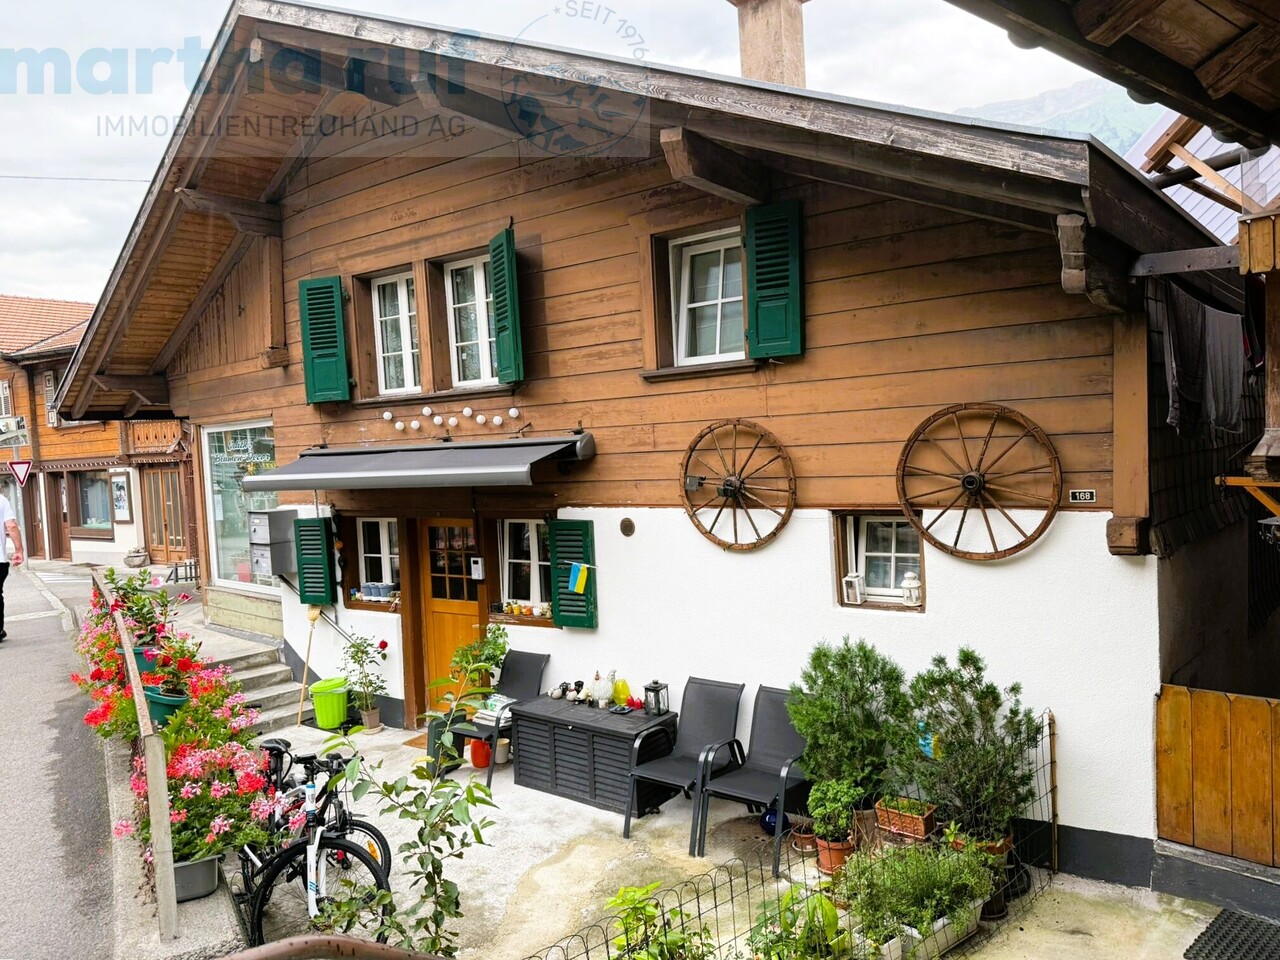
Die Liegenschaft befindet sich an der Gsteigstrasse 1 in angenehmer Wohnlage. Ein Fussweg führt direkt zum Haus und unterstreicht den charmanten, leicht zurückversetzten Charakter der Liegenschaft. Die Zufahrt erfolgt über die Brunngasse und ist durch privatrechtliche Dienstbarkeiten gesichert. Das Wohnhaus wurde im Jahr 1905 in solider und qualitativ guter Bauweise erstellt und überzeugt durch seinen traditionellen Charakter. Eine umfassende Grundsanierung erfolgte ca. im Jahr 1985, wobei insbesondere die Küchen und Bäder erneuert wurden. In den darauffolgenden Jahren wurden verschiedene Apparate laufend ersetzt sowie weitere Renovationen an den Badezimmern vorgenommen, wodurch die Liegenschaft kontinuierlich unterhalten wurde. Heute präsentiert sich das Haus in einem guten baulichen Zustand. Die Fenster sind teilweise mit 2-fach- und teilweise mit 3-fach-Isolierverglasung ausgestattet, was zu einem ausgewogenen Verhältnis zwischen Energieeffizienz und Wohnkomfort beiträgt.Die Parzelle Nr. 849 (Zusatzparzelle mit Baulandreserve für ein Einfamilienhaus), östlich des Hauses gelegen, bietet ein besonders attraktives Zusatzpotenzial. Sie umfasst eine grosszügige und gepflegte Garten- und Rasenfläche sowie eine Scheune mit integrierter Garage. Die Scheune verfügt neben der Garage über einen praktischen Veloraum sowie eine grosse Heubühne (Tenn), die reichlich Stauraum bietet und vielseitig nutzbar ist.Der Garten ist liebevoll angelegt und lädt mit seiner grosszügigen Fläche zum Verweilen ein. Zwei gemütliche, gedeckte Sitzplätze bieten ideale Rückzugsorte im Freien: Einer ist mit einem Aussen-Cheminée ausgestattet und eignet sich hervorragend für gesellige Stunden, während der andere mit massiven Gartentischen und Bänken zum gemeinsamen Essen und Entspannen einlädt. Zum Haus gehört zudem ein etwas versteckt gelegener, älterer Hühnerstall, der dem Anwesen zusätzlichen Charme und ländlichen Charakter verleiht.Die Wohnung im Erdgeschoss wurde vom Eigentümer selbst bewohnt (steht zurzeit leer), während die beiden weiteren Wohnungen vermietet sind. Dadurch eignet sich die Liegenschaft sowohl als Mehrgenerationenhaus wie auch als attraktive Renditeliegenschaft mit stabilem Mietertrag.La propriété est située au 1, Gsteigstrasse, dans un quartier résidentiel agréable. Un sentier piétonnier mène directement à la maison et met en valeur le charme de cette propriété, légèrement en retrait. L'accès se fait par la Brunngasse et est garanti par des servitudes de droit privé. La maison a été construite en 1905 selon des normes de construction solides et de bonne qualité et séduit par son caractère traditionnel. Une rénovation complète a été effectuée vers 1985, au cours de laquelle les cuisines et les salles de bains ont notamment été rénovées. Au cours des années suivantes, divers équipements ont été remplacés au fur et à mesure et d'autres travaux de rénovation ont été effectués dans les salles de bains, ce qui a permis d'entretenir la propriété de manière continue. Aujourd'hui, la maison se présente en bon état structurel. Les fenêtres sont équipées en partie de double vitrage isolant et en partie de triple vitrage isolant, ce qui contribue à un équilibre entre efficacité énergétique et confort de vie.La parcelle n 849 (parcelle supplémentaire avec réserve de terrain à bâtir pour une maison individuelle), située à l'est de la maison, offre un potentiel supplémentaire particulièrement intéressant. Elle comprend un jardin et une pelouse spacieux et bien entretenus, ainsi qu'une grange avec garage intégré. Outre le garage, la grange dispose d'un local à vélos pratique ainsi que d'une grande mezzanine à foin (Tenn), qui offre un vaste espace de rangement et peut être utilisée de multiples façons.Le jardin est aménagé avec soin et, grâce à sa superficie généreuse, invite à la détente. Deux coins salon couverts et confortables constituent des lieux de détente idéaux en plein air : l'un est équipé d'une cheminée extérieure et se...
Travel time
-
1 / 17
8.5 rooms, Price on request
Burg 48, 3807 Iseltwald

Chalet Bellevue Burg

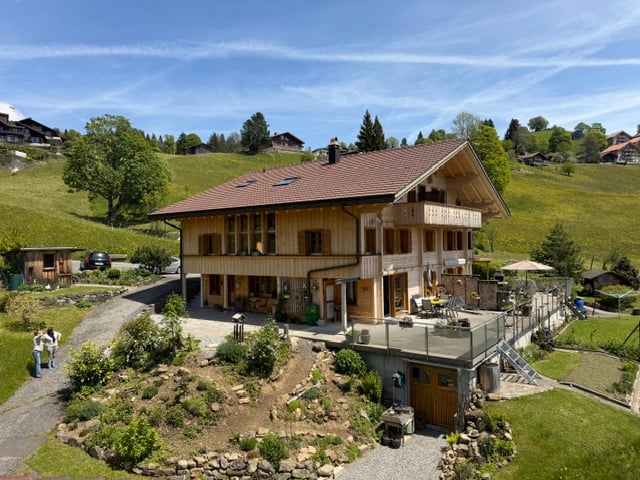
Chalet Bellevue Burg Charming 8.5-room chalet with lake view and versatile potential in Iseltwald on Lake BrienzIn a quiet and idyllic location in Iseltwald, this charming chalet presents itself with a unique character, breathtaking views, and diverse usage possibilities. Nestled in the picturesque nature of the Bernese Oberland, the property combines traditional chalet atmosphere with modern living comfort.BasementThe basement has four separate cellar rooms, each with its own entrance. This opens up numerous usage possibilities.Ground floorThe ground floor is in need of renovation and offers great potential for creative living or usage concepts. Currently, this level comprises five rooms, a toilet, and two separate entrances on both sides of the house. From here, you can directly access a cozy terrace that invites you to linger and relax.Upper floorThe upper floor impresses with a bright and spacious living atmosphere. High ceilings of over three meters give the living area a special sense of space. The successful combination of warm wood elements and modern accents creates a stylish and at the same time cozy ambiance.On this floor, you will find:* a bright living room,* three bedrooms,* practical built-in closets,* a modern kitchen,* a complete bathroomWith the exception of the bathroom, the entire upper floor was comprehensively renovated in 2020.Dreamlike location by the lakeJust a few meters from the house, directly on the shore of the turquoise Lake Brienz, is a spacious terrace with spectacular views of the surrounding mountains and the crystal-clear water. A place full of peace and connection to nature, which delights at any time of the year.This exceptional property is ideal as both a main residence and a holiday home or investment object with development potential.
Travel time
-
1 / 13
6.5 rooms, 169m², CHF 1,290,000.–
3800 Interlaken

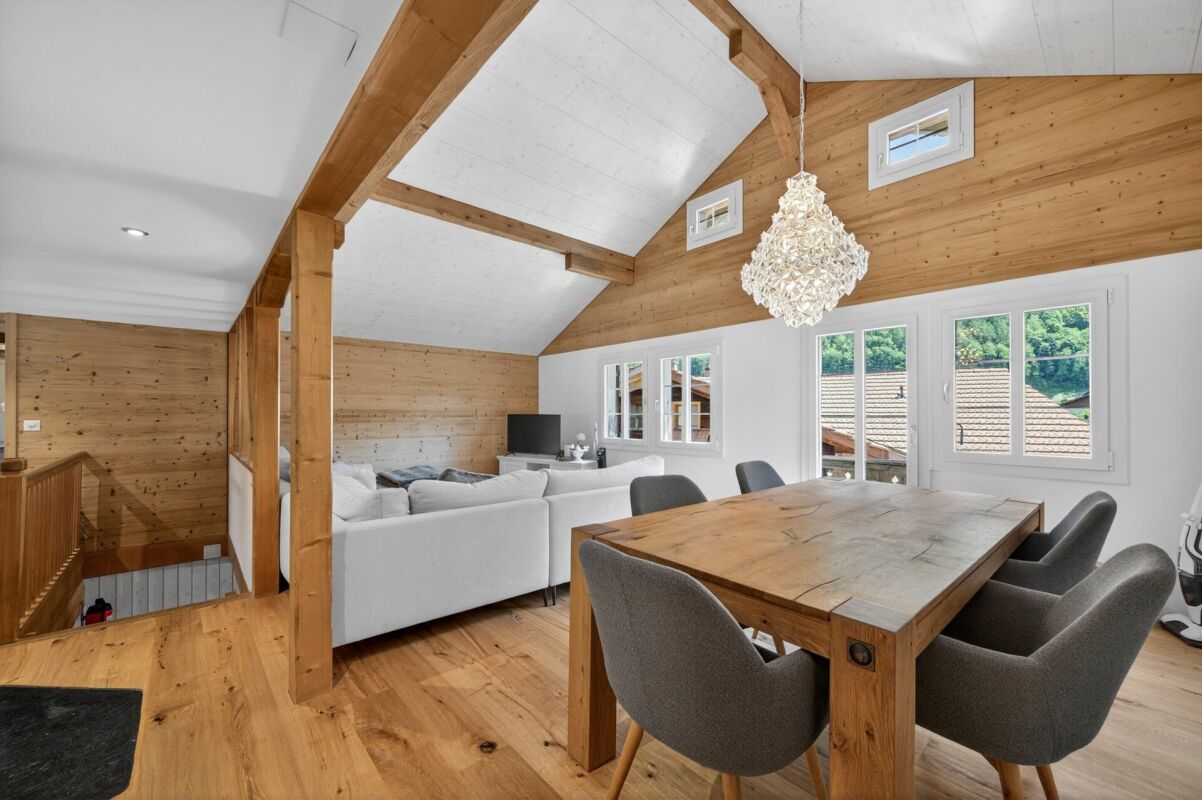
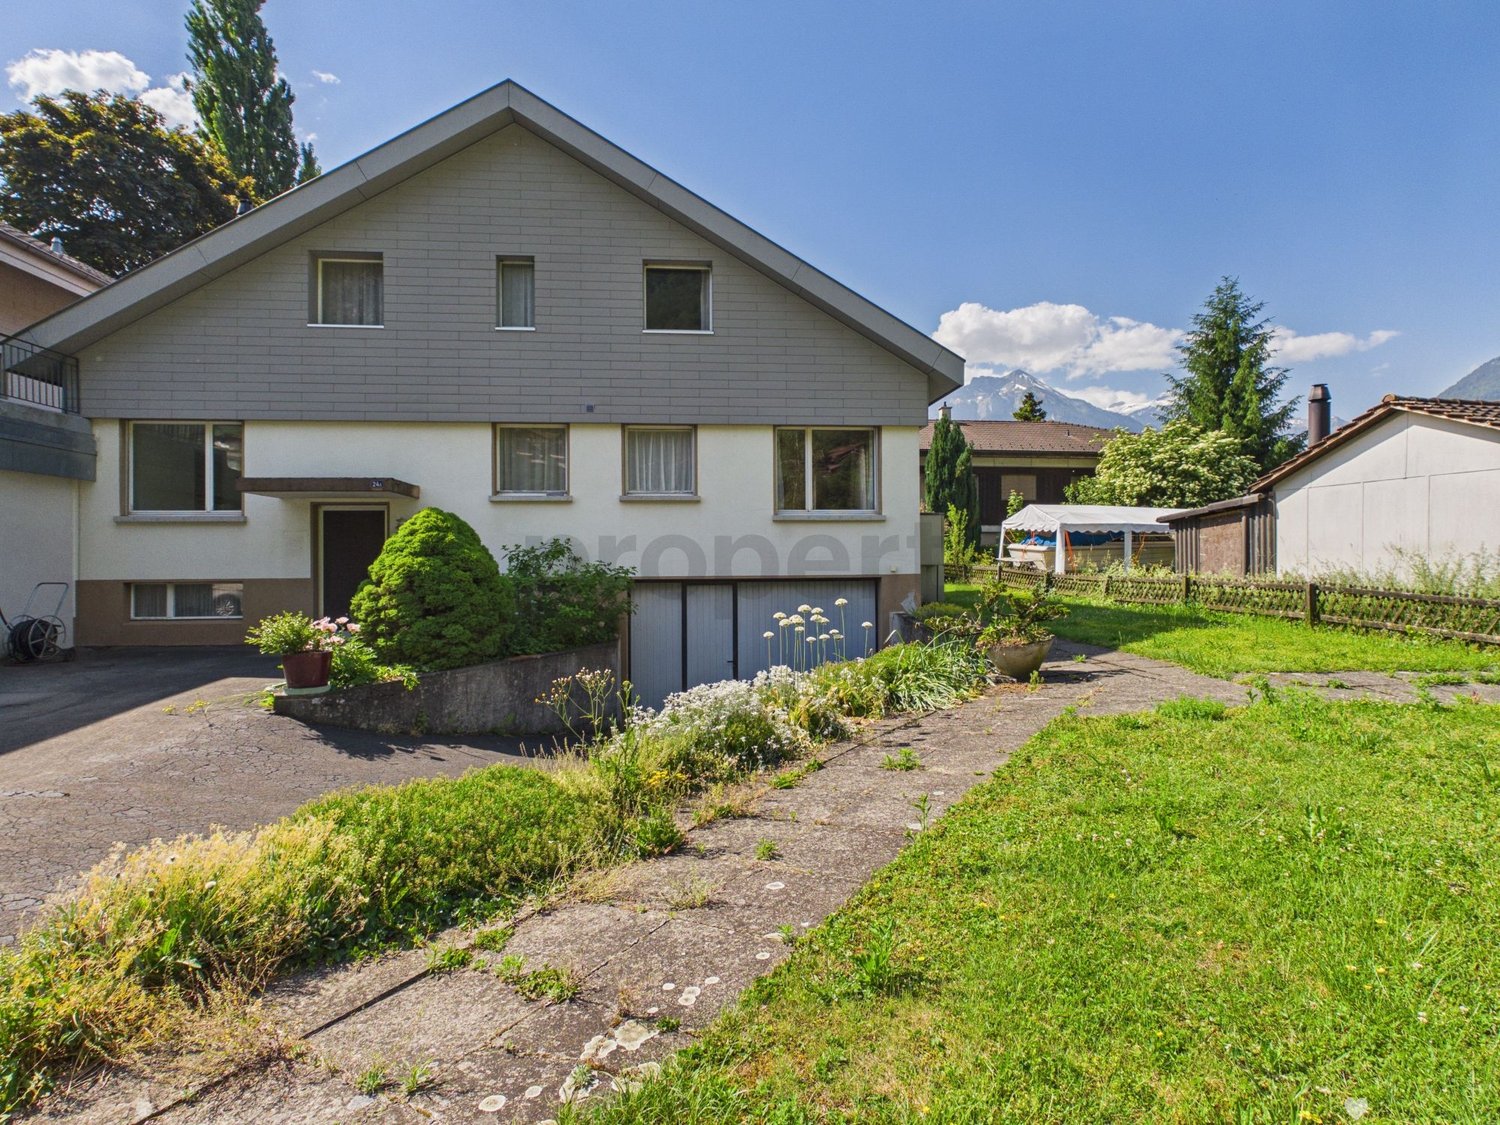
Spacious 6.5-room single-family house with garden in a unique location on the Aare in Interlaken

Welcome to your future home in the midst of the impressive mountain world of Interlaken - a 6.5-room single-family house that combines tranquility and privacy. Here, you can enjoy a family-friendly and absolutely quiet location with an unobstructed view of the green surroundings, surrounded by light and nature. The spacious garden, lovingly maintained, invites you to relax, play or enjoy sociable summer evenings - a rare retreat in the sought-after Berner Oberland.Inside, you can expect a well-thought-out room layout: The bright living and dining area opens up to the heart of the house, the cozy chimney, which provides warm comfort on cooler days. The many window fronts let in plenty of sunlight and create a lively living atmosphere. Five comfortable bedrooms offer ample space for family, guests or a home office - ideal for individual life plans.The substance of the house dates back to 1970 and convinces with solid construction and expansion potential.Invest in a property with perspective - your retreat, your capital investment, your life project.This property offer is characterized by: ? 6.5-room single-family house in a quiet, family-friendly location? Spacious garden with a charming view of the green surroundings? Bright living area with chimney? High privacy; no through traffic? Optimization potential for kitchen and bathrooms? Coop and primary school within walking distance? Balcony with an idyllic view? Close to recreation and public transportation? Investment and value appreciation opportunity? The buyer bears all costsInterested? Contact us for a non-binding viewing or consultation!

Other interesting objects