3 results - Single house buy: Meiringen

1 / 11
3.5 rooms100m²CHF 995,000.–
3860 Meiringen

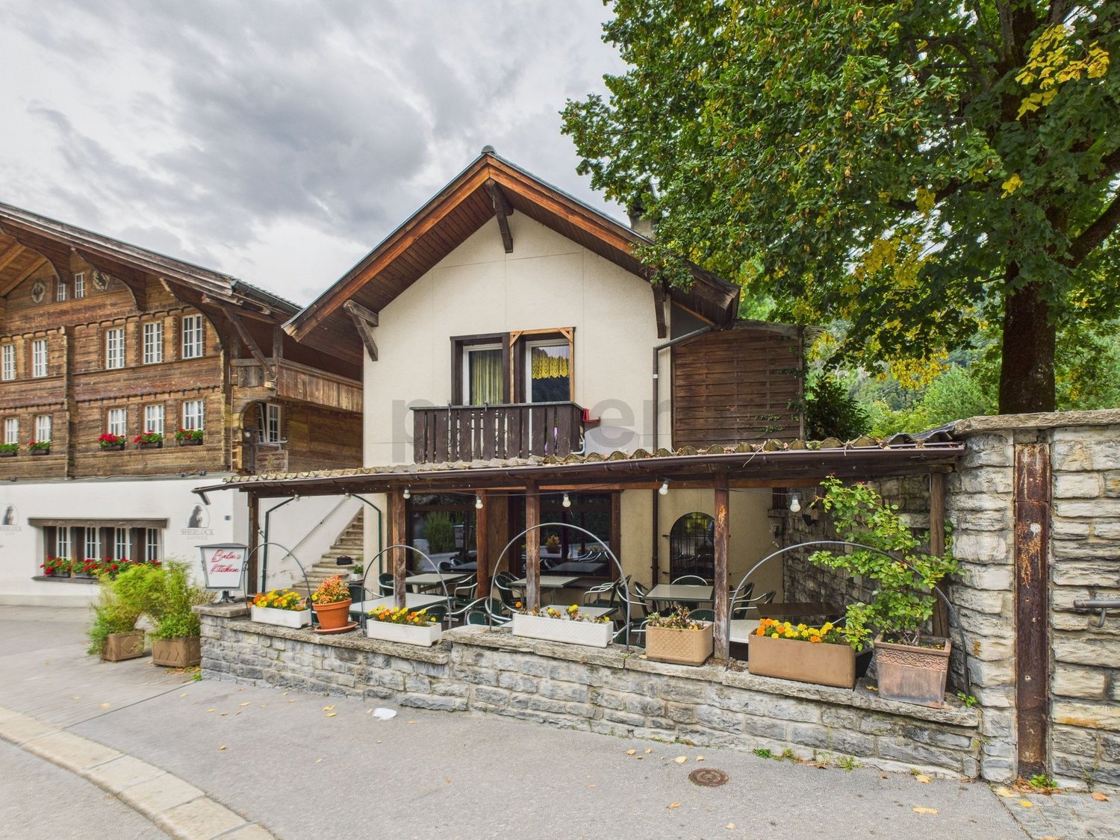
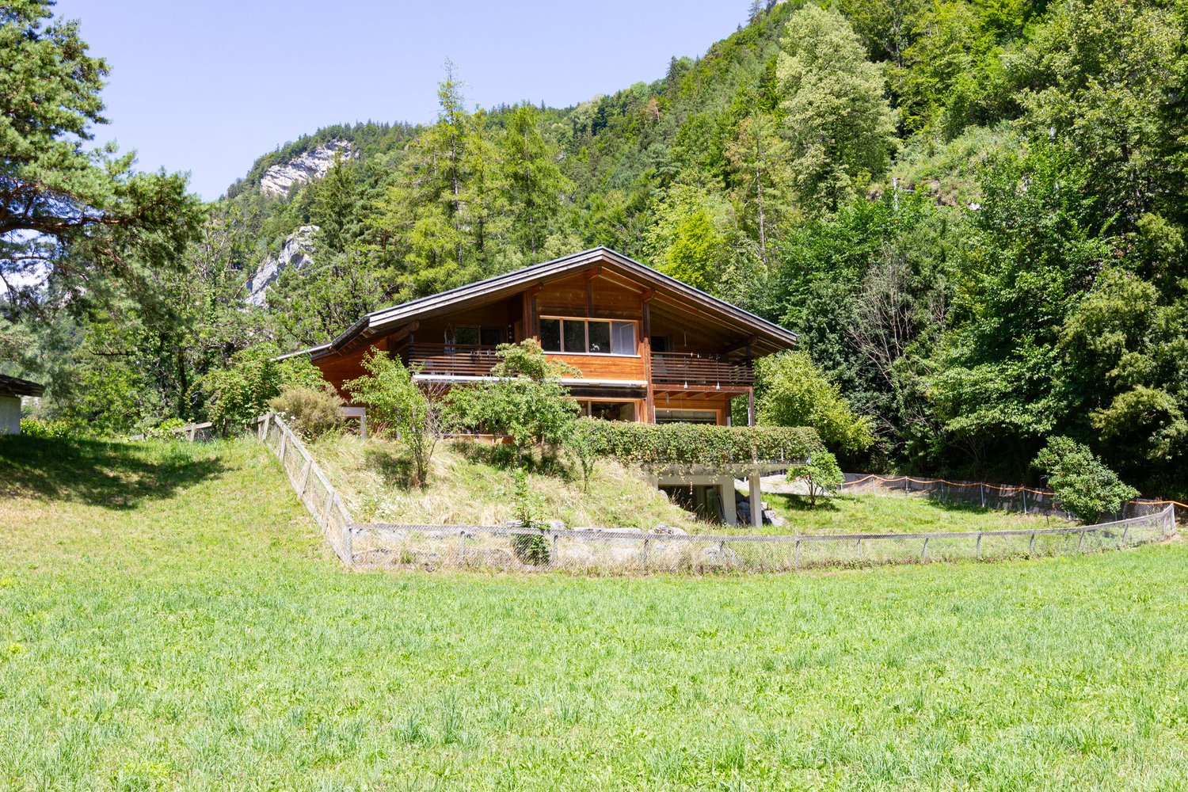
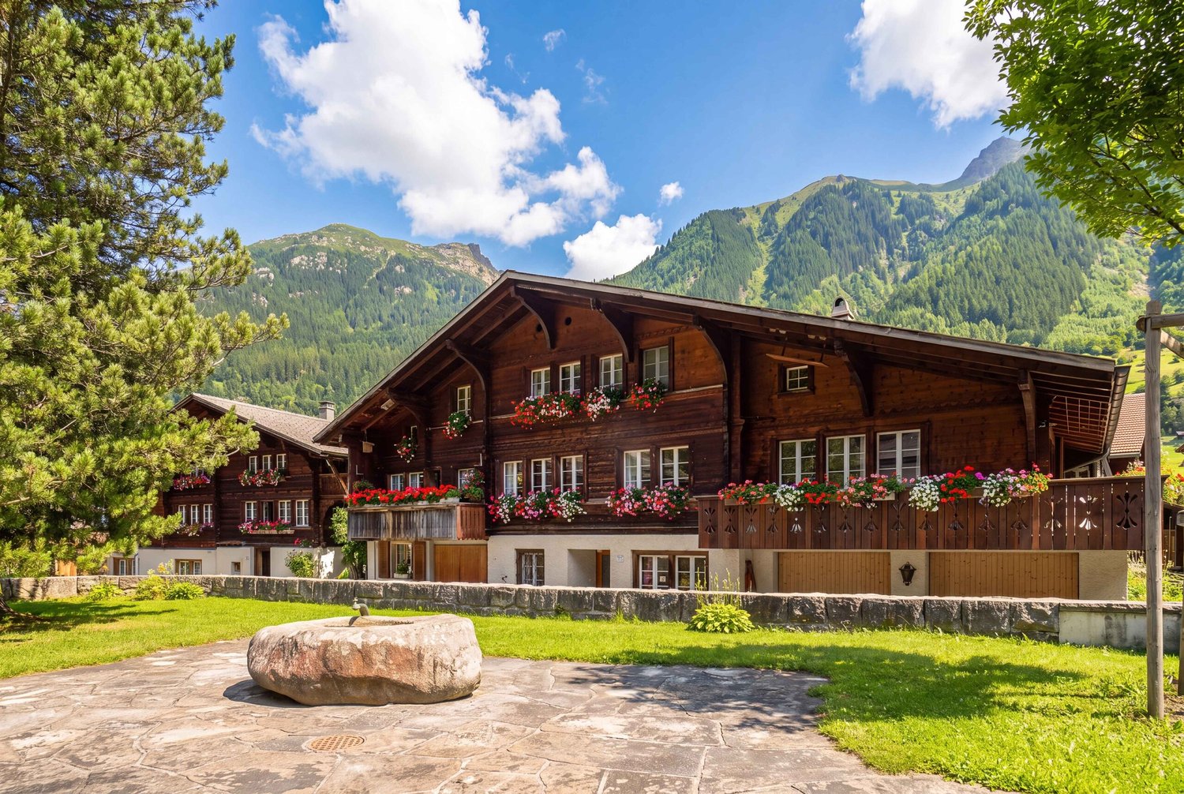
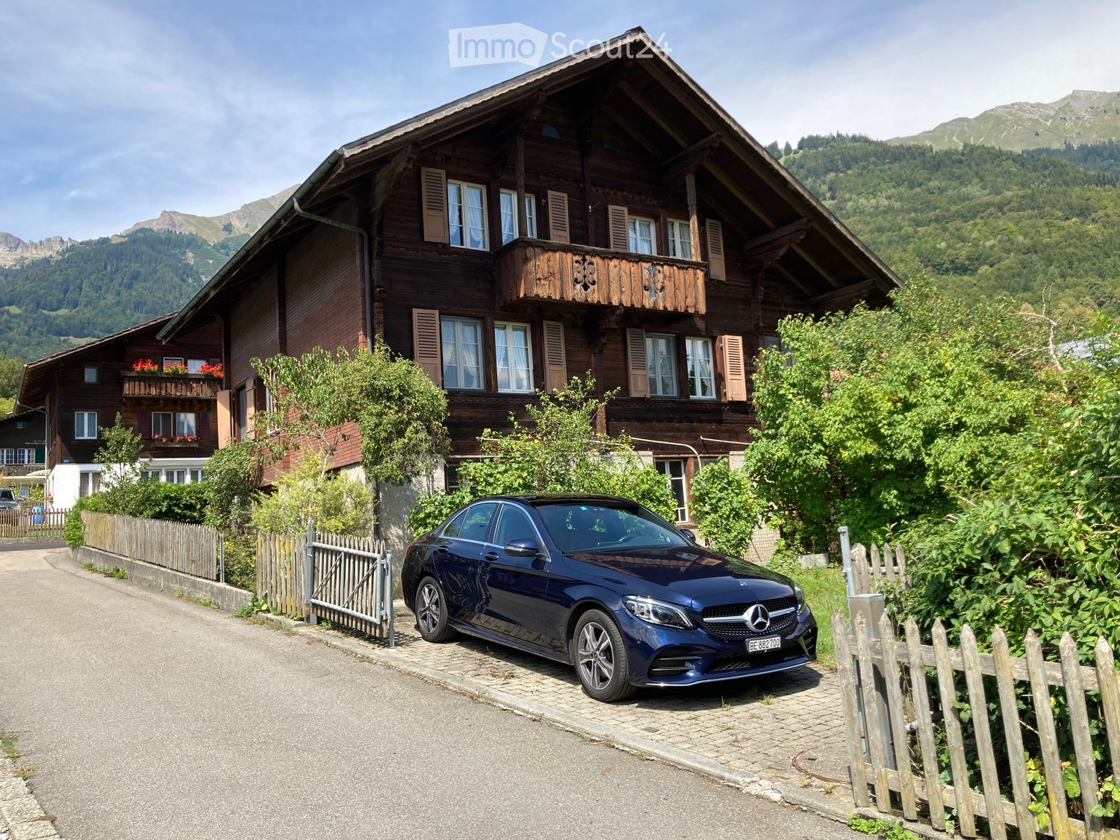
A unique opportunity in the heart of Switzerland - Living & Hospitality in Meiringen-Haslital

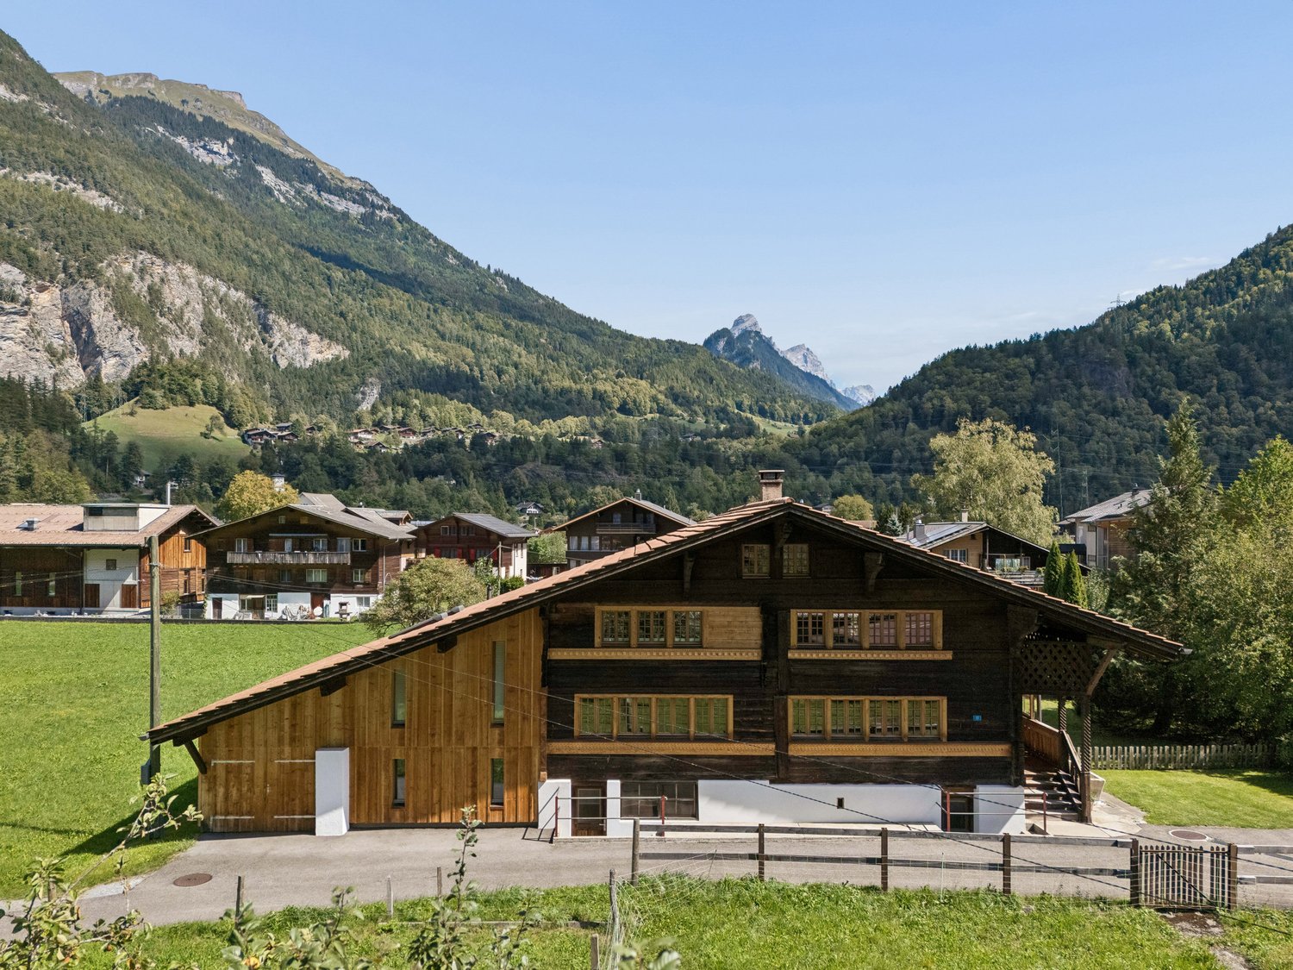
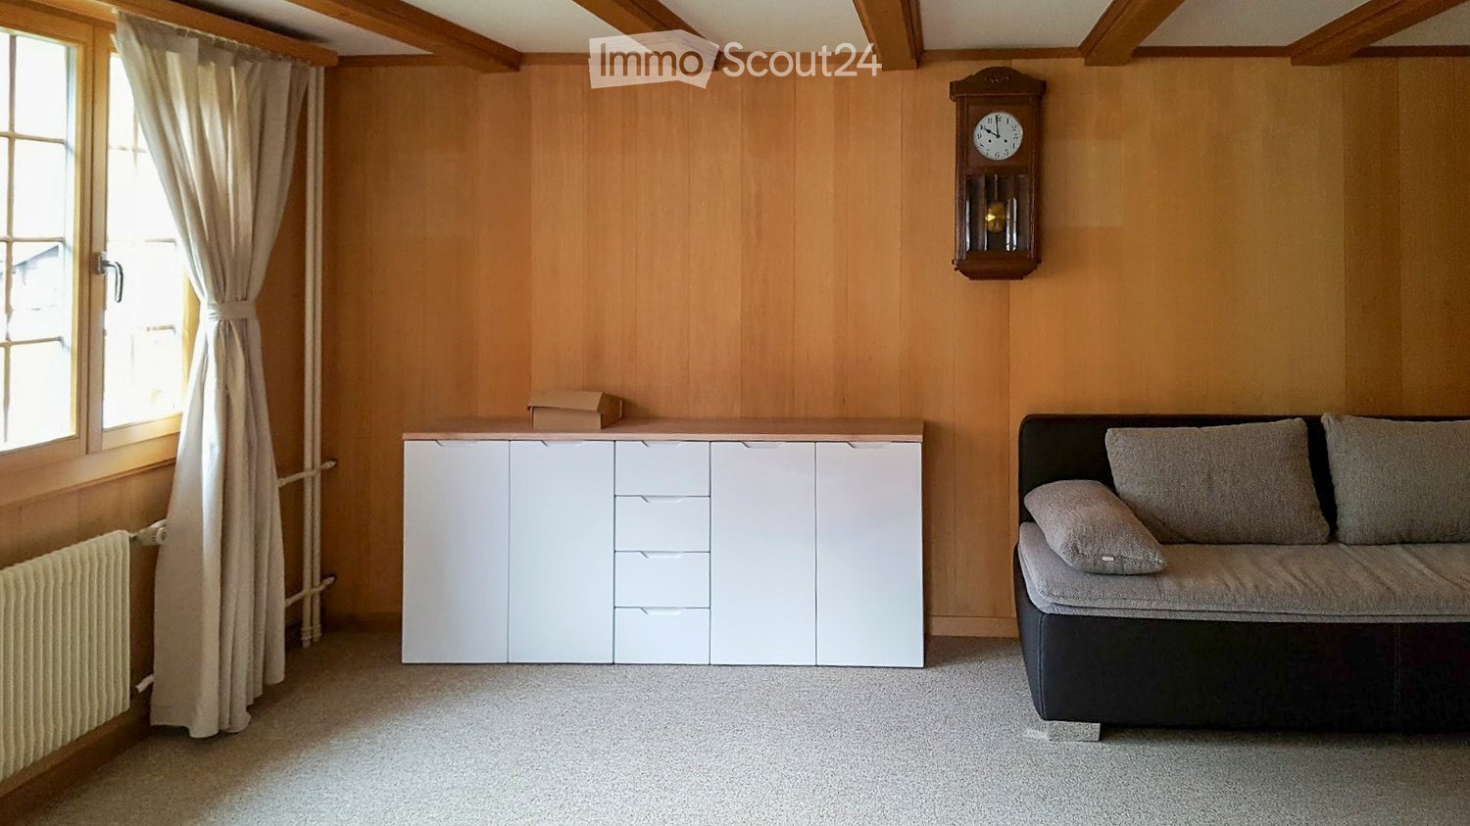
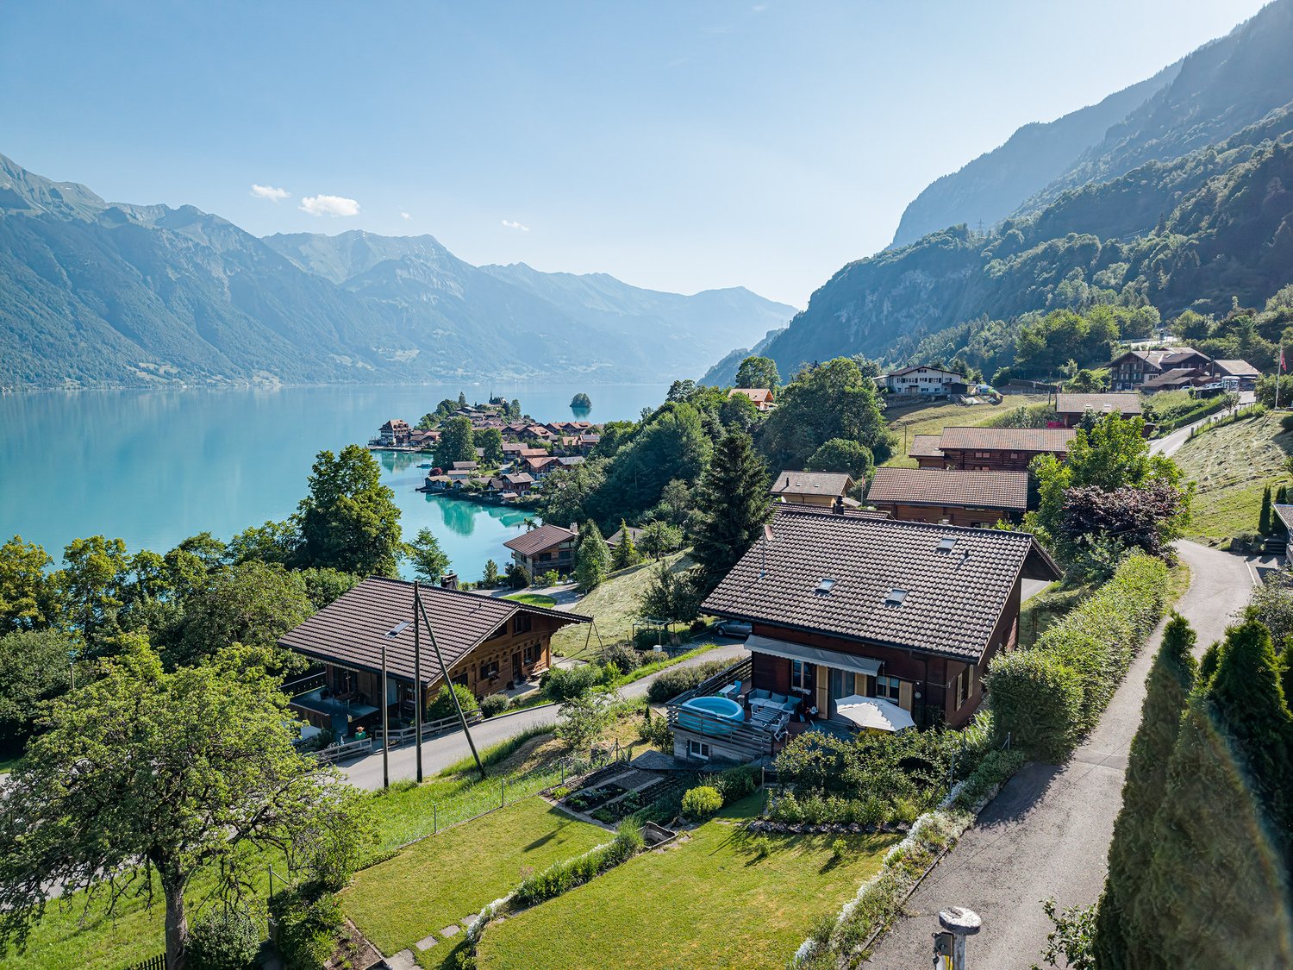
At the eastern entrance of the village of Meiringen, with a magnificent view and optimal sun exposure, this special property awaits you. The property combines living and gastronomy and offers you a variety of usage possibilities - whether for self-management or as an investment.The 3-room apartment on the upper floor (approx. 82 m² BGF) convinces with its linear room layout, plenty of light and sun as well as a small south-facing balcony. Here you can enjoy privacy and at the same time short distances: In just 6 minutes on foot, you can reach the Hasliberg-Reuti mountain railway, your gateway to the Ski and Wanderarena Planplatten - a paradise for nature and sports enthusiasts.The restaurant on the ground floor offers a cozy atmosphere, an inviting bar and comfortable outdoor seating areas. Here, gastronomy with charm can be operated - or handed over to new hands as a leasehold solution.Your options: • Self-management of the restaurant with living on the upper floor • Purchase of the entire property with leasing of the restaurant • Use of the apartment as a holiday or main residence Location & surroundings:All the amenities of daily life are easily accessible on foot: restaurants, specialty shops, schools, post office, train station and banks. The region offers a variety of leisure activities - from tennis and golf (Interlaken) to climbing and mountain hiking to excursions to Rosenlaui, Engelhornhütte or Engstlenalp.Conclusion: • A healthy climate, a unique feeling of freedom and the perfect combination of living and being a host await you. You should have seen this property! Interested? Contact us for a non-binding conversation!
1 / 6
6.5 rooms194m²CHF 1,184,000.–
Brünigstrasse, 3860 Meiringen

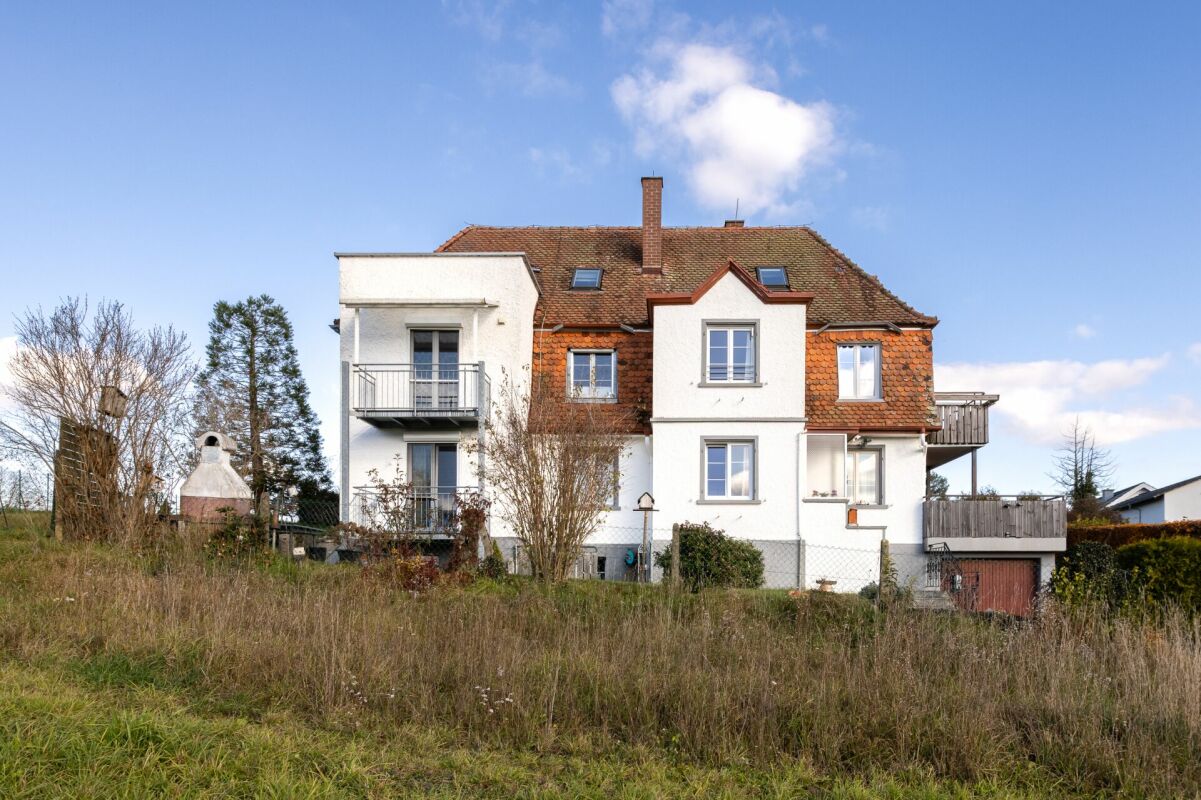
Living and Experiencing: Your New Dream Home with Hobby Room in Meiringen!

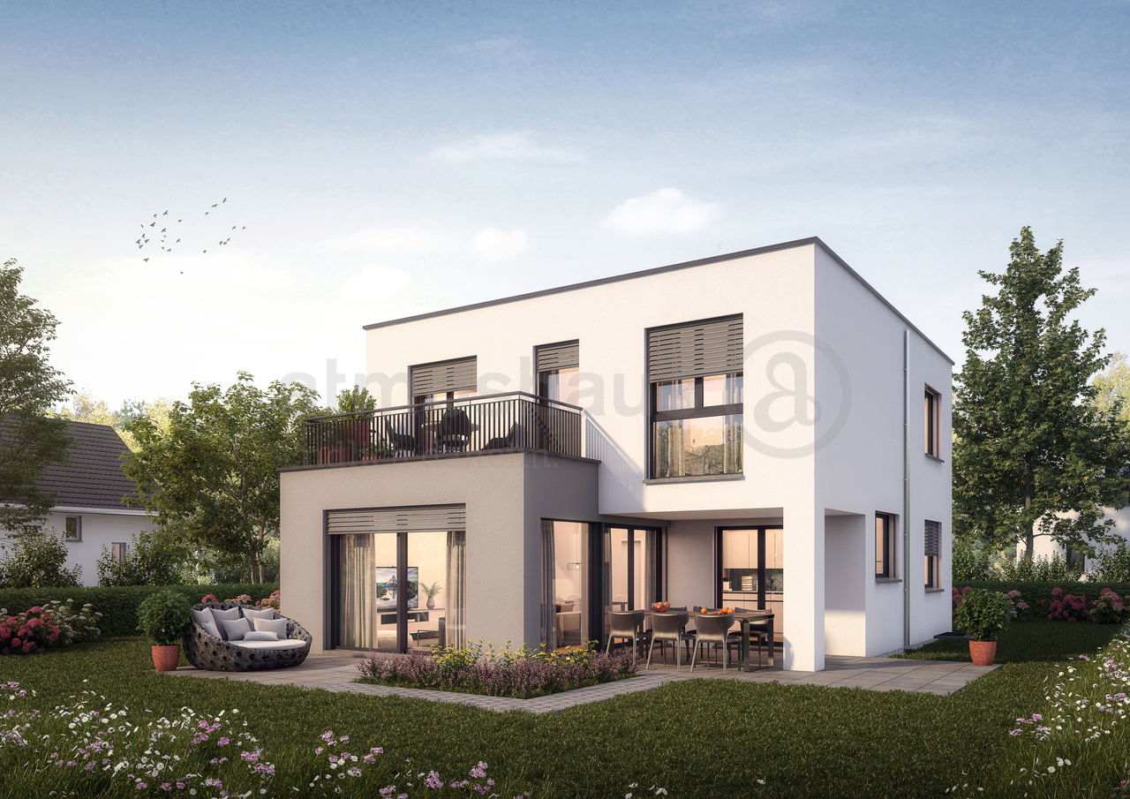
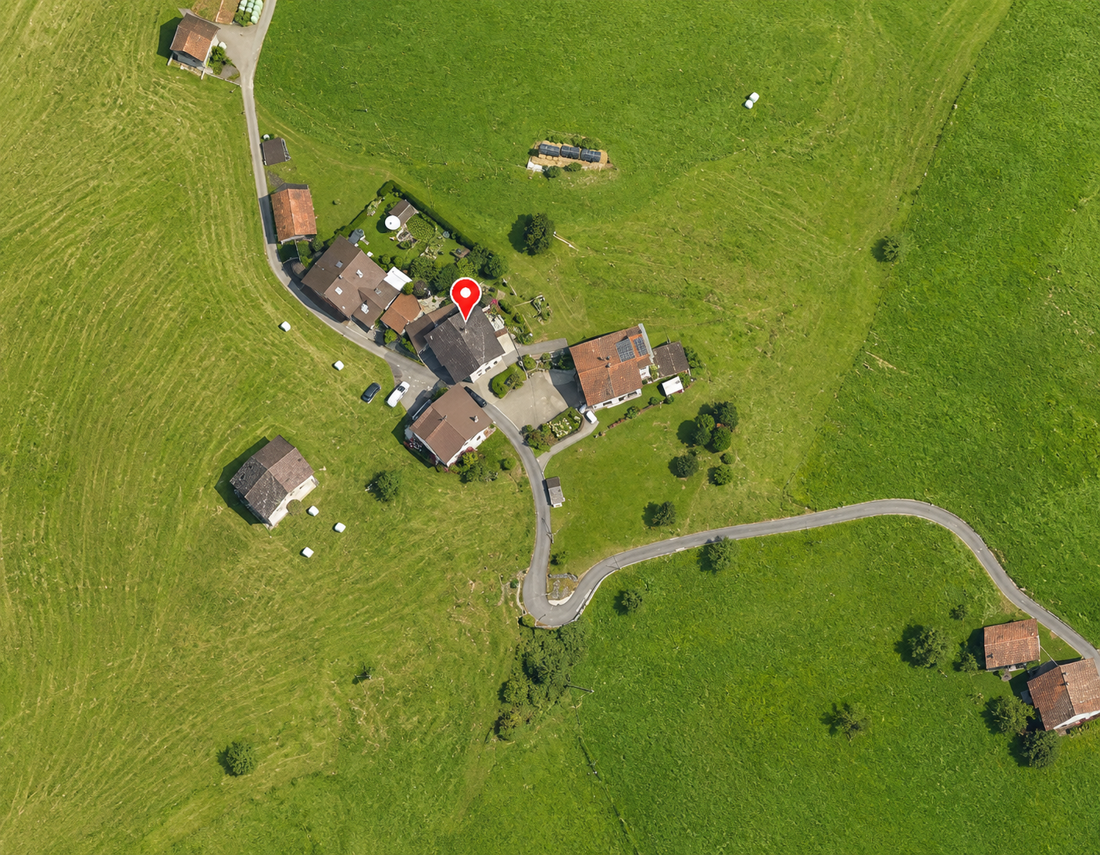
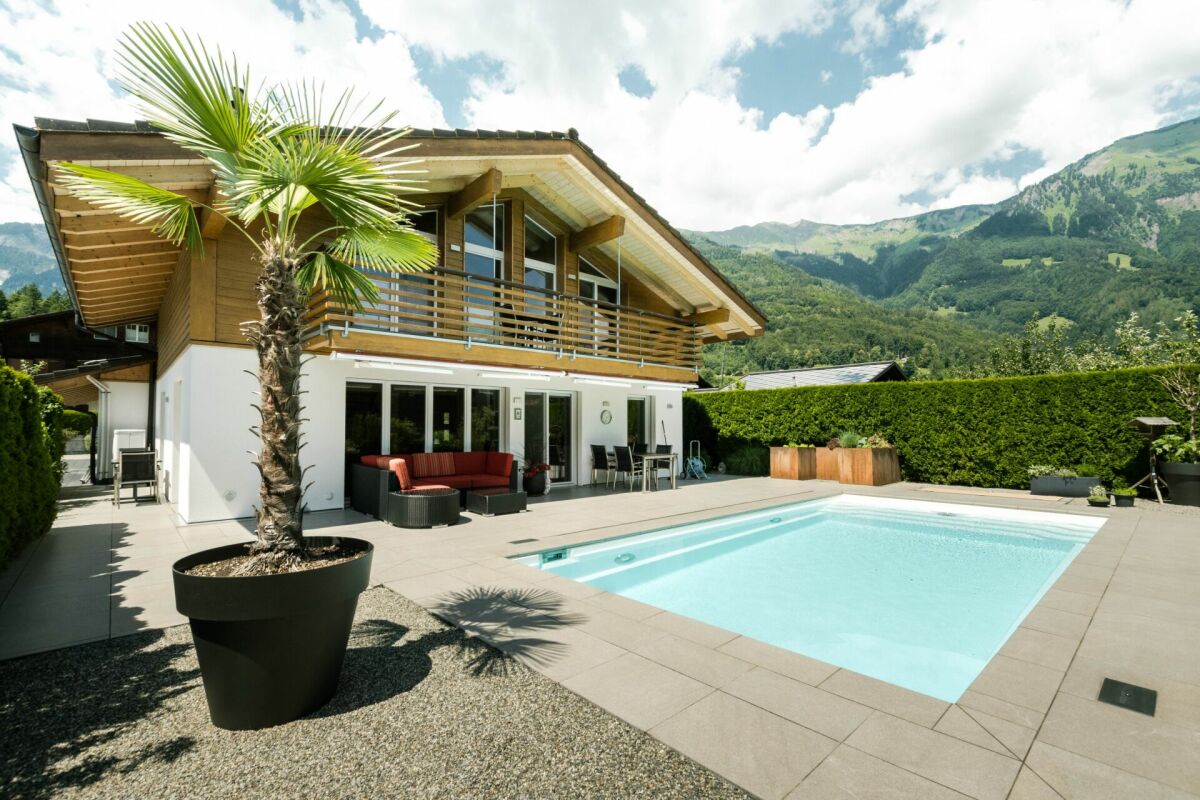
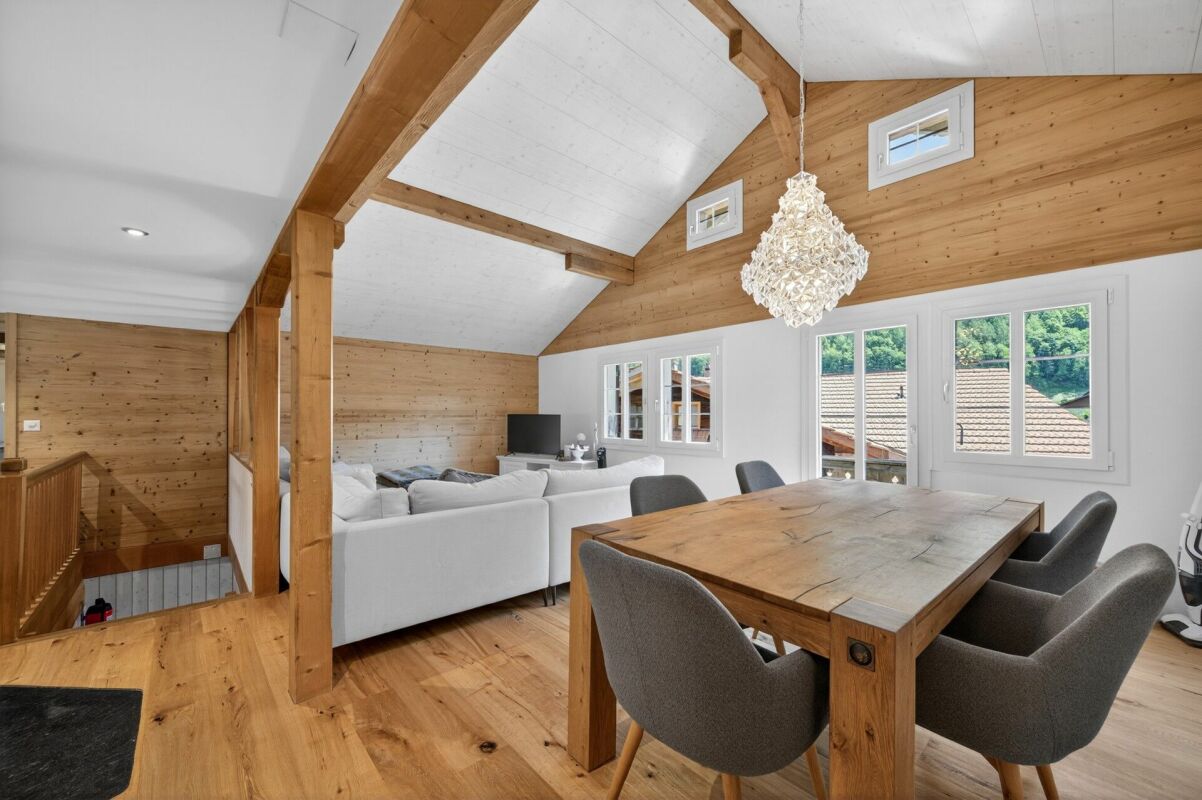
Finally at home - Warmly welcome to Meiringen BE!This unique project offers you many advantages: • Two detached single-family homes including land and connection costs • New building in solid construction with fixed price guarantee • Full basement with developed hobby room • Enjoy the sun all day thanks to optimal orientation on the garden seat and terrace • House idea Vista • Carport and parking space • We design the interior according to your wishes and needs. • Spots in the entrance and kitchen area • electric shutters throughout the house • Kitchen and laundry room are equipped with high-quality V-Zug and Schulthess appliances. • Floor heating and modern air-water heat pump • Meiringen is not only a well-known summer and winter tourist destination, but also an ideal place to live and a center of life in the midst of a beautiful and relaxing mountain landscape. • Only a few meters separate you from the Aare waterfront path and a stream flows adjacent to the property of House A. • An open, friendly population, diverse leisure activities in nature, a varied retail trade, high security and good traffic connections to important cities create a remarkable quality of life. • No longer a village and not yet a small town: An ideal place, with everything you need to live and live. • Meiringen offers all classes from kindergarten to 3rd secondary level for school children. • We support you from planning to key handover - you have a personal contact person. • Benefit from over 30 years of construction experience and around 3000 completed single-family homes. House A: Plot area 526 m², 4 floors, floor area 227 m² (of which heated 201 m²), 7.5 rooms, CHF 1'408'000.- (Option without attic floor possible)House B: Plot area 396 m², 3 floors, floor area 194 m² (of which heated 168 m²), 6.5 rooms, CHF 1'184'000.- (Option with attic floor possible)Our competent sales team will be happy to advise you and can be reached at 041 545 80 00. We look forward to your contact!

More objects in your automatically expanded search area
18 results - Radius: + 10km
1 / 13
4 rooms60m²CHF 340,000.–
Untere Hegistrasse 19, 3853 Niederried bei Interlaken

Small single-family house in a quiet location with lake view in Niederried near Interlaken

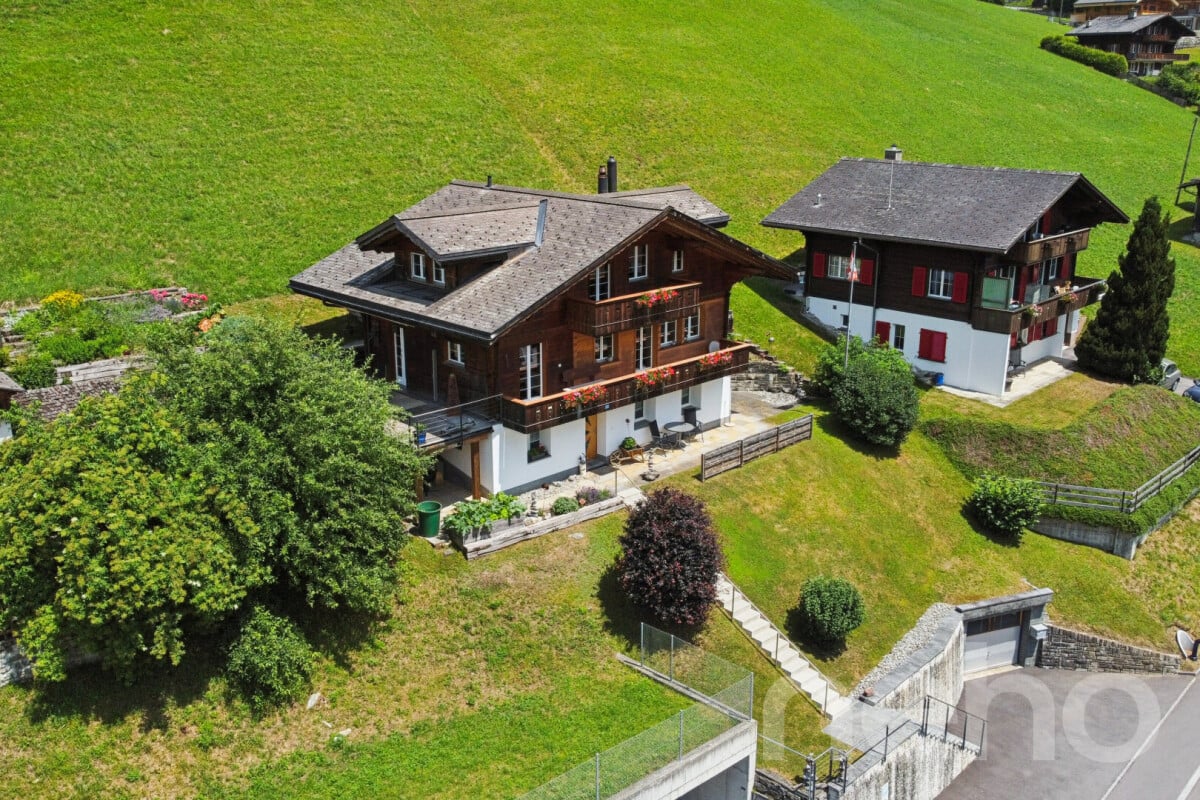
Discover this charming, traditional single-family house in Niederried near Interlaken. The 1975 built old building impresses with its characteristic style with a white ground floor, large windows, a wooden balcony, stone steps, and a cozy outdoor seating area.The house offers: • 3-room apartment with a living area of around 50 m² • Studio apartment with approx. 13 m² • Balcony – ideal for relaxing and enjoying the surroundings • Traditional construction with a lot of charm and character • Quiet location with unobstructable lake view Location and surroundings: The property is located in a particularly quiet and sunny environment. Niederried train station is just a 9-minute walk away, and the Niederried ferry terminal (lake) is only 7 minutes away on foot – so you have Lake Brienz practically on your doorstep. The bus also stops in the immediate vicinity (12 minutes' walk). The idyllic location near the lake makes this house a true retreat in the beautiful Bernese Oberland landscape.This property is being auctioned by the debt enforcement or bankruptcy office. The official estimated value is CHF 340,000.00. The sale price of an auctioned property can be significantly lower than the market price. Detailed information (address, property details, usually appraisal report, photos, and information on the upcoming auction and contact point) can be found on www.zimmo.swiss. The objects can usually be viewed in advance (there is also more information in the registered area). Further information on this and over 100 other interesting properties can be found at:

Travel time
-
1 / 13
4 roomsCHF 340,000.–
Untere Hegistrasse 19, 3853 Niederried bei Interlaken

Single-family house in Niederried near Interlaken – Your home by the lake

The building is a simple single-family house with a 3-room apartment on the upper floor and a studio apartment on the ground floor. On the mountain side, there are basement and auxiliary rooms on the ground floor. The building is practically in its original condition from 1978. Beautiful view of the lake.This property is being auctioned. The official estimated value is Fr. 340,000, whereas the hammer price may be lower or higher depending on the bids at the auction.For more information about this auction and all other auctions in Switzerland, including location, date, time, photos, land register information, official publication, and sometimes market estimates of the object, please visit our daily updated platform Immo-Robinhood.ch, the most modern platform in Switzerland for forced auctions. You will also receive the latest available issue of the ISV (Real Estate Auction Catalog) free of charge as a PDF. It includes over 100 properties that will be auctioned soon. Issue price Fr. 22.-- without subscription.Order the ISV (Real Estate Auction Catalog) with access to Immo-Robinhood.ch and all the information now: www.isv-verlag.chSince 2012, the leading magazine for all current auctions in Switzerland, editorially reviewed, up-to-date, and independent.Tipp: Scroll all the way down and click: "All objects from this provider).

Travel time
-
1 / 13
  • Parking space
  • Balcony / Terrace
  • View
  • +2
5 roomsCHF 340,000.–
Untere Hegistrasse 19, 3853 Niederried bei Interlaken

residential building

This single-family house from 1978 stands on a 552 m² plot of land and offers a well-thought-out, versatile layout with five rooms. On the ground floor there is an open-plan studio for living and sleeping, the first floor comprises a living room, two bedrooms and a balcony. A terrace and lake view improve the quality of outdoor living, which offers a total garden area of 486 m². The building shows the typical materials of the construction period: concrete floors, walls made of concrete and masonry as well as ceilings in concrete, partially laminated timber construction; the roof structure is made of wood. The gable roof is covered with tiles and has wooden formwork with roofing felt as a subroof; plumbing work is carried out in copper sheet. The windows are double glazed. The building technology includes central heating with oil; the boiler was renewed in 2003 and an oil tank of 4,000 l is available. A cellar and two outdoor parking spaces complement the property.This property is offered by the competent authorities as part of an official foreclosure auction. The officially determined estimated value is CHF 340'000.–. The final hammer price depends on the bids submitted during the auction and may be lower or higher than this value.On LocalAuction.ch, the leading platform for foreclosure auctions in Switzerland, you will find all the important details about this auction – including the auction venue, date, time, photos, information about the municipality and, where available, an estimate of the property.Our platform offers you a reliable and always up-to-date overview of upcoming real estate auctions across Switzerland. With structured and clearly presented information, we help you make well-informed decisions.Discover all available foreclosure auctions now: https://www.localauction.ch

  • Parking space
  • Balcony / Terrace
  • View
  • +2
Travel time
-
1 / 13
5.5 roomsCHF 890,000.–
3855 Axalp

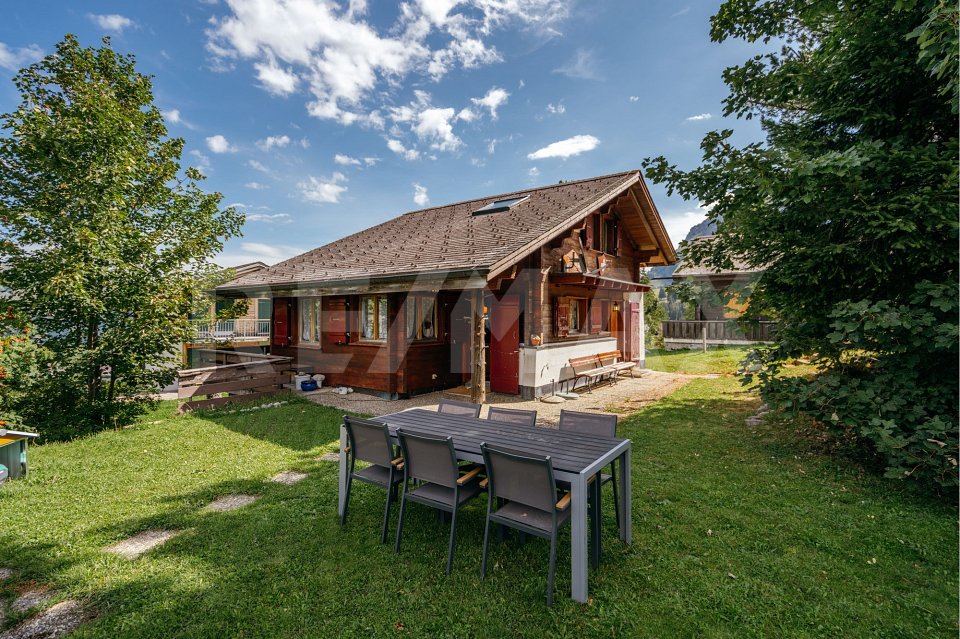
The mountains in front of your eyes, the lake at your feet - holiday chalet with 4.5 rooms and additional studio

A PANDEMONIUM ABOVE LAKE BRIENZ: THE CHALET ALPENPERLE Some places have something that is difficult to describe. This chalet on the Axalp is such a place. Located high above Lake Brienz, with a clear view of the lake and the surrounding mountains, this property combines tranquility, views, and genuine chalet character in a very natural way.The access is convenient all year round via the private access road directly to the house, where the parking spaces are also located. A restaurant, a small shop, and the sports shop, as well as the bus stop, are within walking distance, and yet the chalet is pleasantly away from the big crowds. In winter, the ski area starts practically in front of the door, in summer, hiking trails lead through an impressive mountain landscape to mountain lakes or further in the direction of Grindelwald.The 4.5-room apartment on the ground and upper floors forms the heart of the house. The kitchen, dining, and living areas flow openly into one another and, together with the chimney, create a warm, cozy atmosphere. One bedroom and the bathroom are located on the ground floor, two more rooms are under the roof and convey exactly that cozy chalet feeling that is hardly found today. The main apartment currently offers 7 sleeping places. The bathroom was modernized in 2016. The rest of the apartment would benefit from a gentle renovation.The outdoor area with the spacious terrace and the lawn is particularly beautiful - a place to gather, play, or simply enjoy the view of the lake and mountains.In the garden floor, there is also a completely renovated and newly built studio with its own entrance and its own terrace. The unit was comprehensively renewed in 2021 and is currently rented out as a secondary residence on a permanent basis, generating regular income.A property for people who are not just looking for a holiday home, but a place with character, views, and privacy.This holiday home can only be purchased by Swiss citizens or persons with a settlement permit in Switzerland.We would be happy to send you the detailed sales documentation. Please contact us via the inquiry form.

1 / 18
10.5 rooms277m²CHF 1,450,000.–
Stutzligasse 1, 3855 Schwanden b. Brienz

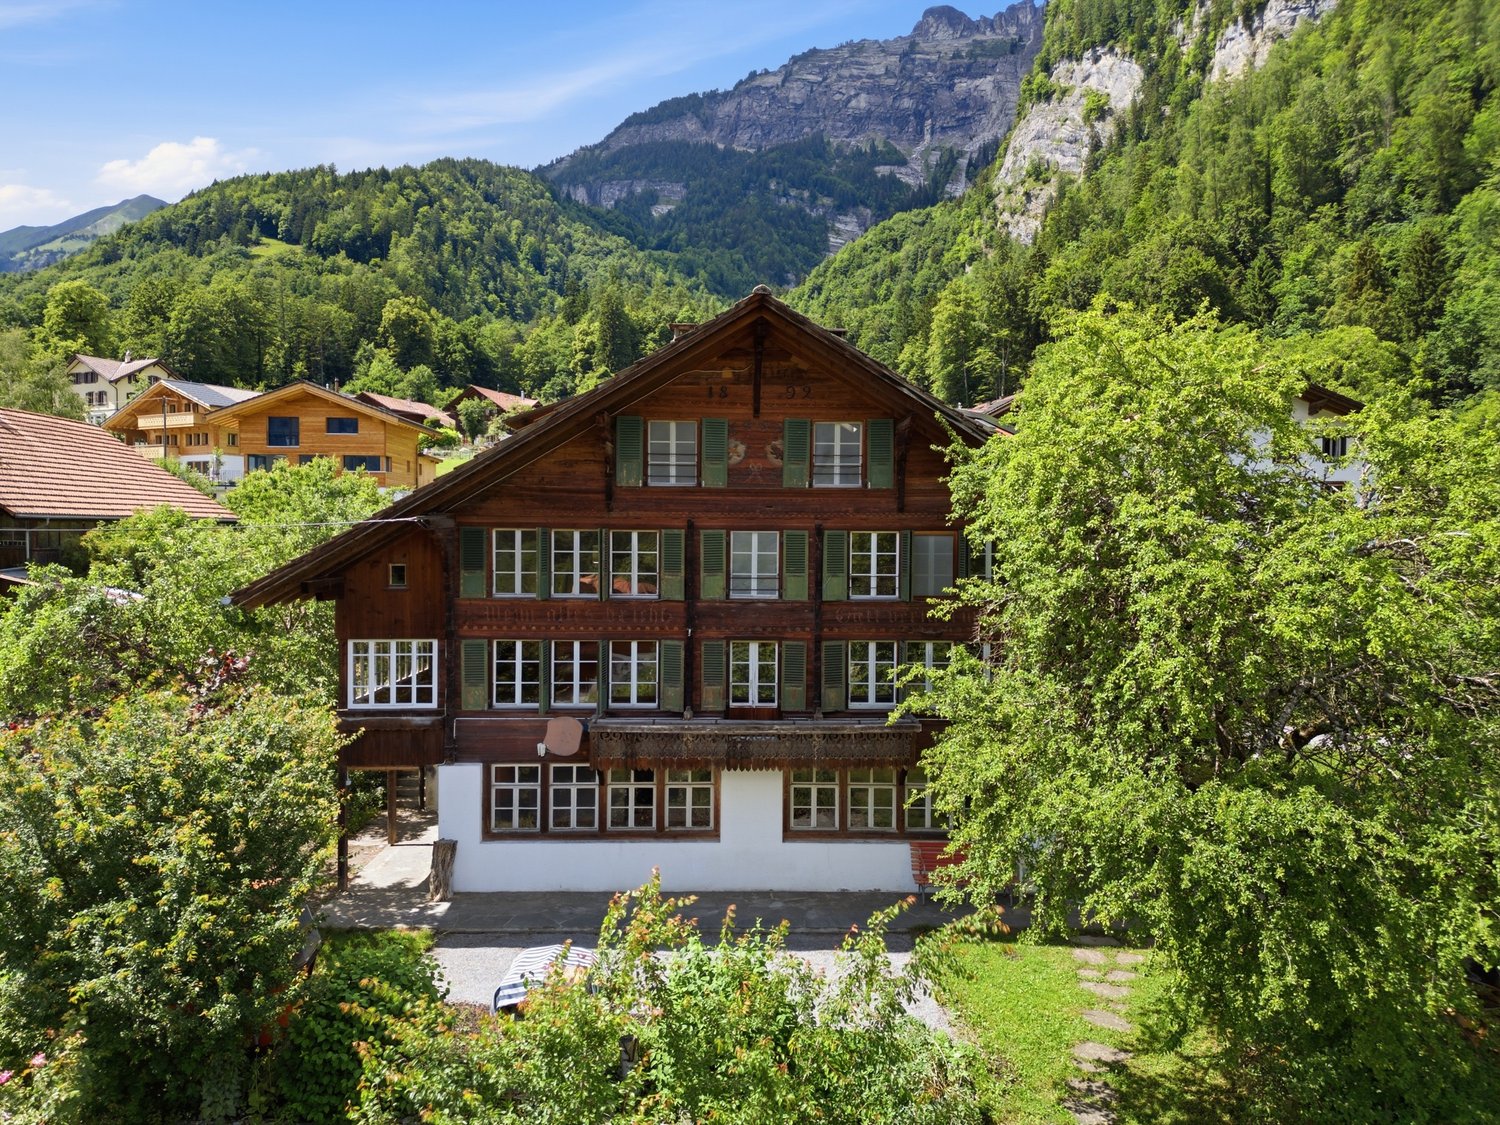
Characterful 10.5-room house with a lovely surrounding area

This characterful 10.5-room house from 1892 is located in a sunny, quiet spot in the village center of Schwanden and impresses with its historic charm and generous space. The property is currently divided into two 3.5-room apartments and a 1.5-room studio, offering a variety of uses - be it as a multi-generational house, for combining living and working, or with partial rental of individual units.The stately building has a solid foundation and numerous ancillary, storage, and cellar rooms. Particular highlights include the generous living areas with historic details such as a tile stove, a glazed veranda, and a balcony with a beautiful view of the surrounding mountain landscape. The room offer is complemented by bright studios, hobby or workrooms, and a developed attic with additional living and usable space.The extensive property offers various seating areas, generous green spaces, and several parking spaces. The property is heated by oil heating and is in a habitable condition, but requires renovation and modernization. The house is listed in the inventory of protected buildings and offers interesting possibilities for a stylish renovation and individual redesign.The idyllic location in the midst of the mountain world convinces with a high quality of life. The post bus stop is located in the immediate vicinity, schools, kindergarten, and other facilities for daily needs are easily accessible. The surrounding nature invites you to various leisure and recreational activities right in front of the door.We would be happy to show you the property personally and look forward to your contact.Please fill out the contact form completely. Thank you!

Travel time
-
1 / 18
8.5 roomsPrice on request
Burg 48, 3807 Iseltwald

Chalet Bellevue Burg

Chalet Bellevue Burg Charming 8.5-room chalet with lake view and versatile potential in Iseltwald on Lake BrienzIn a quiet and idyllic location in Iseltwald, this charming chalet presents itself with a unique character, breathtaking views, and diverse usage possibilities. Nestled in the picturesque nature of the Bernese Oberland, the property combines traditional chalet atmosphere with modern living comfort.BasementThe basement has four separate cellar rooms, each with its own entrance. This opens up numerous usage possibilities.Ground floorThe ground floor is in need of renovation and offers great potential for creative living or usage concepts. Currently, this level comprises five rooms, a toilet, and two separate entrances on both sides of the house. From here, you can directly access a cozy terrace that invites you to linger and relax.Upper floorThe upper floor impresses with a bright and spacious living atmosphere. High ceilings of over three meters give the living area a special sense of space. The successful combination of warm wood elements and modern accents creates a stylish and at the same time cozy ambiance.On this floor, you will find:* a bright living room,* three bedrooms,* practical built-in closets,* a modern kitchen,* a complete bathroomWith the exception of the bathroom, the entire upper floor was comprehensively renovated in 2020.Dreamlike location by the lakeJust a few meters from the house, directly on the shore of the turquoise Lake Brienz, is a spacious terrace with spectacular views of the surrounding mountains and the crystal-clear water. A place full of peace and connection to nature, which delights at any time of the year.This exceptional property is ideal as both a main residence and a holiday home or investment object with development potential.

Travel time
-
1 / 13
CHF 1,850,000.–
6086 Hasliberg Reuti

«Adlerhorst» Far away from everything, with a dream view

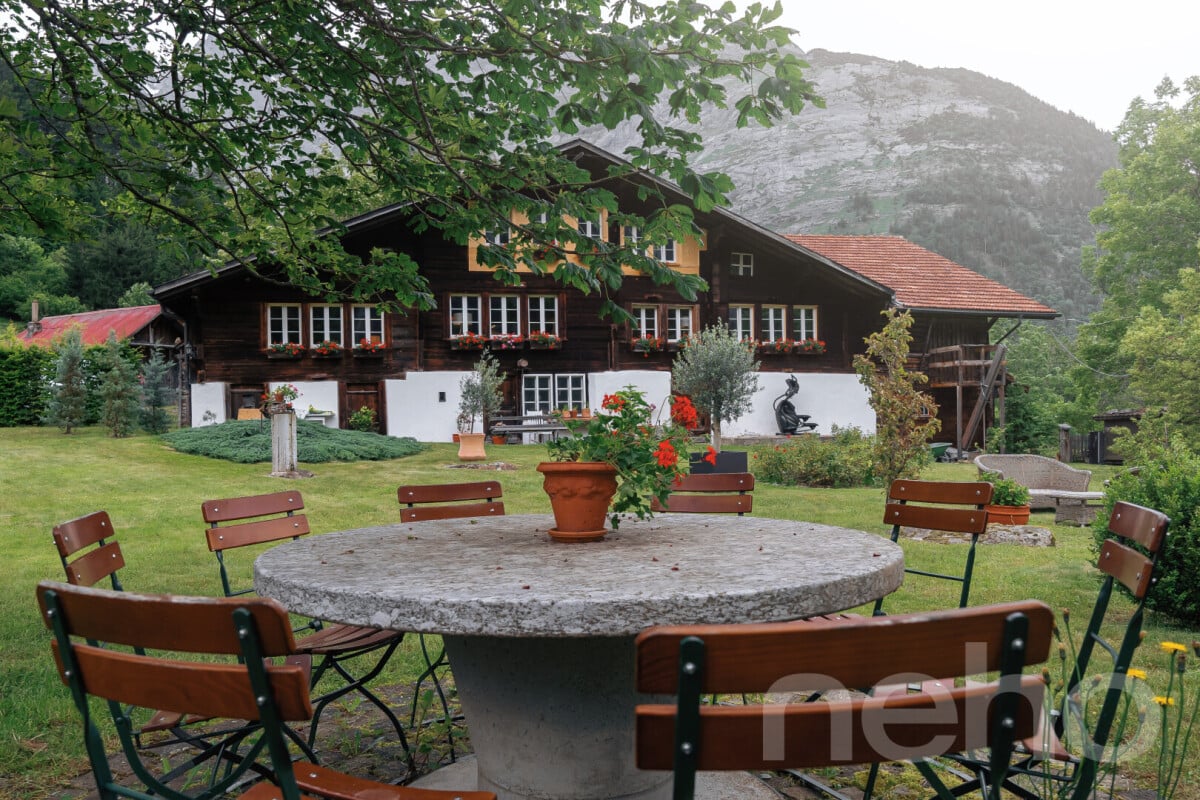
Our price expectation: CHF 1’850’000.–.Arrange a viewing and make us a price offer.The property impresses with the uniqueness of the facility. A lot of interior space as well as the surroundings of the facility with the far-reaching view into the valley and the mountain world.The accessibility in summer is ideal via the asphalted mountain road. In winter with 4-wheel drive or from the junction possibly with a snowmobile.The seclusion and discretion are guaranteed.Basement, cellar, secondary rooms, wine cellar,Ground floor, depending on the use, workshop/garage, secondary rooms, bedroom, kitchen, shower/toilet, access to the upper floor. Outside, a large seating area with a family granite table, garden chimney, outbuilding for wood storage, workshop, equipment. Upper floor, living room with balcony, secondary room, bedroom with gallery, attic and redoubt.Location The many possibilities in summer, hiking, biking, for example with the mountain railway to Planplatten, the hike to Engstlenalp approx. 3.5 hours, important, last trip with the post from Engstlenalp to Meiringen, then by train back to Reuti. A high-altitude hike with a far-reaching view.In winter, the top ski arena Hasliberg with countless slopes and mountain restaurants. From Bidmi, you can drive directly to your Adlerhorst with skis, along the road, (depending on snow conditions).Access from: Bern approx. 1 hour 20 minutes / Lucerne 55 minutes / Zurich 1 hour 15 minutes / Basel 1 hour 50 minutes

1 / 8
6.5 rooms154m²CHF 1,460,000.–
Schribersmattweg 1, 6074 Giswil

Modern living with a view of the green

This well-maintained single-family house presents itself in a quiet, family-friendly location. The kindergarten, schools, and public transport are within a half-kilometer radius on foot.The house was built in 2006 in a natural location, as a wooden element construction. The property is heated with an air heat pump, has underfloor heating in all living rooms, a controlled ventilation system, and a photovoltaic system on the roof.On the ground floor, you will find a spacious living area with an open kitchen. A bathroom with a shower and an additional room complete the room offer of this floor. The covered garden seat is accessible from the living area and invites you to cozy hours in the sun.On the upper floor, there are four more rooms and a spacious bathroom with a shower and bathtub - perfect for families and couples with space requirements. Two skylights in the stairwell and bathroom area provide plenty of daylight on this floor.The basement offers a large cellar room that can be further subdivided if needed. The technical room houses the house technology, a washing trough, and a washing tower with a washing machine and dryer. The garage and three outdoor parking spaces provide space for cars. A practical annex is available for bicycles or motorcycles.The approximately 600 m² large garden area offers versatile usage possibilities. Perfect for families with a need for play areas and garden lovers who want to realize their long-awaited garden dream. Additionally, there is a utilization reserve on the property, which enables the expansion of the house.Have you become curious? Simply request the exposé using the contact form.

Travel time
-
1 / 7
5 roomsCHF 350,000.–
Bahnhofsträssli, 3854 Oberried am Brienzersee

Building land: One of the last plots on the Oberrieder Seehang – with a magnificent lake view

Building land for sale / primary residenceNestled between turquoise water and an impressive mountain backdrop, a rare opportunity awaits in Oberried on Lake Brienz for people who are not just looking for building land – but a special place to live.The approximately 374 m² large land parcel is located in a sought-after hillside location above Lake Brienz and offers an impressive panoramic lake view with optimal south orientation. Only one house separates the parcel from the lake shore. The water can be reached in just a few moments on foot. The owner of the lower house is willing to grant a building right.Within the framework of initial feasibility considerations, a coherent picture emerges for a compact, high-quality single-family house with modern alpine architecture. The special hillside location has already been taken into account and opens up exciting possibilities for an individual residential project with terraces, spacious window fronts, and impressive views.The visualizations shown serve solely for the non-binding illustration of a possible usage scenario.The most important key figures at a glance: • Land parcel with approx. 374 m² • quiet hillside location with magnificent panoramic lake view • south orientation • only a few steps to the lake • plausible living space approx. 130–150 m² • modern alpine architecture with pitched roof possible • primary residence requirement according to land register entry • Interlaken can be reached in about 15 minutes • Brienz can be reached in about 10 minutes The parcel is particularly suitable for people who consciously want to live smaller, quieter, and closer to nature – without sacrificing architecture, views, and quality of life.We would be happy to send you the detailed sales documentation with further information and visualizations.Important information: can only be acquired as a primary residence*************************************On casabene.ch you will find valuable information, tips, and tricks.The Casa-Blog: over 180 real estate tips from us as professionals.Free online evaluation: get to a guide price in 60 seconds.**************************************REAL ESTATE WANTED: we are constantly looking for houses/apartments, rental properties, and building land for our clients.**************************************

Travel time
-
1 / 8
  • Parking space
  • Balcony / Terrace
  • Garage
6.5 rooms162m²CHF 450,000.–
3864 Guttannen

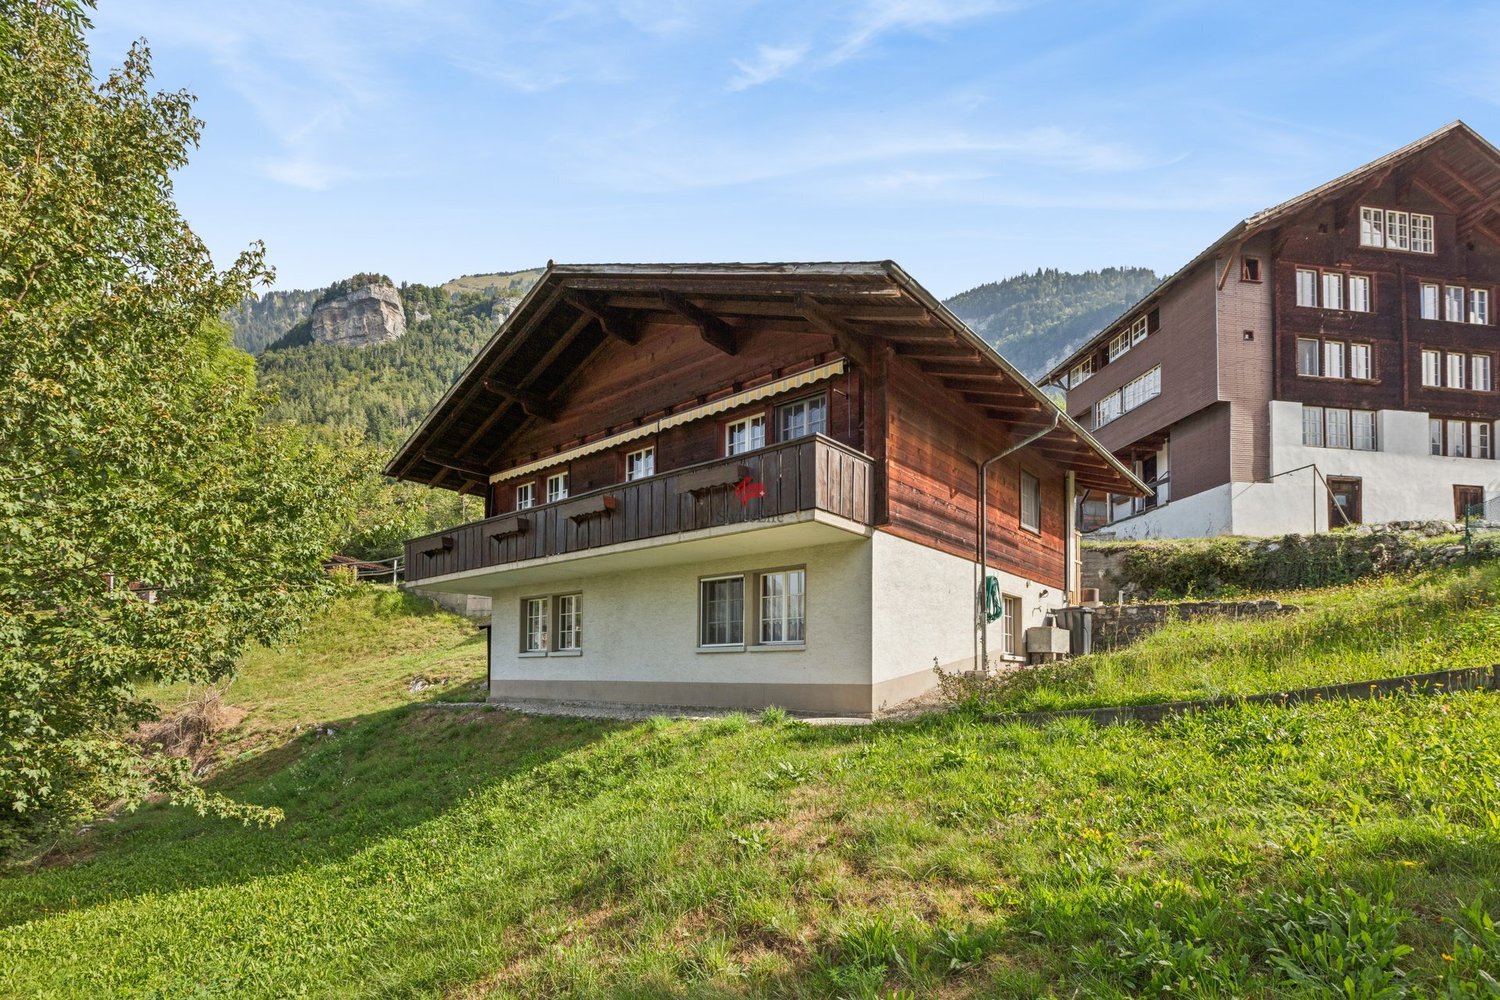
BEST VALUE: CHALET CHARM IN THE BERNESE ALPS

In the picturesque mountain scenery of Guttannen, we are selling an attractive 6.5-room chalet at an extremely reasonable price. With 162 m² of living space, spread over three floors, this home offers plenty space and impresses with a successful blend of traditional charm and modern architecture.Thanks to ongoing renovations, the chalet is in good condition. The design concept combines classic elements such as the cozy wood-burning stove with contemporary details, such as the spacious, modern kitchen with plenty of storage space and counter space. In total, there are three wet areas—two bathrooms withtoilets and a guest restroom — which provides additional comfort.A spacious balcony offers a magnificent view and invites you to relax in the mountain air. nbsp;Practical ancillary rooms such as a basement and a large laundry room round out the features. A double garage and an outdoor parking space are available for parking , both included in the purchase price.This chalet combines an alpine lifestyle with modern living standards and offers a rare opportunity to make a home with character and potential in theidyllic setting of Guttannen.In the picturesque mountain scenery of Guttannen, we are selling an attractive 6.5-room chalet at an extremely reasonable price. With 162 m² of living space, spread over three floors, this home offers plenty space and impresses with a successful blend of traditional charm and modern architecture.Thanks to ongoing renovations, the chalet is in good condition. The design concept combines classic elements such as the cozy wood-burning stove with contemporary details, such as the spacious, modern kitchen with plenty of storage space and counter space. In total, there are three wet areas—two bathrooms withtoilets and a guest restroom — which provides additional comfort.A spacious balcony offers a magnificent view and invites you to relax in the mountain air. nbsp;Practical ancillary rooms such as a basement and a large laundry room round out the features. For parking, a double garage and an outdoor parking space are available, both included in the purchase price.This chalet combines the Alpine lifestyle with modern living standards and offers a rare opportunity to purchase a home with character and potential in the idyllic setting of Guttannen.Interested? For more information, photos, a virtual tour, and viewing options, visit: propertyowner.ch/de/real-estate/25-12281 As a member of the Swiss Landowners Association, you’ll benefit from a free real estate appraisal and gain access to exclusive listings on propertyowner.ch before they’re made public.

  • Parking space
  • Balcony / Terrace
  • Garage

Suggested properties for you based on search results

Other interesting objects