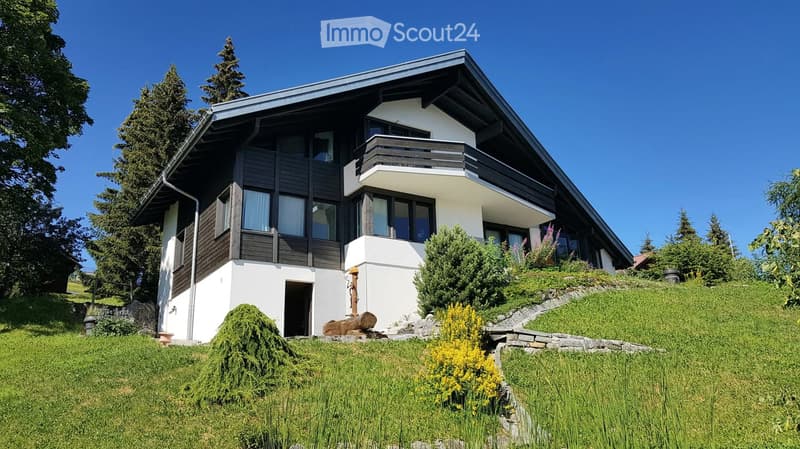
• Two-story house with white walls, dark wooden accents, large windows, and a balcony on the upper level. The house is surrounded by a well-maintained lawn, shrubs, and trees.
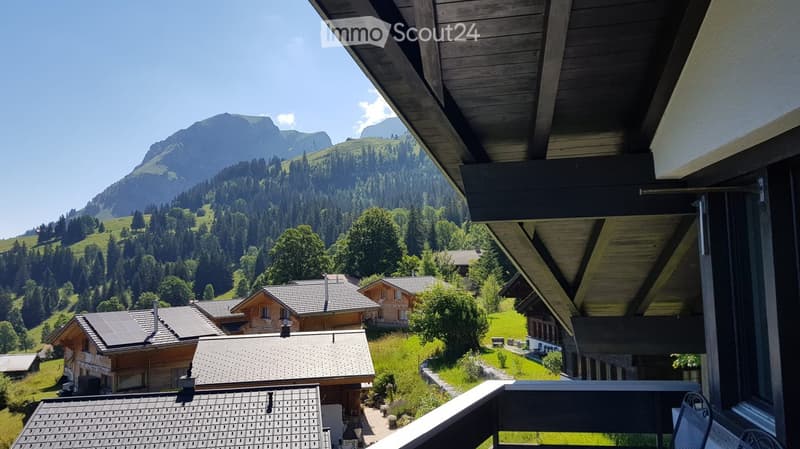
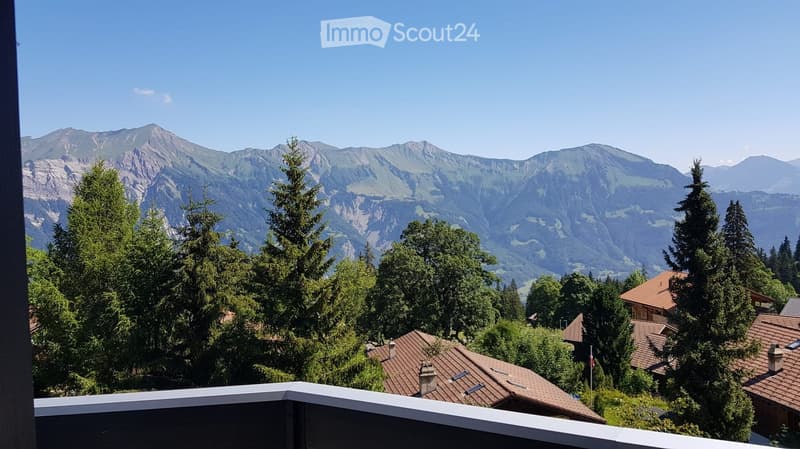
  • Balcony overlooking a scenic mountain valley with traditional wooden houses and lush greenery.
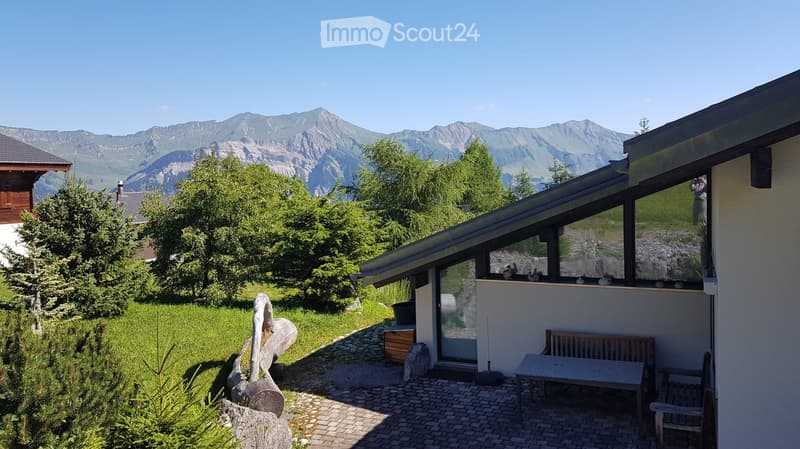
  • Outdoor patio area with a table, bench, and scenic mountain view in the background.
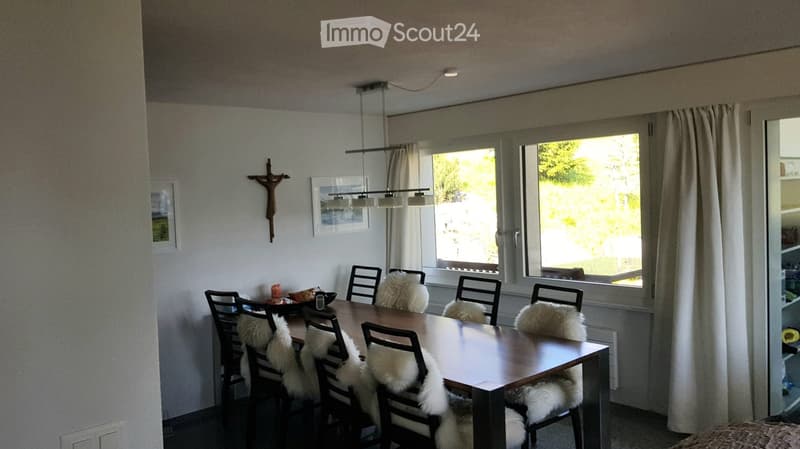
  • Dining room with a wooden dining table surrounded by chairs with fur cushions, large windows with curtains, and a cross on the wall.
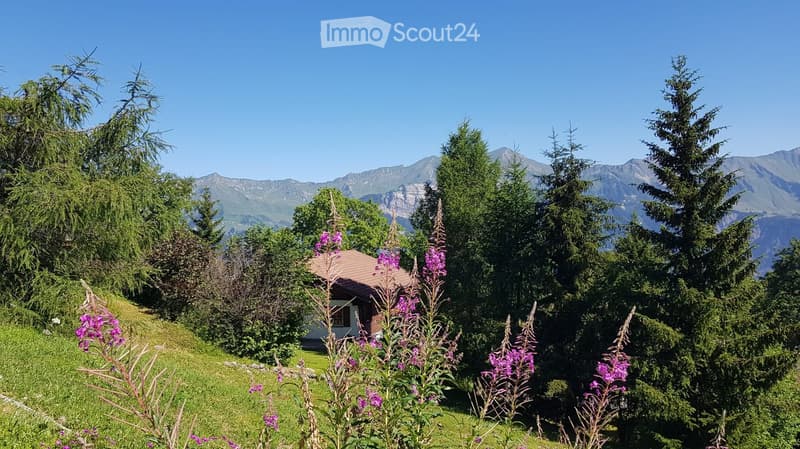
  • A serene garden area with lush greenery, purple flowers, and a small house nestled among trees, with a picturesque mountain range in the background.
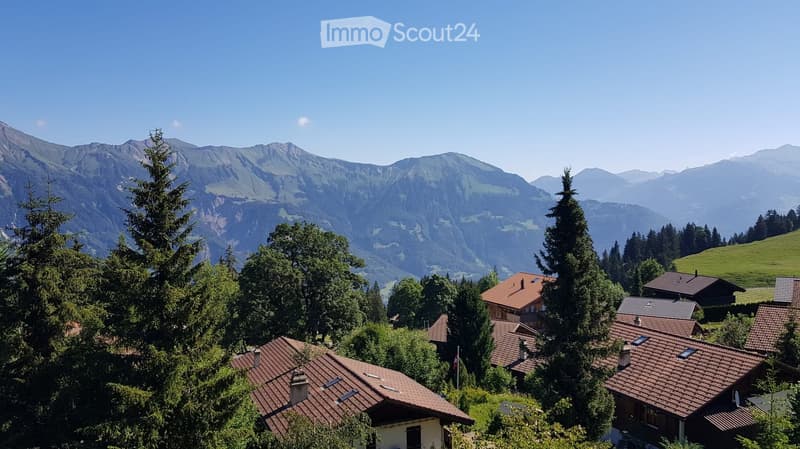
  • A picturesque village nestled in a lush green valley with traditional houses and red-tiled roofs, surrounded by towering mountains under a clear blue sky.
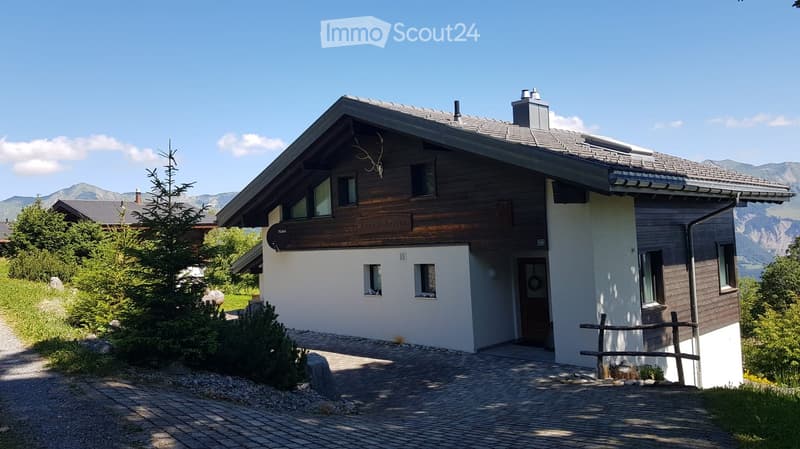
  • Two-story house with a wooden facade, white walls, and a gray roof, surrounded by greenery and mountains.
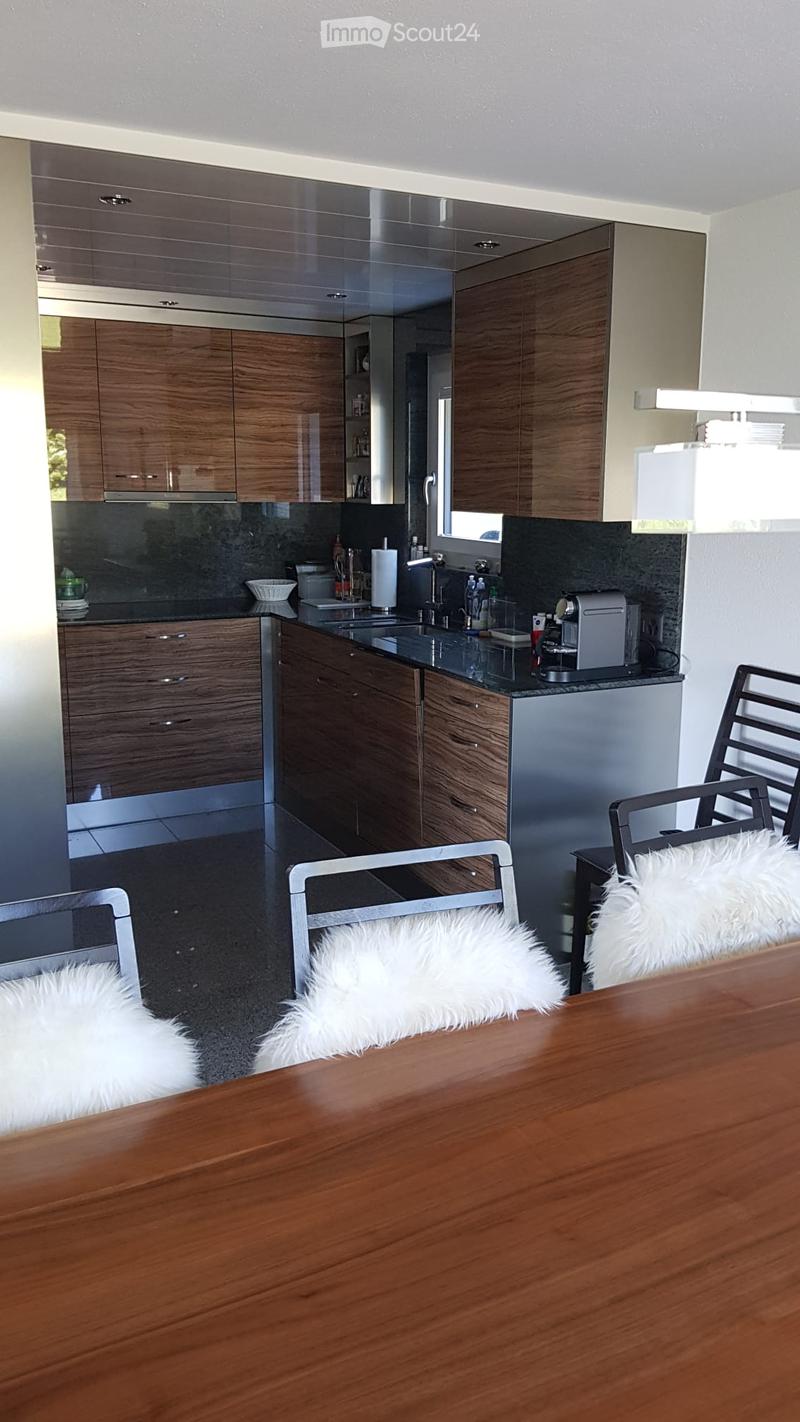
  • Modern kitchen with wooden cabinets, black countertops, stainless steel appliances, and a dining area with a wooden table and chairs.
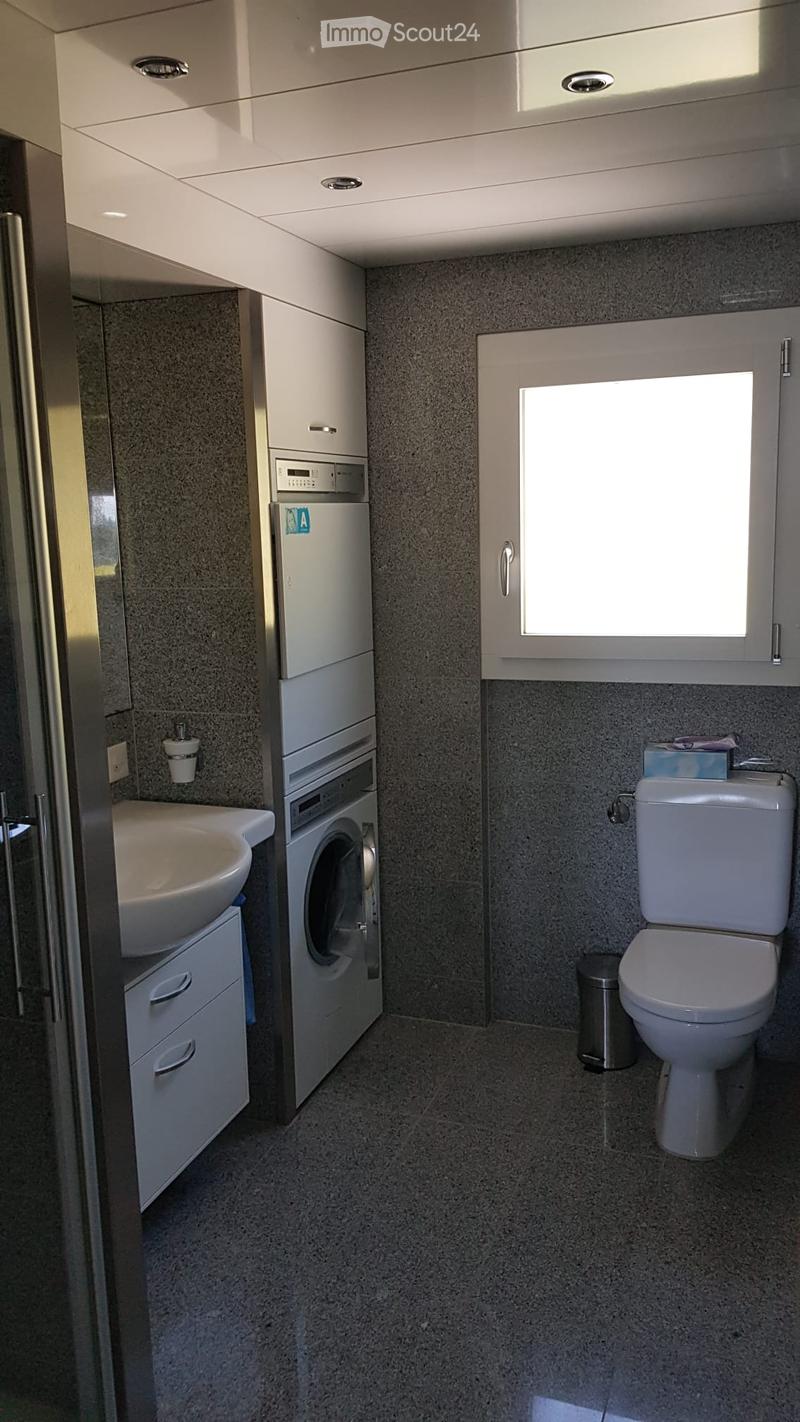
  • Modern bathroom with a sink, toilet, washing machine, and built-in cabinets. Features a window and a small trash can.
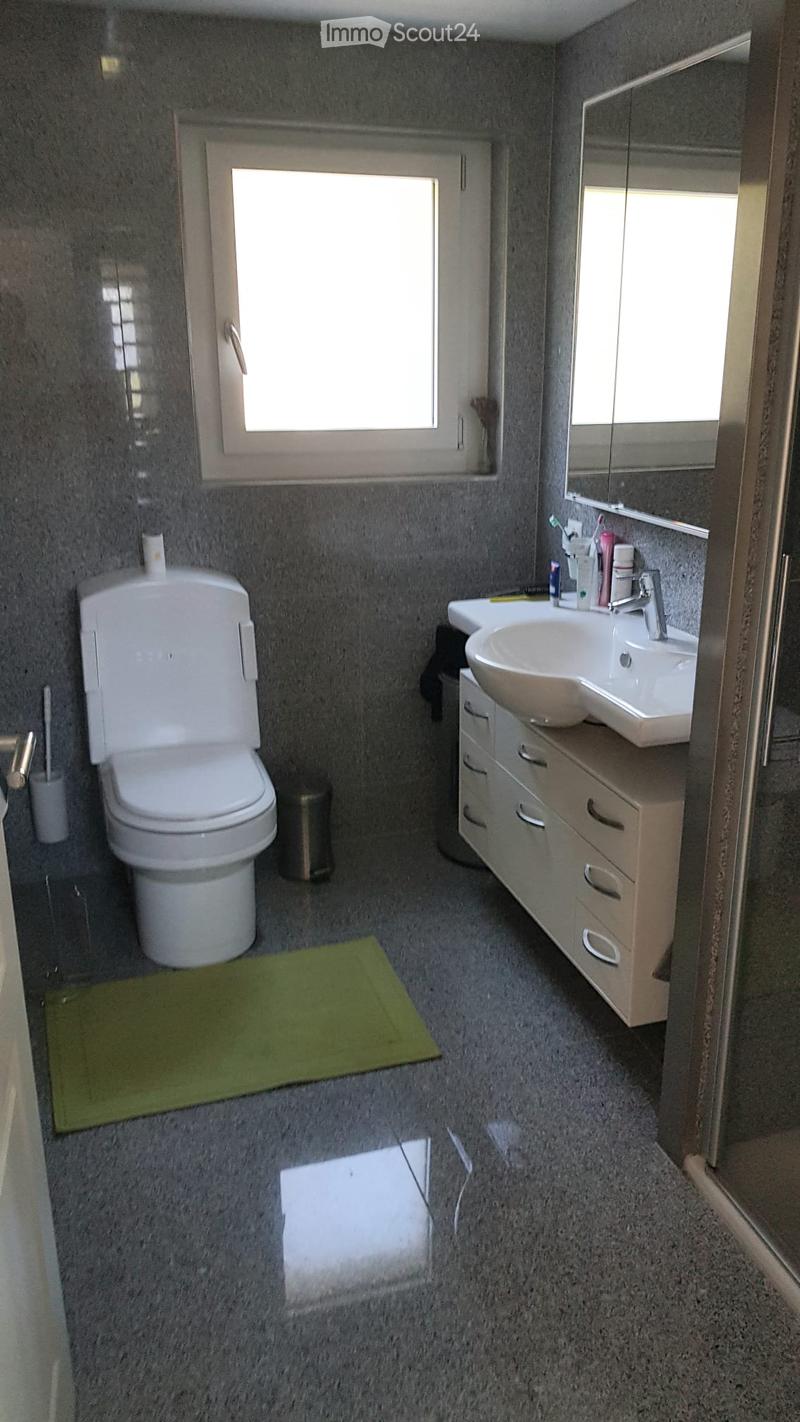
  • Modern bathroom with grey walls, a white toilet, a sink with a mirror, a cabinet, and a green bath mat on the floor.
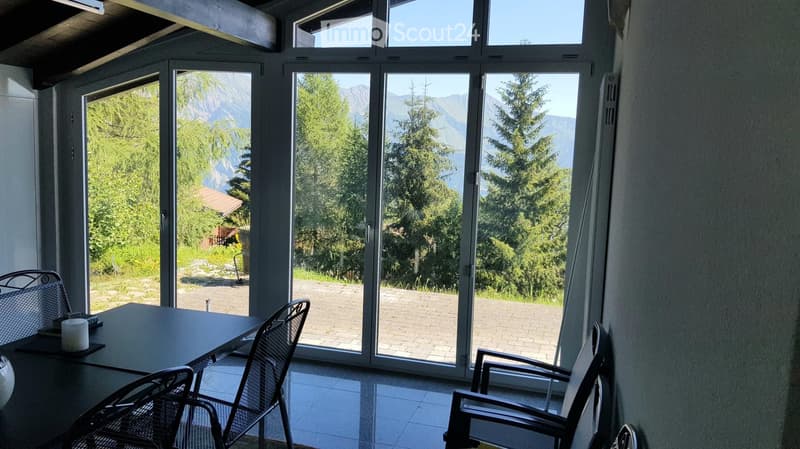
  • Bright room with large windows offering a scenic mountain view, featuring a table and chairs.
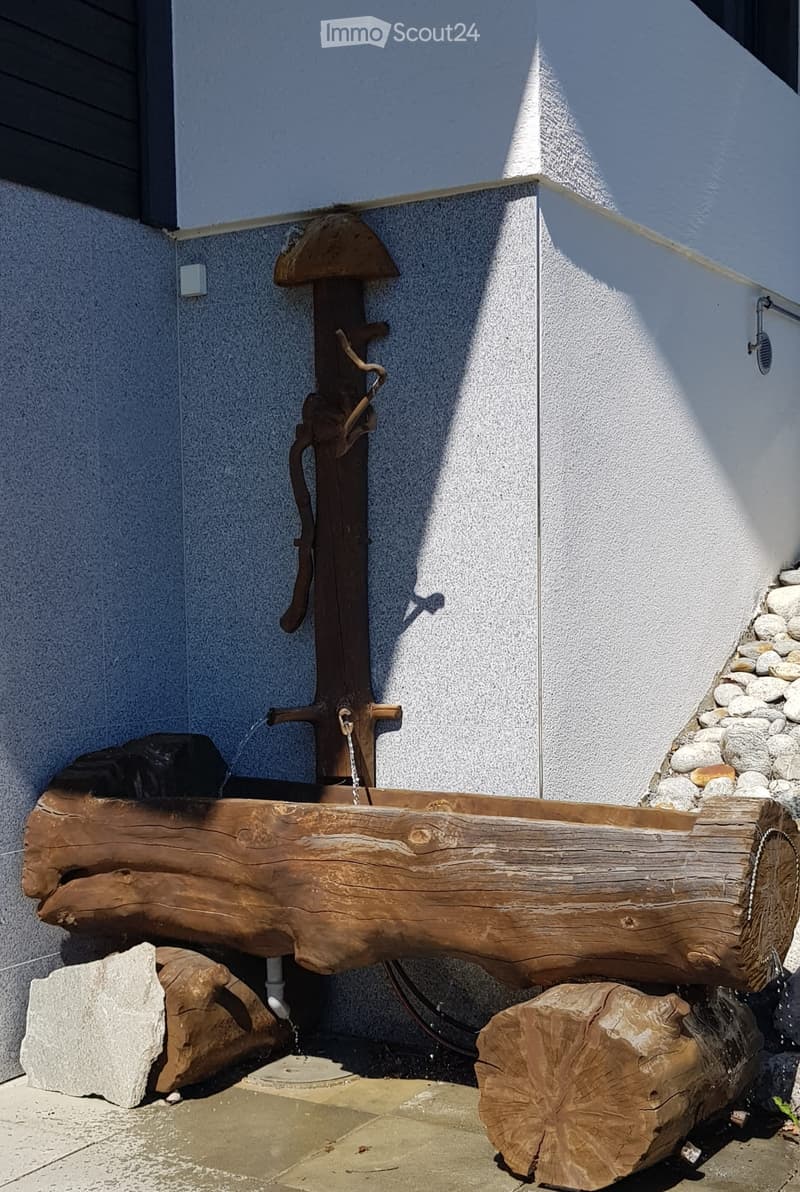
  • A rustic wooden water pump with a log-shaped basin, situated against a modern building wall with stone accents and a small staircase.
  • Balcony overlooking a scenic mountain range with dense forest and scattered houses below.
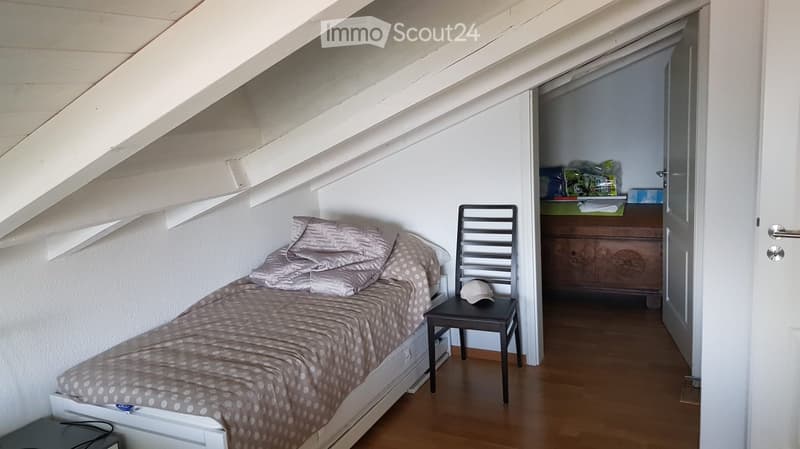
  • Cozy attic bedroom with a single bed, a small chair, and a stool holding a hat. The room features slanted wooden ceilings and white walls.
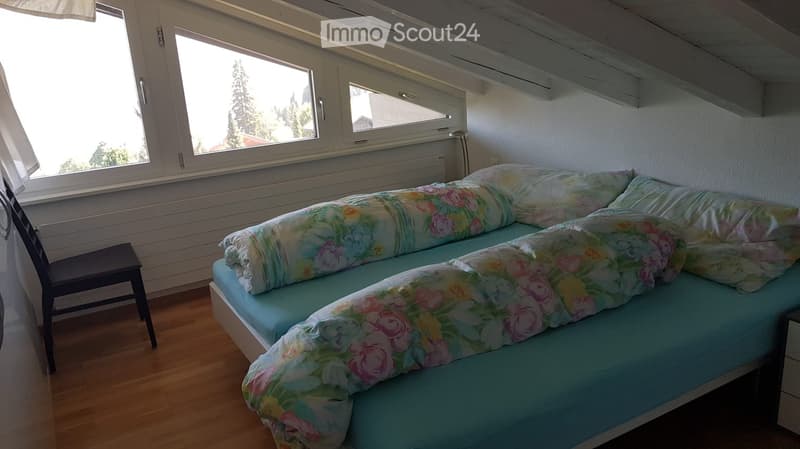
  • Cozy bedroom with a single bed covered in a floral duvet, a small wooden chair, and large windows offering a view of trees and a house outside.
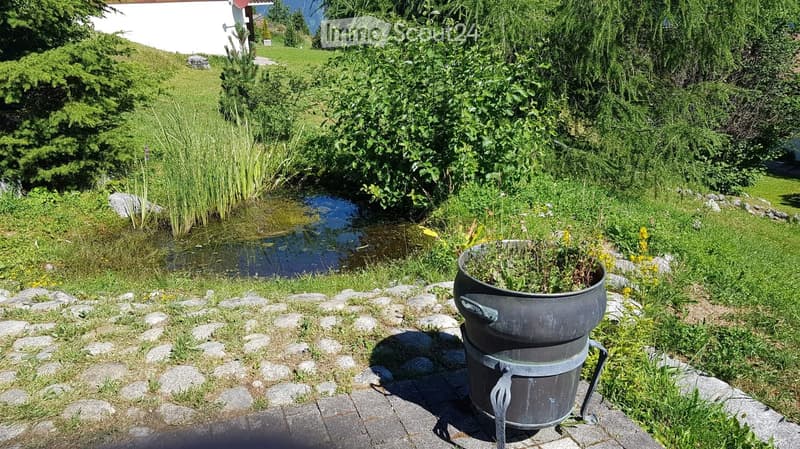
  • A serene garden area with a small pond surrounded by lush greenery, a stone pathway, and a large metal container with plants on the right side.
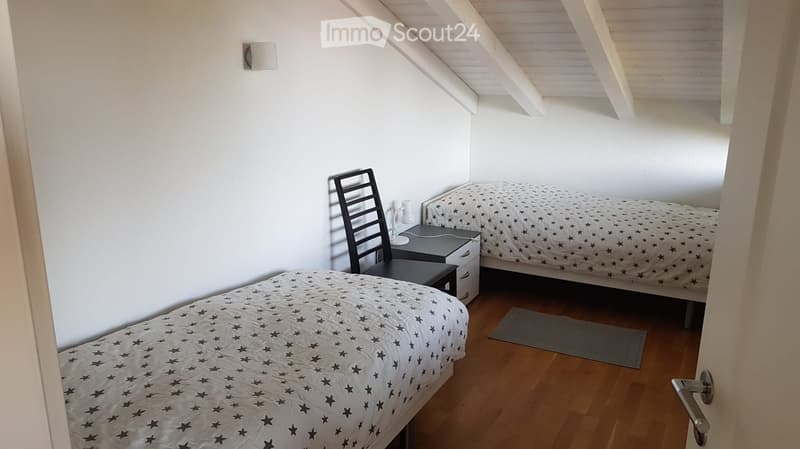
  • Cozy attic bedroom with two single beds, a nightstand, a chair, and a lamp. The room features wooden flooring and white walls with a slanted ceiling.
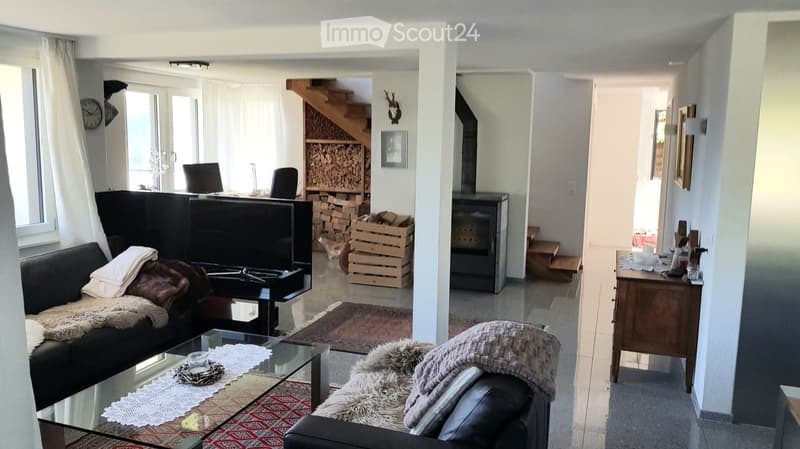
  • Modern living room with a black leather sofa, glass coffee table, fireplace, and a staircase leading to the upper level.
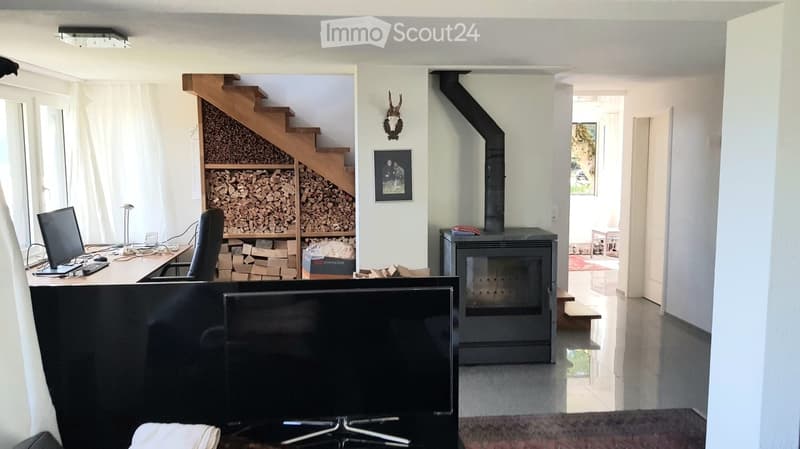
  • Spacious room with a fireplace, a desk with a computer, a large screen, and a staircase leading to a wood storage area.
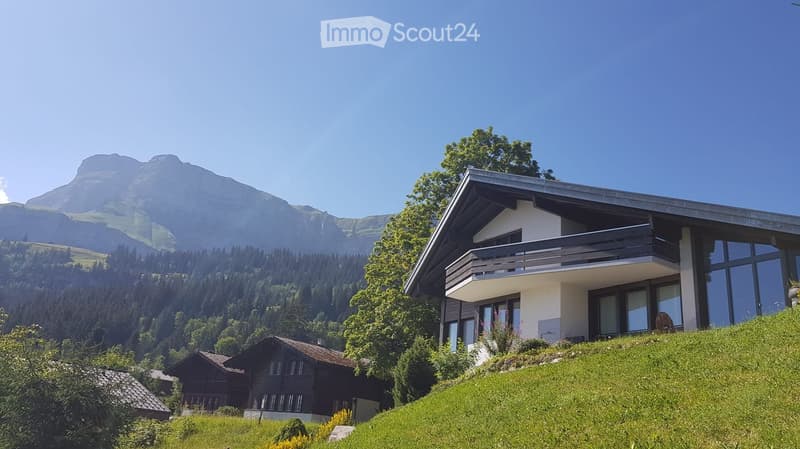
  • Modern two-story house with large windows and a balcony, situated on a grassy slope with a mountain view in the background.
  • Get full property details

    Contact the advertiser for the exact address, floor plans and additional documents.

1 / 21
Rooms
5.5
Living space
151 m2
Selling price
CHF 2,050,000.–

"A retreat in the green. Space for life."

Find the right mortgage for your new home

Address

Axalphornweg 19, 3855 Axalp

Travel time

  • > 60 minStation: Brienz

Surrounding information

Source of this data

The data displayed is provided by one of our third-party suppliers.

Please note that the locations displayed may not be up to date and there may be some deviations.

This information isn’t available right now.

Price

Purchase price:
CHF 2,050,000.–

Main information

Availability:
By agreement
Type:
Single house
No. of rooms:
5.5
Number of floors:
3
Surface living:
151 m2
Land area:
1572 m2
Volume:
788 m3
Last refurbishment:
2011
Year built:
1972

Characteristics

  • Balcony / Terrace

  • View

  • Parking space

Documents (0)

Description

Dear interested party

In the midst of the idyllic mountain landscape of the Axalp, high above Lake Brienz, this charming 5.5-room holiday home awaits you in a beautifully natural location. Surrounded by green meadows, impressive mountain peaks and soothing tranquility, the property offers a special retreat for relaxing hours away from everyday life.

The house, built in 1972 and extensively modernized in 2011, combines traditional chalet character with contemporary living comfort. On approximately 151 m² of living space, you can expect a generous space offer with an inviting living and dining area, cozy chimney oven, modern kitchen and four bedrooms and two bathrooms. A special highlight is the bright and heated winter garden, which offers breathtaking views of the surrounding mountain world with its spacious window fronts.

The outdoor area is also impressive: The 1,572 m² large plot with a well-kept garden, idyllic pond, rustic wooden well and inviting outdoor seating area creates a unique atmosphere for relaxation and enjoyment.

A special attraction is given to the property by the approximately 800 m² of building land reserve, which can be parceled out separately according to the information provided. It opens up additional perspectives and underlines the potential of this exceptional property.

The Axalp delights in every season with its original nature, varied hiking trails and a family-friendly winter sports area. Here, alpine quality of life, relaxation and diverse leisure activities come together in harmony.

A charming refuge for nature lovers and those seeking peace – with an impressive mountain backdrop and valuable potential for the future.

Mortgage Calculator

From dream house to home ownership: the mortgage calculator can help you estimate the affordability of this property.

Purchase price
Household income

Annual gross income of all persons applying for the mortgage (including 13th month salary or bonus payment).

The mortgage is affordable if the living costs do not exceed one third (33%) of your income.

Equity capital

You must finance at least 20% of the property value with your own funds. This includes savings, advance inheritance, gifts, all retirement assets (3a, 3b) and pension fund assets. You may withdraw a maximum of 10% of the purchase price from the pension fund.

Create your account
Free

Create an account for more options

Create your account to manage your favorites across all devices, keep track of your search alerts, and never miss an update. Everything you need for your home search, all in one place!

Contact

Immozug Group, Alfredo Meuli

Listing ID
4003583864
Object ref.
7alc9.wfet7

Contact the advertiser

Equity capital (optional)

By continuing, I declare that I accept the GTC and acknowledge the privacy policy, and that personal aggregated data related to my interests may be shared with the advertiser.

* By selecting “Yes”, I agree that ImmoScout24 may process this information as described here.

Similar properties which might be interesting for you

Fraud prevention: a few useful tips

  • Never transfer money in advance
  • Be careful if the price appears too low
  • Never share personal data such as bank details or copies of ID upfront
  • Do not sign a contract before you have visited the property

Tips and services