169 results - Chalet buy: Canton Vaud

1 / 13
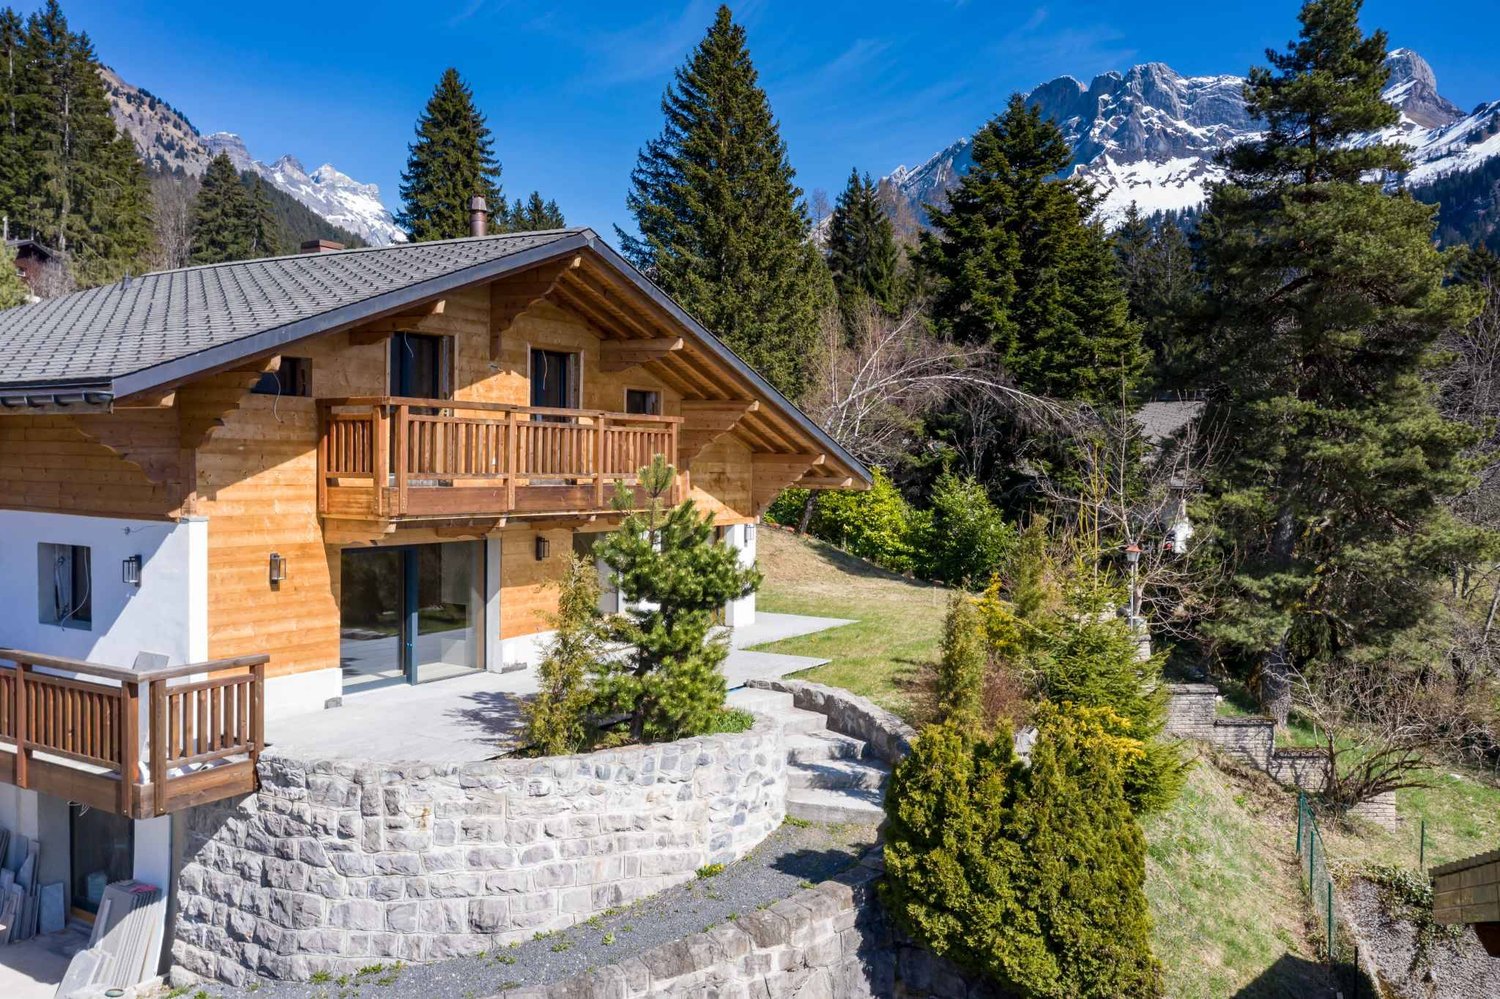
748m²CHF 7,500,000.–
1884 Arveyes

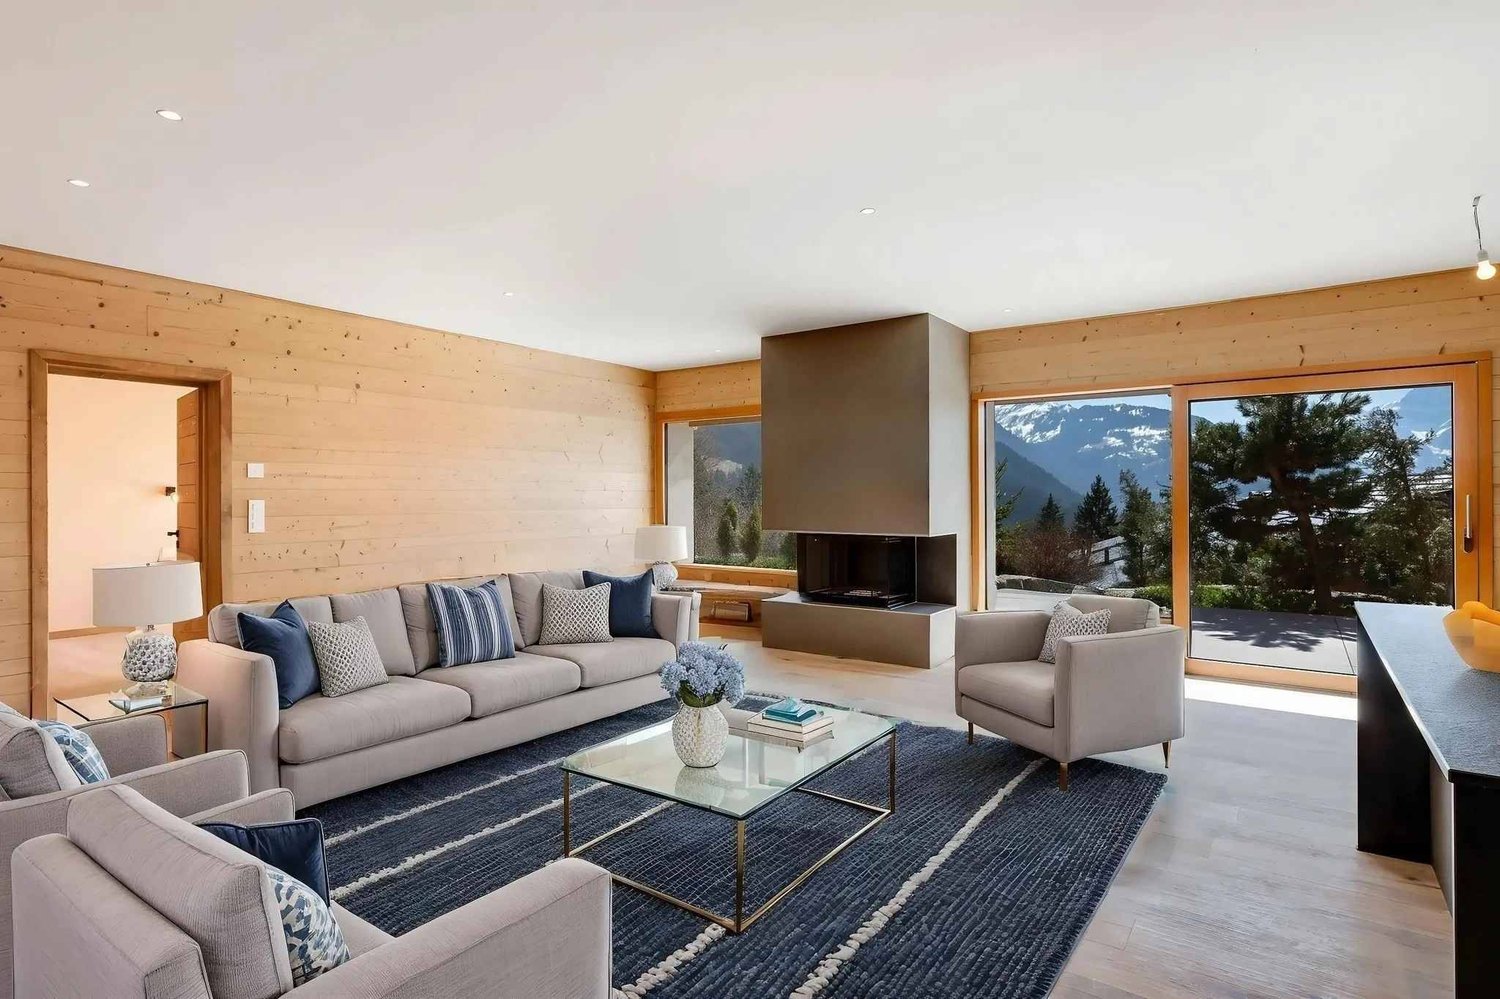
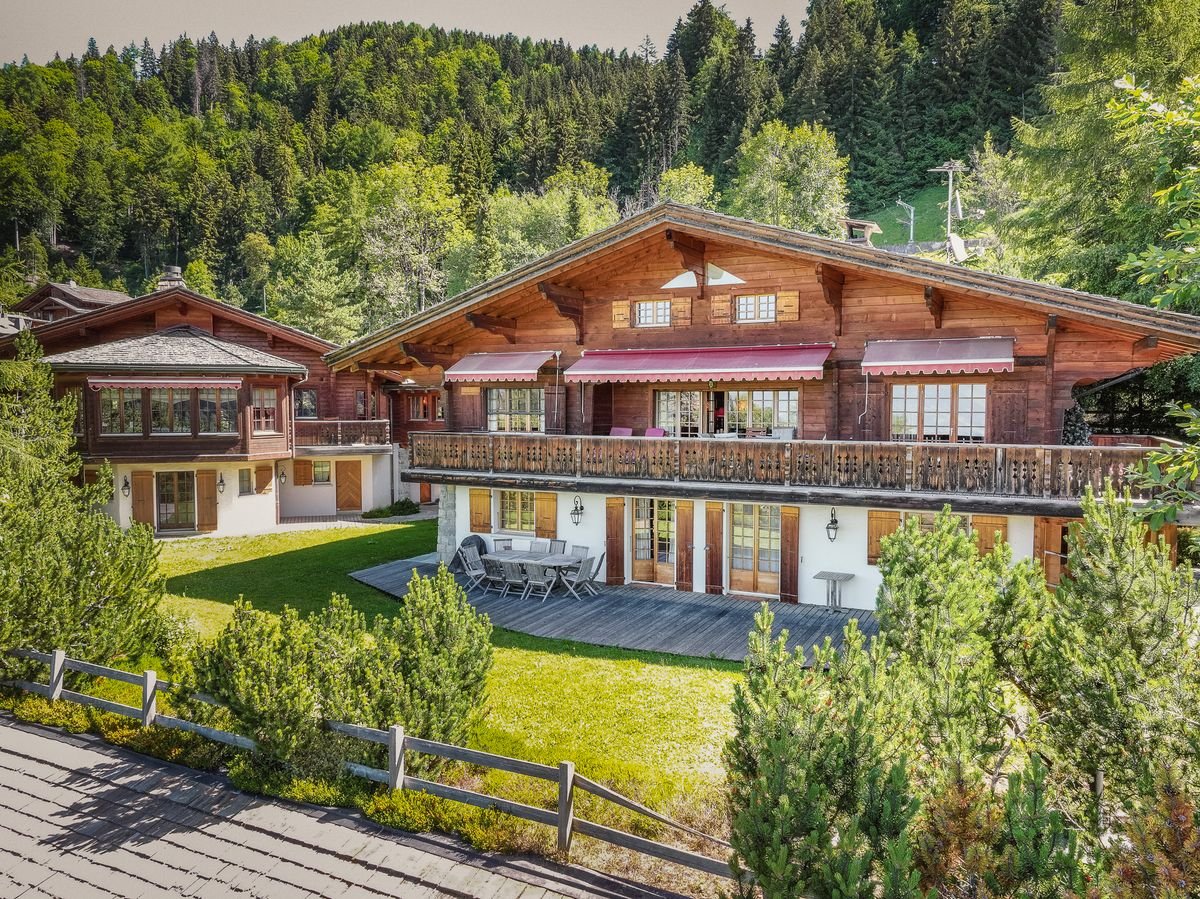
Exceptional Family Chalet

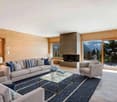
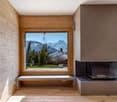
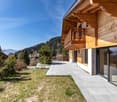
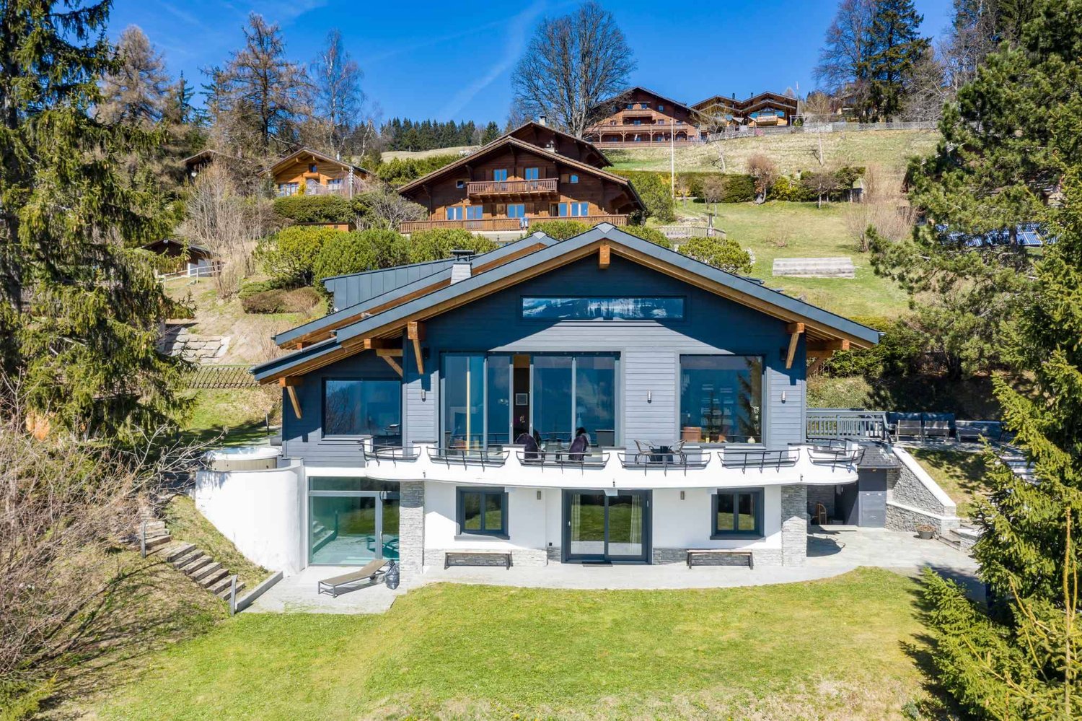
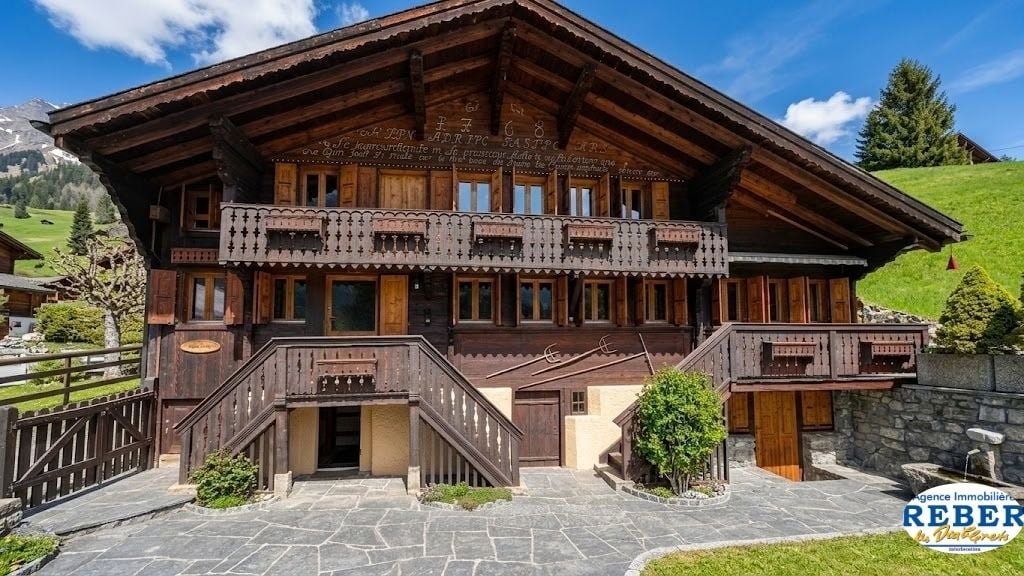
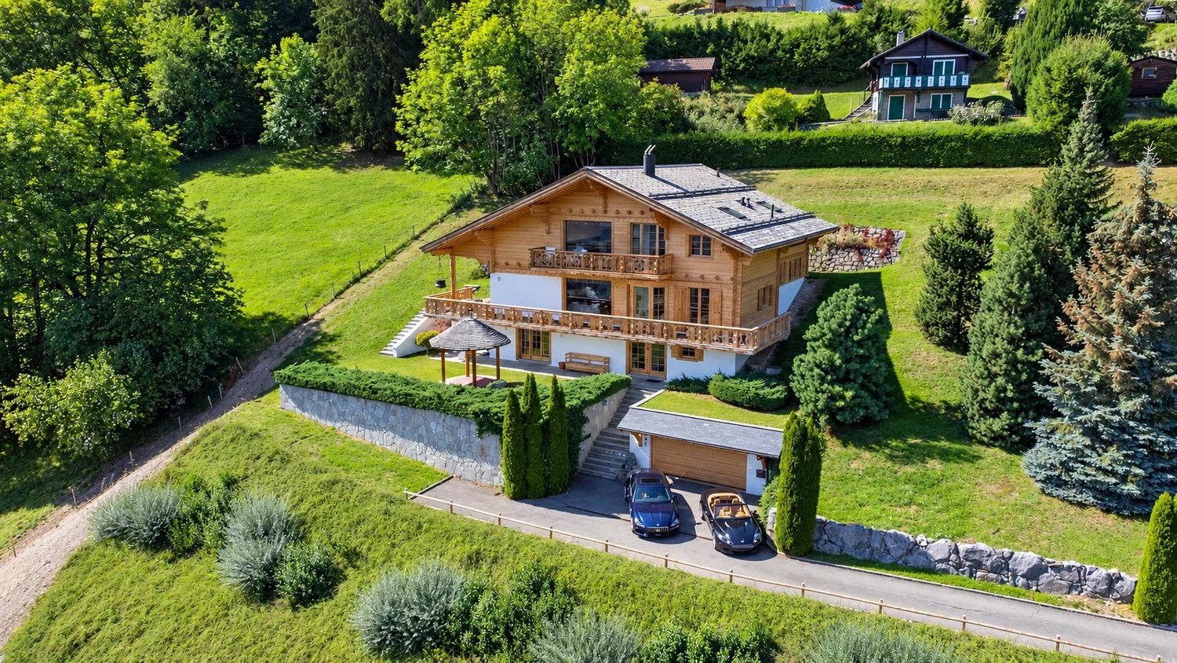
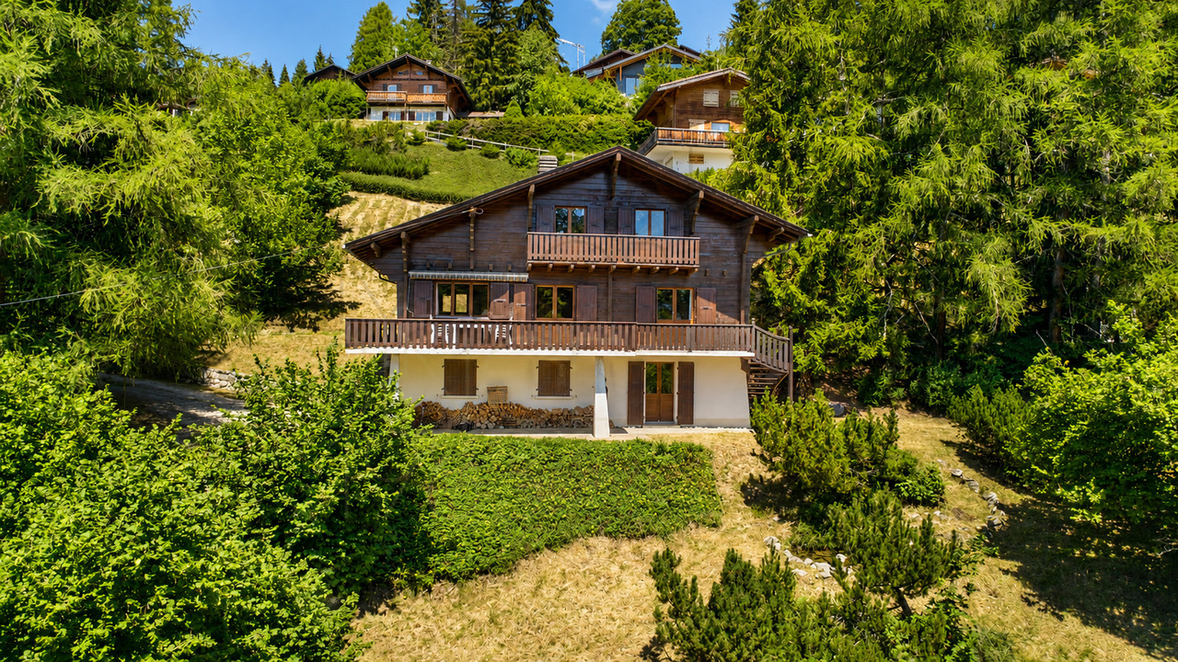
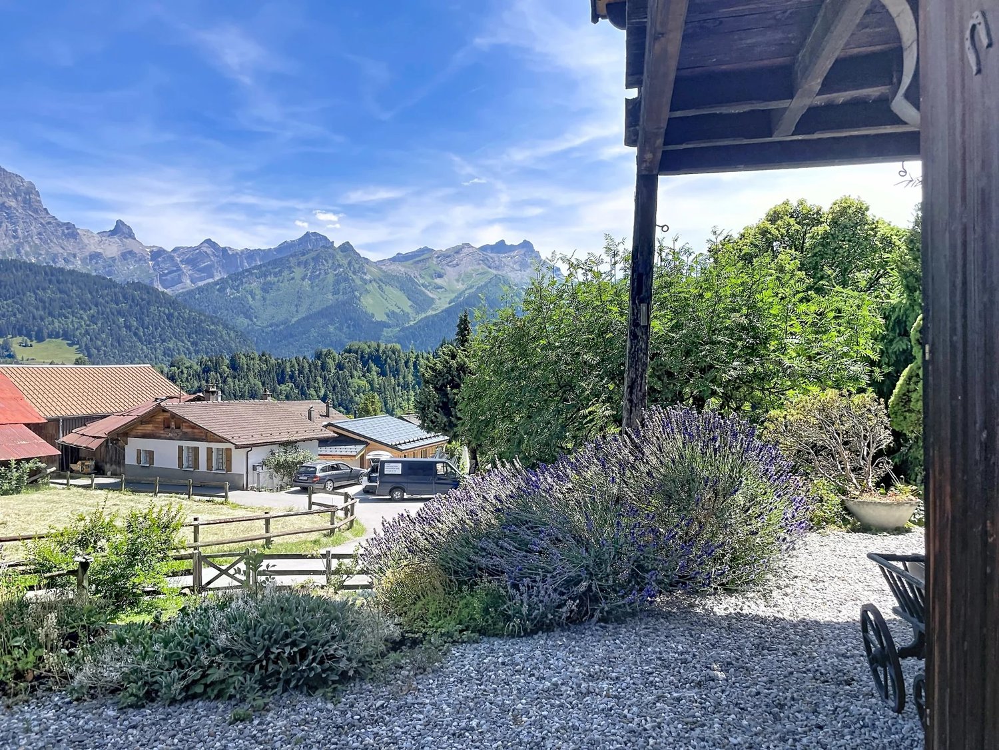
EXCLUSIVELY AT ROCKWELL PROPERTIES !Nestled in the heights of Arveyes, just a stone's throw from Villars-sur-Ollon, the Chalet Shangri-La embodies the art of Alpine living in all its splendor. Entirely renovated in 2015 with noble materials inspired by Swiss and Austrian styles, this 748 m² chalet stands as a haven of peace facing the Dents du Midi, just a few minutes from the slopes and the heart of the village.Over four levels connected by an elevator, the property boasts seven bedrooms - including a parental suite - and five bathrooms, offering fourteen guests tailored comfort and intimacy. Two lounges echo each other: one turned towards conviviality around the fire and the table, the other designed as a more intimate cocoon. The fully equipped kitchen completes this ensemble designed for community life as well as shared moments.Shangri-La is not content with an exceptional setting: it offers a true break, with its indoor pool bathed in light and its view of the Alps, its adjacent hammam, and its snooker room which transforms, at the touch of a button, into a private cinema.On a 4'183 m² plot, three successive terraces offer as many viewpoints on the Alpine chain. Nine parking spaces, including six covered ones, complete this ensemble designed down to the smallest details.90 minutes from Geneva airport and well served by rail, this chalet combines the accessibility of an international destination with the tranquility of a preserved site - the best compromise between mountain authenticity and discreet refinement. Sold furnished, except for the owner's current art objects and personal souvenirs.

1 / 32
5.5 rooms158m²CHF 1,360,000.–
1844 Villeneuve VD

Chalet with great potential in Villeneuve

Chalet with great potential in Villeneuve You're looking for a property with character, space, and possibilities for customization? This chalet is a rare opportunity for fans of personalized projects and unique living spaces.As soon as you enter, a welcoming hall guides you to a large, bright living room, sublimed by a veranda that adds a contemporary touch and a lot of charm. The kitchen, recently replaced, combines functionality and modernity. This level also includes a small bedroom and a guest toilet.Upstairs, the sleeping area offers two beautiful bedrooms, an ideal office for telecommuting or independent activity, as well as a bathroom.The lower level is a real asset: a laundry room, two rooms with windows that let in natural light (perfect for a game room, a fitness room, a creative workshop, or storage), as well as a cellar.Outside, the property seduces with its amenities: a pleasant terrace for beautiful days, a pond that brings charm and serenity to the garden, a garden shed, as well as a garage/workshop. Three outdoor parking spaces complete this property.Located near the highway viaduct, the property benefits from quick access to the main axes, an advantage for daily commutes. This element is reflected in the pricing, offering a beautiful investment or acquisition opportunity with a controlled budget.This chalet, although requiring refreshments, is ideal for buyers looking for a place to shape according to their desires, combining generous volumes, pleasant outdoor spaces, and potential for evolution. Room layout Ground floor: • Entrance hall • Large living room with veranda (approx. 49 m2) • Replaced kitchen (approx. 20 m2) • One bedroom • One guest toilet 1st floor: • 3 bedrooms (approx. 15 m2, 15 m2, and 10 m2) • One office • One bathroom Lower floor: • Laundry room • 2 rooms with windows (each approx. 11 m2) • One cellar Annexes: • Terrace • Garden shed • Garage/workshop (approx. 70 m2) • 3 outdoor parking spaces • Pond

1 / 29
8 rooms276m²Price on request
Route de la résidence 75, 1885 Chesières

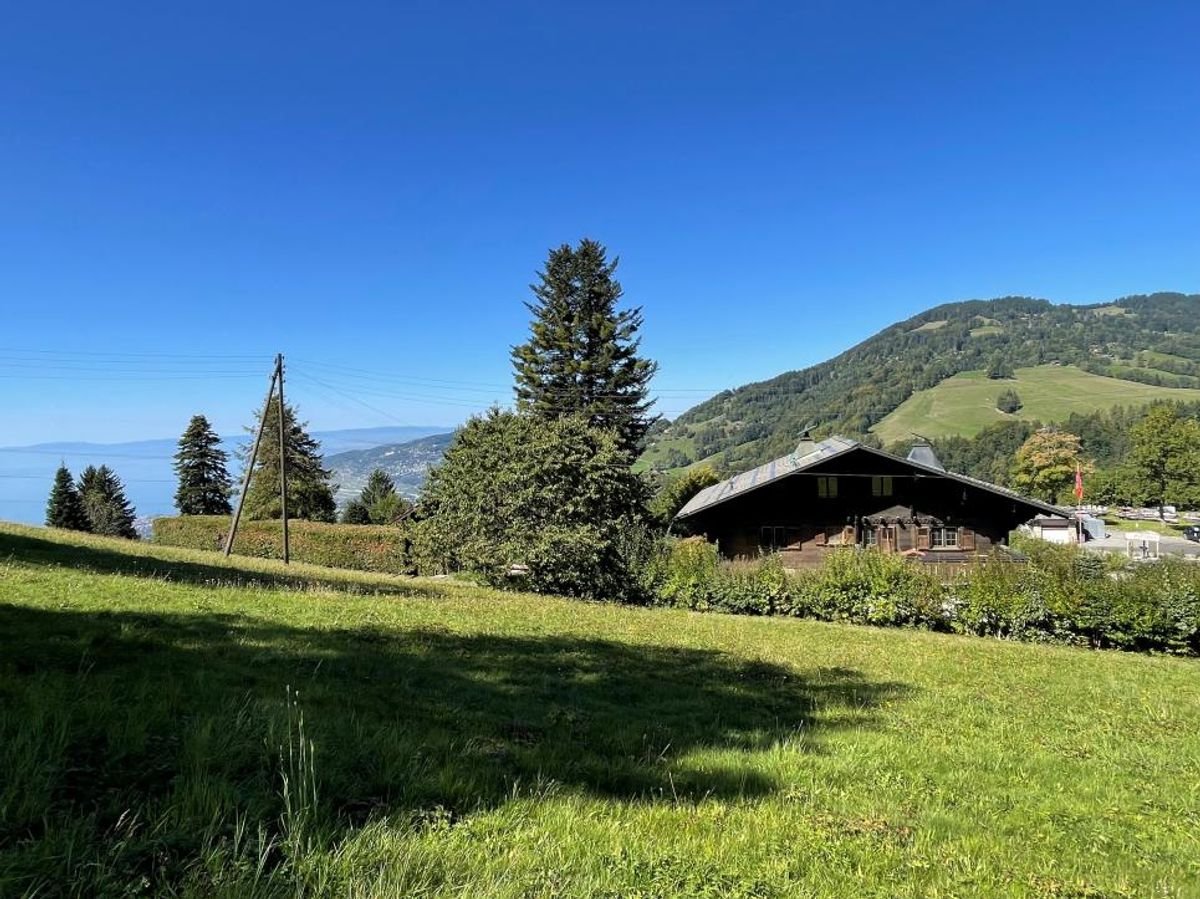
Three-story chalet in the residential complex with panoramic views of the Alps.

In a quiet setting at the Domaine de la Résidence, next to the ski slopes, this chalet enjoys optimal sunshine and panoramic views of the Alps and Mont Blanc.A few minutes' drive from the center of Villars, shops, train station, and gondola lifts. Description Chalet 8 rooms:Ground floor : • Entrance hall with cupboards • Large living area with:Dining room with south and west facing windows, an office area, a large living room with fireplace with south and west facing windows and south facing French windows opening onto the balconyStairs leading to the upper floor • Fully equipped kitchen with west-facing window overlooking the garden and east-facing window • Guest toilet • Stairs leading to the lower ground floor Lower ground floor : • Double bedroom with south-facing French windows leading to the garden • Bathroom with double sink and shower • Double bedroom with wardrobe and south-facing French windows leading to the garden • Ironing room • Laundry room • Hallway leading to the annex • Large living room, games room, home cinema with south-facing French windows leading to the gardenBathroom with bathtub and south-facing window overlooking the mountains First floor : • Landing with north-facing window • Double bedroom with west-facing window • Bathroom with shower and north-facing window • Double bedroom with French windows leading to the south-facing balcony • Master suite with double bedroom and sitting area, French windows leading to the south-facing balcony, dressing room, and bathroom with shower A two-car garage completes this propertyExposure: SouthGas heating - Radiator distribution

Travel time
-
1 / 28
6 rooms196m²Price on request
Chemin des lèchieres 18, 1884 Villars-sur-Ollon

Chalet 6 rooms in Villars

Set on a large plot, this property is ideally located in the heart of the quiet, peaceful village of Arveyes, just a stone's throw from the BVB train station and all the resort's shops.It enjoys magnificent sunshine and panoramic views of the Alps and Mont Blanc massif.DESCRIPTION OF THE CHALET :Ground floor : • Entrance with built-in cupboard and long bench seat • Guest WC • Fully equipped kitchen opening onto the dining room, with with two windows, South-West and South • Large dining room with fireplace, with French doors to the south terrace • Large living room with fireplace, opening onto the dining room, with French doors leading onto the south-facing terrace 1st floor : • Double bedroom with French doors to large South West terrace • Double bedroom with French window leading to South West balcony connected to terrace • Bathroom with shower • En-suite double bedroom with en-suite bathroom with shower, French doors to South East balcony • Laundry room 2nd floor : • Double bedroom en suite with bathroom and shower, north window • Double bedroom en suite with dressing room and attic bathroom with shower and bath, French window leading to south-east balcony Basement Wellness area : • Home cinema • Spa room with 5-seater Jacuzzi and relaxation area • Bathroom with shower • Wellness room with Japanese pool • Turkish bath • Sauna • Technical room • Gas boiler room The property has a large garage with space for two large vehicles.The two plots of land in front of the property are optional Which are not suitable for building. This document has no contractual value. The information presented is for information purposes only and does not constitute a contract.Technical data • South exposure • Gas boiler room • Furniture included Amenities • Ski room • Laundry room • Sauna • Hammam • Jacuzzi

Travel time
-
Melvin Merola

Melvin Merola

1 / 6
Melvin Merola

Melvin Merola

  • Balcony / Terrace
  • View
  • Child-friendly
7 rooms216m²Price on request
Chemin des Râpes 34, 1884 Villars-sur-Ollon

Chalet authentique et raffiné idéalement situé au centre de Villars

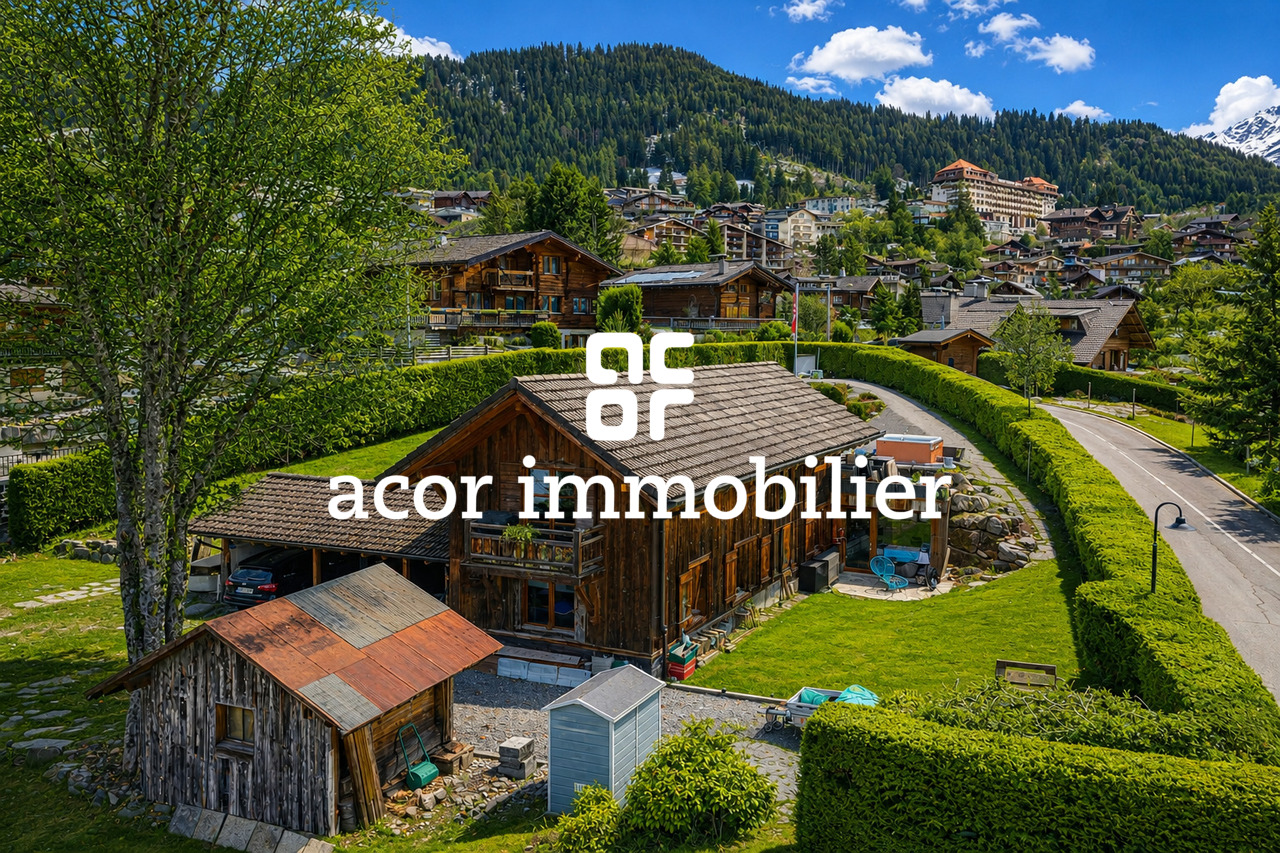
Situé au coeur de la station de ski de Villars, ce chalet authentique séduit par son charme alpin, sa luminosité naturelle et son excellent état général. Issu de la rénovation soignée d'une ancienne grange, il a su conserver toute son âme grâce à de magnifiques poutres apparentes, offrant une atmosphère chaleureuse et unique.Réparti sur deux niveaux, le chalet propose de beaux volumes et une distribution harmonieuse. Il dispose de deux salons, d'une cuisine ouverte sur la salle à manger, de quatre chambres, ainsi que d'une pièce supplémentaire modulable selon vos envies : salon cosy, salle de jeux ou chambre en suite.Une superbe suite parentale a été ajoutée ultérieurement, apportant un véritable atout au bien. Elle bénéficie d'un dressing, d'une salle de bains privative, d'une cheminée décorative encastrée et d'un accès direct à une terrasse privative, idéale pour profiter du calme et de la vue.Le chalet est implanté sur un terrain spacieux, soigneusement aménagé. Une grande terrasse accueille un jacuzzi, un espace barbecue et des zones de détente parfaites pour les moments de convivialité. La propriété dispose également d'un couvert pour les places de parc ainsi que d'une petite dépendance équipée en électricité, idéale comme atelier ou espace de rangement.Délimité par des haies côté nord, le terrain garantit une belle intimité et un cadre de vie paisible, tout en étant à proximité immédiate du centre de la station et de ses infrastructures.Un chalet rare, alliant authenticité, confort moderne et emplacement privilégié, parfait pour les amateurs de montagne à la recherche d'un bien de caractère.Disponible en résidence secondaire et à la clientèle étrangère Located in the heart of the ski resort of Villars, this authentic chalet captivates with its Alpine charm, natural light, and excellent overall condition. Carefully renovated from a former "grange", it has preserved its original character, highlighted by beautiful exposed wooden beams that create a warm and unique atmosphere.Spread over two levels, the chalet offers generous volumes and a well-balanced layout. It features two living rooms, an open-plan kitchen with dining area, four bedrooms, as well as an additional versatile room that can be adapted to your needs, whether as a cosy lounge, a games room, or an en-suite bedroom.A magnificent master suite was added at a later stage, representing a true asset to the property. It includes a walk-in dressing room, a private bathroom, a built-in decorative fireplace, and direct access to a private terrace, ideal for enjoying the peaceful surroundings and views.The chalet sits on a spacious, beautifully landscaped plot. A large terrace features a jacuzzi, barbecue area, and several relaxation spaces perfect for entertaining. The property also benefits from a carport as well as a small outbuilding with electricity, ideal for use as a workshop or storage space.Bordered by hedges on the northern side, the plot ensures excellent privacy and a tranquil living environment, while remaining within immediate proximity to the resort centre and its amenities.A rare opportunity, combining authenticity, modern comfort, and a prime location. Perfect for mountain enthusiasts seeking a property with true character.Available as a secondary residence and open to foreign buyers.

  • Balcony / Terrace
  • View
  • Child-friendly
Travel time
-
1 / 12
1.5 rooms35m²CHF 790,000.–
1018 Lausanne

Authentic charm of wood, modern finishes and terrace on the edge of greenery

Available immediately, this charming habitable chalet of 1.5 rooms spread over two levels is located Route de la Clochatte, in the heart of a peaceful neighborhood of Lausanne (1018). Combining perfectly the authenticity of woodwork and contemporary comfort, this property offers a green, calm and particularly luminous living space, ideal for recharging in complete tranquility.The interior spaces are distinguished by a parquet floor, white purified walls and exposed beams that give the place a unique character. Large glass doors flood the rooms with natural light and open directly onto the outside. The kitchen is fully equipped with white furniture, elegant black worktops, a stainless steel sink, vitrified ceramic hobs and a built-in oven. The contemporary bathroom is adorned with white tiles on the walls, a black and white graphic pattern on the floor, a glass shower and a wooden washbasin unit. Outside, a beautiful wooden terrace, surrounded by lush vegetation, constitutes the ideal spot to enjoy the fine days and optimal sunshine. Located in a very quiet residential environment, both day and night, the chalet benefits from remarkable accessibility: the "Clochatte" bus stop is just 4 minutes on foot, the International School of Lausanne 6 minutes, while the nearest shops (Denner) and pharmacy are accessible within a ten-minute walk.This property offer is characterized by: • Habitable chalet of 1.5 rooms on two levels, combining wood charm and modernity • Can constitute a beautiful renovation/expansion project • Luminous interior with parquet, exposed beams and large glass windows • Fully equipped kitchen and carefully designed contemporary bathroom • Magnificent wooden terrace in the heart of a green setting • Exceptionally calm and sunny living environment • Excellent accessibility with the "Clochatte" bus stop just 4 minutes on foot • Immediate proximity to amenities (shops, pharmacy and international schools) • Immediate availability Interested? Contact us for a consultation without commitment!

1 / 11
3 rooms40m²Price on request
1338 Ballaigues

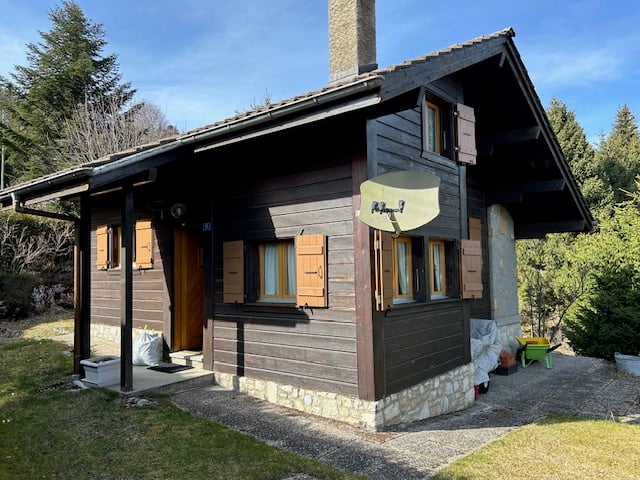
Very rare object - Mountain chalet with comfort on the Jura range

Discover this charming 3-room chalet in the peaceful setting of Ballaigues, nestled in the green nature of the Vaud Jura. Recently renovated in 2025, this property offers a blend of authenticity and modern comfort and is available immediately.Enjoy a calm and sunny environment, ideal for families or people seeking tranquility. The chalet benefits from a large plot of 12,000 m² and beautiful luminosity throughout the year.The chalet offers: • Cozy living room: A comfortable living room with a wooden ceiling, fireplace, sofa, TV, wooden wardrobe, and wooden shelf – an authentic mountain atmosphere. • Attic bedroom: A cozy bedroom under the eaves with wooden walls and ceiling, bed with patterned duvet, white dresser, and small window with plenty of light. • Bathroom: A functional bathroom with sink, toilet, and shower. • Terrace/Garden: A large outdoor space to enjoy the panorama and the sun. • Atypical Carnotzet • Workshop • Shed / Woodshed • Fireplace: For cozy evenings in any season. • Parking: Several parking spaces. • Accessibility: The chalet is accessible to people with reduced mobility. Situation: The chalet is ideally located in a calm and restful environment, close to the forest and the recognized alpine huts (about 15 minutes on foot). The owner has made a significant effort to maintain the ecological meadow and the forest. You will be constantly confronted with the beauty of bird songs and the flights of colorful butterflies, some of which are rare.This chalet represents a rare opportunity to acquire an authentic, renovated, and ready-to-use property in an exceptional natural setting. Do not miss this chance to offer yourself a true haven of peace in the Vaud countryside.Offer: To the highest bidder, min. CHF 450,000.-

1 / 12
4.5 rooms170m²CHF 1,445,000.–
1854 Leysin

CHALET - BALCONIES, TERRACE, GARDEN - PANORAMIC VIEW - EXCLUSIVE

Discover this magnificent chalet of high standing, ideally located in the prized district of Les Esserts in Leysin, benefiting from an exceptional panoramic view of the surrounding mountains and excellent sunlight throughout the year.Built in 2011 and perfectly maintained since its completion, this chalet seduces with the quality of its construction, its modern comfort, and its remarkable energy balance. Thanks to its thermal and photovoltaic solar panels, it benefits from controlled energy consumption and particularly reduced charges. It obtained the excellent grade B at CECB.Located in a calm and residential environment, particularly sought after, this property offers a privileged living environment where nature, tranquility, and comfort are harmoniously combined. Available as both a main residence and a secondary residence, it represents a rare opportunity on the Leysin market.The chalet develops over three levels, perfectly arranged. From the entrance, located on the lower ground floor, a welcoming hall with storage spaces serves the various rooms. This level also accommodates a bedroom with a private shower room/WC, ideal for receiving family and friends while guaranteeing them perfect independence. This bedroom benefits from direct access to a pleasant terrace. A garage, a cellar, and a technical room that also serves as a laundry room complete this level.The upper ground floor is dedicated to living spaces. The spacious living room, equipped with a fireplace, benefits from remarkable brightness thanks to its large openings to the outside. It opens directly onto the balcony, the terrace, and the garden, allowing you to fully enjoy the Alpine panorama and the exceptional sunlight that the property enjoys. The open kitchen integrates harmoniously into the living space and has an adjacent pantry, particularly practical for storage. A guest toilet completes this level.On the upper floor, the sleeping area offers two beautiful bedrooms with comfortable volumes, both opening onto a south-facing balcony. From this privileged space, the occupants can enjoy a spectacular panorama of the Alps as well as generous sunlight throughout the year. The master bedroom benefits from a private dressing room, providing additional comfort that is particularly appreciated. A shower room and a separate toilet complete this floor, dedicated to rest and relaxation.The outdoor spaces constitute a real asset of this property. The carefully landscaped garden, the terrace, and the balcony offer several relaxation areas, allowing you to fully enjoy the surrounding calm and a spectacular panorama of the Vaudois Alps. The excellent exposure guarantees optimal sunlight throughout the day.A garage and two outdoor parking spaces complete this property advantageously.Leysin seduces with its unique living environment between nature and mountain. Renowned for its sunlight, sports infrastructure, and numerous leisure activities throughout the year, the station offers an ideal environment for both a main residence and a mountain pied-à-terre.A rare opportunity to acquire a recent, perfectly maintained, and energetically efficient chalet, offering an exceptional panoramic view and a privileged environment.CONSTRUCTION+ Type: Mixed structure (wood-concrete)+ Windows: Wood double glazing+ Roofing: Fibro-cement shingles+ Exterior shutters: Aluminum roller shutters+ Heating: Gas condensing boiler with underfloor heating + solar panels (photovoltaic and thermal)DISTRIBUTIONLower ground floor+ Entrance with hall and storage spaces+ Bedroom 1 with shower room/WC en suite+ Terrace+ Garage+ Cellar+ Technical room/laundry room (washing machine and dryer included)Upper ground floor+ Living room with fireplace...

1 / 13
4 rooms100m²CHF 1,050,000.–
1806 St-Légier-La Chiésaz

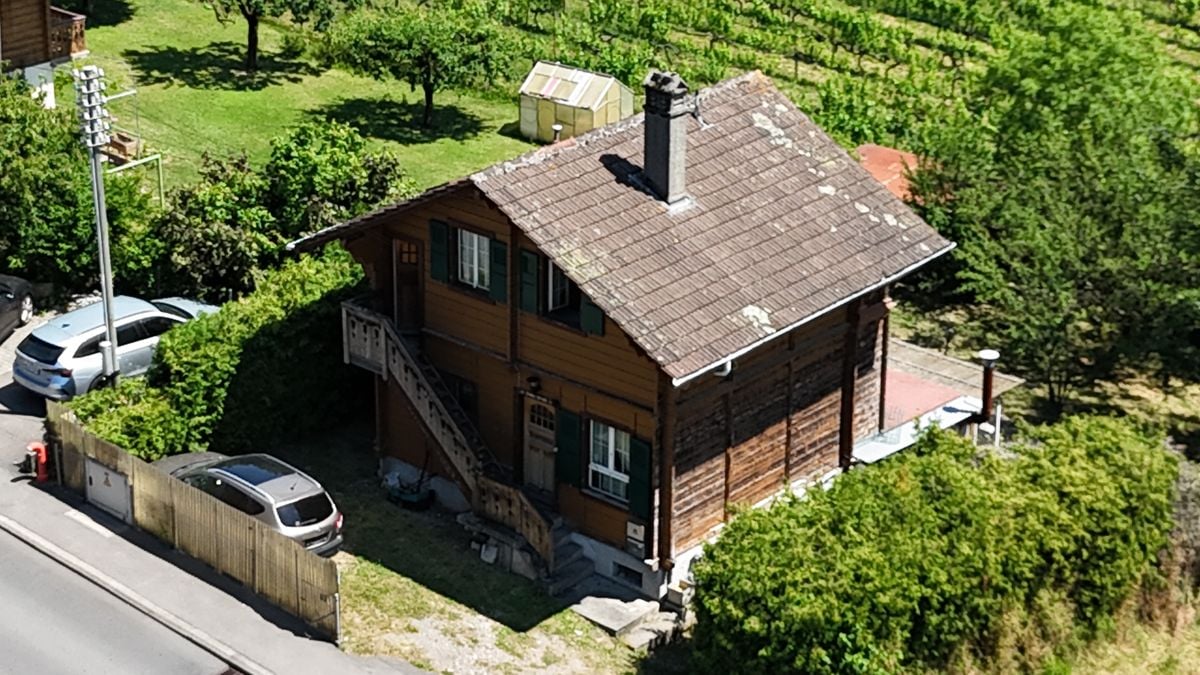
Beautiful chalet with 4-5 rooms and a view of the lake and the Dents-du-Midi

This charming chalet with 4-5 rooms will seduce you with its rare and privileged location.The property enjoys an exceptional panorama over Lake Geneva and the Dents du Midi. In front of the house, there are vineyards, fields, and many trees, offering a particularly pleasant natural setting.The chalet is spread over 3 levels.Upper ground floor • Kitchen • Living room with exit to a terrace • WC-basin. Possibility to add a shower First floor • 2 bedrooms • Shower room • Separate WC Lower ground floor • Bedroom • Office (arrival and departure of water allowing the transformation of this room into another function) • Veranda in front of the bedroom and office • Technical room with Carnotzet corner The property has a beautiful, tree-lined garden with two cabins.Possibility to park 2-3 vehicles on the north side of the plot.The property requires some renovation work and customization of the interior layout (particularly the link between the different levels).The indicated surfaces are for information purposes only and are approximate. They also do not take into account the veranda on the lower ground floor.Location and amenitiesLocated in St-Légier, on the Vaud Riviera, this property benefits from a privileged location combining charm and proximity to the main service centers of the region.The city centers of La Tour-de-Peilz and Vevey are about 5 minutes away by car and offer a wide range of shops, supermarkets, boutiques, restaurants, medical services, sports centers, and cultural activities.Regional public transportation allows easy access to Blonay, Vevey, Montreux, and Lausanne. This good connection facilitates daily travel to the main economic hubs of the Riviera.Families benefit from a comprehensive school offer within the Blonay-Saint-Légier municipality, while several renowned private institutions in the region are accessible within a few minutes.About 15 minutes from Montreux and 25-30 minutes from Lausanne, the property enjoys an ideal location between nature and urban life, with quick access to the shores of Lake Geneva, the shops of the Riviera, and the main communication axes.

1 / 13
5 rooms220m²CHF 1,290,000.–
1658 Rossinière

Beautiful chalet for sale in Rossinière

Pleasant chalet for sale in Rossinière on a flat, wooded plot near the village center!This chalet, spread over two levels, has benefited from a complete renovation by local artisans in 2009.It also has a garage and 2 outdoor parking spaces and a small garden shedHere is its layout:Garden level: • an entrance hall with a small storage room • a living room with dining area of 45 m2 with a stone fireplace • a beautiful kitchen • a cellar • a laundry room of 20m2 • a guest toilet • terrace 1st floor: • 2 large bedrooms of 22m2 • 2 bedrooms (one with access to the balcony) • an office with access to the balcony • a bathroom with bathtub The attic is currently a storage space.The plot offers two distinct areas: a space in front of the chalet with a terrace and a lawn, another space very private on the other side of the garage.This chalet offers a beautiful volume for year-round living or for holidays to enjoy an excellent quality of life in this picturesque village of the Vallée du Pays-d'Enhaut.The village of Rossinière is served by the Golden Pass train. Access to Montreux in 50 minutes. The Bulle highway entrance is 25 km away.The village, a legendary place of the famous painter Balthus, includes 2 restaurants and a grocery store.The capital of the Vallée du Pays-d'Enhaut, Château-d'Oex, is located 5 km away and includes all the administrative, cultural and health services necessary for a beneficial stay!It is possible to acquire this chalet as a secondary residence and by foreign persons.Do not hesitate to contact us for more information and for a visit of the premises.S.E & O.

1 / 13
4.5 rooms87m²CHF 520,000.–
1882 Gryon

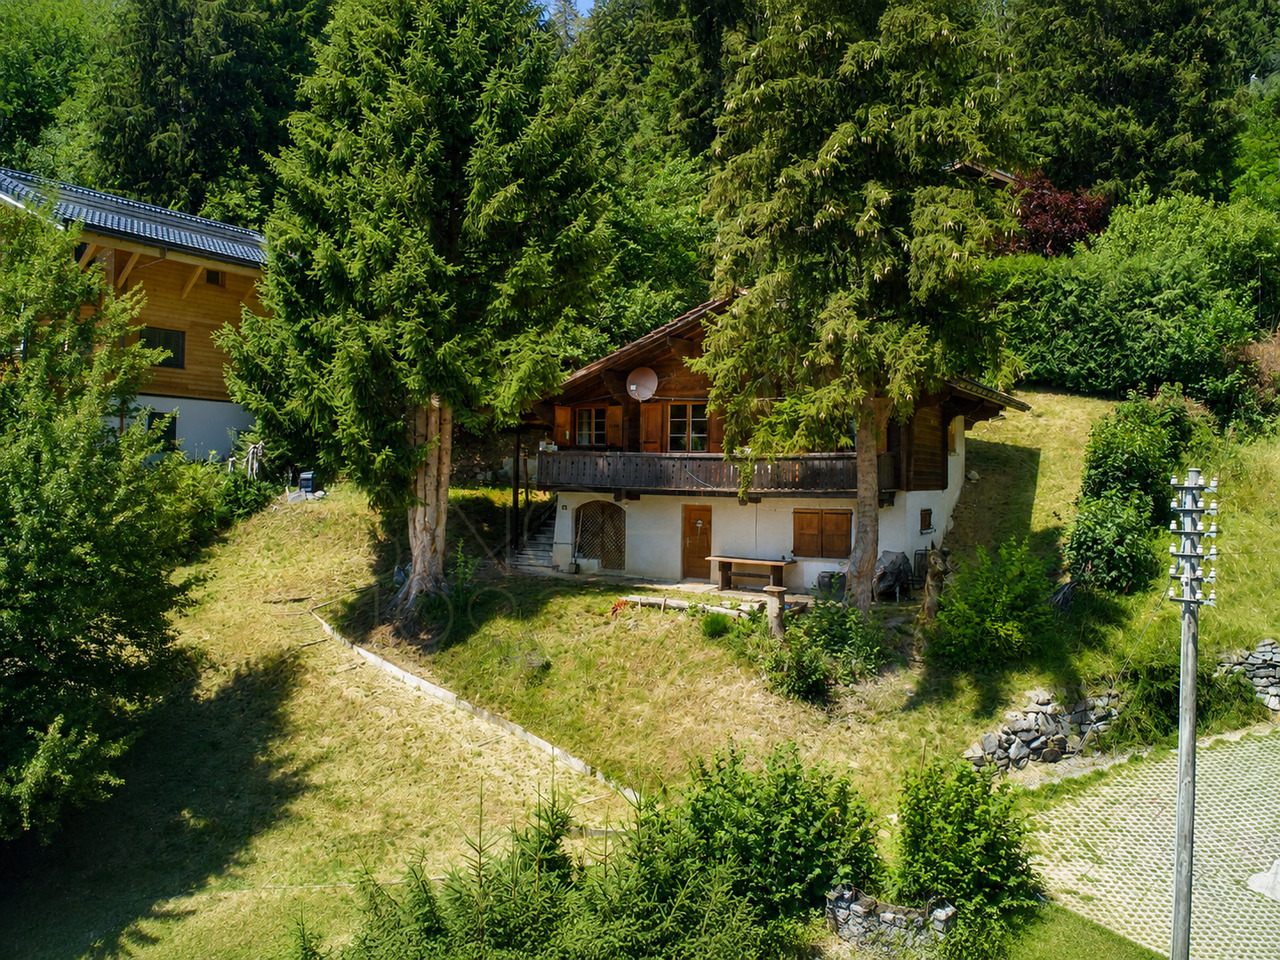
Chalet de 4,5 pièces à rénover à Gryon, vue et calme

À Gryon, le Chalet Carola 1 se trouve dans un environnement calme, entouré de sapins et ouvert sur les reliefs. Depuis le balcon filant, la vue accompagne les toits, les prairies et la montagne, tandis qu'à l'intérieur, le bois donne au séjour et aux chambres une atmosphère typiquement alpine.Ce chalet de 4,5 pièces offre env. 87 m² habitables, avec 3 chambres et 2 salles de bain. Construit en 1962 et rénové par étapes au fil des années, il nécessite aujourd'hui une rénovation plus complète. L'intérêt du bien réside justement dans ce potentiel : moderniser les équipements, repenser certaines finitions et adapter les espaces à ses propres usages tout en conservant son caractère.L'accès mérite également d'être précisé : il n'est pas possible d'arriver directement au chalet en voiture. Le stationnement se fait le long de la Route des Pars, puis il faut compter environ 5 minutes à pied pour rejoindre la propriété.Le matin, quelques pas suffisent pour quitter la route derrière soi et retrouver le calme de la forêt.Chauffage électrique, environnement paisible et belle présence du paysage : un chalet à réinventer pour qui recherche un projet personnel à Gryon.In Gryon liegt das Chalet Carola 1 in ruhiger Lage, umgeben von Tannen und mit Blick auf die Berglandschaft. Vom durchgehenden Balkon aus reicht der Blick über die Dächer, die Wiesen und die Berge, während im Inneren das Holz dem Wohnzimmer und den Schlafzimmern eine typisch alpine Atmosphäre verleiht.Dieses 4,5-Zimmer-Chalet bietet ca. 87 m² Wohnfläche mit 3 Schlafzimmern und 2 Badezimmern. Es wurde 1962 erbaut und im Laufe der Jahre schrittweise renoviert; heute bedarf es einer umfassenderen Renovierung. Der Reiz der Immobilie liegt gerade in diesem Potenzial: die Ausstattung zu modernisieren, bestimmte Ausführungsdetails neu zu gestalten und die Räume an die eigenen Bedürfnisse anzupassen, ohne dabei ihren Charakter zu verlieren.Auch die Anfahrt sollte erwähnt werden: Es ist nicht möglich, das Chalet direkt mit dem Auto zu erreichen. Das Parken erfolgt entlang der Route des Pars, anschließend sind etwa 5 Minuten zu Fuß bis zum Grundstück einzuplanen.Am Morgen genügen schon wenige Schritte, um die Straße hinter sich zu lassen und die Ruhe des Waldes zu genießen.Elektrische Heizung, ruhige Lage und wunderschöne Aussicht: ein Chalet, das neu gestaltet werden kann - ideal für alle, die in Gryon ein persönliches Projekt suchen.In Gryon, the Chalet Carola 1 is located in a quiet setting, surrounded by fir trees and offering views of the mountains. From the wraparound balcony, the view takes in the rooftops, meadows, and mountains, while inside, the wood gives the living room and bedrooms a quintessentially Alpine atmosphere.This 4.5-room chalet offers approximately 87 m² of living space, with 3 bedrooms and 2 bathrooms. Built in 1962 and renovated in stages over the years, it now requires a more comprehensive renovation. The appeal of the property lies precisely in this potential: modernizing the fixtures, rethinking certain finishes, and adapting the spaces to your own needs while preserving its character.Access is also worth noting: it is not possible to reach the chalet directly by car. Parking is available along the Route des Pars, and it takes about 5 minutes on foot to reach the property.In the morning, just a few steps are all it takes to leave the road behind and find the tranquility of the forest....

1 / 13
6.5 rooms150m²CHF 1,270,000.–
1882 Gryon

Chalet familial de 6,5 pièces à Gryon, proche des commodités

À Gryon, dans le secteur de Barboleuse, ce chalet de 6,5 pièces raconte une montagne élégante, préservée, sans artifice.À l'intérieur, le bois habille les murs, les plafonds et les poutres avec une présence rare; les finitions, haut de gamme pour leur époque, ont traversé les années avec une tenue remarquable.Le séjour s'ouvre sur une atmosphère alpine traditionnelle, entre fauteuils profonds, textiles rouges, salle à manger conviviale et lumière qui entre généreusement par les fenêtres.Puis vient la terrasse: un vrai prolongement de la maison, face aux arbres, aux sommets et au silence des hauteurs.On s'y imagine un matin clair, la porte ouverte, le café posé dehors avant que la journée ne commence.Avec environ 150 m² habitables, cinq chambres, deux salles de bain et un chauffage au mazout, ce chalet accessible en toute saison se prête aussi bien à une résidence principale qu'à une résidence secondaire.Les commodités de Barboleuse se rejoignent à pied, tout en conservant une belle sensation de retrait.In Gryon, im Gebiet Barboleuse, verkörpert dieses 6,5-Zimmer-Chalet einen eleganten, unberührten Bergcharakter ohne Künstlichkeit.Im Innenbereich verleiht Holz den Wänden, Decken und Balken eine seltene Ausstrahlung; die für ihre Zeit hochwertigen Ausstattungsdetails haben die Jahre mit bemerkenswerter Beständigkeit überstanden.Das Wohnzimmer strahlt eine traditionelle alpine Atmosphäre aus, geprägt von tiefen Sesseln, roten Textilien, einem gemütlichen Essbereich und Licht, das großzügig durch die Fenster hereinströmt.Dann folgt die Terrasse: eine echte Erweiterung des Hauses, mit Blick auf die Bäume, die Berggipfel und die Stille der Höhen.Man stellt sich dort einen klaren Morgen vor, die Tür offen, den Kaffee draußen bereitstehen, bevor der Tag beginnt.Mit rund 150 m² Wohnfläche, fünf Schlafzimmern, zwei Badezimmern und einer Ölheizung eignet sich dieses zu jeder Jahreszeit bewohnbare Chalet sowohl als Hauptwohnsitz als auch als Zweitwohnsitz.Die Annehmlichkeiten von Barboleuse sind zu Fuß erreichbar, wobei dennoch ein schönes Gefühl der Abgeschiedenheit erhalten bleibt.In Gryon, in the Barboleuse area, this 6.5-room chalet embodies an elegant, unspoiled, and unpretentious mountain lifestyle.Inside, wood adorns the walls, ceilings, and beams with a rare presence; the finishes, top-of-the-line for their time, have stood the test of time remarkably well.The living room exudes a traditional Alpine atmosphere, with deep armchairs, red textiles, a cozy dining area, and light streaming generously through the windows.Then comes the terrace: a true extension of the house, facing the trees, the mountain peaks, and the silence of the heights.Here, one can imagine a clear morning, the door open, coffee set out on the terrace before the day begins.With approximately 150 m² of living space, five bedrooms, two bathrooms, and oil-fired heating, this chalet--accessible year-round--is ideal as either a primary residence or a vacation home.The amenities of Barboleuse are within walking distance, while still offering a lovely sense of seclusion.A Gryon, nella zona di Barboleuse, questo chalet di 6,5 locali incarna l'essenza di una montagna elegante, incontaminata e priva di artifici.All'interno, il legno riveste pareti, soffitti e travi con una presenza fuori dal comune; le finiture, di altissima qualità per l'epoca, hanno resistito al passare degli anni con una tenuta straordinaria.Il soggiorno si apre su un'atmosfera alpina tradizionale, tra poltrone profonde, tessuti rossi, una sala da pranzo accogliente e la luce che entra generosamente dalle finestre.Segue poi la terrazza: un vero e proprio prolungamento della casa, affacciata sugli alberi, sulle vette e sul silenzio delle alture....


Suggested properties for you based on search results

Other interesting objects