931 results - Villa buy: Canton Ticino

  • Fireplace, modern living room, dining room, sliding glass doors
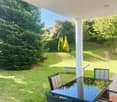
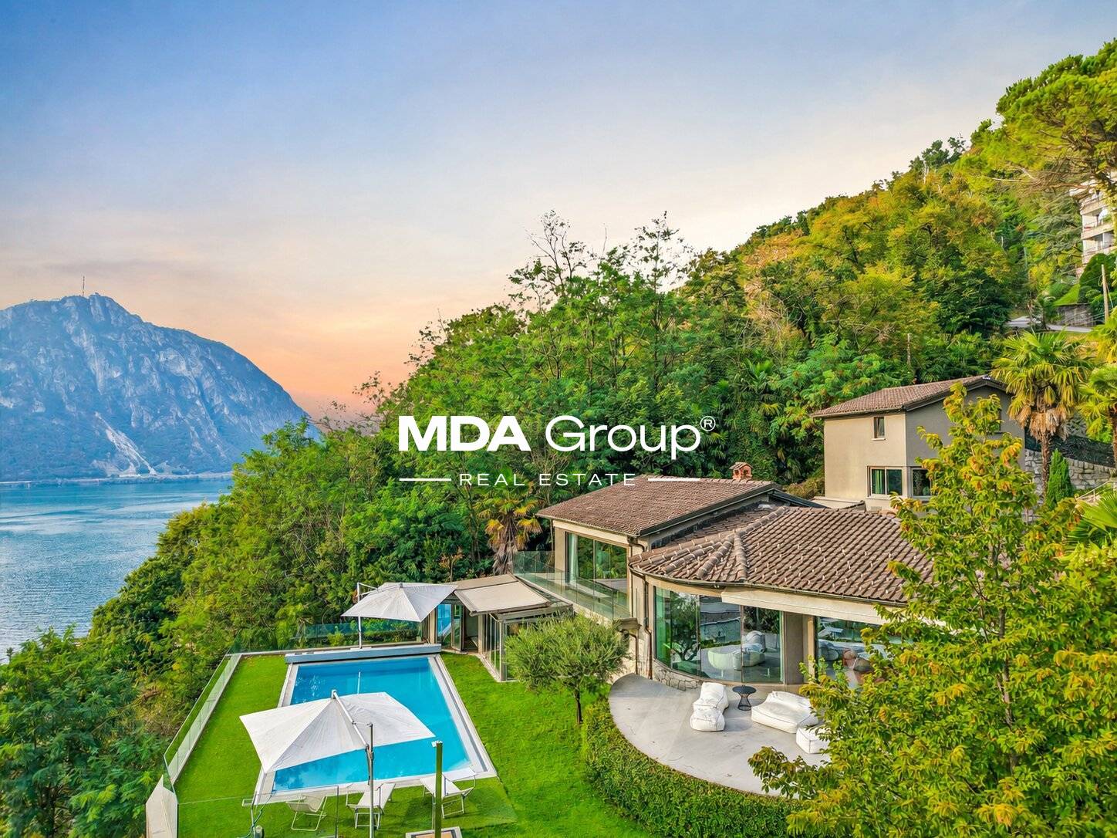
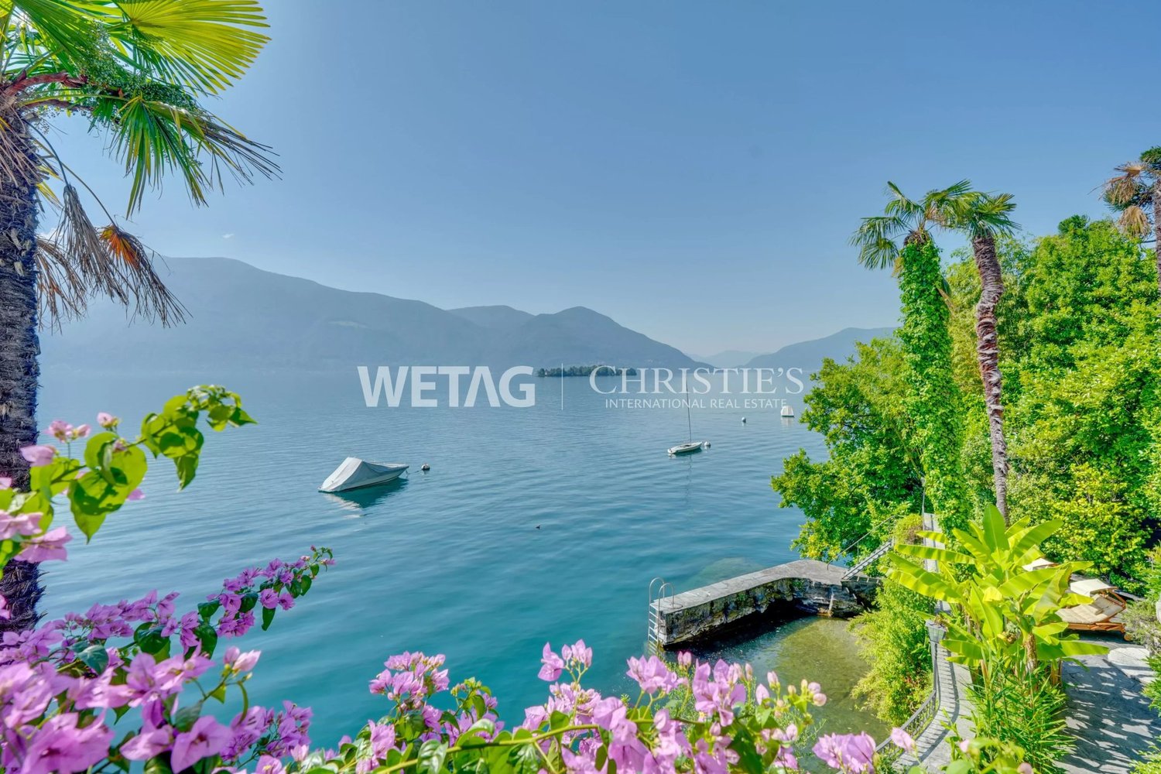
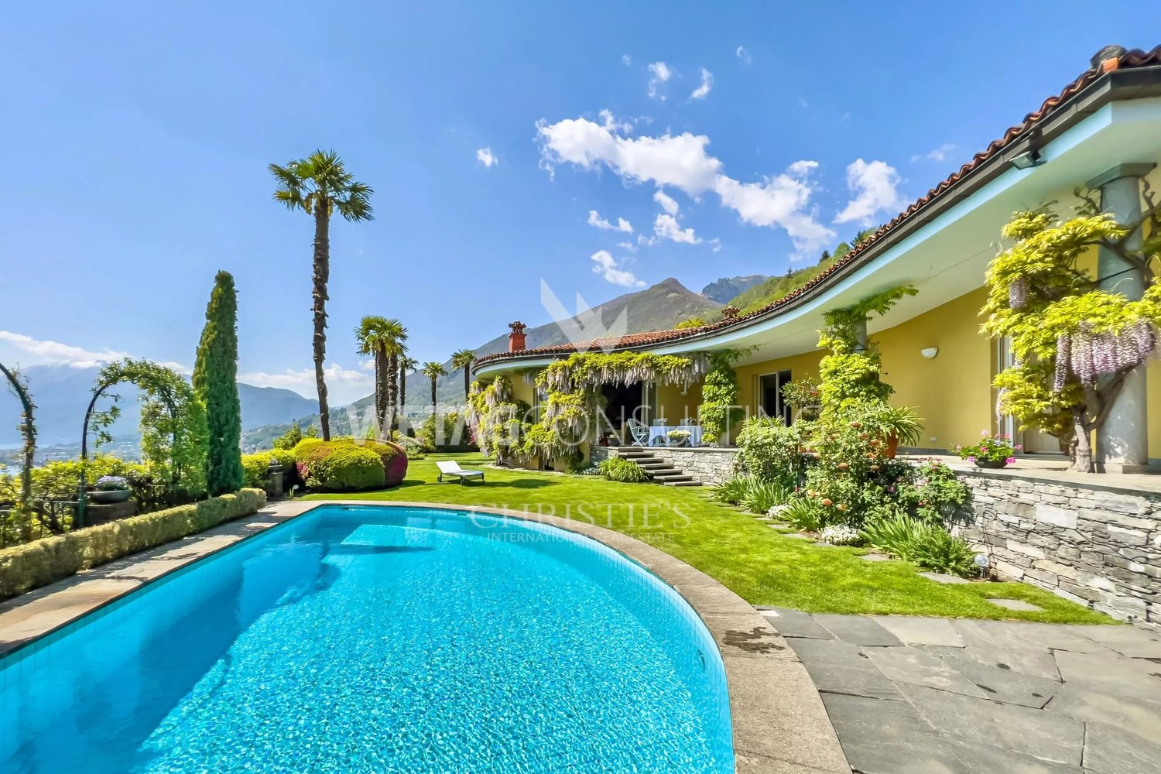
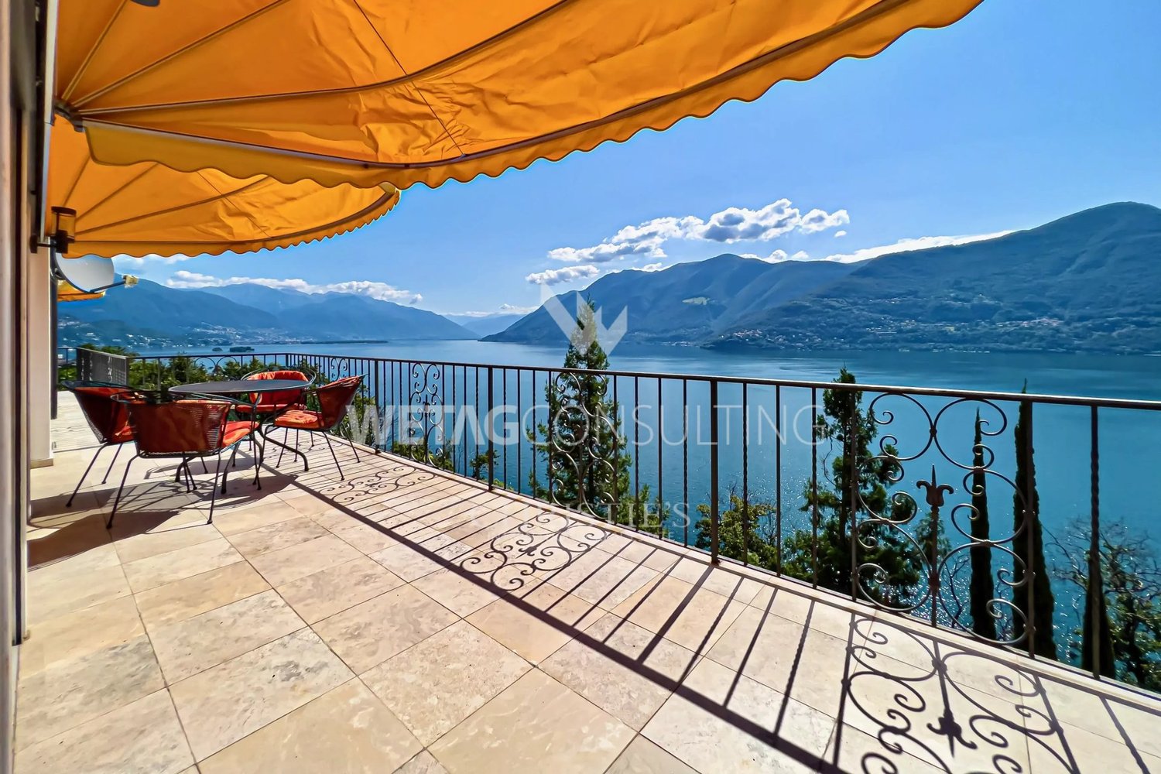

  • Outdoor terrace, balcony, dining table and chairs, umbrella, view of the mountains, modern architecture, natural landscape, flowers and plants, grass, buildings
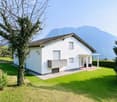

  • Modern house, 2 story, balcony with umbrellas and seating, scenic view, large windows, wooden railings

  • Long hallway, glass wall, white sofa, large windows, staircase
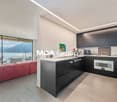
  • open space with dining area, large windows, modern chandelier, TV, large sofa, fireplace
1 / 5
Outdoor terrace, balcony, dining table and chairs, umbrella, view of the mountains, modern architecture, natural landscape, flowers and plants, grass, buildings
Modern house, 2 story, balcony with umbrellas and seating, scenic view, large windows, wooden railings
Long hallway, glass wall, white sofa, large windows, staircase
6.5 rooms498m²CHF 6,804,900.–
Premium
Via Selva Piana 4, 6926 Collina d'Oro

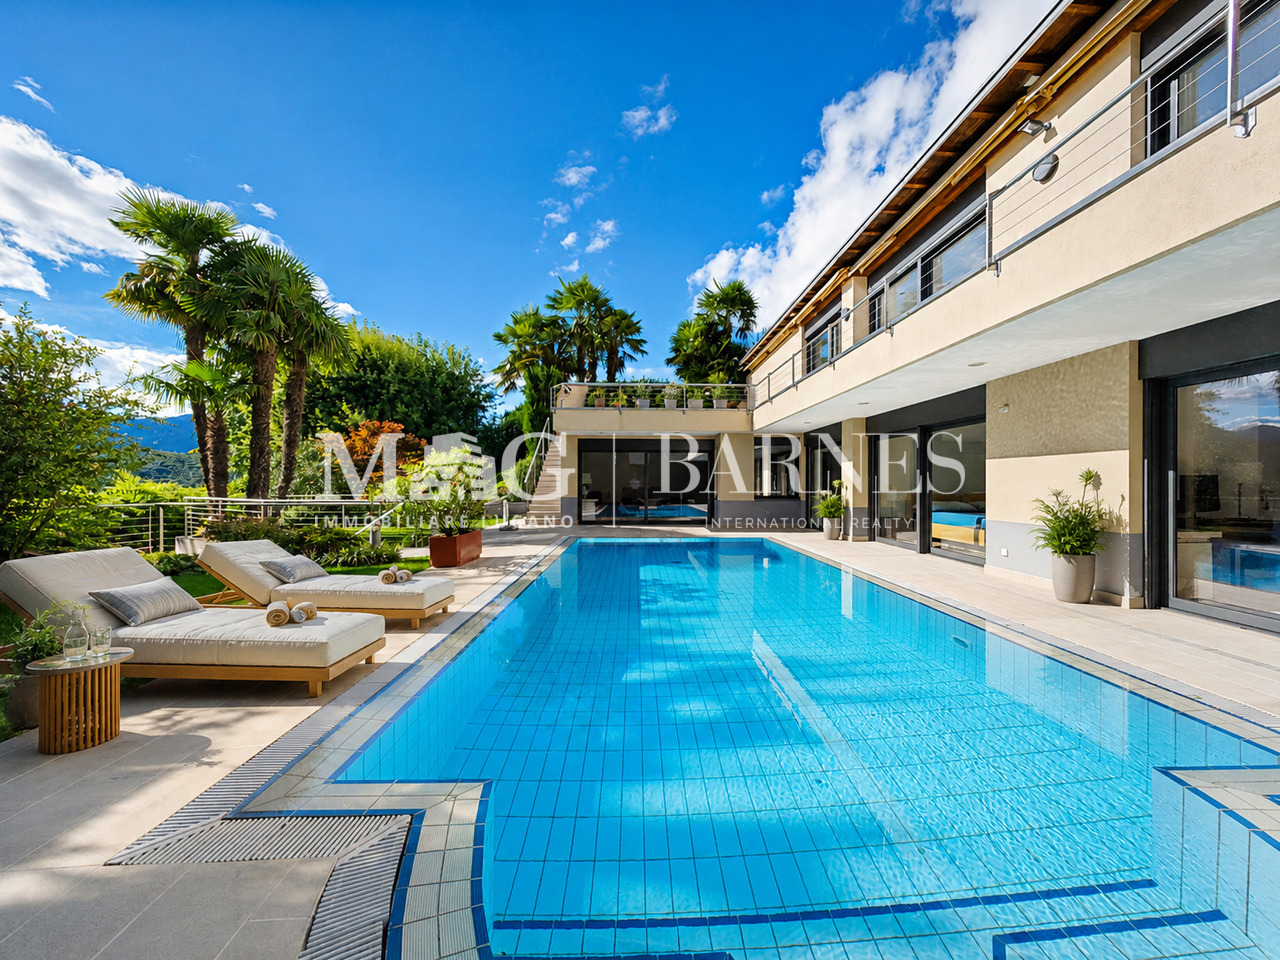
Newly built villa with lake view in Collina d'Oro - Montagnola

Discover this extraordinary newly built villa located in the prestigious village of Montagnola, in the heart of Ticino. With 498 square meters of living space spread across three floors and a 748 square meter plot, this property represents the perfect balance between contemporary elegance and living comfort.In the exclusive area of Collina D'Oro, we offer for sale a splendid newly built fully detached villa, divided into 6.5 rooms on 3 levels, for a total of 373 square meters.In the basement, in the large garage, there are 6 parking spaces and a first entrance room to the house, with an adjoining cellar and technical rooms, as well as the private elevator that allows you to go up to the other floors of the house.On the ground floor we find the main entrance to the house, a large living room and the large island kitchen, from which you can already admire the architectural effect of the double height, as well as two bedrooms, a study and three bathrooms, one of which with a sauna; on the first floor we find the large master bedroom with walk-in closet and en-suite bathroom complete with Jacuzzi and a large terrace.The property has a large garden, a splendid outdoor swimming pool and an impressive lake view. Careful design has allowed us to achieve a modern and refined style, which includes the use of high-end finishes and quality materials.To learn more about the project, please visit the dedicated website: www.auraliving.ch, which also features a beautiful Virtual Tour that allows you to view every corner of the villa which is also available at the following link in high quality: https://vimeo.com/1096284528/72e7d6cb68?share=copyThe project includes a second villa with the same features but a slightly different interior layout. Construction is scheduled to begin in march 2026, so there's still plenty of scope for customizing the interior spaces and finishes.For any further information or details, please schedule an appointment.NO REAL ESTATE AGENTS, DIRECT BUYERS ONLY
Travel time
-
1 / 13
  • View
  • Child-friendly
7 rooms292m²CHF 1,590,000.–
Top
Vicolo Fontanelle 1, 6872 Mendrisio -Salorino

MENDRISIO-SALORINO "VILLA DELLE QUATTRO STAGIONI" becomes MENDRISIO-SALORINO "VILLA OF THE FOUR SEASONS"

MENDRISIO-SALORINO VILLA OF THE FOUR SEASONS A green paradise that renews itself throughout the year. WHERE: In Somazzo, a fraction of Mendrisio, ideal for those seeking a house far from the city bustle. The object is unique for its open and dominant view in the quiet residential area, offering an exceptional opportunity for those who want to live in a secluded yet close to Mendrisio and the highway connections Lugano-Milan. WHAT: A 206 sqm villa on a single ground floor, a rarity: generous entrance, bright living room with dining room and direct access to the garden and the outdoor pool. Habitable kitchen with exit to the outside, furthermore the property has 4 bedrooms and 3 bathrooms, providing ample spaces for family life and contributing to providing all the necessary comforts for an easy daily life. To complete the property, 2 garage parking spaces and 2 outdoor parking spaces, the presence of a tank room, a shelter, a storage room, a boiler room and a laundry room. YOU WILL LIKE IT BECAUSE: - completely surrounded by greenery, attractive and undisturbed view, in every period of the year the context that surrounds it transforms with the colors of the seasons; - generous windows on its four sides; - outdoor pool, adds a touch to the large, flat and well-kept garden; - good solar exposure, guarantees natural lighting inside the house; - fireplace; - second home SALES PRICE CHF 1'590'000.00, evaluation dossier available on request.

  • View
  • Child-friendly
Sarah Ferrari Giussani

Sarah Ferrari Giussani

Direttrice Capifid Immobiliare SA

Travel time
-
1 / 13
  • Parking space
  • Elevator
9 rooms671m²Price on request
Top
Via zurigo 34, 6900 Lugano

Villa - Lugano

"THE JEWEL" - ELEGANZA ASSOLUTACharming villa immersed in a bucolic and enchanted landscape, with a splendid view of unspoiled nature and the lush zen garden that frames this real estate jewel. Every environment offers picturesque glimpses, a living painting!"The Jewel" expresses the most refined modern style with interiors of researched excellence, where design and cutting-edge technology blend harmoniously in a context of absolute privacy. The scenic living area with imposing full-height transparency seems to spill out into the garden. Airy, bright, and convivial spaces unfold in a sinuous layout that combines stylish decor with efficient functionality.An elegant welcome area introduces the panoramic living room with fireplace and dining room. The kitchen, an expression of style and equipped with Gaggenau appliances, leads to the magnificent déhors. Here you will find a Party Area with kitchen, BBQ, and comfortable veranda, the relaxation area - solarium, a play area for children, a playground, and a nice garden. In-house gym.The luxurious master suite boasts a panoramic bathroom with hammam and precious mosaics, a walk-in closet, and an office. Three further suite bedrooms with superb views of the greenery and perfectly organized with spacious wardrobes and en-suite bathroom.To complete this unique property, carefully designed service areas: laundry room, double garage, technical room, storage rooms, external parking spaces, and internal elevator (from the ground floor to the garage floor). The cutting-edge technology is evident in: heat pump with geothermal probes, photovoltaic panels, air conditioning, mechanical ventilation, domotics with remote control, alarm, and panoramic anti-burglary windows."The Jewel" offers a strategic position, in the romantic Origlio, a sought-after location in Ticino with its lake and naturalistic paths, a few minutes by car from Lugano and the most prestigious schools (TASIS, Franklin College, Elvetian Institute, and USI University).Possibility of secondary residence on request."The Jewel" - Forever

  • Parking space
  • Elevator
Travel time
-
1 / 13
  • Parking space
8 rooms342m²CHF 1,980,000.–
Top
Via Scalinata Dei Silva, 6834 Morbio Inferiore

Villa - Morbio Inferiore

NATURE & CITY IN VILLAUnparalleled living comfort in this sunny villa, immersed in an oasis of tranquility, surrounded by vineyards, with a breathtaking open view of the surrounding mountains and located in the most exclusive residential area of Morbio Inferiore (Mendrisiotto-Ticino), in a strategic position.A panoramic heated outdoor pool set in a flat green garden is accompanied by a splendid veranda and a pergola with BBQ, table and seats in granite, perfectly usable throughout the year to wonderfully alternate moments of relaxation with refreshing social moments. The warm and intimate atmosphere is distinguished by bright and airy spaces, distributed over three levels and decorated with a perfectly maintained classic taste. • a few steps from schools, restaurants, and shopping centers. 10 minutes by car from Chiasso and Mendrisio, 15 minutes by car from Lugano • up to 5 bedrooms • new heating system with heat pump and solar panels (2023) • garden with automatic irrigation • large internal and external parking area • alarm, bunker GROUND FLOOR: grotto/guest room with fireplace, bathroom, wine cellar, bathroom/shower dedicated to the pool, laundry room, technical room, anti-atomic shelter, large garage (2-3 cars), external parking spaces (2-3)ENTRY LEVEL: entrance, living room with dining room/living room with fireplace and access to veranda and pergola, kitchen with access to terrace, guest bathroom, master bedroom with walk-in closet and en-suite bathroom with bathtub and window, study/4th bedroom1ST FLOOR: play area with possibility of bed, two bedrooms, possibility of third bedroom, bathroom with shower and window.

  • Parking space
1 / 13
  • Balcony / Terrace
  • Garage
  • Elevator
9.5 rooms460m²CHF 4,500,000.–
Top
Lungo Lago Motta, 6815 Melide

Exclusive Lakefront Residence with Panoramic Terrace and Breathtaking View

We are offering an exclusive lakefront residence for sale, located in a privileged position just a few steps from the renowned historic center of Melide. The villa is currently under construction and will be completed with high-quality materials and luxurious finishes.The property spans multiple levels, connected by an internal elevator, and features a private garden, an external whirlpool tub with panoramic views, a barbecue area, and carefully designed spaces to ensure maximum comfort.Distribution of spaces:Ground floor: two large garages capable of accommodating up to six covered parking spaces, two external parking spaces, hallway, technical room, and the possibility of creating laundry rooms or additional service areas.First floor: fitness and spa area, balcony, bathroom, bedroom, and hallway.Second floor: large living room with open kitchen, large balcony, bedroom, corridor, and bathroom.Third floor: master bedroom with en-suite bathroom and walk-in closet, second bedroom with private bathroom, study/extra bedroom, bathroom, hallway, and large balcony.Fourth floor: exclusive open-plan living area with open kitchen, bathroom, panoramic terrace, and external whirlpool tub with lake views.The land is directly adjacent to the lake, with the possibility of creating additional external parking spaces. The modern architecture, optimal solar exposure, and large windows allow for enjoyment of the lake view from all levels of the residence.The current floor plans are indicative: upon request, it is possible to evaluate different distribution solutions. The finishes are fully customizable, with an already high standard.Two garages with six covered parking spaces (CHF 500'000) and two external parking spaces complete the property. A large lakefront garden is also available as a separate option for CHF 200'000.A unique property in terms of location, design, and customization possibilities, ideal for those seeking maximum exclusivity and comfort, just a few minutes from Lugano.

  • Balcony / Terrace
  • Garage
  • Elevator
1 / 13
4.5 rooms260m²CHF 3,300,000.–
Top
6921 Vico Morcote

MODERNA VILLA CON AREA WELLNESS E ARREDI DI DESIGN

Situata a Vico Morcote, esclusivo borgo collinare affacciato sul Lago di Lugano, questa elegante villa moderna gode di una posizione riservata e panoramica immersa nella tranquillità e nel verde. La zona è particolarmente apprezzata per l'atmosfera discreta, la presenza di residenze di prestigio e gli splendidi scorci aperti sul lago e sulle montagne circostanti. A pochi minuti da Lugano e Melide, Vico Morcote rappresenta una soluzione ideale per chi desidera vivere in un contesto raffinato e riservato senza rinunciare alla comodità dei principali servizi.La proprietà, costruita nel 2018, si distingue per architettura contemporanea, ambienti luminosi e finiture moderne di alto livello. Dotata di sistema domotico, offre un elevato comfort abitativo e una gestione pratica degli spazi. L'accesso alla proprietà avviene tramite scala.Il cuore della casa è rappresentato da un ampio soggiorno con camino e grandi vetrate panoramiche che donano luminosità agli ambienti e una piacevole continuità con gli spazi esterni. La zona pranzo si integra armoniosamente con il living, creando un'atmosfera elegante e accogliente. La cucina è separata, funzionale e pensata per garantire praticità nella vita quotidiana.La zona notte comprende una camera matrimoniale con bagno en suite e accesso agli spazi esterni, oltre a una seconda camera da letto anch'essa servita da bagno privato. Completano il piano un bagno ospiti, una lavanderia privata e un ulteriore locale versatile ideale come studio, area relax o locale hobby.Al piano inferiore si trova una raffinata area wellness privata composta da piscina interna con nuoto controcorrente, sauna, cantina vini e locali accessori. Anche questo livello dispone di accesso agli spazi esterni, valorizzando ulteriormente il rapporto tra interni ed esterni.La villa viene venduta completamente arredata con mobili di design ed è pronta da vivere. Grazie alla posizione privilegiata e alle caratteristiche della proprietà, rappresenta una soluzione ideale sia come residenza principale sia come elegante casa secondaria nel cuore del Ticino.Completano la proprietà un posto auto in box e due posti auto esterni.MODERN VILLA WITH WELLNESS AREA AND DESIGNER FURNITURESituated in Vico Morcote, an exclusive hillside village overlooking Lake Lugano, this elegant modern villa enjoys a private and panoramic location surrounded by tranquility and greenery. The area is particularly appreciated for its discreet atmosphere, the presence of prestigious residences and the splendid open views of the lake and surrounding mountains. Just a few minutes from Lugano and Melide, Vico Morcote represents an ideal solution for those who want to live in a refined and reserved context without sacrificing the convenience of the main services.The property, built in 2018, stands out for its contemporary architecture, bright rooms and high-level modern finishes. Equipped with a home automation system, it offers high living comfort and practical space management. Access to the property is via staircase.The heart of the house is represented by a large living room with fireplace and large panoramic windows that give brightness to the rooms and a pleasant continuity with the outdoor spaces. The dining area is harmoniously integrated with the living room, creating an elegant and cozy atmosphere. The kitchen is separate, functional and designed to ensure practicality in daily life.The sleeping area includes a master bedroom with en suite bathroom and access to outdoor spaces, as well as a second bedroom also served by a private bathroom. Completing the floor is a guest bathroom, a private laundry room and an additional versatile room ideal as a study, relaxation area or hobby room.On the lower level is a refined private wellness area consisting of an indoor swimming pool with countercurrent swimming, sauna, wine cellar and accessory rooms. This level also has...

1 / 13
  • Parking space
  • Balcony / Terrace
  • Garage
  • +4
7 rooms298m²CHF 3,700,000.–
Top
6977 Ruvigliana

Lugano, Castagnola: Villa moderna con piscina e vista lago

A Lugano Castagnola, in una delle zone più esclusive di Lugano, residenziale e tranquilla, vendesi VILLA ristrutturata, di ampia metratura con favolosa vista lago di Lugano.L'immobile è acquistabile anche come seconda residenza.Perfetta, scelta dei materiali di alta qualità e design. Armonicamente disposta su più livelli tutti collegati da ascensore interno, offre ampi spazi abitativi e una vista spettacolare sul Golfo di Lugano.Composizione: • Soggiorno con ampie vetrate vista lago • cucina super moderna con zona pranzo • bagno ospiti • piscina esterna • terrazza panoramica con stupenda vista lago Al piano inferiore troviamo: • 1 camera padronale con bagno privato, con vista lago e terrazzo • studio con terrazzo • grandi armadi su misura • ampia terrazza attrezzata con una super vista lago e tramonti spettacolare Piano ragazzi: • Soggiorno con uscita sul terrazzo, • 2 camere da letto di cui una con bagno con doccia in camera, • bagno con doccia, ampio terrazzo; • grandi armadi su misura. Tutta la proprietà è servita da un'ampia autorimessa privata per 3/4 auto e lavanderia.Anima contemporanea e cornici naturali; un oggetto unico, nel silenzio della vista Lago.À Lugano Castagnola, dans l'une des zones les plus exclusives de Lugano, résidentielle et tranquille, à vendre Villa rénovée, de grande taille avec une fabuleuse vue sur le lac de Lugano. La propriété peut également être achetée comme résidence secondaire.Parfait, choix de matériaux et de conception de haute qualité. Harmonieusement agencée sur plusieurs niveaux tous reliés par un ascenseur interne, elle offre de vastes espaces de vie et une vue spectaculaire sur le golfe de Lugano.Composition: • Salon avec de grandes fenêtres donnant sur le lac • Cuisine ultra moderne avec coin repas • Salle de bains pour invités • Piscine extérieure • Terrasse avec vue imprenable sur le lac A l'étage inférieur, nous trouvons : • 1 chambre principale avec salle de bain attenante, vue sur le lac et terrasse • bureau avec terrasse • grandes armoires encastrées • grande terrasse avec super vue sur le lac et couchers de soleil spectaculaires Étage des hommes: • Séjour avec sortie sur la terrasse, • 2 chambres dont une avec salle de douche en-suite, • salle de bain avec douche grande terrasse. • grandes armoires encastrées. L'ensemble est desservi par un grand garage privé pour 3/4 voitures et une buanderie.Atmosphère contemporaine et cadres naturels ; un objet unique, dans le silence de la vue sur le lac.In Lugano Ruvigliana, in einer der exklusivsten Gegenden von Lugano, in sehr ruhigem Wohngebiet, renovierte grosse VILLA zum Verkauf, mit herrlichem Seeblick auf Lugano. Perfekte, hochwertige Materialauswahl und Design. Die Immobilie ist auch als Zweitwohnsitz erwerbbar.Harmonisch auf mehreren Ebenen angeordnet, die alle durch einen internen Aufzug verbunden sind, bietet es große Wohnräume und einen spektakulären Blick auf den Bucht von Lugano.Zusammensetzung: • Wohnzimmer mit großen Fenstern mit Blick auf den See • Super moderne Küche mit Essbereich • Gäste-WC • Außenpool • Panoramaterrasse mit herrlichem Seeblick In der unteren Etage finden wir: • 1 Hauptschlafzimmer mit eigenem Bad, mit Seeblick und Terrasse • Studio mit Terrasse • große, maßgefertigte Kleiderschränke • Große Terrasse mit...

  • Parking space
  • Balcony / Terrace
  • Garage
  • +4
Giovanni Mastroddi

Giovanni Mastroddi

Fiduciario Immobiliare, CEO & Founder

  • Living Room. Modern living room with large sliding glass doors opening to a patio, a sectional sofa, ottoman, coffee table, floor lamp, side table, and dining area with chairs and a table.
  • Living Room. Modern living room with large sliding glass doors offering a scenic view, a grey sectional sofa, ottoman, flat-screen TV, floor lamp, and a small table with a plant.
  • Furnished Room. Modern open-plan living and dining area with a white kitchen, wooden dining table, transparent chairs, a black leather lounge chair, and a floor lamp.
  • Kitchen. Modern kitchen with white cabinets, a central island, and a wooden accent backsplash. Features a sink, faucet, and an oven integrated into the cabinetry.
  • Bathroom. Modern bathroom with a white toilet, a wooden countertop sink, a sleek faucet, and a large mirror above the sink.
  • Unfurnished Room. Empty room with white walls, tiled floor, large windows with scenic mountain view, built-in closet, and recessed lighting.
  • Balcony / Terrace. Balcony with wooden slatted walls, tiled floor, and a small wooden sauna enclosure with glass doors.
  • Unfurnished Room. Empty room with beige tiled floor, white walls, built-in closet, and large sliding glass doors leading to a balcony.
  • Corridor / Hallway. A modern, minimalist hallway with white walls, light-colored flooring, and recessed lighting. Features include built-in white wardrobes, a sliding glass door leading to an outdoor area, and a power outlet on the wall.
  • Bathroom. Modern bathroom with a white sink, toilet, bathtub, and large windows offering a scenic view. Green towels are neatly hung on a rack, and the space is well-lit with recessed ceiling lights.
  • Bathroom. Modern bathroom with a bathtub, glass-enclosed shower, decorative tiles, and two green towels hanging on a rack.
  • Bathroom. Modern bathroom with a glass-enclosed shower featuring patterned tiles, a white sink with a modern faucet, and a large mirror with built-in lighting.
  • Garden / Outdoor Area. Modern outdoor patio with wooden slatted screens, white chairs, a small table, and a swimming pool in the background.
  • Garden / Outdoor Area. Modern white house with a swimming pool in the garden, surrounded by greenery and a tiled pathway.
  • House. Modern white house with large windows, surrounded by a well-maintained garden, featuring a swimming pool, stone pathways, and lush greenery.
  • Bathroom. Modern bathroom with a bathtub, toilet, glass-enclosed shower, and a window with blue-tinted glass. Features include a sleek faucet, a towel rack, and recessed lighting.
  • Furnished Room. Modern, minimalist room with white walls, a single black leather chair, a sink, and a door leading to another space.
  • Building. Underground parking area with two parked cars, a white SUV and a black sports car, under a concrete ceiling with visible lighting fixtures.
1 / 18
5.5 roomsCHF 1,430,000.–
Top
Strada delle Vigere 1t, 6512 Giubiasco

House 5.5 rooms (Minergie-P) with pool – Bellinzona (Giubiasco)

Nestled in the green and tranquil surroundings of the Lôro hills, in a sunny and reserved location, this elegant single-family villa, built in 2017, combines contemporary architecture, maximum comfort, and high energy efficiency, guaranteed by the Minergie-P certification.The property is situated in an exclusive residential area, offering privacy, silence, and direct contact with nature, while being just a few minutes from all major services. The large panoramic windows enhance the natural light throughout the day and provide a stunning open view of the valley, creating a fluid continuity between indoors and outdoors.The accommodation is spread over a useful floor area of approximately 185 m² and is structured as follows: • Ground Floor: Bright living room with open kitchen and dining area, fully equipped with SIEMENS Home Connect appliances of the latest generation. The entire living area opens directly onto the adjacent garden and the covered veranda of 20 m². A practical guest bathroom completes this floor. • First Floor: Three bright bedrooms, all with built-in wardrobes, served by an elegant master bathroom with bathtub and shower. The real added value is the splendid covered terrace of 20 m², which houses a private sauna for three people, ideal for moments of relaxation in total privacy. • Semi-Basement: Perfectly organized ancillary spaces, including a laundry room, a technical room, and a cellar. On this level, there is also a independent single-room apartment of approximately 23 m² with its own kitchenette and bathroom with shower; an ideal solution as a guest area or private studio. OUTDOOR AREAThe garden is spread over two levels (entrance area, pool area, and orchard-vegetable garden) and features: • Heated pool (7.5 x 2.5 m - 23 m³) with counter-current system. • Automatic irrigation system Gardena. • Robotic lawn mower with satellite system. Spacious semi-basement garage with 2 parking spaces, tool shed, bicycle/motorcycle parking, and electric vehicle charging station.TECHNICAL FEATURES AND FINISHES • Minergie-P standard, certified with high-performance triple glazing. • Heating and cooling by heat pump Alpha-Innotec. • Mechanical ventilation system with autonomous control for each room. • Advanced domotics system with remote control. • Predisposition already present for the installation of a photovoltaic system. • Modern finishes: resin and SPC floors, Grès tile cladding. IN SUMMARY: • Single-family house (in perfect condition) • Area: 185 m² • Rooms: 4.5 rooms + 1.5 rooms (independent single-room apartment of 23 m²) • 3 bathrooms (guest, sleeping area, single-room apartment) • Year of construction: 2017 • Heated pool with counter-current and sauna on the terrace • Availability: Immediate Selling price: CHF 1’430’000.– (including mortgage portfolio)Sale directly from the owner – Brokers and agencies are requested to refrain from contacting.

Travel time
-
  • View of a town with mountains, lake, and a tower in the distance
  • modern kitchen with white countertops, wooden cabinets, glass table, white chairs, chandelier, windows, appliances
  • modern living room with white couch, marble floor, dining table, glass doors, large windows
  • modern living room with large windows, white couch, marble floor, speakers, table, chairs, view of mountains
  • Outdoor terrace with a view of the mountains, a fireplace, a glass table, and wicker furniture.
  • modern kitchen with marble floor, white countertops, wooden cabinets, built-in oven, microwave, refrigerator, island with bar stools, chandelier, TV, and glass doors leading to a patio
  • large bed, wooden floor, white walls, large windows, sliding glass doors, shelves with books and items, chair, desk, television, radiator
  • A bedroom with a bed, nightstands, a tiger plush toy, a rug, a painting, and a yellow wall
  • wooden walls, wooden benches, clock on the wall
  • wooden table, wooden benches, wooden wall, wooden ceiling, wine rack, chandelier, wooden cabinet, picture frames, radiator
  • Indoor swimming pool with green tiles, handrails, and plants
  • Entrance hall with white tiles, white doors, chandelier, table with candelabra, clock, books on a shelf, picture frame
  • Wine cellar with brick walls, shelves with bottles, wooden barrel, baskets with fruits, glass jars, and a wooden box.
  • Indoor swimming pool with green tiles, handrails, and plants
  • modern bathroom with two sinks, bathtub, large mirrors, and tiled floor
  • large room with marble floor, wooden pool table, wooden beams, chandelier, bookshelves, picture frames, plants
1 / 16
7 rooms358m²Price on request
Top
Strada ara Morela, 6984 Pura

Luxury villa with panoramic view in Pura

Discover this magnificent 7-room villa spread over 3 floors, located in the quiet town of Pura. With its 358 sqm of living space and a 1041 sqm plot, this property represents the perfect balance between modern elegance and living comfort.Main features of the villa: • Modern living room: Spacious living area with large windows, marble floors, and a spectacular view of the mountains • Contemporary kitchen: Fully equipped with white cabinets, wooden cabinets, glass table, and designer chandelier • Panoramic view: Breathtaking view of the lake and village • Fireplace: For relaxed moments and a cozy atmosphere • Garage and parking: Convenience for your vehicles • Balcony: Outdoor space to enjoy the panoramic view • Indoor pool with sauna • Secondary residence / Vacation home Comfort and accessibility: The villa has been designed with all needs in mind, making it perfect for families with children and also accessible for people with reduced mobility. The property was recently renovated in 2016, ensuring high-quality standards and modern technologies.Strategic location: The villa is located in a quiet and sunny area, offering a peaceful environment during the night. The "Pura" bus stop is just a 1-minute walk away, while essential services like the mio Migros supermarket, Coop, and the San Luca pharmacy are within a 12-13 minute walk. The Caslano train station is easily accessible within a 13-minute walk.This villa represents a unique opportunity for those who want to live in an exclusive environment, surrounded by the natural beauty of Ticino, with all the modern comforts and a breathtaking view. Available immediately for those seeking their dream home.

Travel time
-
  • Swimming pool with wooden decking, outdoor seating with umbrella, outdoor dining table, gazebo, lawn with lounge chairs, and tropical trees.
  • Patio with wooden flooring, outdoor seating, central fireplace, dining table, couch with cushions, metal stands, garden, hedges, green foliage, mountains in the background
  • large bed, large mirror, decorative statues, wooden chair, tiled floor, window with blinds and curtains, power outlet
  • Outdoor area with a swimming pool, patio furniture, umbrella, and a view of a house with a tiled roof and greenery.
  • A small, cozy room with exposed wooden walls and a patterned carpet. A wooden table and stools are placed near a doorway, and a framed picture hangs on the wall.
  • Grand hallway with polished marble floors, large double doors, decorative columns, and framed artwork on the walls.
1 / 6
6 rooms330m²Price on request
Top
6988 Ponte Tresa

Exklusive 6-Zimmer-Villa mit Pool (nähe Ponte Tresa)

Großzügig, durchdacht, ruhig gelegen, Ihr neues Zuhause mit Weitblick.Die ganze Liegenschaft ist rollstuhlgängig. Dieses freistehende Einfamilienhaus bietet auf zwei Etagen ein durchdachtes Raumkonzept mit viel Platz für Familie, Gäste oder generationsübergreifendes Wohnen.2 helle Schlafzimmer (Wände aus Stucco Veneziano)1 vollständiges Studio1 kleines Schlafzimmer mit WC/Dusche1 Badezimmer komplett aus Carraramarmor mit WC, große Badewanne und Dusche2 Badezimmer mit modernen WC und Duschen (davon 1 aus Granit)1 lichtdurchflutetes großzügiges Wohnzimmer mit Zugang in den Garten mit Pool ins Grüne1 vollausgestattete Open-Space Küche mit integriertem langen Granittisch für 12 Personen – ideal für Grossfamilien und Freunde1 Garage mit 2 Einstellplätzen5 zusätzliche AußenparkplätzeWenn Sie von der Terrasse aus eintreten, werden Sie von einem geräumigen und hellen Wohnbereich begrüßt, der ideal ist, um Zeit in Gesellschaft zu verbringen, mit einem Cheminée, der an Winterabenden einen Hauch von Wärme spendet.Dieses Haus vereint Komfort, Funktionalität und Wohnqualität– umgeben von Natur.Keine Makler erwünscht. Nur seriöse Interessenten! Spaziosa, ben progettata, situata in posizione tranquilla, la vostra nuova casa con vista panoramica.L'intera proprietà è accessibile con sedia a rotelle. Questa casa unifamiliare indipendente offre su due piani un concetto di spazio ben studiato con molto spazio per la famiglia, gli ospiti o la convivenza intergenerazionale.2 camere da letto luminose (pareti in stucco veneziano)1 studio completo1 piccola camera da letto con WC/doccia1 bagno completamente in marmo di Carrara con WC, grande vasca da bagno e doccia2 bagni con WC e docce moderni (di cui 1 in granito)1 ampio soggiorno luminoso con accesso al giardino con piscina immerso nel verde1 cucina open space completamente attrezzata con lungo tavolo in granito integrato per 12 persone, ideale per famiglie numerose e amici1 garage con 2 posti auto5 posti auto esterni aggiuntiviEntrando dalla terrazza, sarete accolti da un soggiorno spazioso e luminoso, ideale per trascorrere del tempo in compagnia, con un caminetto che aggiunge un tocco di calore alle serate invernali.Questa casa unisce comfort, funzionalità e qualità abitativa, circondata dalla natura.Intermediari astenersi. Solo interessati seri!

1 / 14
9 roomsCHF 5,500,000.–
Via Livurcio 26, 6622 Ronco sopra Ascona

Villa Rincontro

Villa Rincontro Set in an elevated and privileged position, the property enjoys a breathtaking 180° panoramic view over Lago Maggiore, stretching from Bellinzona to Luino. This exceptional exposure ensures optimal natural light throughout the day, enhancing every space and creating a bright, serene atmosphere in constant dialogue with the surrounding landscape.The villa is the result of a carefully conceived architectural project that unites two existing buildings through an elegant contemporary volume. The intervention preserves the original character of the structures while integrating modern elements in a coherent and refined way. The result is a harmonious composition where tradition and modernity coexist in perfect balance.Access to the property is via an external staircase connecting the two covered parking spaces to the house, offering a discreet and private arrival experience that immediately conveys tranquility and exclusivity.The property stands out for its strong architectural identity and attention to detail, combining the authentic charm of the original structures with the understated elegance of the section renovated approximately twelve years ago. Materials, proportions, and design elements have been carefully selected to create a cohesive and high-quality overall appearance.The interiors are spacious, bright, and welcoming. The main floor forms the heart of the home and features a generous living and dining area, ideal for both everyday living and entertaining, along with a modern kitchen with pantry and direct access to the terrace and flat garden, creating a seamless connection between indoor and outdoor spaces.The older part of the villa includes a separate independent apartment with living room, kitchen, and bathroom—ideal for guests, staff, or flexible independent living.On the upper floor, there are five bedrooms, three bathrooms, and an atelier with panoramic terrace. This versatile space is perfectly suited as a home office, creative studio, or private retreat with inspiring views over the lake and surrounding mountains.Additional features include the entrance area, a laundry room, several cellar spaces, and technical rooms, ensuring practicality and comfort for everyday use.The outdoor area is one of the property’s most distinctive highlights. The generously sized, nearly flat garden offers numerous possibilities for landscaping and personalization. A swimming pool with adjoining pool house and shower creates an inviting setting for relaxation, while additional areas can be designed as lounge spaces, gardens, or leisure zones.Beyond its panoramic setting and architectural quality, the property offers significant potential for customization, allowing future owners to tailor the spaces to their individual lifestyle—whether as a prestigious primary residence or a flexible multi-family home.Highlights: • Panoramic view over Lago Maggiore • Solar and photovoltaic panels • Renovation potential • 2 covered parking spaces • Primary and secondary residence

Travel time
-
1 / 13
  • Parking space
  • Garage
  • Elevator
9 rooms209m²CHF 1,985,000.–
Via Lugano 39, 6953 Lugaggia

New modern villa + 2.5 independent units | 8 parking spaces

In the green and peaceful context of Lugaggia (Capriasca), just a few minutes from Lugano, we propose for sale a modern semi-detached house with an independent 2.5-room apartment, ideal both as a main residence and as an interesting rental solution.The property, located in Lugaggia, offers privacy, comfort, and a high construction standard, combining contemporary design and cutting-edge technologies.Main villa layoutGround floor with garageLarge garage with 4 internal parking spacesElevator connected to the living floorsTechnical roomGround floorSeparate entranceTwo bedroomsLarge bathroom with showerLandingElevatorInternal staircase to the upper floorFirst floorSpacious open-plan living area with kitchen and living room, fully glazed (floor-to-ceiling)Large circular terraceMaster bedroom with en-suite bathroomGuest toiletLaundry roomSecondary apartment 2.5 roomsIndependent entranceLiving room with open-plan kitchenLarge terraceBedroom with external accessBathroom with showerLarge laundry and storage roomBasement connected to the garage floorMain featuresThe property consists of two separate residential units, perfect for:Main residence with rental apartmentSolution for two familiesIndependent space for guests or professional studioModern and high-quality finishes:Large-format flooring 120x120 in the living areaFlooring 80x80 in the sleeping areaTriple glazing with high efficiencyElectric blinds and automated shuttersKitchen with central induction hob and Siemens appliancesComfort and technologyHeating with serpentine and heat pumpPhotovoltaic system with battery storageSummer cooling systemInternal elevator from garage to living areaVideo intercom with door openingLED lighting in design style (also external)Integrated floor socketsAdditional spaces4 internal parking spaces4 external parking spacesElectric vehicle charging columnPrivate basement for the apartmentTechnical room usable as a storage roomLarge laundry roomExternal areasPrivate gardenManicured terraces with integrated lightingOptimal solar exposurePeaceful location immersed in natureStrong pointsModern villa from 2022 with independent 2.5-room apartmentIdeal for living + rental income8 parking spaces in total (4 internal + 4 external)High energy efficiency (triple glazing + photovoltaics)Complete technology: elevator, cooling, basic domoticsQuiet residential area, just a few minutes from LuganoLow annual costs (around CHF 3300)

  • Parking space
  • Garage
  • Elevator
Marco Tresoldi

Marco Tresoldi

Chairman & Managing Director

Travel time
-
1 / 13
  • Parking space
6 rooms170m²CHF 750,000.–
Via Roncaccio 40 a, 6998 Monteggio

Modern semi-detached house with 2 apartments

In Monteggio, in the green and quiet Malcantone, we propose a modern semi-detached house from 2017 composed of two independent apartments, ideal both as a high-yield investment and as a main residence with rental income. The building enjoys good solar exposure, an open view of the valley, and low management costs.Description:The property develops on two levels for a total commercial area of approximately 170 m², on a plot of 291 m², and is divided into two independent residential units, offering great flexibility of use.3.5-room apartmentFrom the entrance, you access a bright living room with a modern separate kitchen and direct access to the garden. From the entrance, you also access the bathroom with shower and Jacuzzi bathtub and a guest bedroom. The unit also has a large outdoor space ideal for receiving friends, outdoor meals, and barbecues, perfect for living in the house even in the beautiful season. Going up one floor, the master bedroom is enriched by a large balcony with an open view of the valley, which guarantees brightness and a pleasant panoramic view of the surrounding landscape. Completing the floor is a convenient walk-in closet and access to the master bathroom with shower. From the living room, you finally access the technical room also used as a laundry room.2.5-room apartmentCompletely independent unit with private garden, exclusive terrace, and dedicated parking space, a solution much sought after on the rental market. It consists of an entrance with open living space and open kitchen; on the upper floor, we find the bedroom and a bathroom with shower. There is also a technical room dedicated to the laundry.Characteristics of the property:* Modern construction from 2017* Total living area of approximately 170 m²* 2 independent apartments* Thermal insulation with exterior cladding* Independent heat pump for each apartment* Underfloor heating* High-density PVC windows with triple glazing* Electric sunshades in aluminum* Elegant roof with visible beams* Independent laundry room with washing machine and dryer* 2 outdoor parking spaces* Monthly condominium fees of approximately CHF 100.Income potential:The property lends itself perfectly as a real estate investment.Indicative rents:* 3.5 rooms: CHF 1,600.- per month* 2.5 rooms: CHF 1,200.- per monthEstimated return:* about 5% net of the investment volume* up to 24% of the equity (depending on the financing structure)Financing:It is possible to take over the existing financing with an interest rate of 1.1%. The mortgage deeds are transferred free of charge.Contact us:A recent, efficient property that generates immediate income, located in a very appreciated area of Malcantone, ideal both for investors and for those looking for a house with rental income.For more information or to organize a visit, do not hesitate to contact us. We will be happy to present you with this interesting real estate opportunity.

  • Parking space
Marco Tresoldi

Marco Tresoldi

Chairman & Managing Director

Travel time
-
1 / 28
6.5 roomsCHF 2,250,000.–
Via Vorame 43b, 6612 Ascona

House Cecilia

House Cecilia Built in 1946 by architect Otto Sidler, Casa Cecilia is a property full of character, where high-quality materials such as natural stone and wood create a warm and authentic atmosphere. Nestled in a peaceful and prestigious area of Ascona, this residence offers a perfect blend of elegance, comfort, and quality of life.The property extends over a 413 m² plot and comprises three independent residential units, making it ideal both as a primary residence and as an investment opportunity.On the ground floor, a cozy studio apartment is designed as an open and functional living space where kitchen, living, and sleeping areas blend seamlessly, complemented by a full bathroom. On the same level, with separate access for maximum flexibility, there are several additional spaces, including a technical room, an extra bathroom, an elegant wine cellar, and a spacious independent storage room.The first floor hosts the main 3.5-room apartment, designed to provide comfort and a welcoming atmosphere. The entrance leads to a bright living room featuring a wood-burning fireplace and a pellet stove, while the separate kitchen is modern, fully equipped, and enhanced with premium features such as a teppanyaki plate and wok. Two spacious bedrooms and a stylish bathroom complete the interior.Outside, the beautifully maintained garden invites you to enjoy every season, featuring a barbecue area and a stunning heated swimming pool with hydromassage and a counter-current system, built in 2023 and powered by a heat pump. Over the years, the apartment has undergone significant renovations to enhance both comfort and energy efficiency, including a fully renewed and insulated roof, new windows and doors, solar panels, and upgraded systems.The attic floor, accessible via an independent external staircase, features a bright and cozy 2.5-room apartment. The eat-in kitchen is connected to the living room with a fireplace and access to the balcony, perfect for relaxing in the sun. The apartment also includes a bedroom and a bathroom. It is also possible to connect this level to the main apartment, creating a larger single residence.The property is completed by three outdoor parking spaces located directly in front of the house.Casa Cecilia is a place to unwind and recharge—an oasis with Mediterranean flair where nature and tranquility come together, offering the feeling of being on holiday all year round.Highlights: • Quiet and privileged location in Ascona • Income potential with 3 residential units • Subject to major renovations • Outdoor swimming pool with hydromassage • Primary and secondary residence

Travel time
-
1 / 52
10 roomsCHF 2,190,000.–
Via Madonna delle Grazie 4, 6648 Minusio

Villa Arancia

Villa Arancia In the heart of Minusio, in one of the most desirable residential areas near Locarno, this charming villa full of character is for sale. Set in a peaceful, sunny location just minutes from the center, it offers breathtaking views of Lake Maggiore and the surrounding mountains, changing beautifully with the seasons.Spread over three levels, the villa features spacious, bright rooms and a welcoming atmosphere. Although some renovation is needed, it offers a unique opportunity to create an elegant, personalized residence, ideal for a family or for those seeking tranquility without sacrificing comfort.The ground floor includes a living room with fireplace, veranda overlooking the garden, separate dining area opening onto a large panoramic terrace, independent kitchen, study, multifunctional room with stove, guest bathroom, and two entrances for flexibility.The first floor comprises five bedrooms, one with balcony, three bathrooms—including a spacious one with shower and bathtub—and a laundry room.The semi-basement offers independent, versatile spaces: living area with kitchenette, bedroom, bathroom, second laundry, covered porch with relaxation area, two cellars, an additional shower room, and technical room.The garden is a highlight, with swimming pool, flowering vegetable garden, pergola with fireplace, and barbecue area, perfect for outdoor relaxation or entertaining.Four covered parking spaces are included. A home of great potential, combining elegance, comfort, and nature in one of Ticino’s most sought-after areas—a rare opportunity to transform a characterful property into a prestigious residence.Highlights: • Charming villa with potential • Lake and mountain views • Spacious, bright interiors • Private garden • Outdoor swimming pool • 4 covered parking spaces • Suitable as primary or secondary residence

Travel time
-
1 / 21
4.5 rooms198m²CHF 1,690,000.–
Via Municipio 11, 6927 Collina d'Oro

Modern villa with panoramic view in Collina d'Oro

Collina d’Oro - Immersed in the heart of the hills of the municipality of Collina d’Oro, in the quiet and prestigious fraction of Agra, these six newly built villas represent a unique opportunity for those seeking an exclusive home in one of the most renowned areas of Ticino. The privileged position guarantees excellent solar exposure throughout the day, combined with one of the best air qualities at the national level. Elegant Design in Harmony with Nature Each villa, carefully designed, adapts perfectly to the gently sloping terrain, creating a natural harmony with the surrounding environment. The homes develop on two main floors, with spaces designed to offer comfort, luxury, and direct contact with nature. Villa Type B: Ground Floor: - Living area with welcoming entrance. - Large open-plan living area with floor-to-ceiling windows overlooking the private garden. - Modern, fully equipped kitchen, integrated with the dining room, to live every moment in a bright and airy atmosphere. - Studio, guest bathroom, and hallway. First Floor: - Master suite with walk-in closet and private bathroom. - Two single rooms with guest bathroom. - Natural, high-quality finishes, designed to create a welcoming and sophisticated atmosphere. Basement: - Private garage with two exclusive parking spaces. - Wine cellar and technical rooms. Luxury to Live Inside and Out The large windows and contemporary design of the villas perfectly integrate the interior spaces with the exterior, creating a visual and functional continuity. Each unit has a private garden, which can be personalized with a pool, to offer a living experience marked by relaxation and well-being. Personalization and Prestigious Finishes The villas will be delivered with high-quality basic finishes, including bathrooms and kitchen, with the possibility of personalizing the interiors to best respond to the customer's desires. There is also the possibility of choosing exclusive packages for the implementation of finishes, furniture, and customized design services, to obtain a spectacular, unique, and dream-like result. An Opportunity Tailored to Your Needs Thanks to the current construction phase, it is still possible to adapt the interior spaces to your needs. Every detail has been designed to guarantee maximum comfort and excellent living quality, ready to welcome you in a unique and modern environment. Don't miss the opportunity to discover these extraordinary villas: contact us for more information or to schedule an appointment. We are also available on Saturdays for visits by appointment. Agra awaits you: your dream of an exclusive life in the municipality of Collina d’Oro is within reach.

Travel time
-
  • Multi-story apartment building with stone facade, balconies, and landscaped outdoor areas including a grassy lawn and potted plants. There is also a paved area that appears to be a parking space or driveway.
  • Modern multi-unit residential building with a flat roof, large windows, and a green roof. The building is surrounded by a well-manicured garden with a swimming pool. There are also garages and other smaller buildings on the property.
1 / 21
4.5 rooms198m²CHF 1,780,000.–
Via Municipio 11, 6927 Collina d'Oro

Modern villa with panoramic view in Collina d'Oro

Collina d’Oro - Immersed in the heart of the hills of the Collina d’Oro municipality, in the quiet and sunny fraction of Agra, these six newly built villas represent a unique opportunity for those seeking an exclusive home in one of the most renowned areas of Ticino.The privileged position guarantees excellent solar exposure throughout the day, combined with one of the best air qualities at the national level.Elegant Design in Harmony with NatureEach villa, carefully designed, adapts perfectly to the gently sloping terrain, creating a natural harmony with the surrounding environment. The homes develop on two levels, with spaces designed to offer comfort, luxury, and direct contact with nature.Villa Type A:Ground Floor:- Master suite with walk-in closet and private bathroom.- Two single rooms with guest bathroom.- Natural, high-quality finishes, designed to create a welcoming and sophisticated atmosphere.First Floor:- Living area with welcoming entrance.- Large living area.- Modern, fully equipped kitchen, integrated with the dining room, to live every moment in a bright and airy atmosphere.- Bioclimatic pergola for optimal comfort.- Studio, guest bathroom, and connecting area.- Two external covered parking spaces.Basement:- Wine cellar and technical rooms.Luxury Living, Inside and OutThe large windows and contemporary design of the villas perfectly integrate the indoor spaces with the outdoor spaces, creating a visual and functional continuity. Each unit has a private garden, which can be personalized with a pool, to offer a living experience in the sign of relaxation and well-being.Personalization and Prestigious FinishesThe villas will be delivered with high-quality finishes, with the possibility of personalizing the interiors to best meet the customer's desires. There is also the possibility of choosing exclusive packages for the implementation of finishes, furnishings, and customized design services, to obtain a unique and tailored result.An Opportunity Tailored to YouThanks to the current construction phase, it is still possible to adapt the interior spaces to your needs. Every detail has been designed to guarantee maximum comfort and excellent living quality, ready to welcome you in a unique and modern environment.Don't miss the opportunity to discover these extraordinary villas: contact us for more information or to schedule an appointment. We are also available on Saturdays for visits by appointment.Agra awaits you: your dream of an exclusive life in the Collina d’Oro municipality is within reach.

Travel time
-

Suggested properties for you based on search results

Other interesting objects