10 results - Villa buy: Canton Solothurn

1 / 18
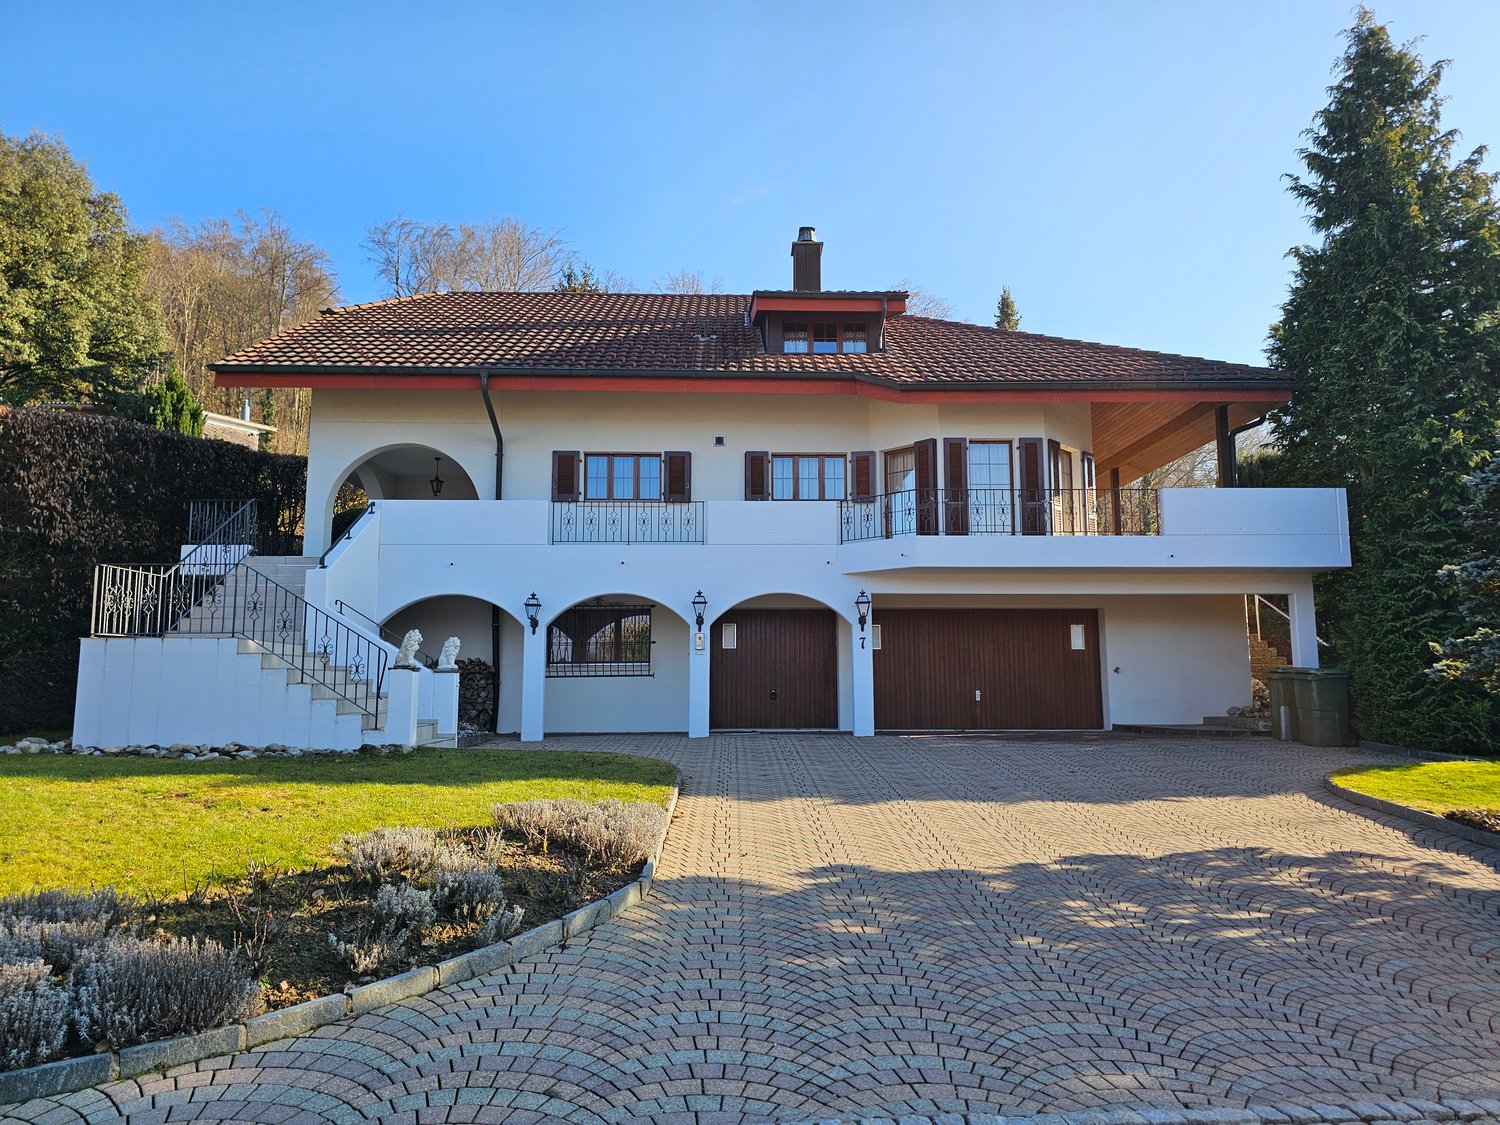
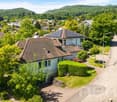
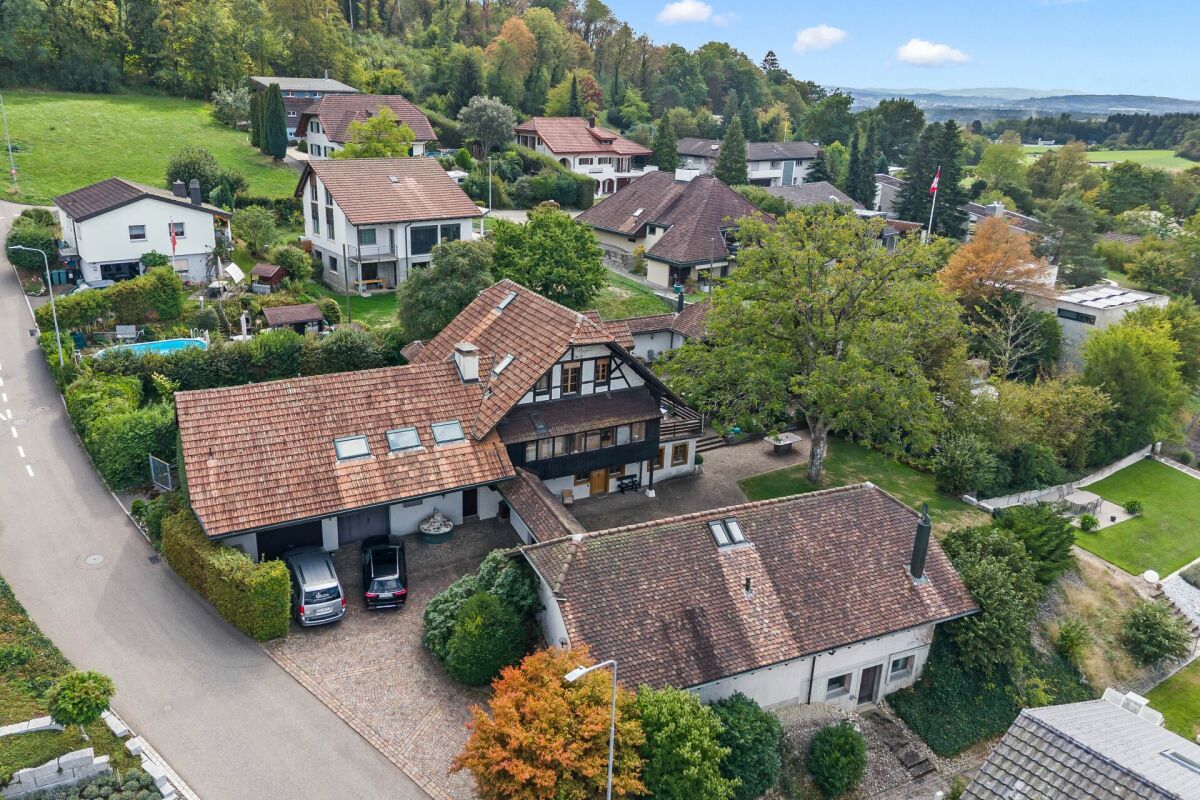
7.5 rooms242m²CHF 1,990,000.–
Am Born 7, 4616 Kappel

When (residential) dreams come true!
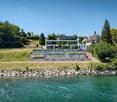
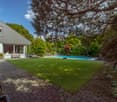
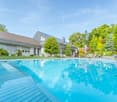
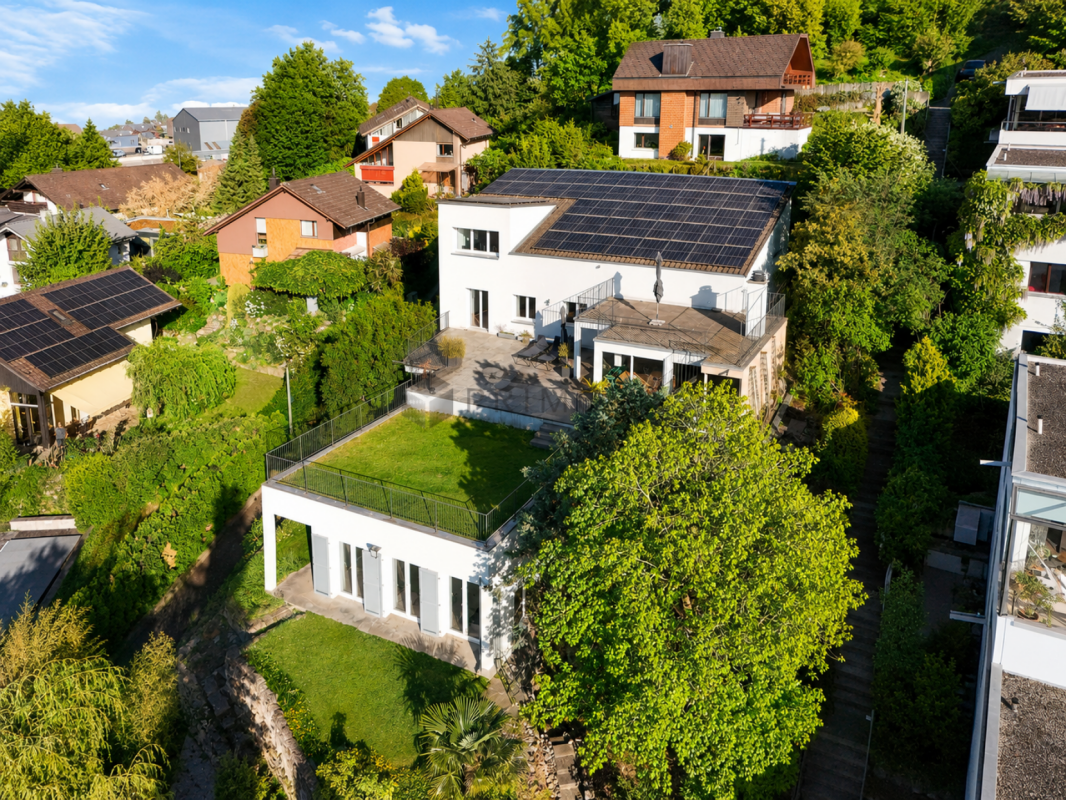
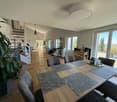
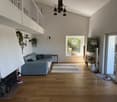
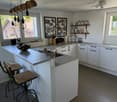
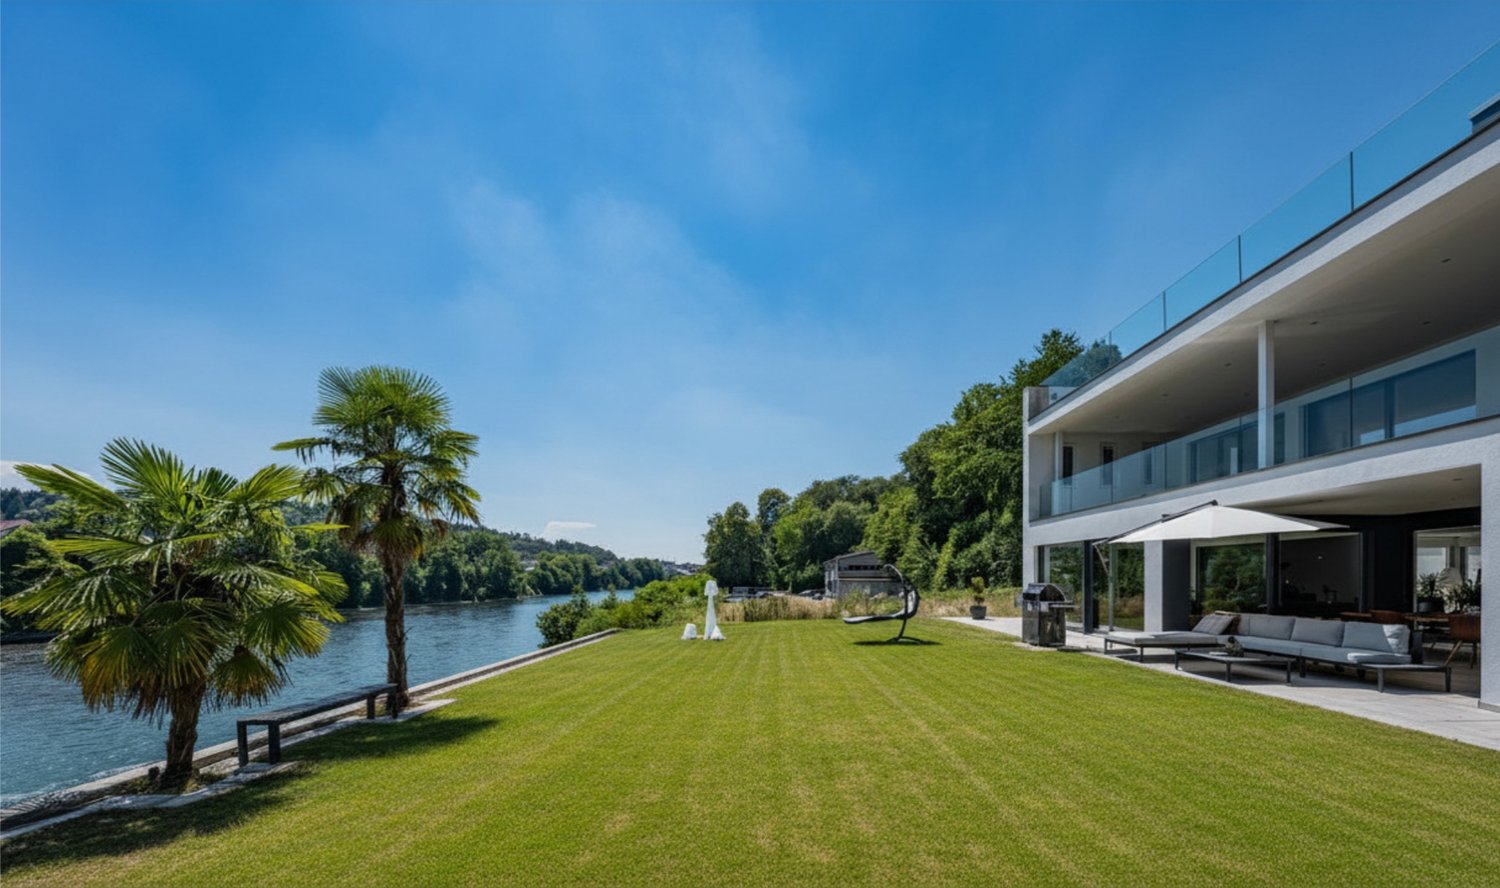
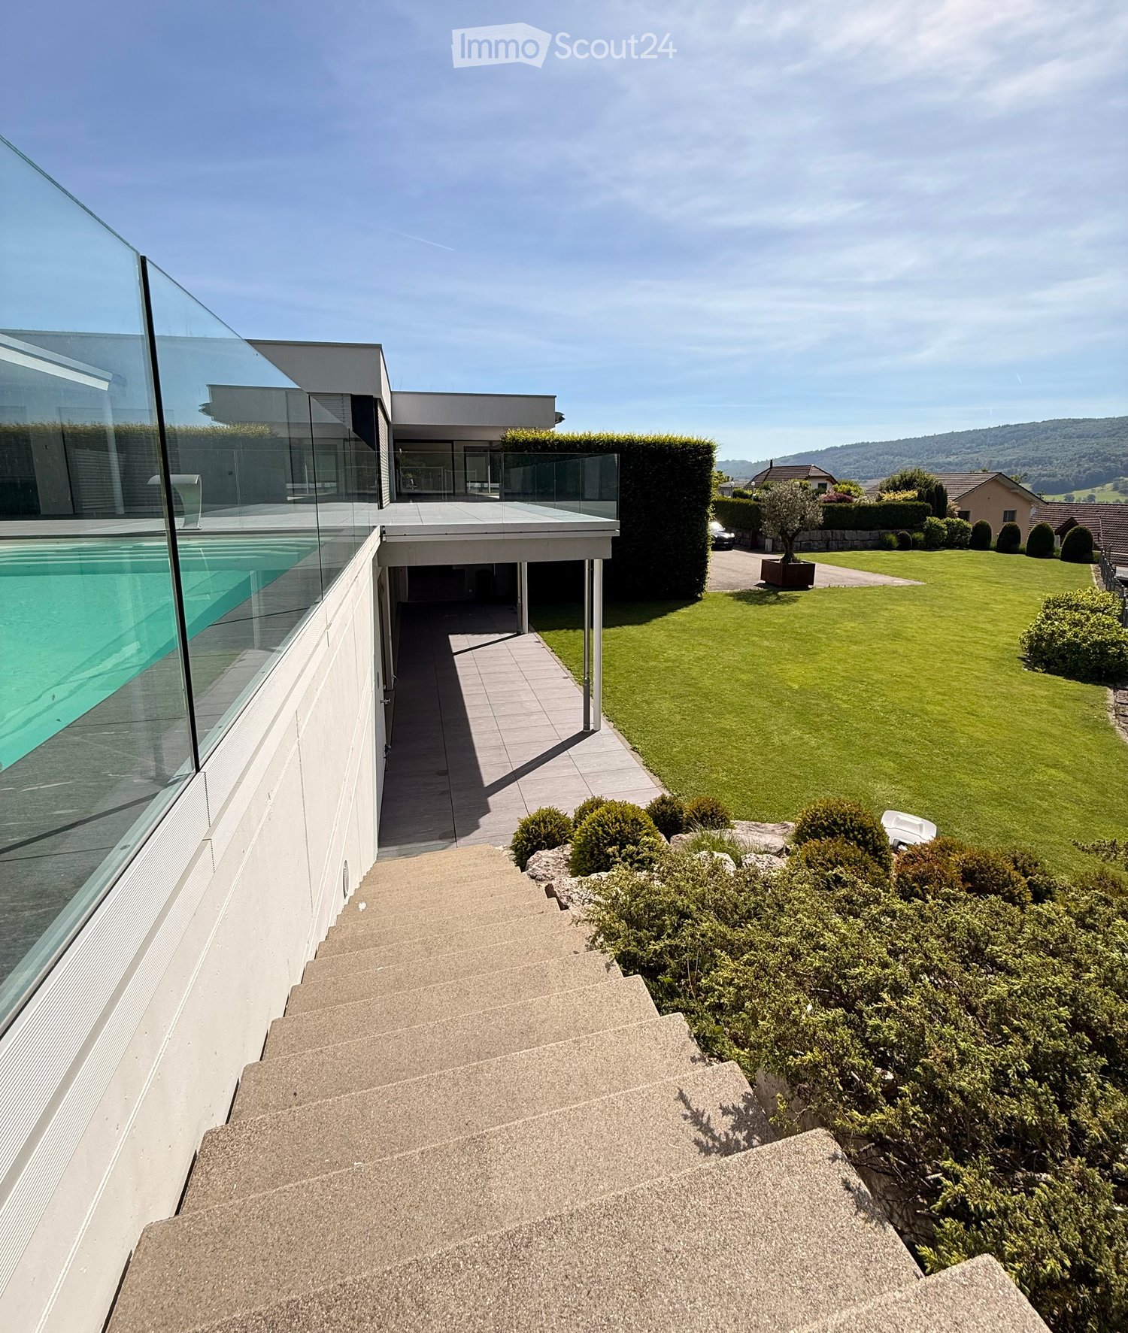
Located in an elevated and quiet area, we are selling this attractive and spacious country house immediately or by arrangement, with the following advantages: • Bright and high-ceilinged living room with recirculating fireplace • Semi-open kitchen with counter and ceramic glass, dishwasher, combi-steamer, and microwave • Dining area with access to the northwest-facing terrace and a view of the Jura • Parent's bedroom on the ground floor with direct access to the bathroom and exit to the garden • Bathroom on the ground floor with bathtub, toilet, bidet, two sinks, and window • (Dressing room) on the ground floor with built-in closets • Separate toilet on the ground floor with shower, double sink, and window • Spacious gallery with a view into the living area • Room on the upper floor with direct access to the bathroom with shower, toilet, sink, and window, as well as exit to the east-facing balcony • Room on the upper floor with exit to the east-facing balcony • Two more rooms on the upper floor • Hobby room (heated) in the basement with window, water connection, and access to the wine cellar The built-in garage with direct house access offers space for three vehicles. Several other vehicles can be parked in front of the property. The spacious garden with garden house, pool, and two biotopes creates a special atmosphere and invites you to linger. Several open and covered seating areas also guarantee relaxing hours outdoors. The nearby recreation area is located in the immediate vicinity. Shopping opportunities, schools, and kindergarten, as well as connections to public transportation, can be reached easily in just a few minutes. Have we piqued your interest? Don't hesitate and request the sales documents and arrange a non-binding viewing appointment today. We look forward to your inquiry!

Travel time
-
1 / 18
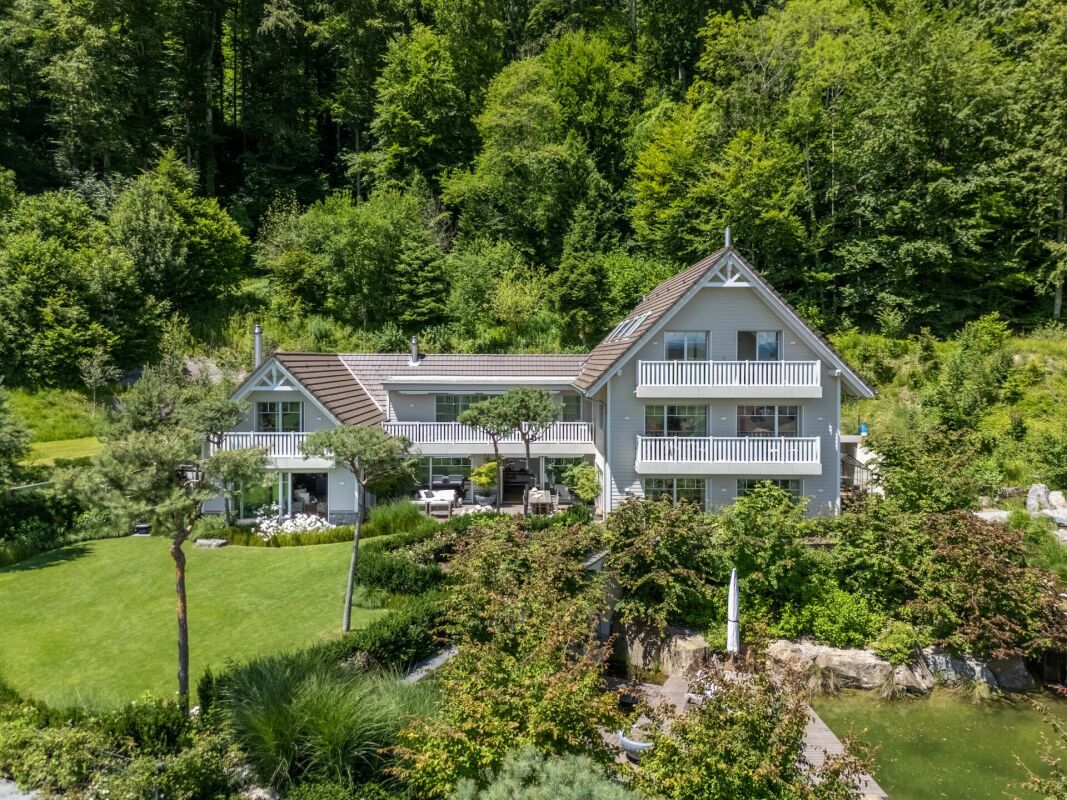
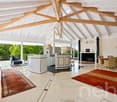
6.5 rooms260m²CHF 1,595,000.–
Buelternstrasse 280, 4715 Herbetswil

Exclusive 6.5-room villa - timeless and with many extras

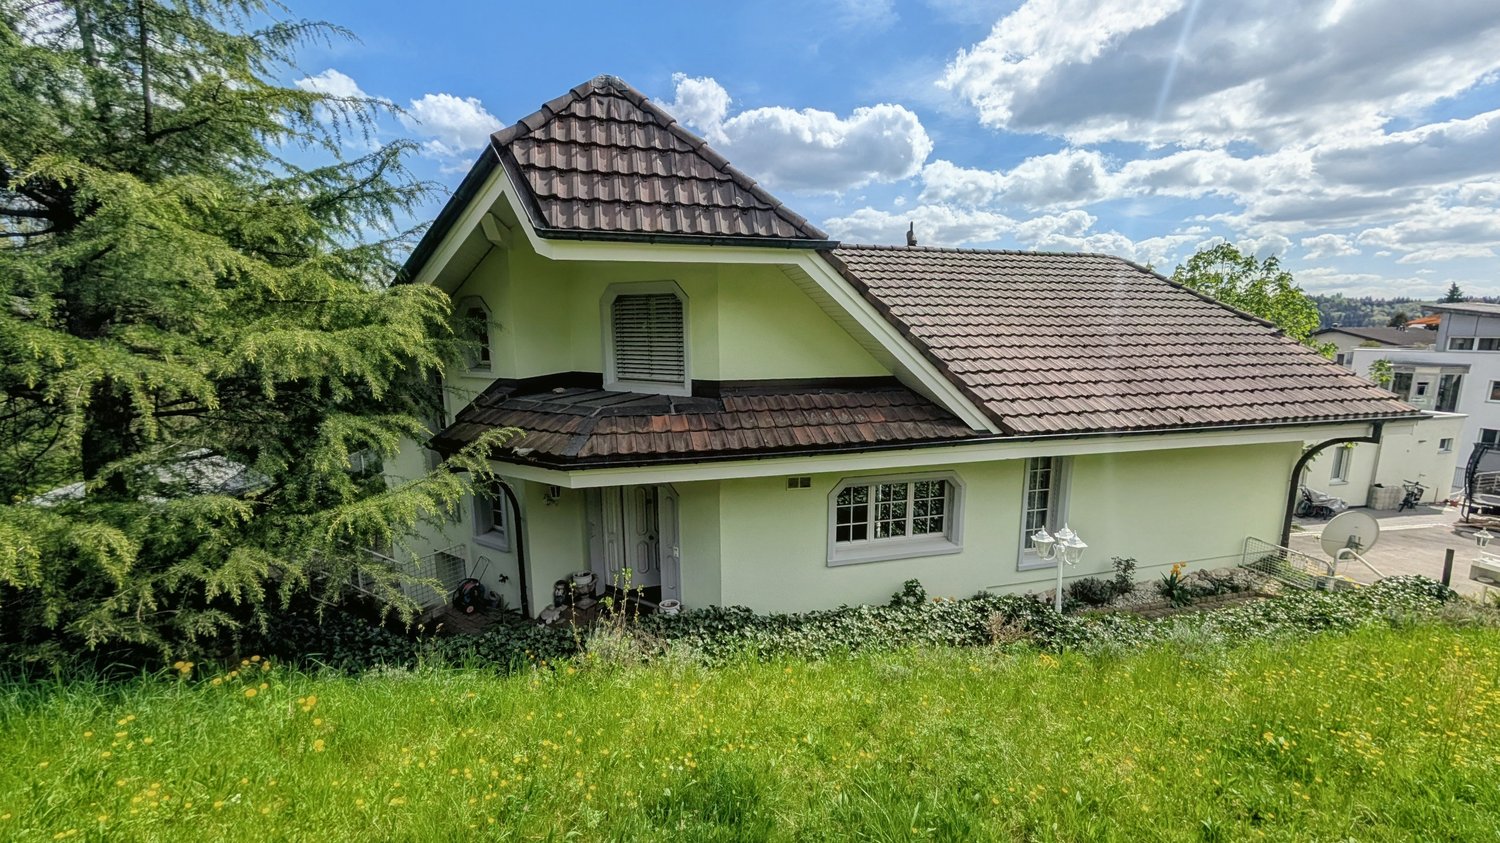
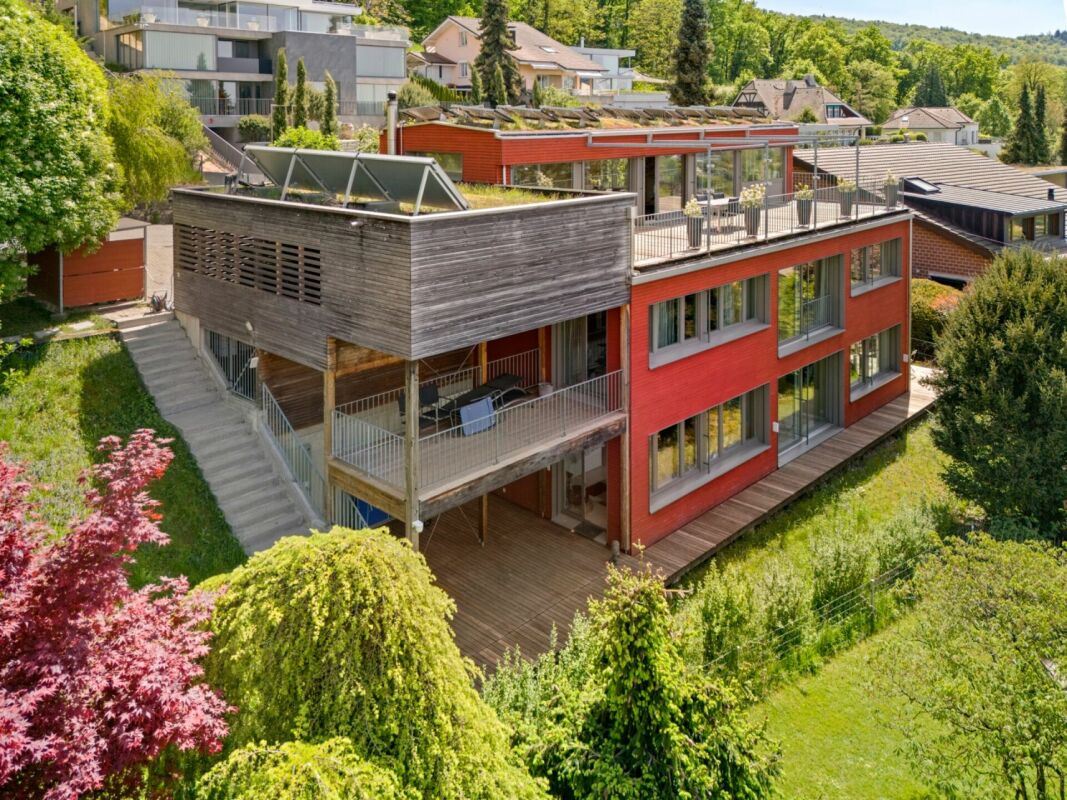
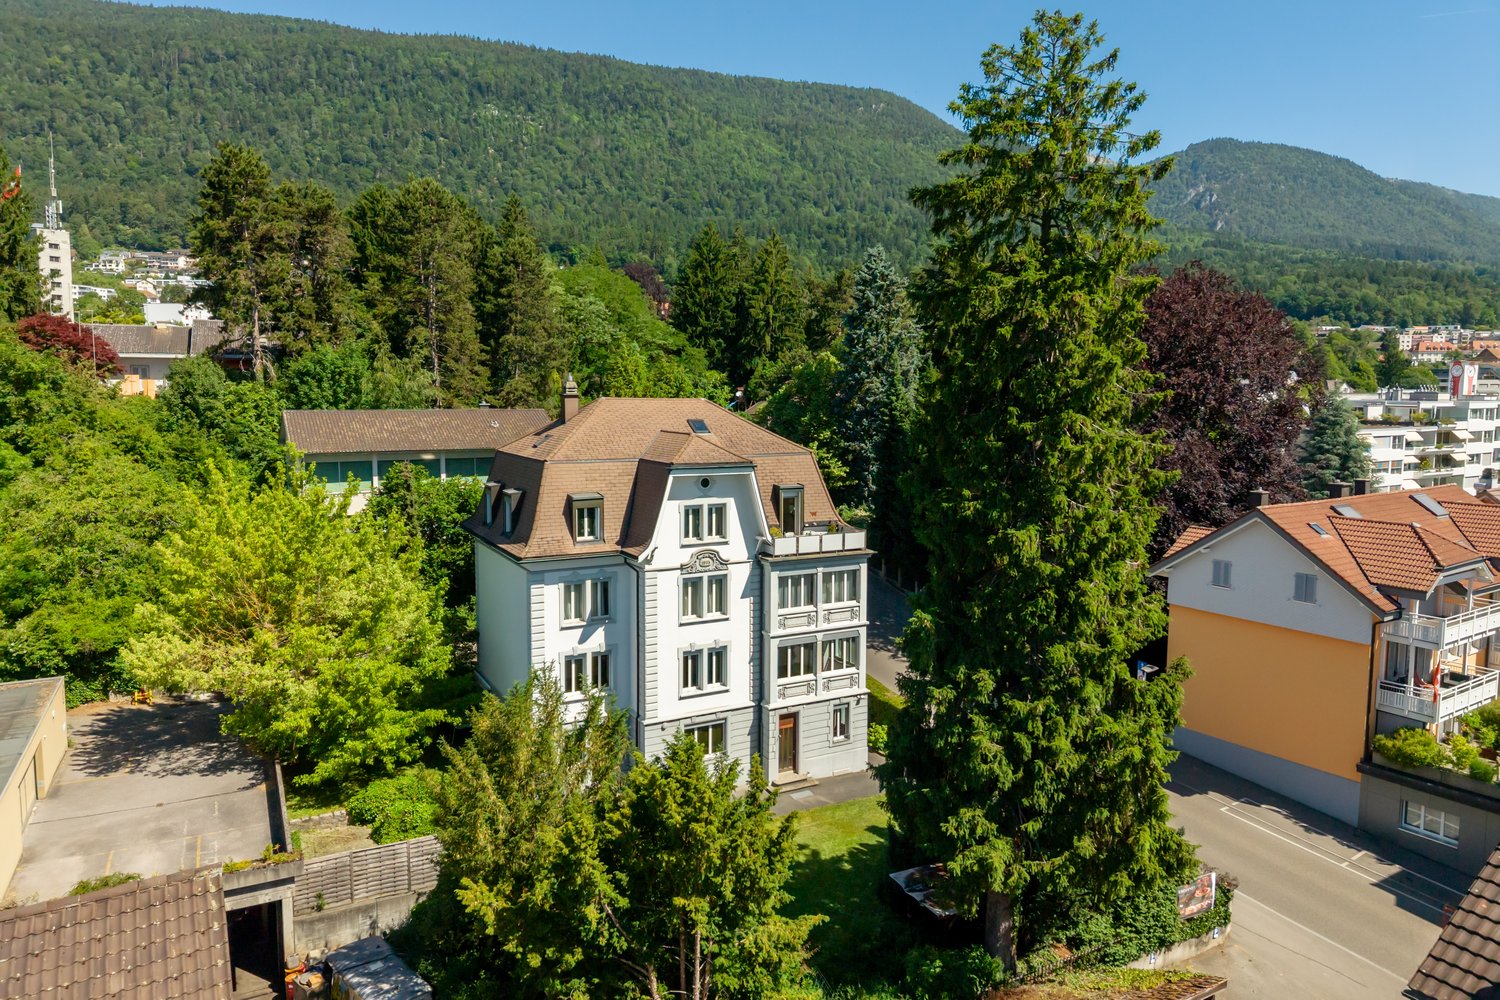
Highlights • Spacious room feeling • High-quality construction and building standard • Generous green area • Maximum privacy • All-around wellness oasis • Quiet and family-friendly location • Double garage and extended parking space Exclusive 6.5-room villa in Herbetswil - A home full of charm and space Welcome to this impressive, timeless villa with a high-quality building standard, which immediately catches the eye with its unique architecture and striking turret. With a large living volume and loving, ongoing renovation, this property presents itself as the perfect family home, leaving no wishes unfulfilled. A home to feel good and enjoy The light-filled rooms with high ceilings create an open and inviting atmosphere. The impressive living area with direct access to the elegant dining area offers space for long tables - here, 15 to 20 people can comfortably find space for sociable evenings and parties. Exclusive extras for the highest comfort The large, private garden with various seating areas around the house invites you to linger. Directly adjacent, an idyllic stream flows, emphasizing the tranquility and proximity to nature of this unique place. A powerful 14 kW photovoltaic system also provides sustainable energy supply and contributes to reducing operating costs. The indoor pool with sauna, shower, and toilet can be flexibly used as a spacious hobby room, leisure area, or personal gym. Commissioning of the pool is possible after consultation and for an additional fee. Practical and stylish room design On the ground floor, the well-maintained, spacious kitchen with a view of the greenery and the agricultural zone convinces. Two spacious rooms, one with a separate entrance, are ideal as a practice or office with discreet customer reception possibilities. Additionally, a guest toilet and another large room are available - here, there is space for all needs. On the upper floor, there is the large parental bedroom with a renovated bathroom en suite and a walk-in wardrobe, as well as two children's rooms. The open gallery with a view of the living area harmoniously connects all rooms. Perfect location for families The villa is located in a quiet cul-de-sac without through traffic - ideal for families with children. Kindergarten and school are reachable in just 5 minutes on foot, making everyday life relaxed and practical. Garage and workshop A huge garage with an attached workshop rounds off this unique offer and provides additional storage and hobby space. This special property offers everything you could wish for a relaxed family life - spacious, charming, and in a quiet location. We would be happy to show you the property personally and look forward to your contact!

Travel time
-
1 / 17
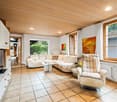
7.5 rooms295m²Price on request
Thalackerweg 9, 4413 Büren SO

a true dream home - luxurious single-family house with countless benefits

Are you looking for an exclusive single-family house that meets all your wishes? Do you appreciate a quiet, natural location? Do you want to enjoy plenty of space and countless benefits?If you can answer these questions with yes, your search ends here. The IMMOBILIEN-TEAM DANIEL SCHWEIZER (Tel. 061 415 30 30) is selling this wonderful property. ObjectThe house was built in 1989 and has been continuously renovated and refreshed to become the gem it is today. Modern architecture and special materials made of wood, metal, and glass come together.With a few renovations, this gem can also be converted into a multi-generation house.The living area extends over approximately 295 square meters on three floors. Here are a few of the countless benefits: • Sauna • Billiard room • Raclette room (horse lovers take note; former stable, can be rebuilt and pasture land can be rented) • Pool • Whirlpool • Steam shower • three fireplaces • wine cellar • covered seating area with pizza oven • Bocce court and beach volleyball field • Terrace and balcony • Play/climbing frame including swing • Alarm system including video surveillance • Carport and outdoor parking spaces ? An object where you can't say much more. You have to see and experience it! LocationThe municipality of Büren is located six kilometers southwest of the city of Liestal.Despite the rural area, Büren is very central. The cantonal capital Liestal is nearby (direct bus connection) and Basel is also easily accessible.The obligatory school levels up to and including secondary school can be attended in Büren.The property Thalackerweg 9 is located at the end of a quiet street at an elevated location.The local recreation area is right in front of the door. Thank you for your understanding that a personal object inspection on site is only possible with financing confirmation.We look forward to your contact!

Daniel Schweizer

Daniel Schweizer

Geschäftsführer / Inhaber / Immobilienvermarkter mit eidg. FA

Travel time
-
1 / 13
9.5 rooms350m²CHF 3,490,000.–
Cuno-Amiet-Strasse, 4500 Solothurn

Beautiful and spacious villa with large pool area

Do you also dream of cooling off in your own pool on hot summer days? Or offering your guests a delicious barbecue in the evening and even a room for overnight stays after a spectacular garden party? Then your dream will come true with this unique villa! Located in the best area of Solothurn, this comprehensively renovated, spacious 9.5-room villa presents itself as a true jewel of living for people with high demands. The property convinces with its well-thought-out room layout, high-quality equipment, and numerous extras that offer comfort and security at the highest level. The property is located in a quiet, family-friendly area, just a few minutes' walk from schools, shopping facilities, and public transport. Highlights at a glance * 9.5 rooms, bright and spacious * Comprehensively renovated, good construction (double-shell masonry) * Large pool area in the well-kept garden * Indoor and outdoor fireplace * 3 bathrooms * Underfloor heating in kitchen and bedrooms * New oil heating (2019), modern radiators * Photovoltaic system * Alarm system, controllable via app * Wine cellar with gentlemen's room, several basement rooms * Attic can be expanded * Double garage * Quiet, central location: schools, shopping, and public transport within walking distance A home with style, comfort, and future prospects This villa combines modern technology, traditional building quality, and spacious living - ideal for all those who are looking for something special. Arrange a viewing today and be impressed on site.Solothurn The city of Solothurn (ZIP 4500), located in the Wasseramt district in the canton of the same name, combines historical charm with stable demographic and economic development. As of December 31, 2023, the political municipality had 16,855 inhabitants. In the past five years, Solothurn has recorded moderate population growth of an average of +0.1% per year - a sign of constant, sustainable development. Solothurn also shows its attractive side in a tax comparison: with a tax burden of 13.3%, the municipality is slightly below the cantonal average of 13.9%. Residential construction activity is moving at an average annual rate of 0.6% within the framework of controlled development, which seems to be adapted to demand. The vacancy rate was 1.9% on June 1, 2024, and signals a balanced market situation with a slight supply margin. Real estate prices in Solothurn have risen by 17.8% over the past five years - a solid but moderate increase compared to the cantonal average of 21.5%. This indicates a healthy market movement characterized by stability, which offers an interesting environment for both owner-occupiers and investors. Overall, Solothurn presents itself as a livable city with well-coordinated growth, attractive tax conditions, and a balanced housing market - a location with perspective and quality.

1 / 1
5.5 rooms247m²CHF 4,980,000.–
4143 Dornach

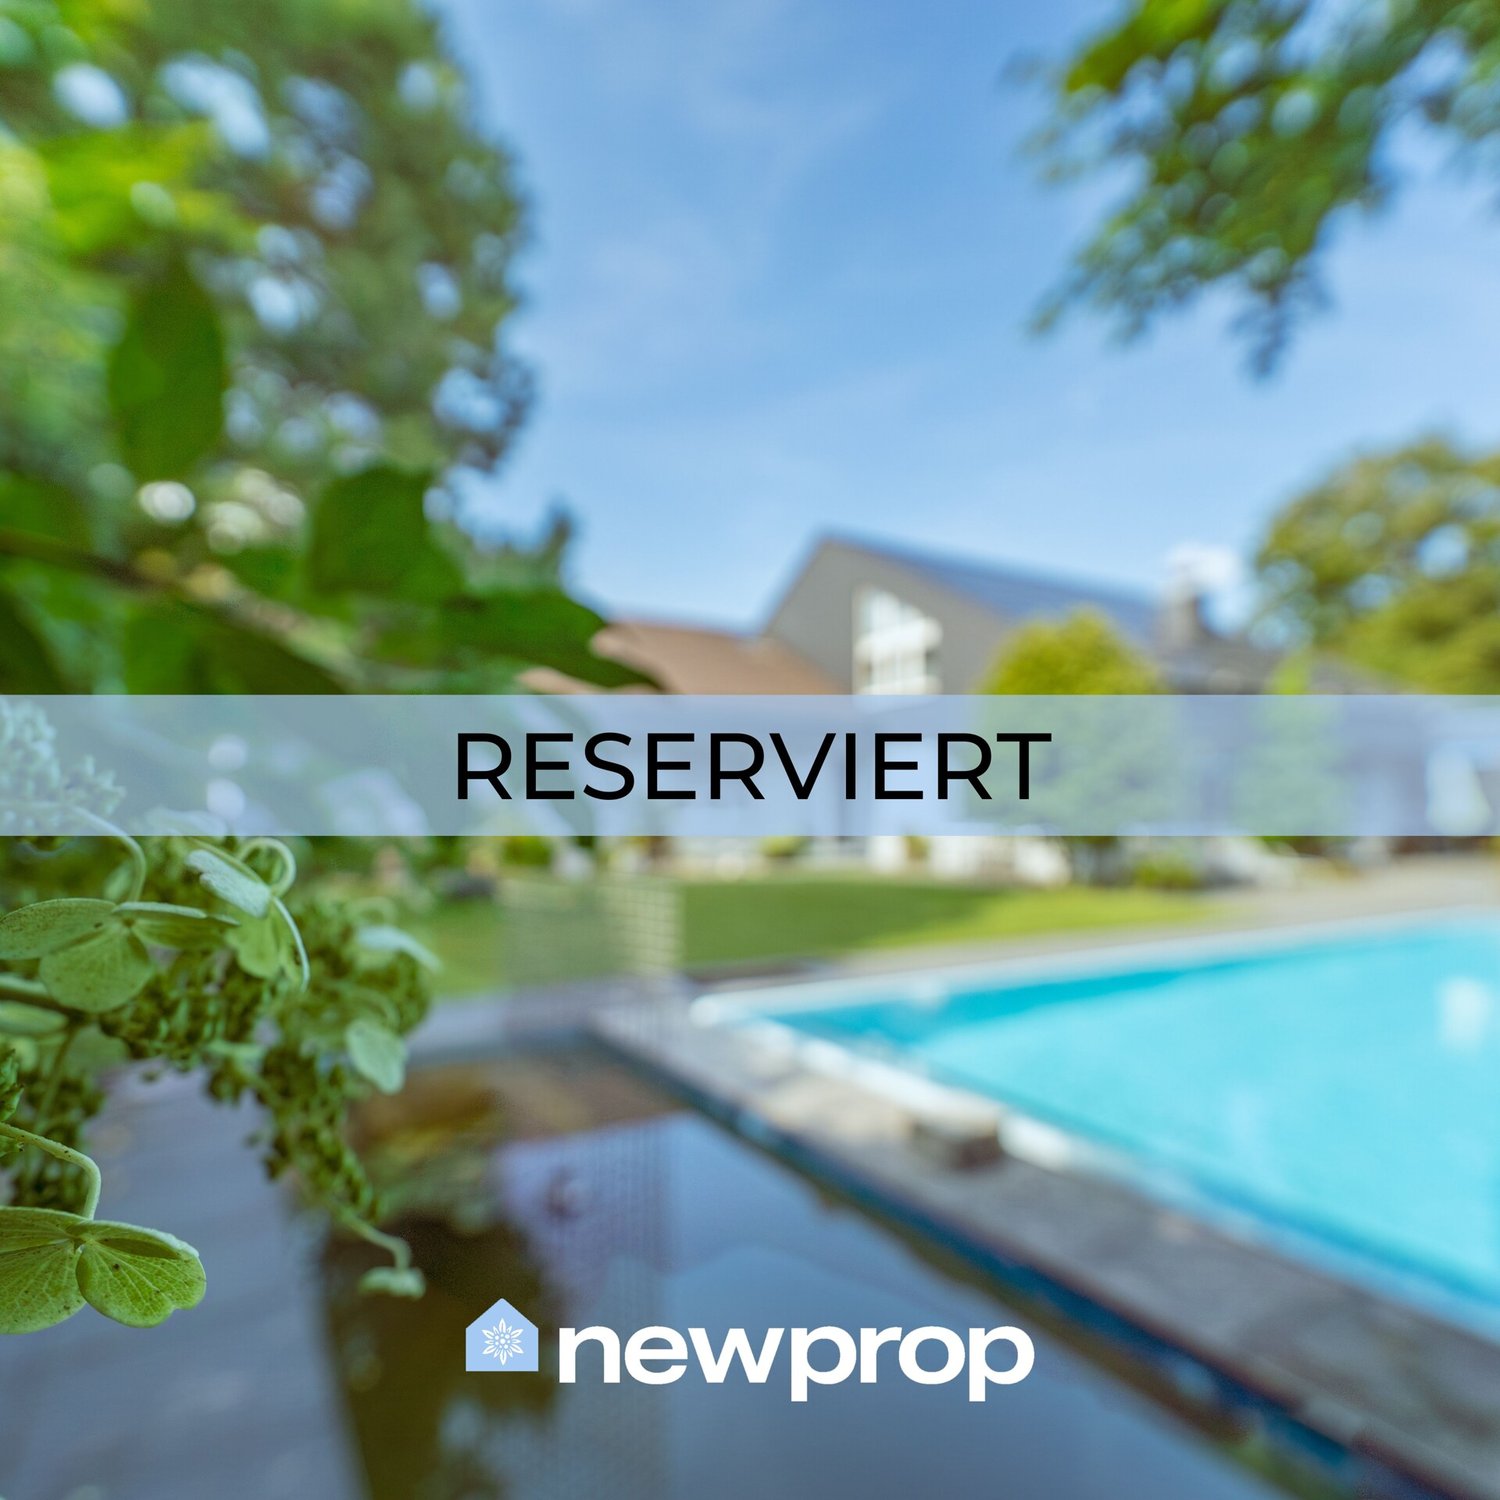
AUSSERGEWÖHNLICHE GELEGENHEIT - LUXUSVILLA MIT POOL UND PANORAMABLICK

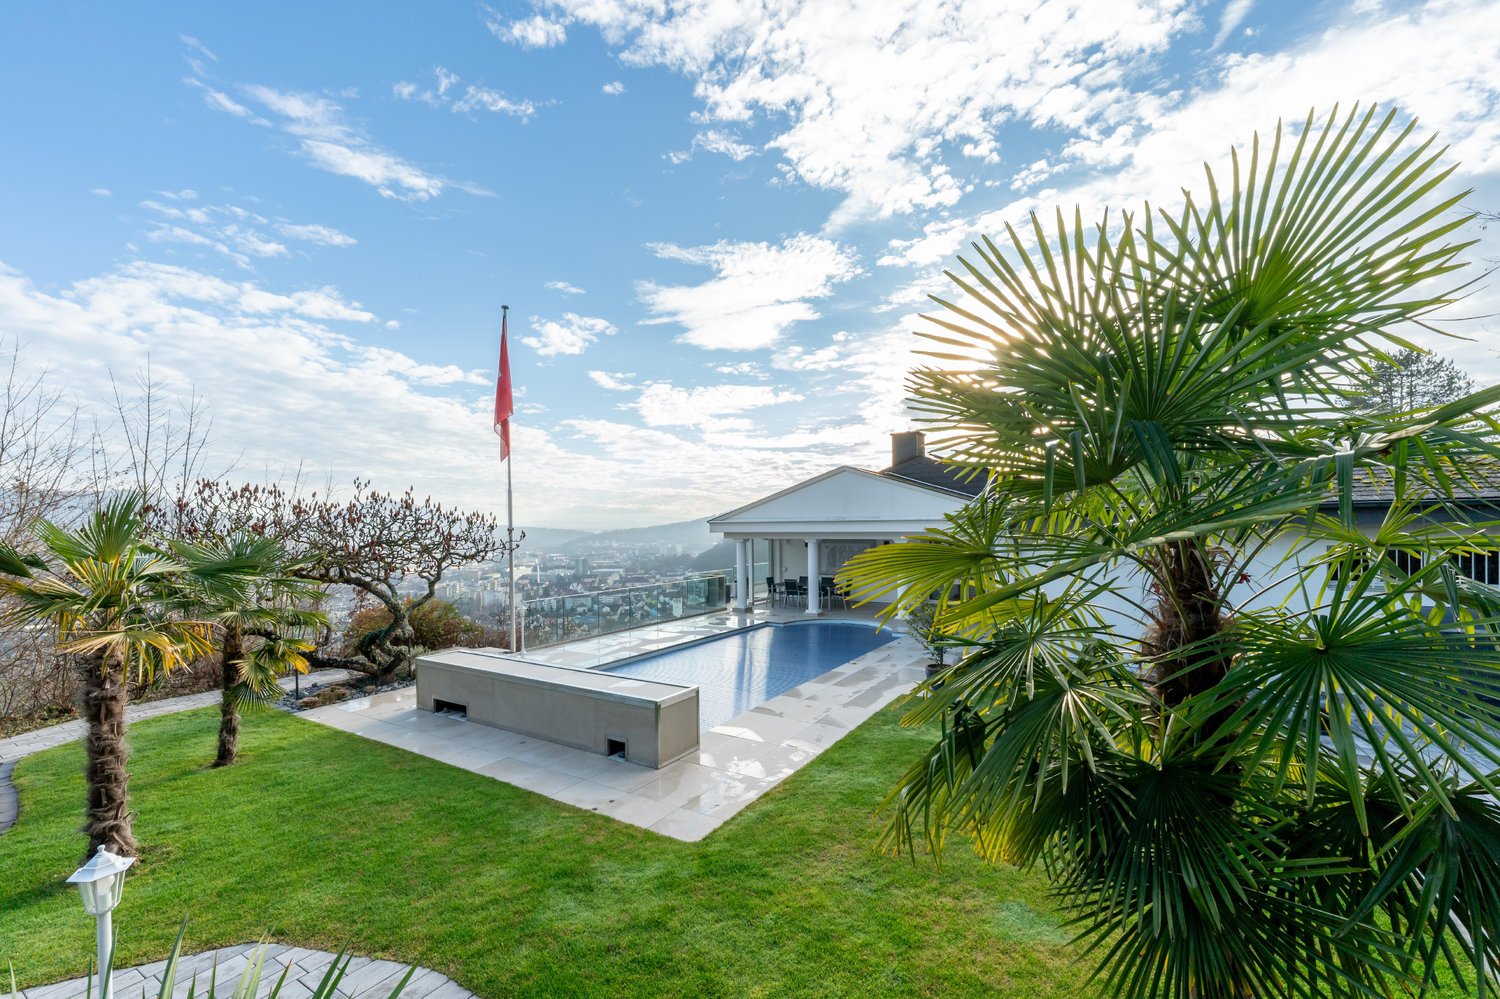
An Hanglage, eingebettet von einem idyllischen Waldanstoss und mit einer atemberaubenden Weitsicht über die Dächer von Dornach wird gerade der Anspruch an eine exzellente Wohnlage kompromisslos erfüllt. Nahe Distanzen zum Einkauf, Kindergarten/Schulen sowie dem öffentlichen Verkehr sorgen für den gewünschten Mehrwert. Der Bahnhof und der Autobahnanschluss sind ebenfalls in wenigen Minuten zu erreichen. Rad- und Wanderwege in Gehdistanz sorgen für den gewünschten Erholungsraum.Diese aussergewöhnliche Villa richtet sich an Individualisten, welche einen einzigartigen Innenausbau, kompromisslosen Komfort und eine Architektur mit Charakter zu schätzen wissen. Der im Jahr 2019 realisierte Neubau präsentiert sich als imposanter Baukörper mit klarer architektonischer Sprache und eröffnet dank der privilegierten Hanglage eine unverbaubare Panoramaweitsicht über Dornach und die umliegende Landschaft.Der Innenausbau überzeugt mit aussergewöhnlicher Qualität und viel Liebe zum Detail. Edle Materialien, massgefertigte Einbauten sowie ein durchdachtes Raumkonzept schaffen eine Wohnatmosphäre auf höchstem Niveau. Ein besonderes Highlight bildet der begehbare Weinkühlschrank mit Platz für rund 600 Flaschen - ein echtes Statement für Weinliebhaber und Geniesser. Die raffinierte Raumaufteilung bietet grosszügige Wohnbereiche sowie ein hohes Mass an Privatsphäre - unter anderem mit zwei Master-Bedrooms mit Bad en Suite und Ankleide. Ergänzt wird das Raumangebot durch einen Fitnessbereich mit Dampfbad sowie weitere vielseitig nutzbare Räume.Auch im Aussenbereich setzt sich der hohe Anspruch konsequent fort: Der grosszügige Pool lädt dazu ein, die spektakuläre Weitsicht und die ruhige Lage in privater Atmosphäre zu geniessen. Die Liegenschaft präsentiert sich insgesamt in einem ausserordentlich gepflegten und nahezu neuwertigen Zustand. • exzellente und unverbaubare Hanglage • atemberaubender Panoramablick über Dornach • bestechender Neubau mit Baujahr 2019 • imposanter Baukörper mit klarer Architektursprache • grosszügiger Aussenpool (8 × 3 Meter) • begehbarer Weinkühlschrank für 600 Flaschen • extrem gepflegt und in perfektem Zustand • aussergewöhnlicher und einzigartiger Innenausbau • raffinierte Raumaufteilung mit viel Privatsphäre • zwei Master-Bedrooms mit Bad en Suite und Ankleide • Fitnessbereich mit Dampfbad • Doppelgarage und Aussenabstellplätze Set in an elevated hillside position, surrounded by an idyllic forest edge and offering breathtaking panoramic views over the rooftops of Dornach, this property fulfils the highest expectations of an exceptional residential location. Short distances to shopping facilities, kindergarten and schools, as well as excellent public transport connections, provide outstanding convenience. The railway station and motorway access can also be reached within just a few minutes, while nearby cycling and walking paths offer immediate access to nature and recreation.This extraordinary villa is designed for discerning individuals who appreciate unique interior design, uncompromising comfort and architecture with a distinct character. Completed in 2019, the property presents itself as an impressive architectural statement with a clear and refined design language. Its privileged hillside setting ensures uninterrupted panoramic views over Dornach and the surrounding landscape.The interior impresses with exceptional quality and meticulous attention to detail. Premium materials, bespoke fittings and a thoughtfully designed layout create a living environment of the highest standard. A particular highlight is the walk-in wine refrigerator with capacity for approximately 600 bottles - a true statement for wine enthusiasts and connoisseurs. The sophisticated layout offers generous living spaces combined with a high degree of privacy, including two master bedrooms with en-suite...

1 / 7
7.5 rooms272m²Price on request
2544 Bettlach

Representative villa in a prime location in the Solothurn area

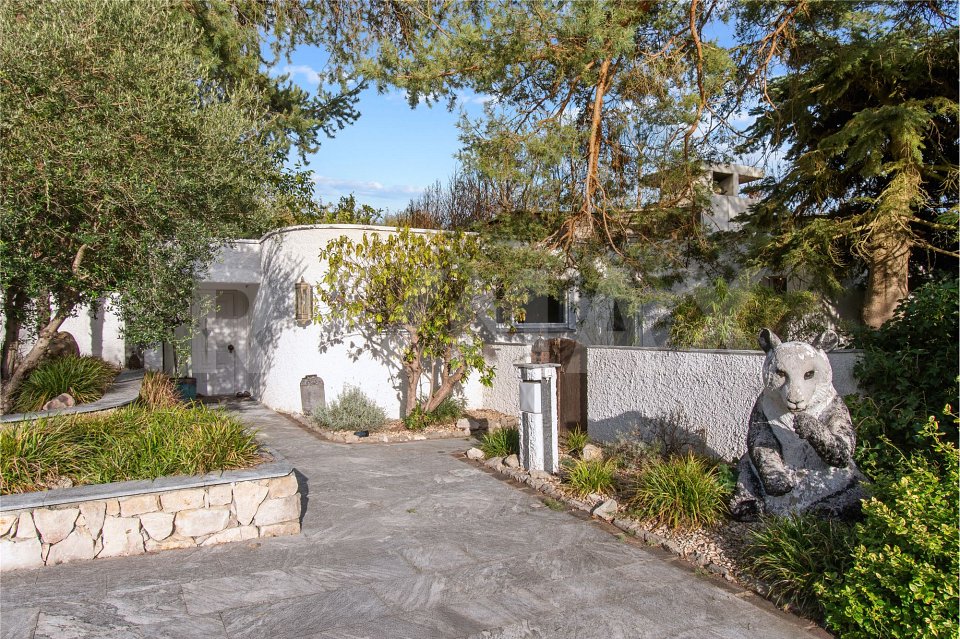
Architectural villa with plenty of light, space, and privacy in the Solothurn area This architecturally demanding villa was built in 1989 with the aim of combining generosity, light, and nature in perfect harmony. Embedded in a plot of over 2,950 m² with old tree population, the property is located in a quiet, grown residential area - a refuge with privacy, style, and rarity value.Space & ArchitectureThe house welcomes with a representative entrance area, laid out with polished granite plates from the Aosta Valley. A striking spiral staircase characterizes the center of the house as an architectural statement and connects the levels in an elegant way.On the ground floor, an open spatial concept with living, dining, and kitchen areas opens up, which opens onto the spacious terrace and into the well-kept garden. The adjacent two-story winter garden expands the living space into nature and brings light and greenery into the house all year round. Also on this floor: a guest/home office, a separate housekeeping room, and direct access to the garage and equipment room - extremely practical in everyday life.Rooms & UseIn total, the villa offers 5 bedrooms, four of which are on the upper floor with open ceilings and plenty of daylight. Four bathrooms in timeless design are also available. In the basement, you will find a sauna, a hobby/fitness room with garden access, technical rooms, and ample storage space.Garden & WellnessThe spacious garden with well-kept lawn, terrace areas, and grown tree population creates a green oasis with absolute tranquility. The heart of the outdoor area is the swimming pool - ideal for refreshing cooling on warm days and relaxed sunbathing.Energy & ComfortThe villa is heated by a heat pump with a ground probe. The underfloor heating provides pleasant warmth in all living areas. Additionally, a tile stove in the living room and an open fireplace are available for cozy hours.Special features at a glance • PLOT with 2,952 m² area, of which 1,616 m² building land in residential zone 2 • Architecturally demanding villa with winter garden over two floors • 5 bedrooms, 4 bathrooms, sauna, hobby/fitness room with garden access • Open living area with noble natural stone floor (granite, Aosta Valley) • Housekeeping room on the ground floor as well as direct access to equipment room and garage • Swimming pool with counter-current system & spacious terrace areas • Quiet garden with old tree population and maximum privacy • Ground probe heating, underfloor heating, tile stove, fireplace Discreet marketing - only for qualified interested partiesThis exclusive property is offered discreetly. Viewings are only possible after presentation of a current financing proof. We thank you for your understanding and look forward to your qualified inquiry.

1 / 7
6.5 rooms227m²CHF 2,790,000.–
4632 Trimbach

High-quality architecture in an exclusive location

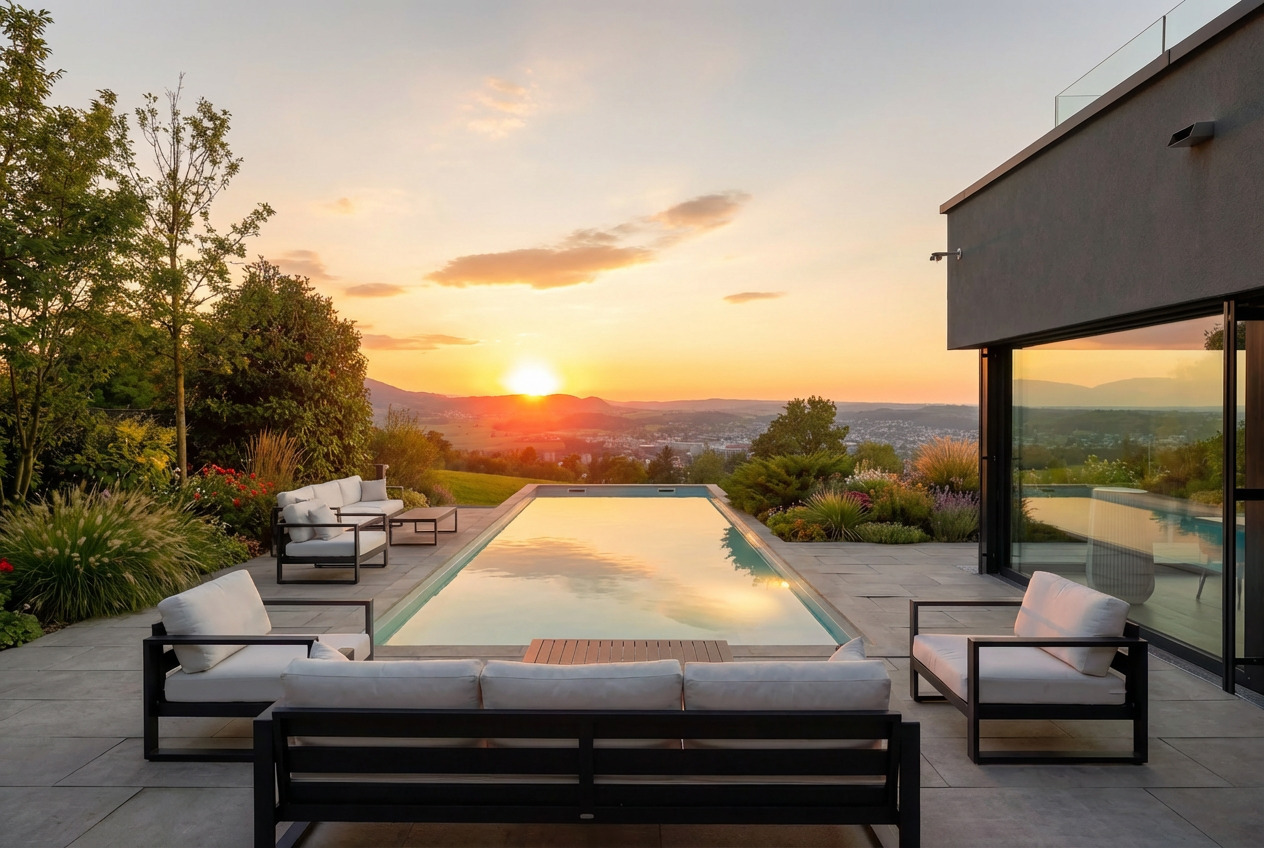
This extraordinary property, comprehensively renovated in 2022, sits in one of the most sought-after vantage points in Trimbach and offers a living environment for the highest standards. The architecture impresses with timeless elegance and generosity.The following highlights await you:- Open living and dining area- Modern kitchen with wine cooler- Bedroom with en-suite bathroom- Sauna- Spacious outdoor pool- Panoramic view- Double garageEngel & Völkers - Your competent partner for real estate sales.Trimbach is a vibrant and at the same time nature-oriented community that offers its residents a particularly high quality of life. Nestled between the Jura heights and the nearby city of Olten, Trimbach combines tranquility, recreation, and excellent infrastructure. The connection to public transport is excellent. Regular bus connections lead directly to Olten, where fast train connections to the entire Switzerland are available. The community is also optimally accessible by car, as the highway connections in the direction of Zurich, Bern, Basel, and Lucerne can be reached in just a few minutes. This is a great advantage, especially for commuters.In the village itself, there are numerous shopping facilities for daily needs, supplemented by a wide range of shops, restaurants, and services in nearby Olten. Families also benefit from a comprehensive school infrastructure. Kindergarten, primary school, and secondary school are located directly in the community area and are easily accessible. This creates a safe and practical environment for children and young people.If you would like to learn more about the property, we would be happy to send you the documentation.

Suggested properties for you based on search results

Other interesting objects