141 results - Row house buy: Canton Fribourg

1 / 3
  • Parking space
  • View
  • Elevator
5.5 rooms, 131m², CHF 1,175,000.–
1618 Châtel-Saint-Denis

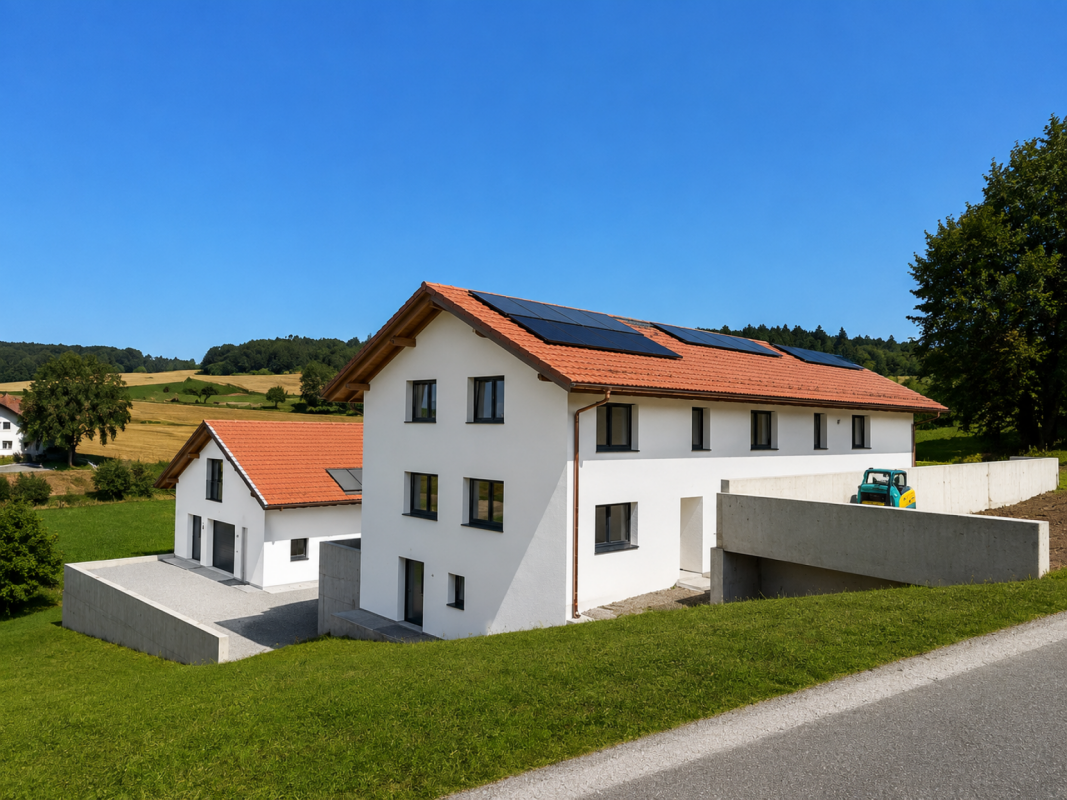
Semi-detached villa with 5.5 rooms in Fiaugères/Saint-Martin (FR)

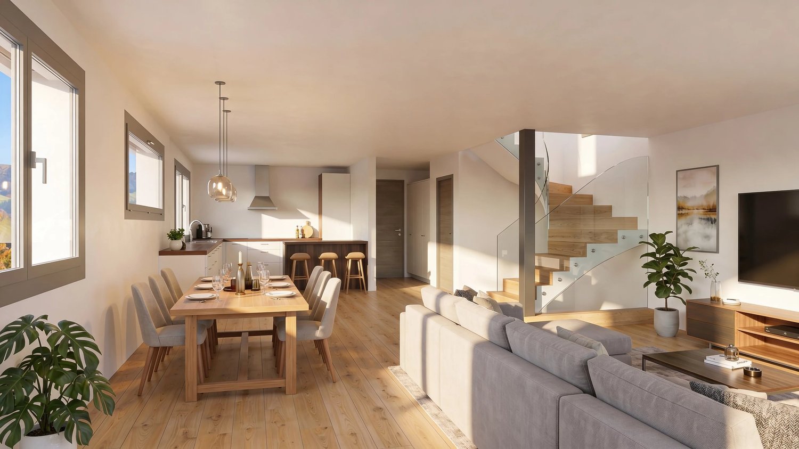
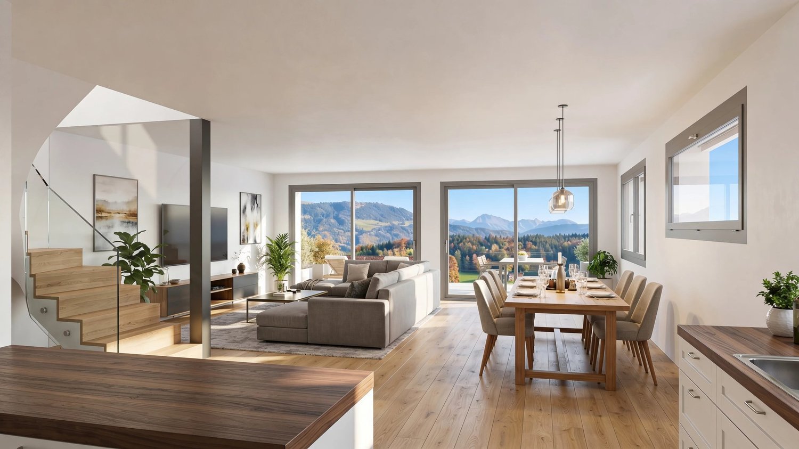
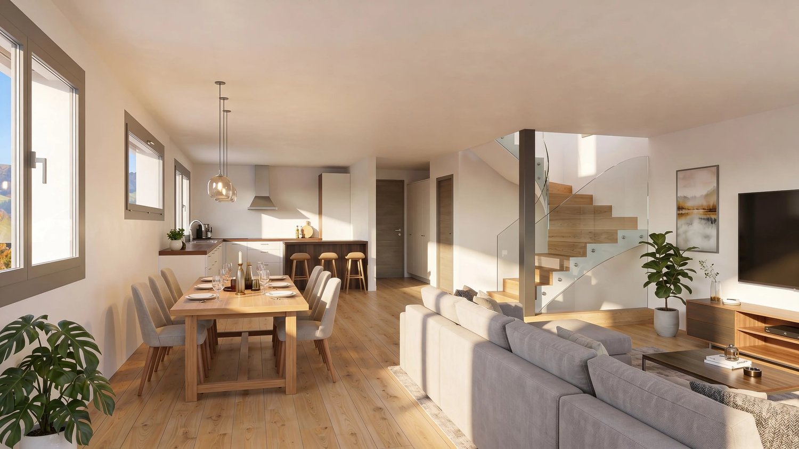
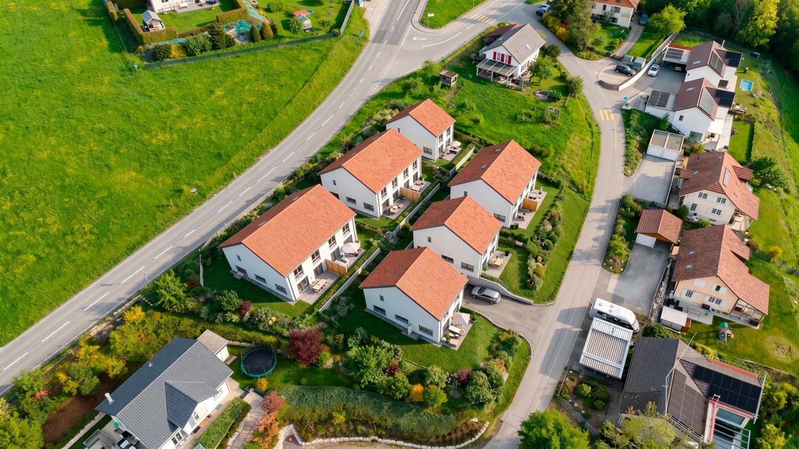
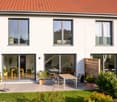
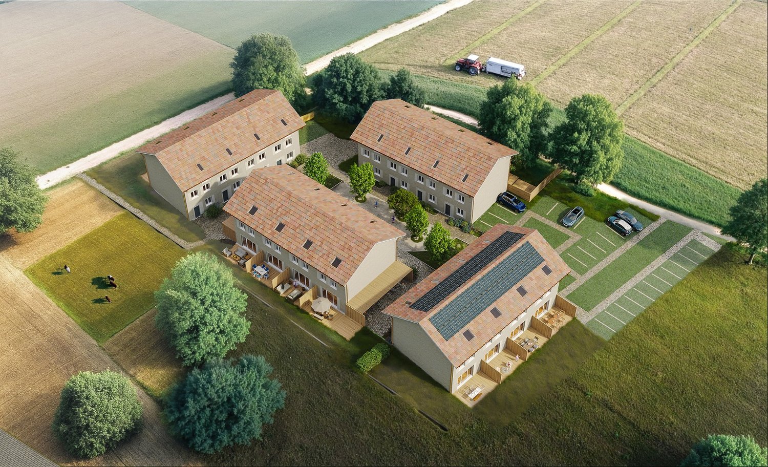
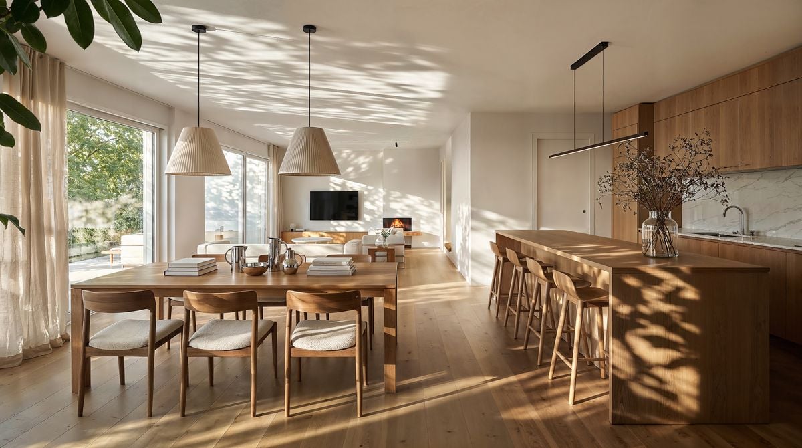
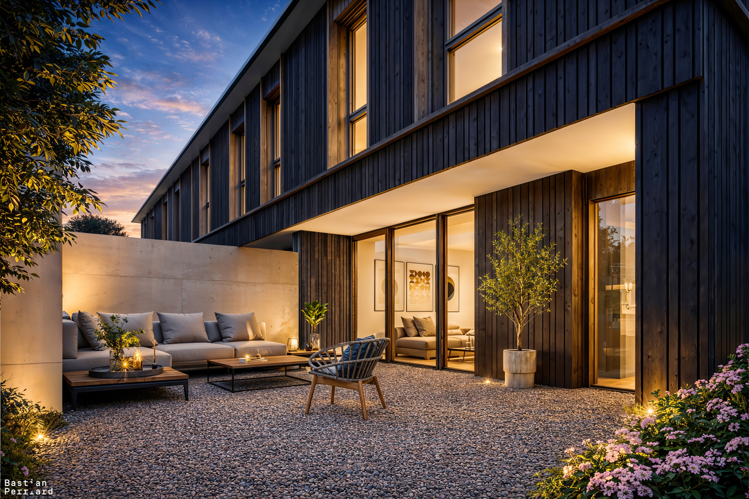
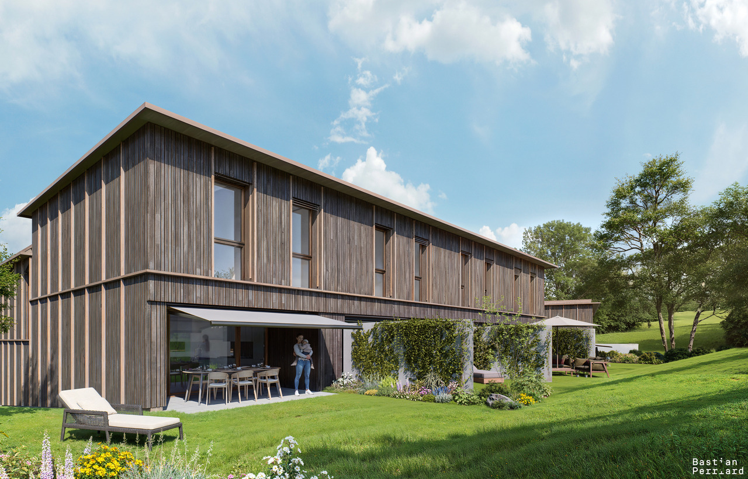
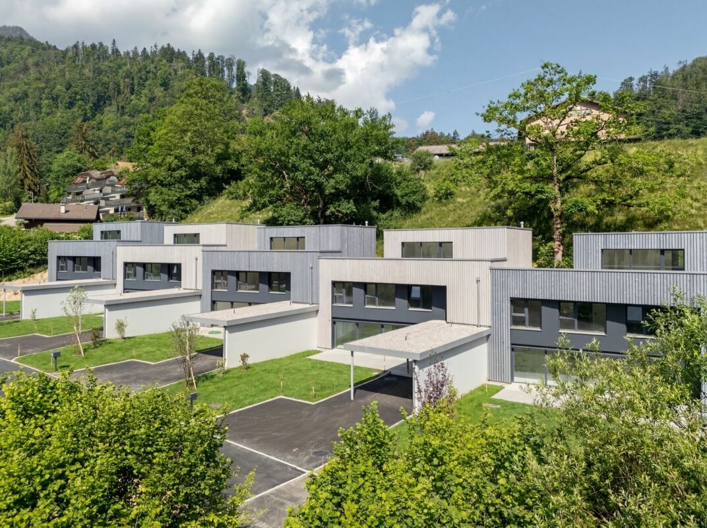
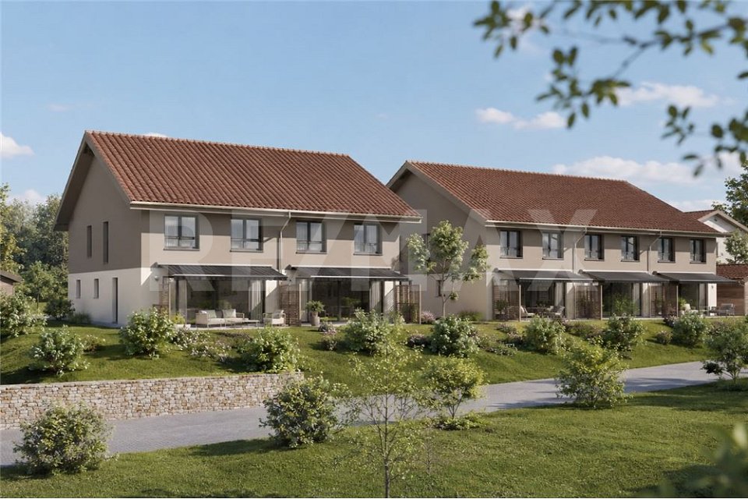
We are delighted to welcome you and introduce you to this new promotion of 9 villas that combine nature, comfort, and modernity to offer a harmonious and privileged living environment. This semi-detached villa with 5.5 rooms, ideally located in Fiaugères within a harmonious promotion, offers a living area of approximately 131 m², designed to combine comfort, functionality, and quality of life. Outside, the villa has a pleasant terrace of 21 m² as well as a private garden of approximately 240 m², ideal for enjoying the beautiful days in a peaceful setting. With a sober and contemporary architecture, it integrates perfectly into its natural and village environment. The intelligently distributed volumes as well as the generous openings allow you to enjoy beautiful brightness throughout the day. The spaces are distributed as follows: Basement: - A cellar, a technical room, a hall, and a storage room, offering practical storage spaces. Ground floor: - A bright living room, a bedroom, an entrance hall, and a guest toilet. First floor: - Three comfortable bedrooms, a dressing room, a hall, a shower room with toilet, and a bathroom. Built with sustainable materials and benefiting from optimal insulation, this villa guarantees comfort and durability. The finishes are chosen by the buyer, according to the technical description, allowing for personalization according to your wishes. Two parking spaces in the internal garage, which provides direct access to the villas, as well as a space for bicycles, complete this property and are included in the price. A great opportunity for a family looking for a pleasant living environment that combines nature and proximity to amenities. Come and discover it without delay!

  • Parking space
  • View
  • Elevator
1 / 3
  • Parking space
  • View
  • Elevator
5.5 rooms, 131m², CHF 1,220,000.–
1618 Châtel-Saint-Denis

Villa A semi-detached 5.5 rooms in Fiaugères/Saint-Martin (FR)

This semi-detached villa with 5.5 rooms, ideally located in Fiaugères within a harmonious development, offers a living area of approximately 131 m², designed to combine comfort, functionality, and quality of life. Outside, the villa has a pleasant terrace of 28 m² as well as a private garden of approximately 301 m², ideal for enjoying the beautiful days in a peaceful setting. With a sober and contemporary architecture, it integrates perfectly into its natural and village environment. The intelligently distributed volumes as well as the generous openings allow to benefit from a beautiful brightness throughout the day. The spaces are distributed as follows: Basement: - A cellar, a technical room, a hall as well as a storage room, offering practical storage spaces. Ground floor: - A bright living room, a bedroom, an entrance hall as well as a guest toilet. First floor: - Three comfortable bedrooms, a dressing room, a hall, a shower room with toilet as well as a bathroom. Built with durable materials and benefiting from optimal insulation, this villa guarantees comfort and permanence. The finishes are at the choice of the buyer, according to the technical description, allowing personalization according to your desires. Two parking spaces in the internal garage, with direct access to the villas, as well as a space for bicycles, complete this property and are included in the price. A beautiful opportunity for a family looking for a pleasant living environment, combining nature and proximity to amenities. Come and discover it without delay!

  • Parking space
  • View
  • Elevator
1 / 4
  • Parking space
  • View
  • Elevator
5.5 rooms, 130m², CHF 1,175,000.–
1618 Châtel-Saint-Denis

Semi-detached villa with 5.5 rooms in Fiaugères/Saint-Martin (FR)

This semi-detached villa with 5.5 rooms, ideally located in Fiaugères within a harmonious development, offers a living area of approximately 130 m², designed to combine comfort, functionality, and quality of life. Outside, the villa has a pleasant terrace of 21 m² as well as a private garden of approximately 211 m², ideal for enjoying the beautiful days in a peaceful setting. Benefiting from a sober and contemporary architecture, it integrates perfectly into its natural and village environment. The intelligently distributed volumes as well as the generous openings allow to enjoy a beautiful brightness throughout the day. The spaces are distributed as follows: Basement: - A cellar, a technical room, a hall as well as a storage room, offering practical storage spaces. Ground floor: - A bright living room, a bedroom, an entrance hall as well as a guest toilet. First floor: - Three comfortable bedrooms, a dressing room, a hall, a shower room with toilet as well as a bathroom. Built with sustainable materials and benefiting from optimal insulation, this villa guarantees comfort and durability. The finishes are at the choice of the buyer, according to the technical description, allowing for personalization according to your wishes. Two parking spaces in the internal garage, with direct access to the villas, as well as a space for bicycles, complete this property and are included in the price. A great opportunity for a family looking for a pleasant living environment, combining nature and proximity to amenities. Come and discover it without delay!

  • Parking space
  • View
  • Elevator
1 / 5
  • Parking space
  • View
  • Elevator
5.5 rooms, 131m², CHF 1,195,000.–
1618 Châtel-Saint-Denis

Semi-detached villa with 5.5 rooms in Fiaugères/Saint-Martin (FR)

This semi-detached villa with 5.5 rooms, ideally located in Fiaugères within a harmonious development, offers a living area of approximately 131 m², designed to combine comfort, functionality, and quality of life. Outside, the villa has a pleasant terrace of 28 m² as well as a private garden of approximately 230 m², ideal for enjoying the fine days in a peaceful setting. Benefiting from a sober and contemporary architecture, it integrates perfectly into its natural and village environment. The intelligently distributed volumes as well as the generous openings allow you to enjoy beautiful brightness throughout the day. The spaces are distributed as follows: Basement: - A cellar, a technical room, a hall, and a storage room, offering practical storage spaces. Ground floor: - A bright living room, a bedroom, an entrance hall, and a guest toilet. First floor: - Three comfortable bedrooms, a dressing room, a hall, a shower room with WC, and a bathroom. Built with sustainable materials and benefiting from optimal insulation, this villa guarantees comfort and durability. The finishes are chosen by the buyer, according to the technical description, allowing for personalization according to your wishes. Two parking spaces in the internal garage, with direct access to the villas, as well as a space for bicycles, complete this property and are included in the price. A great opportunity for a family looking for a pleasant living environment, combining nature and proximity to amenities. Come and discover it without delay!

  • Parking space
  • View
  • Elevator
1 / 3
  • Parking space
  • View
  • Elevator
5.5 rooms, 131m², CHF 1,195,000.–
1618 Châtel-Saint-Denis

Semi-detached villa with 5.5 rooms in Fiaugères/Saint-Martin (FR)

This semi-detached villa with 5.5 rooms, ideally located in Fiaugères within a harmonious development, offers a living area of approximately 131 m², designed to combine comfort, functionality, and quality of life. Outside, the villa has a pleasant terrace of 28 m² as well as a private garden of approximately 235 m², ideal for enjoying the fine days in a peaceful setting. Benefiting from a sober and contemporary architecture, it integrates perfectly into its natural and village environment. The intelligently distributed volumes as well as the generous openings allow you to enjoy beautiful brightness throughout the day. The spaces are distributed as follows: Basement: - A cellar, a technical room, a hall, and a storage room, offering practical storage spaces. Ground floor: - A bright living room, a bedroom, an entrance hall, and a guest toilet. First floor: - Three comfortable bedrooms, a dressing room, a hall, a shower room with toilet, and a bathroom. Built with durable materials and benefiting from optimal insulation, this villa guarantees comfort and durability. The finishes are chosen by the buyer, according to the technical description, allowing personalization according to your desires. Two parking spaces in the internal parking, with direct access to the villas, as well as a space for bicycles, complete this property and are included in the price. A beautiful opportunity for a family looking for a pleasant living environment, combining nature and proximity to amenities. Come and discover it without delay!

  • Parking space
  • View
  • Elevator
1 / 4
  • Parking space
  • View
  • Elevator
5.5 rooms, 131m², CHF 1,195,000.–
1618 Châtel-Saint-Denis

Semi-detached villa with 5.5 rooms in Fiaugères/Saint-Martin (FR)

This semi-detached villa with 5.5 rooms, ideally located in Fiaugères within a harmonious development, offers a living area of approximately 131 m², designed to combine comfort, functionality, and quality of life. Outside, the villa has a pleasant terrace of 28 m² as well as a private garden of approximately 233 m², ideal for enjoying the fine days in a peaceful setting. With a sober and contemporary architecture, it integrates perfectly into its natural and village environment. The intelligently distributed volumes as well as the generous openings allow to benefit from a beautiful luminosity throughout the day. The spaces are distributed as follows: Basement: - A cellar, a technical room, a hall as well as a storage room, offering practical storage spaces. Ground floor: - A bright living room, a bedroom, an entrance hall as well as a guest toilet. First floor: - Three comfortable bedrooms, a dressing room, a hall, a shower room with toilet as well as a bathroom. Built with sustainable materials and benefiting from optimal insulation, this villa guarantees comfort and durability. The finishes are at the choice of the buyer, according to the technical description, allowing personalization according to your desires. Two parking spaces in the internal garage, with direct access to the villas, as well as a space for bicycles, complete this property and are included in the price. A beautiful opportunity for a family looking for a pleasant living environment, combining nature and proximity to amenities. Come and discover it without delay!

  • Parking space
  • View
  • Elevator
New building
1 / 7
6.5 rooms, 144m², CHF 959,000.–
3212 Gurmels

House 20a - Your dream semi-detached house between city and nature – Project «Nusshain» Kleinguschelmuth

A place that connects: Live close to nature and in a family-friendly environment, without giving up the proximity to important centers. «Nusshain» offers modern semi-detached houses with well-thought-out floor plans, private gardens, and a car-free, green inner courtyard – ideal for all those who value comfort, peace, and community.Highlights of house number 20a • Living area: 143.6 m² | Rooms: 5 bedrooms, 3 bathrooms • Floors: 3 • Open ground floor: Kitchen, dining area, living room with direct garden access, guest toilet • Upper floor: 5 bedrooms including attic room, 2 bathrooms with bathtub & shower • Garden & Terrace: Private terrace 19.6 m² with garden 34m², planting bed in front of the house • Garden orientation: North • Parking: 1 car and 2 bicycle/motorcycle parking spaces per house • Equipment: High-quality materials, triple-glazed windows, electric shutters, stoneware & oak parquet • Technology & Sustainability: Geothermal heat pump, underfloor heating/cooling, ventilation system, solar system, photovoltaics (House 22) • Ancillary rooms: Own storage room in the house, cellar compartment Location • Natural location in Kleinguschelmuth, municipality of Gurmels (4,700 inhabitants) • 10 minutes to Murten, 15 minutes to Fribourg, 25 minutes to Bern • Walks in fields, Bibera and Bouleywald directly in front of the house door • Green inner courtyard as a car-free meeting zone Sales start: Now from the plan – secure your modern dream house between city and nature!Further information and project overview: www.nusshain.ch

1 / 10
5.5 rooms, 152m², CHF 1,070,000.–
1699 Bouloz

Adjacent housing to be built (villa B)

Beautiful semi-detached villa with 5.5 rooms, located in the middle of a group of 3 units, to be built in the charming village of Bouloz.Situated in a quiet and green environment, this house offers a peaceful living atmosphere, in the heart of the Fribourg countryside.Designed to provide optimal comfort and excellent quality of life, this accommodation charms with its carefully designed contemporary architecture, its spacious rooms, its natural brightness, as well as the quality of the selected materials.The internal distribution has been thought out in a functional and harmonious way to meet the needs of everyday life and ensure a pleasant living environment for the whole family.The future owners will have the possibility to personalize the finishes according to their tastes and desires, in order to create an interior in their image.The house is divided as follows:Ground floor • Main entrance with wall cabinets • 2 bedrooms • Shower room with window (WC - sink - shower) • Large garage Garden floor • Spacious living area with beautiful open kitchen to dining area and living room, exit to the outside • Storage room-pantry • Separate WC Attic • Parental bedroom with dressing area • Bedroom or office • Bathroom (WC - sink - bathtub) The villa benefits from a large terrace with garden. Possibility to install a pergola as an added value.1 outdoor parking space completes the property.Each house has a private cellar in a common room.Heating by heat pump, common to the 3 units.Location and amenitiesThe village of Bouloz is part of the municipality of Le Flon, located in the district of Veveyse, in the canton of Fribourg.Bouloz offers the tranquility of the Fribourg countryside while benefiting from an excellent proximity to the regional centers of Oron-la-Ville, Romont, and Châtel-Saint-Denis, accessible in 10 minutes by car for the closest.The village of Bouloz is served by the TPF bus network and allows easy access to the regional stations of Oron-la-Ville, Romont, and Palézieux. Daily trips to the main employment and training centers of the region are thus facilitated.

1 / 10
5.5 rooms, 152m², CHF 1,140,000.–
1699 Bouloz

Beautiful semi-detached house to be built (villa A)

Beautiful semi-detached villa with 5.5 rooms, located at the end of a group of 3 units, to be built in the charming village of Bouloz.Situated in a quiet and green environment, this house offers a peaceful living atmosphere, in the heart of the Fribourg countryside.Designed to provide optimal comfort and excellent quality of life, this accommodation charms with its carefully designed contemporary architecture, its generous spaces, its natural brightness, as well as the quality of the selected materials.The interior distribution has been thought out in a functional and harmonious way to meet the needs of everyday life and ensure a pleasant living environment for the whole family.The future owners will have the possibility to personalize the finishes according to their tastes and desires, in order to create an interior in their image.The house is distributed as follows:Ground floor • Main entrance with wall cabinets • 2 bedrooms • Shower room with window (WC - sink - shower) • Large garage Garden level • Spacious living area with beautiful open kitchen to dining area and living room, exit to the outside • Storage room-pantry • Separate toilet Attic • Parental bedroom with dressing area • Bedroom or office • Bathroom (WC - sink - bathtub) The villa benefits from a large terrace with garden. Possibility to install a pergola as an added value.1 outdoor parking space completes the property.Each dwelling has a private cellar in a communal area.Heating by heat pump, common to the 3 units.Location and amenitiesThe village of Bouloz is part of the municipality of Le Flon, located in the district of Veveyse, in the canton of Fribourg.Bouloz offers the tranquility of the Fribourg countryside while benefiting from an excellent proximity to the regional centers of Oron-la-Ville, Romont, and Châtel-Saint-Denis, accessible in 10 minutes by car for the closest.The village of Bouloz is served by the TPF bus network, allowing easy access to the regional stations of Oron-la-Ville, Romont, and Palézieux. Daily trips to the main employment and training centers of the region are thus facilitated.

1 / 10
5 rooms, 122m², CHF 920,000.–
1726 Farvagny-le-Grand

4 villas mitoyennes de 5 pièces

Situées en amont du quartier Les Coteaux de Farvagny, sans vis-à-vis, ces villas mitoyennes de 5 pièces offrent un cadre de vie contemporain, confortable et lumineux.Déployées sur des demi-niveaux, elles allient fonctionnalité, luminosité et design contemporain. Les espaces de vie s'ouvrent sur des terrasses accueillantes et un jardin privatif, pour inviter à vivre pleinement à l'intérieur comme à l'extérieur.Vous serez séduits par la distribution qui distingue les espaces sans perdre la communication visuelle. Le patio d'entrée est aménagé d'un réduit pratique, permettant d'y ranger les vélos par exemple. Le sous-sol comprend un local technique, une cave et une buanderie équipée d'une colonne de lavage.Chaque villa et son jardin privatif sont juridiquement indépendante. Les places de parc se situent dans le parking souterrain en copropriété, et sont vendues au prix de CHF 38'000.- l'unité.Diese 5-Zimmer-Doppelhaushälften befinden sich oberhalb des Viertels Les Coteaux de Farvagny, ohne vis-à-vis. Sie bieten einen zeitgemäßen, komfortablen und hellen Lebensraum.Auf halben Ebenen verteilt, vereinen sie Funktionalität, Helligkeit und zeitgenössisches Design. Die Wohnräume öffnen sich zu einladenden Terrassen und einem Privatgarten und laden dazu ein, das Leben innen und außen in vollen Zügen zu genießen.Sie werden von der Aufteilung begeistert sein, die die Räume unterscheidet, ohne die visuelle Kommunikation zu verlieren. Der Eingangspatio ist mit einem praktischen Abstellraum ausgestattet, in dem beispielsweise Fahrräder untergebracht werden können. Im Untergeschoss befinden sich ein Technikraum, ein Keller und eine Waschküche mit einer Waschsäule.Jede Villa und ihr Privatgarten sind rechtlich unabhängig. Die Parkplätze befinden sich in der Tiefgarage im Miteigentum und werden zum Preis von CHF 38'000 pro Einheit verkauft

1 / 10
5 rooms, 122m², CHF 960,000.–
1726 Farvagny-le-Grand

2 villas mitoyennes de 5 pièces en extrémité

Située en amont du quartier Les Coteaux de Farvagny, sans vis-à-vis, cette villa mitoyenne d'extrémité de 5 pièces offre un cadre de vie contemporain, confortable et lumineux.Déployée sur des demi-niveaux, elle allie fonctionnalité, luminosité et design contemporain. L'espace de vie s'ouvre sur une terrasse accueillante et un jardin privatif, invitant à vivre pleinement à l'intérieur comme à l'extérieur.Vous serez séduit par la distribution qui distingue les espaces sans perdre la communication visuelle.Le patio d'entrée est aménagé d'un réduit pratique, permettant d'y ranger des vélos, par exemple. Le sous-sol comprend un local technique, une cave et une buanderie équipée d'une colonne de lavage.La villa et son jardin privatif sont juridiquement indépendants. Les places de parc se situent dans le parking souterrain en copropriété et sont vendues au prix de CHF 38'000.- l'unité.Dieses 5-Zimmer-Reihenhaus befindet sich im Quartier Les Coteaux de Farvagny, ohne vis-à-vis. Sie bietet einen zeitgemässen, komfortablen und hellen Lebensraum.Auf halben Ebenen verteilt, vereinen sie Funktionalität, Helligkeit und zeitgenössisches Design. Das Wohnzimmer öffnet sich zu einer Terrasse und einem Privatgarten und laden dazu ein, das Leben innen und aussen in vollen Zügen zu geniessen.Sie werden von der Aufteilung begeistert sein, die die Räume unterscheidet, ohne die visuelle Kommunikation zu verlieren. Der Eingangspatio ist mit einem praktischen Abstellraum ausgestattet, in dem beispielsweise Fahrräder untergebracht werden können. Im Untergeschoss befinden sich ein Technikraum, ein Keller und eine Waschküche mit einer Waschsäule.Die Villa und ihr Privatgarten sind rechtlich unabhängig. Die Parkplätze befinden sich in der Tiefgarage im Miteigentum und werden zum Preis von CHF 38'000 pro Einheit verkauft.

1 / 11
5.5 rooms, Price on request
1667 Enney

Promotion of 5 new family villas

New family homes with 5 1/2 rooms, 10 minutes from Bulle Discover without waiting this new project of 5 family homes with 5.5 rooms in Enney, a charming village in the municipality of Bas-Intyamon, offering a peaceful and authentic living environment.These modern homes seduce with their contemporary architecture, their generous surfaces spread over three levels, and their perfect balance between comfort, aesthetics, and respect for the surrounding countryside.The first floor accommodates the children's bedrooms, while the last level is entirely dedicated to a parental suite with a private bathroom, dressing room, and direct access to a spacious terrace.Certified CECB B/A/A, these villas benefit from first-class energy performance with air-water heat pumps, triple-glazed windows, and high-performance facade insulation. A carport and photovoltaic panels complement these properties harmoniously, providing additional comfort and real added value in terms of practicality and energy efficiency.Ideally located, they benefit from excellent school infrastructure with the reception of young children within the Intyamon school district and the orientation cycle in La Tour-de-Trême, as well as the presence of a train station and a bus stop in the village.Enney is located just 10 minutes from Bulle, where you will have all the amenities and motorway access, making this project an ideal opportunity for families looking for quality of life and urban proximity.

1 / 5
5.5 rooms, 142m², CHF 1,120,000.–
1616 Attalens

For sale, Semi-detached house, 1616 Attalens, Ref Villa B3

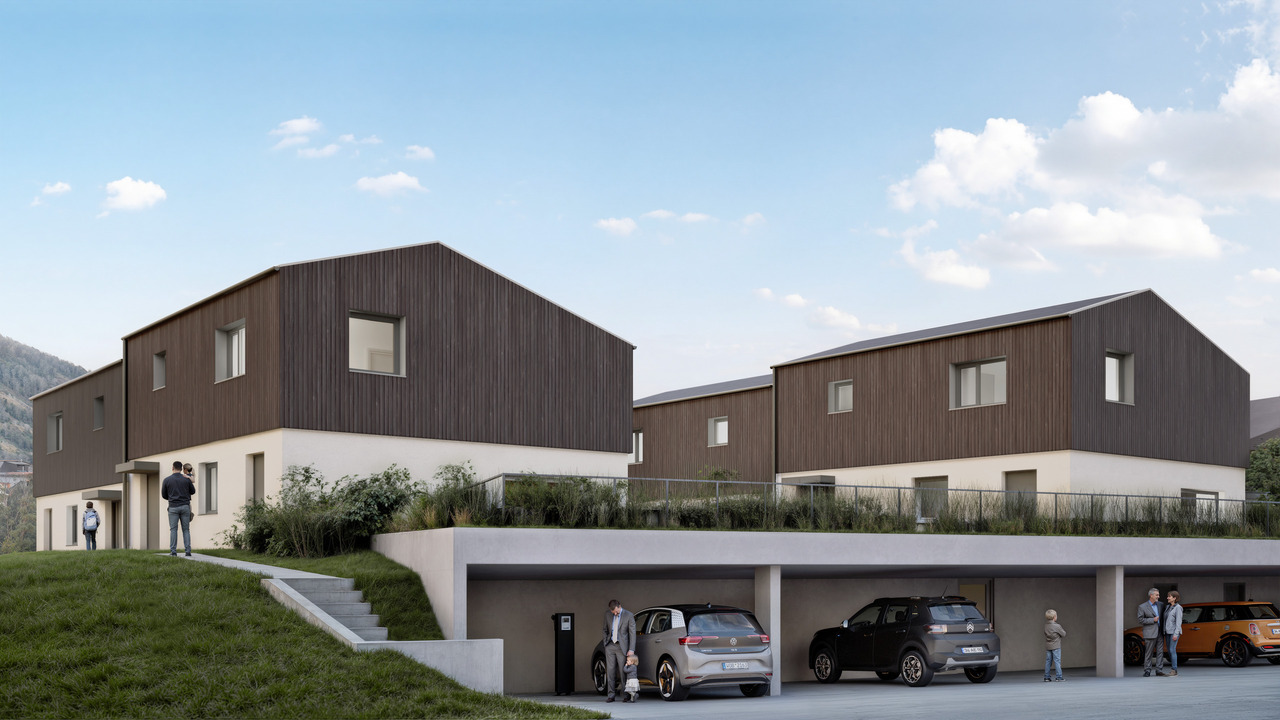
Located in a peaceful environment, close to the Riviera vaudoise, Attalens offers a sought-after living environment, combining tranquility, village charm, and proximity to urban centers. The quick access to Vevey, Montreux, Lausanne, Fribourg, and the Gruyère makes it an ideal address for families and professionals.Villa B3 seduces with its generous volumes, luminosity, and a design thought out to offer a comfortable and flexible daily life. The living room, spacious and bathed in light, is organized around a convivial open kitchen and an integrated office space, ideal for teleworking or family needs. Thanks to a sliding door, this space can easily become an independent room, offering real modularity.The sleeping area includes three well-proportioned bedrooms, including a beautiful parental suite with dressing room and en-suite bathroom.Each villa also benefits from quality amenities: an independent entrance with built-in wardrobe, two covered parking spaces in a semi-underground parking lot (in SUS) with discreet pre-equipment for an electric charging station, a private garden, solar panels and a heat pump, a terrace ideally oriented, and a basement.The villa thus combines all the advantages of a contemporary property designed to meet current expectations: bright and modular spaces, carefully designed amenities, high-performance energy equipment, and a privileged living environment in Attalens. An ideal opportunity for those looking for a place to live that combines comfort, functionality, and quality of life.Request the complete brochure now to discover the entire project and its many advantages in detail.The planned basic budgets are as follows: • kitchen: CHF 30'000.- incl. VAT per villa • sanitary: CHF 15'678 incl. VAT per villa • tiling/tile design: CHF 50.- / m² incl. VAT • parquet: CHF 80.- / m² incl. VAT


Suggested properties for you based on search results

Other interesting objects