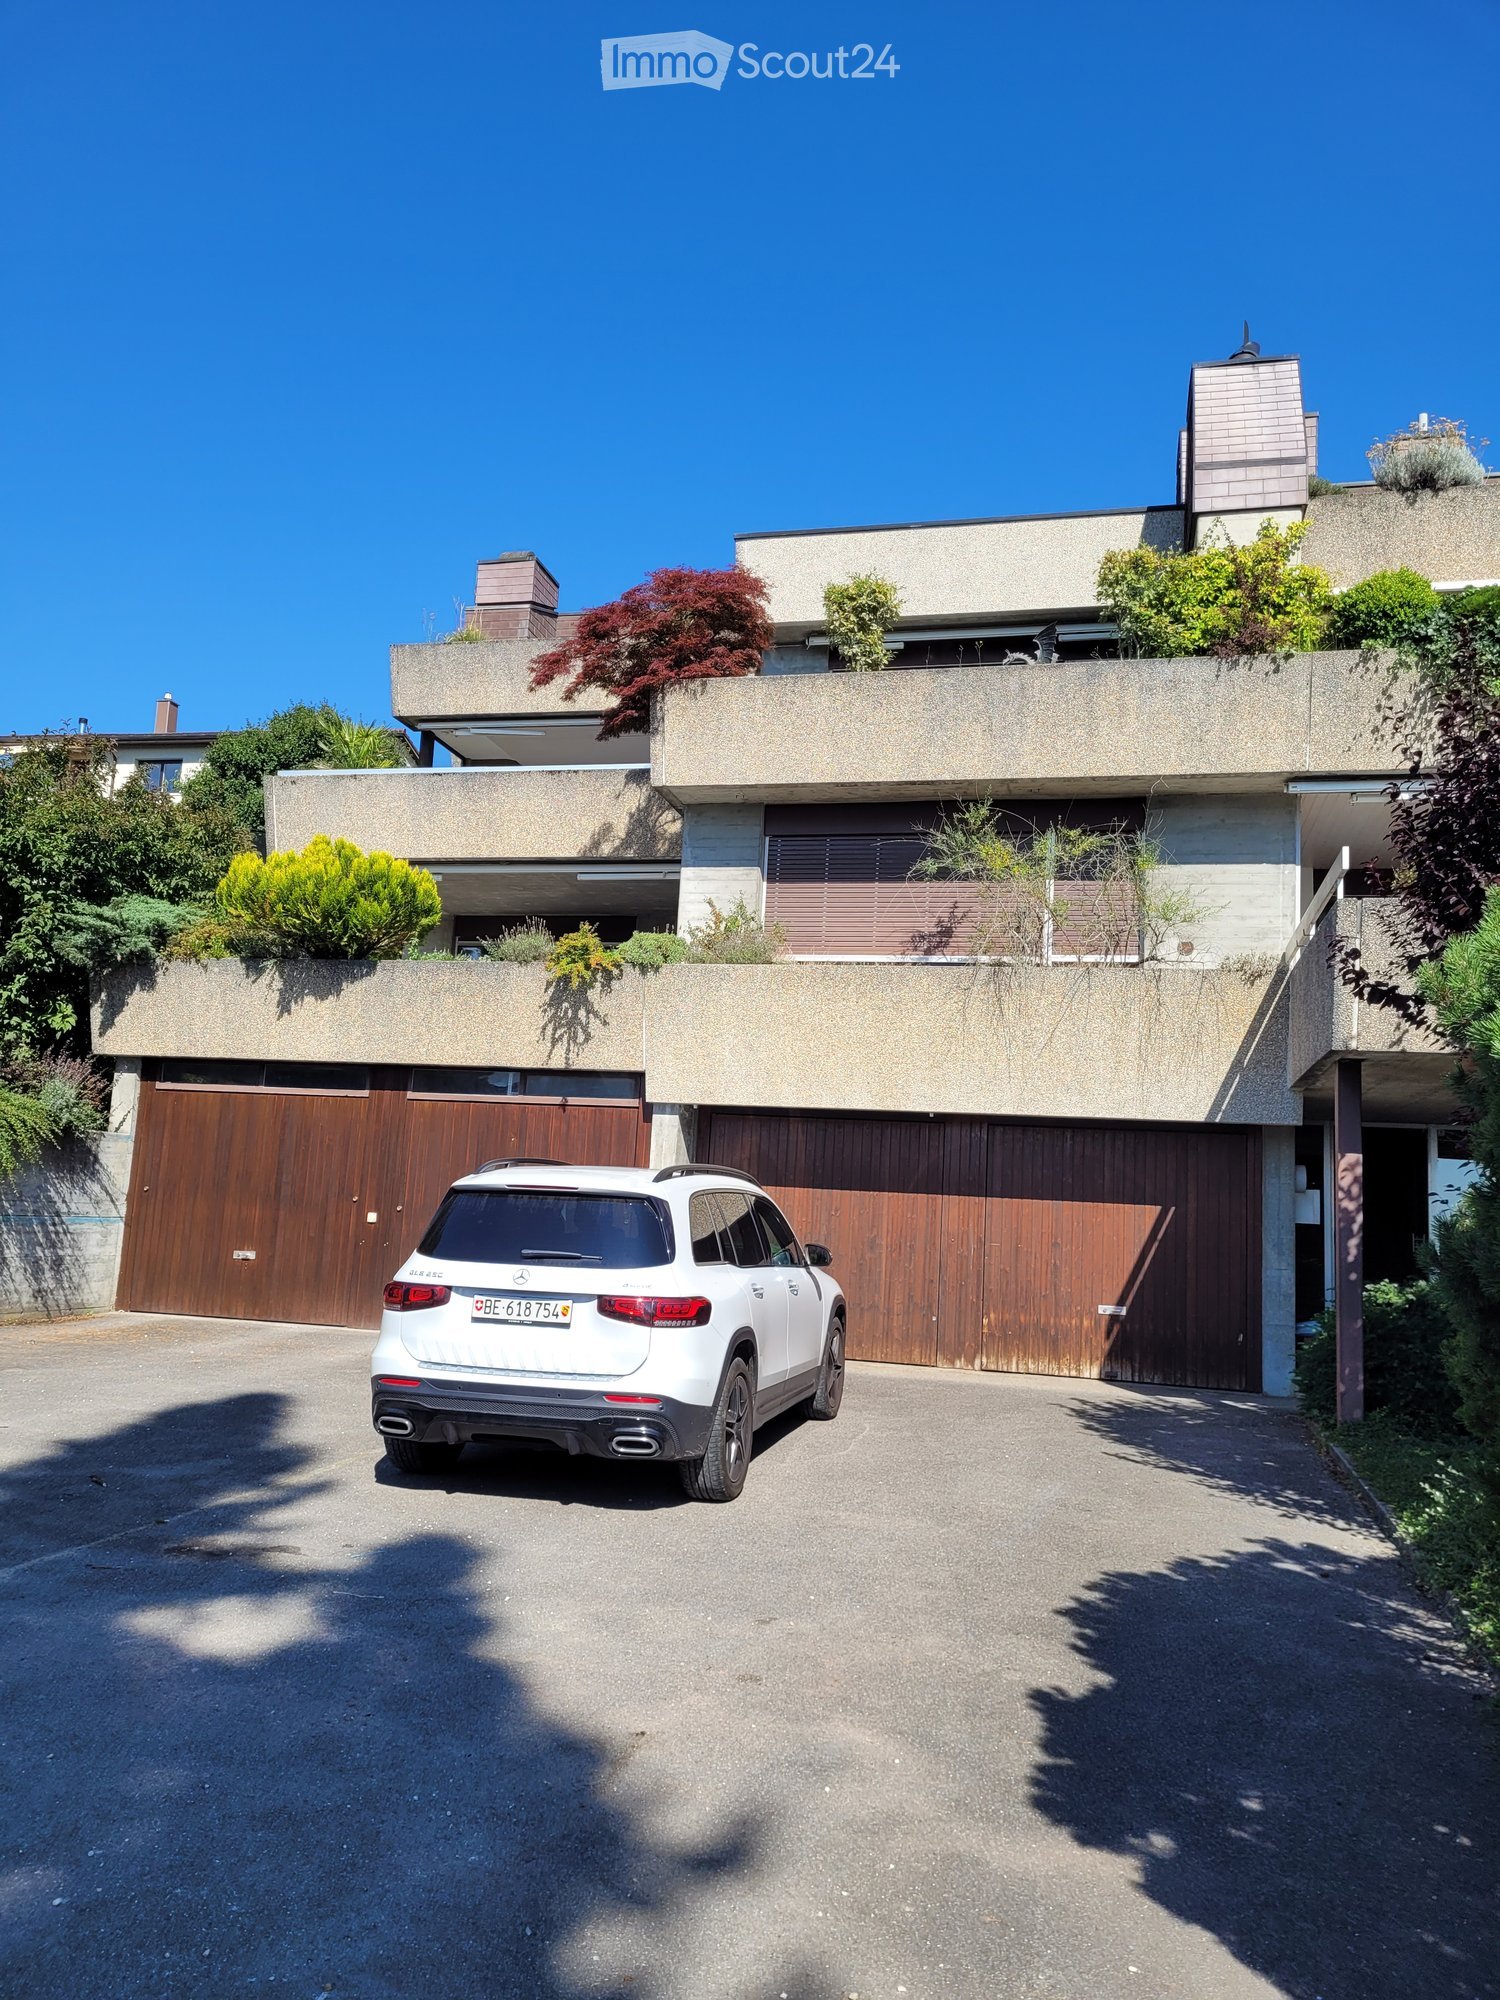
Quick Filters for your search

Quick-filters

We show you quick-filters based on the most used filters by location.

By using these, you can enhance your search experience by finding new and interesting properties to your likings.

23182 results - Flats for rent: Switzerland

New building
1 / 10
1.5 rooms30m²CHF 3,000.–
Premium
Freischützgasse 14, 8004 Zürich

NEW WOW! 3min zum HB - möblierte 1.5-Zimmer-Wohnung 30m2 – ab 01.11.2025

Your Serviced Apartment at Freischützgasse 14Just 3 minutes from Zurich Main Station. No joke. Step outside, walk a few steps, and you’re right in the heartbeat of the city. Europallee, foodie hotspots, shopping, culture, nightlife – it’s all at your doorstep. And if you want to cruise even smoother: our in-house e-scooter is available free of charge for every tenant.WOW! It doesn’t get more central than this. And yet, peace and quiet is guaranteed. How? Because we fully refurbished everything in 2025. Triple-glazed windows, soundproofing, and controlled ventilation are Swiss standards – just like the feeling of living in a Serviced Apartment that’s designed to do more than “just living.”Your day starts barefoot on warm oak parquet, with a cappuccino in the kitchen where the Quooker tap delivers boiling water instantly and the dishwasher takes care of the rest. Later, you’ll refresh under the walk-in shower that feels more like a spa, choose your outfit from the built-in wardrobes, and decide: work or relaxation? Both are easy – with high-speed internet from day one for smooth home office, while the Smart TV and a thoughtful lighting concept (everything dimmable!) set the mood for your evening.So you can fully focus on Zurich, we’ll take care of the details: a bi-weekly cleaning service is included with every Serviced Apartment – as is your own washing machine for maximum flexibility.New Opening Offer: Sign a lease with a minimum term of 6 months and receive the first month’s rent free.The notice period is generally only 1 month.Need to move fast? Move-in and viewings are possible on the same day (subject to availability).👉 Book your Serviced Apartment now or schedule a viewing – and experience Zurich as central as it gets.

Travel time
-
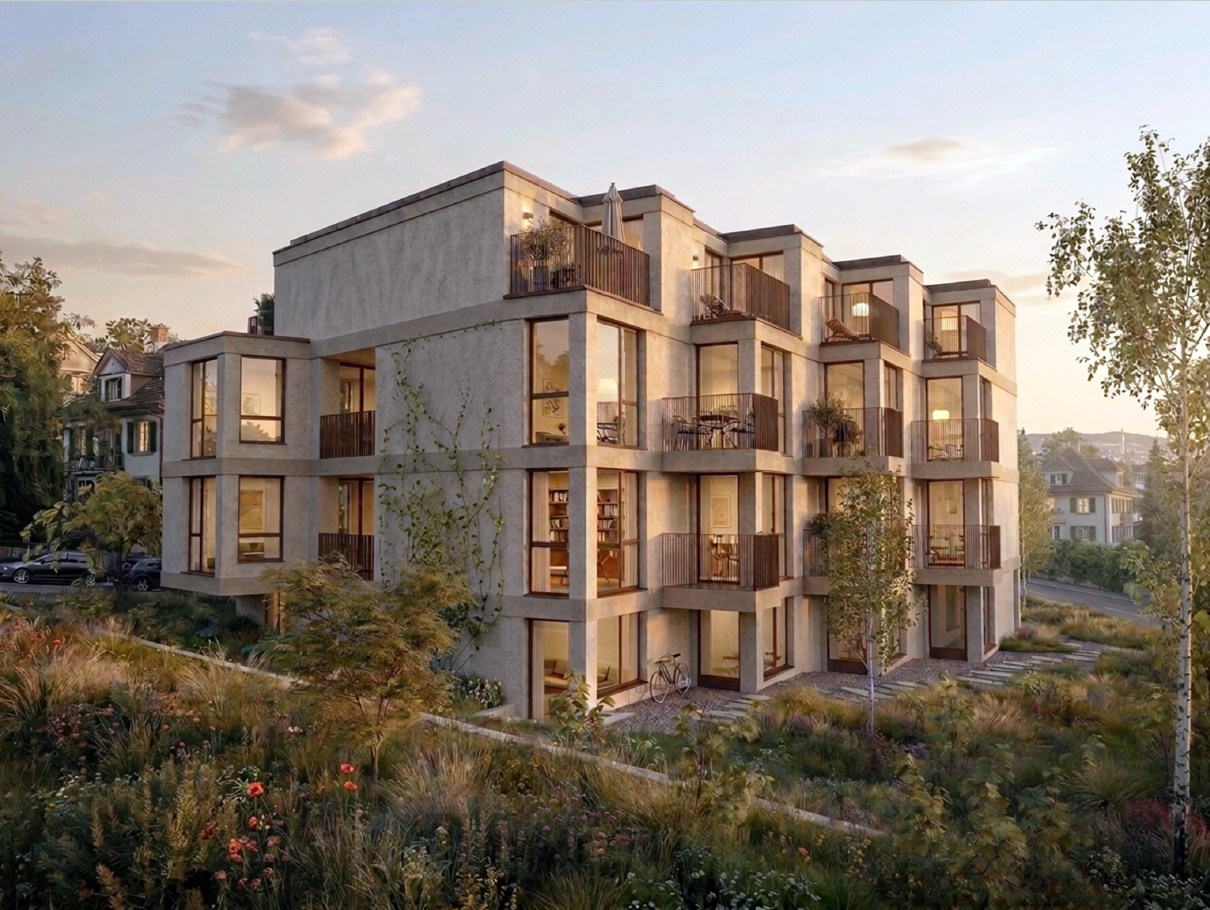
  • Modern multi-story residential building with balconies, large windows, and a flat roof, surrounded by greenery.
  • Empty room with wooden flooring, large windows with blinds, radiator, and a sliding glass door leading to a balcony area.
  • Empty room with wooden flooring, white walls, and a window on one side. A small kitchen area is visible through an open doorway.
  • Modern bathroom with white tiles, a sink, toilet, bathtub, and a window with blinds.
  • Modern kitchen with white cabinets, a countertop, and an open refrigerator. The countertop has a few items, including a box and a smartphone.
  • Modern kitchen with white cabinets, stainless steel sink, oven, and radiator. Features tiled flooring and a window with blinds.
  • Empty room with wooden flooring, white walls, and a large window with blinds. A radiator is mounted below the window.
1 / 7
Empty room with wooden flooring, large windows with blinds, radiator, and a sliding glass door leading to a balcony area.
Empty room with wooden flooring, white walls, and a window on one side. A small kitchen area is visible through an open doorway.
Modern bathroom with white tiles, a sink, toilet, bathtub, and a window with blinds.
2 rooms52m²CHF 1,390.–
Premium
Langmattweg 20, 4123 Allschwil

Freshly renovated 2-room apartment with balcony in Allschwil

Welcome to this charming 2-room apartment on the 2nd floor of a well-maintained multi-family house at Langmattweg 20 in Allschwil. The apartment was freshly renovated (2026) and is available immediately – a real gem for all those looking for comfortable living in a quiet location.The apartment impresses with the following highlights: • Bright living room: With wooden floor, large windows with blinds, with balcony – ideal for relaxing and enjoying the view. • Modern bathroom: Freshly renovated with white tiles, sink, toilet, bathtub and a window with blinds. • Well-equipped kitchen: With white cabinets, stainless steel sink, oven, refrigerator and tile floor – functional and stylish at the same time. • Bedroom: Quiet room with wooden floor, white walls and large window. • Balcony: Private outdoor area with a beautiful view of the greenery. • Old building charm: The 1978 building impresses with its spacious floor plans and the surrounding green areas. Location and surroundings: The apartment is located in a quiet residential area in Allschwil – during the day and at night, there is pleasant silence. In the summer, you benefit from plenty of sunlight, which makes the balcony and the bright rooms particularly attractive. The surroundings are green and well-maintained, ideal for those who appreciate nature and peace.On foot, you can reach within 2 minutes:The tram stop Lindenplatz, the Migros partner which is also open on Sundays, the Coop, the pharmacy, the bakery and 2 restaurants.

Travel time
-
  • Modern balcony with wooden flooring, large glass sliding doors, and a view of the city and mountains.
  • Bright, open-plan room with wooden flooring, large glass sliding doors leading to a balcony, and a scenic mountain view.
  • Modern kitchen with white cabinets, wooden countertop, and built-in oven. Large window offers a view of the outdoor area.
  • Modern bathroom with a large sink, toilet, shower, radiator, and mirror. The space features white tiles and a sleek design.
  • Modern bathroom with a freestanding bathtub, a wooden sink cabinet, and a large mirror. The space features large windows with a view of the outdoors.
  • Empty walk-in closet with white built-in shelving units, drawers, and hanging rods. The space features a wooden floor and neutral-colored walls.
  • Modern wooden balcony with large glass sliding doors, white walls, and a scenic view of green hills and buildings in the distance.
  • Modern kitchen with a white island, wooden flooring, and large windows overlooking a balcony. The space features a sleek, minimalist design with a glass partition separating the kitchen from the living area.
1 / 8
Bright, open-plan room with wooden flooring, large glass sliding doors leading to a balcony, and a scenic mountain view.
Modern kitchen with white cabinets, wooden countertop, and built-in oven. Large window offers a view of the outdoor area.
Modern bathroom with a large sink, toilet, shower, radiator, and mirror. The space features white tiles and a sleek design.
3.5 rooms110m²CHF 4,000.–
Premium
Gweerhofstrasse 20, 8853 Lachen SZ

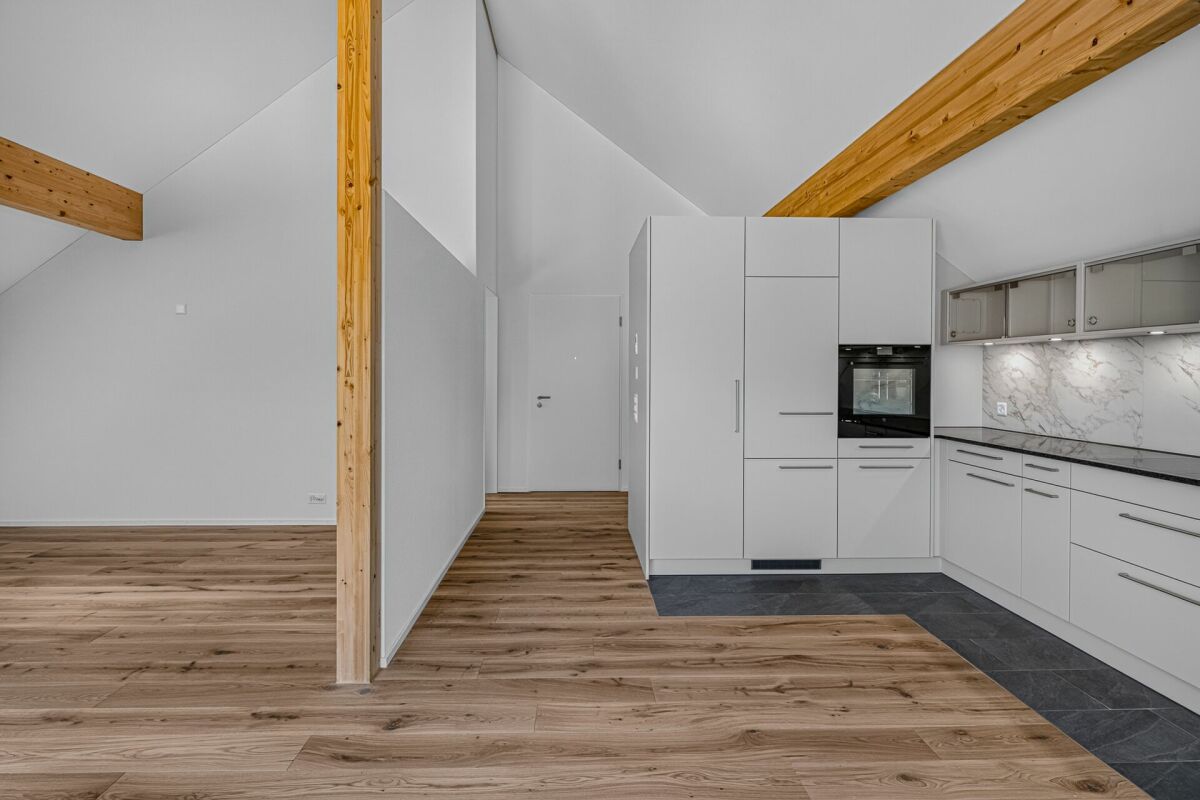
Exclusive attic apartment in Lachen SZ – Modern, Quiet & with Panoramic View

Exclusive attic apartment with 107 m² rooftop terrace and panoramic view • Welcome to this exceptional 3.5-room attic apartment at Gweerhofstrasse 20 in Lachen SZ. The modern terrace apartment is located on the 2nd floor of a three-family house built in 2015 and was completely renovated in 2026. With a living area of around 110 m² and an impressive 107 m² large rooftop terrace, it offers the highest living comfort in a prime location. The apartment spans the entire attic floor and is the only apartment on this level. This means you benefit from a lot of privacy as well as optimal lighting and natural cross-ventilation from all four cardinal directions. The apartment is available for move-in from November 1, 2026. Apartment highlights: Exclusive bulthaup kitchen The high-quality bulthaup kitchen is equipped with modern Miele appliances, a steamer, and an elegant high bar made of American walnut. The spacious window areas and the free view of the surrounding mountain world make cooking a daily pleasure. Spacious rooftop terrace: The 107 m² large rooftop terrace extends the living space outdoors and invites you to relax, enjoy, and linger. The high-quality Thermoesche flooring gives the terrace a warm, elegant atmosphere and ensures high comfort and durability. Master area with walk-in closet: The spacious bedroom has a practical walk-in closet and offers a quiet retreat with plenty of privacy. Minergie standard: The apartment meets the demanding Minergie standard and convinces with excellent energy efficiency and a pleasant room climate – at any time of the year. Controlled comfort ventilation: The modern ventilation system ensures fresh, filtered air and a healthy living climate at all times. High-quality floor coverings In all living and sleeping areas, noble , were laid. The high-quality execution underlines the exclusive character of the apartment and harmonizes perfectly with the modern architecture. Barrier-free living: The apartment is wheelchair accessible. With the elevator, you can easily and weather-protectedly reach your apartment door from the underground garage. Insect protection: All windows and sliding windows are equipped with high-quality insect screens. This means you can sleep peacefully even on warm summer nights with open windows. Private laundry room: A washing machine and a V-ZUG tumble dryer are located in the apartment in a separate laundry room with direct access to the rooftop terrace. Underground parking spaces: Underground parking spaces can be rented separately. From the garage, you can reach your apartment directly with the elevator, dry and protected from the weather. Smoking: Smoking is allowed in the apartment. Best location in Lachen SZ The apartment is centrally located yet quiet. Shopping facilities, public transportation, and Lake Zurich are easily accessible on foot. • Lachen train station: approx. 5 minutes' walk • Schlössliweg bus stop: approx. 5 minutes' walk • Migros: approx. 5 minutes' walk • Gerbi kindergarten: approx. 5 minutes' walk • International pharmacy Dr. Bruhin: approx. 6 minutes' walk • Harbor and Lake Zurich: approx. 7 minutes' walk A home with a special living feel This exclusive attic apartment combines high-quality architecture, spacious outdoor areas, sustainable construction, and an excellent location. It is ideal for singles or couples who value quality, privacy, and modern living, as well as for a small family. We look forward to showing you this exceptional apartment in person.

Travel time
-
New building
1 / 6
5.5 rooms183m²CHF 7,500.–
Premium
Im Gsteig, 8713 Uerikon

New building "MAHALMA" - Exclusive living in Gsteig - Uerikon Stäfa

Welcome to the new building project "MAHALMA".In a quiet location with a beautiful lake and mountain view, five high-quality rental apartments are being built to individual standards – each with its own character. The architecture skillfully transforms the topography into a concept that offers each apartment a lot of privacy and opens the rooms to the wide view. The well-thought-out floor plans allow a lot of natural light into the living rooms through floor-to-ceiling windows and, together with modern home technology, provide a high level of living comfort. "MAHALMA" will delight you.Key facts: 5 ½-room attic apartment 3.1 • 183m2 living space • 72m2 south terrace, extensively covered with electric awnings • 2 north-west terraces • 18m2 cellar • Built-in wardrobes and kitchen combination from Massschreiner Keller • 2 wet cells, one of them "en-suite bathroom" • 1 guest toilet in the entrance • direct lift access • Bathtubs, walk-in showers and shower-toilets • floor-to-ceiling windows from the Swiss window manufacturer Euw • high-quality material finish • Appliances: Quooker, Wesco, V-Zug, Miele • built-in air conditioning • various secondary rooms • Parking spaces in the underground garage • E-mobility charging station expansion • Utility costs: CHF 500.- • Available: early 2027 Location & Infrastructure • 3-minute walk to the bus stop • 6-minute walk to Volg/Post, Gerbi practice, kindergartens and primary school or to the recreation area Chatzentobelweiher • 8-minute walk to the train station or to Lake Zurich (Ritterhaus) Visit our project website www.mahalma.ch or contact us to learn more about this new building project. We look forward to it.

Travel time
-
New building
1 / 7
3.5 rooms110m²CHF 4,250.–
Premium
Im Gsteig, 8713 Uerikon

New building "MAHALMA" - Exclusive living in Gsteig - Uerikon Stäfa

Welcome to the new building project "MAHALMA".In a quiet location with a beautiful lake and mountain view, five high-quality rental apartments are being built to owner-occupier standards – each with its own individual character. The architecture skillfully transforms the topography into a concept that offers each apartment a lot of privacy and opens the rooms to the wide view. The well-thought-out floor plans allow a lot of natural light into the living rooms through floor-to-ceiling windows and, together with modern home technology, provide a high level of living comfort. "MAHALMA" will delight you.Key data: 3 ½-room apartment 1.2 on the ground floor • 110m2 living space • 24m2 hobby/office/multimedia room (heated/ventilated) • 169m2 usable space in the apartment • 50m2 covered seating area with electric awning • 22.3m2 cellar • Built-in closets and kitchen combination from Massschreiner Keller • 2 wet cells, one of them "en-suite bathroom" • Bathtubs, walk-in showers, and shower-toilets • Floor-to-ceiling windows from the Swiss window manufacturer Euw • High-quality material finish • Appliances: Quooker, Wesco, V-Zug, Miele • Various secondary rooms • Parking spaces in the underground garage • E-mobility charging station expansion • Additional costs acconto: CHF 350 - 400.- • Available: Early 2027 Location & Infrastructure • 3-minute walk to the bus stop • 6-minute walk to Volg/Post, Gerbi practice, kindergartens, and primary school or to the nearby recreation area Chatzentobelweiher • 8-minute walk to the train station or to Lake Zurich (Ritterhaus) Visit our project website www.mahalma.ch or contact us to learn more about this new building project. We look forward to it.

Travel time
-
New building
1 / 6
4.5 rooms133m²CHF 4,900.–
Premium
Im Gsteig, 8713 Uerikon

New building "MAHALMA" - Exclusive living in Gsteig - Uerikon Stäfa

Welcome to the new building project "MAHALMA".In a quiet location with a beautiful lake and mountain view, five high-quality rental apartments are being built to owner-occupier standards – each with an individual character. The architecture skillfully transforms the topography into a concept that offers each apartment a lot of privacy and opens the rooms to the wide view. The well-thought-out floor plans allow a lot of natural light into the living rooms through floor-to-ceiling windows and, together with modern house technology, provide high living comfort. "MAHALMA" will enchant you.Key data: 4 ½-room apartment 2.2 on the upper floor • 133m2 living space • 30m2 covered balcony with electric awning • 19m2 cellar • Built-in closets and kitchen combination from Massschreiner Keller • 2 wet cells, one of them "en-suite bathroom" • Bathtubs, walk-in showers, and shower-toilets • Floor-to-ceiling window fronts from the Swiss window manufacturer Euw • High-quality material finish • Appliances: Quooker, Wesco, V-Zug, Miele • Various secondary rooms • Parking spaces in the underground garage • E-mobility charging station expansion • Utility costs advance payment: CHF 350 - 400.- • Available for occupancy: early 2027 Location & Infrastructure • 3-minute walk to the bus stop • 6-minute walk to Volg/Post, Gerbi practice, kindergartens, and primary school or to the recreational area Chatzentobelweiher • 8-minute walk to the train station or to Lake Zurich (Ritterhaus) Visit our project website www.mahalma.ch or contact us to learn more about this new building project. We look forward to it.

Travel time
-
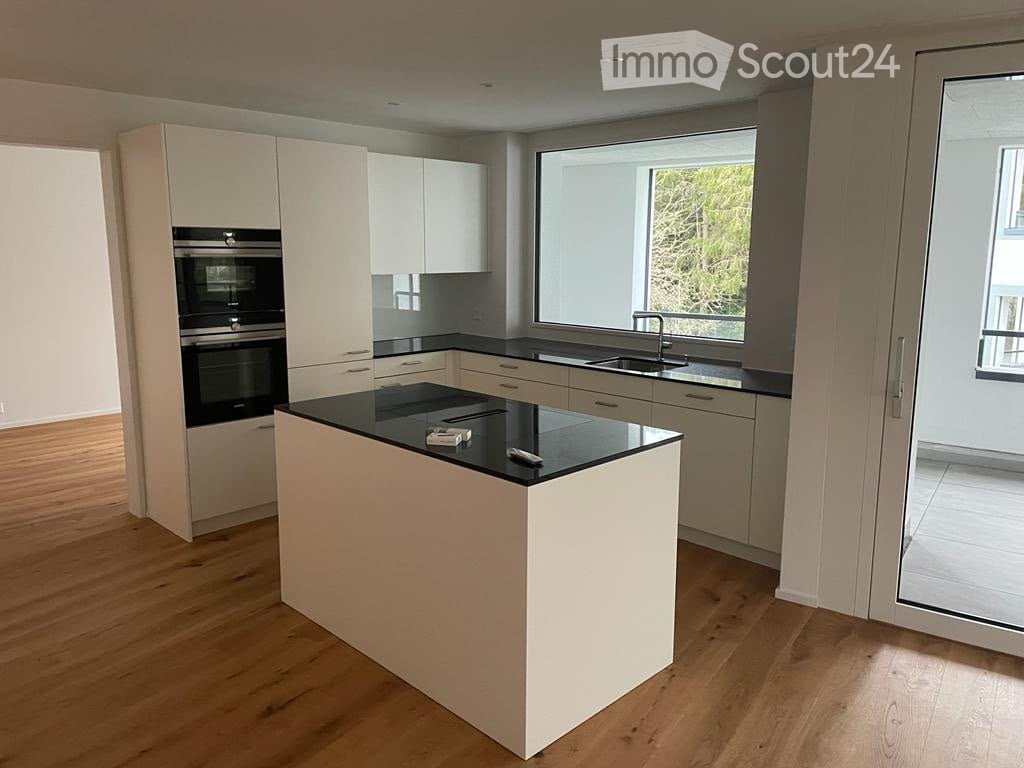
  • Modern kitchen with white cabinets, black countertops, and a built-in sink with a modern faucet.
  • Empty outdoor patio with tiled flooring, white walls, and a small window on one side.
  • Empty hallway with wooden flooring, white walls, and a radiator on one side. A doorway leads to another room with similar flooring.
  • Open-plan space with a modern kitchen area featuring white cabinets, a black countertop, and a sink. The main area has polished wooden flooring and white walls.
  • Completely empty room with wooden flooring, white walls, and large windows with a radiator below them.
  • Modern bathroom with a glass-enclosed shower, a white sink, and a mirror with built-in lighting. Beige tiles and a towel rack are visible.
  • Modern kitchen with white cabinets, a stainless steel sink, and a sleek black countertop.
  • Modern bathroom with a white sink, illuminated mirror, glass shower enclosure, and tiled walls.
1 / 8
Empty outdoor patio with tiled flooring, white walls, and a small window on one side.
Empty hallway with wooden flooring, white walls, and a radiator on one side. A doorway leads to another room with similar flooring.
Open-plan space with a modern kitchen area featuring white cabinets, a black countertop, and a sink. The main area has polished wooden flooring and white walls.
2 rooms50m²CHF 3,000.–
Premium
Hofackerstrasse 9, 8032 Zürich

Modern, completely newly built 2-room apartment in a charming old building.

Welcome to this stylish 2-room apartment on the ground floor near Hegibachplatz, it's a first-time rental. Our property has a more than 150-year-old interesting history. Through the complete renovation of the main building, we were able to gain additional rooms and from this, this beautiful apartment was created.The apartment offers: • Open living and cooking area: Spacious, bright room with light cabinets, an elegant white kitchen island, and high-quality beech parquet in the living and sleeping areas. • Modern kitchen: High-quality equipped with white cabinets, black worktops, and a built-in sink with a modern faucet. • Bedroom adjacent to a private inner courtyard, an oasis with many design possibilities • Living area: Comfortable 50.3 m² on the ground floor. • Spacious wet room with rain shower and connection for own washing machine/dryer Location and surroundings:The apartment is located in a quiet environment – both during the day and at night, it is pleasantly quiet. The connection to public transport is excellent.The botanical garden is within 5 minutes, the lake within 10 minutes on foot. • Tram & Bus Klusplatz: only 6 minutes on foot • Titlisstrasse stop: reachable in 8 minutes • Klusplatz train station: within 7 minutes on foot • Hegibachplatz 2 minutesWe are private owners and are looking for a single person or possibly a couple who likes to live beautifully and is enthusiastic about this apartment.

Travel time
-
New building
1 / 4
1.5 rooms22m²CHF 1,100.–
Premium
Bahnhofstrasse 27, 9553 Bettwiesen

Modern 1.5-room new apartment in Bettwiesen – available immediately!

Welcome to your new apartment at Bahnhofstrasse 27 in Bettwiesen! This brand-new 1.5-room apartment on the 1st floor of a modern new building (built in 2026) impresses with contemporary design, high-quality equipment, and a quiet location.The apartment offers: • Bright living and kitchen area: Spacious room design with light gray tile floor, white walls, and large windows that let in plenty of daylight. Large glass sliding doors lead directly to the balcony. • Modern kitchen: White base cabinets, wood-colored top cabinets, and a tiled floor – practical and stylish. Glass sliding doors lead to the outdoor area. • Balcony: With tile floor, metal railing, and a view of surrounding buildings and green spaces. • Modern bathroom: Equipped with washing machine, toilet, sink, mirror, and an elegant glass shower – bright tiles create a pleasant ambiance. • Inviting entrance area: Narrow hallway with tile floor, white walls, and built-in lighting. • Dishwasher available • Garage available • Elevator in the building Further highlights: • Wheelchair accessible • Child-friendly • Pets allowed • Quiet location – both during the day and at night • Sunny in summer Location and surroundings: The apartment is located in a quiet and well-connected area in Bettwiesen. Bettwiesen train station is just a 3-minute walk away, and the bus stop is a 5-minute walk. For daily shopping, the Volg supermarket is available within a 7-minute walk. Families appreciate the proximity to the Bettwiesen primary school, which is about a 9-minute walk away.This modern new apartment combines comfortable living with excellent infrastructure – ideal for singles or couples who want to enjoy the best of country life with good connections. The apartment is available immediately – secure your new home now!

Travel time
-
  • Open kitchen with island, wooden parquet floor, white walls, ceiling with recessed lighting, windows, kitchen hood, central island with sink and stove
  • modern kitchen, white cabinets, black countertop, island, wooden floor, white walls, ceiling lights, exhaust hood, sink, faucet
  • empty room, wooden parquet floor, white walls, window, radiator, door
  • empty room, wooden parquet floor, white walls, white radiators, windows, kitchen area
  • modern bathroom with white sink, mirror, toilet, washing machine, tiled floor
  • modern bathroom with walk-in shower, toilet, sink, and mirror
  • empty room, wooden parquet floor, white walls, two windows, two radiators, open door
1 / 7
modern kitchen, white cabinets, black countertop, island, wooden floor, white walls, ceiling lights, exhaust hood, sink, faucet
empty room, wooden parquet floor, white walls, window, radiator, door
empty room, wooden parquet floor, white walls, white radiators, windows, kitchen area
3 rooms80m²CHF 1,980.–
Premium
Häsigasse 8, 5712 Beinwil am See

Newly renovated 2.5-room apartment with terrace

This high-quality newly renovated 2.5-room apartment impresses with generous space and special features. Ideal for singles or couples with a claim to comfort and quality.Equipment • Spacious apartment with approx. 80 m² living space • Sunny terrace • High-quality, modern kitchen • 2 wet cells • Separate toilet with washing machine & dryer • Toilet with shower • Direct access from the apartment to an isolated hobby room in the basement • Well with fresh spring water • Entire apartment comprehensively renovated • Quiet residential area in Beinwil am See Rental conditions • Net rent: CHF 1’695.– / month • Additional costs: CHF 285.– / month • Outdoor parking: CHF 80.– / month (optional) This apartment offers a unique living concept with a lot of comfort and additional usage possibilities that are rarely found.Perfect location on Lake Hallwil: The apartment is located in the immediate vicinity of the lake and benefits from a sunny location. The quiet environment guarantees restful nights and relaxed days. Beinwil am See train station is only 4 minutes' walk away, and the ship station can be reached in 10 minutes on foot. All important facilities such as the TopPharm Homberg pharmacy (3 minutes), the old school house (2 minutes), and the Bumehof supermarket (8 minutes) are easily accessible.This apartment is ideal for families with children and pet owners - both are welcome. The combination of modern equipment, natural location by the lake, and excellent infrastructure makes this property a true gem. Available immediately!

Travel time
-
  • Two-story modern house with white exterior, dark roof, multiple windows, and a balcony on the upper floor.
  • Bright, open attic space with wooden flooring, white walls, exposed wooden beams, skylight window, and a small balcony area with glass railing.
  • Bright, unfurnished room with wooden flooring, white walls, and large windows. Features a modern kitchen area with white cabinets and stainless steel appliances visible in the background.
  • Bright, open loft-style room with wooden flooring, white walls, and a wooden staircase leading to an upper level with glass railings.
  • Modern hallway with wooden flooring, glass railing, and exposed wooden beams. Features a skylight and a staircase leading to an upper level.
  • Bright, empty attic space with wooden flooring, white walls, and large windows allowing natural light. Features include exposed wooden beams, a small balcony area, and an open doorway leading to another room.
  • Modern bathroom with grey tiled walls and floor, a toilet, a sink with a mirror, and a shower with a handheld sprayer. A skylight provides natural light.
1 / 7
Bright, open attic space with wooden flooring, white walls, exposed wooden beams, skylight window, and a small balcony area with glass railing.
Bright, unfurnished room with wooden flooring, white walls, and large windows. Features a modern kitchen area with white cabinets and stainless steel appliances visible in the background.
Bright, open loft-style room with wooden flooring, white walls, and a wooden staircase leading to an upper level with glass railings.
1.5 rooms60m²CHF 1,400.–
Premium
Schulstrasse 21B, 4402 Frenkendorf

Charming 1.5-room attic apartment with balcony in Frenkendorf

Discover this bright and modern 1.5-room attic apartment on the 2nd floor of a well-maintained, two-story house with a white facade and dark roof on Schulstrasse 21B in Frenkendorf. The apartment, renovated in 2018, impresses with its unique attic charm and is available from October 1, 2026. The apartment offers: • Bright living space: Open, light-flooded attic with wooden floor, white walls, and exposed wooden beams, giving the room a warm, characteristic atmosphere. • Skylight: A skylight provides additional daylight and a special living feeling. • Balcony: A small balcony with an elegant glass railing invites you to relax outside. • Spacious living area: 60 m² of well-divided space for comfortable living. Location and surroundings: The apartment benefits from an excellent location in Frenkendorf. Frenkendorf-Füllinsdorf train station is just a 2-minute walk away, as is the bus stop. A Coop supermarket is available for daily needs within a 5-minute walk, and the Linden pharmacy is even just a 1-minute walk away. Families appreciate the immediate proximity to the Halde/Neufeld school campus, also just a 2-minute walk away. The apartment is sunny and located in a quiet environment – both during the day and at night, it is pleasantly quiet. An ideal home for singles or couples who want to combine modern living comfort with excellent connections and everyday proximity.

Travel time
-
  • Empty room with wooden flooring, slanted ceiling, and large windows allowing natural light. The walls are painted in a light color, and there is a radiator under one window.
  • Modern bathroom with a bathtub, toilet, sink, and a skylight window above the bathtub. The space features wooden paneling on the ceiling and walls, and a dark floor.
  • Modern kitchen with white cabinets, dark floor, and large windows overlooking greenery.
  • Empty attic room with wooden floor, white walls, and exposed wooden beams on the ceiling. Features a skylight window and a door.
  • Empty room with wooden flooring, white walls, large windows, and a door leading to an outdoor area.
  • Empty attic room with wooden floors, slanted ceilings, and two windows, one with a curtain.
  • Empty attic room with wooden floors, slanted ceilings, exposed wooden beams, and multiple windows letting in natural light.
  • Empty hallway with wooden flooring, light-colored walls, and a large window at the end. A single hanging light fixture is visible.
1 / 8
Modern bathroom with a bathtub, toilet, sink, and a skylight window above the bathtub. The space features wooden paneling on the ceiling and walls, and a dark floor.
Modern kitchen with white cabinets, dark floor, and large windows overlooking greenery.
Empty attic room with wooden floor, white walls, and exposed wooden beams on the ceiling. Features a skylight window and a door.
5.5 rooms108m²CHF 2,700.–
Premium
Oberwilerstrasse 2, 8547 Gachnang

Spacious 5.5-room apartment in Gachnang – available immediately!

Welcome to this bright and spacious 5.5-room apartment on the 1st floor at Oberwilerstrasse 2 in Gachnang (8547). With a living area of 108 m², this apartment offers plenty of space for families or anyone who likes it spacious – and that's available immediately!The apartment impresses with: • Modern kitchen: Stylish kitchen with white cabinets, dark floor, and large windows with a great view of the surrounding green spaces – equipped with oven and dishwasher. • Bright rooms: Thanks to large window areas, the apartment enjoys plenty of sunlight in the summer and pleasantly bright conditions in the winter. • Quiet location: The apartment is located in a very quiet environment – both during the day and at night, it's pleasantly quiet. Location and surroundings: • Public transport: The bus stop Trotte is just a 1-minute walk away – ideal for a quick and uncomplicated connection. • School: The Gachnang school complex is just a 4-minute walk away – perfect for families with children. • Shopping: A Volg supermarket for daily needs is within a 13-minute walk. The picturesque Gachnang in the canton of Thurgau offers an idyllic living situation amidst nature, away from noise and hustle and bustle. This apartment is an excellent choice for families and anyone who values peace, space, and a green environment. Take the opportunity and make this charming apartment your new home!

Travel time
-
  • Modern kitchen with white cabinets, a red stove, and a marble countertop.
  • Empty room with exposed wooden beams, tiled floor, large window, and modern lighting fixtures.
  • Hallway with exposed wooden beams, tiled floor, and a built-in bench with storage compartments.
  • Empty room with wooden floor, exposed wooden beams on the ceiling, white walls, and a large window with white frames. A sliding glass door leads to a balcony or terrace area.
  • Empty room with exposed wooden beams, tiled floor, and a window with a radiator below it. The room has a simple, clean design with white walls and a recessed ceiling light.
  • Empty attic room with wooden beams, wooden floor, white walls, and a window with white frame. No furniture or equipment present.
  • Empty attic room with wooden beams, wooden flooring, white walls, and a window with multiple panes.
  • Garden with grass, fruit trees, vegetable beds, and a view of the surrounding countryside and houses.
1 / 8
Empty room with exposed wooden beams, tiled floor, large window, and modern lighting fixtures.
Hallway with exposed wooden beams, tiled floor, and a built-in bench with storage compartments.
Empty room with wooden floor, exposed wooden beams on the ceiling, white walls, and a large window with white frames. A sliding glass door leads to a balcony or terrace area.
4.5 rooms100m²CHF 2,300.–
Premium
Chratzstrasse 7, 5426 Lengnau AG

2025 renovated apartment in Lengnau AG

We rent immediately or by arrangement a spacious and freshly renovated 4.5-room apartment on the 1st floor (we rent another apartment on the ground floor in a similar scope, for more information see below). The apartment impresses with its central location, quiet surroundings, and stylish mix of coziness and functionality.The approximately 100 m² large apartment has a balcony, three bright bedrooms, a spacious living and dining room with a tile stove (or fireplace in the second apartment), as well as a separate, functional kitchen. The bathroom was modernized during the renovation. An optional washing tower can be installed directly in the apartment.Equipment:✅ Large living/dining room with tile stove (or fireplace)✅ Three bedrooms with parquet flooring✅ Separate kitchen with modern appliances✅ Parquet flooring in bedrooms✅ Tiles in living, dining, kitchen, and bathroom/WC✅ Private balcony• Shared use of the laundry room with washing machine, dryer, and drying room✅ Bicycle parking space✅ Access to the communal grill area✅ Basement/attic possibleFurther information:✅ Perfect connection: school, kindergarten, and public transport within walking distance✅ Pets are welcomeRent prices:• Apartment with tile stove on the 1st floor: CHF 2300.–/month including ancillary costs (garage CHF 120 monthly rentable)• Apartment with fireplace on the ground floor: CHF 2150.–/month including ancillary costsHeating and water are included in the rent priceOutdoor parking space 50 CHF

Travel time
-
  • Balcony with wooden decking and metal railing, overlooking a residential area with houses, trees, and a clear blue sky.
  • Empty room with tiled floor, white walls, and a sliding glass door leading to a balcony. A white cabinet and a wooden staircase are visible in the background.
  • Modern kitchen with light wood cabinets, black countertops, and built-in oven. Features a sink and sleek design.
  • Modern bathroom with grey tiles, a white sink, a toilet, and a large skylight above the shower area.
  • Empty room with wooden flooring, white walls, a skylight window, and a radiator. No furniture or equipment is present.
  • Modern hallway with tiled floors, white walls, glass staircase railing, and skylight window at the top.
  • An attic space with exposed wooden beams and a slanted wooden ceiling. The floor is light-colored wood, and there is a small wooden staircase leading to another level.
1 / 7
Empty room with tiled floor, white walls, and a sliding glass door leading to a balcony. A white cabinet and a wooden staircase are visible in the background.
Modern kitchen with light wood cabinets, black countertops, and built-in oven. Features a sink and sleek design.
Modern bathroom with grey tiles, a white sink, a toilet, and a large skylight above the shower area.
2.5 rooms50m²CHF 2,050.–
Premium
Rue des Alpes 15, 1023 Crissier

Magnificent 2.5-room apartment completely renovated and ideally located in Crissier

Discover this magnificent 2.5-room apartment completely renovated in Crissier Available immediately, this charming 2.5-room apartment, approximately 50m2 completely renovated, located on the 2nd floor of a quiet building, in a private property in Crissier (1023), offers a modern, bright and comfortable living space. Ideal for a single person or a couple, it will seduce with the quality of its finishes and its privileged location. The apartment consists of: • A modern, fully equipped kitchen, with light wood cabinets, a black countertop, a built-in oven, a dishwasher, a design faucet and elegant lighting. • A bright living room, with a tiled floor, white walls and a door giving access to the balcony. • A charming mezzanine of approximately 17 m², offering additional useful space. • A private laundry column, including a washing machine and a dryer, for optimal comfort in everyday life. • A pleasant balcony, offering an unobstructed view of the neighborhood, the green spaces and the surrounding mountains. • A parking space is included in the announced price. The apartment benefits from excellent sunlight during the beautiful season and is located in a calm and peaceful environment, day and night. Ideal situation In immediate proximity to all amenities: • Bus stop Crissier Scierie just 2 minutes on foot. • Supermarket approximately 7 minutes on foot. • Pharmacy approximately 10 minutes on foot. • Collège de la Carrière approximately 11 minutes on foot. Located at the gates of Lausanne and close to the highway axes, this apartment offers an excellent balance between tranquility, comfort and proximity to transportation, shops and schools. Do not miss this beautiful opportunity to settle in a modern, bright and ideally located apartment in Crissier. Contact us today to organize a visit!

Travel time
-
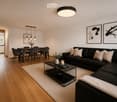
  • Modern living room with large windows offering a scenic view, featuring a sectional sofa, coffee table, ottoman, and side table.
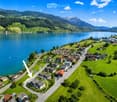
  • Aerial view of a town nestled in a valley with surrounding mountains and a lake in the background. The town features a mix of residential and commercial buildings, roads, and green spaces.
  • A collage of five interior spaces: a modern living room with a sofa and large window, a fitness area with a treadmill and bench, a bedroom with a bed and pillows, a bar area with a counter and chairs, and a dining area with a table and wine rack.
  • Floor plan of a 59.5 m² apartment with kitchen/living/dining area, two bedrooms, two bathrooms, and two balconies.
  • A modern high-rise building stands prominently in the foreground, surrounded by smaller structures and a scenic mountain backdrop.
  • A modern rooftop terrace with a view, featuring a seating area with pillows, a dining table with chairs, and string lights.
1 / 6
Aerial view of a town nestled in a valley with surrounding mountains and a lake in the background. The town features a mix of residential and commercial buildings, roads, and green spaces.
A collage of five interior spaces: a modern living room with a sofa and large window, a fitness area with a treadmill and bench, a bedroom with a bed and pillows, a bar area with a counter and chairs, and a dining area with a table and wine rack.
Floor plan of a 59.5 m² apartment with kitchen/living/dining area, two bedrooms, two bathrooms, and two balconies.
3.5 rooms135m²CHF 7,600.–
Premium
Mattenhof 1, 6010 Kriens

Exclusive 3.5-room new apartment on the 35th floor with panoramic views

Exclusive living above the roofs of Central Switzerland – 3.5-room SkyLevel residence in the PilatusTower Welcome to your new home on the 35th floor of the PilatusTower in Kriens. On approximately 135 m² of living space, you can expect a unique living experience with spectacular views of the Pilatus, Lake Lucerne, the Alps, and the city of Lucerne. The spacious 3.5-room apartment impresses with a bright and airy living and dining area, high-quality kitchen, two balconies, two bathrooms, and a well-thought-out and elegant room layout. This exclusive apartment combines urban living, high comfort, and exceptional quality of life in a unique way. Ideal for people who are looking for something special and value design, views, and a prime location. In front of the door, you will find the Kriens-Mattenhof train station, shopping facilities, restaurants, and a variety of leisure activities. Lucerne can be reached in just a few minutes. In the SkyLevel, you will benefit from exclusive amenities such as a large rooftop terrace with lounge in over 100 meters height, fitness room, sauna, guest rooms, and a stylish wine room that can also be used for larger private events. Additionally, a concierge service can be taken advantage of. The apartment impresses with the following highlights: • Spacious living area: all rooms offer a unique living experience with a great panoramic view • Modern kitchen: stylish kitchen with modern appliances and high-quality finishes • High ceilings: bright, 280 cm high, airy rooms with large windows and high-quality parquet floors (Cleverpark smoked oak 14). • Two balconies: perfect for enjoying sunny summer days in lofty heights. • Two bathrooms: spacious and comfortably designed. • Minergie certification: highest energy efficiency and sustainable living on a modern standard. • Lift and wheelchair accessibility: barrier-free and comfortable for all residents. • Washing machine: washing machine/tumbler in the apartment • Quiet location: enjoy absolute silence in your home during the day and at night. • Lift: 4 elevators provide convenient access to the apartment • Underground parking: two parking spaces belong to the apartment and can be rented for CHF 240.-/month each. We look forward to your contact.

Travel time
-

Suggested properties for you based on search results

Other interesting objects