




















Quick Filters for your search

Quick-filters

We show you quick-filters based on the most used filters by location.

By using these, you can enhance your search experience by finding new and interesting properties to your likings.

23188 results - Flats for rent: Switzerland

  • Modern living room with large windows offering a scenic view, featuring a sectional sofa, coffee table, ottoman, and side table.
  • Aerial view of a town nestled in a valley with surrounding mountains and a lake in the background. The town features a mix of residential and commercial buildings, roads, and green spaces.
  • A collage of five interior spaces: a modern living room with a sofa and large window, a fitness area with a treadmill and bench, a bedroom with a bed and pillows, a bar area with a counter and chairs, and a dining area with a table and wine rack.
  • Floor plan of a 59.5 m² apartment with kitchen/living/dining area, two bedrooms, two bathrooms, and two balconies.
  • A modern high-rise building stands prominently in the foreground, surrounded by smaller structures and a scenic mountain backdrop.
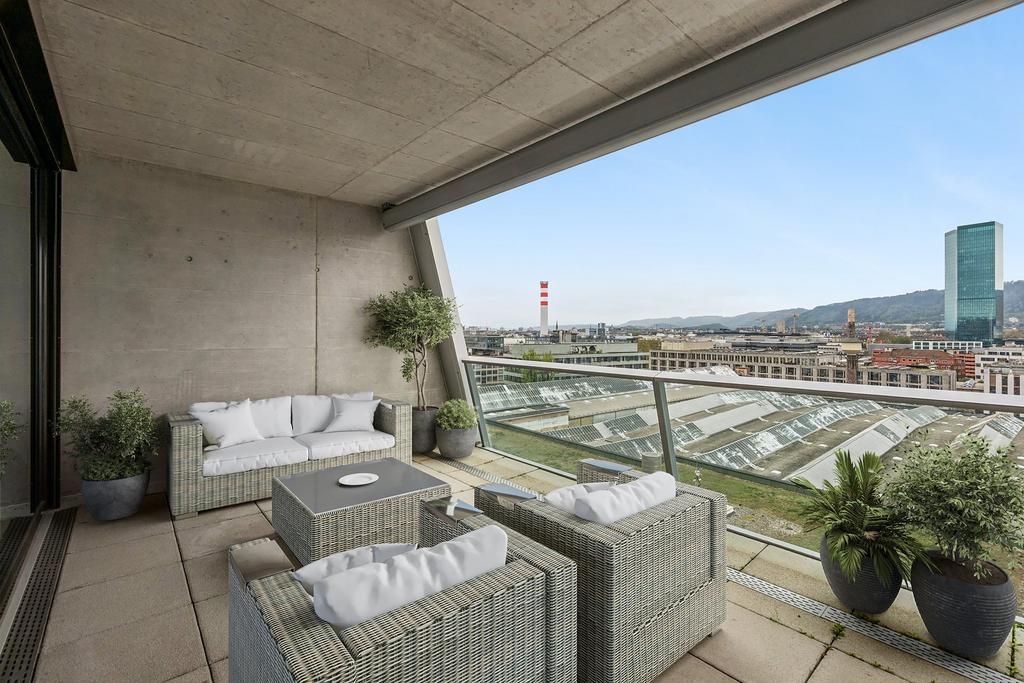
  • A modern rooftop terrace with a view, featuring a seating area with pillows, a dining table with chairs, and string lights.
1 / 6
Aerial view of a town nestled in a valley with surrounding mountains and a lake in the background. The town features a mix of residential and commercial buildings, roads, and green spaces.
A collage of five interior spaces: a modern living room with a sofa and large window, a fitness area with a treadmill and bench, a bedroom with a bed and pillows, a bar area with a counter and chairs, and a dining area with a table and wine rack.
Floor plan of a 59.5 m² apartment with kitchen/living/dining area, two bedrooms, two bathrooms, and two balconies.
3.5 rooms135m²CHF 7,600.–
Premium
Mattenhof 1, 6010 Kriens

Exclusive 3.5-room new apartment on the 35th floor with panoramic views

Exclusive living above the roofs of Central Switzerland – 3.5-room SkyLevel residence in the PilatusTower Welcome to your new home on the 35th floor of the PilatusTower in Kriens. On approximately 135 m² of living space, you can expect a unique living experience with spectacular views of the Pilatus, Lake Lucerne, the Alps, and the city of Lucerne. The spacious 3.5-room apartment impresses with a bright and airy living and dining area, high-quality kitchen, two balconies, two bathrooms, and a well-thought-out and elegant room layout. This exclusive apartment combines urban living, high comfort, and exceptional quality of life in a unique way. Ideal for people who are looking for something special and value design, views, and a prime location. In front of the door, you will find the Kriens-Mattenhof train station, shopping facilities, restaurants, and a variety of leisure activities. Lucerne can be reached in just a few minutes. In the SkyLevel, you will benefit from exclusive amenities such as a large rooftop terrace with lounge in over 100 meters height, fitness room, sauna, guest rooms, and a stylish wine room that can also be used for larger private events. Additionally, a concierge service can be taken advantage of. The apartment impresses with the following highlights: • Spacious living area: all rooms offer a unique living experience with a great panoramic view • Modern kitchen: stylish kitchen with modern appliances and high-quality finishes • High ceilings: bright, 280 cm high, airy rooms with large windows and high-quality parquet floors (Cleverpark smoked oak 14). • Two balconies: perfect for enjoying sunny summer days in lofty heights. • Two bathrooms: spacious and comfortably designed. • Minergie certification: highest energy efficiency and sustainable living on a modern standard. • Lift and wheelchair accessibility: barrier-free and comfortable for all residents. • Washing machine: washing machine/tumbler in the apartment • Quiet location: enjoy absolute silence in your home during the day and at night. • Lift: 4 elevators provide convenient access to the apartment • Underground parking: two parking spaces belong to the apartment and can be rented for CHF 240.-/month each. We look forward to your contact.

Travel time
-
  • Bright living room with large windows and a view, featuring a sofa, coffee table, and television.
  • Modern living room with a large sectional sofa, coffee tables, fireplace, and large windows. The space features a mix of contemporary and cozy elements, including throw pillows, a flower vase, and a bookshelf.
  • Balcony with scenic view of mountains and countryside, furnished with a small table, chairs, and a stool.
  • Modern living room with large windows offering a scenic view, a sofa with pillows, a coffee table, a TV stand, a floor lamp, and a small plant.
  • Modern living room with a white fireplace, a grey sofa with blue and green cushions, a round ottoman, potted plants, and a decorative art piece on the wall.
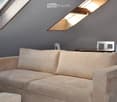
  • Modern attic living room with wooden floors, slanted wooden ceiling, large windows, sofa, coffee table, chairs, and lamps.
  • Modern, open-concept room with wooden flooring, large windows offering a scenic view, and contemporary furniture including a chair, table, lamp, cabinet, and sofa.
  • Modern, open-concept attic space with wooden flooring, slanted ceilings, and large windows. Features a sofa, glass coffee table, modern chair, floor lamp, and an office area with a desk and chair.
  • Modern living room with dark wood flooring, large windows, a brown leather sofa, a glass coffee table, a grey armchair, and a floor lamp.
  • Cozy bedroom with a large bed, sofa, floor lamp, shelf, and mirror. The room features white walls, a window with blinds, and a picture frame on the wall.
  • A well-organized walk-in closet with a large mirrored wardrobe, a wooden clothing rack, and a small stool. The space features wooden flooring and white walls.
  • Modern bathroom with a large window offering a scenic view, featuring a bathtub, sink, mirror, shower, towel rack, and various bathroom accessories.
  • Vineyard with rows of grapevines, small church, houses, and distant mountains at sunset.
1 / 13
Modern living room with a large sectional sofa, coffee tables, fireplace, and large windows. The space features a mix of contemporary and cozy elements, including throw pillows, a flower vase, and a bookshelf.
Balcony with scenic view of mountains and countryside, furnished with a small table, chairs, and a stool.
Modern living room with large windows offering a scenic view, a sofa with pillows, a coffee table, a TV stand, a floor lamp, and a small plant.
4.5 rooms160m²CHF 3,900.–
Premium
1184 Luins

Magnificent Duplex 4.5 rooms, 160 m², Lake Geneva & Alps view – Luins (La Côte)

Description:Located on the top floor of a modern residence in the heart of the village of Luins, in the La Côte wine region, this exceptional duplex offers a rare living environment: space, light, and breathtaking panoramic views of the vineyards, Lake Geneva, and the Alps.160 m² on two levels, available from September 1st, 2026 (entry possible from mid-August).The apartment consists of: • Large living room with open kitchen and central island • Outfitted mezzanine (office/relaxation area) • Master bedroom • 2 additional bedrooms (currently dressing room and guest room) • Bathroom with bathtub and lake view • Guest bathroom • 2 panoramic balconies • Large private cellar Included in the rent: • 1 closed garage + 1 outdoor parking space • Electric vehicle charging station (takeover possible) • Elevator in the building Location & mobility: • Luins is located 8 minutes from Gland, 10 minutes from Nyon, and 5 minutes from the A1 highway (Gland exit).🚗 By car: Geneva in ~30-35 minutes via the highway (outside peak hours)🚆 By train: Gland → Geneva Cornavin with direct train, ~21 minutes (CFF, several departures per hour). From Luins, the Gland train station is accessible in 7-8 minutes by car or by bus — which corresponds to a door-to-door journey time from Luins to Geneva of approximately 35-40 minutes. • Luins Village bus stop in 6 minutes on foot (line to Nyon) • Village school in 7 minutes on foot Lease takeover from September 1st, 2026 (entry from mid-August possible, subject to agreement).

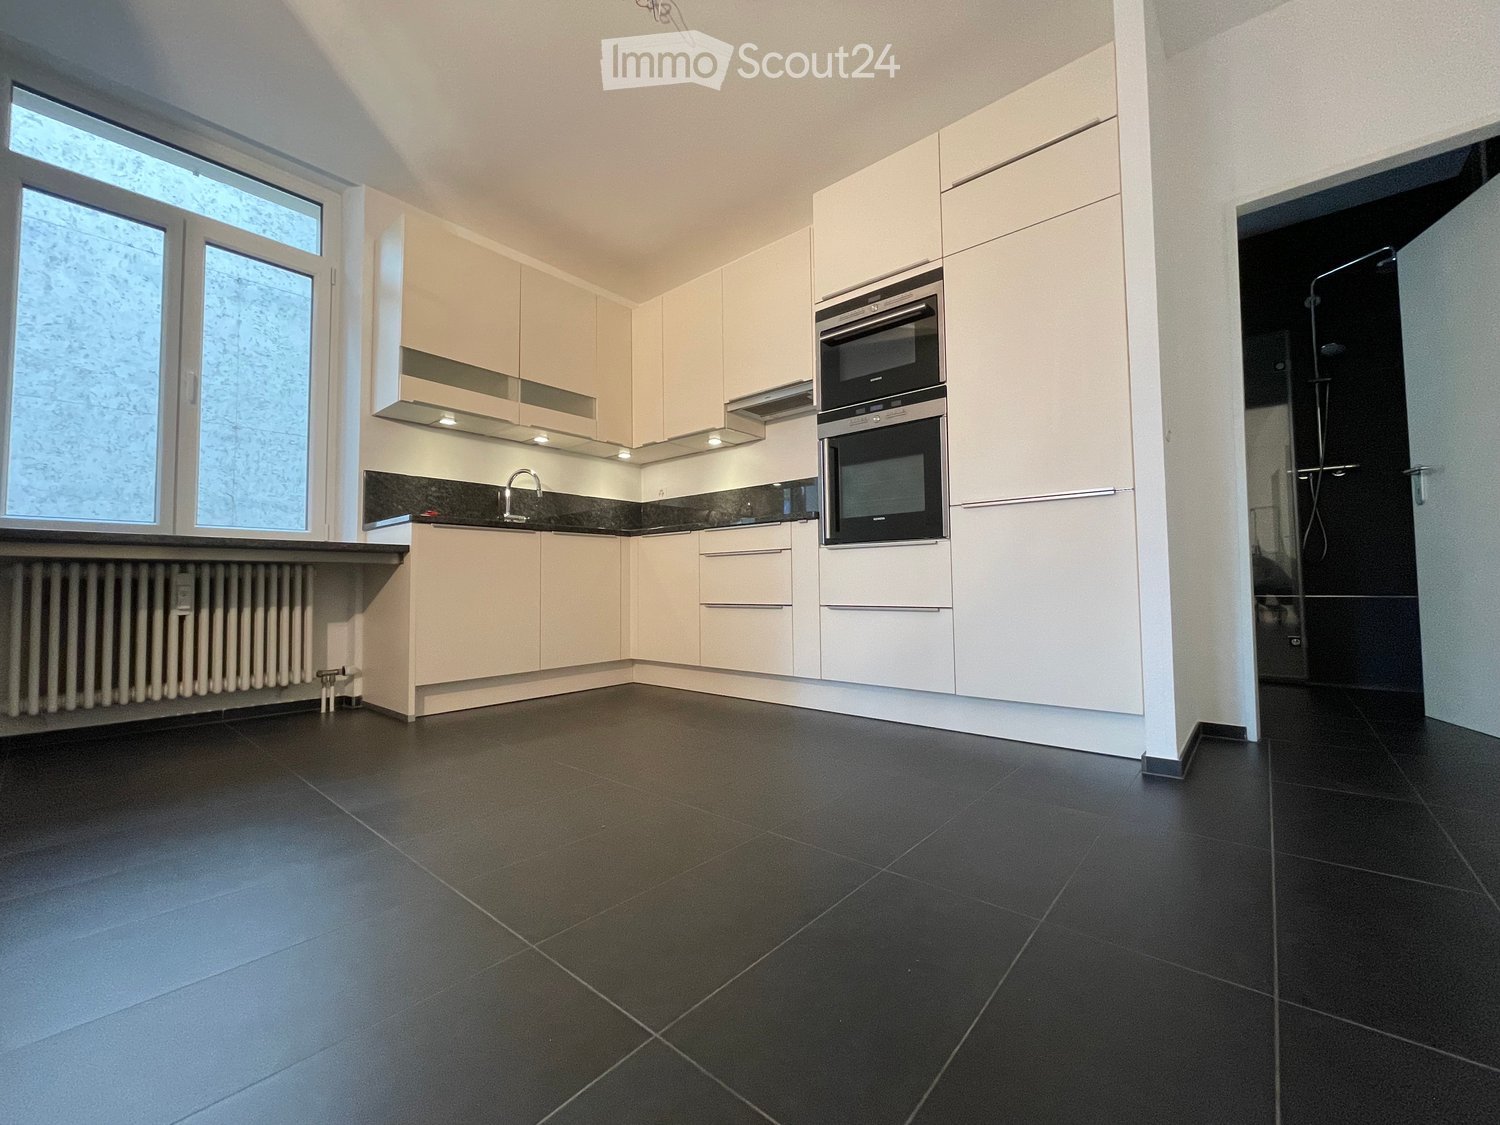
  • Kitchen. Modern kitchen with white cabinets, marble countertops, induction cooktop, and built-in oven and microwave.
  • Unfurnished Room. Empty room with wooden floors, white walls, and large windows leading to a balcony.
  • Bathroom. Bathroom with a bathtub, shower head, faucet, and toilet.
  • Bathroom. Small bathroom with white tiles, a toilet, a sink, and a wall-mounted soap dispenser.
  • Unfurnished Room. Empty room with wooden floor and white walls. There is a window with a view of a house and garden outside.
  • Unfurnished Room. An empty room with wooden flooring and white walls. There are two large windows with a view of the outside. The room is illuminated by sunlight coming from the windows.
  • House. Modern two-story house with a brown roof, white walls, and multiple windows. The house has a well-maintained garden with neatly trimmed hedges and a small lawn. There are potted plants and flowers near the entrance.
  • Garden / Outdoor Area. A well-maintained garden with a row of neatly trimmed hedges, a gravel pathway leading to a house, and a green field in the background.
1 / 8
Unfurnished Room. Empty room with wooden floors, white walls, and large windows leading to a balcony.
Bathroom. Bathroom with a bathtub, shower head, faucet, and toilet.
Bathroom. Small bathroom with white tiles, a toilet, a sink, and a wall-mounted soap dispenser.
4.5 rooms105m²CHF 1,900.–
Premium
Hofackerweg 10, 4419 Lupsingen

Modern 4.5-room apartment with balcony and garage in Lupsingen

Discover this attractive 4.5-room apartment on the 2nd floor of a well-maintained building from 2000 in the quiet community of Lupsingen. With 105 m² of living space, 12 m² balcony, cellar compartment, and a comprehensive renovation in 2021, this apartment offers modern living comfort in an idyllic environment.The multi-family house is located near the center, quiet apartment, no through road, and is surrounded by green spaces. All floors and kitchen are new, bathroom with bathtub/shower + WC, separate guest WC, cellar compartment, washing machine & tumble dryer with drying room for shared use. The apartment was completely renovated 3 years ago, shopping possibilities in the village, bus connection 200 m directly to Liestal train station. Garden/lawn can be used jointly. Garage can be rented additionallyThe apartment convinces with: • Modern kitchen: High-quality equipment with white cabinets, marble countertops, induction cooktop, and built-in oven and microwave • Bright rooms: Rooms with wooden floors, white walls, and large windows that let in plenty of daylight • Comfortable bathroom: Equipped with bathtub + shower with shower screen and WC, separate guest WC • Private balcony: 12m² balcony with direct access via large windows for relaxed hours outdoors • Beautiful view: Enjoy the view of the surroundings • Garage and parking: Convenient parking options, can be rented additionally Location and surroundings: The apartment is located in a quiet area, both during the day and at night, no through road. In summer, you benefit from plenty of sunshine. The bus stop "Lupsingen Dorf" is only 5 minutes' walk away, Liestal train station with bus 10 minutes, to Basel city with public transport approx. 30 minutes. Also, the Volg supermarket for daily needs - 10 minutes' walk.This apartment is available from July 2026 and is perfect for families or couples who appreciate the quiet country life but do not want to sacrifice modern comfort.

Travel time
-
New building
1 / 12
3.5 rooms83m²CHF 3,150.–
Premium
Dübendorfstrasse 311, 8051 Zürich

First rental – Modern 3.5-room apartment with large loggia in Zürich-Schwamendingen

Modern living with a well-thought-out floor plan and attractive outdoor spaceWe are renting this high-quality 3.5-room new apartment on the 3rd floor immediately or by agreement. The apartment convinces with a practical room layout, bright living rooms, and an attractive loggia that offers additional outdoor living space.The openly designed living and dining area with a modern kitchen creates a pleasant living atmosphere and forms the center of the apartment. Thanks to the large window areas, you benefit from plenty of daylight and a friendly living feeling.Your advantages at a glance • First rental in a modern new building • Large covered loggia (9.7 m²) • Open living and dining area with modern kitchen • Two well-furnishable rooms • Practical retreat with additional storage space • Wardrobe in the entrance area as well as additional built-in closets • Modern bathroom with spacious shower and WC • Own washing machine and dryer in the apartment • Contemporary materials and modern construction standard • Elevator available • Basement compartment included • Available for immediate occupancy Central location with good infrastructureThe property is located in a central and yet pleasant residential area. Shopping facilities, restaurants, and public transportation connections are easily accessible and ensure short distances in everyday life.The modern new building combines 16 rental apartments and a cat home – all under one roof, but largely functionally separated.Parking spacesParking spaces in the parking garage can be rented for CHF 170.– per month.Please note that the use of the parking space for electric vehicles of any kind (except HEV vehicles) is not permitted.Have we sparked your interest?We would be happy to show you this attractive new apartment during a personal viewing. We look forward to your contact.

Travel time
-
New building
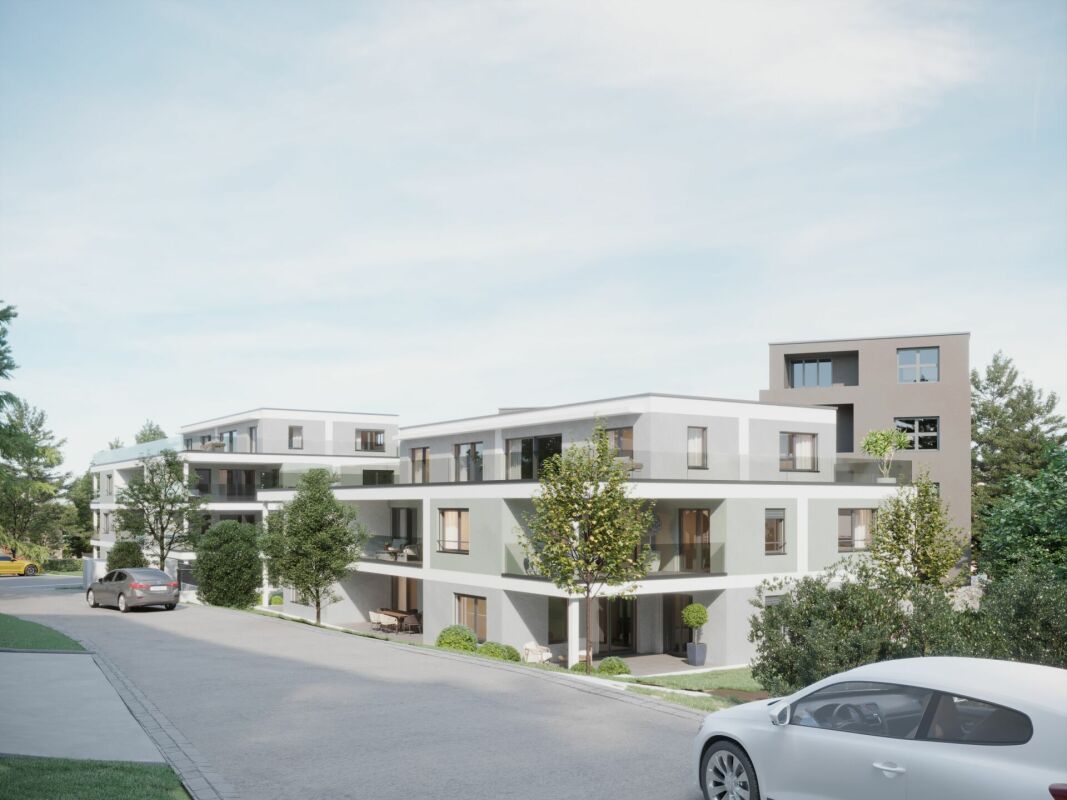
  • A modern white apartment building with a grey roof, multiple windows, and a metallic exterior. It is situated among other buildings in a city setting.
  • modern kitchen, black counter, wooden stairs, white cabinets, sink, black and brown floors
  • Contemporary design, white walls, wooden floor, open staircase, kitchen area
  • White walls, wooden stairs, dark floor, handrails
  • empty room, large windows, wooden floor
  • white walls, wooden floor, slanted ceiling, skylight window, open door
  • modern bathroom, white tiles, shower, sink, toilet, bathtub, mirror
  • modern white tiles, white toilet, white vanity, white sinks, built-in washing machine, and dishwasher
  • tiled terrace with metal railings, open views of cityscape
  • Aerial view of a residential area with multiple buildings and roads, some buildings have tiled roofs, some have red roofs, and some have green roofs.
1 / 11
3.5 rooms76m²CHF 4,390.–
Premium
Jungstrasse 4, 8050 Zürich

FIRST RENTAL: Exclusive maisonette apartment with rooftop terrace in Zurich-Oerlikon

In the popular Kreis 11, the modern new construction project "Living Eleven" has been completed, combining urban flair with the highest living quality. Already when entering the different houses, the open and bright architecture stands out, creating an inviting and representative atmosphere through the high ceilings.The apartments, which are ready for occupancy immediately, convince with a well-thought-out equipment: elegant and low-maintenance floor coverings, stylish kitchens from Kurt Keller AG, as well as a private washing machine and dryer in each unit. A video intercom system provides additional security. A construction standard that redefines living culture.This spacious 3.5-room maisonette apartment (approx. 75m² living space) impresses with a well-thought-out floor plan and plenty of daylight. A real highlight is certainly the spacious rooftop terrace. Here you can enjoy a wonderful view over the roofs of Zurich - from the Hönggerberg to the Uetliberg. The terrace offers space for cozy lounge furniture as well as a dining table. Whether sunny afternoons with the family, relaxed barbecue evenings with friends or romantic hours at sunset, the rooftop terrace extends your living space in a unique way.The location is unbeatable: Oerlikon train station is a 3-4 minute walk away and offers optimal connections to the city center, to the lake or directly to the airport (10 minutes). Tram and bus stops are also located right in front of the house door. Shopping facilities like Coop and Aldi, as well as numerous restaurants, cafes and bars, round off the infrastructure perfectly.The 61 rental apartments offer a wide range of choices - from practical 1.5 to 3.5-room apartments to spacious 4.5-room apartments and an impressive 5.5-room apartment.You can find all important information at: https://www.livingeleven.ch/Let yourself be inspired by this dream home and arrange a viewing appointment today.We look forward to your inquiry!

Travel time
-
New building
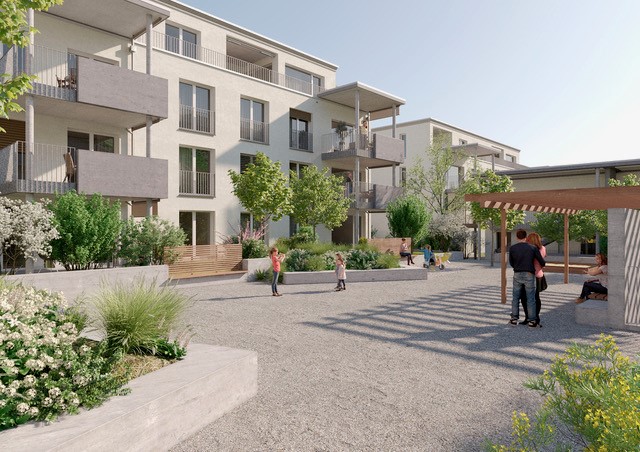
  • Aerial view of multiple residential buildings, some with rooftop terraces, gray roofs, street with cars, city view
  • white walls, wooden floor, large window, white kitchen cabinets, kitchen sink, and faucet
  • empty kitchen, white walls, white ceiling, wooden floor, large windows
  • empty room, tile floor, white kitchen with white cabinets, sink, faucet, double windows
  • An empty room with white walls, wooden floor, sliding door leading to a balcony, and windows
  • Empty room with wooden floor, white walls, and large windows that lead to a balcony with a railing
  • modern bathroom with white tiles, shower, sink, toilet, and washing machine
  • modern building with multiple balconies, residential area, green space, other buildings, clear blue sky
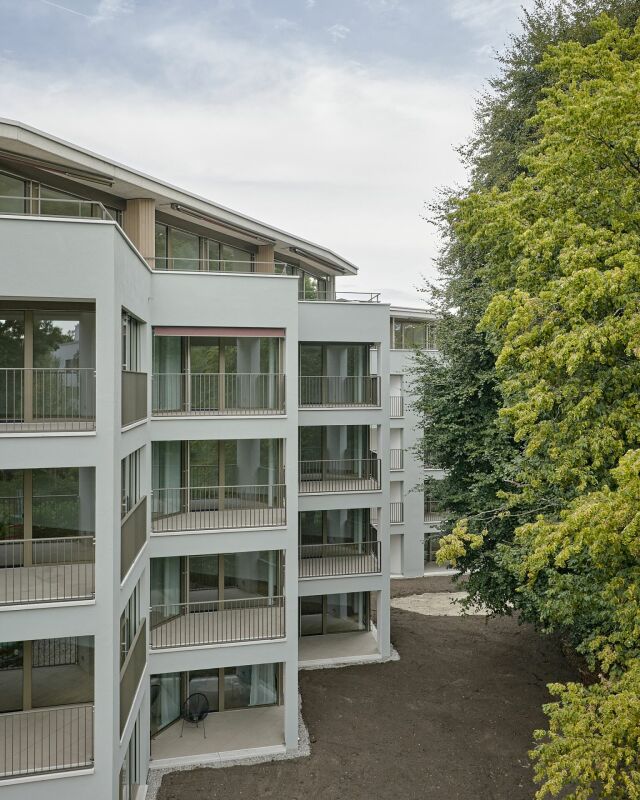
  • Apartment building exterior with balcony, modern design, grey walls, large windows, and metal railing
  • Two-story house with red shutters, wooden entrance, gravel path, child's play area, nearby apartment building
  • Advertising image for real estate services, featuring a well-lit, spacious reception area with carpet flooring, an entrance door, and paintings on the wall.
1 / 11
2.5 rooms46m²CHF 2,980.–
Premium
Jungstrasse 4, 8050 Zürich

FIRST RENTAL: 2.5-room apartment in prime location in Zurich-Oerlikon

In the popular Kreis 11, the modern new construction project "Living Eleven" has been completed, combining urban flair with the highest living quality. Already when entering the different houses, the open and bright architecture stands out, creating an inviting and representative atmosphere through the high ceilings.The apartments, which can be occupied immediately, convince with a well-thought-out equipment: elegant and low-maintenance floor coverings, stylish kitchens from Kurt Keller AG, as well as a private washing machine and dryer in each unit. A video intercom system provides additional security. A construction standard that redefines living culture.This spacious 2.5-room apartment (approx. 46m² living space) impresses with a well-thought-out floor plan and plenty of light, as well as a large terrace with approx. 13.7m².The location is unbeatable: Oerlikon train station is a 3-4 minute walk away and offers optimal connections to the city center, the lake, or directly to the airport (10 minutes). Tram and bus stops are also located right in front of the house. Shopping facilities like Coop and Aldi, as well as numerous restaurants, cafes, and bars, round off the infrastructure perfectly.The 61 rental apartments offer a wide range of choices - from practical 1.5 to 3.5-room apartments to spacious 4.5-room apartments and an impressive 5.5-room apartment.You can find all important information at: https://www.livingeleven.ch/Let yourself be impressed by this dream home and arrange a viewing appointment today.We look forward to your inquiry!

Travel time
-
New building
1 / 4
  • Balcony / Terrace
  • View
  • Parking space
  • +3
4.5 rooms160m²CHF 3,170.–
Premium
1565 Missy

Magnificent new 4.5-room duplex – 160 m², terrace and high-end features

The spirit of a villa, the comfort of an apartment.In the heart of the charming village of Missy, discover this superb attic duplex with 4.5 rooms and approximately 160 m² of living space, located in a small new residence consisting of only three apartments.Available from December 1, 2026, this rare property seduces with its generous volumes, brightness, the charm of wood, and its contemporary, high-quality equipment. Its high-performance energy and acoustic design guarantees excellent comfort in all seasons.A generous and functional layoutThe first level includes: • A large living, dining, and open kitchen area of approximately 60 m² • A bedroom with private bathroom and Italian shower • A second bedroom that can also serve as an office • A guest toilet • A private, fully equipped laundry room • A terrace of approximately 13.5 m² with an open view On the upper level, the mezzanine of approximately 53 m² offers: • A large open space that can be arranged as a living room or workspace • An additional bedroom • A bathroom High-quality featuresThe apartment benefits from a particularly careful layout: • Contemporary kitchen with large central island • Integrated Bora cooktop • High-quality V-Zug appliances • Noble materials and high-end finishes • Parquet and wood elements providing a warm atmosphere • Custom-made closets and built-in closets in all rooms • Two bathrooms and a guest toilet • Private washing machine and dryer • Natural cellar of approximately 6 m² • Secure access to the residence • Bicycle room with electrical outlets • Garden area available Energy comfort of the latest generationBuilt in 2026 according to particularly demanding energy standards, the building features: • Geothermal heat pump • Underfloor heating • Passive summer cooling by geocooling • Photovoltaic panels • Energy storage batteries (common) • Controlled ventilation • Triple glazing with high acoustic performance • Reinforced thermal and acoustic insulation The apartment enjoys excellent sunlight and optimal thermal comfort throughout the year.ParkingA closed garage allows renting up to two parking spaces, with the possibility of recharging for electric vehicles.A secure bicycle room with electrical outlets is also available.Privileged situationThe residence is located in a quiet, residential area, in the heart of the village of Missy, with a pleasant, open view.Public transportation and shops are easily accessible: • Missy bus stop about 1 minute on foot • Domdidier train station about 6 minutes • Payerne about 10 minutes • Quick access to Avenches and Estavayer-le-Lac • Fribourg and Neuchâtel about 30 minutes This situation offers an ideal balance between village tranquility, proximity to shops, and accessibility to the main regional centers.Rental conditions • Net rent: CHF 2’890.– per month • Lump-sum ancillary costs: CHF 280.– per month • Garage: CHF 120.– per space and month • Two spaces available • Electric vehicle charging station: CHF 20.– per space and month • Non-smoking apartment • Pets only with prior consent of the owner • Availability: December 1, 2026 An exceptional apartment for people looking for large spaces, excellent construction quality, and a peaceful living environment, without giving up modern amenities.

  • Balcony / Terrace
  • View
  • Parking space
  • +3
New building
1 / 6
2.5 rooms66m²CHF 1,690.–
Premium
Zürcherstrasse 1, 4332 Stein

Modern 2.5-room duplex in Stein AG for rent (No. 16)

Modern living on two levels – elegant 2.5-room duplex apartment This newly built 2.5-room duplex apartment impresses with thoughtful architecture, high-quality materials, and a stylish living concept on approximately 65.8 m² of living space. An ideal home for all who appreciate modern design and comfort. Lower living level The bright and airy living and dining area forms the heart of the apartment and convinces with openness and a pleasant atmosphere. The harmoniously integrated, modern kitchen combines elegant design with functional equipment and blends seamlessly into the room.On this floor, you will also find a high-quality bathroom with a shower and a practical separate laundry room. Upper living level via a stylish interior staircase, you reach the cozy bedroom on the upper floor – a quiet, private retreat with a comfortable living feel. Equipment & Highlights • Free internet access • Smart heating control via Loxone app • Lift with comfortable access right up to the apartment • Sustainable construction with modern living comfort Location The apartment is located in Stein AG, just a few minutes' walk from the train station and in direct proximity to the German border town of Bad Säckingen. The surroundings with the Rhine and the extensive Sisslerfeld offer a natural living quality and at the same time an excellent connection – ideal for commuters and those seeking relaxation.An outdoor parking space can be rented optionally for CHF 65.– per month. However, the number of parking spaces is limited.Move-in date: by arrangementNo pets allowed.Secure your new home today. We look forward to your contact and to showing you this special apartment in person.

Travel time
-
New building
1 / 14
5 rooms182m²CHF 15,000.–
Premium
1208 Genève

VILLA VERDE - Lot 5 For Rent

Contemporary apartment in a new construction Nestled in a natural setting in the heart of Geneva, this apartment is located in a newly built project. Villa Verde is a unique concept of an "urban master house".Lot 5, offered for rent furnished, provides high-end amenities, ultimate comfort, and refinement. The building is situated in a private, reinvented garden, an idyllic setting.Located on the discreet and bucolic Promenade Charles-Martin, the residence is in immediate proximity to shops, educational institutions (International School of Geneva), various amenities, and all the attractions that make Geneva such a sought-after city.This apartment offers large, open terraces overlooking the surroundings, a spacious interior with a well-designed layout, benefiting from all the attractions of luxury. Private garages with vehicle elevators, private gym, modern design kitchens, and large, custom-made dressing rooms.An apartment with noble materials, featuring large windows opening onto the surrounding trees.Detailed description: LOT 5 - 5-ROOM SIMPLEX APARTMENTApartment for rent, furnished - elegant, high-quality, contemporary furniture.Level: 2nd floorLiving area: 182 m2Covered terrace area: 64 m2Uncovered terrace area: 41 m2Bedrooms: 3Bathrooms: 3WC: 1Level: BasementLiving area: Box: 34 m2Private elevatorIndividual chargesDo not hesitate to contact us for any additional information or to organize a visit.****************************************************Agency fees extra

New building
1 / 8
2.5 rooms79m²CHF 3,640.–
Premium
Immenweg 33+35, 8050 Zürich

Exclusive furnished 2.5-room new apartment

Exclusive furnished 2.5-room new apartment with balcony & winter gardens in Zurich Oerlikon In the high-quality new building project "Honey Lane" in a quiet and preferred location in Zurich Oerlikon, this exclusive 2.5-room apartment on the 1st floor awaits you. The modern architecture, light-flooded rooms, and elegant interior design create a stylish and at the same time cozy living atmosphere.The high-quality and tastefully furnished apartment impresses with a living area of 78.8 m² and a well-thought-out floor plan. The open living and dining area with modern kitchen forms the heart of the apartment and flows smoothly into the spacious outdoor areas. The sunny balcony with 19.2 m² and the two charming winter gardens elegantly extend the living space and provide a unique living experience all year round.Thanks to the sustainable construction method with district heating, photovoltaic system, and modern building technology, you benefit from contemporary living comfort and high energy efficiency. The apartment also features underfloor heating, fiber optic connection, and a video intercom system.The location in Zurich Oerlikon combines urban life with a natural environment. The Käferberg recreation area, shopping facilities, restaurants, and public transportation are located in the immediate vicinity, guaranteeing a high quality of life. The Zurich city center, the airport, and Oerlikon train station are just a few minutes away.A parking space in the underground garage can be rented for CHF 180.- per month.Experience modern living at the highest level - we look forward to your contact.

Travel time
-
New building
1 / 10
4.5 roomsCHF 3,100.–
Premium
Galligässchen 2A / 2C, 4663 Aarburg

Modern living with gallery, garden, and private underground garage (corner house)

Quality, sustainability & energy The buildings are constructed in solid construction and high execution quality by regional craft businesses.The exterior walls consist of brick or concrete constructions with high-quality thermal insulation and ventilated wooden facades. Interior walls are made of reinforced concrete, brick, and sand-lime brick.Wood-metal windows with 3-fold insulating glazing and laminated safety glass according to SIGAB guidelines ensure high living comfort and safety.The living rooms have white-painted ceilings with gypsum smooth finish. All roller shutters are electrically operated.The modern wet cells have floor-level showers, high-quality KWC fittings, glass shower walls, and wall-mounted toilets with automatic lowering.Particularly noteworthy is the heating/cooling system: We have equipped all houses with a Free Cooling system, which offers you a decisive improvement in living quality, especially on these warm/hot summer days.The buildings meet increased energy requirements. Heat generation is carried out via an efficient geothermal heat pump of the latest generation. Additionally, the development is equipped with its own photovoltaic system.Particular attention was paid to durable materialization, low energy consumption, and a pleasant and healthy living climate. Architecture, functionality, and sustainability form a harmonious unit.A modern, sustainable, and high-quality home with long-term living and life quality is being created. Modern and ecological living with garden, gallery, and private underground garage The new semi-detached and row houses at Galligässchen 2 in Aarburg combine modern, ecologically oriented living with spacious floor plans and high living quality. The development includes a semi-detached house and a row house with three units and blends harmoniously into the existing environment.Each 4.5-room house with additional roof gallery has direct access from the private underground garage via a private cellar into the house. The modern floor plans offer bright living rooms, spacious rooms, a private laundry room, and attractive outdoor areas with a balcony, covered and uncovered seating area, and a private garden share.The living concept is complemented by a spacious, naturally designed community garden, which combines encounter, rest, and life quality. The houses are built with high-quality and durable materials and offer a contemporary home for people with demands on architecture, functionality, and sustainability. A home with character and atmosphere Living today means more than just square meters and floor plans. A home should be a place where you feel comfortable, come to rest, and can consciously enjoy everyday life.With the development at Galligässchen 2, no ordinary rental object is being created, but a well-thought-out living concept with high life quality. The combination of modern architecture, sustainable construction, private outdoor areas, and natural surroundings creates a special living atmosphere with long-term value.The spacious floor plans, the bright rooms, and the carefully selected materials give each house its own character. At the same time, the quiet and yet central location ensures that retreat, everyday life, and mobility can be ideally combined.People who consciously appreciate quality, sustainability, and a pleasant living environment live here. A home to arrive, live, and feel good - today and in many years. "We don't create average solutions - but living space with long-term value."

Travel time
-
New building
1 / 9
4.5 roomsCHF 3,100.–
Premium
Galligässchen 2A / 2C, 4663 Aarburg

Modern living with gallery, garden and private underground parking (corner house) Copy

Quality, sustainability & energy The buildings are constructed in solid construction and high execution quality by regional craft businesses.The exterior walls consist of brick or concrete constructions with high-quality thermal insulation and ventilated wooden facades. Interior walls are made of steel concrete, brick and sand-lime brick.Wood-metal windows with 3-fold insulating glazing and composite safety glass according to SIGAB guidelines ensure high living comfort and safety.The living rooms have white-painted ceilings with gypsum smooth finish. All lamella shutters are electrically operated.The modern wet cells have floor-level showers, high-quality KWC fittings, glass shower walls and wall-toilets with automatic lowering.Particularly noteworthy is the heating/cooling system: We have equipped all houses with a Free Cooling system, which offers you a decisive improvement in living quality, especially on these warm/hot summer days.The buildings meet increased energy requirements. Heat generation is via an efficient geothermal heat pump of the latest generation. Additionally, the development is equipped with its own photovoltaic system.Particular attention was paid to durable materialization, low energy consumption and a pleasant and healthy living climate. Architecture, functionality and sustainability form a harmonious unit.A modern, sustainable and high-quality home with long-term living and life quality is being created. Modern and ecological living with garden, gallery and private underground parking The new semi-detached and terraced houses at Galligässchen 2 in Aarburg combine modern, ecologically oriented living with spacious floor plans and high living quality. The development includes a semi-detached house and a terraced house with three units and blends harmoniously into the existing environment.Each 4.5-room house with additional roof gallery has direct access from the private underground parking via private cellar to the house. The modern floor plans offer bright living rooms, spacious rooms, private laundry room and attractive outdoor areas with balcony, covered and uncovered seating area and private garden share.The living concept is complemented by a spacious, naturally designed community garden, which combines encounter, rest and life quality. The houses are built with high-quality and durable materials and offer a contemporary home for people with demands on architecture, functionality and sustainability. A home with character and atmosphere Living today means more than just square meters and floor plans. A home should be a place where you feel comfortable, come to rest and can consciously enjoy everyday life.With the development at Galligässchen 2, no ordinary rental object is being created, but a well-thought-out living concept with high living quality. The combination of modern architecture, sustainable construction, private outdoor areas and natural surroundings creates a special living atmosphere with long-term value.The spacious floor plans, the bright rooms and the carefully selected materials give each house its own character. At the same time, the quiet and yet central location ensures that retreat, everyday life and mobility can be ideally combined.People live here who consciously appreciate quality, sustainability and a pleasant living environment. A home to arrive, live and feel good - today and in many years. "We don't create average solutions - but living space with long-term value."

Travel time
-
  • A vineyard with rows of grapevines, surrounded by green fields, trees, and a body of water with mountains in the background.
  • Balcony with a modern glass railing, overlooking a scenic lake and mountains. Features a grey sectional sofa, wooden coffee table, two wooden chairs, and a small potted plant.
  • Balcony with a modern stainless steel grill, sink, and cutting board, overlooking a scenic countryside with mountains and a lake in the background.
  • Modern kitchen with white cabinets, wooden accents, island, and stools, featuring a skylight and a view of the garden.
  • Modern living room with large windows offering a scenic view, featuring a sofa, dining table, chairs, bookshelf, and armchairs.
  • Bright, airy bedroom with wooden floors, large windows, a bed with white bedding, a wooden chair with a fur throw, side tables, and a hanging pendant light.
  • Bright, airy bedroom with wooden floors, a large bed, a small round table with chairs, a teepee tent, and a hanging wicker lamp. Large windows offer a view of the outdoors.
  • Modern bathroom with wooden flooring, a white sink, toilet, mirror, and a glass-enclosed shower area. Natural light streams in through a skylight window.
1 / 8
Balcony with a modern glass railing, overlooking a scenic lake and mountains. Features a grey sectional sofa, wooden coffee table, two wooden chairs, and a small potted plant.
Balcony with a modern stainless steel grill, sink, and cutting board, overlooking a scenic countryside with mountains and a lake in the background.
Modern kitchen with white cabinets, wooden accents, island, and stools, featuring a skylight and a view of the garden.
3.5 rooms95m²CHF 4,450.–
Premium
Chemin des Vignes, 1195 Dully

Exceptional attic apartment located in the heart of a vineyard with an unobstructed view of Lake Geneva and the Alps

Exceptional attic apartment located in the heart of a vineyard with an unobstructed view of Lake Geneva and the Alps 3.5-room attic apartment (approx. 95 m2) in an individual villa (completely transformed and renovated in 2026) comprising 2 apartments in total, situated in the midst of a vineyard in Dully/VD, with an exceptional and totally unobstructed view of Lake Geneva and the Alps (including Mont Blanc and Dents du Midi). The apartment consists of: • A 7.5 m2 entrance balcony (located on the east side) offering a nice surface for a table, chairs, and a grill • An entrance equipped with a large wardrobe for storing coats and shoes • A modern, fully equipped kitchen with a large central island allowing four people to eat (a skylight brings direct sunlight onto the central island) • A magnificent, mansard-roofed living and dining room with a 3.50-meter-long skylight (with breathtaking views of Lake Geneva and the Alps), equipped with a wood stove and access to a 24 m2 large balcony on the west side with views of the vineyard and a flower park • A bedroom with access to the west balcony and views of the vineyard • A bedroom with a bucolic view of the orchard • An attic • A bathroom with a large shower, double sink, and toilet, pre-equipped for the installation of a washing machine and dryer The apartment is non-smoking and pets may be allowed upon request. Possibility of cultivating a vegetable garden. The apartment is rented unfurnished. The photos are for indicative purposes only. Available from July 1st, 2026, or by agreement. Monthly rent: CHF 4'450.--/month Advance payment for charges: CHF 300.--/month Possibility of having a garage (closed box): CHF 250.--/month Two parking spaces and one visitor parking space are available. Practical information: Within less than 500 meters from the apartment, you will find: • A bus stop • A primary school • A UAPE • A tennis court • A football field • A basketball court • A playground • A bakery and tea room • An art gallery Dully is a small commune in the canton of Vaud, located in the district of Nyon, in the heart of the La Côte wine region. It is situated halfway between Geneva and Lausanne, between the communes of Gland and Bursinel, on a hill dominating Lake Geneva. • Area: 1.66 km² • Altitude: approx. 420 m • Population: 620 inhabitants (2024) • Density: 373 inhabitants/km² Dully describes itself as a pleasant, dynamic, and quiet village where it is good to live. Community life revolves around: • the intercommunal school, • the multipurpose hall, • the tennis court, • the beach, • many local associations. The Bar-Épicerie of Saint-Bonnet is a popular meeting place for the inhabitants of Dully and Bursinel.

Travel time
-

Suggested properties for you based on search results

Other interesting objects