Quick Filters for your search

Quick-filters

We show you quick-filters based on the most used filters by location.

By using these, you can enhance your search experience by finding new and interesting properties to your likings.

23209 results - Flats for rent: Switzerland

  • Modern kitchen with white cabinets, black countertops, and a dark tiled floor. Features a sink with a faucet and an oven built into the cabinetry.
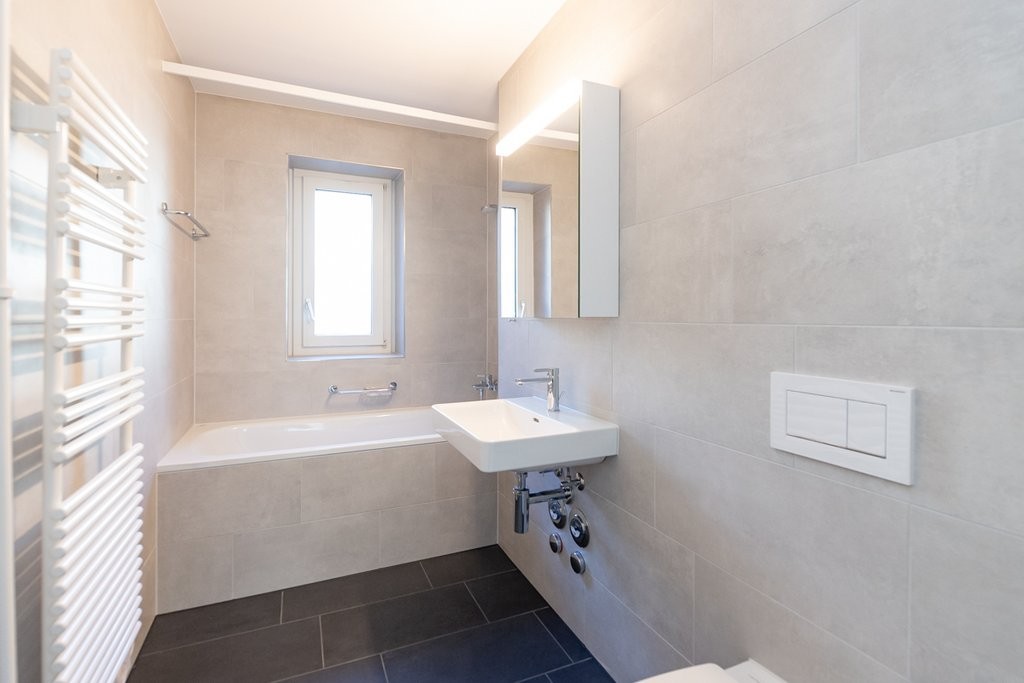
  • Modern bathroom with white tiles, black floor, white sink, mirror, and glass-enclosed shower.
  • Compact bathroom with a stacked washer and dryer unit and a small refrigerator, white walls, dark tiled floor.
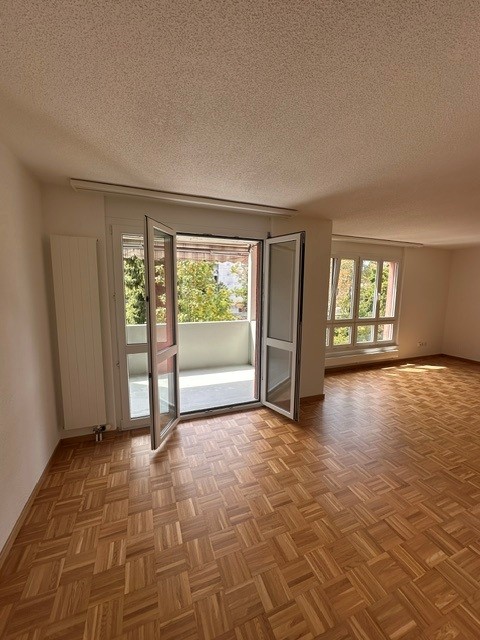
  • Empty living space with wooden flooring, white walls, and a small kitchen area with white cabinets and a sink. A doorway leads to a balcony with a white railing.
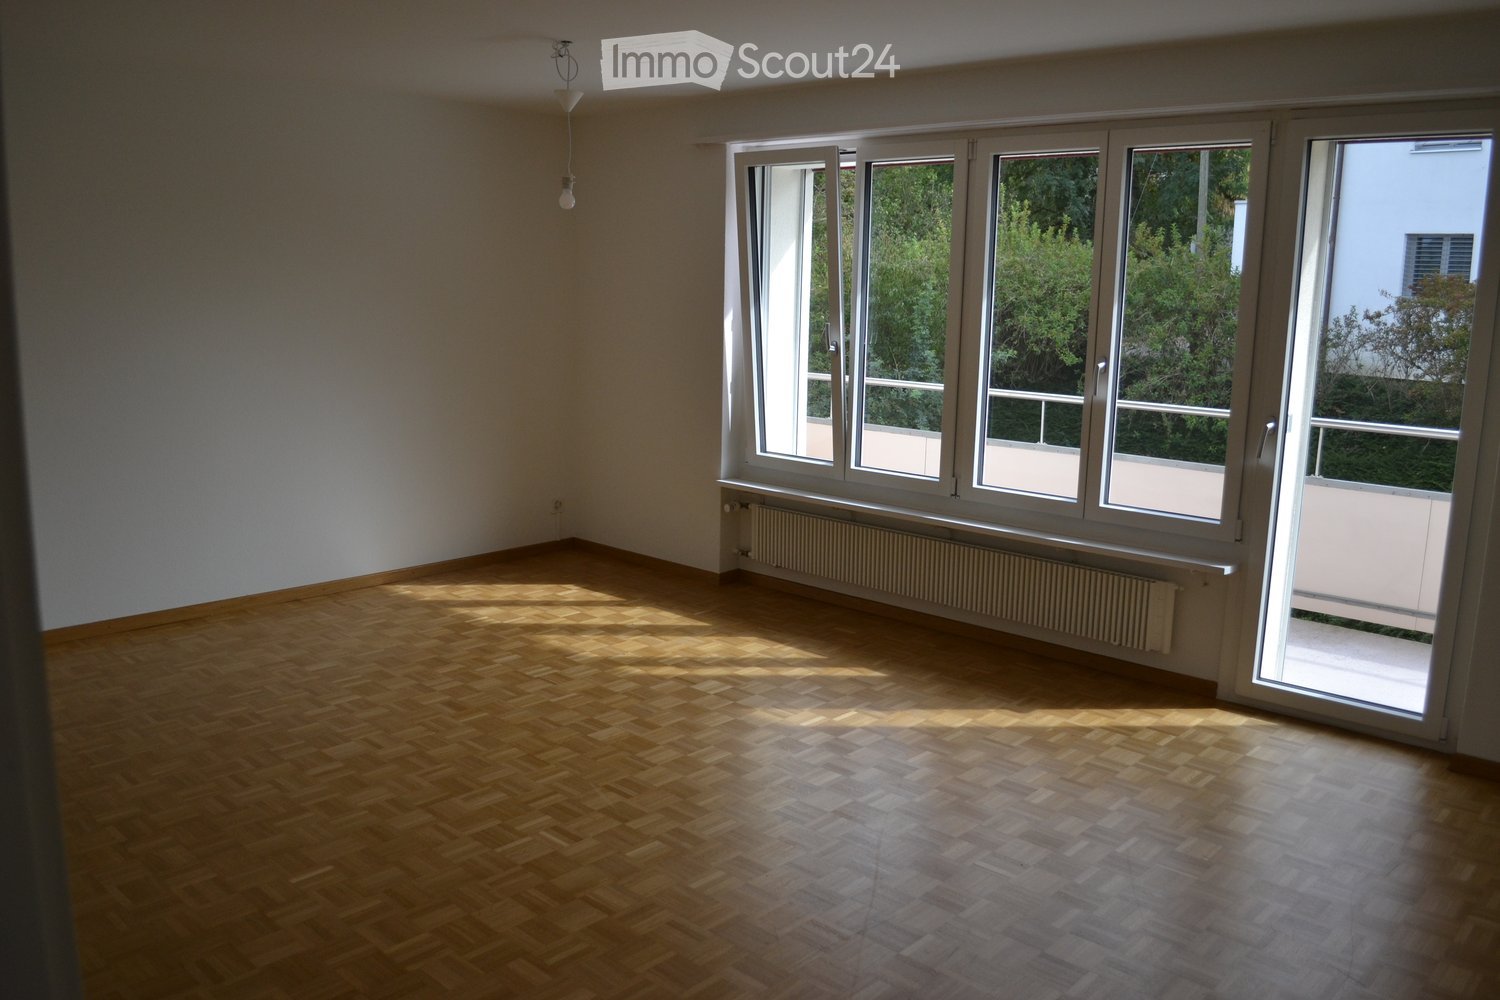
  • Empty room with wooden flooring, white walls, and a glass shower enclosure visible in the background. No furniture or equipment present.
  • Floor plan of a multi-room apartment with labeled rooms including living room, kitchen, bedrooms, and bathrooms.
  • Modern bathroom with white tiles, a toilet, a sink with a mirror, a shower, and a towel hanging on the wall.
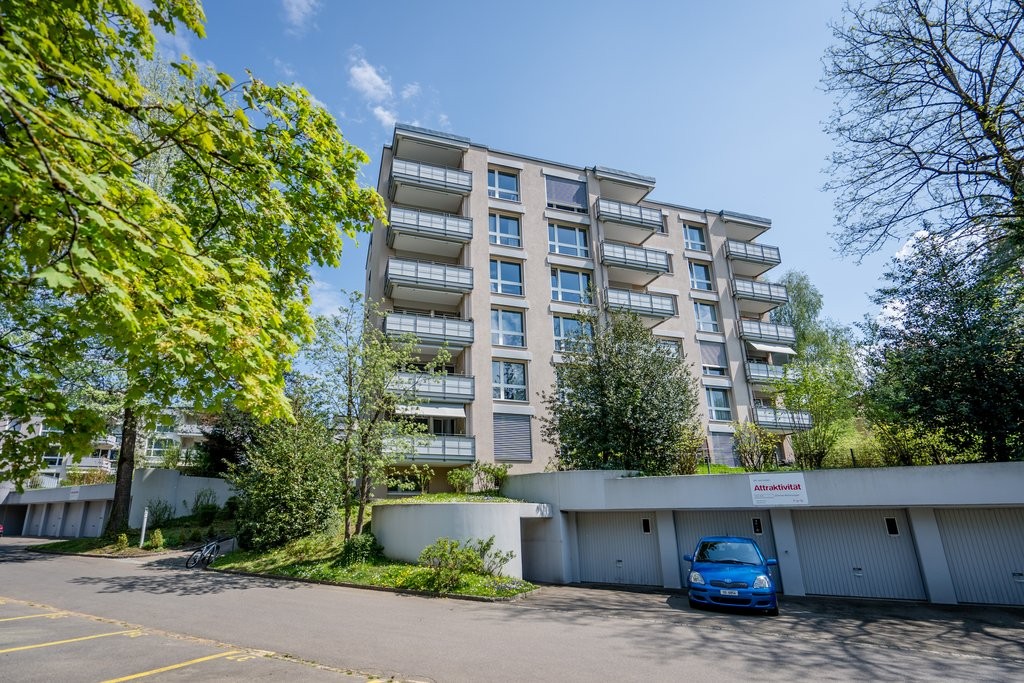
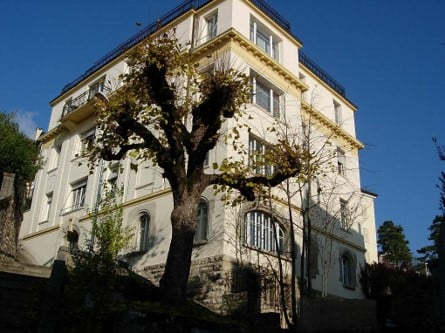
  • Modern multi-story residential building with balconies, large windows, and a brown tiled roof. The building is surrounded by greenery and a stone wall, with a person riding a bicycle in the foreground.
  • Cozy attic bedroom with wooden floor, slanted ceiling, large skylight, bed with blue floral duvet, nightstand with lamp, and exercise bike in corner.
  • Empty room with wooden flooring, white walls, and a large window with a view of the outside. There are two small potted plants near the window.
1 / 10
2.5 rooms60m²CHF 1,280.–
Top
Dorfstrasse 29, 5272 Gansingen

Modern 2.5-room attic apartment in Gansingen – bright, quiet, and barrier-free

Welcome to this well-maintained and modern 2.5-room attic apartment at Dorfstrasse 29 in Gansingen (AG). The apartment, built in 2017, impresses with its contemporary design, high-quality furnishings, and a pleasantly quiet location – ideal for singles or couples who appreciate comfortable living in a green environment.The apartment offers: • Bright living area: Spacious living room with wooden floor and white walls. • Modern kitchen: Fully equipped kitchen with white cabinets, black countertops, dark tile floor, as well as a built-in oven and sink. • Sleeping area: Quiet room with wooden floor and white walls – a pleasant retreat. • Modern bathroom: Stylish bathroom with white tiles, black floor, glass shower, sink, and mirror. • Laundry room: Practical area with stacked washing machine and dryer – directly in the apartment. • Balcony/Terrace: No. Features and special features: • Minergie certified: The apartment meets the highest energy standards and ensures a pleasant indoor climate with low ancillary costs. • Barrier-free: The apartment is wheelchair accessible and has an elevator. • Garage: A garage space is available and can be rented additionally. • Quiet location: Both during the day and at night, there is a pleasant silence – ideal for restful living. Location and surroundings: The apartment is located in the quiet Gansingen in the canton of Aargau. The bus stop Gansingen Oberdorf can be reached in just 3 minutes on foot and provides a good connection to the region. A Denner supermarket for daily shopping is located about 7 minutes away on foot. Families appreciate the proximity to the Schulweg school, which can be reached in about 6 minutes on foot.The apartment is available from October 1, 2026. Take advantage of this

Travel time
-
  • Bright room with tiled floor, fireplace, and an open doorway leading to another room with a window and kitchen area.
  • Empty room with tiled floor, large window with blinds, and neutral-colored walls.
  • Empty hallway with tiled floor, white walls, and a coat rack with hooks on the right side. An open doorway leads to another room with wooden double doors and blinds.
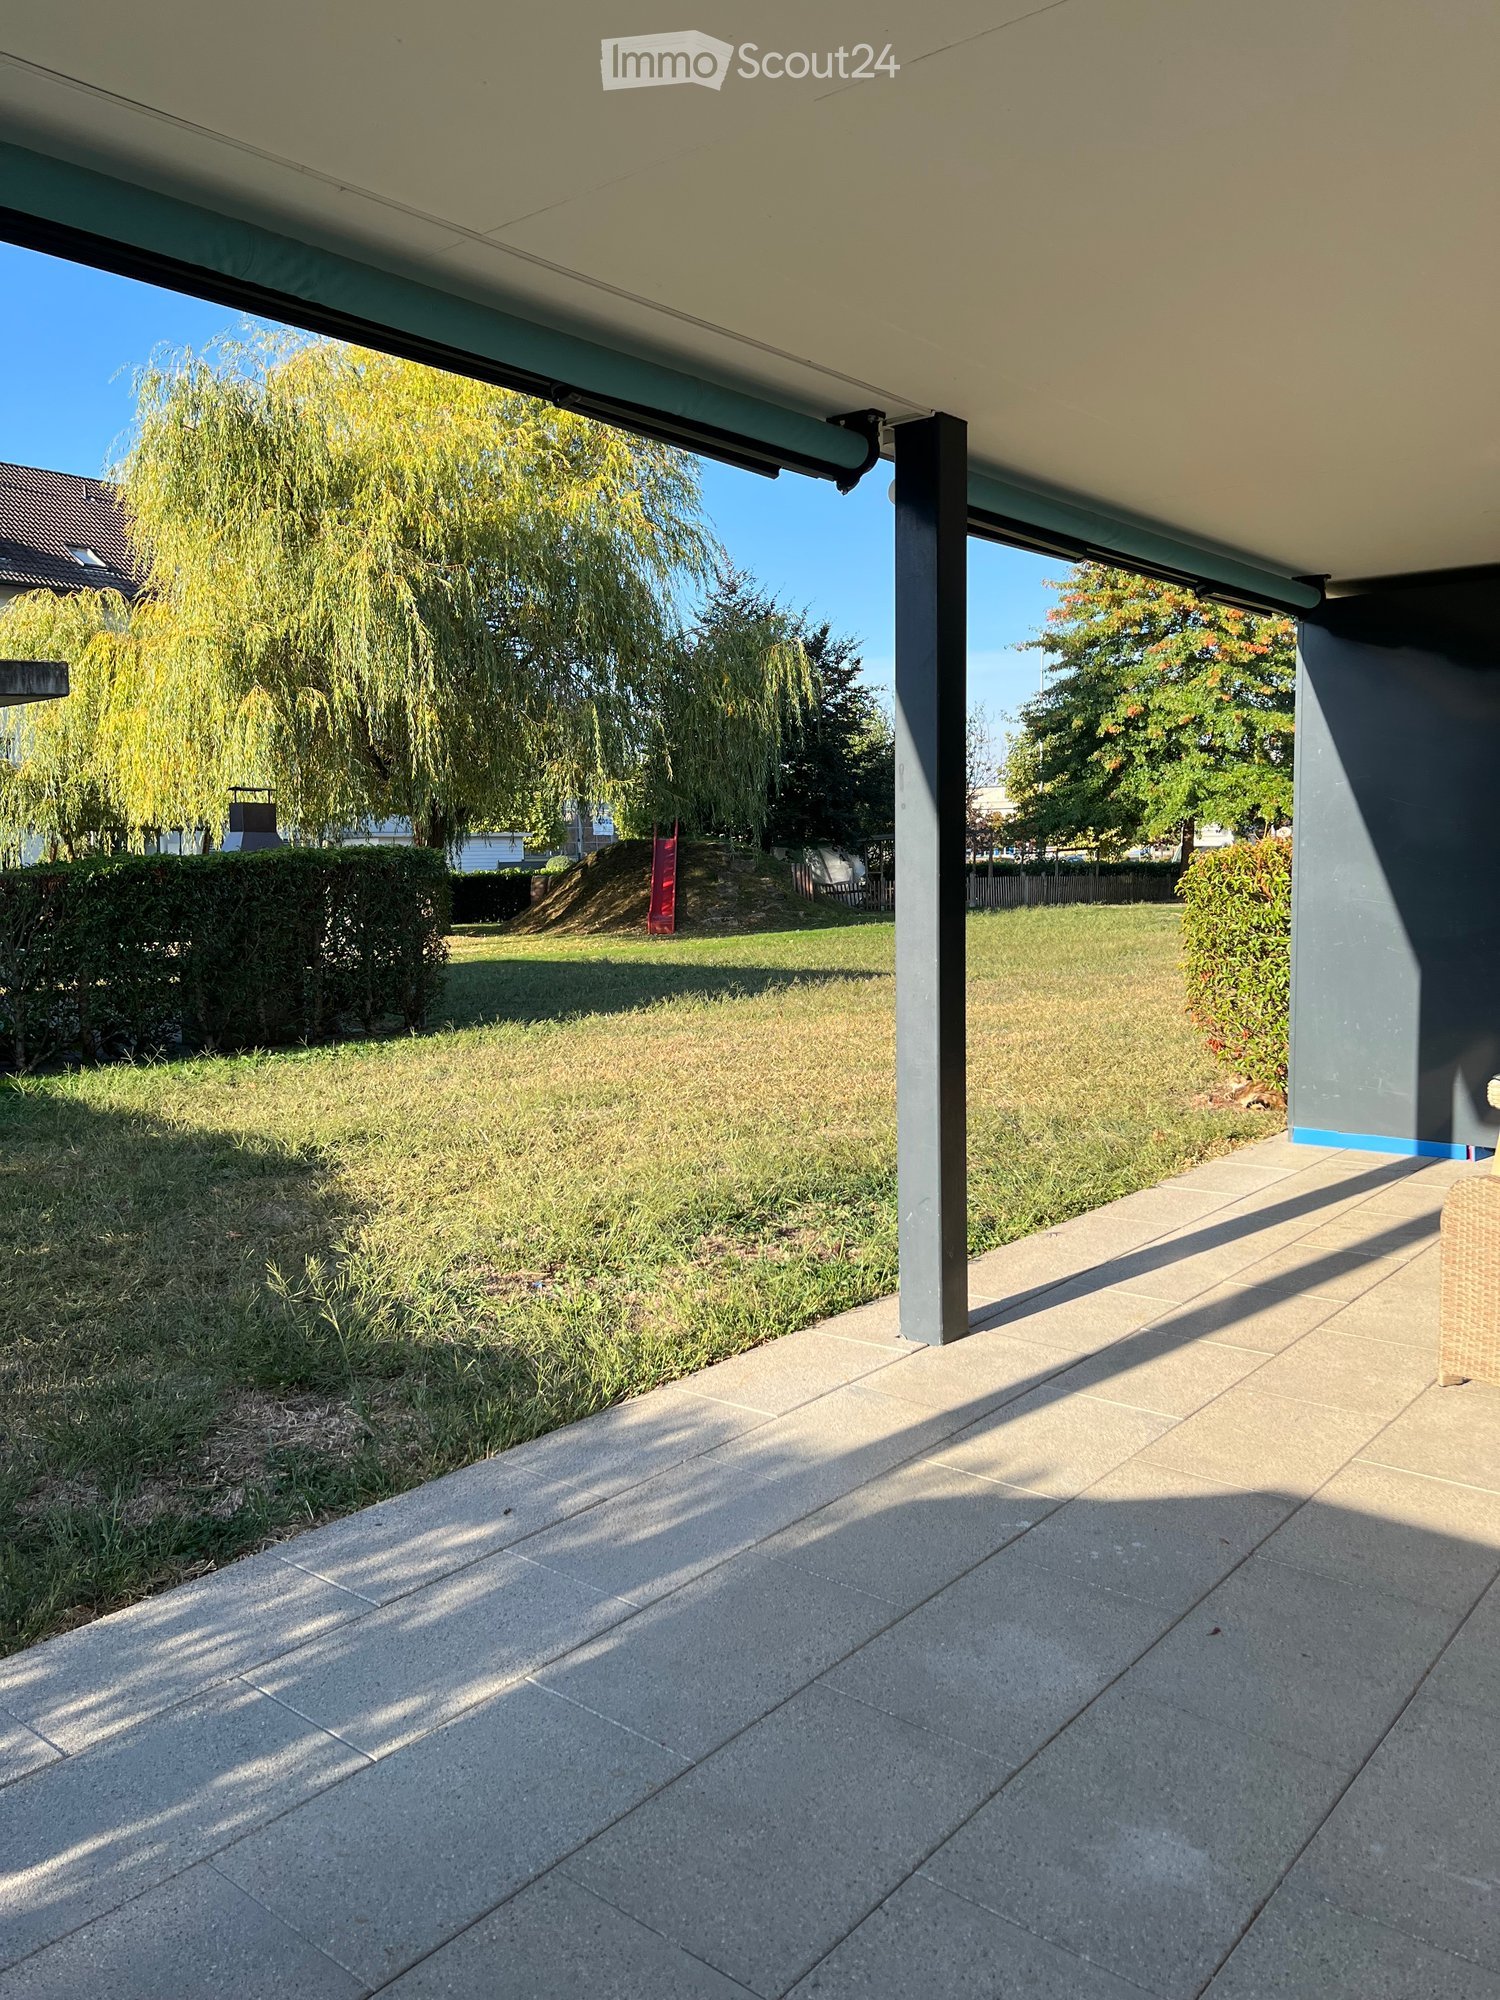
  • A paved outdoor area with a small shed, surrounded by tall trees and a wooden fence. The ground is covered with large concrete tiles, and there is a small section of white gravel near the fence.
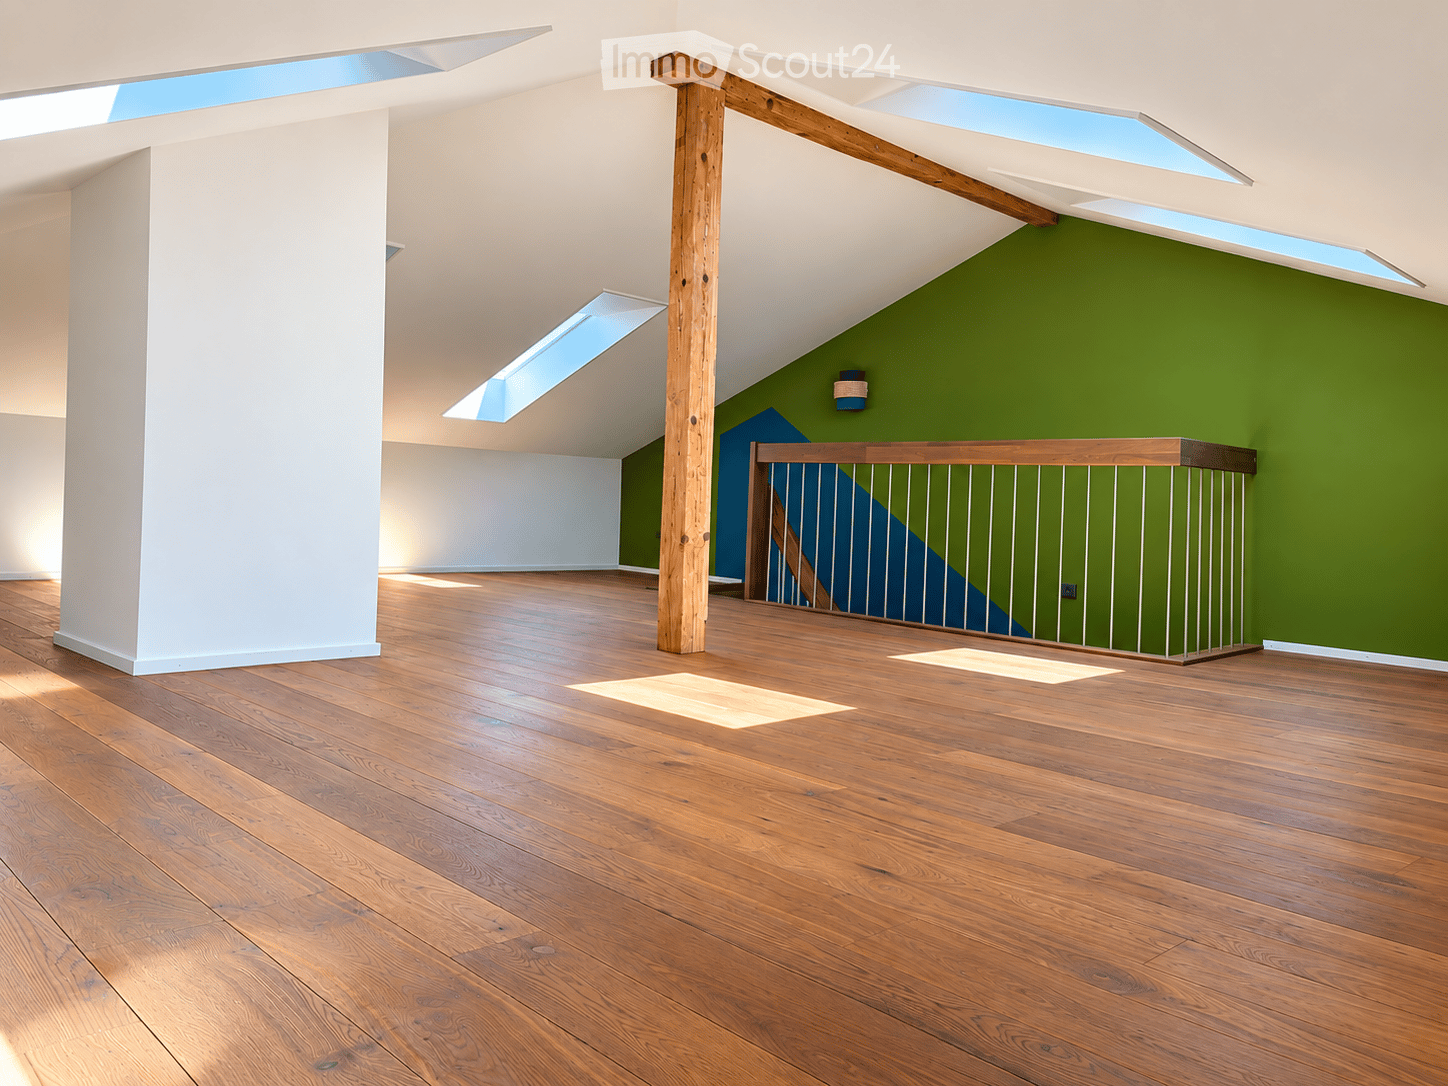
  • Empty attic space with wooden flooring, white walls, and a skylight window letting in natural light.
  • Empty room with wooden flooring and white walls, featuring a window with wooden frame and blinds, and a door with a silver handle.
  • A small bathroom with a bathtub, tiled walls, a door, and a handrail for support.
  • Small bathroom with a toilet, sink, and mirror. The walls are tiled, and the floor is a light brown material.
  • Basement laundry area with a washing machine, sink, and a small stool for folding clothes.
1 / 9
3.5 rooms80m²CHF 1,580.–
Top
Thalerstrasse 41b, 9422 Staad SG

3-Room Apartment (Triplex) with Separate Entrance and House Character

Welcome to this well-maintained 3.5-room apartment on the 3rd floor at Thalerstrasse 41b in Staad SG. The 2024 renovated apartment offers a comfortable home on 80 m² of living space in an attractive location near Lake Constance – ideal for couples or anyone who wants to enjoy lake life to the fullest.The apartment at a glance: • Bright rooms: Several rooms with spacious windows, blinds, and pleasant floor coverings – partly wooden parquet, partly stone slabs – create a inviting living atmosphere. • Living area with fireplace: A bright room with tile floor and fireplace, which opens into an open kitchen area – cozy and functional at the same time. • Seating area: Enjoy the peace and quiet and the sunny location in the summer on your own terrace. • Bathroom: A bathroom with bathtub and tiled walls, as well as a separate toilet with sink and mirror, are available. • A separate laundry room in the basement with washing machine, sink, and storage space. • Outdoor area: A paved outdoor area surrounded by tall trees. • Garage & parking: A garage space and an additional outdoor parking space are available. • Pets allowed: Four-legged friends are welcome! Location & surroundings:The apartment is located in a quiet area – both during the day and at night it is pleasantly quiet. Lake Constance and Staad train station are within a few minutes' walk. The bus stop Staad Buechen is located directly in front of the house door. Various supermarkets are within a few minutes' reach, so daily supplies are well guaranteed. The primary school and kindergarten are only a few minutes away – perfect for families with children.This charming apartment in Staad SG combines lake proximity, excellent connections, and modern living comfort after the 2024 renovation. Take the opportunity and make this apartment your new home on Lake Constance!

Travel time
-
  • Dining area with wooden herringbone floor, modern table with four stools, green bowl on table, large windows with shutters, warm lighting from pendant lamp and floor lamp.
  • A modern, well-lit room with a large marble table, four black stools, a wooden shelf with books, and a green bowl on the table.
  • Living room with wooden flooring, large windows, a teal sofa, a glass coffee table, a flat-screen TV on a white stand, and a table lamp.
  • Living room with a green sectional sofa, ottoman, coffee tables, bookshelf, and radiators near the windows.
  • Bright bedroom with wooden flooring, a single bed with a colorful quilt, a nightstand, and a radiator near the window.
  • A well-lit bedroom with a large bed, a bookshelf filled with books and decorative items, a small table with a lamp, and a radiator near the window.
  • A narrow hallway with wooden flooring, white walls, and a small rug. A wooden door is visible at the end, and a small console table with a few items sits against the left wall.
  • A long, narrow hallway with wooden flooring and light-colored walls. A mirrored closet is on the left, and a small room is visible at the end of the hallway.
  • Modern kitchen with white cabinets, stainless steel sink, washing machine, and various appliances. Includes a wooden shelf with items and a small table with cups and bottles.
  • Modern bathroom with beige tiles, a bathtub, a white cabinet, a toilet, and a radiator. The space includes a shower curtain and a small shelf with toiletries.
1 / 10
4.5 rooms125m²CHF 1,890.–
Top
Grand-Rue 34, 1890 St-Maurice

Available immediately or by agreement - Charming 4.5-room apartment with terrace in St-Maurice

Discover this elegant apartment of 4.5 rooms located on the 2nd floor of a renovated old building from 2024, in the heart of the charming town of St-Maurice in Valais. Available immediately, this 125 m² apartment combines the charm of the old with the comfort of the modern.The apartment offers you: • Refined dining room: Equipped with a beautiful herringbone parquet floor, a modern table with stools, large windows with shutters, and warm lighting by a suspended lamp and a floor lamp. • Bright living space: A spacious living room with parquet flooring, large windows providing beautiful brightness, a comfortable sofa, a glass coffee table, and a flat-screen TV. • Balcony with a nice view: Enjoy the pleasant view from your private balcony. • Architectural charm: The fully renovated old building offers an authentic charm combined with contemporary amenities. Environment: Ideally located on the Grand-Rue of St-Maurice, this apartment benefits from a calm and peaceful environment, both day and night. The town of St-Maurice, rich in history and heritage, offers all the daily amenities in the immediate vicinity.Whether you are a couple, a small family, or a professional looking for space and character, this apartment will seduce you with its unique charm and privileged location in the heart of Valais. A rare opportunity not to be missed!There is no parking or garage, but sufficient public parking spaces are available in the immediate vicinity. The price varies between CHF 25.00 and CHF 35.00 per month. The apartment has a basement, a washing machine, and a laundry room.

Travel time
-
  • {"type": "Furnished Room", "objects": ["dining table", "chair", "cup", "stool", "stool", "stool", "stool", "stool", "stool", "stool", "stool", "stool", "stool", "stool", "stool", "stool", "stool", "stool", "stool", "stool", "stool", "stool", "stool", "sto
  • A spacious, well-lit living area with wooden flooring, a grand piano, a staircase leading to an upper level, and several seating options including a chair and small tables.
  • Open-plan kitchen and dining area with wooden beams, white cabinets, and a dining table with chairs.
  • A cozy living room with wooden walls and floors, featuring a grey sofa with colorful pillows, a coffee table with remote controls, a television on a wooden stand, and a small side table with a lamp.
  • A cozy attic room with wooden walls and a slanted ceiling, featuring a refrigerator, a small table with a patterned cloth, a chair, a TV screen, and a cabinet.
  • Cozy bedroom with wooden flooring, a bed with a colorful blanket, a chair, a fan, a small table with items, and a window with a view of the night sky.
  • Cozy bedroom with a bed covered in a blue and yellow patterned duvet, a nightstand with a plant and decorative items, a chair with a colorful cushion, and a small table with various items.
  • Bright attic bedroom with wooden flooring, white walls, and a large bed with white bedding and pillows. A nightstand and a small stool are visible in the adjacent room.
  • Balcony with a wooden bench, potted plants, and a scenic view of a city and lake.
1 / 9
5.5 rooms160m²CHF 3,770.–
Top
Route de Cossonay 45, 1008 Prilly

Apartment with a special charm in the attic of 5.5 rooms in Prilly

Exceptional attic apartment with 5.5 rooms located on the 3rd floor of a character building, Route de Cossonay 45 in Prilly. With its 160 m² of living space, this apartment combines the charm of the old with modern comfort, available from 01.09.2026The highlights of this apartment: • Spacious and bright living room: With wooden flooring, a beautiful staircase leading to the upper floor, and a warm atmosphere, • Open kitchen: A fully equipped kitchen area opening onto the dining room and living room, with exposed wooden beams and a convivial dining table. • 3 bedrooms, one with a private bathroom. 1 other independent shower • 1 large mezzanine for office, TV room or relaxation with independent toilet • Washing machine and dryer already installed in the apartment • Small balcony with lake view and access to a garden available to tenants • 1 individual cellar • Ideal location: This apartment benefits from excellent accessibility and many nearby amenities: • Transportation: Bus stop 9 Corminjoz is just 2 minutes walk, Prilly-center stop of line 33 is 5 minutes and Union-Prilly station is 9 minutes walk. • Shopping: A Coop is located 5 minutes walk for daily shopping. • Education: A primary school and the College de l'Union are just 5 minutes walk, ideal for families with children. Combining architectural character, generous volumes, and a privileged location, this attic apartment is a rare opportunity on the rental market in the Lausanne region. Do not miss this chance to live in an exceptional setting in Prilly.Tenant takeover from 01.09.2026 for 3770 CHF/month, including charges and gas heating

Travel time
-
  • Modern kitchen with light-colored cabinets, a central island, and a built-in oven. The space features wooden flooring and large windows allowing natural light to fill the room.
  • Bright, empty room with wooden flooring, white walls, large windows, and a sliding glass door leading to an outdoor area.
  • Empty room with light wooden flooring and white walls, featuring a large sliding glass door leading to a balcony with a view of greenery and mountains.
  • Modern bathroom with white tiles, a bathtub, a sink with a dark wooden cabinet, a glass-enclosed shower, and a large mirror above the sink.
  • Modern bathroom with white tiles, a dark grey sink cabinet, a large bathtub, and a wall-mounted mirror.
  • Modern bathroom with white tiled walls, a washing machine and dryer unit, and built-in white shelving units.
  • Outdoor patio area with a hot tub, wooden decking, and steps leading to the tub, illuminated by warm lighting.
  • Balcony with wooden and metal railing, overlooking a green landscape with trees and distant buildings.
  • Floor plan showing a multi-room layout including a kitchen/dining/living area, two bedrooms, a bathroom, a hallway, a balcony, and a storage area.
1 / 9
2.5 rooms94m²CHF 1,870.–
Top
Kohli 5, 9055 Bühler

Large 2.5 room new apartment in a quiet location

This new apartment in Bühler convinces with its modern architecture, which has taken up the style of the surroundings. A lot of wood and bright colors create a feel-good oasis with enough space to realize your living dreams. The stylishly designed property "Kohli" is quietly located, directly adjacent to the agricultural zone, and fits perfectly into the local image and the surrounding area with its high-quality wooden facade.With 94 m² of living space, the wheelchair-accessible ground-floor apartment offers modern living comfort in an idyllic location. The well-thought-out floor plan and the generous room layout leave no wishes unfulfilled.Bright rooms with parquet flooring and floor-to-ceiling windows create a pleasant living atmosphere and enable direct access to the outdoor area; A garden seat (41.0 m2), a covered terrace (9.6 m2) with south orientation, and a balcony (6.9 m2) with north-east orientation offer sun and a magnificent view of the greenery at any time of day.The open kitchen with cooking island, the spacious bathroom with shower and bathtub, and a practical Reduit with washing machine and dryer complete the offer. Additionally, a cellar room of approximately 13 m² is available.The apartment can be easily and wheelchair-accessibly reached from both the ground floor and the garage level with the elevator.Additionally, a parking space in the underground garage can be rented for CHF 130.- per month.

Travel time
-
  • Empty room with wooden flooring, white walls, and large windows allowing natural light. No furniture or equipment is present.
  • Empty room with wooden flooring, white walls, and multiple windows allowing natural light. Radiators are visible along the walls.
  • Modern kitchen with white cabinets, black countertops, and stainless steel appliances, including an oven and a sink with a faucet.
  • Modern kitchen with white cabinets, stainless steel appliances, and a black countertop. Features a sink with a modern faucet, an oven, and a radiator under the window.
  • Modern bathroom with dark brown tiles, a white sink with a gold cabinet, a large mirror, a bathtub, and a toilet.
  • Modern bathroom with a beige vanity, large mirror, bathtub, and toilet. Dark brown tiles on walls and floor.
  • Empty room with wooden flooring, white walls, multiple windows, and radiators. No furniture or equipment present.
  • Empty room with light-colored walls, wooden flooring, and two windows with white frames. Radiators are visible beneath the windows, and a single light fixture hangs from the ceiling.
  • Floor plan of a two-story house with a raised ground floor, showing rooms including kitchen, living area, bedrooms, bathroom, and balcony.
1 / 9
3.5 rooms84m²CHF 2,200.–
Top
Vordergasse 8, 8335 Hittnau

Charming 3.5-room apartment in Hittnau – freshly renovated!

Welcome to this well-maintained 3.5-room apartment at Vordergasse 8 in Hittnau. The apartment is located on the 1st floor of a 6-family house from 1900. The right part of the house (this apartment) was completely renovated in 2026. First rental after total renovation. On a living area of 83.5 m² and an 8 m² large balcony, you can expect a bright, inviting home – ideal for families, couples, or animal-loving tenants.The apartment offers: • Bright rooms: Spacious rooms with beautiful vinyl wooden flooring, light gray walls, and large windows that let in plenty of daylight, the entire apartment has the same flooring. • Modern kitchen: Stylish kitchen with white cabinets, black countertops, and stainless steel appliances, including an oven and a sink with a faucet. The kitchen has space for a dining table and is open. • Bathroom: The bathroom has a connection for a washing machine and dryer. However, there is a laundry room with a washing machine, dryer, and clothes dryer for the 3 newly renovated apartments on the ground floor. • Cozy atmosphere: Heaters along the walls provide pleasant warmth during the colder season. • Basement compartment: available • Pets allowed: Your four-legged friends are warmly welcome. • Child-friendly: The apartment is perfectly suitable for families with children. • Seating area: A fenced garden seating area with a lawn and playground equipment will be completed soon. • Parking space: A parking space in front of the house can be rented for CHF 40.- Location and surroundings:The apartment is located in the quiet community of Hittnau in the center of Unterhittnau. In the summer, you benefit from plenty of sunlight, and even in winter, the sun's radiation is good. In the surroundings, you will find all the important facilities for daily needs: • Migros: Can be reached in about 11 minutes on foot. • Bus stop Hittnau Station: Can be reached in about 2 minutes on foot – for a convenient connection to public transport. • Hittnau school administration: School building can be reached in about 11 minutes on foot – kindergarten can be reached in about 4 minutes on foot, ideal for families with school-age children. This charming apartment combines rural tranquility with practical infrastructure and offers modern living comfort in a historic building thanks to the comprehensive renovation. Take the opportunity and make this apartment your new home in Hittnau!

Travel time
-
  • Wooden deck with a table and chairs, overlooking a scenic landscape at sunset.
  • Empty room with wooden floors, exposed wooden beams on the ceiling, and large windows allowing natural light to enter.
  • Spacious, unfurnished room with wooden walls and ceiling, large windows, and a small wooden cabinet.
  • Modern kitchen with white cabinets, stainless steel appliances, wooden ceiling, and a small dining area.
  • A long wooden hallway with exposed wooden beams on the ceiling, wooden flooring, and a private washing machine on the left side. The hallway has several doors and windows, with a small rug near the washing machine.
  • Empty room with wooden walls and floor, featuring a skylight window in the ceiling and a partially open wooden door.
  • Empty room with wooden flooring, white walls, and a skylight in the ceiling providing natural light.
  • Empty room with wooden flooring, slanted wooden ceiling, skylight window, and built-in shelves. No furniture or equipment present.
  • A modern two-story house with a covered driveway, bicycles parked inside, and a blue front door.
1 / 9
4.5 rooms160m²CHF 1,900.–
Top
Hauptstrasse 5, 3226 Treiten

Charming 4.5-room apartment with balcony and stunning views in Treiten

Welcome to this spacious 4.5-room apartment on Hauptstrasse 5 in Treiten (3226 BE). With a living area of 160 m² on the 2nd floor, this apartment offers plenty of space, natural light, and a charming wooden character – ideal for families or individuals who appreciate spacious living in a green environment.The apartment features, among other things:By arrangement, a freshly painted 4.5-room apartment on the 2nd floor will be rented.The apartment has its own entrance with stairs and a spacious entrance area. • Bathroom: The bathroom will be freshly renovated and equipped with a floor-level shower and a double sink. • Kitchen: The kitchen offers a large refrigerator and a dishwasher. • Terrace: The apartment includes a roof terrace with storage room and its own washing machine. Additionally, there is the possibility of shared use of the solar system.Heating is provided by a new ecological air-water heat pump.The ancillary costs, such as heating and water/sewage, are included. Electricity is billed separately every three months.Viewings are possible at any time.In the summer, the location is particularly sunny, and thanks to the quiet nights, you can sleep restfully. The apartment is located in a pleasant, tranquil environment.Location & surroundings: Treiten is an idyllic village in the canton of Bern. The Treiten school is only 3 minutes' walk away – ideal for families with children. The surroundings offer rural tranquility with good accessibility to the region.The apartment will be available from August 1, 2026. Take the opportunity to secure this charming home with plenty of wooden charm and spacious room offerings in Treiten.

Travel time
-
  • Modern, unfurnished living space with a fully equipped kitchen area, large sliding glass doors leading to a balcony, and grey tiled flooring.
  • Modern kitchen with white and dark grey cabinets, a sink, a faucet, and an oven. The space is clean and well-lit with grey tiled flooring.
  • Empty room with grey tiled floor, white walls, and a large sliding glass door leading to an outdoor area.
  • Empty room with grey tiled floor, white walls, large glass sliding doors leading to a balcony, and a visible ceiling light fixture.
  • Modern bathroom with a white sink cabinet, mirror, glass shower enclosure, and a toilet. The walls are tiled in gray, and the floor is also tiled in gray.
  • Empty room with white walls, tiled floor, large window with white frame, and a white radiator below the window.
  • Empty room with tiled floor, white walls, a window with white frame, radiator, and a ceiling light fixture.
  • Balcony with pink walls, tiled floor, and a bench, overlooking a scenic mountain view.
  • Modern multi-story building with balconies, large windows, and a garage area with several parked cars.
  • Modern multi-story residential building with balconies, large windows, and a parking area with several cars.
  • Multi-story residential building with balconies, surrounded by greenery and parked cars, with mountain views in the background.
  • Aerial view of a residential area with multiple apartment buildings, surrounded by greenery and a road with parked cars. Distant mountains and vineyards are visible in the background.
1 / 12
3.5 rooms94m²CHF 1,850.–
Top
Rue des Jardinets, 3965 Chippis

Magnificent 3.5-room apartment of 94 m² fully renovated in Chippis

Monthly gross rent: 1'850 CHF / month including charges (including: renovated apartment, garage, outdoor parking space, cellar, attic, garden, shed) Availability: immediately Description: Ideally located in the heart of the village of Chippis, just a few minutes from Sierre, this spacious 3.5-room apartment offers a generous living area of 94 m². Completely renovated in 2026, it features modern finishes and numerous storage spaces. Bright and very well laid out, the apartment consists of: • A large, bright living room with direct access to the outside • A large balcony of 14 m² offering a beautiful outdoor space for the nice days • A modern, fully equipped and fitted kitchen (new appliances) • Two spacious and cozy bedrooms (16m2 and 13m2) • Two bathrooms • An entrance hall with integrated storage • A communal elevator in the building • A communal laundry room Outdoor spaces and amenities included in the price: • A communal garden and a private garden to enjoy the greenery • A private attic + a private cellar in the basement • An outdoor shed • A closed and heated garage + an outdoor parking space • Heating costs, elevator costs, concierge service, and outdoor maintenance (included in the rent price) Situation: Ideally located in Chippis, close to local shops, schools, and public transport, offering quick access to the city of Sierre and the highways. For any additional information or to organize a visit, contact us via the contact form.

Travel time
-
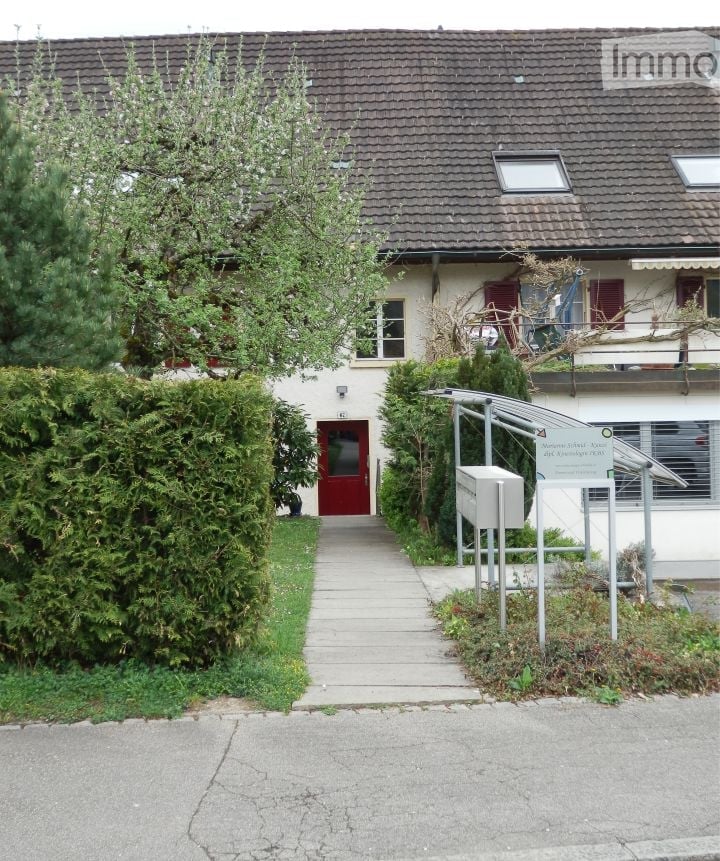
  • Three-story residential house with beige facade, multiple windows, balconies, and decorative railings. Greenery and flower boxes adorn the building.
  • Ground floor floor plan showing a kitchen, bathroom, hallway, living area, two bedrooms, entrance, and utility room.
  • A narrow hallway with wooden flooring, white walls, and a coat rack holding several jackets. A small table with a cake and a phone is visible on the left side, and a doorway leads to another room.
  • A long, narrow hallway with wooden flooring, white walls, and several doors. There are framed pictures on one wall and a coat rack with various items on the other side.
  • Modern bathroom with double sink, large mirror, toilet, glass-enclosed shower, and towels.
  • The kitchen features white cabinets, a refrigerator with colorful magnets, an oven with a green towel, a dishwasher, a sink with a faucet, and a small dining area with a table and chairs.
  • Cozy bedroom with two single beds, dark wooden dresser, television, floor lamp, and decorative mannequin.
  • A modern living room with a grey sofa, a white coffee table, a laptop, a large screen, and a vase with dried plants. The room features large arched windows with dark curtains and wooden flooring.
  • A well-lit bedroom with a bed, a small table and chairs, shelves filled with toys and books, and a large window with curtains. The room features a patterned wooden floor and decorative wall items.
1 / 9
3 rooms100m²CHF 1,450.–
Top
Hauptstrasse 54, 9113 Degersheim

Charming 3-room old building apartment on the ground floor on Hauptstrasse 54 in Degersheim

Discover this lovingly renovated 3-room apartment in a historic old building from 1879, which was comprehensively modernized in 2021. With approximately 100 m² of living space on the ground floor, this apartment combines the charm of bygone times with modern living comfort – suitable for an older couple or single person.Spacious floor plan with high rooms. Kitchen with dining area, renovated bathroom with underfloor heating. All windows with soundproofing. Basement room 20 m2. Direct access to the garden, own garden seat.Parking space CHF 50 / month can be rented. The apartment offers: • Bright living room: With large, arched windows, dark curtains, wooden floor, and cozy furniture – an inviting retreat. • Two bedrooms: Well-lit rooms with patterned wooden floor, shelves, and large windows – one of them ideally furnished as a children's room. • Modern kitchen: With white cabinets, refrigerator, oven, dishwasher, and a small dining area with table and chairs. • Modern bathroom: With double sink, large mirror, shower-toilet, and glass-enclosed shower. • Inviting hallway: With wooden floor, white walls, and practical wardrobe. • Parking space: A parking space is available. • Laundry room: Practical secondary room included in the floor plan. Location and surroundings:The apartment is located on Hauptstrasse in Degersheim – the location benefits from plenty of sunlight. The infrastructure of the place is excellently accessible: • Migros – only 4 minutes' walk away • Bus stop Degersheim Post – reachable in 4 minutes on foot • Degersheim train station – reachable in 4 minutes on foot • Medical center - in 3 minutes on foot • Medicus pharmacy AG – reachable in 1 minute on foot This charming old building apartment combines historic flair with modern comfort and offers a high quality of life thanks to its central location in Degersheim. Available from October 1, 2026.

Travel time
-
1 / 1
4.5 rooms117m²CHF 2,250.–
Top
Gurnigelstrasse 21a, 3132 Riggisberg

Exclusive living in the green - New apartments in Riggisberg

First rental from December 1, 2026 / Multi-family house with 11 apartmentsIn the midst of the idyllic nature of Riggisberg, a high-quality multi-family house is being built, combining modern living with a natural lifestyle. The stylish new apartments convince with thoughtful architecture, bright rooms, and first-class equipment.The quiet, green location offers you relaxation and quality of life at the same time - perfect for all those who want to escape the hectic everyday life and yet remain well connected.Your advantages at a glance: • High-quality interior design with modern materials (oak parquet in all rooms / tile floor in the bathroom) • Spacious, bright floor plans with optimal room layout • Contemporary kitchens with cooking island • Elegant bathrooms • Sunny terraces/balconies with a view of the greenery • Private washing machine/dryer in the apartment • Basement • Energy-efficient construction (district heating, photovoltaic system) • Quiet, family-friendly environment • Optimal traffic connection - approx. 20 kilometers from Bern and Thun • Shopping opportunities and school within walking distance • Parking garage with e-charging station preparation Parking spaces in the garage can be rented for CHF 130.00/month if needed.Whether couples, families, or singles - here you will find a home to feel good in a unique location in the middle of the Gantrisch nature park.Experience high-quality living - we look forward to your contact!

Travel time
-
1 / 1
3.5 rooms78m²CHF 1,850.–
Top
Gurnigelstrasse 21a, 3132 Riggisberg

Exclusive living in the green - New apartments in Riggisberg

First rental from December 1, 2026 / Multi-family house with 11 apartmentsIn the midst of the idyllic nature of Riggisberg, a high-quality multi-family house is being built, combining modern living with a natural lifestyle. The stylish new apartments convince with a well-thought-out architecture, bright rooms, and a first-class equipment.The quiet, green location offers you relaxation and quality of life at the same time - perfect for all those who want to escape the hectic everyday life and yet remain well connected.Your advantages at a glance: • High-quality interior design with modern materials (oak parquet in all rooms / tile floor in the bathroom) • Spacious, bright floor plans with optimal room layout • Contemporary kitchens (attic with cooking island) • Elegant bathrooms • Sunny terraces/balconies with a view of the greenery • Private washing machine/tumbler in the apartment • Basement • Energy-efficient construction (district heating, photovoltaic system) • Quiet, family-friendly environment • Optimal traffic connection - approx. 20 kilometers from Bern and Thun • Shopping opportunities and school within walking distance • Parking garage with e-charging station preparation Parking spaces in the parking garage can be rented for CHF 130.00/month if needed.Whether couples, families, or singles - here you will find a home to feel good in a unique location in the middle of the Gantrisch Nature Park.Experience high-quality living - we look forward to your contact!

Travel time
-
  • Open-plan living and dining area with wooden flooring, large windows, a red leather sofa, a round wooden dining table with chairs, and a bookshelf with books and decorative items.
  • Open-plan living and dining area with wooden flooring, large windows, and a balcony. Features a red sofa, dining table with chairs, and a kitchen counter with a faucet and various items.
  • Modern bedroom with a large bed, nightstand, desk, and a fluffy rug on a wooden floor.
  • Modern bathroom with white tiles, a bathtub, a double sink, a large mirror, and a black bath mat.
  • A narrow hallway with wooden flooring, white walls, and large windows on one side. A small room with a desk and chair is visible at the end.
  • A modern hallway with light wooden flooring, white walls, built-in white closet units, and recessed lighting. A door leads to another room, and a framed picture hangs on the wall.
  • Dining area with a round wooden table, white chairs, a red sofa, bookshelf, and large windows leading to a balcony with plants.
  • {"type": "Furnished Room", "objects": ["sofa", "table", "bookshelf", "faucet", "sink", "faucet", "faucet", "faucet", "faucet", "faucet", "faucet", "faucet", "faucet", "faucet", "faucet", "faucet", "faucet", "faucet", "faucet", "faucet", "faucet", "faucet"
  • Modern living room with wooden flooring, red leather sofa, white shelving unit, TV, and decorative items.
  • Bright hallway with wooden flooring, white walls, large windows, and recessed lighting. A small dining area is visible at the end with a table and chairs.
  • Empty hallway with wooden flooring, coat rack with jackets and coats, shoe shelf with multiple pairs of shoes, and a large window showing a view of neighboring buildings.
1 / 11
2.5 rooms90m²CHF 3,250.–
Top
Staffelstrasse, 8045 Zürich

Modern 2.5-room new apartment with balcony on the 4th floor – Staffelstrasse, Zürich 8045

Modern 2.5-room apartment on Staffelstrasse 5 in ZürichWelcome to this stylish 2.5-room apartment on Staffelstrasse in Zürich. The apartment is located on the 4th floor of a modern building with a lift and offers a comfortable home with a high-quality finish, plenty of daylight, and an excellent location on approximately 90 m² of living space.The apartment offersSpacious living and dining area Open floor plan with bright wooden floor, large window fronts, and direct access to the balcony.Bedroom The bedroom offers enough space for individual design according to your own needs.Practical built-in closets The bright corridors have spacious built-in closets, which offer a lot of storage space and ensure a tidy living feeling.Modern bathroom Timelessly equipped bathroom with bathtub, double sink, spacious mirror, and high-quality materials. The apartment also includes a separate spacious toilet.Sunny balcony Private outdoor area with plenty of daylight – ideal for relaxing on sunny days.Lift Convenient access to all floors.Rental relationshipI am looking for a subtenant from August 1, 2026.Location and surroundingsThe apartment is located in a quiet and yet excellently connected location. The Sihlcity Nord stop is just a few minutes' walk away. The Zürich Saalsporthalle and Giesshübel train station is practically located at the front door. Shopping opportunities are offered by the nearby Coop Sihlcity, which can be easily reached on foot.This apartment is ideal for single people or couples looking for a high-quality, spacious, and centrally located living solution in Zürich.

Travel time
-
  • Modern kitchen with white cabinets, stainless steel sink, oven, and a window offering a view of the surrounding area.
  • Multi-story residential building with light yellow facade, multiple windows, and a covered entrance area. A garage and parking area are visible in front.
  • Floor plan of a multi-unit residential building with multiple apartments, each featuring bedrooms, bathrooms, kitchens, and living spaces.
  • Modern kitchen with white cabinets, stainless steel sink, oven, and radiator. Large window offers a view of the city.
  • Empty room with wooden flooring, large window with view, radiator, and sliding glass door leading outside.
  • A small bathroom with a bathtub, sink, mirror, and radiator. The room has white tiled walls and floor, with a window offering a view of the surrounding area.
  • Empty room with wooden flooring, white walls, large window offering a scenic view, and a radiator below the window.
  • Empty room with wooden flooring, white walls, and a window with blinds. No furniture or equipment present.
  • Well-maintained lawn area with a swing set, surrounded by trees and a multi-story building with balconies and orange accents.
  • Balcony with a scenic view of a river, surrounding greenery, and distant hills under a clear blue sky.
1 / 10
3 rooms60m²CHF 1,300.–
Top
Belchenstrasse 19, 5013 Niedergösgen

Bright 3-room apartment with balcony and beautiful view in Niedergösgen

Welcome to this well-maintained 3-room apartment on the 3rd floor at Belchenstrasse 19 in Niedergösgen. The 2023 renovated kitchen in this apartment impresses with fantastic views. The apartment measures 60 m² and is available from August 1, 2026.The apartment offers: • Modern kitchen: Equipped with modern white cabinets, stainless steel sink and oven – a large window provides plenty of light and offers a beautiful view of the surroundings. • Balcony with beautiful views: Enjoy sunny days on your own balcony with attractive views. • Garage: A small garage box is available – CHF 75.00 per month to rent • Pets allowed: Your four-legged friends are also welcome. • Child-friendly: The apartment is ideal for families. Location and surroundings: The apartment is located in a quiet environment. In summer, you benefit from plenty of sunshine, and in winter, the location shows its bright side. The bus stop Knoblez is just a 6-minute walk away, and the school Schlossrainstrasse is about 14 minutes' walk – ideal for families with children.This charming apartment combines a modern kitchen with a quiet, well-connected location. An ideal choice for couples, small families or anyone who appreciates quiet living in the canton of Solothurn. We look forward to your contact!Viewing appointments are only accepted through the contact form on the Immoscout page or you can contact the current tenant by SMS at Tel. 076 326 40 80. Viewing appointments are only arranged via SMS, not by phone. The photos are for illustration purposes. Minor deviations from the current condition of the apartment are possible.Percasa AG

Travel time
-
  • Aerial view of a residential area with multiple houses, parking spaces, and outdoor seating areas.
  • Aerial view of a multi-story residential building with a modern design, surrounded by other houses and green spaces. The building has a dark roof, multiple windows, and a parking area in front.
  • Modern open-plan dining and kitchen area with a wooden dining table, chairs, white cabinets, a stove, pendant lights, and a view to a balcony with a sofa and armchair.
  • Floor plan of a residential building showing three rooms, a kitchen, and a hallway. Includes labeled dimensions and room numbers.
  • Empty room with concrete floor, white walls, and a large window with a view of a construction site.
  • Empty room with bare walls and concrete floor, featuring two open doorways leading to adjacent spaces.
  • Empty room with concrete floor, white walls, and large sliding glass doors leading to an outdoor area.
  • Empty room with concrete floor, white walls, and large sliding glass doors leading to an outdoor area.
  • Empty room with concrete floor, white walls, and two doors, one leading to another room and the other to an outdoor area.
  • Empty bathroom with tiled walls, a window, and a bathtub base, showing construction materials and tools.
  • Empty bathroom with tiled walls and floor, glass shower enclosure, and visible construction materials and tools.
1 / 11
4.5 rooms94m²CHF 2,510.–
Top
Blachenstrasse, 8467 Truttikon

First-time occupancy with 32 m² balcony – modern living with a far-reaching view in Truttikon

Welcome to your new home in the Zurich Wine Country. This high-quality 4.5-room terraced apartment in the modern new building "Spitzler" in Truttikon combines tranquility, light, generosity, and modern design in a way that is rarely found.✨ More space outside than others inside. The absolute highlight is the impressive 32 m² large balcony. Not just a balcony, but a real second living room with space for lounge, dining table, family, guests, or relaxed summer evenings with a far-reaching view.Already when entering, you can feel it: Here, thought has been put into the design.The spacious living and dining area with open kitchen forms the heart of the apartment. Large window fronts and modern glass sliding doors create a bright, open living feeling and connect the interior and exterior areas in an elegant way.🏡 The apartment offers:• 94 m² of well-thought-out net living space • First-time occupancy in a modern new building • 4.5 rooms with an ideal floor plan • 3 well-cut bedrooms without wasted space • Open living and dining area with direct access to the terrace • High-quality modern kitchen with direct connection to the dining area • Generous window areas for maximum daylight • Modern glass sliding doors to balcony and terrace • Stylish bathroom with elegant glass shower • Elevator available – comfortable and barrier-free • Private basement room • Minergie standard for sustainable and energy-efficient living👨👩👧👧 Perfect for familiesThe quiet residential area is located on the outskirts of Truttikon and offers a lot of security, freedom, and quality of life. Meeting zones, green spaces, and a playground make the surroundings particularly family-friendly.• Schoolhouse "Im Bueler" can be reached in about 6 walking minutes • Bus stop Truttikon can be reached in about 7 walking minutes • Quiet location with plenty of sun in summer and winter • Pleasant tranquility during the day and at night🚗 ParkingThe apartment includes two underground parking spaces, which can be rented additionally for a total of CHF 250.– per month.💰 Rent• Apartment including utilities: CHF 2’650.– • 2 underground parking spaces: CHF 250.– • Total: CHF 2’900.– per month📅 OccupancyFrom 03.09.2026 or by arrangement. The apartment is currently still under construction, but viewings are already possible.This apartment is ideal for people who appreciate modern living, tranquility, quality, and generous outdoor spaces. A rare opportunity in the Zurich Wine Country.📞 We look forward to your contact and will be happy to show you this special apartment personally.

Travel time
-
  • Balcony / Terrace. Balcony with a scenic lake view, featuring a table with chairs, a bottle, bread, and a cup.
  • Garden / Outdoor Area. Outdoor area with stone benches, a view of a lake and hillside, and a tree with purple blossoms.
  • Bedroom. A small bedroom with a single bed, light blue bedding, a radiator, and a window with blinds.
  • Bedroom. Minimalist bedroom with a single wooden bed, light-colored bedding, wooden flooring, and a window with blinds.
  • Kitchen. Modern kitchen with white cabinets, stainless steel sink, and oven. Features wooden flooring and a window with a view of greenery.
  • Garden / Outdoor Area. Scenic view of a lake at sunset with a town on the opposite shore, surrounded by hills and mountains.
  • Unfurnished Room. Empty room with wooden flooring, large windows, and a view of the lake. Adjacent bathroom visible with a toilet and bathtub.
  • Unfurnished Room. Empty room with wooden flooring, large sliding glass doors leading to a balcony with a scenic lake and mountain view, and a small cabinet with drawers on the right side.
  • Garden / Outdoor Area. A swimming pool with a view of a lake and surrounding hills, surrounded by greenery and a metal railing.
  • Garden / Outdoor Area. A serene lakeside garden with a wire fence, grassy area, and a wooden dock extending into the water. The background features a picturesque town and mountains.
  • Garden / Outdoor Area. A shaded outdoor seating area with a stone table and benches under a wooden pergola, surrounded by greenery and overlooking a body of water.
  • Garden / Outdoor Area. Swimming pool with a scenic view of a lake and surrounding greenery.
1 / 12
3.5 rooms70m²CHF 1,550.–
Top
Via al Confine, 6827 Brusino Arsizio

Dream apartment by the lake with private lake access, garden & parking – only CHF 1'550.–

Welcome to this beautiful 3.5-room apartment in the picturesque Brusino Arsizio on Lake Lugano. Located on the 3rd floor, this bright and well-maintained apartment with 70 m² of living space offers a breathtaking view of the lake and the surrounding mountains – a true Tessin lifestyle.The apartment offers: • Bright living rooms: Spacious rooms with wooden floors and large windows or sliding glass doors that bring the lake view inside. • Modern kitchen: Equipped with white cabinets, stainless steel sink and oven, as well as wooden floor and view of the greenery. • Bedrooms: Two cozy bedrooms, one of them minimalist with wooden floor and blinds. • Bathroom: With bathtub and WC, directly adjacent to the living area. • Balcony with lake view: An inviting balcony with table and chairs – ideal for breakfast with a panoramic view of Lake Lugano and the mountains. • Parking: A parking space is available. Communal outdoor facilities: • Swimming pool: A beautiful pool with direct view of the lake and the surrounding nature. • Garden area: Well-maintained outdoor facilities with stone benches, a wooden pergola, a blooming tree with purple flowers, as well as an idyllic lakefront garden with a wooden jetty. Private lake access is located on the opposite side of the street. Location: The apartment is located in a quiet area – at night it is pleasantly quiet. In summer, you can enjoy plenty of sunshine. The lake is directly in front of the apartment and invites you to relax. The Brusino Arsizio bus stop is directly in front of the residential complex.This apartment is suitable for couples or nature lovers who want to enjoy the unique flair of Tessin to the fullest. A home with soul – directly on Lake Lugano.

Travel time
-
1 / 9
2.5 rooms80m²CHF 2,630.–
Top
Rue de la Combe 13, 1260 Nyon

Appartement moderne de 2.5 pièces avec 2 balcons entre la gare et le lac à Nyon

Magnifique appartement moderne de 2.5 pièces d’environ 80 m² situé dans un immeuble récent et bien entretenu (2015), dans un quartier calme du centre de Nyon.Disponible immédiatement.Situé au 2ème étage, l’appartement bénéficie d’une excellente luminosité, de beaux espaces et d’un environnement particulièrement agréable tout en restant proche de toutes les commodités.Caractéristiques : • Grand séjour lumineux avec parquet en bois • Cuisine moderne ouverte avec îlot central et nombreux rangements • 1 grande chambre avec armoires intégrées • 2 balcons • Salle de bain avec baignoire, double vasque et WC • WC visiteurs séparé • Lave-linge et sèche-linge privatifs • Nombreux espaces de rangement • Cave • Ascenseur • Accès adapté aux personnes à mobilité réduite • Construction Minergie • Place de parking intérieure disponible Situation idéale : • Arrêt de bus à 3 minutes à pied • Gare de Nyon à environ 5 minutes • Lac Léman à environ 7 minutes • Commerces, pharmacie et restaurants à proximité immédiate 🚗 Place de parking intérieure : CHF 250.– / mois 💰 Loyer affiché hors parking.📅 Visites prévues : • Dimanche 10 mai à 18h00 • Mardi 12 mai à 18h30 • Samedi 16 mai à 17h00 Merci de confirmer votre présence par message privé. Les personnes intéressées peuvent apporter leur dossier complet lors de la visite.English-speaking applicants welcome. Apartment available immediately.

Travel time
-

Suggested properties for you based on search results

Other interesting objects