"Appartemen 4.5 pièces rénové de 120 m² avec garage et jardin commun"
Address
Fauggersweg 9 / 3232 Ins, 3232 InsTravel time
- 12 min.Station: Ins
Surrounding information
Supermarket
6 min.LidlPharmacy
11 min.swidro naturdrogerie ins GmbHPublic Transport
12 min.Ins Dorf
Times refer to the route on foot.
Price
- Rent:
- CHF 2,750.–
Main information
- Availability:
- 01.11.2026
- Type:
- Apartment
- No. of rooms:
- 4.5
- Floor:
- GF
- Surface living:
- 120 m2
- Last refurbishment:
- 2025
- Year built:
- 1950
Characteristics
Pets allowed
Balcony / Terrace
View
Child-friendly
Parking space
Garage
New building
Old building
Documents (0)
Description
Vivre au cœur du Seeland
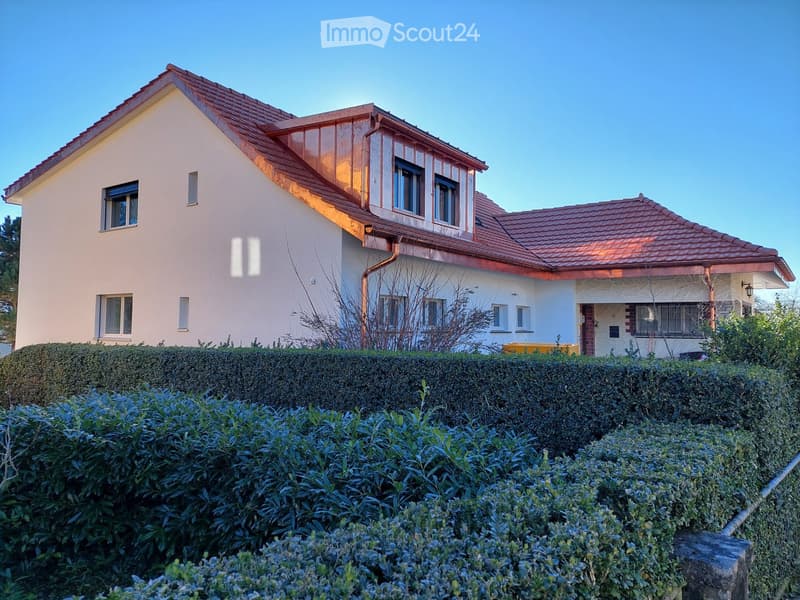
Découvrez ce superbe appartement de 4.5 pièces d'environ 120 m² situé au rez-de-chaussée d'une maison entièrement rénovée en 2025. Alliant charme, confort moderne et emplacement privilégié, ce logement offre un cadre de vie idéal pour les familles, les couples ou les personnes recherchant tranquillité et qualité de vie.
Les points forts
Appartement entièrement rénové en 2025
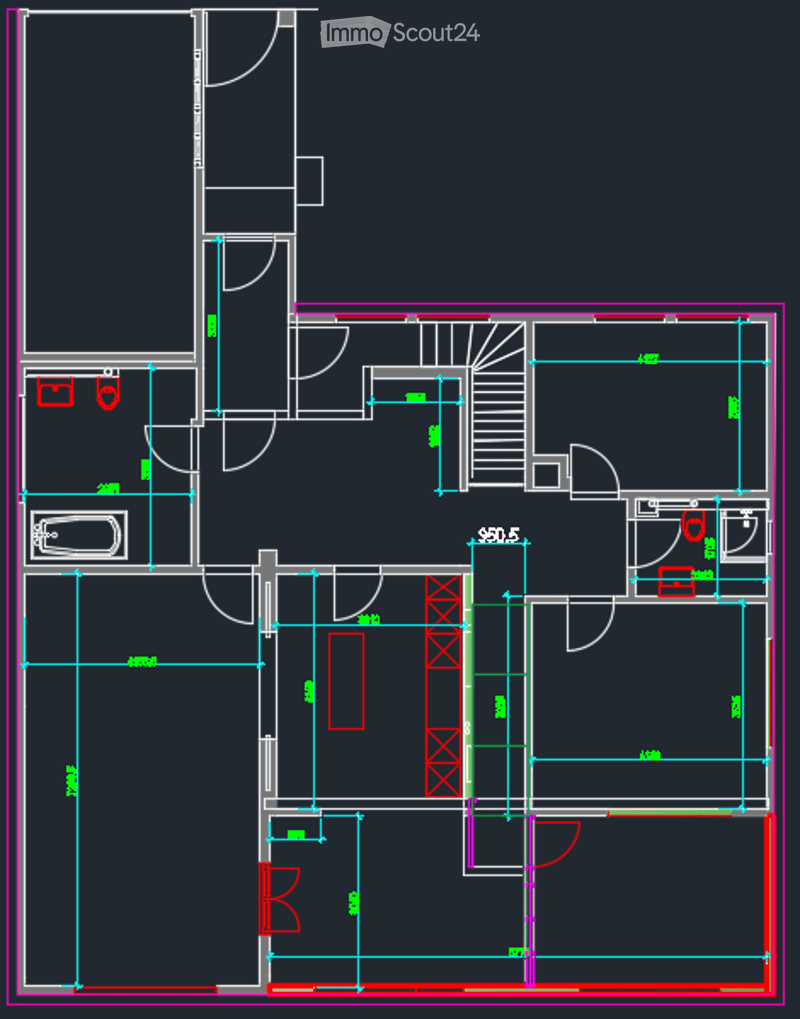
Surface habitable d'environ 120 m²
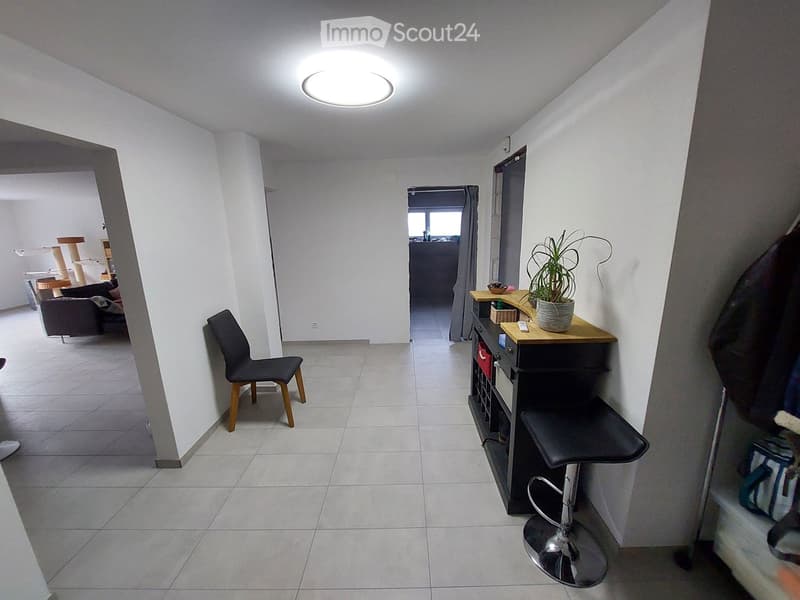
Hall d'entrée spacieux
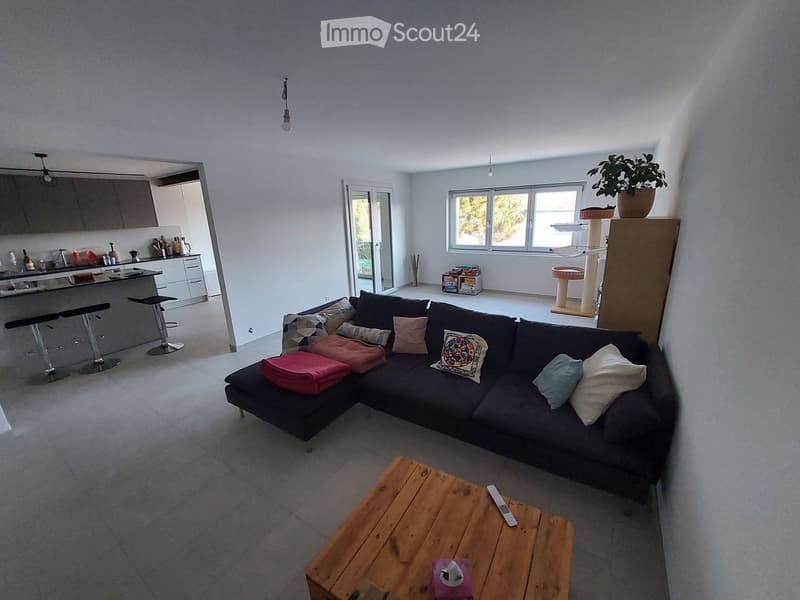
Grand séjour lumineux avec cheminée fonctionnelle de 30m2
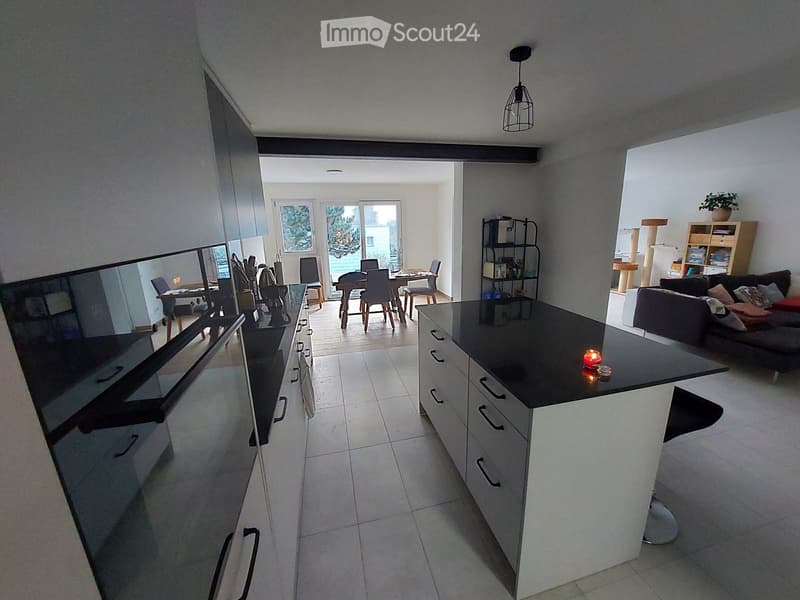
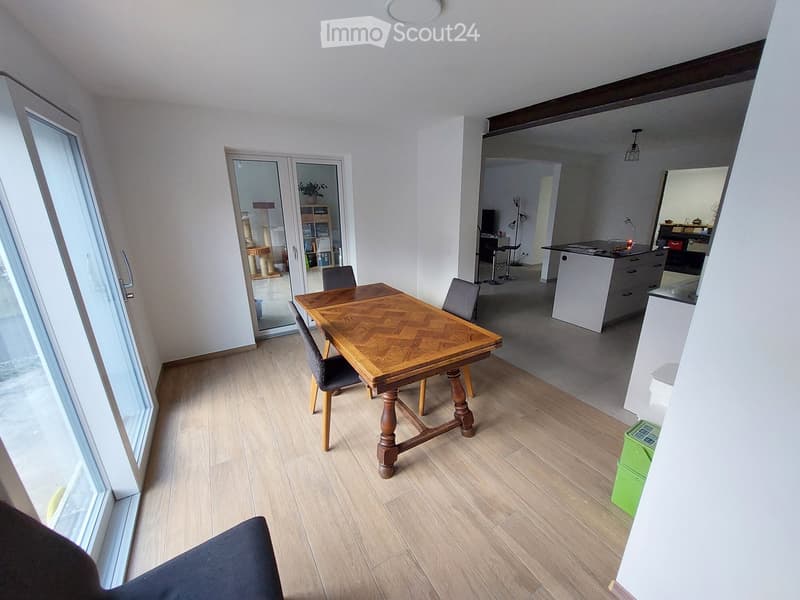
Cuisine ouverte moderne avec îlot central et salle à manger de 24m2 comprenant plaque à induction, four et lave-vaisselle
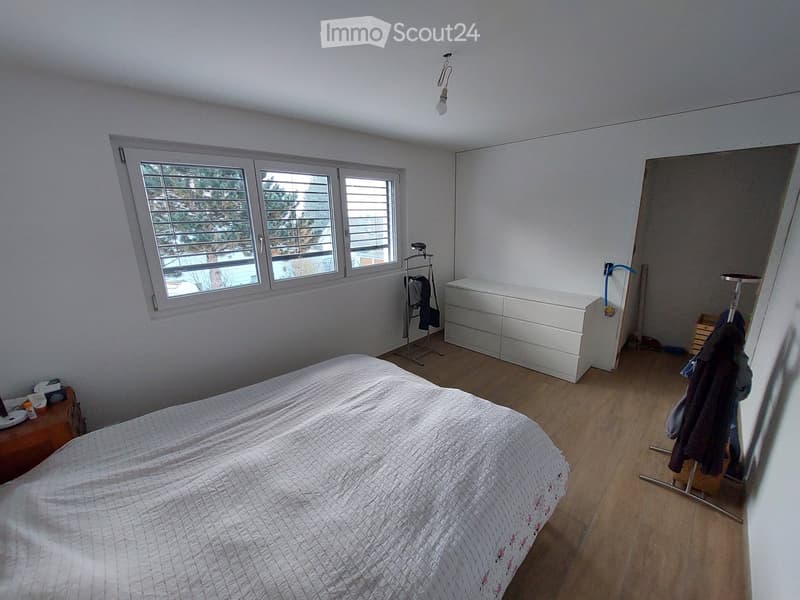
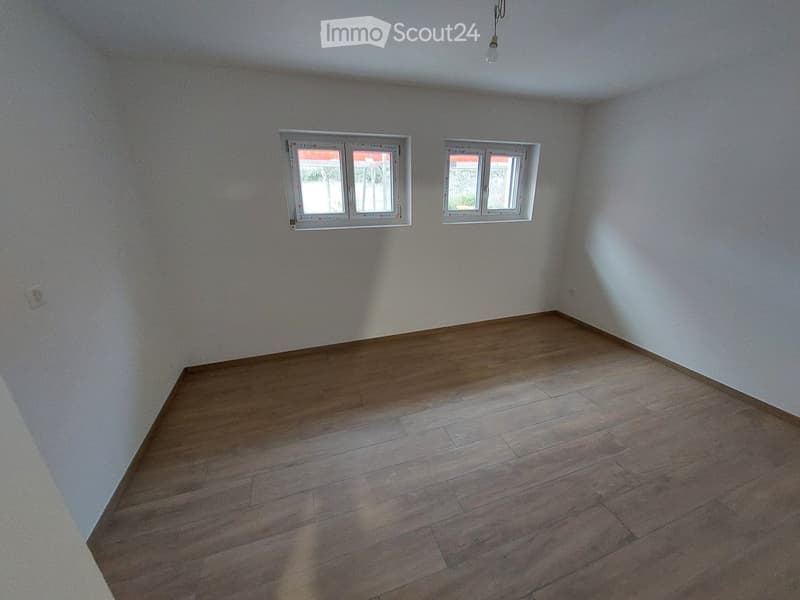
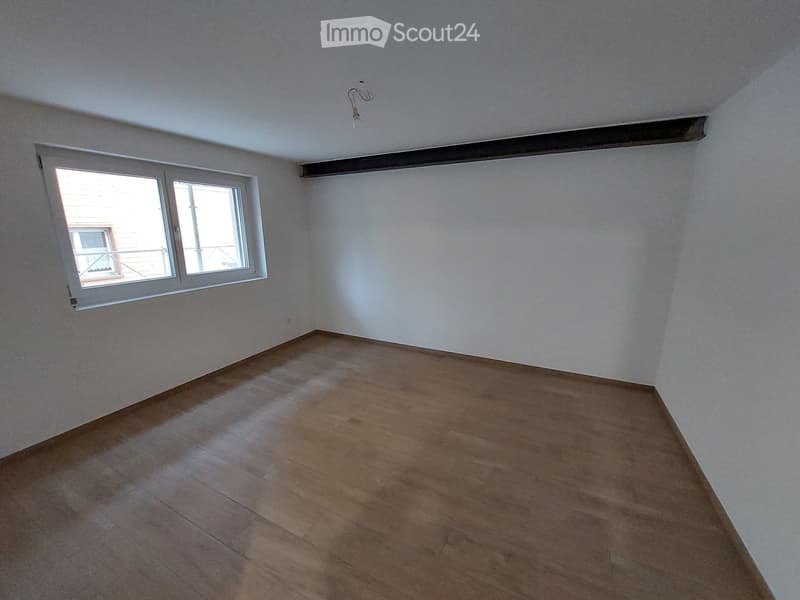
3 chambres confortables de 12 à 15m2
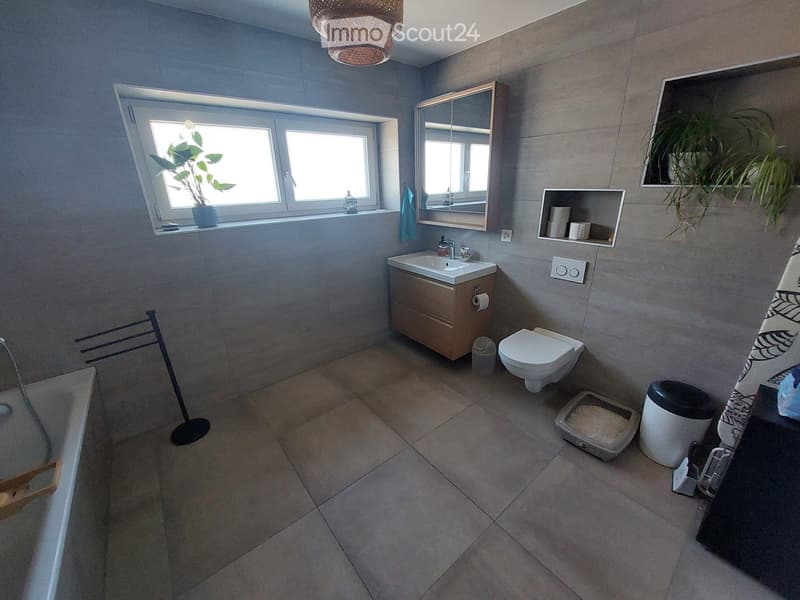
Salle de bains avec baignoire, lave linge et sèche linge de 9m2
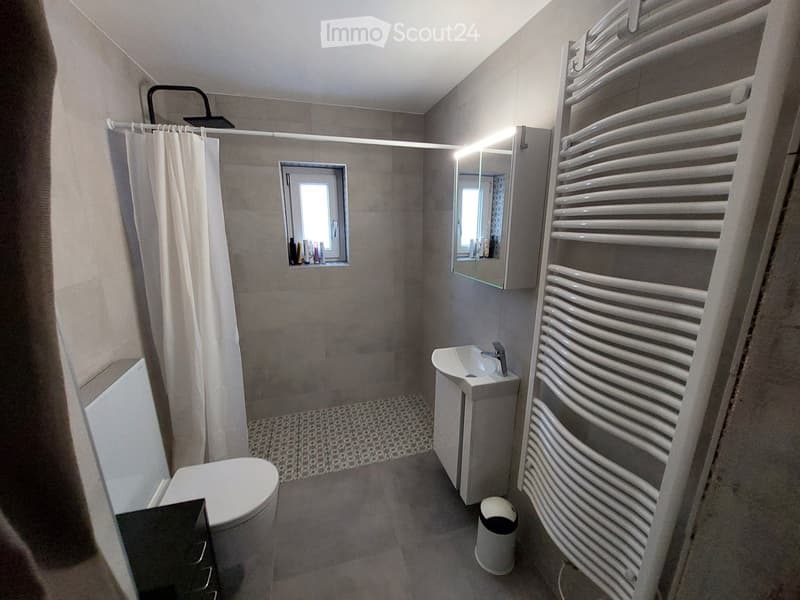
Salle de bains avec douche à l'italienne de 4m2
Garage privatif fermé
Cave / espace de rangement
Accès à un jardin commun arborisé
Quartier calme et résidentiel
Emplacement privilégié
Le logement bénéficie d'une situation idéale permettant de rejoindre rapidement les commodités du village à pied :
Gare d'Ins (Berne, Bienne, Neuchâtel, Morat) : 8 à 10 minutes
Arrêt Ins Dorf : 12 à 15 minutes
Coop, Migros, pharmacie, boulangeries et commerces : 8 à 12 minutes
École primaire d'Ins : 9 à 10 minutes
Arrêts de bus régionaux : 4 à 6 minutes
Description
Dès l'entrée, vous serez séduit par les volumes généreux et la luminosité des espaces. Le vaste séjour avec cheminée crée une atmosphère chaleureuse et conviviale. La cuisine ouverte, entièrement équipée et dotée d'un grand îlot central faisant office de bar, constitue le cœur de l'appartement.
Les trois chambres offrent tout le confort nécessaire tandis que les deux salles d'eau modernes, l'une avec baignoire et l'autre avec douche à l'italienne, répondent parfaitement aux besoins d'une famille.
À l'extérieur, vous profiterez d'un agréable jardin commun ainsi que d'un garage privatif fermé.
Conditions
Loyer net : CHF 2'500.– Charges : en sus
Leben im Herzen des Seelandes
Entdecken Sie diese wunderschöne 4,5-Zimmer-Wohnung mit rund 120 m² Wohnfläche im Erdgeschoss eines 2025 komplett renovierten Hauses. Diese Wohnung vereint Charme, modernen Komfort und eine privilegierte Lage und bietet ein ideales Wohnumfeld für Familien, Paare oder Menschen, die Ruhe und Lebensqualität suchen.
Die Highlights
2025 komplett renovierte Wohnung
Wohnfläche von ca. 120 m²
Geräumiger Eingangsbereich
Grosses, helles Wohnzimmer mit funktionierendem Cheminée
Moderne offene Küche mit Kochinsel
Induktionskochfeld, Backofen und integrierter Geschirrspüler
3 komfortable Schlafzimmer
Badezimmer mit Badewanne
Badezimmer mit ebenerdiger Dusche
Eigene, abgeschlossene Garage
Keller / Abstellraum
Zugang zu einem gemeinsamen, begrünten Garten
Ruhige Wohnlage
Erstklassige Lage
Die Wohnung geniesst eine ideale Lage, von der aus die Annehmlichkeiten des Dorfes schnell zu Fuss erreichbar sind:
Bahnhof Ins (Bern, Biel, Neuenburg, Murten): 8 bis 10 Minuten
Haltestelle Ins Dorf: 12 bis 15 Minuten
Coop, Migros, Apotheke, Bäckereien und Geschäfte: 8 bis 12 Minuten
Primarschule Ins: 9 bis 10 Minuten
Haltestellen des Regionalbusses: 4 bis 6 Minuten
Beschreibung
Schon beim Betreten der Wohnung werden Sie von den grosszügigen Räumlichkeiten und der Helligkeit der Räume begeistert sein. Das geräumige Wohnzimmer mit Cheminée schafft eine warme und gemütliche Atmosphäre. Die offene, voll ausgestattete Küche mit einer grossen Kücheninsel, die als Bar dient, bildet das Herzstück der Wohnung.
Die drei Schlafzimmer bieten allen notwendigen Komfort, während die beiden modernen Badezimmer – eines mit Badewanne und das andere mit ebenerdiger Dusche – den Bedürfnissen einer Familie perfekt gerecht werden.
Im Aussenbereich geniessen Sie einen schönen Gemeinschaftsgarten sowie eine eigene, abgeschlossene Garage.
Konditionen
Nettomiete: CHF 2'500.– Nebenkosten: zusätzlich

Create an account for more options
Create your account to manage your favorites across all devices, keep track of your search alerts, and never miss an update. Everything you need for your home search, all in one place!
Contact
Zosso Gabriel
- Listing ID
- 4003512367
- Object ref.
- 7wq6e.b8euh