23009 results - Flats for rent: Switzerland

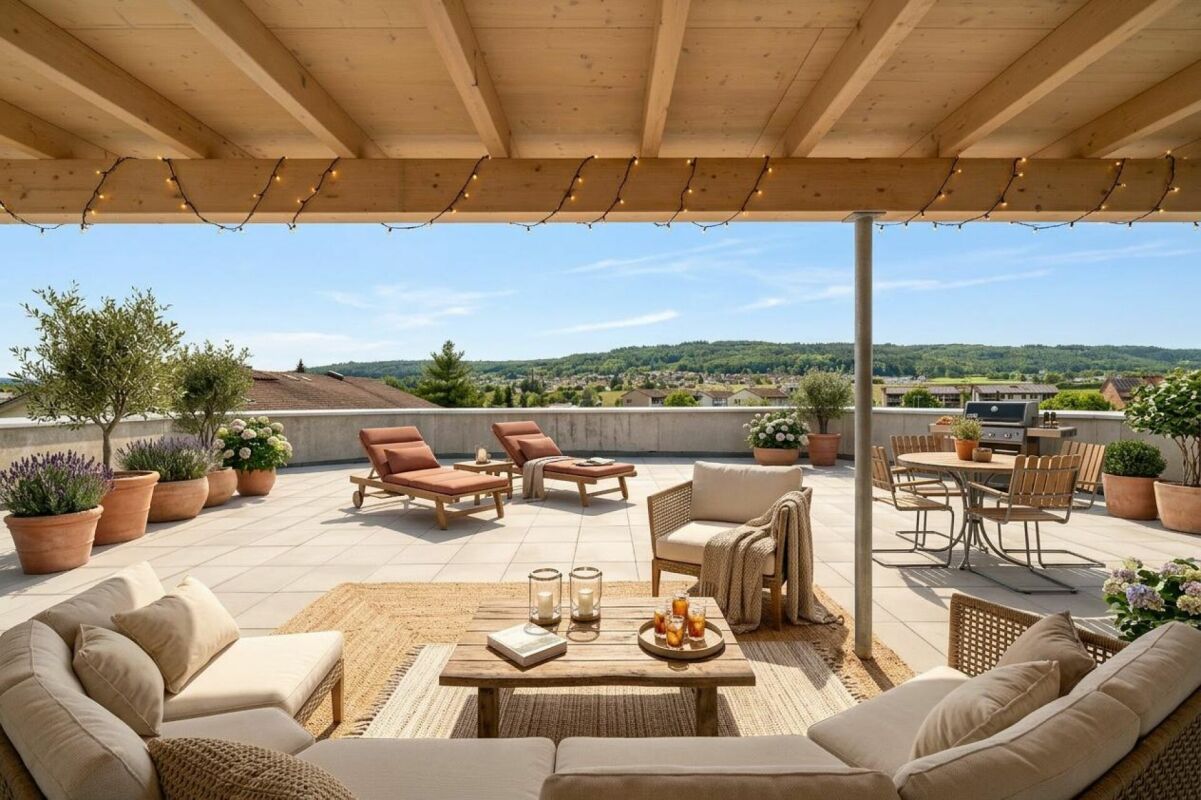
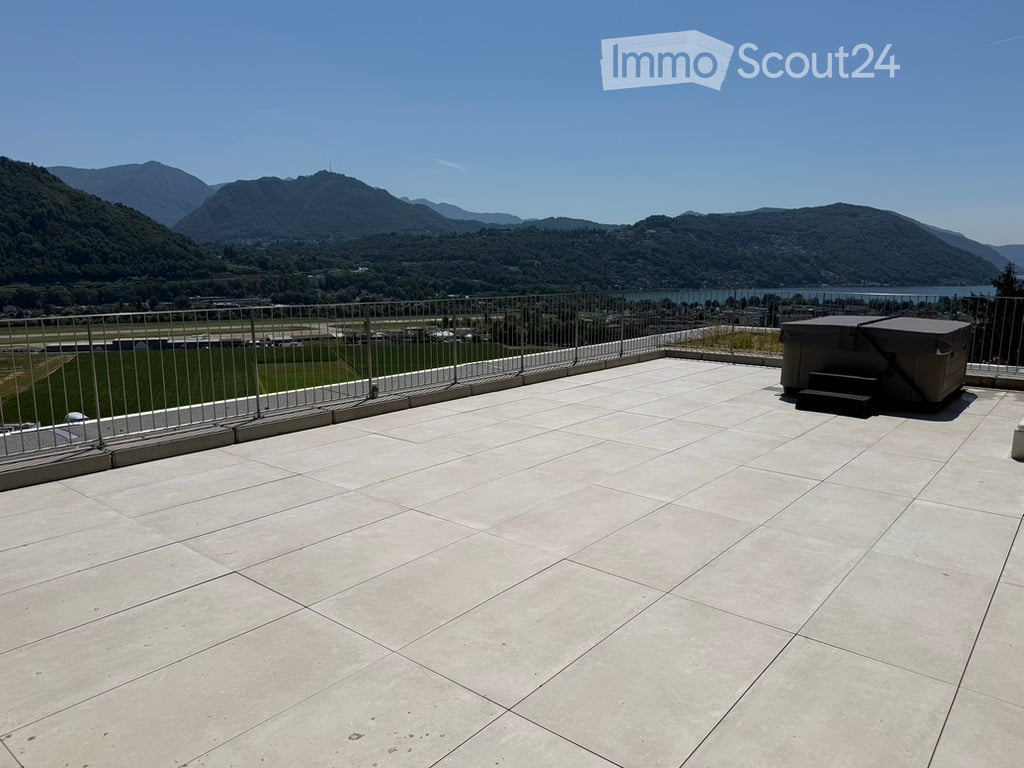
  • Roof terrace with tiled flooring, metal safety railing, and scenic mountain and lake view.
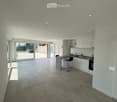
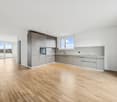
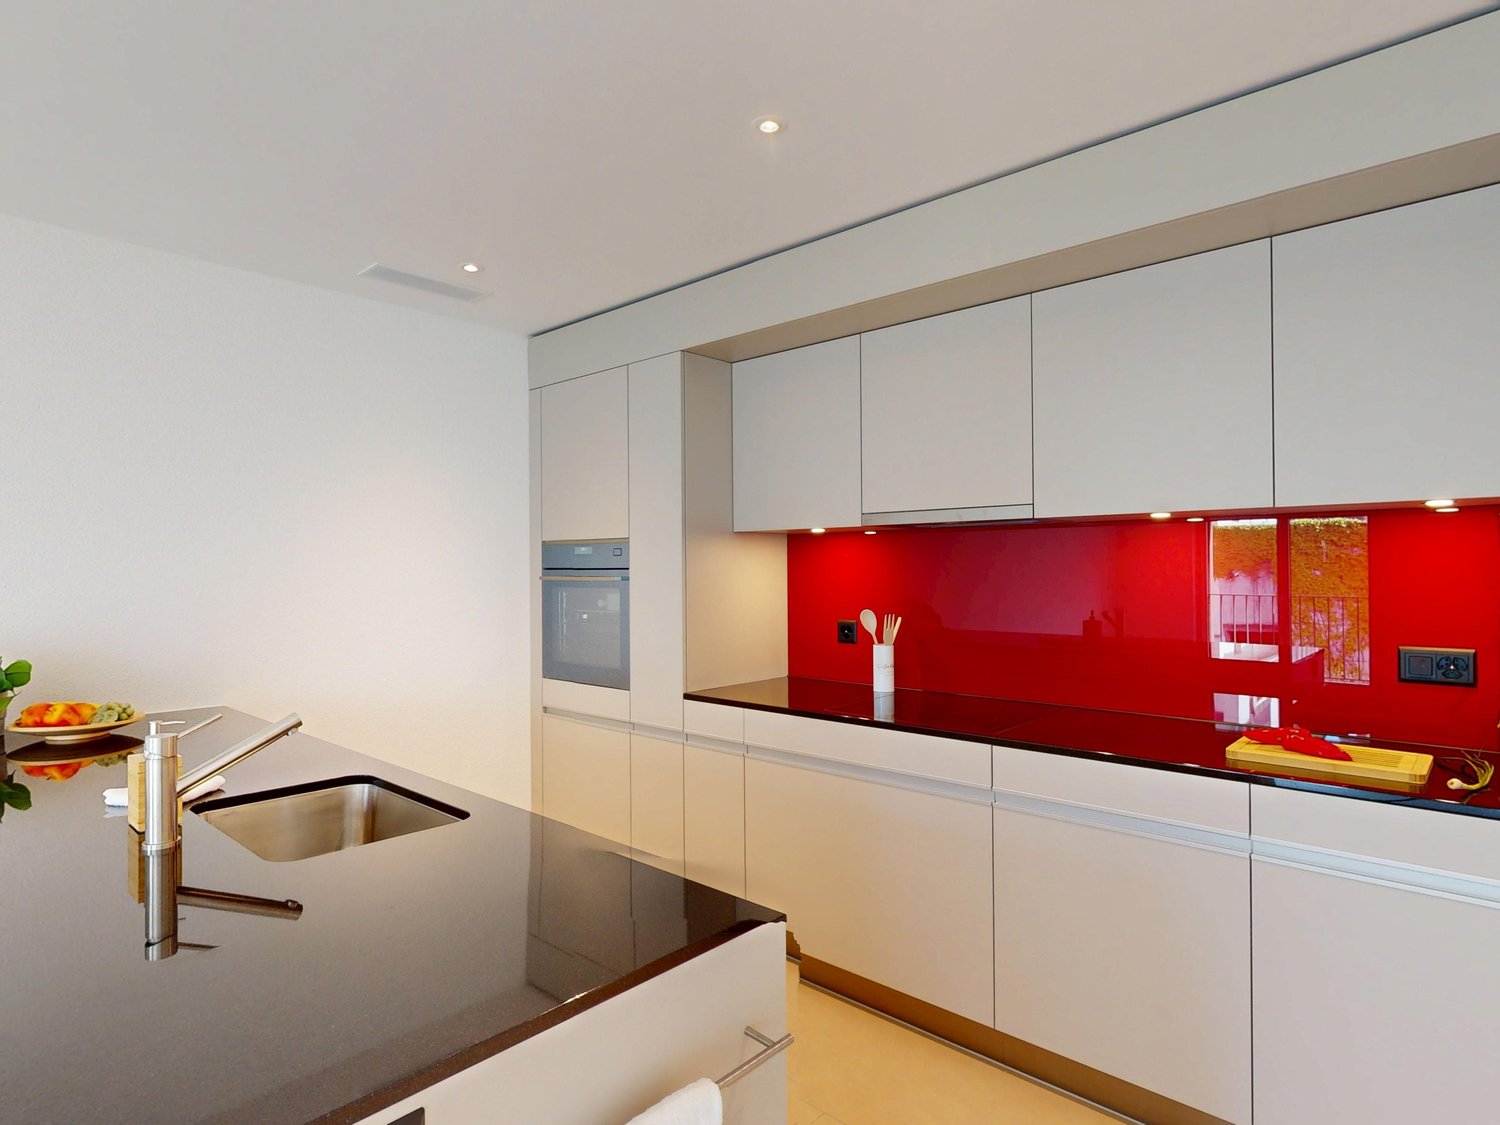
  • Modern kitchen with white cabinets, granite countertop, bar stool, and large sliding glass doors leading to a patio.
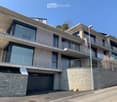
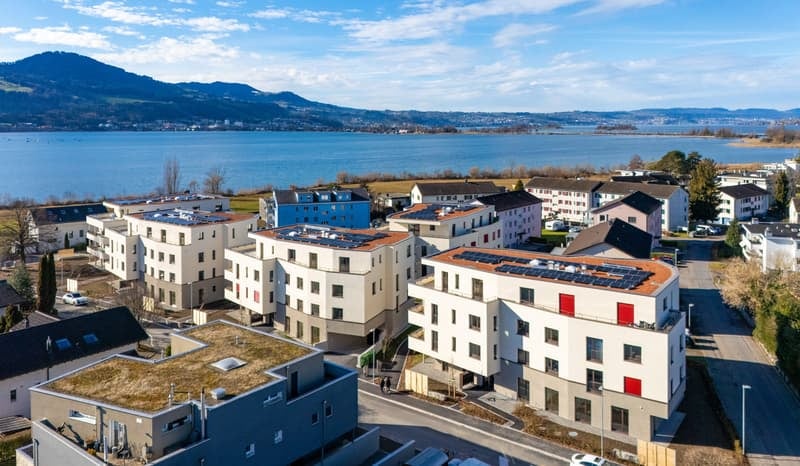
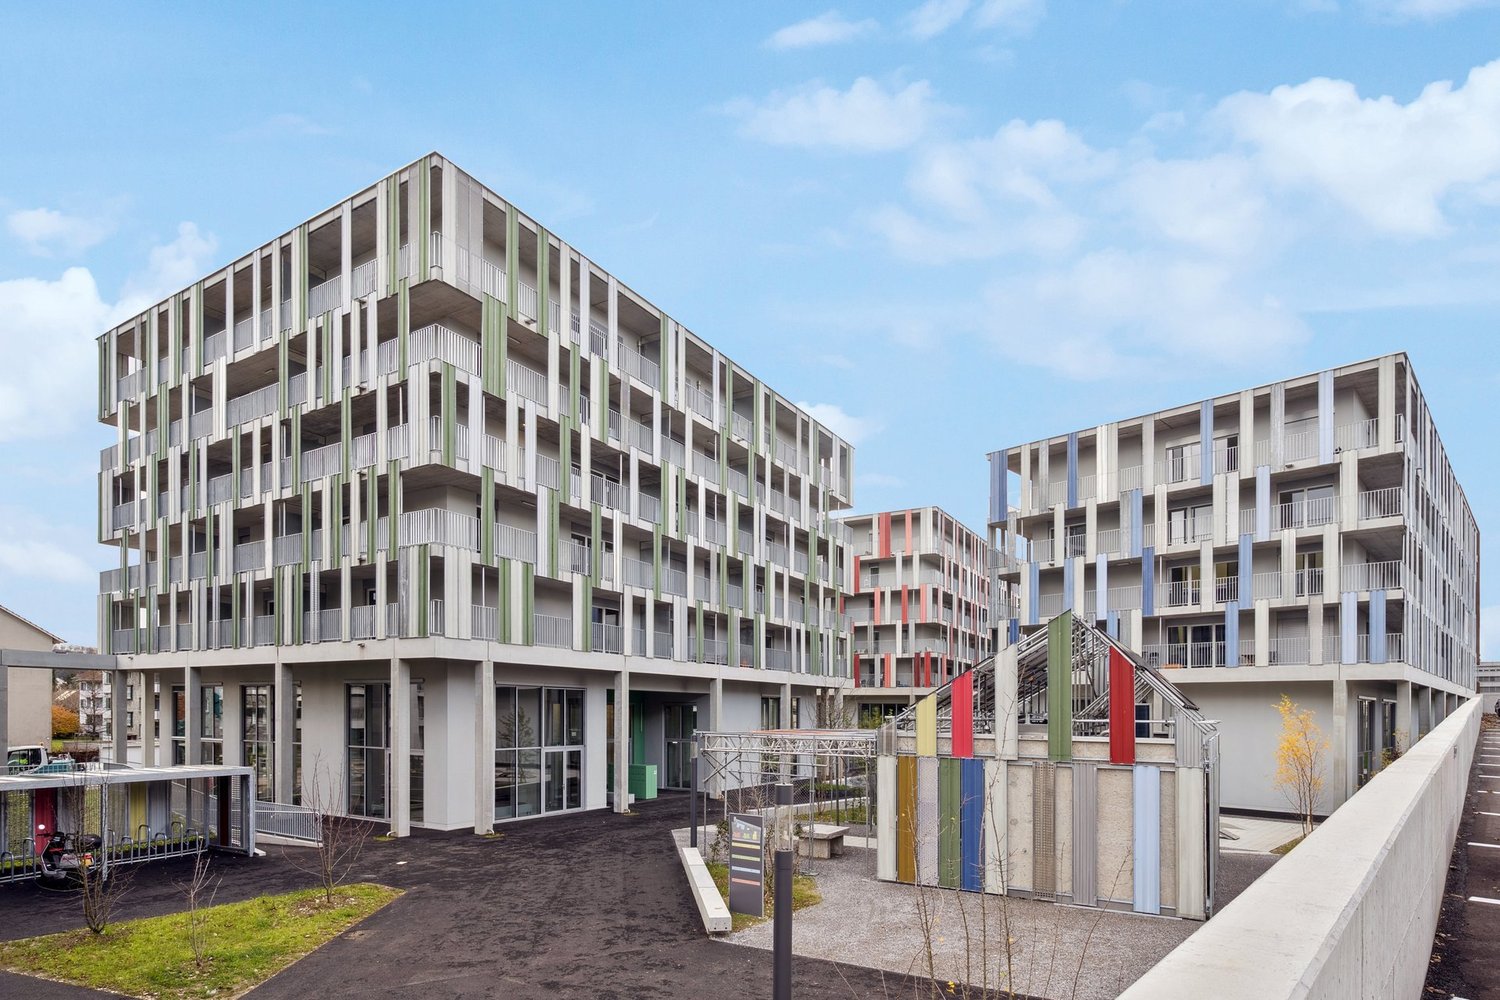
  • Modern multi-story building with balconies, large windows, and a stone facade. Features include a garage and a raised ground floor.
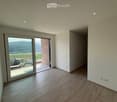
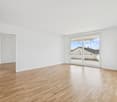
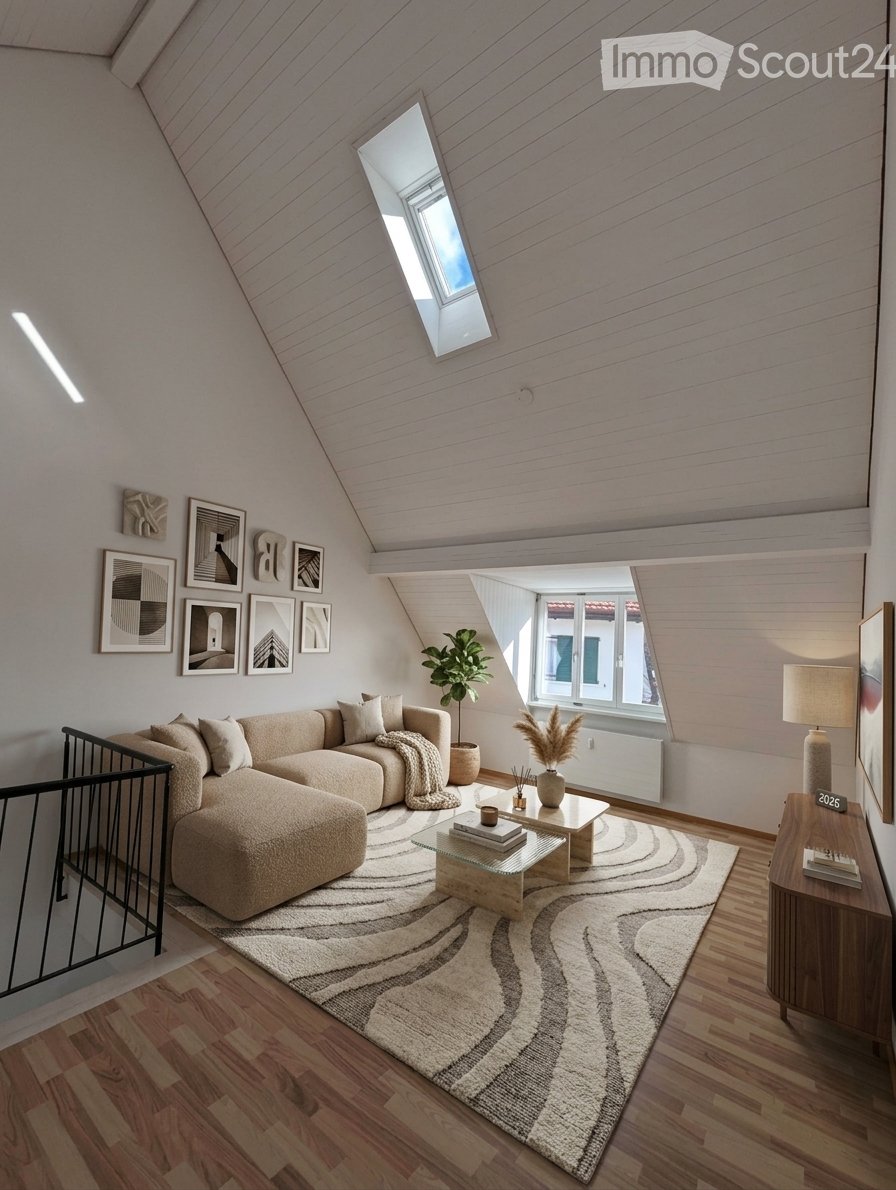
  • Empty room with wooden flooring, white walls, recessed lighting, and a large sliding glass door leading to a balcony with a scenic view.
  • Empty room with white walls, wooden flooring, and built-in white cabinetry with drawers and shelves.
  • Modern bathroom with a glass-enclosed shower, toilet, and sink. Features grey tiled walls and a skylight window for natural light.
  • Modern, open-plan room with large glass doors leading to a balcony, tiled floor, bar counter with two stools, and scenic mountain view.
  • Empty balcony with wooden flooring, large glass doors, metal railing, and scenic mountain view.
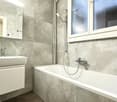
  • Modern bathroom with a glass-enclosed shower, a white sink with a chrome faucet, and a large mirror above the sink. The walls are tiled in a grey stone pattern.
  • Modern outdoor patio with large sliding glass doors leading to a house, stone walls, and a scenic view of the surrounding landscape.
  • Rooftop terrace with modern glass railing, lounge chairs, potted plants, and scenic view of a lake and town.
  • An outdoor patio area with a stone wall backdrop and integrated lighting, featuring a clean tiled floor and a small metallic trash can.
  • Balcony with metal railing, tiled floor, and scenic view of mountains and cityscape.
  • Modern hot tub with clear water, black seating, and control panel, situated on a wooden deck next to a stone wall.
  • Nighttime view from a balcony featuring a hot tub with blue lighting, overlooking a cityscape with illuminated buildings and distant mountains.
  • Empty room with bare concrete walls and a smooth, light-colored floor. No furniture or equipment present.
  • Underground parking area with two parked cars, a pillar separating the space, and fluorescent lighting.
1 / 17
Modern kitchen with white cabinets, granite countertop, bar stool, and large sliding glass doors leading to a patio.
Modern multi-story building with balconies, large windows, and a stone facade. Features include a garage and a raised ground floor.
Empty room with wooden flooring, white walls, recessed lighting, and a large sliding glass door leading to a balcony with a scenic view.
3.5 rooms, 85m², CHF 2,285.–
Premium
via Mondonico 81, 6982 Agno

Fantastico appartamento attico 3.5 locali con grande terrazza e Jacuzzi in piccola residenza

In piccola nuova residenza con 4 appartamenti, ultimato in primavera 2022, stupendo appartamento attico 3.5 localivista aperta e vista lago, luminoso con grande finestre, grandi spazi esterni, alto standard, accesso diretto ascensore dal appartamento, lavatrice e asciugatrice privato nel appartamento, riscaldamento e raffreddamento a serpentine con termopompa, armadi a muro, lamelle elettriche, spot integrati.Ideale per una coppia, una persona singola oppure una piccola famiglia.Posteggio in autorimessa per 140 CHF, garage per 120 CHF oppure per 60 CHF al esterno disponibili. Stazione privata per caricare macchine elettriche disponibile per 30 CHF al mese.Schöne 3.5 Zimmer Attika-Wohnung mit grosser Terrasse von 60m2 und Whirlpool in kleiner Residenz mit insgesamt 4 Wohnungen, fertiggestellt im Frühling 2022. Schöne Aussicht, Seesicht, hell mit grossen Fensterfronten, grosse Aussenflächen, gehobener Standard, eigener Waschturm in der Wohnung, Heizung und Kühlung via Fussboden mit Wärmepumpe, Einbauschränke, elektrische Lamellenverschattung, Einbauspots Ideal für ein Paar, Elternteil mit Kind, auch kleine Familie oder Single mit Anspruch an schönes WohnenEvtl. auch als Zweitwohnsitz/ permanente Ferienwohnung zu vermieten Parkplatz für 140 CHF pro Monat in der Tiefgarage, Garage für 120 CHF oder Aussenparkplatz für 60 CHF pro Monat hinzumietbar, Ladestation für Elektroauto für 30 CHF im Monat verfügbar.

Travel time
-
  • Empty attic space with wooden flooring, white walls, and a staircase leading upwards. A black wood-burning stove is positioned against the wall.
  • Aerial view of a residential area with multiple buildings, red-tiled roofs, green spaces, and a swimming pool in the foreground.
  • Bright hallway with wooden flooring, white walls, and a modern black wood-burning stove. A wooden staircase with a metal railing leads upwards.
  • Modern kitchen with light-colored cabinets, wooden flooring, and a small staircase leading upwards.
  • Modern kitchen with light-colored cabinets, wooden flooring, and a sink with a faucet.
  • Modern room with light wooden flooring, white cabinetry, built-in oven, staircase leading upwards, and a central black wood-burning stove.
  • Bright, empty attic room with wooden flooring, white walls, and a modern black wood-burning stove with a chimney. Large windows allow natural light to fill the space.
  • Empty hallway with light wooden flooring and white walls, featuring two closed doors and a visible electrical outlet.
  • Empty hallway with light wooden flooring, white walls, and multiple doors leading to other rooms.
  • Wooden staircase with light-colored steps and a wooden handrail, set against white walls and a wooden floor.
  • Modern bathroom with a white sink, faucet, toilet, and stacked Siemens washing machine and dryer unit.
  • Modern bathroom with a glass-enclosed shower, a white sink with a modern faucet, a large mirror, and a built-in cabinet.
  • Empty room with wooden flooring and white walls, featuring two open doorways leading to adjacent spaces.
  • Empty attic space with wooden flooring, slanted ceilings, and a small window letting in natural light.
  • Empty attic space with wooden flooring, white walls, and a small window allowing natural light.
  • Empty room with light wooden flooring and white walls, featuring a closed white sliding door leading to another room.
  • Wooden deck with green metal railings, offering a scenic view of a town and surrounding hills.
  • Wooden deck with green metal railing, overlooking a town with red-tiled roofs and distant hills.
  • Modern balcony with grey tiled floor, white walls, and a large skylight offering a scenic view of greenery and houses.
  • Close-up view of a wooden staircase with turned balusters and a carpeted stair tread, leading upwards.
  • Carpeted staircase with wooden handrail and balusters, white walls, and closed doors at the end of the hallway.
  • Empty hallway with a sliding glass door leading to a balcony area, carpeted floor, white walls, and a smoke alarm on the wall.
1 / 22
Aerial view of a residential area with multiple buildings, red-tiled roofs, green spaces, and a swimming pool in the foreground.
Bright hallway with wooden flooring, white walls, and a modern black wood-burning stove. A wooden staircase with a metal railing leads upwards.
Modern kitchen with light-colored cabinets, wooden flooring, and a small staircase leading upwards.
3.5 rooms, 75m², CHF 2,650.–
Premium
Dürrenmattstrasse 38, 9000 St. Gallen

Exclusive attic living with private lift and panoramic terrace – First occupancy after core renovation

Exclusive attic living with private lift and panoramic terrace – First occupancy after core renovationIn a quiet and preferred location on Dürrenmattstrasse 38 in St. Gallen, this exceptional 3.5-room attic apartment with high living comfort, plenty of privacy, and an impressive all-around view awaits you. It is a first occupancy after a comprehensive core renovation of the building, where particular emphasis was placed on quality, comfort, and modern living.The arrival is already something special: The lift takes you directly and exclusively to the apartment. The spacious living and dining area with a stylish chimney creates a pleasant living atmosphere and offers direct access to the balcony. The modern, high-quality kitchen convinces with plenty of workspace and storage space and leaves no wishes unfulfilled.Another highlight is the private roof terrace with direct access from the apartment. Here, you can enjoy a spectacular 360-degree panoramic view of the city of St. Gallen and the surrounding landscape – the perfect spot for relaxed hours, social evenings, or unforgettable sunsets.The high-quality interior design underlines the exclusive character of the apartment. Noble oak parquet flooring provides a warm living atmosphere, while the modern wet cell with a spacious, walk-in shower offers the highest comfort. A private washing machine and a private dryer within the apartment round off the attractive offer.Highlights at a glance: • First occupancy after comprehensive core renovation • Exclusive 3.5-room attic apartment • Direct lift access to the apartment • Spacious, modern kitchen • Bright living and dining area with chimney • Covered balcony with 3.5m2 adjacent to the living room • Private roof terrace with 30m2 and direct access • Unique 360-degree all-around view • High-quality interior design • Oak parquet in the living areas • Modern wet cell with walk-in shower • Private washing machine and private dryer • Attractive and quiet living location in St. Gallen This special attic apartment combines exclusivity, comfort, and views at the highest level. The first occupancy after the comprehensive core renovation offers you the rare opportunity to occupy a practically new home in a sought-after living location. Arrange a viewing appointment today and convince yourself of this exceptional living offer.

Travel time
-
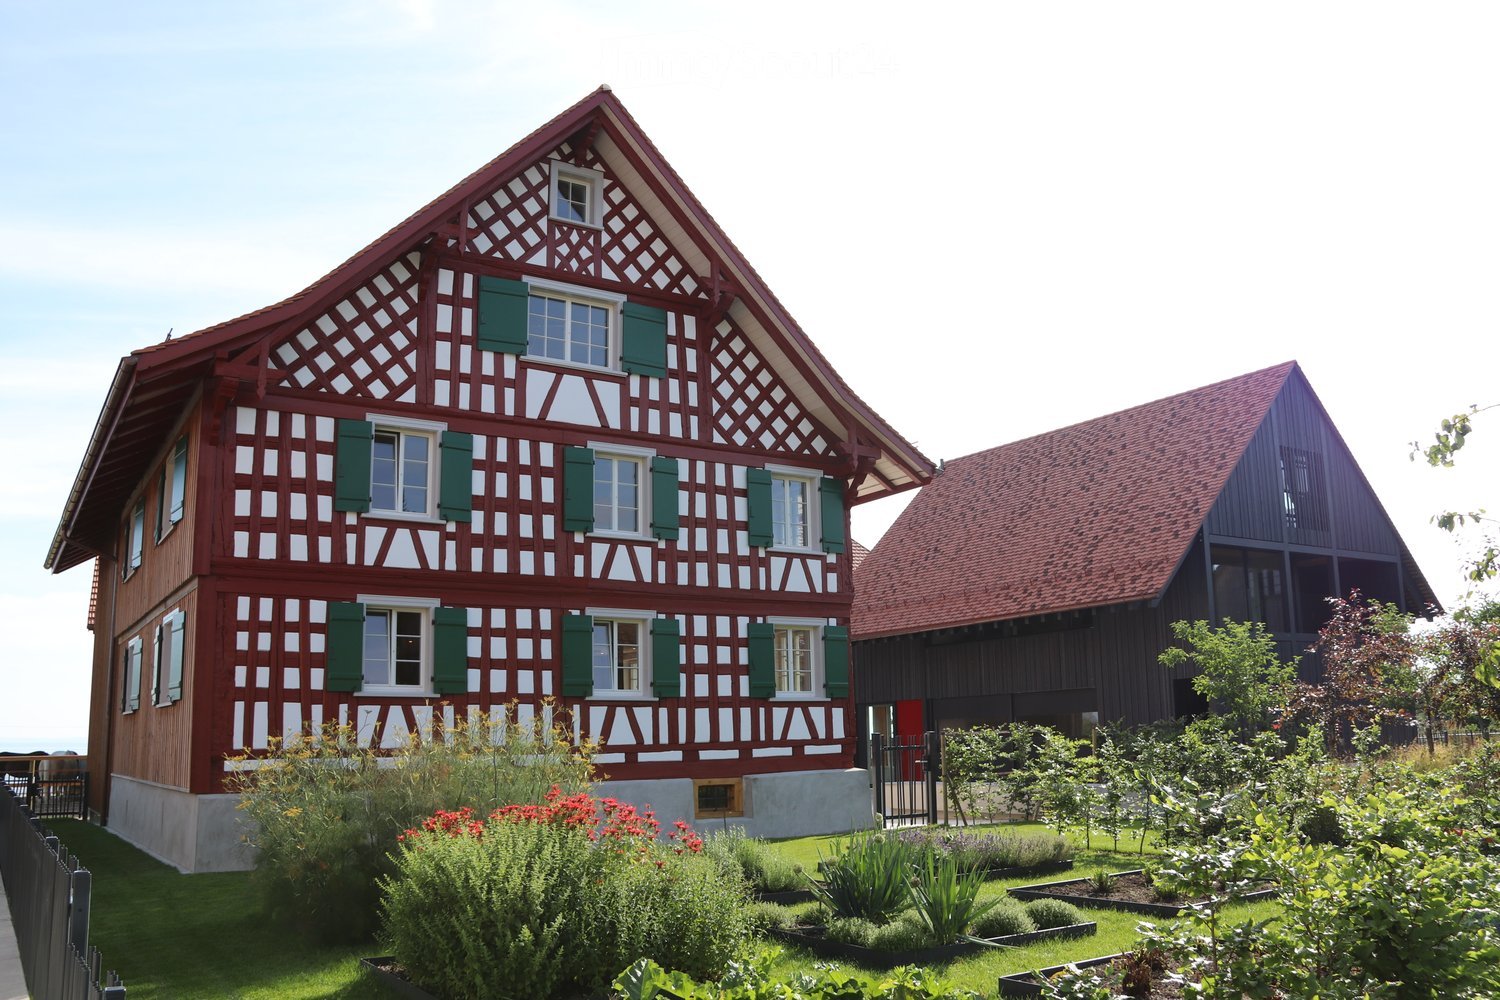
  • Traditional half-timbered house with red and white exterior, green shutters, and a well-maintained garden with various plants and shrubs.
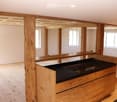
  • An unfurnished room with exposed wooden beams and a wooden floor, featuring a black countertop and wooden cabinetry, with large windows allowing natural light to enter.
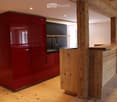
  • Modern kitchen with red cabinets, wooden island, and sleek sink area.
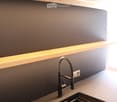
  • Modern kitchen sink area with a sleek, dark countertop, a contemporary faucet, and built-in LED lighting above.
  • A modern hallway with wooden flooring, warm lighting, and a glass-paneled door leading to another room.
  • Empty room with wooden flooring and a large window showing a view of the outside. The walls are painted in a light neutral color, and the room has recessed lighting.
  • Modern bathroom with a sleek black vanity, four white sinks, and a large mirror. The shower area is visible on the right with a modern showerhead and controls.
  • Modern bathroom with a freestanding bathtub, sleek faucet, and a hanging glass light fixture above the tub.
  • Modern bathroom with a white sink, chrome faucet, toilet, and a red cabinet. The room features light wooden flooring and white walls.
  • Cozy living room with exposed stone walls, wooden floor, sofa, armchair, coffee table, and floor lamp.
  • A large, modern building complex with a traditional red-tiled roof and green shutters, surrounded by a paved courtyard and greenery, with a view of a lake in the background.
  • Traditional half-timbered house with red and white exterior, green shutters, and a red-tiled roof, situated near a body of water with a landscaped garden and open fields in the background.
  • A spacious, modern corridor with a smooth concrete floor and ceiling, red accent walls, and a few people walking. The area is well-lit with recessed lighting and features red structural columns and doors.
1 / 13
An unfurnished room with exposed wooden beams and a wooden floor, featuring a black countertop and wooden cabinetry, with large windows allowing natural light to enter.
Modern kitchen with red cabinets, wooden island, and sleek sink area.
Modern kitchen sink area with a sleek, dark countertop, a contemporary faucet, and built-in LED lighting above.
3.5 rooms, 110m², CHF 2,760.–
Premium
Kratzern 33, 9320 Arbon

Exclusive living in a quiet location directly on Lake Constance

Our farm is located in the small hamlet of Kratzern in the municipality of Frasnacht (municipality of Arbon) and convinces with direct access to Lake Constance (200m). Well connected in terms of traffic, the city center of Arbon can be reached in 5 minutes. The city of St. Gallen is also accessible in a few minutes via the highway connection.The farm was rebuilt from the ground up with great love between 2017 and 2020. The restoration of the original farm character and the preservation of the buildings and existing materials were the focus.A modern farm with an underground garage and 3 completely renovated buildings offering space for 5 residential units has been created.The apartments are built to a very high standard and are equipped with a kitchen, washing machine/tumble dryer, separate toilet and a bathroom with shower and freestanding bathtub.A basement compartment also belongs to the apartment.Underground parking spaces are available separately on request. • Quiet location in a small hamlet directly on Lake Constance • Spacious floor plan • Parquet floor • Modern, comfortable kitchen with high-gloss fronts, equipped with Bora cooktop, Miele oven, Miele steamer • Bathroom with shower and bathtub • Separate toilet • Balcony with a view of Lake Constance • Underground parking spaces available • Wine cellar for general use Are you interested? You are very welcome to contact us with questions or to arrange a viewing!

Travel time
-
New building
1 / 13
4.5 rooms, 119m², CHF 2,310.–
Premium
Wartstrasse 13, 9244 Niederuzwil

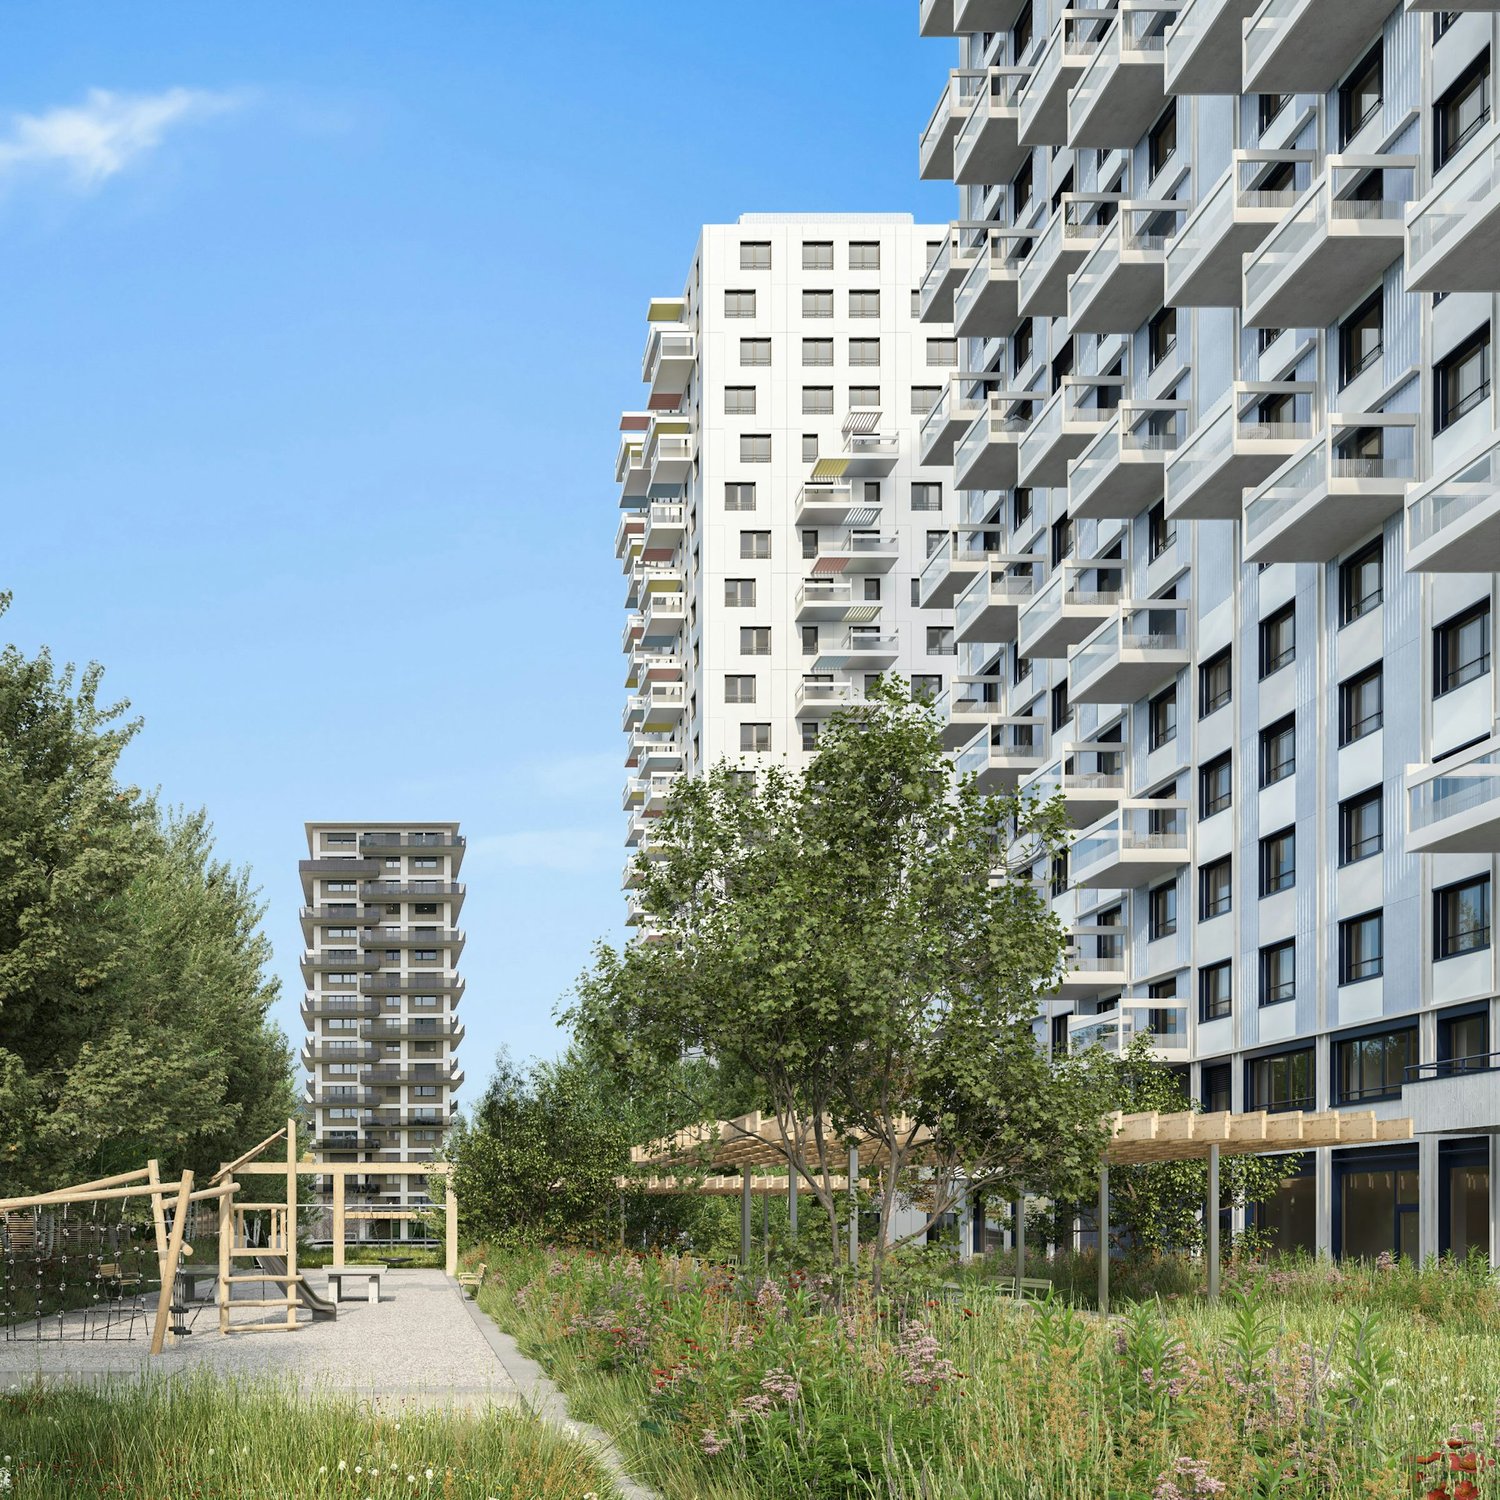
Your new home in Niederuzwil - 4.5-room new apartments

Welcome to Living StreetIn Niederuzwil, Living Street is creating a new home for people who value light, peace, nature, and good community. The three Minergie-P multi-family houses on Wartstrasse 11, 13, and 15 comprise a total of 44 apartments in a quiet residential area with short paths to the green spaces.The spacious 4.5-room apartments offer 110 to 122 m² of living space, three bedrooms, and two bathrooms. A special feature is the dual orientation: access to the apartment is via the open loggia, while on the opposite side, there is a spacious covered seating area or terrace. Depending on the apartment, this outdoor area measures around 24 to 41 m² and features a practical storage room for additional storage space.The openly designed living and dining area with a modern kitchen forms the heart of the apartment. Large-format ceramic tiles in a light concrete look, parquet flooring in the bedrooms, and large window surfaces create a high-quality and comfortable living feel. The attic apartments offer an increased ceiling height and particularly spacious terraces.Photovoltaics, a geothermal heat pump, natural cooling via the underfloor heating, and controlled living space ventilation provide modern living comfort. Each apartment also features its own washing machine and tumble dryer in a separate laundry room.In the basement, eight additional rooms with areas between 21 and 157 m² are available for separate rent. Depending on the execution, they are suitable as hobby rooms, studios, offices, or storage rooms.Shopping facilities, schools, and various leisure activities are located nearby. The Uzwil train station is easily accessible and offers direct train connections to St. Gallen, Wil, Winterthur, and Zurich. The connection to the A1 highway is also quickly accessible.Equipment at a glance • 110 to 122 m² of living space • Three bedrooms and two bathrooms • Covered seating area or terrace with around 24 to 41 m² • Practical storage room in the outdoor area • Access via the open loggia • Attic apartments with increased ceiling height • Large-format ceramic tiles and parquet flooring • Triple-glazed windows and sliding doors • Minergie-P standard with photovoltaics • Geothermal heat pump and natural cooling • Controlled living space ventilation with heat and moisture recovery • Own washing machine and own tumble dryer in the laundry room • Electrically operated sun shades and roller shutters • Elevator in each house • Additional rooms in the basement optionally rentable • Pets allowed • Uzwil train station and A1 highway easily accessible Rent and availability • Net rent from CHF 1,990 to CHF 2,490 per month, depending on apartment type, location, and floor • Additional costs CHF 200 per month • Gross rent from CHF 2,190 to CHF 2,690 per month • Garage space optional for CHF 135 gross per month • First occupancy in spring 2027 The available apartment types with their respective floor plans, orientations, and rents can be found in the apartment sheets within the photo gallery and at livingstreet.ch.The visualizations serve as an illustration. Deviations in execution and materialization are reserved.I would be happy to show you the shell construction personally and find out together which apartment suits you best.
Travel time
-
New building
1 / 9
4.5 rooms, 121m², CHF 2,920.–
Premium
Lenzstrasse 15A, 5734 Reinach

First-time rental Wyna – More calm. More green. More home.

At Lenzstrasse 13–19 in Reinach AG, "Wyna Reinach" is being built as a sustainably designed residential complex with modern rental apartments for different life phases and requirements. The apartments in House 15 will be ready for occupancy on October 1, 2026 and mark the beginning of a phased first-time rental.The six available 4.5-room apartments impress with well-thought-out floor plans, bright living rooms, and a high standard of construction. Spacious living and dining areas meet clearly zoned retreat areas, creating a pleasant living feeling for couples or families with a claim to quality and comfort.The rental apartments impress with a high owner-occupier standard: • Living and dining area with open kitchen • Kitchen with induction cooktop, oven, steam cooker, dishwasher, refrigerator, and freezer • Two wet cells (bathroom/WC and shower/WC) • Laundry tower in the apartment • Built-in closets in the entrance area • Reduit for additional storage space • Spacious balcony or seating area • Private basement compartment • Elevator The residential complex is designed as a quiet and green living space. Generous outdoor areas, a stream, and traffic-free meeting zones create a high quality of living and offer space for relaxation. At the same time, the project meets contemporary requirements for sustainable and energy-efficient living with the Minergie standard, geothermal heat pump, and solar system.Reinach in the Wynetal combines quiet living in the countryside with an excellent infrastructure. Shopping opportunities in the village center and schools are within comfortable walking distance. The next bus stop can be reached after about 500 meters, while the Reinach AG Nord train station is only about a 10-minute walk away. Thanks to the good transport connections, the centers of Aarau and Lucerne can also be reached quickly. This residential location is ideal for all those who want to combine nature-based relaxation and high everyday practicality.Visit our website for more information and to apply for your desired apartment: www.wyna-mieten.chThe apartments in House 15 are available for viewing immediately. Are you interested? Then we look forward to your contact.
Travel time
-
New building
1 / 14
4.5 rooms, 112m², CHF 3,240.–
Premium
Schupfenzelgstrasse 4, 8253 Diessenhofen

Exclusive 4.5-room attic apartment with approx. 163 m² sun terrace - First occupation in new building

First occupation: Modern 3.5-room apartment for well-being Welcome to your new home! This exclusive new building attic apartment combines modern living, spacious rooms and an exceptional terrace to create a unique living experience.On approximately 112 m² of living space, you can expect a well-thought-out floor plan with bright, open rooms and high-quality materials. The heart of the apartment is the spacious living and dining area with direct access to the impressive terrace of approx. 163 m² - ideal for relaxing, enjoying or for social hours with family and friends.The modern kitchen with elegant cooking island offers plenty of storage space and high-quality appliances, leaving no wishes unfulfilled. The stylish bathroom impresses with modern equipment and an additional separate guest toilet is available.Highlights of the apartment: • First occupation in new building • Exclusive attic apartment • Approx. 112 m² living space • Approx. 163 m² large sun terrace • Modern kitchen with cooking island • Bright living and dining area • High-quality interior design • Modern bathroom • Separate guest toilet • Spacious window fronts • Lift available Quiet and attractive residential areaThis apartment is ideal for couples, families or people who appreciate modern living with a lot of privacy and a spacious outdoor area.Have we sparked your interest? Then we look forward to your contact and are available for further information or a viewing appointment.

Travel time
-
New building
1 / 61
1.5 rooms, CHF 1,574.–
Premium
Schärenmoosstrasse 99, 8050 Zürich

Zürich | Möblierte Suite | Eigenes Bad | Coliving

🇨🇭 Möblierte Bloom Suite | Eigenes Bad 🇨🇭Ab 01.04.2026 eröffnet TomoDomo Banyan, unser neuestes Coliving-Haus in Zürich Nord. Dich erwartet eine lichtdurchflutete Stadtoase mit modernem Design, üppigem Garten und vielseitigen Gemeinschaftsbereichen.Die Bloom Suite (ca. 16 m²) ist unsere kompakte, durchdachte Lösung für stilvolles und effizientes Wohnen – mit eigenem Badezimmer und bodentiefen Fenstern für viel Licht.Zusätzlich teilst du dir grosszügige Community-Spaces: voll ausgestattete Küchen (ca. 40 m²), Coworking, Café-Style Lounge, Yoga-/Meditationsraum, Sportraum und Garten.Ideal für Berufstätige, Kreative und Internationals, die komfortables Wohnen mit Community verbinden möchten.👉 All-inclusive: Möbel, Nebenkosten, Internet sowie die Nutzung aller Gemeinschaftsbereiche sind im Preis enthalten.Bewerbung & Infos: tomodomo.ch/banyanWir freuen uns auf dich!-------------------------------------------------------------------------------------------------------🇬🇧 Furnished Bloom Suite | Private Bathroom 🇬🇧Opening April 1st, 2026, TomoDomo Banyan is our newest coliving community in Zurich North. Enjoy bright modern interiors, a lush garden, and thoughtfully designed shared spaces.The Bloom Suite (approx. 16 m²) is our compact yet thoughtfully designed option for stylish and efficient living – including your own private bathroom and floor-to-ceiling windows.You’ll share generous community areas: fully equipped kitchens (approx. 40 m²), coworking space, café-style lounge, yoga/meditation room, fitness room, and garden.Perfect for professionals, creatives, and internationals looking for comfortable living with a social touch.👉 All-inclusive: furniture, utilities, internet, and access to all shared spaces are included.Apply now at tomodomo.ch/banyanWe look forward to meeting you!––––––––––––––––––––

Travel time
-
New building
1 / 61
1.5 rooms, CHF 1,574.–
Premium
Schärenmoosstrasse 99, 8052 Zürich

Zürich | Private Suite mit Bad : All-inclusive Coliving | TomoDomo Banyan

🇨🇭 Möbliertes Zimmer | Eigenes Bad 🇨🇭Ab 01.04.2026 eröffnet TomoDomo Banyan, unser neuestes Coliving-Haus in Zürich Nord. Dich erwartet eine lichtdurchflutete Stadtoase mit modernem Design, üppigem Garten und vielseitigen Gemeinschaftsbereichen.Du wohnst in einem möblierten privaten Zimmer (ab 16 m²) mit eigenem Badezimmer und teilst dir grosszügige Community-Spaces: voll ausgestattete Küchen (ca. 40 m²), Coworking, Café-Style Lounge, Yoga-/Meditationsraum, Sportraum und Garten.Ideal für Berufstätige, Kreative und Internationals, die komfortables Wohnen mit Community verbinden möchten.👉 All-inclusive: Möbel, Nebenkosten, Internet sowie die Nutzung aller Gemeinschaftsbereiche sind im Preis enthalten.Bewerbung & Infos: tomodomo.ch/banyanWir freuen uns auf dich!🇬🇧 Furnished Room | Own Bathroom 🇬🇧Opening April 1st, 2026, TomoDomo Banyan is our newest coliving community in Zurich North. Enjoy bright modern interiors, a lush garden, and thoughtfully designed shared spaces.You’ll live in a fully furnished private room (from 16 m²) with your own bathroom, while sharing generous community areas: fully equipped kitchens (approx. 40 m²), coworking space, café-style lounge, yoga/meditation room, fitness room, and garden.Perfect for professionals, creatives, and internationals looking for comfortable living with a social touch.👉 All-inclusive: furniture, utilities, internet, and access to all shared spaces are included.Apply now at tomodomo.ch/banyanWe look forward to meeting you!

Travel time
-
  • Modern living room with a sectional sofa, coffee table, side table, floor lamp, plant, and picture frames on the wall. The room features wooden flooring and a large skylight.
  • Modern kitchen with white cabinets, stainless steel appliances, a small dining area with a round table and chairs, and decorative items on the windowsill.
  • Modern bedroom with a large bed, nightstand, armchair, small table, wardrobe, and artwork on the walls. The room features wooden flooring and large windows with curtains.
  • Modern bathroom with a white tiled wall, a round illuminated mirror, a sink with a cabinet below, and a toilet. Glass shelves are mounted on the wall.
  • Modern bathroom with a white tiled shower area, a bathtub, a stone countertop sink with a black faucet, and a large round mirror.
  • Hallway with tiled floor, modern black staircase railing, and a small adjacent bathroom with a toilet and towel rack.
  • Empty attic room with wooden flooring, white walls, and skylight windows. No furniture or equipment present.
  • Empty kitchen with white cabinets, a countertop, and a sink. The space features wooden flooring and large windows allowing natural light to enter.
  • Empty room with wooden flooring, white walls, a large window with a view of neighboring buildings, and a radiator below the window.
  • Empty room with wooden flooring, white walls, large window with view, radiator, and ceiling light fixture.
  • Two-story residential building with white walls, red-tiled roof, multiple windows, and a small balcony on the upper floor.
  • Floor plan showing a two-story layout with rooms labeled: entrance area (8m2), office (13m2), bathroom (4m2), bedroom (15m2), kitchen (12m2), and living area (34m2).
1 / 12
Modern kitchen with white cabinets, stainless steel appliances, a small dining area with a round table and chairs, and decorative items on the windowsill.
Modern bedroom with a large bed, nightstand, armchair, small table, wardrobe, and artwork on the walls. The room features wooden flooring and large windows with curtains.
Modern bathroom with a white tiled wall, a round illuminated mirror, a sink with a cabinet below, and a toilet. Glass shelves are mounted on the wall.
3.5 rooms, 86m², CHF 1,940.–
Premium
Postgasse 3, 4147 Aesch BL

Freshly renovated 3.5-room maisonette (86 m²) with hobby room (15 m²)

This freshly renovated and bright maisonette apartment combines modern living comfort with a special sense of space. With approximately 86 m² of net living space, high ceilings, and light-filled skylights, you can enjoy a particularly airy ambiance here.Rent price overview: • Apartment rent (86 m²): CHF 1'940.– / month (net rent: CHF 1'690.– + ancillary costs: CHF 250.–) • Hobby room with water connection (15 m² in the basement): CHF 150.– / month • Total monthly rent (including ancillary costs and hobby room): CHF 2'090.– / month • Outdoor parking space (optional): CHF 90.– / month Highlights of the apartment • Newly renovated (2026): Modern kitchen and stylish bathroom with high-quality fixtures. • Spacious extra in the basement: A separate, approximately 15 m² large hobby room/utility room with sink (water connection) – ideal as a workshop, fitness room, music room, craft room, or large storage room. • Entrance area: Inviting entrance with modern wooden paneling and integrated arch mirror. • Additional extras: Separate basement compartment (approximately 5 m²) for additional storage space. Location & infrastructureThe property in Aesch BL convinces with an excellent and central location: • Public transport: Only 4 minutes' walk to the tram stop and 5 minutes' walk to Aesch train station. • Shopping: Supermarkets can be reached in less than 5 minutes' walk. • Car: Motorway access can be reached in just 1 minute's drive. An ideal home for couples or singles looking for a lot of space and a modernized living feel!

Travel time
-

Suggested properties for you based on search results

Other interesting objects