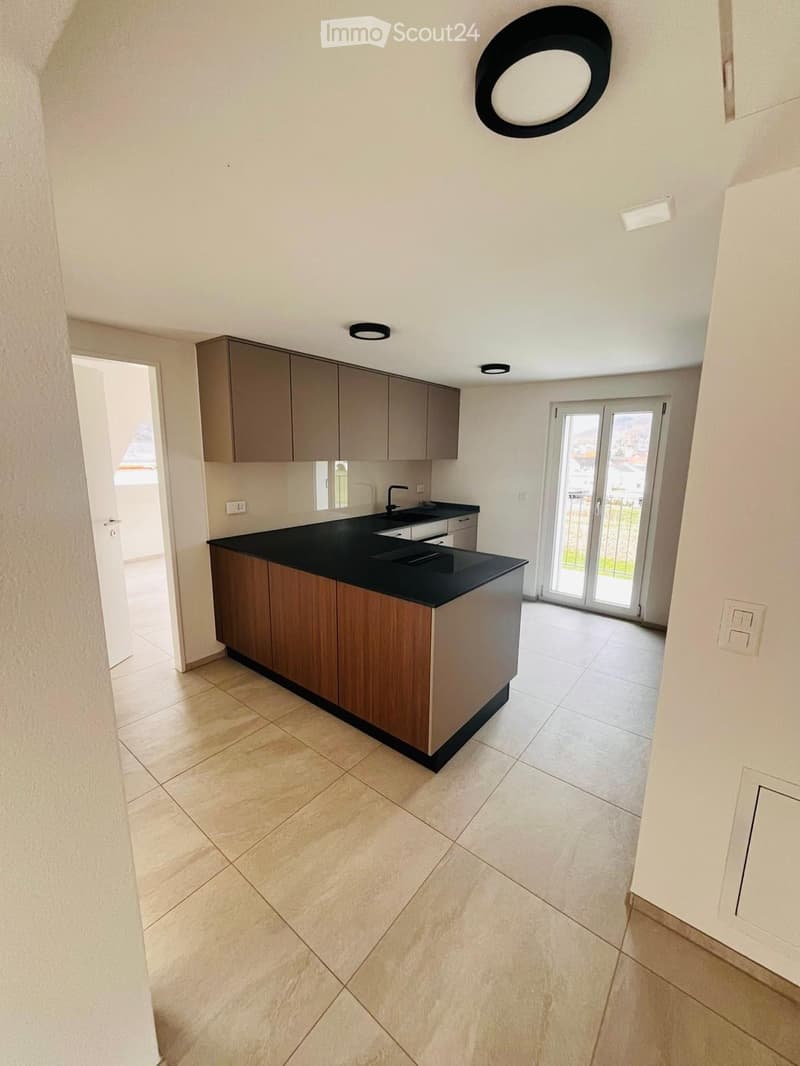
• Empty kitchen with grey upper cabinets, a wood-look island with a black countertop, and a glass door showing a view of a town and hills beyond a balcony.
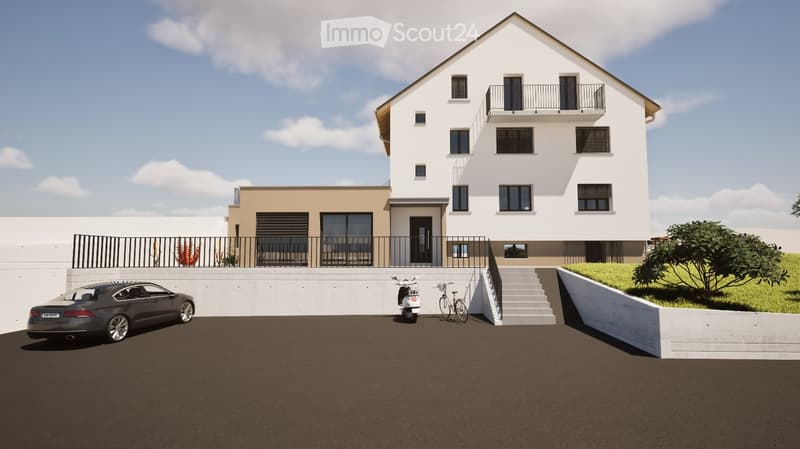
  • Modern two-story house with white and beige exterior, raised ground floor, balcony, and parking area.
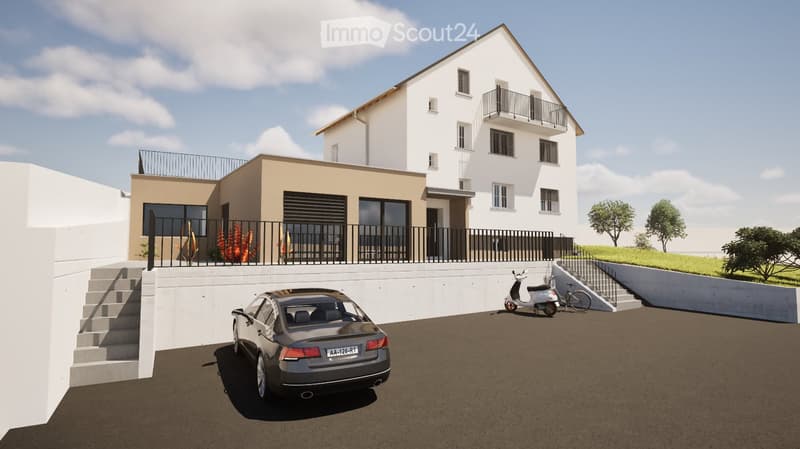
  • Modern two-story house with white and beige exterior, balconies, and a raised ground floor with steps leading up to the entrance. A car is parked in the driveway.
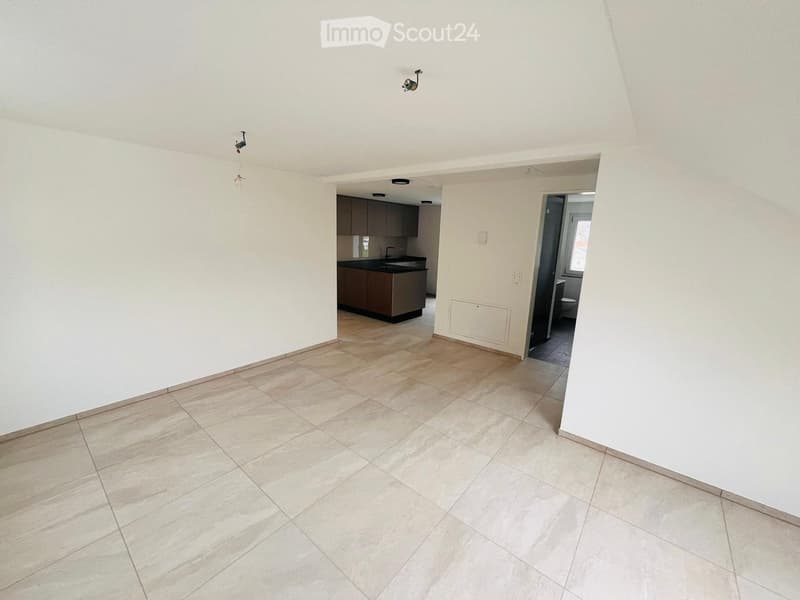
  • Empty room with bare walls and beige tiled floor, a kitchen with dark cabinets visible at the back, and a bathroom with a toilet through an open door.
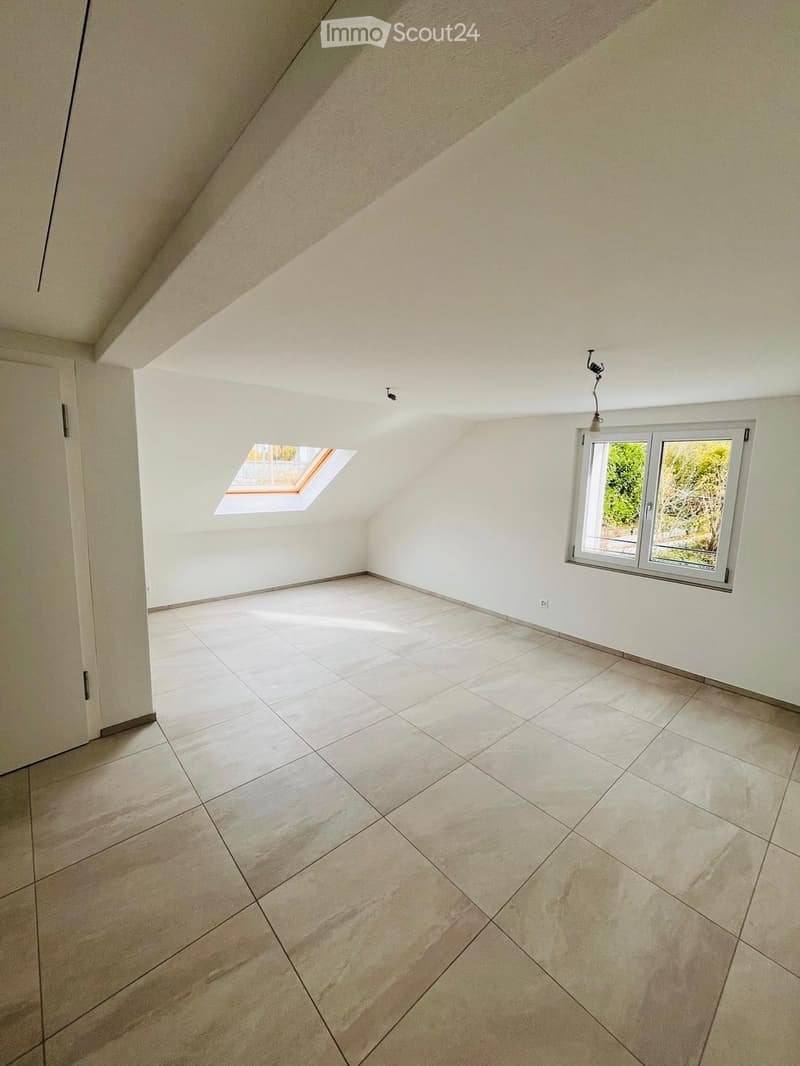
  • Unfurnished attic room with sloped ceilings, large beige floor tiles, and a window and skylight letting in daylight.
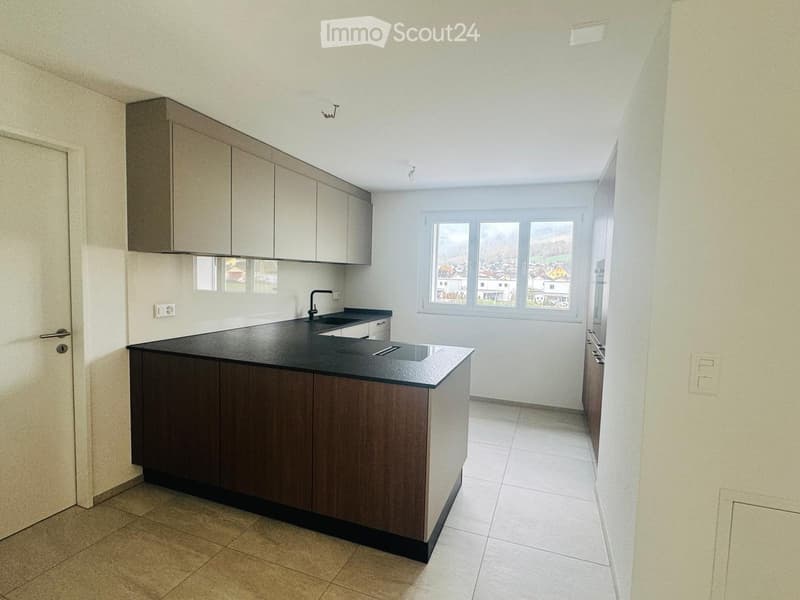
  • Kitchen with grey upper cabinets, a dark countertop island with an induction hob, a black faucet, and a window overlooking houses and mountains.
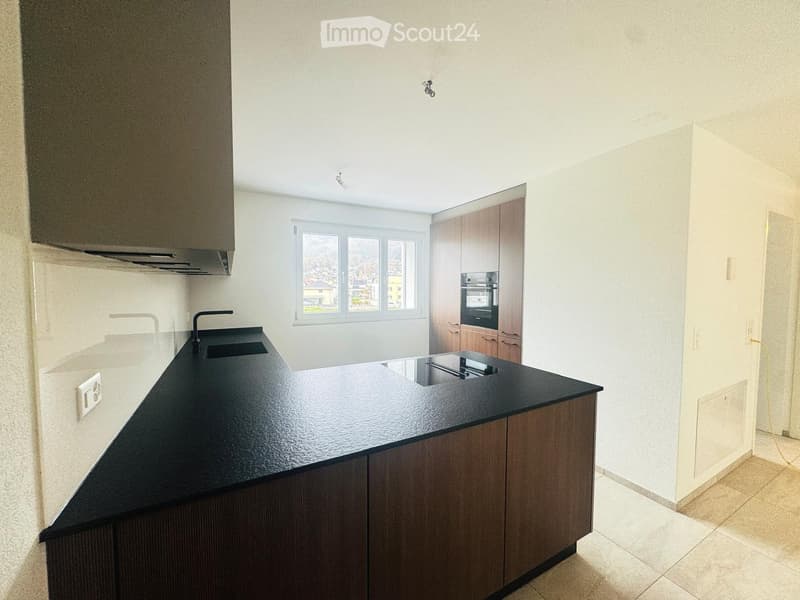
  • Kitchen with dark wood cabinets, a black countertop with an inset sink and induction hob, a built-in oven, and a window with a distant outlook.
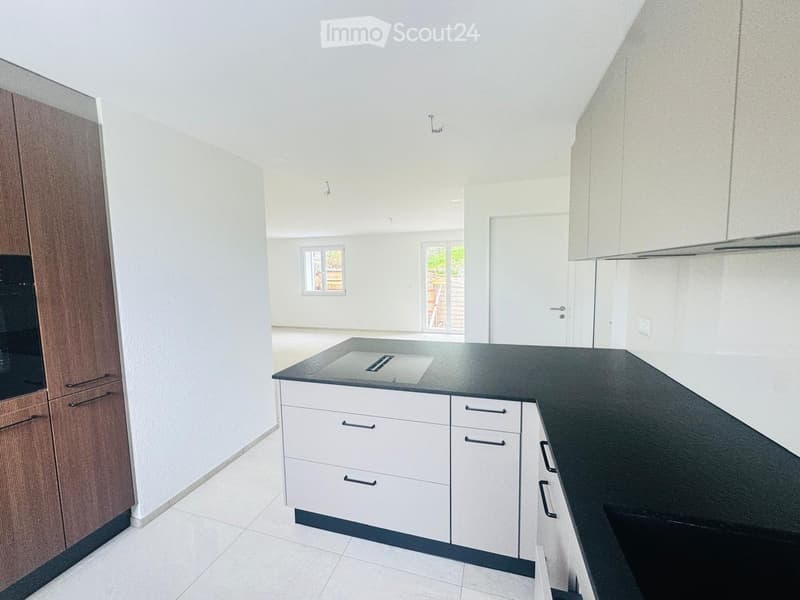
  • Kitchen with white cabinets, a dark countertop with a built-in hob, and a view into an empty adjoining room with a window and glass door.
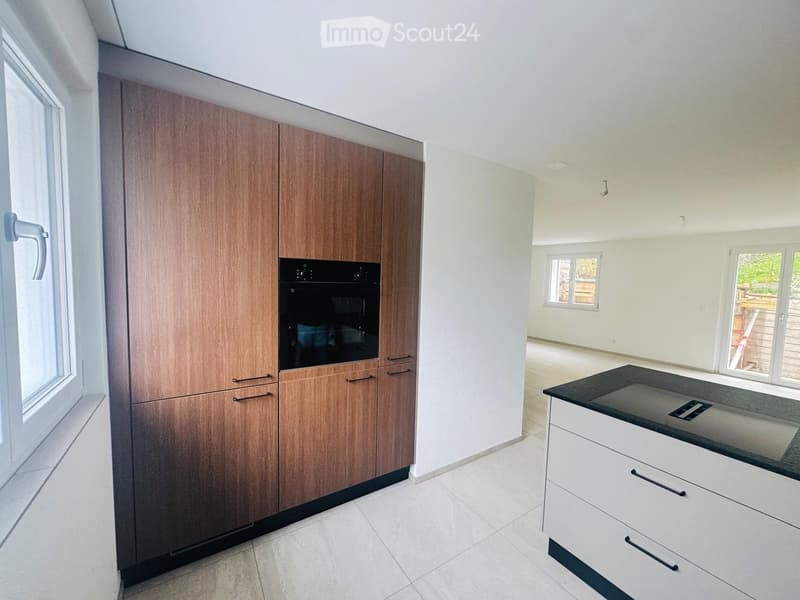
  • Kitchen with wood-finish tall cabinets, a built-in oven, and a white island with a dark countertop, opening to an empty living area.
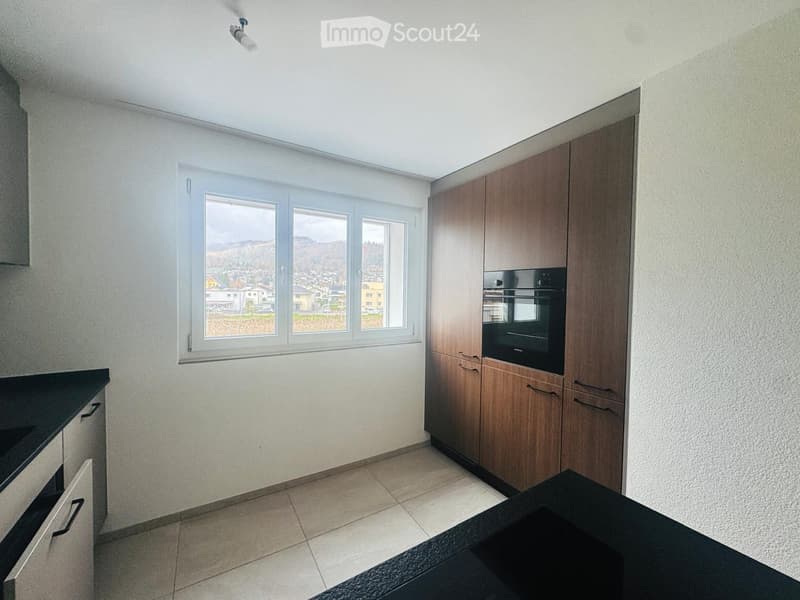
  • Kitchen with dark countertops, wood-look tall cabinets, a built-in oven, and a window overlooking a valley with houses and forested hills.
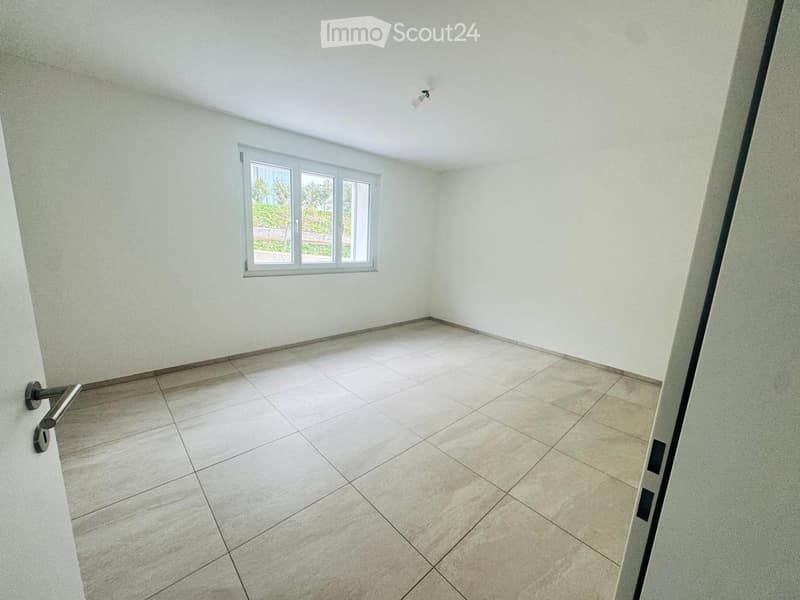
  • Unfurnished room with white walls, large beige floor tiles, and a window looking onto greenery.
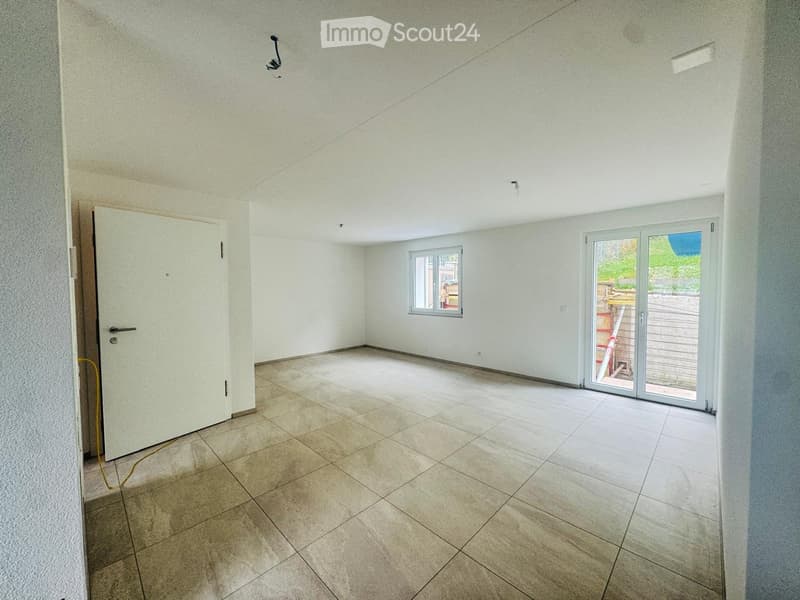
  • Unfurnished room with white walls, large beige floor tiles, and a glass door leading to an outdoor area.
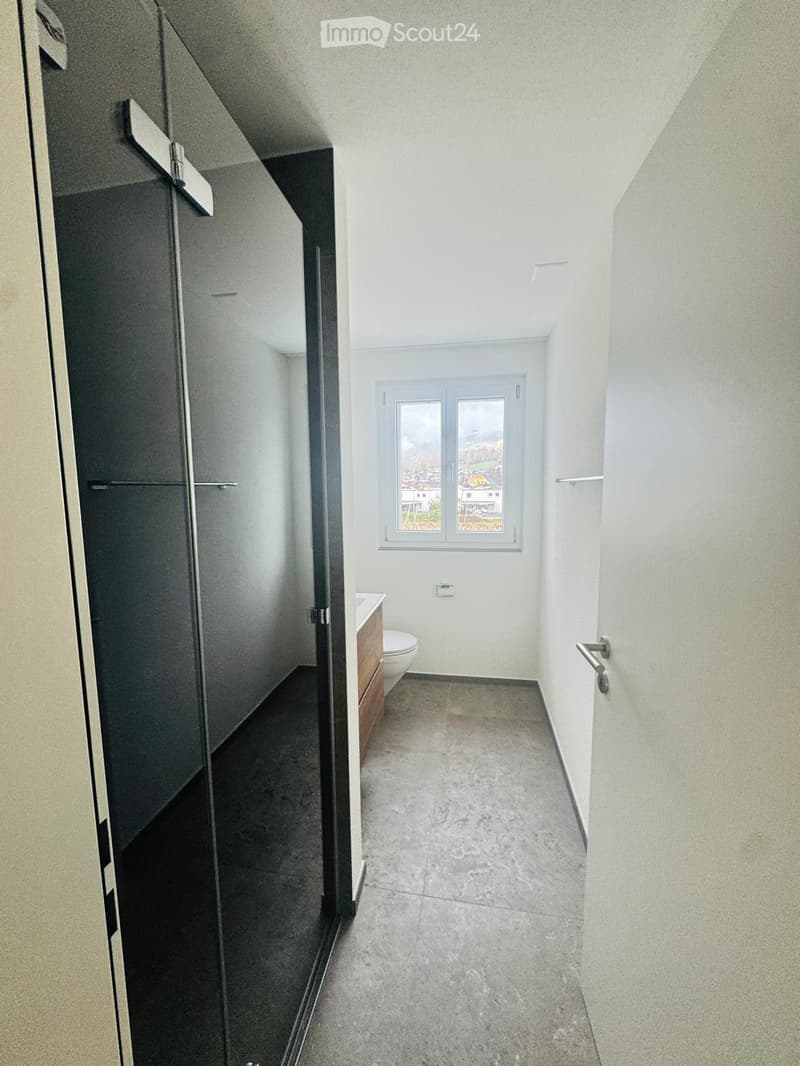
  • Bathroom with a glass shower enclosure, a wall-hung toilet, a wood-fronted vanity, and a window with a view of houses and hills.
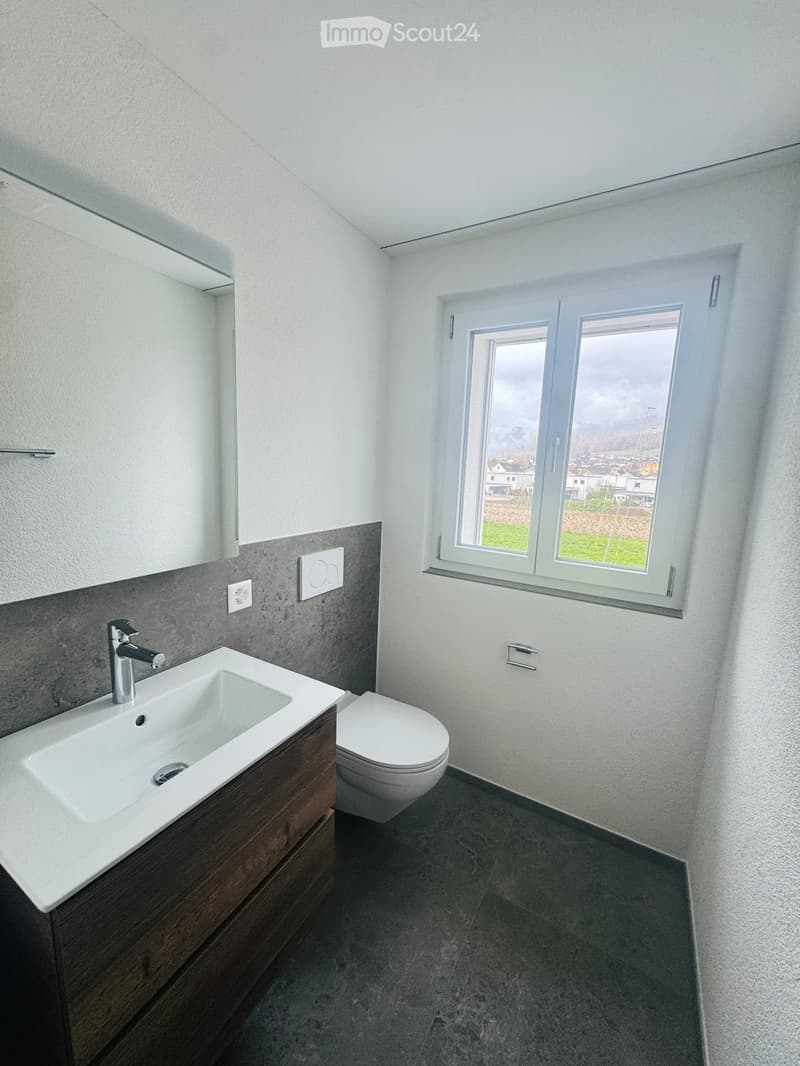
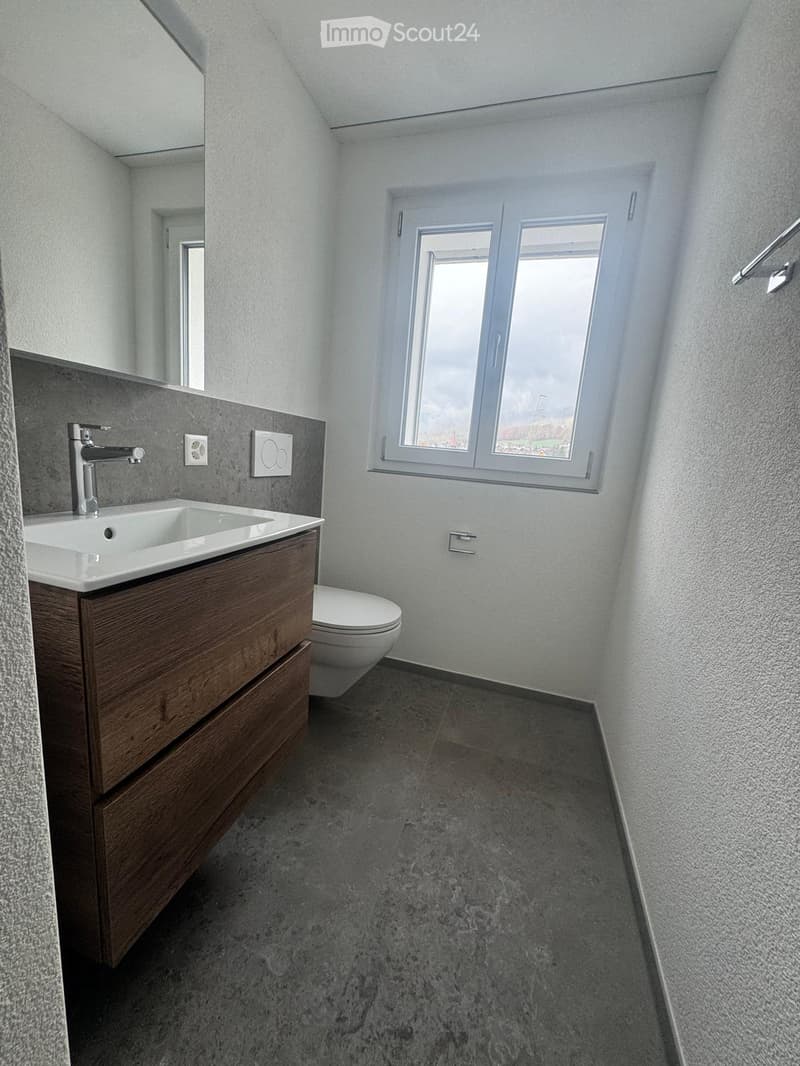
  • Bathroom with a wall-mounted toilet, a wood-effect vanity with a ceramic basin, grey tiled walls and floor, and a window showing a village with hills in the distance.
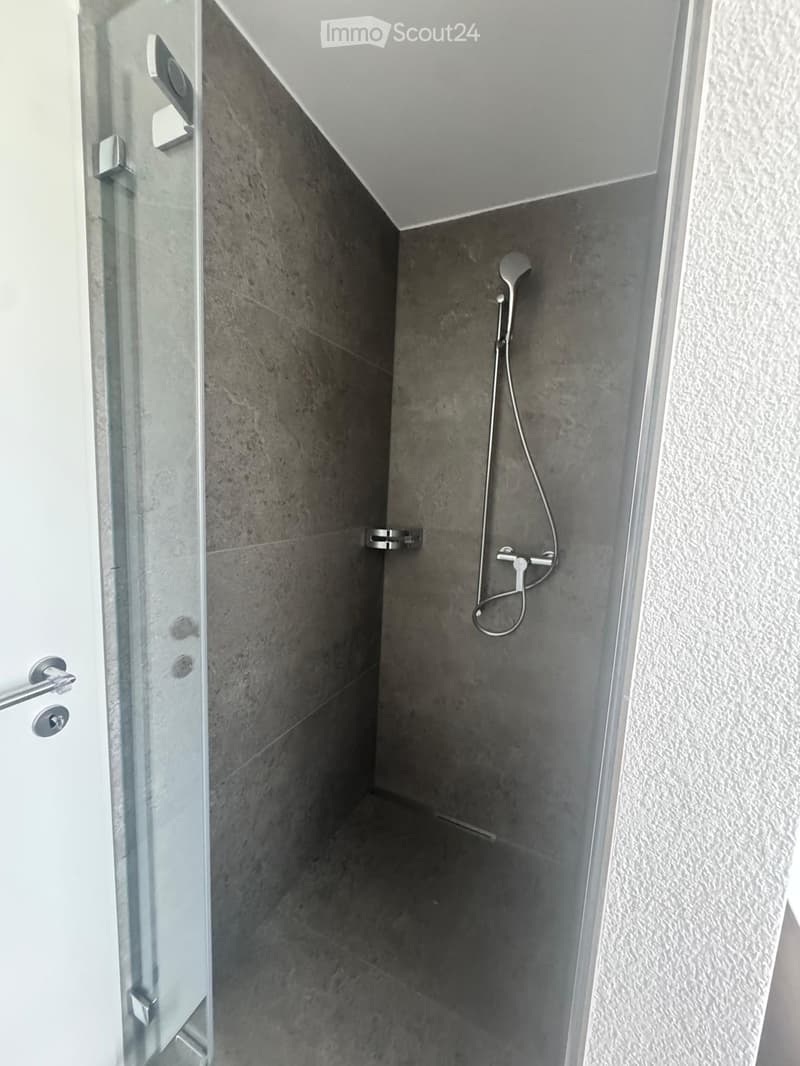
  • Bathroom shower with grey stone-look tiles, a handheld shower head, a wall shelf, and a glass door.
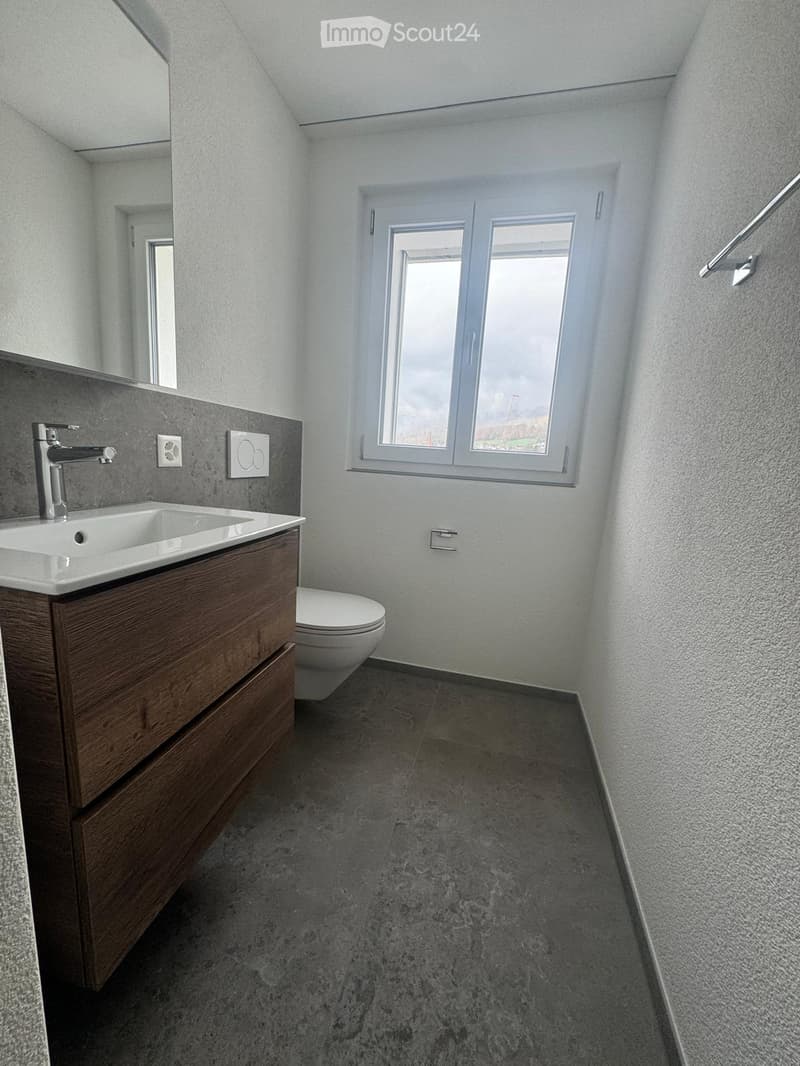
  • Bathroom with a wall-mounted vanity with wood-look drawers, a wall-hung toilet, grey tiled floor, and a window with a distant outlook.
  • Bathroom with a wall-mounted toilet, a wood-effect vanity with a white basin, and a window showing a distant landscape.
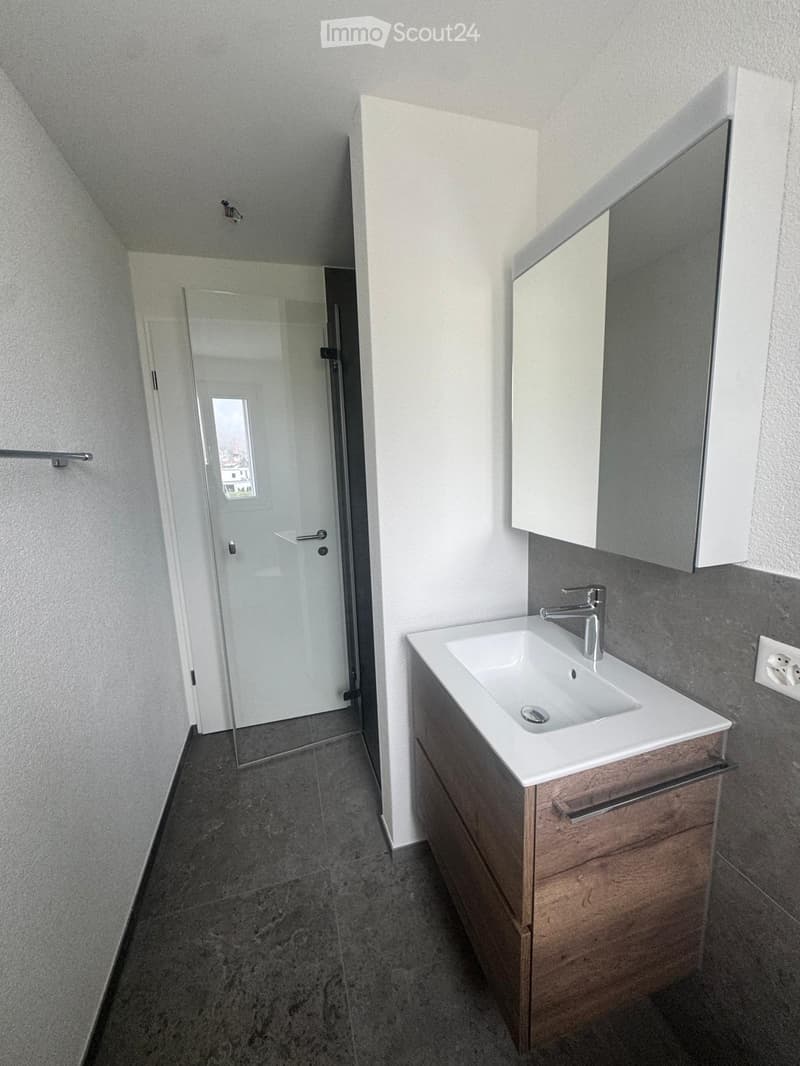
  • Bathroom with a wall-mounted wooden vanity, a white basin with chrome faucet, a mirror cabinet, and a glass shower enclosure with a view of a window.
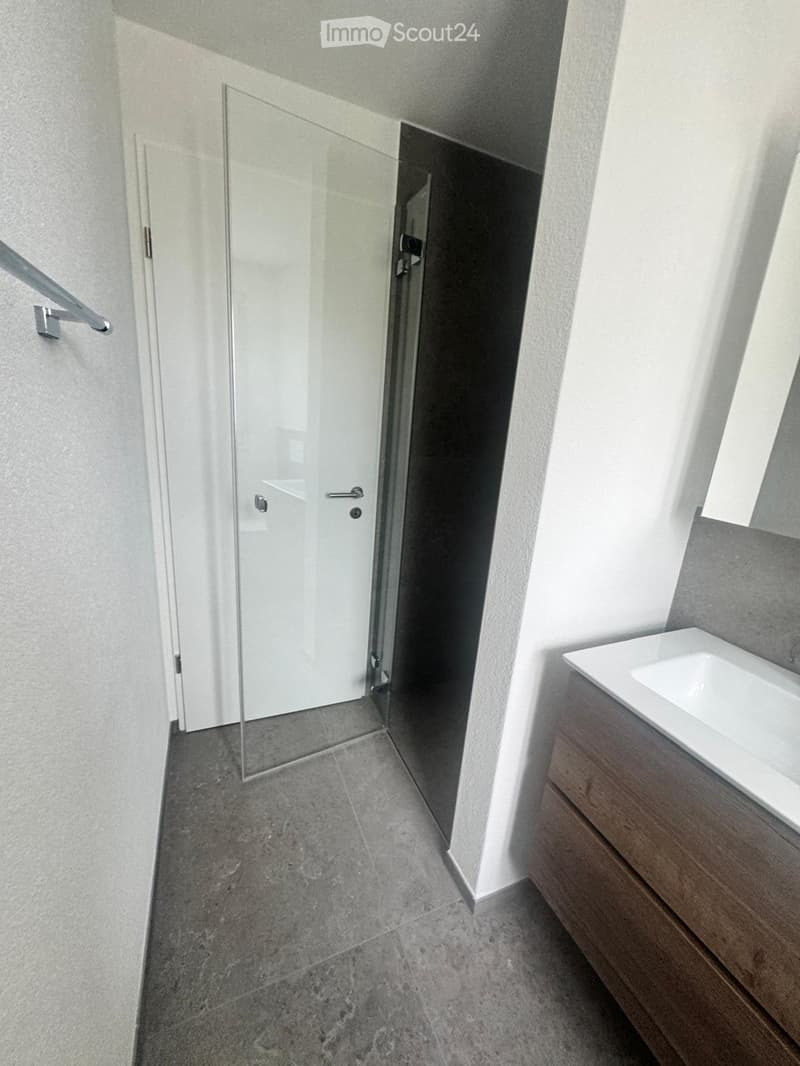
  • Bathroom with a glass-enclosed shower, grey stone-look floor tiles, a white basin on a dark wood vanity, and a chrome towel bar.
  • Get full property details

    Contact the advertiser for the exact address, floor plans and additional documents.

1 / 20
Rooms
3.5
Living space
68 m2
Rent
CHF 1,530.–

"First-time rental of 3.5-room apartments on the upper and top floors - close to nature and worth living!"

Address

Rütistrasse 14, 4710 Balsthal

Travel time

  • 5 min.Station: Balsthal

Surrounding information

Source of this data

The data displayed is provided by one of our third-party suppliers.

Please note that the locations displayed may not be up to date and there may be some deviations.

  • Pharmacy

    8 min.Jura-Apotheke
  • School

    9 min.Inselischulhaus
  • Supermarket

    9 min.Migros
  • Public Transport

    5 min.Balsthal Bahnhof

Times refer to the route on foot.

Price

Net rent:
CHF 1,350.–
Add'l expenses:
CHF 180.–
Rent:
CHF 1,530.–

Main information

Availability:
Immediately
Type:
Apartment
No. of rooms:
3.5
Floor:
1
Surface living:
68 m2
Year built:
2026

Characteristics

  • Pets allowed

  • Balcony / Terrace

  • Washing machine

  • View

  • Quiet neighborhood

  • Child-friendly

  • Parking space

  • New building

Documents (1)

Description

Arrive, feel good and be at home!

Look forward to modern, newly built apartments for the first time. The small multi-family house comprises only 4 apartments and offers with only 3 neighboring apartments a particularly private and pleasant living environment.

  • Terrace apartment on the 1st floor / 68m2 living space / 55m2 terrace area Net rent: CHF 1650.- / Ancillary costs: CHF 180.-

  • Attic apartment with balcony / 68m2 living space Net rent: CHF 1350.- / Ancillary costs: CHF 180.-

Covered parking spaces can be rented additionally for CHF 70.-.

Each apartment has a basement room in the basement. A laundry room is located in the basement, but there is the possibility of installing your own washing machine in the apartment.

The large garden area (around 500 m²) is available for relaxation and shared use and invites you to linger, play and enjoy the outdoors.

Ready for occupancy from December 2026 or by arrangement.

Contact

Frau Ratna

Listing ID
4003624699
Object ref.
5lrat.p0w0b

Contact the advertiser

Tenant profile
Success booster
Greater chance of success

In high-demand areas, property listers find themselves pre-selecting prospects to manage the number of viewings. Timing – first come, first served – is key, but other criteria can also influence selection. A high income doesn’t always mean an advantage – be honest about it.

By continuing, I declare that I accept the GTC and acknowledge the privacy policy, and that personal aggregated data related to my interests may be shared with the advertiser.

Similar properties which might be interesting for you

Fraud prevention: a few useful tips

  • Never transfer money in advance
  • Be careful if the price appears too low
  • Never share personal data such as bank details or copies of ID upfront
  • Do not sign a contract before you have visited the property

Tips and services