609 results - Attic flat rent: Switzerland

1 / 4
3.5 rooms, 80m², Price on request
A Prilly, 1008 Prilly

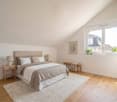
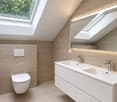
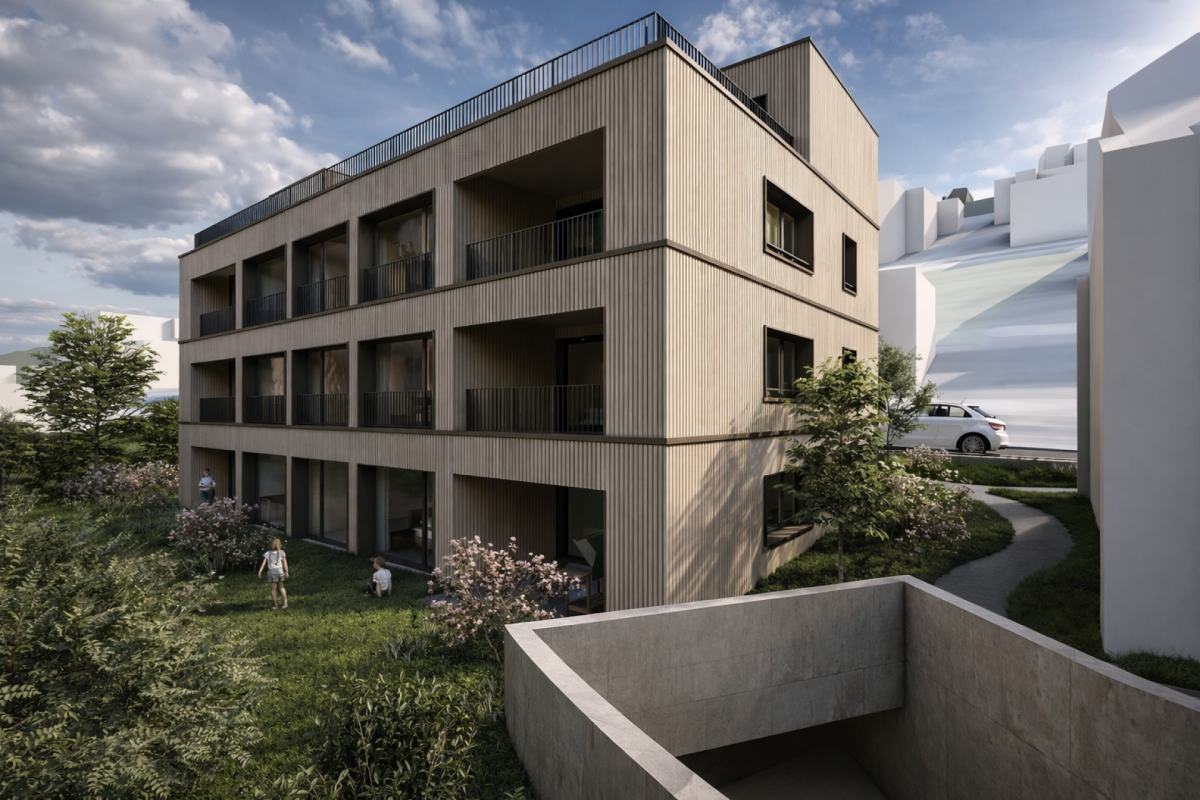
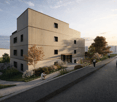
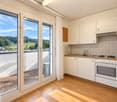
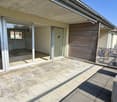
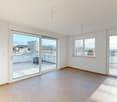
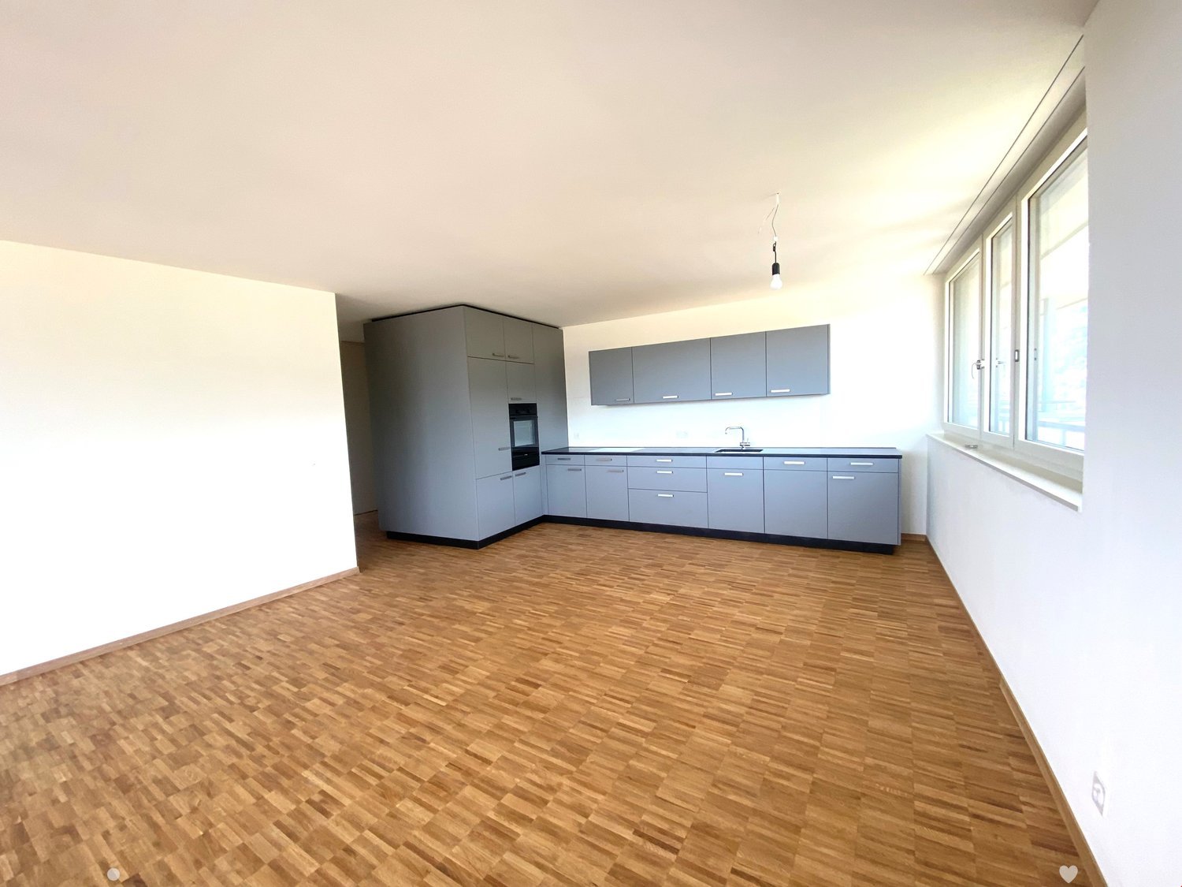
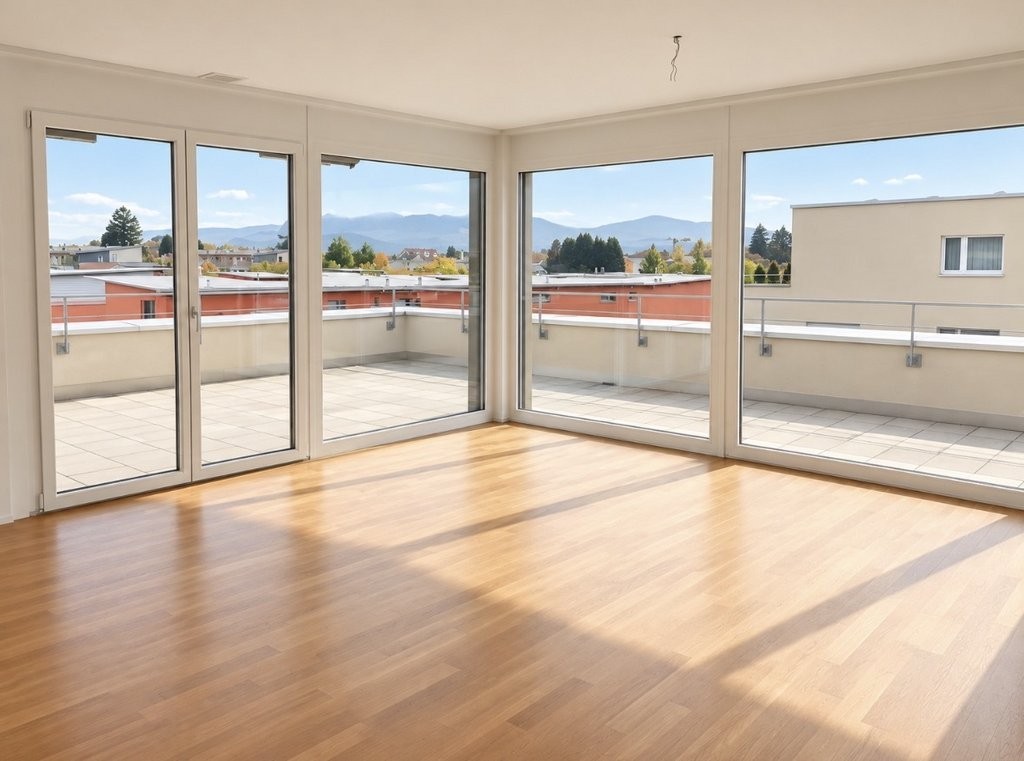
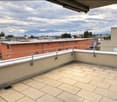
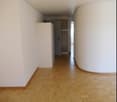
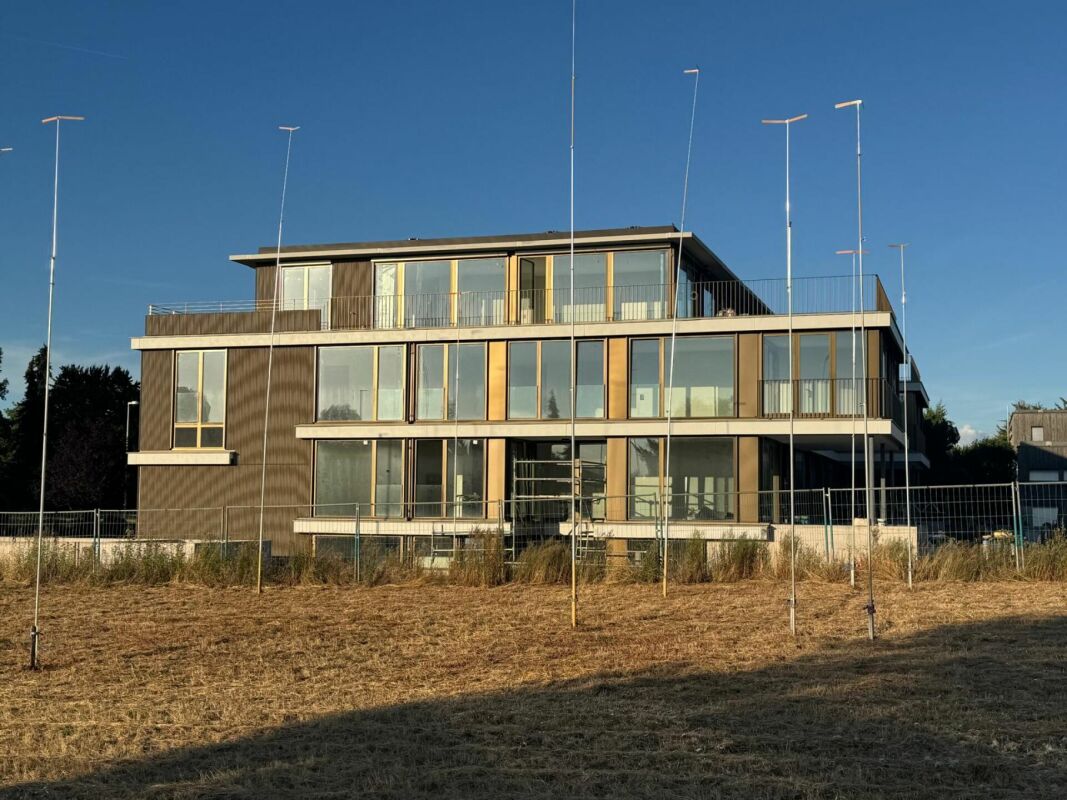
New 3.5-room attic apartments in an ideal neighborhood in Prilly

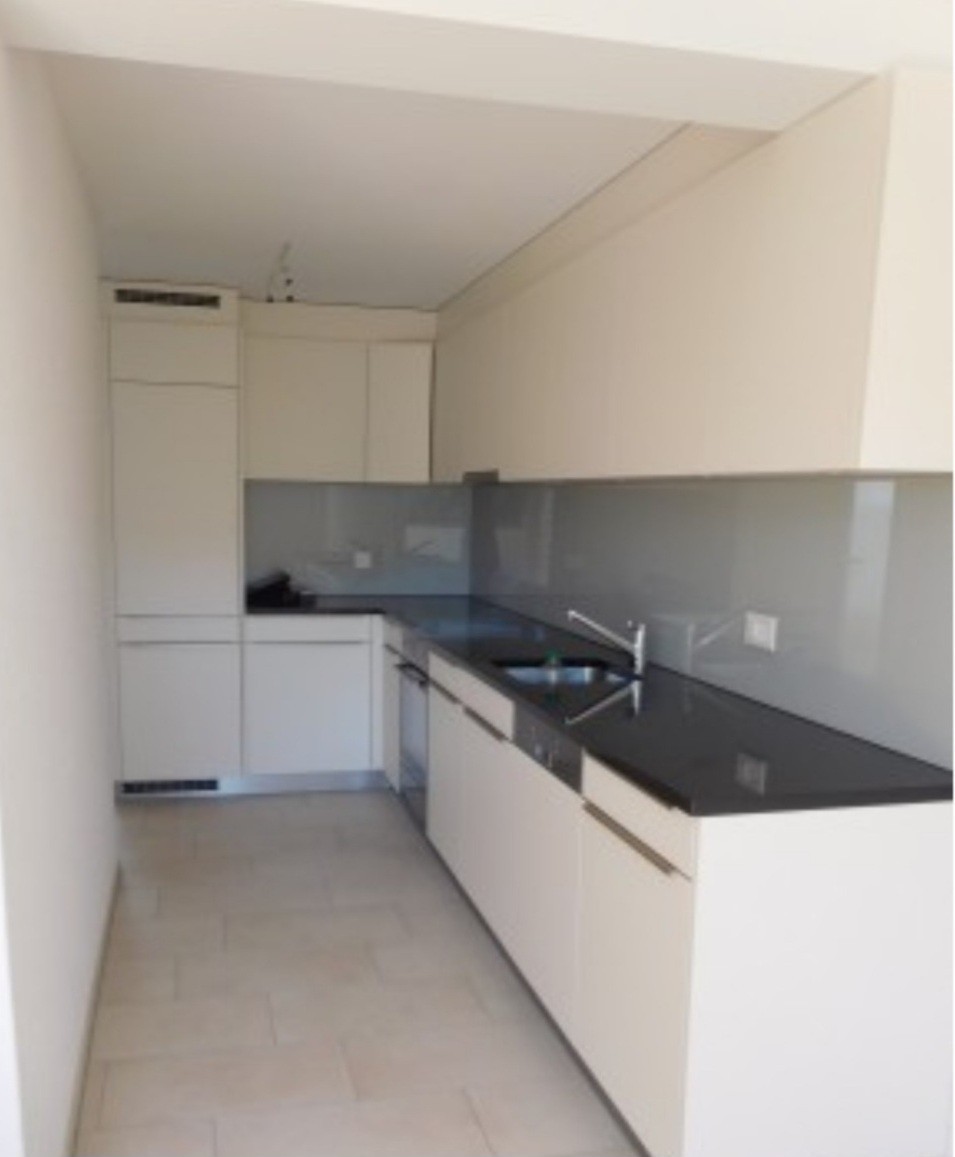
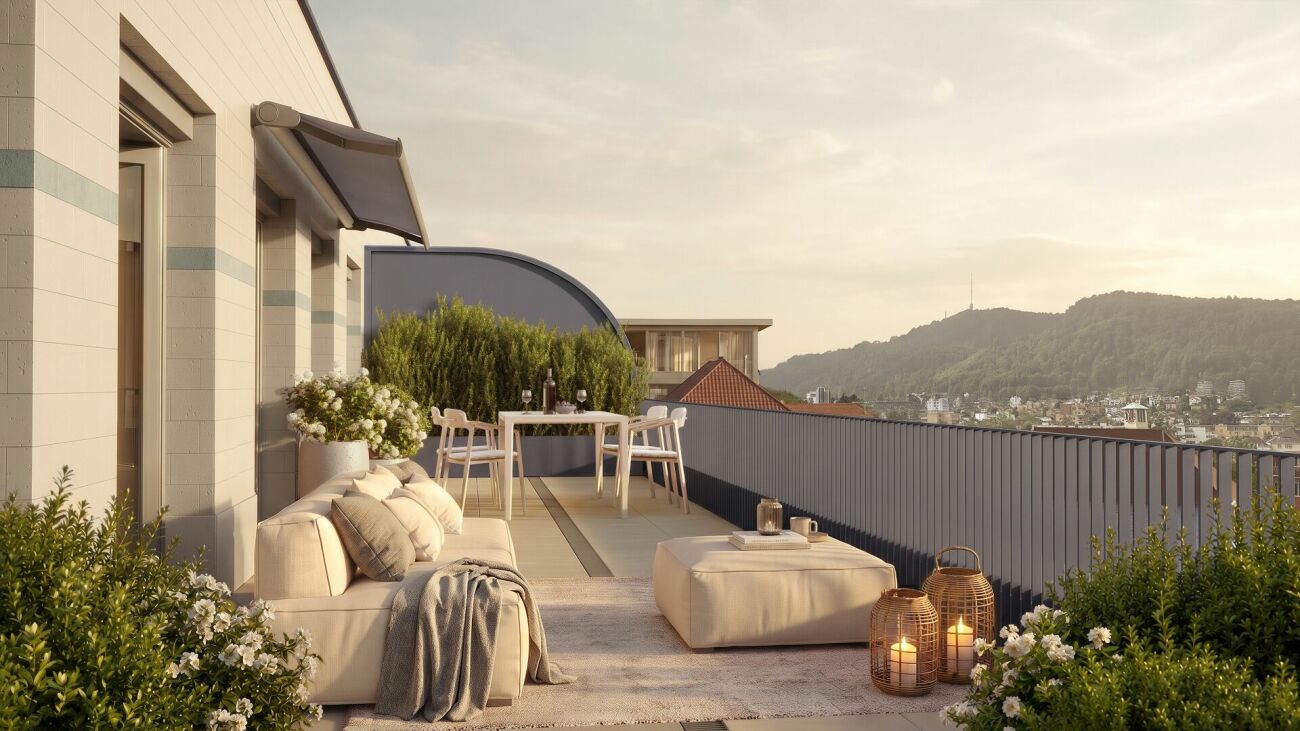
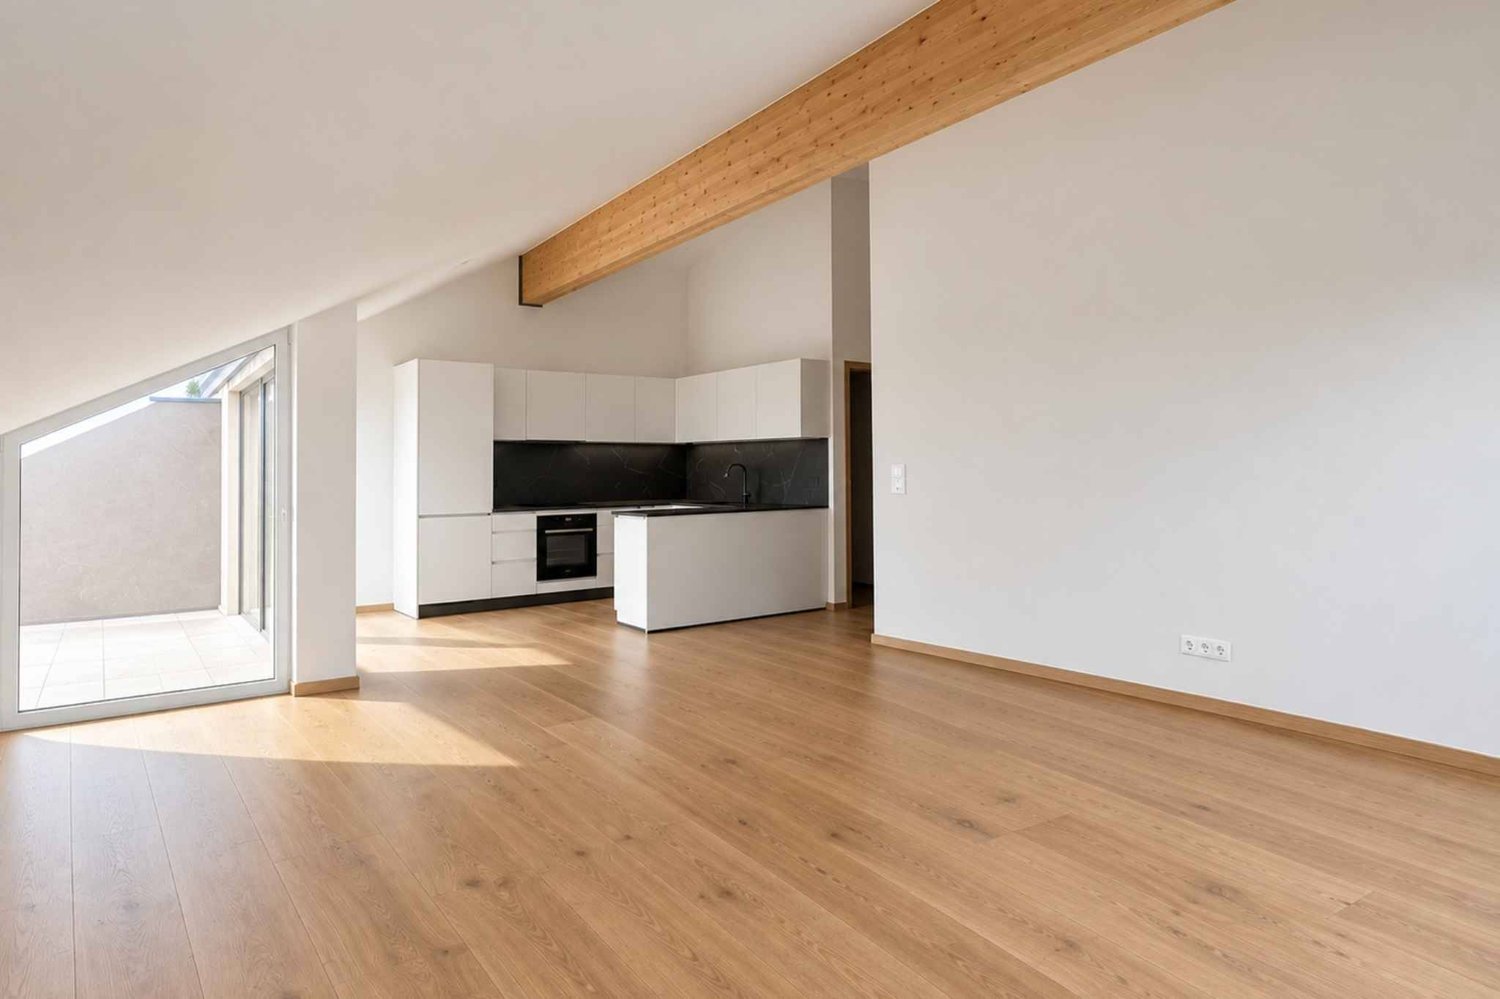
Discover this beautiful attic apartment, located on the top floor of a residential building, offering a pleasant and bright living space.These 3.5-room apartments have been carefully designed to provide comfort, functionality, and brightness. Each property consists of: - Entrance hall- Shower or bath depending on the unit / WC- Two bedrooms- Fully equipped open kitchen to the living room- Bright living room with dining area- Balcony The advantages:New building with high-quality finishesIdeal location near LausanneQuiet and family-friendly neighborhoodImmediate proximity to the Prilly swimming pool and sports facilitiesQuick access to public transportation and highwaysPleasant outdoor areasPrivileged location, in immediate proximity:A few minutes' walk from bus stops and the LEBClose to shops and shopping centersQuick access to the center of LausanneSchools and nurseries nearbyPrilly swimming pool accessible on footClose to the La Blécherette highway entranceWe invite you to discover a privileged living experience in the municipality of Prilly, in immediate proximity to the Prilly swimming pool and the gates of Lausanne. Located in a quiet and green residential area, this new project offers a practical, modern, and pleasant living space.A few minutes' walk from public transportation, shops, schools, and sports facilities, you benefit from a sought-after location that combines urban comfort and tranquility. For more information, please contact Bernard Nicod SA - Rental Service - Mr. Bochud at 021/331.18.55 / richard.bochud@bernard-nicod.chOutdoor parking spaces available, additional CHF 160.-/monthNon-contractual synthetic images

1 / 10
2 rooms, 65m², CHF 1,600.–
Hottigergasse 4, 4800 Zofingen

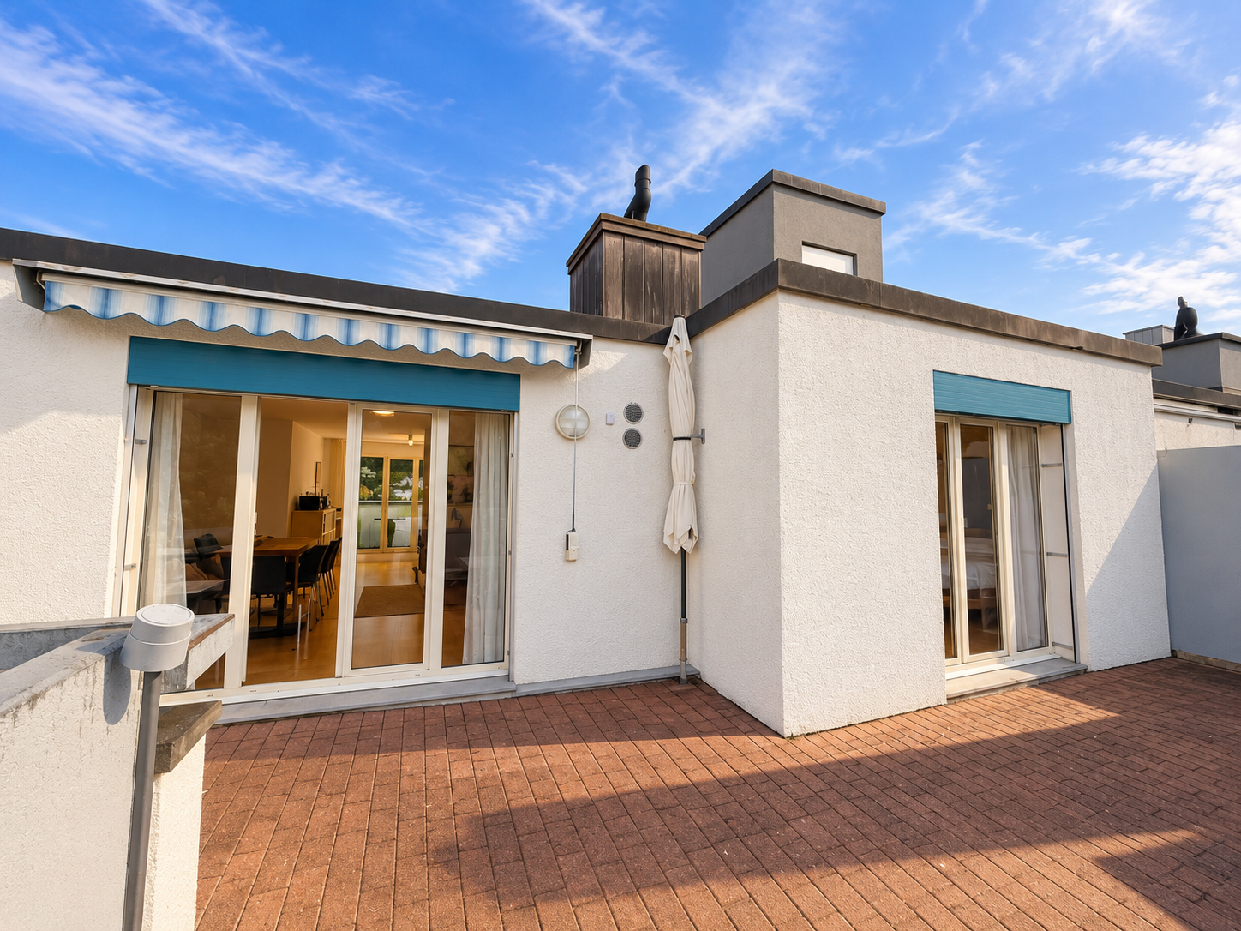
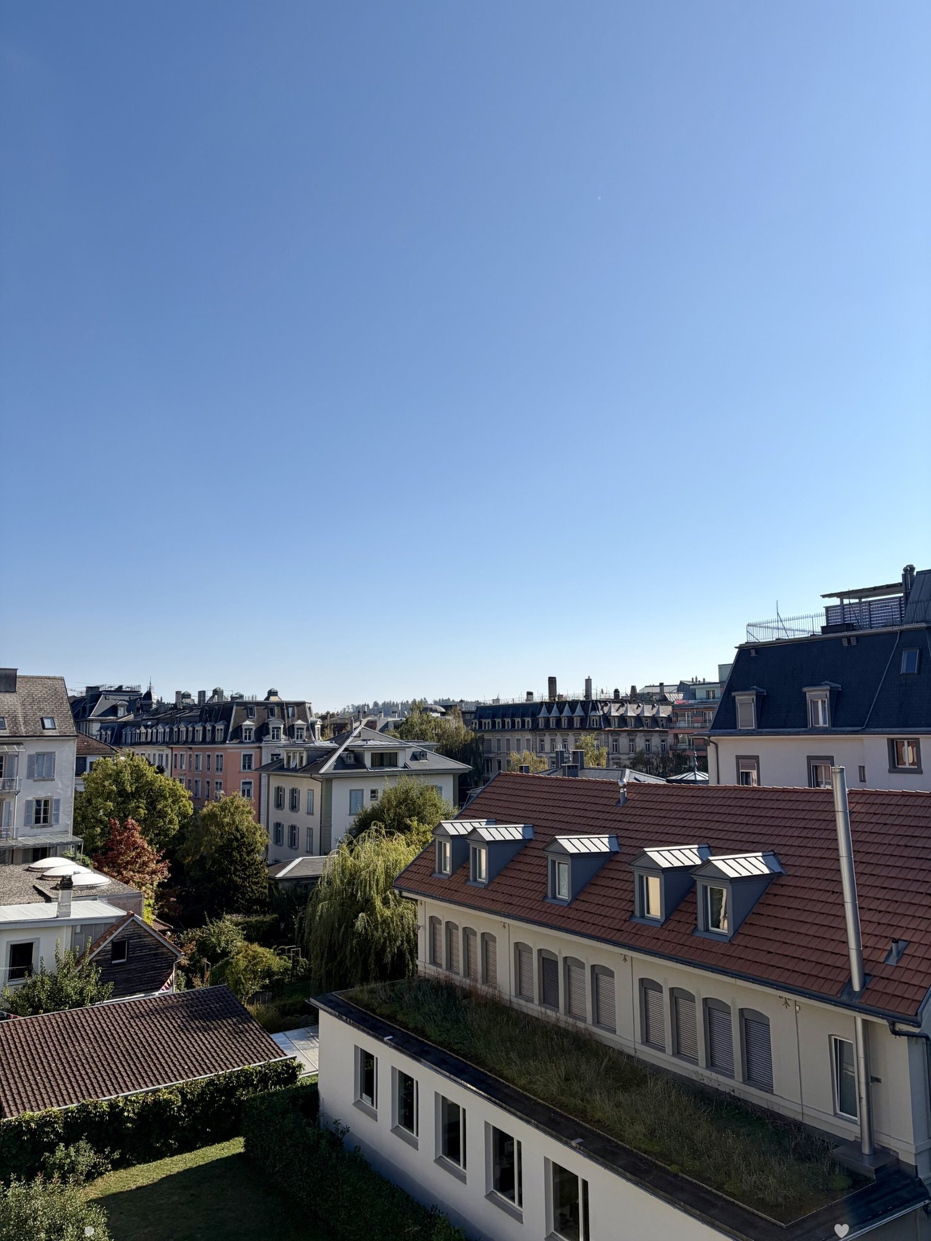
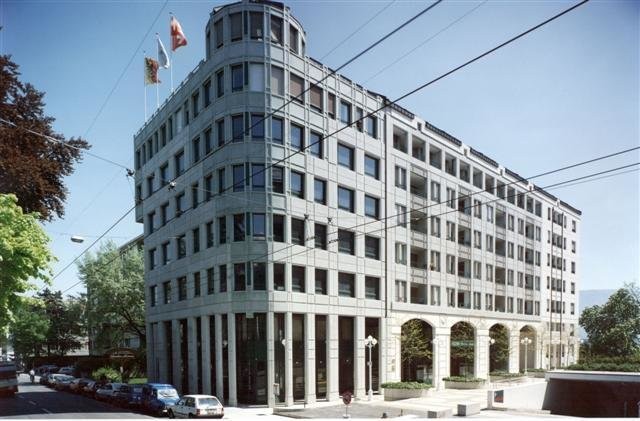
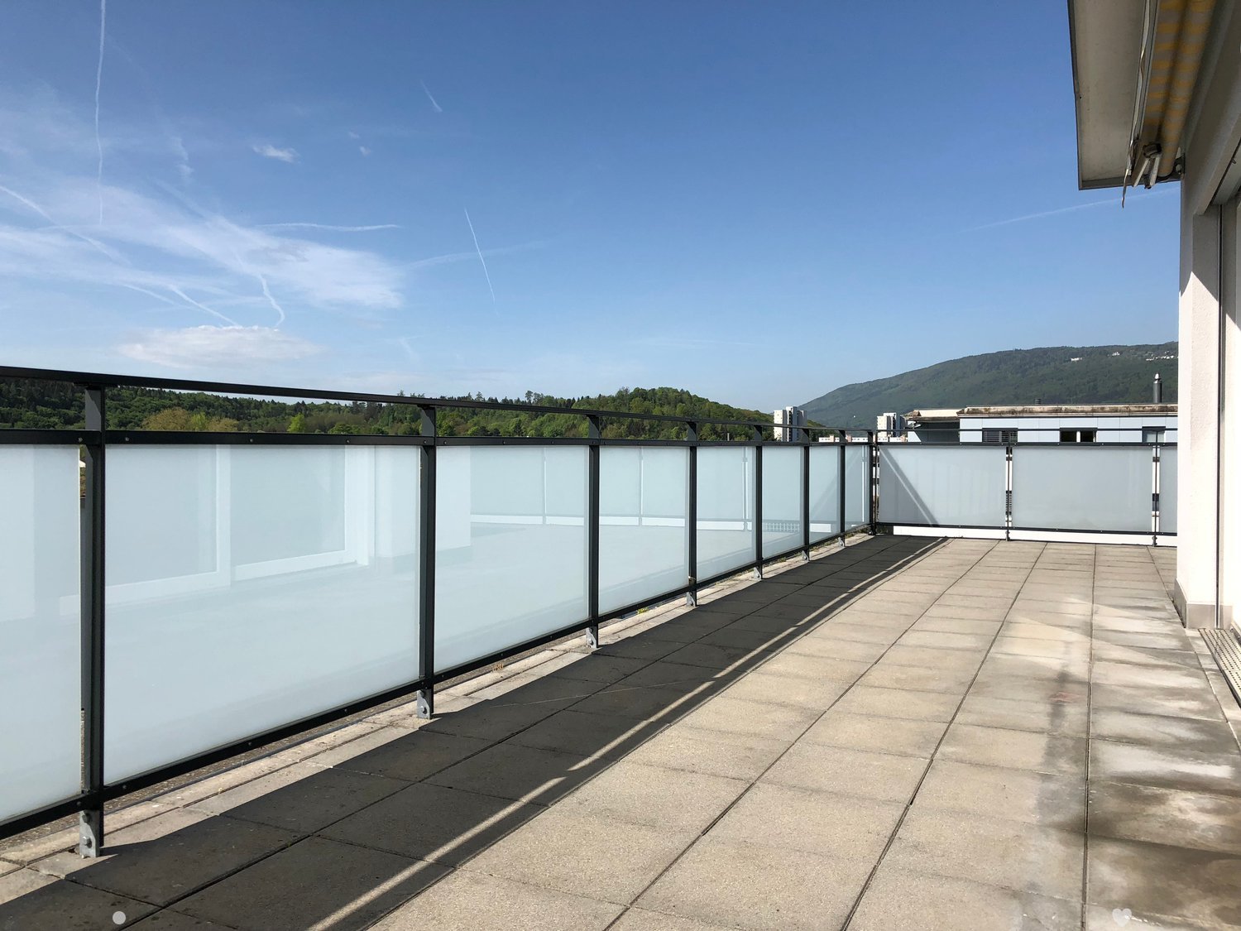
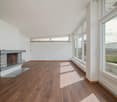
Charming attic apartment with balcony and beautiful view in Zofingen

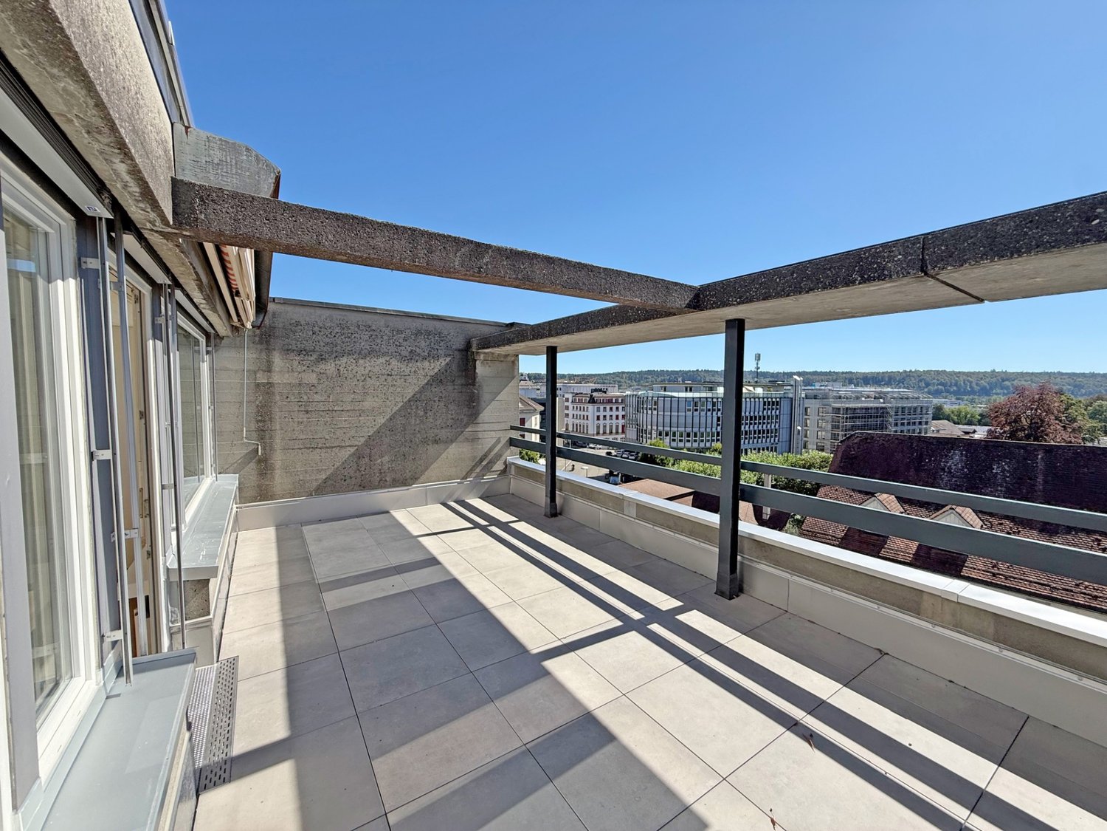
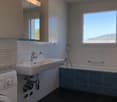
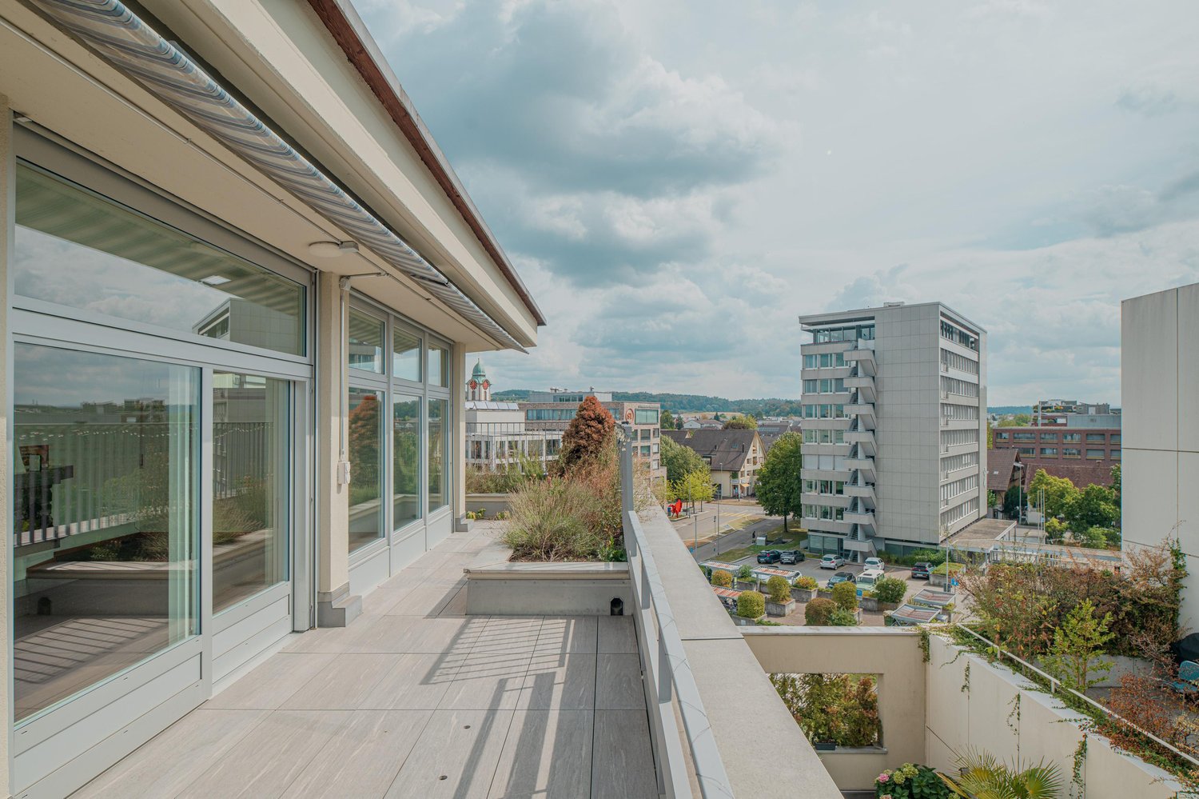
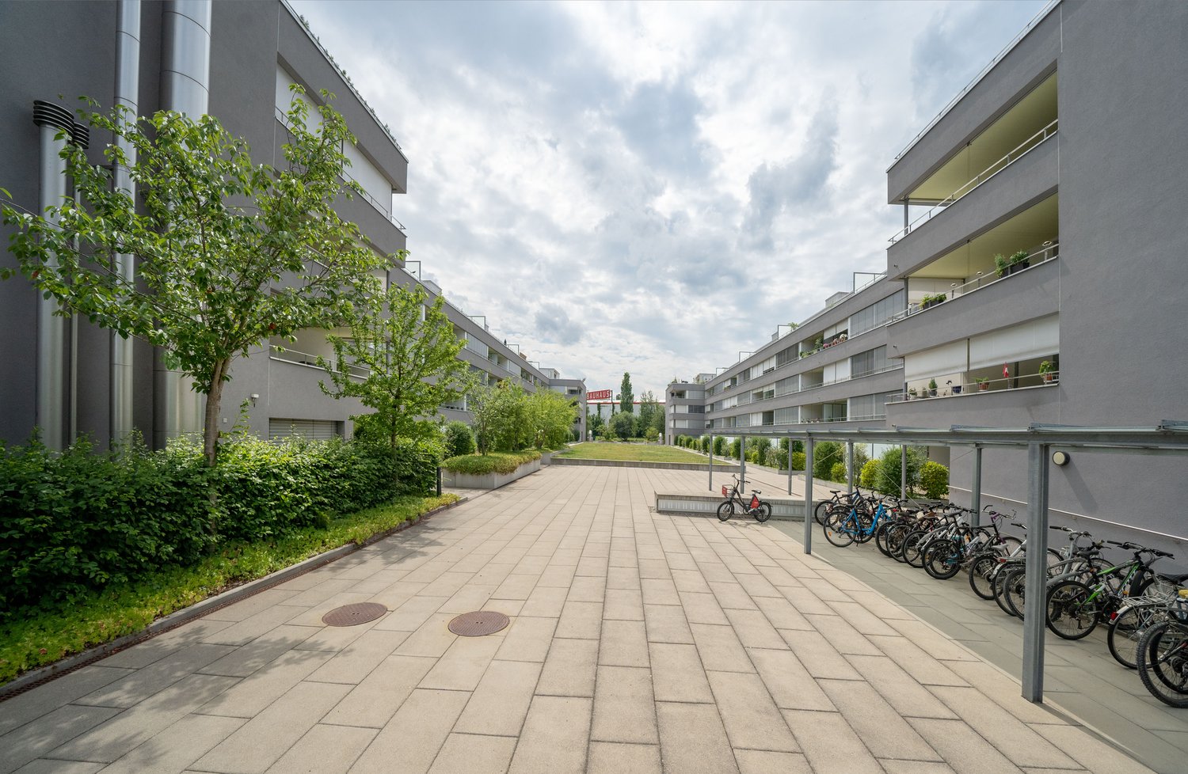
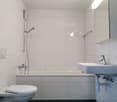
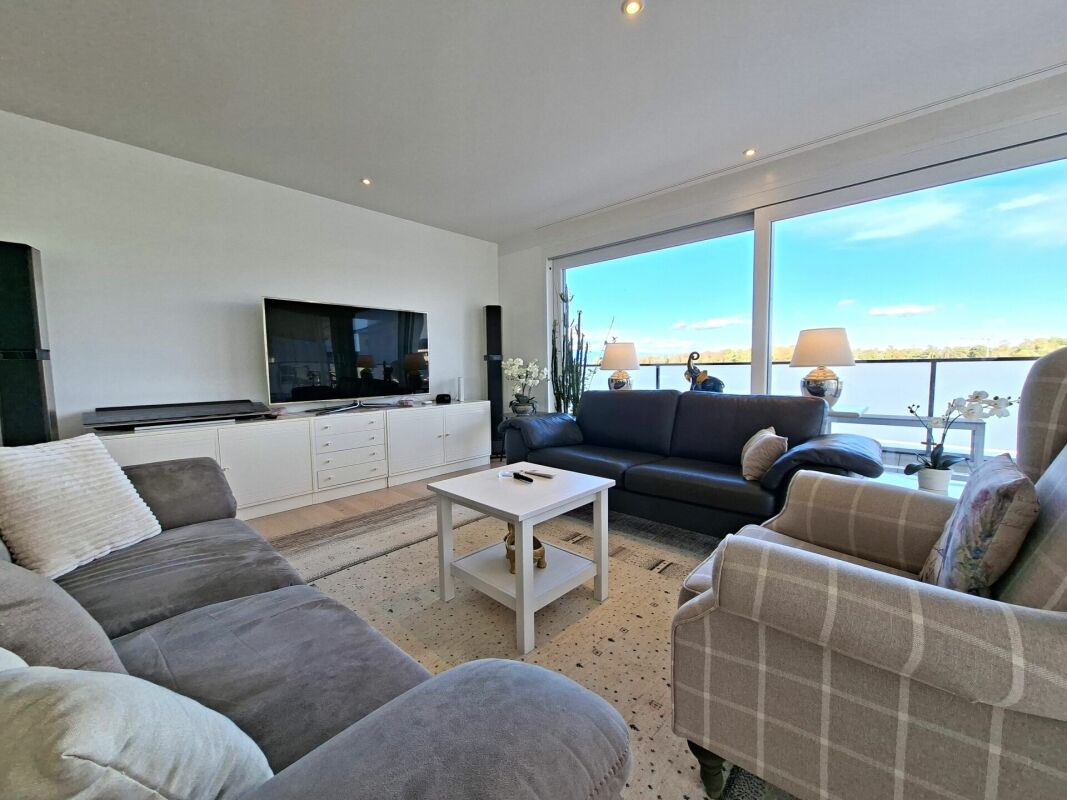
Welcome to this well-maintained 2-room attic apartment on the 4th floor of a modern building from 1993 at Hottigergasse 4 in Zofingen. The apartment convinces with a well-thought-out floor plan on 65 m² of living space and offers everything your heart desires.The apartment offers the following highlights: • Modern living room: Bright, inviting living room with chimney – ideal for relaxing and enjoying. • Modern bathroom: Contemporary bathroom with white tiles, bathtub, sink, toilet, mirror. • Balcony with beautiful view: Enjoy the magnificent view from your private balcony – particularly sunny and pleasant in summer. • Garage: A parking space is available for an additional 120 CHF • Elevator: The building has an elevator for convenient access to the apartment, basement, and laundry room Location and surroundings: The apartment is located in a quiet environment in Zofingen. The bus stop Ackerstrasse is just a 5-minute walk away and provides good access to public transportation. A Coop supermarket and a Dropa pharmacy are within about 15 minutes' walking distance. Families appreciate the proximity to the Sonnmatt school, which is also about 14 minutes' walk away.This quiet and sunny attic apartment is ideal for couples or singles who want to combine comfortable living with good infrastructure. Convince yourself of this charming home in Zofingen!

Travel time
-
1 / 10
3.5 rooms, 101m², CHF 1,980.–
Plänkestrasse 12, 2502 Biel

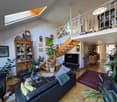
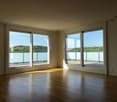
3.5-Zimmer-Attikawohnung im Stadtzentrum von Biel zu vermieten

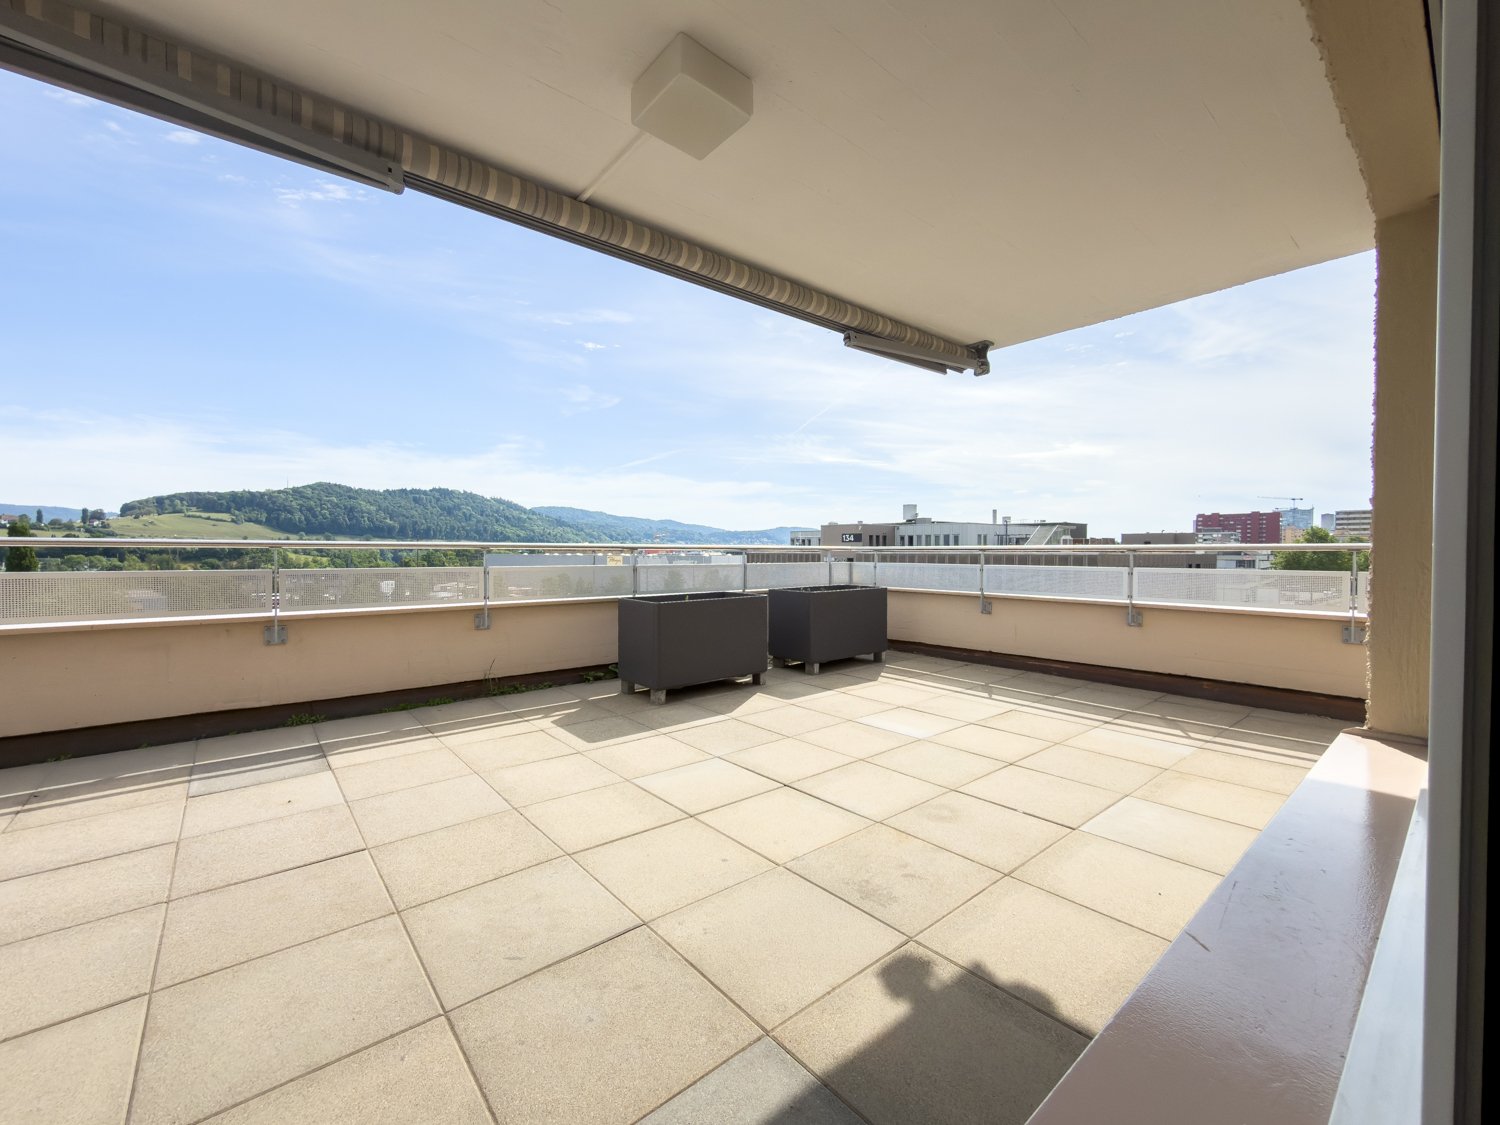
Wir vermieten per sofort oder Nach Vereinbarung eine grosszügige 3.5-Zimmer-Attikawohnung im beliebten Plänke-Quartier der Stadt Biel. Die Wohnung befindet sich im 4. Obergeschoss einer gepflegten und ruhigen Liegenschaft mitten im Stadtzentrum. Diverse Einkaufs- und öffentliche Verkehrsmöglichkeiten befinden sich in unmittelbarer Nähe. Der grosszügige, helle Wohn- und Essbereich ist mit Plattenboden ausgestattet, sowie auch das Badezimmer, welches über eine Dusche und Badewanne verfügt. Die Zimmer sind mit Parkettboden versehen. Direkt angrenzend an das Schlafzimmer, befindet sich ein kleines Ankleidezimmer. Ein Réduit im Korridor, sorgt für zusätzlichen Stauraum. Im Untergeschoss der Liegenschaft befindet sich der Keller, sowie eine gemeinsame Waschküche, mit eigener Waschmaschine. Die Einstellhalle kann ebenfalls direkt via Untergeschoss erreicht werden. Ein Einstellhallenplatz kann für CHF 160.00 pro Monat zusätzlich gemietet werden.Haben wir Ihr Interesse geweckt? Zögern Sie nicht und kontaktieren Sie uns noch heute für einen Besichtigungstermin. ***************************************************Nous louons, dès maintenant ou à convenir, un spacieux appartement en attique de 3,5 pièces situé dans le quartier très prisé de Plänke, à Bienne. L'appartement se trouve au 4ème étage d'un immeuble bien entretenu et calme, en plein cœur du centre-ville. Divers commerces et transports en commun se trouvent à proximité immédiate. Le spacieux et lumineux salon-salle à manger est équipé d’un sol carrelé, tout comme la salle de bains, qui dispose d’une douche et d’une baignoire.Les chambres sont dotées de parquet. Juste à côté de la chambre à coucher se trouve un petit dressing. Un réduit situé dans le couloir offre un espace de rangement supplémentaire. Au sous-sol de la propriété se trouvent la cave ainsi qu’une buanderie commune, équipée d’une machine à laver. La halle souterraine couverte est également accessible directement depuis le sous-sol. Une place de parc couverte peut être louée en supplément pour CHF 160.00 par mois.Avons-nous éveillé votre intérêt ? N’hésitez pas à nous contacter dès aujourd’hui pour convenir d’un rendez-vous de visite.

Travel time
-
New building
1 / 2
3.5 rooms, 99m², CHF 3,890.–
Wartenbergstrasse 14, 4103 Bottmingen

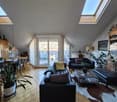
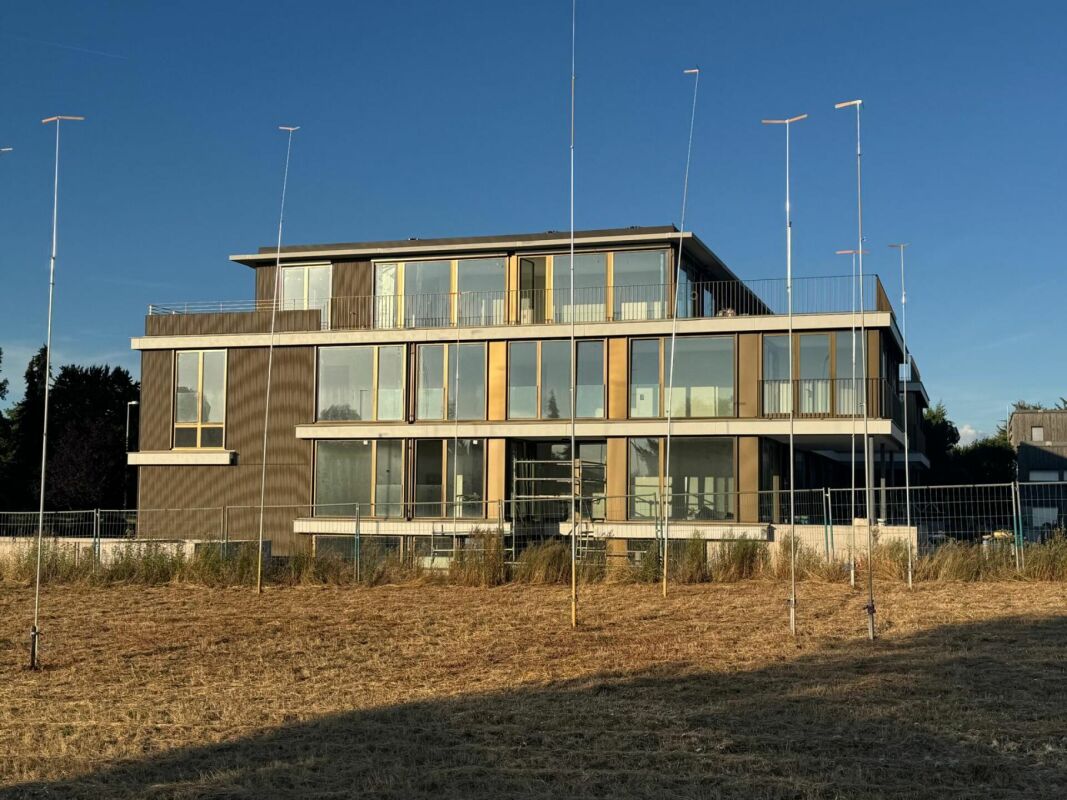
First rental: modern apartments in an exclusive location on Bruderholz

At Wartenbergstrasse 14 in Bottmingen, we are renting spacious and modern 2.5, 3.5, and 4.5-room apartments as first occupancy. The apartments will be ready for occupancy on November 1, 2026. The municipality of Bottmingen The municipality of Bottmingen is a smaller but well-situated suburban municipality in northwest Switzerland. It belongs to the canton of Basel-Landschaft and is located directly on the city of Basel, with which it is closely connected. Location and characterBottmingen is located in the so-called Leimental (also called Birsigtal) along the Birsig river. The municipality is strongly characterized by its proximity to Basel and is considered a typical suburb with a quiet residential character and good connections to the city. Daily life and community lifeThe municipality attaches importance to an active community life with associations, events, and opportunities for citizens to participate. Digital services and modern administration are also being continuously expanded. The neighborhood around Wartenbergstrasse The neighborhood around Wartenbergstrasse in Bottmingen belongs to the typical, rather quiet residential areas of this municipality - with a clear focus on quality of life rather than urban bustle. Character of the neighborhoodWartenbergstrasse is located in a pure residential area. The development consists mainly of: Single-family homessmaller multi-family homes (often from the 1960s-1980s)well-kept gardens and plenty of green spaceThe neighborhood appears quiet, bourgeois, and rather upscale, like many parts of Bottmingen. It is not a densely populated urban neighborhood, but rather loosely built. Location and surroundingsThe area is slightly elevated in the direction of Bruderholz and is therefore relatively sunny and open, somewhat away from through traffic and yet close to BaselIn just a few minutes, you can be in the city of Basel, either by bus or via nearby tram lines in the village. Wartenbergstrasse: quiet and residential, no through traffic, very relaxed, loosely built with many single-family homes and smaller multi-family homes. The neighborhood has a lot of green space, is slightly elevated, and offers partial views and sunshine. It is one of the more upscale neighborhoods with many owners and a stable neighborhood. A "classic suburban living" - ideal if you're looking for peace and quiet. Transport connections The transport connections at Wartenbergstrasse in Bottmingen are generally good to very good, but with a clear "residential neighborhood character" - i.e., somewhat quieter and less direct than on the main axes. Public transportIn principle, the neighborhood benefits from the very good public transport connections of the entire municipality. In Bottmingen, tram lines 10 and 17 and several bus lines of the BLT operate. From Wartenbergstrasse, you can reach the bus stops in about 5 minutes on foot. The tram lines in about 10-15 minutes on foot or by bus Practically, this means: Basel SBB: about 10-20 minutes (depending on the connection)Basel city center: similarly quick to reach Regional and national connections:The next major hub is Basel SBB train stationFrom there, you can reach Zurich in about 1 hour and 10 minutes, and Bern in about 1 hour. Car and road connectionsWartenbergstrasse itself is a quiet neighborhood street that ends at the field and offers quick access to the main roads towards Basel or the highway network (A2/A3) in a short driving distance. Bicycle and pedestrian pathsThe neighborhood offers good conditions for cycling (including regional routes in the Leimental) and walking towards Bruderholz / green zones / recreational areas.Partially, the cycle routes in the region are being further expanded. Ideal for all people who want to live quietly but still be quickly in Basel and the surrounding area. The property itself Facade- Suspended, ventilated facade construction - Insulation in stone wool- Facade cladding with metal cladding Windows made of wood and metal- 3-fold insulating glazing- Soundproof glazing- All ground-level windows with lockable handles- At least one wing with tilt-and-turn closure per room Exterior doors made of metal- Main entrance door in metal with glass insert VSG, anti-panic function (main escape route) Doors made of metal- Garage doors on the ground floor at the garage boxes as tilt doors, clad with the same metal elements as the facade. Equipped with door automation, impulse transmitter, and a handheld transmitter per garage. Additionally, manual opening via key switch outside and push button inside Garage door AEH as a tilt door, clad with metal elements. Equipped with door automation, impulse transmitter, and a handheld transmitter per parking space. Additionally, manual opening via key switch outside and push button inside. An integrated traffic light system regulates the entry and exit situation. Roof construction- Flat roof insulated and protected by a root barrier and covered with a green roof substrate.- Garden seating areas, balconies, and terraces with concrete or feinsteinzeug plates laid in splitt or on stilts Sun protection - Vertical sun shades in the ZIP system with rail guidance and covered with acrylic fabric- Horizontal sun shades in a cassette and covered with acrylic fabric - Operation with motors individually controlled via wall switches Low-voltage installations- at least one multimedia socket per apartment for telephone, radio, and TV reception in the living room - Doorbell with intercom and camera at the main entrance Photovoltaic system- System consisting of solar panels and inverters, the electricity is first used for self-consumption via ZEV and any surplus is fed into the grid Heating - Heat generation via geothermal probes with heat pumps - Heat distribution in the apartments via underfloor heating, controlled by electronic individual room controls (room thermostats) - Heat consumption measurement is carried out via heat meters, reading via radio - Basement and ancillary rooms, as well as the car parking hall, are unheated Ventilation - Enclosed rooms in the apartments are ventilated mechanically via the roof and controlled via light contact and follow-up programming - Air intake of the mechanical ventilation via air intake vents installed in the window frames - Kitchens with steam extractors with recirculation (activated carbon filter) - Basement and technical room are periodically ventilated by a mechanical exhaust air system, whereby a built-in humidity sensor monitors the air humidity - AEH is ventilated by a mechanical exhaust air system via the roof, fresh air intake via the garage door Locking system Registered security locking system Key compatible with main and apartment entrance doors, basement, car parking hall, and mailbox The following equipment is expected in the apartments: • White modern built-in kitchen with dishwasher and induction stove • Feinsteinzeug plates in the wet cells • Oak parquet flooring, naturally sealed, in all rooms • Wet cells with bathroom/WC and/or shower/WC in the maisonette apartments, 2 wet cells • Winter garden/balcony or terrace • Built-in closet in the entrance area • Private laundry room in each apartment • Wall coverings in the wet cells, plate covering and Variofliestapete • Wall coverings in all rooms, basic plaster painted • Basement compartment There is also the possibility of renting a parking space in the basement or a garage box in the outdoor area. Secure your new dream apartment today and request the detailed rental documentation. We look forward to your contact. Certain material changes during the construction process are reserved.

Travel time
-
New building
1 / 2
3.5 rooms, 86m², CHF 4,210.–
Wartenbergstrasse 14, 4103 Bottmingen

First-time rental: modern apartments in an exclusive location on Bruderholz

At Wartenbergstrasse 14 in Bottmingen, we are renting spacious and modern 2.5, 3.5, and 4.5-room apartments as first occupancy. The apartments will be ready for occupancy on November 1, 2026. The municipality of Bottmingen The municipality of Bottmingen is a smaller but well-situated suburban municipality in northwest Switzerland. It belongs to the canton of Basel-Landschaft and is located directly on the city of Basel, with which it is closely connected. Location and characterBottmingen is located in the so-called Leimental (also known as Birsigtal) along the Birsig river. The municipality is strongly influenced by its proximity to Basel and is considered a typical suburb with a quiet residential character and good connections to the city. Daily life and communityThe municipality values an active community life with clubs, events, and opportunities for residents to participate. Digital services and modern administration are also being continuously expanded. The neighborhood around Wartenbergstrasse The neighborhood around Wartenbergstrasse in Bottmingen is one of the typical, rather quiet residential areas of this municipality - with a clear focus on quality of life rather than urban bustle. Character of the neighborhoodWartenbergstrasse is located in a pure residential area. The buildings consist mainly of: Single-family homessmaller multi-family homes (often from the 1960s-1980s)well-kept gardens and plenty of green spaceThe neighborhood appears quiet, bourgeois, and rather upscale, like many parts of Bottmingen. It is not a densely populated urban neighborhood, but rather loosely built. Location and surroundingsThe area is slightly elevated in the direction of Bruderholz and is therefore relatively sunny and open, somewhat away from through traffic and yet close to BaselIn just a few minutes, you can be in the city of Basel, either by bus or via nearby tram lines, in the village. Wartenbergstrasse: quiet and residential, no through traffic, very relaxed, loosely built with many single-family homes and smaller multi-family homes. The neighborhood has a lot of green space, is slightly elevated, and offers partial views and sun. It is one of the more upscale neighborhoods with many owners and a stable neighborhood. A "classic suburban living" - ideal if you're looking for peace and quiet. Transport connections The transport connections at Wartenbergstrasse in Bottmingen are generally good to very good, but with a clear "residential neighborhood character" - i.e., somewhat quieter and less direct than on the main axes. Public transportIn principle, the neighborhood benefits from the very good public transport connections of the entire municipality. In Bottmingen, tram lines 10 and 17 and several bus lines of the BLT operate. From Wartenbergstrasse, you can reach the bus stops in about 5 minutes on foot. The tram lines in about 10-15 minutes on foot or by bus Practically, this means: Basel SBB: about 10-20 minutes (depending on the connection)Basel city center: similarly quick to reach Regional and national connections:The next major hub is Basel SBB train stationFrom there, you can reach Zurich in about 1 hour 10 minutes, and Bern in about 1 hour. Car and road connectionsWartenbergstrasse itself is a quiet neighborhood street that ends at the field and offers a quick connection to the main roads towards Basel or the highway network (A2/A3) in a short driving distance. Bicycle and pedestrian pathsThe neighborhood offers good conditions for cycling (including regional routes in Leimental) and walking towards Bruderholz / green zones / recreational areas.Partially, the bike routes in the region are being further expanded. Ideal for all people who want to live quietly but still be quickly in Basel and the surrounding area. The property itself Exterior facade- Suspended, ventilated facade construction - Insulation in stone wool- Facade cladding with metal cladding Wood-metal windows- 3-fold insulating glazing- Soundproof glazing- All ground-level windows with lockable handles- At least one wing with tilt-and-turn closure per room Exterior doors made of metal- Main entrance door in metal with glass insert VSG, anti-panic function (main escape route) Metal gates- Garage doors on the ground floor at the garage boxes as tilt doors, clad with the same metal elements as the facade. Equipped with gate automation, impulse transmitter, and a handheld transmitter per garage. Additionally, manual opening via key switch outside and push button inside. Garage door AEH as a tilt door, clad with metal elements. Equipped with gate automation, impulse transmitter, and a handheld transmitter per parking space. Additionally, manual opening via key switch outside and push button inside. An integrated traffic light system regulates the entry and exit situation. Roof construction- Flat roof insulated and protected by a root protection membrane and covered with a green roof substrate.- Garden seating areas, balconies, and terraces with concrete or feinsteinzeug plates laid in split or on stilts Sun protection - Vertical sun shades in the ZIP system with rail guidance and covered with acrylic fabric- Horizontal sun shades in a cassette and covered with acrylic fabric - Operation with motors individually controlled via wall switches Low-voltage installations- at least one multimedia socket per apartment for telephone, radio, and TV reception in the living room - Doorbell with intercom and camera at the main entrance Photovoltaic system- System consisting of solar panels and inverters, the electricity is first used for self-consumption via ZEV and any surplus is fed into the grid Heating - Heat generation via geothermal probes with heat pumps - Heat distribution in the apartments via underfloor heating, controlled by individual room controls (thermostats) - Heat consumption measurement is done via heat meters, reading via radio - Basement and ancillary rooms, as well as the car parking hall, are unheated Ventilation - Enclosed rooms in the apartments are ventilated mechanically via the roof and controlled via light contact and follow-up programming - Air intake of the mechanical ventilation via air intake vents built into the window frames - Kitchens with extractor hoods with recirculation (activated carbon filter) - Basement and technical room are periodically ventilated by a mechanical exhaust system, with a built-in humidity sensor monitoring the air humidity - AEH is ventilated mechanically via the roof, fresh air intake through the garage door Locking system Registered security locking system, keys compatible with main and apartment entrance doors, basement, car parking hall, and mailbox The following equipment is expected in the apartments: • White modern built-in kitchen with GWM & induction hob • Feinsteinzeug plates in the wet cells • Oak parquet natural sealed in all rooms • Wet cells with bathroom/WC and/or shower/WC in the maisonette apartments 2 wet cells • Winter garden/balcony or terrace • Built-in wardrobe in the entrance area • Private laundry room in each apartment • Wall coverings in the wet cells, plate covering and Variofliestapete • Wall coverings in all rooms, basic plaster painted • Basement compartment There is also the possibility to rent a parking space in the basement or a garage box in the outdoor area. Secure your new dream apartment today and request the detailed rental documentation. We look forward to your contact. Certain material changes during the construction process are reserved.

Travel time
-

Suggested properties for you based on search results

Other interesting objects