403 results - Attic flat rent: Switzerland

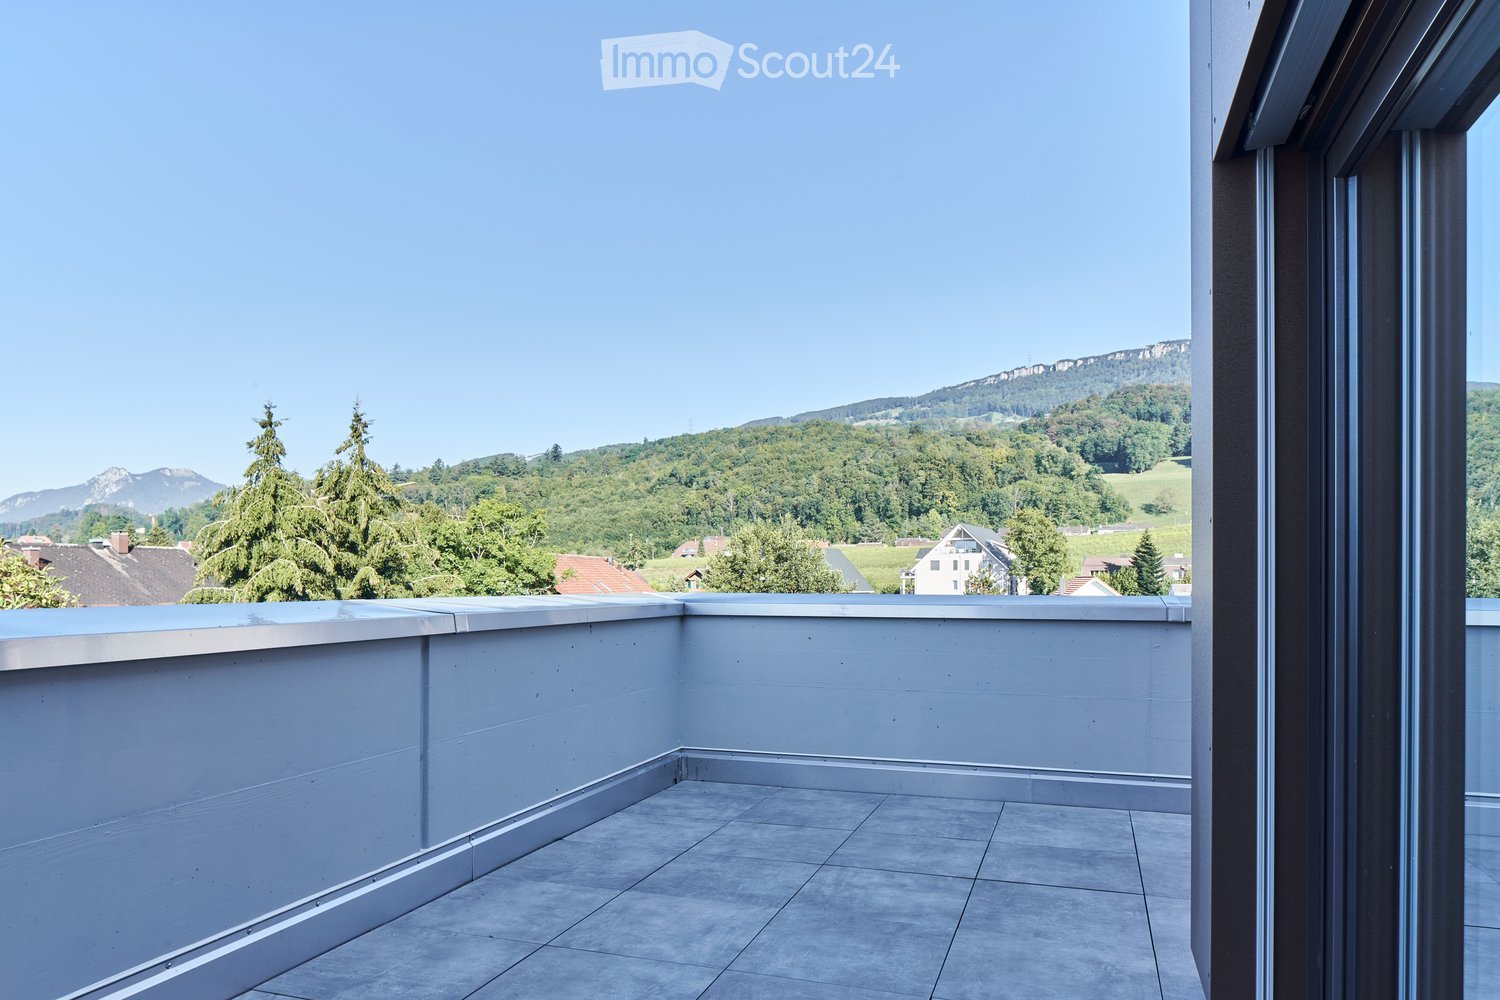
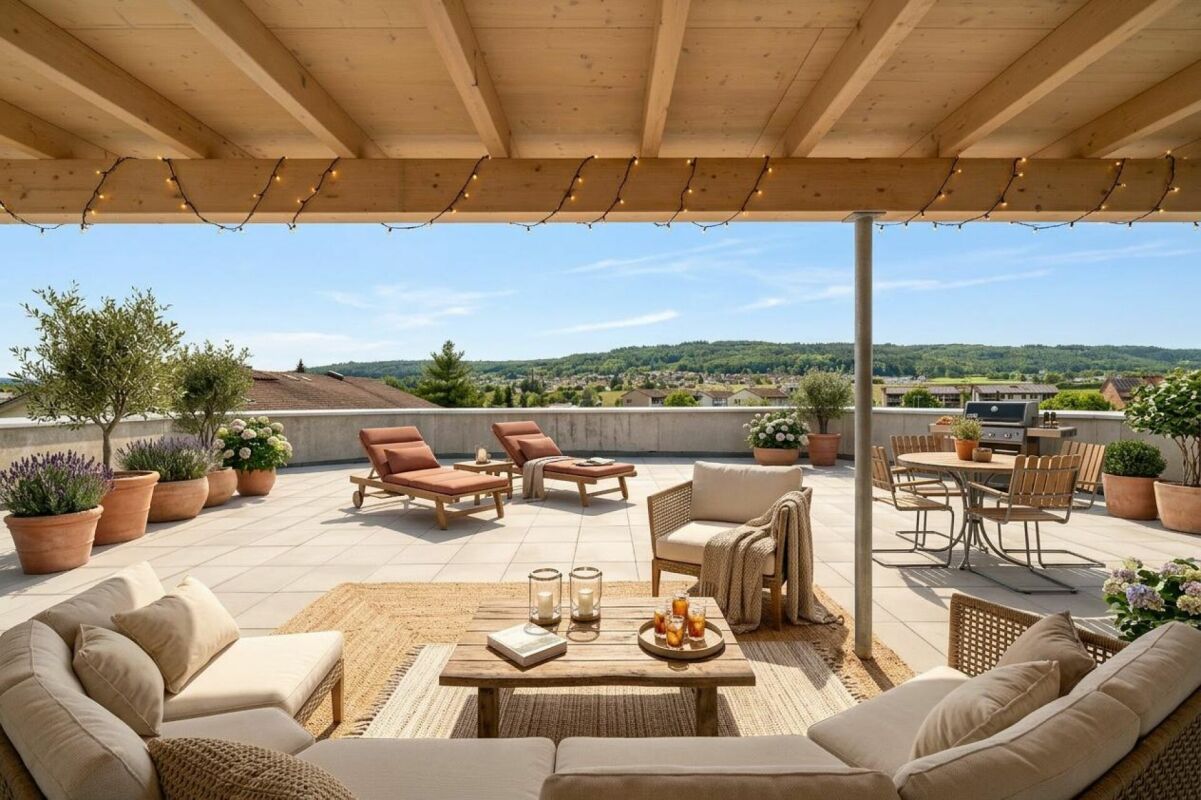
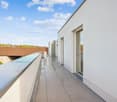
  • Modern balcony with tiled floor, white walls, and a panoramic view of a green landscape and mountains.
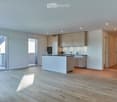
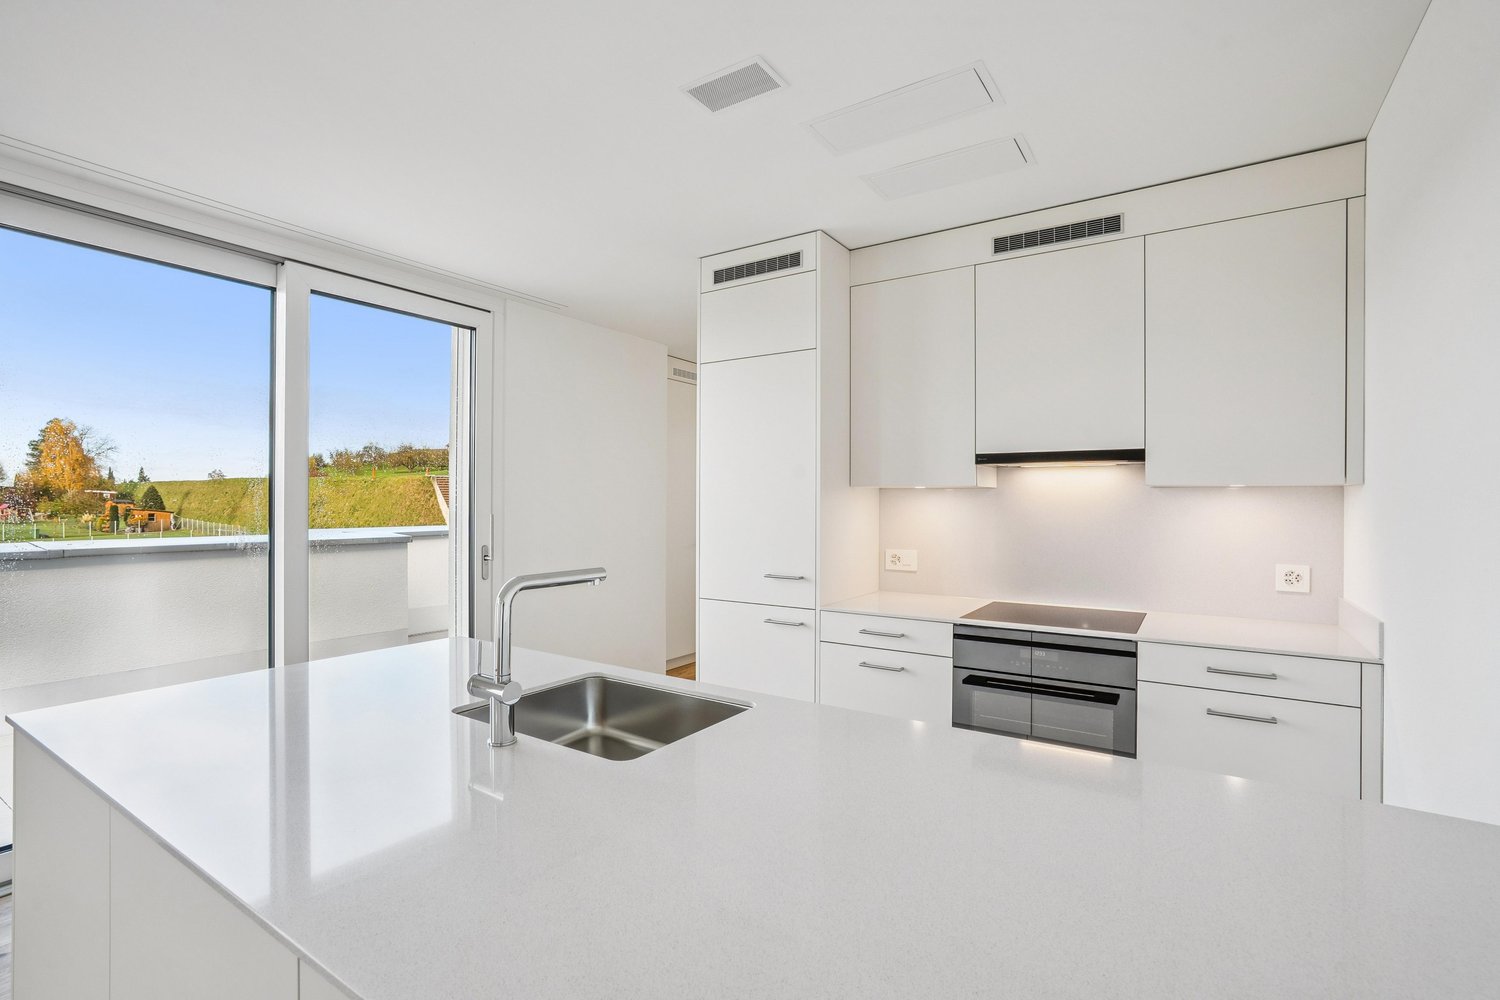
  • Modern kitchen with light-colored cabinets, a central island, and wooden flooring. Features include built-in appliances, ample natural light, and recessed ceiling lighting.
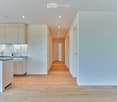
  • Bright, modern hallway with light wooden flooring, white walls, and recessed lighting. The hallway leads to a kitchen area with white cabinets, a countertop, and a sink.
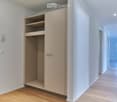
  • Empty hallway with light wooden flooring, white walls, built-in closet with open shelving, and recessed ceiling lighting.
  • Modern bathroom with a bathtub, sink, toilet, and shower. Features a sleek design with light-colored tiles and a large mirror above the sink.
  • Modern bathroom with a white sink, chrome faucet, toilet, and a large mirror above the sink. Beige tiles and a towel on the shelf.
  • Modern multi-story building with glass and metal facade, signage for 'STEINER' and 'BYFANG1', and a spacious paved entrance area.
  • Underground parking area with concrete floors, white pillars, and several parked cars.
  • A modern multi-story residential building with balconies, surrounded by a landscaped garden area with benches and pathways.
  • Modern two-story building with a gray facade, large windows, and a parking area with several cars. The building has multiple company logos displayed on the facade and flags.
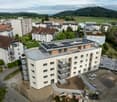
  • Aerial view of a modern multi-story building with a green roof, surrounded by a parking lot and other residential structures in a suburban area.
  • Map showing the location of Byfang 1 in Wiedlisbach, Switzerland, with surrounding areas, transportation options, schools, sports facilities, and shopping locations.
  • Floor plan of a residential unit labeled "Wohnung 4.5 Zi AT 23" with dimensions and room labels. Includes living area, bedrooms, kitchen, bathrooms, and technical spaces.
  • Floor plan of a 4.5-room attic apartment with living/dining/kitchen area, three bedrooms, bathroom, WC, hallway, and terrace.
  • Floor plan of a 4.5-room attic apartment with north-west orientation, including a living/dining/kitchen area, three bedrooms, a bathroom, a WC/DU, a hallway, a dressing room, and a terrace.
  • Floor plan of a residential building showing multiple apartments, dimensions, and structural details. Includes labeled rooms, measurements, and architectural notations.
1 / 16
Modern kitchen with light-colored cabinets, a central island, and wooden flooring. Features include built-in appliances, ample natural light, and recessed ceiling lighting.
Bright, modern hallway with light wooden flooring, white walls, and recessed lighting. The hallway leads to a kitchen area with white cabinets, a countertop, and a sink.
Empty hallway with light wooden flooring, white walls, built-in closet with open shelving, and recessed ceiling lighting.
4.5 rooms115m²CHF 2,395.–
Premium
Byfang 1, 4537 Wiedlisbach

Light-filled 4.5-room attic apartment with large 46.2m² terrace – in Wiedlisbach

IntroductionSunny living on the top floor: This high-quality 4.5-room attic apartment (115 m², built in 2020) impresses with a spacious, sunny 46.2m² terrace, elegant materials, and a well-thought-out floor plan – ideal for families or couples who value comfort and tranquility.FeaturesThe open Elbau kitchen with Siemens appliances invites you to cook, high-quality parquet floors characterize the living areas, and easy-to-clean plate floors in the wet cells provide practicality. Two showers and a bathtub offer flexibility in everyday life. A private washing machine with dryer, a practical storage room, and built-in closets provide additional storage space. A comfort ventilation system and underfloor heating with air/water heat pump ensure a pleasant room climate. All rooms have network and cable TV connections, and a fiber optic connection is available in the storage room.LocationThe apartment is located on the 2nd floor of a three-story building with an elevator and is wheelchair accessible. The village center of Wiedlisbach with shopping facilities and public transportation can be reached on foot in just 5 minutes. A large basement compartment is included in the rent.ParkingAn underground parking space can be rented for CHF 130.–/month, and an outdoor parking space is available for CHF 50.–/month, subject to availability.Key facts- Availability: 01.10.2026- Net rent: CHF 2'145.–/month plus CHF 250.– in additional costs (gross rent CHF 2'395.–/month)- Pets allowedInterested? We look forward to your contact for a viewing – reachable from Monday to Saturday.Spheros AG Tel. 079 208 64 63

Travel time
-
New building
1 / 14
4.5 rooms112m²CHF 3,240.–
Premium
Schupfenzelgstrasse 4, 8253 Diessenhofen

Exclusive 4.5-room attic apartment with approx. 163 m² sun terrace - First occupation in new building

First occupation: Modern 3.5-room apartment for well-being Welcome to your new home! This exclusive new building attic apartment combines modern living, spacious rooms and an exceptional terrace to create a unique living experience.On approximately 112 m² of living space, you can expect a well-thought-out floor plan with bright, open rooms and high-quality materials. The heart of the apartment is the spacious living and dining area with direct access to the impressive terrace of approx. 163 m² - ideal for relaxing, enjoying or for social hours with family and friends.The modern kitchen with elegant cooking island offers plenty of storage space and high-quality appliances, leaving no wishes unfulfilled. The stylish bathroom impresses with modern equipment and an additional separate guest toilet is available.Highlights of the apartment: • First occupation in new building • Exclusive attic apartment • Approx. 112 m² living space • Approx. 163 m² large sun terrace • Modern kitchen with cooking island • Bright living and dining area • High-quality interior design • Modern bathroom • Separate guest toilet • Spacious window fronts • Lift available Quiet and attractive residential areaThis apartment is ideal for couples, families or people who appreciate modern living with a lot of privacy and a spacious outdoor area.Have we sparked your interest? Then we look forward to your contact and are available for further information or a viewing appointment.

Travel time
-
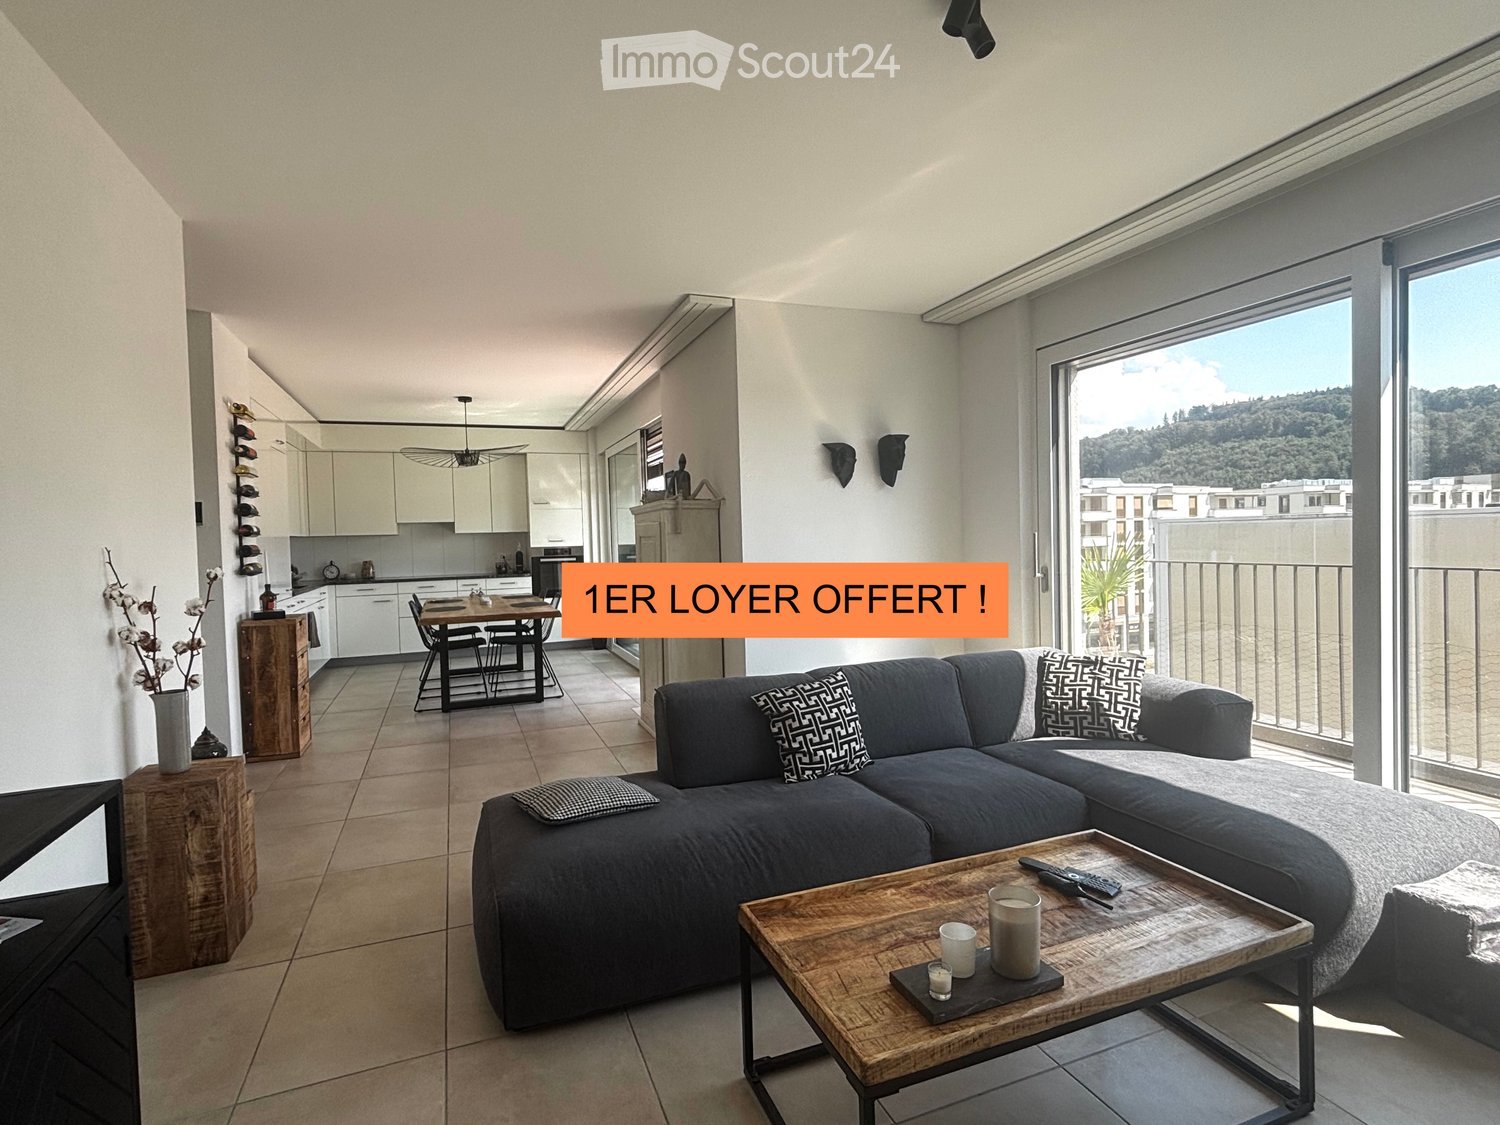
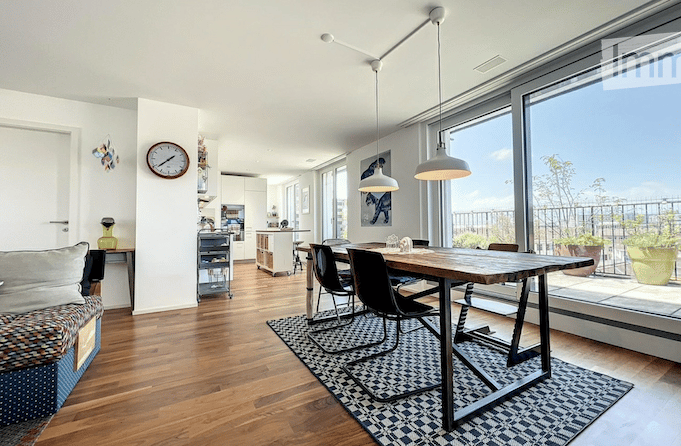
  • Modern living room with a grey sectional sofa, wooden coffee table, dining area, and large windows offering a scenic view.
  • Modern kitchen with white cabinets, a wooden dining table, wine rack, and a large window.
  • Modern kitchen with white cabinets, a wooden dining table, black chairs, and a wine rack on the wall. The space features large windows with a view of the balcony and outdoor area.
  • Modern living room with large sliding glass doors leading to a balcony, grey sectional sofa, coffee table, TV, side table with vase, and decorative cactus plant.
  • Balcony with tiled floor, metal railing, two wicker chairs, small table with a cup, and potted plants.
  • Modern balcony with tiled floor, white walls, and a view of greenery. Features two wicker chairs, a small table, potted plants, and a grill.
  • Modern balcony with tiled floor, barbecue, potted plant, and railing overlooking a landscaped area with trees and modern buildings.
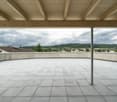
  • Modern rooftop terrace with tiled flooring, black table, grill, and potted plants, overlooking a cityscape with buildings and greenery.
  • Modern bedroom with a large bed, patterned bedding, nightstand, dresser, and artwork on the wall. Features a sliding glass door leading to a balcony.
  • Modern bedroom with a large bed, nightstand, wardrobe, and a large picture frame on the wall.
  • Modern bathroom with a bathtub, sink, mirror, and toilet. Beige tiles with black accents, a built-in sink cabinet, and a towel hanging on the side.
  • Modern hallway with tiled floor, white walls, built-in closet, small table with decorative items, and a wall-mounted TV.
  • Modern hallway with tiled floor, white walls, recessed lighting, and a wine rack on the right side. A small table with a vase of flowers and a mirror is visible, along with a bathroom entrance.
  • Modern hallway with a wooden console table, decorative items, a large oval mirror, and a closed door leading to another room.
  • Floor plan of a residential building showing multiple rooms including living room, dining room, kitchen, bedrooms, bathrooms, and a balcony.
1 / 17
Modern kitchen with white cabinets, a wooden dining table, wine rack, and a large window.
Modern kitchen with white cabinets, a wooden dining table, black chairs, and a wine rack on the wall. The space features large windows with a view of the balcony and outdoor area.
Modern living room with large sliding glass doors leading to a balcony, grey sectional sofa, coffee table, TV, side table with vase, and decorative cactus plant.
3.5 rooms86m²CHF 2,010.–
Premium
Rue des Frères-Lumière 1, 1723 Marly

1ST RENT OFFERED ! | Exceptional 3.5-room attic apartment with 50 m² terrace in Marly

Discover this superb 3.5-room attic apartment, located on the 4th floor of a recent and upscale building, at Rue des Frères-Lumière 1, 1723 Marly. With a living area of approximately 86 m² and a magnificent terrace of approximately 50 m², this accommodation offers a modern, bright and peaceful living environment.The apartment's assets • Spacious living room with dining area, bathed in light thanks to the large sliding glass doors giving direct access to the vast terrace, ideal for enjoying the fine days with an unobstructed view of the surrounding greenery. • Modern fully equipped kitchen with Miele appliances. • Master suite with a niche for installing your wardrobe as well as its own private bathroom. • Second bright and comfortable bedroom. All bedrooms have direct access to the terrace. • Two bathrooms: one with a shower, the other with a bathtub. The bathroom with a shower is enhanced with a skylight bringing in beautiful natural light. • Spacious entrance hall with built-in closets. • Underfloor heating throughout the apartment. • Private laundry facilities. • Private cellar. • Fiber optic connection and home automation system. • Elevator serving all floors. Outdoor spaces and building • Private terrace of approximately 50 m². • Common terrace with planters and common room available to residents. • Numerous visitor parking spaces in front of the building. • Interior parking space available for an additional CHF 130.–/month. An ideal living environment • Quiet and very sunny environment. • Magnificent view. • Building suitable for families and accepting pets. Privileged locationLocated in the MIC district of Marly, the apartment benefits from a particularly practical location. The Marly MIC bus stop is just a 1-minute walk away. A Denner supermarket, several restaurants, a swimming pool, as well as various shops and service providers are directly accessible in the immediate vicinity. The nearby La Gérine river offers a pleasant natural environment for walks and relaxation.This attic apartment combines comfort, modernity, tranquility, and excellent accessibility, offering a high-quality living environment.1st rent offered by the current tenant. Available from December 1st, 2026.

Travel time
-
1 / 16
4.5 rooms137m²CHF 2,600.–
Premium
grand rue 3B, 1607 Palézieux-Village

Superb 4.5-room attic apartment with balcony and terrace

• C3 > total surface area of 137m2107m2 on the ground floor + 30m2 attic, 2.50x3m balcony-terrace on the ground floor, covered.Net rent 2320.- + 280.- charges. Access: Ideally located less than 20 minutes from Lausanne, five minutes from Oron and less than five minutes on foot from the school, train station and shops. The rental property is located in the center of this village with its preserved character. Description: This recently built (end of 2013) 4.5-room apartment with a surface area of 107m2, located under the roofs with more than 30m2 of attic space, offers large, bright spaces. The charm of a large volume with beautiful beams in the living room/kitchen. South-west facing, it consists of 3 rooms of 12 to 15m2, of which 2 have direct access to the balcony and terrace. 1 bathroom with toilet and 1 shower room with toilet, a beautiful fitted kitchen with a bar, open to the living room. Beautiful multipurpose space in the attic of 30 m2. High-quality finishes to PPE standards. Thermal and acoustic insulation. Floor heating adjustable by room, electric shutters and glazing. Infrastructure: The building includes an underground parking garage with ramp and automatic door, a PC shelter, individual cellars on request, and 2 common laundry rooms. There is also a large bicycle room. All levels are served by an elevator allowing the transport of wheelchairs. Tree-lined inner courtyard. 1 parking space in the underground parking garage is available for 150.- / month per unit.1 beautiful, private cellar is available for 100.- / monthAvailable from October 1, 2026

Travel time
-
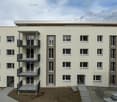
  • Modern3-story apartment building with balconies, large windows, and a covered outdoor seating area with a table and chairs.
  • Modern, open-plan living and dining area with a white sofa, coffee table, dining table with chairs, and a kitchen island. Large windows open to a balcony with potted plants. The space features pendant lights, a floor lamp, and decorative vases.
  • Modern, open-concept living and dining area with a white sofa, coffee table, dining table with chairs, and a kitchen island. Features large windows with a balcony view, floor lamp, and decorative plants.
  • Bright bedroom with wooden flooring, large windows opening to a balcony with city view, side table with lamp, potted plant, and decorative candle holder.
  • Modern bathroom with a glass-enclosed shower, toilet, sink with mirror, and a washing machine in the adjacent room.
  • Bright bedroom with wooden flooring, large windows, and a sliding glass door leading to a balcony with a cityscape view.
  • Floor plan of a 3rd-floor apartment with107.80 m² living space, 30.80 m² attic, and 28.50 m² terrace. Layout includes entrance, living/dining/kitchen area, two bedrooms, bathroom/WC, hallway, and terrace.
  • Floor plan of an attic level showing a studio, shower/WC, and terrace. Includes a photo wall and a separate attic space labeled 'Wohnung D'.
1 / 8
Modern, open-plan living and dining area with a white sofa, coffee table, dining table with chairs, and a kitchen island. Large windows open to a balcony with potted plants. The space features pendant lights, a floor lamp, and decorative vases.
Modern, open-concept living and dining area with a white sofa, coffee table, dining table with chairs, and a kitchen island. Features large windows with a balcony view, floor lamp, and decorative plants.
Bright bedroom with wooden flooring, large windows opening to a balcony with city view, side table with lamp, potted plant, and decorative candle holder.
5.5 rooms139m²CHF 7,120.–
Premium
Bachtelstrasse 16, 8304 Wallisellen

5.5-Zimmer-Attika-Maisonette (Penthouse) mit Alpenblick, Wallisellen (Erstbezug; ab Herbst 2026)

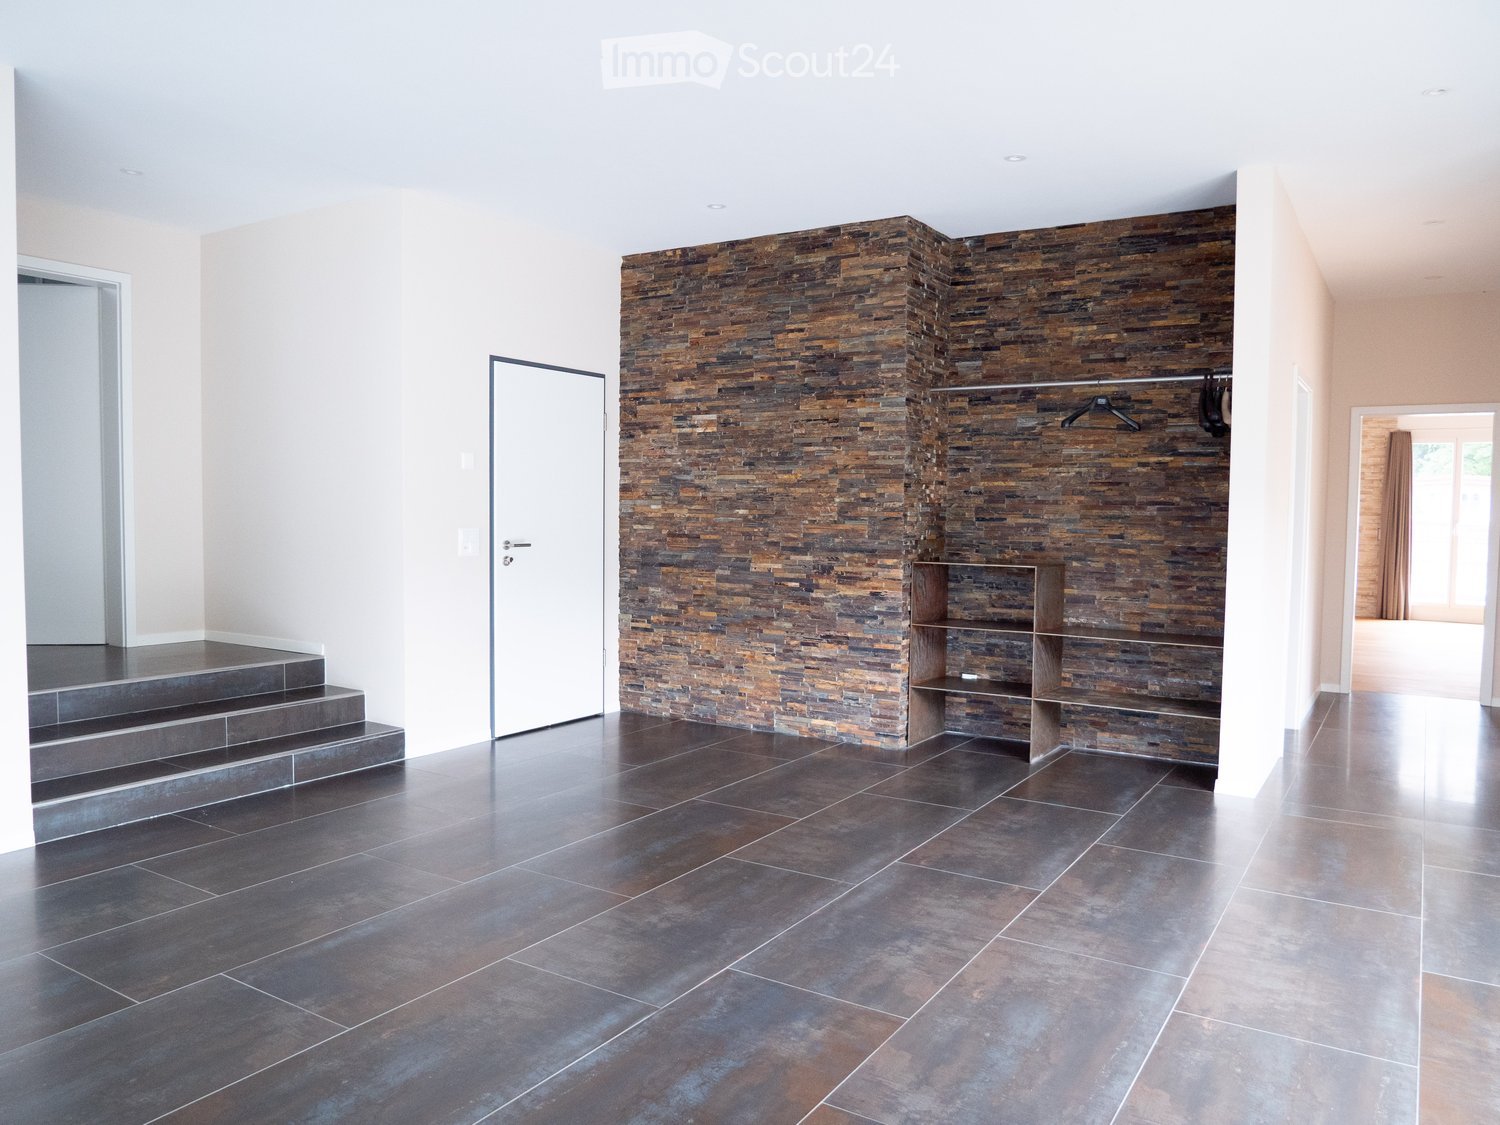
English below:Das Penthouse des Hauses. Der Lift führt direkt in die Wohnung, bereits das grosszügige Entrée vermittelt ein Gefühl von Exklusivität. Der offene Wohnbereich mit Designküche öffnet sich zu einer grosszügigen Terrasse mit einzigartigem Ausblick über Wallisellen bis zu den Alpen. Ein flexibel nutzbares Zimmer eignet sich ideal als Esszimmer, Homeoffice oder zusätzliches Schlafzimmer. Im Attikageschoss erwartet Sie ein lichtdurchflutetes Studio mit eigener Dusche und Zugang zu einer zweiten grosszügigen Terrasse. Eine Wohnung, die höchsten Ansprüchen gerecht wird.Lage: Zürich HB in rund 20 Minuten, Flughafen in rund 26 Minuten, Bahnhof Wallisellen und Glattzentrum in wenigen Minuten. Schulen, Einkauf und Naherholung in der Nähe.Ausstattung: Neubau/Erstbezug, Lift bis in die Wohnung, zwei Terrassen (ca. 28.5 m² und 25.8 m²) mit Weitblick, Designküche, separates Studio mit eigener Dusche, eigener Waschturm, Geschirrspüler, Bodenheizung (Wärmepumpe), Kellerabteil, Tiefgaragenplatz (zusätzlich mietbar CHF 185/Monat).Projektwebsite: https://www.bachtel16.ch/5.5-room attic maisonette (penthouse) with Alpine views, exclusive new build in Wallisellen (first occupancy; from autumn 2026)The penthouse of the building. The lift leads directly into the apartment, and the generous entrance hall immediately conveys a sense of exclusivity. The open living area with designer kitchen opens onto a spacious terrace with a unique view over Wallisellen to the Alps. A flexible room is ideal as a dining room, home office or additional bedroom. On the attic floor, a light-filled studio with its own shower awaits, with access to a second spacious terrace. An apartment that meets the highest expectations.Location: Zurich main station in about 20 minutes, the airport in about 26 minutes, Wallisellen railway station and the Glattzentrum within a few minutes. Schools, shopping and recreation nearby.Features: New build / first occupancy, lift directly into the apartment, two terraces (approx. 28.5 m² and 25.8 m²) with panoramic views, designer kitchen, separate studio with its own shower, own washer and dryer, dishwasher, underfloor heating (heat pump), cellar compartment, underground parking space (available to rent separately, CHF 185/month).Project website: https://www.bachtel16.ch/
Travel time
-
New building
1 / 21
3.5 rooms105m²CHF 10,000.–
Premium
Freischützgasse 14, 8004 Zürich

4 minutes to the main station - furnished 3.5 room apartment with roof terrace

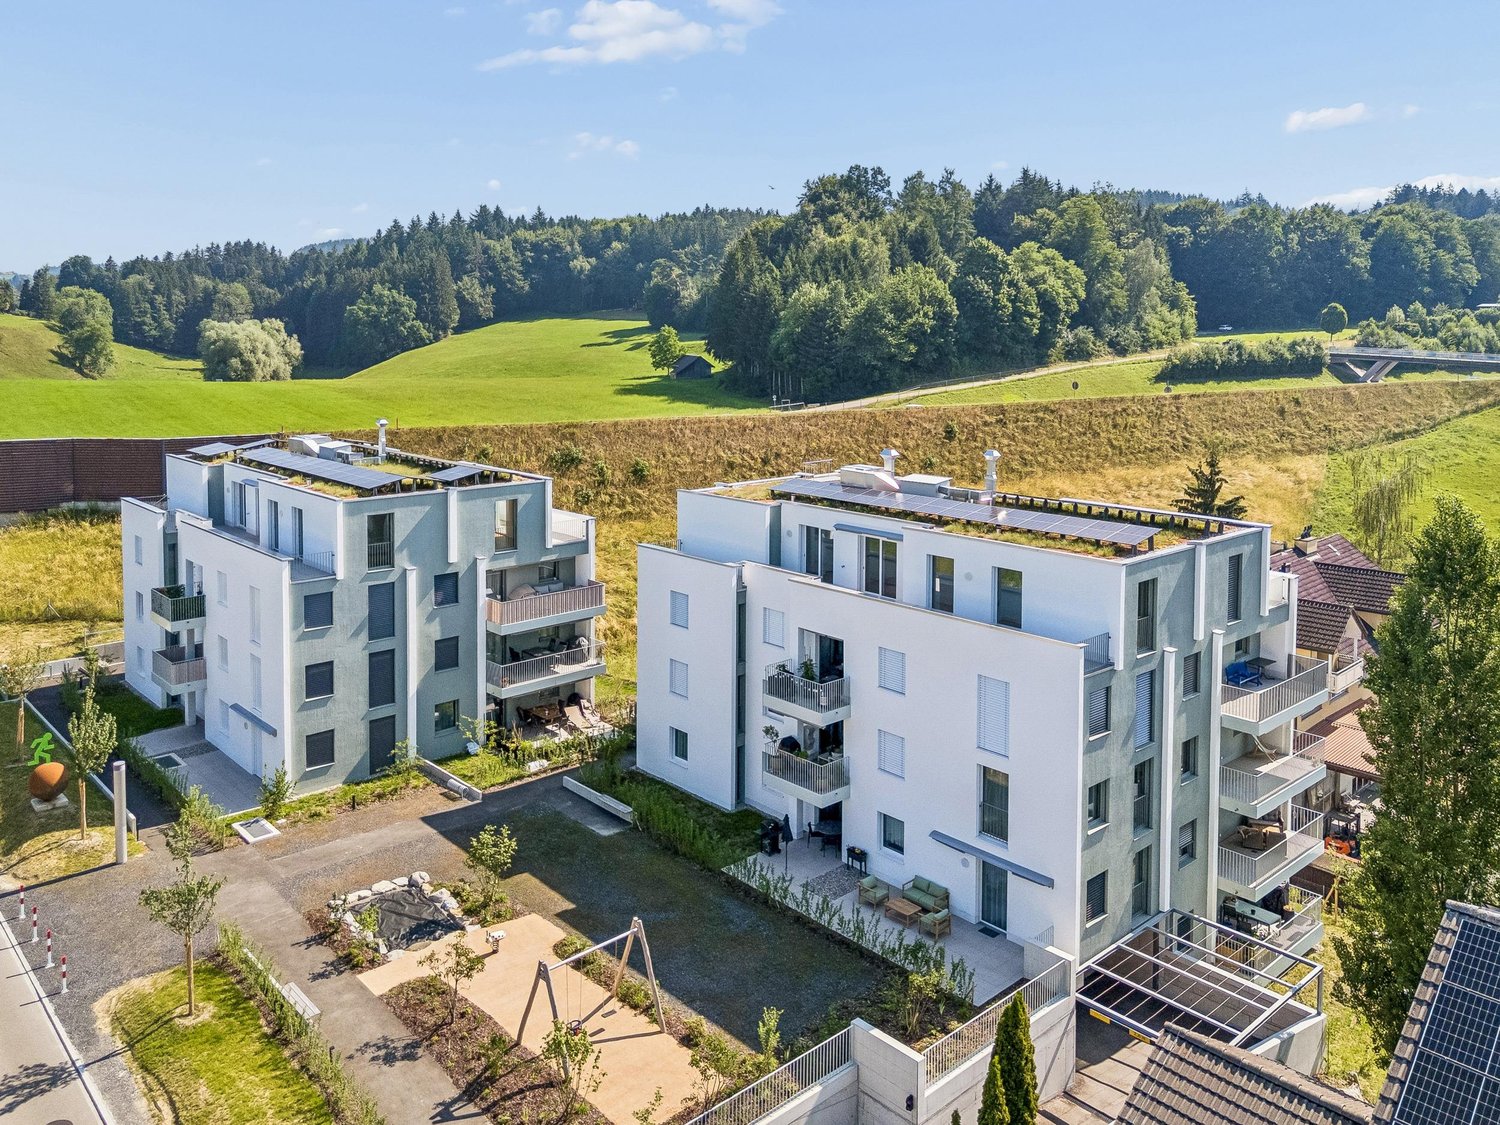
4 minutes from Zurich main station. No joke. You walk out the door, take a few steps and stand right in the heart of the city. Europallee, food spots, shopping, culture, nightlife – everything is at your feet. And if you want it really smooth: Our house-owned E-Scooter is available free of charge to every tenant.WOW! It doesn't get more central than this. And yet you enjoy your peace and quiet. Why? Because we renovated everything in 2025. Triple glazing, soundproofing and controlled apartment ventilation are standard – just like the feeling of living in a serviced apartment that can do more than just "live".Here your day starts barefoot on warm oak parquet, with a cappuccino from the kitchen, where the Quooker tap conjures up boiling water and the dishwasher takes the work off your hands. Later you jump into the walk-in shower, which is more spa than bathroom, pull your things out of the elegant built-in wardrobes and decide: work or relaxation? Both are possible, because high-speed internet from day one makes home office easy, while the smart TV and a well-thought-out lighting concept (everything dimmable!) take care of your personal evening program.So you can focus fully on Zurich, we take care of the rest: A two-weekly cleaning service is included in the package of each serviced apartment – just like your own washing machine, which gives you maximum freedom.

Travel time
-
New building
1 / 11
2.5 rooms75m²CHF 1,830.–
Premium
Andwilerstrasse 56, 9200 Gossau SG

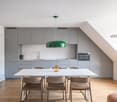
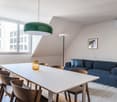
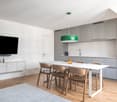
Exclusive attic in Gossau SG, sunny, modern, first occupancy

Enjoy modern living with a far-reaching view! In the recently completed annowilare development (slightly elevated in the northeast of Gossau, between Hofegg and Chellenbach), we are renting out this bright and high-quality attic apartment.The most important things in brief- Living area: Practical floor plan with plenty of light- Finish: High standard with oak plank flooring & ceramic tiles- Highlights: Large west-facing roof terrace (40m2) with a magnificent view (partially Alpstein)- Availability: By arrangementYour highlights at a glance- Living & dining (38.5m2): Spacious, flooded with light, and direct access to the sun terrace.- Open kitchen island: Equipped with high-quality appliances (induction cooktop, convection oven, refrigerator with separate freezer drawers, dishwasher) and elegant Silestone countertop.- Bedroom (17.6m2): Spacious with a great sense of space.- Sanitary facilities: Modern wet cell with walk-in shower, sink, and toilet, as well as a separate guest toilet.- Entrance area (11.6m2): Practical entrance with wardrobe, built-in closet, and plenty of storage space.- Extra comfort: Own washing machine and a tumble dryer directly in the apartment.Location & infrastructureThe sunny and well-connected residential area combines relaxation with urban proximity:- Recreation: Shopping opportunities and green spaces right outside the front door.- Public transport & traffic: Public transportation is quickly accessible.- Parking: An underground parking space can be rented for CHF 140./month (infrastructure for e-mobility available). Motorcycle spaces and hobby rooms are also available upon request.- Additionally: A private basement compartment, as well as a bike cellar and drying room for shared use in the basement, round off the offer.Have we sparked your interest? Convince yourself with a personal viewing of this dream apartment. We look forward to your contact via the contact form!

Travel time
-
New building
1 / 11
2.5 rooms66m²CHF 1,750.–
Premium
Andwilerstrasse 56, 9200 Gossau SG

Penthouse with a view, bright and modern in Gossau SG, first occupancy

Enjoy modern living with a far-reaching view! In the recently completed annowilare development (slightly elevated in the northeast of Gossau, between Hofegg and Chellenbach), we are renting out this bright and high-quality penthouse apartment.The most important things in brief- Living area: Practical floor plan with plenty of light- Finish: High standard with oak plank flooring & ceramic tiles- Highlights: Large east-facing roof terrace (39.4m2) with a magnificent view (partially Alpstein)- Availability: By arrangementYour highlights at a glance- Living & dining (36m2): Spacious, flooded with light, and direct access to the sun terrace.- Open kitchen: Equipped with high-quality appliances (induction cooktop, convection oven, refrigerator with separate freezer drawers, dishwasher) and elegant Silestone countertops.- Bedroom (16.9m2): Spacious with a great sense of space.- Sanitary facilities: Modern wet cell with walk-in shower, sink, and toilet, as well as a separate guest toilet.- Entrance area (7.6m2): Practical entrance with wardrobe and built-in closet.- Extra comfort: Own washing machine and a tumble dryer directly in the apartment.Location & infrastructureThe sunny and well-connected residential area combines relaxation with urban proximity:- Recreation: Shopping opportunities and green spaces right outside the front door.- Public transport & traffic: Public transportation is quickly accessible.- Parking: An underground parking space can be rented for CHF 140./month (infrastructure for e-mobility available). Motorcycle spaces and hobby rooms are also available upon request.- Additionally: A private basement compartment, as well as a bike cellar and drying room for shared use in the basement, round out the offer.Have we sparked your interest? Convince yourself with a personal visit to this dream apartment. We look forward to your contact via the contact form!

Travel time
-
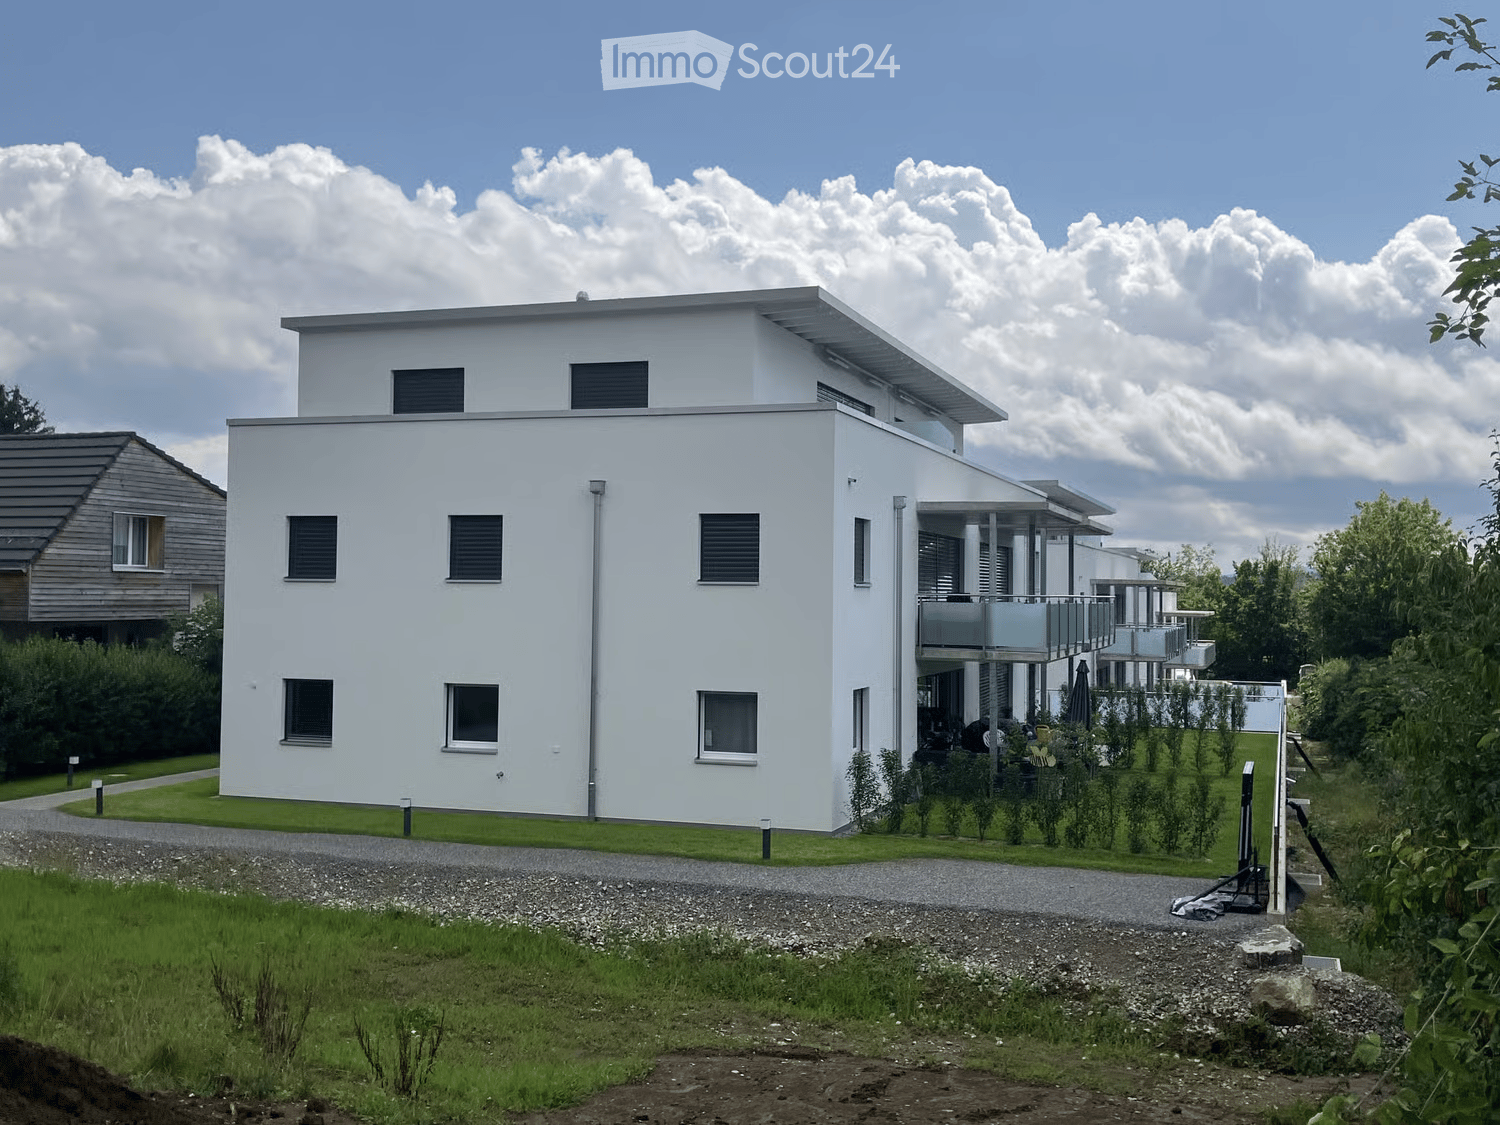
  • Modern white house with flat roof and large windows, surrounded by lush green trees and shrubs.
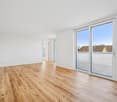
  • Empty room with wooden flooring, large sliding glass doors leading to a balcony, and white walls.
  • Empty room with wooden flooring and white walls, featuring large glass sliding doors with curtains.
  • Modern kitchen with white cabinets, dark countertops, and a stainless steel faucet.
  • Modern kitchen with white cabinets, dark granite countertops, stainless steel sink, and large sliding glass doors leading to a balcony.
  • Clean bathroom with white tiled walls, a bathtub with a handheld shower, a toilet, a countertop with a mirror, and a shelf for storage.
  • Modern bathroom with a white tiled wall, a black granite countertop, a white sink, a large mirrored cabinet, and a sleek faucet.
  • Modern bathroom with white tiles, a glass-enclosed shower, a toilet, a sink, and a round mirror on the wall.
  • Modern bathroom with white tiled walls and floor, a wooden vanity with a sink, a mirror cabinet, and a toilet.
  • Empty room with white walls, carpeted floor, and large sliding glass door leading to a balcony.
  • Empty room with light-colored walls, carpeted floor, and large sliding glass door leading to a balcony.
  • Empty room with light-colored walls, carpeted floor, and large window offering a view of trees and buildings.
  • Modern balcony with large glass panels, tiled floor, and a view of greenery outside.
  • Balcony with a metal railing, overlooking a landscaped area with trees, buildings, and a parked van.
  • Empty room with wooden walls, tiled floor, and a window allowing natural light to enter.
  • Empty hallway with wooden flooring, white walls, and large glass doors leading to an outdoor area.
  • A long, narrow hallway with light wooden flooring and white walls, leading to a bathroom with white tiles and a sink.
  • Empty room with light-colored walls, wooden flooring, and a large white wardrobe with double doors.
  • Empty hallway with white brick walls, a wooden panel door, and a small window at the far end. Some stacked boxes are visible on the right side.
  • A compact laundry area with a stacked washing machine and dryer unit, both white with control panels, placed against a tiled wall with a small sink to the left.
  • Underground parking entrance with concrete walls and a raised ground floor leading up to a modern building.
  • Underground parking area with marked parking spaces, a yellow pillar marked '64', a closed metal door, and a fire extinguisher mounted on the wall.
  • Playground area with a wooden rocking horse, red toy car, and a bench, surrounded by a hedge and a modern building with balconies.
  • A covered outdoor area with several bicycles parked under a concrete shelter, surrounded by greenery and trees.
  • Aerial view of a residential area with multiple buildings, streets, and green spaces. Marked location at the center indicates a specific point of interest.
1 / 25
4.5 rooms106m²CHF 2,580.–
Top
Fellenbergstrasse 20, 3052 Zollikofen

Attic apartment in Zollikofen

From October 1, 2026, or by agreement, we are renting a spacious and beautiful 4.5-room attic apartment in a very family-friendly, central, and quiet location in Zollikofen.The apartment offers you: • Kitchen and wet cells with low-maintenance plate flooring • Modern kitchen with ceramic glass stove, oven at eye level, dishwasher, and plenty of storage space • Bathroom with toilet, sink, mirror cabinet, and bathtub • Second bathroom with toilet, sink, mirror cabinet, and shower • Spacious, covered terrace (approx. 20 m2) with frameless sliding glazing and outdoor reduction - ideal for lingering and relaxing • Own cellar compartment (approx. 6 m2) • Own laundry room in the basement with washing machine and dryer (approx. 13 m2) • Elevator, intercom / door automation • Minergie standard including solar system • Prior to the move-in date, the bedrooms will be equipped with high-quality parquet flooring • The entire apartment will be newly painted The apartment is located in the family-friendly Überbauung "Häberlimatte". In a green and quiet, sparsely populated quarter, the apartment offers a pleasant living atmosphere. An underground parking space for CHF 100.- per month can be rented additionally. • Kindergarten, kindergarten, and schools within walking distance • Various shopping opportunities are also reachable within a few minutes • Good connection to public transport • Quiet and green surroundings • Central location in Zollikofen Pet keeping is allowed in this property.We look forward to your contact and would be happy to show you this beautiful attic apartment in person.

Travel time
-
  • Empty room with wooden flooring, white walls, and a fireplace with a stone surround. The room has large windows and a glass door leading to another space.
  • Modern kitchen with white cabinets, wooden flooring, and a large window with sheer curtains. Features include an oven, range hood, and drawer units.
  • Bright, empty room with wooden flooring, large windows with blinds, and a view of neighboring buildings. The room features white walls and a simple, modern design.
  • Bright, empty room with wooden flooring, large sliding glass doors leading to a tiled balcony, and a view of the city and surrounding greenery.
  • Modern kitchen with white cabinets, black countertops, stainless steel sink, and built-in stove. Large windows and sliding glass door lead to a balcony.
  • Modern kitchen with white cabinets, black granite countertops, stainless steel appliances, and a large window overlooking the street.
  • A modern hallway with light wooden flooring, white walls, and built-in white cabinets. The ceiling features a wooden panel design with recessed lighting. A doorway at the end leads to a brighter room with large windows.
  • Clean, modern hallway with light wooden flooring, white walls, and a ceiling light fixture. Features a closed door on the left and an open doorway leading to another room at the end.
  • Empty room with wooden flooring, white walls, large window with curtains, and a sliding glass door leading outside.
  • Empty room with wooden flooring and white walls, featuring an open doorway leading to a small, modern bathroom with white cabinets and a sink.
  • Modern bathroom with a white sink, mirror, and cabinets, featuring a sleek design and bright lighting.
  • Empty room with wooden flooring, white walls, built-in shelves, and large windows offering a view of the city and a small balcony area.
  • Modern bathroom with a washing machine, sink, and faucet, featuring white tiled walls and a drying rack.
  • Clean, modern bathroom with a white tiled wall, a stainless steel sink, a faucet, and a white cabinet.
  • Wooden staircase with a curved handrail and open wooden balustrade, leading to an upper level. The staircase is illuminated by ceiling lights, and the walls are painted white. A red fire extinguisher is visible on the right side.
  • Bright hallway with wooden walls and ceiling, large windows, staircase with wooden railing, built-in bench seating, and a small shelf unit.
  • Modern, well-lit room with wooden walls and ceiling, featuring a staircase, a sink area with a mirror, and a wooden sauna.
  • Modern bathroom with wooden ceiling, tiled walls, sink, bathtub, mirror, radiator, and cabinet.
  • Empty room with wooden walls and ceiling, large windows offering a cityscape view, and several built-in desks.
1 / 19
6.5 rooms200m²CHF 3,450.–
Top
Feldheim 2, 6060 Sarnen

Spacious 6.5-room attic apartment with four balconies and beautiful views

We are renting in Sarnen, the main town of Obwalden, a very attractive attic apartment. Sarnen is nestled in forests, meadows, and rivers and surrounded by a beautiful mountain landscape. The Feldheim district is only a few minutes' walk from the village center, shopping facilities, the secondary school, and the train station.The unique and spacious 6.5-room attic apartment offers everything you need for beautiful and practical living. It's essentially a house on the 5th floor. The elevator takes you directly to the apartment.A very spacious kitchen with plenty of storage space, a laundry room with washing machine, dryer, washing trough, clothes drying rack, worktable, and built-in closet, a parental room with separate bathroom, an attractive dining room with bay window, a large living room with fireplace and four balconies in almost all directions.In the large room in the attic with a whirlpool bathtub and shower, you can set up an office, a fitness room, or simply a wellness oasis.The apartment is equipped with underfloor heating, parquet flooring, and Loxone (smart home). The property is connected to the Sarnen wood heating network for heating and hot water preparation.In addition to the basement, there are still attic rooms and a practical storage room on the west balcony available.Pets are not allowed.A parking space in the garage can be rented for an additional CHF 120.00.Please note that viewing appointments can only be arranged after the completed rental interest form has been submitted.

Travel time
-
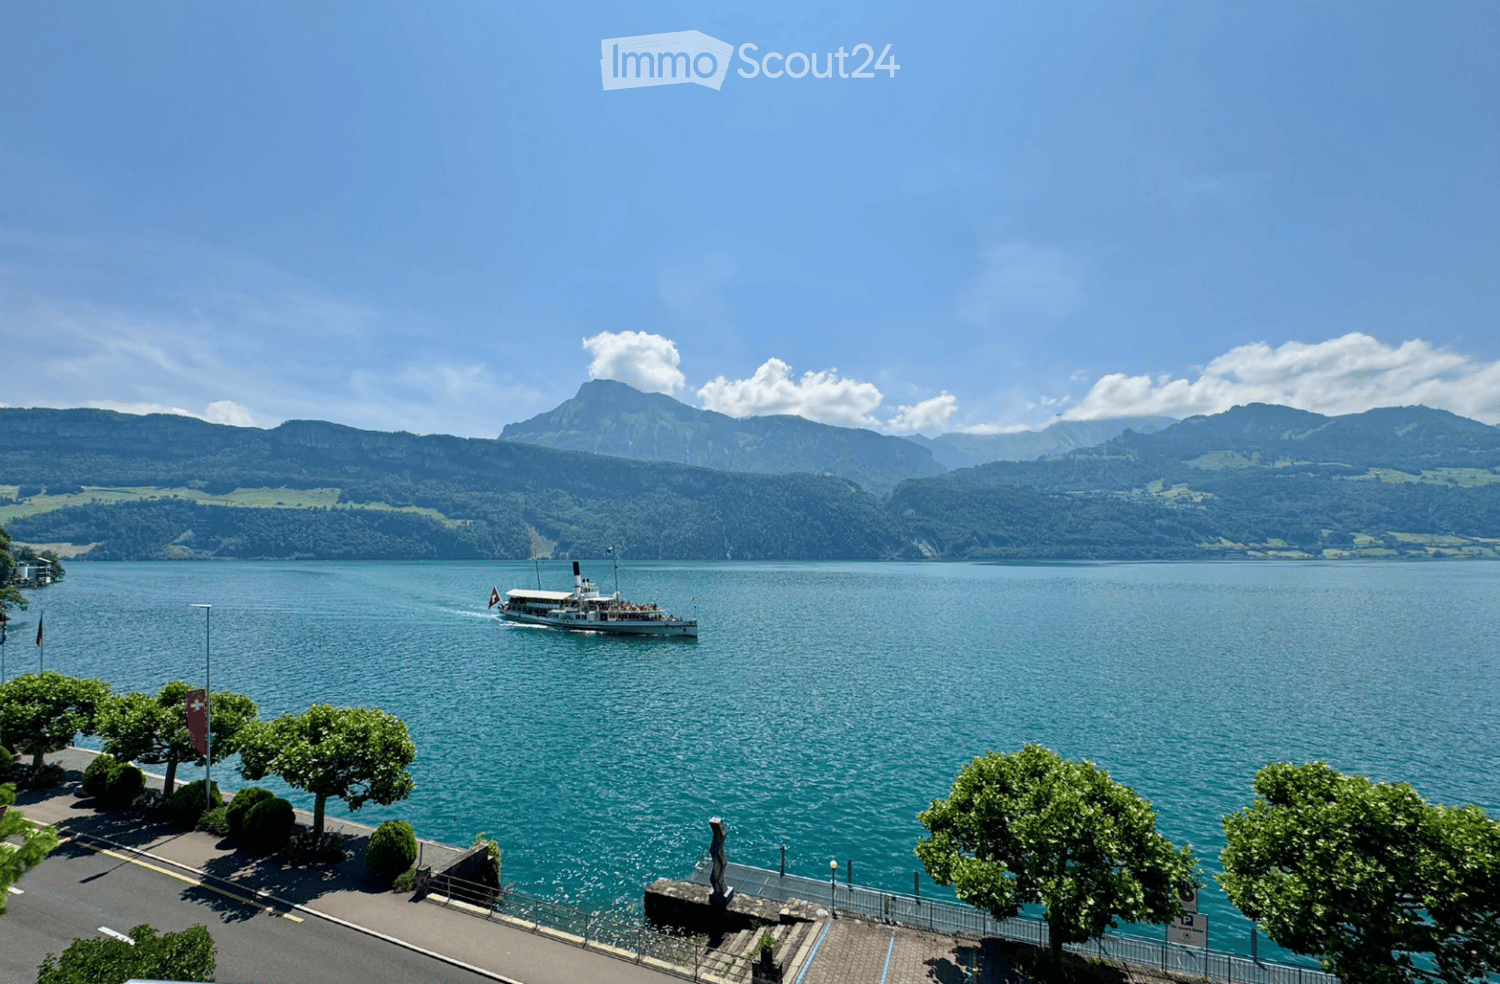
  • A scenic view of a lake with a boat sailing on it, surrounded by lush green trees and distant mountains under a clear blue sky.
  • Balcony with a view of a scenic town and mountains, featuring a glass table and a chair.
  • A multi-story white building with balconies and a stone staircase leading down to a small water body, surrounded by greenery and other buildings.
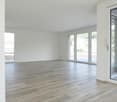
  • Bright, empty room with wooden flooring and large windows offering a scenic view. The space features a door and ample natural light.
  • Bright, empty room with wooden flooring, white walls, and a fireplace. Large arched window offers a scenic view of the water and mountains.
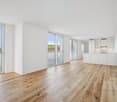
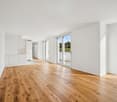
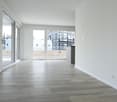
  • Empty room with light wooden flooring, white walls, and a modern fireplace. No furniture or personal items are present.
  • Modern kitchen with white cabinets, black countertops, and a sleek design. The space features a wooden floor and a grey backsplash.
  • Modern kitchen with white cabinets, black countertops, stainless steel sink, and built-in appliances including an oven and dishwasher.
  • A modern, minimalist hallway with light wooden flooring, white walls, and a sleek glass door with a metallic handle. The ceiling features a clean, geometric design with wooden paneling.
  • Empty hallway with light wooden flooring, white walls, and a closed sliding door on the left side.
  • Empty attic room with wooden flooring, white built-in cabinets along one wall, and a large window with white curtains.
  • Empty attic room with wooden flooring, white walls, and a window with a view of the outside.
  • Empty room with light wooden flooring, white walls, and built-in white closet with shelves and drawers.
  • A series of unfurnished rooms with light wooden flooring, white walls, and large windows offering a view of the water. The rooms include a living space, a kitchen area, and additional rooms with sloped ceilings.
  • Scenic lakeside view with a clear blue lake, surrounding mountains, and a paved road lined with trees and shrubs.
  • View of a lakeside town with mountains in the background, featuring a waterfront promenade, parked cars, and modern buildings.
1 / 16
4.5 rooms165m²CHF 3,990.–
Top
Seestrasse, 6442 Gersau

Exclusive 4.5-room attic apartment in Gersau - with panoramic views of Lake Lucerne

In a prominent lakeside promenade, with breathtaking panorama of lake and mountainsIn a representative residence (built in 1992), harmoniously embedded in the idyllic village center of Gersau, you can expect an extraordinary living experience: spacious, flooded with light, and thought through to the last detail – for discerning individuals who appreciate the special things in life.-----------------------------------------------------------------------------------Facts and figures • Rent: CHF 3,990.- including ancillary costs and garage • 164.5 m² exclusive living space • 11.8 m² panoramic terrace with lake view to the south • 7 m² east balcony adjacent to the kitchen • 30.3 m² additional space for hobbies, wine cellar, and storage • 213.6 m² generous total usable area • 1 double garage with car lift • Elevator with direct access to the attic apartment -----------------------------------------------------------------------------------Unique location in tax-friendly Gersau • Lakeside address in a non-overlooked location • Private boat dock and ship mooring directly in front of the house • Family-friendly restaurant in the house with floor service on request • View of harbor, Lake Lucerne, and mountain world • Nature, hiking, and cycling trails right outside the door • Best schools and kindergartens within walking distance • Further restaurants and shopping facilities in the immediate vicinity -----------------------------------------------------------------------------------The roomsA representative reception area with hallway and private elevator leads to a luxurious living room that seamlessly transitions into the panoramic balcony. The fully equipped kitchen with adjacent storage room leaves no wishes unfulfilled, the elegant dining area is perfect for stylish evenings with friends.Two spacious rooms with spectacular ceiling height can be combined into an XXL master suite with dressing room and en-suite bathroom on request. Another room offers flexibility for guests, home office, or children – also with its own en-suite bathroom. Ideal for families, couples, or singles with a large space requirement.A rare offer for all those who want to combine location, view, and living comfort at the highest level.We look forward to your contact!

Travel time
-

Suggested properties for you based on search results

Other interesting objects