Quick Filters for your search (2)

Quick-filters

We show you quick-filters based on the most used filters by location.

By using these, you can enhance your search experience by finding new and interesting properties to your likings.

299 results - Attic flat rent: Switzerland

  • Balcony with white tiled floor, metal railing, potted plants, and a scenic view of a green, hilly landscape.

  • Spacious balcony with white tiled flooring, metal railing, and a retractable awning. Features potted plants and a garden hose reel, overlooking a green, hilly landscape with houses and trees.
  • Balcony with metal railing, potted plants, and a scenic city view.
  • Modern, spacious room with large sliding glass doors leading to a balcony with a scenic city view. The room features polished tile flooring, sleek kitchen cabinets, and an oven visible in the background.
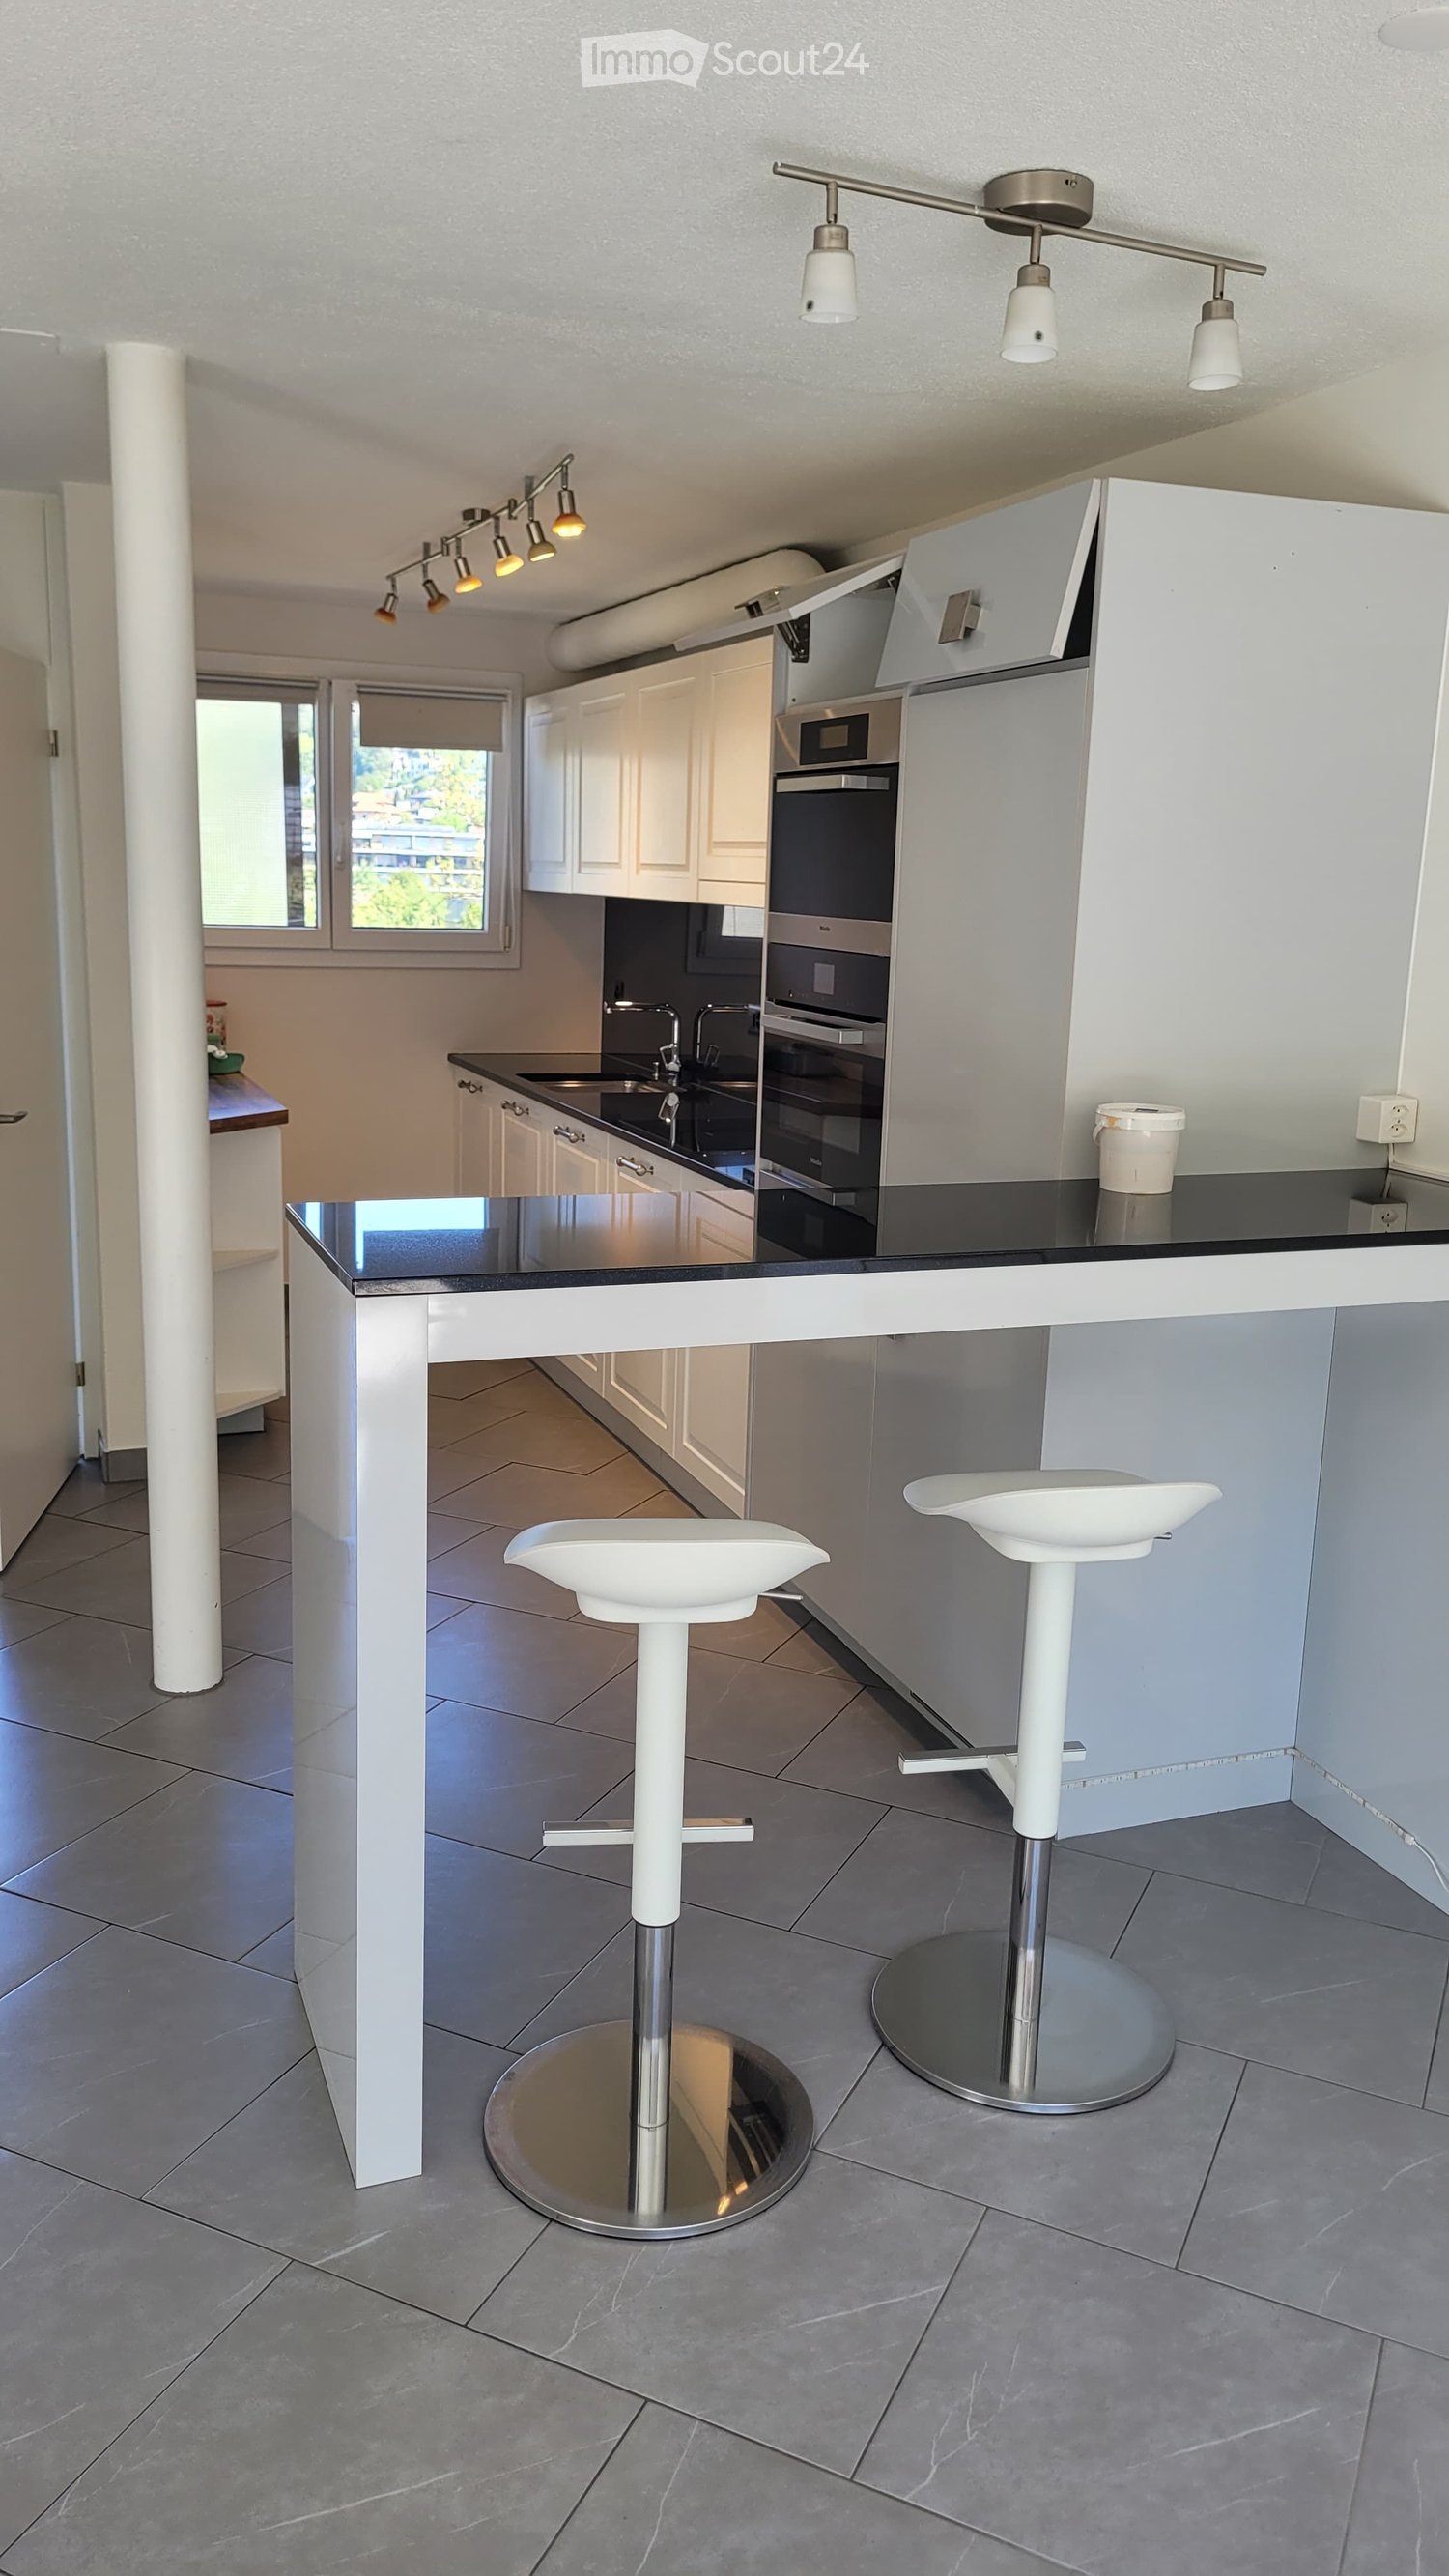
  • Modern, open-plan kitchen and living area with light-colored tiles, white walls, and grey cabinetry.
  • Modern kitchen with dark grey cabinets, granite countertop, stainless steel sink and faucet, and built-in oven.
  • Empty room with white walls, tiled floor, and a built-in white storage unit with shelves and drawers.
  • Bright, minimalist room with white walls, tiled floor, and large windows opening to a balcony with greenery and cityscape views.
  • Bathroom with a white sink, mirror, and tiled walls. A toilet is visible on the left side.
  • Bathroom with a glass shower door, shower head, and a soap dish.
  • Bathroom with marble tiles, white sink, bathtub, and shower area.
  • Bathroom with a washing machine and dryer, a sink, and a mirror.
  • Completely empty room with white walls, black floor, a white shelf, and a bench under the window.
  • An empty room with white walls, gray flooring, and built-in wooden shelves. There is a desk with a box on it and a window with a view outside.
  • An empty room with white brick walls and gray flooring. There are large metal storage units with green panels and silver handles. The room is well-lit with ceiling lights.
1 / 15
3.5 rooms120m²CHF 3,450.–
Top
Breitenackerstrasse 4, 5415 Nussbaumen

Modern 3.5-room attic apartment with balcony and beautiful view in a slope location in Nussbaumen

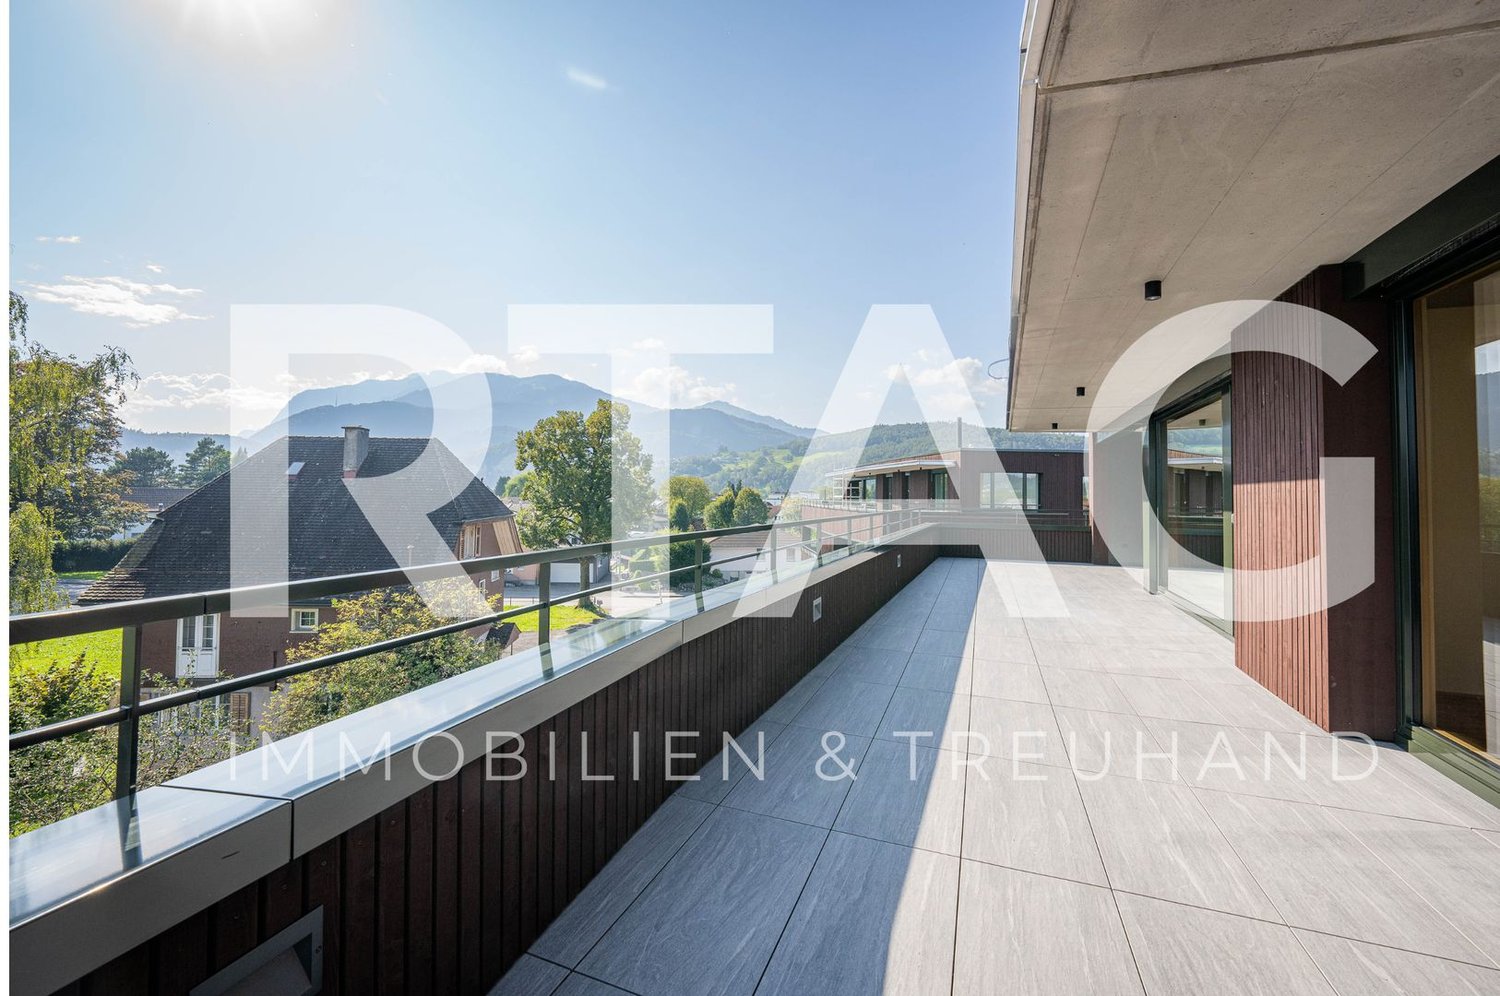
Apartment Breitenackerstrasse 4, 5415 NussbaumenNet apartment rent: CHF 2’850.002 parking spaces at CHF 120.00 each: CHF 240.00Additional costs: CHF 360.00Available from: June 1, 2026, or by agreementContact person: Stefan SchöniContact: possible from 5:00 PM at the number: 079 211 57 81Viewing appointments: by arrangementApartment detailsTerrace/attic apartment3.5 roomsSeparate officeBasement2 parking spaces in the underground garageThe property is located on a slope in a quiet residential area.The apartment was occupied by the architect and his wife. The apartment has a high standard of construction and is equipped with high-quality appliances.All living rooms have large window fronts, which flood the rooms with light and offer a wonderful view of Nussbaumen and the surrounding area.The living area is equipped with a stone floor. In the shower and bathroom area, the walls were also lined with stone panels.In the toilet/bathroom, there is a built-in closet and a washing and tumbling tower.The toilet/shower room has a Closomat. The shower area is barrier-free.All rooms have built-in closets. In the parental bedroom, a double closet with sliding doors is built in, which can be operated from both sides. Additionally, the parental bedroom has built-in music boxes and a small balcony.In the entrance area, there is an open wardrobe with additional closets, some with drawers.The open kitchen is separated from the living room by a half-height wall and equipped with marble panels. The kitchen has a steamer in addition to the usual appliances.The apartment has a large balcony with electric sunshades and a water connection.The office is located one floor below, accessible by elevator or stairs. The room is very bright and equipped with built-in closets and a large worktable.The basement (also accessible by elevator) is located on the lowest floor. The basement is equipped with a large roll-out rack.The two parking spaces are located in the underground garage. The garage door can be opened with a sensor. The garage can be reached by elevator or through the external stairs.Location of the propertyThe apartment is located east of the town center of Nussbaumen in a residential area.Next public transport stop: 05 - 10 minutesShopping opportunities: 05 - 10 minutesPrimary school: 05 - 10 minutesUpper school: 10 - 20 minutesRecreation, leisure, culture: 05 - 30 minutesAreas of individual roomsOutdoor area (outside): 22.5m2Entrance: 3.9m2Living/dining: 38m2Kitchen: 7.7m2Corridor: 2.2m2Room 1: 13.3m2Parental room: 17.8m2Toilet/shower: 4.2m2Toilet/bathroom: 6m2Terrace: 66m2Balcony: 5.3m2Office: 26.7m2Basement: 16.8m2

Travel time
-
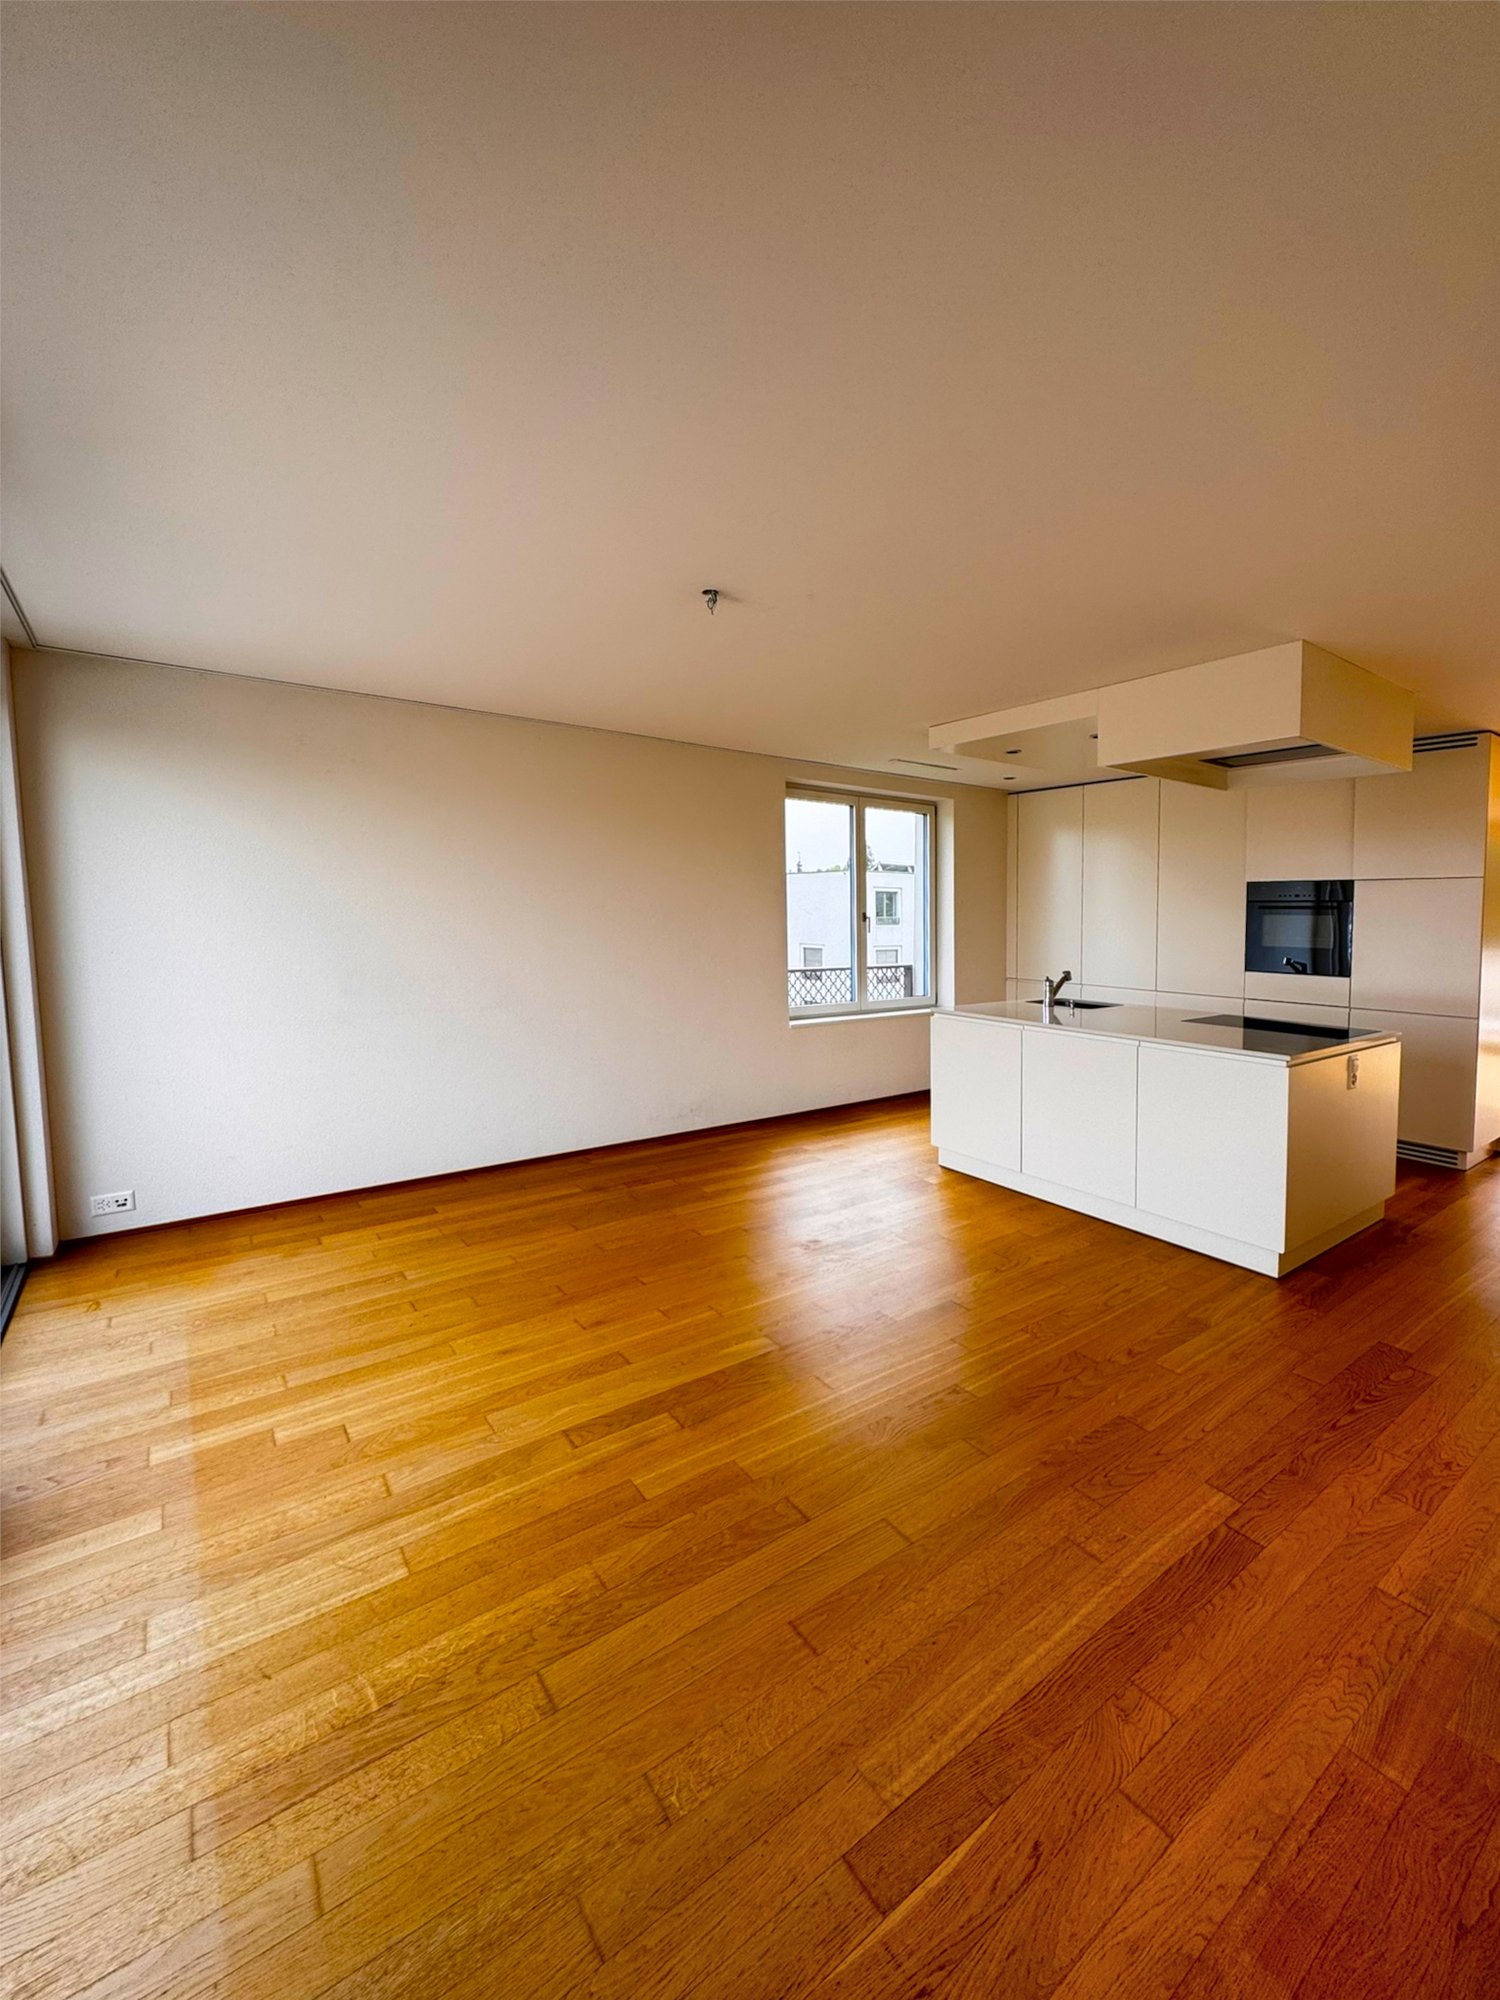
  • Empty room with light wooden flooring and large glass sliding doors leading to a balcony with a scenic view.
  • Modern kitchen with dark wood cabinets, light wooden flooring, and a large window overlooking the outdoors.
  • Modern hallway with light wooden flooring, large glass wall leading to a balcony, and dark wooden cabinetry on one side.
  • Empty room with wooden flooring, large sliding glass doors leading to a balcony with a scenic view.
  • Modern bathroom with marble walls and floor, featuring a white sink with wooden cabinet, a toilet, a large mirror with LED lighting, and a glass-enclosed shower area.
  • Modern bathroom with marble walls and floor, white sink with dark wooden cabinet, large mirror, and glass-enclosed shower area.
  • Modern bathroom with a white sink, toilet, and dark wooden cabinet. The walls feature a textured stone design, and the floor is made of polished stone tiles. An open doorway leads to a hallway with wooden flooring.
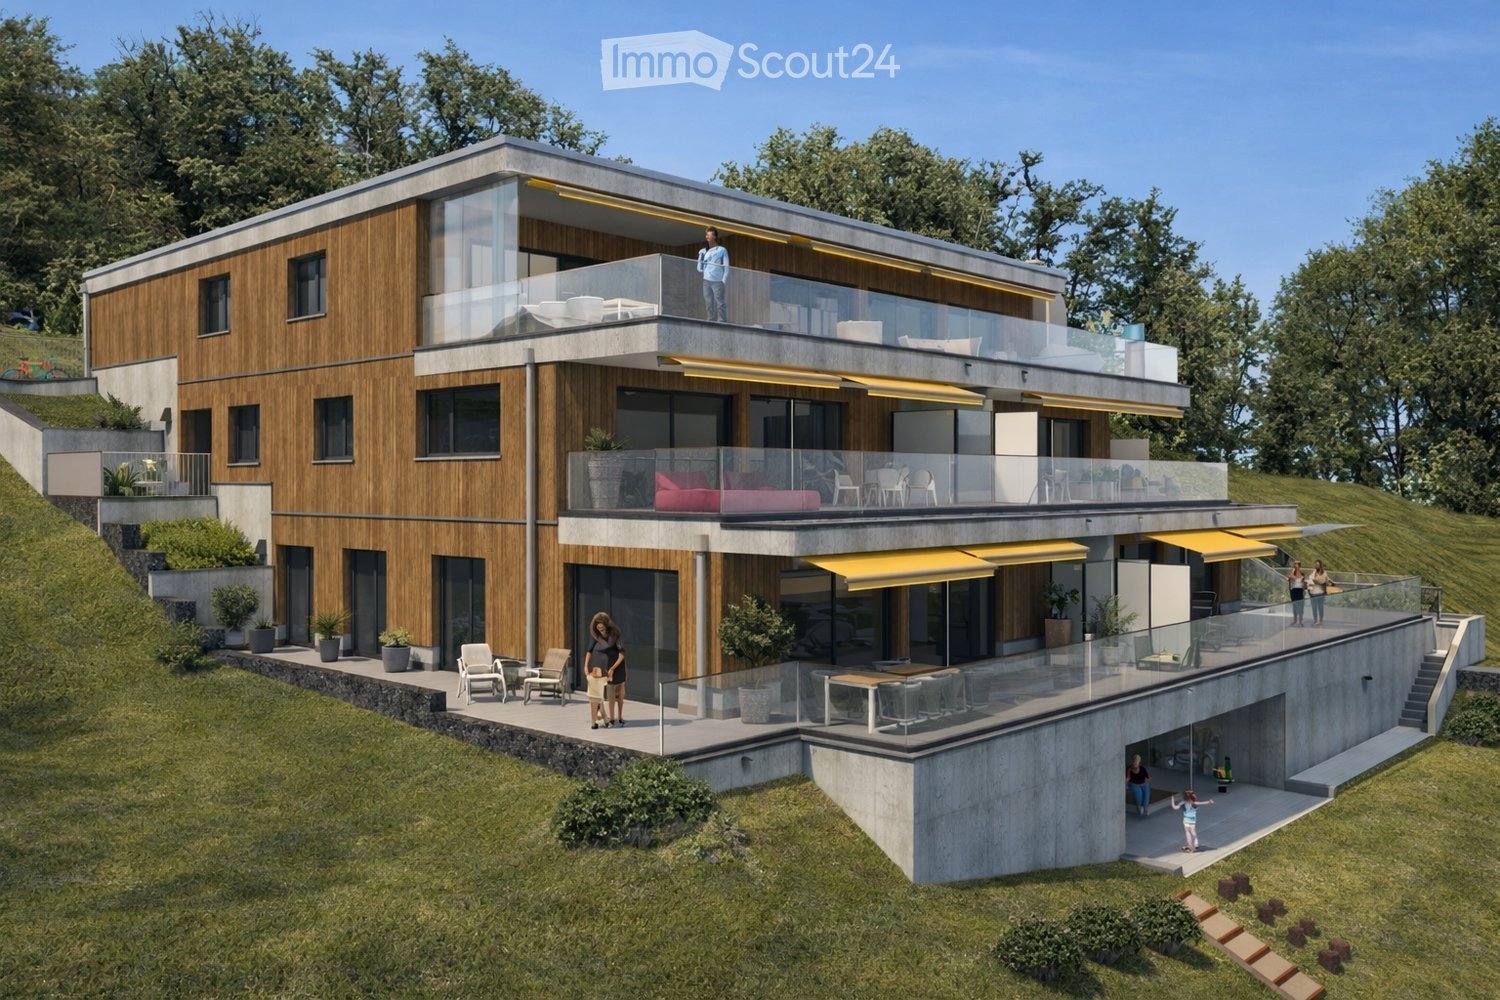
  • Roof terrace with large, light-colored tiles and a modern, sleek design. The terrace overlooks a modern building complex with yellow and orange facades and large glass windows, set against a backdrop of green hills and a partly cloudy sky.
  • Roof terrace with large, light grey tiles, glass railing, and a view of a hilly landscape with buildings and greenery.
  • Empty room with light wooden flooring, white walls, and a dark cabinet in the corner. No furniture or equipment is present.
  • Empty room with light wooden flooring, white walls, a large window with a view, and a dark-colored cabinet.
1 / 11
2.5 rooms63m²CHF 1,690.–
Top
Feldstrasse 2E, 4663 Aarburg

Modern 2.5-room attic apartment in Aarburg – New building 2026

Welcome to this brand-new attic apartment on the 3rd floor at Feldstrasse 2E in Aarburg! The modern new building project (year of construction 2026) offers you contemporary living with high-quality equipment in a quiet location.The bright living area delights with light wood flooring and spacious glass sliding doors that lead directly to the balcony with picturesque views – a real highlight of this apartment. Thanks to the attic location, you enjoy a special atmosphere and a beautiful view.The apartment offers, among other things: • New building quality: Modern equipment and fresh architecture from 2026. • Balcony with beautiful views: Ideal for relaxing and enjoying. • Elevator: Convenient access to the 3rd floor. • Washing machine connection: Practical and comfortable in everyday life. • Garage: Secure parking space for your vehicle included. • Pets allowed: Your four-legged friends are also welcome. • Child-friendly: Ideal for small families. Location and surroundings: The apartment is located in a quiet and sunny environment – both in summer and winter, you benefit from plenty of light. The Aarburg-Oftringen train station is just a 7-minute walk away, as is the bus stop of the same name in 6 minutes. For daily shopping, the VOI supermarket is available in just 6 minutes on foot. A pharmacy can be reached in 12 minutes on foot, and a school is also located in the nearby area – perfect for families.This immediately available attic apartment combines modern living, excellent infrastructure, and a quiet, sunny location. An ideal opportunity for all those looking for the best of new building comfort and central accessibility!
Travel time
-
  • Balcony view overlooking a residential area with boats on trailers, houses, and a sunset sky.
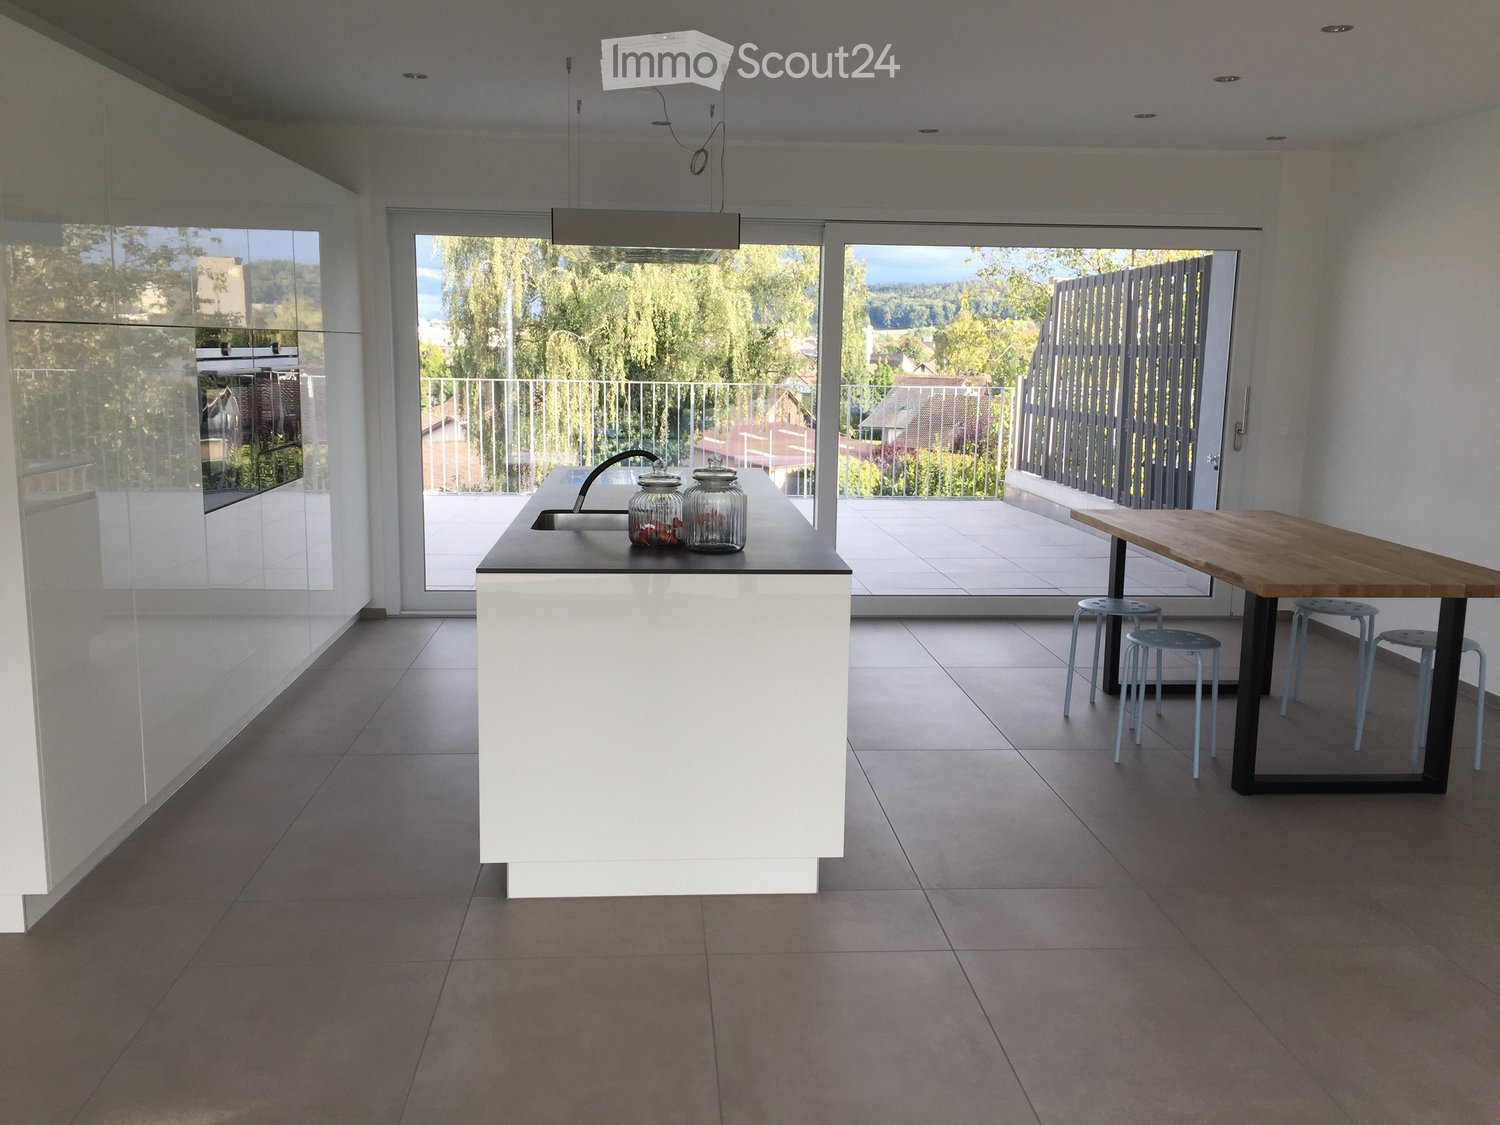
  • Modern kitchen with white cabinets, a central island, and a black countertop. Features include a sink with a modern faucet, an oven, and a large window providing natural light.
  • Modern bathroom with beige tiles, a white sink with a chrome faucet, a large mirror, a glass-enclosed shower, and a toilet.
  • Attic room with wooden flooring, slanted wooden ceiling, large window offering a view, and a blue sofa.
  • Empty room with wooden flooring, white walls, built-in white cabinetry, and a large window leading to a balcony.
  • Modern bathroom with a sink, bathtub, toilet, and mirror. The room features light-colored tiles and a slanted wooden ceiling.
  • Modern bathroom with a large shower, sink, and mirror. Features a skylight and sleek, contemporary design.
  • Modern hallway with wooden flooring, white walls, and a sleek metal railing leading to a staircase. The ceiling features a geometric wooden design.
  • Empty room with tiled floor, wooden ceiling, skylight window, and a staircase leading upwards. Some boxes and a plastic sheet are present.

  • Empty attic room with wooden flooring, white walls, and a skylight window offering a view of the outside.
1 / 10
4.5 rooms143m²CHF 3,300.–
Top
1028 Préverenges

Magnificent 4.5-room attic apartment in Préverenges

Discover this exceptional 4.5-room attic apartment, located on the 3rd floor of a modern residence built in 2016, on the Allée des Pommiers in Préverenges. Bright, calm and ideally situated near the lake, this apartment offers a privileged living space for the whole family.The price is 3'300 CHF all inclusive. A parking space in the basement of the building with direct access to the apartment is available for 100 CHF per month. There is the possibility of taking over our electric vehicle charging station.The highlights of the apartment: • Cozy attic area: Attic room with parquet, sloping wooden ceiling and large windows offering a beautiful view, equipped with a blue sofa. • Bright room with balcony: Empty room with parquet, white walls, built-in white wardrobe and a large window overlooking a sunny balcony. • Modern and functional kitchen: Equipped kitchen with white cabinets, central island, black countertop, modern faucet and large window bringing natural light. • 3 contemporary bathrooms: Two bathrooms with shower (one of which is Italian) and a large bathroom with a bathtub. • Design entrance: Modern entrance with parquet, white walls, elegant metal railing and a geometrically designed wooden ceiling. • Balcony and beautiful view: Enjoy a private outdoor space with a pleasant view. • Laundry area in the large bathroom directly in the apartment. Equipment and accessibility: • Elevator and access for people with reduced mobility • Garage and parking available for 100 CHF per month (possibility of taking over the electric vehicle charging station). • Child-friendly and family-friendly Ideal location: The apartment benefits from a calm and sunny environment, in close proximity to Lake Geneva. All amenities are within walking distance: the Préverenges Village bus stop is just 3 minutes away, the Préverenges Pharmacy 5 minutes, the Denner supermarket 9 minutes, and the Lonay-Préverenges train station 11 minutes. The Collège des Pressoirs is accessible in 13 minutes on foot, making it an ideal place to live for families.This attic apartment, combining modernity, comfort and quality of life, is a rare opportunity in Préverenges that should not be missed.
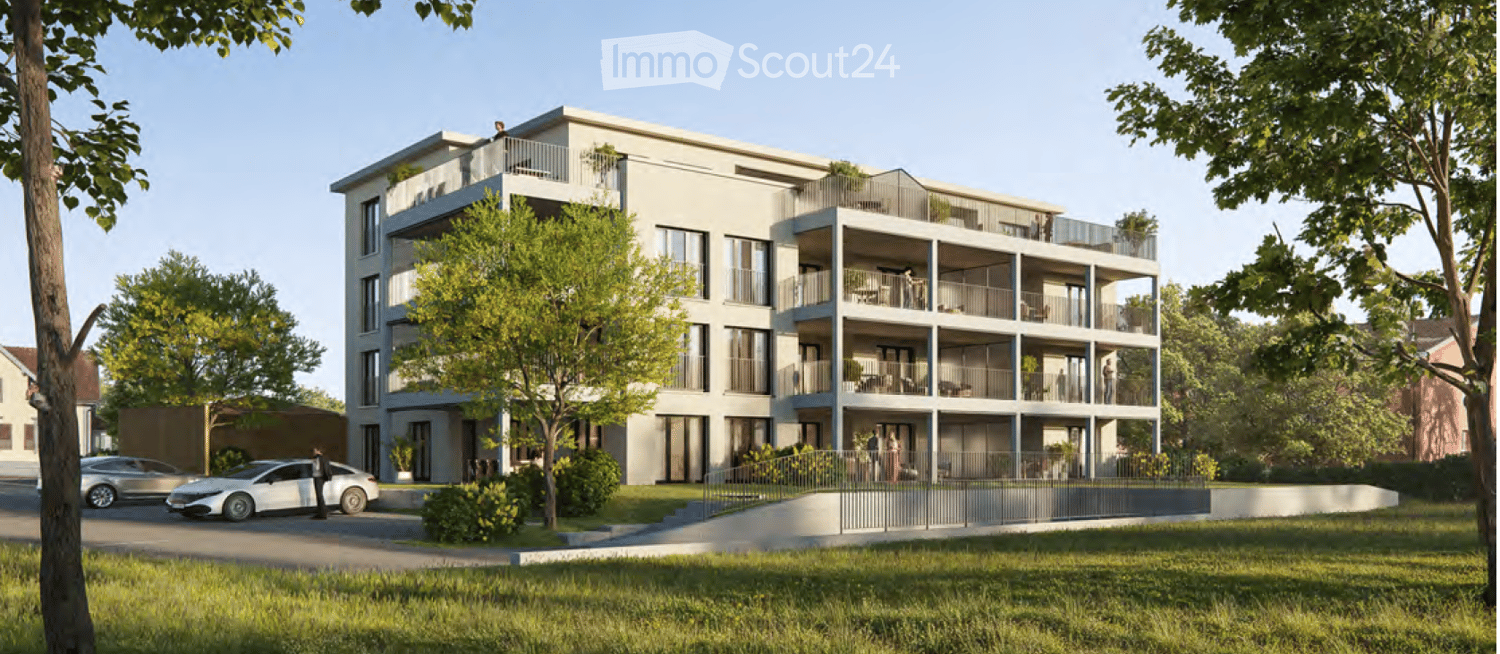
  • Apartment building with multiple floors, balconies, and a brown roof, set in a large green field
  • 3 story building, yellow exterior, glass windows, balconies, stairs
  • modern kitchen with white cabinets, black countertop, stainless steel sink, oven, dishwasher, washing machine
  • modern staircase with metal handrail, white walls, gray floor
  • empty attic room, wooden floor, white walls, white shelf, skylight
  • Bathroom with bathtub, sink, toilet, washing machine, and dryer
  • 2 bedrooms, living room, dining room, kitchen, bathroom, balcony
1 / 7
3.5 rooms95m²CHF 1,650.–
Top
Impasse des Cigognes 27, 1773 Léchelles

Magnifique appartement de 3,5 pièces avec balcon à Léchelles

Découvrez ce superbe appartement de 3,5 pièces de 95 m² situé au 2ème étage d'un immeuble moderne construit en 2015 dans le charmant village de Léchelles. Cet appartement lumineux et spacieux offre un cadre de vie exceptionnel dans un environnement verdoyant et paisible.Caractéristiques principales : • Espace généreux : 95 m² de surface habitable répartis sur 3,5 pièces lumineuses • Balcon privé : Profitez d'un espace extérieur avec une belle vue sur les environs • Cuisine moderne : Entièrement équipée avec de nombreux rangements • Confort optimal : Ascenseur, accès handicapé, standard Minergie pour une efficacité énergétique exemplaire, colonne de lavage individuelle dans l'appartement • Place de parking : disponible en sus Environnement privilégié : L'appartement bénéficie d'un cadre ensoleillé et particulièrement calme, sans nuisances sonores. Situé en bordure de zone agricole, l'immeuble offre un environnement résidentiel paisible. Les commodités sont facilement accessibles avec une boulangerie à 6 minutes à pied, une école à proximité, et la gare de Léchelles à 2 minutes de marche.Idéal pour les familles avec enfants et les propriétaires d'animaux domestiques (pas de chiens), cet appartement combine modernité, confort et tranquillité. Disponible immédiatement, il représente une opportunité rare dans cette région recherchée du canton de Fribourg.

Travel time
-
  • long hallway, wooden floor, large windows, balcony, kitchen
  • modern kitchen with white cabinets, wooden floor, sink, faucet, large windows
  • empty room, wooden floor, large window, balcony, white walls
  • empty room, wooden floor, white walls, sliding glass doors, balcony
  • Bathroom with gray tiles, glass shower enclosure, white sink, mirror, and toilet
  • modern bathroom with white toilet, sink, mirror, and gray tiles
  • Empty room with white walls, wooden floor, white door, elevator door
  • A small room with a white washing machine, a sink, and a faucet.
1 / 8
2.5 rooms161m²CHF 2,950.–
Top
Bielstrasse 122, 4500 Solothurn

2.5 room attic apartment in central location in Solothurn

We rent from 01.06.2026 or by agreement a modern 2.5 room attic apartment.Address / Location: Bielstrasse 122, 4500 SolothurnRoom details2.5 room attic apartment on the 3rd floor.Size in m²: 161 m² living space, 83 m² terrace, basement room (UG.43): 9.5 m²Shared use / room use • Personnel lift (wheelchair accessible) • Bicycle parking spaces are available • Parking space (1 piece) can be rented additionally (140 CHF, monthly) The property has a mixed use (including the 3FO foundation, externally rented office space and a daycare center). Regular events take place, which can lead to certain noise emissions both during and outside regular office hours. Additionally, there is a daycare center on the ground floor. During the kindergarten's opening hours from Monday to Friday between 06:30 and 18:30, there can be corresponding noise emissions in the building and in the garden.Rent & costs • Monthly rent: 2,500 CHF per month • Additional costs: 450 CHF (advance payment, monthly) • Deposit: 5,900 CHF (2 ½ months' rent) • Minimum rental period: 12 months Notice period: 3 months to the end of the month. No termination possible in December.LocationThe newly built building of the 3FO foundation is very well connected to public transport (ÖV), bicycle and car: • Bus: The bus stop "Solothurn, Industriestrasse" is a minute's walk from the building. The Allmend train station is 800 m away and can also be easily reached on foot. • Car: The connection to the regional road network and the Solothurn-West motorway exit is in the immediate vicinity. • There are various parking spaces in the quarter. Catering • Migros / Denner can be reached in less than 8 minutes on foot • Many catering options are available in the immediate vicinity (for employees or customers) AvailabilityMove-in date: From 01.06.2026 or by agreement (excluded at the turn of the year).
Travel time
-
1 / 6
  • Balcony / Terrace
  • Parking space
  • Elevator
  • +1
3.5 rooms85m²CHF 2,295.–
Top
8570 Weinfelden

Light-Flooded, View, and Privacy

This modern new-build attic apartment convinces with an open floor plan, light-flooded rooms, and a spacious terrace of around 35 m². The quiet and yet central location, high-quality bathrooms, lift, cellar, and proximity to the train station, shopping facilities, and recreation areas make this apartment a special home. An underground parking space can be rented optionally. Visit now and experience the attic apartment feeling.This BETTERHOMES offer is characterized by the following advantages:- attractive attic apartment in new building (year of construction 2025)- light-flooded living and dining area with open kitchen- two stylish bathrooms with high-quality finishes- quiet and yet central residential location- Weinfelden train station easily accessible- underground parking space optionally available- and, and, and ...Interested? Contact us for a non-binding viewing, also online viewing possible!Not found anything suitable? Over 2,000 more offers at: www.betterhomes.ch - the real estate fair mediatorDo you want to market a property yourself?Take advantage of our know-how: https://www.betterhomes.ch/de/profitierenDo you want to have a property valued?Find out its value now through our free valuation, immediately and non-binding!https://www.betterhomes.ch/de/knowledge/estimationMore detailsLocation: preferred locationCondition: new buildingBathrooms / wet cells: 2 (1x shower / sink / toilet, 1x bathtub / double sink / toilet)Heating system: gasPublic transport: bus, 100 mSchools: primary school, 280 mShops: Migros, 950 m

  • Balcony / Terrace
  • Parking space
  • Elevator
  • +1
1 / 6
  • Balcony / Terrace
  • Elevator
4.5 rooms126m²CHF 3,600.–
Top
8133 Esslingen

EXCLUSIVE WITH TWO TERRACES

This bright attic apartment delights with two spacious terraces for sunbathing, dining under the open sky, and plenty of privacy. The elevator takes you directly to the apartment - comfortably and barrier-free. Quiet location and yet close to the train station: ideal for commuters. Perfect for couples, small families, or anyone looking for a wide view, peace, and a special home. With 2 underground parking spaces and a cellar with a washing machine and tumble dryer.This BETTERHOMES offer is characterized by the following advantages:- 2 terraces- Elevator directly to the apartment- quiet location- Close to the train station- 2 underground parking spaces- Cellar with washing machine + tumble dryer- and, and, and ...Interested? Contact us for a non-binding viewing!Didn't find anything suitable? Over 2,000 more offers at: www.betterhomes.ch - the real estate fair mediatorWant to market your own property?Take advantage of our know-how: https://www.betterhomes.ch/de/profitierenDo you want to have a property valued?Find out its value now through our free valuation, immediately and without obligation!https://www.betterhomes.ch/de/knowledge/estimationMore detailsLocation: quiet location Condition: very goodBathrooms / wet cells: 2 (2x shower / sink / toilet)Heating system: heat pumpPublic transport: Bus station Esslingen, 200 mSchools: Primary school, 300 m / kindergarten, 350 mShops: Spar, 300 m

  • Balcony / Terrace
  • Elevator
New building
1 / 18
  • Balcony / Terrace
  • Elevator
  • Garage
  • +5
3.5 rooms84m²CHF 2,180.–
Hauptstrasse 70, 8572 Berg TG

Newly built apartments with a well-thought-out living concept

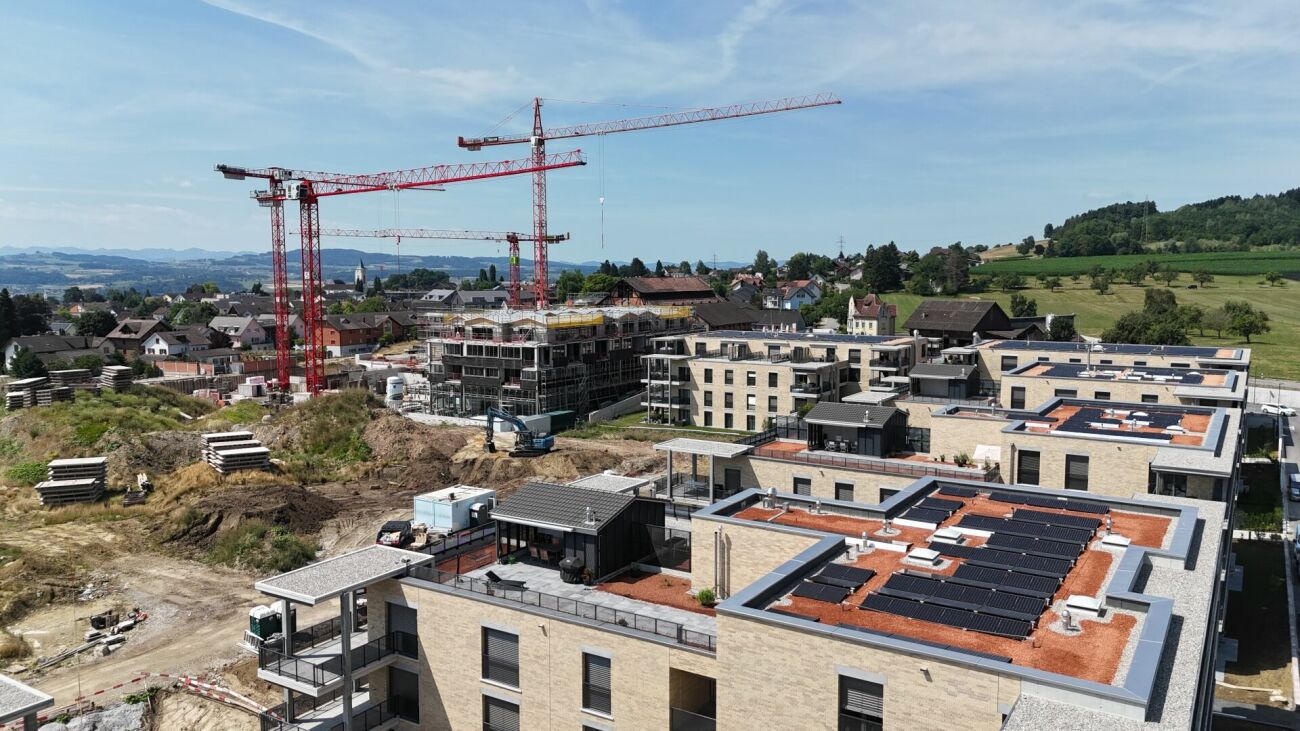
First rental: Ziegelei-Quartier - This is where I want to live! In the midst of the up-and-coming Ziegelei-Quartier in Berg (TG), a modern new building property with attractive rental apartments is being built for the first time, available for rent from 01.12.2026. Stylish 2.5-, 3.5-, and 4.5-room apartments are offered, which convince with high-quality materials and open, bright floor plans, providing a contemporary living feel.The property combines living and everyday life in an ideal way: directly on site, among other things, a Coop, the fitness center Wellcome Fit, and a kindergarten will open their new location. The excellent connection to public transportation and individual transportation ensures optimal accessibility in all directions.A special highlight is the six exclusive attic apartments. These convince with generously proportioned, optimally sunny outdoor areas that invite you to linger and enjoy. Depending on the orientation, an impressive view opens up over the park - the green lung of the quarter - over the entire quarter or even to the Säntis. Here you live on the highest level with a unique living and free space experience. Highlights at a glance? 2.5 - 4.5 room new apartments? Open living-dining areas with plenty of light? High-quality equipment & house technology? beautiful outdoor areas & large park? Quiet, conveniently locatedLocation advantages: - Quiet environment and large park- Wide range of shopping facilities, services, and cultural and leisure activities in the surrounding area (including Coop & Denner in the quarter)- Good connections to public and private transportRental conditions:- First rental from 01.12.2026- Minimum rental period 1 year- Cats allowed, dogs not desired- Rental deposit: escrow account or Swisscaution- Rent parking space CHF 130.00- Rent motorcycle parking space CHF 50.00Find out and visit nowYour new home in the green is waiting!

  • Balcony / Terrace
  • Elevator
  • Garage
  • +5
Travel time
-
  • modern living room with large windows, gray sofa, glass coffee table, wooden floor, TV, bookshelf
  • Balcony with tiled floor, large potted plants, and a view of the city
  • Living room with a large bookshelf, a flat screen TV, a gray couch, a glass table, and a glass door leading to a balcony.
  • modern kitchen with large windows, wooden floor, island with sink and stove, balcony with table and chairs
  • Balcony with table and chairs, concrete floor, concrete wall, potted plants, large window, mountains in the distance
  • Balcony with tiled floor, metal railing, pink chairs, small table, potted plants, distant view of buildings and mountains
  • Dining room with a long table, chairs, large windows, and a balcony
  • Dining room with large windows, balcony, wooden floor, table, chairs, rug, potted plants
  • Empty hallway with white walls, wooden floor, two stacks of DVDs, a rug, and a door.
  • Bedroom with bed, rug, shelves, TV, and door
  • single bed, desk, computer, chair, window, wooden floor
  • tiled floor, brown door, white walls, staircase
  • Modern white building with multiple balconies, concrete construction, multiple floors, surrounded by greenery
  • living room, kitchen, 3 bedrooms, 2 bathrooms, balcony
1 / 14
Balcony with tiled floor, large potted plants, and a view of the city
Living room with a large bookshelf, a flat screen TV, a gray couch, a glass table, and a glass door leading to a balcony.
modern kitchen with large windows, wooden floor, island with sink and stove, balcony with table and chairs
  • Balcony / Terrace
  • View
  • Parking space
  • +4
4.5 rooms165m²CHF 3,500.–
Via Vincenzo Vela 15, 6850 Mendrisio

MENDRISIO – PENTHOUSE WITH EXCLUSIVE OUTDOOR LIVING

From the combination of contemporary design and outdoor living, this exclusive penthouse is born.Where: Mendrisio, in front of the historic core. Optimally connected, the location allows for quick access to the train station and main communication routes, making trips to Lugano, Chiasso, and Italy extremely easy. The area is served by restaurants, supermarkets, shops, and all major services.What: 4.5-room penthouse, entrance opening onto a double living room, the habitable kitchen, in design style, is equipped with high-end appliances and includes a wine cellar. The sleeping area consists of a master bedroom with en-suite bathroom, two additional bedrooms, a second bathroom, and a private laundry room. The property is completed by the possibility of having a hobby/fitness room, heated, glazed, and closeted: a versatile space ideal as a private fitness area, studio, relaxation room, or environment dedicated to one's own interests, ensuring comfort and independence.You'll like it because: • Three generous terraces • Air conditioning • Alarm system • Large glass surfaces • Terrace with barbecue • Covered outdoor living area • Solarium with ornamental plants • Two parking spaces and cellar included • Possibility of having a hobby room • Pet-friendly Rent: CHF 3’250Deposit for expenses: CHF 250Hobby room (optional): CHF 250

  • Balcony / Terrace
  • View
  • Parking space
  • +4
Travel time
-
1 / 15
5.5 roomsCHF 3,600.–
Via Campagne, 6596 Gordola

Generoso 5.5 locali con ampia terrazza in zona tranquilla

Residenza alle Campagne NUOVISSIMA RESIDENZA CENTRALE MA IMMERSA NELLA TRANQUILLITÀ DELLE CAMPAGNE DI GORDOLAITALIANOScopra il video di uno dei nostri esclusivi appartamenti sul nostro sito: https://omninvest.ch/vendita/residenza-alle-campagne/#videocampagneCaratteristiche principali:· Standing elevato· Terrazza coperta· Spazi generosi · Ampie vetrate che garantiscono luminosità· Cucina moderna con isola· Armadio a muro nell'atrio· Allacciamento per lavatrice e asciugatrice in appartamento · Impianto ibrido di raffrescamento a pavimento + clima· Beton facciavista· Ottima isolazione termica e fonica· Costi accessori contenuti· Autorimessa interrata· Cantina compresa· Parco privato per i residenti· Zona tranquilla e soleggiata· Ben servito da mezzi pubblici· Vicino ai servizi (supermercati, scuole, luoghi di svago)La lussuosa residenza viene costruita nelle campagne di Gordola in una zona abitativa tranquilla. È la posizione ottimale per raggiungere tutti i maggiori punti di interesse a piedi o in bicicletta. Scuole, campo di calcio, il centro del paese con i suoi ottimi ristoranti, oppure il Centro Commerciale Coop e il Campo Sportivo di Tenero sono facili da raggiungere. Il vicino lago e la valle Verzasca con le sue acque caraibiche invitano a godersi le giornate al sole. Gli appartamenti vengono affittati quale residenza primaria.La sua generosa dimora è costituita da 4 piccole unità ciascuno composto da 5 generosi appartamenti (di cui 2 con giardino) e 2 squisiti attici. Tutti dispongono di grandi terrazze coperte, camere spaziose, una moderna cucina con isola aperta verso l'accogliente soggiorno, e uno o due bagni completamente arredati, di cui uno con l'attacco per la propria torre lava-asciuga. La cantina e il pratico armadio nell'atrio creano ulteriori spazi di deposito. Le finestre alte garantiscono la luminosità e danno un tocco di classe al vostro appartamento da sogno.Sta cercando la casa ideale per sé e il suo amico a quattro zampe? La sua famiglia è formata da quattro vivaci membri? Oppure cerca un'abitazione accogliente con il suo partner dove rilassarsi? Le vari dimensioni di 2.5, 3.5, 4.5 e 5.5 locali fanno emozionare tutti. L'architettura convince con la sua leggerezza del beton facciavista e i parapetti in vetro.Per garantire la massima privacy e tranquillità facciamo particolarmente attenzione all'ottima isolazione termica e fonica della costruzione. Il riscaldamento con pompa di calore e i pannelli solari fanno sì da contenere i costi. L'appartamento dispone di un sistema di raffrescamento ibrido che combina un sistema di circolazione di acqua fredda nelle serpentine e l'installazione un'unità di aria condizionata come supporto al sistema di raffrescamento a pavimento. Il cuore della residenza costituisce un piccolo parco curato che invita a passare momenti rilassanti.Condizioni di locazione:Deposito cauzionale: 3 mensilità oppure garanzia assicurativa.Posto auto in autorimessa: CHF 120.-/mese.Cantina privata di 8 m² inclusa.Durata minima del contratto: 3 anni.Animali di piccola e media taglia ammessi.Documenti richiesti per la candidatura:Estratto esecuzioni recente.Assicurazione RC in corso di validità + prova di pagamento.Dichiarazione d'imposta più recente.Ultime 3 buste paga.DEUTSCHEntdecken Sie das Video einer unserer exklusiven Wohnungen auf unserer Website: https://omninvest.ch/vendita/residenza-alle-campagne/#videocampagneUnsere Highlights:· Hoher Ausbaustandard· Überdachte Terrassen· Großzügige Räume· Große Fenster sorgen für Helligkeit· Moderne Open-Space Küche mit Insel· Einbauschrank im Eingangsbereich· Anschluss für Waschmaschine und Trockner in der Wohnung· Hybriden Kühl- und Klimasystems· Sichtbeton· Hervorragende Wärme- und Schalldämmung· Niedrige Nebenkosten· Vier kleine Einheiten mit je sieben Wohnungen· Tiefgarage· Keller inbegriffen· Privater Park für Anwohner· Ruhige und sonnige Lage· Gute Anbindung an öffentliche Verkehrsmittel· Nähe zu allen Dienstleistungen (Supermärkte, Schulen, Freizeiteinrichtungen)Die luxuriöse Residenz ersteht in einer malerischen Umgebung im nahen Gordola mitten in einer ruhigen Wohnzone. Die Lage ist ideal, um alle bedeutenden Orte des täglichen Lebens zu Fuss oder mit dem Fahrrad zu meistern. Schulen, Sportplätze, das Ortzentrum mit seinen Restaurants, aber auch das Einkaufszentrum Tenero sind in Kürze zu erreichen. Die Nähe zum See und ins Verzascatal mit seinem karibisch blauen Gewässer locken den Bewohner ins Freie.Die Wohnungen werden nur als Erstwohnsitz vermietet.Ihr sonniges Zuhause besteht aus vier kleinen Einheiten mit je fünf grosszügig geschnittenen Wohnungen (zwei davon mit Garten) und zwei exquisiten Attikas. Alle verfügen über grosse gedeckte Terrassen, geräumige Zimmer, eine moderne, zum behaglichen Wohnzimmer hin offene Küche mit Kücheninsel sowie je nach Wohnungstyp ein oder zwei vollausgestattete Badezimmer, eines davon mit praktischem Anschluss für die eigene Waschmaschine. Der Keller sowie der praktische Einbauschrank im Atrium sorgen für zusätzlichen Stauraum. Dank der hohen Fenstern sind die Wohnräume lichtdurchflutet und verleihen der edlen Wohnung ein Hauch von Klasse. Suchen Sie das ideale Heim für sich und Ihren Vierbeiner? Besteht Ihre Familie aus vier quirligen Mitgliedern? Oder suchen Sie ein gemütliches Zuhause mit Ihrem Partner? Die verschiedenen Wohnungsgrössen von 2.5-, 3.5-, 4.5- und 5.5-Zimmern lassen die Herzen aller höher schlagen.Die Architektur besticht durch die leichte Optik des hellen Sichtbetons und der Glasbrüstungen. Um ein Maximum an Privatsphäre und Ruhe zu gewährleisten, achten wir besonders auf die Wärme- und Schalldämmung der Gebäude. Die Heizung mit Wärmepumpe und Sonnenkollektoren halten die Kosten niedrig. Ein hybrides Kühlsystem ist vorgesehen, das die Kaltwasserzirkulation in den Serpentinen und die Installation einer Klimageräteinheit als Unterstützung der Fussbodenkühlung kombiniert.Das Herzstück der Residenz bildet eine liebevoll bepflanzte Grünanlage, die zum erholsamen Flanieren einlädt.Mietbedingungen:Kaution: 3 Monatsmieten oder Mietkautionsversicherung.Tiefgaragenplatz: CHF 120.-/Monat.Privater Kellerraum (8 m²) inbegriffen.Mindestvertragsdauer: 3 Jahre.Haustiere (klein/mittelgross) erlaubt.Erforderliche Unterlagen für die Bewerbung:Aktueller Betreibungsregisterauszug.Haftpflichtversicherung + Zahlungsnachweis.Letzte Steuererklärung.Die letzten 3 Lohnabrechnungen.

Travel time
-

Suggested properties for you based on search results

Other interesting objects