2904 results - Flats for rent: Canton Zurich

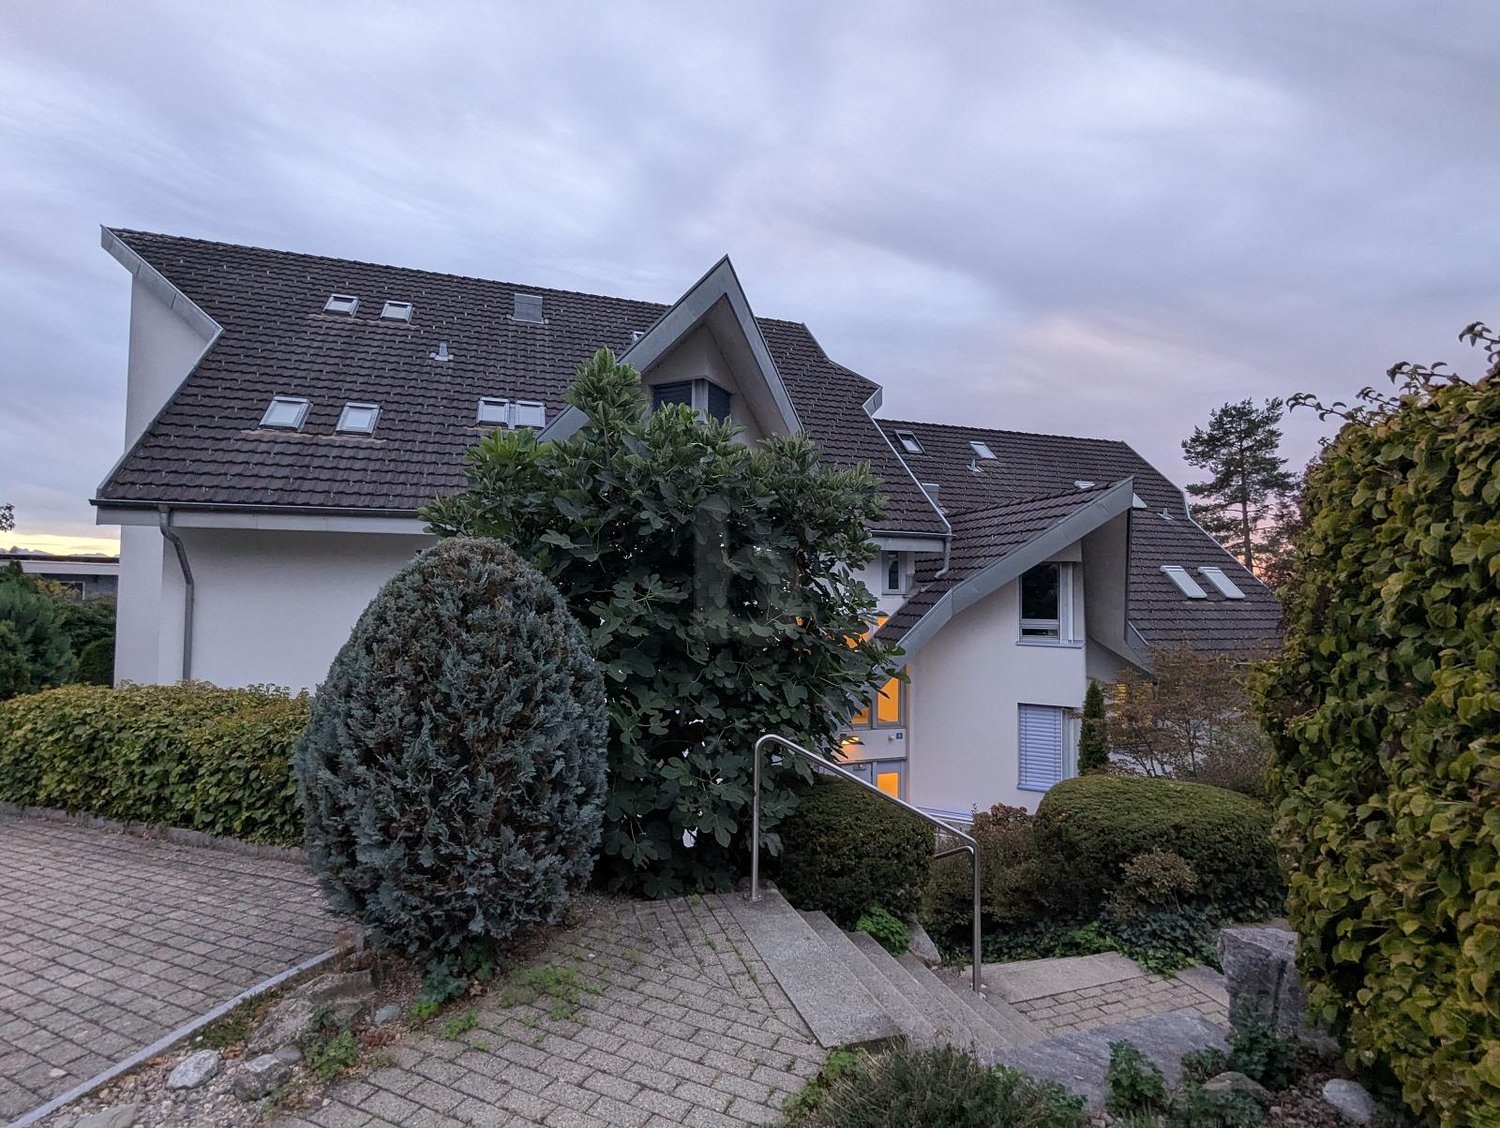
  • Two-story house with white exterior, green shutters, and a modern balcony on the upper level. The entrance features a small staircase leading to a dark door, and the ground floor includes a raised section with a stone border.
  • Balcony with lounge chairs, umbrella, potted plants, and a scenic city view.
  • A multi-story residential building with a balcony overlooking a cityscape, surrounded by trees and a visible rainbow in the sky.
  • Bright attic room with wooden floors, large window offering a scenic view, modern desk setup with computer, keyboard, mouse, and chair.
  • Modern kitchen with white cabinets, granite countertops, and stainless steel appliances. Features include a sink, stove, kettle, and various kitchen items on the counter.
  • A panoramic view of a suburban neighborhood with multiple houses, trees, and a distant cityscape under a partly cloudy sky.
  • Floor plan showing a studio, hallway, two bedrooms, and a bathroom. Includes a staircase leading to an upper level.
  • Floor plan showing a living room, kitchen, bathroom, and terrace. Includes a wood-burning stove and a spacious outdoor area.
  • Empty room with wooden flooring and a fireplace in the corner.
  • Empty room with wooden flooring, white walls, multiple windows, and a radiator. No furniture or equipment present.
  • Empty kitchen with white cabinets, granite countertops, and wooden flooring. The space is clean and well-lit with natural light from a large window.
  • Modern bathroom with a sleek white sink, chrome faucet, and a round skylight window providing natural light. Wooden flooring and white walls.
  • A wooden-floored hallway with a large wooden wardrobe on one side and a staircase leading upwards, featuring exposed wooden beams on the ceiling.
  • An attic corridor with wooden floors, exposed wooden beams, and a skylight window at the end, leading to a wooden door.
  • Empty attic room with wooden floors, white walls, and a skylight window letting in natural light. A radiator is mounted on the wall below the window.
  • Modern kitchen with white cabinets, dark countertops, and built-in appliances including an oven and sink.
  • Modern bathroom with a bathtub, shower curtain, and a small plant on the windowsill. The walls are tiled in a dark gray color, and the floor is made of wood.
1 / 17
3.5 rooms112m²CHF 3,950.–
Top
Müseliweg 5, 8049 Zürich

Dream home with breathtaking views of Zurich

Dream home with breathtaking views of Zurich3.5 room maisonette apartment with 70m2 large terrace • Maisonette apartment • 3.5 room apartment • 112 m2 living area • 182 m2 usable area (terrace, basement) • Available by arrangement • 1st floor • Rent: Brutto 3950 (including heating and operating costs 300.00.- / garage box basement compartment 220.00.-) • NO PETS A dream home in a privileged location in Zurich-Höngg with unique views. Enjoy a first-class view of Zurich in a light, quiet and green location. The freshly renovated building (2017) with modern extension is located just a short distance from the Meierhofplatz center with various shopping opportunities, public transport connections and diverse infrastructure. This wonderful 3.5 room maisonette apartment leaves nothing to be desired. Modern living comfort with charming vintage flair, light-filled rooms and a high standard of construction (owner-occupier standard) provide a comfortable living atmosphere.The apartment has a master bedroom, children's room, study and WC & lavabo on the top floor, equipped with parquet flooring. On the first living floor, there is an open kitchen, living room and a large bathroom.The daylight-filled bathroom (two windows) impresses with a bathtub and a rain shower. The carefully selected equipment with bright design and granite looks very luxurious.The high-quality open-plan kitchen with modern appliances, including a steam oven, a spacious glass ceramic hob from the brand Elektrolux, will delight the heart of every hobby cook. The modern fittings are very elegant and easy to maintain at the same time.The stone fireplace with bench invites you to cozy hours by the fireplace.The gigantic 70m2 terrace impresses with breathtaking views of the city of Zurich, the Limmattal, the Uetliberg and the Alps.Built-in wardrobes in the hallway, a recess and the spacious basement compartment on the lower floor provide ample storage space. A washing tower is available for sole use. A garage box is available.The property is located in an excellent proximity to the ETH and the Hönggerberg/Käferberg recreational area. The center of Höngg can be reached in just a few minutes' walk. The tram line 50 and the bus line 80/46/69 are within a few minutes' walk.

Travel time
-
  • Two-story yellow house with brown shutters and a red-tiled roof, featuring multiple windows and a blooming pink tree in the front yard.
  • Empty room with light wooden flooring and white walls, featuring two windows with white frames and blinds, one offering a view of a green lawn.
  • Empty room with wooden flooring, large windows, and white walls. No furniture or equipment visible.
  • Empty hallway with light wooden flooring and white walls, leading to a kitchen area with cabinets and a window.
  • Empty room with wooden flooring, white walls, and a single window allowing natural light.
  • Empty room with wooden flooring and white walls, featuring a window at the far end and a door on the right side.
  • Modern kitchen with light-colored cabinets, a stainless steel sink, and an oven. The space is bright with large windows offering a view of greenery outside.
  • Bright, minimalist kitchen with light-colored cabinets, a stainless steel oven, and wooden flooring.
  • Empty room with white walls, wooden flooring, and a single door. No furniture or equipment present.
  • Empty room with wooden flooring and large windows, no furniture or equipment present.
  • Floor plan showing a kitchen, living area, bedroom, and bathroom with dimensions and labels in German.
  • A white sink with a modern chrome faucet, mounted on tiled walls with two small glass cups on either side.
  • Bathroom with white tiled walls and floor, featuring a bathtub, toilet, and a white radiator on the left side.
1 / 13
2.5 rooms47m²CHF 1,650.–
Top
Motorenstrasse 3, 8623 Wetzikon

2.5-Room → Wetzikon ZH/Kempten → incl. ancillary costs and parking space

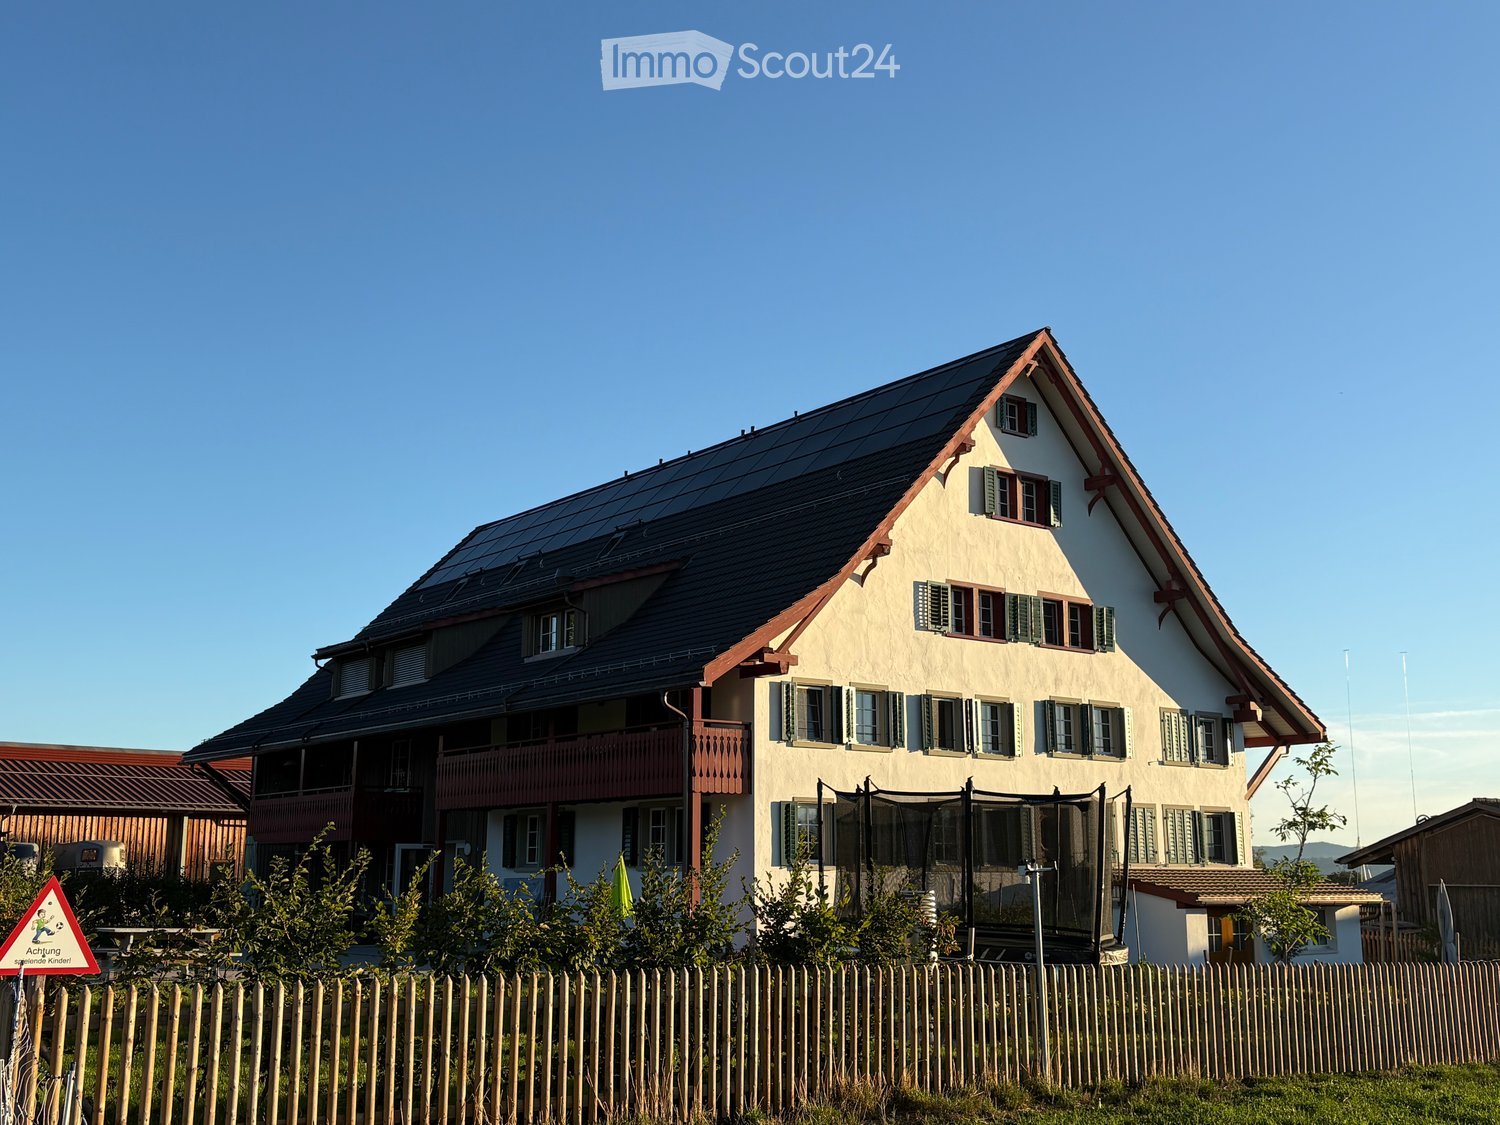
The ideal apartment for 1-person households.The apartment offers: • Bright rooms: Comfortable rooms - light-filled and inviting. • Heating: Floor heating with brand-new digital thermostats for constantly comfortable temperatures when it's cold outside. • Kitchen: Well-maintained, robust furniture • Bathroom: Practical bathroom with shower • Tenant's cellar: Included • Laundry room: With washing tower • Classic house with Aha! → from September/October with heat pump/storage/solar system as a brand-new energy center • Solar power from own solar system! When available, the tenant receives the electricity produced by the house's own PV system (risk-free processing via the municipal utilities) • Ancillary costs: EVERYTHING included, ancillary costs flat-rate • Parking space: Parking space included in the rent. • Fiber optic connection: The house is equipped with a fiber optic connection. Rent:1,650 CHF/month including flat-rate ancillary costs, including parking spaceLocation and surroundings:The house has 3 rental apartments, one per floor. The apartment for rent is on the 1st floor.3 minutes to Kempten S-Bahn station (in sight), everything else within walking distance or a few minutes by carAvailable from October 1, 2026------Viewing:A collective viewing is planned, which will be announced. Please register your interest first. The application form for the apartment can already be sent.Questions will be answered very gladly.Thank you very much!

Travel time
-
  • Empty room with wooden flooring, wooden walls, large windows with yellow curtains, radiators, and a small round table with a chair near the windows.
  • Two-story house with a tiled roof, white exterior, multiple windows with shutters, and a well-maintained garden with colorful flowers and greenery.
  • Traditional half-timbered house with white plaster walls, green shutters, and a stone base. The roof features exposed wooden beams and a dormer window. The surrounding area includes overgrown grass and a stone-paved pathway.
  • Wooden-floored hallway with a green bench and staircase leading upwards.
  • Bright kitchen with wooden cabinets, a sink, a dishwasher, and a round wooden dining table with a chair.
  • Empty room with wooden flooring, white walls, a window with wooden frame, and a radiator below it.
  • Empty room with wooden flooring, white walls, and two windows with wooden frames. Radiator visible under one window.
  • Empty room with wooden ceiling beams, white walls, two windows with wooden frames and curtains, and a radiator under one window.
  • Bathroom with a bathtub, tiled walls, a window, and a radiator. The space features wooden slanted ceilings and a shower curtain.
  • Bathroom with a light green toilet, a matching sink, a chrome faucet, a soap dispenser, and a cup on the sink counter. The walls are tiled with a floral pattern on one side.
  • A small room with a washing machine, wooden staircase leading upwards, and tiled floor.
  • Empty attic room with wooden floor, exposed wooden beams, large windows, and radiator.
  • Wooden staircase with a wooden railing, leading to an open doorway with light coming through. The walls are painted white, and the floor is wooden.
  • An attic space with exposed wooden beams, concrete walls, and a small skylight allowing natural light to enter. The floor is unfinished concrete, and there is a wooden staircase leading down.
  • A narrow stone-walled corridor with a wooden door at the end and a wooden shelf unit on the right side.
  • A narrow, dimly lit basement corridor with stone walls, a metal staircase leading upwards, a wooden door, and utility equipment visible.
  • A narrow stone-walled corridor with a wooden door leading to an outdoor area, concrete tiled floor, and exposed wooden beams on the ceiling.
  • Panoramic view of a village with traditional houses, green trees, and distant mountains under a clear blue sky.
  • Garden area with gravel pathway leading to a wooden garage, surrounded by greenery and potted plants.
  • A serene garden path lined with lush greenery and blooming flowers, leading through a tranquil, shaded area.
1 / 20
4 rooms95m²CHF 2,450.–
Top
Rennweg 20, 8932 Mettmenstetten

Charming 4-room old building apartment in a renovated Riegelhaus in Mettmenstetten

Discover this exceptional 4-room apartment, divided into 3 floors. It is a historic old building from 1794, which will be completely renovated by 2026. With a living area of 95 m², this unique home combines historic charm with modern living comfort in the idyllic Mettmenstetten.The apartment offers: • Bright kitchen room: With stylish wooden cabinets and everything that goes with it - ideal for cooking and eating together. There is also the possibility of cooking with an ancient cast-iron stove with a wood fire and heating with wood fire. • Characterful rooms: Wooden floors and wooden walls give the rooms a warm, inviting atmosphere. Large windows let in plenty of light. • Tiled stove like grandma's time: In the living room, there is a green tiled stove that can be heated with wood from the kitchen. • Inviting entrance area: A charming staircase welcomes the residents stylishly. Inside the entrance area, there is a hallway with beautiful old clay tiles, which also cover the kitchen floor. • Beautiful view: Enjoy a charming view from the 3rd floor. • Parking space: A parking space is available. Location and surroundings: • The apartment is located in a quiet environment - both during the day and at night, it is pleasantly quiet. • In the summer, you benefit from plenty of sunlight, and even in winter, the sun's radiation is good. • The Mettmenstetten train station is about 13 minutes' walk away. • The Mettmenstetten Oberdorf bus stop is only 5 minutes' walk away. • The Volg supermarket is conveniently located within an 8-minute walk. • The Primarschule Mettmenstetten is only 4 minutes' walk away - ideal for families. This apartment is child-friendly - a real home for the whole family. Immerse yourself in life in one of the most charming old buildings in the region and enjoy the quiet village life in Mettmenstetten, just a short train ride from Zurich. The apartment can, of course, also be used in a shared flat.

Travel time
-
  • Lime green cupboards, glass door to the balcony, stainless steel oven, wooden floor
  • green cupboards, black counter top, silver stainless steel backsplash, silver oven, silver dishwasher, white floor
  • lime green cabinets, white appliances, black countertops, stainless steel backsplash, stainless steel faucet
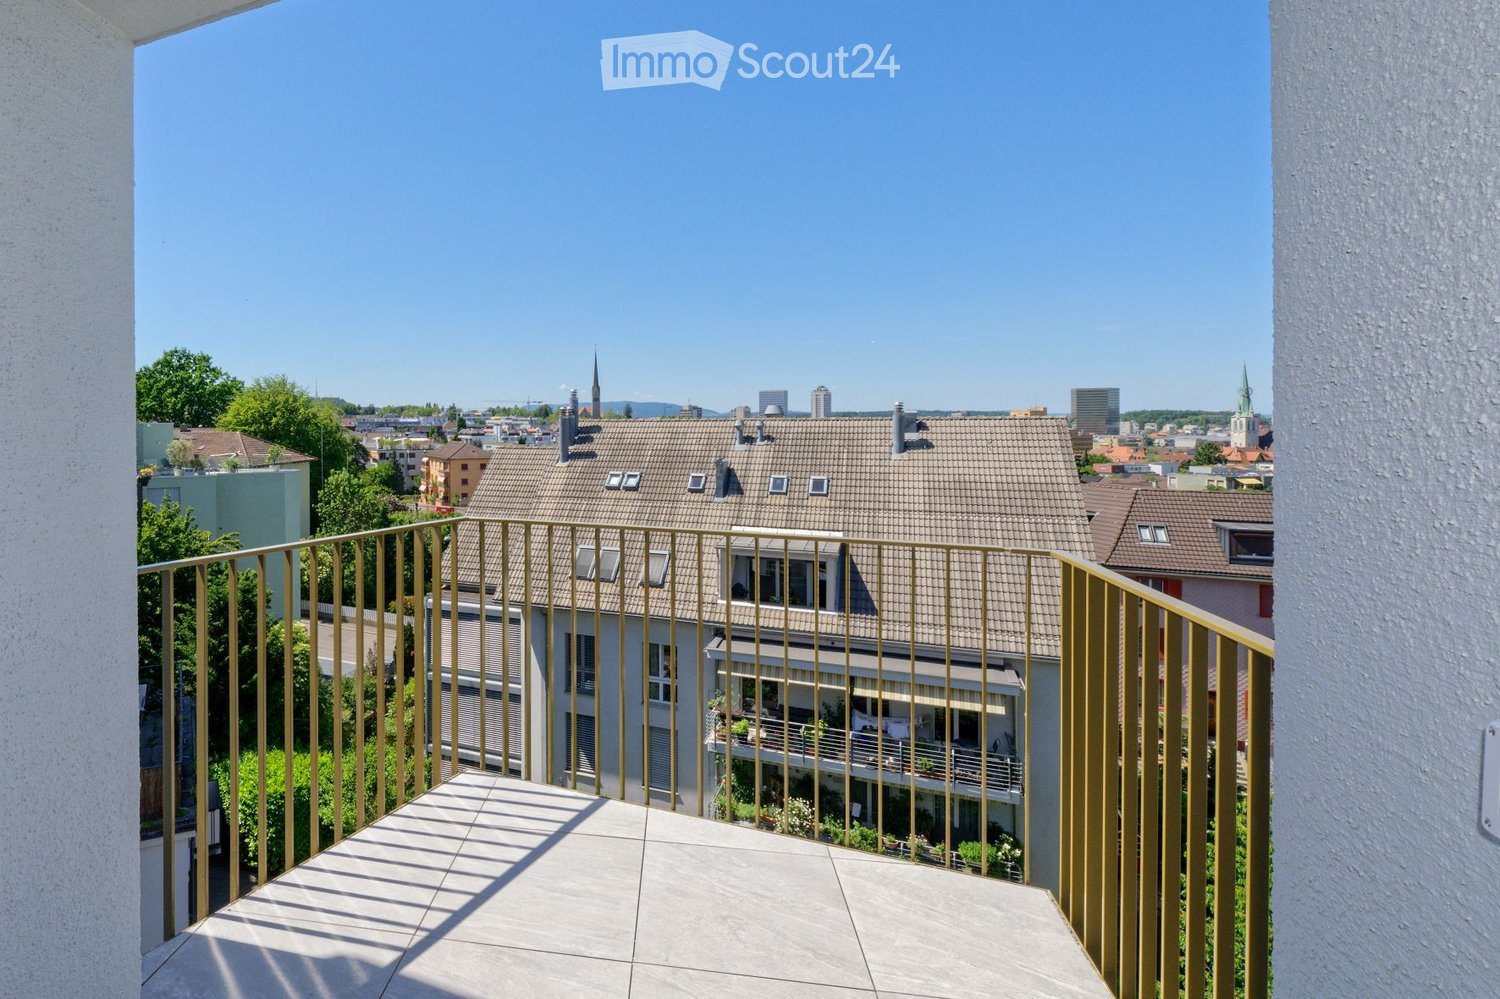
  • Metal railing, tile floor, view of city
  • Empty room with white walls, wooden floor, skylights, large windows, balcony
  • Wooden floor with a square cut-out for a floor socket.
  • empty attic room with wooden floor, two windows, and door
  • Empty room with large window offering cityscape view, wooden floor
  • Empty room with slanted ceiling, wooden floor, and white walls. There is a large window on the left side of the room.
  • Bathroom: tile floors, white walls, green cabinet, white sink, toilet
  • modern bathroom with white tiles, green cabinet, white sink, white toilet, shower
  • white walls, tiled floor, glass shower door, shower fixture, green cabinet, white sink
  • interior room, white tiled walls, white tiled floor, glass door, power outlet
  • shower, shower head, white tiles, glass wall, shower handle, drain floor
  • An empty room with wooden flooring, white walls, and two triangular windows. The ceiling is slanted, providing a view outside.
  • hardwood floor, square hole in the middle
1 / 16
1.5 rooms63m²CHF 2,590.–
Top
Culmannstrasse 43, 8006 Zürich

New living with a view in district 6

Urban living with character – Your new studio near ETHWe rent immediately or by agreement a modern 1.5-room studio apartment with 63 m² on the 4th floor of a very well-maintained multi-family house in the immediate vicinity of ETH.This apartment convinces with an exceptional, cleverly thought-out floor plan that is anything but ordinary. Almost floor-to-ceiling windows flood the living and sleeping area with light and create an open, airy living feel. High-quality materials and a state-of-the-art equipment underline the exclusive character of the house.Highlights & Equipment: • Oak parquet in the living and sleeping area • Sockets integrated into the floor • Walls and ceilings with wood elements and white plaster • Large windows and skylights with blackout options • Electrically operated roller shutters • Spacious loggia (approx. 6 m²) • Modern kitchen with induction stove (Bora system), dishwasher, built-in refrigerator and separate freezer • Private laundry tower elegantly integrated into the kitchen • Stylish bathroom with walk-in shower, toilet and under-sink furniture • Milk glass door for a harmonious room feeling • Own cellar compartment • Bicycle parking space available Location: Public transport and various shopping facilities can be reached in just a few minutes' walk.Important: Pets are not allowed.Curious? Then don't miss out on this gem! Contact us – we'll be happy to arrange a personal viewing with you.

Travel time
-
  • A flat roof terrace with a tiled surface and a low concrete parapet wall, surrounded by lush green trees and a distant view of a spire.
  • Balcony with a tiled floor and white railing, overlooking a street lined with colorful residential buildings and lush green trees.
  • View from a rooftop showing lush green trees and a distant cityscape with buildings and a crane.
  • Empty room with wooden flooring, large sliding glass doors leading to a balcony, radiator, and a window on the left side.
  • Empty room with wooden flooring, large window with three panes, radiator, and several cardboard boxes stacked near the window.
  • A wooden door is open, revealing a hallway with light-colored walls and wooden flooring. The hallway appears to be empty with no visible furniture or decorations.
  • An unfurnished room with wooden flooring, a fireplace, and a large window leading to a balcony area.
  • Bright kitchen with wooden cabinets, white countertops, and a large window overlooking greenery. Includes a sink, stove, oven, and a dining table with chairs.
  • Compact kitchen with wooden cabinets, white appliances, and a tiled backsplash. Features a sink, stove, oven, and dishwasher.
  • Empty hallway with wooden doors, light-colored walls, and a ceiling light fixture. No furniture or equipment is present.
  • Empty room with light-colored walls and wooden flooring, featuring a closed wooden door on the right side.
  • View from a balcony or terrace showing lush green trees and a distant cityscape with buildings and a crane.
  • Empty room with white walls, wooden floor, and a large wooden closet with double doors.
  • Modern bathroom with dark blue tiles, white fixtures, and two windows providing natural light.
1 / 14
2.5 rooms60m²CHF 2,512.–
Top
Minervastrasse 46, 8032 Zürich

Charming 2.5-room apartment near Artergut in Zurich-Hottingen

Very beautiful and charming 2.5-room attic apartment in a prime location in Zurich-Hottingen, directly next to Artergut.The apartment has a wonderful view of the Artergut city park and the Merkurplatz and the Zürichberg.It is located almost directly at the Kreuzplatz, which can be reached directly via Artergut.The Stadelhofen is also within a 5-10 minute walking distance.The apartment has two large and bright rooms, as well as a large kitchen and a large balcony of about 8 m2.It is designed with many beautiful structures in the interior and has a large, beautiful chimney.The doors and built-in wardrobes in the bedroom are very beautiful woodwork and the apartment also includes a large, bright bathroom.The apartment also includes a basement room of about 6 m2.The apartment can be rented immediately, but unfortunately, our community of heirs is currently experiencing a financial bottleneck, so we can only offer the necessary renovations if they are prepaid by the tenants and then deducted from the rent.Also, due to our financial bottleneck, we would like to have the rent for half a year paid in advance, as we currently need the money urgently for lawyers and court fees, so the renovations cannot be deducted from the rent for half a year.Until the complete renovation, we therefore offer the apartment at a correspondingly reduced price of CHF 2,000.- including ancillary costs per month.As soon as the renovations are completed, the apartment will then cost CHF 2,100.- net, or CHF 2,512.- gross per month with ancillary costs.List of current defects that unfortunately cannot be remedied by the time of moving in:Painting the apartmentReplacing the defective stoveReplacing the defective dishwasherReplacing the defective extractor hood.New stretch carpet in the corridor, bedroom, and living room.Repairing the defective roller shutter crank in the bedroom.Repairing the small parquet damage at the entrance door and the parquet discoloration in the kitchen.Stuck heating valves on the heaters, so that the temperature can no longer be regulated at the moment.Lack of telephone connection (the old copper lines still need to be replaced with fiber optic cables, although the connection is already available in the house).The apartment can therefore be used with a mobile cooking plate and by washing dishes by hand for a while.The roller shutter in the bedroom cannot be operated at the moment, although it is stuck at medium height, so that some light comes into the room during the day, but the room cannot be completely darkened at night.We recommend using a cell phone until the landline is installed.The door lock must also be replaced, as we have reason to believe that security cannot otherwise be guaranteed, since the previous tenant unfortunately lost one of the keys, so this should be done before moving in if possible.A washing machine is available in the public laundry room for washing.Interested parties please contact us by email at the following address: patrick.schlientz@bluewin.ch

Travel time
-
1 / 5
2.5 rooms62m²CHF 1,955.–
Top
Schulgutstrasse 4, 8953 Dietikon

Weissdornhof - the more beautiful city apartment in Dietikon

In the heart of Dietikon, we are renting a attractive 2.5-room apartment with charm in a newly created property. This apartment with a spacious floor plan offers you the following amenities:- spacious living area- with white-lacquered oak parquet floor- open kitchen with small balcony- glass ceramic stove- combi steamer (baking and steaming)- dishwasher- bathroom/WC- shower/WC- own washing tower- useful reduction- built-in closet in the entrance- loggia in the inner courtyard- cellar compartmentThe photos are sample pictures that show the construction standard. You can find the exact room layout in the floor plan.A parking space in the underground garage can be rented for CHF 175.00 per month, subject to availability.The bus stop "Dietikon, Rapidplatz" which is served by bus line No. 309 and takes you directly to Dietikon train station, is located in the immediate vicinity of the property.Ideal shopping opportunities such as Migros or Lidl, as well as numerous service providers and restaurants, are located directly in the quarter. You will not miss anything!Does this beautiful apartment meet your expectations?Then contact us directly in the online ad via "Contact provider". You will then receive an automated email with the viewing information and the opportunity to apply digitally for the apartment and/or ask us any questions.We look forward to your digital application after the viewing.

Travel time
-
1 / 5
2.5 rooms52m²CHF 2,890.–
Top
Haldenstrasse 20, 8045 Zürich

Haldenstrasse 20 - City life meets living comfort

First-time rental of 26 new city apartments In the best location in the trendy Zürcher Binz district, 26 charming city apartments are being built, which will be ready for occupancy from November 16, 2026. The advertised 2.5-room apartment on the 1st floor with a hobby room in the basement at Haldenstrasse 20 offers you the following advantages: • Oak parquet in living room and bedrooms • Fine stoneware tiles in wet cells • Kitchens in elegant white • Electrolux brand appliances • Bathtub • Washing machine and tumble dryer in the bathroom • Wood-metal windows with triple-glazed insulation • Central living room ventilation • Ground-source heat pump with underfloor heating • Charming balcony • Modern floor plans with open room layout • Separate basement compartment in the basement • Central location with proximity to public transport, shopping, and recreation The advertised apartment includes the 14.0 m2 in the basement. This is rented for a monthly gross rent of CHF 175. and is linked to the apartment. Click through the project homepage, where you will find more information: www.haldenstrasse20.ch You can apply digitally for the 2.5-room apartments directly on the website. Do you have questions or would you like to schedule a viewing? Don't hesitate to contact us. We'll be happy to take the time for you: haldenstrasse20@privera.ch Please note that the visualizations are sample images from other apartments in Haldenstrasse 20.
Travel time
-
1 / 5
2.5 rooms79m²CHF 4,140.–
Top
Haldenstrasse 20, 8045 Zürich

Haldenstrasse 20 - City life meets living comfort

First rental of 26 new city apartments In the best location in the trendy Zürcher Binz district, 26 charming city apartments are being built, which will be ready for occupancy from November 16, 2026. The advertised 2.5-room apartment on the attic floor with a hobby room in the basement at Haldenstrasse 20 offers you the following advantages: • Oak parquet in living room and bedrooms • Fine stoneware tiles in wet cells • Kitchens in elegant white • Electrolux brand appliances • Bathtub • Washing machine and dryer in the bathroom • Wood-metal windows with triple-glazed insulation • Central living room ventilation • Geothermal heat pump with underfloor heating • Spacious terrace • Modern floor plans with open room layout • Separate basement compartment in the basement • Central location with proximity to public transportation, shopping, and recreation The advertised apartment includes the 28.2 m2 in the basement. This is rented for a monthly gross rent of CHF 225. and is linked to the apartment. Click through the project homepage, where you will find more information: www.haldenstrasse20.ch You can apply digitally for the 2.5-room apartments directly on the website. Do you have questions or would you like to schedule a viewing? Don't hesitate to contact us. We'll take the time for you: haldenstrasse20@privera.ch Please note that the visualizations are sample images from other apartments in Haldenstrasse 20.
Travel time
-
1 / 12
3.5 rooms75m²CHF 3,260.–
Top
Risistrasse 7, 8903 Birmensdorf ZH

3.5 Attic Apartment with Unobstructable Far-Sighted View

As of October 1, 2026 (or by agreement), we are renting a bright 3.5-room attic apartment with a large terrace in a quiet location.Your new home in and with a green environment was newly built in 2016 and offers the highest quality of living: Not only is the well-thought-out construction convincing. Even on closer inspection, the house fully meets ecological, modern, and environmentally conscious requirements. The property is located just outside the city of Zurich, only three kilometers from the city limits.In the following points, your new home can additionally convince you: • Consistent biological construction with natural materials without chemicals • Solid wood for a healthy and pleasant room and living climate (oak parquet, doors, and built-in cabinets in chestnut wood) • The apartment is flooded with light • Lime plaster for breathable and odor-binding room climate • Ecological decentralized heat-exchanging ventilation • Individual floor plan and high-quality construction (owner-occupier standard) • Modern kitchen, including steamer and recessed extractor hood • A gigantic terrace (approx. 64 sqm) • Spacious basement compartment with its own washing facility. • Best connection to public transport and next connections to individual transport • School and shopping facilities in the immediate vicinity • Child-friendly environment • Near nature • The entire building is wheelchair accessible Parking spaces can be rented as needed. These will be equipped with e-charging stations in the future.Have we sparked your interest? For more information or a viewing appointment, we are at your disposal. We look forward to your contact via the contact form.

Travel time
-
1 / 6
3.5 rooms81m²CHF 2,980.–
Top
Zürcherstrasse 156b, 8102 Oberengstringen

3.5-room apartments in the new Rehpark building - living with comfort

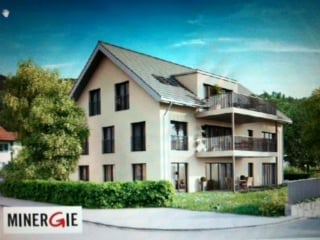
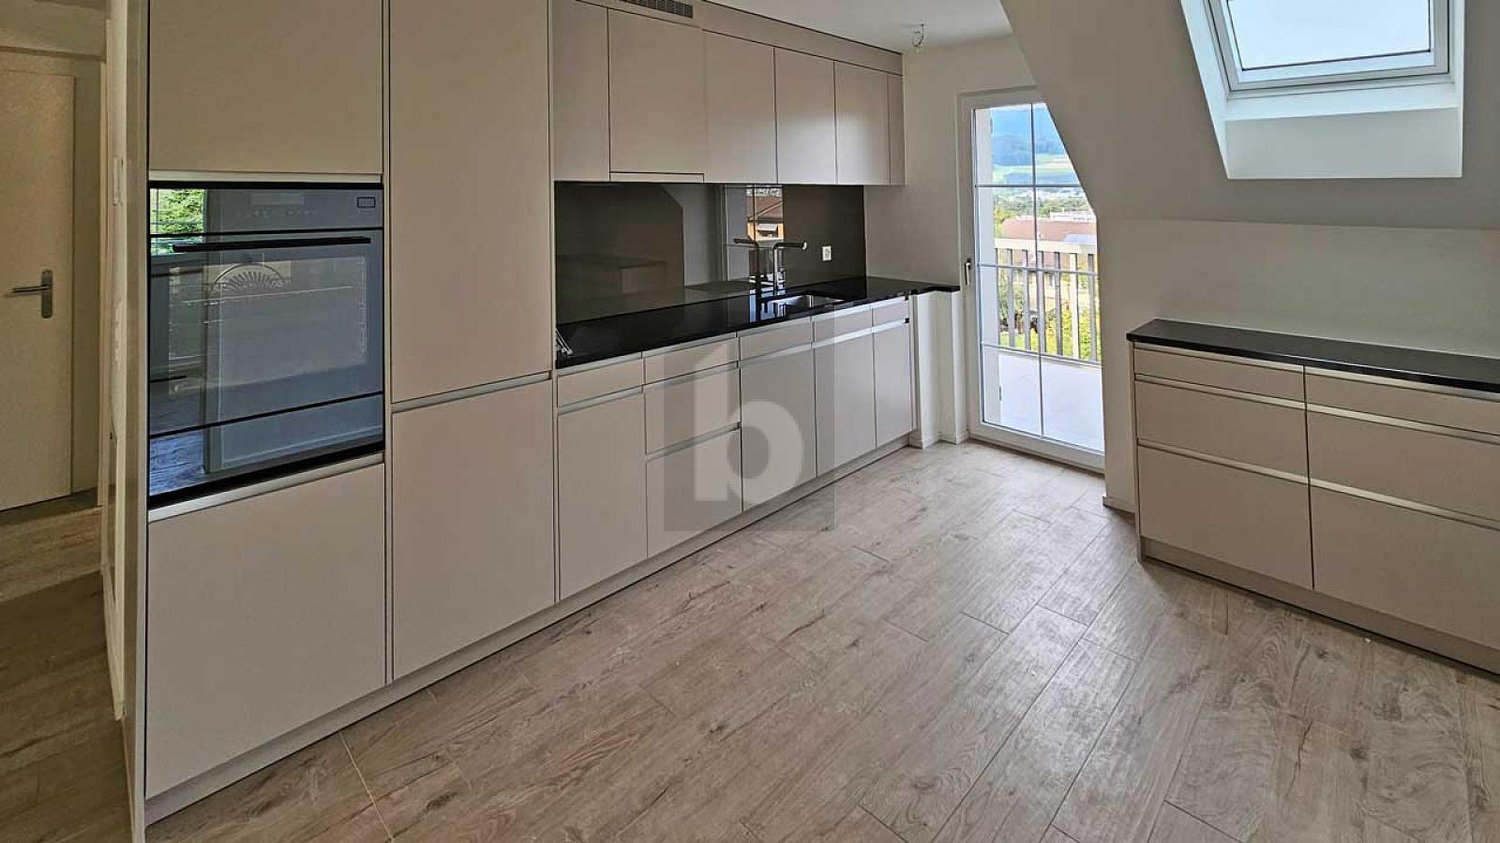
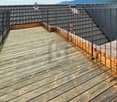
In the new "Rehpark" project, attractive 3.5-room apartments will be built as of October 1, 2026, in a good location in Oberengstringen.The apartments offer a well-thought-out home for couples, small families, or people who need a separate work or guest room. The open living and dining area creates a pleasant living atmosphere, while the two equally sized bedrooms can be used flexibly. The spacious balcony extends the living space outdoors and provides additional comfort in everyday life.The most important advantages at a glance: • Spacious entrance: Practical built-in closets offer optimal storage space. • Open kitchen with induction stove and dishwasher • two bedrooms à 15.2 m² with elegant oak parquet • Living area/wet cells with low-maintenance beige ceramic tiles • Own washing tower in the apartment - convenient and independent • Spacious balcony à 17.3 m² with electricity, lighting, and water connection - ideal for relaxing • Sustainable heat supply via district heating "Limeco" • Own cellar compartment Parking spaces in the garage as well as outdoor parking spaces are available upon request.Location that delightsOberengstringen is located near the Limmat and combines quiet living with good accessibility: thanks to the public transport connection, you can reach Zurich Altstetten in about 20 minutes.In addition to the good shopping opportunities (including Migros and Coop within walking distance), the place also offers sweet restaurants and small shops - perfect for everyday life and spontaneous after-work enjoyment. Two gas station shops are located in the immediate vicinity.Have we sparked your interest? Then don't hesitate and contact us via the contact form.We look forward to your contact.Note:The images shown are visualizations that may differ from the actual construction. The floor plan and the brief building description are binding for the execution.
Travel time
-
1 / 6
5.5 rooms120m²CHF 3,800.–
Top
Zürcherstrasse 156b, 8102 Oberengstringen

5.5-room new apartment for comfortable family living

In the new building project "Rehpark", modern 5.5-room apartments will be built from October 1, 2026, in a good location in Oberengstringen. The apartments offer a timeless living concept with a well-thought-out floor plan and are ideal for families, couples with space requirements or anyone who wants to flexibly combine living and working.With four separate rooms, the apartments offer versatile usage options - whether as bedrooms, children's rooms, guest rooms or home offices. The spacious balcony extends the living space outdoors and creates additional space for relaxed moments in the fresh air.The most important advantages at a glance: • Modern, timeless new building character • Open kitchen with induction stove and dishwasher • Four flexibly usable rooms with oak parquet for family, home office, guests or hobbies • Two bathrooms - one with shower, one with bathtub - practical for everyday life • Own laundry tower directly in the apartment - convenient and independent • Spacious balcony of 26 m² with power connection, lighting and water connection - ideal for relaxed hours outdoors • Sustainable heat supply via district heating "Limeco" • Own basement compartment Parking spaces in the garage as well as outdoor parking spaces are available upon request.Location that delightsOberengstringen is located near the Limmat and combines quiet living with good accessibility: thanks to the public transport connection, you can reach Zurich Altstetten in about 20 minutes.In addition to the good shopping opportunities (including Migros and Coop within walking distance), the place also offers sweet restaurants and small shops - perfect for everyday life and spontaneous after-work enjoyment. Two gas station shops are located in the immediate vicinity.Have we sparked your interest? Then don't hesitate and contact us via the contact form.We look forward to your contact.Note:The images shown are visualizations that may differ from the actual construction. The floor plan and the brief building description are binding for the execution.

Travel time
-
New building
1 / 8
4.5 rooms109m²CHF 3,640.–
Top
Seestrasse 69, 8610 Uster

4.5-Room New Apartments - Cool through the Summer thanks to Free Cooling System

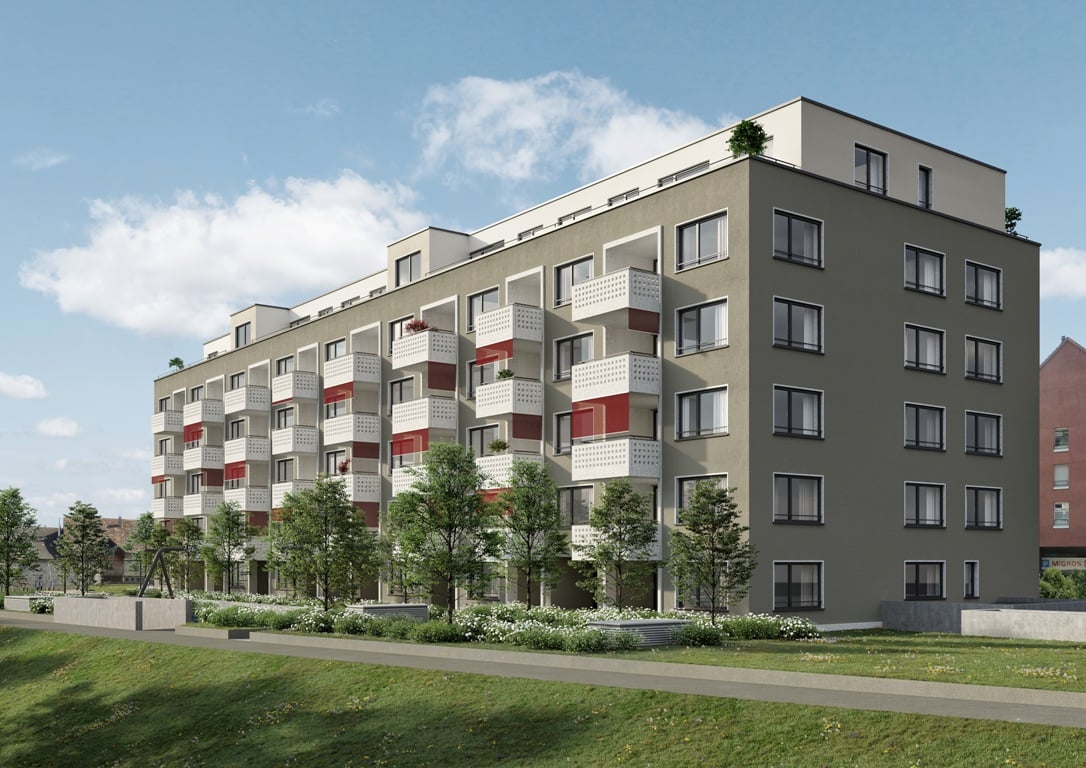
New building / First rental: one of nine 4.5-room apartments. Discover the apartment floor plans on our website. First move-in possible from August 17, 2026.Please use the link to our website belowThe nine south-facing 4.5-room apartments of the new building on Seestrasse 69 in Uster offer a modern fit-out, plenty of privacy, and a well-thought-out living concept for families, couples, and singles, who may also be interested in 2.5-room and 3.5-room apartments.The apartments impress with: • Southern orientation – living room and balconies of all apartments with sun from morning to evening • Spacious, well-thought-out floor plans with bright, open living – easy to furnish • Architectural eye-catcher – inside and out • Balconies, seats, loggias, and terraces with plenty of privacy • Proximity to Greifensee and recreational areas • Central location with optimal connection to public transport • Laundry room with its own washing machine and dryer in each apartment, as well as a basement compartment • Outdoor closet on the balcony (except apartment 16.1401) • Controlled living space ventilation • Free-cooling system for pleasant room temperatures in summer • Efficient heat pump heating with geothermal probes. Underfloor heating. • Photovoltaic system for sustainable electricity production – GEAK-A-Ausweis • Family-friendly: playground, areas for vegetable gardens, and enough space for strollers • Sufficient bicycle parking spaces inside and outside (also for e-bikes) • Underground parking with load management for e-charging stations • Mobility location directly on the property Perfect location: The apartments are located in a sunny, child-friendly environment with short distances to the countryside and an excellent school infrastructure. Primary schools are within walking distance, the Uster Cantonal School (Gymnasium) and the Uster Education Center (BZU) are also within walking distance. The same applies to shopping facilities, gastronomy, the Greifensee lake shore, and Uster train station. You can reach Uster train station even faster by bus, which waits for you after a few steps – ideal for commuters.These wheelchair-accessible new apartments offer modern living comfort in a sunny, family-friendly environment. Ideal for all those who value quality, privacy, and sustainable construction.

Travel time
-

Suggested properties for you based on search results

Other interesting objects