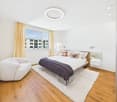
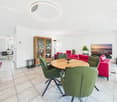
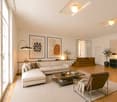
208 results - Flats for rent: District Horgen
New building
1 / 8
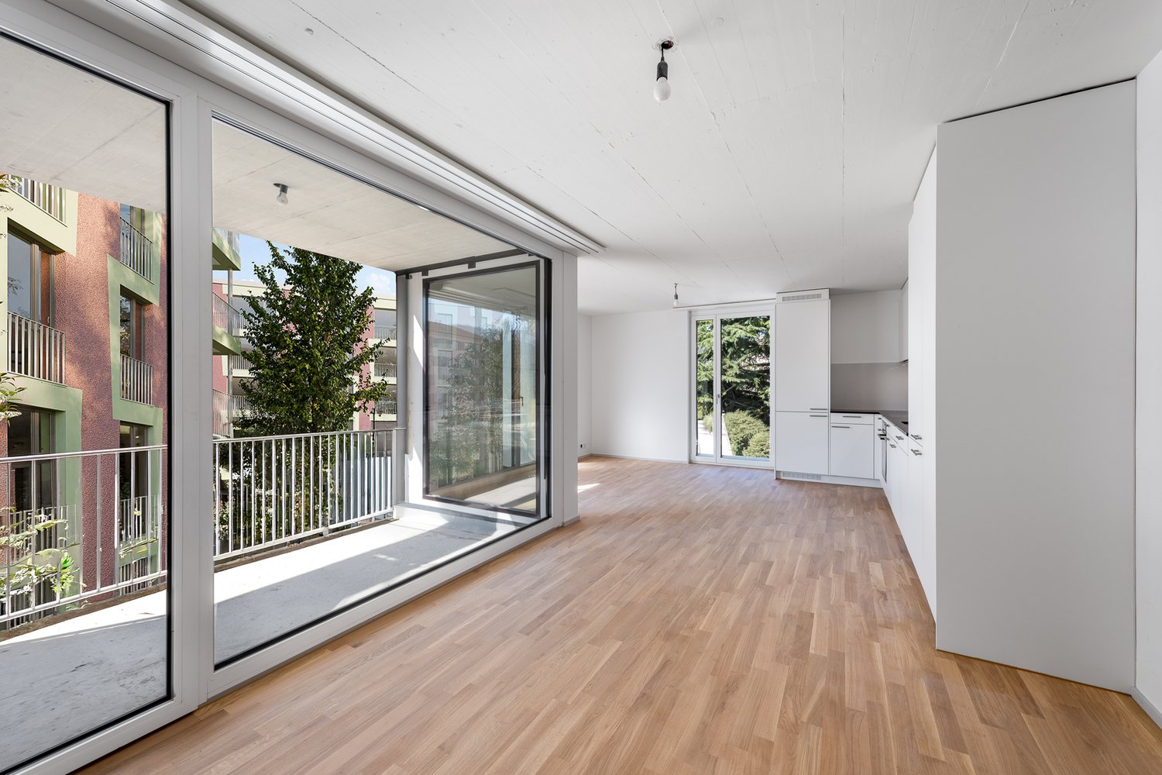
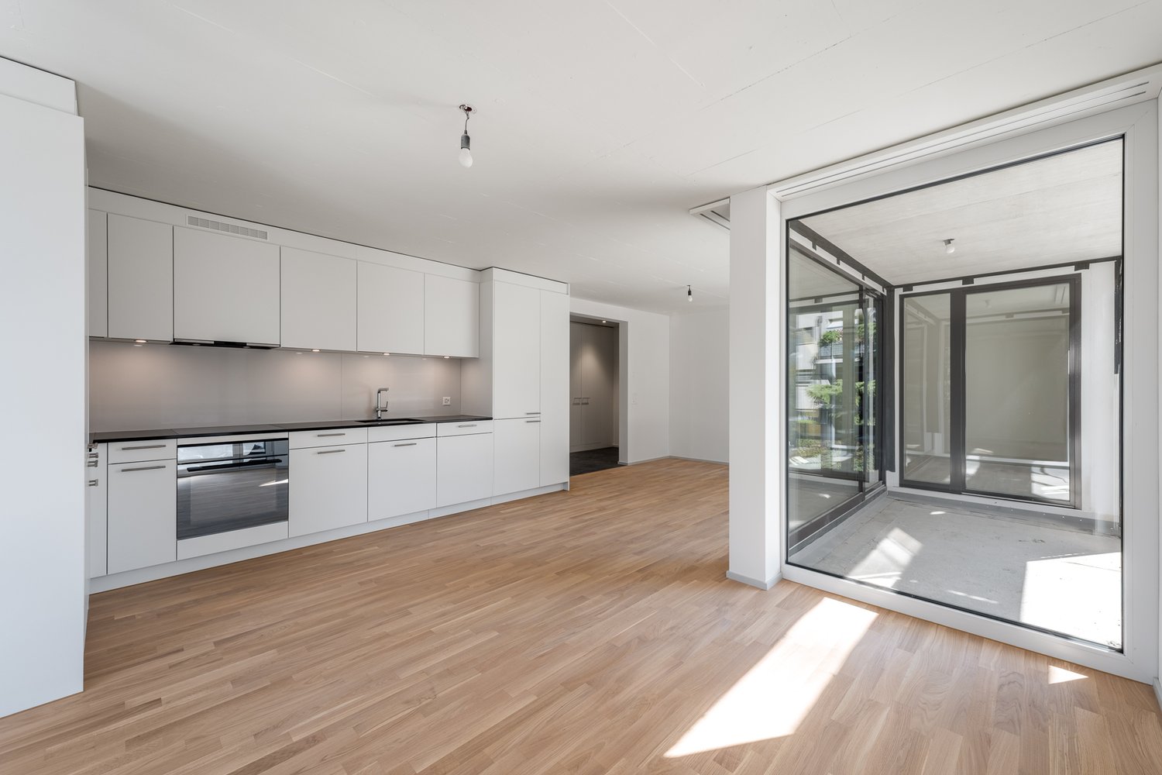
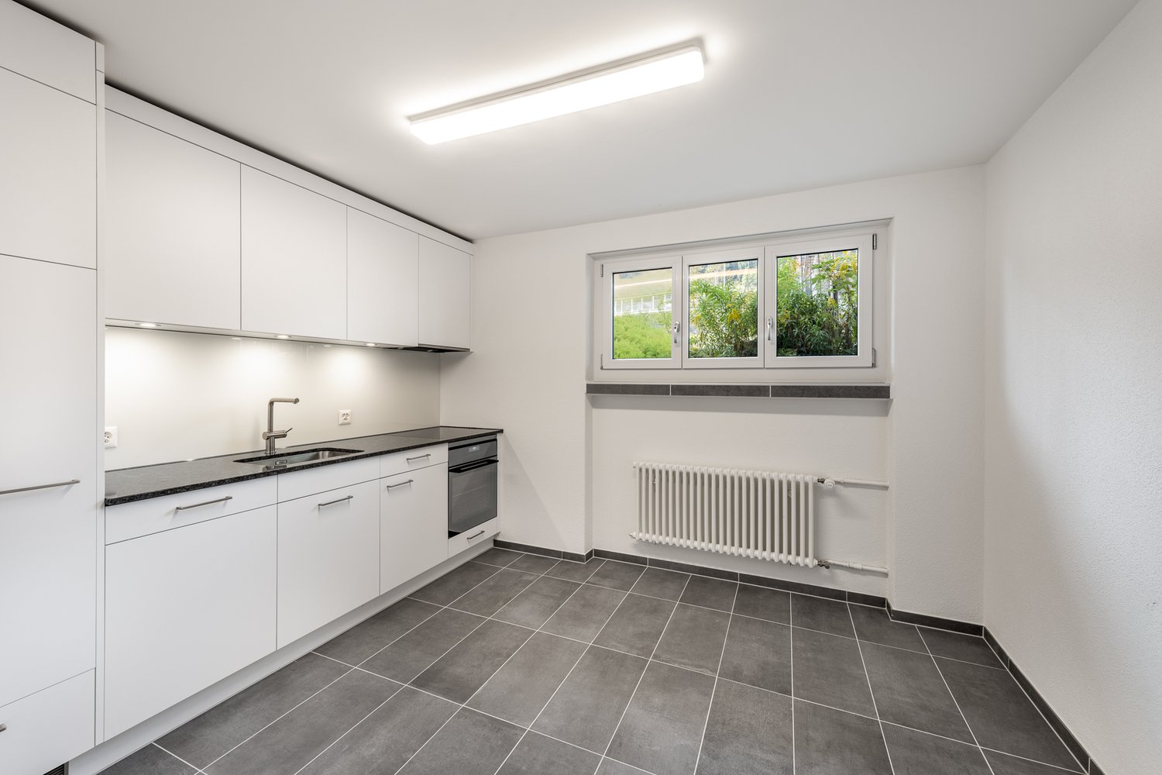
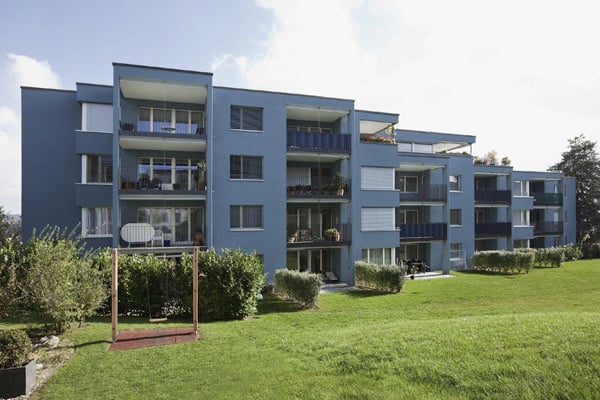
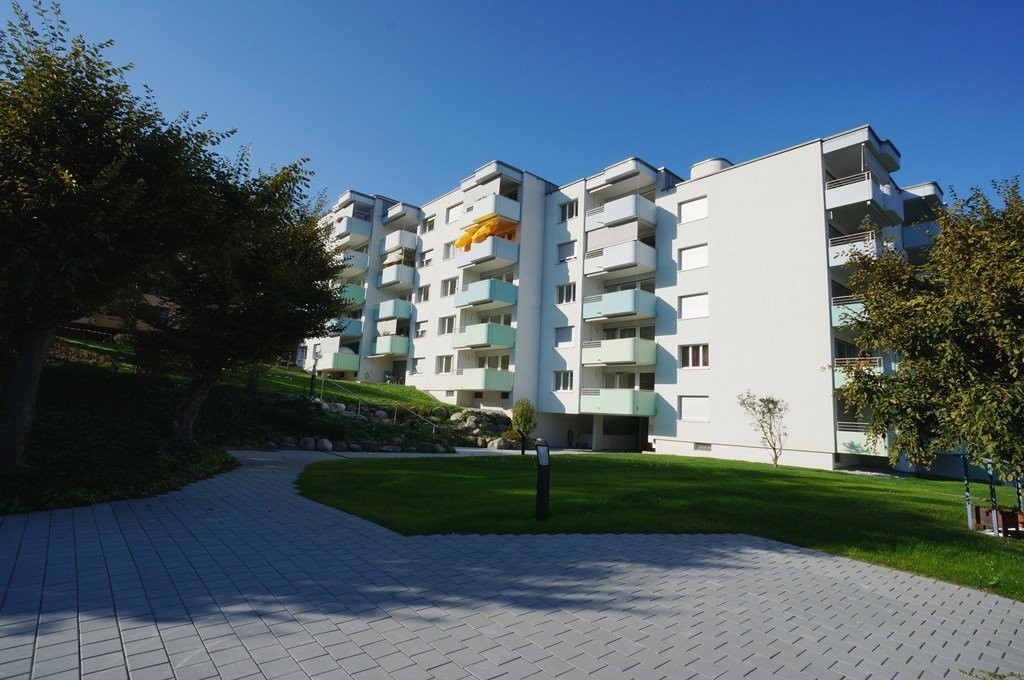
5.5 rooms, 160m², CHF 5,600.–
Premium
Dorfstrasse 62, 8805 Richterswil

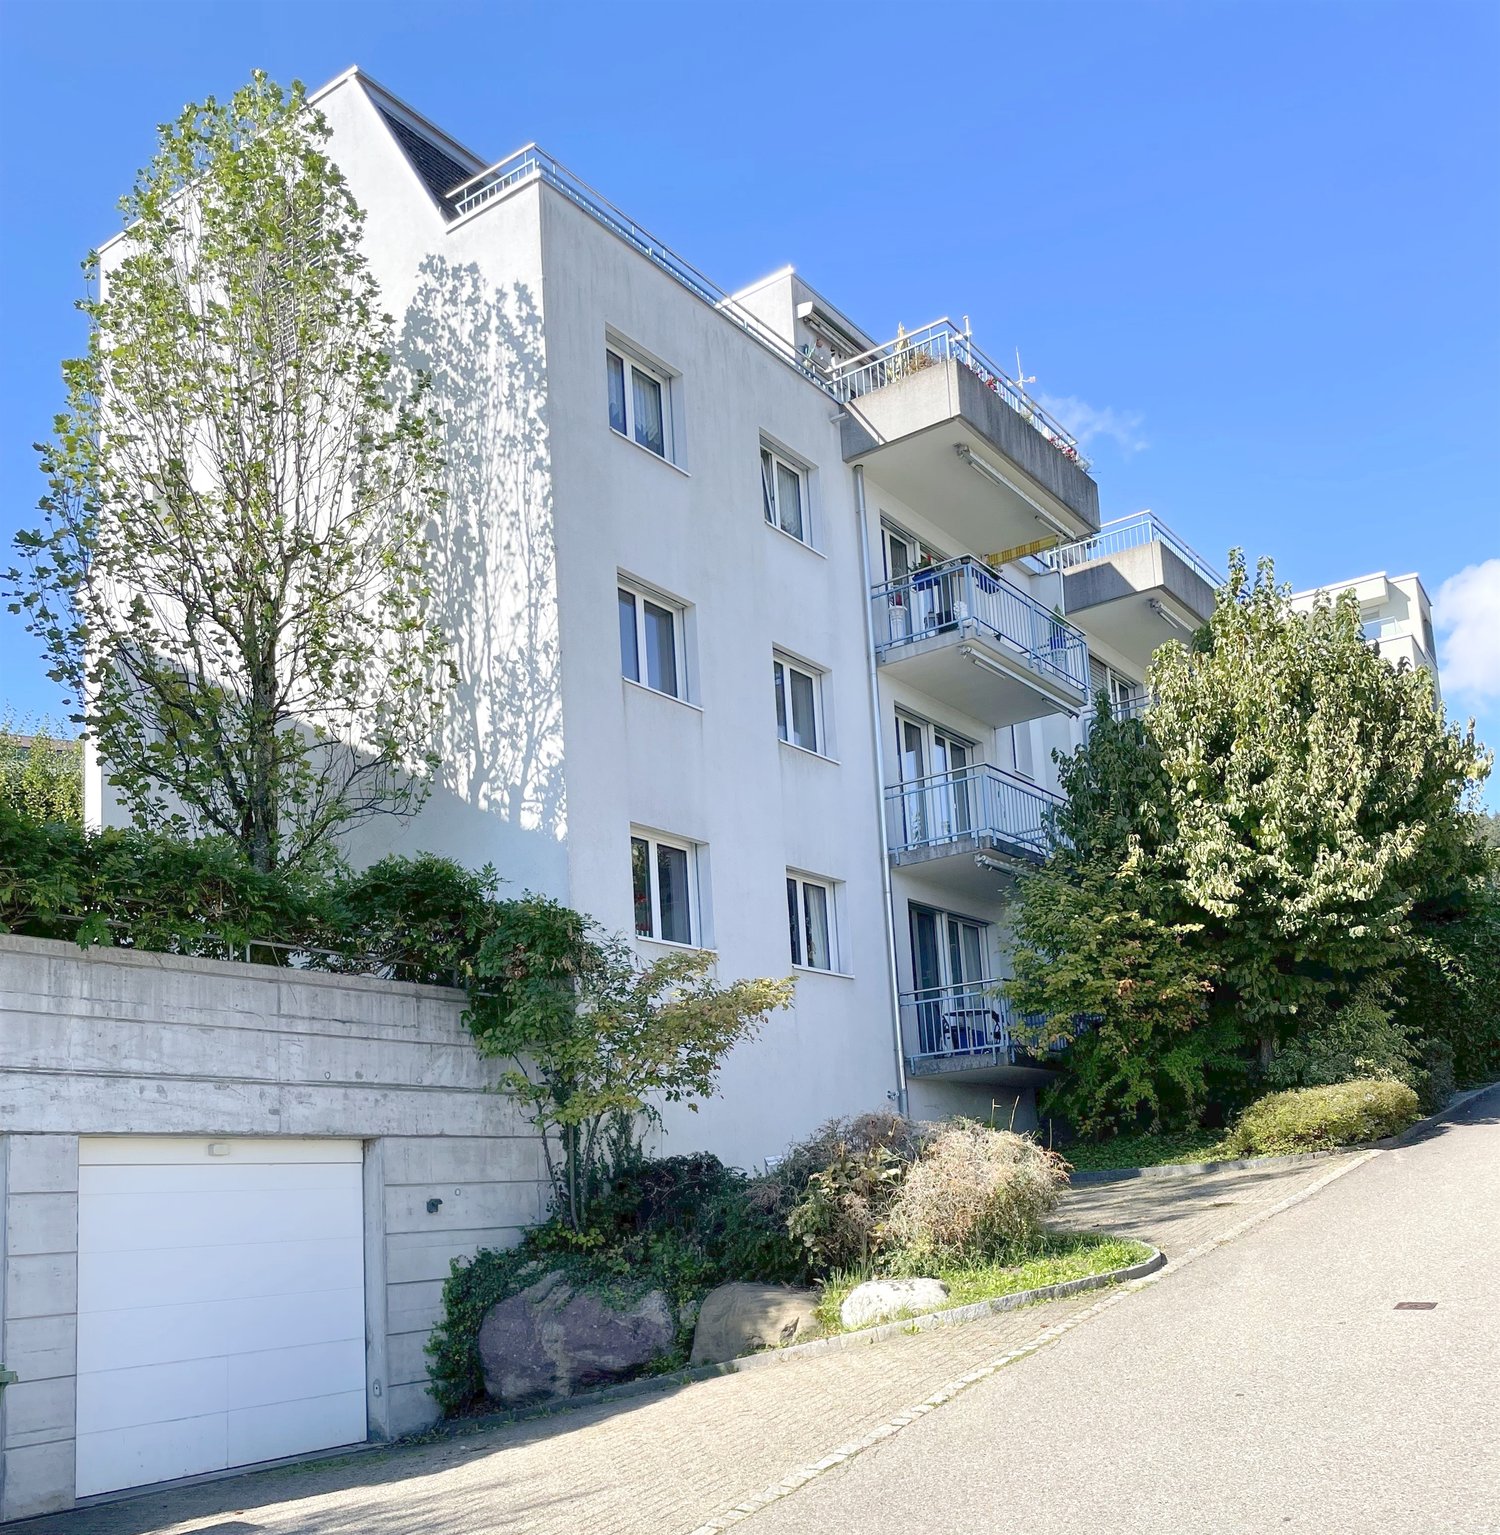
Last available new building apartment – Your new home in the heart of Richterswil

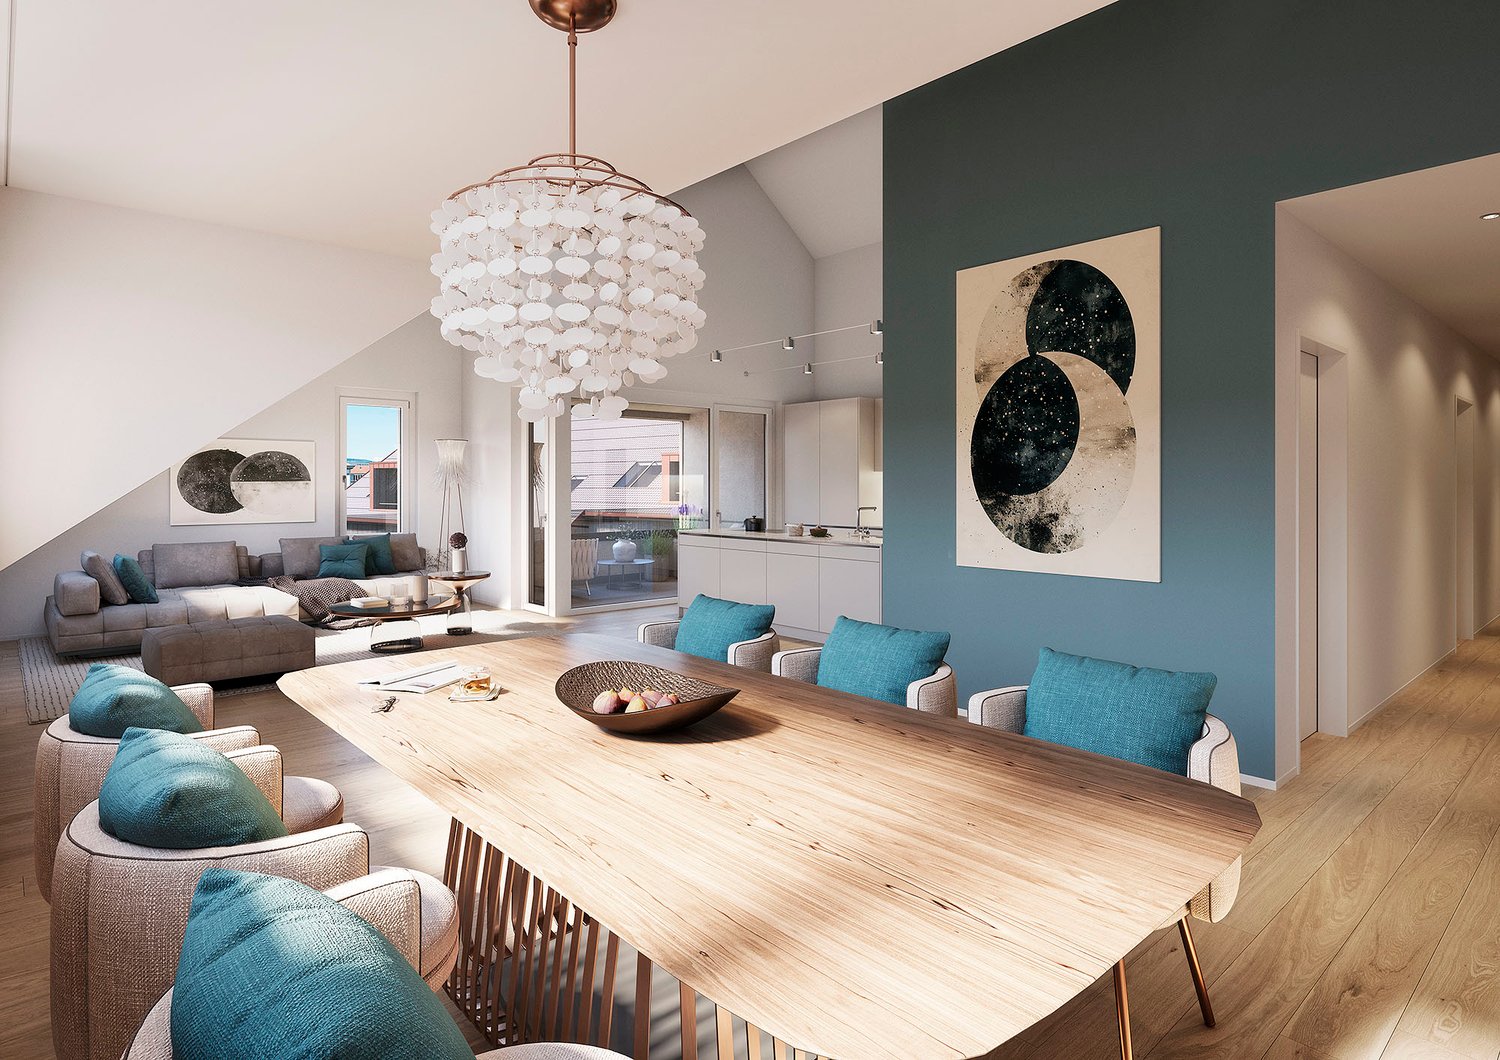
Welcome to Dorfstrasse 62 in Richterswil – one of the most beautiful municipalities on Lake Zurich. In the modern See-Perle development, high-quality living comfort, contemporary architecture, and a central, natural location come together.Now you have the last opportunity: Of the total 14 attractive new apartments, only one spacious 5.5-room apartment is still available. Secure this unique chance and move into your new home from November 1, 2026.Do you want short distances in the village center? Shopping facilities, restaurants, public transport, and Lake Zurich are practically at your doorstep. Convince yourself of this first-class residential location and high quality of life.Highlights & Equipment • Custom-made Swiss kitchen with premium appliances, steamer, and bright stone countertop • High-quality materials with vinyl floors in parquet optics and ceramic tiles • Modern wet cells with elegant clear glass shower partitions • Well-thought-out lighting concept with recessed spots, wardrobe with practical built-in closet, as well as own washing machine and dryer • Sustainable building technology with air-water heat pump, photovoltaic system, and basic installation for e-mobility In addition, CHF 450.– will be charged as a deposit for heating and ancillary costs. Thanks to the photovoltaic system and the expected high self-consumption, it can be assumed that the actual costs will be lower.Take advantage of this last opportunity and secure the last available apartment in See-Perle Richterswil.Have you become curious and would like to know more? We would be happy to send you all relevant information conveniently by email. Simply use our contact form. We look forward to hearing from you!

Travel time
-
New building
1 / 9
3.5 rooms, 67m², CHF 2,640.–
Premium
Isengrundstrasse 12, 8134 Adliswil

FIRST RENTAL "ISENIA" - A Home in the Green

The "ISENIA" project combines three differently designed residential buildings into a harmonious development with 1.5- to 4.5-room rental apartments for diverse living needs.The offer is complemented by five spacious 5.5-room townhouses, which provide families with a special home with plenty of space and privacy.The 3.5-room apartments impress with the following advantages: • High-quality kitchen: with induction cooktop, oven, dishwasher, and fridge-freezer combination • Living and bedrooms: with high-quality oak parquet and bright inviting room design • Stylish wet cells: bathtub/WC with ceramic tiles • own washing tower (washing machine/tumbler) in the apartment • spacious outdoor area • floor heating • basement compartment per apartment in the basement Everything for everyday life is in the immediate vicinity. The SZU station Sood-Oberleimbach is easily accessible on foot and connects you to Zurich in just a few minutes. You can also quickly reach the center of Adliswil with its diverse range of shopping facilities, restaurants, cafes, schools, kindergartens, and various service businesses.Have we sparked your interest?We would be happy to answer any questions you may have and look forward to welcoming you as a new tenant. Note: The published images are visualizations and photos of a model apartment, which show the intended construction standard and may therefore differ from the original object.

Travel time
-
New building
1 / 8
2.5 rooms, 67m², CHF 2,550.–
Premium
Isengrundstrasse 12, 8134 Adliswil

FIRST RENTAL "ISENIA" - A Home in the Green

The "ISENIA" project combines three differently designed residential buildings into a harmonious development with 1.5- to 4.5-room rental apartments for diverse living needs.The offer is complemented by five spacious 5.5-room townhouses, which provide families with a special home with plenty of space and privacy.The 2.5-room apartments convince through the following advantages: • High-quality kitchen: with induction cooktop, oven, dishwasher, and fridge-freezer combination • Living and bedroom: with high-quality oak parquet and bright inviting room design • Stylish wet cells: bathtub/WC with ceramic tiles • own washing tower (washing machine/tumbler) in the apartment • spacious outdoor area • floor heating • basement compartment per apartment in the basement Everything for everyday life is in the immediate vicinity. The SZU station Sood-Oberleimbach is conveniently accessible on foot and connects you to Zurich in just a few minutes. You can also quickly reach the center of Adliswil with its diverse range of shopping facilities, restaurants, cafes, schools, kindergartens, and various service providers.Have we sparked your interest?We would be happy to answer your questions and look forward to welcoming you as a new tenant. Note: The published images are visualizations and photos of a model apartment, which show the intended construction standard and may therefore differ from the original object.

Travel time
-
1 / 13
2 rooms, 51m², CHF 2,050.–
Top
Rotbühlstrasse 5, 8810 Horgen

Ideal single apartment with garden seating!

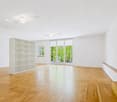
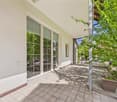
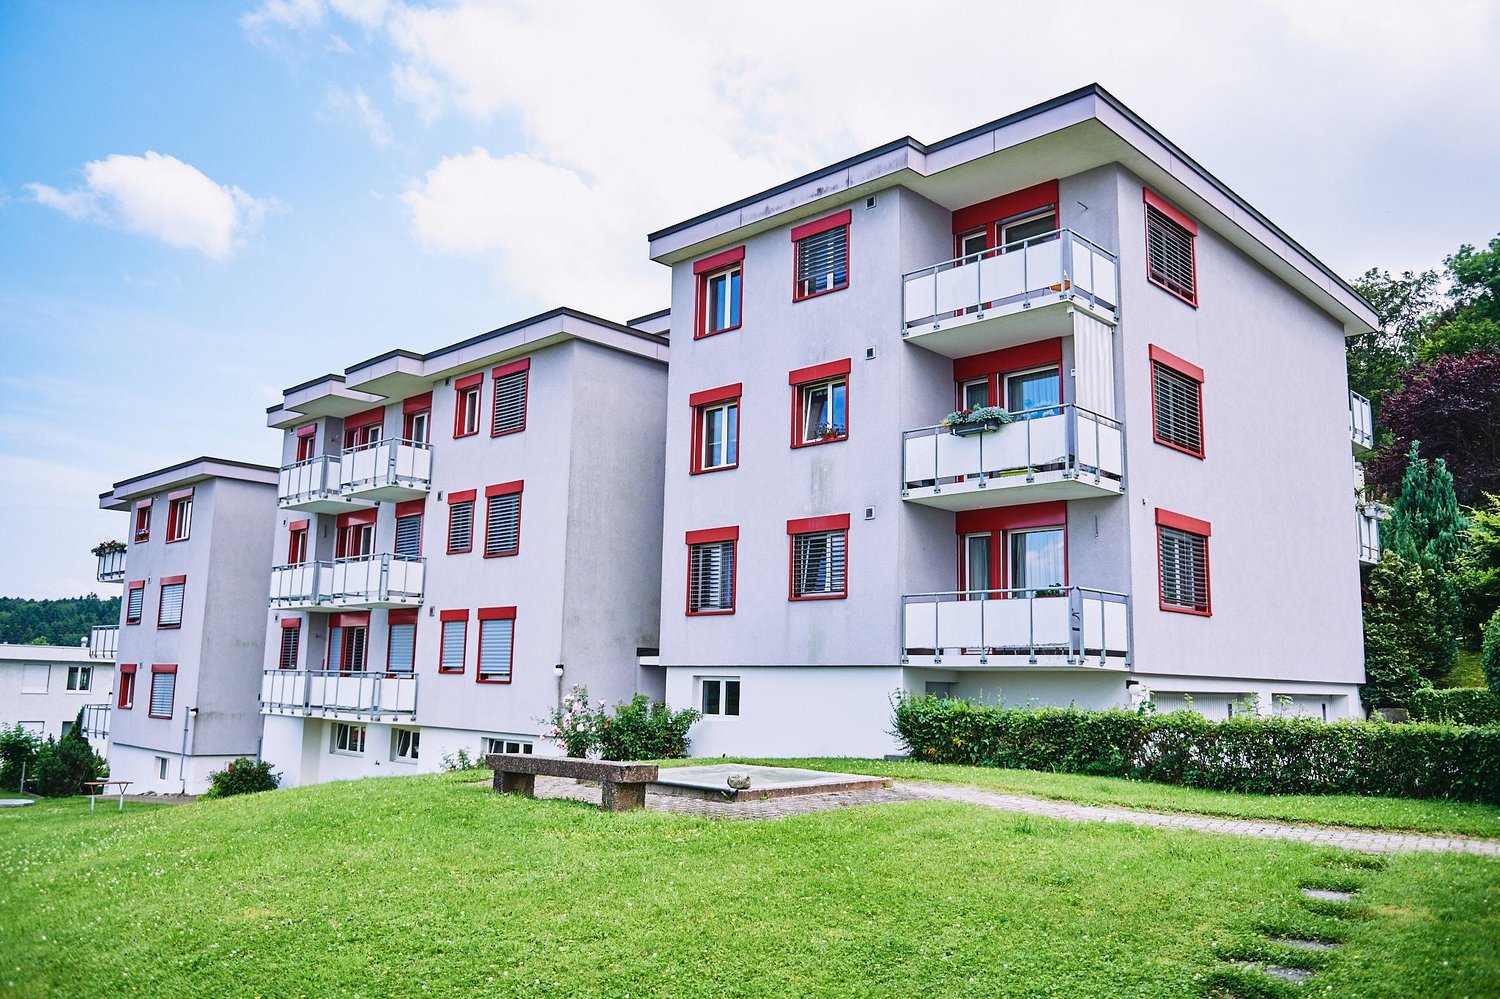
In an elevated and excellent residential area directly at the "Horgen, Oberdorf" train station, this bright and attractive 2-room apartment is located in a well-maintained property. The apartment offers you, among other things, the following standard of construction, in addition to the cozy garden seating area:- Living and dining room with parquet floor- spacious bedroom with parquet floor- useful built-in closet in the corridor- open kitchen with granite countertop- with glass ceramic stove and dishwasher- with large refrigerator and freezer- bathroom/WC with white ceramic tiles- cozy garden seating area- basement compartment- communal laundry room You can find the exact room layout in the floor plan.Unfortunately, no parking spaces are currently available in the property.In just five minutes' walk, you can reach Horgen Oberdorf train station, from where you can enjoy ideal connections, for example, to Zurich Airport, Zurich HB, Winterthur, or Baden. Various shopping options, such as a Coop or a Migros, as well as numerous service providers and fine restaurants, can be reached within 5 minutes by car.The recreational area in the Silhlwald or along the Lake Zurich offers you various opportunities for leisure activities. Whether hiking, swimming, walking, or running - you can let off steam here.Have we sparked your interest?Then contact us directly in the online ad via "Contact provider". You will then receive an automated email with the viewing information and the opportunity to apply digitally for the apartment and/or ask us any questions.We look forward to your digital application after the viewing.

Travel time
-
1 / 10
2 rooms, 57m², CHF 2,060.–
Top
Einsiedlerstrasse 35, 8810 Horgen

Freshly renovated feel-good oasis with garden seating

In a recently freshly renovated and well-maintained property located in an ideal residential area, we are renting out this great 2.0-room apartment immediately. This residential object offers you, in addition to an optimal room layout and the cozy garden seating area, the following comfort:- spacious living/dining room with parquet floor- bright bedroom with parquet floor- modern, lockable kitchen with window- with induction cooker, dishwasher, and oven- large refrigerator with 3 freezer drawers- modern, bright bathroom with bath/WC- wet cell with gray and beige ceramic tiles- useful built-in closets in the corridor- cozy garden seating area- basement and attic compartment- no elevatorThe following parking options, which can be rented optionally if needed:- Parking spaces in the underground garage for CHF 145.- per month.- Single garages in garage boxes for CHF 180.- per month.- Outdoor parking spaces for CHF 80.- per month.- Motorcycle parking spaces in the underground garage for CHF 35.- per month.The bus station "Horgen, Widmerheim" with bus lines 131 and 145 in the direction of "Horgen, Bahnhof" and "Thalwil, Zentrum" is located directly on the opposite side of the street from the property. Right next door, children attend school at "Tannenbach" school. It is located immediately behind the bus station. Therefore, the apartment is particularly attractive for families with school-age children. In the nearby center of Horgen, you will find various shopping facilities (such as Coop, Migros, Denner) as well as numerous service providers. Additionally, you can reach a small quarter shop in two to three minutes on foot, which covers your daily needs.You can also easily reach the beautiful Lake Zurich, which invites you to swim, walk, and relax, on foot in a few minutes.Here you can unwind and forget the stressful everyday life!Have we piqued your interest? Then contact us directly in the online ad via "Contact provider". You will then receive an automated email with the viewing information and the opportunity to apply digitally for the apartment and/or ask us any questions.

Travel time
-
1 / 10
4.5 rooms, 102m², CHF 3,055.–
Top
Rainstrasse 1, 8800 Thalwil

Modern living in a central location

We are renting this attractive 4.5-room apartment in a central residential area in Thalwil. The residential property impresses with a well-thought-out floor plan and offers you the following amenities:- Living/dining room with parquet floor- Bedroom with parquet floor- Separate kitchen- Oven at eye level- Bathroom/WC- Separate WC- 2 balconies - Basement compartment The sample photos only show the construction standard of the apartment. Please refer to the floor plan for the exact room layout. A parking space in the underground garage can be rented for CHF 140.00/month or an outdoor parking space for CHF 100.00/month. The bus stop "Thalwil, Rainstrasse" which is served by bus line 142 at half-hourly intervals, is located in the immediate vicinity of the property. You can reach the train station within 10 minutes. With a walk of less than 20 minutes, you can also cover this distance. Numerous shopping opportunities, as well as various service providers and restaurants that cover daily needs, can be found in the nearby center of Thalwil. For DIY enthusiasts, there is a Coop Bau and Hobby outside the center. The recreational area of Lake Zurich, which offers many opportunities for leisure activities, can be easily reached by bike, car, or on foot. In the summer, there are many bathing opportunities, such as the nearby Seebad Bürger I and II.Have we sparked your interest?Then contact us directly in the online ad via "Contact provider". You will then receive an automated email with the viewing information and the opportunity to apply digitally for the apartment and/or ask us any questions.We look forward to your digital application after the viewing.

Travel time
-
  • Modern outdoor terrace with a sofa, coffee table, fire pit, and scenic view of a lake and cityscape.
  • A modern outdoor terrace with a panoramic view of a city and water, featuring a sofa, a small table with wine and glasses, and decorative cups.
  • Modern living and dining area with large windows, leather sofa, dining table with chairs, kitchen counter, and decorative items.
  • Modern living room with large windows, leather sofa, coffee table, decorative candle holder, and artwork on the walls.
  • {"type": "Kitchen", "objects": ["faucet", "oven", "countertop", "faucet", "faucet", "faucet", "faucet", "faucet", "faucet", "faucet", "faucet", "faucet", "faucet", "faucet", "faucet", "faucet", "faucet", "faucet", "faucet", "faucet", "faucet", "faucet", "
  • Modern kitchen with sleek black countertops, stainless steel sink, and pendant lights. Features a dining area with a table and chairs, a globe lamp, and artwork on the wall.
  • {"type": "Furnished Room", "objects": ["table", "chair", "stool", "stool", "stool", "stool", "stool", "stool", "stool", "stool", "stool", "stool", "stool", "stool", "stool", "stool", "stool", "stool", "stool", "stool", "stool", "stool", "stool", "stool",
  • Modern bathroom with a large bathtub, glass-enclosed shower, and a walk-in closet with hanging clothes. The space features a towel on a rack, a sleek faucet, and a small shelf with toiletries.
  • Modern bathroom with a freestanding bathtub, a small table, candle holders on the windowsill, a large mirrored wardrobe, and a towel rack. The space features large windows with blinds and a sleek, contemporary design.
  • Modern bathroom with a white sink, toilet, decorative wall art, and stylish lighting fixtures.
  • Modern bedroom with a large bed, leather headboard, patterned pillows, and a chandelier. Large windows with curtains lead to a balcony with outdoor furniture.
  • Garden area with tall grasses in pots, decorative metal wall, and modern outdoor furniture.
1 / 12
3.5 rooms, 120m², CHF 4,950.–
Top
Churfirstenstrasse, 8810 Horgen

Exclusive Design 3.5-Room Loft Apartment with Lake View in Horgen
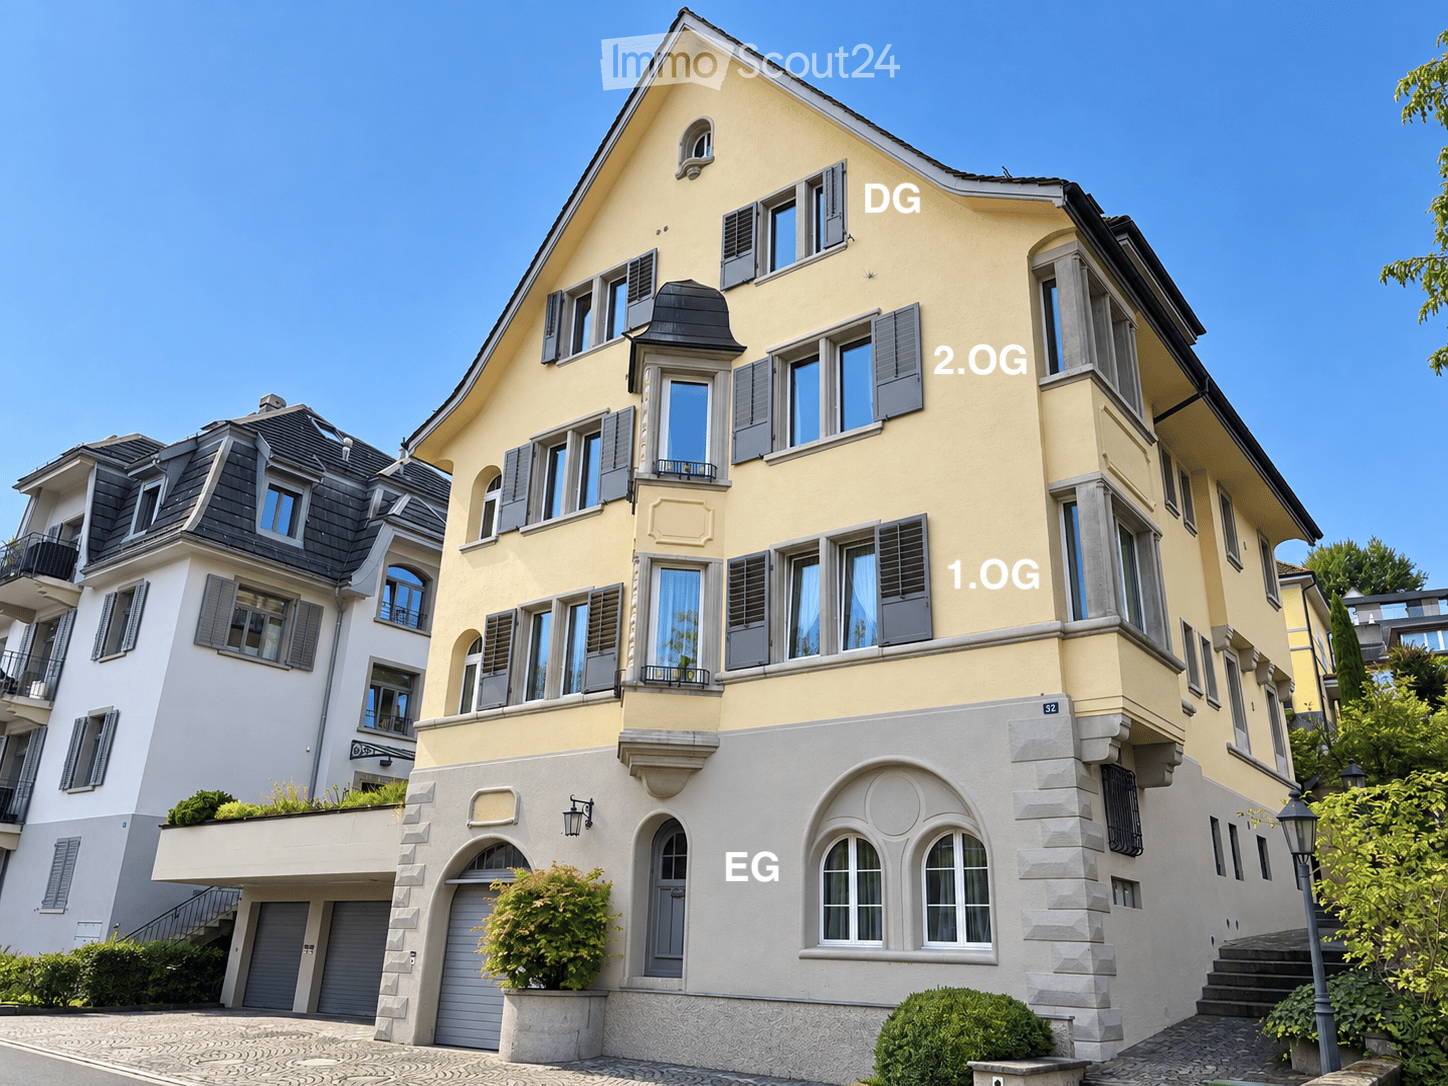
"Exclusive Design 3.5-Room with Lake View in Horgen" Welcome to this beautiful 3.5-room terraced apartment on the ground floor in the sought-after municipality of Horgen. With a spacious living area of approximately 120 m² and a breathtaking view of Lake Zurich, this apartment offers an exceptional living experience. The apartment at a glance: The exclusive, sunny 2-family terraced house is located on a quiet private street. Situated high above Lake Zurich, this garden apartment combines privacy, generosity, and an impressive view into the Zurich lake basin. The apartment is built to a high standard. Only high-quality materials and equipment details have been used. The following highlights await you: - Separate dressing room - Design steam shower - Laundry tower in the apartment - Induction cooktop - Teppanyaki plate - Lake view - Quiet private street - Two garden seating areas with a view of Lake Zurich - Garage / outdoor parking spaces - Basement directly in the apartment The location: Horgen, located on the left bank of Lake Zurich, is in the southwest of the canton of Zurich and, with 24,500 inhabitants, is also the main town of the district of the same name. Horgen is one of the most sought-after residential areas on Lake Zurich. The combination of urban infrastructure, natural surroundings, and quick access to Zurich and Zug, the perfect transport location, as well as the extensive, educational offer in the immediate vicinity, makes the municipality one of the most exclusive addresses in the region. Numerous shops of all branches, as well as international companies, have settled in Horgen and appreciate this infrastructure. We look forward to your contact.
Travel time
-
  • Modern living room with a sectional sofa, coffee table, ottoman, dining area with a table and chairs, floor lamp, pendant light, and a vase with flowers on the coffee table.
  • A multi-story residential building with a classic facade, green shutters, and multiple windows. The building has a flat roof and a small entrance area with steps leading up to the door.
  • Modern kitchen with light grey cabinets, stainless steel sink, faucet, and oven. Wooden flooring and white walls.
  • White building facade with multiple windows featuring grey shutters, arranged in a grid pattern across three visible floors.
  • A multi-story building with white walls, multiple windows, and decorative architectural details including a curved section and a small dome on the roof.
  • Modern staircase with concrete steps, wooden handrail, and metal balustrade, leading to a grey door.
  • Modern bathroom with a white toilet, wall-mounted sink, chrome faucet, and illuminated round mirror.
  • Modern bathroom with white walls, a large window, a sink, a toilet, and a glass shower enclosure.
  • Floor plan of a 4.5-room apartment with living room, kitchen, two bedrooms, two bathrooms, and balcony.
  • Floor plan of a 4.5-room apartment with a living room, kitchen, two bedrooms, two bathrooms, and a balcony.
1 / 10
4.5 rooms, 77m², CHF 2,780.–
Top
Oberdorfstrasse 60, 8810 Horgen

Great apartment in Horgen with excellent public transport connections

We are renting a great apartment with a far-reaching view and partial lake view in Horgen Oberdorf as of October 1st.The multi-family house was recently completely renovated and shines in new splendor. The house comprises six apartments, all of which have been stylishly renovated and rebuilt with high-quality materials. A medical practice is located on the ground floor.With a cleverly designed floor plan, a bathroom/shower, a separate toilet, a built-in closet/dressing room, and partially two outdoor areas per apartment, the modernized apartments offer a lot.Architecturally, today's demands have been met, and the floor plans have been optimized. However, the original character of the building has been preserved. The choice of materials and colors underlines the architecture of the house, meets ecological requirements, is timeless, and modern. Oak parquet in the rooms, beige terrazzo flooring in the bathrooms, kitchen, and corridors, as well as color-coordinated mosaic wall tiles characterize the surfaces. The kitchens with islands and modern V-Zug appliances and Bora steam extraction integrate into the overall picture. The standard of the apartments can therefore be classified in the upscale segment. The apartments are heated via underfloor heating (supplied by geothermal probes).Apartments No. 1 and 2 on the 1st floor will be available soon. A parking space in front of the house could also be rented on request.

Travel time
-
1 / 10
2.5 rooms, 58m², CHF 3,490.–
Top
Tödistrasse 63, 8810 Horgen

Apartments mit Designer Möblierung und voller Seesicht in Horgen/Zürich/Zug/Pfäffikon.

Entdecken Sie dieses beeindruckende Mehrfamilienhaus mit 12 Einheiten (1.5 bis 2.5 Zimmern), das mit eleganter Designer-Möblierung und jeweils einem grosszügigen Bad und einer modernen Küche ausgestattet ist.Ideal angebunden an Zürich, Zug, Pfäffikon und Rapperswil.Geniessen Sie den atemberaubenden Panoramablick auf den See und die pulsierende Stadt, den Sie sowohl vom Innenbereich als auch von den grosszügigen Terrassen und Balkonen aus bewundern können.Die ruhige Lage und hochwertige Einrichtung garantiert ein ruhiges und entspanntes Wohnen fernab des Stadtgetümmels, ohne dabei auf die Nähe zur Stadt verzichten zu müssen.Grosszügiges Traumbett mit • Luxuriöser Bettwäsche • Hochwertigen Matratzen • Extrakissen Moderne Wunschküche mit • Ausgestattete Küche • Ofen & Mikrowelle • Kühlschrank • Nespresso Maschine • Grosszügigem Tisch Helles Band mit • Regendusche • Hochwertige Frottierwäsche • Haartrockner Haben wir Ihr Interesse geweckt?Möchten Sie eine oder mehrere Wohnungen langfristig mieten?Dann kontaktieren Sie uns unter welcome@blre.ch****************************************************************************English version:Newly built Apartments with Designer Furnishings and Breathtaking Lake and City Views"Discover this impressive new building with 12 units (1.5 to 2.5 bedrooms), each equipped with exclusive designer furnishings and a spacious bathroom and modern kitchen.Enjoy the breathtaking panoramic views of the lake and vibrant city, which you can admire from both the interior and the spacious terraces and balconies.The tranquil location and high-quality furnishings guarantee peaceful and relaxed living away from the hustle and bustle of the city, without sacrificing proximity to the city. • Spacious Dream Bed with • Luxurious Bedding • High-Quality Mattresses • Extra Pillows • Modern Custom Kitchen with • Fully Equipped Kitchen • Oven & Microwave • Refrigerator • Nespresso Machine • Generous Table • Bright Suite with • Rain Shower • High-Quality Towels • Hair Dryer Are you interested in renting one or more apartments long-term? Then contact us atwelcome@blre.ch

Travel time
-
1 / 10
1.5 rooms, 43m², CHF 2,990.–
Top
Tödistrasse 63, 8810 Horgen

Apartments mit Designer Möblierung und voller Seesicht in Horgen/Zürich/Zug/Pfäffikon.

Entdecken Sie dieses beeindruckende Neubau-Mehrfamilienhaus mit eleganter Designer-Möblierung und jeweils einem grosszügigen Bad und einer modernen Küche ausgestattet sind.Ideal angebunden an Zürich, Zug, Pfäffikon und Rapperswil.Geniessen Sie den atemberaubenden Panoramablick auf den See und die pulsierende Stadt, den Sie sowohl vom Innenbereich als auch von den grosszügigen Terrassen und Balkonen aus bewundern können.Die ruhige Lage und hochwertige Einrichtung garantiert ein ruhiges und entspanntes Wohnen fernab des Stadtgetümmels, ohne dabei auf die Nähe zur Stadt verzichten zu müssen.Grosszügiges Traumbett mit • Luxuriöser Bettwäsche • Hochwertigen Matratzen • Extrakissen Moderne Wunschküche mit • Ausgestattete Küche • Ofen & Mikrowelle • Kühlschrank • Nespresso Maschine • Grosszügigem Tisch Helles Bad mit • Regendusche • Hochwertige Frottierwäsche • Haartrockner Haben wir Ihr Interesse geweckt?Möchten Sie eine oder mehrere Wohnungen lang- oder kurzfristigmieten? Dann kontaktieren Sie uns unterwelcome@blre.ch****************************************************************************English version:Newly built Apartments with Designer Furnishings and breathtaking Lake and City Views"Discover this impressive new building with with exclusive designer furnishings and a spacious bathroom and modern kitchen.Enjoy the breathtaking panoramic views of the lake and vibrant city, which you can admire from both the interior and the spacious terraces and balconies.The tranquil location and high-quality furnishings guarantee peaceful and relaxed living away from the hustle and bustle of the city, without sacrificing proximity to the city.Spacious Dream Bed with • Luxurious Bedding • High-Quality Mattresses Extra PillowsModern Custom Kitchen with • Fully Equipped Kitchen • Oven & Microwave • Refrigerator • Nespresso Machine Generous TableBright bathroom with • Rain Shower • High-Quality Towels • Hair Dryer Are you interested in renting one or more apartments long or short-term? Then contact us atwelcome@blre.ch

Travel time
-
  • A multi-story residential building with yellow and white facade, multiple windows, balconies, and a garage entrance.
  • Modern living room with light wooden flooring, large windows, a sectional sofa, coffee table, TV stand, and potted plants.
  • Modern living room with white walls, wooden floor, large windows, grey sectional sofa, coffee table, armchair, floor lamp, screen, and plant.
  • Bright, modern dining area with a white dining table, six grey chairs, pendant lights, a sculpture on a console table, and a grey sofa near large windows.
  • Bright hallway with wooden flooring, white walls, and recessed lighting. Features arched doorways leading to adjacent rooms, with visible furniture in the background.
  • Modern, minimalist bedroom with a grey sofa, a bed with white pillows and a dark blanket, a television on a stand, and a small table with a plant.
  • Modern bedroom with a large bed, nightstand, television, wardrobe, and a potted plant. The room features light wooden flooring and white walls.
  • Modern, well-lit room with a sofa, desk, chair, and potted plants. Features a sleek, contemporary design with large windows and a round ceiling light.
  • Modern, minimalist room with a desk, ergonomic chair, screen, keyboard, mouse, cabinet, shelf, and picture frame on the wall.
  • Modern bathroom with white tiles, glass shower enclosure, black countertop sink, and a toilet.
  • Modern bathroom with white tiles, black floor, large mirror, sink, and glass-enclosed shower area.
  • Modern, minimalist bathroom with white walls, black floor, a sink, toilet, and a large mirror.
  • {"type": "Kitchen", "objects": ["kitchen island", "sink", "faucet", "stools", "oven", "cabinets", "cutting board", "bowl", "cup", "bottle", "cupboard", "cupboard", "cupboard", "cupboard", "cupboard", "cupboard", "cupboard", "cupboard", "cupboard", "cupboa
  • Modern kitchen with black countertops, built-in cabinets, a sink, and a small seating area with chairs.
  • Modern kitchen with dark grey cabinets, black island, built-in appliances, and a sleek design.
  • Modern kitchen with white walls, black countertops, built-in cabinets, and a sink area. Features include a window, a sliding glass door leading to a balcony, and a small seating area with a chair.
  • Floor plan of a 1st-floor apartment with a living room, dining area, kitchen, bedroom, and bathroom.
  • Floor plan of a 2nd-floor apartment with a living room, dining area, kitchen, bedroom, and bathroom.
  • Modern living room with a grey sectional sofa, black coffee table, large flat-screen TV on a white stand, a tall black shelving unit, and a potted plant near the window.
  • Modern living room with a grey sectional sofa, black coffee table, flat-screen TV, dining area with chairs and table, and a potted plant near the TV stand.
  • Modern living and dining area with white walls, wooden floor, grey sofa, coffee table, dining table, and chairs.
  • Bright, modern hallway with white walls, wooden flooring, recessed lighting, and an open doorway leading to a living area with a sofa and artwork.
  • Bright, modern bedroom with wooden flooring, white walls, a large window, a bed with white linens and a dark throw, a television on a white stand, and a small potted plant.
  • Modern bedroom with a grey sofa, nightstand, wardrobe with mirror, and television on a stand. The room features white walls, wooden flooring, and a recessed ceiling light.
  • Modern, minimalist room with a slanted ceiling, white walls, and light wooden flooring. Features a black desk with a computer screen, a white office chair, and a sleek black cabinet with drawers.
  • Modern, minimalist office space with a sleek black and white color scheme, featuring a desk, ergonomic chair, computer setup, and built-in storage units.
  • Modern kitchen with white cabinets, dark countertops, and stainless steel appliances, including a sink, faucet, and oven. The space features large windows and a sleek design.
  • Modern bathroom with two sinks, a large mirror, a toilet, and a shower area with a window. The space features white tiles and black flooring.
  • Modern bathroom with a toilet, shower, sink, mirror, and a private washing machine. The space features white tiled walls, a black tiled floor, and a glass-enclosed shower area.
  • Modern, compact bathroom with white walls, dark tiled floor, a sink, toilet, and a mirror.
  • Top-down floor plan of a rooftop apartment with a living area, bedroom, kitchen, dining area, and two bathrooms.
1 / 31
3.5 rooms, 110m², CHF 4,640.–
Top
Böndlerstrasse 32, 8802 Kilchberg

Exclusive rental of three apartments after total renovation in the "Villa zum Mürtschenblick"

In the Villa "zum Mürtschenblick" (built in 1916) in the quiet Böndler residential area, we are currently creating three new, bright and stylish 3.5-room apartments. Only one apartment per floor up to 110m2 in size with peace and discretion. Bright living rooms with ceiling heights up to 275cm, elegant ceiling frieze and partial lake view. This luxurious villa atmosphere is reinterpreted here and paired with the exclusive "M&D-Interior Design Label". The label stands for the symbiosis of stylish classic villa paired with modern, functional living design also in the kitchen and bathroom. Let yourself be inspired by the pictures and your new apartment in the tax haven of Kilchberg could be just as stylish. The apartments are not rented furnished. A fiber optic connection is available, but we do not have an elevator and are therefore not barrier-free. Public transportation is perfectly located and can be reached within a 5-minute walking distance. An in-house office room could be rented optionally if needed.We are still in the middle of the construction phase and the first viewings will be possible at the end of October, during the interior construction. Completion is planned for December. Would you like to be one of the first to experience it exclusively? Then secure your personal viewing appointment now by expressing your written interest to us. Please provide your full name and location, as well as which of the three unfurnished apartments you are interested in. We will then contact you directly by email and mobile at the given time. • Apartment No. 3: Attic floor / 3.5 rooms / 98m2, CHF 4,640.--/month (lake view) • Apartment No. 2: 2nd upper floor / 3.5 rooms / 110m2, CHF 5,290.--/month (lateral lake view) • Apartment No. 1: 1st upper floor / 3.5 rooms / 108m2, CHF 5,150.--/month (partial lake view) • Office/Studio/Therapy room: Ground floor / 30m2, CHF 1,390.--/month incl. • Garages: CHF 200.--/month

Travel time
-
  • Aerial view of a residential area with multiple houses, surrounded by trees and a lake in the background.
  • Modern three-story apartment building with balconies adorned with colorful flowers, large windows, and a well-maintained garden in front.
  • A well-maintained garden with a paved pathway, potted plants, and a neatly trimmed lawn, bordered by a hedge and trees.
  • Modern kitchen with white cabinets, wooden flooring, stainless steel sink, and a view of a lake and trees through a large window.
  • Aerial view of a residential area near a lake, featuring multiple houses, apartment buildings, and a waterfront with a dock and tennis court.
  • Empty room with light wooden flooring, white walls, and large windows offering a scenic view of trees and a house outside. A radiator is visible beneath one of the windows.
  • Empty room with light wooden flooring, white walls, large windows, and a radiator under one window.
  • Modern balcony with large glass sliding doors, wooden floor inside, tiled balcony floor, metal railing, and scenic view of a lake and mountains.
  • Empty room with wooden parquet flooring, large windows with blinds, radiator, and white walls.
  • Empty room with wooden flooring, white walls, large windows with a view of greenery, and a radiator below the windows.
  • Modern bathroom with white tiles, geometric patterned floor, sink, toilet, bathtub, and shower area.
  • Aerial view of a lakeside town with residential buildings, parked cars, and a waterfront with boats and a dock.
  • Floor plan of a 1-bedroom apartment with a kitchen, living area, bedroom, bathroom, and covered seating area.
1 / 13
3.5 rooms, 85m², CHF 3,600.–
Top
Schloss-Strasse 29, 8803 Rüschlikon

3.5-room garden apartment in Rüschlikon – living just a few steps from Lake Zurich

This attractive 3.5-room garden apartment in Rüschlikon combines spacious living with plenty of greenery, peace, and an excellent location. The apartment is located on the ground floor and offers plenty of space for individual living on 85 m² of living space.A special highlight is the large, sunny garden seating area with partially covered area and beautiful views of Lake Zurich and the mountains in the distance. The approximately 40 m² large garden is available for sole use and offers plenty of space to relax, linger, and enjoy.The bright apartment impresses with its spacious room layout, plenty of daylight, and a pleasant living atmosphere. The rooms offer a variety of possibilities for individual design. The apartment is ideal for couples, singles, or a small family.This offer is characterized by: • Large, sunny garden seating area (40m²) with partially covered area and beautiful views of Lake Zurich • Spacious garden for sole use • Tax-advantaged municipality of Rüschlikon • Just a few minutes' walk from Lake Zurich and the Seebadi Rüschlikon • 85 m² of living space with spacious, bright floor plan • Quiet location on a little-trafficked street • Parquet floors newly renovated and walls freshly painted • 2024 renovated bathroom with bathtub • Windows renewed in 2020 (triple glazing) • Own cellar room and attic compartment • New elevator access • Shared laundry room for three apartments • Very good public transport connection to Zurich • Two visitor parking spaces available • Possibility for rental parking space • Available from November 1, 2026 General impressionThe well-maintained property presents itself in good condition and is located in a quiet, green residential area on a little-trafficked street. Well-maintained lawns and planting underline the pleasant character of the property.The central location allows for short distances to important facilities of daily life and at the same time a high quality of living and recreation. School, train station, and shopping facilities are easily accessible. Thanks to the good connection, Zurich can be easily and quickly reached by public transport. Your new home in Rüschlikon? If you are interested, we look forward to a message with a few details from you.We look forward to your inquiry by e-mail: verwaltung.schlossstrasse@hotmail.com

Travel time
-
  • Modern kitchen with white cabinets, black countertops, and a wooden floor. Features a sink, faucet, oven, and dishwasher.
  • Narrow hallway with light wooden flooring, white walls, and a skylight at the far end providing natural light.
  • Modern kitchen with white cabinets, black countertops, and a stainless steel sink. The room features large windows with a view of rooftops and a slanted ceiling.
  • A narrow hallway with light wooden flooring, white walls, and a small window at the end. The hallway leads to a room with a skylight and a window, with modern cabinets and appliances visible on the left side.
  • Empty hallway with light wooden flooring and white walls, featuring a small rug and electrical outlets.
  • Empty room with wooden flooring and large sliding glass doors leading to a balcony or terrace. The ceiling has a sloped design typical of an attic space.
  • Modern residential building with a copper roof, multiple skylights, and a balcony with a metal railing.
  • Empty room with wooden flooring and white walls, featuring a skylight window and a single light fixture.
  • Modern bathroom with a white bathtub, chrome faucet, and handheld showerhead. The room features white tiled walls and a skylight window providing natural light.
  • Modern bathroom with a large sink, chrome faucet, toilet, mirror, and a showerhead visible. The room features a skylight window and sleek, contemporary design.
  • A compact laundry area with a stacked washing machine and dryer unit, white tiled walls, and dark tiled flooring.
1 / 11
2.5 rooms, 63m², CHF 2,830.–
Top
Bergstrasse 9, 8800 Thalwil

Apartment with lake view in Thalwil

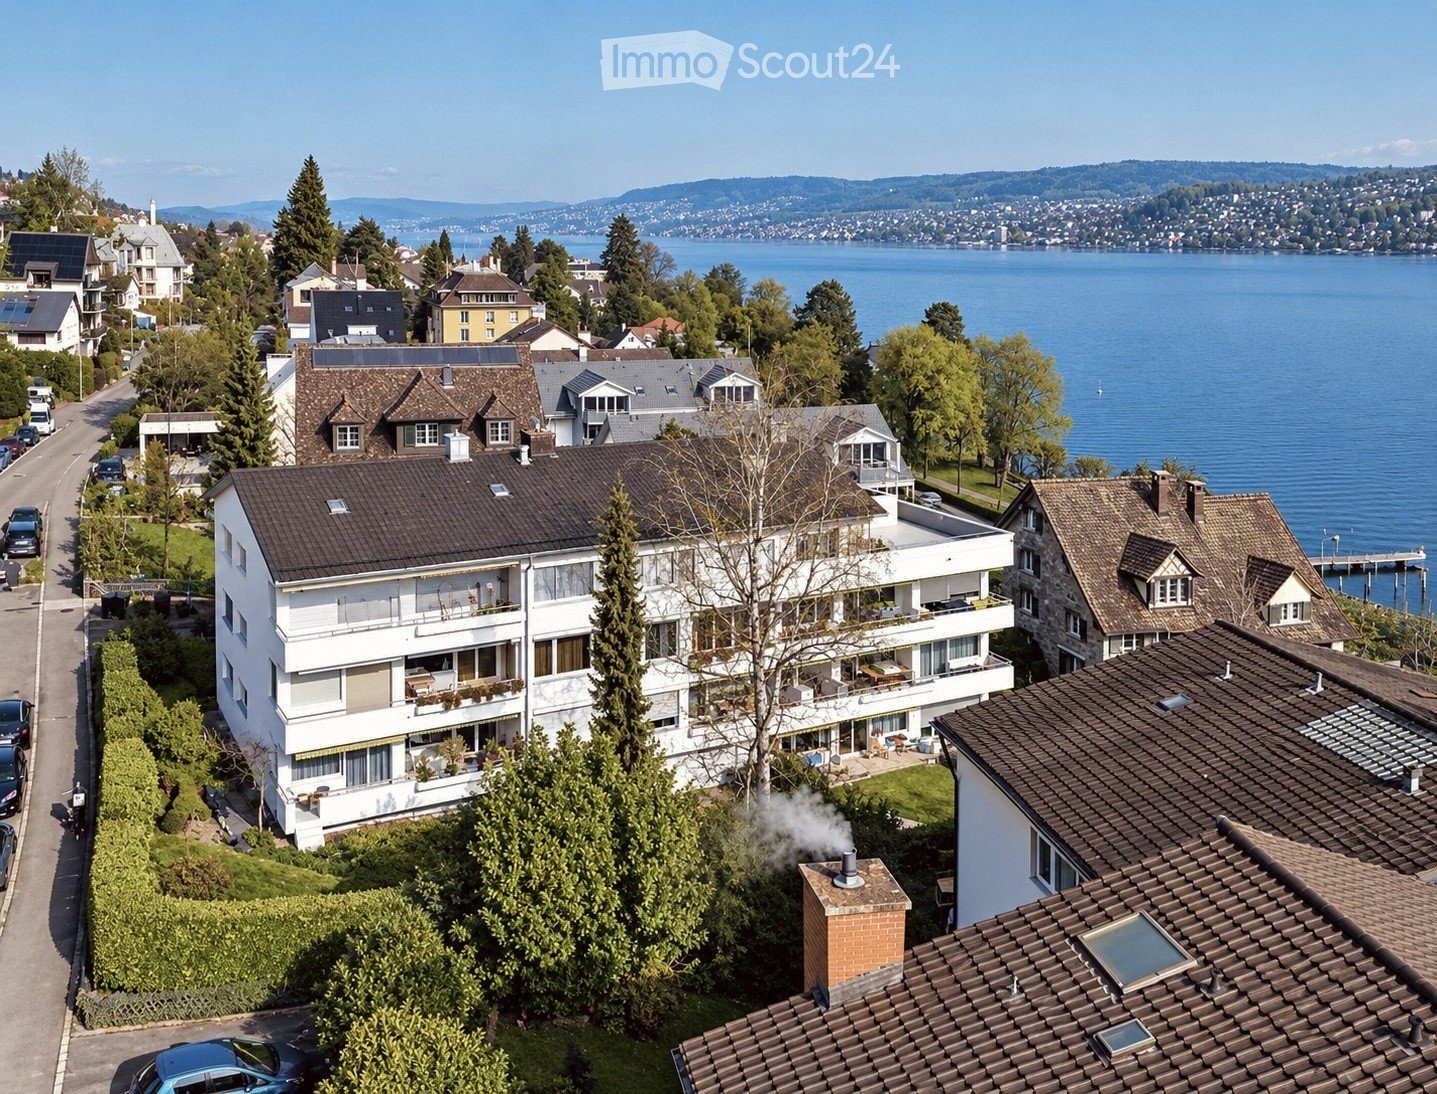
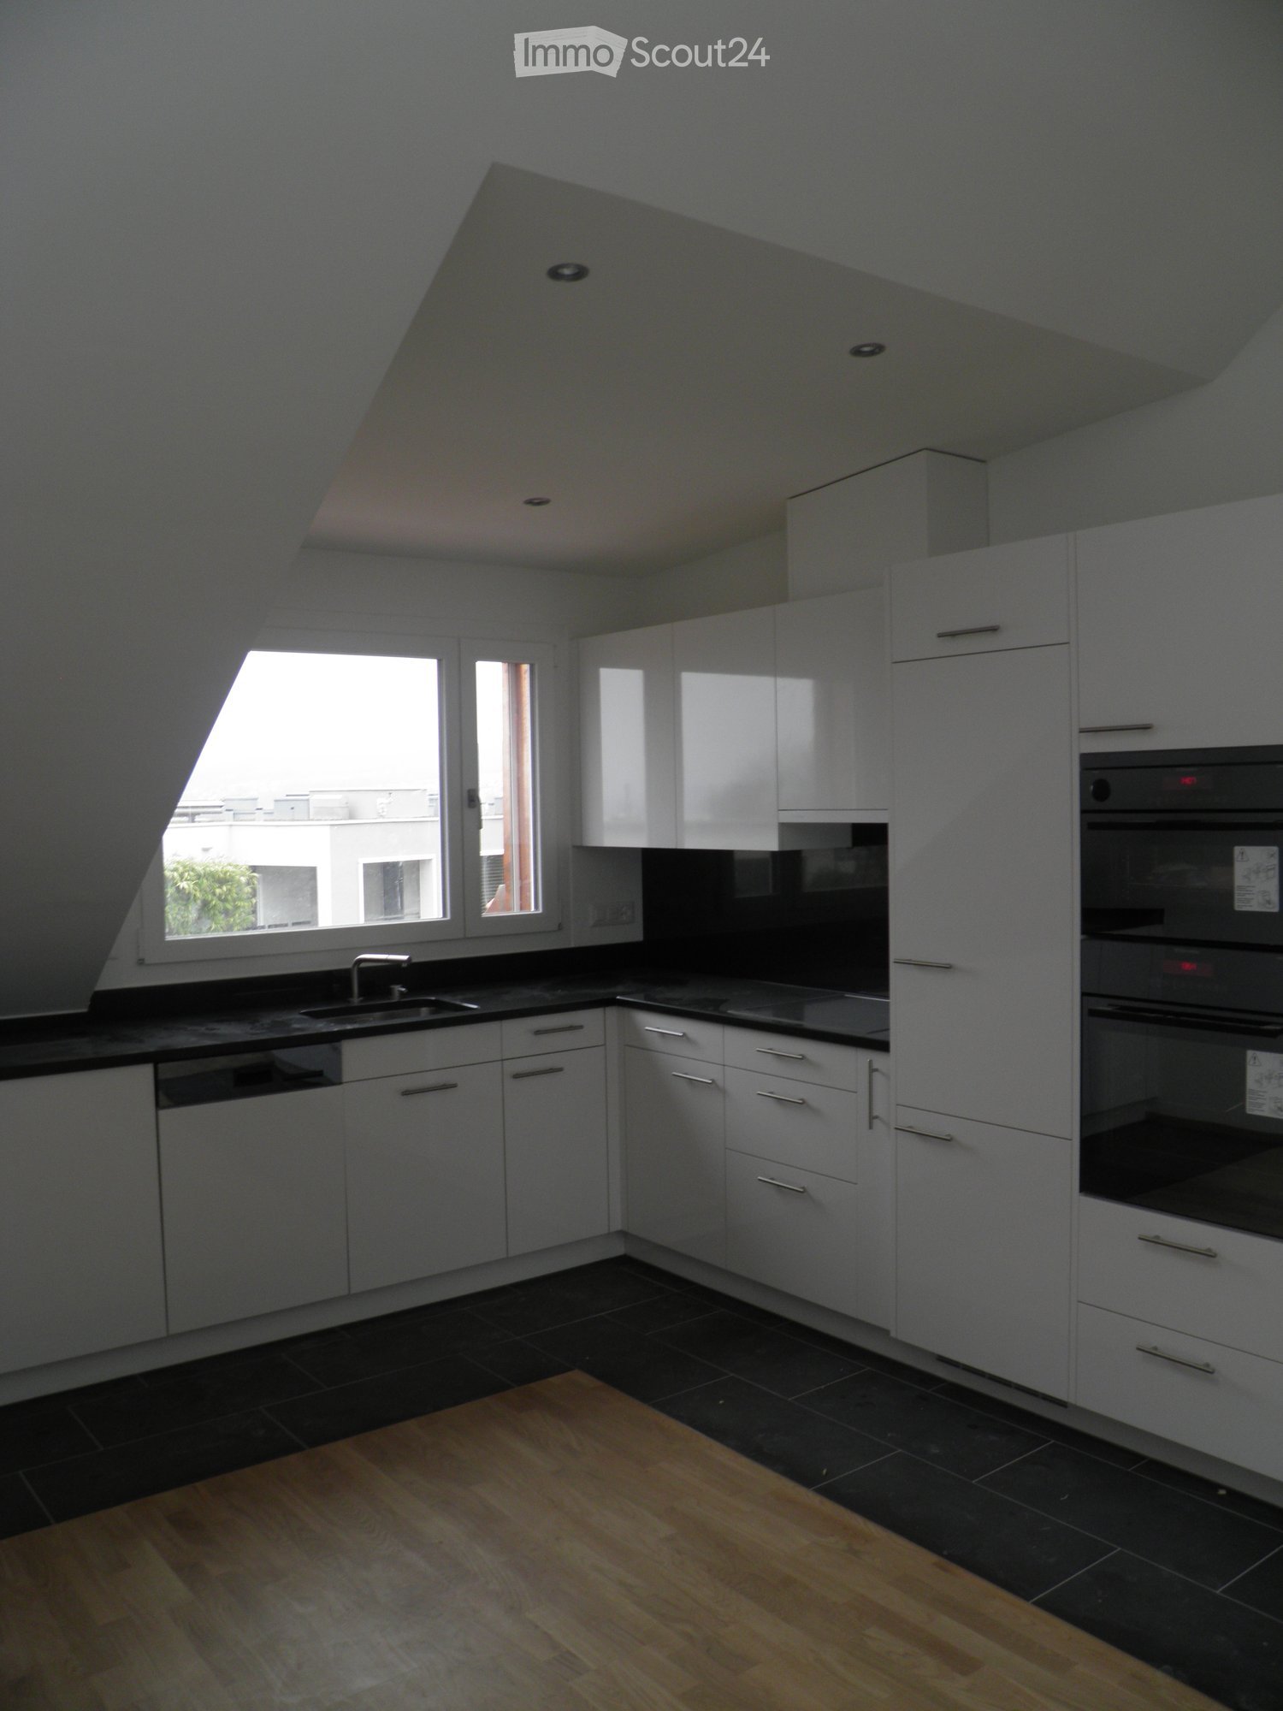
At Bergstrasse 9 in Thalwil, we are renting a 2.5-room attic apartment as of September 1, 2026. The apartment is located in a quiet, central area with a lake view and a 7 m2 balcony, overlooking the greenery. Low-temperature underfloor heating with individual room controls (room thermostats). The sun protection is electrically adjustable.The open kitchen with high-gloss fronts (white) has a dishwasher, ceramic glass stove, and steamer. The kitchen countertop and kitchen backsplash have a black granite countertop and black tiles. From the kitchen window, you have a lake view. The bathroom has a bathtub (skylight above the bathtub, so you can enjoy the starry sky while relaxing), a separate rain shower, a washing tower, a washing basin with storage space, and under-sink furniture. In addition to the underfloor heating, there is a towel radiator. The lake view is also available. The rooms are all in easy-to-maintain oak parquet and have large bright skylights (triple glazing). The spacious balcony (7 m2) with a view of the greenery can be accessed from the living room.The location is very central and yet very quiet. Thalwil train station and shopping facilities can be reached within 5 minutes on foot (500 m). The A3 motorway junction can be reached in a few minutes by car (1500 m). The local recreation area and the lake are about 10 minutes away.Have we sparked your interest? We look forward to your contact.

Travel time
-
1 / 3
4.5 rooms, 118m², CHF 3,500.–
Top
Zugerstrasse 28, 8816 Hirzel

Modern 4.5-room new apartment in Hirzel – Quiet location with beautiful views

Welcome to your new home! This spacious 4.5-room apartment on the 2nd floor of a modern new building in Hirzel (ZH) impresses with contemporary design, high-quality equipment, and an idyllically quiet location. From 1 October 2026, this attractive rental property will be available to you.The apartment at a glance: • Living area: 118 m² on a modern floor plan • Rooms: 4.5 rooms with 2 bathrooms • Open living and dining area: Bright, open floor plan with modern furniture, kitchen island, large window, and stylish pendant light – ideal for living and enjoying. • Balcony: With beautiful views of the surroundings • New building 2026: Highest construction quality and contemporary standard • Lift: Convenient access to all floors • Garage: Own garage space available • Dishwasher: Practical kitchen equipment included Special features: • Wheelchair accessible: Barrier-free and suitable for all needs • Child-friendly: Ideal for families Location & surroundings: The apartment is located in the quiet municipality of Hirzel in the canton of Zurich - perfect for those who appreciate relaxation and nature. In summer, you benefit from plenty of sunlight, and the surrounding landscape invites you to take walks and go on excursions. The modern residential building blends harmoniously into the natural environment with trees and green spaces.This apartment combines modern living comfort with the tranquility of rural life – an ideal home for families, couples, or anyone looking for something special. Secure your viewing today!

Travel time
-
1 / 13
  • Balcony / Terrace
  • View
  • Parking space
2 rooms, 165m², CHF 4,600.–
Mühlebachstrasse 45, 8800 Thalwil

2-room maisonette with balcony and lake view in Thalwil for rent

Spacious maisonette apartment with lake view and covered balconyThis stylish 2-room maisonette in Thalwil spans two floors and offers plenty of space for living, working, and relaxing with 165 m² of net living space. The historic building from 1800 was renovated in 2026 and combines its special character with high-quality, modern amenities.The spacious living and dining area with modern, integrated kitchen and cooking island forms the center of the apartment. Large window fronts provide plenty of daylight and lead to the approximately 33 m² large, covered balcony. This offers additional space for outdoor meals, relaxed hours, or concentrated work - with plenty of privacy and a view of Lake Zurich. On this floor, there is also a multipurpose room and a bathroom with a shower. The washing machine and dryer are located directly in the apartment.On the top floor, a spacious bedroom with an open-designed bathroom area and bathtub awaits. A separate toilet complements the comfort. Parquet floors, triple-glazed windows, and underfloor heating create a pleasant living climate. A air/water heat pump and a photovoltaic system ensure efficient and forward-looking energy supply. An air conditioner in the top floor offers additional comfort on warm days.The maisonette apartment is located on a quiet side street in Thalwil. Thalwil train station is approximately 360 m away and offers quick connections to Zurich and other centers. A parking space is included in the offer. The net rent is CHF 4,600.- per month; additionally, lump-sum ancillary costs of CHF 400.- and CHF 100.- for the parking space are listed. • 2 rooms on 2 floors • 165 m² of net living space • Covered balcony with 33 m² • 2 bathroom areas plus separate toilet • Renovated in 2026 • Air/water heat pump, photovoltaic system, and underfloor heating • Washing machine and dryer in the apartment • 1 parking space • Quiet location near Thalwil train station The three virtually furnished pictures serve as inspiration and show how the spacious rooms can be stylishly divided and furnished. All information about the property at a glanceFill out the contact form and get direct access to the personal object area. There you will find all pictures, floor plans, documents, videos, and 360° tours of the property. You can also book available viewing appointments directly or request an individual appointment.Get access to the property now.

  • Balcony / Terrace
  • View
  • Parking space
Travel time
-
1 / 13
  • Balcony / Terrace
  • View
  • Elevator
  • +3
3.5 rooms, 99m², CHF 4,250.–
8810 Horgen

Bright 3.5-room attic apartment in Horgen - terrace, lake view & optionally fully equipped

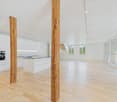
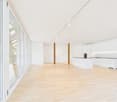
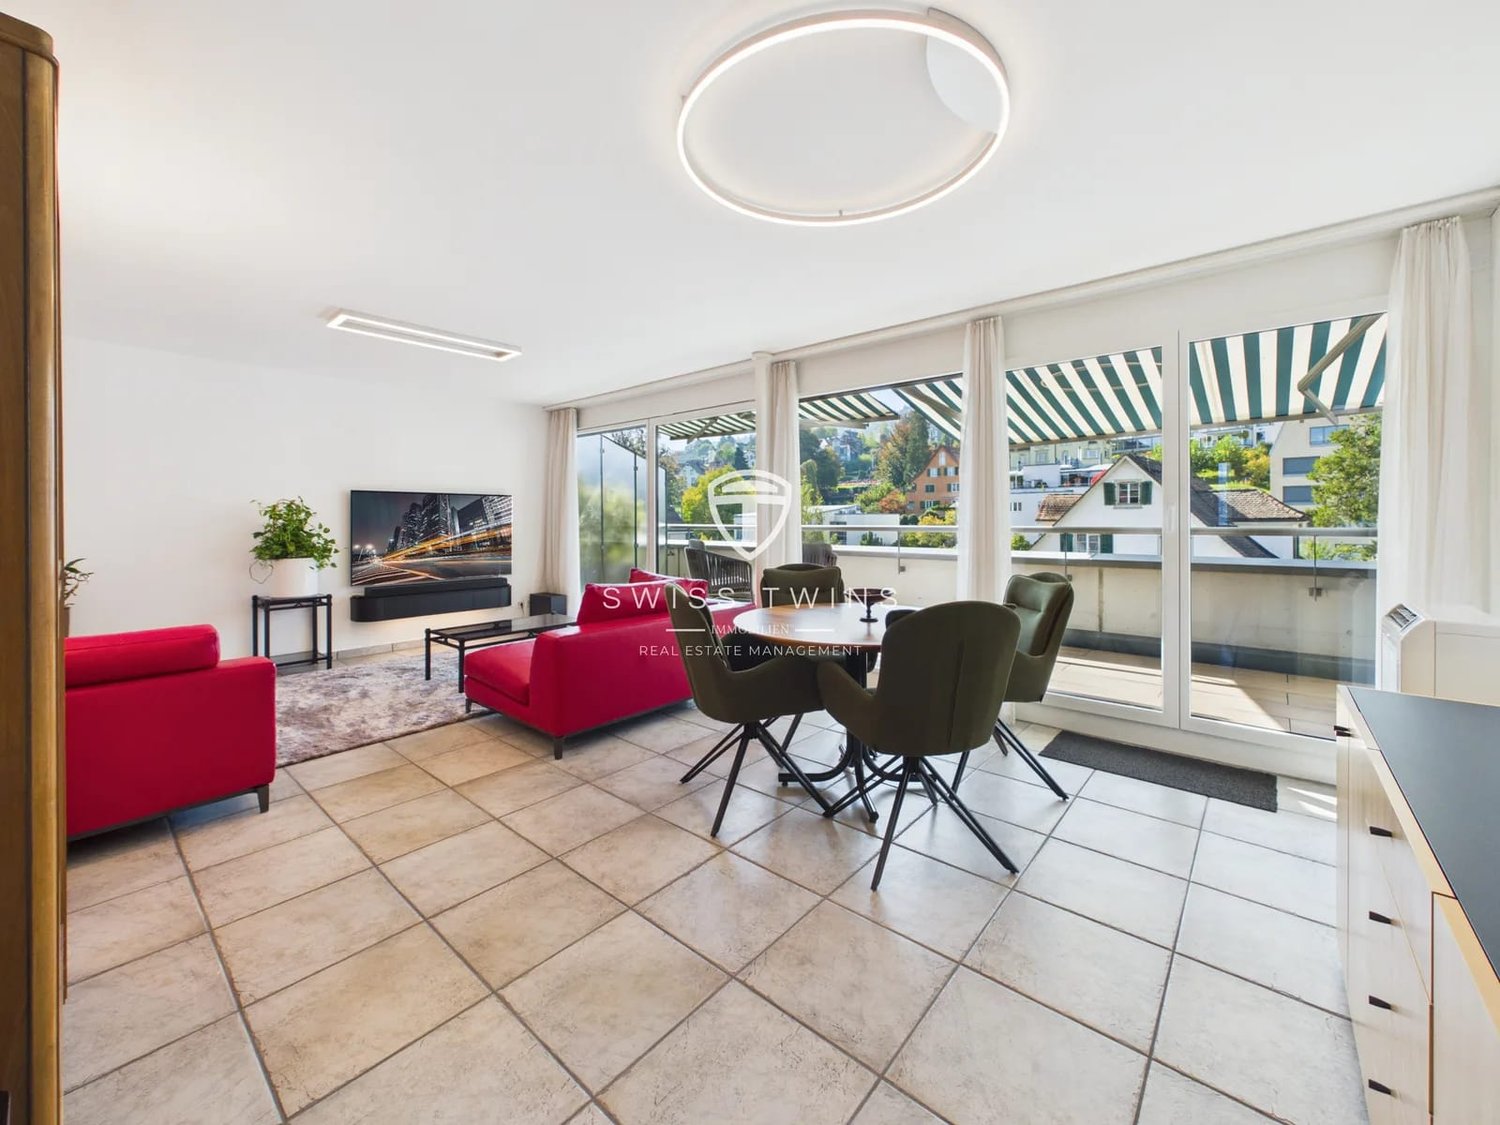
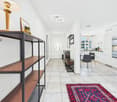
Exclusive 3.5-room attic apartment in Horgen – bright, high-quality equipment & with lake view Above the roofs of Horgen, this special 3.5-room attic apartment on the 5th floor awaits you. On approximately 99 m² of living space, it combines spacious living, plenty of privacy, and high-quality equipment with a approximately 17 m² large terrace.A special living feeling begins in the morning: from the bedroom, the view opens up towards the lake. Waking up, letting the first glance outside and starting the day with this view – a luxury that you particularly appreciate in everyday life. And also in the evening, the view creates a special atmosphere: let the day fade away with a view towards the lake and fall asleep with this feeling.The heart of the apartment is the spacious, open living and dining area. Large window areas and additional daylight incidence from the ceiling let a lot of natural light into the rooms and underline the exclusive character of a real attic apartment. From the living area, you can directly access the spacious terrace – a wonderful place for breakfast in the morning, relaxed hours in the sun, or a quiet evening above the roofs of Horgen.The kitchen also meets high standards: all kitchen appliances have been replaced with new, high-quality devices from V-ZUG and have never been used. On request, a comprehensive equipment with high-quality dishes, cutlery, and kitchen and household utensils is also available.The apartment can be rented with or without existing equipment. If you choose the equipped variant, the existing furniture is available for free use – without surcharge on the rent. Highlights: • 3.5-room attic apartment • Approximately 99 m² of living space • Approximately 17 m² private terrace • Lake view directly from the bedroom • Morning wake up with a view towards the lake • Evening let the day fade away with a view • 5th floor with elevator • High privacy and living above the roofs of Horgen • Exceptionally bright rooms • Additional daylight incidence from the ceiling • Spacious, open living and dining area • Direct access to the terrace • All kitchen appliances new from V-ZUG and unused • High-quality dishes and cutlery • Comprehensive kitchen and household equipment available • 2 bathrooms • Own washing machine & dryer • Air conditioning • Additional room, ideal as a study, guest or children's room • On request fully equipped and practically ready for occupancy • Use of existing equipment free of charge and without rent increase • Also rentable without equipment • Available immediately Inhouse medical care and services on SeestrasseEverything you need, directly under one roof – conveniently accessible in your slippers.The building has numerous medical facilities and services: • General practitioners and pediatricians – Praxis Central and Kinderarztpraxis • Dental clinic – Grimm Zahnärzte • Rheumatology and pain therapy center • Physiotherapy – Physiotherapie Zentral • Dermatological clinic – Hautarztpraxis Barbara Theler • Beauty and wellness studio – Bluekosmetik • Gynecological practice – GynPoint • Self-service solarium Directly oppositeImportant educational and leisure facilities are also located directly opposite the property: • Zurich Lake Education Center (BZZ) • Private bilingual school Lakeside School • Public library (Gemeindebibliothek) A location that combines medical care, services, education, and everyday life on particularly short distances. This attic apartment offers more than just living space. Enjoying the view towards the lake from the bedroom in the morning, experiencing the bright rooms during the day, and letting the evening fade away on your own terrace above the roofs of Horgen – here, a living feeling is created that makes every day special. Have we sparked your interest? We would be happy to present this special apartment to you in person. Contact us for more information or to arrange an individual viewing appointment. SWISS TWINS IMMOBILIEN – REAL ESTATE MANAGEMENTPersonal. Professional. Real estate with a vision.

  • Balcony / Terrace
  • View
  • Elevator
  • +3
1 / 13
  • Balcony / Terrace
  • Parking space
2 rooms, 128m², CHF 3,700.–
Mühlebachstrasse 45, 8800 Thalwil

Stylish 2-room apartment with terrace in Thalwil for rent

This spacious 2-room ground floor apartment in Thalwil combines the charm of a historic building with modern living comfort. On 128 m² of net living space, you can expect a bright, openly designed home with high ceilings, large window fronts, and refurbished parquet floors. The apartment was comprehensively renovated in 2026 and is available immediately according to the property data.The heart of the apartment is the open living area with a modern, renovated kitchen. The equipment includes modern appliances, a cooktop with integrated extractor, oven/steamer, dishwasher, and a refrigerator with integrated freezer. Built-in cabinets provide practical storage space and structure the spacious room layout without compromising its width.The bathroom has a shower and a double sink; additionally, a separate toilet is listed. The washing machine and dryer are located in a separate room. The spacious storage room is particularly versatile and can be used as a studio, workshop, or hobby room, depending on your needs. Another auxiliary room at the entrance provides space for a wardrobe.Through the large glass front, you can access the covered terrace with approximately 25 m². The planting provides pleasant privacy, and the outdoor area has a power outlet - practical for charging an e-bike or small electric vehicle. A parking space is included.For additional comfort, the apartment features underfloor heating, heat pump heating, and a photovoltaic system. The quiet, yet urban location offers good public transportation connections and Lake Zurich within walking distance. Thalwil train station connects the community with direct S-Bahn connections to Zurich. The monthly net rent is CHF 3,700, the ancillary costs are CHF 300, and the parking space is CHF 100 , and the ancillary costs are invoiced on a flat-rate basis. • 128 m² of net living space • Covered terrace with approximately 25 m² • Comprehensively renovated in 2026 • Open kitchen with modern appliances • Underfloor heating, heat pump heating, and photovoltaic system • Washing machine and dryer in a separate room • Spacious storage room with various usage possibilities • 1 outdoor parking space included • Quiet, central location in Thalwil near Lake Zurich The three virtually furnished images serve as inspiration and show how the spacious rooms can be stylishly divided and furnished.All information about the property at a glanceFill out the contact form and get direct access to the personal property area. There you will find all the images, floor plans, documents, videos, and 360° tours of the property. You can also book available viewing appointments directly or request an individual appointment.Get access to the property now.

  • Balcony / Terrace
  • Parking space
Travel time
-

Suggested properties for you based on search results

Additional information

Population development and taxes

Over the last three years, the population in the District of Horgen has changed by 3.37%, to 132'542. The separate types of tax (federal, cantonal, local and individual tax) are used to assess the region's economic efficiency. The level of taxation usually depends on a variety of factors, including the population's finances. The current tax burden is 9.35%. Tax rates in the District of Horgen are comprised as follows: unmarried, childless individuals pay an average of 13.42%, a couple without children 8.51%, a married couple with two children 5.69% and retired couples 12.36%. The area's tax rate amounts to 89.89%. On average, the Swiss earn CHF 118'935 annually and unemployment is at 1.75%.

Housing stock

The total housing stock in the District of Horgen comprises 63'944 flats. These are broken down as follows: 3152 1-room flats, 8839 2-room flats, 18'266 flats with 3 rooms and 18'907 flats with 4 rooms. In addition, there are 9210 5-room flats and 5570 flats with 6 rooms or more.

Vacancy rates

The proportion of empty flats in the District of Horgen is 0.4%. For example, 0.32% of all flats with 1 room, 0.58% of properties with two rooms, 0.46% of all three-room flats, 0.37% of the flats with four rooms and 0.26% of existing 5-room flats are presently unoccupied.

New builds

In the past 5 years, the number of new-build homes in the District of Horgen has changed to 3178. Of these properties, 105 are 1-room flats and 673 are two-room flats. The number of medium-sized flats also encompasses 1049 3-room flats and 966 flats with 4 rooms. The local supply of housing also includes 259 five-room flats and 126 flats with six rooms or more.

Rental properties

The average monthly rent is CHF 2088. One quarter of the available rents are equivalent to or are less than a monthly rent of CHF 1690 (25th percentile). Lastly, 75 per cent of rental prices are CHF 2669 or less.

Other interesting objects