2807 results - Flats for rent: Canton Zurich

  • Modern outdoor terrace with a sofa, coffee table, fire pit, and scenic view of a lake and cityscape.
  • A modern outdoor terrace with a panoramic view of a city and water, featuring a sofa, a small table with wine and glasses, and decorative cups.
  • Modern living and dining area with large windows, leather sofa, dining table with chairs, kitchen counter, and decorative items.
  • Modern living room with large windows, leather sofa, coffee table, decorative candle holder, and artwork on the walls.
  • {"type": "Kitchen", "objects": ["faucet", "oven", "countertop", "faucet", "faucet", "faucet", "faucet", "faucet", "faucet", "faucet", "faucet", "faucet", "faucet", "faucet", "faucet", "faucet", "faucet", "faucet", "faucet", "faucet", "faucet", "faucet", "
  • Modern kitchen with sleek black countertops, stainless steel sink, and pendant lights. Features a dining area with a table and chairs, a globe lamp, and artwork on the wall.
  • {"type": "Furnished Room", "objects": ["table", "chair", "stool", "stool", "stool", "stool", "stool", "stool", "stool", "stool", "stool", "stool", "stool", "stool", "stool", "stool", "stool", "stool", "stool", "stool", "stool", "stool", "stool", "stool",
  • Modern bathroom with a large bathtub, glass-enclosed shower, and a walk-in closet with hanging clothes. The space features a towel on a rack, a sleek faucet, and a small shelf with toiletries.
  • Modern bathroom with a freestanding bathtub, a small table, candle holders on the windowsill, a large mirrored wardrobe, and a towel rack. The space features large windows with blinds and a sleek, contemporary design.
  • Modern bathroom with a white sink, toilet, decorative wall art, and stylish lighting fixtures.
  • Modern bedroom with a large bed, leather headboard, patterned pillows, and a chandelier. Large windows with curtains lead to a balcony with outdoor furniture.
  • Garden area with tall grasses in pots, decorative metal wall, and modern outdoor furniture.
1 / 12
3.5 rooms, 120m², CHF 4,950.–
Top
Churfirstenstrasse, 8810 Horgen

Exclusive Design 3.5-Room Loft Apartment with Lake View in Horgen

"Exclusive Design 3.5-Room with Lake View in Horgen" Welcome to this beautiful 3.5-room terraced apartment on the ground floor in the sought-after municipality of Horgen. With a spacious living area of approximately 120 m² and a breathtaking view of Lake Zurich, this apartment offers an exceptional living experience. The apartment at a glance: The exclusive, sunny 2-family terraced house is located on a quiet private street. Situated high above Lake Zurich, this garden apartment combines privacy, generosity, and an impressive view into the Zurich lake basin. The apartment is built to a high standard. Only high-quality materials and equipment details have been used. The following highlights await you: - Separate dressing room - Design steam shower - Laundry tower in the apartment - Induction cooktop - Teppanyaki plate - Lake view - Quiet private street - Two garden seating areas with a view of Lake Zurich - Garage / outdoor parking spaces - Basement directly in the apartment The location: Horgen, located on the left bank of Lake Zurich, is in the southwest of the canton of Zurich and, with 24,500 inhabitants, is also the main town of the district of the same name. Horgen is one of the most sought-after residential areas on Lake Zurich. The combination of urban infrastructure, natural surroundings, and quick access to Zurich and Zug, the perfect transport location, as well as the extensive, educational offer in the immediate vicinity, makes the municipality one of the most exclusive addresses in the region. Numerous shops of all branches, as well as international companies, have settled in Horgen and appreciate this infrastructure. We look forward to your contact.

Travel time
-
  • Modern living room with a sectional sofa, coffee table, ottoman, dining area with a table and chairs, floor lamp, pendant light, and a vase with flowers on the coffee table.
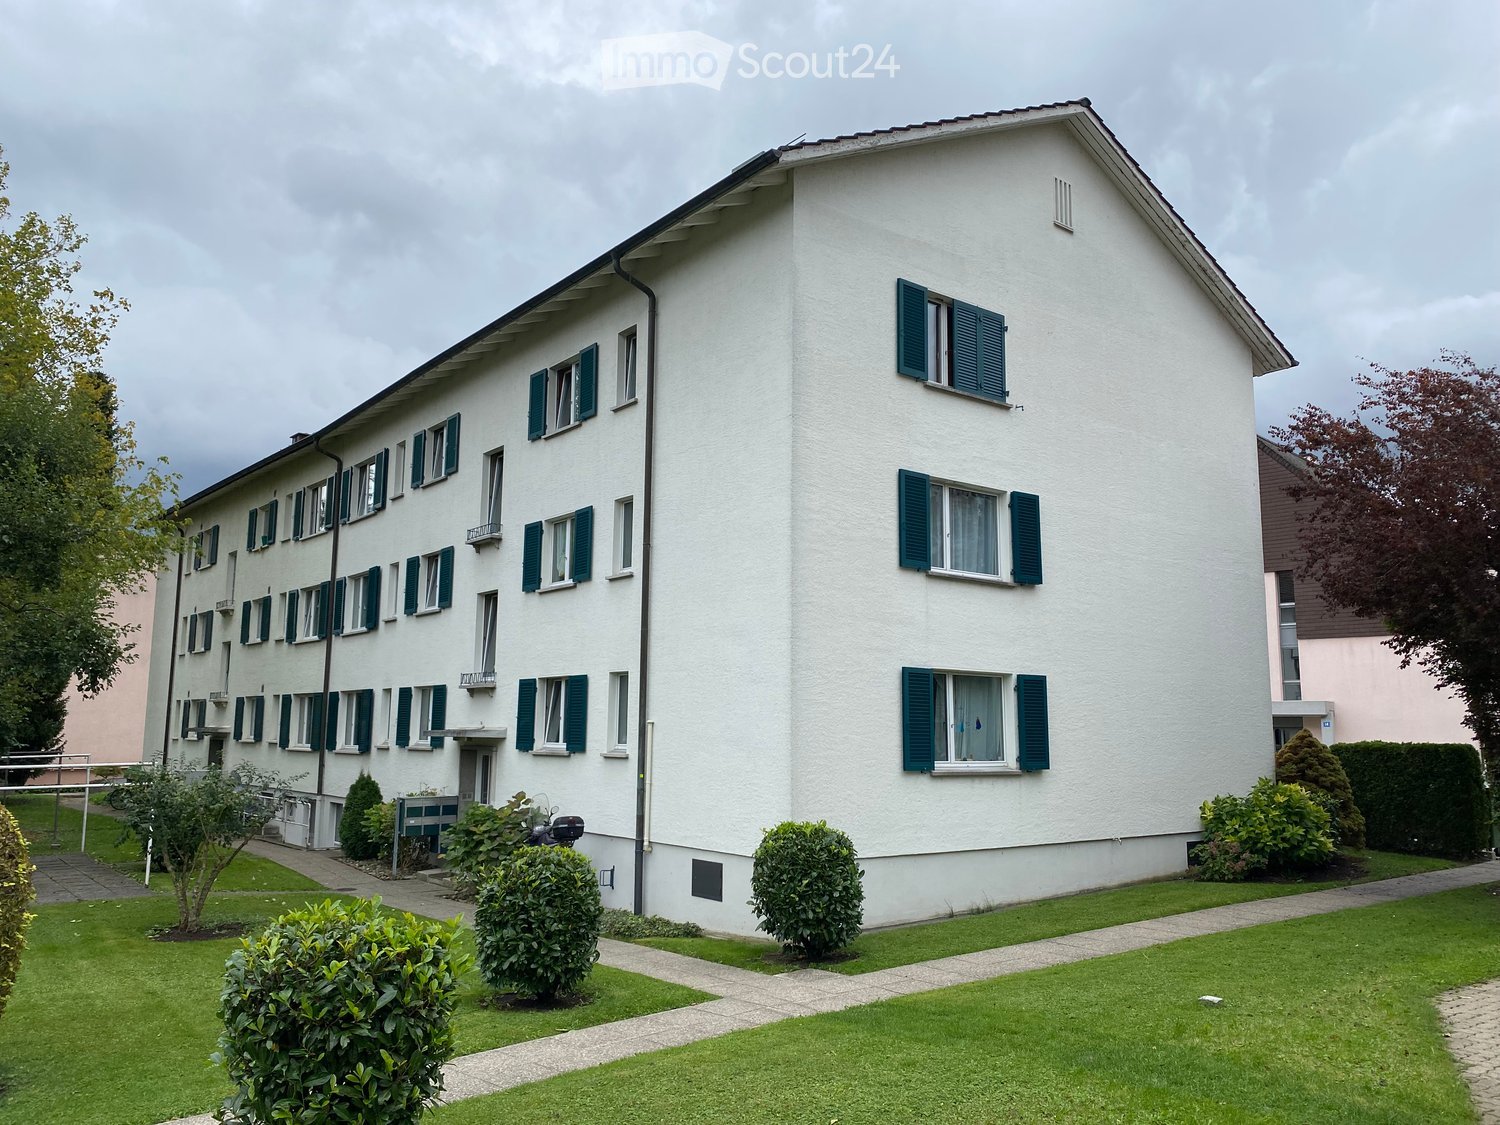
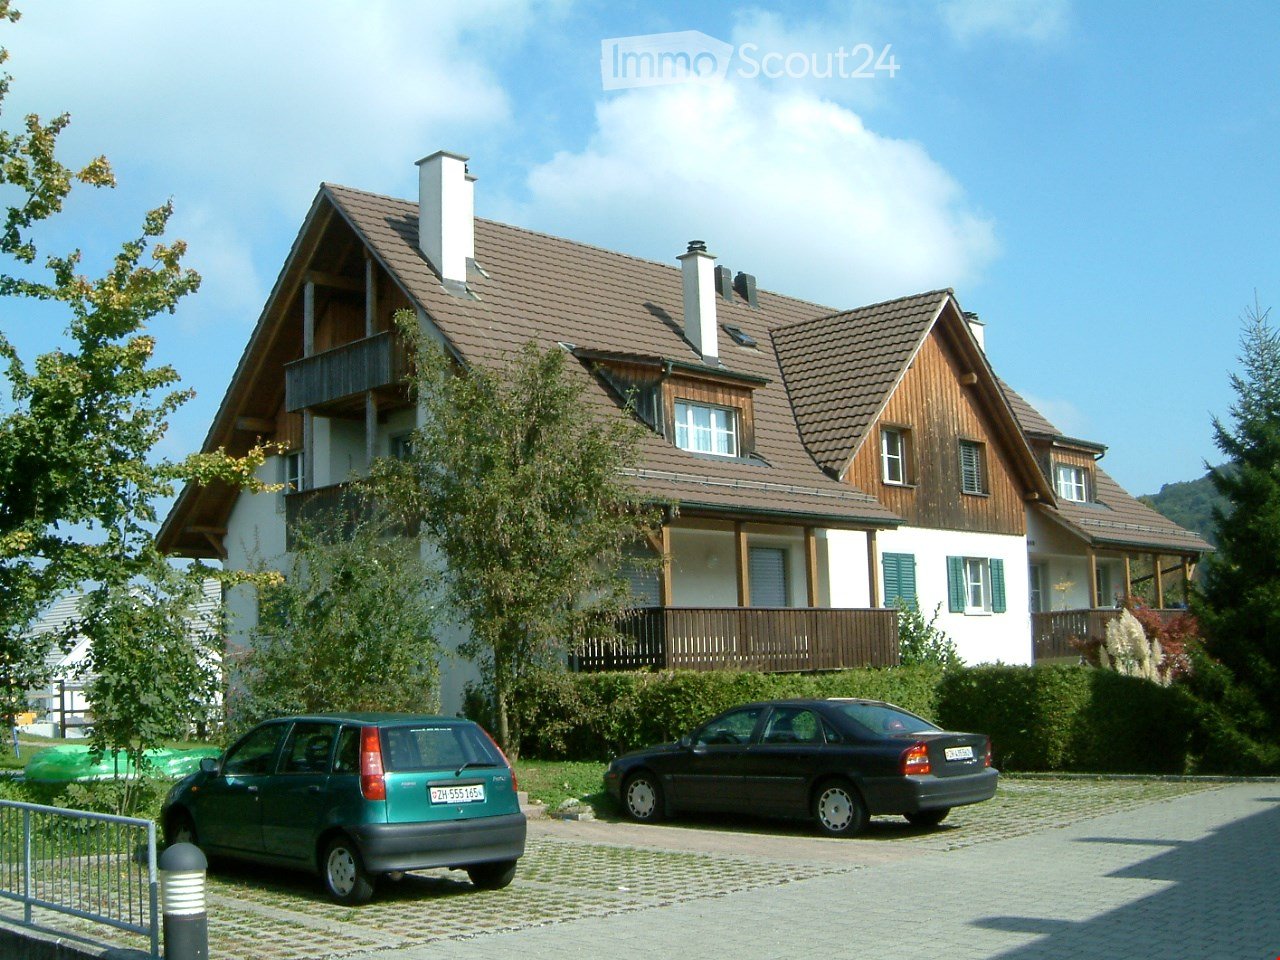
  • A multi-story residential building with a classic facade, green shutters, and multiple windows. The building has a flat roof and a small entrance area with steps leading up to the door.
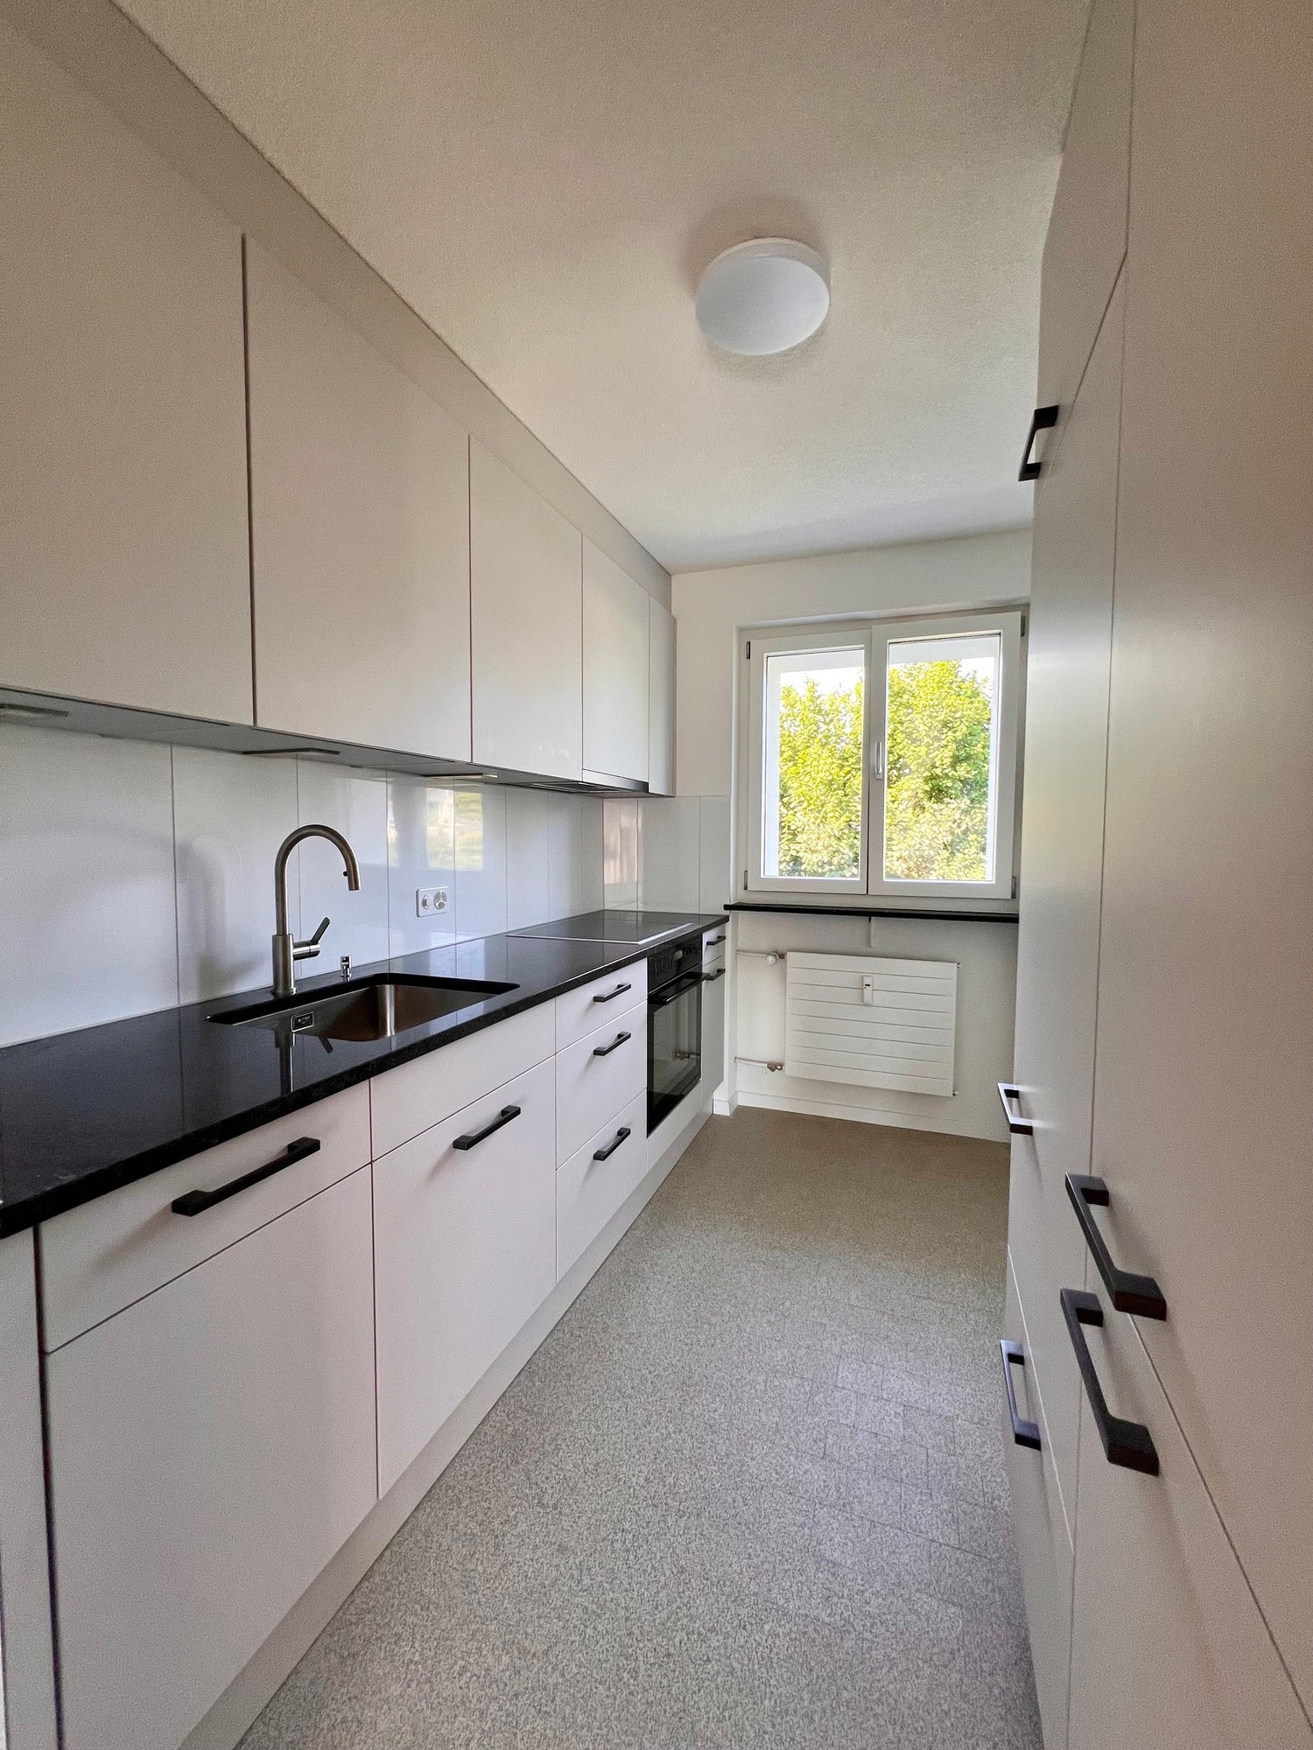
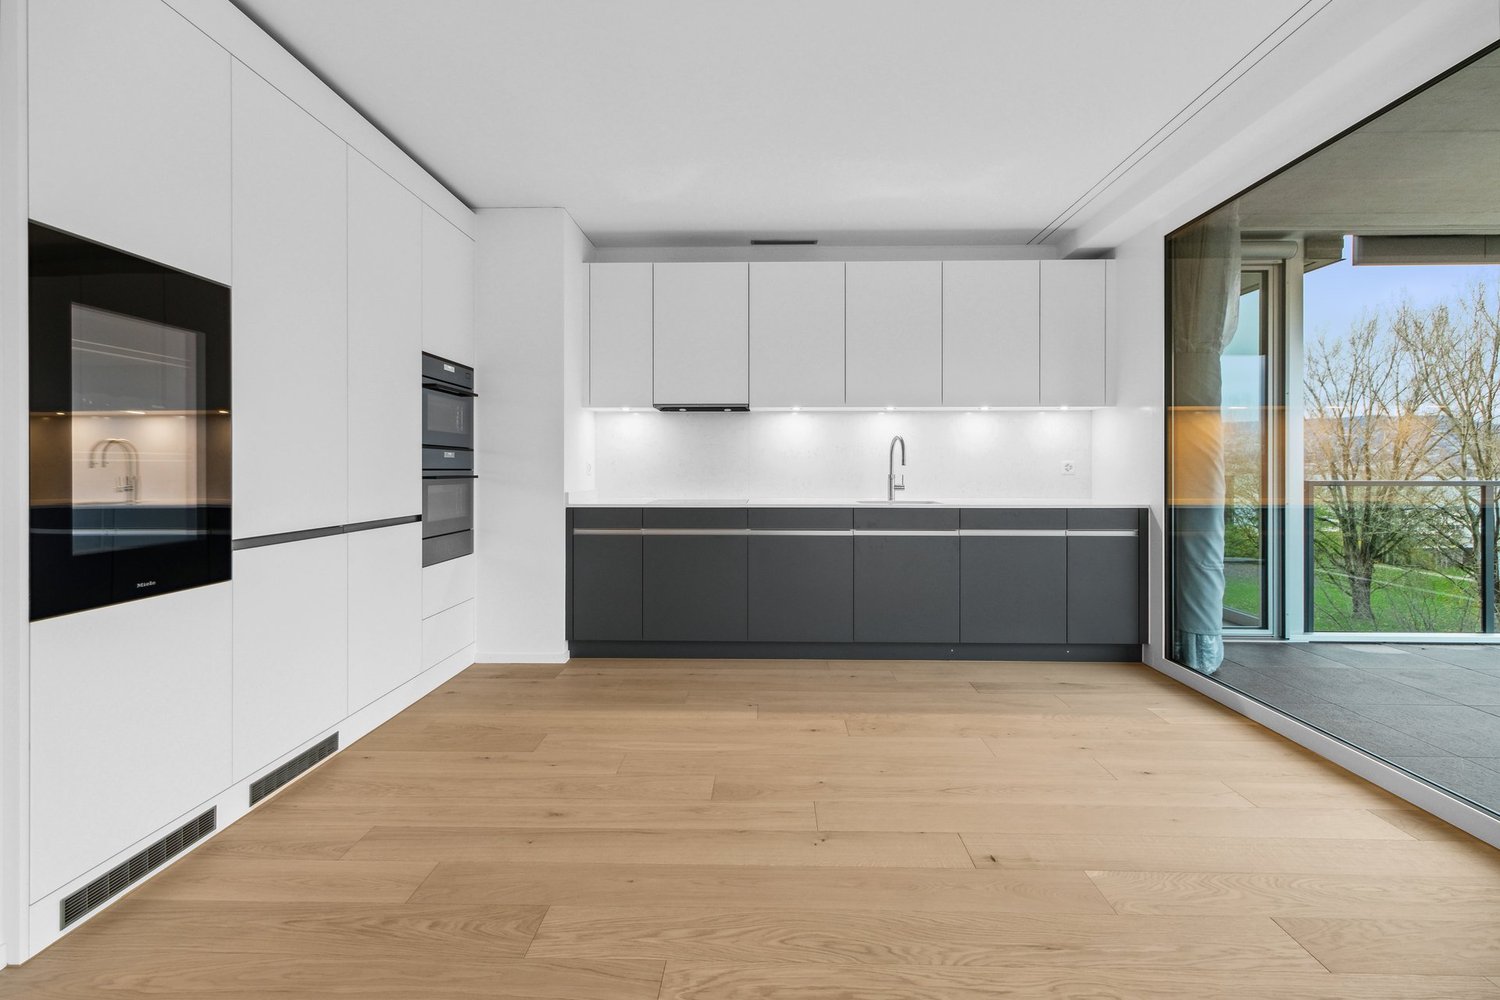
  • Modern kitchen with light grey cabinets, stainless steel sink, faucet, and oven. Wooden flooring and white walls.
  • White building facade with multiple windows featuring grey shutters, arranged in a grid pattern across three visible floors.
  • A multi-story building with white walls, multiple windows, and decorative architectural details including a curved section and a small dome on the roof.
  • Modern staircase with concrete steps, wooden handrail, and metal balustrade, leading to a grey door.
  • Modern bathroom with a white toilet, wall-mounted sink, chrome faucet, and illuminated round mirror.
  • Modern bathroom with white walls, a large window, a sink, a toilet, and a glass shower enclosure.
  • Floor plan of a 4.5-room apartment with living room, kitchen, two bedrooms, two bathrooms, and balcony.
  • Floor plan of a 4.5-room apartment with a living room, kitchen, two bedrooms, two bathrooms, and a balcony.
1 / 10
4.5 rooms, 77m², CHF 2,780.–
Top
Oberdorfstrasse 60, 8810 Horgen

Great apartment in Horgen with excellent public transport connections

We are renting a great apartment with a far-reaching view and partial lake view in Horgen Oberdorf as of October 1st.The multi-family house was recently completely renovated and shines in new splendor. The house comprises six apartments, all of which have been stylishly renovated and rebuilt with high-quality materials. A medical practice is located on the ground floor.With a cleverly designed floor plan, a bathroom/shower, a separate toilet, a built-in closet/dressing room, and partially two outdoor areas per apartment, the modernized apartments offer a lot.Architecturally, today's demands have been met, and the floor plans have been optimized. However, the original character of the building has been preserved. The choice of materials and colors underlines the architecture of the house, meets ecological requirements, is timeless, and modern. Oak parquet in the rooms, beige terrazzo flooring in the bathrooms, kitchen, and corridors, as well as color-coordinated mosaic wall tiles characterize the surfaces. The kitchens with islands and modern V-Zug appliances and Bora steam extraction integrate into the overall picture. The standard of the apartments can therefore be classified in the upscale segment. The apartments are heated via underfloor heating (supplied by geothermal probes).Apartments No. 1 and 2 on the 1st floor will be available soon. A parking space in front of the house could also be rented on request.

Travel time
-
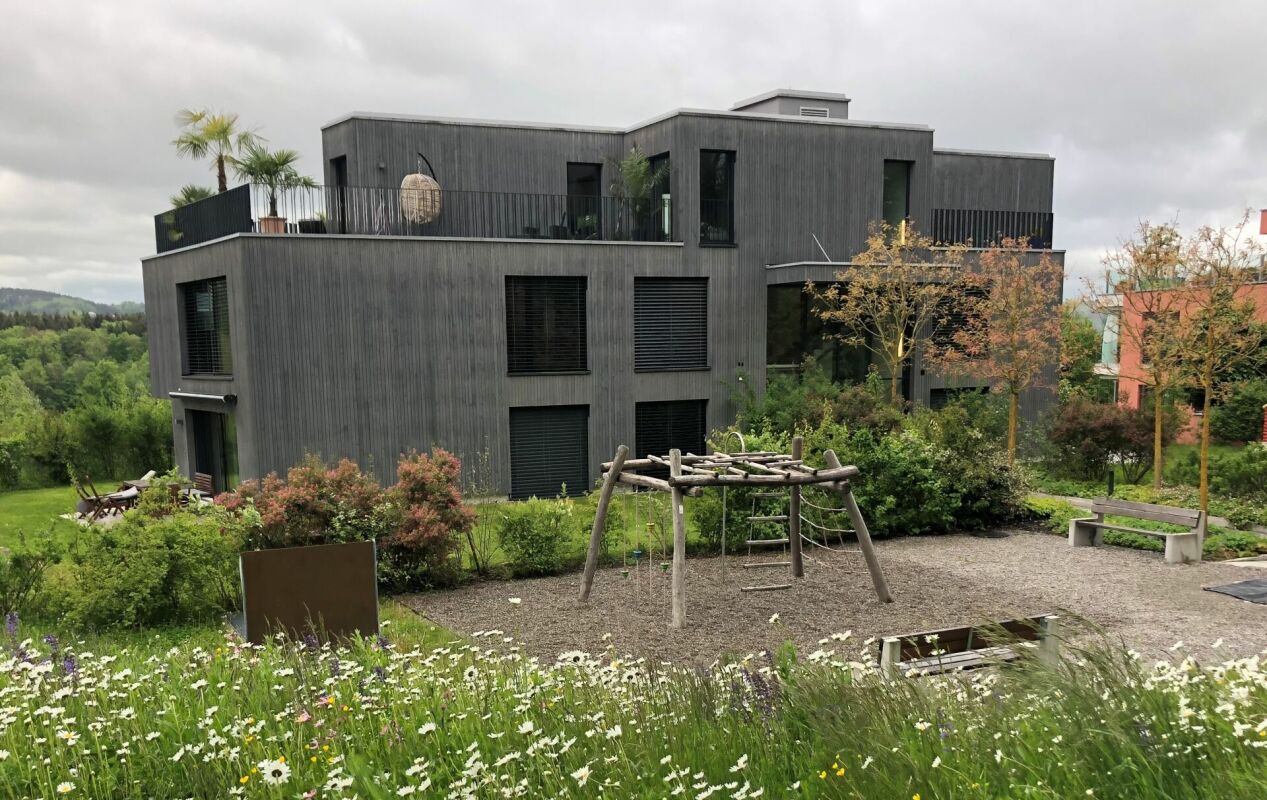
  • A well-maintained garden area with a small playhouse, benches, and a table, surrounded by a two-story residential building with balconies and a red-tiled roof.
  • Empty hallway with concrete floors, white walls, and multiple doors leading to other rooms.
  • Empty attic space with exposed wooden beams, concrete floor, and large windows allowing natural light. Minimal furnishings include a small black bench and a ladder leading to another area.
  • Empty kitchen with white cabinets, black countertops, and a window. No appliances or furniture are present.
  • Modern kitchen with white cabinets, black countertop, and a sink with a faucet. The countertop has a protective sheet and some tools.
  • Empty room with exposed wooden beams on the ceiling, concrete floor, and a single window with a view of the outside.
  • Modern bathroom with a white sink, chrome faucet, large mirror, and a shower area with a handheld showerhead.
  • Modern bathroom with a white sink, chrome faucet, toilet, bathtub, and a large mirror above the sink. The walls are tiled in a neutral color scheme, and the floor appears to be under construction or renovation.
  • Empty attic space with wooden flooring, exposed beams, and skylights allowing natural light. Construction barriers and tools are present, indicating ongoing renovation.
  • Empty attic space with wooden flooring, exposed wooden beams, and skylights allowing natural light. Construction barriers are present, indicating ongoing work.
1 / 10
5.5 rooms, 164m², CHF 2,660.–
Top
Mattenstrasse 4, 8932 Mettmenstetten

Beautifully renovated 5.5-room apartment in Mettmenstetten!

We rent this attractive 5.5-room apartment on the 2nd floor in our well-maintained and extensively renovated settlement in Mettmenstetten.As part of the renovation, all windows were replaced and the kitchens and bathrooms were completely rebuilt. The apartment impresses with a modern standard of construction and a pleasant living atmosphere.The living kitchen offers plenty of storage space and is equipped with contemporary comfort. The bathroom has a shower and a bathtub. Two balconies invite you to linger and offer additional living comfort.The rental deposit is three months' rent and must be deposited with the Migros Bank. A deposit insurance is not accepted.Shopping facilities, schools, and other daily necessities are located in the immediate vicinity.The pictures serve as sample pictures. More apartments are available in this building.WHG 105 / Mattenstrasse 4 - 5.5-room apartment on the 2nd floor CHF 2'660.00, 160 m2 Available from 15.11.2026WHG 207 / Bahnhofstrasse 15 - 5.5-room apartment on the 2nd floor CHF 2'720.00, 164.10 m2 Available from 15.10.2026WHG 309 / Bahnhofstrasse 17 - 4.5-room apartment on the 2nd floor CHF 2'400.00, 115.9 m2 Available from 01.11.2026WHG 409 / Bahnhofstrasse 19 - 3.5-room apartment on the 2nd floor CHF 2'680.00, 128.1 m2 Available from 01.12.2026Several parking spaces and garage spaces are available: • Outdoor parking space: CHF 60.00 per month • Garage space: CHF 95.00 per month Please contact us to arrange a viewing appointment.Interested? We look forward to your contact.

Travel time
-
1 / 13
3.5 rooms, 75m², CHF 2,830.–
Top
Risistrasse 7, 8903 Birmensdorf ZH

3.5 Attic Apartment with Unobstructable View

As of October 1, 2026 (or by agreement), we are renting a bright 3.5-room attic apartment with a large terrace in a quiet location.Your new home in and with a green environment was newly built in 2016 and offers the highest quality of living: Not only is the well-thought-out construction convincing. Even on closer inspection, the house fully meets ecological, modern, and environmentally conscious requirements. The property is located just outside the city of Zurich, only three kilometers from the city limits.In the following points, your new home can additionally convince you: • Consistent biological construction with natural materials without chemicals • Solid wood for a healthy and pleasant room and living climate (oak parquet, doors, and built-in cabinets in chestnut wood) • The apartment is flooded with light • Lime plaster for breathable and odor-binding room climate • Ecological decentralized heat-exchanging ventilation • Individual floor plan and high-quality construction (owner-occupier standard) • Modern kitchen, including steamer and retractable extractor hood • A gigantic terrace (approx. 64 sqm) • Spacious basement compartment with its own laundry facility. • Excellent public transportation connections and nearest connections to individual transportation • School and shopping facilities in the immediate vicinity • Child-friendly environment • Nature-oriented • The entire building is wheelchair accessible Parking spaces can be rented as needed. These will be equipped with e-charging stations in the future.Have we piqued your interest? For more information or a viewing appointment, we are at your disposal. We look forward to your contact via the contact form.

Travel time
-
1 / 6
3.5 rooms, 70m², CHF 2,490.–
Top
Frauenfelderstrasse 26, 8404 Winterthur

Comprehensively renovated for more living quality "Feliva", your new home

At Frauenfelderstrasse 2430, directly opposite the Oberwinterthur SBB train station, 25 modernized rental apartments are being built. The apartments are being comprehensively renovated and adapted to today's living needs and technical standards. - Kitchen with induction cooktop and Combi-Steamer from Electrolux - Kitchen and wet cells with ceramic tile flooring - All living and bedrooms are equipped with parquet flooring (oak) - Spacious bathrooms with shower - Private laundry tower (V-ZUG) - Balcony / loggia - Private basement compartment for each apartment - Parking spaces or single garages can be rented additionally The location offers ideal connections: shopping facilities, restaurants, cafes, and leisure facilities are within a few minutes' walk. Schools, kindergartens, and sports facilities are in the immediate vicinity, and the Winterthur city center is quickly accessible. Perfect for all those who want to combine city life with high quality of life. You are curious and would like more information? You can find all relevant details on our project website: www.feliva-winterthur.ch. We look forward to your contact! Privera Marketing Team The listed impressions (visualizations and photos) are protected by copyright and may not be used by third parties. The impressions only show the standard of construction. Other apartment types may differ from these impressions.

Travel time
-
New building
1 / 8
4.5 rooms, 95m², CHF 4,430.–
Top
Albisstrasse 10, 8038 Zürich

First-time rental - Exclusive 4.5-room apartment in Zürich Wollishofen

Welcome to QuellenhofLocated in a prime location in Zürich-Wollishofen on Albisstrasse 8/10, Renggerstrasse 57, Quellenhof is a property listed in the register of protected buildings. In addition to its popular location and seamless public transportation connection, it also boasts an excellent infrastructure in the immediate vicinity. The comprehensively renovated property is just a few minutes' walk from Lake Zürich and Wollishofen train station. The "Renggerstrasse" stop of tram line 7 is nearby.The beautiful, freshly renovated 2.5 to 5.5-room apartments are equipped with a unique construction standard and offer you the highest level of comfort.- Entrance, living/bedrooms with oak parquet, herringbone pattern, matt sealed- Kitchen and bathroom/shower with hexagonal Feinsteinzeug plates- Modern kitchen with high-quality appliances: dishwasher, cooker, oven- Entrance, built-in wardrobes made of solid wood, painted with adjustable shelves- All apartments have their own washing machine/tumbler - balcony- Elevator- Basement compartment- Attic compartment- Community room on the ground floor, approx. 25 m2, with simple kitchen. The room can be booked by tenants.Additionally, a nursery is located on the ground floor of the property.For more information on the equipment of the apartments, please refer to the brief description of the building for download.We are happy to arrange a viewing.We look forward to your registration.

Travel time
-
1 / 10
2.5 rooms, 58m², CHF 3,490.–
Top
Tödistrasse 63, 8810 Horgen

Apartments mit Designer Möblierung und voller Seesicht in Horgen/Zürich/Zug/Pfäffikon.

Entdecken Sie dieses beeindruckende Mehrfamilienhaus mit 12 Einheiten (1.5 bis 2.5 Zimmern), das mit eleganter Designer-Möblierung und jeweils einem grosszügigen Bad und einer modernen Küche ausgestattet ist.Ideal angebunden an Zürich, Zug, Pfäffikon und Rapperswil.Geniessen Sie den atemberaubenden Panoramablick auf den See und die pulsierende Stadt, den Sie sowohl vom Innenbereich als auch von den grosszügigen Terrassen und Balkonen aus bewundern können.Die ruhige Lage und hochwertige Einrichtung garantiert ein ruhiges und entspanntes Wohnen fernab des Stadtgetümmels, ohne dabei auf die Nähe zur Stadt verzichten zu müssen.Grosszügiges Traumbett mit • Luxuriöser Bettwäsche • Hochwertigen Matratzen • Extrakissen Moderne Wunschküche mit • Ausgestattete Küche • Ofen & Mikrowelle • Kühlschrank • Nespresso Maschine • Grosszügigem Tisch Helles Band mit • Regendusche • Hochwertige Frottierwäsche • Haartrockner Haben wir Ihr Interesse geweckt?Möchten Sie eine oder mehrere Wohnungen langfristig mieten?Dann kontaktieren Sie uns unter welcome@blre.ch****************************************************************************English version:Newly built Apartments with Designer Furnishings and Breathtaking Lake and City Views"Discover this impressive new building with 12 units (1.5 to 2.5 bedrooms), each equipped with exclusive designer furnishings and a spacious bathroom and modern kitchen.Enjoy the breathtaking panoramic views of the lake and vibrant city, which you can admire from both the interior and the spacious terraces and balconies.The tranquil location and high-quality furnishings guarantee peaceful and relaxed living away from the hustle and bustle of the city, without sacrificing proximity to the city. • Spacious Dream Bed with • Luxurious Bedding • High-Quality Mattresses • Extra Pillows • Modern Custom Kitchen with • Fully Equipped Kitchen • Oven & Microwave • Refrigerator • Nespresso Machine • Generous Table • Bright Suite with • Rain Shower • High-Quality Towels • Hair Dryer Are you interested in renting one or more apartments long-term? Then contact us atwelcome@blre.ch

Travel time
-
1 / 10
1.5 rooms, 43m², CHF 2,990.–
Top
Tödistrasse 63, 8810 Horgen

Apartments mit Designer Möblierung und voller Seesicht in Horgen/Zürich/Zug/Pfäffikon.

Entdecken Sie dieses beeindruckende Neubau-Mehrfamilienhaus mit eleganter Designer-Möblierung und jeweils einem grosszügigen Bad und einer modernen Küche ausgestattet sind.Ideal angebunden an Zürich, Zug, Pfäffikon und Rapperswil.Geniessen Sie den atemberaubenden Panoramablick auf den See und die pulsierende Stadt, den Sie sowohl vom Innenbereich als auch von den grosszügigen Terrassen und Balkonen aus bewundern können.Die ruhige Lage und hochwertige Einrichtung garantiert ein ruhiges und entspanntes Wohnen fernab des Stadtgetümmels, ohne dabei auf die Nähe zur Stadt verzichten zu müssen.Grosszügiges Traumbett mit • Luxuriöser Bettwäsche • Hochwertigen Matratzen • Extrakissen Moderne Wunschküche mit • Ausgestattete Küche • Ofen & Mikrowelle • Kühlschrank • Nespresso Maschine • Grosszügigem Tisch Helles Bad mit • Regendusche • Hochwertige Frottierwäsche • Haartrockner Haben wir Ihr Interesse geweckt?Möchten Sie eine oder mehrere Wohnungen lang- oder kurzfristigmieten? Dann kontaktieren Sie uns unterwelcome@blre.ch****************************************************************************English version:Newly built Apartments with Designer Furnishings and breathtaking Lake and City Views"Discover this impressive new building with with exclusive designer furnishings and a spacious bathroom and modern kitchen.Enjoy the breathtaking panoramic views of the lake and vibrant city, which you can admire from both the interior and the spacious terraces and balconies.The tranquil location and high-quality furnishings guarantee peaceful and relaxed living away from the hustle and bustle of the city, without sacrificing proximity to the city.Spacious Dream Bed with • Luxurious Bedding • High-Quality Mattresses Extra PillowsModern Custom Kitchen with • Fully Equipped Kitchen • Oven & Microwave • Refrigerator • Nespresso Machine Generous TableBright bathroom with • Rain Shower • High-Quality Towels • Hair Dryer Are you interested in renting one or more apartments long or short-term? Then contact us atwelcome@blre.ch

Travel time
-
1 / 9
3.5 rooms, 112m², CHF 5,635.–
Top
Mythenquai 353, 8038 Zürich

3.5-room apartment with practical floor plan in Zurich

«FRANZ» Living in the best locationEnjoy the wonderful and soothing view of Lake Zurich 365 days a year? What more could you want.The new building «FRANZ» in the popular residential area of Zurich Wollishofen convinces with a high-quality construction and the best connected location adjacent to the Savera-Areal park.«FRANZ» means lifestyle & urbanity and offers you: • Spacious and different floor plans • Consistent color and materialization concept • Oak parquet, long strips, white oiled • Built-in kitchen with handle strips, synthetic resin fronts, white and/or petrol green • Combi-steamer, induction cooktop, dishwasher • Kitchen countertop and wall with Quartzstone, white • Partly kitchens with cooking island and/or additional oven, wine cooler and Quooker • LED ceiling spots in the hallway, in the wet cells and partly in the bedroom • Wet cells with shower/bathtub with Feinsteinzeug plates, wall blue-gray, floor beige • Washstand base cabinet, white • Own washing tower in the wet cell or freestanding in the réduit • Spacious built-in closets • Balcony/terrace with plate covering, gray For your daily needs, you will find shopping facilities directly in the building, also on Sundays and late at night in the gas station shop. Further shopping facilities, bars, and restaurants are easily accessible on foot. The Wollishofen train station is only 250 steps away.The photos in the ad may differ from the actual situation!Interested? We look forward to your message via contact form/Flatfox. Thank you very much!

Travel time
-
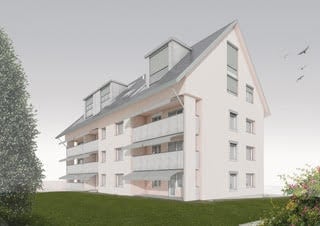
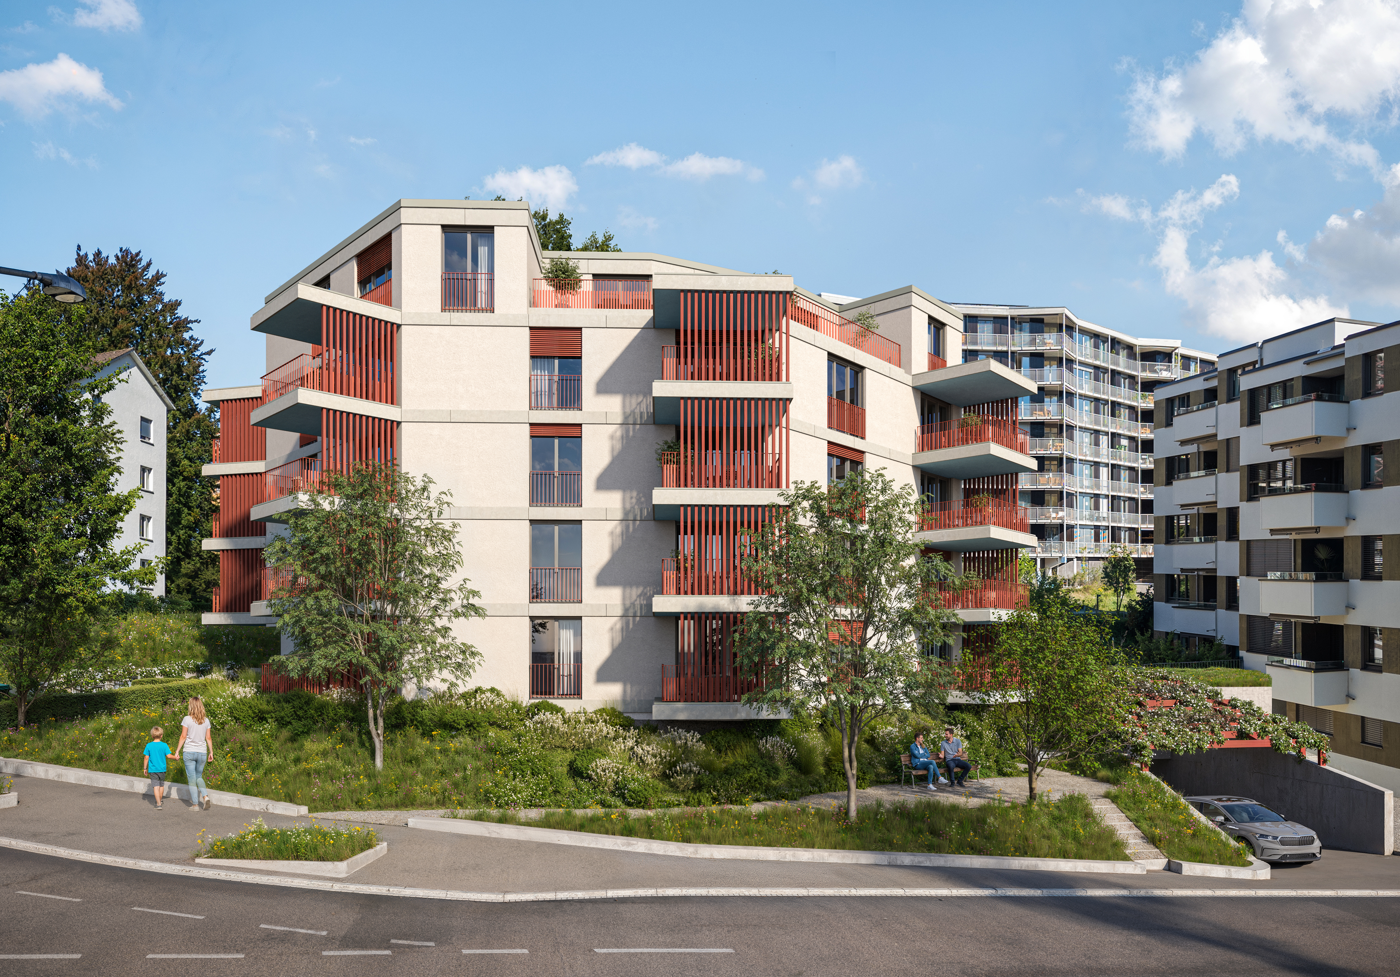
  • Modern multi-story apartment building with white facade, multiple balconies, and a flat roof. The building is surrounded by green lawn and trees.
  • Modern bathroom with a sink, mirror, and wooden cabinet. The space is bright with large windows and a glass shower enclosure.
  • Modern, minimalist kitchen with white cabinetry, a stainless steel dishwasher, and a light-colored countertop. The space is unfurnished and empty, with large windows allowing natural light to fill the room.
  • Empty attic room with slanted white walls, large window offering a scenic view of trees and mountains.
  • A modern, minimalist hallway with a staircase leading upwards, featuring clean lines and neutral tones.
  • Rental application form for a 4.5-room duplex apartment at Flurstrasse 15 in Kloten, with fields for personal information, employment details, and references.
1 / 6
4.5 rooms, 113m², CHF 3,150.–
Top
Flurstrasse 15, 8302 Kloten

Modern 4.5-room maisonette apartment in Kloten – New build from January 2027

Welcome to this spacious and playful 4.5-room maisonette apartment in the new building on Flurstrasse 15 in Kloten. The apartment spans two floors and offers a cozy home with high-quality furnishings and thoughtful design on 113 m² of living space. Sunny and with a beautiful view.Highlights of the apartment: • Maisonette floor plan: Spacious room layout over two floors with modern, minimalist hallway and elegant interior staircase with clear lines and warm tones. • In the living and dining area: Enjoy the view and the sunny hours outdoors. • Attic room: Room with sloping white walls and valuable wooden ceilings and a large window that offers a wide view of the greenery and over the city of Kloten. An open gallery room that can be used as an office will be your favorite spot! • Minergie standard: Energy-efficient building for a pleasant living climate and low ancillary costs. • Washing machine and dryer: Practical comfort directly in the apartment. • Child-friendly: Ideal for families with children. Location and surroundings:The apartment is located in a quiet area. In summer and winter, you benefit from plenty of sunlight thanks to the large windows, and the beautiful view rounds off the living experience. • Public transport: The Wohnheim bus stop is just 4 minutes' walk away, and Kloten train station is 12 minutes' walk. • Shopping: A Denner supermarket is located 9 minutes' walk away. • Education: The Schulhaus Feld school is 7 minutes' walk away – ideal for families. • Health: A Benu pharmacy is 11 minutes' walk away. This new apartment combines modern living with practical infrastructure and a quiet, family-friendly environment. Available from December 1, 2026 – secure your new home in Kloten now.

Travel time
-
  • A multi-story white building with green shutters and multiple windows, surrounded by a well-maintained lawn and small shrubs.
  • Floor plan of a 3-room apartment on the 2nd floor, including a kitchen, bathroom/WC, three bedrooms, hallway, and staircase.
  • Infographic illustrating benefits of GISA housing cooperative, showing various housing-related advantages and services.
  • Modern living room with wooden flooring, a sofa, coffee table, television, and decorative items.
  • A small bedroom with a metal-framed bed, pillows, blankets, and two rugs on a wooden floor. The room has light-colored walls and a window with sheer curtains.
  • Hallway with tiled floor, a small rug, and a shoe rack holding multiple pairs of shoes. Open doors lead to other rooms.
  • A modern bathroom with white tiles, a bathtub, toilet, sink, shower curtain, and a small shelf with toiletries.
1 / 7
3 rooms, 75m², CHF 2,089.–
Top
Greifenseestrasse 15, 8050 Zürich

Quiet 3-room city apartment in Zürich-Oerlikon

The GISA housing cooperative rents out a 3-room apartment on the 2nd floor in Zürich-Oerlikon as of December 1, 2026. • The property is located in a quiet area and is close to public transportation and shopping facilities. • The apartment is located on the 2nd floor of a residential building with 6 rental parties. The building has no elevator. The apartment is equipped as follows: • Front kitchen with refrigerator including freezer, stove with ceramic hob and oven. Built-in cabinets provide practical storage space. Flooring: plates. • Bathroom with bathtub, WC, sink and mirror cabinet. A window provides natural daylight and allows for good ventilation. Flooring: plates. • Spacious living room with direct access to the south-facing balcony. The existing flooring will be replaced and newly equipped with ship's floor parquet in oak. • Two spacious bedrooms. Flooring: laminate. • Corridor with practical built-in closet. Flooring: plates. • Private basement compartment with earth floor. • Communal laundry room with washing machine and drying room with laundry lines and Secomat for shared use. • Bicycle room for shared use. As a member of the GISA housing cooperative, tenants have various advantages over the free market.Are you interested? Please do not call, but send your complete application documents (filled-out registration, letter of motivation, current debt collection records for all contractors, information on income and assets, references) to 'info@bg-gisa.ch'. Thank you.(The photos and floor plan are for reference only, the current construction may differ from the pictures shown).

Travel time
-
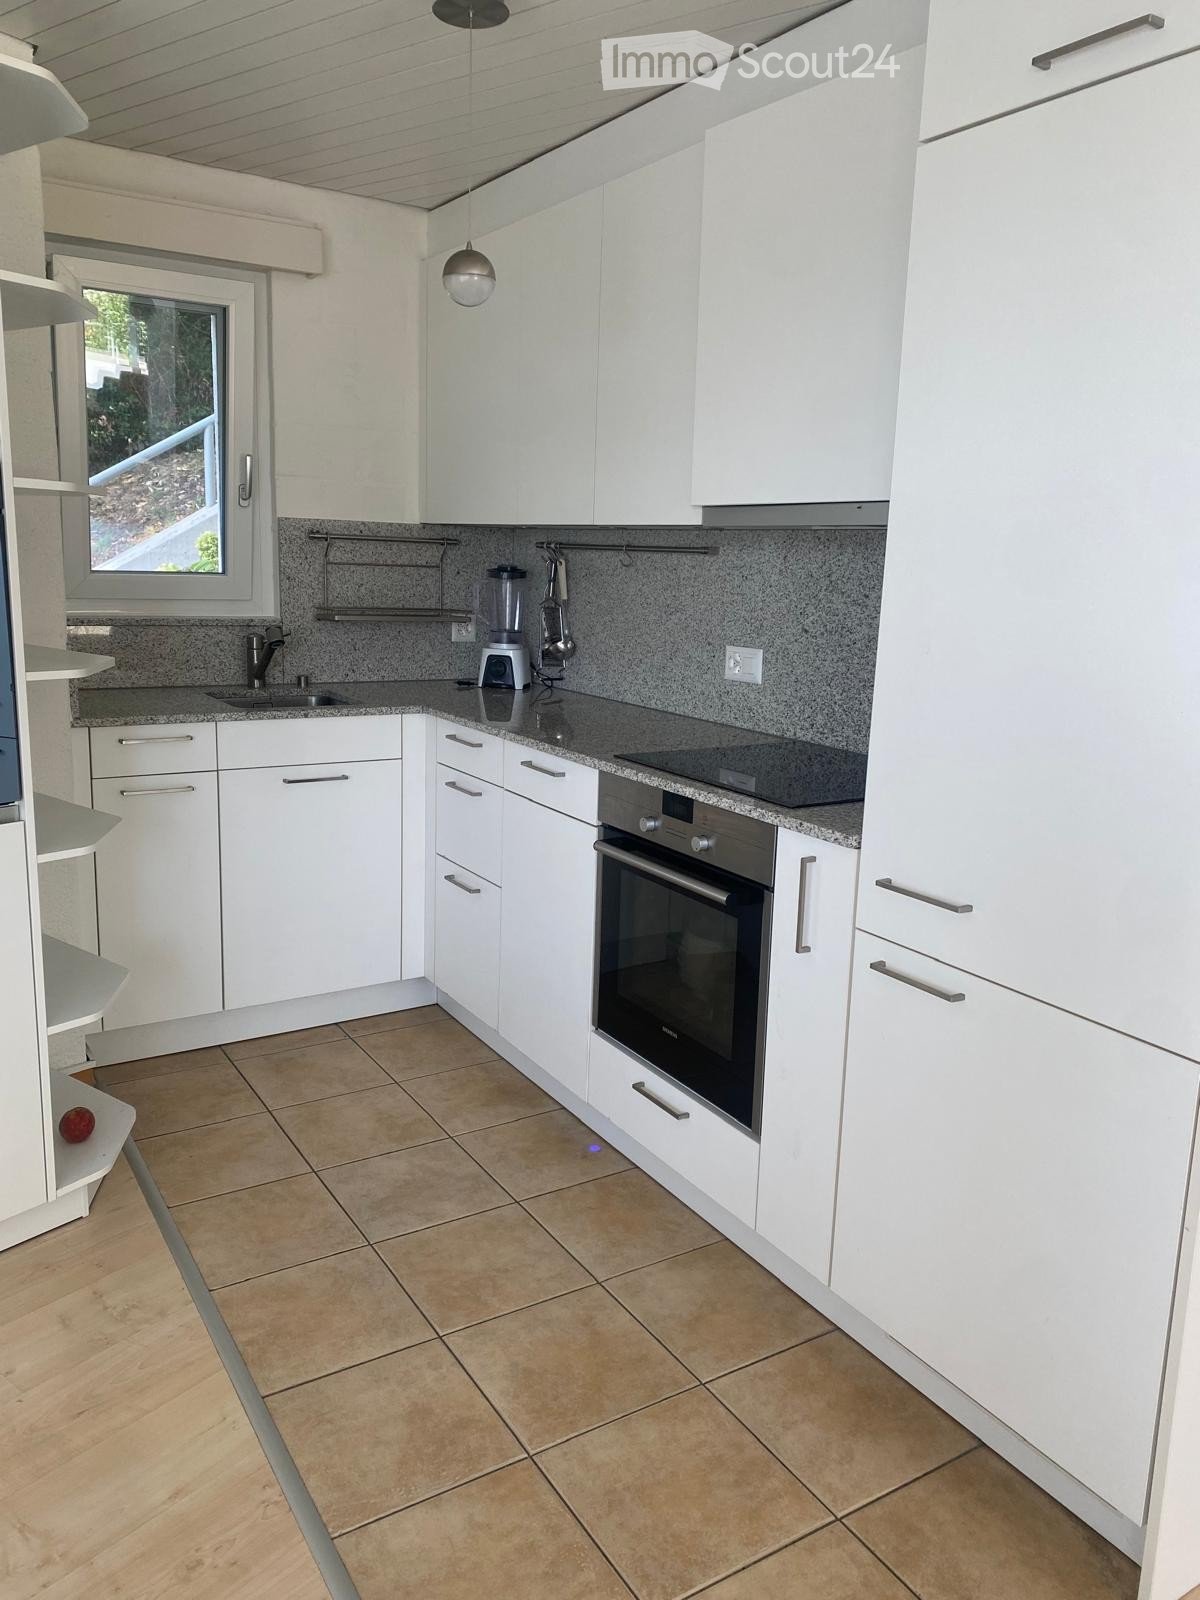
  • Modern kitchen with white cabinets, granite countertops, and tiled flooring. Features an oven, blender, and sink.
  • Living room with a brown sectional sofa, decorative pillows, and a patterned rug on a wooden floor, with large windows and a view of greenery.
  • Spacious balcony with tiled floor, stone wall, metal railing, and scenic mountain view.
  • View from a balcony or terrace showing a clear blue sky, distant mountains, and surrounding trees and houses.
  • A furnished room with a wooden floor, a large closet with mirrored doors, and a visible living area with a sofa.
  • Modern shower area with beige tiled walls and floor, chrome showerhead and rail, towel rack, and toilet paper holder.
  • Empty hallway with light-colored walls, wooden flooring, and built-in closet with mirrored doors. A small shelf inside the closet holds a bottle and some papers.
  • Floor plan of a house showing rooms labeled in German: entrance, kitchen, dining, living room, bedroom, bathroom, garage, storage, and terrace.
  • Modern bathroom with a white sink, chrome faucet, red cabinet, and large mirror with built-in lighting.
  • Modern bathroom with a white toilet, beige tiled walls, and a frosted window above.
  • Balcony with a view of a suburban area, distant mountains, and trees.
  • Single-story house with a pitched roof, surrounded by trees and a grassy slope. The house has multiple windows and a small balcony on the front.
  • Minimalist bedroom with a single bed, white pillows, light wooden flooring, and white brick walls.
  • A narrow hallway with wooden flooring, a white shag rug on the left, and a small workspace area with a chair, desk, and computer at the end.
  • A raised garden area with a wooden deck, metal railing, and lush greenery, including tall trees and shrubs, adjacent to a white building.
  • Modern two-story white building with balconies, surrounded by greenery and a wooden fence.
  • Balcony with tiled floor, wicker hanging chair, stone wall, and scenic countryside view.
  • A lush garden with a wooden fence, climbing roses, a palm tree, and various flowering plants.
1 / 18
3.5 rooms, 80m², CHF 2,390.–
Top
Dollägerten 16, 8934 Knonau

Charming 3.5-room terrace apartment above the roofs of Knonau

Welcome to this well-maintained 3.5-room terrace apartment above the roofs of Knonau (8934). The ground-floor apartment, which was added in 2000 and freshly renovated in 2024, offers modern living comfort on 80 m² of living space in a quiet single-family home location – ideal for families and nature lovers.The apartment offers: • Terrace with unique views: Enjoy the sunny outdoor spaces from the partially covered outdoor terrace with plenty of privacy, sun from morning to evening thanks to the south-facing direction, and a magnificent view of the central Swiss Alps • Modern bathroom: Stylishly equipped with a white sink, chrome fittings, red cabinet, and large mirror with built-in lighting. • Fireplace: A glazed fireplace in the living room provides cozy evenings • Bright kitchen: for comprehensive cooking pleasure, a dishwasher, oven, and ceramic hob are available, as well as a steamer (VZUG) and plenty of storage space • Grill area with an additional garden seat for shared use directly at the edge of the forest behind the house • Parking space: A covered parking space with e-charging option is available and can be rented additionally if desired. • Quiet location: The apartment is located in a 4-party house, embedded in a pleasantly quiet environment in the single-family home district above Knonau, directly at the edge of the forest with separate access to the forest – perfect for relaxation. Location and surroundings: Knonau convinces with its rural charm and good infrastructure, as well as S-Bahn connections to Zurich and Zug.This charming terrace apartment is ideal for people who are looking for peace and nature without wanting to sacrifice a comfortable home. A special home for all those who prefer to look into the green and at the mountains after work rather than at the next house wall. Move in, arrive, and enjoy the view. Interested? Then feel free to contact us for a non-binding viewing appointment. Available from October 1, 2026

Travel time
-
  • A two-story white house with a red-tiled roof, surrounded by green fields and trees. The house features multiple windows and a small balcony on the upper floor. A wooden outbuilding is visible to the right, and the property is enclosed by a fence.
  • Two-story white house with green shutters, multiple windows, and a red-tiled roof, surrounded by greenery and flowers.
  • Empty room with wooden cabinets, tiled floor, and a fireplace. No furniture or equipment present.
  • A modern kitchen with white cabinets, a sink, and a wooden cabinet with intricate carvings. The floor is tiled, and the walls are white.
  • Spiral wooden staircase with a polished wooden railing and a modern pendant light fixture hanging from the ceiling.
  • Empty room with white walls, wooden floor, and large windows with white frames. No furniture or equipment visible.
  • Modern bathroom with a white toilet, double sink, mirrored cabinet, and large windows allowing natural light.
  • Modern kitchen with white cabinets, black countertop, stainless steel sink and faucet, built-in oven, and a large window offering a view of the garden.
  • Modern kitchen with stainless steel stove, tiled walls, and built-in cabinets.
  • Empty room with wooden flooring, white walls, a window with white frame, a radiator, and a hanging light fixture.
  • Empty attic room with wooden beams, white walls, wooden floor, built-in shelving unit, and a window letting in natural light.
  • Empty room with wooden flooring, white walls, and exposed wooden beams on the ceiling. Three windows provide natural light.
  • A serene garden area with a small stream flowing through lush greenery, surrounded by trees and a house in the background.
  • Modern covered garage with wooden walls, concrete base, and metal roof beams.
  • Floor plan of a modern apartment with a living room, dining area, kitchen, bedroom, and balcony.
  • Floor plan of a 3-bedroom apartment with a living room, kitchen, and two bathrooms. Includes a balcony and a small study area.
  • Layout of a compact studio apartment featuring a combined living and sleeping area, a small kitchen, a bathroom, and a balcony.
1 / 17
7.5 rooms, 166m², CHF 3,860.–
Top
8615 Freudwil

Family-friendly, nature-loving living in a piece of history with a huge garden

This very spacious 7 1/2-room maisonette apartment convinces with its quiet, sunny, idyllic location and the huge garden of over 2,000 m2, through which a small stream flows. Here, vegetable, fruit, and flower gardeners will find their home. Thanks to its proximity to the city of Uster, a bus stop, and a nearby highway access, Freudwil is well connected, also for a quick commute to Zurich. The house is child- and pet-friendly.The well-maintained old building with four parties is located on the outskirts of Freudwil, directly adjacent to the agricultural zone, and is surrounded by fields, meadows, and forests. The former tannery at the western village entrance is nationally classified as worthy of protection. Its year of construction dates back to the 1830s.The living area of approximately 166 m2 is spread over three floors.The living room with parquet floor and the dining room with adjacent kitchen on the 1st floor form the heart of the apartment. The wood stove serves for heating the two tile stoves and for baking bread. The glass ceramic stove, oven, and steam extractor were replaced in 2026, and a dishwasher and refrigerator are available. Under the stairs, there is a small guest toilet.On the 2nd floor, there is a large room, two normal children's rooms, and a completely renovated bathroom from 2026 with a shower bathtub, double sink, and toilet. There are also two balconies and a storage room.In the attic, there are two more rooms and a newly installed wet cell with shower and toilet.The private cellar room and another storage room next to the house entrance offer additional storage space.In the laundry room, there is a private washing machine available.The two parking spaces in the carport are equipped with a wall box for e-charging stations.The bus stop is located in the immediate vicinity and connects Freudwil to the Uster train station in just 11 minutes. It runs Monday to Friday at peak times at 30-minute intervals and off-peak times, as well as on Saturdays at hourly intervals. On Sundays, you can switch to the bus stop in Gutenswil, which is a 20-minute walk away. The S-Bahn train runs from Uster to the city center of Zurich in another 11 minutes. The Uster Nord highway access can be reached in just 3 minutes.Maisonette apartmentFloors: 3Year of construction: 1830Last renovation: 2026Available immediatelyNumber of rooms: 7 ½Number of bathrooms: 2Living area: approx. 166 m²Garden area: approx. 2,000 m²Heating type: Radiators with district heatingGlass ceramic stoveOvenDishwasher2 tile stovesCellar roomPrivate washing machine2 balconies2 carports with wall boxPets allowedChild-friendlyFiber optic connectionShopping: Uster, Gutenswil, Fehraltdorf, farm shops in FreudwilPlease contact me for a joint tour or if you have any questions.

Suggested properties for you based on search results

Other interesting objects