3199 results - Flats for rent: Canton Zurich

1 / 12
1.5 rooms, 50m², CHF 2,490.–
Dreikönigstrasse 33, 8002 Zürich

Exclusive living in Stockerhof

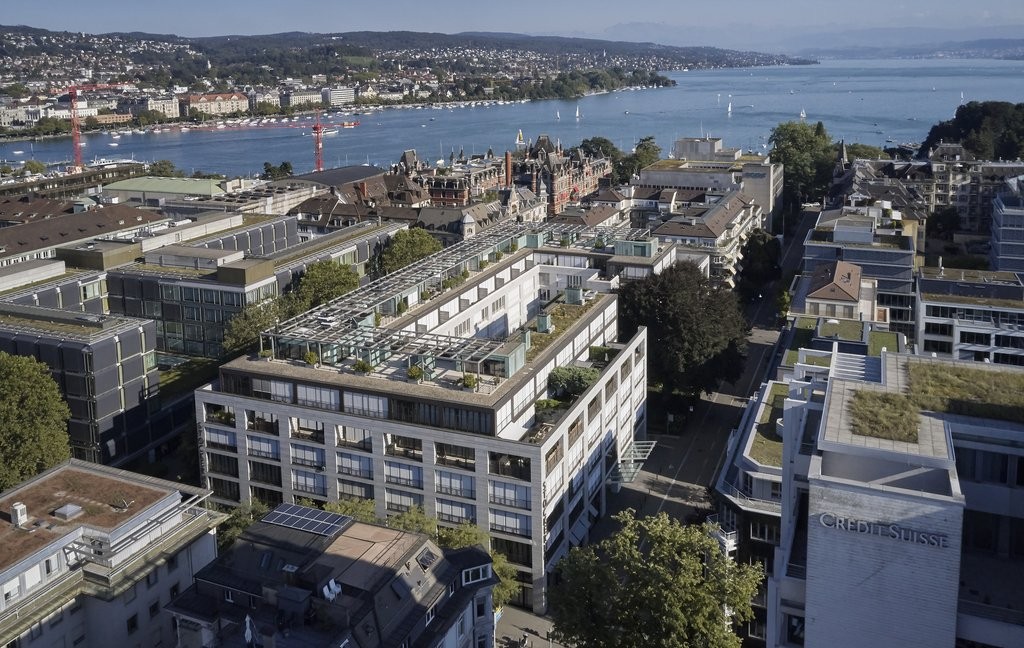
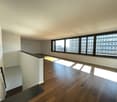
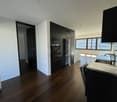
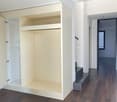
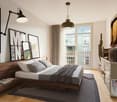
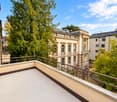
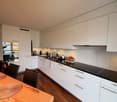
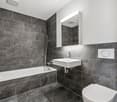
From 16 December 2026, we will be renting this charming and bright 1.5-room apartment with approximately 50 m2 in a prime location in the traditional Zürcher Enge quarter.The stylish apartment impresses with its spacious floor plan, high ceilings, and high-quality furnishings. It offers a pleasant living ambiance in the middle of the city and has the following advantages: • Kitchen with plenty of storage space and high-quality V-ZUG household appliances • Bright living room with built-in closet • Bright bathroom with bathtub and sink • Practical réduit with its own washing machine and dryer • Room height of 2.90m • Large cellar compartment Please note that the photos are of an identical apartment (construction standard) in the Stockerhof, but not exactly this apartment.Pets are not allowed in the Stockerhof.All living rooms are equipped with noble ahorn-langriemenparquet. The kitchen, bathroom, and réduit have high-quality granite plates. Before moving in, all living rooms, including woodwork, will be freshly painted. The ahorn-langriemenparquet floor will also be sanded and resealed.A special highlight is the spacious rooftop terrace for shared use. From here, you can enjoy a magnificent view towards Lake Zurich and the Uetliberg.The apartment is located in one of the most sought-after areas of Zurich. Bahnhofstrasse, Paradeplatz, Kongresshaus, and Lake Zurich are within walking distance. The opposite Hyatt Regency, as well as numerous restaurants, shops, and service providers, are in the immediate vicinity. The connection to public transport is also excellent thanks to various tram lines.A fitness and wellness center of the Migros, as well as a Denner branch for daily shopping, are located directly in the building and offer additional comfort in everyday life.For more information about the Stockerhof, please visit www.stockerhof.ch.Have we piqued your interest?We look forward to your contact and to being able to present this attractive apartment to you in person!

Travel time
-
1 / 12
2.5 rooms, 64m², CHF 2,990.–
Limmatstrasse 27, 8005 Zürich

One Rent-Free Month – Central Living with Urban Flair – Furniture Included if Desired

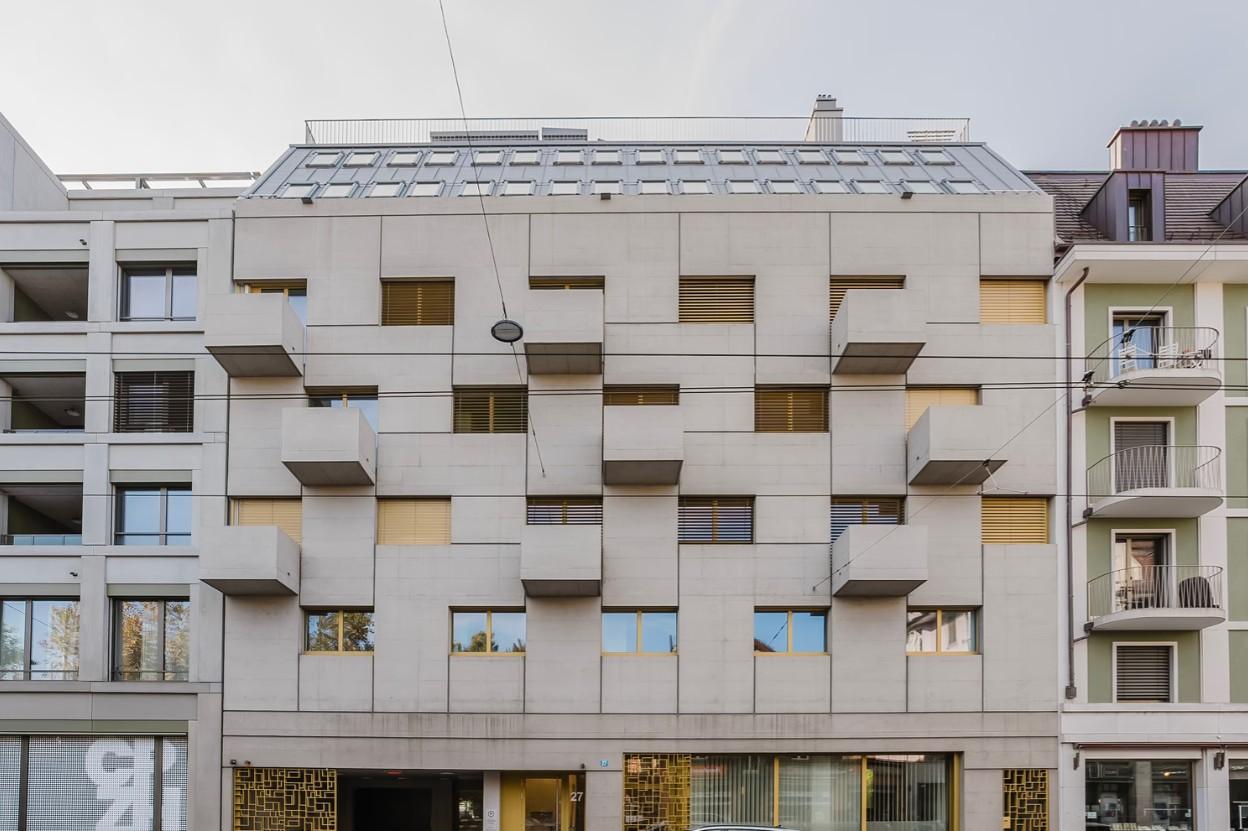
This beautiful 2.5-room apartment is becoming available in a prime location in the city of Zürich. The modern apartment building is right next to the main train station and the nearby Platzspitz Park, making it ideal for people who appreciate both excellent amenities and the tranquillity of nature.This modern, bright apartment is generously laid out and has a balcony overlooking the courtyard. High-quality, elegant materials ensure excellent living standards and a welcoming atmosphere. The kitchen, living area and dining area have an inviting, open-plan design. Beautiful beige, large-format fine ceramic tiles have been laid throughout the apartment.The immediate area offers an ideal mix of living, working, going out, shopping and relaxation. The banks of the Limmat, the main train station and shops are all just a three-minute walk away. Would you like to move straight into a fully equipped apartment and enjoy your first month rent-free? If you wish, you can take over the furniture and kitchen items listed in the attached inventory. This way, your new home will be fully furnished.Apartment highlights: • Stacked washer and dryer for your exclusive use • Built-in wardrobes in the corridor • Bright, modern tile flooring in all living areas • Open-plan, high-quality kitchen with induction cooktop • Bedroom overlooking the peaceful courtyard • Balcony overlooking the courtyard • Inviting garden seating area in the courtyard for shared use • Parking spaces available • Option to take over the fully equipped apartment • One rent-free month Location: • Zürich main train station: 5 minutes away on foot. • Zürich Airport: Just 1015 minutes away, with regular direct connections. • Shopping & dining right on your doorstep: Grocery stores, boutiques and a diverse range of restaurants are all within easy walking distance. • Outdoor recreation & exercise nearby: The Limmat path is perfect for leisurely walks or a jog. It follows the river through picturesque surroundings and offers wonderful views of the water, city and nature. Don't miss this opportunity!We look forward to hearing from you.

Travel time
-
New building
1 / 7
3.5 rooms, 81m², CHF 2,740.–
Wiesenstrasse 4h, 8952 Schlieren

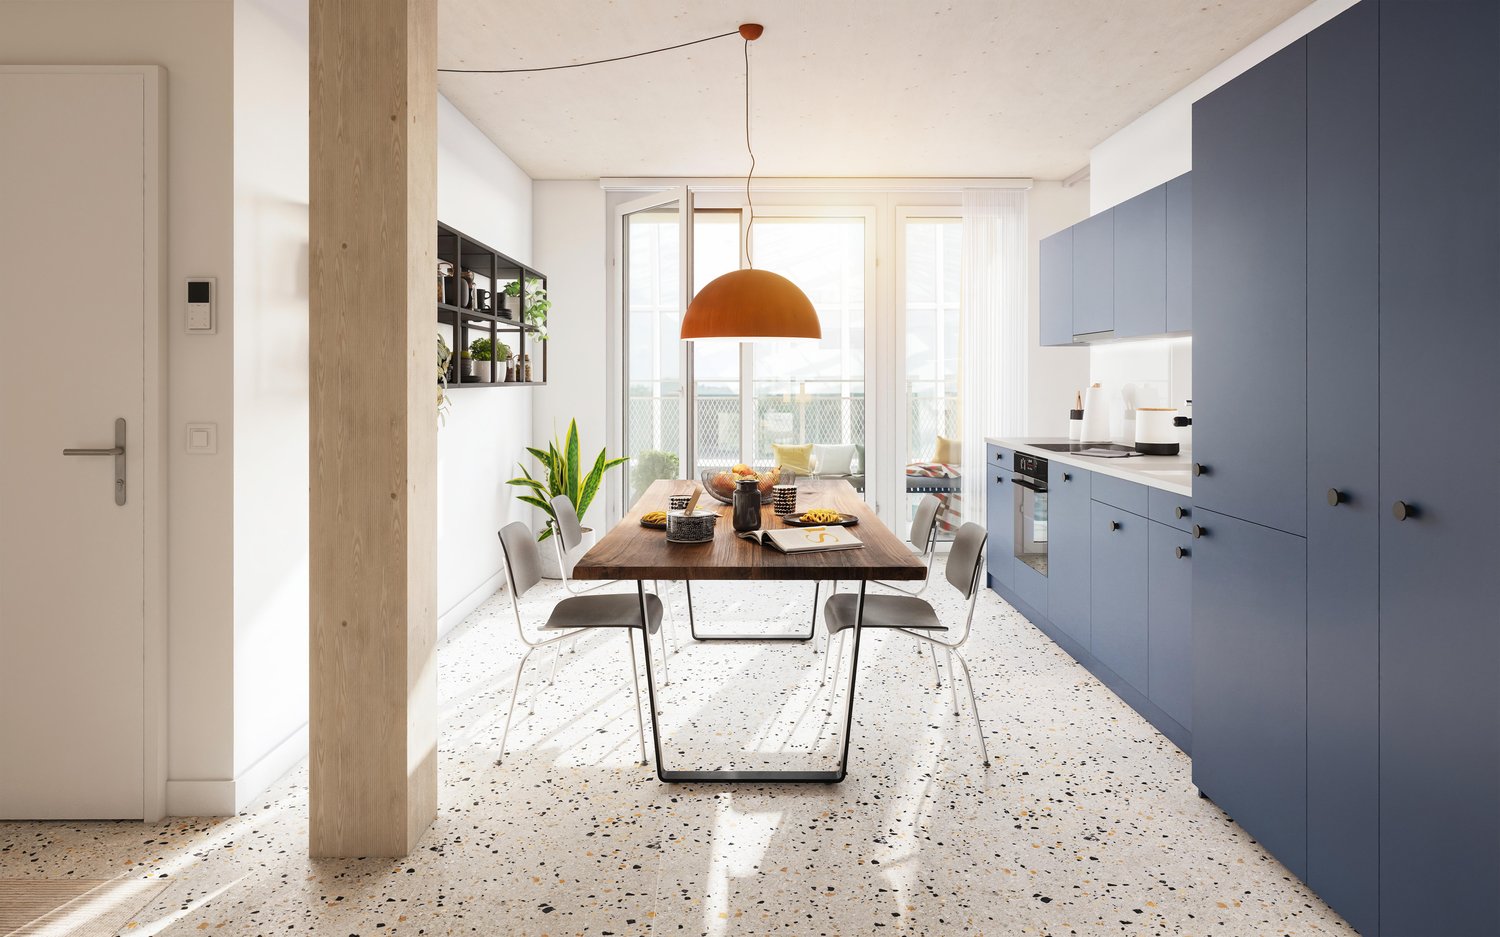
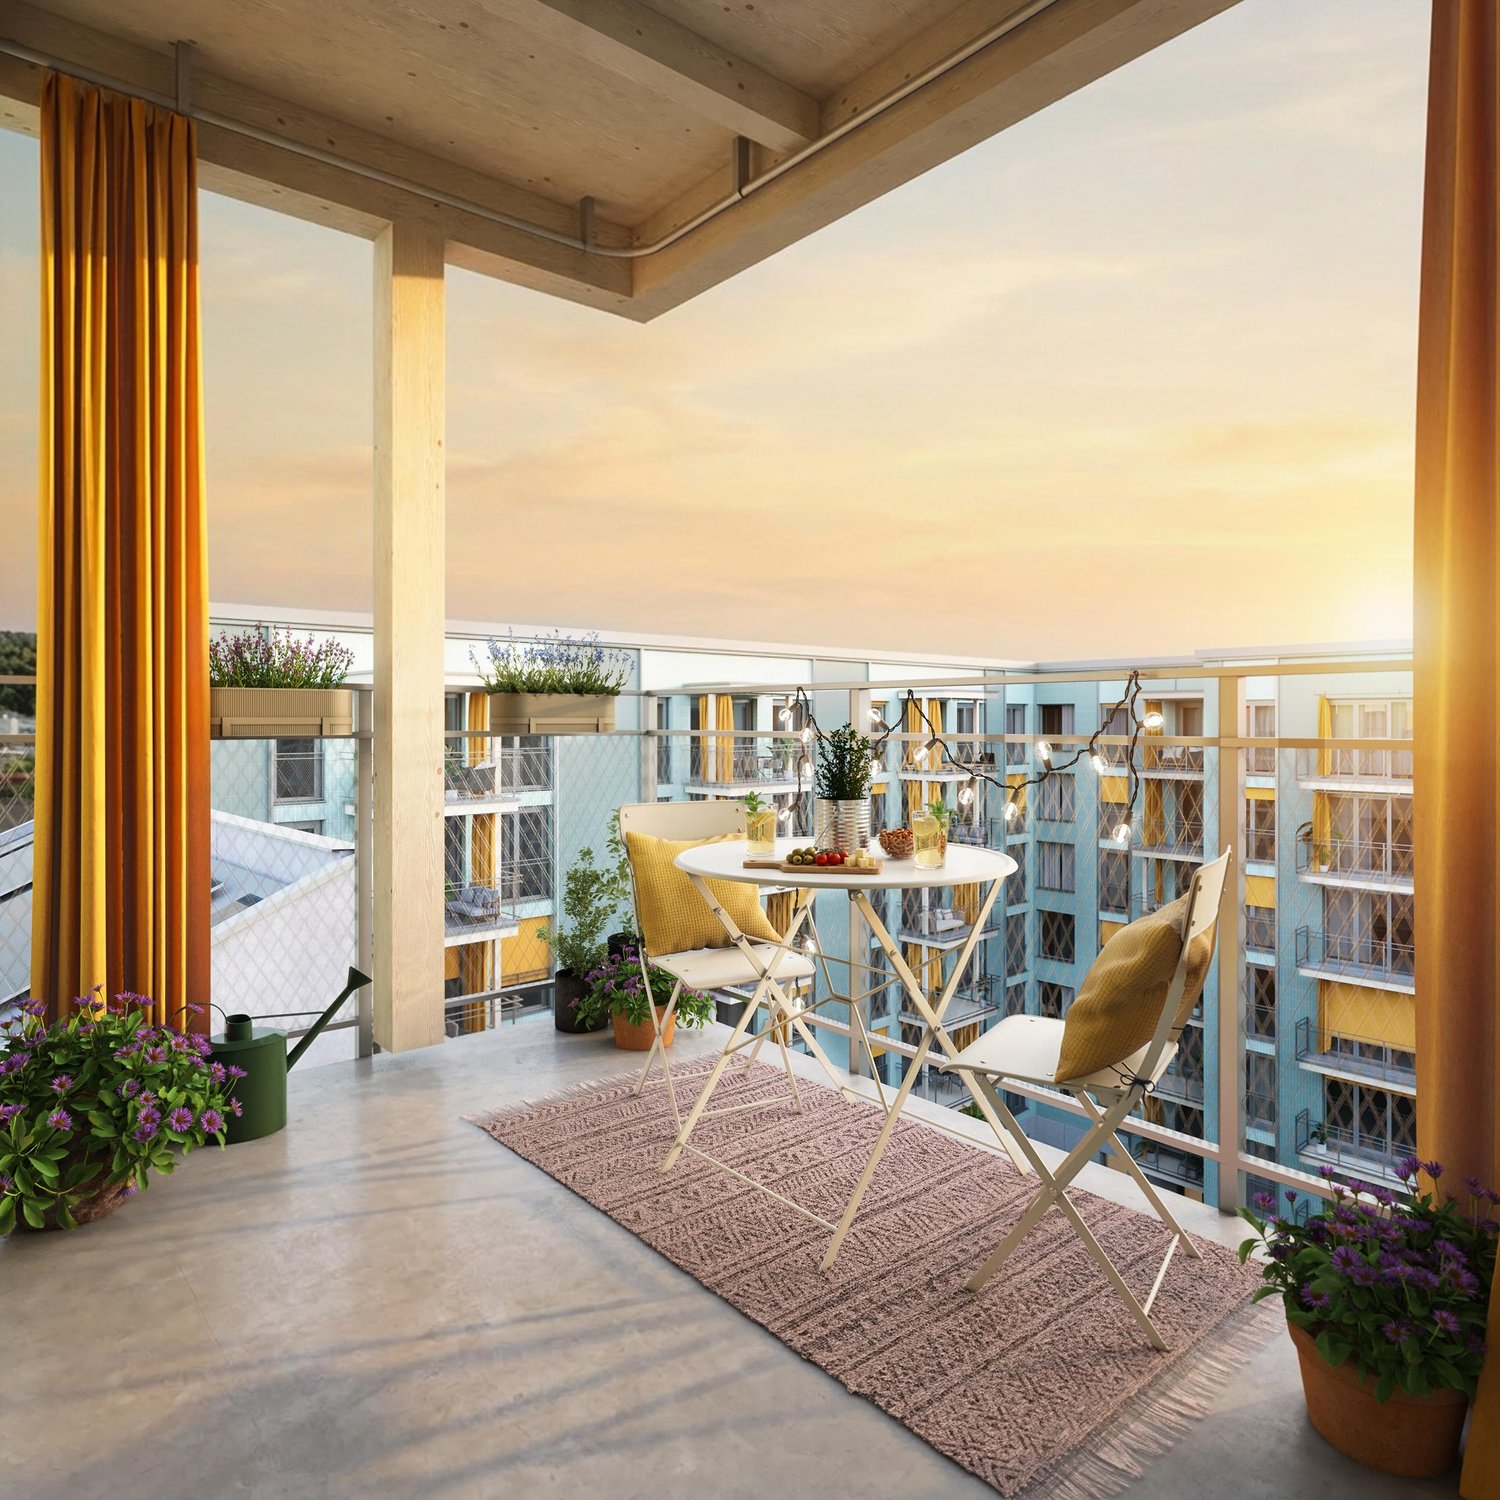
First letting at Lymhof - Your brand-new home!

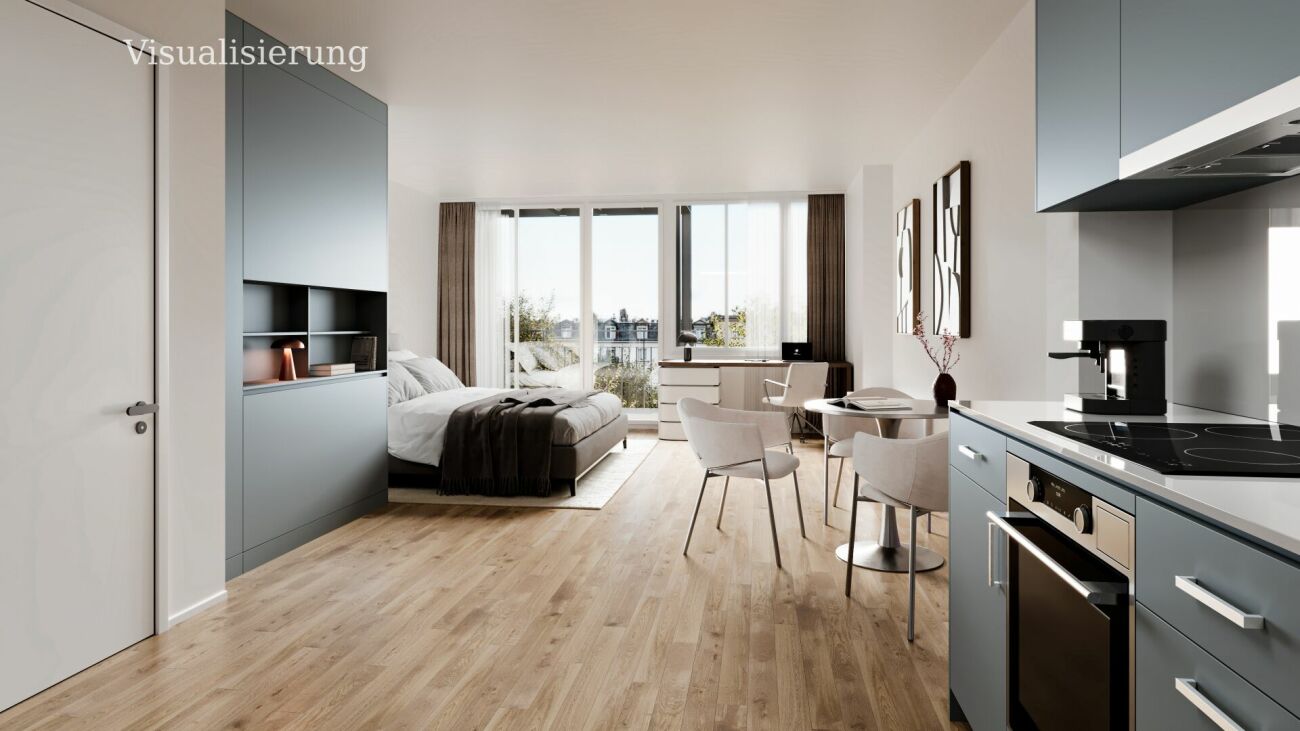
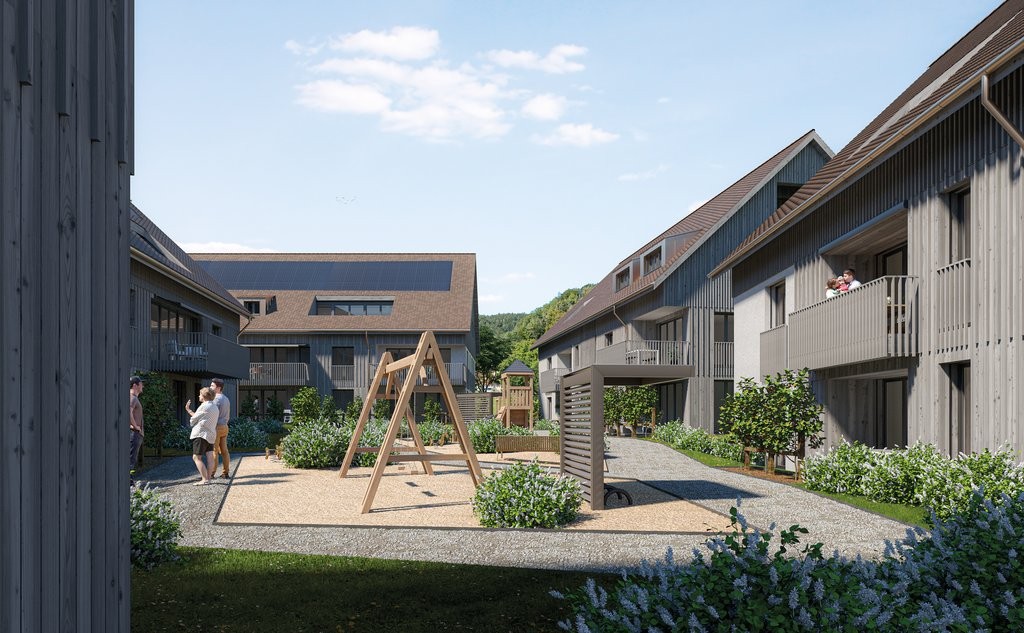
LYMHOF More than a place to live. A vibrant neighbourhood.350 modern 1.5- to 5.5-room apartments are being built in Schlieren city centre, in the immediate vicinity of the train station. Move-in will take place in stages from July to November 2027.The 3.5-room apartments impress with well-designed layouts, bright living spaces and high-quality finishes featuring natural materials. Landscaped courtyards, communal areas and a wide range of shopping, leisure and community facilities create an attractive living environment. A sustainable energy concept and predominantly timber construction complete the neighbourhood.Your benefits at a glance: • Modern 3.5-room apartment with a well-designed layout and high-quality finishes • Oak parquet flooring with underfloor heating and triple-glazed windows • Modern kitchen with induction cooktop, oven, dishwasher and fridge-freezer • Your own stacked washer and dryer and a basement storage unit with lighting and a power socket • Central location near Schlieren train station and the city centre • Landscaped courtyards with seating and communal areas • Wide range of neighbourhood facilities including a bistro, daycare centre, pottery school, communal room, workshop and fitness room • Sustainable energy concept with groundwater heat pumps and solar panels • Mobility options including bicycle parking, a connection to the cycle highway, car and e-bike sharing, as well as underground parking spaces with electric vehicle charging facilities, subject to availability The apartments are being offered for rent off-plan. Viewings are currently not possible due to ongoing construction work. Floor plans, visualisations, building specifications and virtual 360-degree tours are available on the project website.Discover your new home now and apply directly online at www.lymhof.chNote on the visualisations:The visualisations and views shown are for illustrative purposes and may differ from the actual finished property. Some depict furnished example apartments and are non-binding. Changes may be made without notice.

Travel time
-
New building
1 / 7
2.5 rooms, 56m², CHF 2,240.–
Wiesenstrasse 8l, 8952 Schlieren

New construction project Lymhof - Your rental apartment in the center of Schlieren

LYMHOF More than living. A quarter full of life.In the city center of Schlieren, in close proximity to the train station, 350 modern 1.5- to 5.5-room apartments are being built. The move-in will take place in stages from July to November 2027.The 2.5-room apartments convince with well-thought-out floor plans, bright living rooms, and high-quality interior design with natural materials. Green inner courtyards, meeting zones, and a variety of shopping, leisure, and community offers create an attractive living environment. A sustainable energy concept and the predominantly wooden construction method complement the quarter.Your advantages at a glance: • Modern 2.5-room apartment with well-thought-out floor plan and high-quality interior design • Oak parquet flooring with underfloor heating and triple-glazed windows • Modern kitchen with induction cooktop, oven, dishwasher, and refrigerator/freezer combination • Private laundry tower with washing machine and dryer, as well as basement compartment with light and socket • Central location at Schlieren train station and city center • Green inner courtyards with seating areas and meeting zones • Diverse quarter offer with bistro, kindergarten, pottery school, community room, workshop, and fitness room • Sustainable energy concept with groundwater heat pumps and solar systems • Mobility offer with bicycle parking spaces, bicycle path connection, car and e-bike sharing, as well as underground parking spaces with electric charging options subject to availability The apartments will be rented out as planned. Viewings are currently not possible due to ongoing construction work. Floor plans, visualizations, construction descriptions, and virtual 360-degree tours can be found on the project website.Discover your new home now and apply directly online at www.lymhof.chNote on visualizations:The depicted visualizations and views serve as illustrations and may differ from the actual execution. They show partially furnished example apartments and are non-binding. Changes are reserved.

Travel time
-
1 / 3
1.5 rooms, 42m², CHF 2,800.–
Seebahnstrasse 141, 8003 Zürich

1.5-room apartment with an urban lifestyle in District 3

1.5-room apartment with an urban lifestyle in District 3 Modern living. In the heart of Zürich.If you appreciate short distances, modern living and urban Zürich right on your doorstep, this is the place for you. The new 1.5-room apartment on the 4th floor offers around 42 m² of cleverly designed living space, with plenty of room for living, cooking, dining and sleeping. The private balcony (5.8 m²) adds a little outdoor space of your own in the heart of the city - ideal for morning coffee or a relaxing end to the day.This new-build property impresses with high-quality finishes and modern building technology. Minergie standard, an air-to-water heat pump and comfort ventilation provide contemporary living comfort. There is also a private stacked washer and dryer, with a washing machine and tumble dryer - no waiting or sharing with the neighbours.A bright basement storage unit provides extra space for a bicycle, suitcases and seasonal items. An elevator takes you conveniently from the underground parking garage or the ground floor straight to your apartment door.Particularly pleasant: there are only two apartments per floor in the building, creating a quiet and private atmosphere in the heart of city life.Zürich on your doorstepKalkbreite, Wiedikon, Idaplatz and the Sihl are all just a few steps away. Kalkbreite tram stop is around 3 minutes away, and Zürich Wiedikon train station is about a 4-minute walk.Everything you need for everyday life is close at hand: Lidl, Coop and Migros are nearby. There are also cafés, restaurants, bars, gyms and many other amenities around Wiedikon and Kalkbreite. Highlights • approx. 42 m² of living area • private balcony, 5.8 m² • first occupancy from 01.01.2027 • modern new-build property to Minergie standard • private stacked washer and dryer • private basement storage unit • elevator • Kalkbreite approx. 3 minutes on foot • Wiedikon train station approx. 4 minutes on foot • shops, dining & fitness facilities right nearby • Idaplatz and the Sihl a short walk away Modern design, thoughtful details and a prime location in the heart of Zürich - this apartment combines urban living and comfort to perfection.Have we sparked your interest? Get in touch for a no-obligation viewing or further information - we look forward to hearing from you!

Travel time
-
1 / 11
3.5 rooms, 106m², CHF 3,720.–
Witikonerstr. 231, 8053 Zürich

Special attic apartment with terrace, far-reaching views, and charm

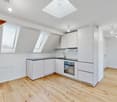
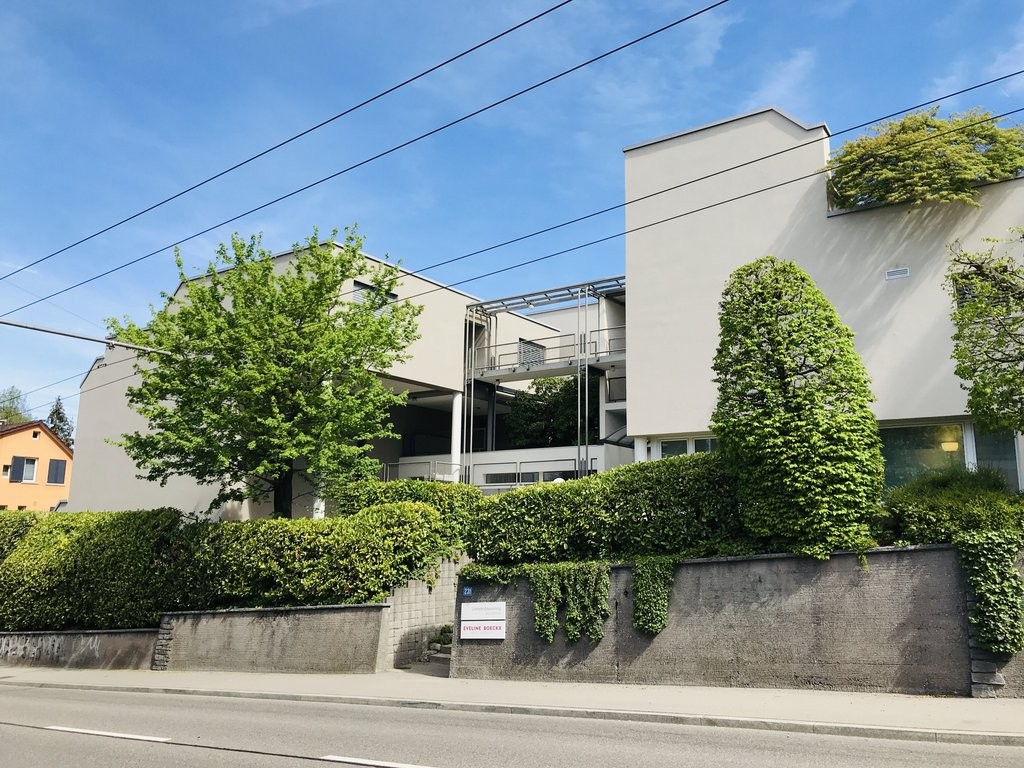
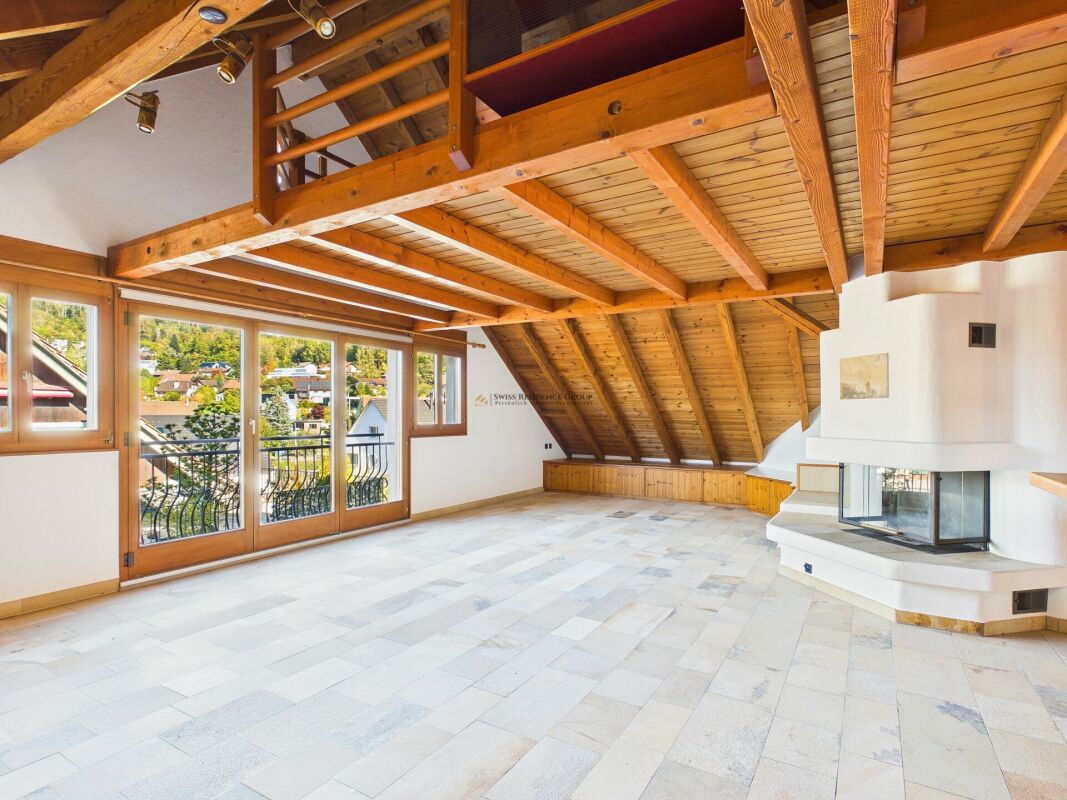
We are renting a special and bright 3.5-room attic apartment immediately or by arrangement in a central yet quiet location.This apartment is characterized by its special character and individual design. The spacious, open room layout, the stylish chimney as a defining element, and the private terrace and patio give the apartment a special atmosphere and a unique charm. Apartment equipment: • spacious, open living and dining area with chimney • separate bedroom that can be separated with elegant sliding doors • high-quality stone slabs in the living, entrance, and bedroom areas • modern kitchen • kitchen and bathroom with low-maintenance stone slabs • spacious bathroom with bathtub and shower • separate toilet with its own washing machine and dryer • spacious terrace and additional patio (inner courtyard) • direct access to the underground garage via the elevator A special highlight is the view: through the windscreen, a beautiful view opens up over Lake Zurich to the Uetliberg, especially atmospheric during sunset.Location:The Drusbergstrasse bus stop can be reached in about 3 walking minutes. From there, you can reach Zurich main station directly. The Witikon shopping center with numerous shops, restaurants, and bistros, as well as other shopping opportunities and schools, are also within walking distance. Parking possibility:A parking space in the underground garage can be rented for CHF 130.00 per month. Additionally, there is the possibility of charging electric vehicles in the underground garage.Have we sparked your interest? Contact us today and arrange a viewing!

Travel time
-
1 / 11
4.5 rooms, 134m², CHF 4,010.–
Im Brünnli 4, 8152 Opfikon

Platz für die ganze Familie 4.5 Zimmer mit zwei Balkonen im Brünnlipark

english version belowSie suchen ein Zuhause, in dem Ihre Familie wachsen kann? Diese grosszügige 4.5-Zimmer-Wohnung im 3. Obergeschoss bietet genau das: viel Raum, zwei Badezimmer und ein ruhiges, autofreies Umfeld für Kinder. Nach umfassender Gesamtsanierung wird die 134 m2 grosse Wohnung neu vermietet. Der offene Wohn- und Essbereich ist das Herz der Wohnung, die drei Zimmer bieten Rückzugsorte für Eltern und Kinder. Das zeichnet diese Wohnung aus: • 134 m2 Wohnfläche mit rund 45 m2 grossem Wohn-/Essbereich • Elternzimmer (ca. 18 m2) mit direktem Zugang zum Balkon • Zwei gleich grosse Kinderzimmer (je ca. 13 m2) • Bad mit Badewanne plus separate Dusche/WC • Zwei Balkone (ca. 9 m2 und 7 m2) • Grosszügiges Entrée mit viel Platz • Hochwertiges Eichenparkett in sämtlichen Wohn- und Schlafbereichen • Angenehme Fussbodenheizung • Neu sanierte, moderne Küche und Badezimmer • Eigene Waschmaschine und Trockner im Reduit • Kellerabteil (13 m2) und Estrichabteil (4 m2) Autofreie Innenhöfe: ideal für KinderDie Fahrzeuge werden in der hauseigenen Tiefgarage abgestellt, wodurch die Innenhöfe weitgehend autofrei bleiben. So können Kinder draussen sicher spielen.Ein Tiefgaragenparkplatz kann bei Bedarf für CHF 150.00 pro Monat dazugemietet werden. Hervorragende Lage in OpfikonDer Brünnlipark liegt direkt am Hardwald - ideal für Spaziergänge und Ausflüge mit der Familie. Schulen, Einkaufsmöglichkeiten und ÖV-Haltestellen befinden sich in unmittelbarer Nähe.Der Flughafen Zürich ist mit dem Bus in wenigen Minuten erreichbar, auch die Zürcher Innenstadt ist schnell und unkompliziert erreichbar. Einfacher Bewerbungsprozess auf Deutsch oder EnglischWir begleiten Sie durch den gesamten Vermietungsprozess - von der Besichtigung über die Bewerbung bis zur Wohnungsübergabe. Unkompliziert, transparent und auf Deutsch oder Englisch. Weitere Informationen sowie das Bewerbungsformular finden Sie auf unserer Website. Wir freuen uns auf Ihre Kontaktaufnahme und zeigen Ihnen die Wohnung gerne persönlich.---------------------Looking for a home where your family can grow? This spacious 4.5-room apartment on the 3rd floor offers exactly that: plenty of room, two bathrooms and a quiet, car-free setting for children.Following a complete renovation, the 134 m2 apartment is now available for rent. The open-plan living and dining area is the heart of the home, while the three bedrooms provide private retreats for parents and children.What makes this apartment special: • 134 m2 of living space with a living/dining area of approx. 45 m2 • Main bedroom (approx. 18 m2) with direct balcony access • Two equally sized children's rooms (approx. 13 m2 each) • Bathroom with bathtub plus separate shower/WC • Two balconies (approx. 9 m2 and 7 m2) • Spacious entrance hall • High-quality oak parquet flooring in all living areas and bedrooms • Comfortable underfloor heating • Newly renovated, modern kitchen and bathrooms • Private washing machine and dryer in the utility room • Cellar compartment (13 m2) and attic compartment (4 m2) Car-free courtyards: ideal for childrenVehicles are parked in the building's underground garage, keeping the courtyards largely car-free so children can play outside safely. An underground parking space is available for an additional CHF 150.00 per month if required. Excellent location in OpfikonBrünnlipark is located right next to the Hardwald forest, ideal for walks and family outings. Schools, shops and public transport stops are all close by. Zurich Airport is just a few minutes away by bus, and Zurich city centre is also quick and easy to reach. Simple application process in EnglishWe will guide you through the entire rental process, from the viewing and application to the handover of the apartment. Straightforward, transparent and available in German or English. You can find more information and the application form on our website.

Travel time
-
1 / 7
3.5 rooms, 70m², CHF 2,670.–
Grosswiesenstrasse 18, 8051 Zürich

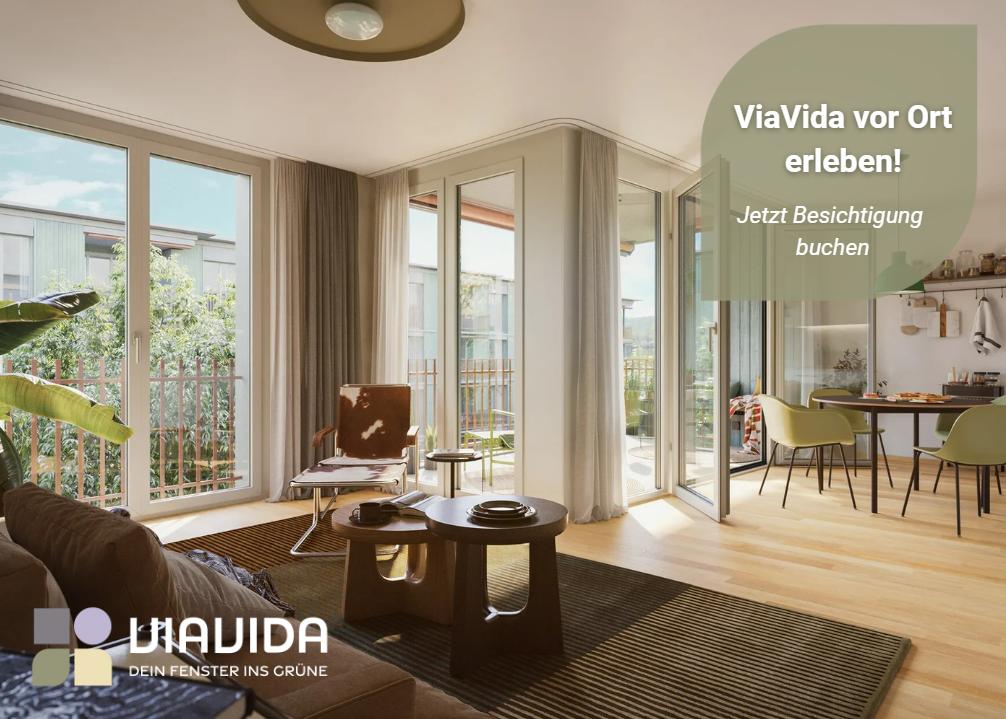
ViaVida - Modern living in green Zurich

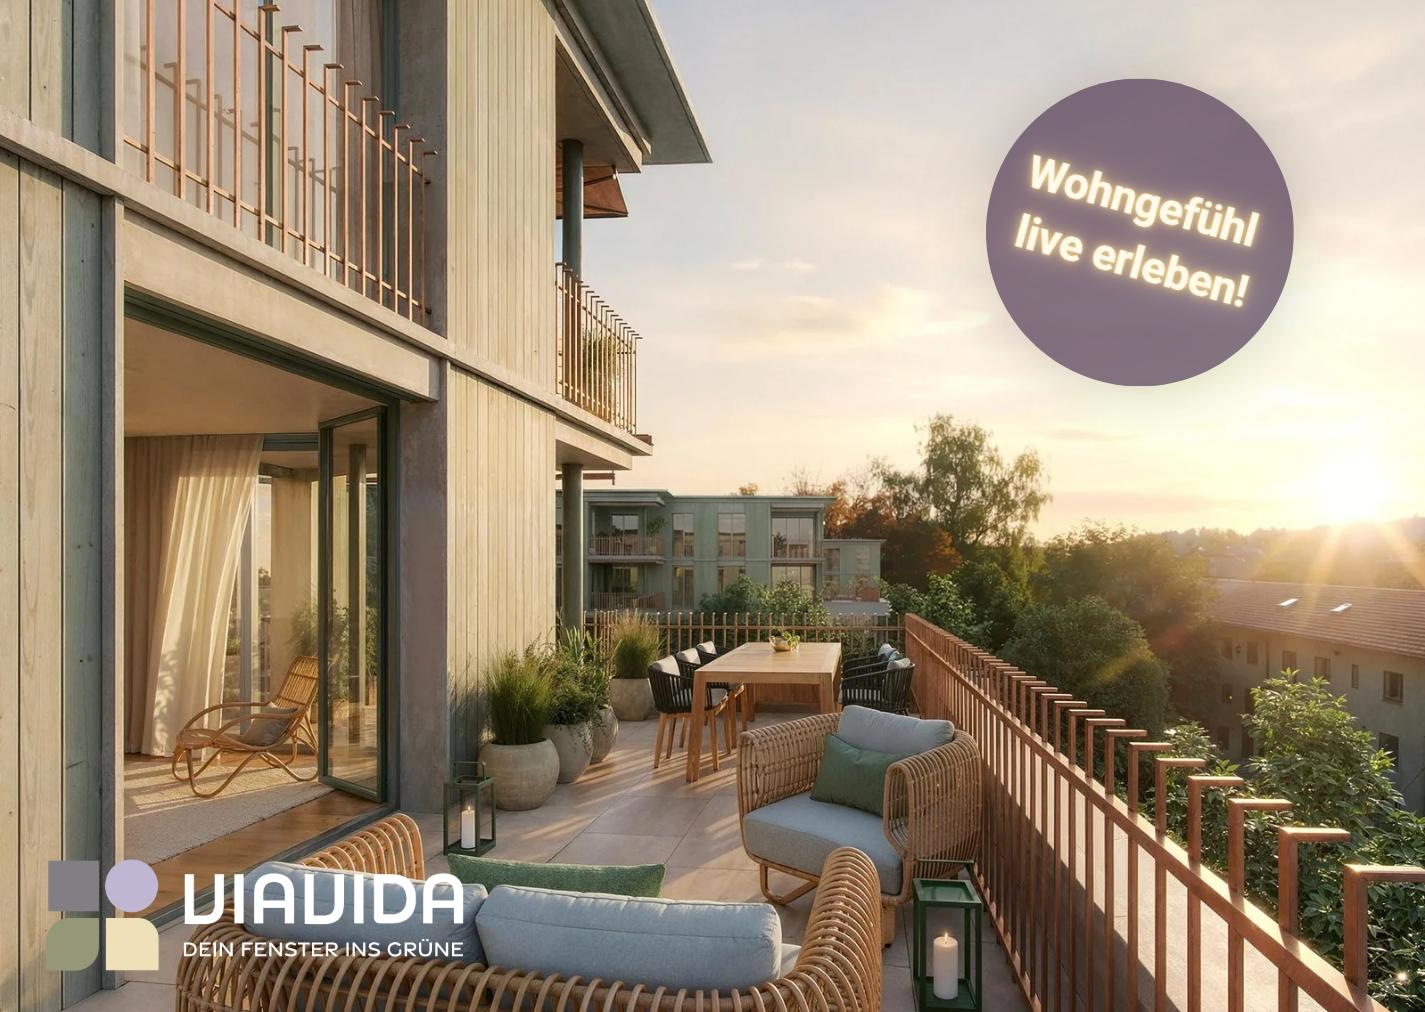
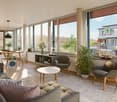
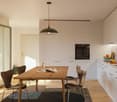
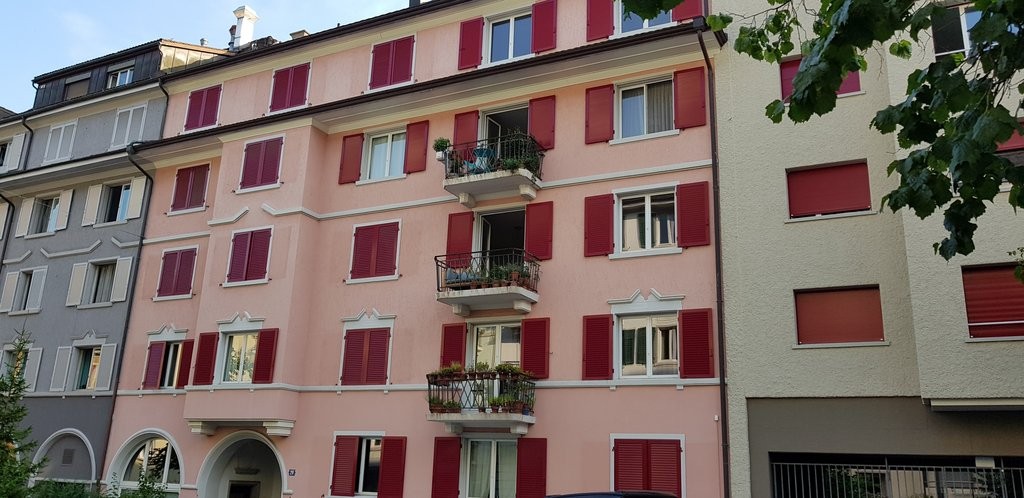
ViaVida - Your window to the green In Zürich-Schwamendingen, the modern new building project "ViaVida" is being built, which combines city life and nature. Four independent buildings blend harmoniously into a park-like facility with green spaces and meeting zones. Here you live quietly in the green and are quickly in the city. The diverse range of apartments ranges from compact 1-room studios to spacious 5.5-room apartments, ideal for singles, couples, families, or shared apartments. The apartments convince with clear floor plans, bright rooms, and high-quality materials. Loggias, balconies, terraces, or garden seats extend the living space outdoors. Sustainability plays a central role: The project aims for an SNBS certification, which guarantees high energy efficiency, sustainable materials, and compact construction. The park-like green facility promotes exchange and a lively togetherness. Your advantages at a glance: • Modern construction standard and high-quality materials • Practical built-in furniture, washing towers, and functional kitchens • Public transport, schools, shopping, and leisure activities in the immediate vicinity • Mobility car sharing offer as well as good bicycle and footpath connections • Green spaces and meeting zones right in front of the door • Urban location with quick access to the city center • Community rooms promote encounter and exchange Move-in to the apartments: staggered from February to April 2027 You have the opportunity to schedule an appointment for the viewing of the furnished model apartment. You can book your viewing appointment under the following link: https://viavida.melon.market/action/appointments-booking-general-with-contact Since the project is currently still under construction, no individual apartments can be viewed. A viewing of the model apartment is, of course, voluntary - an application for your desired apartment is possible at any time, even without a prior viewing. All relevant information, floor plans, and visualizations of the apartments can be found on the project website. Find your dream apartment now and apply directly online - quickly and easily - on: www.viavida-wohnen.ch Note on visualizations: The visualizations and views shown serve as illustrations and may differ from the actual execution. They show partially furnished sample apartments and are non-binding.
Travel time
-
1 / 14
5.5 rooms, 171m², CHF 3,100.–
Pfarrhausstrasse 9, 8344 Bäretswil

A Home with Soul - Country House Idyll in Bäretswil

Exclusive living in country house style - 171 m² full of charm and character This exceptional 5.5-room apartment with approximately 171 m² of living space convinces with its unique country house style, a generous room layout, and a special living atmosphere. The apartment is located on the 1st floor and combines traditional architecture with a lot of wood, characteristic roof beams, and high-quality natural materials.The heart of the apartment is the spacious living and dining area, which creates a warm and inviting atmosphere through the impressive wooden construction, the high roof slopes, and the large window areas. A special highlight is the warm air chimney with a heated oven bench, which provides cozy hours and additional living comfort. The French balcony brings additional daylight into the living area and underlines the open room feeling.The spacious kitchen in traditional country house style blends harmoniously into the living concept. Wooden fronts, extensive work surfaces, and numerous cabinets offer plenty of space for cooking and storage.The three bedrooms offer versatile usage possibilities and convince through their individual character. Two of the bedrooms have direct access to the balcony, which provides additional outdoor space and a beautiful view of the surroundings.The high-quality Solnhofen natural stone floor characterizes the living area and gives the apartment, together with the visible wooden beams and the lovingly designed details, an unmistakable character.For additional comfort, there is a bathroom with bathtub and shower as well as a separate guest toilet. A private laundry room offers additional everyday comfort and practical usage possibilities.Another special feature is the open gallery under the roof, which can be reached via a characteristic wooden staircase. The gallery creates additional space and offers versatile possibilities for individual use. The room offer is complemented by an attic, which provides additional storage space.An exceptional home for all those who appreciate spacious living, natural materials, and the unmistakable charm of the country house style in a natural setting.Highlights: • Spacious 171 m² living space • Exclusive country house style with visible wooden beams and impressive roof construction • Extensive living and dining area with high roof slopes • Warm air chimney with heated oven bench • French balcony in the living area • High-quality Solnhofen natural stone floor • Spacious kitchen with wooden fronts and plenty of storage space • Three bedrooms, two with direct balcony access • Bathroom with bathtub and shower • Separate guest toilet • Open gallery • Additional attic with practical storage space • Private laundry room • Two carport parking spaces Let yourself be convinced by the unique charm, the generous room layout, and the special living atmosphere of this property during a personal viewing.

Travel time
-
1 / 11
3.5 rooms, 73m², CHF 2,450.–
Bachenbülacherstrasse 10, 8172 Niederglatt ZH

Living with garden access - 3.5-room apartment with winter garden

We rent from January 1, 2027, or by agreement, a modern 3.5-room ground-floor apartment at Bachenbülacherstrasse 10 in Niederglatt. Thanks to the large windows, the apartment is pleasantly bright. The open living and kitchen area, as well as the winter garden with direct access to the greenery, give it a special charm. The spacious bathroom is equipped with a bathtub, a shower, a toilet, a sink, a mirror cabinet, a washing machine, and a dryer. Additionally, a spacious cellar compartment is available in the basement.The apartment convinces with:- Bright rooms: Large windows and plenty of natural light- Modern kitchen: Kitchen island, induction cooktop, oven, dishwasher, and microwave- Winter garden: Versatile as a dining area, workspace, or reading corner- Two separate rooms: Can be used as bedrooms, offices, or guest rooms- Spacious bathroom: With bathtub and shower- Comfortable equipment: Washing machine and dryer- Practical storage space: Built-in closets in the entrance area and a spacious cellar compartmentViewings take place every Saturday at 1:15 PM and every Wednesday at 6:30 PM. We look forward to your contact!Interior equipment • Kitchen: Fitted kitchen, dishwasher, open kitchen, induction cooktop • Additional rooms: Cellar • Pets: AllowedDeposit • Deposit required: Yes • Deposit amount: CHF 4400Possible deposits:Rent deposit: • Bezirks-Sparkasse Dielsdorf GenossenschaftParking spaces • Garage for CHF 130.00 per month

Travel time
-
New building
1 / 8
5.5 rooms, 110m², CHF 3,820.–
Grosswiesenstrasse 8, 8051 Zürich

"ViaVida" - Your new home between city and nature

ViaVida - Your window to the greenIn Zürich-Schwamendingen, the modern new building project "ViaVida" is being built, which combines city life and nature. Four independent buildings blend harmoniously into a park-like setting with green spaces and meeting areas. Here you live quietly in the green and are quickly in the city.The diverse range of apartments ranges from compact 1-room studios to spacious 5.5-room apartments, ideal for singles, couples, families, or shared apartments. The apartments convince with clear floor plans, bright rooms, and high-quality materials. Loggias, balconies, terraces, or garden seats extend the living space outdoors.Sustainability plays a central role: The project aims for SNBS certification, which guarantees high energy efficiency, sustainable materials, and compact construction. The park-like green facility promotes exchange and a lively togetherness.Your advantages at a glance: • Modern construction standard and high-quality materials • Practical built-in furniture, laundry towers, and functional kitchens • Public transport, schools, shopping, and leisure activities in the immediate vicinity • Mobility car-sharing offer as well as good bike and footpath connections • Green spaces and meeting areas right in front of the door • Urban location with quick access to the city center • Community rooms promote encounters and exchange Move-in to the apartments: staggered from February to April 2027You have the opportunity to schedule a viewing of the furnished model apartment. You can book your viewing appointment under the following link: https://viavida.melon.market/action/appointments-booking-general-with-contactSince the project is currently still under construction, no individual apartments can be viewed.A viewing of the model apartment is voluntary - an application for your desired apartment is possible at any time, even without prior viewing.All relevant information, floor plans, and visualizations of the apartments can be found on the project website.Find your dream apartment now and apply directly online - quickly and easily - on:www.viavida-wohnen.chNote on visualizations:The visualizations and views shown are for illustration purposes and may differ from the actual implementation. They partially show furnished sample apartments and are non-binding.
Travel time
-
1 / 6
3.5 rooms, 78m², CHF 3,180.–
Allenmoosstrasse 50, 8057 Zürich

Modern 3.5-room attic apartment in Zürich-Oerlikon

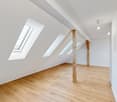
We rent this great 3.5-room apartment, which is located in an ideal and central residential area. The residential property offers you, in addition to a well-furnishable floor plan and a high-quality construction standard, the following amenities:- modern kitchen with induction cooktop- with oven- with refrigerator and freezer - with dishwasher- living and bedroom with oak parquet floor- shower/WC- laundry room with washing machine and tumble dryer- spacious terrace- underfloor heating- controlled apartment ventilation- elevator with direct access to the parking garage- basement compartment The photos are sample images that show the construction standard. You can find the exact room layout in the floor plan.If required and available, a parking space can be rented for CHF 250.00 per month.The Allenmoos quarter is one of the preferred residential areas in Zürich-Oerlikon. As a resident, you will appreciate the green, quiet and central location.The Radiostudio tram stop is within walking distance.The center of Oerlikon with the train station, shopping center, many small shops and the well-known market is very close. Does this beautiful apartment meet your expectations?Then contact us directly in the online ad via "Contact provider". You will then receive an automated email with the viewing information and the opportunity to apply digitally for the apartment and/or ask us any questions.We look forward to your digital application after the viewing.
Travel time
-
1 / 11
4.5 rooms, 124m², CHF 2,710.–
Lindenweg 7, 8487 Zell

EXCLUSIVE LIVING DREAM IN OWNER-OCCUPIED STANDARD

In a quiet, green, and idyllic location, we rent from 01.03.2027 or by agreement this exclusive and spacious 4.5-room apartment. The current tenants can hand over the apartment as early as 01.12.2026.The apartment offers you a high-quality, luxurious standard of construction.The following highlights await you in your new dream apartment:- Wardrobe cabinets in the entrance area with plenty of storage space- Living area and bedroom with high-quality parquet flooring (oak)- Modern open kitchen with gray natural stone countertop and appliances from V-ZUG- Bathroom with shower, bathtub, and toilet, floor and walls with large gray artificial stone (Beige Clara) and ceiling painted white, bathroom furniture (color Sand)- Washing machine/tumbler from Electrolux in the apartment- Cozy loggia (11 m2)- All rooms with underfloor heating- Electrically operated slat blinds- Multimedia sockets in the living room and in one of the bedrooms- Private basement compartment- Elevator (wheelchair accessible)- Minergie P standardA parking space can be rented for CHF 140.- per month.The property is located in a quiet and central location in the charming Rämismühle. The Rämismühle train station, which is served by the S26 in the direction of Winterthur and Zurich, as well as the bus stop with connections to Rikon, can be reached in a few minutes' walk. This means you are well connected by both public and private transport. In the surrounding area, you will also find shopping opportunities, cozy restaurants, and other service providers.The images are reference images that are only intended to show the standard of construction. The exact room layout can be found in the floor plan.Have we sparked your interest? Then we look forward to your contact via the advertisement.

Travel time
-
1 / 11
3.5 rooms, 157m², CHF 3,000.–
Alte Landstrasse 317, 8708 Männedorf

Quiet 3.5 room apartment near Lake Zurich

LIVING WITH STYLE – 3.5-ROOM GARDEN APARTMENT IN MÄNNEDORF Modern living, high-quality equipment, and a spacious garden seating area – here you will find a home to feel good in.At Alte Landstrasse 317 in Männedorf, you will find an attractive 3.5-room apartment on the ground floor with 91.1 m² of living space and an impressive 65.5 m² large garden seating area.The apartment convinces with a well-thought-out room layout, bright living rooms, and a modern interior design. The open living and dining area with a stylish kitchen forms the heart of the apartment and offers direct access to the extensive outdoor area.YOUR LIVING HIGHLIGHTS AT A GLANCE • 91.1 m² living space with a well-thought-out floor plan • 65.5 m² garden seating area – plenty of space to relax and enjoy • Spacious living and dining area with an open, modern kitchen • High-quality V-ZUG kitchen appliances and elegant natural stone cladding • Two bright rooms, versatile as bedrooms, guest or study rooms • Two modern bathrooms with a bathtub and separate shower • Noble oak parquet floors for a warm living atmosphere • Floor heating with an energy-efficient ground probe heat pump • Practical built-in wardrobe in the entrance area • Own cellar compartment with 9.1 m² • Lift and parking garage with direct access to the building YOUR PERSONAL SPACE IN THE GREENThe special highlight is the spacious garden seating area, which ideally complements the living area. Whether cozy hours in the sun, a dinner outdoors, or relaxed moments with family and friends – here you can enjoy additional free space right in front of your apartment.ATTRACTIVE LIVING LOCATION IN MÄNNEDORFMännedorf offers a high quality of life on the right shore of Lake Zurich. The combination of a natural environment, diverse leisure activities, and good connections makes the community a popular residential area.This garden apartment combines modern living comfort, spacious rooms, and an attractive outdoor area – ideal for all those looking for a stylish home in Männedorf.Have we sparked your interest? We look forward to your written contact.

Travel time
-

Suggested properties for you based on search results

Other interesting objects