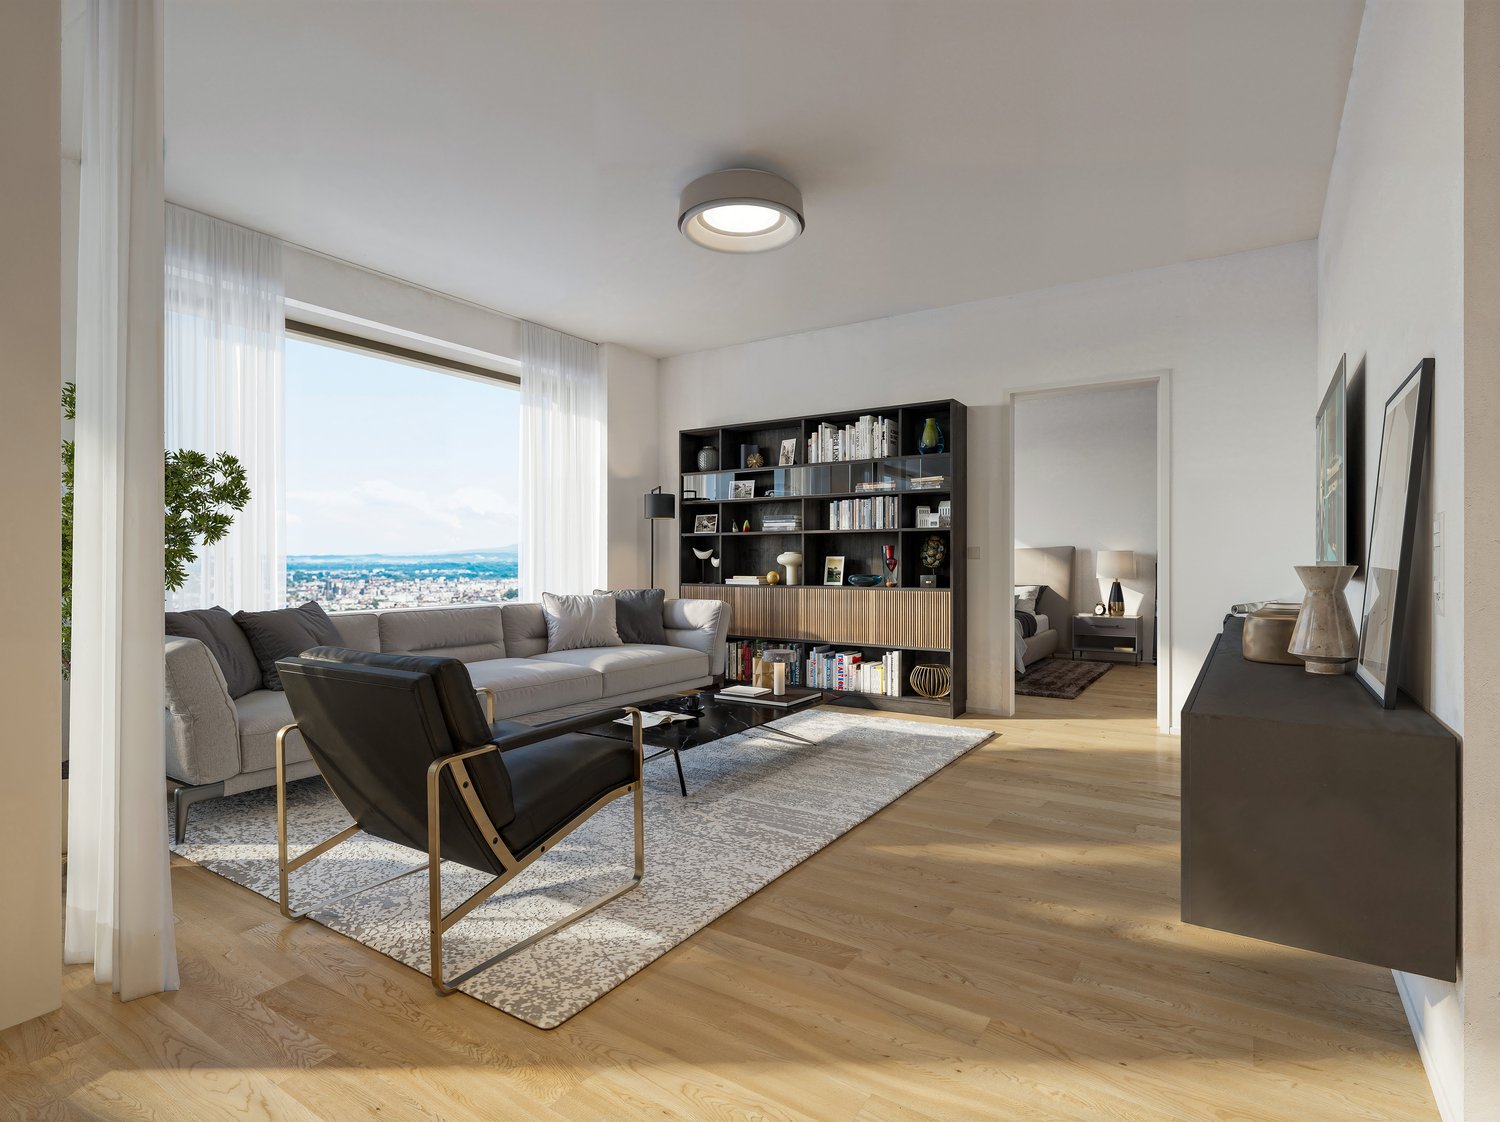
2839 results - Flats for rent: Canton Zurich

New building
1 / 5
2.5 rooms58m²CHF 2,740.–
Premium
Hofwiesenstrasse 232, 8057 Zürich


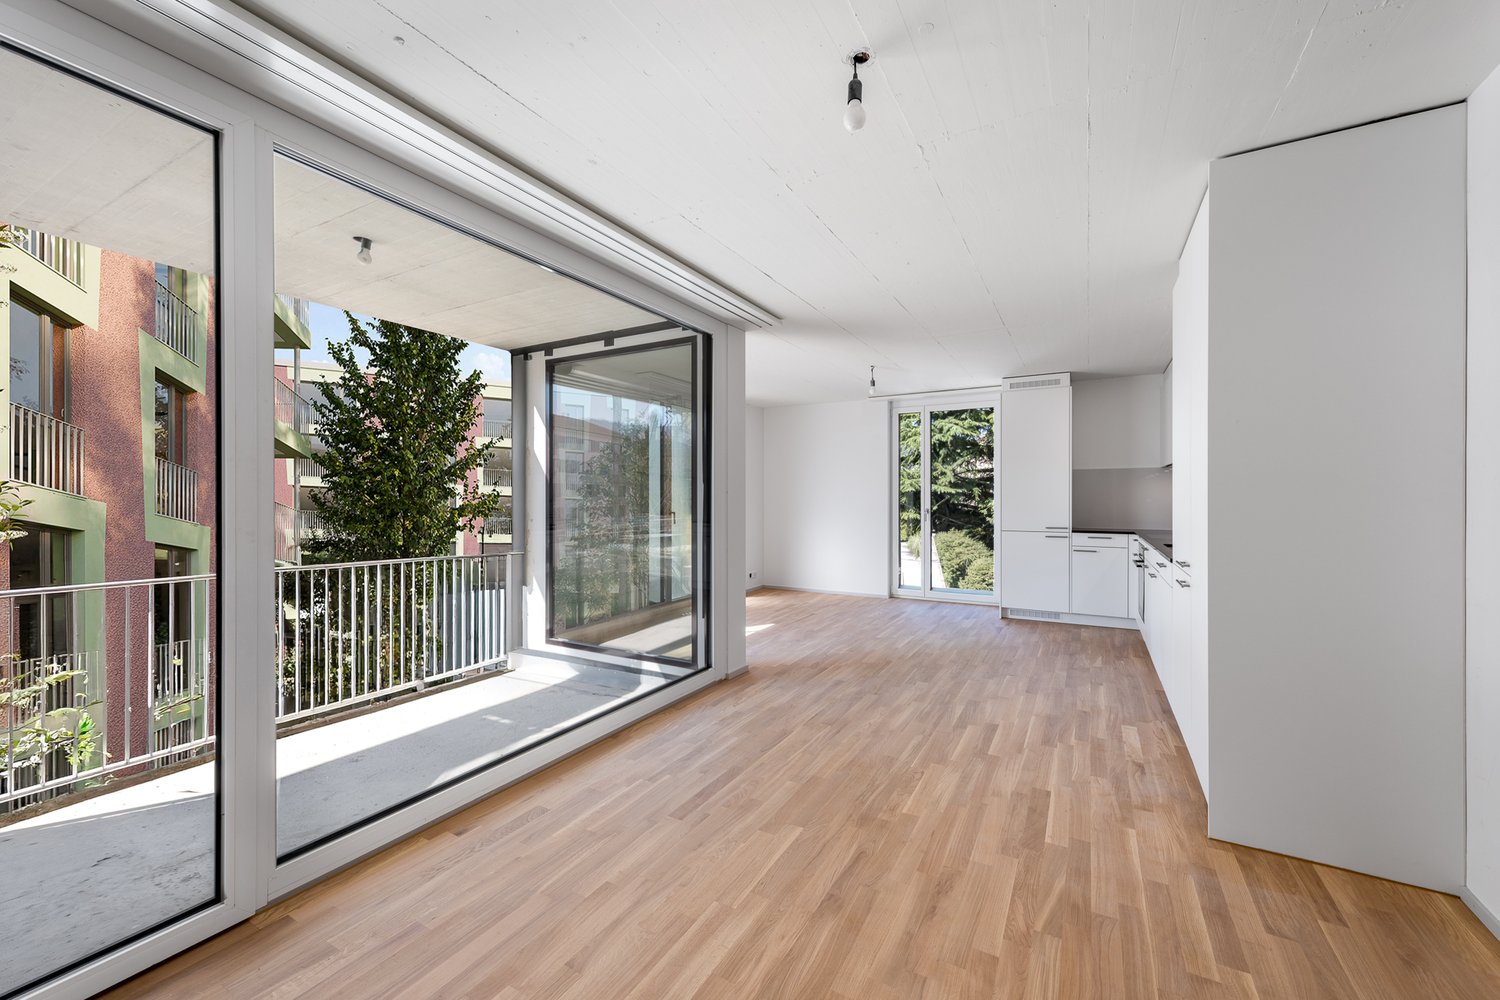
First-time rental "Zwei Buchen" - Living with a view of the green!

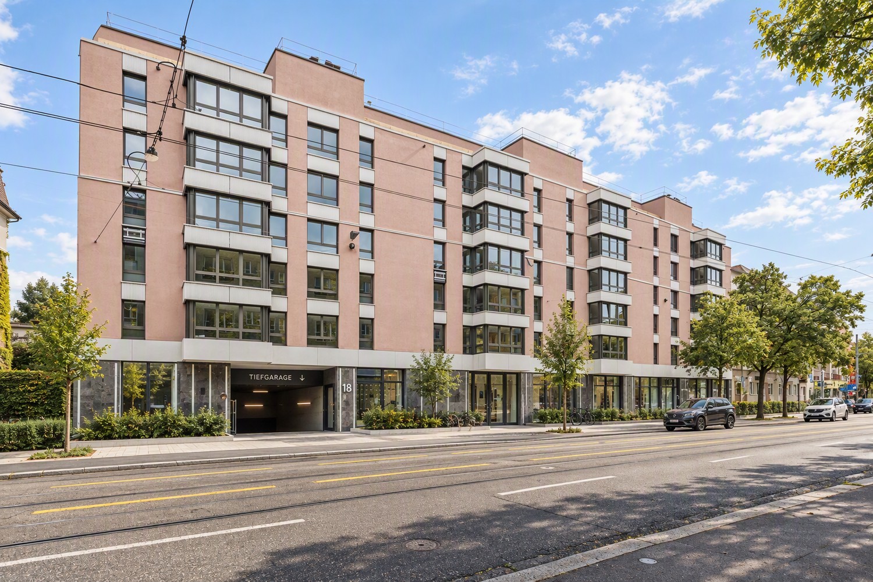
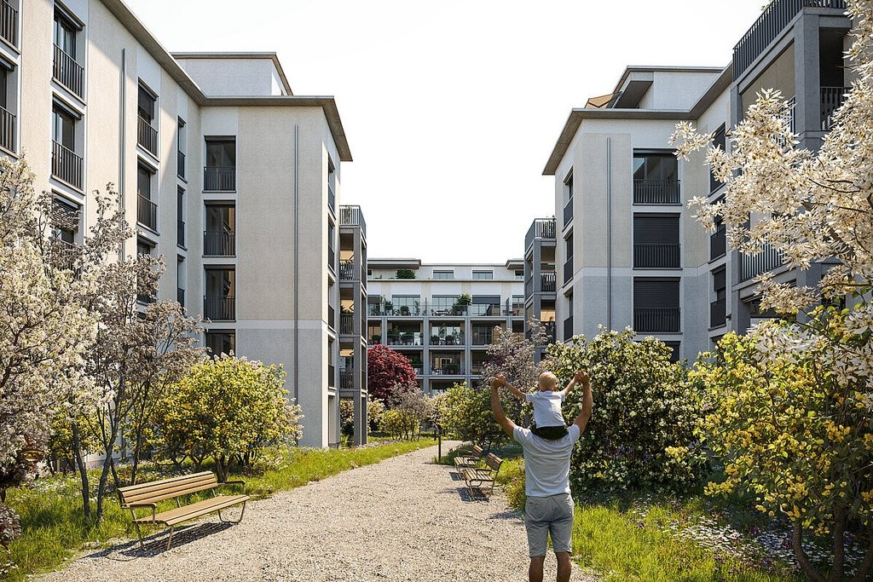
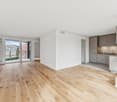
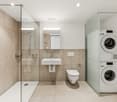
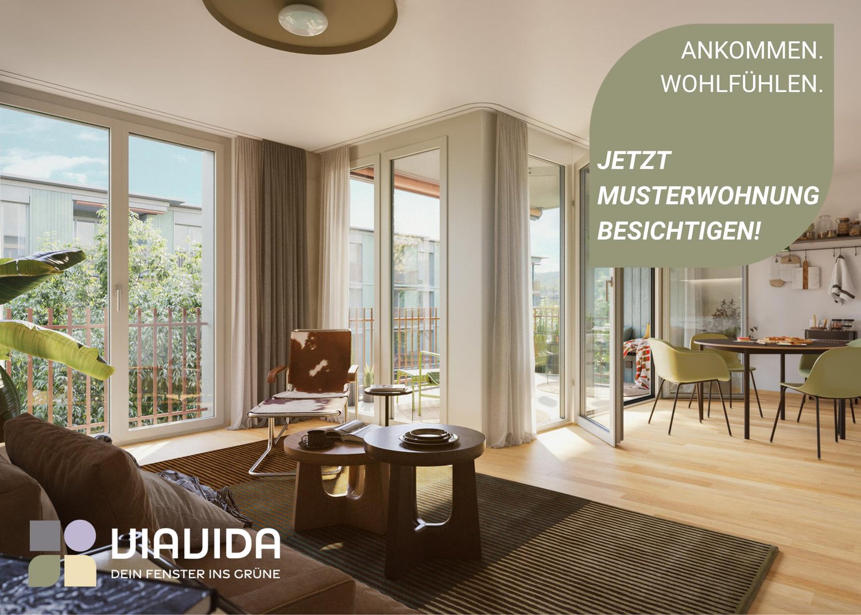
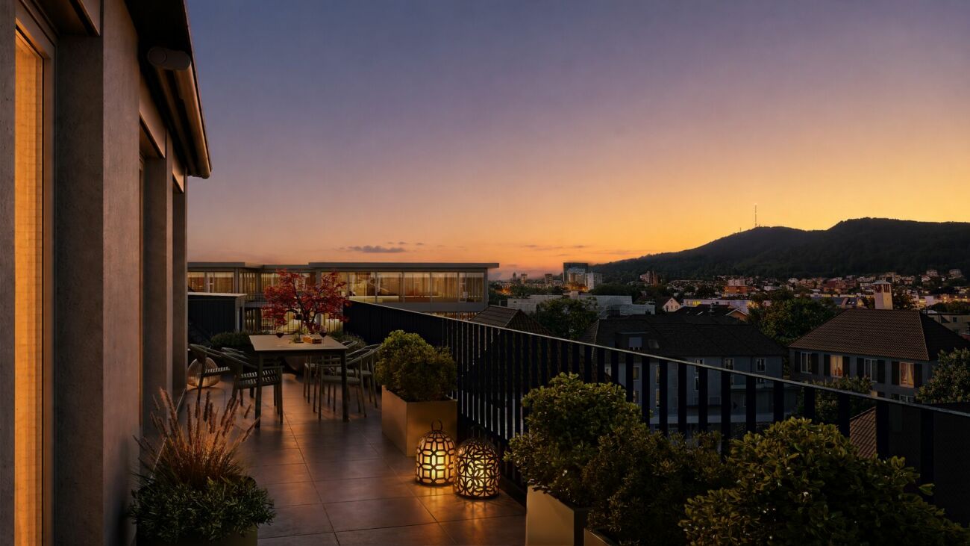
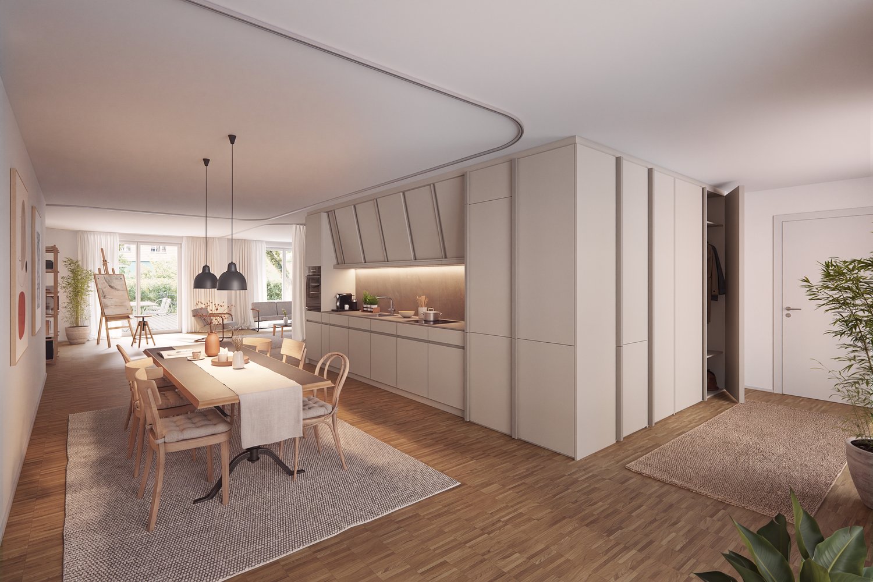
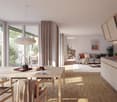
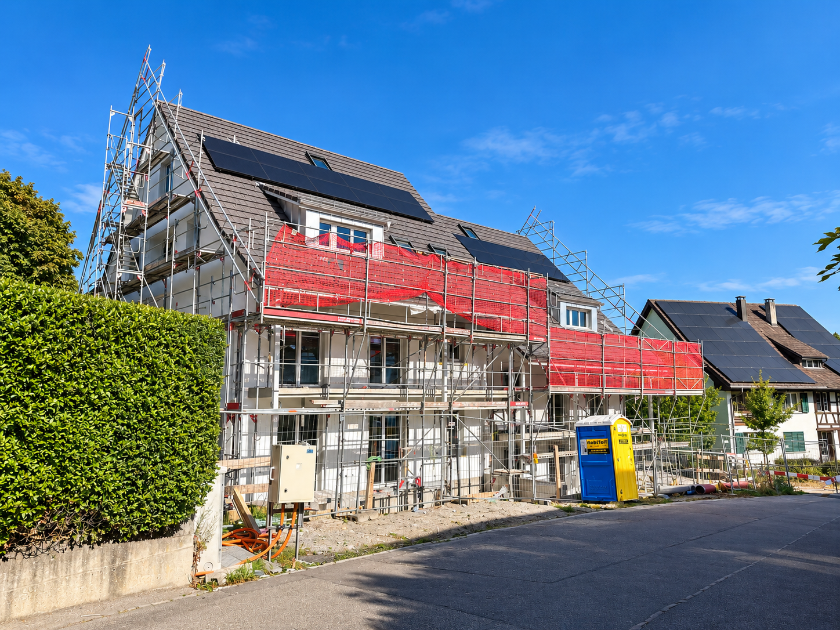
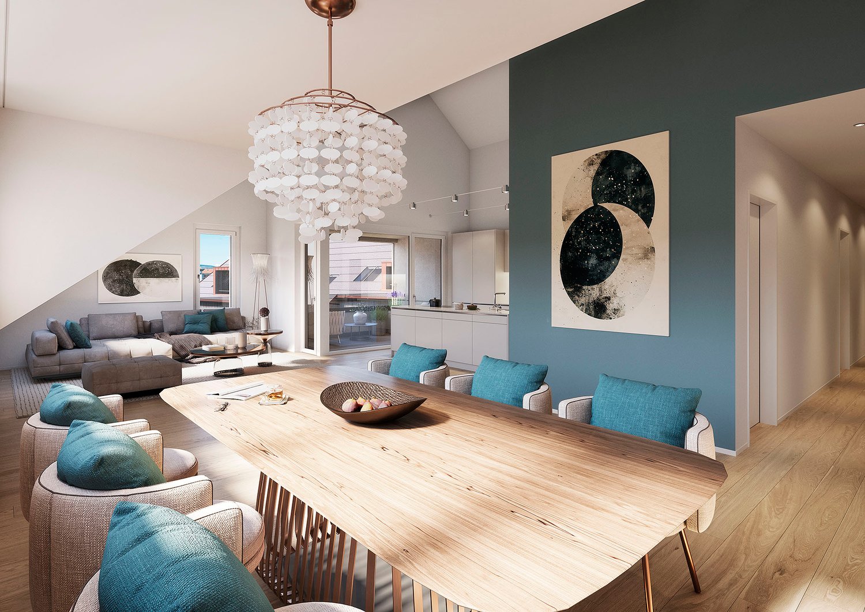
Live centrally in Zurich - yet still enjoy the view of a green oasis.At Hofwiesenstrasse 232 and 234, a modern residential project called Zwei Buchen has emerged in one of Zurich's most popular districts.The lively Unterstrass quarter combines urban city life with plenty of green spaces - ideal for those who appreciate the vibrant city life and also want to enjoy peace and nature.The 1.5- to 4.5-room apartments offer a special living experience - from the direct garden connection on the ground floor to the view on the attic floor. Bright rooms, high-quality materials, and well-thought-out floor plans create a pleasant living atmosphere.The modern kitchens are equipped with Electrolux appliances. Elegant parquet floors provide a warm living ambiance, while stylish bathrooms with showers or bathtubs offer additional comfort. Spacious loggias and terraces extend the living space outdoors and create a modern living experience.In Zwei Buchen, you can enjoy a high quality of life: The apartments are functionally planned and offer plenty of space for individual and stylish furnishings.The location is also convincing: Shopping facilities, schools, restaurants, and public transport are all in the immediate vicinity. For relaxation in nature, the nearby Irchelpark and the Allenmoosanlage right outside the door are perfect for walking, jogging, or relaxing.Find your suitable apartment at www.zwei-buchen.ch and apply directly online via the application form on the project website after selecting your desired apartment.Register for a viewing appointment for the show apartment online via the website.For questions about the apartments or for a personal consultation, we are at your disposal at any time.We look forward to welcoming you as a tenant in Zwei Buchen.

Travel time
-
New building
1 / 11
3.5 rooms74m²CHF 3,590.–
Premium
Letzigraben 111, 8047 Zürich

Modern living at Hubertus with a view of Üetliberg

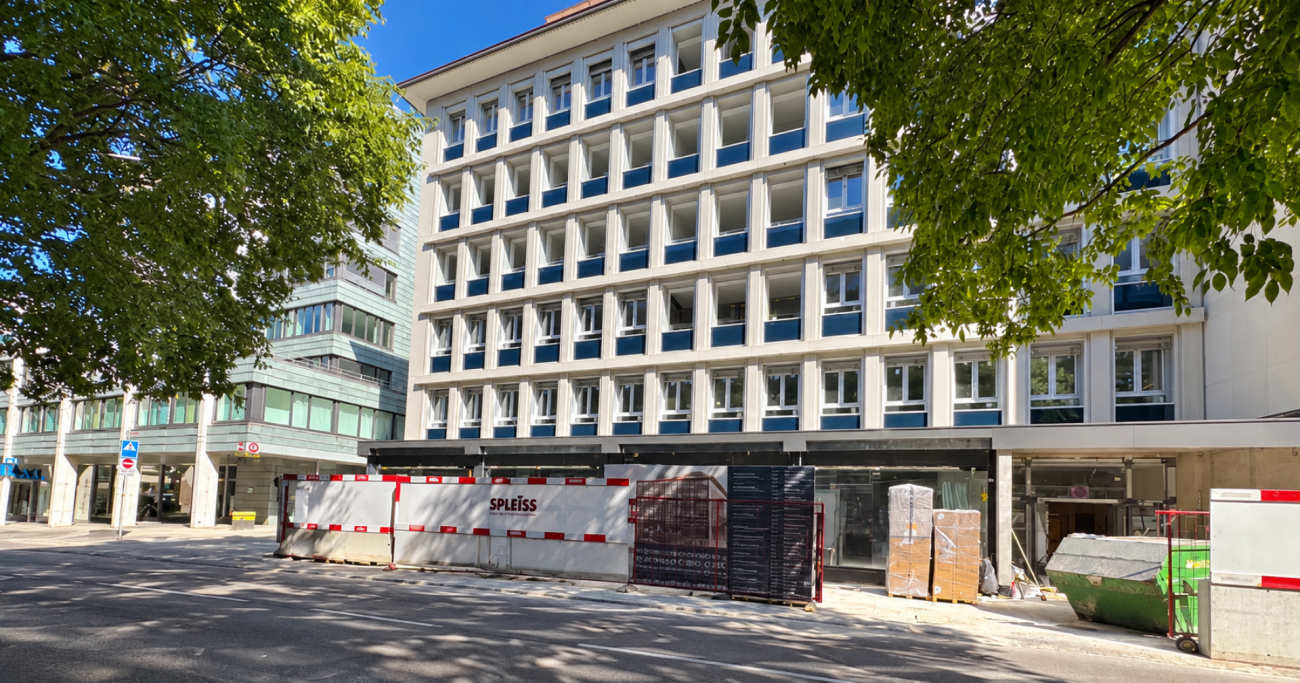
Welcome to Letzigraben 111 in Zurich: This modern 3.5-room apartment on the 1st floor impresses with generous space, high-quality construction, and a well-thought-out floor plan.The bright living and dining area offers plenty of room for individual furnishing ideas and flows seamlessly into the open kitchen. Clear lines, ample storage space, and modern built-in appliances create a contemporary overall picture. The large window areas bring plenty of daylight into the apartment and create a pleasant connection to the covered balcony. Another plus is the view towards Üetliberg, which gives the urban home a piece of width and nature.The highlights at a glance: • modern, high-quality interior construction • open kitchen with contemporary built-in appliances • two bathrooms with each a shower and a bathtub as well as a private laundry room • underfloor heating • separate basement compartment • parking space in the garage for CHF 230.- optional rentable (preparation for e-charging station available) • available for move-in immediately or by agreement The location on Letzigraben offers an attractive combination of urban living, good accessibility, and proximity to numerous shopping, leisure, and recreational opportunities.Have we sparked your interest? For further information or a individual viewing, we are at your disposal at any time and look forward to your contact: +41 43 537 33 53

Travel time
-
New building
1 / 11
4.5 rooms112m²CHF 2,730.–
Premium
Kreuzhaldenstrasse 11, 8192 Glattfelden

Modern new building project in an attractive hillside location in Glattfelden – living in the green with comfort

This 4.5-room apartment, which is suitable for singles, couples, families, or people with space requirements in the home office, is characterized by bright rooms, generous window areas, and flowing transitions between indoor and outdoor areas. The seating area extends the living space outdoors and offers a beautiful view of the greenery – ideal for relaxing and enjoying the quiet location.The high-quality interior design combines functionality with modern design and carefully selected materials, creating a pleasant living atmosphere. The apartments have their own washing tower, which provides additional comfort and maximum independence in everyday life.A personnel lift conveniently accesses all floors from the entrance hall to the apartments. Each apartment also has its own basement compartment.Residents have access to a community room, practical bicycle parking spaces, and areas for strollers for shared use.Garage parking spaces for cars and e-cars are also available. Monthly rent CHF 150.00 / CHF 175.00The location convinces with its ideal combination of nature and proximity to everyday life: walking and recreational paths begin practically in front of the doorstep, while shopping opportunities, schools, and kindergartens are easily accessible. The good connection also ensures short distances to the surrounding centers and makes the location particularly attractive for both professionals and families.Bus stop: 130 mKindergarten: 160 mSchools: 350 mShopping: 600 mSBB Glattfelden train station: 2'600 mThis new building project offers a rare opportunity to combine modern living in a natural environment with high-quality equipment and thoughtful infrastructure – a home for people who appreciate peace, quality, and quality of life.Have we sparked your interest...? We look forward to your contact inquiry.

Travel time
-
  • Modern open-plan living and dining area with a sectional sofa, coffee table, kitchen island, and large windows offering a scenic view.
  • Open-plan living and dining area with a sofa, coffee table, dining table with chairs, and a kitchen island.
  • Modern living room with large windows offering a scenic view, featuring a sectional sofa, coffee table, and a small table with chairs on a balcony.
  • Modern living and dining area with a sofa, coffee table, dining table with chairs, and a kitchen island. Large windows offer a scenic view.
  • Modern bathroom with grey marble tiles, a glass-enclosed shower, a wooden vanity with a sink, a toilet, and a large mirror above the sink.
  • Modern bathroom with a sleek sink, toilet, bathtub, and mirror. The walls are tiled in a marble-like pattern, and the floor is covered with a textured rug.
  • Modern living room with large windows, beige carpet, a sectional sofa, coffee table, and a television on a stand.
  • Modern open-plan living and dining area with a sofa, dining table with chairs, and a kitchen island with cabinets.
  • A modern bedroom with a large bed featuring a geometric duvet in shades of green, blue, and yellow, complemented by matching pillows. A washing machine is visible in an adjacent closet area.
  • Modern bedroom with a large bed, pillows, and a wardrobe with glass doors. Large windows offer a view of the neighborhood.
  • Modern bedroom with a large bed, patterned bedding, and a sliding glass door leading to a balcony with a view of the neighborhood.
  • Modern bedroom with a large bed, patterned bedding, a wardrobe, and a nightstand near a window with a scenic view.
  • Bedroom with a large window and a bed with a blue and white checkered duvet and matching pillows.
  • Modern bedroom with a large bed, patterned bedding, and a sliding wardrobe. Large windows offer a view of the neighborhood.
  • Modern kitchen with black countertop, white cabinets, and a coffee machine on the counter.
  • A modern bedroom with a large bed featuring a geometric duvet in green, blue, and beige, flanked by matching pillows. A built-in wardrobe with mirrored doors is visible on the left side.
  • A tidy bedroom with two single beds, each featuring a grey headboard and matching bedding in a geometric pattern of green, blue, and cream. A large mirrored wardrobe with wooden framing is positioned against the wall.
1 / 17
Open-plan living and dining area with a sofa, coffee table, dining table with chairs, and a kitchen island.
Modern living room with large windows offering a scenic view, featuring a sectional sofa, coffee table, and a small table with chairs on a balcony.
Modern living and dining area with a sofa, coffee table, dining table with chairs, and a kitchen island. Large windows offer a scenic view.
4.5 rooms110m²CHF 3,900.–
Premium
Poststrasse 2, 8955 Oetwil an der Limmat

Furnished New Building Attic Apartment First Occupancy

First Occupancy – Exclusive 4.5-Room Attic Apartment with Spacious Terrace and Panoramic View Poststrasse 2, 8955 Oetwil an der Limmat Arrive. Feel Good. Be at Home. Welcome to your new home! This exclusive 4.5-room attic apartment in first occupancy combines modern design with high-quality construction and impressive living quality. The spacious window fronts let in plenty of daylight and, together with the extensive terrace, create a unique living experience. The openly designed living and dining area forms the heart of the apartment and seamlessly transitions into the elegant design kitchen with cooking island – ideal for cozy evenings with family and friends. Noble materials, well-thought-out floor plans, and stylish details ensure an exclusive ambiance. The spacious bedrooms offer plenty of space to feel good. Particular highlights include the high-quality built-in closets with integrated lighting and the barrier-free construction, which guarantees the highest living comfort. Your Highlights ✔ First Occupancy – Move into a Completely New Apartment ✔ Exclusive attic apartment with high-quality interior construction ✔ Large, sunny terrace with beautiful panoramic view ✔ Bright living and dining area with floor-to-ceiling windows ✔ Modern kitchen with cooking island and high-quality appliances ✔ Elegant built-in closets with integrated lighting ✔ Wheelchair accessible and comfortably accessible (elevator) ✔ Private laundry tower in the apartment ✔ Basement compartment available ✔ Underground parking spaces available ✔ Child-friendly living location ✔ Pets welcome (by arrangement) ✔ Quiet and well-maintained residential area Living in Oetwil an der Limmat Oetwil an der Limmat combines natural living with an excellent connection to Zurich, Dietikon, and Baden. Shopping facilities, schools, kindergartens, and public transportation are located in the immediate vicinity. The surrounding recreational areas and the Limmat invite you to take walks, engage in sports activities, and enjoy relaxing hours in nature. Experience modern living comfort at the highest level and secure this exclusive first-occupancy apartment. We look forward to your contact and will be happy to show you your new home during a personal viewing.

Travel time
-
  • Modern3-story apartment building with balconies, large windows, and a covered outdoor seating area with a table and chairs.
  • Modern, open-plan living and dining area with a white sofa, coffee table, dining table with chairs, and a kitchen island. Large windows open to a balcony with potted plants. The space features pendant lights, a floor lamp, and decorative vases.
  • Modern, open-concept living and dining area with a white sofa, coffee table, dining table with chairs, and a kitchen island. Features large windows with a balcony view, floor lamp, and decorative plants.
  • Bright bedroom with wooden flooring, large windows opening to a balcony with city view, side table with lamp, potted plant, and decorative candle holder.
  • Modern bathroom with a glass-enclosed shower, toilet, sink with mirror, and a washing machine in the adjacent room.
  • Bright bedroom with wooden flooring, large windows, and a sliding glass door leading to a balcony with a cityscape view.
  • Floor plan of a 3rd-floor apartment with107.80 m² living space, 30.80 m² attic, and 28.50 m² terrace. Layout includes entrance, living/dining/kitchen area, two bedrooms, bathroom/WC, hallway, and terrace.
  • Floor plan of an attic level showing a studio, shower/WC, and terrace. Includes a photo wall and a separate attic space labeled 'Wohnung D'.
1 / 8
Modern, open-plan living and dining area with a white sofa, coffee table, dining table with chairs, and a kitchen island. Large windows open to a balcony with potted plants. The space features pendant lights, a floor lamp, and decorative vases.
Modern, open-concept living and dining area with a white sofa, coffee table, dining table with chairs, and a kitchen island. Features large windows with a balcony view, floor lamp, and decorative plants.
Bright bedroom with wooden flooring, large windows opening to a balcony with city view, side table with lamp, potted plant, and decorative candle holder.
5.5 rooms139m²CHF 7,120.–
Premium
Bachtelstrasse 16, 8304 Wallisellen

5.5-Zimmer-Attika-Maisonette (Penthouse) mit Alpenblick, Wallisellen (Erstbezug; ab Herbst 2026)

English below:Das Penthouse des Hauses. Der Lift führt direkt in die Wohnung, bereits das grosszügige Entrée vermittelt ein Gefühl von Exklusivität. Der offene Wohnbereich mit Designküche öffnet sich zu einer grosszügigen Terrasse mit einzigartigem Ausblick über Wallisellen bis zu den Alpen. Ein flexibel nutzbares Zimmer eignet sich ideal als Esszimmer, Homeoffice oder zusätzliches Schlafzimmer. Im Attikageschoss erwartet Sie ein lichtdurchflutetes Studio mit eigener Dusche und Zugang zu einer zweiten grosszügigen Terrasse. Eine Wohnung, die höchsten Ansprüchen gerecht wird.Lage: Zürich HB in rund 20 Minuten, Flughafen in rund 26 Minuten, Bahnhof Wallisellen und Glattzentrum in wenigen Minuten. Schulen, Einkauf und Naherholung in der Nähe.Ausstattung: Neubau/Erstbezug, Lift bis in die Wohnung, zwei Terrassen (ca. 28.5 m² und 25.8 m²) mit Weitblick, Designküche, separates Studio mit eigener Dusche, eigener Waschturm, Geschirrspüler, Bodenheizung (Wärmepumpe), Kellerabteil, Tiefgaragenplatz (zusätzlich mietbar CHF 185/Monat).Projektwebsite: https://www.bachtel16.ch/5.5-room attic maisonette (penthouse) with Alpine views, exclusive new build in Wallisellen (first occupancy; from autumn 2026)The penthouse of the building. The lift leads directly into the apartment, and the generous entrance hall immediately conveys a sense of exclusivity. The open living area with designer kitchen opens onto a spacious terrace with a unique view over Wallisellen to the Alps. A flexible room is ideal as a dining room, home office or additional bedroom. On the attic floor, a light-filled studio with its own shower awaits, with access to a second spacious terrace. An apartment that meets the highest expectations.Location: Zurich main station in about 20 minutes, the airport in about 26 minutes, Wallisellen railway station and the Glattzentrum within a few minutes. Schools, shopping and recreation nearby.Features: New build / first occupancy, lift directly into the apartment, two terraces (approx. 28.5 m² and 25.8 m²) with panoramic views, designer kitchen, separate studio with its own shower, own washer and dryer, dishwasher, underfloor heating (heat pump), cellar compartment, underground parking space (available to rent separately, CHF 185/month).Project website: https://www.bachtel16.ch/

Travel time
-
New building
1 / 11

4.5 rooms108m²CHF 2,590.–
Premium
Gartenstrasse 2, 8447 Dachsen

Freshly renovated 4.5-room apartment with chimney in Dachsen

We rent from September 1, 2026, or by agreement in a well-maintained three-family house with a pleasant neighborhood, a spacious 4.5-room apartment that has just been extensively renovated and brought up to a modern, high-quality living standard. The apartment impresses with a high-quality interior, light-filled rooms, and a well-furnished floor plan. Modern materials and contemporary home technology harmonize with the characteristic wooden elements of the house. The spacious living room and the chimney fireplace give the apartment an especially cozy atmosphere. In terms of energy, the apartment is also contemporary: the heat for heating and hot water is generated by an efficient and environmentally friendly ground-source heat pump. A low-temperature underfloor heating system throughout the apartment provides a uniform and pleasant heat distribution. The location combines quiet living with a very good infrastructure. Shopping facilities for daily needs, the S-Bahn station, and the primary school are easily accessible on foot within a few minutes. Additionally, the residents of Dachsen benefit from the nearby motorway connection and the beautiful Rhine riverbank and the popular Badi Dachsen. In short: if you are looking for a freshly renovated, spacious apartment with a high-quality finish, special living character, and good infrastructure, you will feel at home here. Additionally, parking spaces with direct access to the house are available. Rent per month: CHF 140.00/space. Interested? Feel free to arrange a non-binding viewing appointment. We look forward to your contact. Note: Individual photos were digitally furnished for better illustration.

Travel time
-
1 / 13
4.5 rooms136m²CHF 5,300.–
Premium
Ebnetstrasse 42, 8810 Horgen

First-time rental: Smart townhouses in Horgen on Lake Zurich

LIVING WITH CHARACTER - close to nature, sustainable, and timeless In Ebnet, one of the most sought-after single-family home districts above Lake Zurich, an exceptional residential complex has been created. Embedded in a quiet, green environment, the new building combines modern architecture, sustainable construction, and a sense of living that connects proximity to nature with contemporary comfort. Fruit trees, flowering perennials, and extensive meadows characterize the surroundings and create an atmosphere of tranquility and security - a place to arrive and feel good. The new building comprises five smart 4.5-room townhouses, whose striking, interlocking pitched roofs give the complex an unmistakable identity. Inspired by the idea of an atelier house in the garden, an architecture with character is created, which harmoniously blends into the landscape. The sophisticated split-level concept follows the natural terrain and opens up varied living spaces with exciting sightlines and plenty of daylight. Generous room heights, flowing transitions, and flexibly usable rooms offer space for different lifestyles - from family everyday life to creative work in the home office to individual living ideas. Harmoniously coordinated materials and colors give the interiors a calm, timeless elegance. Generous sliding doors create a flowing connection between indoors and outdoors and allow the living area to grow according to the season and needs. The lower levels open directly onto the garden, while the upper floors impress with their special spatial effect under the pitched roofs. A sunny seating area extends the living space outdoors and invites you to relaxed hours with family and friends. The materialization also convinces through quality and naturalness. The floors integrated into the terrain were built in solid construction, the upper levels as visible wood construction. The warm appearance of the wood, combined with high-quality mineral cast floors, gives the houses their unmistakable character. Each house also has direct access to the underground garage, providing additional comfort in everyday life. Sustainability is a central component of the project. An energy-efficient ground-source heat pump reliably supplies the houses with heat and hot water. In summer, the Freecooling system naturally provides pleasantly tempered interior spaces - energy-efficient and comfortable at the same time. These unique townhouses are aimed at people who appreciate the special: an architecture with personality, high-quality materials, sustainable quality, and a home that uniquely combines design, functionality, and nature.

Travel time
-
New building
1 / 21
3.5 rooms105m²CHF 10,000.–
Premium
Freischützgasse 14, 8004 Zürich

4 minutes to the main station - furnished 3.5 room apartment with roof terrace

4 minutes from Zurich main station. No joke. You walk out the door, take a few steps and stand right in the heart of the city. Europallee, food spots, shopping, culture, nightlife – everything is at your feet. And if you want it really smooth: Our house-owned E-Scooter is available free of charge to every tenant.WOW! It doesn't get more central than this. And yet you enjoy your peace and quiet. Why? Because we renovated everything in 2025. Triple glazing, soundproofing and controlled apartment ventilation are standard – just like the feeling of living in a serviced apartment that can do more than just "live".Here your day starts barefoot on warm oak parquet, with a cappuccino from the kitchen, where the Quooker tap conjures up boiling water and the dishwasher takes the work off your hands. Later you jump into the walk-in shower, which is more spa than bathroom, pull your things out of the elegant built-in wardrobes and decide: work or relaxation? Both are possible, because high-speed internet from day one makes home office easy, while the smart TV and a well-thought-out lighting concept (everything dimmable!) take care of your personal evening program.So you can focus fully on Zurich, we take care of the rest: A two-weekly cleaning service is included in the package of each serviced apartment – just like your own washing machine, which gives you maximum freedom.

Travel time
-
  • Scenic view of a lake with surrounding hills and a town in the distance under a partly cloudy sky.
  • View of a cityscape at sunset from a rooftop, with trees, water, and distant lights visible.
  • Bright, open living and dining area with light wood flooring, a beige sofa, a glass coffee table, a modern dining table with chairs and a wooden bench, and decorative vases.
  • Modern kitchen with white cabinets, a central island, and a sleek countertop. Features include a hanging pendant light, two bar stools, a small fan, and a decorative bowl on the island.
  • Open-plan living and dining area with light wood flooring, large windows offering a scenic view, a sofa, coffee table, dining table with chairs, bookshelf, and decorative items.
  • Balcony with modern sliding glass doors, offering a scenic view of a body of water and distant hills, furnished with two contemporary chairs.
  • Modern bedroom with a large bed, white bedding, a nightstand, a round mirror, and a fan. The room features light wooden flooring and white walls.
  • Modern bedroom with a large bed, wicker stool, flat-screen TV, built-in wardrobe, and a small en-suite bathroom with a mirror and drawer unit.
  • Modern bathroom with white vanity, large mirror, neatly stacked towels, and decorative candle on the counter.
  • Modern bathroom with a white sink, mirror, and four bottles on a shelf. The floor is light wood, and the walls are tiled in a neutral tone.
  • Modern bathroom with a large sink, sleek faucet, mirror with built-in lighting, toilet, glass-enclosed shower, and decorative items on the windowsill.
  • Bright room with large sliding glass doors opening to a balcony, featuring modern chairs, decorative vases, and a patterned rug.
  • Modern garden with a raised bed, tall grasses, shrubs, and decorative lanterns. The area features a concrete border, stepping stones, and a small potted plant near the edge.
  • A modern outdoor patio with a wooden table, black chairs, a glass of white wine, and decorative plants including tall grasses and small shrubs.
  • Well-maintained garden with a patio area, outdoor seating, and a small lawn. Features include a grill, potted plants, and a large umbrella for shade.
  • Modern building exterior with a large garage door, concrete wall, and a small tree in the background.
  • Floor plan showing a kitchen, living room, bedroom, and two bathrooms, with a balcony accessible from the living room.
1 / 17
View of a cityscape at sunset from a rooftop, with trees, water, and distant lights visible.
Bright, open living and dining area with light wood flooring, a beige sofa, a glass coffee table, a modern dining table with chairs and a wooden bench, and decorative vases.
Modern kitchen with white cabinets, a central island, and a sleek countertop. Features include a hanging pendant light, two bar stools, a small fan, and a decorative bowl on the island.
3.5 rooms125m²CHF 4,950.–
Premium
Churfirstenstrasse, 8810 Horgen

Exclusive design 3.5-room loft apartment with lake view in Horgen

Welcome to this beautiful 3.5-room terraced apartment on the ground floor in the sought-after municipality of Horgen. With a spacious living area of 125 m² and a breathtaking view of Lake Zurich, this apartment offers an exceptional living experience.Apartment overview:The exclusive, sunny 3-family terraced house is located on a quiet private street. Situated high above Lake Zurich, this exceptional garden apartment combines privacy, generosity, and an impressive view to the Zurich lake basin.The apartment is built to a high standard. Only high-quality materials and equipment details were used, including sinks from Antonio Lupi, a FoodCenter, an induction cooktop, and high-quality sliding doors from Ars Nova. The practical Reduit and the integrated laundry tower round off comfortable living on one floor.The light-filled apartment, as well as the facade and roof, were renovated in 2013 and rebuilt to a high standard. In 2017, the garden area was redesigned. A double garage and a large cellar complete the offer.Location:Horgen, on the left bank of Lake Zurich, is located in the southwest of the canton of Zurich and is also the main town of the district with 24,500 inhabitants.Horgen is one of the most sought-after residential areas on Lake Zurich. The combination of urban infrastructure, natural surroundings, and quick access to Zurich and Zug, the perfect transport location, and the extensive school offer in the immediate vicinity make the municipality one of the most exclusive addresses in the region.Numerous shops of all branches and international companies have settled in Horgen and appreciate this infrastructure.We look forward to your contact.

Travel time
-
New building
1 / 12
4.5 rooms127m²CHF 4,800.–
Premium
Lohstrasse 10, 8708 Männedorf

TILIA | New 4.5-room apartment with 127 m2 NWF - Partial lake view - Ready for occupancy from October 5, 2026

TILIA | Exclusive 4.5-room new apartment for rent on the garden floor with partial lake view of Lake Zurich Golden views over the Gold Coast of Lake Zurich On the sunny southern slope of Pfannenstiel, TILIA is a unique new construction project - quietly located, on the green meadow, with unobstructed views over the lake to the Glarus Alps. 4.5-room apartment on the garden floor | 127 m² net living space | Partial lake view | House E / Apartment E001 This attractive 4.5-room apartment combines spacious living with a natural living feeling on the sunny slope above Männedorf. The apartment is located in House E and impresses with its location in the western garden floor (directly adjacent to the forest zone), the high-quality architecture, and the impressive panoramic view over Lake Zurich. The apartment offers a well-thought-out room layout, bright living areas, and a direct connection to the outdoors. From the living and dining area as well as from the terrace, you can enjoy an impressive partial lake view over Lake Zurich. Generous window fronts bring the landscape into the interior and create a bright, open living atmosphere with an exceptional panoramic view. On the gently terraced slope, the residential buildings rise harmoniously into the landscape. Paved streets with small squares and seating areas create meeting spaces, play areas, and green retreats. The apartment was built in a high-end owner-occupier standard and thus clearly stands out from the pure rental apartments within the development, which are created in the classic rental standard. Two modern bathrooms, an open living and dining area with kitchen, optimally furnished rooms, and a spacious terrace with garden access characterize the high-quality living experience. Oak parquet, ceramic tiles, and high-quality materials underline the elegant living feeling. An elevator leads comfortably from the underground garage to each floor. Highlights at a glance • 127 m² net living space • Terrace and living area with lake view • Two high-quality bathrooms with shower toilet, glazed shower, under-sink furniture from talsee, recessed mirror cabinets, and large-format ceramic tiles • Smart home system • Freecooling function for pleasant temperatures in summer, via underfloor heating • Elevator from the underground garage • Quiet, sunny location on Pfannenstiel above Männedorf • High-quality new building with occupancy from October 5, 2026 • Construction in high-end owner-occupier standard Rental conditions • Net rent apartment including basement compartment: CHF 4,350.- per month • Additional costs deposit: CHF 450.- per month • Parking space in underground garage: CHF 150.- per month • Gross rent total including 1x parking space: CHF 4,950.- per month A parking space in the underground garage can be rented for CHF 150.- per month. Only one parking space is currently available. A basement compartment is included in the rent. Rent deposit: CHF 9,000.-, via rent deposit account or SwissCaution This is strictly a non-smoking apartment. Pets are not allowed. Ready for occupancy from October 5, 2026, or by agreement. The minimum contract period is 1 year. The blooming time of TILIA begins - we look forward to your contact if you want to live above Lake Zurich soon, accompanied by the sweet scent of lime. Immobilitas AG, Thomas GrüningerYour certified real estate expert SMK/SVIT Do you want to sell or rent your property and are looking for a reliable and competent partner? We offer you professional advice and support you in determining the current market value of your property. Our experienced team of real estate experts accompanies you through every step of the sales process and ensures that you achieve the best possible price. We place great emphasis on transparent and honest communication and ensure that you are always informed about the current status. Contact us now and let us successfully complete your property sale or rental together. We look forward to hearing from you. www.immobilitas.ch

Travel time
-
New building
1 / 5
4.5 rooms95m²CHF 4,430.–
Premium
Albisstrasse 10, 8038 Zürich

First-time rental - Exclusive 4.5-room apartment in Zürich Wollishofen

Welcome to QuellenhofLocated in a prime location in Zürich-Wollishofen on Albisstrasse 8/10, Renggerstrasse 57, Quellenhof is a property listed in the register of protected buildings. In addition to its popular location and seamless public transportation connection, it also boasts an excellent infrastructure in the immediate vicinity. The comprehensively renovated property is just a few minutes' walk from Lake Zürich and Wollishofen train station. The "Renggerstrasse" stop of tram line 7 is nearby.The beautiful, freshly renovated 2.5 to 5.5-room apartments are equipped with a unique construction standard and offer you the highest level of comfort.- Entrance, living/bedrooms with oak parquet, herringbone pattern, matt sealed- Kitchen and bathroom/shower with hexagonal Feinsteinzeug plates- Modern kitchen with high-quality appliances: dishwasher, cooker, oven- Entrance, built-in wardrobes made of solid wood, painted with adjustable shelves- All apartments have their own washing machine/tumbler - balcony- Elevator- Basement compartment- Attic compartment- Community room on the ground floor, approx. 25 m2, with simple kitchen. The room can be booked by tenants.Additionally, a nursery is located on the ground floor of the property.For more information on the equipment of the apartments, please refer to the brief description of the building for download.We are happy to arrange a viewing.We look forward to your registration.

Travel time
-
  • Empty attic room with wooden floors, white walls, exposed wooden beams, and two windows. A black wood-burning stove is present, but no furniture or furnishings.
  • Bright, open living space with wooden floors, white walls, and a black wood-burning stove. Features include wooden doors, built-in wooden shelves, and a small kitchen area with white cabinets.
  • Empty attic room with wooden floors, white walls, exposed wooden beams, and a single window with wooden frame.
  • Empty attic room with wooden flooring, white walls, and exposed wooden beams on the ceiling. Features a single window with wooden frame and a built-in wooden shelf.
  • Empty attic room with wooden flooring, white walls, slanted wooden ceiling, and a single window with brown frame.
  • Modern bathroom with white tiles, a toilet, a sink with a chrome faucet, a mirrored cabinet, and a skylight window.
  • Modern bathroom with pink tiles, a bathtub, two sinks, a toilet, and a skylight window.
  • Two images of a clean, unfurnished hallway with white walls, tiled flooring, and wooden doors. The hallway features built-in wooden cabinets and a telephone mounted on the wall.
  • A peaceful rural landscape with a wooden shed, grassy fields, a winding gravel path, and a small river in the background.
1 / 9
Bright, open living space with wooden floors, white walls, and a black wood-burning stove. Features include wooden doors, built-in wooden shelves, and a small kitchen area with white cabinets.
Empty attic room with wooden floors, white walls, exposed wooden beams, and a single window with wooden frame.
Empty attic room with wooden flooring, white walls, and exposed wooden beams on the ceiling. Features a single window with wooden frame and a built-in wooden shelf.
4.5 rooms130m²CHF 1,900.–
Premium
Mitteldorfstrasse 25, 8478 Thalheim an der Thur

Bright 4.5-room apartment with balcony and beautiful view in Thalheim an der Thur

Welcome to this spacious and well-maintained 4.5-room apartment on the third floor of a multi-family house on Mitteldorfstrasse 25 in Thalheim an der Thur. The apartment impresses with a living area of 130 m², a quiet location, and a beautiful view – ideal for families or couples who appreciate space and comfort.The apartment offers, among other things: • Spacious living area: 130 m² spread over 4.5 rooms offer plenty of space for individual design. • Balcony with beautiful view: Enjoy sunny hours on your own balcony with an attractive view. • Garage and parking: Both are available and can be rented for an additional fee. • Child-friendly: The apartment and its surroundings are ideal for families with children. • Freshly renovated: The apartment is currently being renovated. The kitchen and guest bathroom are being completely renovated, as well as a large part of the floors. The pictures are representations and may differ in color or details from the original. • Basement/laundry room. The apartment has its own basement room with electricity. The laundry room is shared among three parties. Location and surroundings:The apartment is located in a quiet environment – both during the day and at night, it is pleasantly quiet. In the summer, you benefit from plenty of sunshine, and in the winter, the sun's rays are good. A river is nearby, which provides for relaxing walks. • Thalheim school house: Only 4 minutes' walk away – ideal for families with school-age children. • Volg Thalheim: The nearest supermarket is about 12 minutes' walk away. • Thalheim an der Thur bus stop: Can be reached on foot in about 11 minutes, with connections to public transport. This charming apartment combines rural tranquility with practical infrastructure and is available immediately. An ideal opportunity for all those who appreciate the quiet village life in the Zürcher Weinland and still want to be well-connected.

Travel time
-
New building
1 / 6
1.5 rooms29m²CHF 2,150.–
Premium
Schauenbergstrasse 17, 8046 Zürich

Modern 1.5-room new apartment with balcony in Zürich-Affoltern

Welcome to this contemporary 1.5-room apartment on the 2nd floor of a modern new building on Schauenbergstrasse 17 in Zürich-Affoltern (8046). This apartment is available from October 1, 2026 and offers 29 m² of thoughtful living space with everything that makes urban life pleasant.The apartment offers: • Private garden area: A private balcony invites you to relax and enjoy. • Modern bathroom: Equipped with modern amenities and comfortable. • Elevator: Convenient access to all floors. • Garage space: A garage space is available. (CHF 200.00 per month) • New building quality: High-quality equipment and modern construction standard (year of construction 2026). • Furnished for CHF 140.00 per month Location and surroundings: The apartment is located in a quieter environment. In summer, the location benefits from plenty of sunshine. The infrastructure in the surrounding area is excellent: • ETH Zürich is within short distance • Public transport: The Zehntenhausplatz bus stop is only 1 minute's walk away, and Zürich Affoltern train station is within 6 minutes' walk. • Shopping: A Coop supermarket is just 2 minutes' walk away. • Health: The Medbase pharmacy Zehntenhaus is within 3 minutes' walk. • Education: The Holderbach school is just 2 minutes' walk away – ideal for families. This charming new apartment is ideal for singles or couples looking for modern living comfort in a well-connected and quiet neighborhood. Secure your new home now in the up-and-coming Zürich-Affoltern!

Travel time
-
New building
1 / 6
1.5 rooms27m²CHF 1,860.–
Premium
Schauenbergstrasse 17, 8046 Zürich

Modern 1.5-room new apartment with garden in Zürich-Affoltern

Welcome to this contemporary 1.5-room apartment on the ground floor of a modern new building on Schauenbergstrasse 17 in Zürich-Affoltern (8046). This apartment is available from October 1, 2026 and offers 27 m² of thoughtful living space with everything that makes urban life pleasant.The apartment offers: • Private garden area: A private garden area of 10 m² invites you to relax and enjoy the outdoors. • Modern bathroom: Equipped with modern amenities and comfortable. • Elevator: Convenient access to all floors. • Garage space: A garage space is available. (CHF 200.00 per month) • New building quality: High-quality equipment and modern construction standard (built in 2026). • Furnished for CHF 140.00 per month Location and surroundings: The apartment is located in a quieter environment. In the summer, the location benefits from plenty of sunshine. The infrastructure in the surrounding area is excellent: • ETH Zürich is within short distance • Public transport: The Zehntenhausplatz bus stop is only 1 minute's walk away, and Zürich Affoltern train station is within 6 minutes' walk. • Shopping: A Coop supermarket is just 2 minutes' walk away. • Health: The Medbase Apotheke Zehntenhaus is within 3 minutes' walk. • Education: The Holderbach school is just 2 minutes' walk away – ideal for families. This charming new apartment is ideal for singles or couples looking for modern living comfort in a well-connected and quiet neighborhood. Secure your new home in the up-and-coming Zürich-Affoltern now!

Travel time
-
New building
1 / 6
1.5 rooms48m²CHF 3,070.–
Premium
Schauenbergstrasse 17, 8046 Zürich

Modern 1.5-room new apartment with large terrace in Zürich-Affoltern

Welcome to this brand-new, modern 1.5-room apartment on the 4th floor at Schauenbergstrasse 17 in Zürich-Affoltern. The new building project is expected to be completed in 2026 and offers the highest living comfort on 48 m² – ideal for singles or couples who want to get the best out of urban living.The apartment offers: • Bright living and kitchen area: Openly designed and functional, perfect for modern living. • Separate bedroom: A quiet retreat for restful nights. • Modern bathroom: Equipped with modern amenities and comfortable. • Terrace/Balcony: Enjoy the sunny summer days on your own outdoor space. • Garage space: A comfortable parking space can be rented for CHF 200.00 per month. • For CHF 140.00 per month, the apartment is furnished Location and surroundings: The apartment is located in a quieter environment. In the summer, you can enjoy plenty of sunlight. The connection to public transport is excellent: • ETH Zürich is within short distance • Bus stop Zehntenhausplatz: only 1 minute walk away. • Zürich Affoltern train station: can be reached in just 6 minutes on foot. • Coop supermarket: conveniently located within 2 minutes walk. • Medbase pharmacy Zehntenhaus: can be reached in 3 minutes on foot. • Holderbach school: ideal for families, only 2 minutes walk away. This modern new apartment combines modern living with excellent infrastructure and a quiet location. Secure your place in this attractive new building project – available from October 1, 2026.

Travel time
-
New building
1 / 6
1.5 rooms48m²CHF 3,070.–
Premium
Schauenbergstrasse 17, 8046 Zürich

Modern 1.5-room new apartment with large terrace in Zürich-Affoltern

Welcome to this brand-new, modern 1.5-room apartment on the 4th floor at Schauenbergstrasse 17 in Zürich-Affoltern. The new building project is expected to be completed in 2026 and offers the highest living comfort on 48 m² – ideal for singles or couples who want to get the best out of urban living.The apartment offers: • Bright living and kitchen area: Openly designed and functional, perfect for modern living. • Separate bedroom: A quiet retreat for restful nights. • Modern bathroom: Equipped with modern amenities and comfortable. • Terrace/Balcony: Enjoy the sunny summer days on your own outdoor space. • Garage space: A comfortable parking space can be rented for CHF 200.00 per month. • For CHF 140.00 per month, the apartment is furnished Location and surroundings: The apartment is located in a quieter environment. In the summer, you can enjoy plenty of sunlight. The connection to public transport is excellent: • ETH Zürich is within short distance • Bus stop Zehntenhausplatz: only 1 minute walk away. • Zürich Affoltern train station: reachable in just 6 minutes on foot. • Coop supermarket: conveniently located within 2 minutes walk. • Medbase pharmacy Zehntenhaus: reachable in 3 minutes on foot. • Holderbach school: ideal for families, only 2 minutes walk away. This modern new apartment combines modern living with excellent infrastructure and a quiet location. Secure your place in this attractive new building project – available from October 1, 2026.

Travel time
-
New building
1 / 6
1.5 rooms29m²CHF 2,150.–
Premium
Schauenbergstrasse 17, 8046 Zürich

Modern 1.5-room new apartment with balcony in Zürich-Affoltern

Welcome to this contemporary 1.5-room apartment on the 2nd floor of a modern new building at Schauenbergstrasse 17 in Zürich-Affoltern (8046). This apartment is available from October 1, 2026 and offers 29 m² of thoughtful living space with everything that makes urban life enjoyable.The apartment offers: • Private garden area: A private balcony invites you to relax and enjoy. • Modern bathroom: Equipped with modern amenities and comfortable. • Elevator: Convenient access to all floors. • Garage space: A garage space is available. (CHF 200.00 per month) • New building quality: High-quality equipment and modern construction standard (built in 2026). • Furnished for CHF 140.00 per month Location and surroundings: The apartment is located in a quieter environment. In summer, the location benefits from plenty of sunshine. The infrastructure in the surrounding area is excellent: • ETH Zürich is within short distance • Public transport: The Zehntenhausplatz bus stop is only 1 minute's walk away, and Zürich Affoltern train station is within 6 minutes' walk. • Shopping: A Coop supermarket is just 2 minutes' walk away. • Health: The Medbase Apotheke Zehntenhaus is within 3 minutes' walk. • Education: The Holderbach school is just 2 minutes' walk away – ideal for families. This charming new apartment is perfect for singles or couples looking for modern living comfort in a well-connected and quiet neighborhood. Secure your new home now in the up-and-coming Zürich-Affoltern!

Travel time
-

Suggested properties for you based on search results

Other interesting objects