1146 results - Flats for rent: Canton St. Gallen

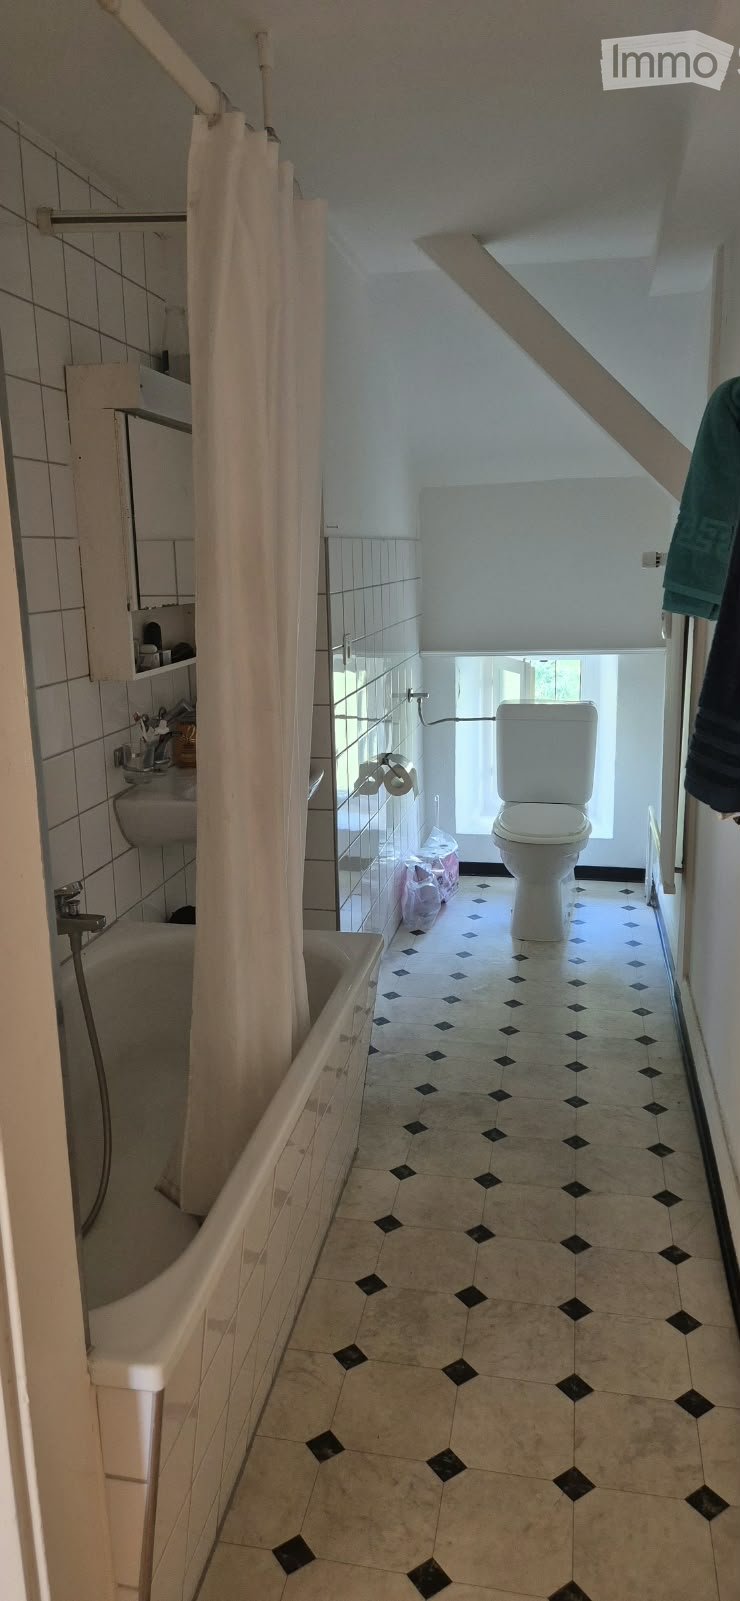
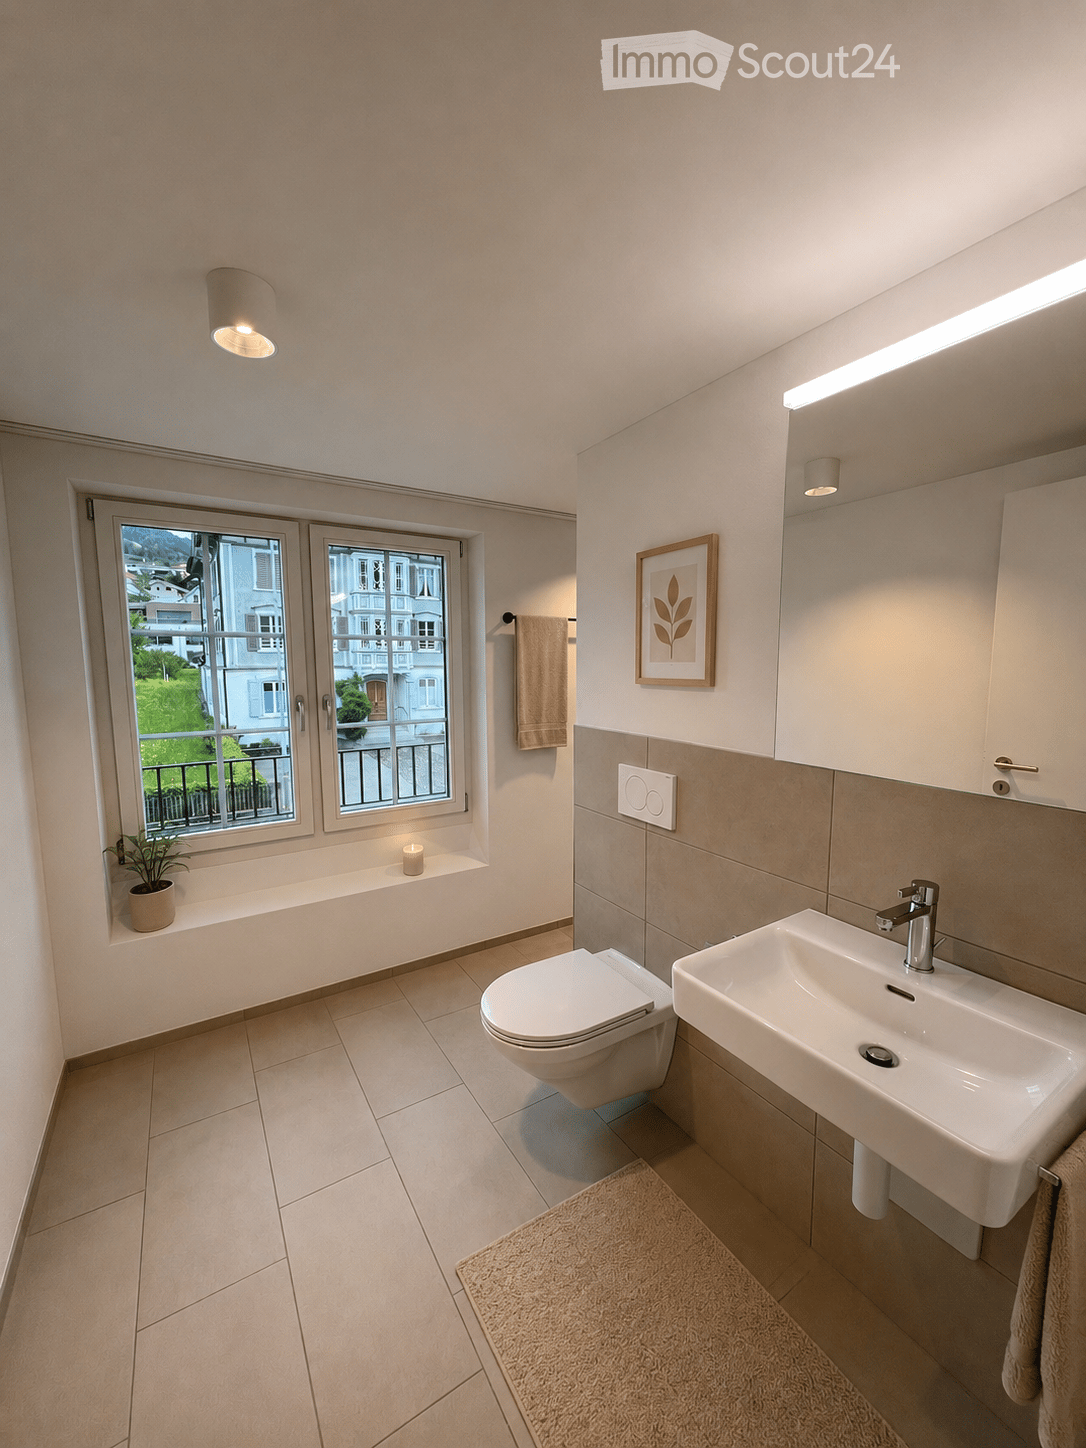
  • Modern bathroom with a toilet, sink, and a window offering a view of the outside. Includes a towel, a small plant, a picture frame, and a rug on the floor.
  • Modern bathroom with a bathtub, shower, and a small wooden stool with towels. A potted plant is placed near the window, and the space features light-colored tiles and a sleek design.
  • Modern kitchen with white cabinets, black countertop, and stainless steel appliances. Adjacent living area features a sofa, coffee table, and dining table with chairs.
  • Modern living room with a large sectional sofa, coffee table, side table, and a TV stand. The room features wooden flooring, large windows, and a cozy ambiance with soft lighting and decorative plants.
  • A modern, well-lit home office with a wooden desk, ergonomic chair, computer setup, and shelving unit. Features include a large window with a view, a hanging pendant light, and decorative plants.
  • Modern bedroom with a large bed, nightstands, lamps, a mirror, artwork, and a plant near the window.
  • Modern hallway with wooden flooring, white walls, recessed lighting, a small wooden table with a vase and plant, a picture frame on the wall, and a beige runner rug.
  • Cozy, wooden-paneled room with two wicker chairs, a small black table, a candle, a rug, and potted plants, overlooking a scenic view through large windows.
1 / 8
4.5 rooms, 101m², CHF 2,450.–
Top
Toggenburgerstrasse 15, 9652 Neu St. Johann

Living on two levels – freshly renovated maisonette apartment

Freshly renovated 4.5-room maisonette apartment in a central location in Neu St. Johann At Toggenburgerstrasse 15 in Neu St. Johann, we are renting a attractive and completely freshly renovated 4.5-room maisonette apartment, which convinces with its modern renovation, generous room layout and central location. The apartment has been comprehensively renovated and presents itself in a like-new condition. The heart of the apartment is the newly installed, modern kitchen, which is functionally equipped and offers plenty of space for daily use. The newly renovated bathrooms convince with timeless materials and low-maintenance floor coverings, creating a modern and pleasant ambiance. In the living room and bedrooms, beautiful wooden parquet floors have been laid, which give the rooms a warm, cozy atmosphere and underline the high-quality construction standard. Due to the maisonette construction, the apartment offers a special living feeling with a clear separation between living and sleeping areas and a generous room concept. The location also leaves nothing to be desired: The apartment is located in a central and well-connected location in Neu St. Johann. For daily shopping, you benefit from short distances – Migros and butcher's shop are located directly in the neighboring house and can be reached in a few steps. Additionally, there are other shops, restaurants, doctor's offices, and various services in the surrounding area. Thanks to the good connection to public transport, the bus stop and Nesslau-Neu St. Johann train station are within short distance. Families also benefit from the proximity to schools and kindergartens. Furthermore, the beautiful natural and mountain landscape of the Toggenburg invites you to relax and be active with numerous leisure, hiking, and recreational opportunities right outside the front door. Thus, you can enjoy an ideal combination of practical everyday life, good infrastructure, and natural living. For additional comfort, a parking space can be rented for CHF 100.– per month. This beautiful, freshly renovated apartment is ideal for couples, families, or people who appreciate spacious living in a modern ambiance and practical location. Note: The interior photos were partially virtually decorated with AI to give a better impression of the living potential and possible furnishing options. More apartments available: In the same building, there are currently still other attractive 3.5 to 4.5-room apartments available for rent. We would be happy to inform you about the available apartments and show you various options on site if you are interested. Have we sparked your interest? We would be happy to arrange a viewing appointment with you and show you this attractive apartment in person.

Travel time
-
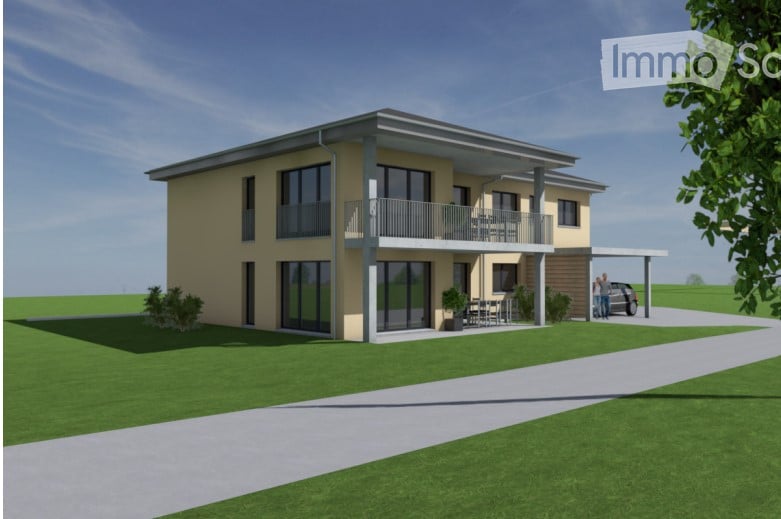
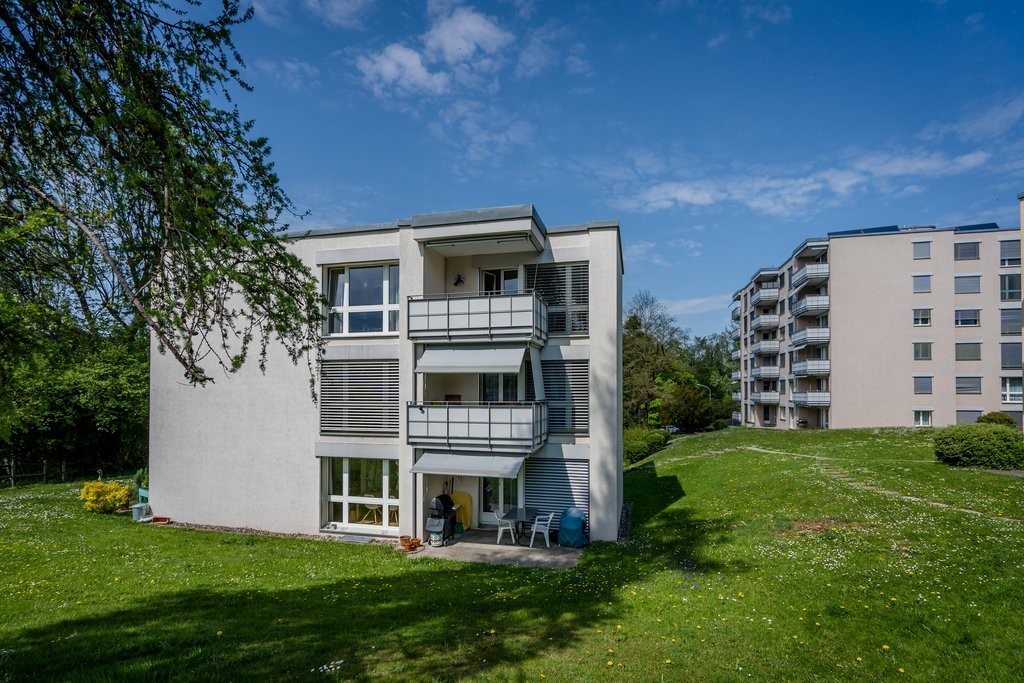
  • Two-story modern house with a balcony, large windows, and a parking area. The house features a light yellow facade and is surrounded by a well-maintained lawn.
  • Floor plan of a residential unit with multiple rooms including living area, kitchen, bedrooms, bathrooms, hallway, entrance, staircase, and balcony.
  • Floor plan of a basement level showing two apartments, a corridor, and a utility area with a boiler and heat pump.
  • Two-story house with a modern design, featuring a garage, balcony, and parking area for two cars.
  • Modern living room with a large L-shaped sofa, coffee table, TV stand, floor lamp, decorative vases, and potted plants. The room features white walls, large windows with curtains, and a neutral color palette.
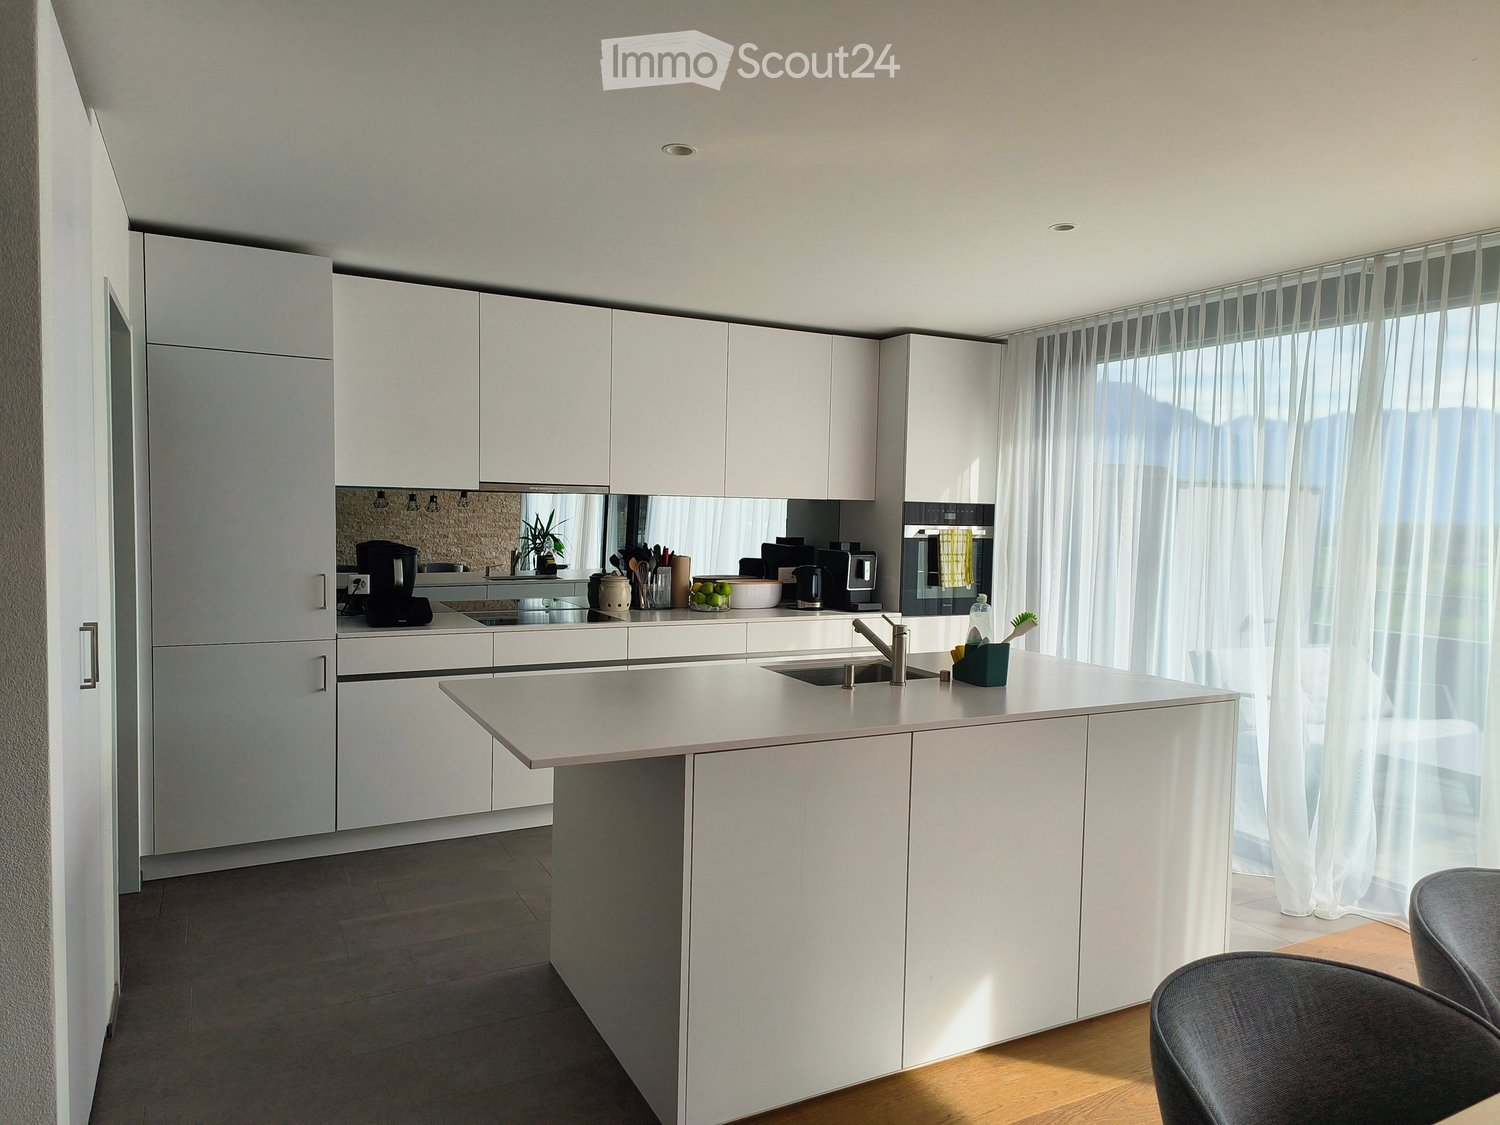
  • Modern kitchen with a wooden dining table and chairs, a kitchen island with a sink, and white cabinets. The space features large windows with sheer curtains and pendant lights.
  • A well-lit bedroom with a double bed, a desk with a computer, and a hanging lamp. The room features large windows with sheer curtains and a wooden floor.
  • Brightly lit children's room with wooden flooring, large window with sheer curtains, a small armchair, shelves filled with toys, a crib, and a colorful rug with a bunny design.
  • Brightly lit bedroom with wooden flooring, large window with pink curtains, bed with pink bedding, hanging canopy, small table, and various toys and storage items.
  • Modern bathroom with a bathtub, double sink, washing machine, and a small plant on a side table. The space features light-colored tiles and a window with blinds.
  • Modern bathroom with a glass-enclosed shower, a white sink with a dark cabinet, a toilet, a mirror, and a small plant on the windowsill.
1 / 11
4.5 rooms, 114m², CHF 2,290.–
Top
Kornweg 4, 8887 Mels

Rental of bright 4.5 room apartment with balcony, quiet location

Modern, bright 4.5 room apartment (1st floor) in a two-family house The high-quality apartment, completed in November 2022, offers 2 wet cells (Du/WC, Bad/WC), three rooms, and an open living and dining area. While the kitchen island opposite the dining area offers storage space on both sides, you can entertain and cook with your family or guests at any time and prepare meals together from both sides. The kitchen wall has additional storage space, a combi steamer, refrigerator, etc. Right behind the kitchen, the redoubt offers additional storage space for the iron reserve without having to sprint to the basement for drink replenishment. All living rooms are equipped with floor-to-ceiling windows. Thanks to electric shutters, natural room light can be conveniently regulated at any time. All rooms are equipped with parquet flooring. The living and wet areas, corridors, and stairs are equipped with ceramic stone tiles. The walk-in shower has a rain and hand shower. The bathroom is equipped with a bathtub and double sink. The large balcony (approx. 17m2) offers plenty of space for eating, grilling, and relaxing. The apartment includes a laundry tower (in the apartment), a large basement in the basement, and an lockable bicycle storage room in the outdoor area for personal use. This apartment also includes an additional attic. The two-family house has a carport for each apartment (CHF 90.-/month, not included in the net rent) and two open parking spaces for visitors. The sunny, quiet location of the two-family house, as well as the nearby shopping facilities and central location with ideal train and highway connections, are another plus for this apartment. Thanks to the modern heat pump, the heating costs are not dependent on the strongly fluctuating oil price on the world market. Mels offers a wide range of sports and cultural opportunities with its numerous clubs, and the public indoor pool is "just around the corner". Viewing appointment: Saturday, October 10, 09:00 - 11:15 am (please register in advance by Whatsapp or email to Fam. Ilic-Meier; see contact details for viewing)
Travel time
-
  • Modern, minimalist kitchen with a wooden counter, white walls, and large windows allowing natural light to fill the space.
  • Modern kitchen with white cabinets, a central island with a wooden accent, a sink, and an oven. The space features a sleek, minimalist design with recessed lighting and a concrete accent wall.
  • Modern, minimalist room with large glass sliding doors leading to a balcony, white walls, grey concrete floor, and a small white counter.
  • Modern, minimalist kitchen with white cabinets, a central island, a sink, and an oven. The space features sleek, contemporary design elements and ample natural light.
  • Modern bathroom with a toilet, sink, washing machine, and built-in cabinets. The space features a sloped ceiling and neutral tones.
  • Modern shower area with a glass enclosure, a handheld showerhead on a rail, and sleek, contemporary design.
  • Empty attic room with wooden flooring, white walls, and skylight windows. No furniture or equipment present.
  • Empty attic room with wooden flooring, white walls, and a large window with a view of trees.
  • Modern two-story house with wooden siding, large windows, and a sloped roof. Features include a raised ground floor, multiple balconies, and a well-maintained lawn.
  • Floor plan of a two-story apartment with two bedrooms, two bathrooms, two balconies, and a combined kitchen and living-dining area on each floor.
  • Floor plan showing two bedrooms, two hallways, and a small closet area. Dimensions and room labels are provided.
1 / 11
3.5 rooms, 122m², CHF 2,250.–
Top
Kirchweg 3, 9524 Zuzwil SG

Living in the village square - large 3.5-room maisonette apartment with loggia

The apartment will be available for rent from December 1, 2026, or earlier if desired. The monthly rent for the separate garage is Fr. 120.00. An additional outdoor parking space can be rented for Fr. 60.00.The apartment is materialized with special surfaces. The floor coverings in the living-dining area, hallway, kitchen, and bathrooms are made of stone plates in the format 100cm/100cm, and the bedrooms are equipped with oiled oak parquet. The ceilings are made of exposed concrete, and the walls are white plastered. The kitchen fronts are white, as is the HI-MAC cover. The bar around the kitchen island sets a striking accent with sun-burned old wood. The room-high doors also characterize the exceptional design of the apartments.The bathroom is modern and equipped with a walk-in shower. Washing machine, dryer, and worktable are separated. Walk-in closet and built-in cabinets are sufficiently available.The electrical installations meet a future-oriented, high standard. The installed Home-Wiring System allows for flexible access to the rooms through multimedia sockets. The apartments are equipped with several spots and trendy lights. All shutters and awnings are electrically operated. The apartment doors are equipped with a peephole, intercom, and video.The apartment is wheelchair accessible. Heating, hot and cold water are measured and billed separately and centrally according to consumption. The sound insulation meets the latest standards.

Travel time
-
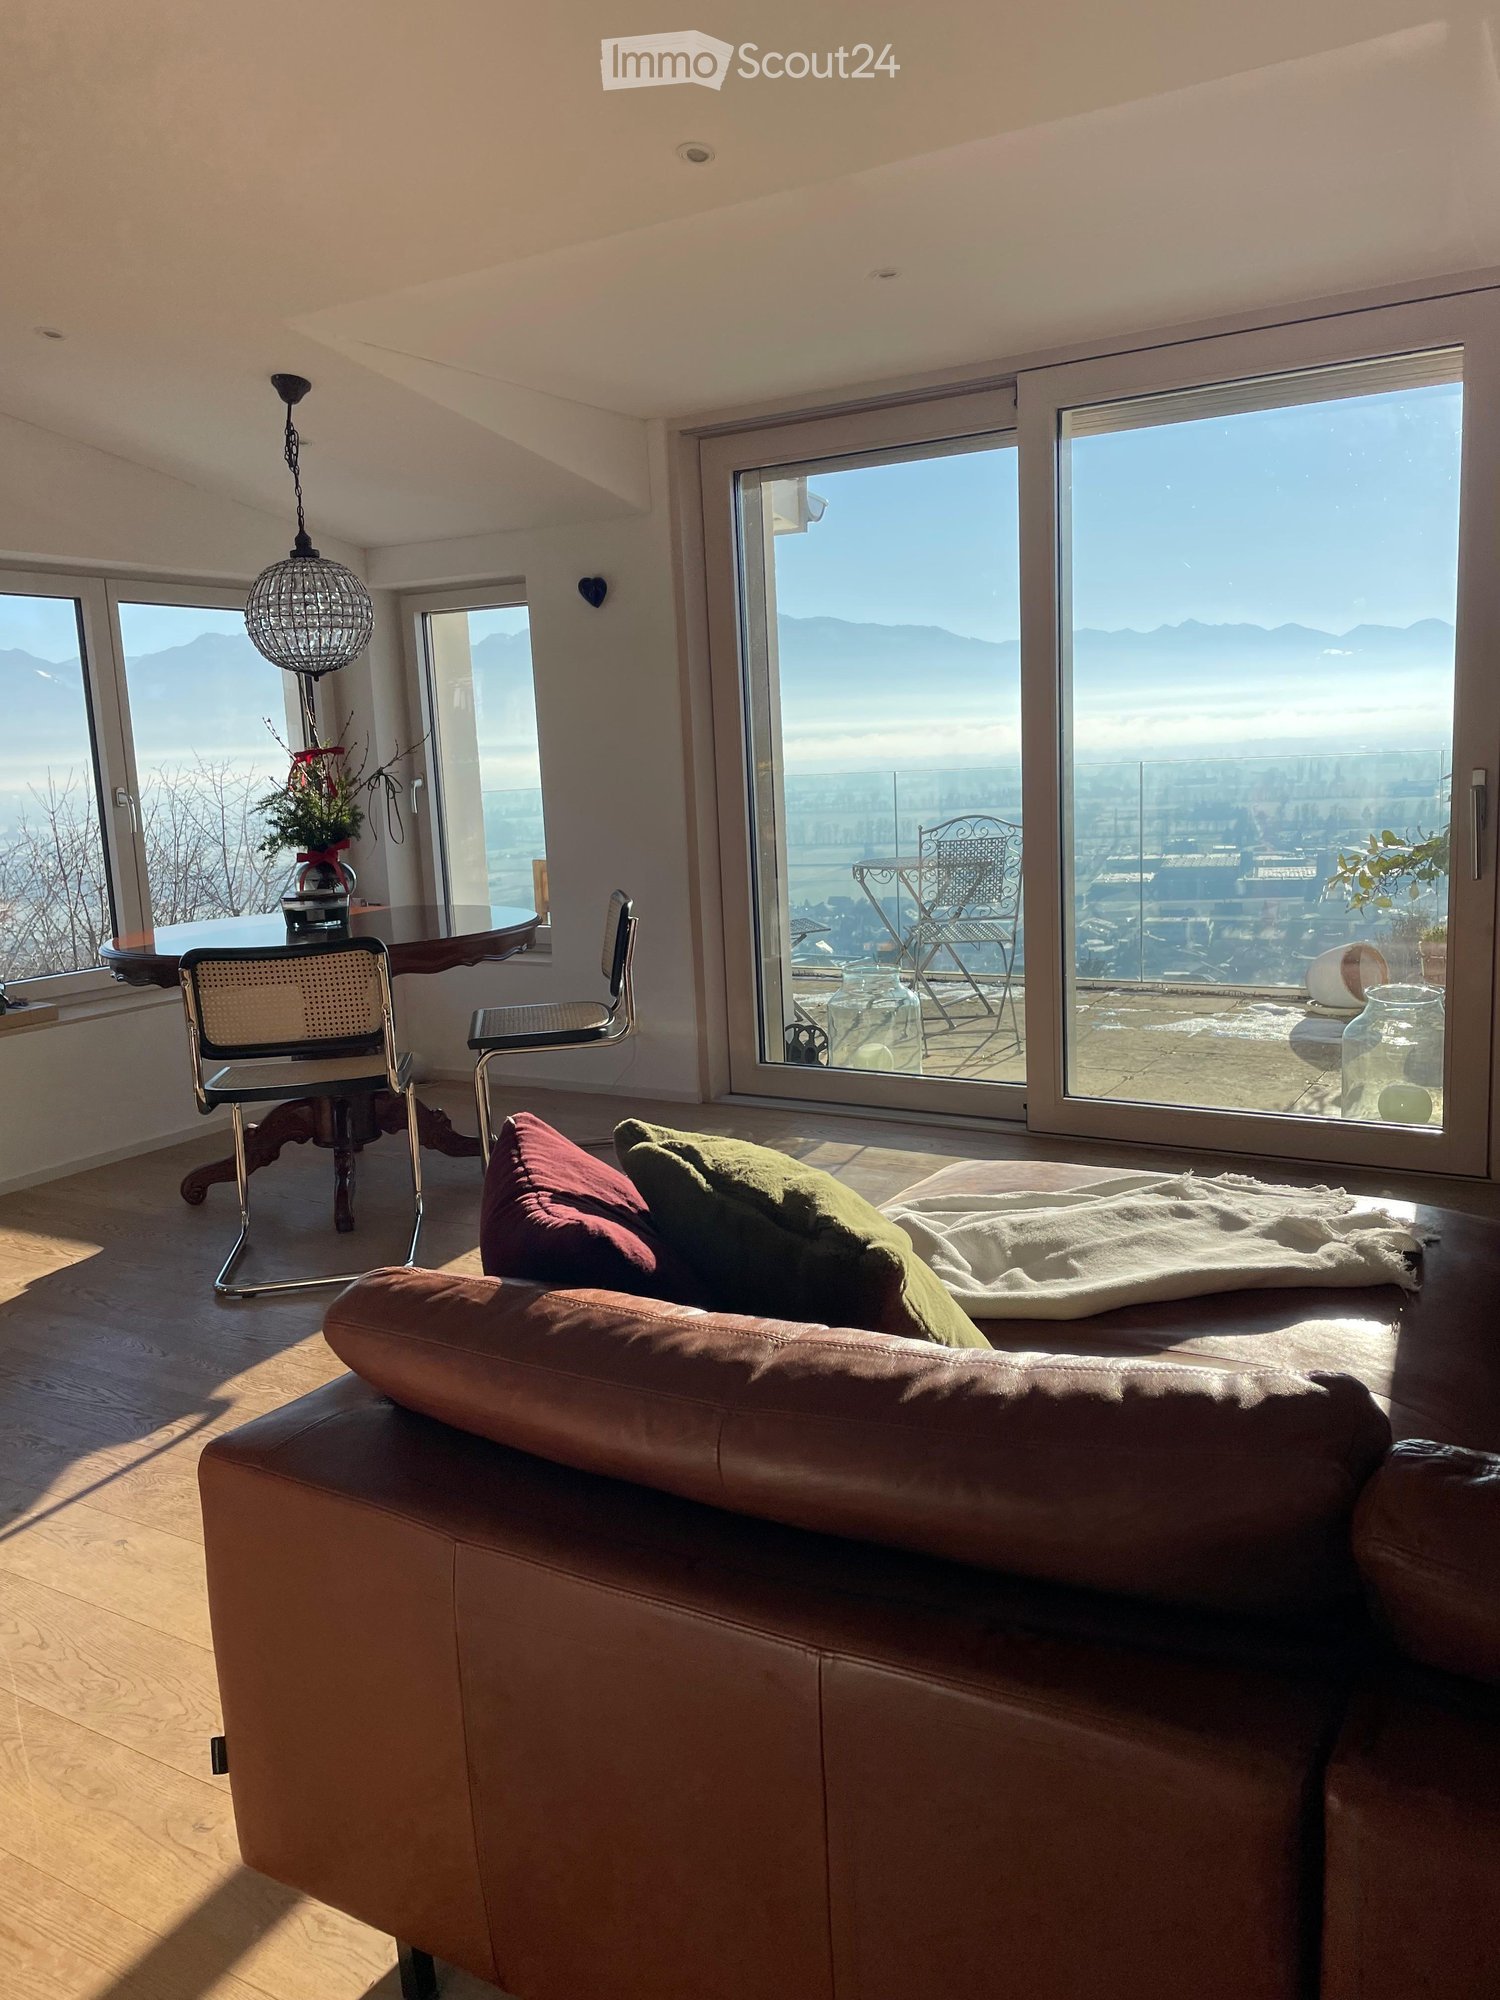
  • Bright living room with large windows offering a scenic view, featuring a brown leather sofa, throw pillows, a wooden coffee table, and a hanging pendant light.
  • A modern, furnished room with a wooden floor, a large window offering a scenic view, a dark wooden table with a vase of flowers, and a sleek chair with a woven seat.
  • Balcony with a large glass door, a doormat, and a flower pot with pink and white flowers visible through the glass.
  • Balcony with a scenic view, featuring a metal chair, small table, potted plants, and a decorative glass vase.
  • Modern kitchen with green cabinets, granite countertops, stainless steel sink, and wooden table.
  • A modern, well-lit hallway with wooden flooring, a small table with books and a statue, a coat rack with clothing, and a large mirror on the wall.
  • Modern bathroom with a toilet, sink, mirror, shower, chandelier, and a small rug on the floor.
  • {"type": "Kitchen", "objects": ["refrigerator", "oven", "sink", "kitchen island", "cupboard", "table", "bowl", "towel", "cupboard", "faucet", "cupboard", "cupboard", "cupboard", "cupboard", "cupboard", "cupboard", "cupboard", "cupboard", "cupboard", "cupb
  • Modern bedroom with a wooden bed, light blue bedding, and a sleek glass lamp on a nightstand. Large windows offer a scenic view.
  • Balcony with a view of mountains and cityscape, featuring two metal chairs, a small table, and a candle in a glass container.
  • A large swimming pool with clear blue water, surrounded by a white wall and wooden poles, with a scenic mountain view in the background.
1 / 11
2 rooms, 60m², CHF 1,650.–
Top
Höhlerstrasse 52, 9445 Rebstein

Modern 2-room attic apartment with a wonderful view in Rebstein

Bright attic loft apartment with mountain view, large terrace, garage & year-round heated poolThis lovingly designed attic apartment combines spacious living with peace, light and an exceptional quality of living.The approximately 70 m² large apartment has an open, loft-like living, dining and kitchen area with direct access to the sunny terrace and an impressive view of the mountains, Liechtenstein and Austria.High-quality materials such as oak parquet, natural stone (travertine) and a spacious bathroom with a large shower, washing machine and dryer give the apartment a special atmosphere.The apartment includes:• sunny terrace with a wide view • own garage • spacious living/dining area with open kitchen • separate bedroom • high-quality bathroom with travertine and large shower • own laundry room (washing machine & dryer)A special highlight is the approximately 20-meter-long, year-round heated pool, which is available for shared use by the residents of the house. We look forward to people who appreciate and responsibly use this special quality of living.The apartment is located in a chalet with only a few residential units in a quiet location directly on the edge of the forest.The apartment has been freshly painted and is available for immediate occupancy.The apartment is located in a spacious, well-maintained chalet with a total of three residential units in a beautiful and quiet location.We wish to have people who enjoy being part of a small house community and place value on respectful, appreciative and considerate interaction with each other. It is important to us that all residents feel at home and comfortable in this special environment.The apartment is rented as a non-smoking apartment.Rent: CHF 1,690.– per month including ancillary costs, garage and pool use.Please send your inquiry initially exclusively by email with some information about your person (profession, desired move-in date and brief introduction). After a first review of the applications, we will gladly arrange personal viewing appointments.Note: Optionally, an additional room can be made available for the apartment after consultation. The rent would be adjusted accordingly in this case.Please note: A beautiful attic apartment with spectacular mountain views is also currently available for long-term rent in the same house. Further information is available upon request.

Travel time
-
  • empty room, hardwood floors, white walls, three windows, wooden ceiling
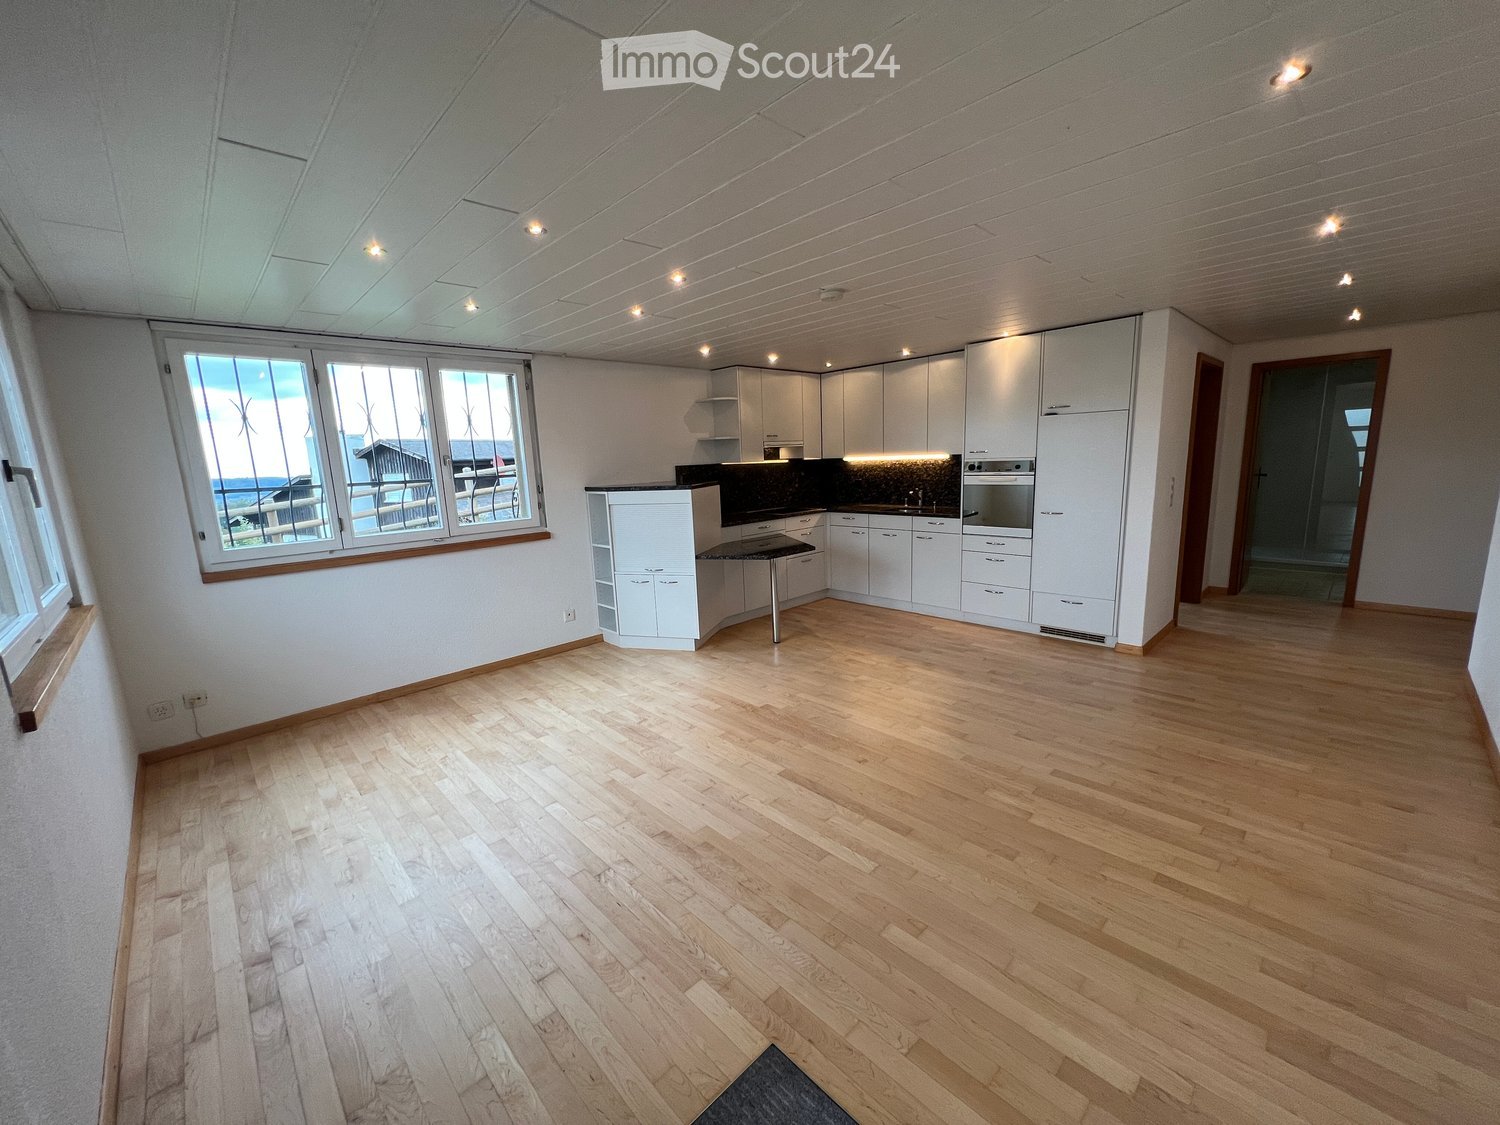
  • Wooden flooring, white cabinetry, black countertops, large kitchen island, black backsplash, built-in oven, double sink, kitchen faucet, toaster, window with view of a building outside
  • Gray walls and tiles, wooden ceiling, white sink, black cabinet, white toilet, walk-in shower with glass door, silver showerhead
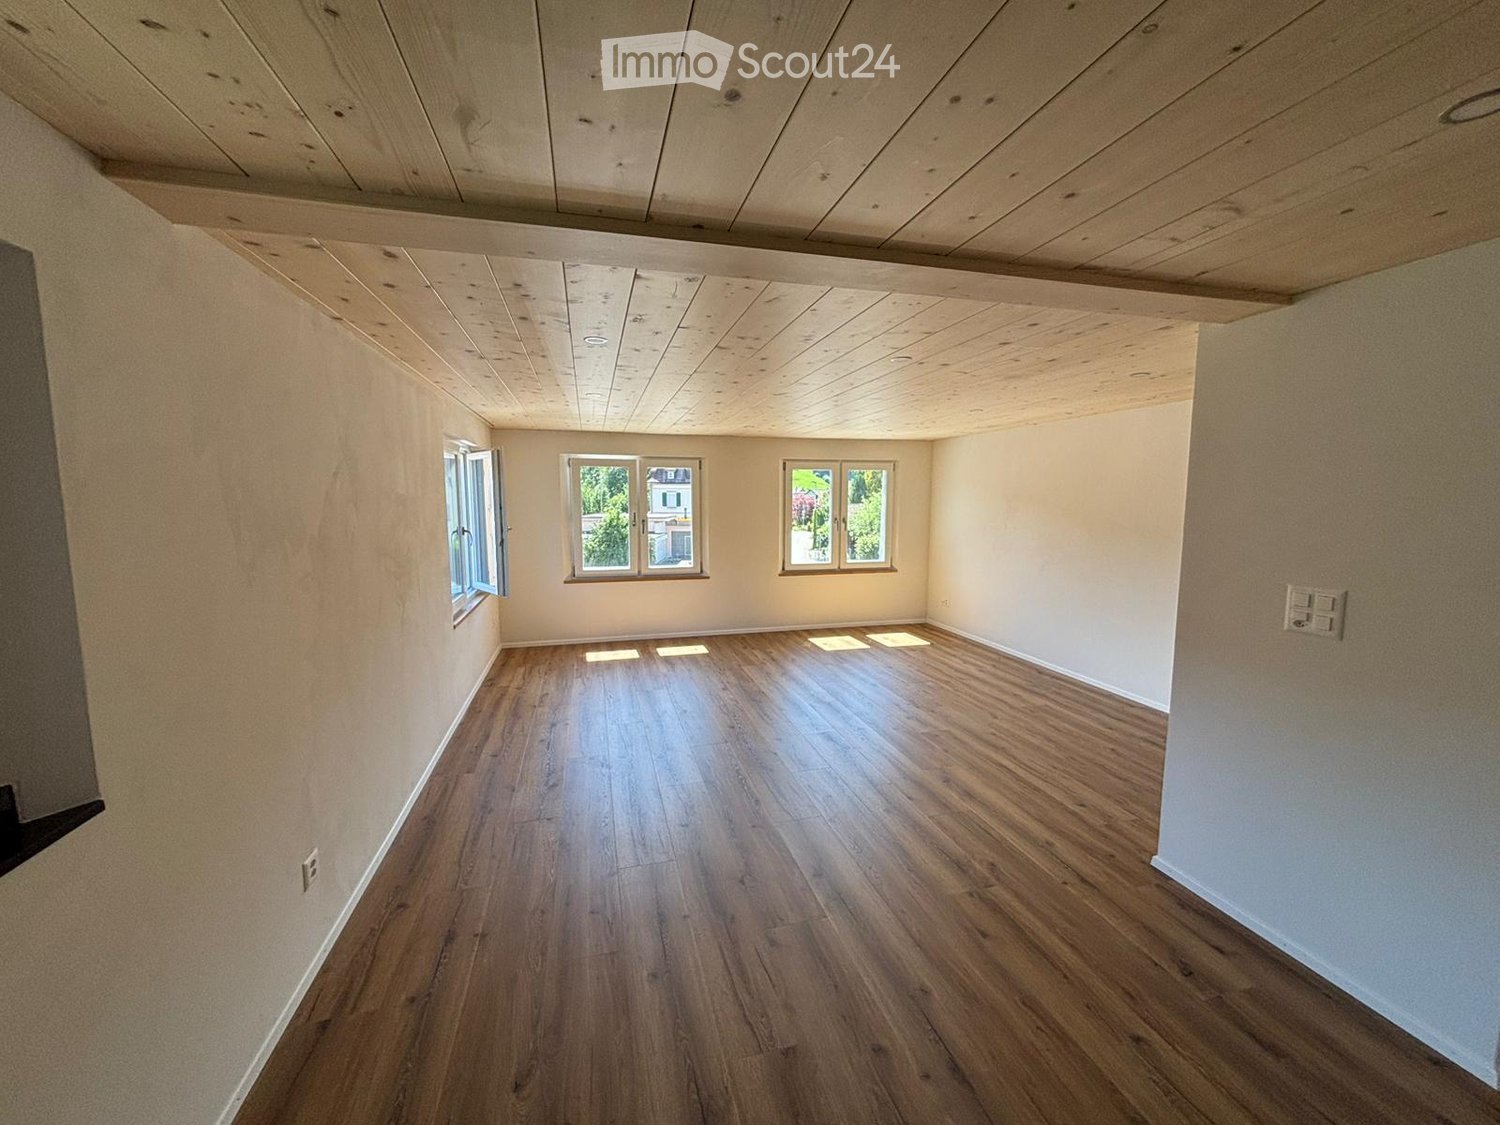
  • empty room, hardwood floor, white walls, two windows, wooden ceiling
  • empty room, wood flooring, wooden ceiling, two windows, bright sunlight entering
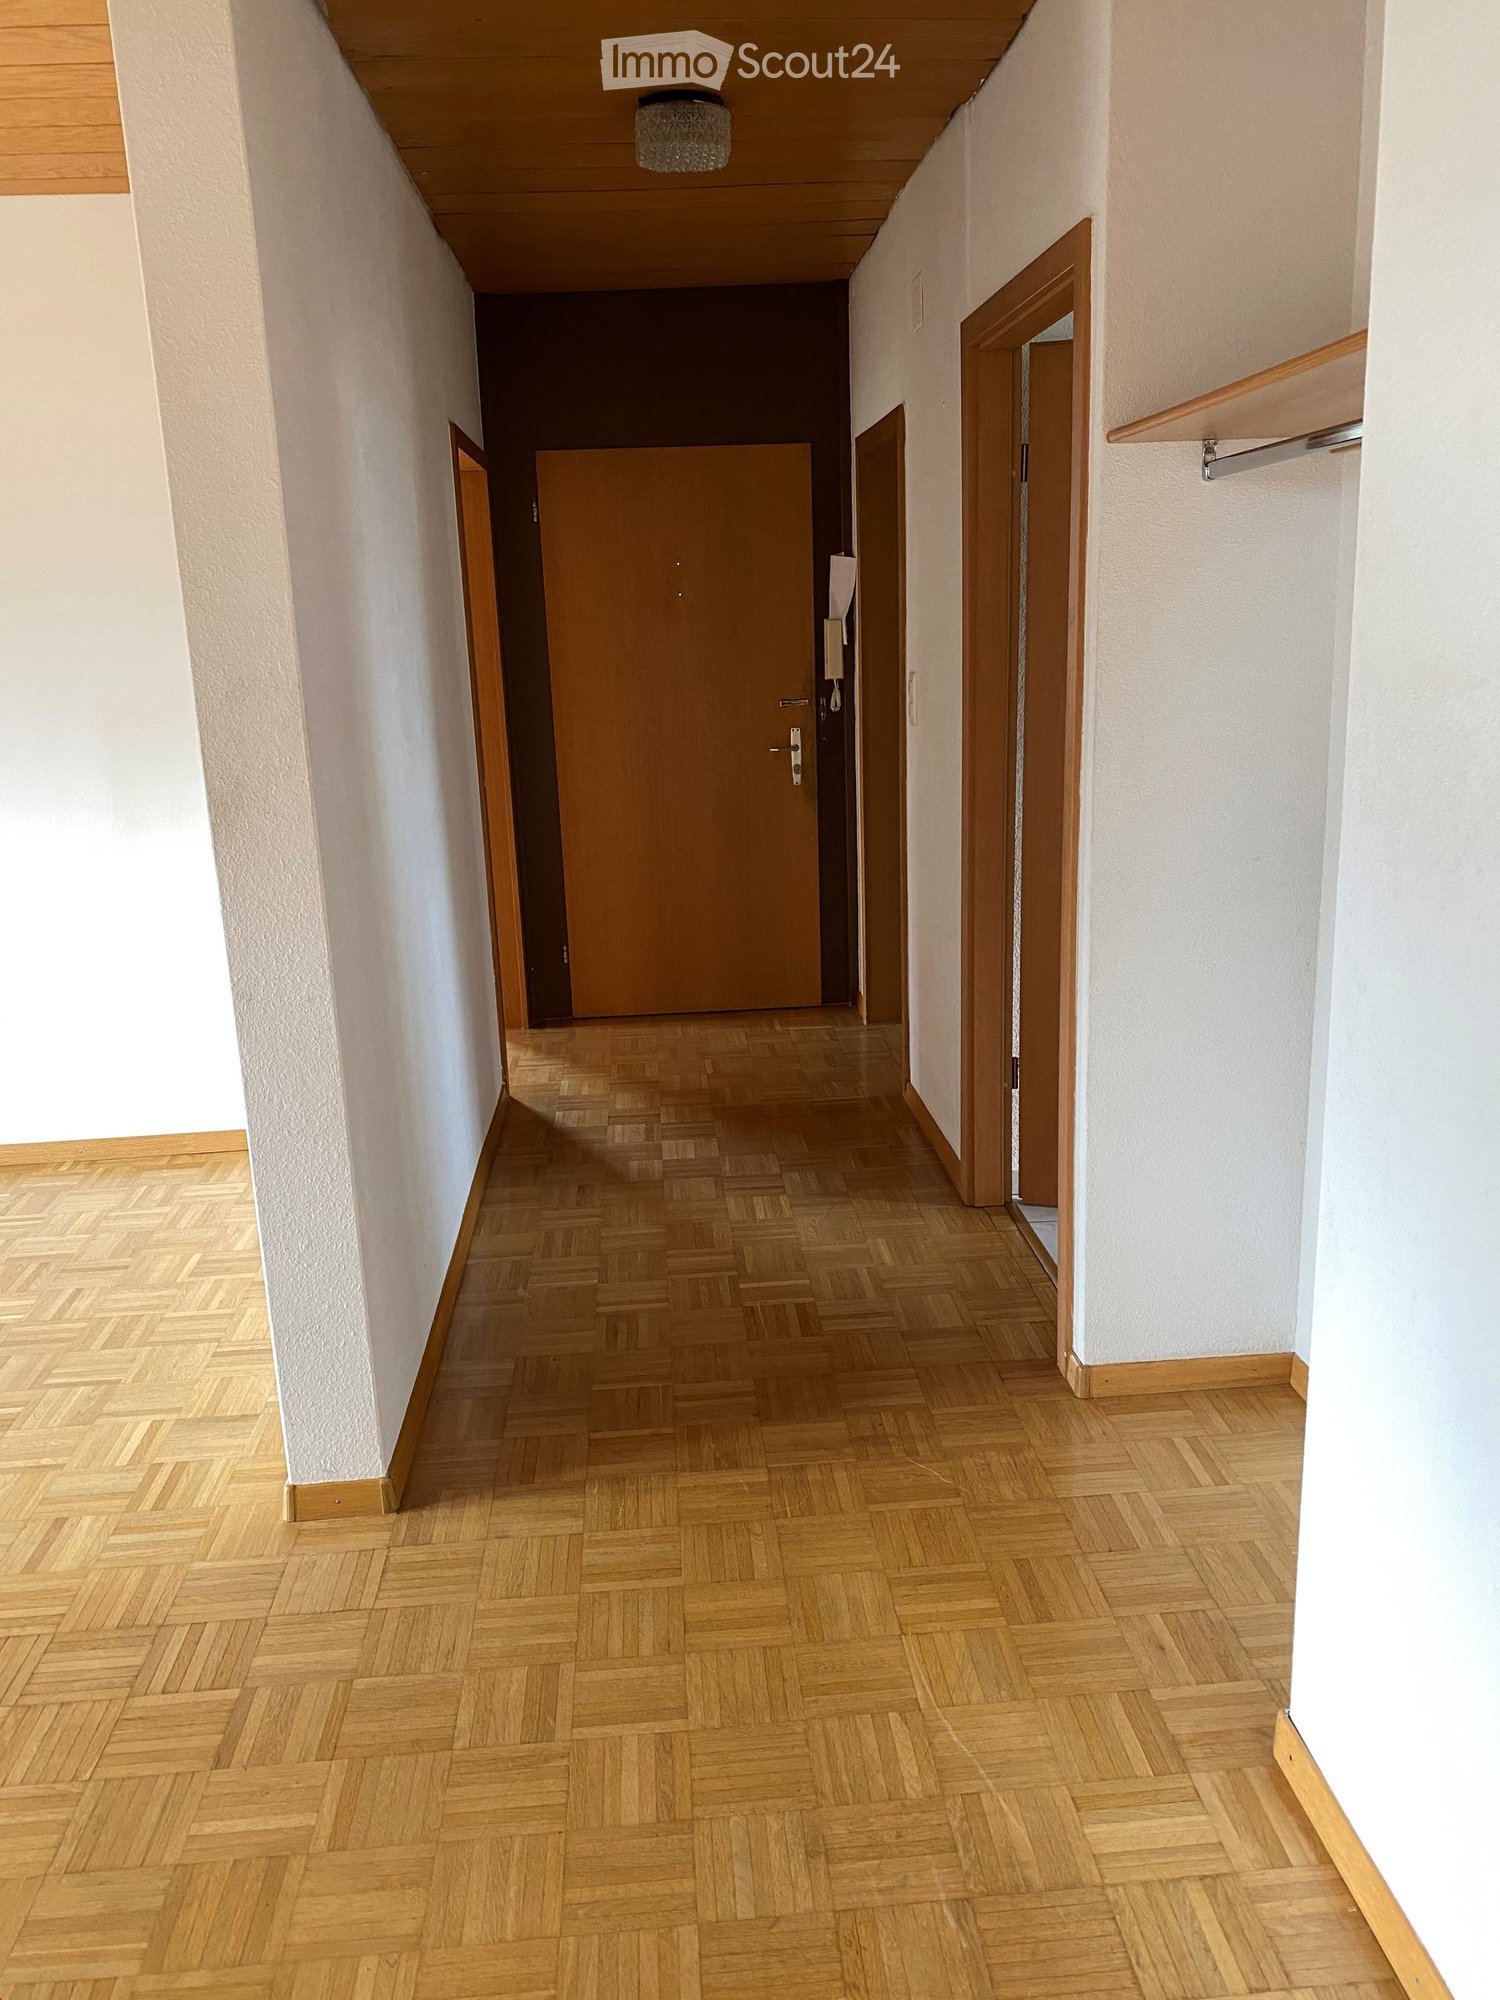
  • Empty hallway, wooden floor, white walls, light on ceiling, closed doors at end of hallway
  • Wooden floors, white walls, wooden ceiling, power outlets, doors to other rooms
  • Empty room with wooden floor, wooden ceiling, and white walls. Two large windows on either side of the room.
  • empty room, hardwood floors, white walls, large windows, white column, built-in oven, power outlets, open door
  • Empty room, hardwood floors, white walls, two windows, two power outlets on the wall
  • gray tile walls, floor, white entrance, glass shower enclosure, silver showerhead, outlet, handle, silver faucet
1 / 11
4.5 rooms, 90m², CHF 1,830.–
Top
Kapplerstrasse 36, 9642 Ebnat-Kappel

Renovated 4.5-room apartment with garden seating area for shared use

Modern living near the village center of Ebnat-Kappel At Kapplerstrasse 36, we are renting a fully renovated 4.5-room apartment with approximately 90 m² of living space, available for immediate move-in or by arrangement. It is located on the first floor of a multi-family house with only three residential units. The property was completely renovated from 2023 to 2025. The apartment combines the character of the house with modern amenities and offers space for families or couples with additional room requirements. What to expect: • Bright, open living and dining area with modern built-in kitchen and plenty of storage space • Three separate rooms – usable as bedrooms, children's rooms, guest rooms, or offices • Modern bathroom with shower, toilet, and sink • Connection for a private washing machine and dryer in the bathroom • Built-in LED spots in all living areas • Separate basement compartment • Shared laundry room with washing machine and dryer in the basement • Garden seating area and garden house for shared use • Pets allowed Everything important is nearby Shopping facilities, schools, bus stops, sports facilities, and the Badi are within a few minutes' walking distance. This makes it easy to combine everyday life and leisure time. Monthly rent • Net rent: CHF 1,690.– • Additional costs: CHF 140.– • Total rent: CHF 1,830.– • Outdoor parking space optional: CHF 50.– extra Move-in: Available immediately or by arrangement. Would you like to get to know the apartment? Contact us for a non-binding viewing appointment. We look forward to your inquiry.

Travel time
-
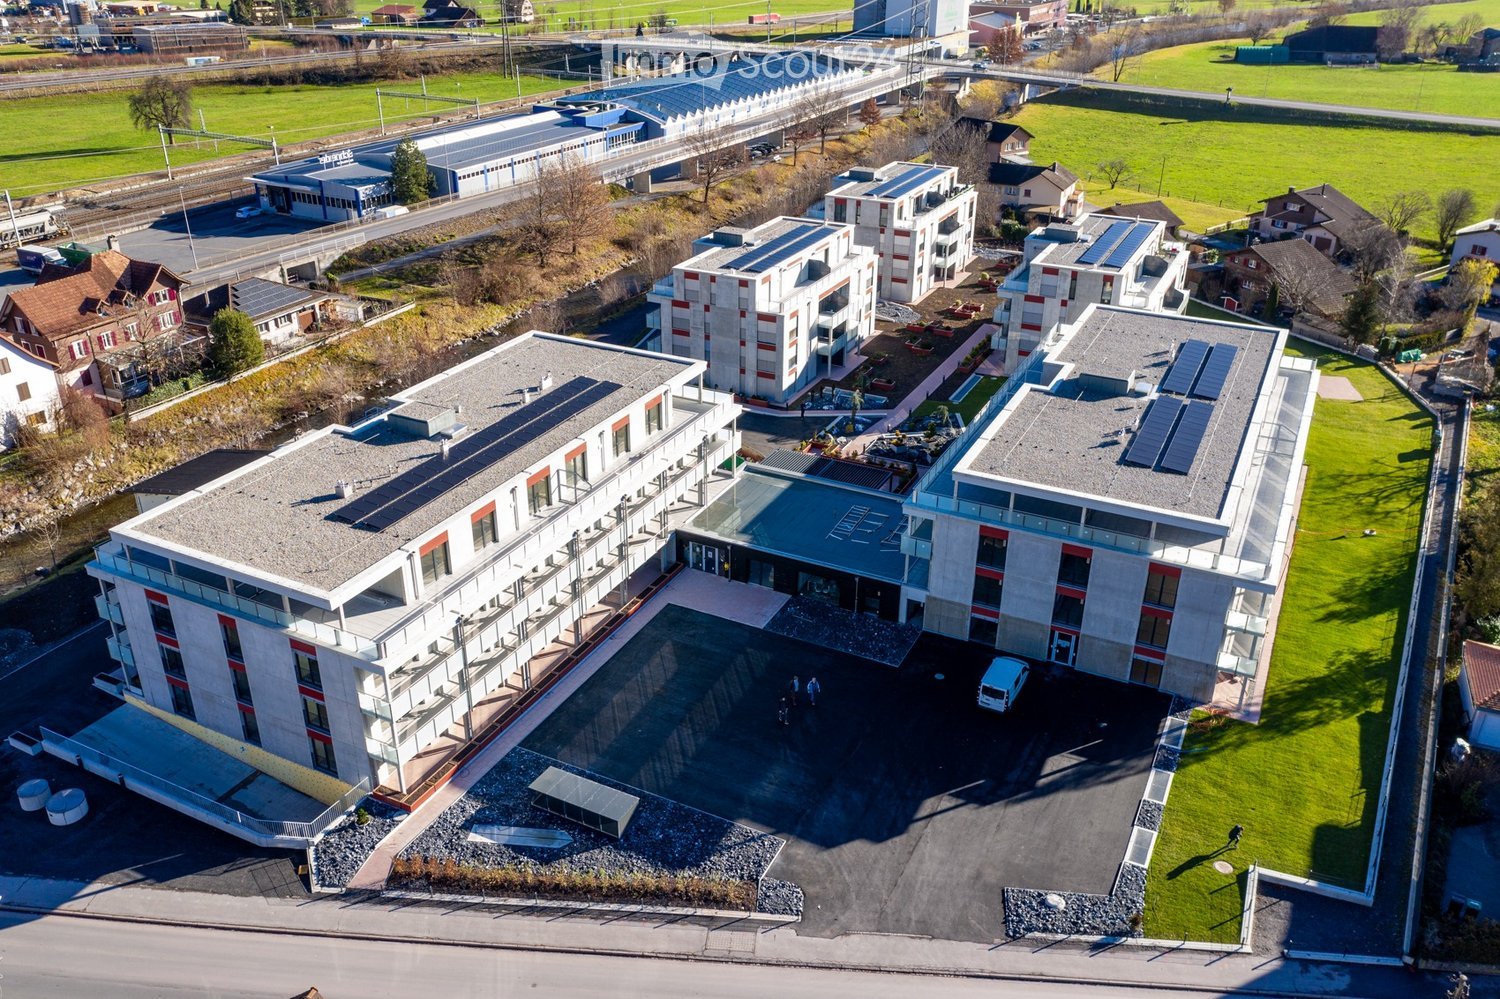
  • Aerial view of a modern residential complex with multiple buildings, solar panels on rooftops, and surrounding green spaces.
  • Floor plan of a 2.5-room apartment on the attic floor, including a living/dining/kitchen/entrance area, a bathroom, and a balcony.
1 / 2
2.5 rooms, 79m², CHF 1,680.–
Top
Paradiesstrasse 4, 8890 Flums

Modern 2.5-room attic apartment in Flums

Welcome to this stylish 2.5-room attic apartment on the third floor of a modern new building on Paradiesstrasse 4 in Flums. The apartment was built in 2020 and impresses with contemporary architecture, sustainability thanks to solar panels on the roof, and generous green spaces around the residential complex.The apartment offers: • Bright living, dining, and kitchen area: An open, inviting floor plan that harmoniously connects living, eating, and cooking. • Balcony with beautiful views: Enjoy sunny summer days on your private balcony with a magnificent view. • Modern bathroom: Equipped with contemporary amenities and comfortable. • Elevator and wheelchair accessibility: The building is fully barrier-free accessible. • Garage and parking: Practical storage options for your vehicle are available. Location and surroundings: The apartment is located in a quiet environment – both at night and during the day, it is pleasantly quiet. Flums train station is just 3 minutes' walk away, as is the Flums train station bus stop. For daily needs, a Coop supermarket is available within approximately 9 minutes' walk, and the Sonnen pharmacy can be reached on foot in 7 minutes. Families appreciate the proximity to Flums school, which is about 8 minutes' walk away.This modern attic apartment combines comfortable living with excellent infrastructure and is available from December 1, 2026. An ideal choice for couples or individuals who want to enjoy life in a contemporary new building in the picturesque St. Gallen region.

Travel time
-
  • Empty room with wooden flooring, white walls, large windows, and a small kitchen area visible in the background.
  • Modern kitchen with white cabinets, black countertops, and a central island. Features include a sink, faucet, built-in oven, and radiator.
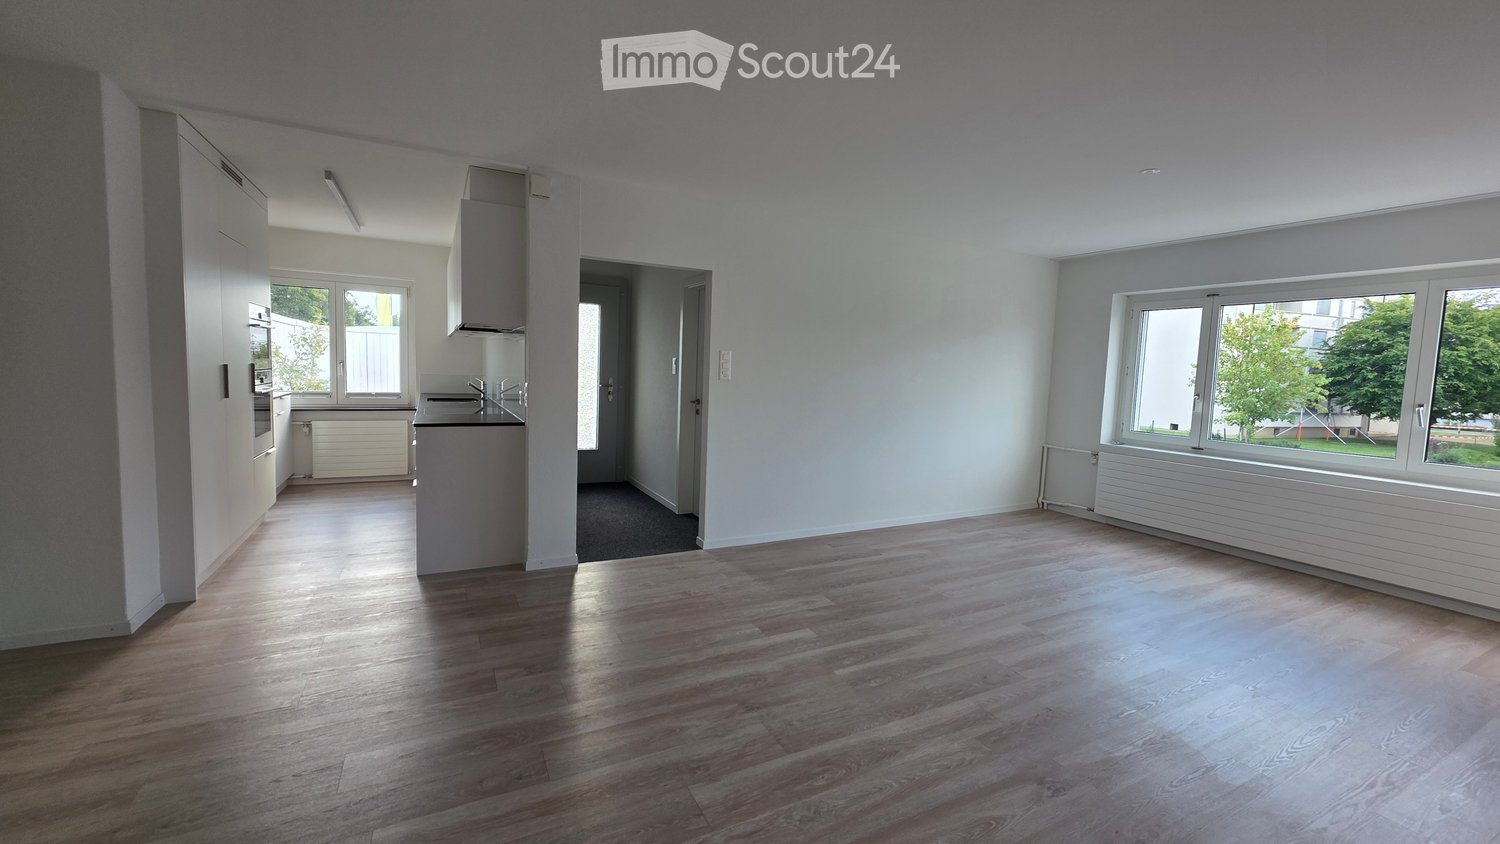
  • Empty room with light wooden flooring, white walls, and a large window with white frame. The room has a radiator below the window and a door visible on the right side.
  • Empty room with light wooden flooring and white walls, featuring two windows and a door.
  • Modern bathroom with a double sink, bathtub, large mirror with built-in lighting, and sleek cabinetry.
  • Modern bathroom with white tiles, a toilet, a sink, a shower, and a mirror.
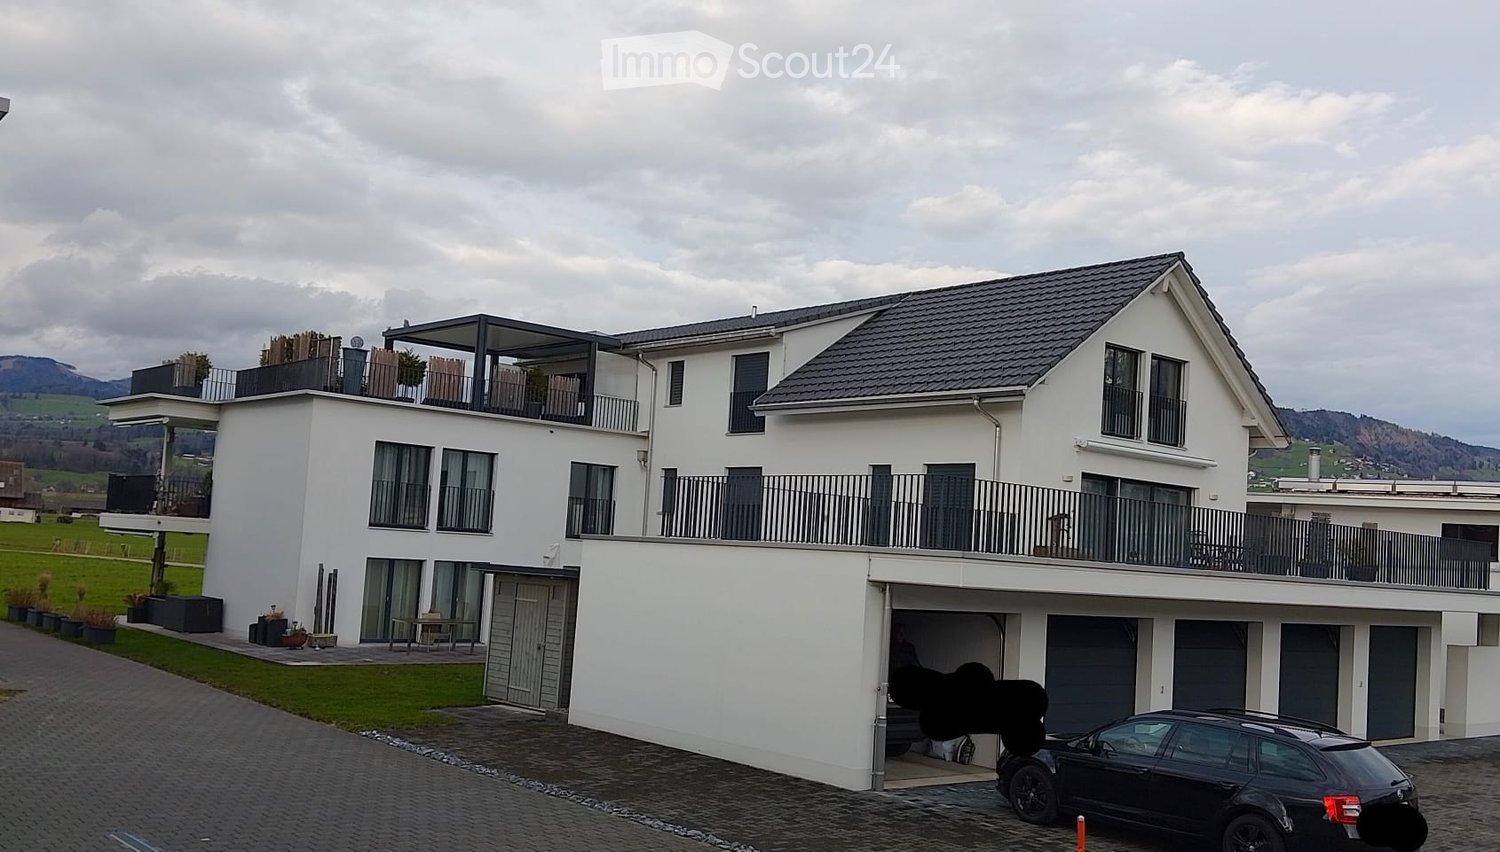
  • Modern two-story building with white exterior, large garage doors, multiple windows, and a staircase leading to an upper level.
  • Empty room with white walls, dark grey floor, and exposed metal ceiling structure. No furniture or equipment present.
  • Balcony with white wooden fence, concrete planters with small plants, metal handrail, and a clear blue sky with scattered clouds.
1 / 9
4.5 rooms, 100m², CHF 2,190.–
Top
Zürcherstrasse 59, 9500 Wil SG

Bright 4.5-room apartment with terrace in Wil SG – available immediately!

Welcome to this well-maintained and spacious 4.5-room apartment on Zürcherstrasse 59 in Wil SG. The apartment is located on the 1st floor and was last renovated in 2026 – it awaits you in a modern and fresh condition.With a living area of 100 m², the apartment offers plenty of space for families, couples, or anyone who appreciates comfortable living. Thanks to the sunny orientation, you can enjoy plenty of light in the summer and pleasant brightness in the winter.The ancillary costs are included in the rent.The apartment offers, among other things: • Terrace: Ideal for relaxing and enjoying the quiet surroundings. • Garage: A private garage including a cellar compartment is included in the rent. • Private washing machine and tumble dryer. • Pet-friendly: Pets are allowed. • Child-friendly: The apartment and its surroundings are also suitable for families with children. • Freshly renovated: Modern construction standard (renovation 2026) Location and surroundings: The apartment is located in a quiet environment – it is pleasantly quiet both during the day and at night. The bus stop is just a 2-minute walk away. Shopping opportunities are within a 10-minute walk. The Wil SG train station is about a 10-minute walk away and provides a good connection to public transportation.This attractive apartment is available immediately. Take the opportunity and secure your new home in Wil SG!

Travel time
-

Suggested properties for you based on search results

Other interesting objects