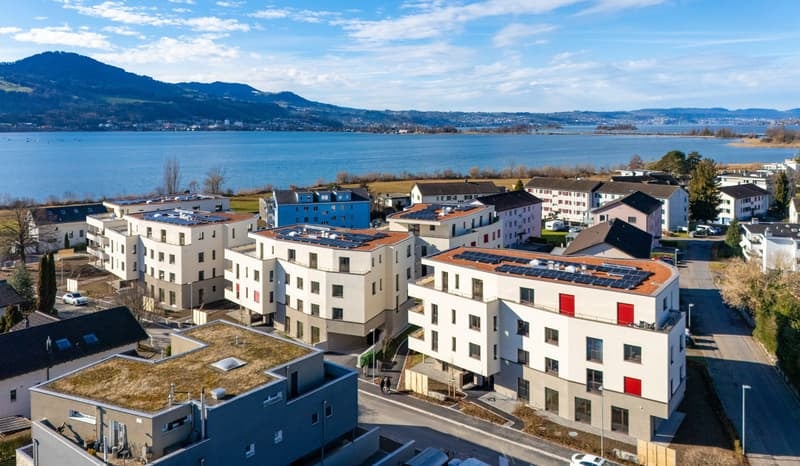
84 results - Flats for rent: District See-Gaster

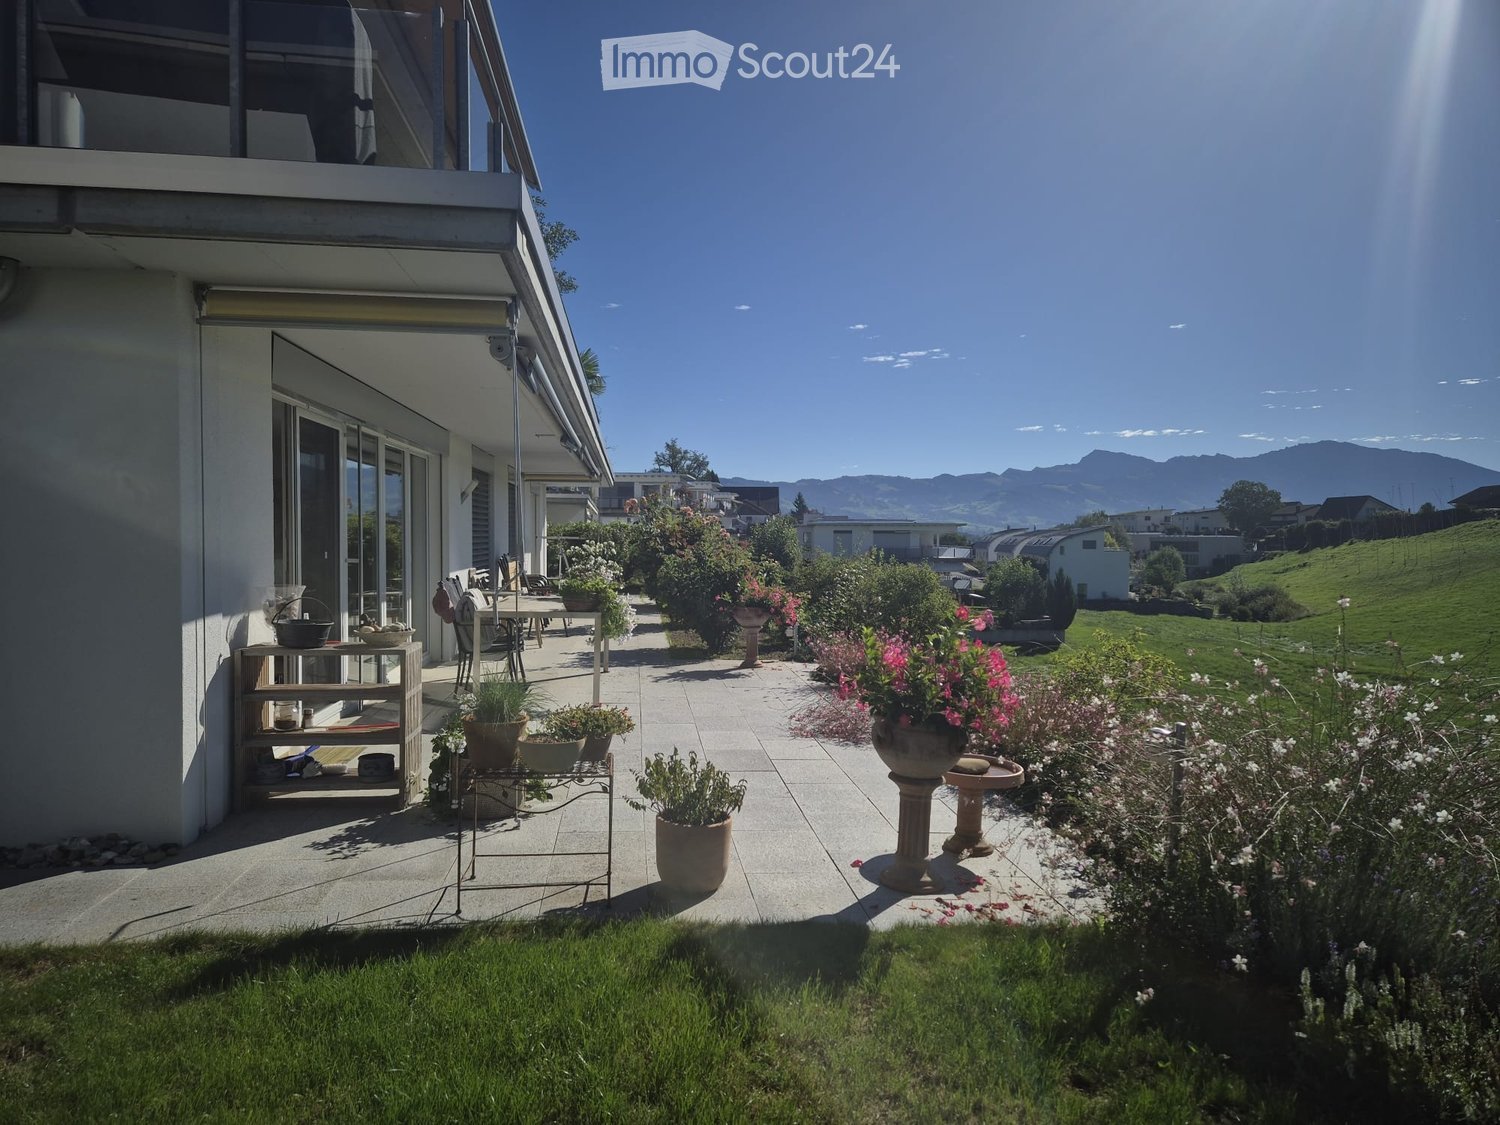
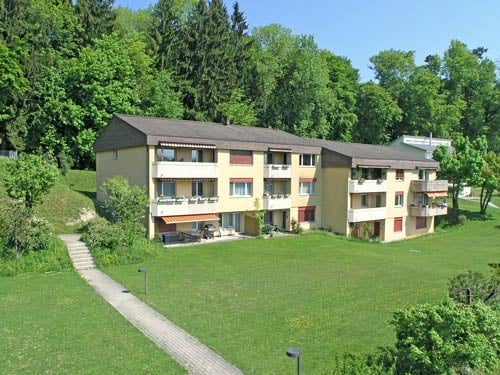
  • Well-maintained garden with a patio area, outdoor furniture, potted plants, and a scenic mountain view in the background.
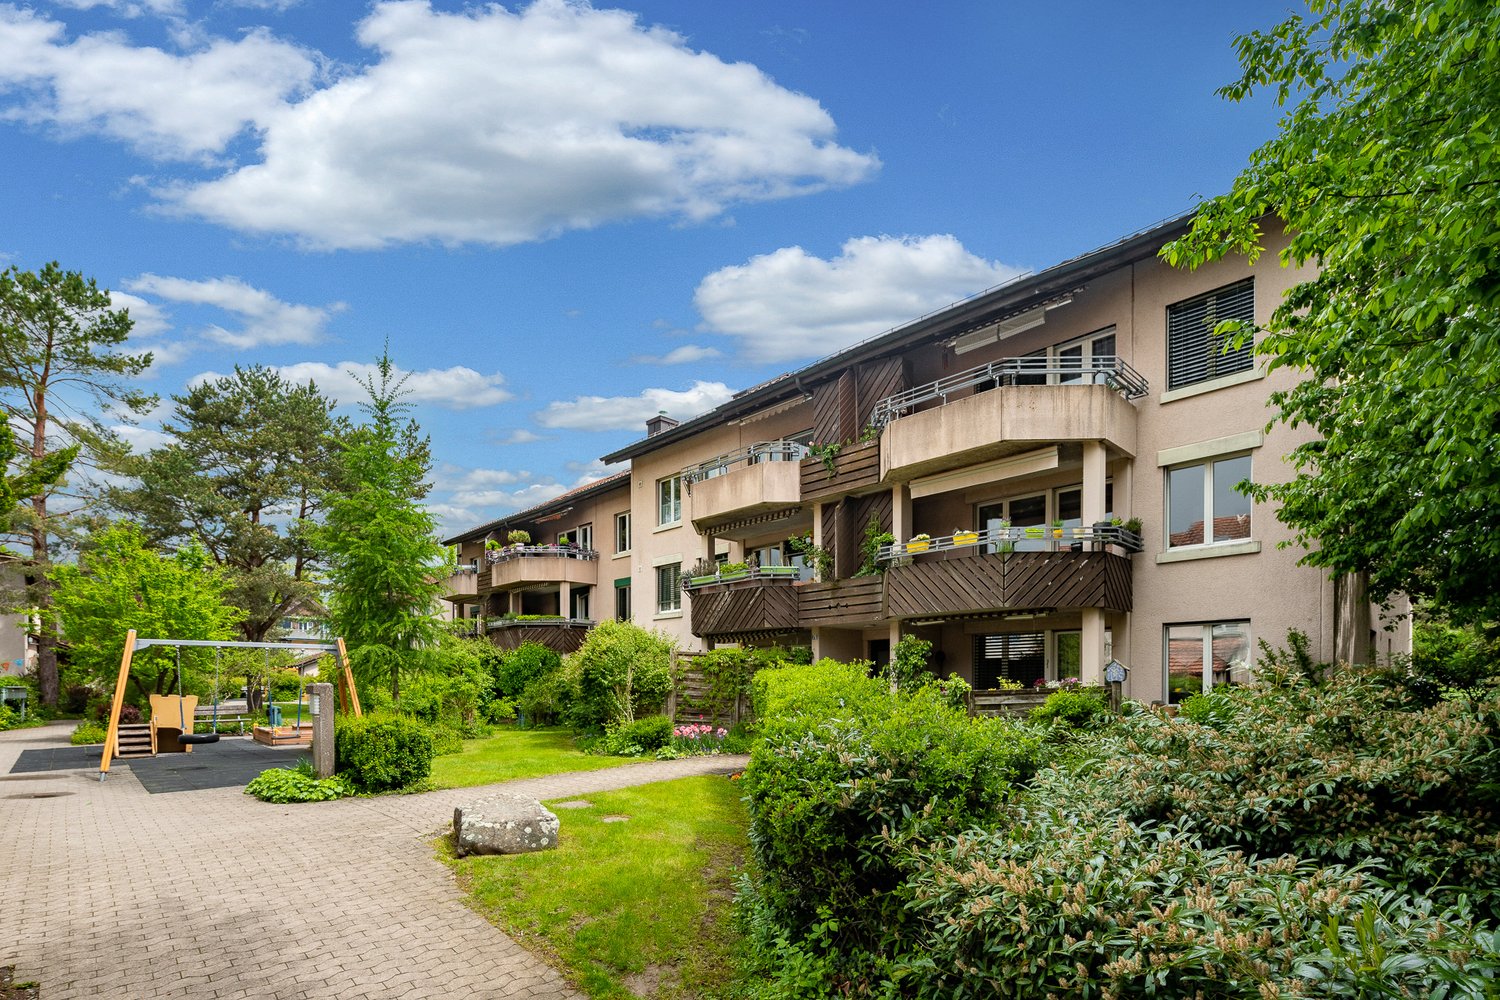
  • Well-maintained garden with a wooden bench, potted plants, and a concrete pathway leading to a building entrance.
  • Balcony with a round table and several chairs, surrounded by greenery and a scenic mountain view.
  • Modern living room with a white sofa, coffee table, armchairs, and a kitchen area in the background. The space features tiled flooring and contemporary decor.
  • Bright living room with large windows offering a scenic view, featuring a cream-colored sofa, wooden coffee table, fireplace, bookshelf, and several chairs arranged around a central table.
  • Open-plan kitchen and living area with a large island, granite countertops, modern appliances, and large windows offering a scenic view.
  • Bright bedroom with wooden flooring, large bed with patterned quilt, nightstand, chair, small table, wardrobe, and artwork on walls.
  • Bedroom with wooden flooring, a large bed with a patterned quilt, a cowhide rug, a wooden chair, framed artwork, and a small table with a digital scale and other items. An open doorway leads to a bathroom with a shower and towels.
  • A modern hallway with wooden flooring, white walls, and a large gold-framed mirror on one side. A glass wardrobe with mirrored doors is visible on the right, and a ceiling light fixture provides illumination.
  • Modern bathroom with a glass-enclosed shower, toilet, sink, and tiled walls and floor. Includes a towel, cabinet, and a small trash bin.
  • A long, narrow hallway with tiled flooring, white walls, and a wooden door at the end. A framed picture hangs on the right wall, and a partially visible room with furniture is seen through an open doorway.
  • Modern bathroom with a glass-enclosed shower, granite sink, and a small round table with a flower arrangement.
  • A multi-functional room with a bed, sofa, desk, and TV, featuring wooden flooring and large windows with blinds.
  • A cozy living room with a patterned sofa, a wooden table, a bookshelf, and a large window with blinds overlooking a scenic view.
  • Laundry room with dark tiled floor, white walls, shelves filled with cleaning supplies, an ironing board, and a small table with cleaning tools.
  • A small, well-lit room with a tiled floor, a wooden table with a chair, a wardrobe with hanging clothes, and a picture frame on the wall.
  • Floor plan of a residential unit on level E1, featuring a living/dining/kitchen area, three bedrooms, a bathroom, a technical room, and a terrace.
1 / 17
4.5 rooms, 145m², CHF 3,400.–
Top
Horebstrasse 11, 8733 Eschenbach

Bright 4.5-room apartment with spacious terrace – available from November 1, 2026, or by agreement

A well-maintained 4.5-room apartment in a terraced house with modern living comfort, sunny terrace, and quiet, family-friendly environment.For all those who want to live close to nature and yet comfortably.The apartment offers, among other things: • Terrace: Enjoy the sunny days in summer on your own outdoor area with a beautiful view. • Garage: A practical garage space is available (rent CHF 130.00). Another one can be rented for the same price. • Pets: Dogs up to knee height are welcome 🐾 • Child-friendly: The apartment and the surroundings are perfectly suitable for families with children. • New building standard: Modern construction from 2009 for contemporary living. • Main bedroom with own bathroom and walk-in closet • Additional guest bathroom with shower and toilet • Own basement/washing area • PV system since autumn 2025 Location and surroundings: The apartment is located in a quiet residential area. Both during the day and at night, there is pleasant silence. In the summer, you benefit from plenty of sunlight, and even in winter, the sun's radiation is good. Nearby are all the important facilities for daily needs: • Coop supermarket: Can be reached in about 8 minutes on foot. • Eschenbach primary school: Ideal for families – can be reached in about 13 minutes on foot. • Eschenbach Post bus stop: Can be reached in about 9 minutes on foot. This apartment is available from November 1, 2026, or by agreement and offers an excellent opportunity to find a new home in a well-maintained and quiet environment in Eschenbach. We look forward to your contact!

Travel time
-
1 / 12
5.5 rooms, 115m², CHF 2,503.–
Top
Meienfeldstrasse 50, 8645 Jona

Cozy apartment in a green area - limited until 31.10.2027

We are looking for new tenants for this attractive 5.5-room apartment in a quiet and well-maintained settlement, which offers you, among other things, the following standard of equipment in addition to the cozy outdoor area:- Living/dining room with parquet floor- Corridor with parquet floor- with built-in closet- Bedroom with linoleum floor- separate kitchen with window- with ceramic glass stove- with dishwasher- Bathroom/WC with linoleum floor- Garden seating area- Basement compartmentThe photos are sample images that show the standard of equipment. You can find the exact room layout in the floor plan.A parking space in the underground garage can be rented for CHF 130.00 per month and an outdoor parking space for CHF 70.00 per month.The rental agreement will be issued until 31.10.2027.In a few minutes' walk, you can reach the "Hanfländerstrasse" stop, from where you can easily get to Rapperswil SG train station with regular S-Bahn connections using bus lines 885 and 994.The beautiful residential area has several playgrounds for children. Additionally, there are cozy seating areas that invite you to linger.Have we sparked your interest? Then contact us directly in the online ad via "Contact provider". You will then receive an automated email with the viewing information and the opportunity to apply digitally for the apartment and/or ask us any questions.We look forward to your digital application after the viewing.

Travel time
-
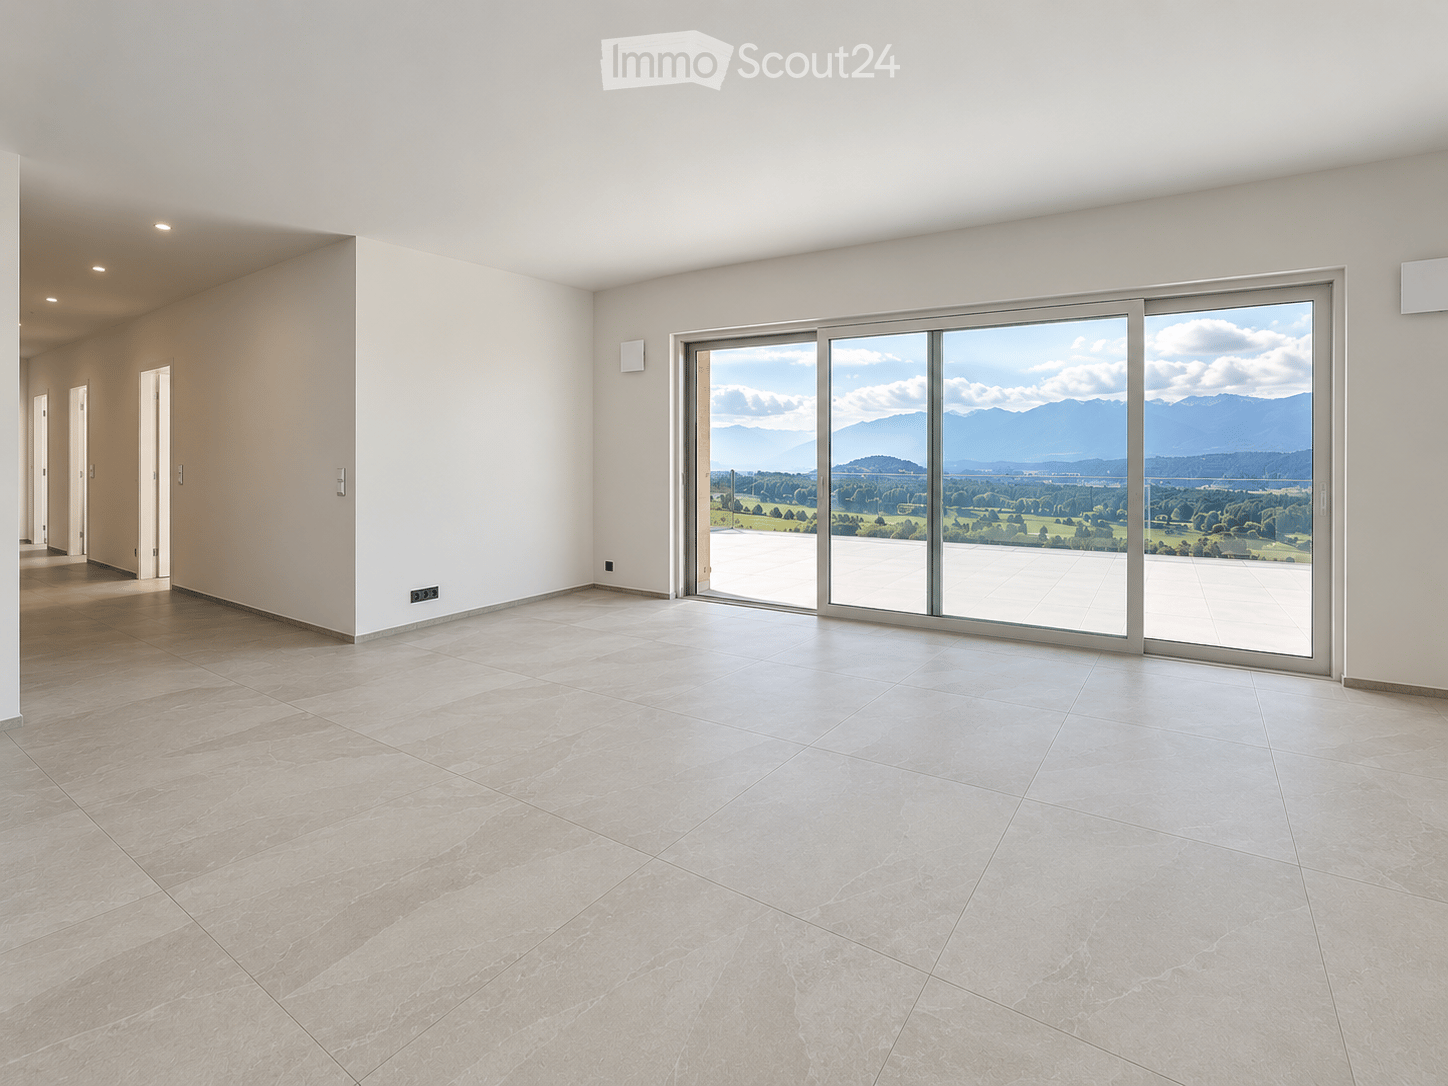
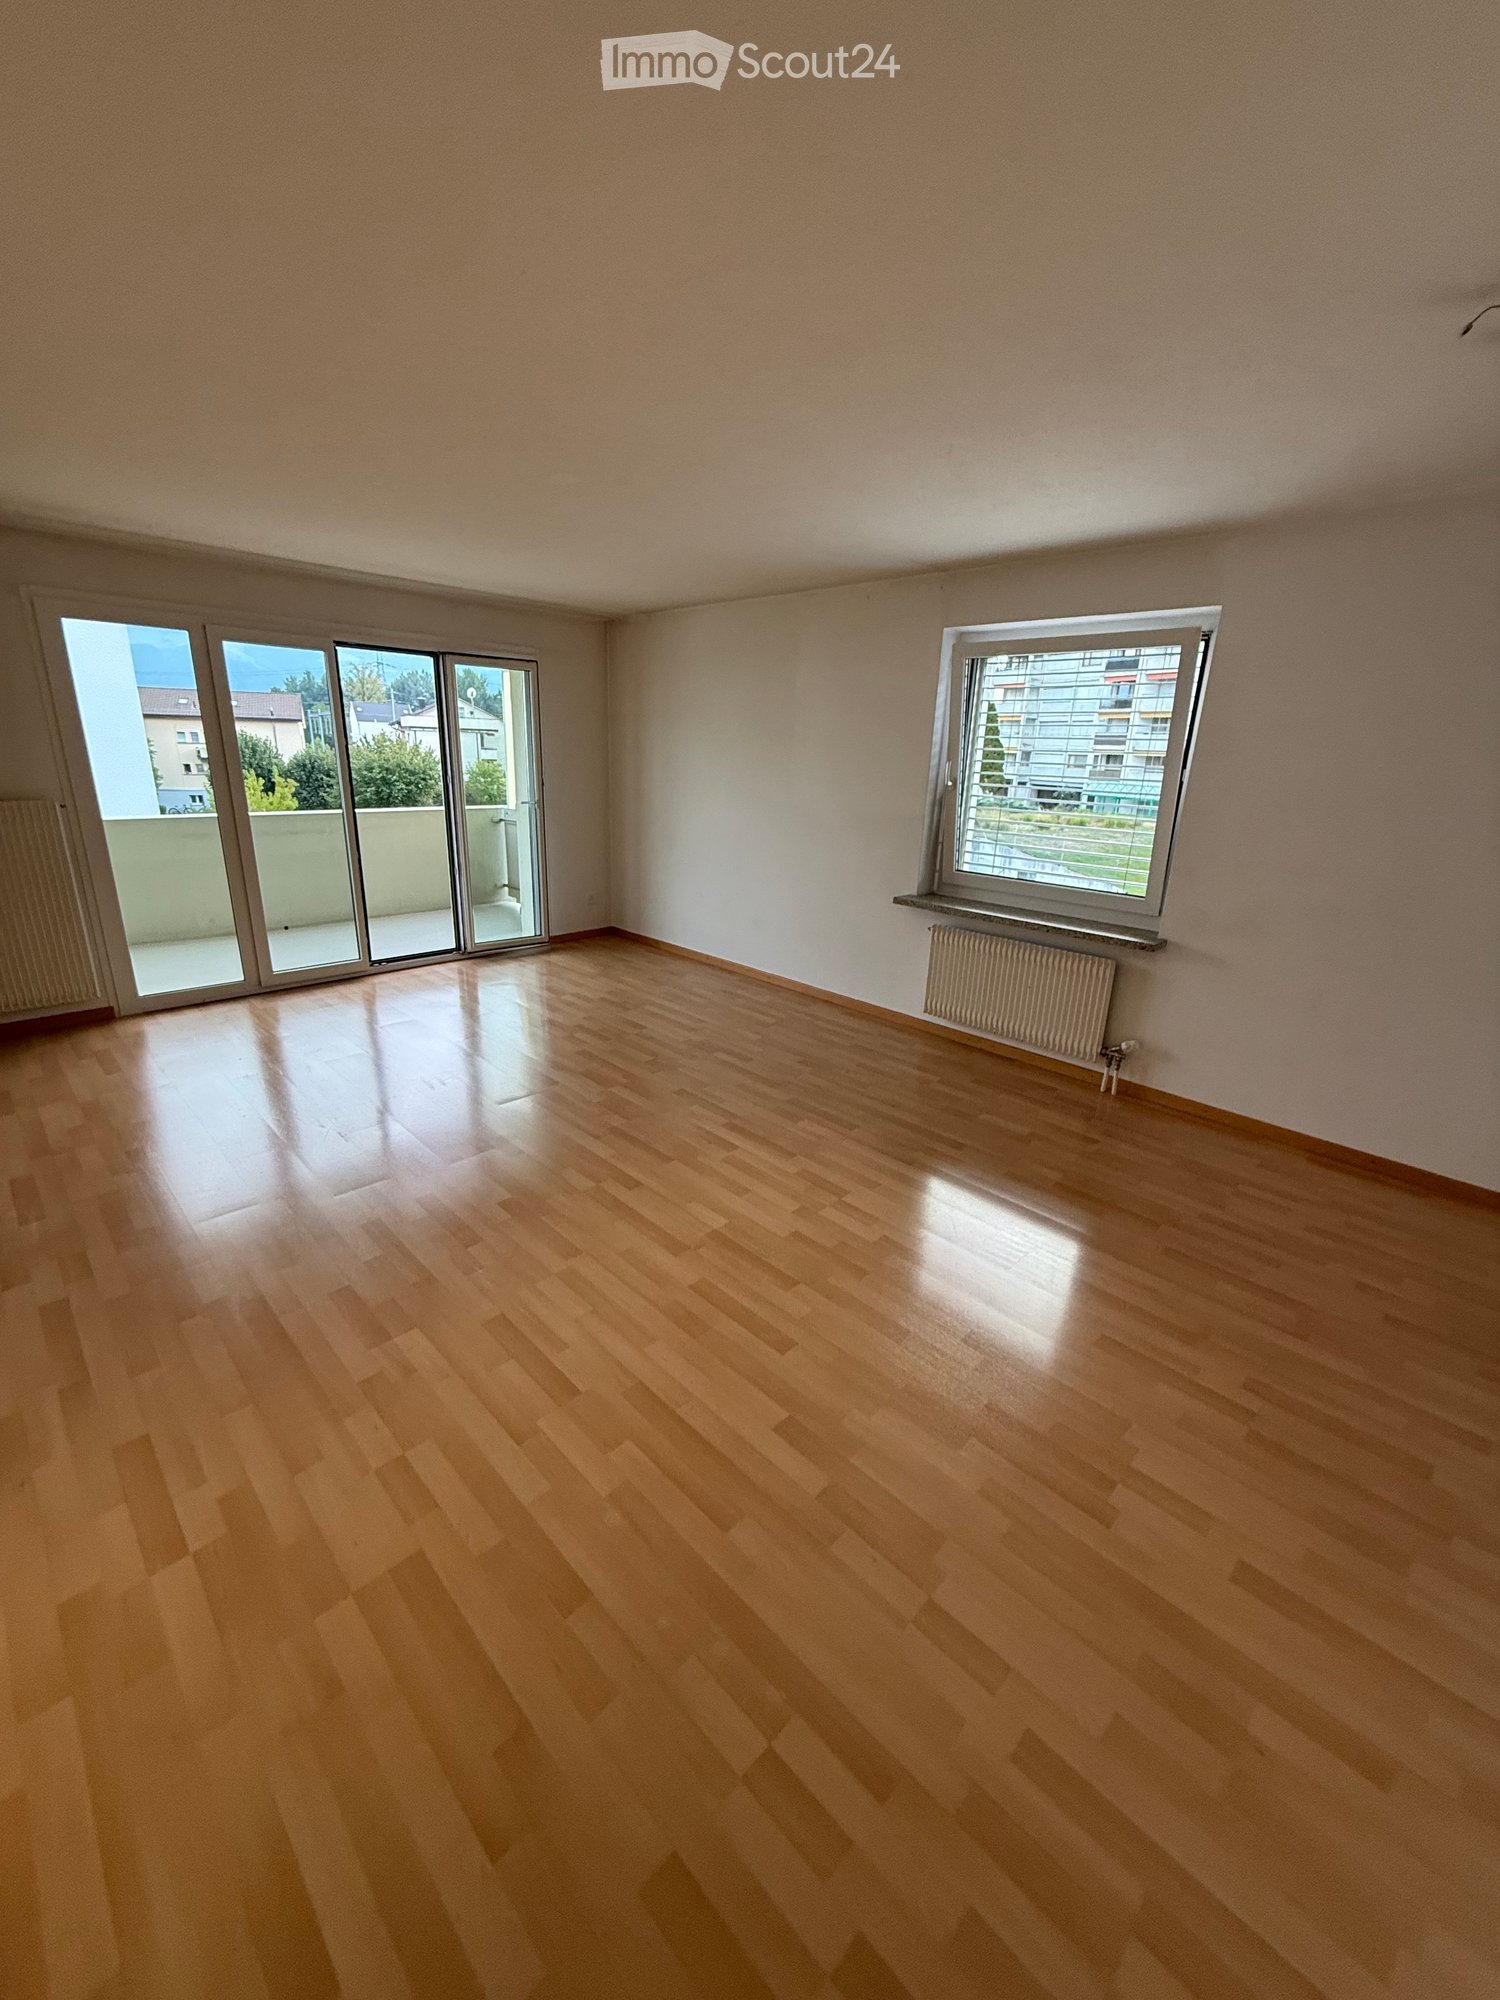
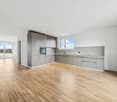
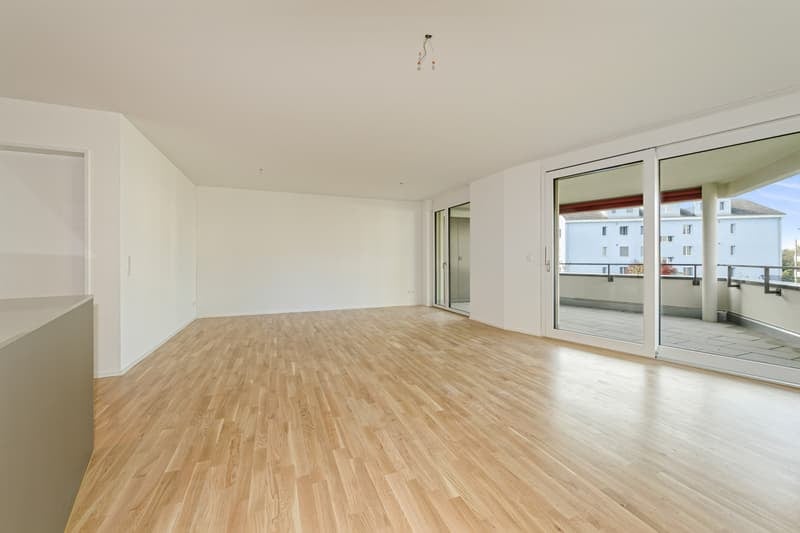
  • Empty room with large sliding glass doors leading to a balcony, tiled floor, and white walls.
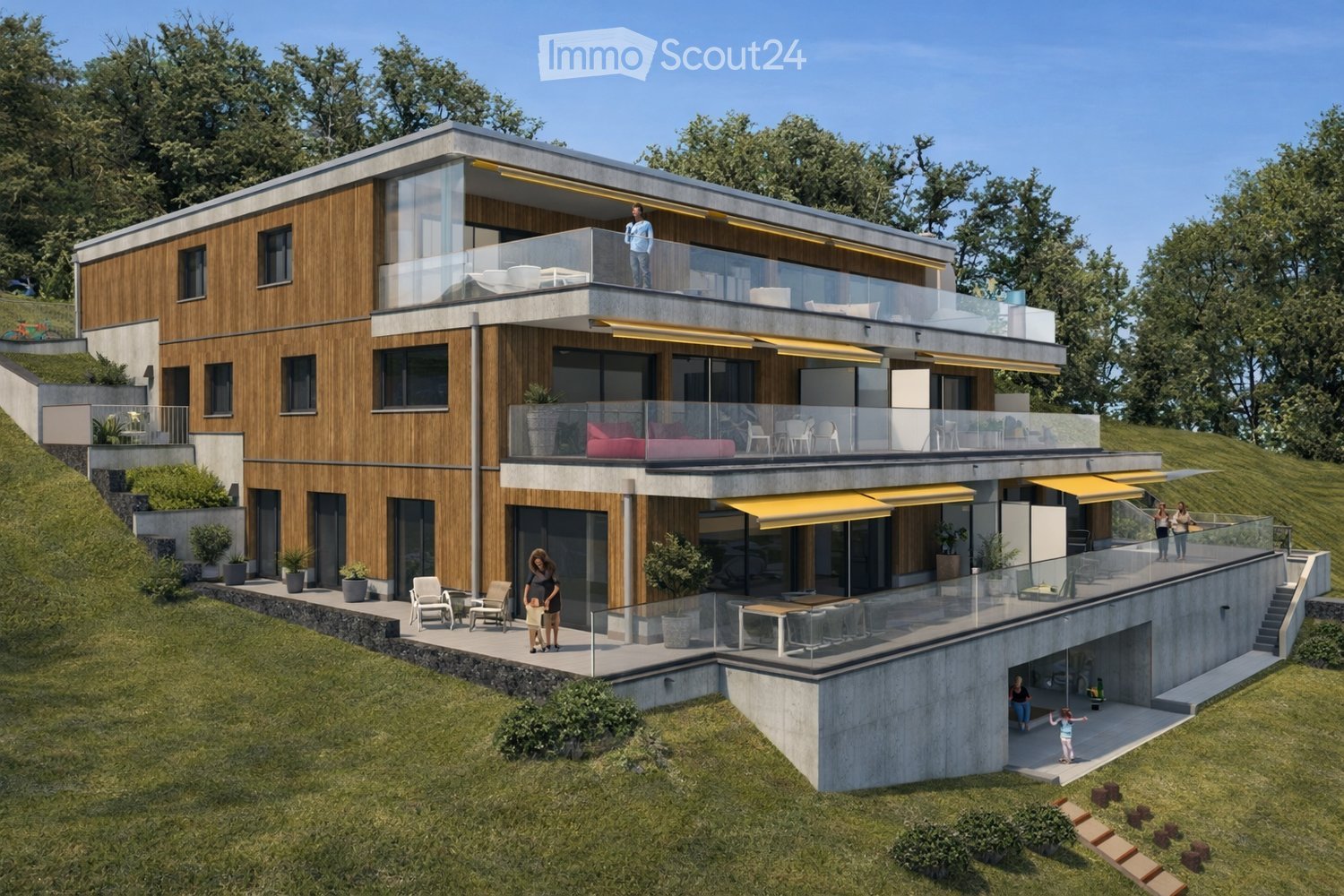
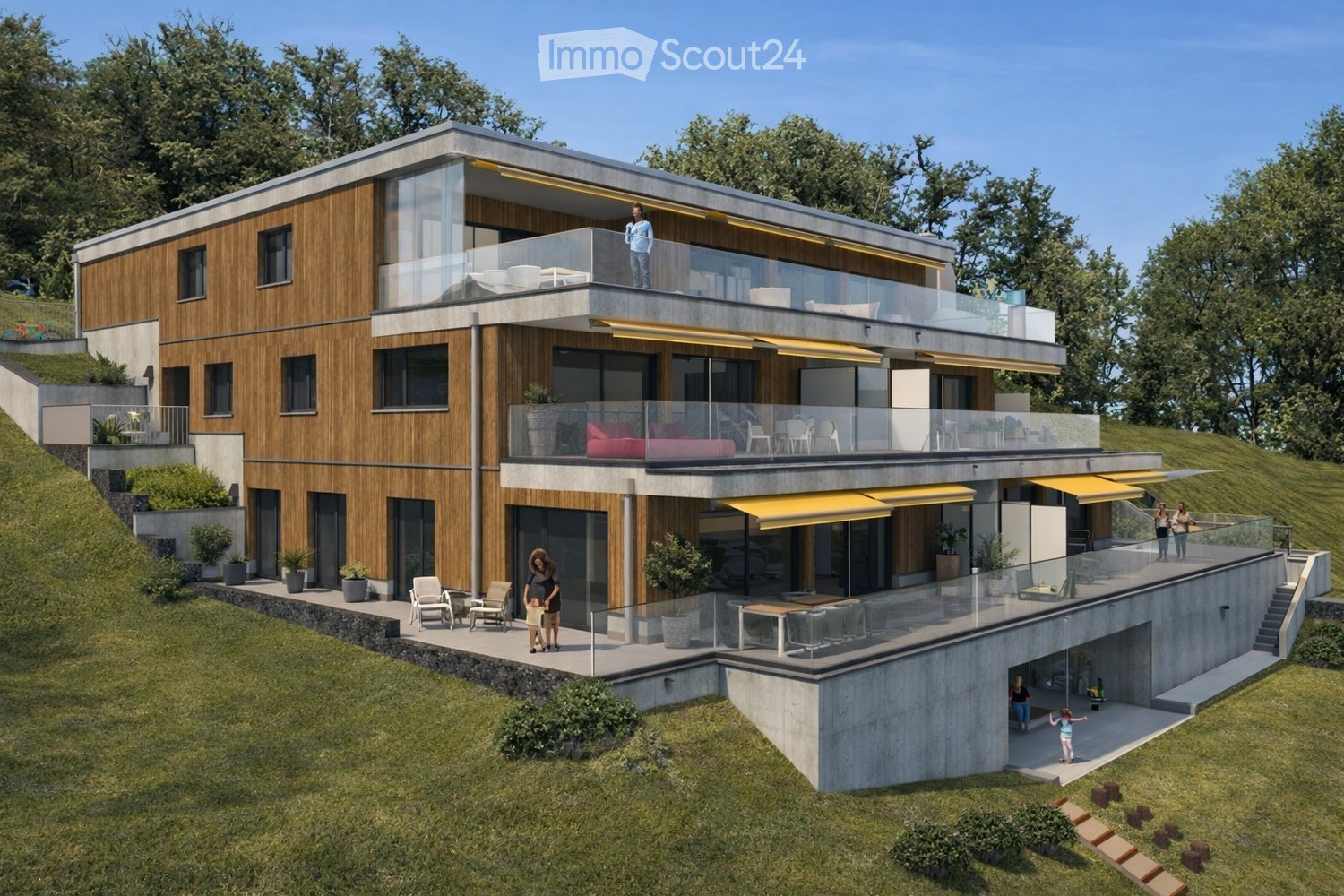
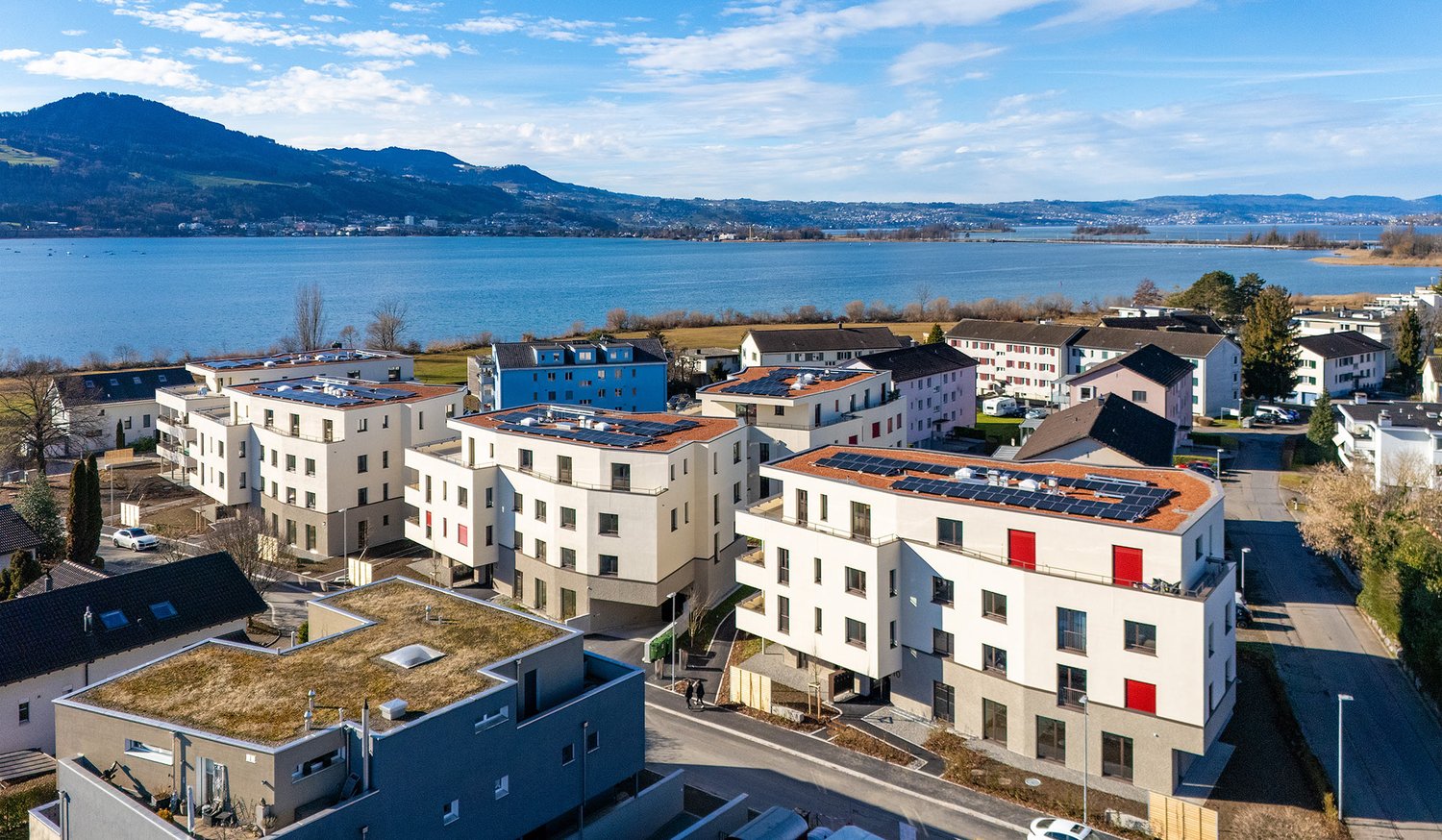
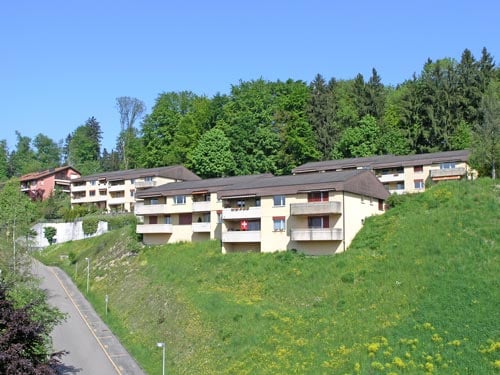
  • Modern two-story house with wooden and concrete exterior, multiple balconies, large windows, and outdoor seating areas.
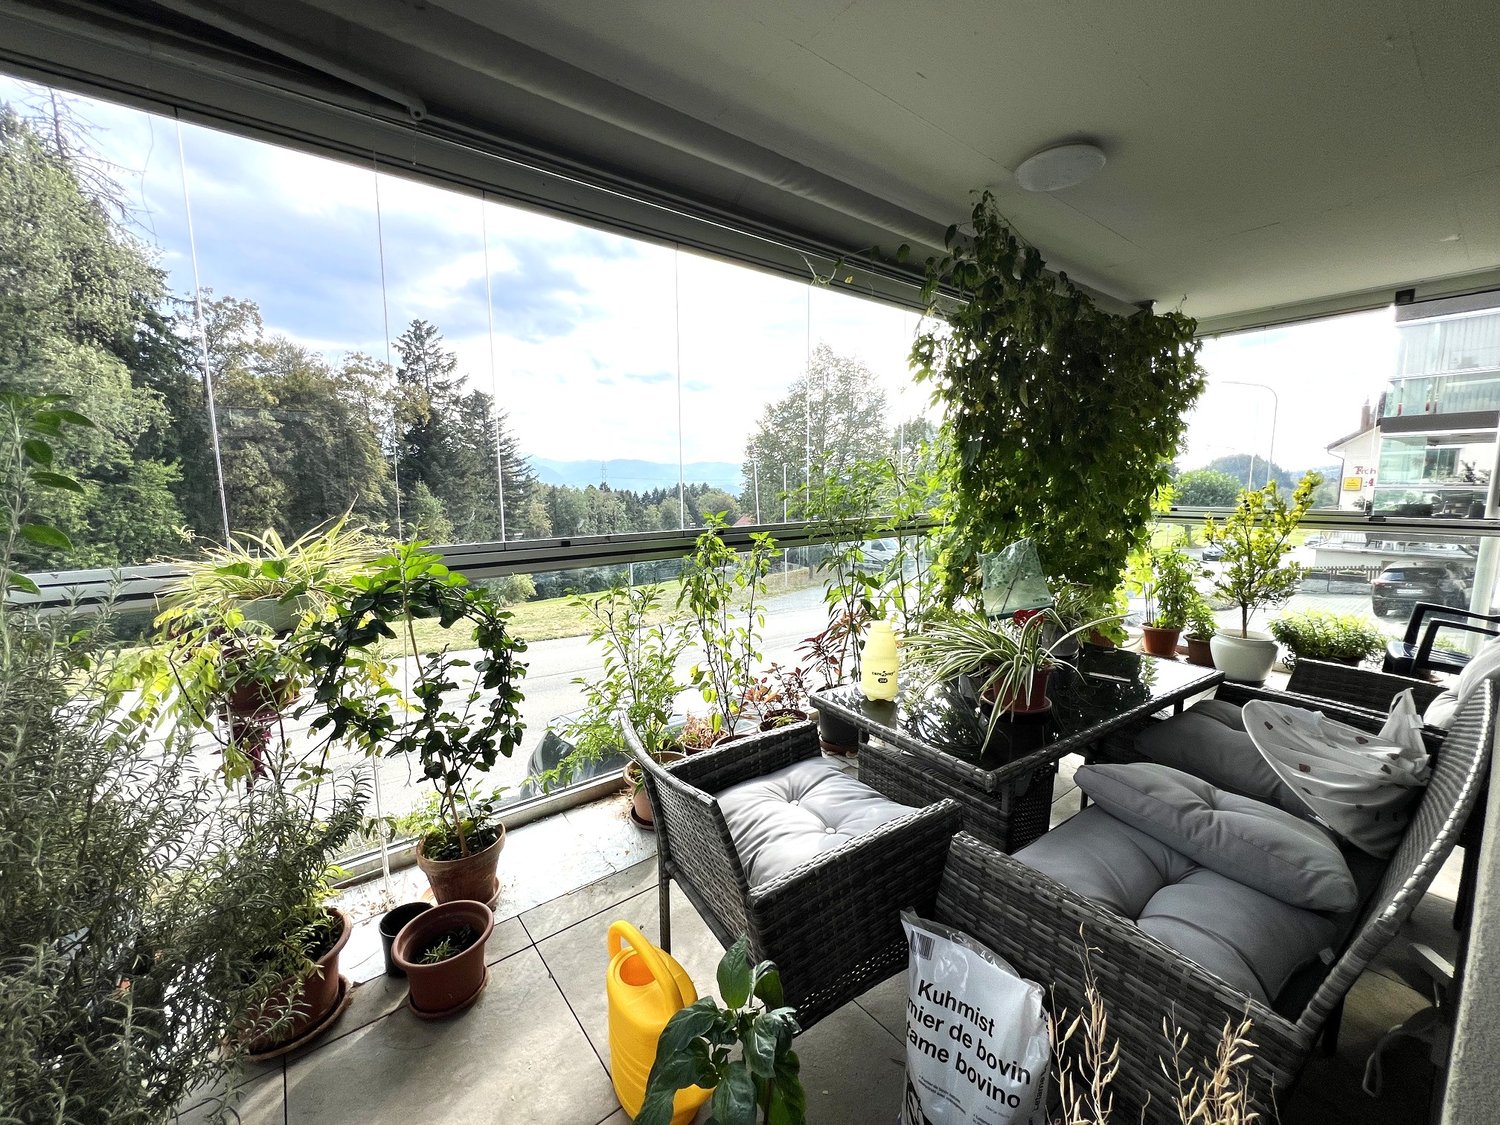
  • A spacious balcony with a scenic mountain view, furnished with a sofa, chairs, coffee table, and decorative items.
  • Modern kitchen with white cabinets, black countertops, and a built-in oven. The space features sleek, minimalist design with a large window and recessed lighting.
  • Open-plan living and dining area with modern white kitchen cabinets, a dark granite countertop, a wooden dining table with six chairs, a beige sofa, and a large picture frame on the wall.
  • Modern living room with large windows offering a scenic mountain view, featuring a sofa, armchair, coffee table, dining table, chairs, television, sideboard, and decorative vases.
  • Bright bedroom with wooden flooring, large window offering scenic mountain view, neatly arranged bed with pillows and blanket, built-in wardrobe with shelves and hanging space, and decorative baskets on shelves.
  • Modern bathroom with a freestanding bathtub, double sink vanity with wooden accents, large mirror with LED lighting, and decorative elements including candles and a wicker basket.
  • Floor plan showing a multi-level residential layout with living spaces, bedrooms, bathrooms, garage, and outdoor terrace.
1 / 9
4.5 rooms, 183m², CHF 5,680.–
Top
Säntisstrasse 8, 8733 Eschenbach

Dreamlike 4.5-room attic apartment in Eschenbach SG

Welcome to your new dream home! This exclusive 4.5-room attic apartment in the new building on Säntisstrasse 8 in Eschenbach (SG) combines modern living comfort with a quiet, natural location. With a spacious living area of 183 m², this attic apartment offers everything your heart desires – available from November 1, 2026.The apartment impresses with the following highlights: • Open living and dining area: Bright, spacious room design with plenty of daylight and modern quartz stone plates. The kitchen offers plenty of storage space and is kept in timeless white – ideal for living and enjoying. • The rooms: Oak parquet flooring is installed in all rooms. Additionally, there are walk-in closets, and each room has its own access to a bathroom. • Beautiful view: On the incredible 113m² large roof terrace, you can enjoy the breathtaking panoramic view. • Garage: 1 single garage per apartment for an additional CHF 150.00. The parking space in front can be used for a second car. Location and surroundings: The apartment is located in a quiet environment – both during the day and at night, there is pleasant silence. In the summer, you benefit from plenty of sunlight. Nearby are a Coop supermarket (approx. 13 minutes' walk) and the Eschenbach Post bus stop (approx. 14 minutes' walk), which provides a good connection to the region.This new building apartment is a real highlight for discerning tenants who value quality, peace, and a beautiful view. Secure your new home in beautiful Eschenbach now!

Travel time
-
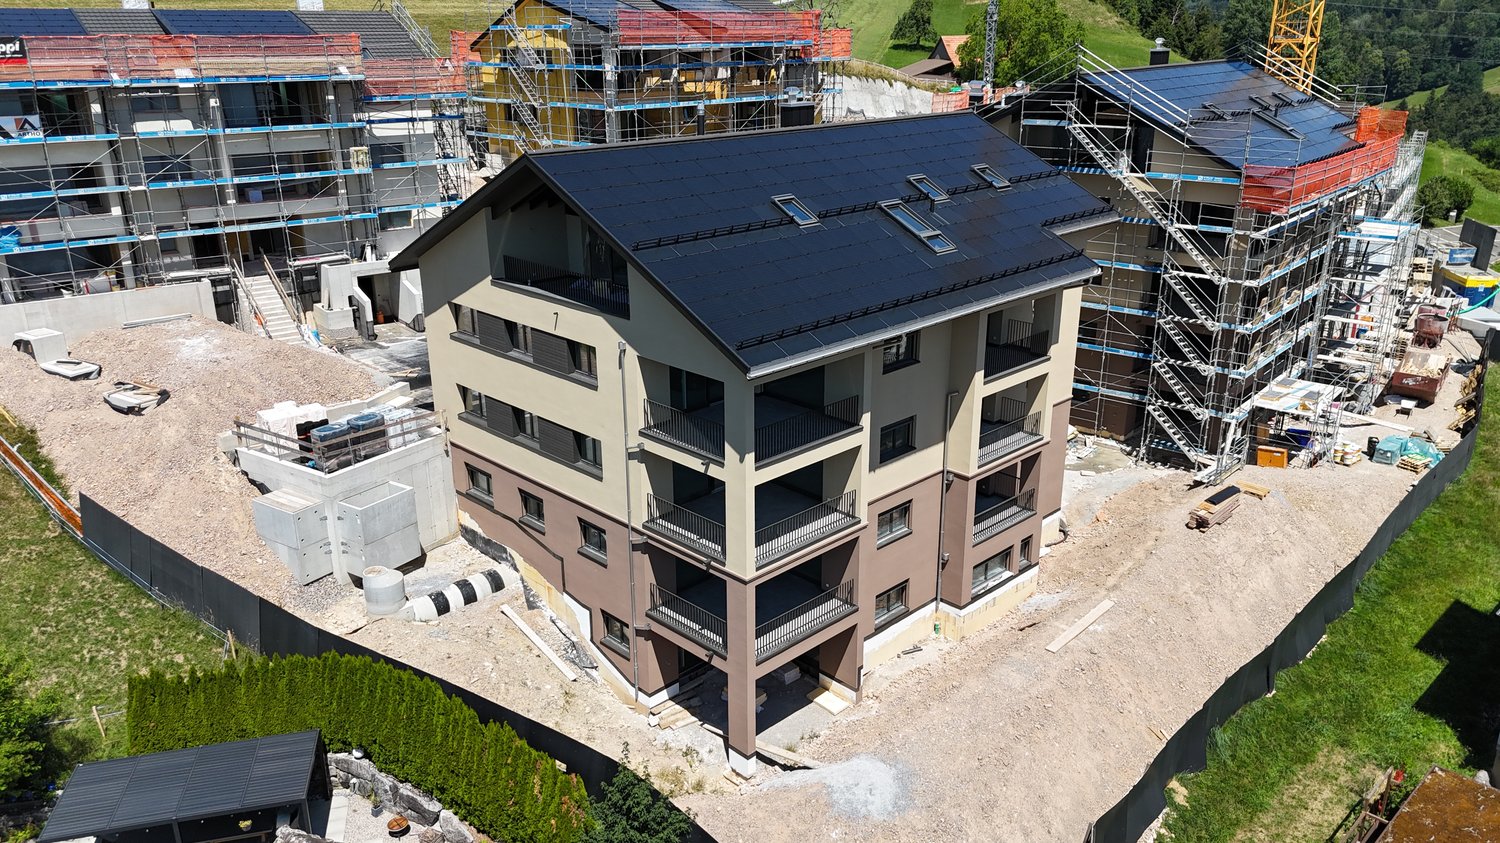
  • Modern two-story house with wooden and concrete exterior, large glass balconies, outdoor seating areas, and a raised ground floor.
  • A modern balcony with a panoramic mountain view, featuring a wicker chair, small table with a cup and book, lounge chairs, and a potted plant.
  • Open-plan living and dining area with large windows offering a scenic mountain view. Features a grey sofa, wooden coffee table, dining table with chairs, and decorative vases with plants.
  • Modern kitchen and dining area with white cabinets, a wooden dining table, six chairs, and various appliances including a blender and an oven. The space features a black backsplash, pendant lights, and a potted plant near the window.
  • Bright bedroom with wooden flooring, large glass doors opening to a balcony with outdoor seating and scenic mountain view. Includes a neatly made bed, a small table, and a built-in wardrobe with shelves and hanging space.
  • Modern bathroom with a wooden vanity, white sink, large mirror, glass-enclosed shower, and a wicker basket on the floor.
  • Modern bathroom with a wooden vanity, white sink, illuminated mirror, and a glass-enclosed shower area. Includes towels, candles, and a small plant on the vanity.
  • Floor plan of a multi-unit building with three apartments, each featuring living spaces, bedrooms, bathrooms, and shared utility areas. Includes a staircase, elevator, and terraces.
1 / 8
3.5 rooms, 155m², CHF 4,880.–
Top
Säntisstrasse 8, 8733 Eschenbach

Modern 3.5-room terrace apartment with panoramic views in Eschenbach SG

Welcome to your new dream apartment! This spacious 3.5-room terrace apartment in the new building on Säntisstrasse 8 in Eschenbach (SG) impresses with modern living comfort, a bright atmosphere, and a quiet location. With a living area of 155 m², this apartment offers plenty of space for a comfortable life.Highlights of the apartment: • Terrace & Balcony: Enjoy sunny hours on your private 38.5m² large terrace – ideal for relaxing and unwinding. • Materialization: The living and dining area has been equipped with modern ceramic plates. In the rooms, on the other hand, an oak parquet is laid. The bright kitchens in timeless white have a lot of storage space and the latest appliances. The black fittings in the wet cells are a great highlight. • New building: Modern building quality and contemporary equipment at the highest level. • Lift & Garage: 1x garage per apartment for CHF 150.00. The parking space in front can be used for a second car. • Basement: The 24m² large basement is directly accessible from the apartment. It also has its own laundry tower. Quiet location with good infrastructure: The apartment is located in a very quiet environment – both during the day and at night. The location is sunny and flooded with light. Nearby you will find a Coop supermarket (approx. 13 minutes walk) as well as the Eschenbach Post bus stop (approx. 14 minutes walk), which connects you conveniently with public transport.This exclusive new apartment is available from November 1, 2026 and is aimed at discerning tenants who value quality, comfort, and a quiet living environment. Secure your new dream apartment in Eschenbach today!

Travel time
-
  • Modern two-story house with wooden and concrete exterior, multiple balconies, raised ground floor, and outdoor seating areas.
  • Open-plan living and dining area with large windows offering a scenic mountain view. Features a grey sofa, wooden coffee table, dining table with chairs, and decorative vases with plants.
  • Modern kitchen and dining area with white cabinets, a wooden dining table, six chairs, and various appliances including a blender and an oven. The space features a black backsplash, pendant lights, and a potted plant near the window.
  • Bright bedroom with wooden flooring, large window offering scenic mountain view, bed with white linens, built-in wardrobe with shelves and hanging space, and a small seating area on the balcony.
  • Modern bathroom with a wooden vanity, white sink, large mirror, glass-enclosed shower, and a wicker basket on the floor.
  • Modern bathroom with a white sink, wooden cabinet, illuminated mirror, and a glass-enclosed shower area.
  • Floor plan of a multi-unit residential building with two apartments (WHG4 and WHG5), each featuring living/dining/kitchen areas, bedrooms, bathrooms, and storage spaces. Includes stairwell, elevator, and terraces.
1 / 7
3.5 rooms, 140m², CHF 4,480.–
Top
Säntisstrasse 8, 8733 Eschenbach

Modern 3.5-room terrace apartment in Eschenbach SG – New building from November 2026

Welcome to your new dream apartment! This spacious 3.5-room terrace apartment in the new building on Säntisstrasse 8 in Eschenbach (SG) impresses with modern living comfort, a bright atmosphere, and a quiet location. With a living area of 140 m², this apartment offers plenty of space for a comfortable life.Highlights of the apartment: • Terrace & Balcony: Enjoy sunny hours on your private 72m² large terrace – ideal for relaxing and unwinding. • Materialization: The living and dining area has been equipped with modern ceramic plates. In the rooms, on the other hand, an oak parquet is laid. The bright kitchens in timeless white have a lot of storage space and the latest appliances. The black fittings in the wet cells are a great highlight. • New building: Modern building quality and contemporary equipment at the highest level. • Lift & Garage: 1x garage per apartment for CHF 150.00. The parking space in front can be used for a second car. Quiet location with good infrastructure: The apartment is located in a very quiet environment – both during the day and at night. The location is sunny and flooded with light. Nearby you will find a Coop supermarket (approx. 13 minutes' walk) as well as the Eschenbach Post bus stop (approx. 14 minutes' walk), which connects you conveniently with public transport.This exclusive new building apartment is available from November 1, 2026 and is aimed at discerning tenants who value quality, comfort, and a quiet living environment. Secure your new dream apartment in Eschenbach today!

Travel time
-
1 / 16
  • Balcony / Terrace
  • View
  • Parking space
  • +4
5.5 rooms, 193m², CHF 3,400.–
Breitenstrasse 8, 8725 Gebertingen

Spacious 5.5-room ground-floor apartment in Gebertingen

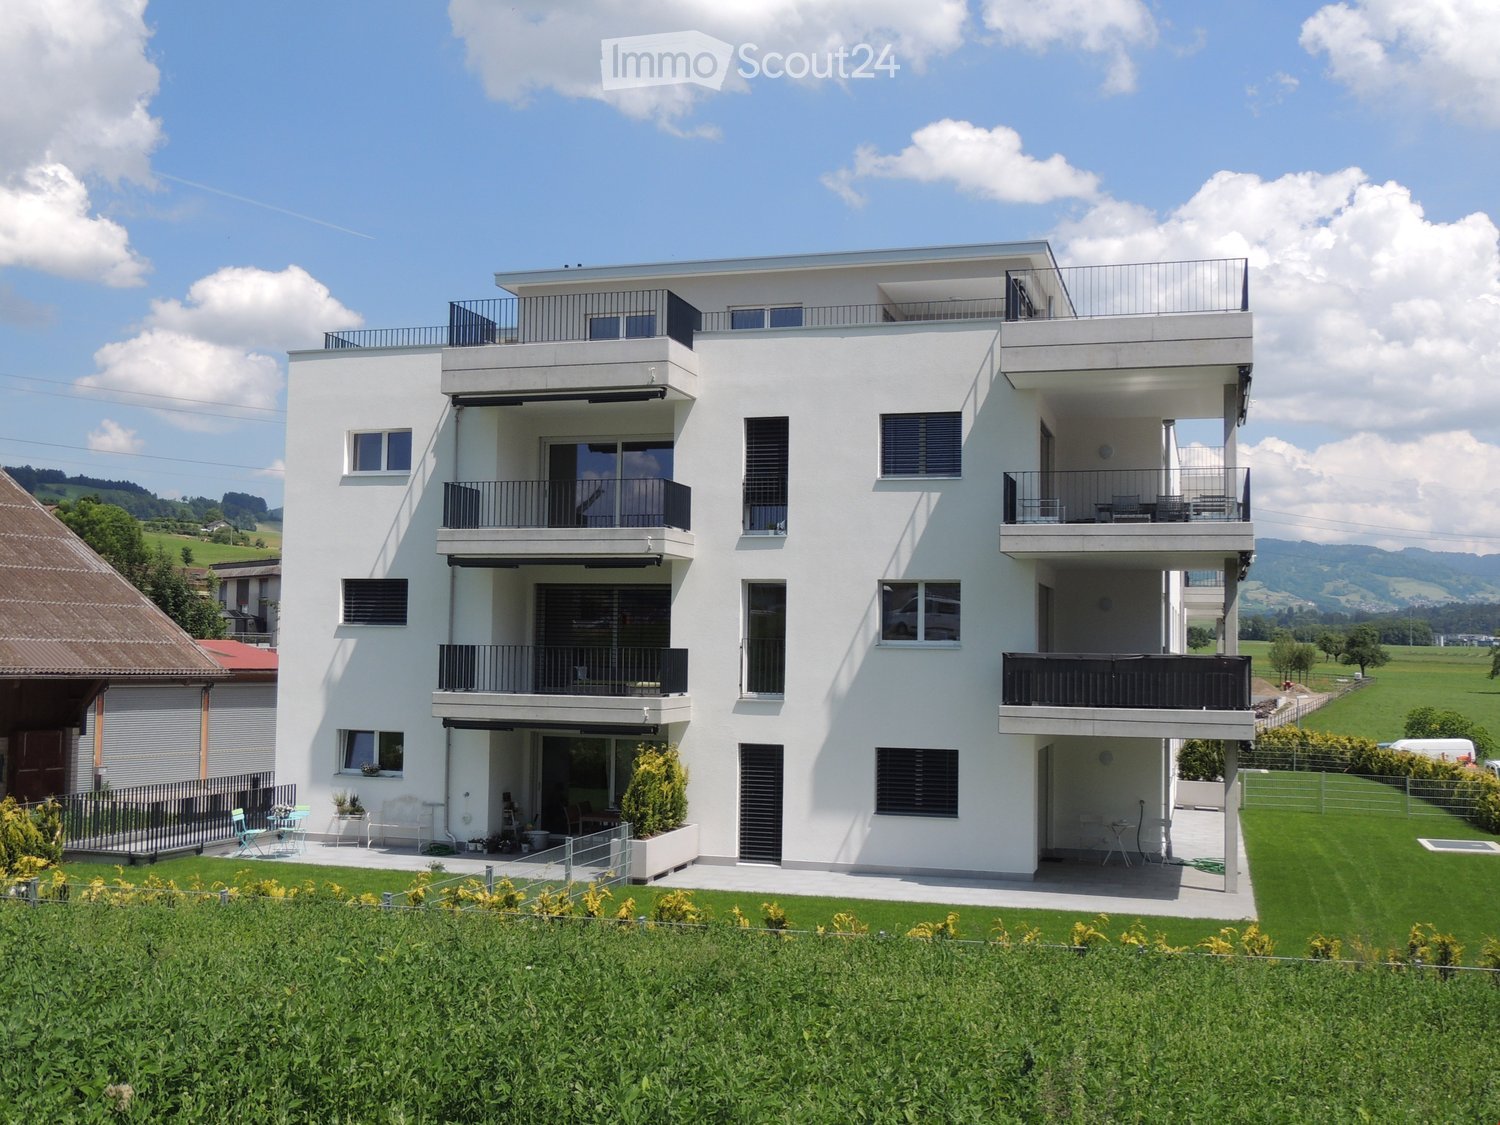
Welcome to this modern and spacious 5.5-room apartment on Breitenstrasse 8 in Gebertingen. The apartment, built in 2018 and renovated in 2019, impresses with a living area of 193 m² and offers the highest living comfort for discerning tenants.The modern building with a light beige facade, glass balcony, and well-maintained outdoor area makes an excellent first impression. In the fenced garden area, a red slide invites you to play – ideal for families with children.The apartment offers the following features: • 5.5 rooms on a spacious living area of 193 m² • 2 bathrooms for maximum comfort • Balcony with a beautiful view • Wheelchair accessible and equipped with a lift • Parking space available • Dishwasher and washing machine included • Cable TV connection • Child-friendly – ideal for families Location and surroundings: The apartment benefits from plenty of sunlight in the summer and is pleasantly quiet at night. The bus stop Hof can be reached in just 1 walking minute, ensuring excellent public transportation connections. The nearest primary school is about 13 walking minutes away – perfect for families with school-age children.The apartment is available from November 1, 2026. Take the opportunity to move into this modern and family-friendly home in Gebertingen!

  • Balcony / Terrace
  • View
  • Parking space
  • +4
Travel time
-
1 / 18
  • Balcony / Terrace
  • Parking space
  • Garage
5.5 rooms, 214m², CHF 3,200.–
Bärwiesstrasse 1a, 8717 Benken

Spacious 5.5-room maisonette apartment with 214 m² living space after core renovation

Modern living with plenty of space – your new home at Bärwiesstrasse 1a in Benken / SG!At Bärwiesstrasse 1a in Benken SG, you can expect an attractive 5.5-room apartment that has been modernized as part of a comprehensive core renovation.With a spacious living area of 214 m², the apartment offers plenty of room for individual living needs and is ideal for families, couples, or people with increased space requirements.A special highlight is the additional basement area of 60 m² on the lower floor, which offers versatile usage options – for example, as a hobby room, storage space, or for further individual needs.In total, you have 274 m² of living and basement space at your disposal.Enjoy the comfort of a comprehensively renovated apartment and design your new home according to your ideas.Please note that keeping pets in this apartment is not allowed.Rental conditions • Monthly rent: CHF 3,200.– • Additional costs: at the expense of the tenants • Garage with two parking spaces: CHF 300.– per month • Total rent: CHF 3,500.– per month, plus additional costs HighlightsThe highlights include a modern kitchen with steamer, large freezer, and plenty of storage space, a spacious garden area with outdoor seating, a balcony, a spacious garage with additional space for bicycles and motorcycles, apartment ventilation, a practical storage room, and more.Discover the apartment now!On our website, you can find a video tour of the entire apartment. Discover the spacious rooms comfortably from home and get a comprehensive impression of your possible new home.https://elitefox.ch/mietobjekt-grosszuegige-5-5-zimmer-maisonette-wohnung-mit-214-m%c2%b2-wohnflaeche-nach-kernsanierung/Have we sparked your interest?We would be happy to provide you with further information or arrange a personal viewing appointment.We look forward to your contact!→ Find more apartments at Bärwiesstrasse 1 a&b in Benken at https://www.pmk-immoag.ch/

  • Balcony / Terrace
  • Parking space
  • Garage
Travel time
-

Suggested properties for you based on search results

Additional information

Population development and taxation

The population of Oberhünigen amounts to 72'094 people. Compared to the figure three years ago, this corresponds to a change of 3.9%. The tax burden in the area is 10.97%. This is determined by various factors, including the taxation policy of the region or the income of the respective inhabitants. On average, childless, single people pay 15.81% in tax, retired, married couples 14.07%, married couples with 2 children 6.94% and married couples without children 10.34%. In addition, the area's tax rate totals 108.3%. What's more, the average annual income totals CHF 79'410 and unemployment is at 0.68%.

Housing stock

The number of flats in Oberhünigen comes to 35'682. These are broken down as follows: 1230 1-room flats, 4067 2-room flats, 7997 flats with 3 rooms and 10'841 flats with 4 rooms. Additionally, there are 6928 5-room flats and 4619 flats with 6 rooms or more.

Empty flats

In Oberhünigen, 1.31% of flats are untenanted. This number also comprises the 1.48% of 4-room flats that are vacant.

New buildings

Over the past 5 years, the number of flats built in Oberhünigen has changed by 2303. 26 of the properties is a one-room flat. 99 flat with at least 6 rooms was also created.

Letting

The average monthly rent is CHF 1720. 25 per cent of all rents on offer are equivalent to or are lower than a monthly rent of CHF 1416. Finally, 75% of rental prices are CHF 2100 or lower.
Other interesting objects