Wagen - Flats for rent

We recommend expanding your search criteria to get similar results. The current filters didn’t return any matches.

If you don’t want to change your current search criteria, we recommend creating a search alert, so you’ll be notified when matching offers become available.

More objects in your automatically expanded search area
204 results - Radius: + 10km
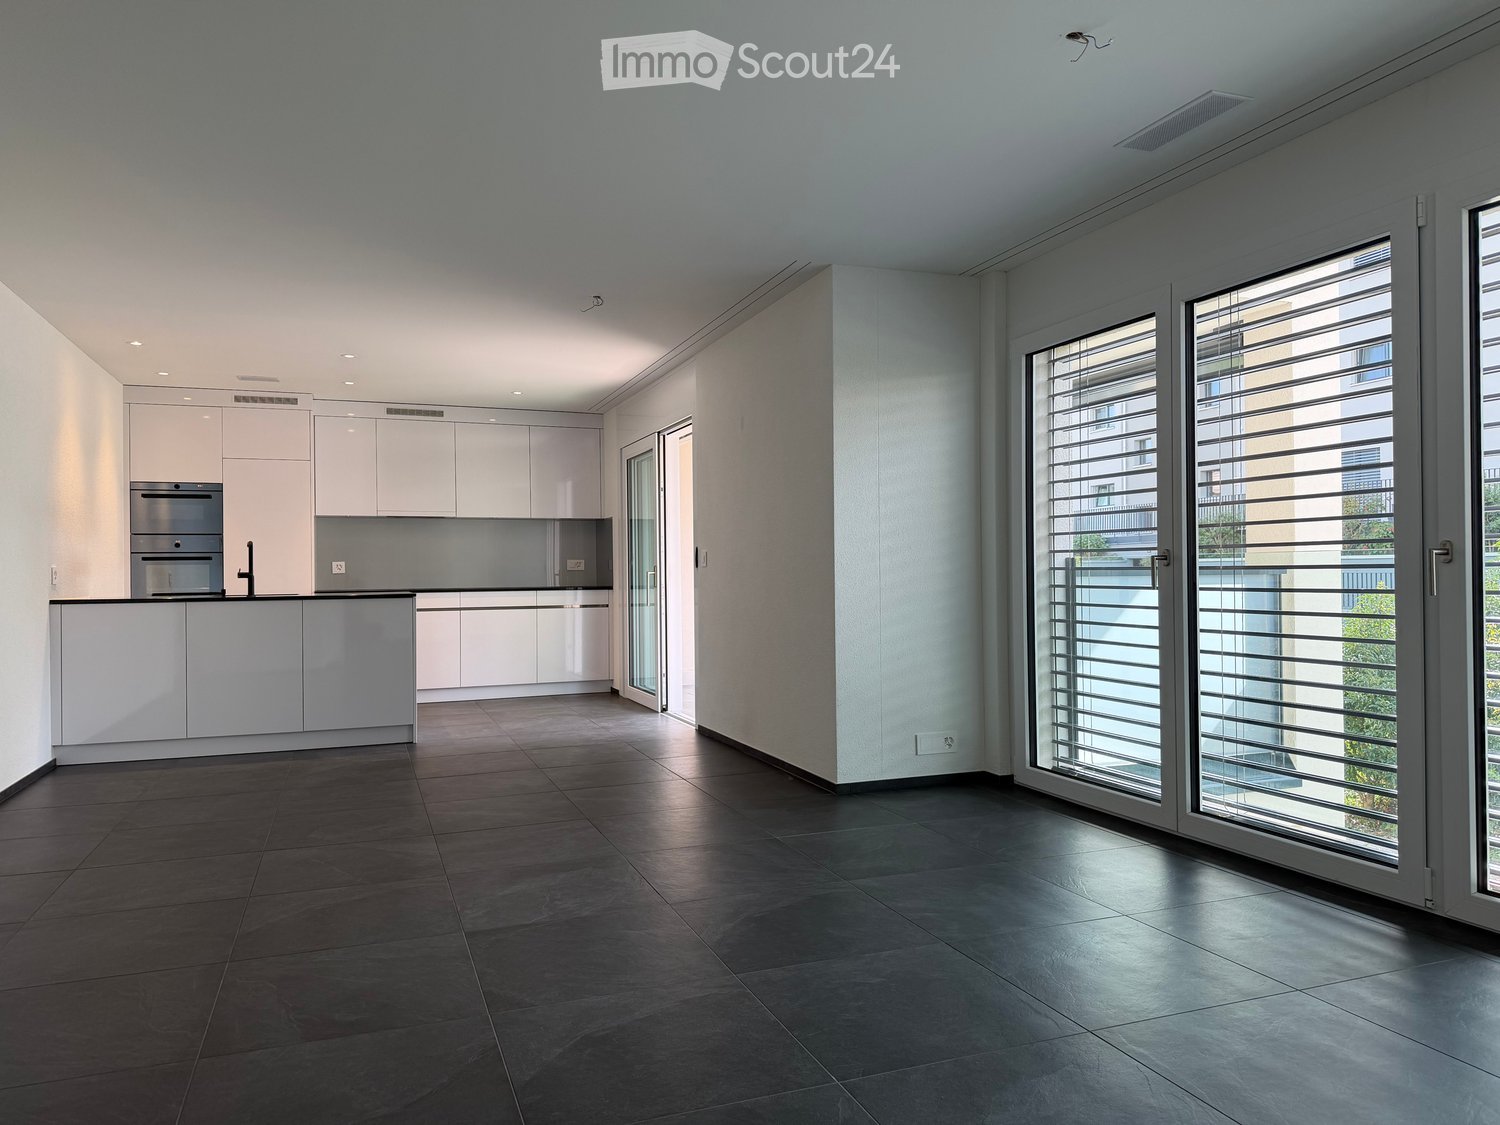
New building
1 / 3
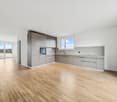
4.5 rooms, 112m², CHF 2,870.–
Premium
Kantonsstrasse 21, 8863 Buttikon SZ

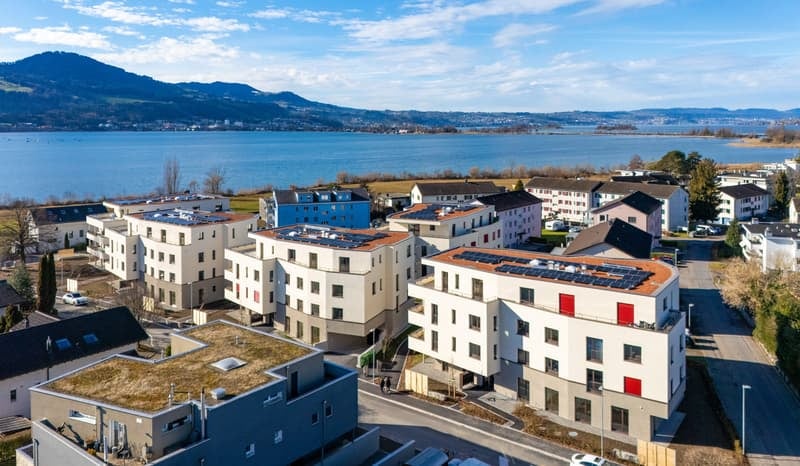
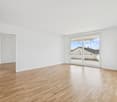
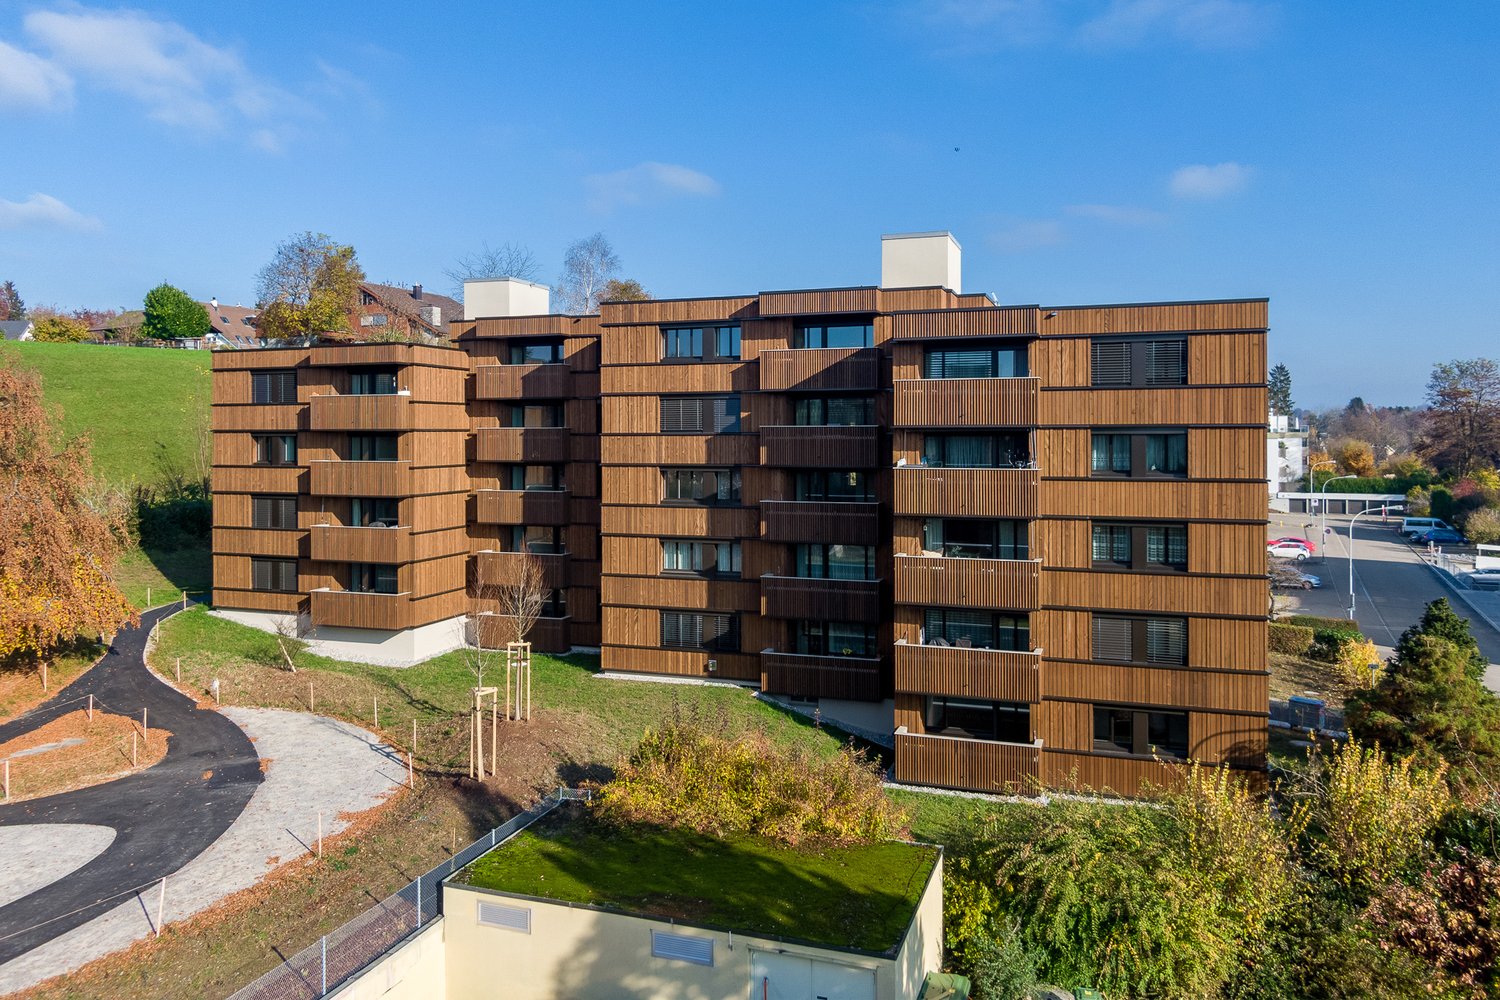
New building: 4.5-room apartment in Buttikon SZ

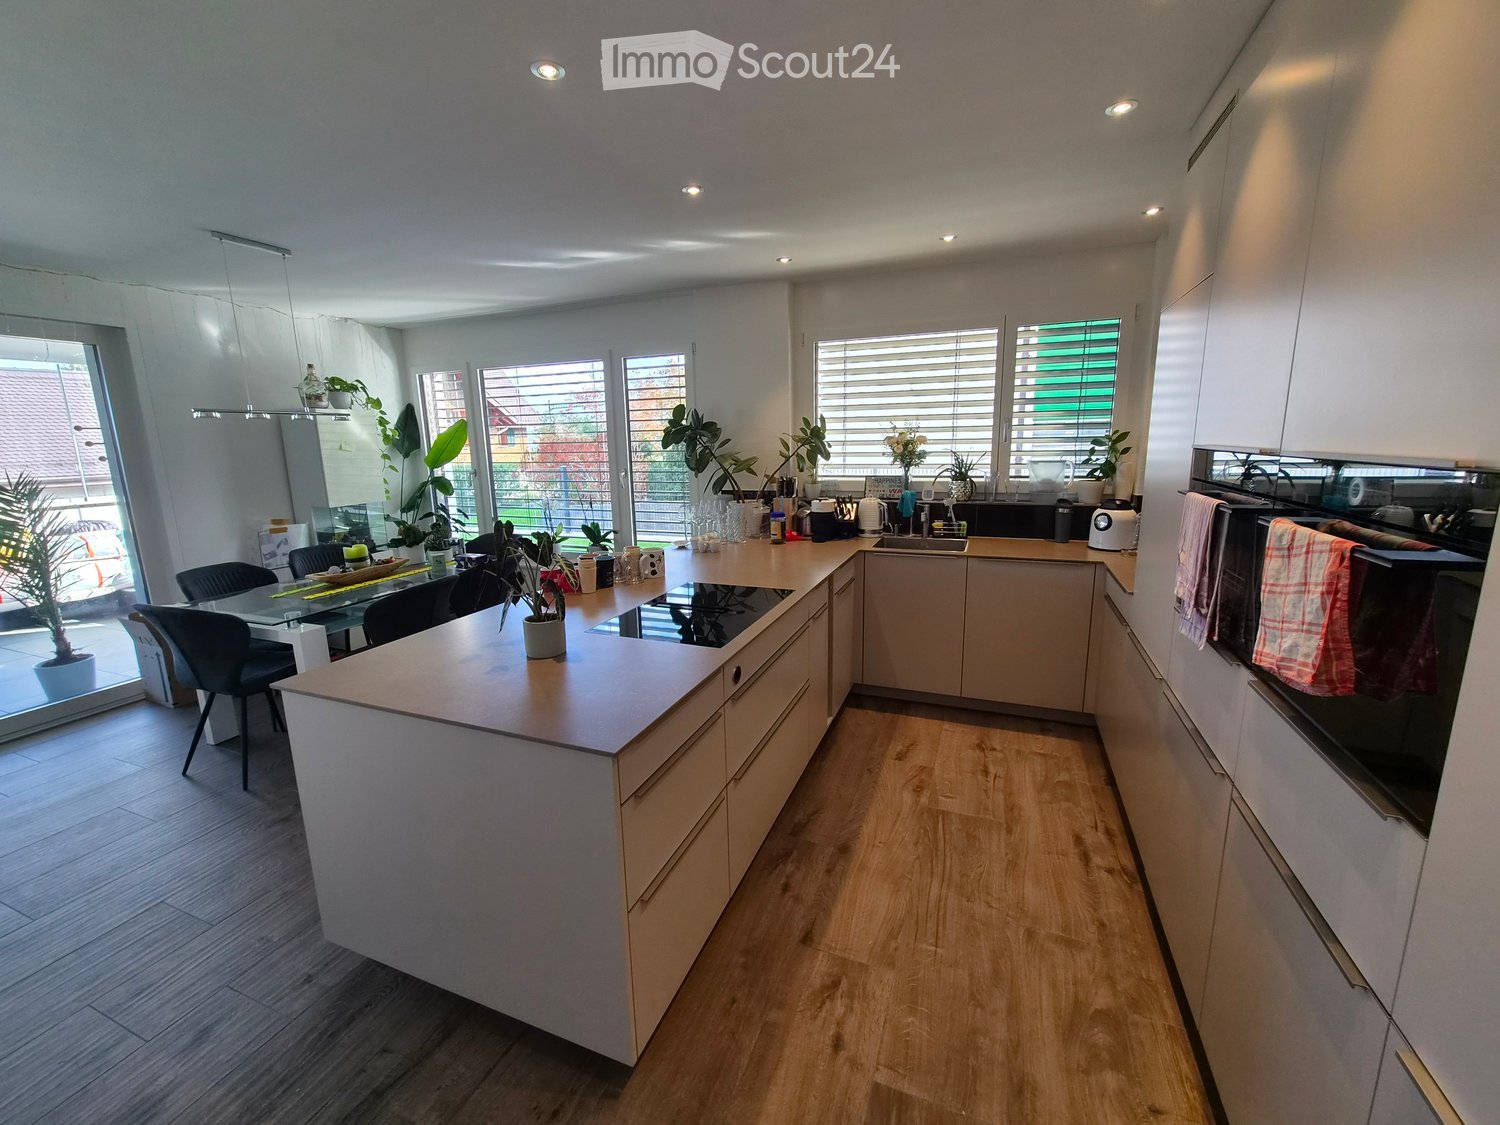
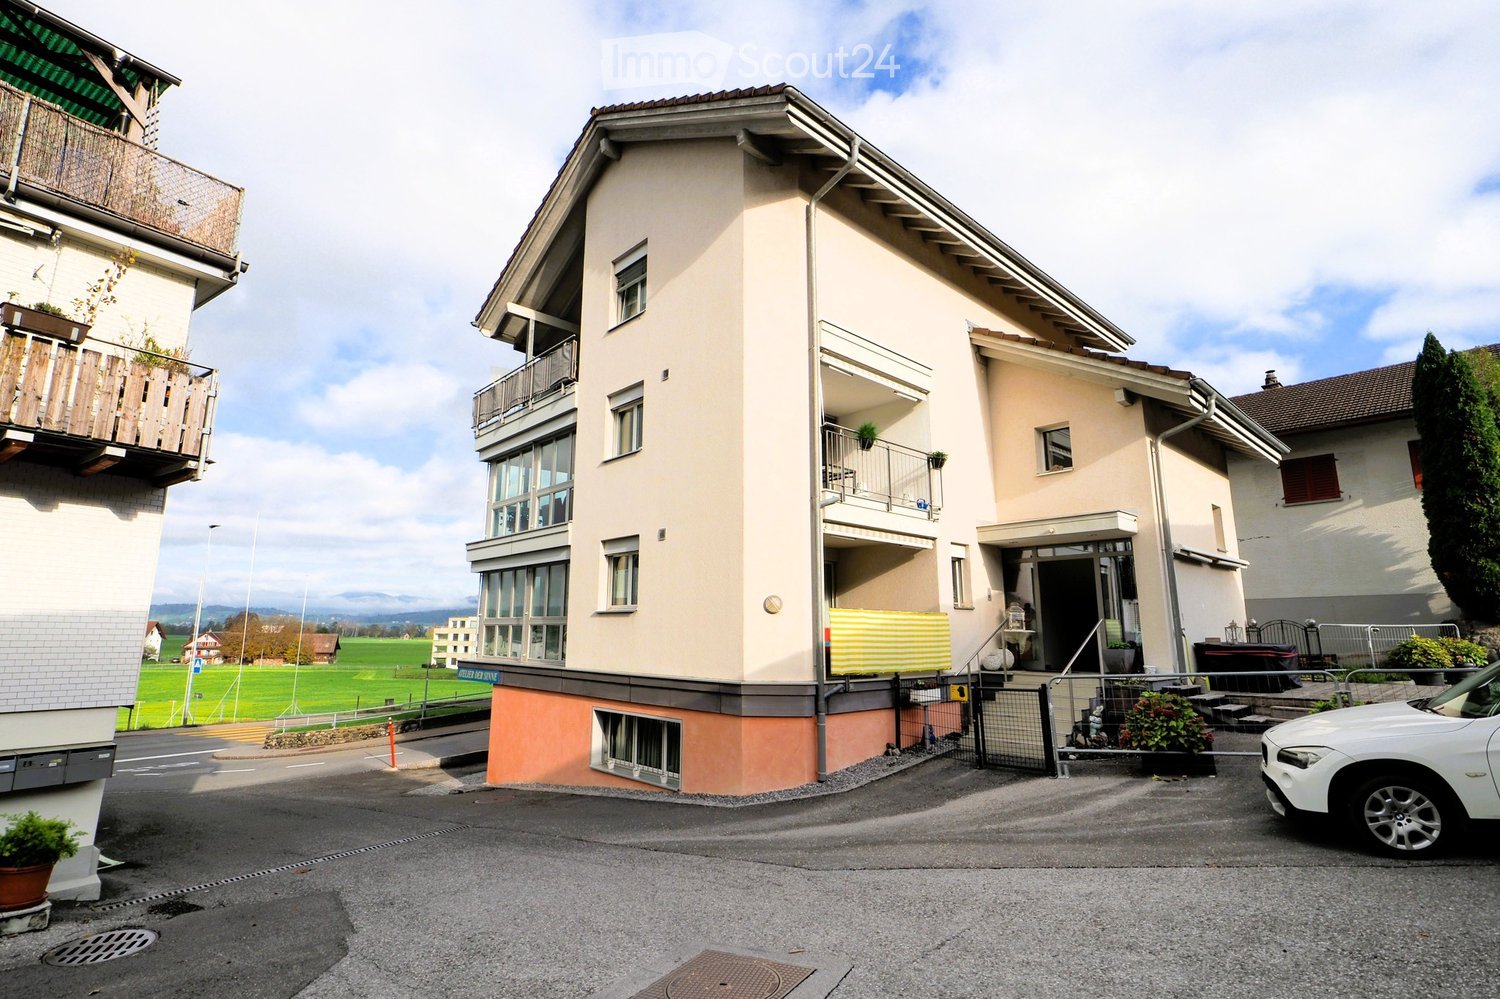
4.5-room apartment 2.2Buttikon, a charming village in the municipality of Schübelbach in the tax-attractive canton of Schwyz, convinces with its convenient location and high quality of life. The A3 motorway can be reached in a few minutes, allowing for a comfortable commute to surrounding centers like Zurich, Rapperswil, or Glarus. Public transportation is also optimally connected - the bus stop is located in the immediate vicinity and takes you to the Siebnen train station hub. For daily needs, you will find shopping opportunities like Migros, Denner, Wüest, and other shops directly in the village. At the same time, you benefit from a quiet, rural environment with attractive leisure and recreational opportunities. The idyllic Riet with its walking paths can be reached in just a few minutes on foot. The nearby Lake Zurich and the Glarner Alps offer numerous opportunities for leisure activities. Local clubs like the football club or gymnastics club also offer opportunities for sports and social contacts. Schools and kindergartens are also located in the village. Kindergarten, primary school, and secondary school are all easily accessible, which means short and safe routes in everyday life.Key Facts: • First occupancy / new building • Well-thought-out floor plan • Bright and spacious rooms • Modern kitchen with plenty of storage space, high-quality V-ZUG appliances, and BORA induction cooktop • Two solid bathrooms with private laundry room • High-quality floor coverings: oak parquet in living/dining area and bedrooms, tile floors in bathrooms • Spacious window front with beautiful views • Large, covered balcony • Heating via heat pump for low heating costs • Elevator from underground garage We would be happy to send you further documents upon request. For questions or further interest, we are at your disposal.

Travel time
-
New building
1 / 5
4.5 rooms, 118m², CHF 4,550.–
Premium
Im Gsteig, 8713 Uerikon

New building "MAHALMA" - Exclusive living in Gsteig - Uerikon Stäfa

Welcome to the new building project "MAHALMA".In a quiet location with a beautiful lake and mountain view, 5 high-quality rental apartments are being built to individual standards – each with its own character. The architecture skillfully transforms the topography into a concept that offers each apartment a lot of privacy and opens the rooms to the wide view. The well-thought-out floor plans allow a lot of natural light into the living rooms through floor-to-ceiling windows and, together with modern house technology, provide high living comfort. "MAHALMA" will enchant you.On our project website www.mahalma.ch, you will find all important information about the new building project. You can also contact us directly. We look forward to it.Key data: 4 ½-room apartment 1.1 on the ground floor • 118.3m² living space • 50.5m² private basement (accessible via internal staircase, heated/ventilated) • 48.3m² covered seating area with electric awning • 83.4m² garden • Built-in wardrobes and kitchen combination from Massschreiner Keller • 2 wet cells, one of them "en-suite bathroom" • Bathtubs, walk-in showers, and shower-toilets • Floor-to-ceiling window fronts from the Swiss window manufacturer Euw • High-quality material finish • Appliance brands: Quooker, Wesco, V-Zug, Miele • Various secondary rooms • Parking spaces in the underground garage • E-mobility charging station expansion • Ancillary costs advance payment: CHF 450.- • Available for occupancy: 01.02.2027 Location & Infrastructure • 3-minute walk to the bus stop • 6-minute walk to Volg/Post, Gerbi practice, kindergartens, and primary school or to the recreational area Chatzentobelweiher • 8-minute walk to the train station or to Lake Zurich (Ritterhaus) Visit our project website www.mahalma.ch or contact us to learn more about this new building project. We look forward to it.

Travel time
-
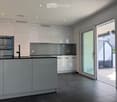
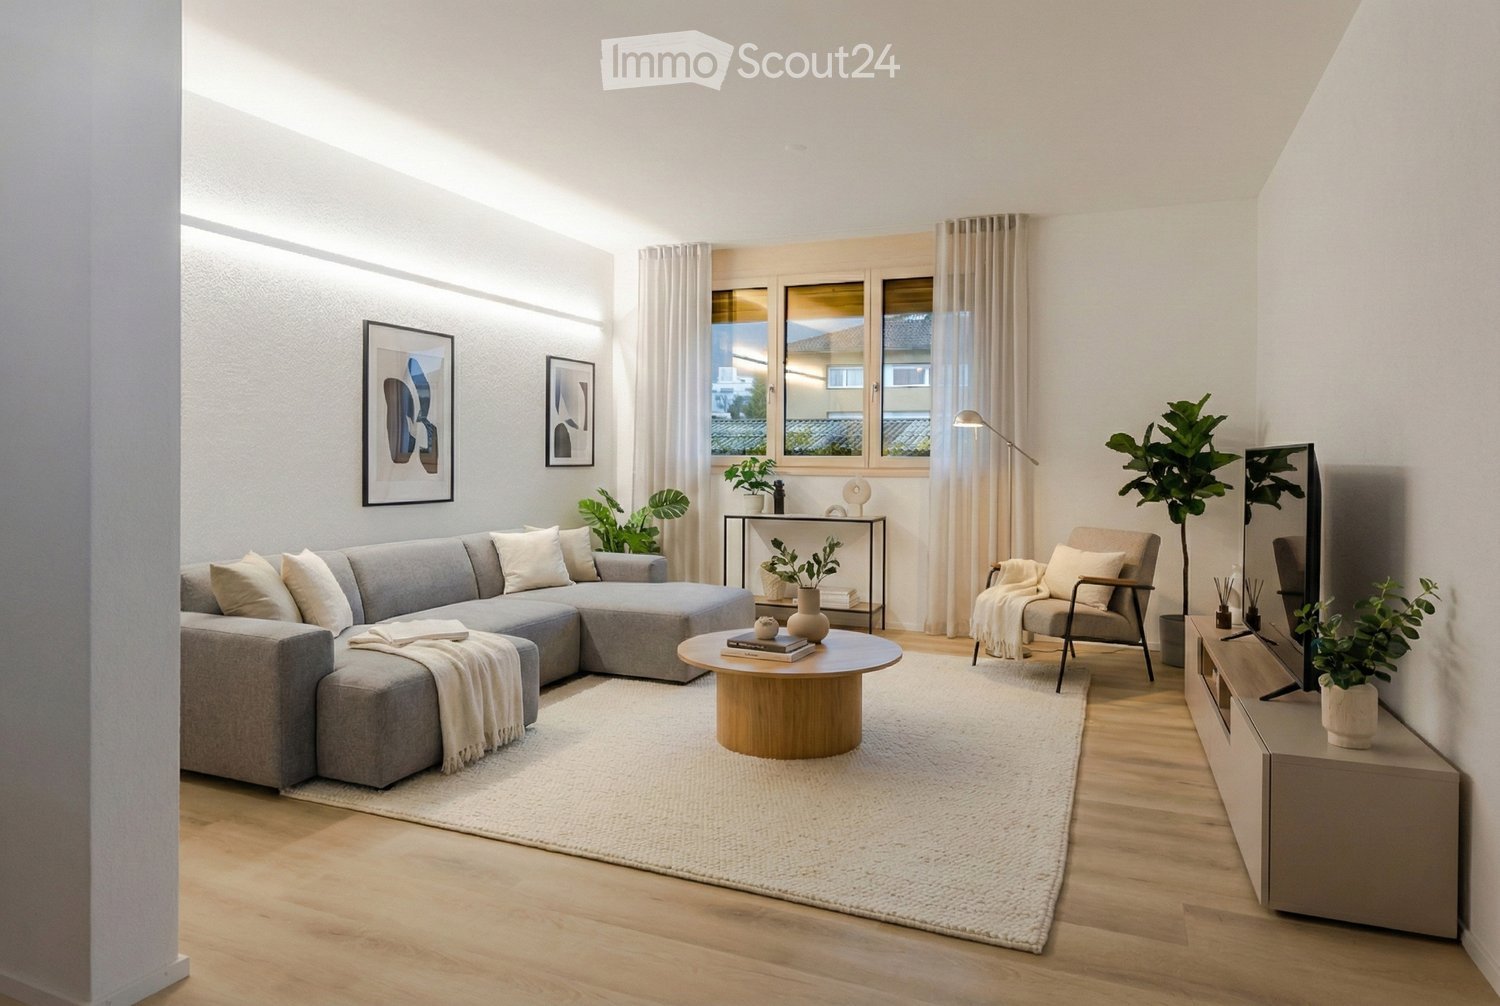
  • large grey sofa, round coffee table, TV unit, rug, plant, picture frames on the wall
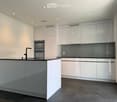
  • Open kitchen with island, large table with chairs, wooden floor, grey cabinets, modern appliances, window
  • modern kitchen, island, pendant lamps, wooden floors, white walls, cabinets, countertops
  • Open floor kitchen with balcony, glass doors, modern fixtures, central location
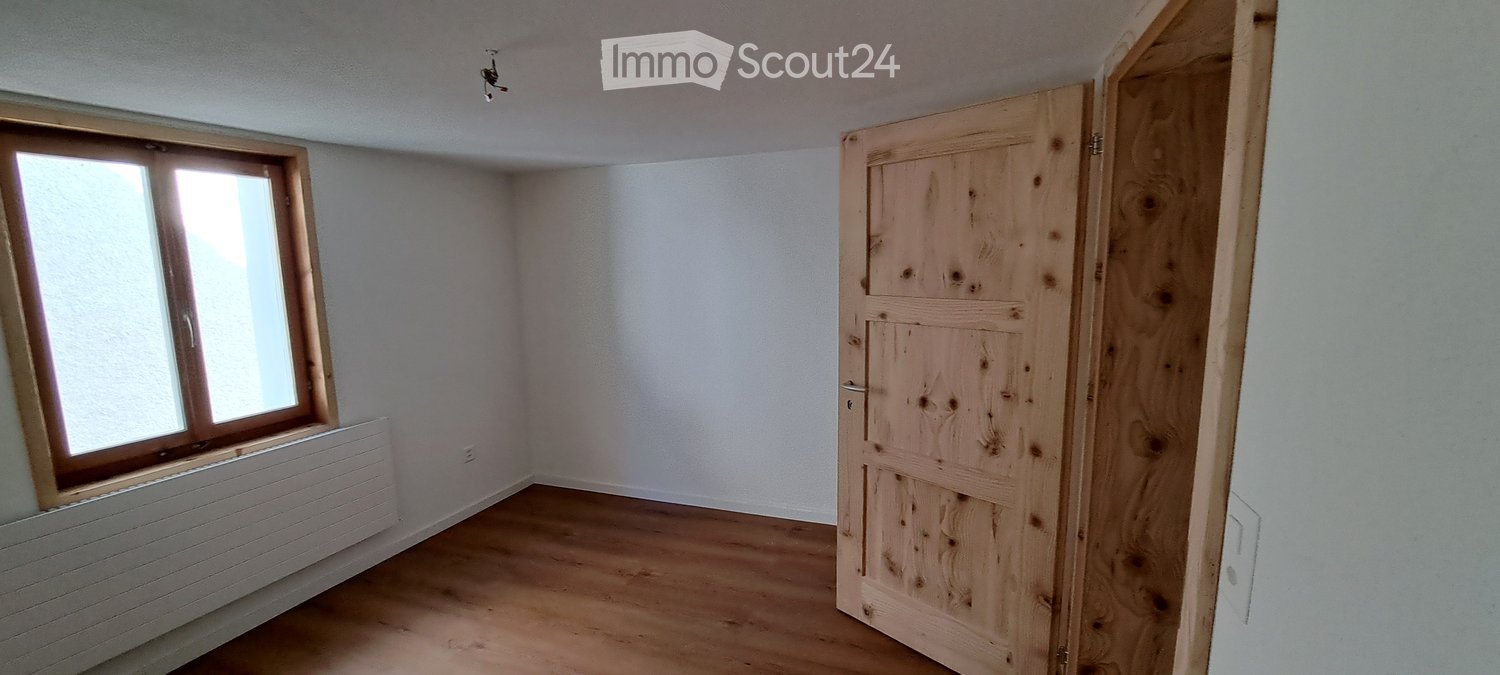
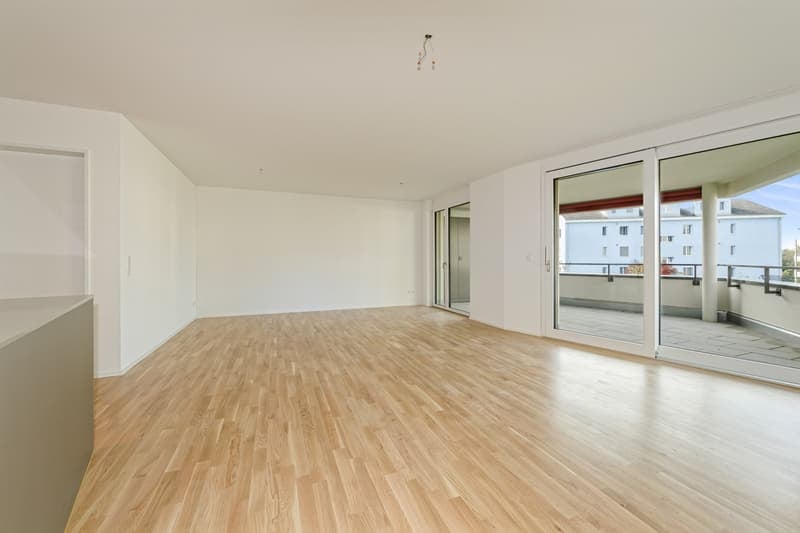
  • empty room with wooden floor, white walls, built-in ceiling light, window
  • large bedroom with a double bed, white sheets, side tables, lamps, a painting, a chair, white curtains, a rug, and a potted plant
  • A compact bathroom with white sanitary fixtures, modern sink with a faucet, and a white toilet. The walls and floor have a warm, wooden texture, and there is a window that lets in natural light.
  • modern bathroom with bathtub, sink, toilet, towels, soap, shampoo, mirror, and potted plants
  • wooden floor, large glass door, balcony, large closets
  • terrace, balcony with large windows, four chairs, sofa, coffee table, lamp, plants
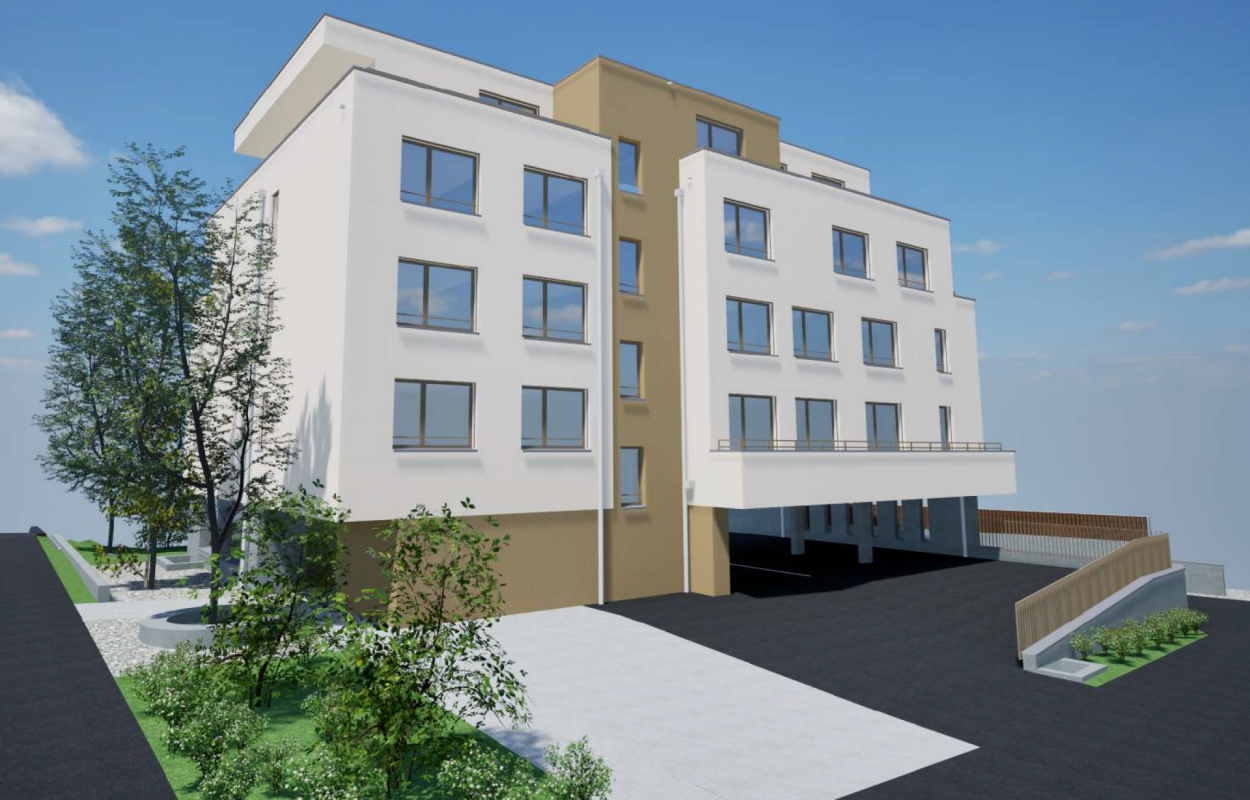
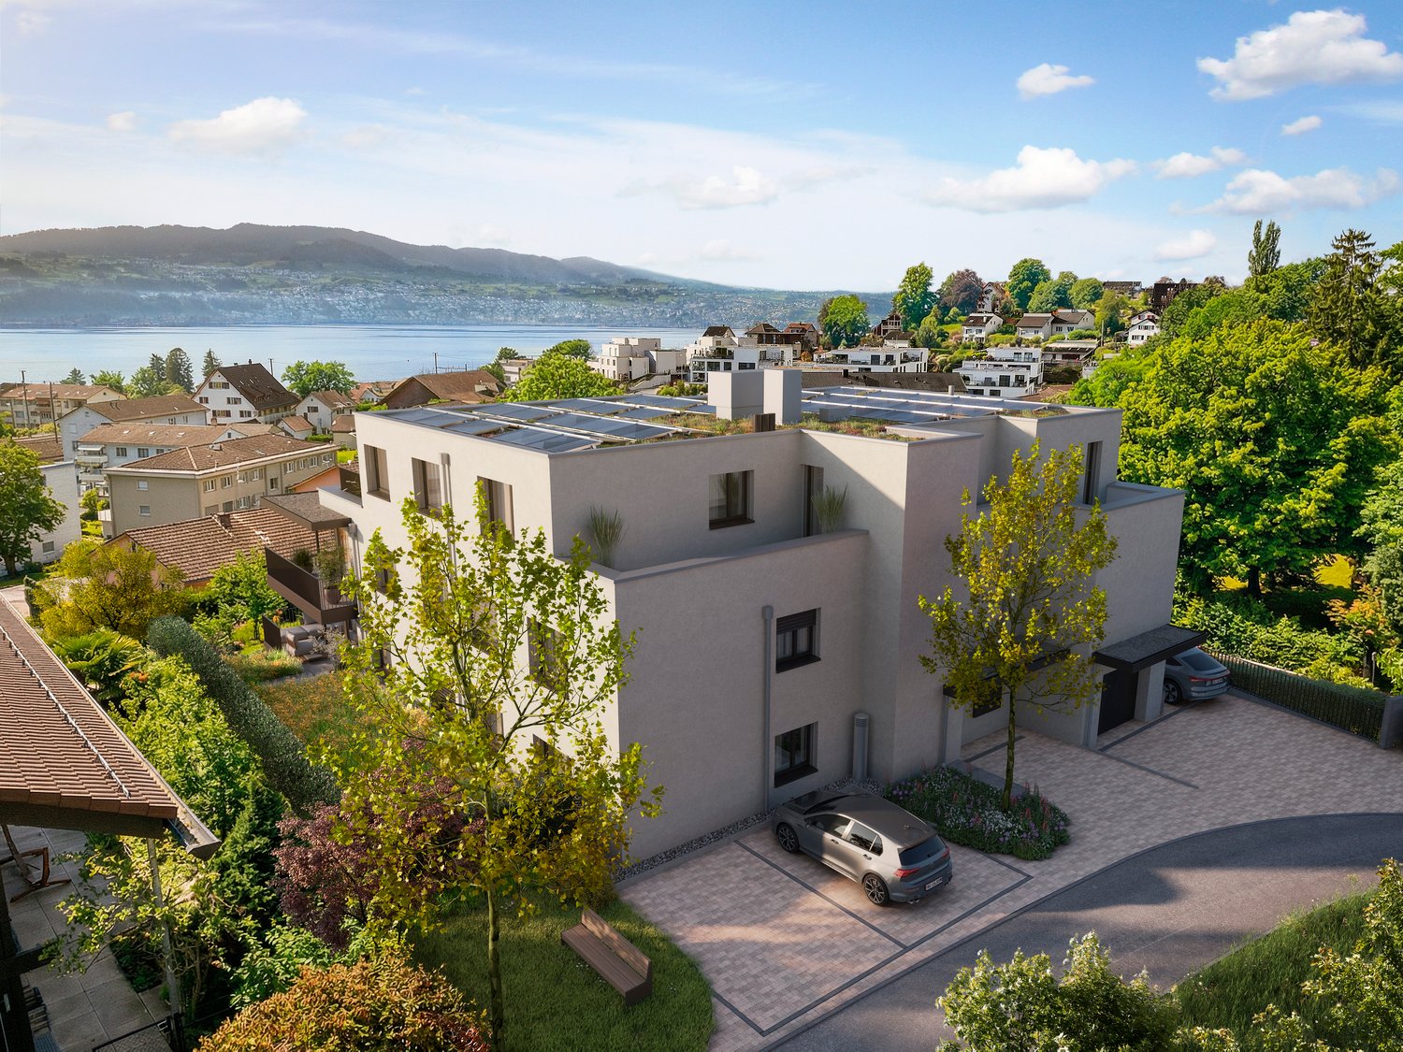
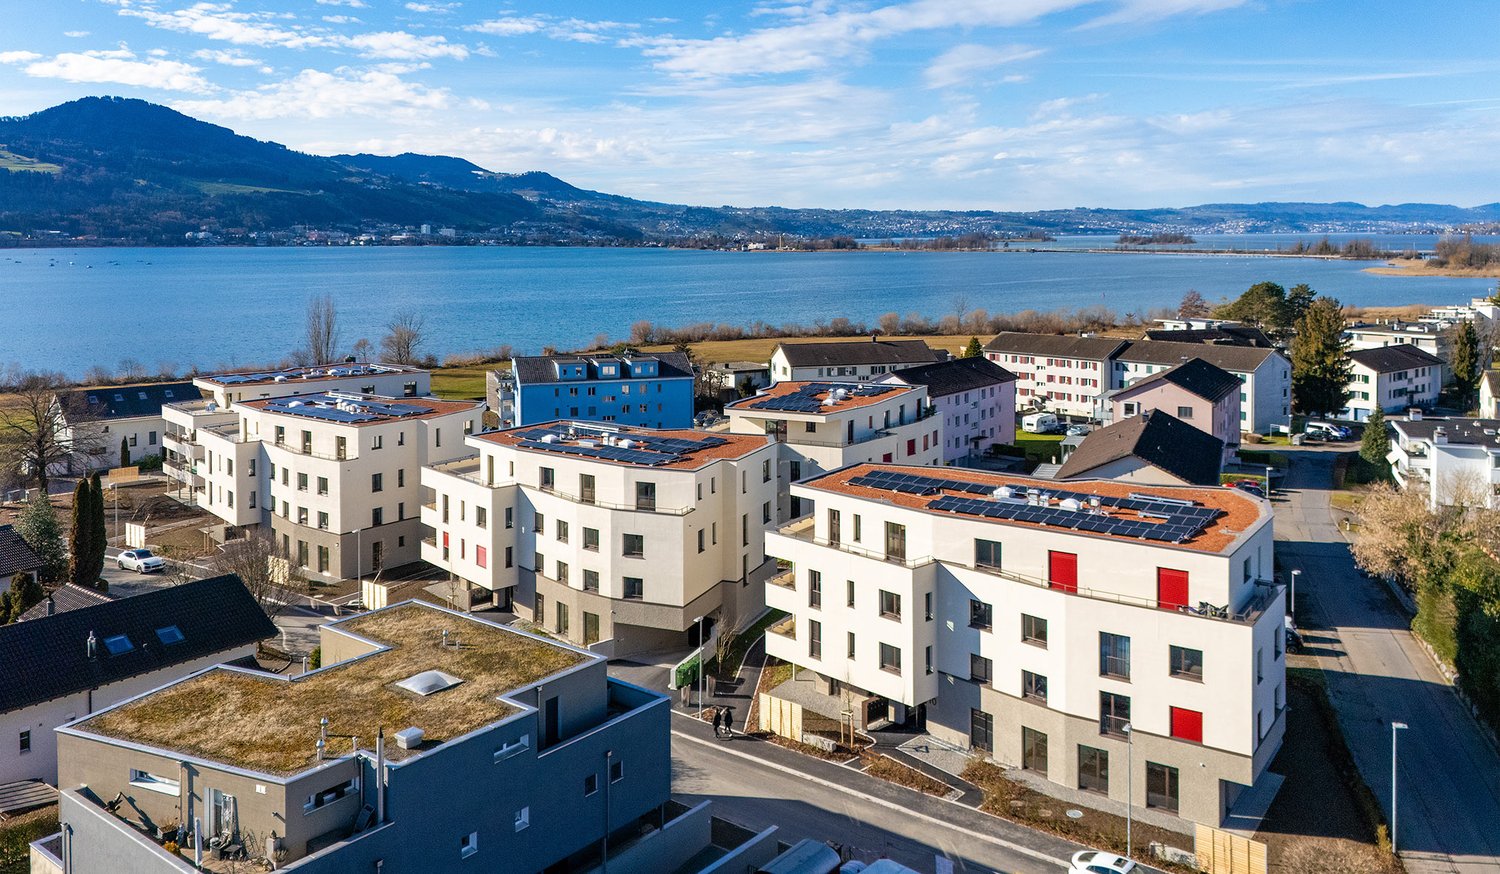
  • White multi-story building with solar panels on the roof, 3 garages on the ground floor, multiple windows, paved driveway, gardens and grass around, several houses in the background.
  • Modern house with solar panels on the roof, multiple terraces, raised ground floor
1 / 12
5.5 rooms, 168m², CHF 3,900.–
Top
Kantonsstrasse 8, 8862 Schübelbach

New, very spacious 5.5-room apartment with many extras

Discover this spacious 5.5-room apartment in the new 2-family house on Kantonsstrasse 8 in Schübelbach. With 168 m² of living space, this apartment on the 1st floor offers the highest living comfort with plenty of space. On the ground floor, there are spacious garages and three visitor parking spaces, as well as a cellar and a bicycle room. Thanks to the modern geothermal heating system and the photovoltaic system, high energy efficiency is guaranteed.Best connection to the Zürich-Chur public transport network, 4-minute walk to the bus stop. 7-minute drive to the Reichenburg or Lachen feeder road. Various shopping options are located in the village of Siebnen, and the Seedamm Center is just a few kilometers away.Kindergarten and primary school are within a 7-minute walk, and secondary schools in Buttikon or Siebnen can be easily reached by bike or bus.The apartment convinces with: • Spacious room layout: 5.5 rooms offer plenty of space for the whole family on 168m2 of living space • 3 wet cells: visitor toilet, shower/toilet, bathroom/shower/toilet • Modern new building standard: completion in 2026 with the latest technology and photovoltaics • Large private balcony: perfect for relaxed hours outdoors • Large cellar: on the ground floor, there is a large cellar (14m2) per apartment, as well as an externally accessible bicycle/storage room • Garage and parking space: convenient, spacious, covered parking options directly in the house with optional electric charging stations (CHF 100.00 per garage space) • Large lawn area: on the south-west side, the property offers a large green area for play and relaxation • Elevator: comfortable access to all floors • Barrier-free: barrier-free living for all generations

Travel time
-
1 / 9
4.5 rooms, 98m², CHF 2,494.–
Top
St. Gallerstrasse 151, 8645 Rapperswil-Jona

Beautiful Living

The LocationThe family-friendly property Kramen is just a few minutes' walk from various shopping facilities and has a kindergarten nearby. The train stations Jona and Rapperswil are easily accessible thanks to the nearby bus stop Erlen. You can relax and recharge in the nearby nature reserve and by the lake.The region also has nearby motorway connections to Zurich-Bern-Basel, to the Zürcher-Oberland towards the airport, and towards Chur-Bündnerland-Ticino.A Tour of the ApartmentThe well-thought-out floor plan allows you to set up your individual space on approximately 98m2 and give your new home a personal touch. You can enjoy the evening sun on the balcony and unwind after a long day. The spacious living room invites you to socialize with friends and family. This apartment also comes with a basement storage room, providing additional storage space. Further features include:- Kitchen with ceramic glass stove and dishwasher- Large living room with separate dining area- 3 rooms- Balcony- Bathroom/WC & separate WC- Basement storage roomDetailsA parking space can be rented on request.Apply. View. Rent.As a tenant of Helvetia, you benefit from a 40% discount on your first annual premium for selected Helvetia insurance products!The published images are of similar/typical apartments. Deviations from the actual offer are therefore possible.Find more interesting rental properties at: www.helvetia.ch/miete

Travel time
-
  • Modern kitchen with light wooden cabinets, a central island, and a dining area with a glass table and chairs. The space features a range of appliances, including an oven, microwave, and fridge, along with various kitchen items and potted plants.
  • Modern kitchen with white cabinets, a central island with a wooden countertop, and various appliances including a sink, oven, microwave, toaster, and coffee maker. The island is topped with cups, bowls, wine glasses, and a small plant. The kitchen feature
  • Modern bathroom with two white sinks, sleek faucets, large mirror, and a towel hanging on the wall. The space features light-colored tiles and a wooden floor.
  • Balcony area with a small seating set, a trash bin, and a watering can, adjacent to a neatly trimmed lawn and a modern building.
  • {"type": "Furnished Room", "objects": ["sofa", "chair", "table", "laptop", "laptop", "laptop", "laptop", "laptop", "laptop", "laptop", "laptop", "laptop", "laptop", "laptop", "laptop", "laptop", "laptop", "laptop", "laptop", "laptop", "laptop", "laptop",
  • Modern balcony with grey sofa, small wooden table, white lounge chairs, and potted plants, offering a scenic view of the surroundings.
  • Modern two-story building with white exterior, green-framed windows, and a balcony on the upper floor. The ground floor has a large window and a door leading to a small garden area with artificial grass.
  • Modern living room with wooden flooring, large sliding glass doors leading to a balcony, grey sofa with green and white cushions, white coffee table with a small plant, blue round chair, and additional seating area on the balcony.
  • Modern living room with grey sectional sofa, white coffee table, potted plants, and large windows with white curtains.
  • Modern bedroom with a large bed, a wardrobe, nightstand, potted plants, and picture frames on the wall.
1 / 10
4.5 rooms, 135m², CHF 4,090.–
Top
Bahnhofstrasse 14, 8852 Altendorf

Spacious apartment with garden, winter garden, and 2 terraces

High-quality, spacious apartment with garden and several outdoor areas – directly at Altendorf station and just a few minutes' walk from Lake Zurich-Obersee. The apartment impresses with a spacious and well-thought-out floor plan, plenty of living space, and several outdoor areas. A special highlight is the private garden, which offers additional space for relaxation and leisure. The apartment features:- spacious living and dining area- modern kitchen- cozy winter garden- several terraces- garden- 3 bedrooms- 2 bathrooms / showers / WC- spacious wardrobe / dressing room- basement compartment / additional storage space There is the possibility to rent up to two parking spaces additionally.Costs: CHF 140.– per parking space / month Location:The apartment is located in Altendorf SZ, in the immediate vicinity of the train station. Altendorf train station: directly in front of the house doorAltendorf baths: approx. 3 minutes' walkLake Zurich-Obersee: a few minutes' walkAltendorf train station bus stop: approx. 2 minutes' walkLidl: approx. 6 minutes' walkAltendorf Seestatt ferry terminal: approx. 11 minutes' walkAltendorf center: approx. 11 minutes' walk Thanks to the direct connection with the S2, Zurich main station can be reached in approx. 40 minutes and Zurich Airport in approx. 50 minutes. The location thus combines living in a lake-side and natural environment with a very good connection to Zurich.

Travel time
-
  • Well-maintained garden with a patio area, outdoor furniture, potted plants, and a scenic mountain view in the background.
  • Well-maintained garden with a wooden bench, potted plants, and a concrete pathway leading to a building entrance.
  • Balcony with a round table and several chairs, surrounded by greenery and a scenic mountain view.
  • Modern living room with a white sofa, coffee table, armchairs, and a kitchen area in the background. The space features tiled flooring and contemporary decor.
  • Bright living room with large windows offering a scenic view, featuring a cream-colored sofa, wooden coffee table, fireplace, bookshelf, and several chairs arranged around a central table.
  • Open-plan kitchen and living area with a large island, granite countertops, modern appliances, and large windows offering a scenic view.
  • Bright bedroom with wooden flooring, large bed with patterned quilt, nightstand, chair, small table, wardrobe, and artwork on walls.
  • Bedroom with wooden flooring, a large bed with a patterned quilt, a cowhide rug, a wooden chair, framed artwork, and a small table with a digital scale and other items. An open doorway leads to a bathroom with a shower and towels.
  • A modern hallway with wooden flooring, white walls, and a large gold-framed mirror on one side. A glass wardrobe with mirrored doors is visible on the right, and a ceiling light fixture provides illumination.
  • Modern bathroom with a glass-enclosed shower, toilet, sink, and tiled walls and floor. Includes a towel, cabinet, and a small trash bin.
  • A long, narrow hallway with tiled flooring, white walls, and a wooden door at the end. A framed picture hangs on the right wall, and a partially visible room with furniture is seen through an open doorway.
  • Modern bathroom with a glass-enclosed shower, granite sink, and a small round table with a flower arrangement.
  • A multi-functional room with a bed, sofa, desk, and TV, featuring wooden flooring and large windows with blinds.
  • A cozy living room with a patterned sofa, a wooden table, a bookshelf, and a large window with blinds overlooking a scenic view.
  • Laundry room with dark tiled floor, white walls, shelves filled with cleaning supplies, an ironing board, and a small table with cleaning tools.
  • A small, well-lit room with a tiled floor, a wooden table with a chair, a wardrobe with hanging clothes, and a picture frame on the wall.
  • Floor plan of a residential unit on level E1, featuring a living/dining/kitchen area, three bedrooms, a bathroom, a technical room, and a terrace.
1 / 17
4.5 rooms, 145m², CHF 3,400.–
Top
Horebstrasse 11, 8733 Eschenbach

Bright 4.5-room apartment with spacious terrace – available from November 1, 2026, or by agreement

A well-maintained 4.5-room apartment in a terraced house with modern living comfort, sunny terrace, and quiet, family-friendly environment.For all those who want to live close to nature and yet comfortably.The apartment offers, among other things: • Terrace: Enjoy the sunny days in summer on your own outdoor area with a beautiful view. • Garage: A practical garage space is available (rent CHF 130.00). Another one can be rented for the same price. • Pets: Dogs up to knee height are welcome 🐾 • Child-friendly: The apartment and the surroundings are perfectly suitable for families with children. • New building standard: Modern construction from 2009 for contemporary living. • Main bedroom with own bathroom and walk-in closet • Additional guest bathroom with shower and toilet • Own basement/washing area • PV system since autumn 2025 Location and surroundings: The apartment is located in a quiet residential area. Both during the day and at night, there is pleasant silence. In the summer, you benefit from plenty of sunlight, and even in winter, the sun's radiation is good. Nearby are all the important facilities for daily needs: • Coop supermarket: Can be reached in about 8 minutes on foot. • Eschenbach primary school: Ideal for families – can be reached in about 13 minutes on foot. • Eschenbach Post bus stop: Can be reached in about 9 minutes on foot. This apartment is available from November 1, 2026, or by agreement and offers an excellent opportunity to find a new home in a well-maintained and quiet environment in Eschenbach. We look forward to your contact!

Travel time
-
  • Empty room with large sliding glass doors leading to a balcony, tiled floor, and white walls.
  • Modern two-story house with wooden and concrete exterior, multiple balconies, large windows, and outdoor seating areas.
  • A spacious balcony with a scenic mountain view, furnished with a sofa, chairs, coffee table, and decorative items.
  • Modern kitchen with white cabinets, black countertops, and a built-in oven. The space features sleek, minimalist design with a large window and recessed lighting.
  • Open-plan living and dining area with modern white kitchen cabinets, a dark granite countertop, a wooden dining table with six chairs, a beige sofa, and a large picture frame on the wall.
  • Modern living room with large windows offering a scenic mountain view, featuring a sofa, armchair, coffee table, dining table, chairs, television, sideboard, and decorative vases.
  • Bright bedroom with wooden flooring, large window offering scenic mountain view, neatly arranged bed with pillows and blanket, built-in wardrobe with shelves and hanging space, and decorative baskets on shelves.
  • Modern bathroom with a freestanding bathtub, double sink vanity with wooden accents, large mirror with LED lighting, and decorative elements including candles and a wicker basket.
  • Floor plan showing a multi-level residential layout with living spaces, bedrooms, bathrooms, garage, and outdoor terrace.
1 / 9
4.5 rooms, 183m², CHF 5,680.–
Top
Säntisstrasse 8, 8733 Eschenbach

Dreamlike 4.5-room attic apartment in Eschenbach SG

Welcome to your new dream home! This exclusive 4.5-room attic apartment in the new building on Säntisstrasse 8 in Eschenbach (SG) combines modern living comfort with a quiet, natural location. With a spacious living area of 183 m², this attic apartment offers everything your heart desires – available from November 1, 2026.The apartment impresses with the following highlights: • Open living and dining area: Bright, spacious room design with plenty of daylight and modern quartz stone plates. The kitchen offers plenty of storage space and is kept in timeless white – ideal for living and enjoying. • The rooms: Oak parquet flooring is installed in all rooms. Additionally, there are walk-in closets, and each room has its own access to a bathroom. • Beautiful view: On the incredible 113m² large roof terrace, you can enjoy the breathtaking panoramic view. • Garage: 1 single garage per apartment for an additional CHF 150.00. The parking space in front can be used for a second car. Location and surroundings: The apartment is located in a quiet environment – both during the day and at night, there is pleasant silence. In the summer, you benefit from plenty of sunlight. Nearby are a Coop supermarket (approx. 13 minutes' walk) and the Eschenbach Post bus stop (approx. 14 minutes' walk), which provides a good connection to the region.This new building apartment is a real highlight for discerning tenants who value quality, peace, and a beautiful view. Secure your new home in beautiful Eschenbach now!

Travel time
-
  • Modern two-story house with wooden and concrete exterior, large glass balconies, outdoor seating areas, and a raised ground floor.
  • A modern balcony with a panoramic mountain view, featuring a wicker chair, small table with a cup and book, lounge chairs, and a potted plant.
  • Open-plan living and dining area with large windows offering a scenic mountain view. Features a grey sofa, wooden coffee table, dining table with chairs, and decorative vases with plants.
  • Modern kitchen and dining area with white cabinets, a wooden dining table, six chairs, and various appliances including a blender and an oven. The space features a black backsplash, pendant lights, and a potted plant near the window.
  • Bright bedroom with wooden flooring, large glass doors opening to a balcony with outdoor seating and scenic mountain view. Includes a neatly made bed, a small table, and a built-in wardrobe with shelves and hanging space.
  • Modern bathroom with a wooden vanity, white sink, large mirror, glass-enclosed shower, and a wicker basket on the floor.
  • Modern bathroom with a wooden vanity, white sink, illuminated mirror, and a glass-enclosed shower area. Includes towels, candles, and a small plant on the vanity.
  • Floor plan of a multi-unit building with three apartments, each featuring living spaces, bedrooms, bathrooms, and shared utility areas. Includes a staircase, elevator, and terraces.
1 / 8
3.5 rooms, 155m², CHF 4,880.–
Top
Säntisstrasse 8, 8733 Eschenbach

Modern 3.5-room terrace apartment with panoramic views in Eschenbach SG

Welcome to your new dream apartment! This spacious 3.5-room terrace apartment in the new building on Säntisstrasse 8 in Eschenbach (SG) impresses with modern living comfort, a bright atmosphere, and a quiet location. With a living area of 155 m², this apartment offers plenty of space for a comfortable life.Highlights of the apartment: • Terrace & Balcony: Enjoy sunny hours on your private 38.5m² large terrace – ideal for relaxing and unwinding. • Materialization: The living and dining area has been equipped with modern ceramic plates. In the rooms, on the other hand, an oak parquet is laid. The bright kitchens in timeless white have a lot of storage space and the latest appliances. The black fittings in the wet cells are a great highlight. • New building: Modern building quality and contemporary equipment at the highest level. • Lift & Garage: 1x garage per apartment for CHF 150.00. The parking space in front can be used for a second car. • Basement: The 24m² large basement is directly accessible from the apartment. It also has its own laundry tower. Quiet location with good infrastructure: The apartment is located in a very quiet environment – both during the day and at night. The location is sunny and flooded with light. Nearby you will find a Coop supermarket (approx. 13 minutes walk) as well as the Eschenbach Post bus stop (approx. 14 minutes walk), which connects you conveniently with public transport.This exclusive new apartment is available from November 1, 2026 and is aimed at discerning tenants who value quality, comfort, and a quiet living environment. Secure your new dream apartment in Eschenbach today!

Travel time
-
  • Modern two-story house with wooden and concrete exterior, multiple balconies, raised ground floor, and outdoor seating areas.
  • Open-plan living and dining area with large windows offering a scenic mountain view. Features a grey sofa, wooden coffee table, dining table with chairs, and decorative vases with plants.
  • Modern kitchen and dining area with white cabinets, a wooden dining table, six chairs, and various appliances including a blender and an oven. The space features a black backsplash, pendant lights, and a potted plant near the window.
  • Bright bedroom with wooden flooring, large window offering scenic mountain view, bed with white linens, built-in wardrobe with shelves and hanging space, and a small seating area on the balcony.
  • Modern bathroom with a wooden vanity, white sink, large mirror, glass-enclosed shower, and a wicker basket on the floor.
  • Modern bathroom with a white sink, wooden cabinet, illuminated mirror, and a glass-enclosed shower area.
  • Floor plan of a multi-unit residential building with two apartments (WHG4 and WHG5), each featuring living/dining/kitchen areas, bedrooms, bathrooms, and storage spaces. Includes stairwell, elevator, and terraces.
1 / 7
3.5 rooms, 140m², CHF 4,480.–
Top
Säntisstrasse 8, 8733 Eschenbach

Modern 3.5-room terrace apartment in Eschenbach SG – New building from November 2026

Welcome to your new dream apartment! This spacious 3.5-room terrace apartment in the new building on Säntisstrasse 8 in Eschenbach (SG) impresses with modern living comfort, a bright atmosphere, and a quiet location. With a living area of 140 m², this apartment offers plenty of space for a comfortable life.Highlights of the apartment: • Terrace & Balcony: Enjoy sunny hours on your private 72m² large terrace – ideal for relaxing and unwinding. • Materialization: The living and dining area has been equipped with modern ceramic plates. In the rooms, on the other hand, an oak parquet is laid. The bright kitchens in timeless white have a lot of storage space and the latest appliances. The black fittings in the wet cells are a great highlight. • New building: Modern building quality and contemporary equipment at the highest level. • Lift & Garage: 1x garage per apartment for CHF 150.00. The parking space in front can be used for a second car. Quiet location with good infrastructure: The apartment is located in a very quiet environment – both during the day and at night. The location is sunny and flooded with light. Nearby you will find a Coop supermarket (approx. 13 minutes' walk) as well as the Eschenbach Post bus stop (approx. 14 minutes' walk), which connects you conveniently with public transport.This exclusive new building apartment is available from November 1, 2026 and is aimed at discerning tenants who value quality, comfort, and a quiet living environment. Secure your new dream apartment in Eschenbach today!

Travel time
-
1 / 13
  • Balcony / Terrace
  • Elevator
  • Garage
  • +1
5.5 rooms, 150m², CHF 3,200.–
Haslendörfli 6, 8862 Schübelbach

5.5-room maisonette with fireplace for rent in Schübelbach

In Schübelbach, a spacious 5.5-room maisonette with 150 m² of living space, two floors, and a 15.27 m² large balcony awaits you. The apartment is located on the 2nd floor and can be easily reached by lift. It is ideal for couples, families, or individuals who appreciate additional space for home office and individual living needs.Living with plenty of light and atmosphere: The bright living and dining area is the centerpiece of the apartment. A fireplace creates a cozy atmosphere and invites you to spend relaxing hours. The large window surfaces bring plenty of daylight into the room and create a pleasant transition to the balcony. The 15.27 m² large outdoor area offers space for a seating area, plants, or relaxed moments outdoors.The bright, functional kitchen has ample storage space, a dishwasher, and an oven at eye level. Two bathrooms provide additional comfort in everyday life. Practical built-in closets in the entrance area complement the storage space. The maisonette layout over two floors creates a pleasant separation between living, sleeping, and working. Easy-to-maintain ceramic tiles round off the equipment.Further advantages: • Year of construction 1991, renovated or refreshed in 2022 • 150 m² of living space on two floors • 15.27 m² large balcony • Private laundry room • Spacious basement compartment • Lift in the building • One parking space in the underground garage • Available immediately The gross rent is CHF 3,200 per month. Schübelbach combines a pleasant living location with good accessibility. Schübelbach-Buttikon train station offers connections to Zurich and Ziegelbrücke; there are also post bus connections to surrounding towns. The A3 motorway can be reached via the Lachen and Reichenburg junctions. Schools, shopping facilities, and recreational areas around Linth, Obersee, and Linthebene are located in the surrounding area. An attractive maisonette for all those who are looking for a lot of space, comfort, and a good connection in Schübelbach.Have we sparked your interest? We would be happy to present this attractive garden apartment to you in person during a non-binding viewing. Convince yourself on site of the numerous advantages and the great potential of this property.For further information or to arrange a viewing, we are at your disposal at any time.Swiss Twins Immobilien – Personal. Competent. Committed. We look forward to accompanying you on your way to your new home.

  • Balcony / Terrace
  • Elevator
  • Garage
  • +1
Travel time
-
1 / 13
4.5 rooms, 94m², CHF 2,090.–
Heusserstrasse 13, 8634 Hombrechtikon

Redefining family life: living, playing, relaxing by Lake Lützelsee

Welcome to your new family oasis! We present to you a cozy apartment, nestled in a child-friendly settlement with a spacious playground near the picturesque Lake Lützelsee. This residential area, accessed by an idyllic quarter street, promises undisturbed peace and relaxation. You can expect an attractive apartment here, which is perfectly tailored for families and offers a wealth of advantages:- Living/dining room with parquet floor - all rooms with parquet floor- bright, modern kitchen- with granite countertop- with ceramic glass stove- and dishwasher- modern bathroom/WC - separate WC- built-in closet- balcony- basement compartmentThe photos are sample images that show the construction standard. You can find the exact room layout in the floor plan.If required and available, a parking space can be rented for CHF 150.00 per month.The nearby "Plattenhof" stop allows you to access two different bus lines in just a few minutes' walk. You can either choose line 880 to Rüti train station or line 970 to Feldbach train station.The center of Hombrechtikon, just a stone's throw away, offers a variety of service providers, as well as a range of shopping opportunities and excellent restaurants. Here you will find everything that makes family life even more comfortable.Have we sparked your interest? Then contact us directly in the online ad via "Contact provider". You will then receive an automated email with the viewing information and the opportunity to apply digitally for the apartment and/or ask us any questions.We look forward to your application after the viewing.

Travel time
-

Additional information

Demographic development and taxes

The current population of Rapperswil-Jona is 28'779 people. The population has changed by 3.42% in the last 3 years. The amount of tax levied on the population hinges on various factors, such as the levels of the different taxation types (federal, cantonal, municipal and personal) as well as tax policy and the economic situation of the region. The taxation rate currently stands at 74%. In Rapperswil-Jona, the following average tax rates are in effect: 13.76% for single people without children, 12.29% for married couples on a pension, 5.96% for married couples with two children and 8.93% for couples without children. In addition, the taxation rate totals 74%. On average, the Swiss earn CHF 89'435 every year and unemployment is at 0.78%.

Housing stock

The number of flats in Rapperswil-Jona comes to 14'432. The housing stock consists of 624 flats with 1 room, 1670 2-room flats, 3692 3-room flats and 4914 flats with 4 rooms. Furthermore, there are 2374 5-room flats and 1158 flats with 6 or more rooms.

Empty flats

Certain flats are also unoccupied. In Rapperswil-Jona, for example, that figure is 1.98%. For instance, 1.77% of flats with one room, 2.16% of the existing properties with 2 rooms, 2.25% of flats with three rooms, 2.12% of all flats with 4 rooms and 1.43% of the 5-room flats are currently untenanted.

New builds

In the past 5 years, the number of properties constructed in Rapperswil-Jona has changed by 853. 12 flats have one room and 168 have 2 rooms. 309 3-room flats and 268 flats with 4 rooms were also added to the pool of housing. When it comes to large properties, there are 75 five-room flats and 21 flats with six or more rooms.

Properties for rent

The average rent for a flat in the area is CHF 1793. Around twenty-five per cent of all rents on offer are lower than or equivalent to CHF 1492 per month. Monthly rental prices are below CHF 2240 (75th percentile) or equal to precisely this average price.

Other interesting objects