Quick Filters for your search (2)

Quick-filters

We show you quick-filters based on the most used filters by location.

By using these, you can enhance your search experience by finding new and interesting properties to your likings.

148 results - Elevator, Pets allowed rent: Canton St. Gallen

  • Empty attic space with wooden flooring, white walls, and a staircase leading upwards. A black wood-burning stove is positioned against the wall.

  • Aerial view of a residential area with multiple buildings, red-tiled roofs, green spaces, and a swimming pool in the foreground.
  • Bright hallway with wooden flooring, white walls, and a modern black wood-burning stove. A wooden staircase with a metal railing leads upwards.
  • Modern kitchen with light-colored cabinets, wooden flooring, and a small staircase leading upwards.
  • Modern kitchen with light-colored cabinets, wooden flooring, and a sink with a faucet.
  • Modern room with light wooden flooring, white cabinetry, built-in oven, staircase leading upwards, and a central black wood-burning stove.
  • Bright, empty attic room with wooden flooring, white walls, and a modern black wood-burning stove with a chimney. Large windows allow natural light to fill the space.
  • Empty hallway with light wooden flooring and white walls, featuring two closed doors and a visible electrical outlet.
  • Empty hallway with light wooden flooring, white walls, and multiple doors leading to other rooms.
  • Wooden staircase with light-colored steps and a wooden handrail, set against white walls and a wooden floor.
  • Modern bathroom with a white sink, faucet, toilet, and stacked Siemens washing machine and dryer unit.
  • Modern bathroom with a glass-enclosed shower, a white sink with a modern faucet, a large mirror, and a built-in cabinet.
  • Empty room with wooden flooring and white walls, featuring two open doorways leading to adjacent spaces.
  • Empty attic space with wooden flooring, slanted ceilings, and a small window letting in natural light.
  • Empty attic space with wooden flooring, white walls, and a small window allowing natural light.
  • Empty room with light wooden flooring and white walls, featuring a closed white sliding door leading to another room.
  • Wooden deck with green metal railings, offering a scenic view of a town and surrounding hills.
  • Wooden deck with green metal railing, overlooking a town with red-tiled roofs and distant hills.
  • Modern balcony with grey tiled floor, white walls, and a large skylight offering a scenic view of greenery and houses.
  • Close-up view of a wooden staircase with turned balusters and a carpeted stair tread, leading upwards.
  • Carpeted staircase with wooden handrail and balusters, white walls, and closed doors at the end of the hallway.
  • Empty hallway with a sliding glass door leading to a balcony area, carpeted floor, white walls, and a smoke alarm on the wall.
1 / 22
Aerial view of a residential area with multiple buildings, red-tiled roofs, green spaces, and a swimming pool in the foreground.
Bright hallway with wooden flooring, white walls, and a modern black wood-burning stove. A wooden staircase with a metal railing leads upwards.
Modern kitchen with light-colored cabinets, wooden flooring, and a small staircase leading upwards.
3.5 rooms75m²CHF 2,650.–
Premium
Dürrenmattstrasse 38, 9000 St. Gallen

Exclusive attic living with private lift and panoramic terrace – First occupancy after core renovation

Exclusive attic living with private lift and panoramic terrace – First occupancy after core renovationIn a quiet and preferred location on Dürrenmattstrasse 38 in St. Gallen, this exceptional 3.5-room attic apartment with high living comfort, plenty of privacy, and an impressive all-around view awaits you. It is a first occupancy after a comprehensive core renovation of the building, where particular emphasis was placed on quality, comfort, and modern living.The arrival is already something special: The lift takes you directly and exclusively to the apartment. The spacious living and dining area with a stylish chimney creates a pleasant living atmosphere and offers direct access to the balcony. The modern, high-quality kitchen convinces with plenty of workspace and storage space and leaves no wishes unfulfilled.Another highlight is the private roof terrace with direct access from the apartment. Here, you can enjoy a spectacular 360-degree panoramic view of the city of St. Gallen and the surrounding landscape – the perfect spot for relaxed hours, social evenings, or unforgettable sunsets.The high-quality interior design underlines the exclusive character of the apartment. Noble oak parquet flooring provides a warm living atmosphere, while the modern wet cell with a spacious, walk-in shower offers the highest comfort. A private washing machine and a private dryer within the apartment round off the attractive offer.Highlights at a glance: • First occupancy after comprehensive core renovation • Exclusive 3.5-room attic apartment • Direct lift access to the apartment • Spacious, modern kitchen • Bright living and dining area with chimney • Covered balcony with 3.5m2 adjacent to the living room • Private roof terrace with 30m2 and direct access • Unique 360-degree all-around view • High-quality interior design • Oak parquet in the living areas • Modern wet cell with walk-in shower • Private washing machine and private dryer • Attractive and quiet living location in St. Gallen This special attic apartment combines exclusivity, comfort, and views at the highest level. The first occupancy after the comprehensive core renovation offers you the rare opportunity to occupy a practically new home in a sought-after living location. Arrange a viewing appointment today and convince yourself of this exceptional living offer.

Travel time
-
New building
1 / 8
3.5 rooms81m²CHF 1,770.–
Premium
Bleikenstrasse 6d, 9630 Wattwil

Modern 3.5 room apartment for rent in the center of Wattwil

On Bleikenstrasse, in the heart of the thriving Wattwil, the Wisental has emerged as a place that combines modern living with natural quality of life. Embedded in a green environment and just a few minutes from the village center, this new building project offers space for people who value peace, style, and functionality. The four carefully planned multi-family houses blend harmoniously into the landscape and create a connection between urban comfort and rural charm. Whether for couples, families, or individuals, the Wisental development is a home that convinces with its thoughtful architecture and attractive location.- Bright rooms with generous and practical floor plan- Underfloor heating throughout the apartment, individual room control via room thermostats - Oak parquet floor in all living rooms- High-quality built-in kitchen with granite countertop and appliances such as fridge/freezer combination, induction cooktop, combination steam, and dishwasher from Electrolux (without cooking island).- Elegant bathrooms with floor-level shower or bathtub and practical under-sink furniture- Private laundry room (WM/TU) in each apartment in the basement- Spacious balcony or seating area with beautiful views - Elevator to all floors- Basic installation for e-mobility in the underground garage available- Roofs of the properties equipped with photovoltaic systems, which generate environmentally friendly electricity directly on site- Additional storage rooms can be rented on demandHave we sparked your interest? We look forward to your contact!Interior design • Kitchen: Induction cooktop, dishwasher, combination steamer • Secondary rooms: Basement, bike room, hobby roomSanitary • Sanitary: Bathroom with showerInterior area • Flooring: Parquet, tiles • Glazing: Triple-glazed • Pets: Allowed by arrangementExterior area • Extras: BalconyTechnology & heating • Heating: Underfloor heatingDeposit • Deposit required: YesPossible deposits:Rental deposit insurance/guarantee:Rental deposit:Parking spaces • Underground garage for CHF 130.00 per month • Electric parking space for CHF 160.00 per month

Travel time
-
  • Modern balcony with large glass windows offering a scenic view of a harbor, boats, and distant water.
  • Modern balcony with wooden decking, metal railing, and a view of a waterfront and surrounding buildings.
  • Modern balcony with glass railings, wooden ceiling, and a view of a cityscape and mountains.
  • Modern kitchen with light wooden cabinets, a central island, and large windows overlooking a scenic view.
  • Modern bathroom with white tiles, a sink, a mirror, and a view of the outdoor area through a glass door.
  • Modern bathroom with white tiled walls, a bathtub, and stacked washing machine and dryer unit.
  • Modern bathroom with white tiles, double sink, large mirror, and built-in cabinets.
  • Empty room with white walls, grey tiled floor, built-in shelving unit, and large glass sliding doors leading to a balcony with a scenic view.
  • Empty room with grey tiled floor, white walls, large sliding glass doors leading to a balcony, and built-in wooden closet with shelves and drawers.
  • Modern, minimalist hallway with white walls, grey tiled floor, and several open doors leading to different rooms and a balcony area.
  • Layout of a modern apartment featuring a living room, dining area, kitchen, two bedrooms, and two bathrooms. Includes built-in storage and a balcony.
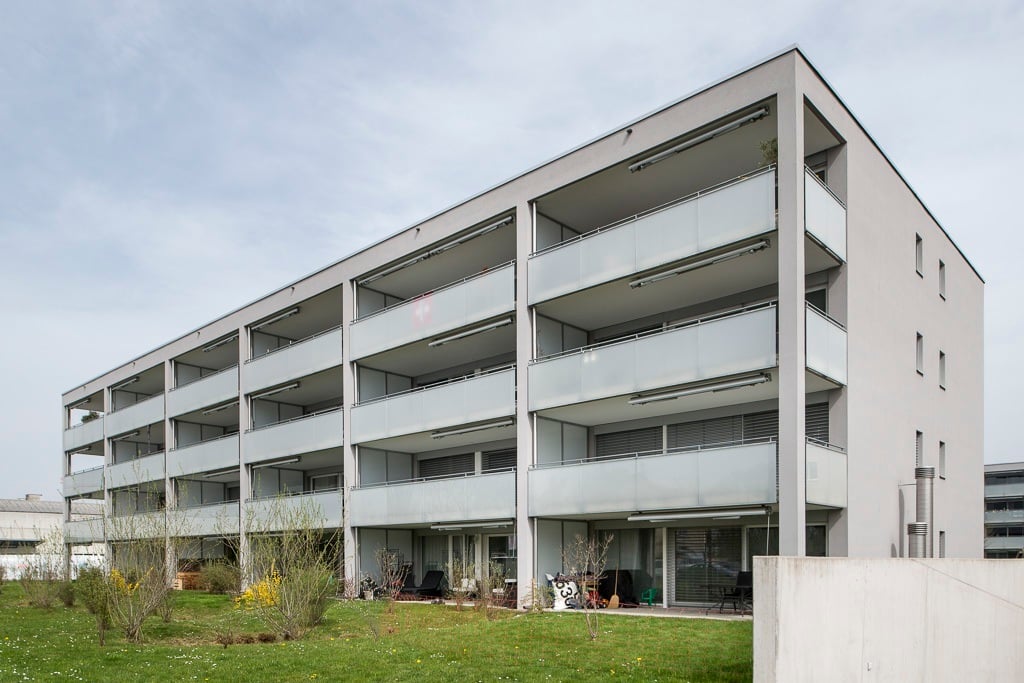
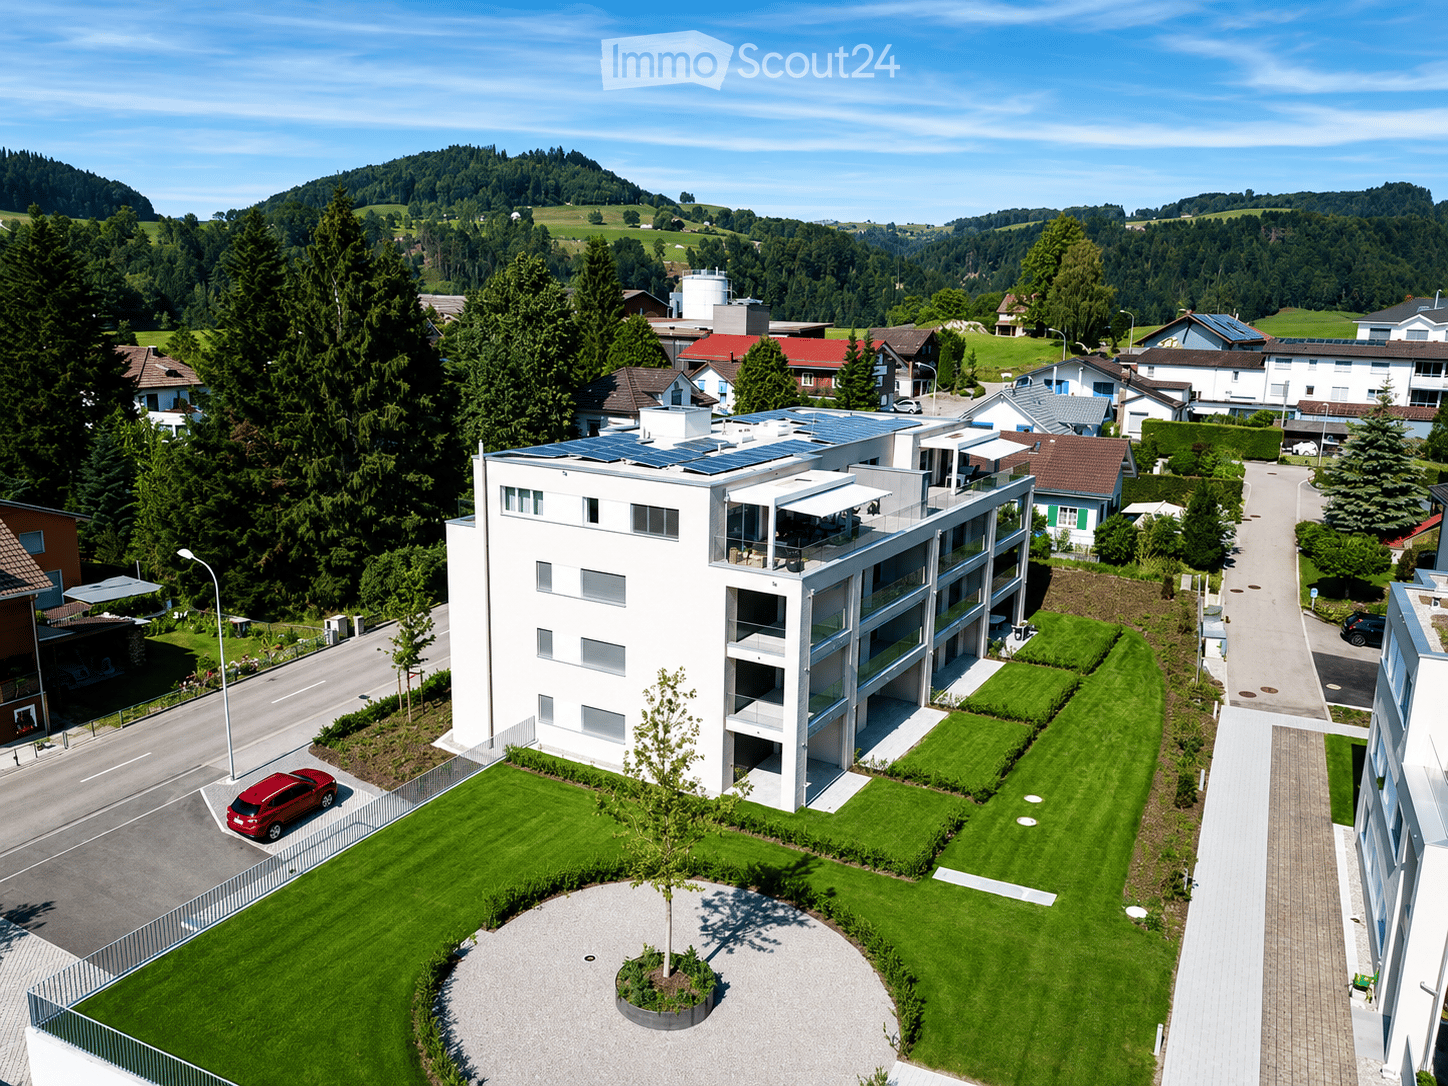
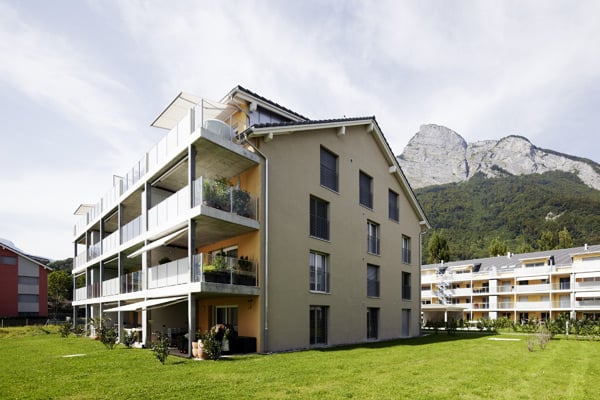
  • Modern multi-story residential building with balconies, surrounded by greenery and a paved walkway.
1 / 12
4.5 rooms153m²CHF 3,580.–
Top
Hafenstrasse 10, 9323 Steinach

Modern 4.5-room attic apartment - Your dream home on Lake Constance

Nestled in a park-like environment with generous green spaces, the "Steinacherhof" quarter directly on Steinach harbor offers a refined and well-maintained living comfort. The houses, dating back to 2010, are Minergie-certified and feature a modern construction standard. A pleasant house community awaits you.Despite the quiet location, the property is easily accessible. The "Steinach Hafen" bus stop is just 2 minutes away, and the train station can be reached in 6 minutes. Volg, Migros, Coop, and a pharmacy are located in the immediate vicinity. Primary school, kindergarten, and doctors are also available in the town of Steinach.A 4.5-room attic apartment with a dreamy lake and mountain view, 153 m2 living space, and approximately 100 m2 terrace space awaits you. Built-in closets in all rooms, two daylight bathrooms with a bathtub and shower, as well as a glazed sitting area are just a few advantages of this unique gem. You can reach the apartment comfortably via a private elevator access, which leads from the underground garage directly into the apartment. There, you can enjoy spacious living with a well-thought-out room layout, open kitchen, and glazed sitting area. Enjoy a dreamy view of Lake Constance or the mountain region from the spacious terraces.For your comfort, the apartment features a washing machine and dryer, as well as a utility room and a cellar in the basement.The apartment convinces with: Spacious room layout: 4.5 bright rooms with optimal space utilization / Dreamy view: Beautiful view of Lake Constance and mountains / Large balcony: Perfect for relaxing and enjoying the view / Modern equipment: Elevator to the apartment and wheelchair-accessible entrance / Underground garage: Convenient parking options for up to two cars possible / Pet-friendly: Your four-legged companion is welcome / Location: Perfect for people of all ages who appreciate high-quality living.Convince yourself personally of the advantages of this apartment during a viewing.

Travel time
-
  • Empty room with light wooden flooring, white walls, large windows, and a set of sliding glass doors leading to a balcony.
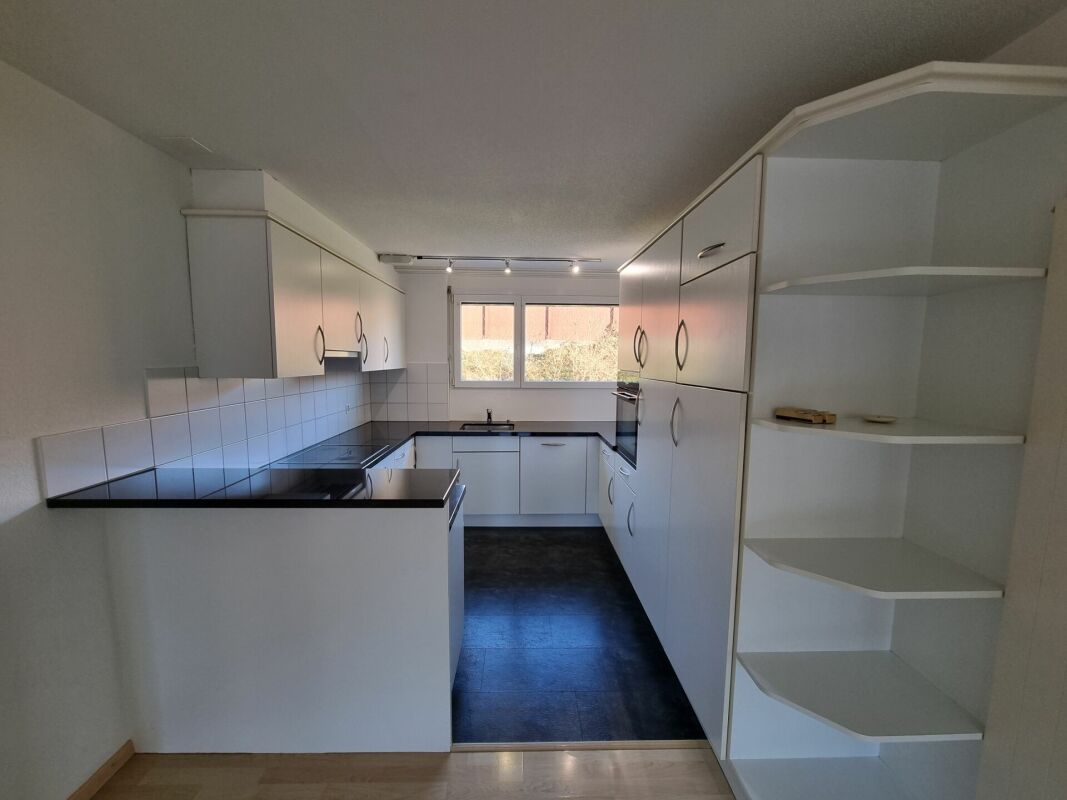
  • Modern kitchen with white cabinets, black countertops, and a stainless steel sink. The floor is wooden, and the refrigerator is visible on the right side.
  • Empty room with light wooden flooring and large windows allowing natural light to enter.
  • Empty room with wooden flooring and large windows allowing natural light. Walls are painted white, and there are no furnishings or decorations present.
  • Empty hallway with wooden flooring, white walls, and a closed door at the end.
  • Modern bathroom with a white sink, toilet, and a large mirror with built-in lighting above it. The walls are tiled in white and grey, and the floor is black.
  • Modern bathroom with white tiles, a sink, toilet, bathtub, and a mirror above the sink.
  • Balcony with wooden decking, metal railing, and view of greenery and buildings.
  • A compact bathroom with a stacked washing machine and dryer unit, featuring modern control panels and sleek white finishes.
  • Floor plan of a 3-room apartment with a living/dining/kitchen area, two bedrooms, a terrace or balcony, an entrance, a staircase house, and a lift.
1 / 10
3.5 rooms105m²CHF 1,947.–
Top
Rösslistrasse 3b, 8646 Wagen

Tenant wanted for large and modern 3.5-room apartment with balcony in Wagen (SG)

Welcome to this well-maintained and modern 3.5-room apartment at Rösslistrasse 3b in Wagen. The apartment is located on the 1st floor and impresses with a spacious living area of 105 m². Thanks to the elevator, the apartment is easily accessible and fully wheelchair accessible.Images may differ from the original.The apartment offers: • Bright rooms: Each room has a warm wooden floor and large windows with blinds, providing pleasant light. • Modern kitchen: Equipped with white cabinets, black countertops, and wooden floor - functional and stylish at the same time. Oven, refrigerator, and freezer are available. • Inviting entrance area: A bright hallway with light wooden floor and white walls welcomes you when entering the apartment. Additionally, there is a spacious built-in closet, ideal for jackets and shoes. • Bathroom/WC: The apartment has two wet cells. 1x bathroom with bathtub and WC. 1x guest WC with shower and WC. • Large balcony - 15.5m²: Ideal for relaxing, especially during the sunny summer months. • Washing machine/Tumbler: Own lockable laundry tower in a separate laundry room with shared Secomat / dryer. • Parking space & garage: Ample space for your vehicle right on site. Underground parking space price CHF 130 each. • Internet: The apartment has a fiber optic connection, as well as a LAN distribution in each room. Location & surroundings: The apartment is located in a quiet environment and is yet well connected to public transport. The bus stop alte Post is just a 1-minute walk away. For daily shopping, the Treffpunkt Wagen is also available within a walking minute. Families with children will particularly appreciate the immediate proximity to the Primarschule and Kindergarten Wagen - also just 2 minutes walk away.The apartment is child-friendly, barrier-free, and located in a quiet street - an ideal home for families, couples, or people who value comfort and good infrastructure.We look forward to your contact for a viewing appointment.

Travel time
-
  • Balcony with wooden table and chairs, tiled floor, white privacy screen, and city view.
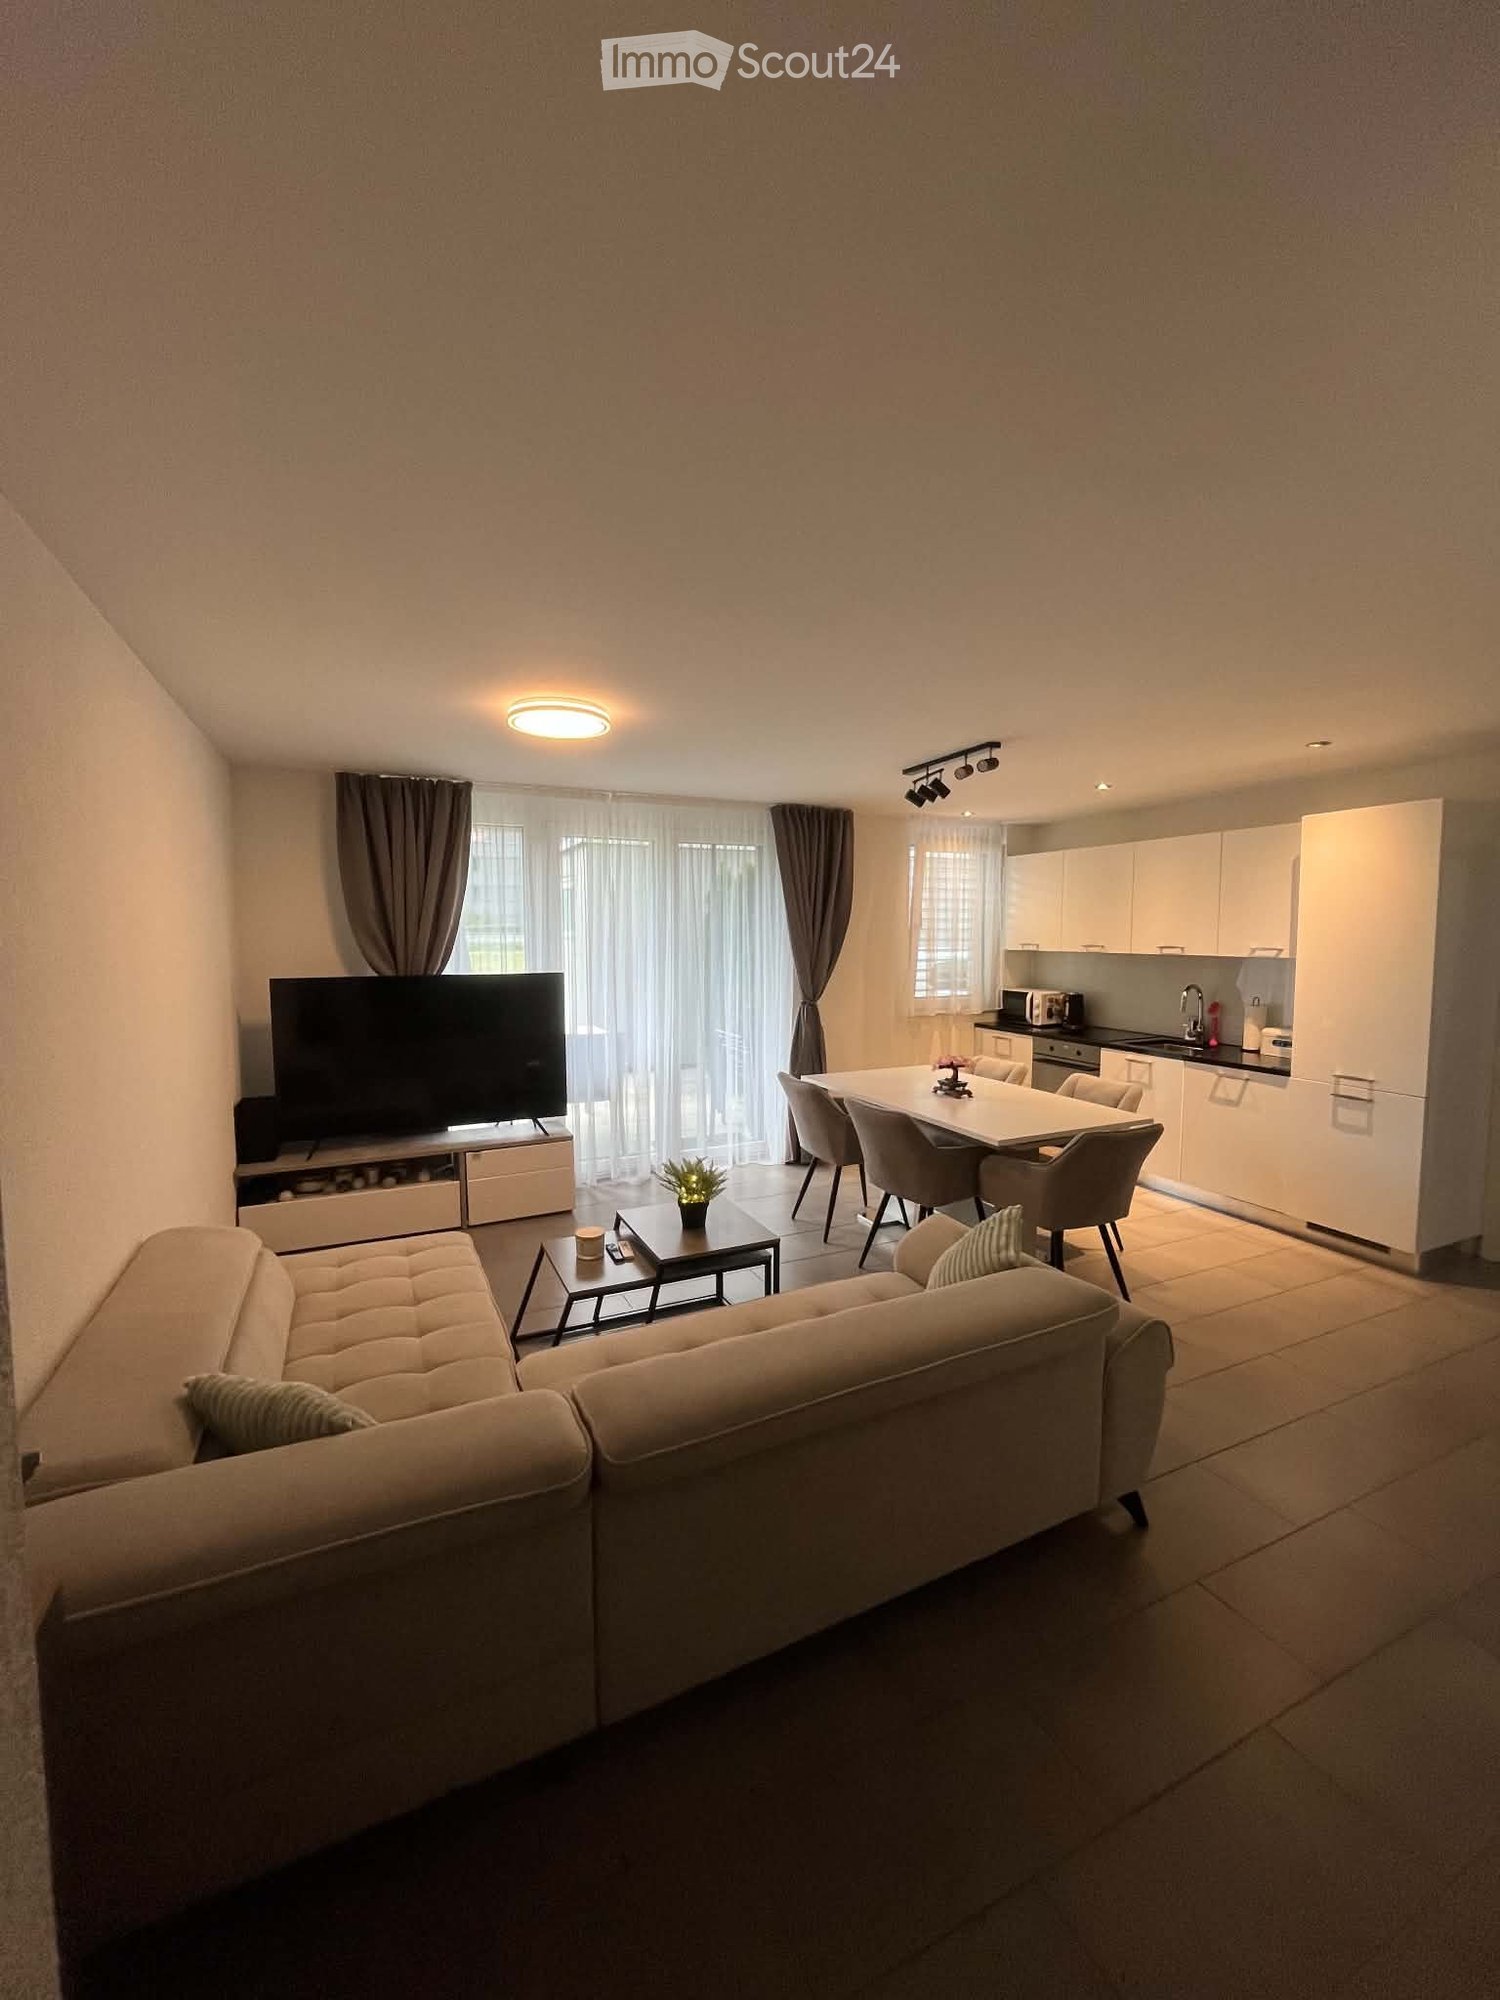
  • Modern living room with a grey sofa, coffee table, round side table, and a large TV screen on a white cabinet. There is a workspace with a laptop and chair, and a small table and chairs on a balcony accessible through large glass doors.
  • Modern kitchen with white cabinets, black countertops, stainless steel appliances, and a view of the city through large windows.
  • Modern kitchen with white cabinets, black countertops, stainless steel appliances, and a large window overlooking a residential area.
  • Living room with a sofa, coffee table, dining table, chairs, TV screen, and cabinet. Large windows and sliding doors lead to a balcony area with outdoor furniture.
  • A narrow hallway with wooden flooring, white walls, and recessed ceiling lighting. A small round table with a potted plant is placed against the wall, and a glimpse of a living area with furniture and a TV is visible at the end of the hallway.
  • Bedroom with a blue bed, pillows, a wardrobe, and a window with curtains.
  • Modern hallway with exposed concrete ceiling, wooden flooring, and a small cabinet with a bottle on top. A bathroom is visible to the left, and a room with a window and curtains is visible ahead.
  • Shower area with beige tiles, a glass shower enclosure, a shower curtain, and a shower head with a handheld sprayer.
  • Modern bathroom with white cabinetry, a sink, toilet, large mirror, and cleaning supplies neatly arranged. Features a window for natural light and a small basket on the floor.
  • Modern shower area with beige tiles, a handheld showerhead, and a built-in shelf holding toiletries.
1 / 11
2.5 rooms66m²CHF 1,550.–
Top
Engelgasse 6, 9435 Heerbrugg

Modern 2.5-room apartment in a new building in Heerbrugg – available immediately!

Welcome to this stylish 2.5-room apartment on the third floor of a modern new building at Engelgasse 6 in Heerbrugg. The apartment, built in 2022, impresses with high-quality equipment, a well-thought-out floor plan, and an excellent location.The apartment offers: • Living area: Spacious 66.5 m² on the third floor with modern Minergie standard for energy-efficient living. • Bedroom: Bright bedroom with blue bed, pillows, wardrobe, and a window with curtains – a cozy retreat. • Modern hallway: Inviting entrance area with exposed concrete ceiling, wooden floor, and direct access to the bathroom and living area. • Balcony: Enjoy the beautiful view and sunny summer days on your own balcony. • Elevator: Convenient access to all floors thanks to the existing elevator. • Garage & parking: Comfortable parking for your vehicle directly at the building. • Pets allowed: Your four-legged friends are also welcome. Location & surroundings: The apartment benefits from an excellent infrastructure. Heerbrugg train station is just a 3-minute walk away, as is the similarly named S-Bahn station – ideal for commuters. The nearest Coop supermarket is a 2-minute walk away, and the Zentral Apotheke AG is just 1 minute away. Families appreciate the immediate proximity to the giraffen.schule and the bus stop "Schulen", which is also just 1 minute away on foot. The location is lively during the day, but pleasantly quiet at night.This modern new building apartment in the Minergie standard is available immediately and offers everything that modern living has to offer. Secure your new home in Heerbrugg now!

Travel time
-
1 / 12
4.5 rooms99m²CHF 1,900.–
Chellenweiherweg 8, 9200 Gossau SG

Attractive apartment seeks tenant

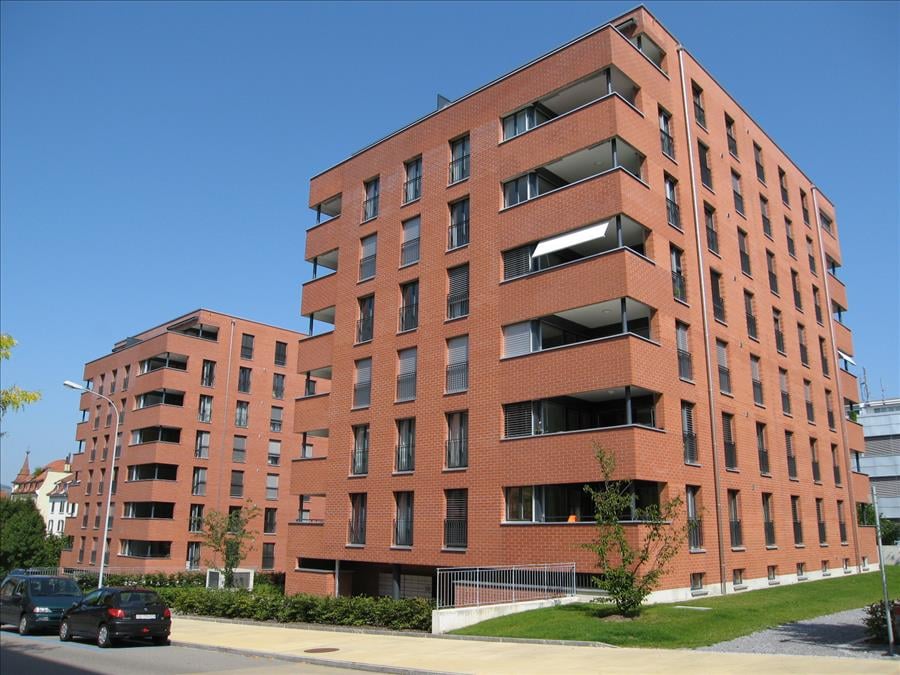
This beautiful 4.5-room apartment is located on the 2nd floor at Chellenweiherweg 8 in Gossau. 99 m2 invite you to live and enjoy.Take advantage of the following benefits of this apartment: • Kitchen with ceramic glass stove, oven, dishwasher and refrigerator with separate freezer • 1 x wet cell with bathtub, toilet and double sink • 1 x wet cell with shower, toilet and sink • covered 12 m2 large balcony with light and power connection • Built-in closets in the corridor • Parquet flooring in the corridor, living and bedrooms • white, low-maintenance stone plates in the kitchen and bathroom • Fiber optic connection in the living room • Underfloor heating in all rooms • spacious basement compartment on the lower floor The Chellenweiherweg estate convinces with the following features: • Communal laundry room with own detergent compartment and two separate drying rooms with Secomat on the lower floor • Elevator in all properties • large underground garage (parking space CHF 120/month) • several parking spaces with charging stations for electric vehicles (parking space CHF 170/month) • Play paradise for children: two playgrounds with everything that makes children's hearts beat faster • Matterwald with walking possibilities in the immediate vicinity Have we sparked your interest? Then Patricia Koller is looking forward to your contact at 071 388 90 99 / patricia.koller@ibsg.ch.The pictures and virtual tour are example pictures that show a different apartment with the same floor plan.

Travel time
-

Suggested properties for you based on search results

Other interesting objects