


8 results - Flats for rent with Balcony / Terrace, Elevator, New building: Canton Schwyz

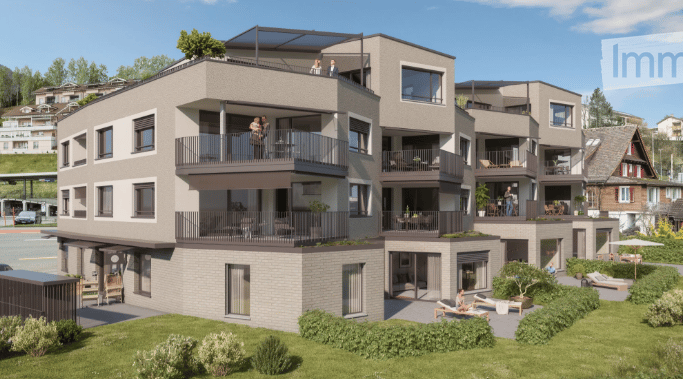
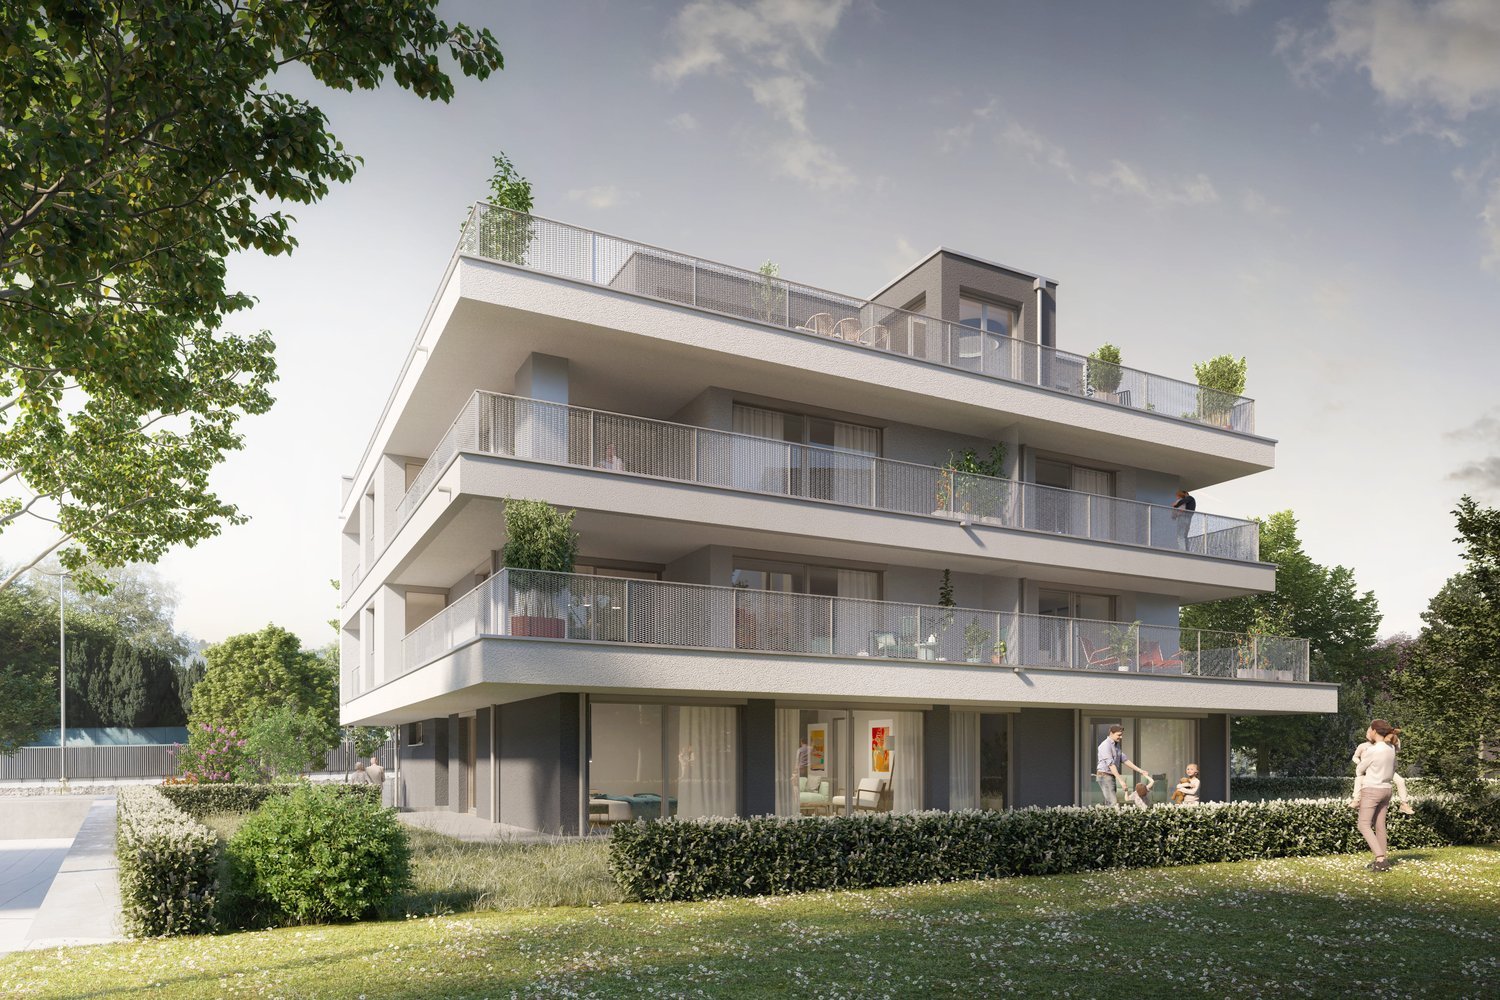
  • Apartment building, balcony, garden, people relaxing, green grass, trees
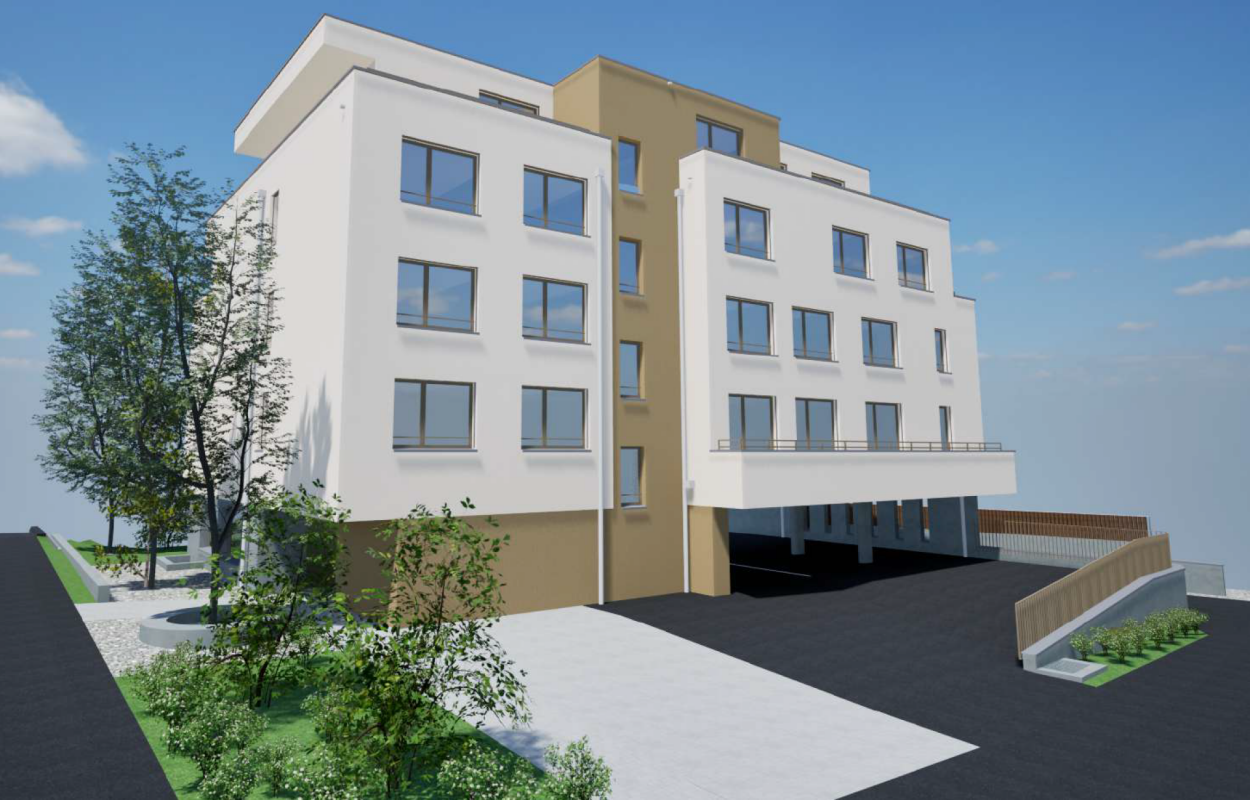
  • Building: Residential complex, balconies, modern architecture, ground floor shops, mountain view, city backdrop
  • raised ground floor, multiple balconies, open spaces
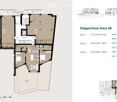
  • Floor plan for three units: 68.0-1 is a 3.5 room apartment, 68.0-2 and 68.0-3 are commercial/office spaces.
  • Topographical map of a region featuring names of several localities and landforms like Zug, Luzern, and rivers like Ägerital
  • Modern bathroom with beige tiles, white toilet, sink with cabinet, and large mirror above the sink. A glass-enclosed shower area is visible in the background.
  • Empty room with wooden flooring, large windows, and sliding glass doors leading to a garden.
  • Modern kitchen with light-colored cabinets, wooden flooring, and built-in appliances including an oven, sink, and stove.
  • Empty room with light wooden flooring and white walls, featuring a large sliding glass door leading to a green garden.
1 / 9
Building: Residential complex, balconies, modern architecture, ground floor shops, mountain view, city backdrop
raised ground floor, multiple balconies, open spaces
Floor plan for three units: 68.0-1 is a 3.5 room apartment, 68.0-2 and 68.0-3 are commercial/office spaces.
3.5 rooms91m²CHF 2,750.–
Premium
Schlagstrasse, 6417 Sattel

Modern 3.5-room garden apartment in Kronenhaus Sattel - living in the heart of the village

In the garden apartment of the new construction project Kronenhaus Sattel, you can expect a stylish 3.5-room apartment (owner-occupier standard) on the ground floor with a well-thought-out floor plan, plenty of daylight, and a spacious outdoor area. Here you live centrally in the village of Sattel - in the midst of the action and yet with peace and high quality of living.Highlights of the garden apartment • 3.5 rooms with approx. 91 m2 of living space • Spacious outdoor area of around 109 m2 (seating area and garden area) ideal for lounge, outdoor dining/grill area or play area • Hello, open living and dining area with direct access to the outdoor area • Modern kitchen with high-quality appliances (oven, steamer) and plenty of storage space • Built-in closets in the entrance area with plenty of space • Comfortable bedroom, as well as an additional room as a children's, guest, or home office room • Contemporary bathroom with high-quality plate coverings and floor-level shower / additional guest toilet • Utility room/storage space for practical everyday life • Laundry tower in the utility room (washing machine/dryer) • The underground parking space can be rented for an additional 120.- Urban flair in the village centerThe Kronenhaus combines modern architecture with traditional village character. Due to its location directly in the center of Sattel, you benefit from short distances: • Shopping (bakery/volg) 30 meters away • Train (Sattel train station) and bus connection (Krone bus stop) 70 meters away • School 5 minutes' walk away • Sattel Hochstuckli - the family mountain 5 minutes' walk away The apartment is ideal for couples, singles with space requirements or small families who are looking for a high-quality, low-maintenance apartment with a large outdoor area and value a central location.

Travel time
-
1 / 10
  • Balcony / Terrace
  • Parking space
  • Elevator
  • +9
3.5 rooms118m²CHF 4,200.–
Burgweg 5b, 6402 Merlischachen

Exclusive 3.5-room apartment in initial occupancy with a dreamy Rigi panorama

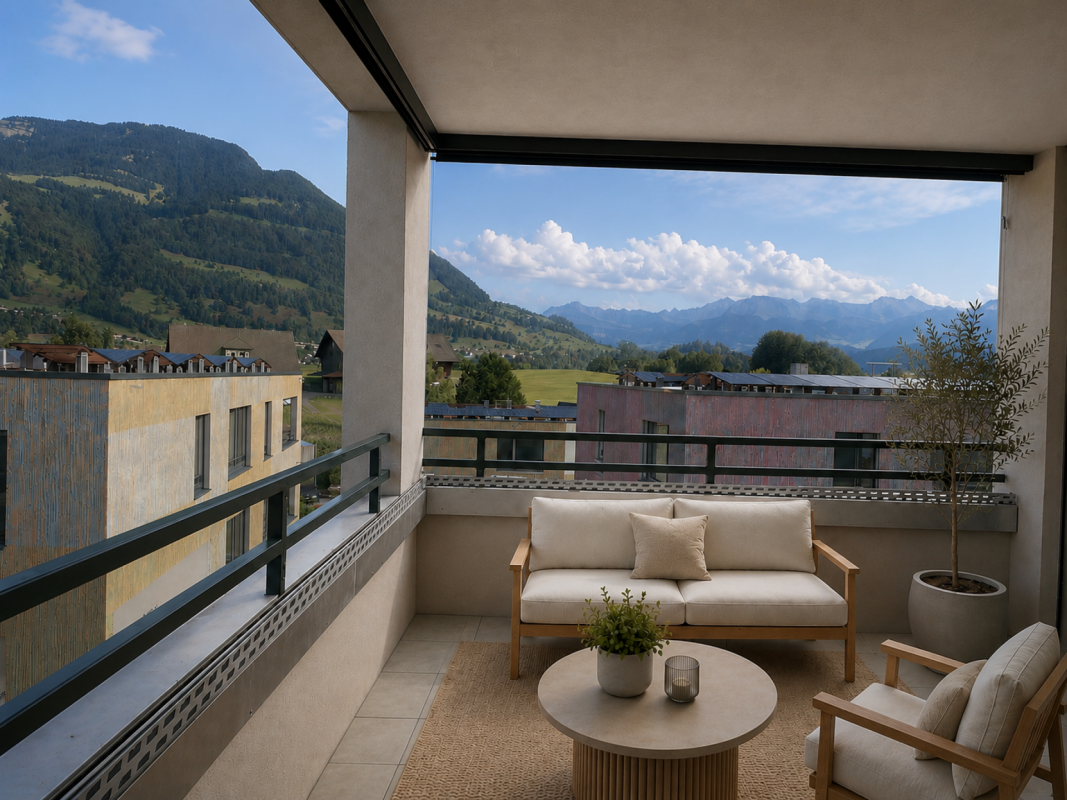
Bright initial occupancy apartment with loggia and dreamy Rigi view This exclusive 3.5-room apartment on the 1st floor (No. 5b-1.2) of the new "Burgmatt" project in Merlischachen, located on a sunny slope, combines modern living with natural tranquility and excellent accessibility to the centers of Zug and Lucerne. A special highlight is the unobstructed view of the Rigi and a subtle lake view. Together with the immediate proximity to Lake Lucerne - only 3 minutes' walk away - a residential location with high quality of life and unique recreational value is created.The spacious 14 m² loggia extends the living space outdoors and invites you to enjoy the tranquility and the surrounding mountain and lake landscape to the fullest.High-quality materials, a well-thought-out floor plan, and the modern MINERGIE standard ensure an exceptional living environment with high comfort. Rental conditions The apartment (No. 5b-1.2) is available for occupancy from December 26. The rent is CHF 3,900.- / month plus CHF 300.- / month for ancillary costs. Two underground parking spaces can be rented optionally for CHF 180.- / month each. Open living with a view and light The openly designed living and dining area with approximately 30 m² forms the heart of the apartment and convinces with a bright, inviting atmosphere. The modern kitchen in elegant Greige color is equipped with high-quality materials and features first-class Miele appliances, including an oven, steamer, dishwasher, and a fridge-freezer combination.Generous window fronts allow plenty of daylight into the room and create a pleasant living environment. Two floor-to-ceiling doors lead directly to the spacious loggia and harmoniously extend the living space outdoors.The well-thought-out floor plan separates the living and sleeping areas in an ideal way, ensuring a harmonious living feeling with plenty of light, spaciousness, and privacy. Quiet retreat Two well-proportioned bedrooms offer versatile usage possibilities - whether as a parental bedroom, children's room, or home office.The modern en-suite bathroom with shower, sink, and toilet offers a high level of privacy, daylight, and comfort. A second bathroom with shower, sink, and toilet is available for guests.In addition to the guest bathroom, a separate laundry room with a washing machine and dryer complements the room offer and provides additional storage space - practically and elegantly solved. Comfortable loggia with east orientation The 14 m² loggia with east orientation offers ideal conditions to enjoy the first sunbeams of the day. Whether during breakfast in the morning sun or during relaxed hours outdoors - the attractive orientation and the magnificent view of the Rigi create a special ambiance. The loggia extends the living space in a pleasant way and invites you to linger.

  • Balcony / Terrace
  • Parking space
  • Elevator
  • +9
Travel time
-
1 / 3
3.5 rooms88m²CHF 2,150.–
Kantonsstrasse 21, 8863 Buttikon SZ

New Build: 3.5-Room Apartments in Buttikon SZ

3.5-room apartments 1.3 / 2.3Buttikon, a charming village in the municipality of Schübelbach in the tax-attractive canton of Schwyz, convinces with its convenient location and high quality of life. The A3 motorway can be reached in a few minutes, allowing for a comfortable commute to surrounding centers like Zurich, Rapperswil, or Glarus. Public transport is also optimally connected - the bus stop is located in the immediate vicinity and takes you to the Siebnen train station hub. For daily needs, you will find shopping opportunities like Migros, Denner, Wüest, and other shops directly in the village. At the same time, you benefit from a quiet, rural environment with attractive leisure and recreation opportunities. The idyllic Riet with its walking paths can be reached in just a few minutes' walk. The nearby Lake Zurich and the Glarner Alps offer numerous opportunities for leisure activities. Local clubs like the football club or gymnastics club also offer opportunities for sports and social activities. Schools and kindergartens are also located in the village. Kindergarten, primary school, and secondary school are all easily accessible, which means short and safe routes in everyday life.Key Facts: • First occupancy / new building • Well-thought-out floor plan • Bright and spacious rooms • Modern kitchen with plenty of storage space, high-quality V-ZUG appliances, and BORA induction cooktop • Two solid bathrooms with private laundry room • Low-maintenance plate floors, high-quality oak parquet in the bedrooms • Spacious window front with beautiful views • Large, covered balcony with gray Feinsteinzeug plates • Heating via air heat pump • Elevator from underground garage We would be happy to send you further documents upon request. For inquiries or further interest, we are at your disposal.

Travel time
-
1 / 6
3.5 rooms98m²CHF 2,740.–
St. Gallerstrasse 47, 8856 Tuggen

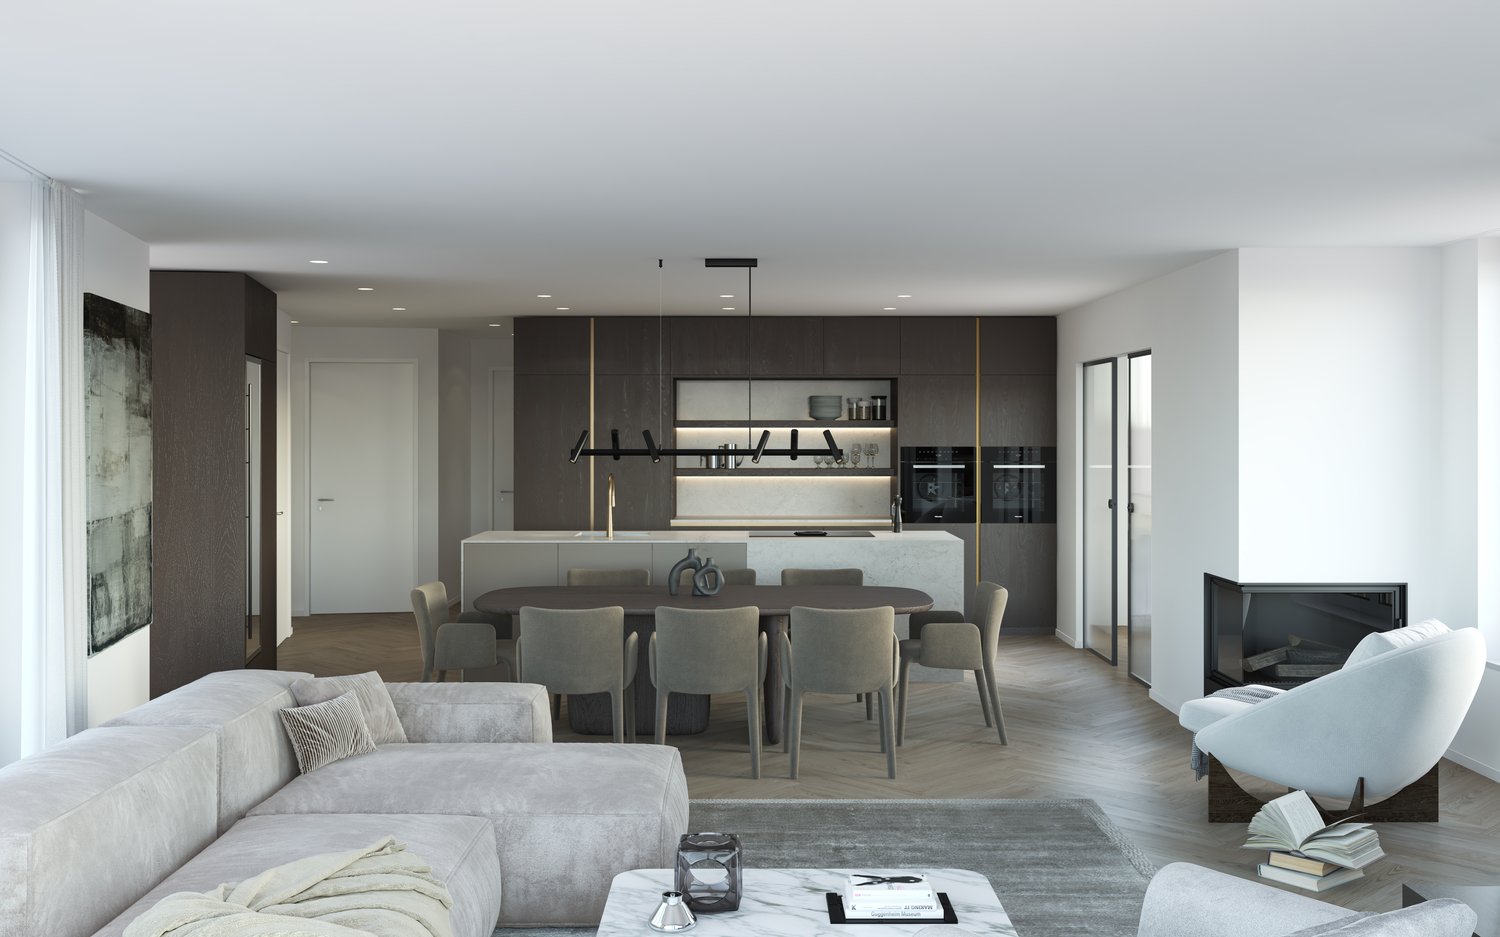
First-time occupancy: spacious 3.5-room apartments in Speerblick Tuggen

In the new Speerblick building at St. Gallerstrasse 47 in Tuggen, we are renting modern and well-cut 3.5-room apartments for the first time. The apartments offer a bright living/dining area, a modern kitchen, two usable rooms, and two bathrooms. The well-thought-out floor plan creates a very pleasant living feeling and is ideal for couples, small families, or individuals who want an additional room for a home office, guests, or hobbies.The balcony extends the living space outdoors and provides space for cozy hours in the fresh air.The apartments are located in a modern new building with contemporary architecture and good accessibility.The following apartments are available for rent: A|2.1 and B|2.1.Rent:Net rent: CHF 2'500.00 / monthAncillary costs account: CHF 240.00 / monthGross rent: CHF 2'740.00 / monthParking spaces:Parking spaces can be rented additionally, subject to availability. Outdoor parking spaces cost CHF 70.00 / month, covered parking spaces CHF 110.00 / month.Note:The pictures show visualizations and serve as an illustration. Deviations in the final construction, materials, colors, and execution details are reserved. Viewings are possible from July 27, 2026. Until then, we will be happy to accept your inquiry and keep a list of interested parties. After July 27, 2026, we will contact you regarding viewing appointments and further proceedings.

Travel time
-

Suggested properties for you based on search results

Other interesting objects