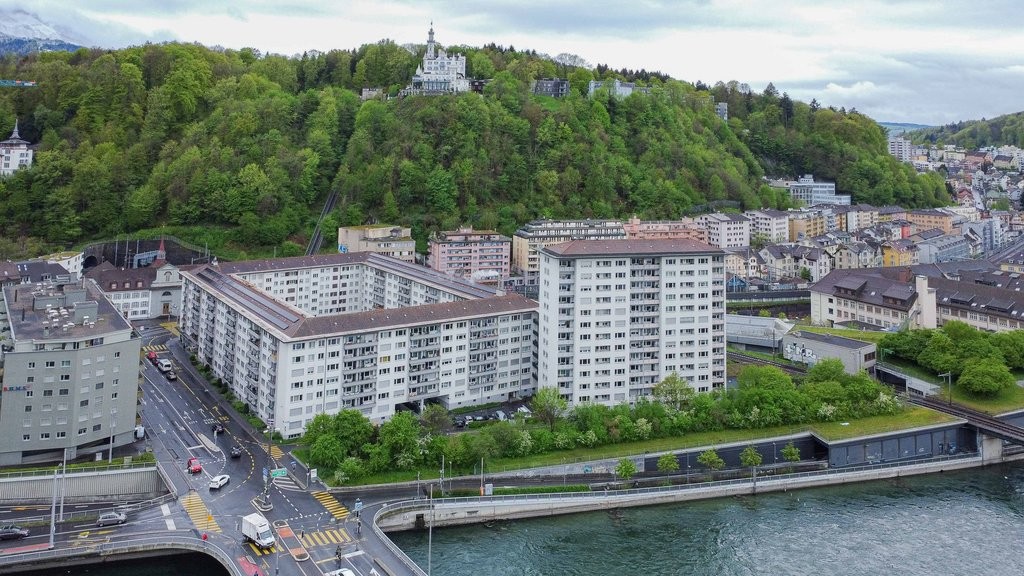
1 result - Flats for rent with Balcony / Terrace, Pets allowed: Canton Schwyz

More objects in your automatically expanded search area
20 results - Radius: + 10km
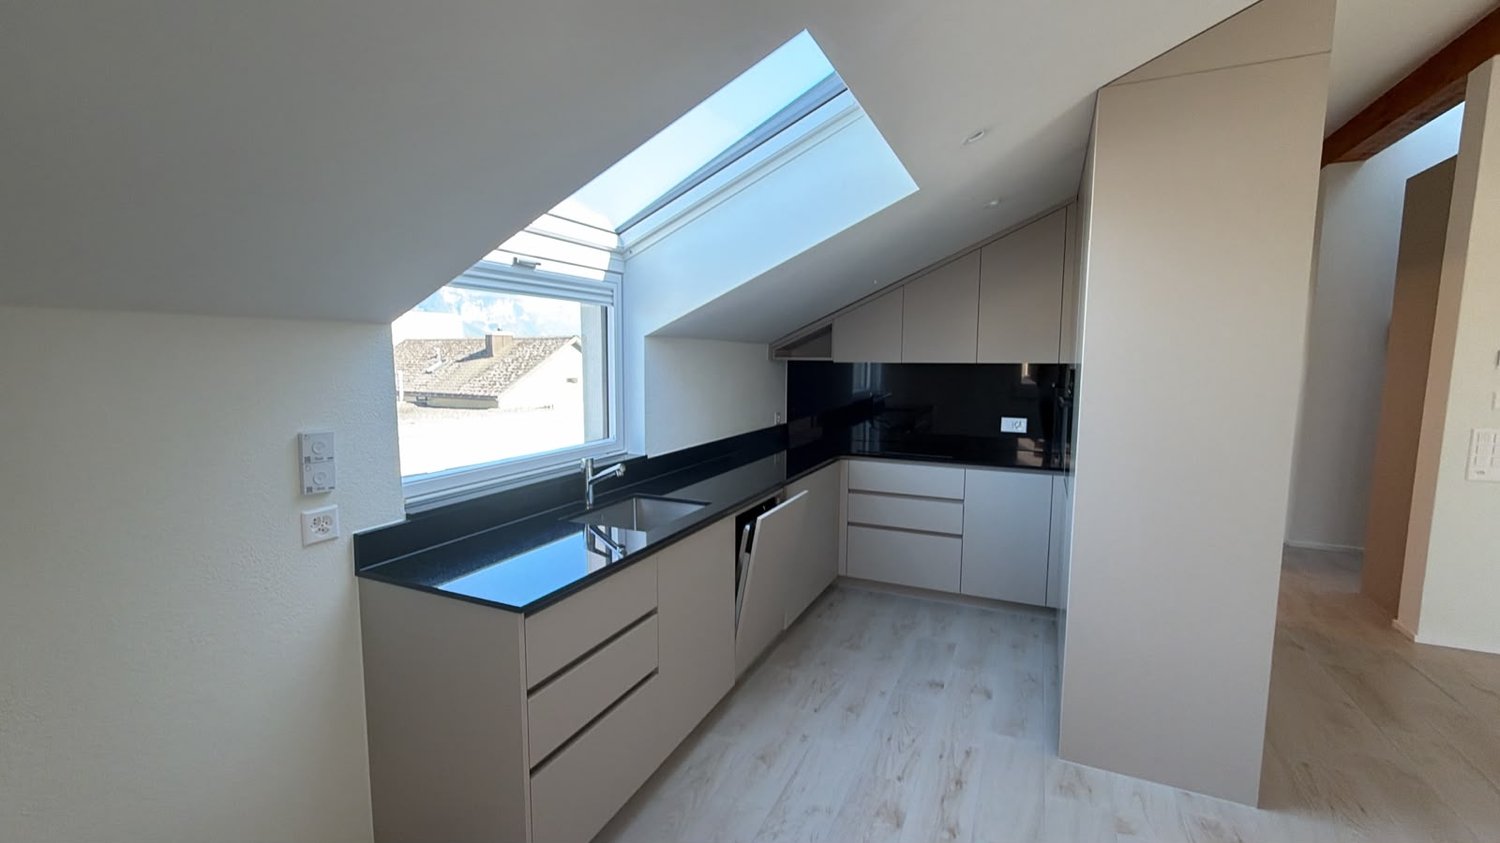
  • Modern kitchen with white cabinets, wooden flooring, and a large window overlooking a cityscape.
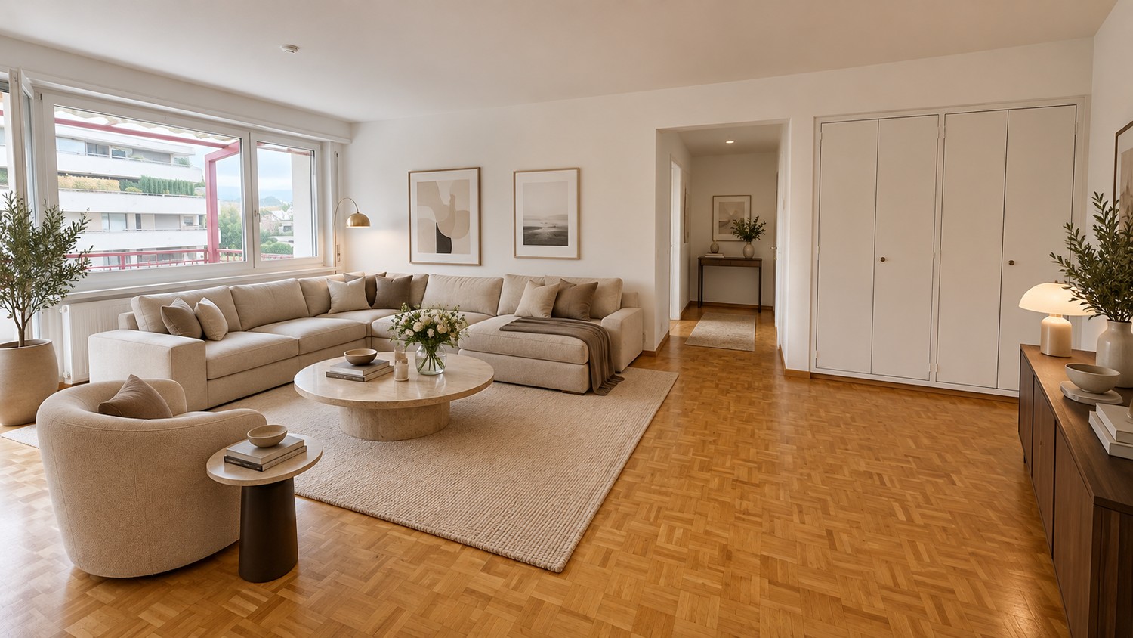
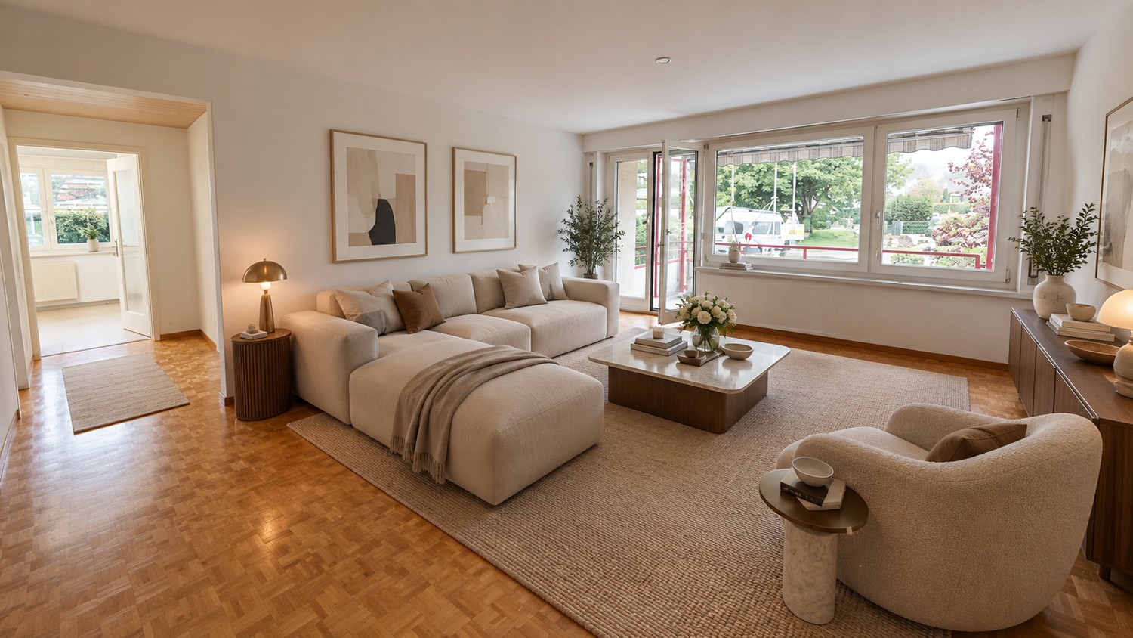
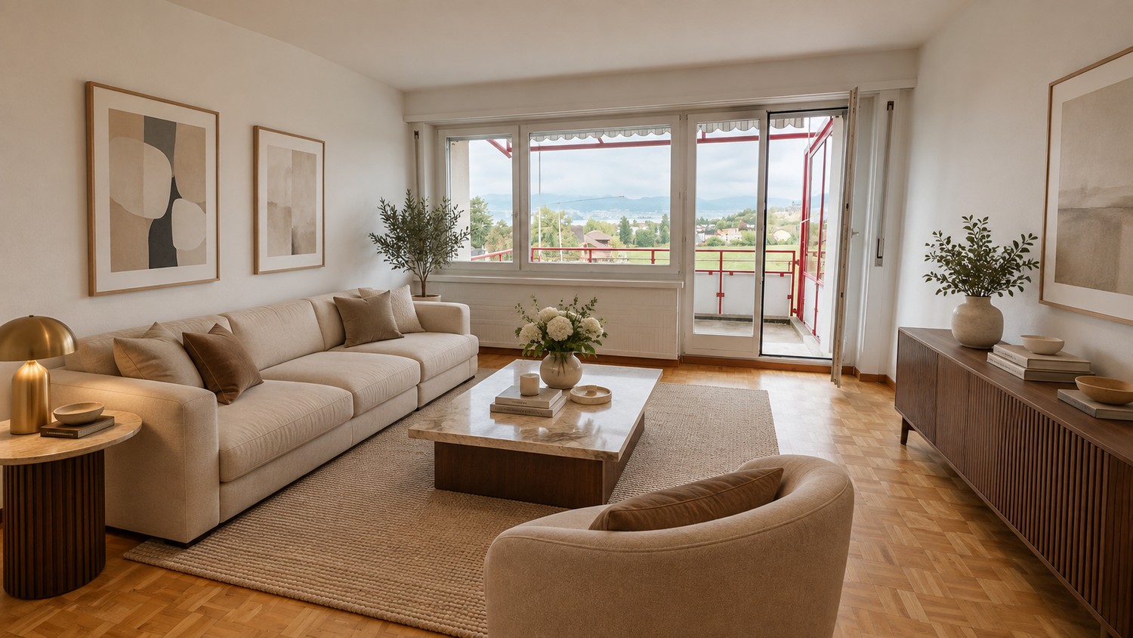
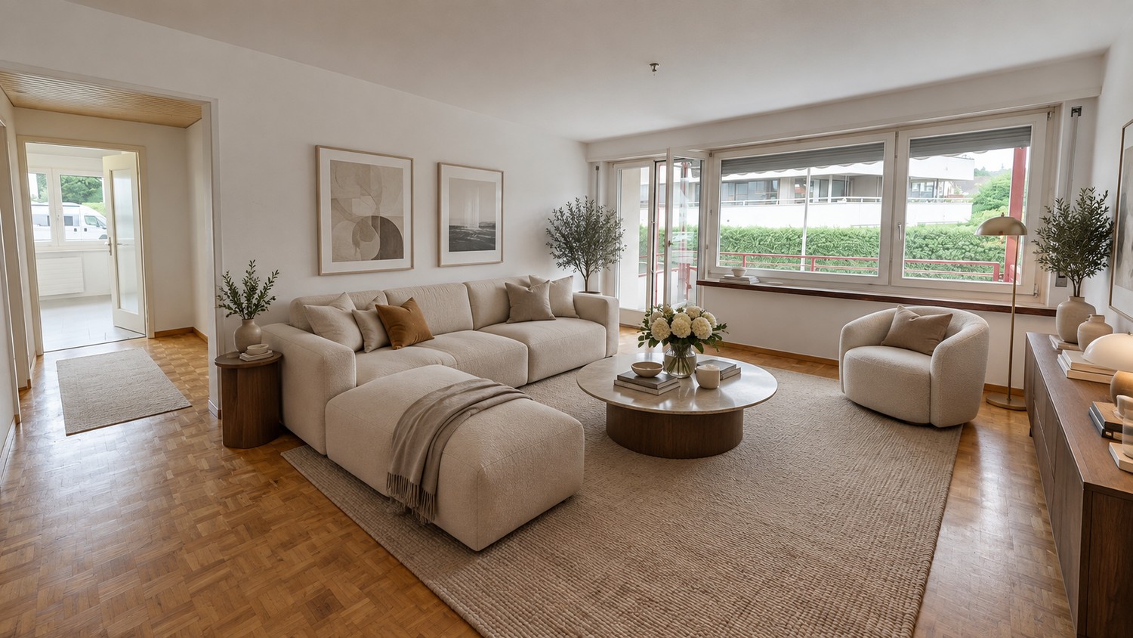
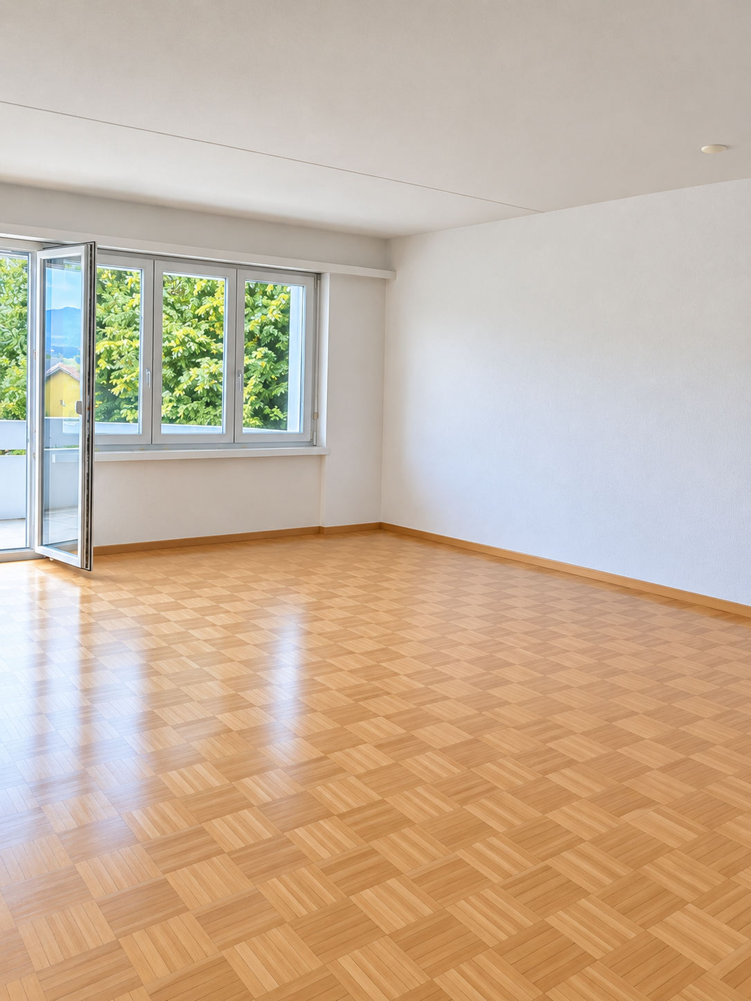
  • Empty room with wooden flooring, white walls, large windows, radiators, and a sliding glass door leading to a balcony.
  • Modern bathroom with a white sink, toilet, mirror, and glass-enclosed shower. Light-colored tiles and sleek fixtures.
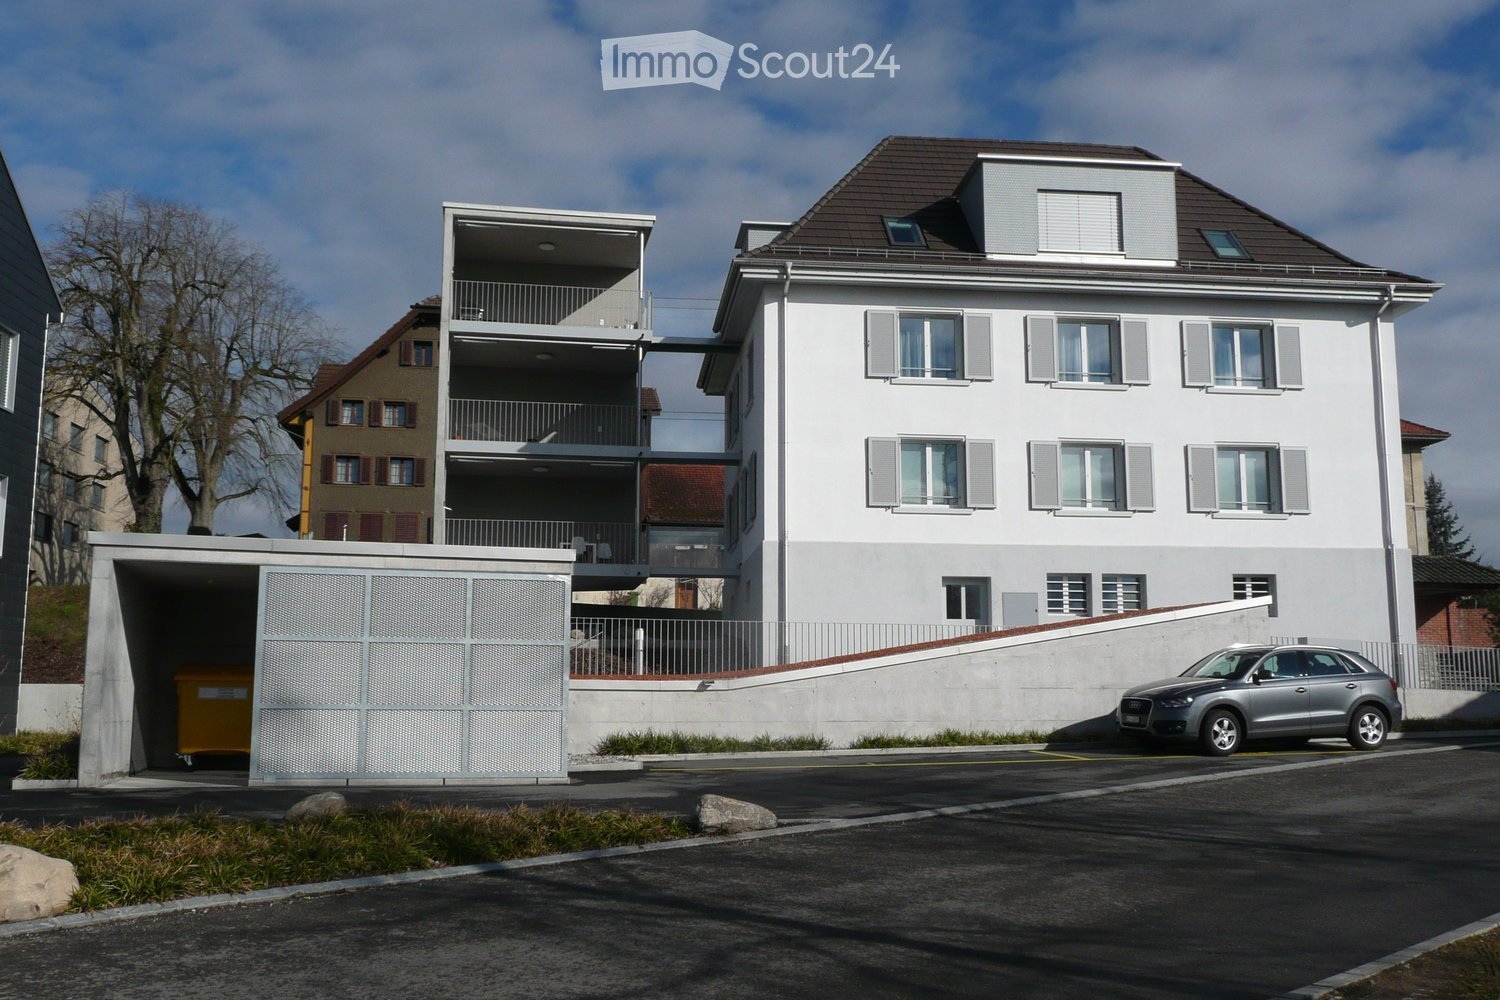
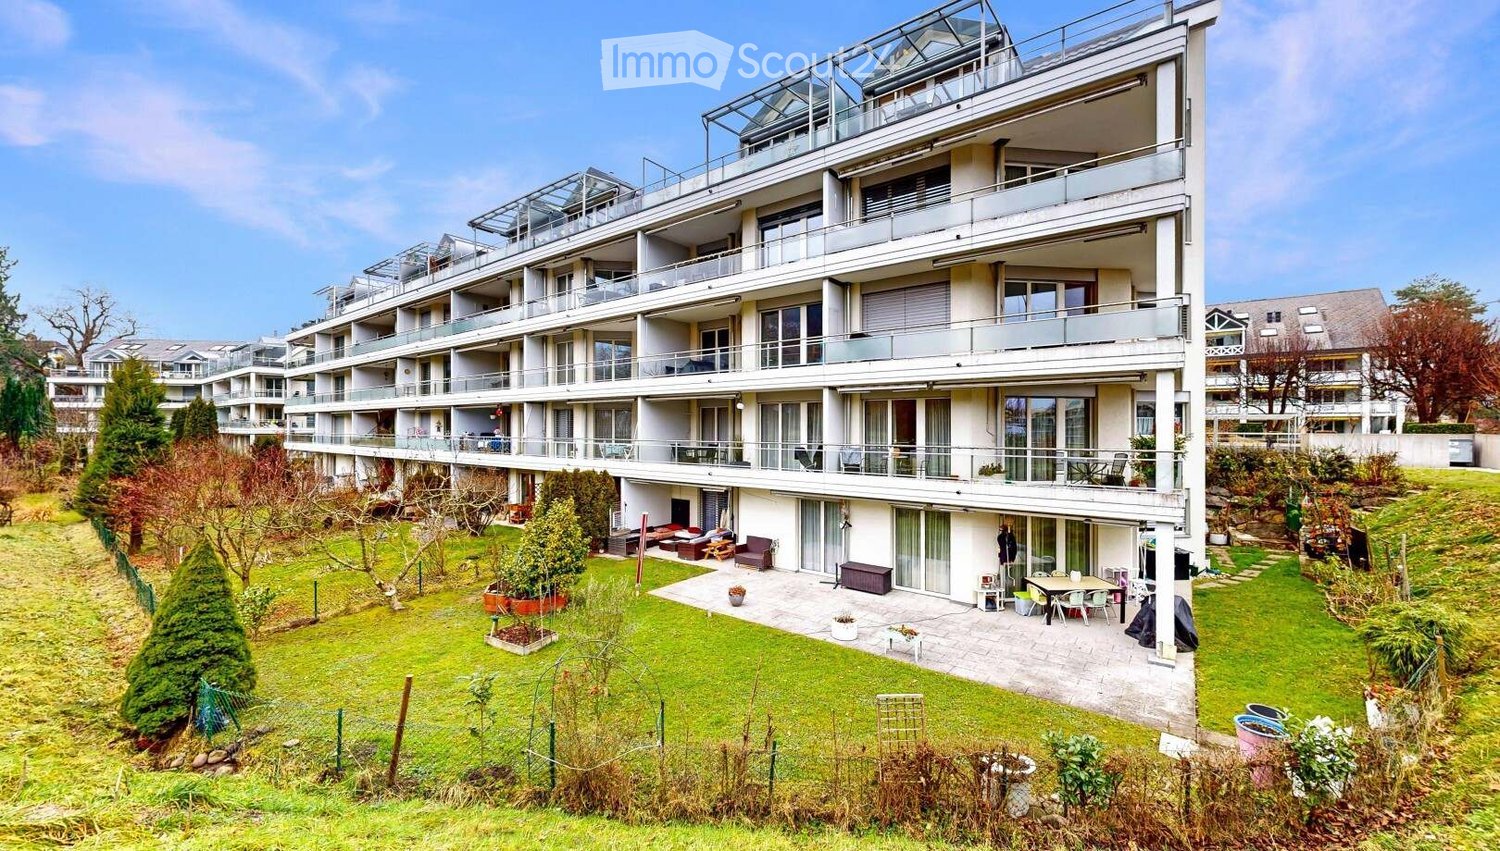
  • Multi-story residential building with balconies, garage, and parking area.
  • Modern bathroom shower area with a sleek black showerhead mounted on a rail, a glass shower enclosure, and a small built-in shelf.
  • Balcony with a green awning, metal railing, and a view of a residential area with buildings and trees.
  • Empty room with white walls, wooden flooring, and large windows with blinds. No furniture or equipment present.
  • Balcony with white concrete floor, metal railing, large window with white frame, and wooden awning.
  • Empty room with light wooden flooring, white walls, and a single ceiling light fixture. An open doorway leads to a balcony area with a view.
  • Empty room with white walls, wooden flooring, and a door leading to another space.
  • Modern bathroom with a white sink, sleek black faucet, large mirror with built-in cabinets, and grey tiled walls and floor.
1 / 11
Empty room with wooden flooring, white walls, large windows, radiators, and a sliding glass door leading to a balcony.
Modern bathroom with a white sink, toilet, mirror, and glass-enclosed shower. Light-colored tiles and sleek fixtures.
Multi-story residential building with balconies, garage, and parking area.
3.5 rooms, 78m², CHF 3,350.–
Premium
Chamerstrasse 40, 6331 Hünenberg

First rental: modern 3.5-room apartment in Hünenberg

First rental after complete renovation in HünenbergIn a comprehensively renovated multi-family house in an attractive location in Hünenberg, we rent high-quality apartments with modern living comfort.1st floor Reserved2nd floor Gross rent: CHF 3,350.– / month3rd floor Reserved4th floor Gross rent: CHF 3,600.– / monthAdditionally, outdoor parking spaces for CHF 100.– per month and garage boxes for CHF 180.– per month can be rented.High-quality construction standardThe apartments were completely renewed during the total renovation and impress with a modern, high-quality construction standard: • New, modern kitchens with high-quality appliances • Oven and dishwasher • New, contemporary bathrooms • New floor coverings • Completely renewed electrical installations • Own washing machine and own dryer in each apartment Quiet living – central locationThe property is located in a quiet and yet central location in Hünenberg. Shopping facilities, schools, kindergartens, and public transport are within a few minutes' reach.The combination of high-quality living comfort and attractive location makes the apartments the ideal home for couples, families, and professionals.Virtual tourDiscover the apartment comfortably from home and get a first impression with our virtual tour:👉 https://my.matterport.com/show/?m=VcaF5ytxzK9Have we sparked your interest?We are happy to provide you with further information or arrange a viewing appointment. We look forward to your contact.

Travel time
-
New building
1 / 9
3 rooms, 67m², CHF 2,350.–
Premium
Zugerstrasse 28, 8816 Horgen

Modern 3.5-room new apartment on the 2nd floor with gallery in Hirzel – available from October 2026

Welcome to your new home at Zugerstrasse 28 in Hirzel! This stylish 3.5-room apartment with gallery in a modern new building convinces with contemporary design, high-quality equipment, and a sunny location.The apartment is available from October 1, 2026 and offers everything your heart desires on 67 m² of living space.Highlights of the apartment: • Modern open living and dining area: Flooded with light and generously designed, with an elegant kitchen island, pendant lights, and stylish decorative elements – ideal for living and enjoying. • Balcony with beautiful views: Enjoy the sunny summer days on your private balcony. • Garage: A practical garage space is available and can be rented. • Elevator: The building has a lift. • Dishwasher: For more comfort in everyday life. • Pets allowed: Your four-legged friends are also welcome. • Child-friendly: Ideal for families with children. Sunny location: The apartment benefits from a sunny location – especially in summer, it shines in bright light. At night, the surroundings are pleasantly quiet.Location and surroundings: • Volg supermarket: Only 2 minutes' walk away – daily shopping is effortlessly simple. • Bus stop «Vorderi Siten»: Can be reached in just 3 minutes' walk, for a convenient connection to public transport. • Heerenrainli school: Can be reached on foot in 7 minutes – perfect for families with school-age children. This modern new building in charming Horgen combines contemporary living with practical infrastructure. Whether as a young couple, family, or person with special mobility needs – this apartment offers the ideal basis for a comfortable life for everyone. Secure your new home now!

Travel time
-
New building
1 / 11
3.5 rooms, 92m², CHF 2,200.–
Premium
Badstrasse 41, 8867 Glarus Nord

Modern 3.5-room apartment with balcony in Niederurnen, Glarus Nord

Discover this spacious 3.5-room apartment on the 1st floor of a modern new building (built in 2026) at Badstrasse 41 in Glarus Nord. With 92 m² of living space, this bright and quiet apartment offers the highest level of comfort for families and couples.The apartment impresses with: • Spacious living area: 3.5 rooms with a pleasant ceiling height of 2.48 m • Private balcony: With a beautiful view for relaxed hours outdoors • Modern equipment: 2 bathrooms, dishwasher, washing machine, and cable TV • Barrier-free access: Wheelchair accessible with elevator • Garage and parking: Secure parking option for your vehicle Location and surroundings: The apartment is located in a quiet environment and is yet well connected. The bus stop "Badstrasse" is located directly in front of the house, while the train station Nieder- and Oberurnen can be reached in just 15 minutes on foot. For daily needs, there is a Migros & Coop (5 minutes), a pharmacy (4 minutes), and the Büel school house (6 minutes) in the immediate vicinity. A nearby river offers additional recreational opportunities.This family-friendly apartment is pet-friendly and offers a comfortable home through its modern construction and thoughtful equipment. The apartment is available from October 2026 and is perfect for all those who value quality, comfort, and good infrastructure.

Travel time
-
  • Modern two-story residential building with white facade, grey shutters, and a balcony on the upper level. A covered garage entrance is visible on the left, and a silver SUV is parked in front of the building.
  • Floor plan of a 3.5-room apartment on the ground and upper floors, including a living room, two bedrooms, a bathroom, a kitchen/dining area, a hallway, a staircase, and a balcony.
  • Two-story white house with grey roof, multiple windows, and surrounding garden with flowers and shrubs.
  • Modern kitchen with white cabinets, black countertops, stainless steel appliances, and a coffee station.
  • Modern living room with a grey sectional sofa, glass coffee table, floor lamp, and a large wall clock. The room features wooden flooring and large windows with sheer curtains.
  • Modern dining room with a glass dining table, wooden chairs, and a white cabinet with glass doors.
  • Modern bathroom with white tiles, a sink with a modern faucet, a toilet, a shower with a glass enclosure, a mirror, and a towel rack with a towel.
  • Modern bathroom with white tiled walls, a bathtub, toilet, sink, and a mirror. Includes a black towel on the sink and a small black rug on the floor.
  • Balcony with a table, chairs, and a potted plant, featuring a modern glass railing and a view of the building exterior.
  • A suburban residential area with modern houses, a clear blue sky, and distant mountains in the background.
  • A multi-building complex with a parking lot, surrounded by a rural landscape with mountains in the background.
  • Modern, raised concrete building with large windows and a minimalist design, elevated on stilts with a gravel base.
  • Empty room with tiled floor, white walls, and three windows, containing three bicycles.
  • Modern bedroom with a large black leather bed, grey bedding, two nightstands, and sheer white curtains on large windows.
  • A modern, well-lit room with a large wooden desk, multiple monitors, a laptop, a chair, and a cup. The room has large windows with sheer curtains and wooden flooring.
  • Underground parking garage with concrete floors, yellow support pillars, and several parked cars.
  • Garden area with gravel pathways, stone steps, a covered outdoor seating area, and surrounding greenery including trees and shrubs.
  • Modern two-story building with white facade, grey roof, and balcony on the upper level. The entrance features a covered parking area with a car parked inside. The surrounding area includes a curved driveway, small landscaped garden, and neighboring houses
1 / 18
3.5 rooms, 112m², CHF 2,020.–
Top
Hauptstrasse 26, 6034 Inwil

Charming 3.5-room apartment, 1st floor, approx. 112 m2 with balcony on balcony tower

In lucernian Inwil we rent in a 3-family house aSPACIOUS 3.5-ROOM APARTMENT, BALCONY on 'TOWER' (approx. 112 m2) Approx. 21.5 m2 with wooden parquet Kitchen with kitchen island + dining area: approx. 19.9 m2 with granite countertop, equipped with a dishwasher, glass ceramic stove/extractor, a convection oven and a large refrigerator 2 bathrooms: 1 x with bathtub/WC/washbasin + 1 x with shower/WC/washbasin 2 bedrooms: Approx. 18.2 + 19.3 m2 with wooden parquetThe kitchen area with dining room and the bathrooms have a light gray tile floor.Balcony on balcony tower (connected to apartment via bridge) You have your own laundry tower in the laundry room in the basement at your disposal. A cellar compartment (separate room) also belongs to the apartment.SPECIAL: An outdoor pavilion is available for shared use by all 3 'tenant parties'.Parking spaces boiler room: can be rented for CHF 130.-/month with E-Mobility charging station (can be rented additionally)TRAFFIC CONNECTION / PUBLIC TRANSPORT:SBB stations Root and Eschenbach Bus line 111 in the direction of Waldibrücke with train connection to Lucerne or Lenzburg as well as in the direction of Ebikon train station (via Mall of Switzerland)Motorway connections: A14 Buchrain: 2 km / A2 Emmen-Süd: 8 km Inwil-Gisikon: 4 km / Sempach: 15 kmWe are happy to answer any questions and provide further information.

Travel time
-
  • Modern outdoor terrace with a sofa, coffee table, fire pit, and scenic view of a lake and cityscape.
  • A modern outdoor terrace with a panoramic view of a city and water, featuring a sofa, a small table with wine and glasses, and decorative cups.
  • Modern living and dining area with large windows, leather sofa, dining table with chairs, kitchen counter, and decorative items.
  • Modern living room with large windows, leather sofa, coffee table, decorative candle holder, and artwork on the walls.
  • {"type": "Kitchen", "objects": ["faucet", "oven", "countertop", "faucet", "faucet", "faucet", "faucet", "faucet", "faucet", "faucet", "faucet", "faucet", "faucet", "faucet", "faucet", "faucet", "faucet", "faucet", "faucet", "faucet", "faucet", "faucet", "
  • Modern kitchen with sleek black countertops, stainless steel sink, and pendant lights. Features a dining area with a table and chairs, a globe lamp, and artwork on the wall.
  • {"type": "Furnished Room", "objects": ["table", "chair", "stool", "stool", "stool", "stool", "stool", "stool", "stool", "stool", "stool", "stool", "stool", "stool", "stool", "stool", "stool", "stool", "stool", "stool", "stool", "stool", "stool", "stool",
  • Modern bathroom with a large bathtub, glass-enclosed shower, and a walk-in closet with hanging clothes. The space features a towel on a rack, a sleek faucet, and a small shelf with toiletries.
  • Modern bathroom with a freestanding bathtub, a small table, candle holders on the windowsill, a large mirrored wardrobe, and a towel rack. The space features large windows with blinds and a sleek, contemporary design.
  • Modern bathroom with a white sink, toilet, decorative wall art, and stylish lighting fixtures.
  • Modern bedroom with a large bed, leather headboard, patterned pillows, and a chandelier. Large windows with curtains lead to a balcony with outdoor furniture.
  • Garden area with tall grasses in pots, decorative metal wall, and modern outdoor furniture.
1 / 12
3.5 rooms, 120m², CHF 4,950.–
Top
Churfirstenstrasse, 8810 Horgen

Exclusive Design 3.5-Room Loft Apartment with Lake View in Horgen

"Exclusive Design 3.5-Room with Lake View in Horgen" Welcome to this beautiful 3.5-room terraced apartment on the ground floor in the sought-after municipality of Horgen. With a spacious living area of approximately 120 m² and a breathtaking view of Lake Zurich, this apartment offers an exceptional living experience. The apartment at a glance: The exclusive, sunny 2-family terraced house is located on a quiet private street. Situated high above Lake Zurich, this garden apartment combines privacy, generosity, and an impressive view into the Zurich lake basin. The apartment is built to a high standard. Only high-quality materials and equipment details have been used. The following highlights await you: - Separate dressing room - Design steam shower - Laundry tower in the apartment - Induction cooktop - Teppanyaki plate - Lake view - Quiet private street - Two garden seating areas with a view of Lake Zurich - Garage / outdoor parking spaces - Basement directly in the apartment The location: Horgen, located on the left bank of Lake Zurich, is in the southwest of the canton of Zurich and, with 24,500 inhabitants, is also the main town of the district of the same name. Horgen is one of the most sought-after residential areas on Lake Zurich. The combination of urban infrastructure, natural surroundings, and quick access to Zurich and Zug, the perfect transport location, as well as the extensive, educational offer in the immediate vicinity, makes the municipality one of the most exclusive addresses in the region. Numerous shops of all branches, as well as international companies, have settled in Horgen and appreciate this infrastructure. We look forward to your contact.

Travel time
-
  • A panoramic view of a town with multi-story residential buildings, surrounded by lush greenery and distant mountain ranges.
  • Balcony with wicker furniture, including a sofa, a table, and a chair, overlooking a scenic mountain and city view.
  • Modern living room with a large marble dining table, chairs, sofa, bookshelf, and a view of the mountains through large windows.
  • Modern kitchen with white cabinets, black countertops, and various appliances including a coffee machine, oven, and fridge. A large window offers a scenic view of the surroundings.
  • Roof terrace with a small seating area featuring a table and chairs, surrounded by a gravel surface and modern building architecture.
  • Modern bathroom with a large window offering a city view, featuring a sink, bathtub, mirror, towel, and cabinet.
  • Cozy bedroom with a bed, desk, and large window leading to a balcony. Features a colorful rug, mirror, and decorative items on a side table.
  • Hand-drawn floor plan showing two floors with labeled rooms including living room, kitchen, bedrooms, bathrooms, and terraces.
  • Modern bedroom with wooden flooring, a bed with striped bedding, a television on a stand, a wardrobe with hanging clothes, and a potted plant on a wooden shelf.
  • Cozy bedroom with a wooden floor, a neatly made bed, a desk with a chair, a bookshelf, a wardrobe, and decorative items including framed pictures and a rug.
  • A modern bedroom with a neatly made bed, a wardrobe with hanging clothes, a small table with a lamp, and a hanging plant.
  • A panoramic view of a residential area with multiple apartment buildings, trees, and a cloudy sky in the background.
  • Balcony with a view of mountains and cityscape, featuring a covered object and a railing.
  • Balcony with a view of a town, surrounded by trees and mountains under a partly cloudy sky.
  • Balcony with a table and four chairs, overlooking a cityscape with buildings and hills under a partly cloudy sky.
  • Roof terrace with two wooden lounge chairs and a small table, overlooking a town with houses and hills under a cloudy sky.
  • A compact bathroom with a stacked washing machine and dryer unit, featuring a control panel and a drum paddle.
  • Open sliding glass door leads to a tiled balcony with a covered grill and a scenic mountain view.
  • Modern bathroom with white tiles, a sink, toilet, mirror, and shelves holding toiletries and a small plant on the windowsill.
  • Modern bathroom with a glass-enclosed shower, tiled walls, and a built-in shelf holding toiletries.
  • A hallway with wooden flooring, a large mirror on the wall, a dog bed with a dog resting on it, and an open closet with clothes, shoes, and hats inside.
  • A narrow hallway with wooden flooring, white walls, and a single closed door at the end. A small round ceiling light illuminates the space, and a framed picture hangs on the right wall.
  • A long, narrow hallway with wooden flooring and white walls, decorated with multiple framed pictures and a large mirror at the end.
  • Modern living room with wooden flooring, large windows offering a scenic view, a projector screen, a comfortable sofa, a coffee table, and a small workspace area with a chair and desk.
  • Balcony with a gravel surface, red flowers, and a small black storage box. The background shows a cityscape with buildings and trees.
  • A view of a cityscape with modern red buildings and a backdrop of forested mountains under a cloudy sky.
1 / 26
3.5 rooms, 103m², CHF 3,050.–
Top
Ebenauweg 3, 6048 Horw

Beautiful attic apartment with a great view and excellent location in Horw

Welcome to this well-maintained and modern attic apartment on the 7th floor of a well-kept building in Horw (6048). The spacious apartment with 103 m² of living space impresses with its bright atmosphere, a great view, and a quiet location – ideal for families, couples, or animal lovers. A large and a small bathroom, terrace almost completely around the apartment. All windows with blinds and partially electric awnings.We are looking for a subtenant from 1.11., balcony furniture can also be taken over if needed (not mandatory)The price includes an outdoor parking space for 100 CHF per monthThe apartment offers the following highlights: • Attractive attic apartment: Located on the 7th floor, with a wonderful view and plenty of daylight. • Balcony: Enjoy sunny hours on your own balcony – particularly sun-kissed in the summer. • Modern equipment: Last renovated in 2018, the apartment offers contemporary comfort. • Wheelchair accessible: The apartment is barrier-free and has a lift. • Parking: Garage and parking space available. • Washing machine: Own washing machine in the apartment. • Pets allowed: Your four-legged friends are welcome. • Child-friendly: Ideal for families with children. Location and surroundings: The apartment is located in a quiet environment in Horw. The bus stop Hofrüti is only 2 minutes' walk away and provides excellent public transportation connections. Horw train station is about 4 minutes' walk away. A Coop is available for daily needs in just 7-8 minutes' walk. The Hofmatt school is within 8 minutes' walk – ideal for families. A Wellness Apotheke is also nearby.This sunny and quiet attic apartment combines living comfort with practical infrastructure and an attractive location in Horw. A rare opportunity – we look forward to your contact!

Travel time
-
  • Modern multi-story residential building with balconies and a landscaped garden area featuring seating and greenery.
  • Empty kitchen with white cabinets, stainless steel appliances, and tiled flooring.
  • Empty kitchen and living area with white tiled flooring, white walls, and built-in kitchen cabinets.
  • Completely empty room with white tiled floor, white walls, a single window, and a ceiling light fixture.
  • Empty room with white tiled flooring, white walls, a built-in wardrobe, and a ceiling light fixture. The room is unfurnished and appears to be a bedroom or storage space.
  • Empty room with white walls, tiled floor, large sliding glass doors leading to an outdoor area, and recessed ceiling lighting.
  • Balcony with metal railing overlooking a lush green garden and distant mountains.
  • A well-maintained garden with lush green grass, trimmed hedges, and various trees, with a scenic mountain backdrop.
1 / 8
3.5 rooms, 86m², CHF 2,360.–
Top
Lauerzring 32, 6010 Kriens

Bright 3.5-room apartment with a very beautiful, unobstructable view and modern comfort in Kriens

Welcome to this well-maintained 3.5-room apartment on the 2nd floor of a modern multi-family house at Lauerzring 32 in Kriens. The apartment impresses with a spacious living area of 86 m² and is available from December 1, 2026. The thoughtful room layout makes this property ideal for singles, couples, and small families.The highlights at a glance • Completely renovated bathroom: Equipped with high-quality bathroom furniture, a modern mirror cabinet, and a comfortable Twinline shower bathtub with an integrated glass door for easy access. • Private laundry room: New, high-efficiency washing machine/tumble dryer combination directly in the apartment (washing and drying in just 3 hours). • Bright, stylish kitchen: Functional built-in kitchen with elegant gray fronts, modern stainless steel appliances, two ovens, and a low-maintenance floor. • Thoughtful storage space: Practical wardrobe in the inviting entrance area as well as a separate, small retreat for additional storage space. • Sunny balcony: Enjoy relaxing hours and a beautiful view outdoors. • Outdoor area & extras: The well-maintained, green outdoor area of the residential building offers cozy seating areas to linger. Pets are also welcome here. • Parking possibility: A parking space in the garage can be rented for CHF 140.–/month. Quiet and yet excellently connected locationThe apartment is located in a pleasantly quiet and very family-friendly area in Kriens, which benefits from plenty of sunlight in the summer. The local infrastructure is excellent: • Public transport: The Lauerzweg bus stop can be reached in just 4 walking minutes, and the Kriens Mattenhof train station in about 12 walking minutes. • Schools & family: The Roggern school is practically located next to the house (only 4 minutes on foot). • Shopping & health: An ALDI supermarket can be reached in 9 minutes on foot. The Medbase Apotheke Mattenhof is about 12 walking minutes away. Would you like to visit your new home? We look forward to your contact for a viewing appointment!

Travel time
-
  • Modern two-story house with wooden and concrete exterior, large glass balconies, outdoor seating areas, and a raised ground floor.
  • A modern balcony with a panoramic mountain view, featuring a wicker chair, small table with a cup and book, lounge chairs, and a potted plant.
  • Open-plan living and dining area with large windows offering a scenic mountain view. Features a grey sofa, wooden coffee table, dining table with chairs, and decorative vases with plants.
  • Modern kitchen and dining area with white cabinets, a wooden dining table, six chairs, and various appliances including a blender and an oven. The space features a black backsplash, pendant lights, and a potted plant near the window.
  • Bright bedroom with wooden flooring, large glass doors opening to a balcony with outdoor seating and scenic mountain view. Includes a neatly made bed, a small table, and a built-in wardrobe with shelves and hanging space.
  • Modern bathroom with a wooden vanity, white sink, large mirror, glass-enclosed shower, and a wicker basket on the floor.
  • Modern bathroom with a wooden vanity, white sink, illuminated mirror, and a glass-enclosed shower area. Includes towels, candles, and a small plant on the vanity.
  • Floor plan of a multi-unit building with three apartments, each featuring living spaces, bedrooms, bathrooms, and shared utility areas. Includes a staircase, elevator, and terraces.
1 / 8
3.5 rooms, 155m², CHF 4,880.–
Top
Säntisstrasse 8, 8733 Eschenbach

Modern 3.5-room terrace apartment with panoramic views in Eschenbach SG

Welcome to your new dream apartment! This spacious 3.5-room terrace apartment in the new building on Säntisstrasse 8 in Eschenbach (SG) impresses with modern living comfort, a bright atmosphere, and a quiet location. With a living area of 155 m², this apartment offers plenty of space for a comfortable life.Highlights of the apartment: • Terrace & Balcony: Enjoy sunny hours on your private 38.5m² large terrace – ideal for relaxing and unwinding. • Materialization: The living and dining area has been equipped with modern ceramic plates. In the rooms, on the other hand, an oak parquet is laid. The bright kitchens in timeless white have a lot of storage space and the latest appliances. The black fittings in the wet cells are a great highlight. • New building: Modern building quality and contemporary equipment at the highest level. • Lift & Garage: 1x garage per apartment for CHF 150.00. The parking space in front can be used for a second car. • Basement: The 24m² large basement is directly accessible from the apartment. It also has its own laundry tower. Quiet location with good infrastructure: The apartment is located in a very quiet environment – both during the day and at night. The location is sunny and flooded with light. Nearby you will find a Coop supermarket (approx. 13 minutes walk) as well as the Eschenbach Post bus stop (approx. 14 minutes walk), which connects you conveniently with public transport.This exclusive new apartment is available from November 1, 2026 and is aimed at discerning tenants who value quality, comfort, and a quiet living environment. Secure your new dream apartment in Eschenbach today!

Travel time
-
  • Modern two-story house with wooden and concrete exterior, multiple balconies, raised ground floor, and outdoor seating areas.
  • Open-plan living and dining area with large windows offering a scenic mountain view. Features a grey sofa, wooden coffee table, dining table with chairs, and decorative vases with plants.
  • Modern kitchen and dining area with white cabinets, a wooden dining table, six chairs, and various appliances including a blender and an oven. The space features a black backsplash, pendant lights, and a potted plant near the window.
  • Bright bedroom with wooden flooring, large window offering scenic mountain view, bed with white linens, built-in wardrobe with shelves and hanging space, and a small seating area on the balcony.
  • Modern bathroom with a wooden vanity, white sink, large mirror, glass-enclosed shower, and a wicker basket on the floor.
  • Modern bathroom with a white sink, wooden cabinet, illuminated mirror, and a glass-enclosed shower area.
  • Floor plan of a multi-unit residential building with two apartments (WHG4 and WHG5), each featuring living/dining/kitchen areas, bedrooms, bathrooms, and storage spaces. Includes stairwell, elevator, and terraces.
1 / 7
3.5 rooms, 140m², CHF 4,480.–
Top
Säntisstrasse 8, 8733 Eschenbach

Modern 3.5-room terrace apartment in Eschenbach SG – New building from November 2026

Welcome to your new dream apartment! This spacious 3.5-room terrace apartment in the new building on Säntisstrasse 8 in Eschenbach (SG) impresses with modern living comfort, a bright atmosphere, and a quiet location. With a living area of 140 m², this apartment offers plenty of space for a comfortable life.Highlights of the apartment: • Terrace & Balcony: Enjoy sunny hours on your private 72m² large terrace – ideal for relaxing and unwinding. • Materialization: The living and dining area has been equipped with modern ceramic plates. In the rooms, on the other hand, an oak parquet is laid. The bright kitchens in timeless white have a lot of storage space and the latest appliances. The black fittings in the wet cells are a great highlight. • New building: Modern building quality and contemporary equipment at the highest level. • Lift & Garage: 1x garage per apartment for CHF 150.00. The parking space in front can be used for a second car. Quiet location with good infrastructure: The apartment is located in a very quiet environment – both during the day and at night. The location is sunny and flooded with light. Nearby you will find a Coop supermarket (approx. 13 minutes' walk) as well as the Eschenbach Post bus stop (approx. 14 minutes' walk), which connects you conveniently with public transport.This exclusive new building apartment is available from November 1, 2026 and is aimed at discerning tenants who value quality, comfort, and a quiet living environment. Secure your new dream apartment in Eschenbach today!

Travel time
-
1 / 16
3 rooms, CHF 3,560.–
Dollikerstrasse 76, 8707 Uetikon am See

Charming loft apartment with fireplace and lake view in Uetikon am See

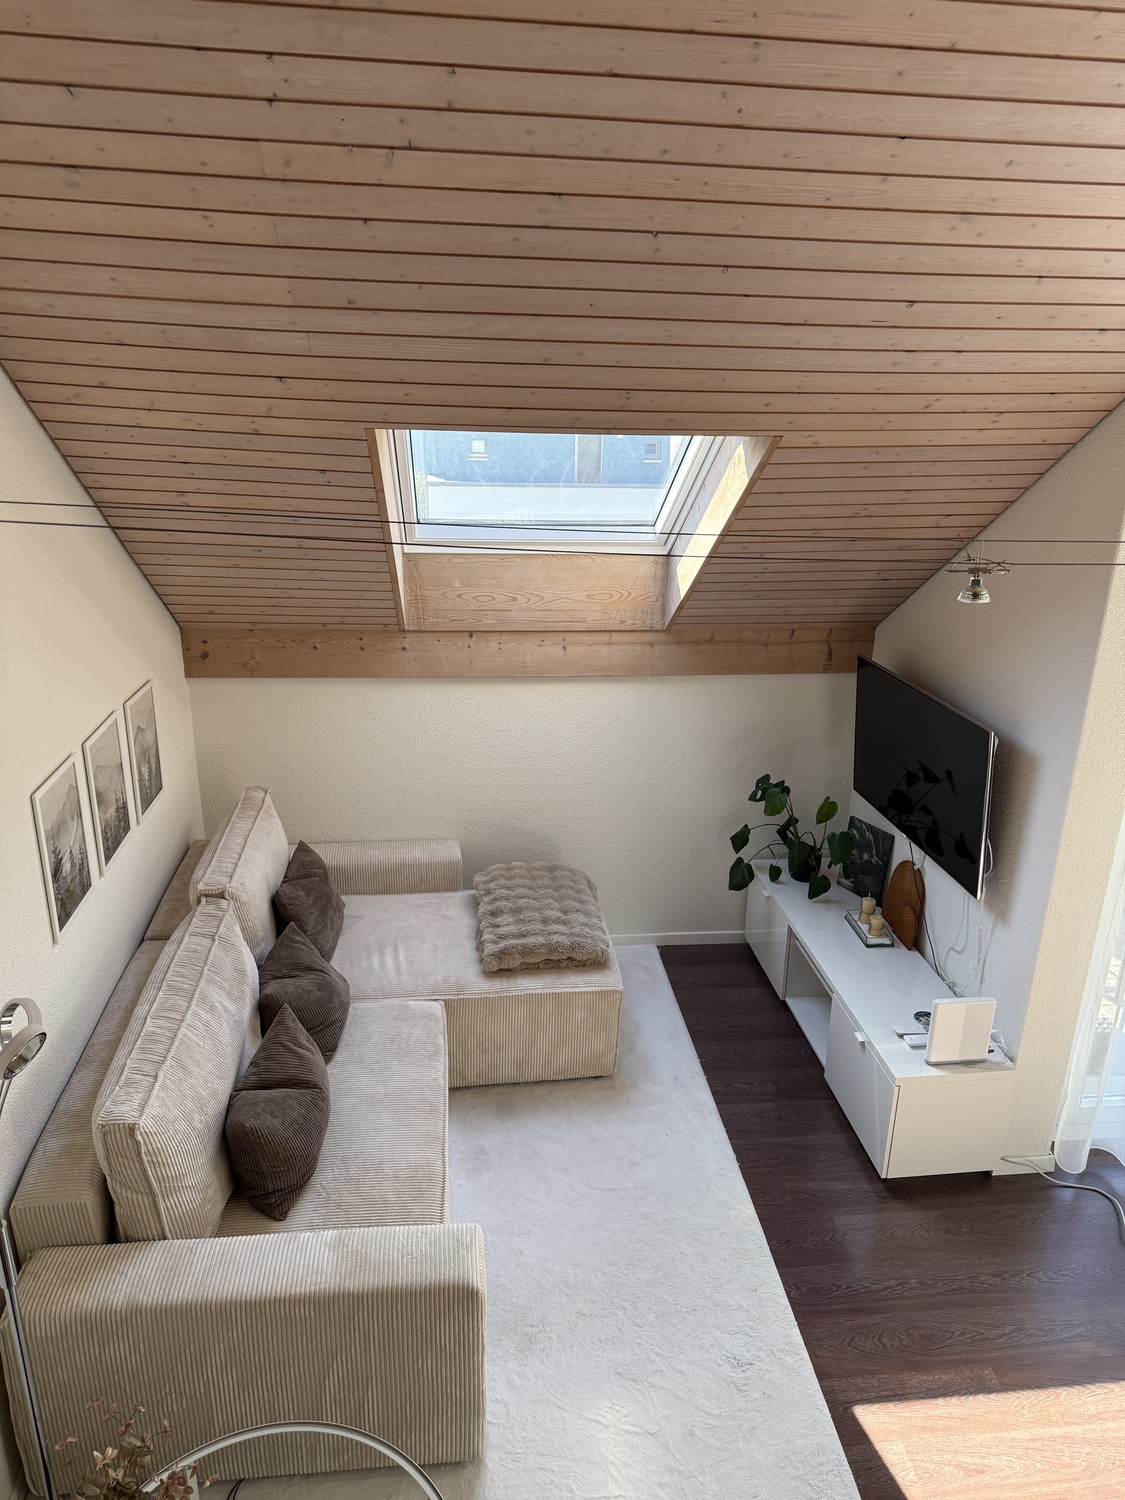
Welcome to this exceptional 3-room loft apartment on the 2nd floor of a charming, historic building from 1920 on Dollikerstrasse 76 in Uetikon am See. After a comprehensive renovation in 2020, this unique home combines the charm of bygone eras with modern living comfort – and is available immediately.The impressive ceiling height of 4 meters gives the apartment a spacious, loft-like atmosphere. Large windows flood the rooms with light, and in summer, you can enjoy plenty of sunshine.The apartment offers, among other things: • Stylish living room: With a cozy fireplace, gray corner sofa, wooden coffee table, and wall-mounted TV – an inviting atmosphere. • Modern kitchen: Equipped with dark cabinets, stainless steel appliances, red backsplash, dishwasher, refrigerator, and a wooden kitchen island. • Elegant bathroom: With a double sink, large mirror with built-in lighting, freestanding bathtub, and wooden cabinets. • Sunny balcony: With a wooden terrace, metal railing, and cozy outdoor furniture – ideal for relaxing and enjoying. • Garage & parking: Including a garage space with storage options and an additional outdoor parking space. • Washing machine & cable TV available. The apartment is pet-friendly, child-friendly, and also suitable for smokers. Thanks to the beautiful view and quiet location – both during the day and at night, it is pleasantly quiet – this home offers a true oasis of relaxation.Location & surroundings: Uetikon am See is located directly on Lake Zurich and offers an idyllic quality of life. The Volg supermarket is just a 2-minute walk away, and the Grossdorf bus stop is also nearby. The Riedwies school is a 5-minute walk away – ideal for families. The Riedsteg pharmacy is an 8-minute walk away, the Uetikon train station is a 12-minute walk, and the Uetikon am See ferry terminal is a 13-minute walk – for a relaxed journey across the lake.This exceptional loft apartment combines historic charm, modern amenities, and a dreamy location on Lake Zurich. A rare opportunity for all those who seek something special.
Travel time
-
1 / 13
3 rooms, CHF 1,980.–
Vorderi Siten 11, 8816 Horgen

Your new home - Bright apartment with balcony and panoramic view!

Welcome – quiet living, enjoying nature at your doorstep and being well connected.This bright and well-maintained apartment convinces with a spacious living area, a practical kitchen, plenty of storage space, and a beautiful view of the surrounding landscape. The balcony extends the living space outdoors and invites you to relax.What to expect • Bright, spacious living area with beautiful parquet flooring • Well-maintained kitchen with plenty of storage space and natural light • Balcony with attractive panoramic views of the surrounding landscape • Bedroom with parquet flooring • Practical built-in closets in the corridor • Bathroom with bathtub • Additional basement compartment • Quiet residential area in a pleasant neighborhood The apartment presents itself as well-maintained, bright, and cozy. The combination of spacious rooms, plenty of natural light, and the attractive view is particularly beautiful.Living on the HirzelOffers rural tranquility, an elevated location at around 700 m above sea level with plenty of sunshine and less fog, as well as good connections to cities like Zug, Zurich, and Lucerne.The location is ideal for all those who want to live close to nature and at the same time appreciate short distances in everyday life. Shopping facilities, school, kindergarten, and public transport are easily accessible. • approx. 1-minute walk to shopping facilities • approx. 2-minute walk to the bus stop with lines 150, 155, and N26 • approx. 4-minute drive to the A3 highway towards Zurich / Chur • approx. 10-minute drive to the Horgen-Meilen ferry • approx. 15-minute drive to Zurich-Sihlcity • approx. 17-minute drive to Zug train station • approx. 35-minute drive to Zurich Airport Walkers and dog owners also get their money's worth: numerous paths through the rural surroundings begin practically at the front door.Interested?We would be happy to show you this charming apartment in person and look forward to your contact.Living Raum GmbHliving | living | being

Travel time
-
1 / 8
3 rooms, 92m², CHF 2,270.–
Militärstrasse 49, 6003 Luzern

Sentihof - Your new home with Reuss view

Tour of your apartmentThe practical floor plan gives you the freedom to design your space individually. The apartment has a well-thought-out room layout and offers you additional storage space thanks to the built-in closets in the entrance area. The modern parquet flooring creates a cozy living atmosphere. Furthermore, the apartment offers the following advantages: - modern kitchen with granite countertop, ceramic glass, and dishwasher - contemporary bathroom - corridor with built-in closets - parquet flooring in the living, bedroom, and children's room - kitchen and wet cells with plates - basement or attic compartment provides additional storage space - balcony - elevator DetailsA parking space in the parking garage can be rented for CHF 190.00 upon request. The landscaped inner courtyard with an original playground is a meeting place and invites big and small to linger. You can find more exciting information about the development at:www.sentihof-helvetia.chCall. Visit. Rent.Are you looking for a change and want to live in a trendy neighborhood? Then we look forward to your contact. As a tenant of Helvetia, you benefit from a 40% discount on your first annual premium for selected Helvetia insurance products!You can find more interesting rental properties at:www.helvetia.ch/mieteThe published images are similar to the actual apartments. Deviations from the actual offer are possible.
Travel time
-
1 / 6
3 rooms, 76m², CHF 2,070.–
Gütschstrasse 7, 6003 Luzern

Sentihof - a great place to live!

The locationThe Sentihof district, located in a preferred residential area on the banks of the Reuss, offers you an urban living space. Various shopping facilities, the Gütsch bus stop, and the highway connection are in the immediate vicinity. Another plus point is the nearby Gütschwald. The attractive city center and the train station can be reached in a few minutes' walk. Here you live in an up-and-coming neighborhood. Furthermore, the apartment offers the following advantages: - modern kitchen with granite countertops, ceramic glass, and dishwasher - contemporary bathroom - corridor with built-in closets - parquet flooring in living room and bedroom - kitchen and wet areas with tiles - basement or attic compartment provides additional storage space - balconyDetailsA parking space in the parking garage can be rented for CHF 190.00 upon request. The landscaped inner courtyard with an original playground is a meeting place and invites big and small to linger. You can find more exciting information about the development at:www.sentihof-helvetia.chCall. Visit. Rent.Are you looking for a change and want to live in a trendy neighborhood? Then we look forward to your contact.As a tenant of Helvetia, you benefit from a 40% discount on your first annual premium for selected Helvetia insurance products!You can find more interesting rental properties at:www.helvetia.ch/mieteThe published images are similar to the actual apartments. Deviations from the actual offer are possible.

Travel time
-
1 / 6
3 rooms, 77m², CHF 2,100.–
Militärstrasse 41, 6003 Luzern

Sentihof - urban living - relaxed living!

Tour of your apartmentThe practical floor plan gives you the freedom to set up individually. The apartment has a well-thought-out room layout and offers you additional storage space thanks to the built-in closets in the entrance area. The modern parquet flooring creates a cozy living atmosphere. Furthermore, the apartment offers the following advantages:- modern kitchen with granite countertop, ceramic glass and dishwasher- contemporary bathroom- corridor with built-in closets- parquet flooring in living, bedroom and children's room- kitchen and wet cells with plates- basement or attic compartment provides additional storage space- balcony- elevatorDetailsA parking space in the parking garage can be rented for CHF 180.00 upon request. The green inner courtyard with original playground is a meeting place and invites big and small to linger.You can find more exciting information about the building at:www.sentihof-helvetia.chCall. Visit. Rent.Are you looking for a change and want to live in a trendy neighborhood? Then we look forward to your contact.As a tenant of Helvetia, you benefit from a 40% discount on your first annual premium for selected Helvetia insurance products!You can find more interesting rental properties at:www.helvetia.ch/mieteThe published images are similar to the actual apartments. Deviations from the actual offer are therefore possible.

Travel time
-

Suggested properties for you based on search results

Other interesting objects