






Canton Nidwalden - Attic flat rent

We recommend expanding your search criteria to get similar results. The current filters didn’t return any matches.

If you don’t want to change your current search criteria, we recommend creating a search alert, so you’ll be notified when matching offers become available.

More objects in your automatically expanded search area
14 results - Radius: + 10km
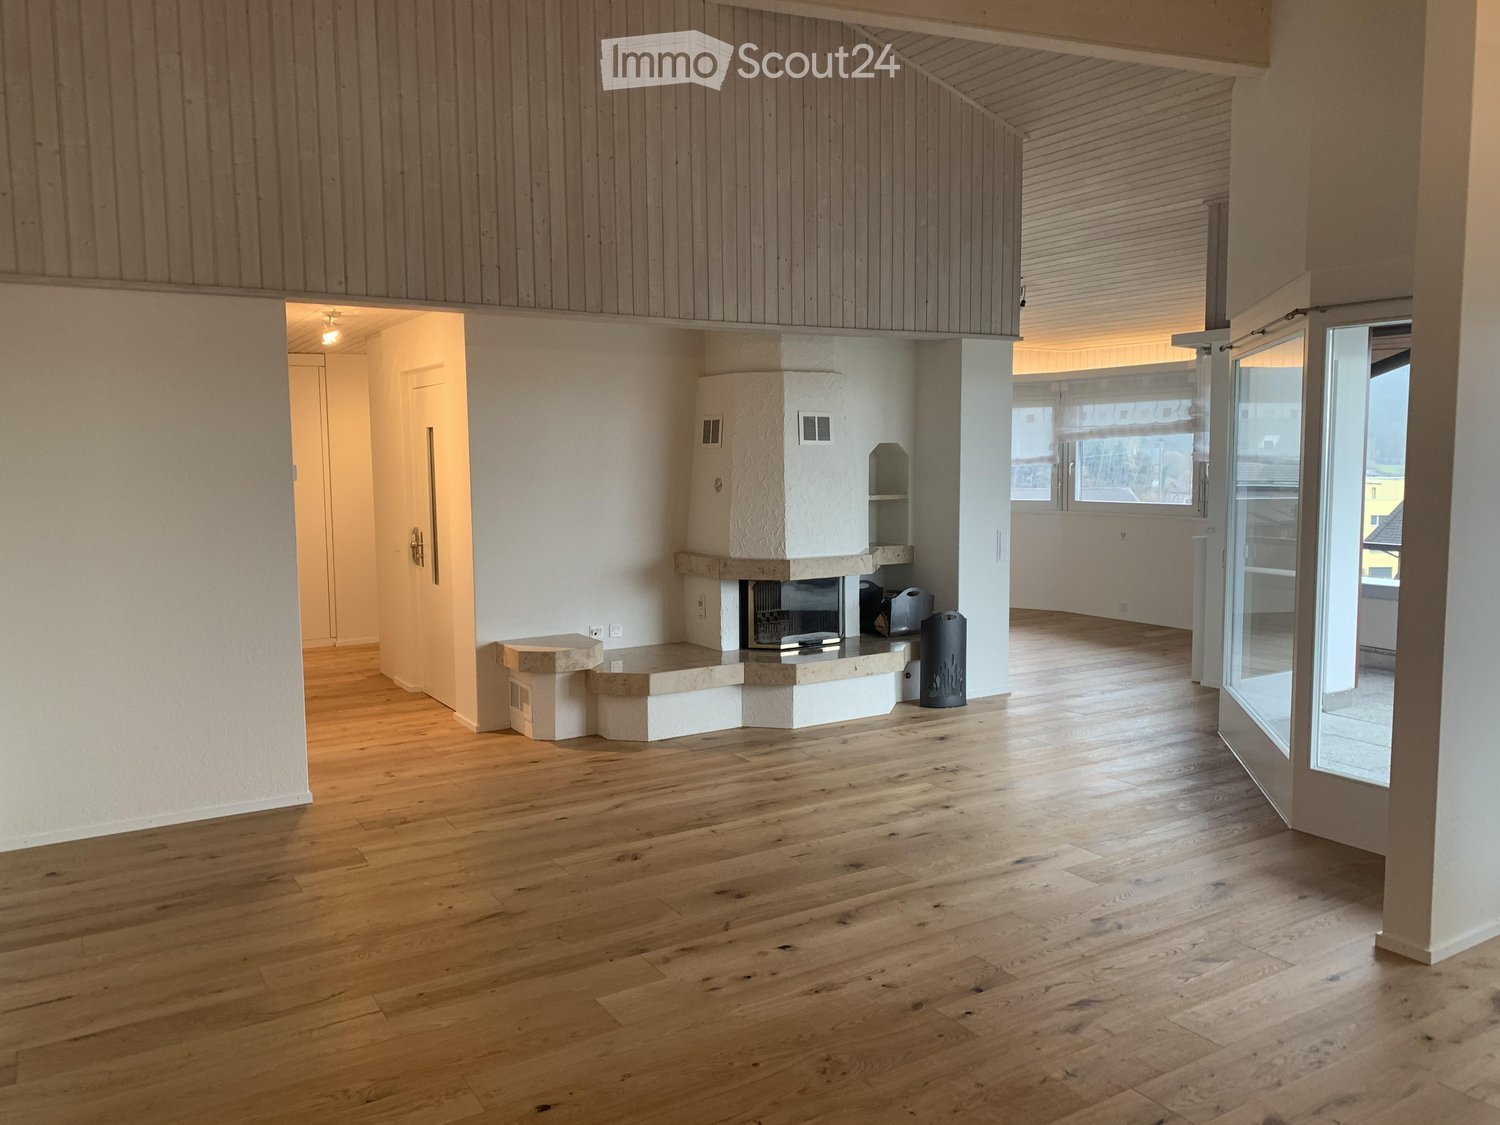
  • Empty room with wooden flooring, white walls, and a fireplace with a stone surround. The room has large windows and a glass door leading to another space.
  • Modern kitchen with white cabinets, wooden flooring, and a large window with sheer curtains. Features include an oven, range hood, and drawer units.
  • Bright, empty room with wooden flooring, large windows with blinds, and a view of neighboring buildings. The room features white walls and a simple, modern design.
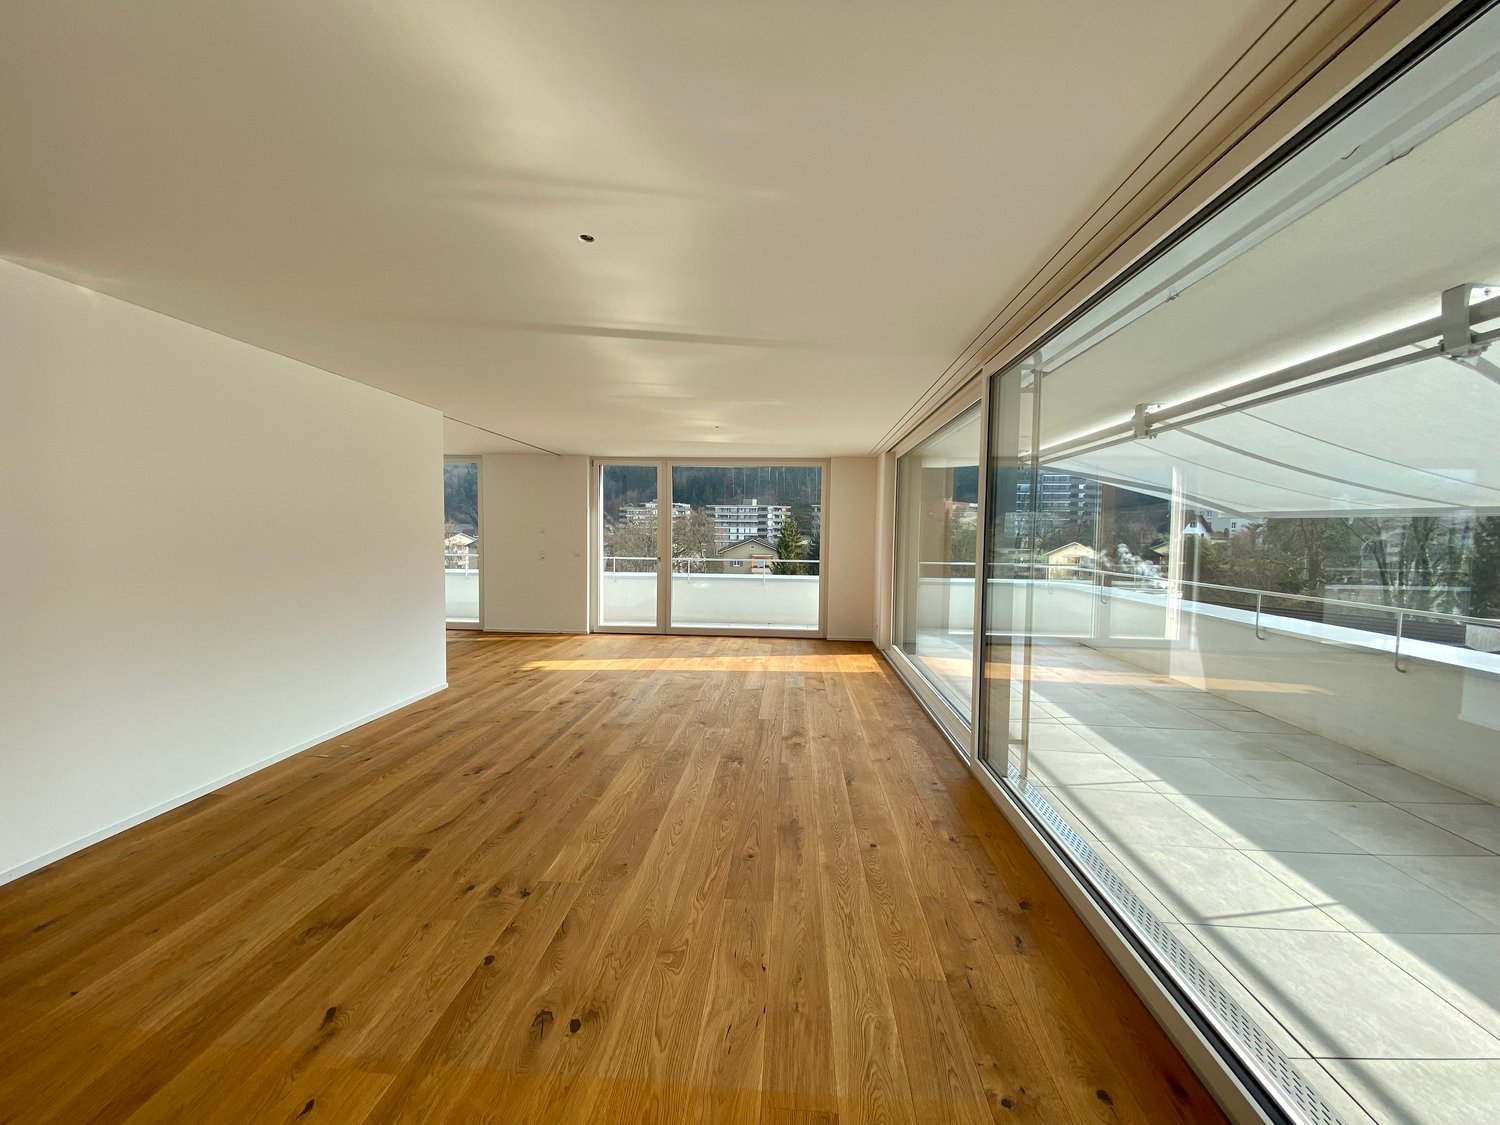
  • Bright, empty room with wooden flooring, large sliding glass doors leading to a tiled balcony, and a view of the city and surrounding greenery.
  • Modern kitchen with white cabinets, black countertops, stainless steel sink, and built-in stove. Large windows and sliding glass door lead to a balcony.
  • Modern kitchen with white cabinets, black granite countertops, stainless steel appliances, and a large window overlooking the street.
  • A modern hallway with light wooden flooring, white walls, and built-in white cabinets. The ceiling features a wooden panel design with recessed lighting. A doorway at the end leads to a brighter room with large windows.
  • Clean, modern hallway with light wooden flooring, white walls, and a ceiling light fixture. Features a closed door on the left and an open doorway leading to another room at the end.
  • Empty room with wooden flooring, white walls, large window with curtains, and a sliding glass door leading outside.
  • Empty room with wooden flooring and white walls, featuring an open doorway leading to a small, modern bathroom with white cabinets and a sink.
  • Modern bathroom with a white sink, mirror, and cabinets, featuring a sleek design and bright lighting.
  • Empty room with wooden flooring, white walls, built-in shelves, and large windows offering a view of the city and a small balcony area.
  • Modern bathroom with a washing machine, sink, and faucet, featuring white tiled walls and a drying rack.
  • Clean, modern bathroom with a white tiled wall, a stainless steel sink, a faucet, and a white cabinet.
  • Wooden staircase with a curved handrail and open wooden balustrade, leading to an upper level. The staircase is illuminated by ceiling lights, and the walls are painted white. A red fire extinguisher is visible on the right side.
  • Bright hallway with wooden walls and ceiling, large windows, staircase with wooden railing, built-in bench seating, and a small shelf unit.
  • Modern, well-lit room with wooden walls and ceiling, featuring a staircase, a sink area with a mirror, and a wooden sauna.
  • Modern bathroom with wooden ceiling, tiled walls, sink, bathtub, mirror, radiator, and cabinet.
  • Empty room with wooden walls and ceiling, large windows offering a cityscape view, and several built-in desks.
1 / 19
6.5 rooms200m²CHF 3,450.–
Top
Feldheim 2, 6060 Sarnen

Spacious 6.5-room attic apartment with four balconies and beautiful views

We are renting in Sarnen, the main town of Obwalden, a very attractive attic apartment. Sarnen is nestled in forests, meadows, and rivers and surrounded by a beautiful mountain landscape. The Feldheim district is only a few minutes' walk from the village center, shopping facilities, the secondary school, and the train station.The unique and spacious 6.5-room attic apartment offers everything you need for beautiful and practical living. It's essentially a house on the 5th floor. The elevator takes you directly to the apartment.A very spacious kitchen with plenty of storage space, a laundry room with washing machine, dryer, washing trough, clothes drying rack, worktable, and built-in closet, a parental room with separate bathroom, an attractive dining room with bay window, a large living room with fireplace and four balconies in almost all directions.In the large room in the attic with a whirlpool bathtub and shower, you can set up an office, a fitness room, or simply a wellness oasis.The apartment is equipped with underfloor heating, parquet flooring, and Loxone (smart home). The property is connected to the Sarnen wood heating network for heating and hot water preparation.In addition to the basement, there are still attic rooms and a practical storage room on the west balcony available.Pets are not allowed.A parking space in the garage can be rented for an additional CHF 120.00.Please note that viewing appointments can only be arranged after the completed rental interest form has been submitted.

Travel time
-
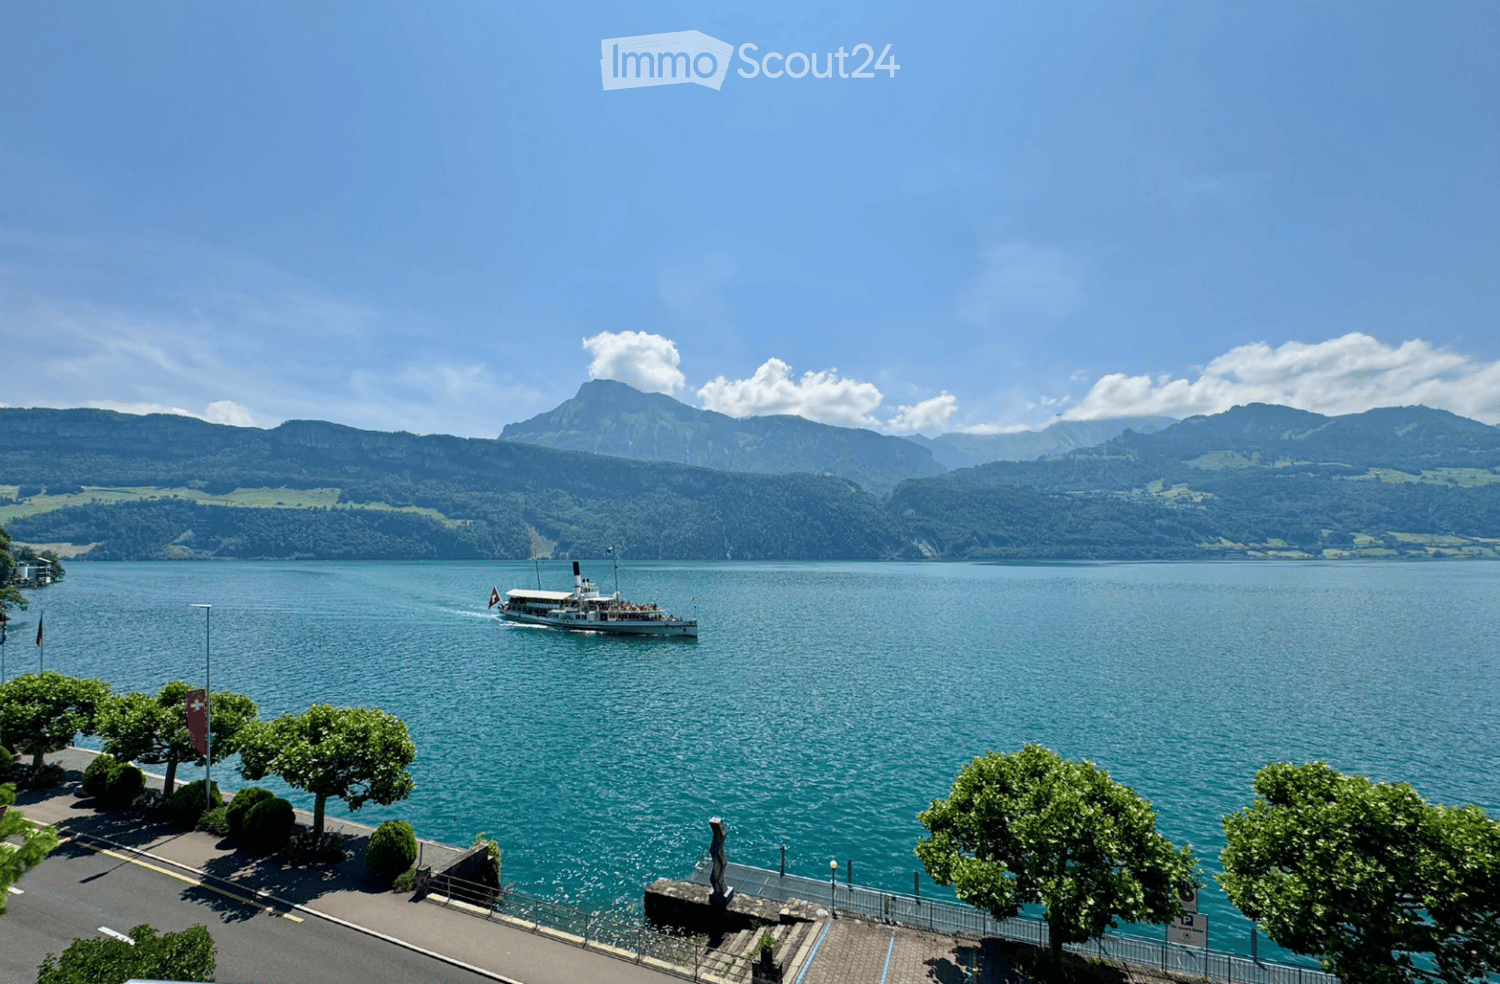
  • A scenic view of a lake with a boat sailing on it, surrounded by lush green trees and distant mountains under a clear blue sky.
  • Balcony with a view of a scenic town and mountains, featuring a glass table and a chair.
  • A multi-story white building with balconies and a stone staircase leading down to a small water body, surrounded by greenery and other buildings.
  • Bright, empty room with wooden flooring and large windows offering a scenic view. The space features a door and ample natural light.
  • Bright, empty room with wooden flooring, white walls, and a fireplace. Large arched window offers a scenic view of the water and mountains.
  • Empty room with light wooden flooring, white walls, and a modern fireplace. No furniture or personal items are present.
  • Modern kitchen with white cabinets, black countertops, and a sleek design. The space features a wooden floor and a grey backsplash.
  • Modern kitchen with white cabinets, black countertops, stainless steel sink, and built-in appliances including an oven and dishwasher.
  • A modern, minimalist hallway with light wooden flooring, white walls, and a sleek glass door with a metallic handle. The ceiling features a clean, geometric design with wooden paneling.
  • Empty hallway with light wooden flooring, white walls, and a closed sliding door on the left side.
  • Empty attic room with wooden flooring, white built-in cabinets along one wall, and a large window with white curtains.
  • Empty attic room with wooden flooring, white walls, and a window with a view of the outside.
  • Empty room with light wooden flooring, white walls, and built-in white closet with shelves and drawers.
  • A series of unfurnished rooms with light wooden flooring, white walls, and large windows offering a view of the water. The rooms include a living space, a kitchen area, and additional rooms with sloped ceilings.
  • Scenic lakeside view with a clear blue lake, surrounding mountains, and a paved road lined with trees and shrubs.
  • View of a lakeside town with mountains in the background, featuring a waterfront promenade, parked cars, and modern buildings.
1 / 16
4.5 rooms165m²CHF 3,990.–
Top
Seestrasse, 6442 Gersau

Exclusive 4.5-room attic apartment in Gersau - with panoramic views of Lake Lucerne

In a prominent lakeside promenade, with breathtaking panorama of lake and mountainsIn a representative residence (built in 1992), harmoniously embedded in the idyllic village center of Gersau, you can expect an extraordinary living experience: spacious, flooded with light, and thought through to the last detail – for discerning individuals who appreciate the special things in life.-----------------------------------------------------------------------------------Facts and figures • Rent: CHF 3,990.- including ancillary costs and garage • 164.5 m² exclusive living space • 11.8 m² panoramic terrace with lake view to the south • 7 m² east balcony adjacent to the kitchen • 30.3 m² additional space for hobbies, wine cellar, and storage • 213.6 m² generous total usable area • 1 double garage with car lift • Elevator with direct access to the attic apartment -----------------------------------------------------------------------------------Unique location in tax-friendly Gersau • Lakeside address in a non-overlooked location • Private boat dock and ship mooring directly in front of the house • Family-friendly restaurant in the house with floor service on request • View of harbor, Lake Lucerne, and mountain world • Nature, hiking, and cycling trails right outside the door • Best schools and kindergartens within walking distance • Further restaurants and shopping facilities in the immediate vicinity -----------------------------------------------------------------------------------The roomsA representative reception area with hallway and private elevator leads to a luxurious living room that seamlessly transitions into the panoramic balcony. The fully equipped kitchen with adjacent storage room leaves no wishes unfulfilled, the elegant dining area is perfect for stylish evenings with friends.Two spacious rooms with spectacular ceiling height can be combined into an XXL master suite with dressing room and en-suite bathroom on request. Another room offers flexibility for guests, home office, or children – also with its own en-suite bathroom. Ideal for families, couples, or singles with a large space requirement.A rare offer for all those who want to combine location, view, and living comfort at the highest level.We look forward to your contact!

Travel time
-
1 / 13
5.5 rooms121m²CHF 4,350.–
Schönbühlring 4, 6005 Luzern

Panoramic attic apartment with great terraces

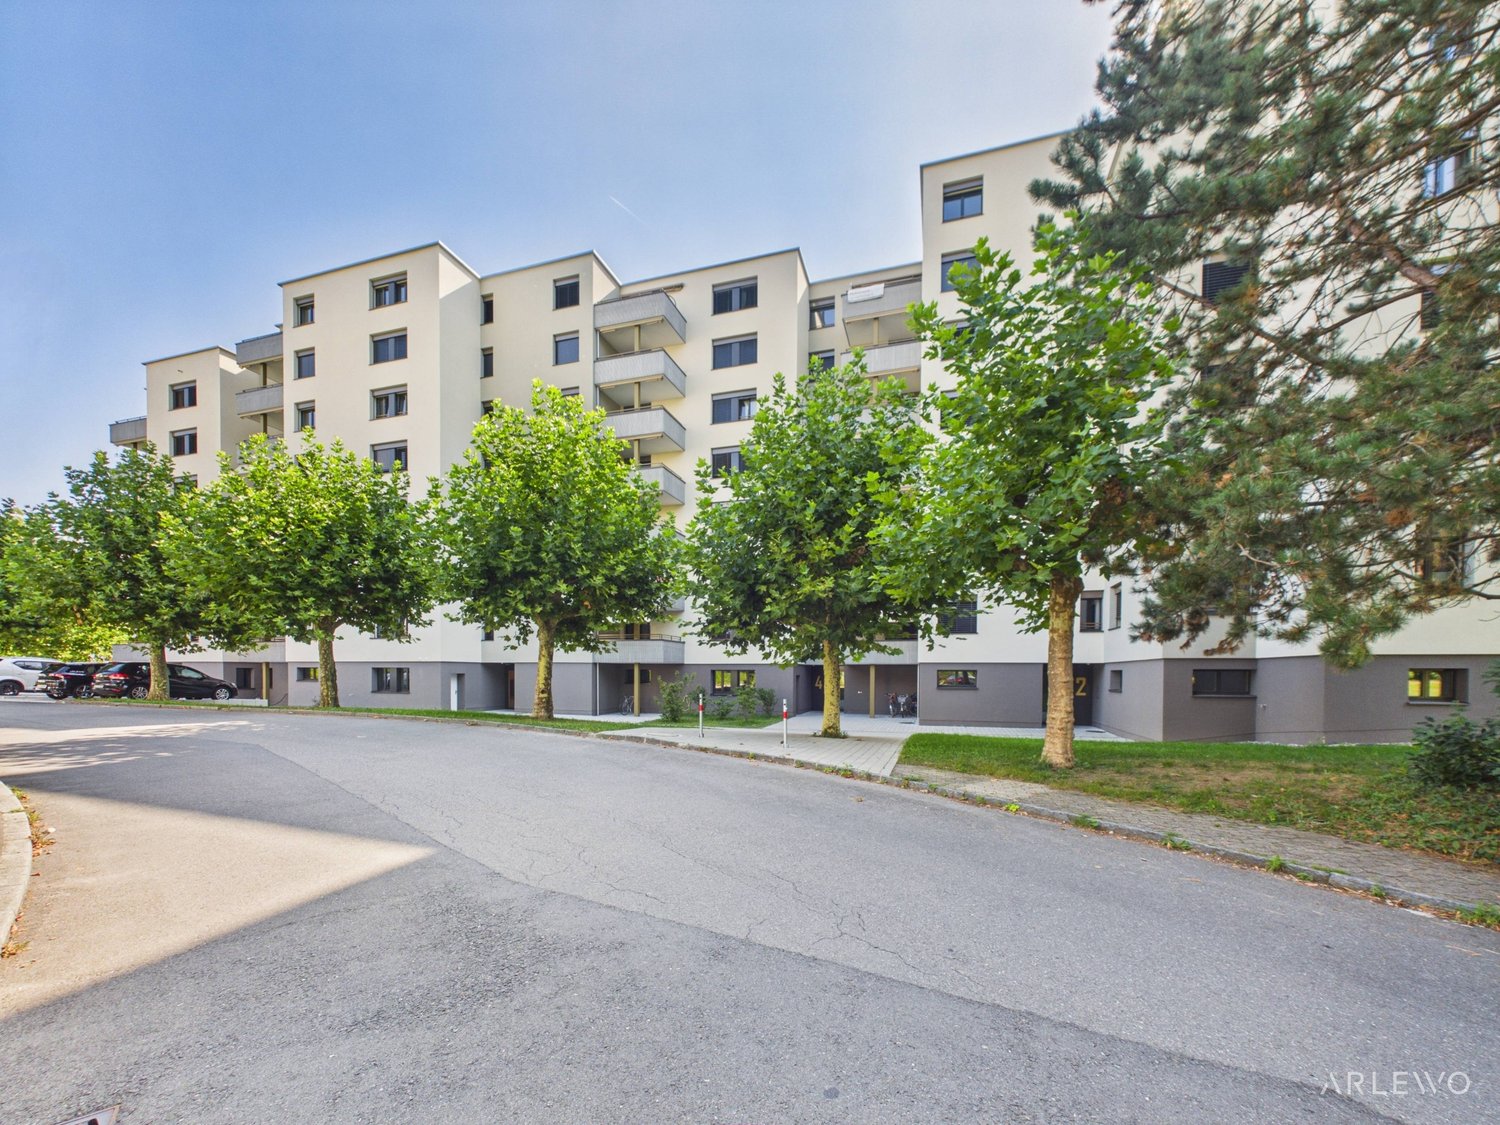
THE PERFECT PLACE TO LIVEThe Tribschen-Schönbühl district is located on the outskirts of Lucerne, close to the shores of Lake Lucerne. In the neighborhood, residents will find everything they need for their daily needs. Thanks to a well-developed infrastructure of services, the district is a very lively residential and living area surrounded by many green spaces. The Schönbühl Shopping Center with post office, bank, pharmacy, restaurant, and numerous shopping opportunities is literally right outside the front door.In terms of transportation, your new home is ideally located. The nearest bus stop with the three bus lines 6, 8, and 21 is only a few minutes' walk away. The journey to Lucerne train station or the city center takes only a few minutes. Highway connections to Zurich, Basel, Bern, and Ticino can be reached in about 10 minutes.YOUR NEW HOME? The attic apartment impresses with a living area of approximately 121 m². The absolute highlight is the two terraces and two additional balconies. Great views and cozy hours under the open sky are a pleasure here. Three of the four bedrooms have access to the outdoor areas. Practical are the built-in closets in the entrance area, which offer a lot of storage space. Living and sleeping areas are equipped with vinyl flooring in parquet optics. In the bathroom, shower, and separate guest toilet, easy-to-clean plates made of anthracite gray ceramic are laid out. The washbasins have an under-sink cabinet and a mirror cabinet with integrated lighting and double socket. Stylish work surfaces made of natural stone and fronts in a white tone convince in the open kitchen. The kitchen is equipped with a refrigerator with freezer, dishwasher, oven, and induction cooktop. The private laundry tower in the utility room is located directly in your four walls.Keeping dogs is not allowed in the entire property.A parking space can be rented for CHF 160 extra.LET YOURSELF BE INSPIRED... ...by the quiet living in the Tribschen quarter.ARLEWO AG Your proven partner for real estate and consulting. NEW since 1968.

Travel time
-
1 / 12
  • Balcony / Terrace
  • View
  • Elevator
  • +3
5.5 rooms168m²CHF 8,200.–
Oberseeburghöhe 8, 6006 Luzern

Stunning 5.5-Room Furnished Attic Apartment with Panoramic Views in Luzern

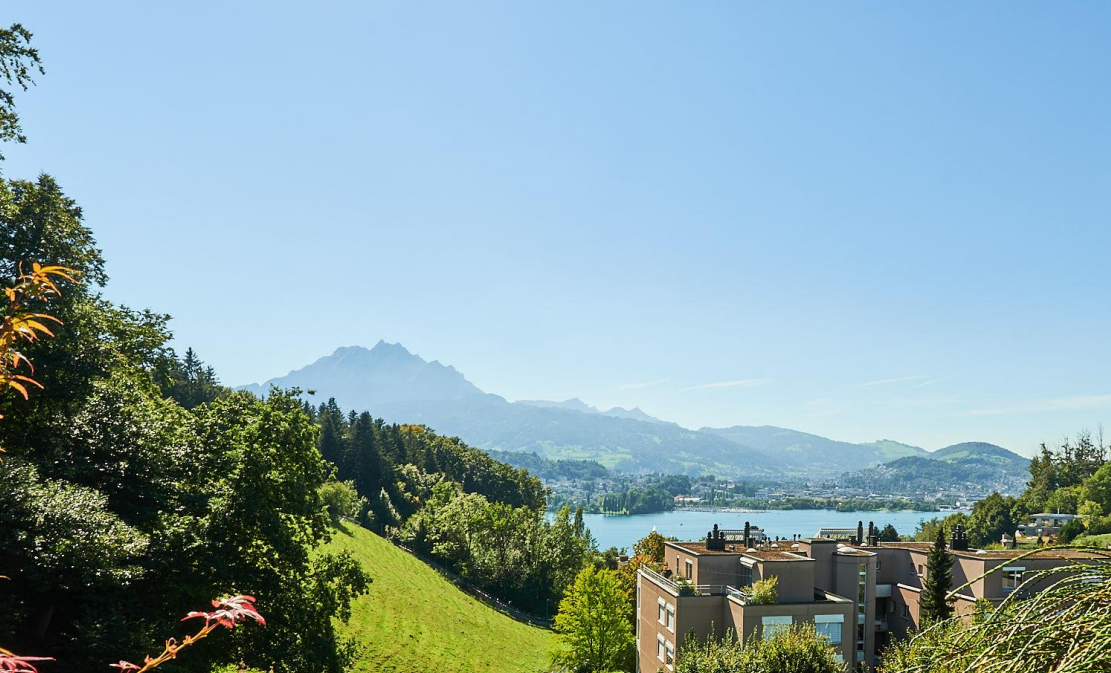
Welcome to this exceptional attic apartment on the 4th floor, nestled in the prestigious Oberseeburghöhe area of Luzern (6006). Built in 1988 and offering a generous 168 m² of living space, this beautifully appointed 4-room residence combines elegance, comfort, and breathtaking views — all in a wonderfully quiet setting.This remarkable apartment features: • Spacious Layout: A well-designed 4-room floor plan with 2 bathrooms, offering ample space for comfortable living. • Stunning Views: Enjoy spectacular panoramic vistas from the top floor, making every day feel like a retreat. • Private Balcony: The perfect spot to soak up the sunshine and take in the surrounding scenery — especially enjoyable during the sunny summer months. • Cozy Fireplace: Create a warm and inviting atmosphere during the cooler months. • Modern Conveniences: Fully equipped with a dishwasher and washing machine for effortless day-to-day living. • Garage & Elevator: Benefit from secure garage parking for 2 cars Location & Surroundings: Situated in one of Luzern's most serene residential areas, this apartment enjoys a truly quiet environment — both day and night. The nearby lake adds to the idyllic setting, making this a rare find in the city. The Oberseeburghöhe bus stop is just a 3-minute walk away, ensuring excellent public transport connections. Within easy reach, you'll find a Spar supermarket (13 minutes on foot), the Schulhaus Würzenbach school (13 minutes walking), an Amavita pharmacy (15 minutes walking), and the Seeburg ferry terminal (14 minutes walking) — perfect for scenic lake excursions.This is a rare opportunity to rent a generous, light-filled attic apartment with 150 m2 terrace in one of Luzern's most desirable and tranquil neighbourhoods. Would suit a professional couple, or simply someone who appreciates quality living with stunning surroundings.

  • Balcony / Terrace
  • View
  • Elevator
  • +3
Travel time
-
1 / 12
  • Balcony / Terrace
  • Parking space
  • Elevator
  • +3
3.5 rooms100m²CHF 5,150.–
Wesemlinrain 12, 6006 Luzern

Exclusive attic apartment with panoramic views in Lucerne

LocationBehind the Glacier Garden, just a 2-minute walk from Löwenplatz and Schlossberg.First-time rental attic apartmentModern, completely renovated 3.5-room attic apartment with a large living kitchen of over 100 m² living space, bright rooms with large sliding and skylight windows, 64 m² rooftop terrace with panoramic views of Lucerne and the Pilatus, living/dining area with bar, large bathroom with separate, threshold-free shower without a door and a separate toilet, high ceilings, various built-in closets, separate guest toilet, own laundry room with washing machine, house automation and access system with codes (badge or keyless), lighting concept with dimmable LED lighting throughout the apartment (handy), multi-room audio system, underfloor heating and own storage space.FeaturesInduction cooktop, double oven with combination steam cooker and microwave, separate refrigerator and freezer with ice maker, dishwasher, large-format parquet and ceramic floor tiles, rain/shower head, shower toilet, soundproof ceiling, electronic blinds, USB socket.EnvironmentQuiet surroundings, restaurants and shopping facilities in the immediate vicinitySustainabilityEnergy and mobility concept with optional charging stations for electric vehicles and the use of environmentally friendly energy sources. Private parking spaces optional in front of and behind the house.Rent/NBK: CHF 4,900 / CHF 250Your benefitsThese exclusive apartments offer modern comfort in a top-renovated property and a forward-looking lifestyle in a sought-after location.Contact us today for more information!

  • Balcony / Terrace
  • Parking space
  • Elevator
  • +3
Travel time
-
1 / 8
3.5 rooms72m²CHF 2,310.–
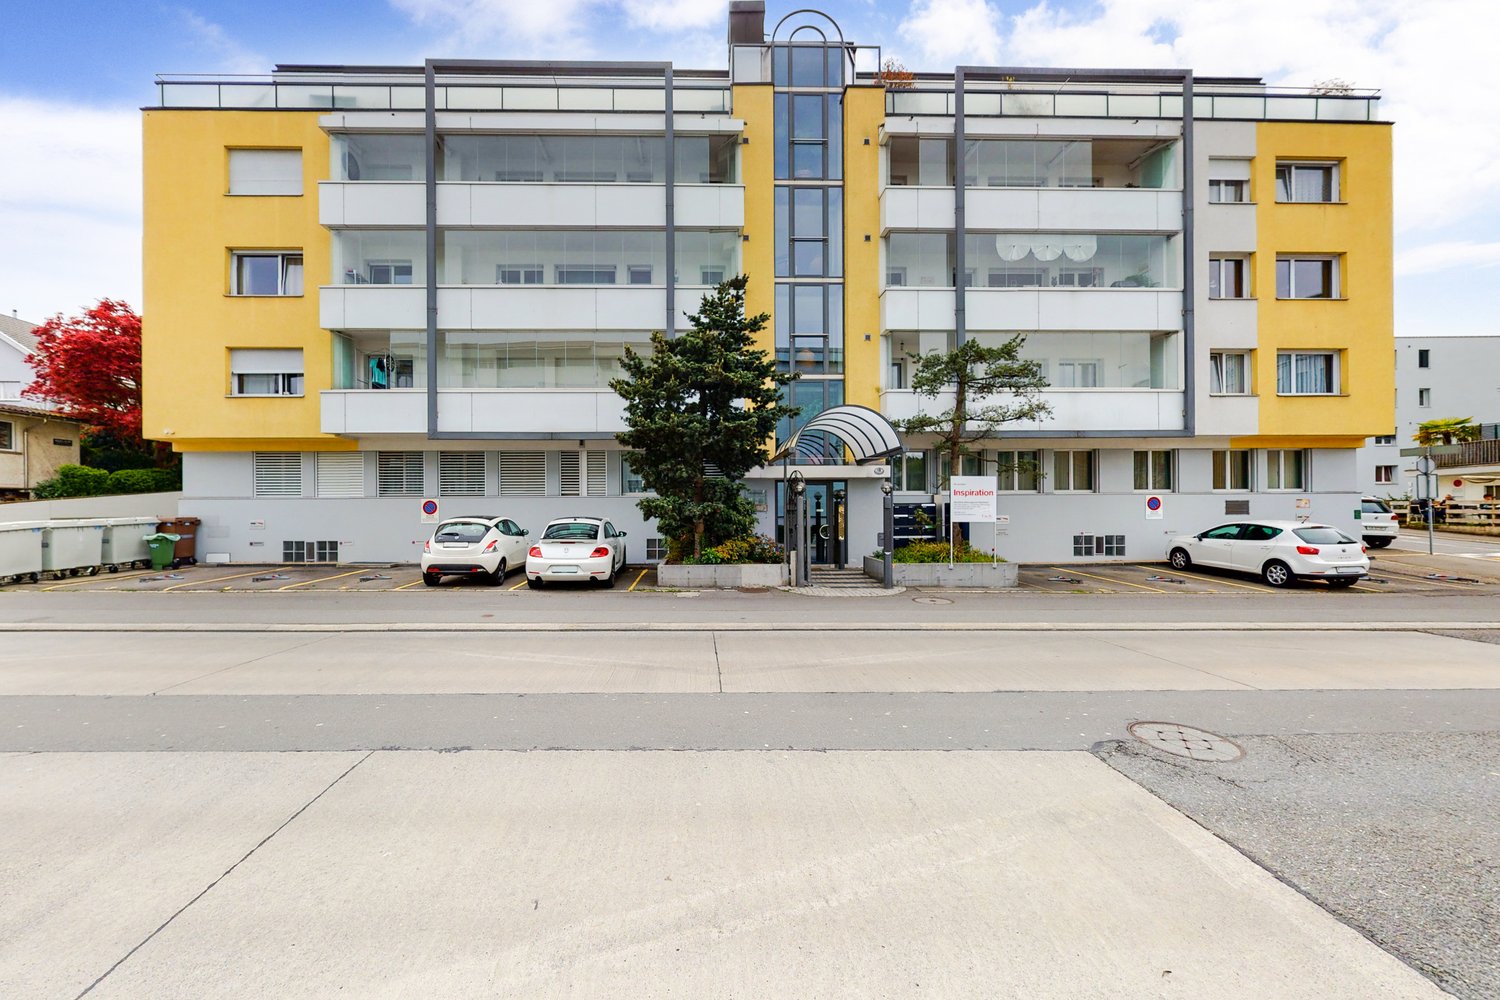
Wesemlinstrasse 2, 6006 Luzern

Temporarily available until end of August 2027 Exclusive attic apartment in the popular Wesemlinq

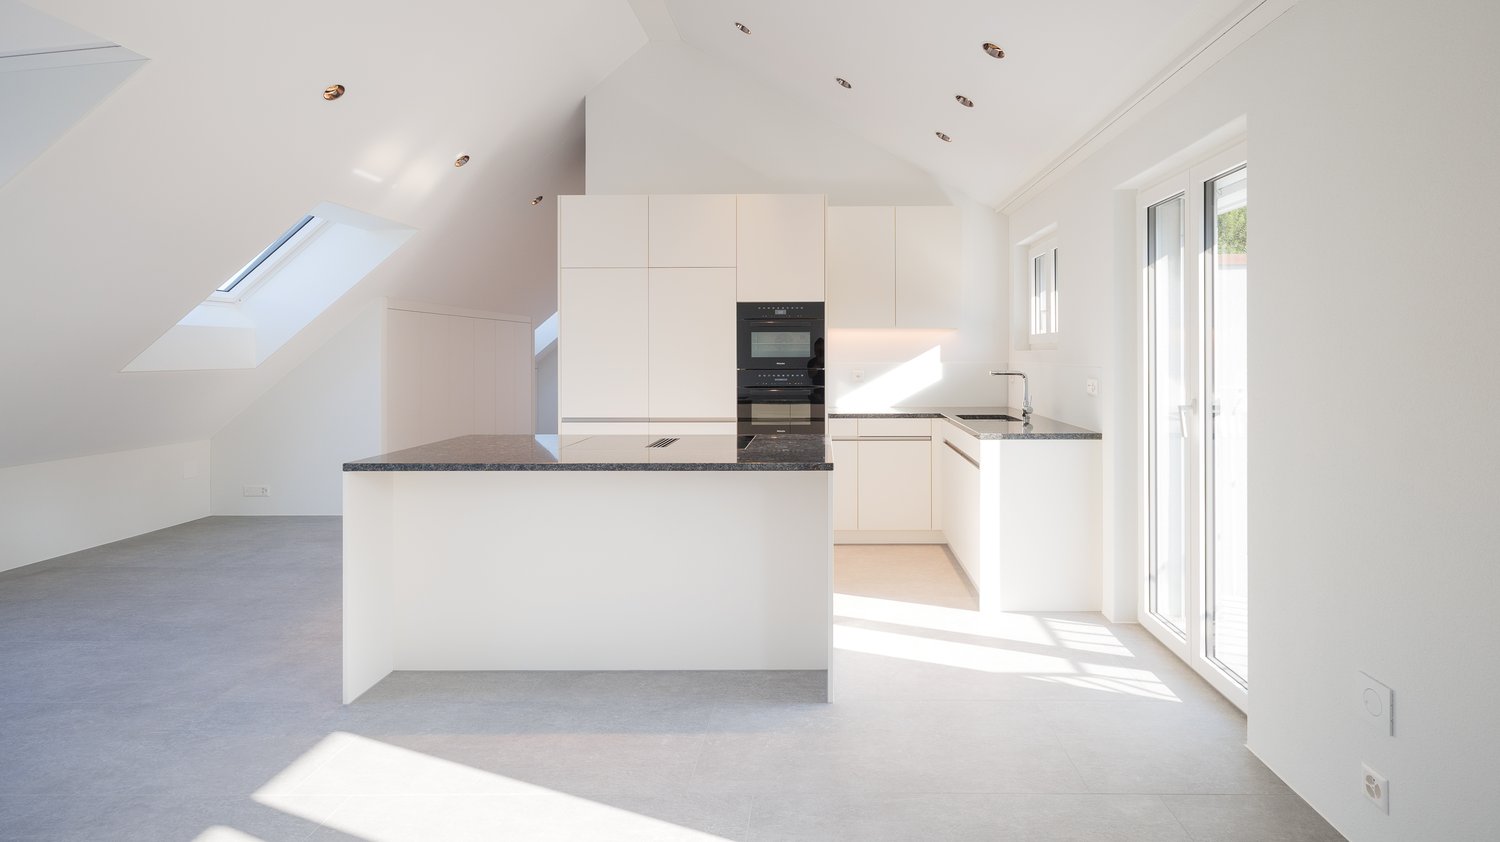
We rent by arrangement this 3.5 room apartment in a central location in the Lucerne city center, between Wesemlin and Zürichstrasse. The new residential and commercial building CitySide is located here.Let yourself be convinced by the following advantages:- Living and sleeping rooms as well as kitchen with oak parquet floor- Kitchen with granite countertop and glass ceramic stove with touch control- High-quality appliances from Electrolux- A bathroom with bathtub- Own washing machine in the apartment- Spacious entrance area- Spacious balcony- Floor heating- Cellar compartment available- Elevator availablePlease note that the interior photos are sample photos that only represent the standard of construction. Deviations are reserved - please note the floor plan!Parking spaces in the own parking garage can be rented for CHF 200.00 per month if needed. On request, there is also the possibility to rent a parking space in the parking garage that is equipped for e-cars.Various shopping opportunities (Coop, Migros, Löwencenter, etc.), a bakery, several restaurants, and further dining options are located in the immediate vicinity of CitySide. A bus stop is also very close. You can reach Lucerne main station by bus in just under five minutes and on foot in about 15 minutes.Have we sparked your interest? Then contact us directly in the online ad via "Contact provider". You will then receive an automated email with the viewing information and the possibility to apply digitally for the apartment and/or ask us any questions.

Travel time
-
1 / 13
4.5 rooms160m²CHF 4,240.–
Neuschwändistrasse 61a, 6390 Engelberg

Attic apartment with the best living comfort

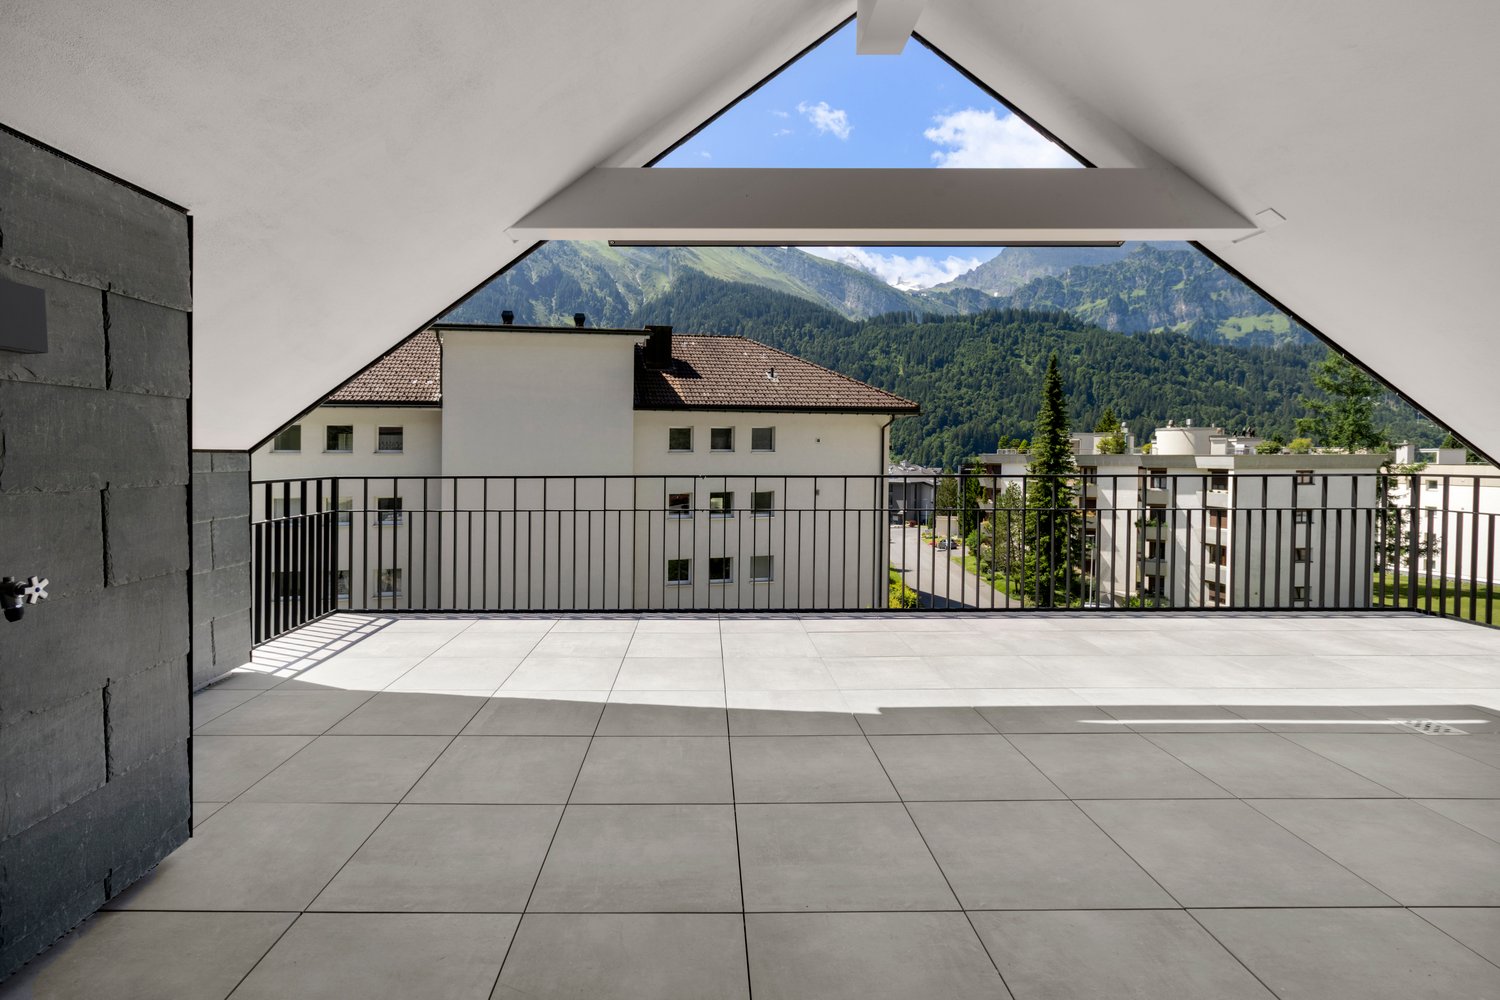
Look forward to your neighborhoodHerzlich willkommen in Engelberg - the perfect place for alpine experiences, high-quality living, and a particularly attractive tax policy. On Neuschwändistrasse in the sought-after Oberberg district of Engelberg, a stylish retreat awaits you, full of peace and panoramic views.The nearby Brunni-Bahn takes you directly into the sun-kissed mountain world. Ideal for hiking, skiing, or relaxing walks with a panoramic view. The Titlis Bergbahnen also offer unique activities for all ages in summer and winter. For golf enthusiasts, the nearby Golfclub Engelberg offers a beautifully located 18-hole course with a view of the Alps.Your new homeIn the stylish house ALPINUS 1, you can expect living comfort at the highest level. Surrounded by an incredible Alpine panorama, your new primary residence will make you forget about everyday life and offer a perfect retreat with a bright, modern, and high-quality architecture.The 4½-room apartment is located on the top floor of the newly built property ALPINUS 1 and convinces with a clearly structured floor plan and a harmonious room layout. The apartment is directly accessible by lift. In the inviting entrance, there is an elegant wardrobe and practical built-in cupboards. The floor plan is designed so that the bedrooms and bathrooms are clearly separated from the living and dining area, creating optimal privacy. The master bedroom has a spacious en-suite bathroom with a shower and bathtub, as well as a dressing room with a skylight that provides daylight. Various attic spaces in the sloping roofs offer additional storage space directly in the apartment. Another retreat, a basement room, and the private laundry room with a washing machine and dryer are located in the basement of the property.The high-quality, stylish kitchen is open to the living and dining area. A fireplace in the living area gives the ambiance charming Alpine chic and is the perfect place to unwind after a strenuous ski day with warmth and coziness.Another highlight is the spacious balcony under the gable roof with its sensational view - ideal for sunbathing, enjoying the fresh mountain air, and letting your gaze wander into the Alpine surroundings.Please note that the apartments can only be rented as a primary residence. Have we sparked your interest? Then contact us today for a viewing on site.Let yourself be inspired...... by the elegant home in the mountains.

Travel time
-

Other interesting objects