3 results - Roof flat rent: Canton Lucerne

  • Modern kitchen with white cabinets, black countertops, and wooden flooring. Features an oven, sink, and ample natural light from windows.
  • Modern kitchen with white cabinets, wooden flooring, and stainless steel appliances including an oven and sink.
  • Empty hallway with wooden flooring, white walls, and a closed door at the end. A kitchen area is visible to the left with white cabinets and a built-in oven.
  • Empty room with light wooden flooring, white walls, built-in closet with shelves, and a recessed ceiling light.
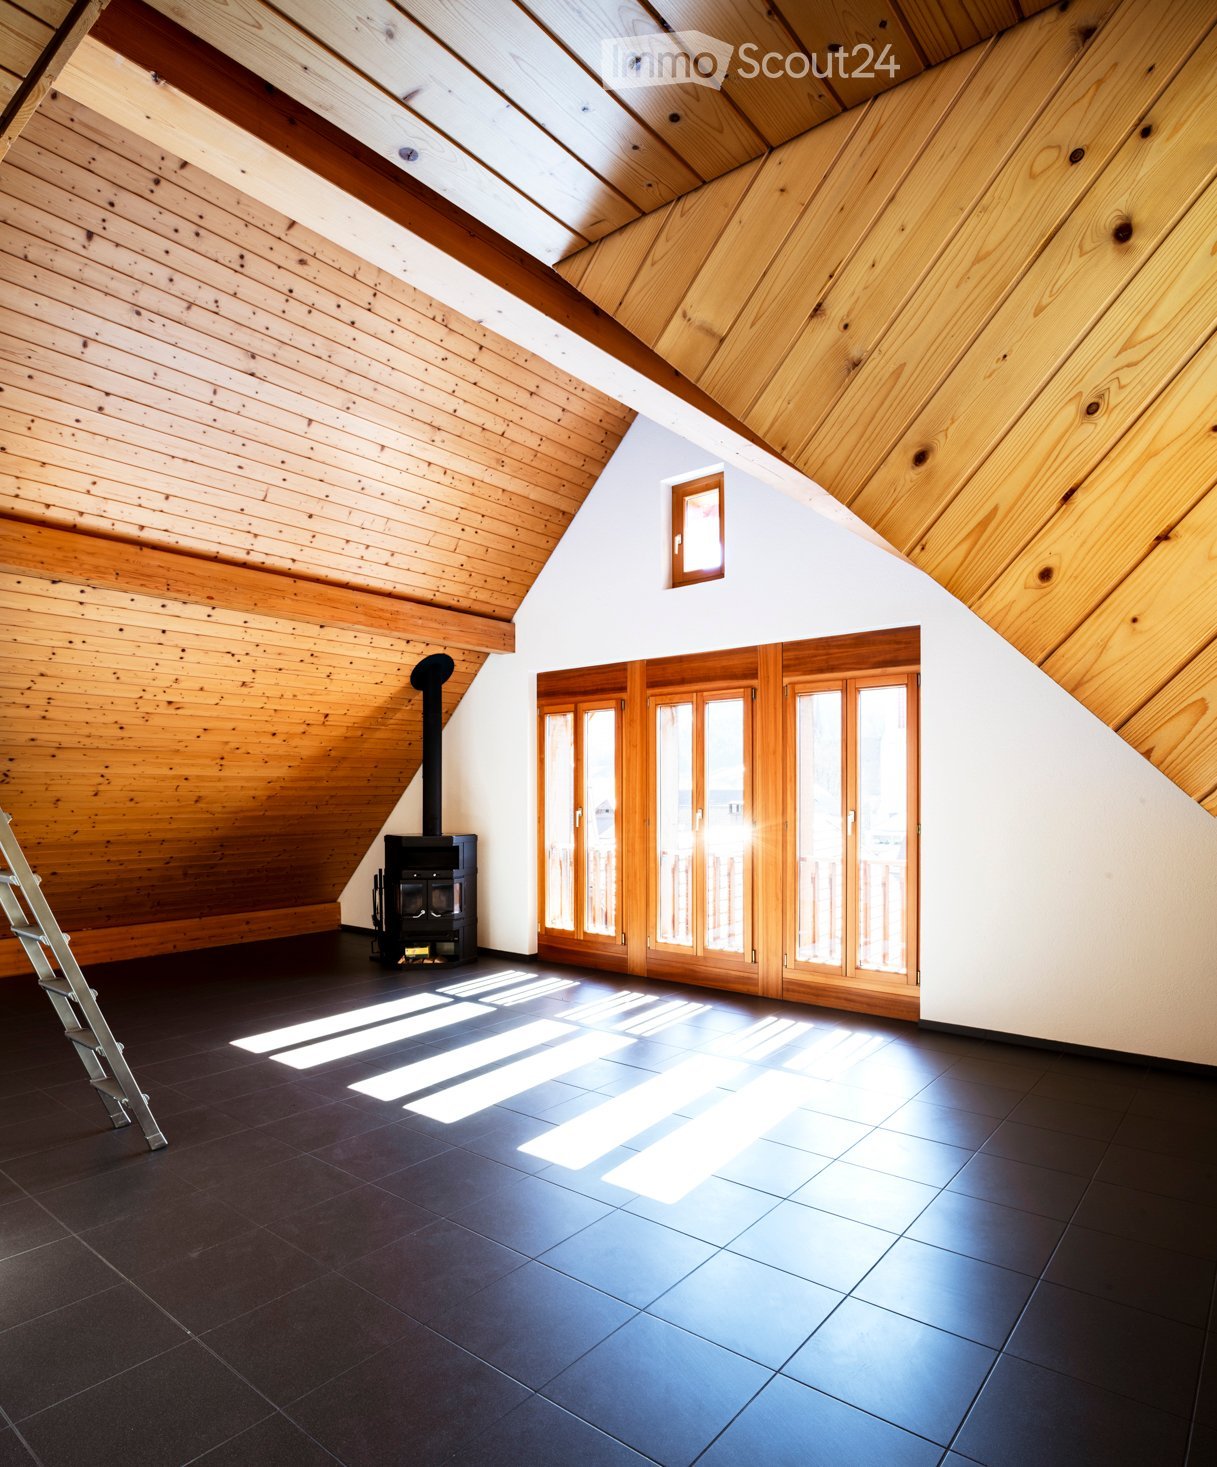
  • An empty attic room with wooden flooring, white walls, and two windows, one being a skylight.
  • Empty room with light wooden flooring, white walls, and a window with blinds. No furniture or equipment is present.
  • Modern bathroom with a white sink, faucet, cabinet, and a glass-enclosed shower stall.
1 / 7
3.5 rooms90m²CHF 1,850.–
Top
Landenbergstrasse 8, 6020 Emmenbrücke

Modern 3.5-room apartment with high-quality finishes in Emmenbrücke

Bright, modern 3.5-room apartment with high-quality finishesThis attractive 3.5-room apartment impresses with its modern, bright design and a pleasant living atmosphere. The combination of warm solid wood parquet, white walls, and generous window areas gives the apartment a timeless and inviting character.The open living and dining area forms the heart of the apartment. The modern kitchen is harmoniously integrated into the living room and features white fronts, a dark worktop, and practical built-in appliances. Thanks to the open design, the area can be furnished in a variety of ways and offers enough space for a cozy living and dining area.The other rooms are ideal as bedrooms, offices, or guest rooms. Particularly charming are the partially existing sloping ceilings and special window shapes, which give the apartment an individual character. A practical built-in closet provides additional storage space.The bathroom is modern and easy to maintain, with a shower with glass partition, sink with cabinet, and mirror cabinet.Highlights of the apartment:* 3.5 rooms* Bright and modern rooms* Beautiful solid wood parquet floor* Open living and dining area* Modern kitchen with built-in appliances* Practical built-in closet* Modern bathroom with shower* Charming sloping ceilings and special windows* Well-maintained, timeless interior designAn ideal apartment for singles or couples looking for a modern and cozy home with special charm.

Travel time
-
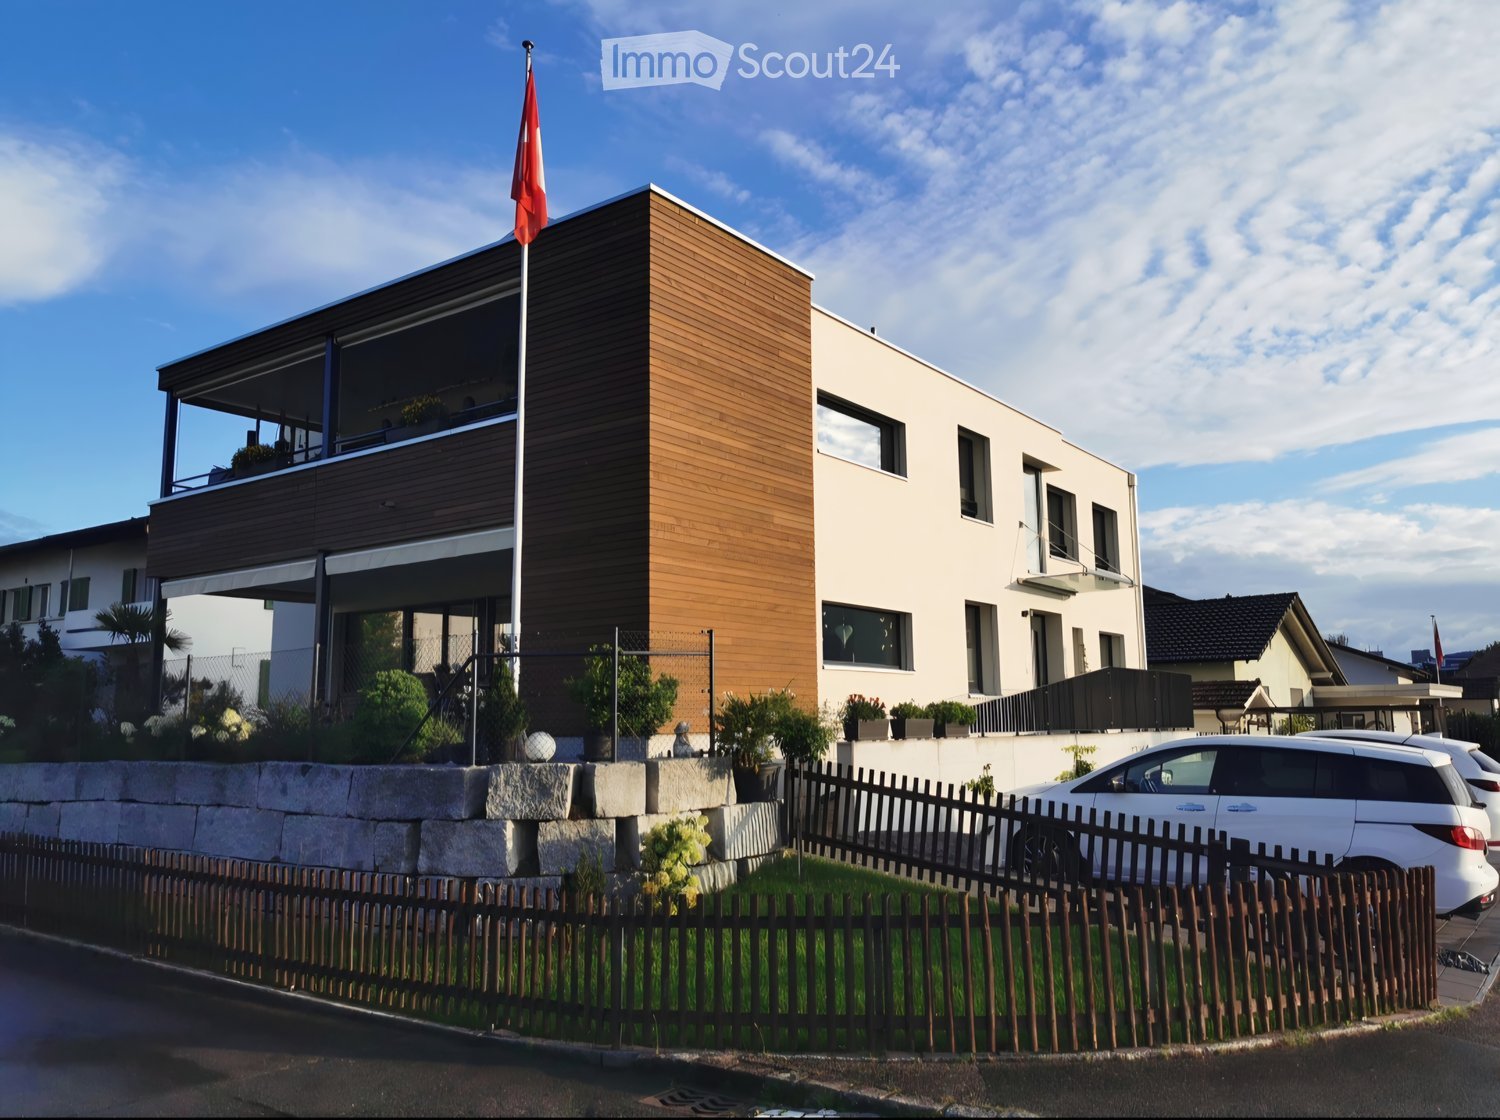
  • Modern two-story house with a combination of white and wood exterior, large windows, a balcony, and a flagpole with a flag.
  • Modern kitchen with a dark blue island, light wood flooring, and large windows. Features include a sink, coffee maker, and decorative elements like a flower vase and framed picture.
  • Modern living room with a dark brown sectional sofa, colorful throw pillows, a small kitchenette area, a play tent, and decorative shelves. The room features wooden flooring, large windows with sheer curtains, and warm lighting.
  • Cozy bedroom with a large bed, nightstand, lamp, and large windows with sheer curtains. The room features a slanted wooden ceiling and a decorative heart hanging from the curtain.
  • Modern bathroom with a white sink, chrome faucet, toilet, glass-enclosed shower, wooden shelves, decorative plants, and towels.
  • Brightly lit children's bedroom with a grey crib, changing table, shelves, and wall decals of penguins and a polar bear.
  • Balcony with a round table, decorative statues, potted plants, a wooden chair, and a wood-burning stove.
1 / 7
5.5 rooms140m²CHF 2,700.–
Top
Fröscherengasse 6, 6244 Nebikon

Beautiful 5.5-room apartment with high-quality owner-occupied standard

Welcome to your new dream apartment in a two-family house on Fröscherengasse 6 in 6244 Nebikon!This modern attic apartment from 2019 offers 5.5 bright rooms on a generous 140 m² of living space – ideal for couples, families or anyone who loves a lot of space. Enjoy relaxed hours on the sunny balcony with a retreat or take advantage of your own outdoor parking space and a spacious cellar for additional storage space. The high-quality equipment includes a modern kitchen with Quooker, dishwasher, washing machine and dryer – for maximum comfort in everyday life. All devices can be easily controlled via the HomeConnect app.The open room layout with high ceilings creates a unique living experience with plenty of light and air. All windows and balcony doors are equipped with fly screens. Rent: 2,500 CHF per month, plus 200 CHF in ancillary costs. Available from 01.03.2027 or by arrangement (possibly moving in as early as 01.01.2027). 1-2 parking spaces can be rented for CHF 50. Don't miss this opportunity and experience exclusive living in the attic – directly from the owner!The centrally located apartment combines excellent accessibility with quiet living. The motorway can be reached in just 5 minutes, while the train station is a 10-minute walk and other public transport connections are easily accessible. The quiet and family-friendly neighborhood in a 30 km/h zone, the nearby stream and the diverse recreational opportunities make this apartment particularly attractive.Contact us for a viewing appointment.

Travel time
-
More objects in your automatically expanded search area
14 results - Radius: + 10km
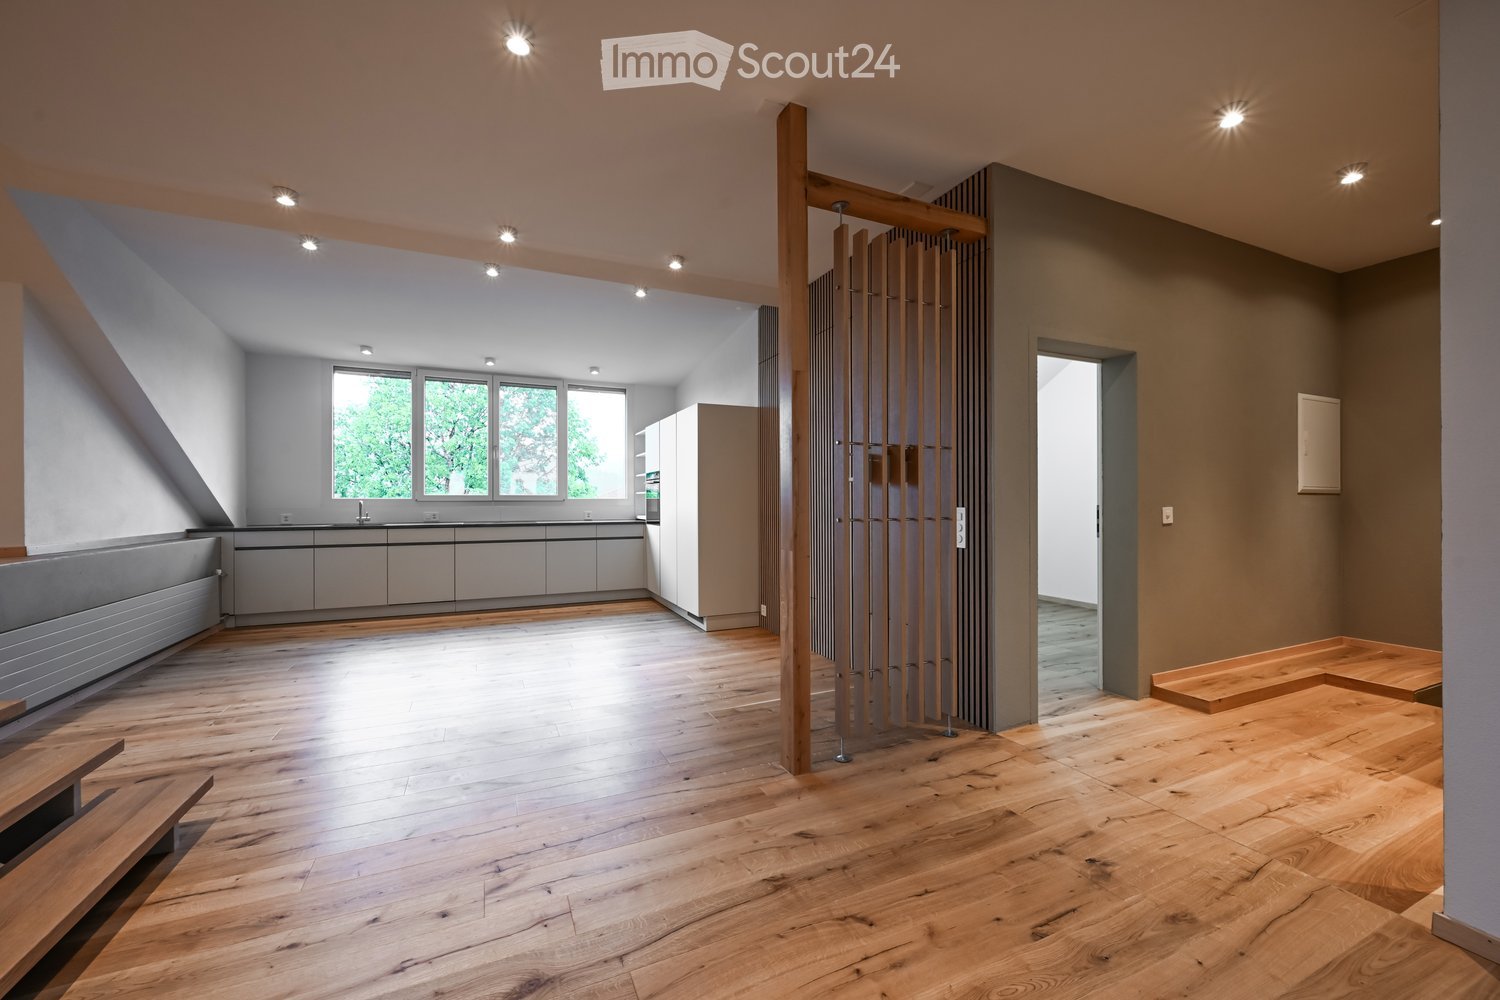
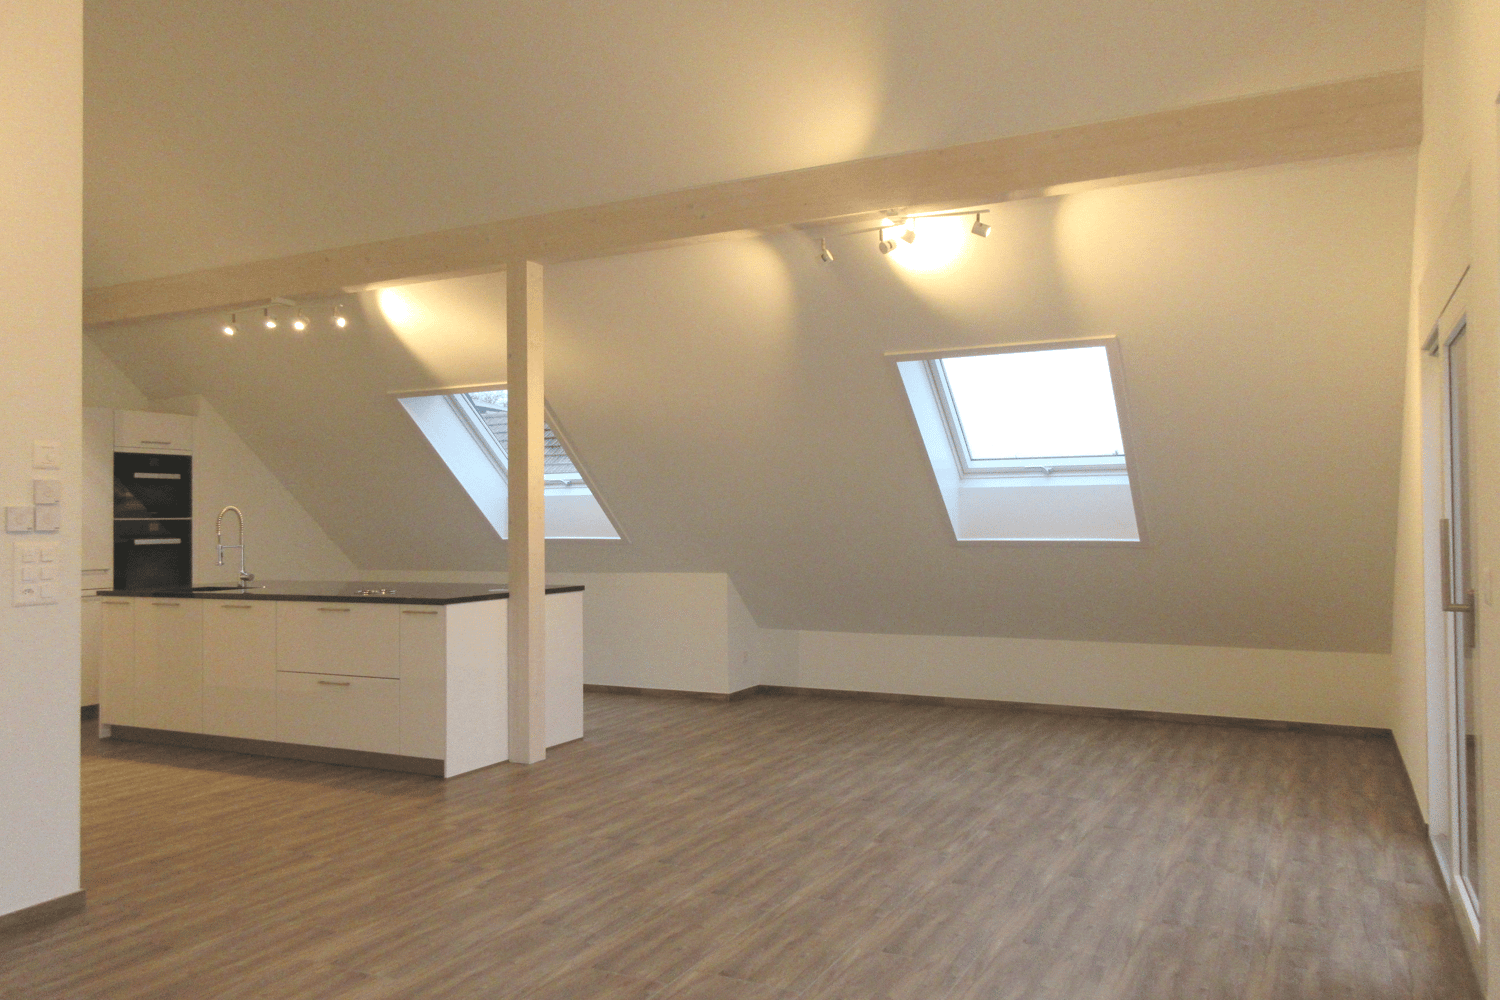
  • Open-plan living and kitchen area with wooden flooring, modern kitchen cabinets, and a sleek sink. A wooden partition separates the spaces, and recessed lighting illuminates the area.
  • A modern wooden door with a sleek, metallic handle is partially open, revealing a light-colored interior wall and a glimpse of a room beyond.
  • Completely empty room with bare walls and wooden floor. No furniture or equipment.
  • Modern kitchen with sleek white cabinets and a built-in stainless steel oven.
  • Modern black induction cooktop with a sleek, minimalist design, featuring a circular cooking zone.
  • Modern kitchen sink with a sleek stainless steel faucet and a granite countertop.
  • Modern hallway with wooden flooring, recessed ceiling lights, and neutral-colored walls. Features a small built-in shelf and a door leading to another room.
  • Modern kitchen with light-colored cabinets, wooden flooring, and large windows offering a view of the neighborhood.
  • An attic space with wooden walls and ceiling beams, featuring built-in wooden shelving units and a small wooden desk area.
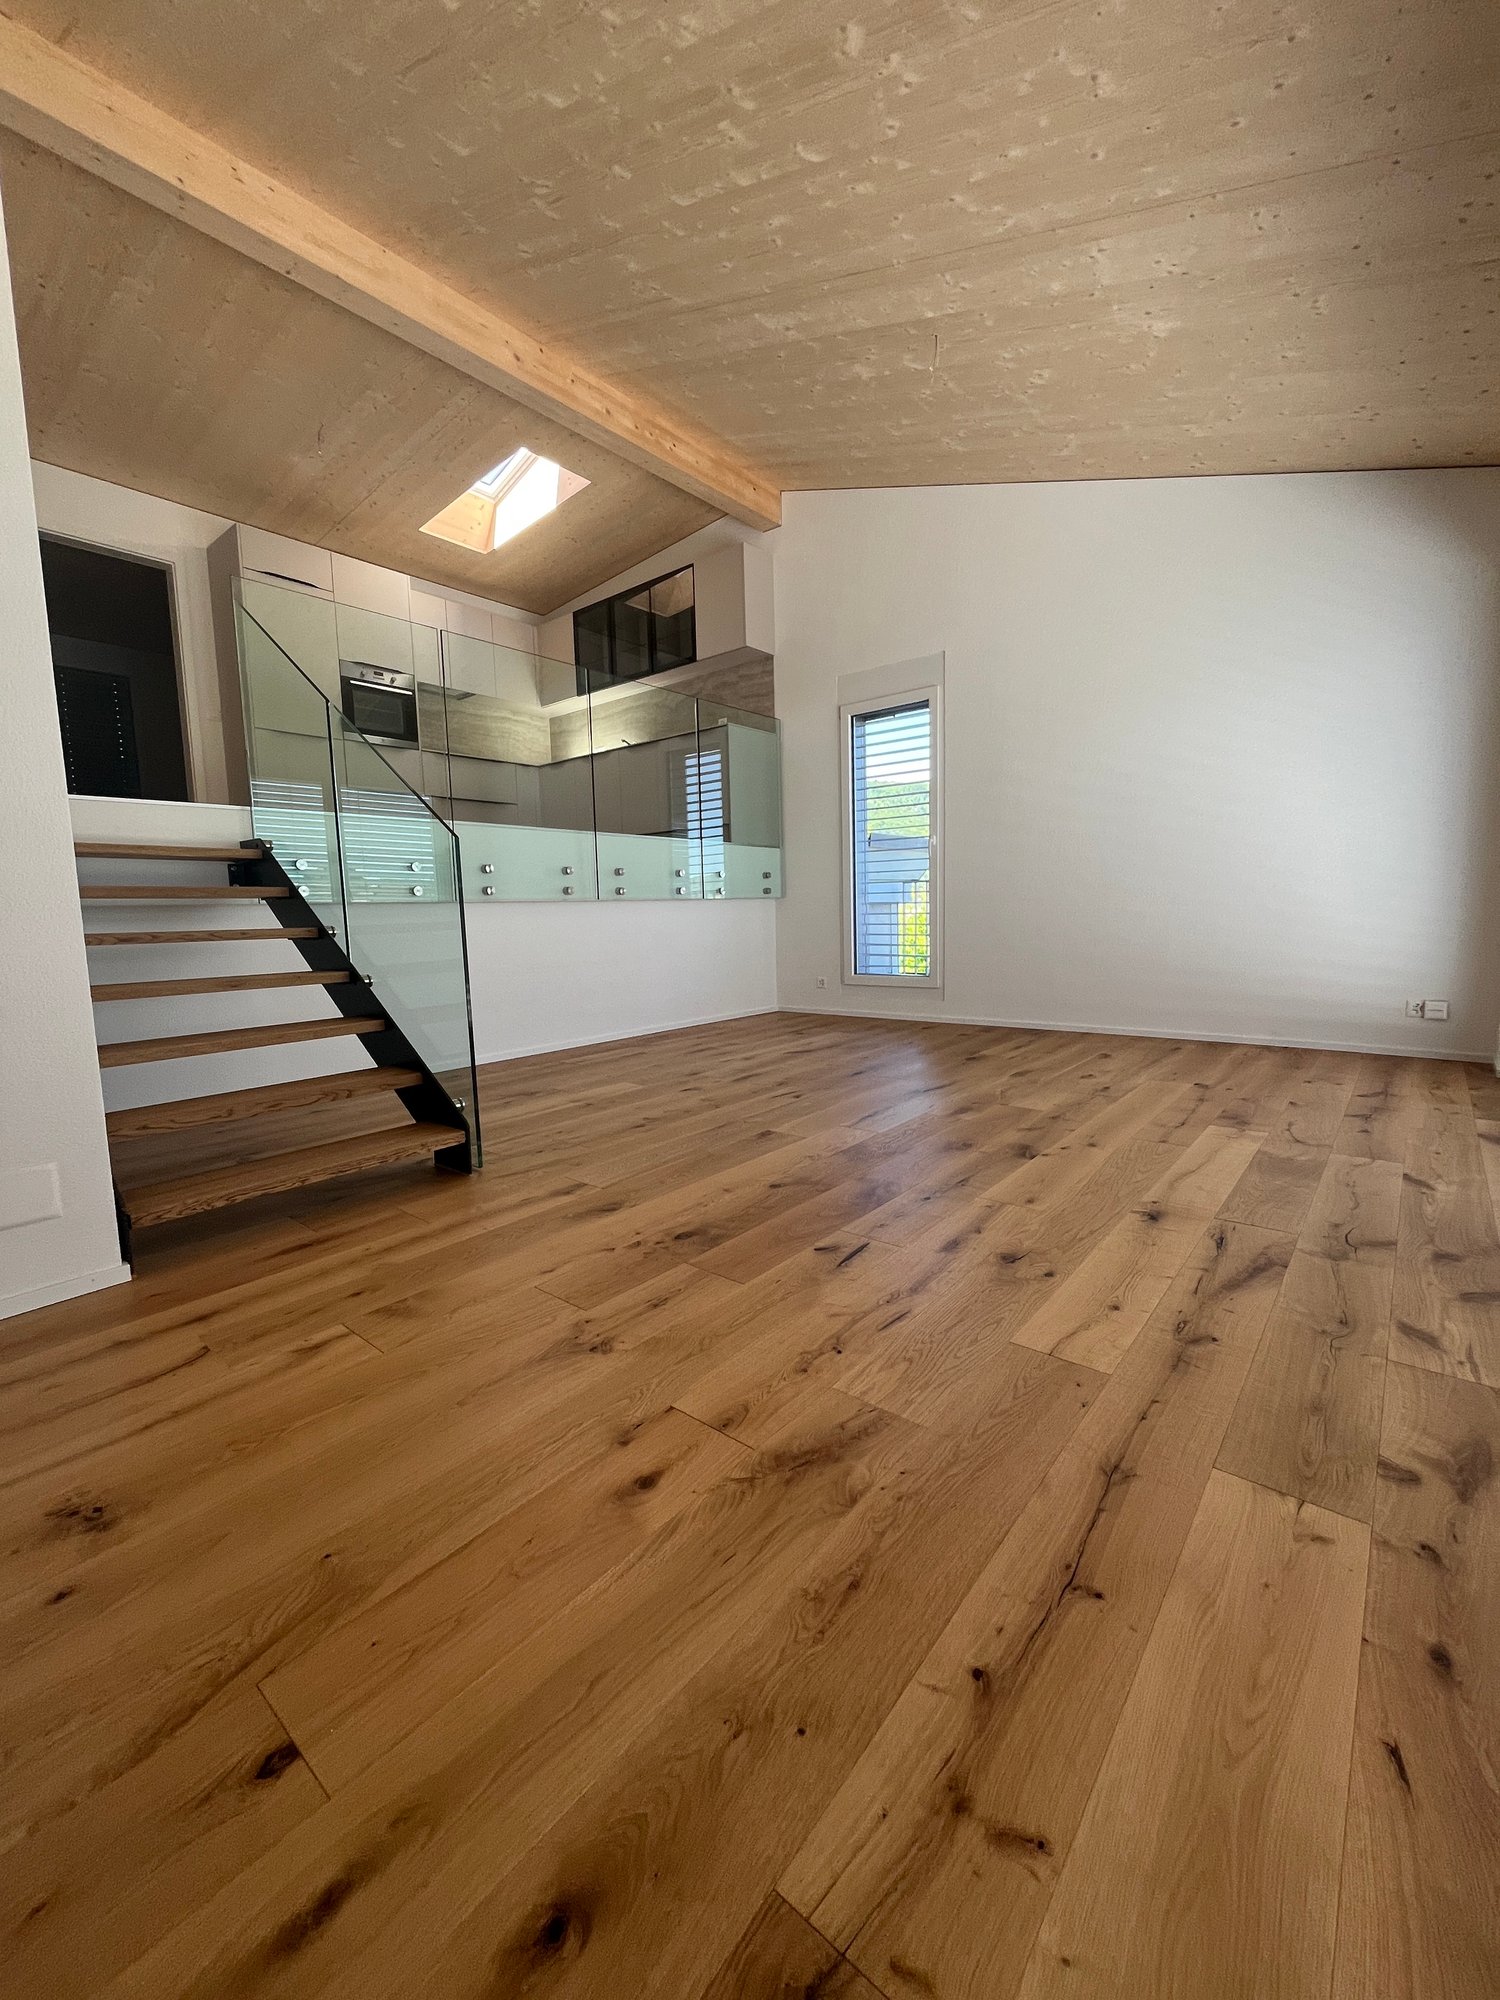
  • Empty room with wooden flooring, white walls, recessed lighting, and a staircase leading to an upper level.
  • Bright, open hallway with wooden flooring, recessed lighting, and a modern wooden staircase leading to an upper level. The hallway features a sleek, minimalist design with neutral tones and large windows allowing natural light to flood the space.
  • Modern bathroom with a wooden floating vanity, white sink, round mirror, and glass-enclosed shower with a black showerhead.
  • Modern bathroom with a sleek, contemporary design. Features include a white sink on a wooden vanity, a toilet, a round wall-mounted mirror, and a glass-enclosed shower with a modern showerhead. The space has a sloped ceiling with skylights, black and whit
  • Empty attic room with wooden flooring, white walls, and skylight windows.
  • Garden with a wooden deck, outdoor dining table and chairs, umbrella, and a modern metal sculpture. The area is surrounded by trees and has a gravel pathway.
  • Garden with a wooden fence, a tree, a patio area with a table and chairs, and outdoor umbrellas.
  • A well-maintained garden area enclosed by a wooden fence, featuring a tree, a small table, and a modern house with large windows in the background.
  • Two-story white building with wooden balconies, multiple windows with shutters, and a small garden area with a bench and potted plants.
  • A two-story white building with multiple windows, shutters, and a balcony. The entrance features a small porch with steps, a bench, and potted plants. The building has a sign indicating it is available for rent.
1 / 19
2.5 rooms100m²CHF 2,100.–
Top
Dorfstrasse 22, 4914 Roggwil

Charming 2.5-room attic apartment on Dorfstrasse in Roggwil – available immediately!

Rental for the first time: Charming 100-m²-loft apartment + 30 m² storage room Dorfstrasse 22, 4914 Roggwil | available immediately After a comprehensive roof renovation, this special loft apartment with approximately 100 m² of living space is being rented out for the first time. Open spaces, high-quality wooden flooring, and beautiful wooden elements give the apartment a warm and individual atmosphere. The centerpiece is the spacious living room with open living, dining, and kitchen area. The high-quality kitchen features a BORA cooktop and oven with steamer function. The apartment offers a separate bedroom, a modern bathroom with shower, and an exceptionally spacious separate storage room of approximately 30 m². Highlights · First rental after roof renovation · approximately 100 m² of living space · additional approximately 30 m² of storage space · 1 separate bedroom · spacious living room · high-quality open kitchen with BORA and steamer · high-quality wooden flooring · modern bathroom · garden use · fire tongue as grill and outdoor chimney · own photovoltaic system / ZEV · uncovered parking space available · available for occupancy immediately Special extra The garden can be used jointly and features a fire tongue as a grill and outdoor chimney. The property also has its own photovoltaic system with ZEV. The directly consumed solar power is invoiced at 80% of the regular electricity price. The event location "The Linde" and the sauna and wellness village by Sorglos Design can be used or booked against a separate fee, subject to availability. Unique: Living for 2 + space for 50 guests in our event rooms. Rental conditions Net rent: CHF 1,950.– / month Additional costs: CHF 150.00/month to account Uncovered parking space: CHF 80.– / month Living space: approximately 100 m² Storage space: approximately 30 m² Availability: immediately An exceptional apartment for single people or couples looking for spacious living, high-quality materials, and a home with character. Interested? We look forward to your contact and will be happy to show you the apartment in person.

Travel time
-
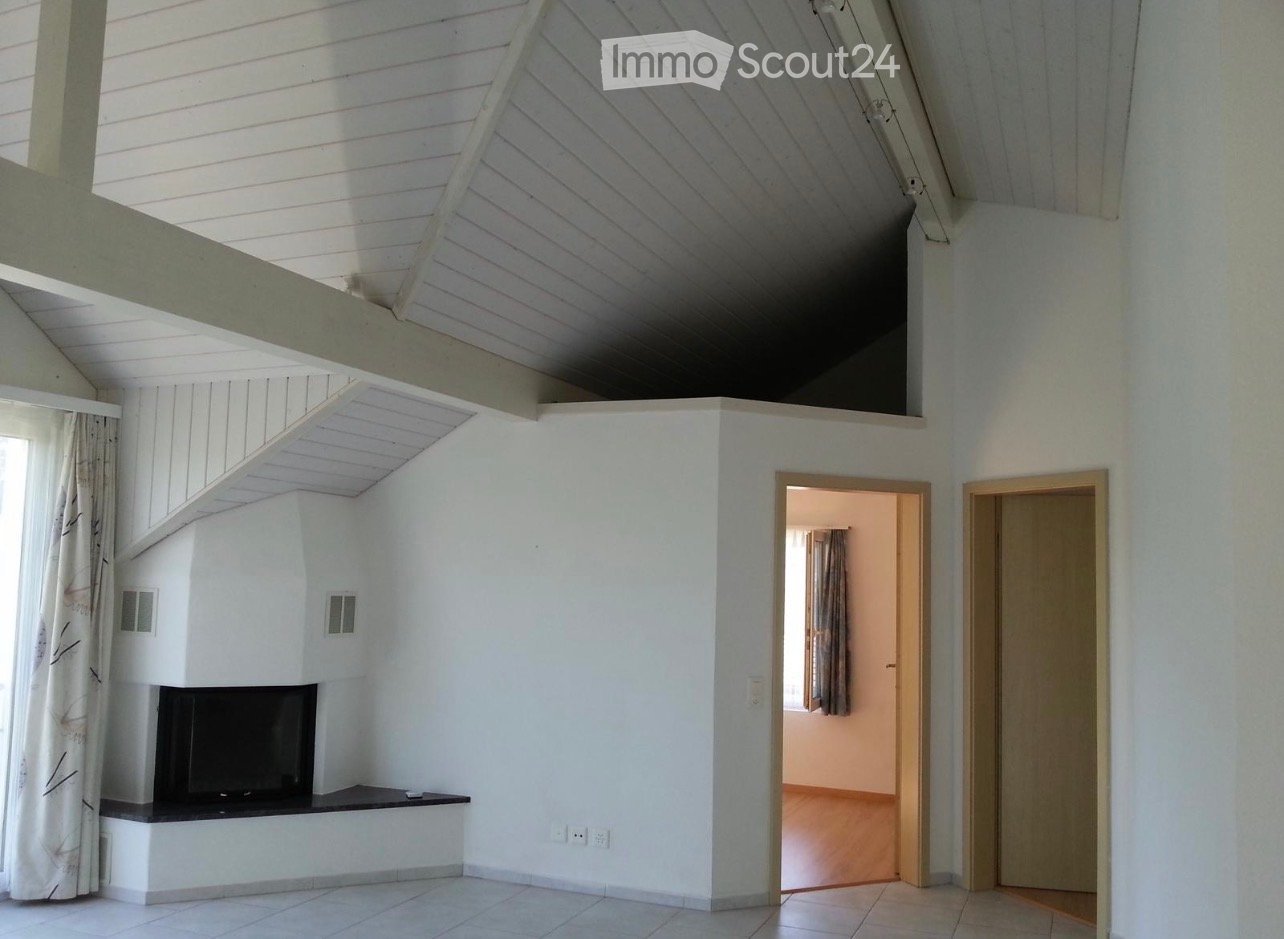
  • Bright living room with white walls, tiled floor, fireplace, and a large window with curtains. The room features an open staircase leading to an upper level.
  • A modern living room with tiled flooring, white walls, and a black and white sofa. The room has an open layout with a visible kitchen area in the background.
  • Living room with a modern black and white sectional sofa, tiled floor, large window with curtains, and a wooden door.
  • Modern fireplace with a sleek black design, white tiled floor, and a white wall with decorative vents.
  • Empty room with wooden flooring, white walls, and a skylight window. No furniture or equipment present.
  • Modern bathroom with a large bathtub, shower, and a washing machine in the corner. The room features tiled walls and floor, with natural light coming from a skylight.
  • Modern bathroom with a corner shower stall, glass enclosure, and a cabinet.
  • Bathroom with a dark granite countertop, white sink, chrome faucet, and white cabinets with silver handles.
  • Modern bathroom with a corner bathtub, tiled walls, and a tiled floor. The bathtub has a smooth, curved design and is surrounded by a tiled platform. Natural light streams in from a window, illuminating the space.
  • Modern kitchen with light purple walls, grey cabinets, black countertop, and a window above the sink.
  • Modern kitchen with light-colored cabinets, a microwave, oven, and a central island with pendant lighting.
  • Modern kitchen with white cabinets, dark granite countertop, and tiled flooring. Features a window with blinds and an open doorway leading to a tiled patio area.
  • Modern kitchen with a dark grey granite countertop, white cabinets, and an induction cooktop.
  • Light purple kitchen with white cabinets, a dark countertop, and a window with blinds. A light fixture hangs from the ceiling.
  • Modern kitchen with light-colored cabinets, a dark countertop, and a stainless steel sink. The space features tiled flooring and a window above the sink.
  • Modern kitchen with white cabinets, a microwave, an oven, and a countertop. The floor is tiled, and a round table is visible in the corner.
  • Modern kitchen with light-colored cabinets, a black countertop, and a pendant light fixture.
  • A well-maintained outdoor patio with a wooden fence, a white barbecue, and a small wooden table.
1 / 18
4.5 rooms120m²CHF 2,150.–
Top
Holzstrasse 39, 5745 Safenwil

Bright 4.5-room attic apartment with large terrace in Safenwil

Welcome to this spacious and modern 4.5-room attic apartment at Holzstrasse 39 in Safenwil. The apartment, built in 2000 and renovated in 2019, impresses with its 120 m² of living space, featuring a well-thought-out floor plan, high-quality furnishings, and a pleasant living atmosphere near the woods.From 1 November 2026, this attractive rental apartment will be available.The apartment offers: • Bright living room: Open floor plan with tile floor, white walls, large window front, cozy fireplace, and visible roof truss – ideal for relaxing and feeling at home. • Modern open kitchen: White cabinets, dark granite countertop, tile floor, and windows with blinds, as well as direct access to a large terrace area. • Modern bathroom: With elegant corner bathtub and natural light through 2 skylights, practical corner shower, and washing machine including dryer with tiled walls and floors. • Terrace: Enjoy the beautiful view on 35 m² and make the most of sunny days outdoors. • Garage and parking: Convenient parking for 2 vehicles in a large double garage box with 2 separate garage doors, including 1 outdoor parking space. • Pets allowed: Your four-legged friends are also welcome. Location and surroundings: The apartment is located in a two-family house on the upper floor and is situated in a quiet environment near the woods – both during the day and at night, it is pleasantly quiet. In the summer, the location is sunny, and in the winter, you benefit from sufficient sunlight. The proximity to the train station allows for convenient access to public transportation.This well-maintained attic apartment in Safenwil combines modern living comfort with a quiet, sunny location – an ideal home for couples who value quality and peace. We look forward to your contact!

Travel time
-
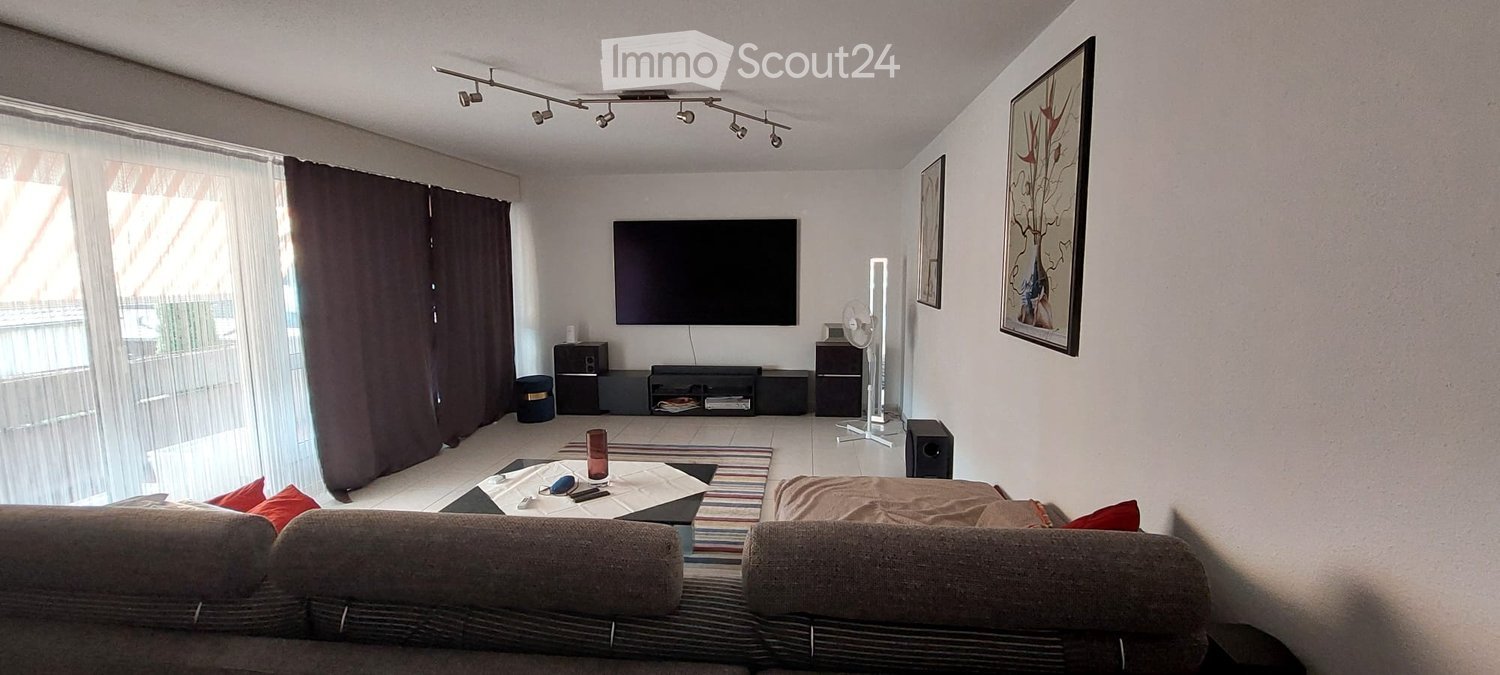
  • Modern living room with a grey sofa, coffee table, television, fan, and picture frame on the wall.
  • Living room with a grey sectional sofa, coffee table, fan, speaker, and a striped rug on the floor.
  • A modern living and dining area with a sofa, dining table, and chairs. The room features large windows with curtains and a tiled floor.
  • Balcony with a table covered in a leaf-patterned cloth, two white plastic chairs, and a small green rug.
  • A clean, tiled hallway with a round ceiling light, a framed picture on the wall, and a partially visible room at the end.
  • Modern bedroom with a large bed, colorful bedding, nightstands, and a wooden wardrobe.
  • Bedroom with a double bed, nightstand, fan, and a screen on a wooden cabinet.
  • Bathroom with white tiles, a sink, toilet, bathtub, mirror, and towel. Personal care items are visible on the sink and shelf.
  • Office space with a wooden desk, chair, laptop, bookshelf, radiator, and trash bin. The room has a purple carpeted area and a large window with blinds.
  • A small, furnished room with a blue sofa, a bed, a wooden cabinet, and a shelf. The room has light-colored walls and a window with blinds.
  • A modern, furnished bedroom with a bed, wardrobe, shelf, vacuum cleaner, and desk.
  • Modern kitchen with white cabinets, stainless steel appliances, and a view of the balcony. Includes a refrigerator, oven, dishwasher, sink, coffee maker, and toaster.
  • A small kitchen with light wooden cabinets, a tiled floor, and a countertop holding a printer, utensils, and other items. A white chair is visible near the window.
1 / 13
4.5 rooms93m²CHF 1,610.–
Top
Sumpfstrasse 3, 5745 Safenwil

Charming 4.5-room attic apartment with balcony in Safenwil

Welcome to this beautiful 4.5-room attic apartment at Sumpfstrasse 3 in Safenwil! With a spacious living area of 93 m² on the 2nd floor without a lift, this apartment offers everything your heart desires – ideal for families or couples who appreciate comfort and quality of life.I am leaving the apartment due to marriage and moving abroad.The entire furniture can be taken over for a lump sum payment of CHF 10,000.The apartment offers the following highlights: • Bright living room: Cozy living area with gray corner sofa, coffee table, and TV – perfect for relaxing and enjoying. • Modern living and dining area: Spacious room with dining table, chairs, and large windows with curtains as well as tile floor. • Well-equipped kitchen: Modern kitchen with white cabinets, (refrigerator, oven, dishwasher, coffee machine, ) and a view of the balcony. • Two bedrooms: Comfortable bedrooms with large beds, wooden wardrobes, and nightstands. • Additional room / office: Flexibly usable room with desk, bookshelf, and large window – ideal as a home office or children's room. • Bathroom: Bright bathroom with white tiles, bathtub, sink, and toilet. • Balcony: Cozy outdoor area with table and chairs – perfect for relaxed hours outdoors. • Garage & parking: One garage space and an additional outdoor parking space are available. Location & surroundings:The apartment is located in a quiet environment – both during the day and at night it is pleasantly quiet. In the summer, you benefit from plenty of sunlight. The Striegel Passhöhe bus stop is about a 10-minute walk away, and Safenwil train station is about an 11-minute walk. For daily needs, the FärbiLaden is available within an 8-minute walk, and the TopPharm pharmacy is about a 13-minute walk away.This charming attic apartment combines living comfort, peace, and practical infrastructure – an ideal home for all who appreciate the best of Aargau's rural life. We look forward to your contact!

Travel time
-
  • Cozy attic bedroom with wooden floors, slanted ceilings, and skylight windows. Features a bed, desk with laptop, chair, fan, and storage cabinet.
  • A compact studio apartment with a kitchen area featuring an oven, sink, and fridge, and a living area with a chair, table, and laptop on a desk.
  • Cozy attic bedroom with wooden floors, slanted ceilings, and skylights. Features a bed, desk with computer, chair, mirror, storage unit, and small fan.
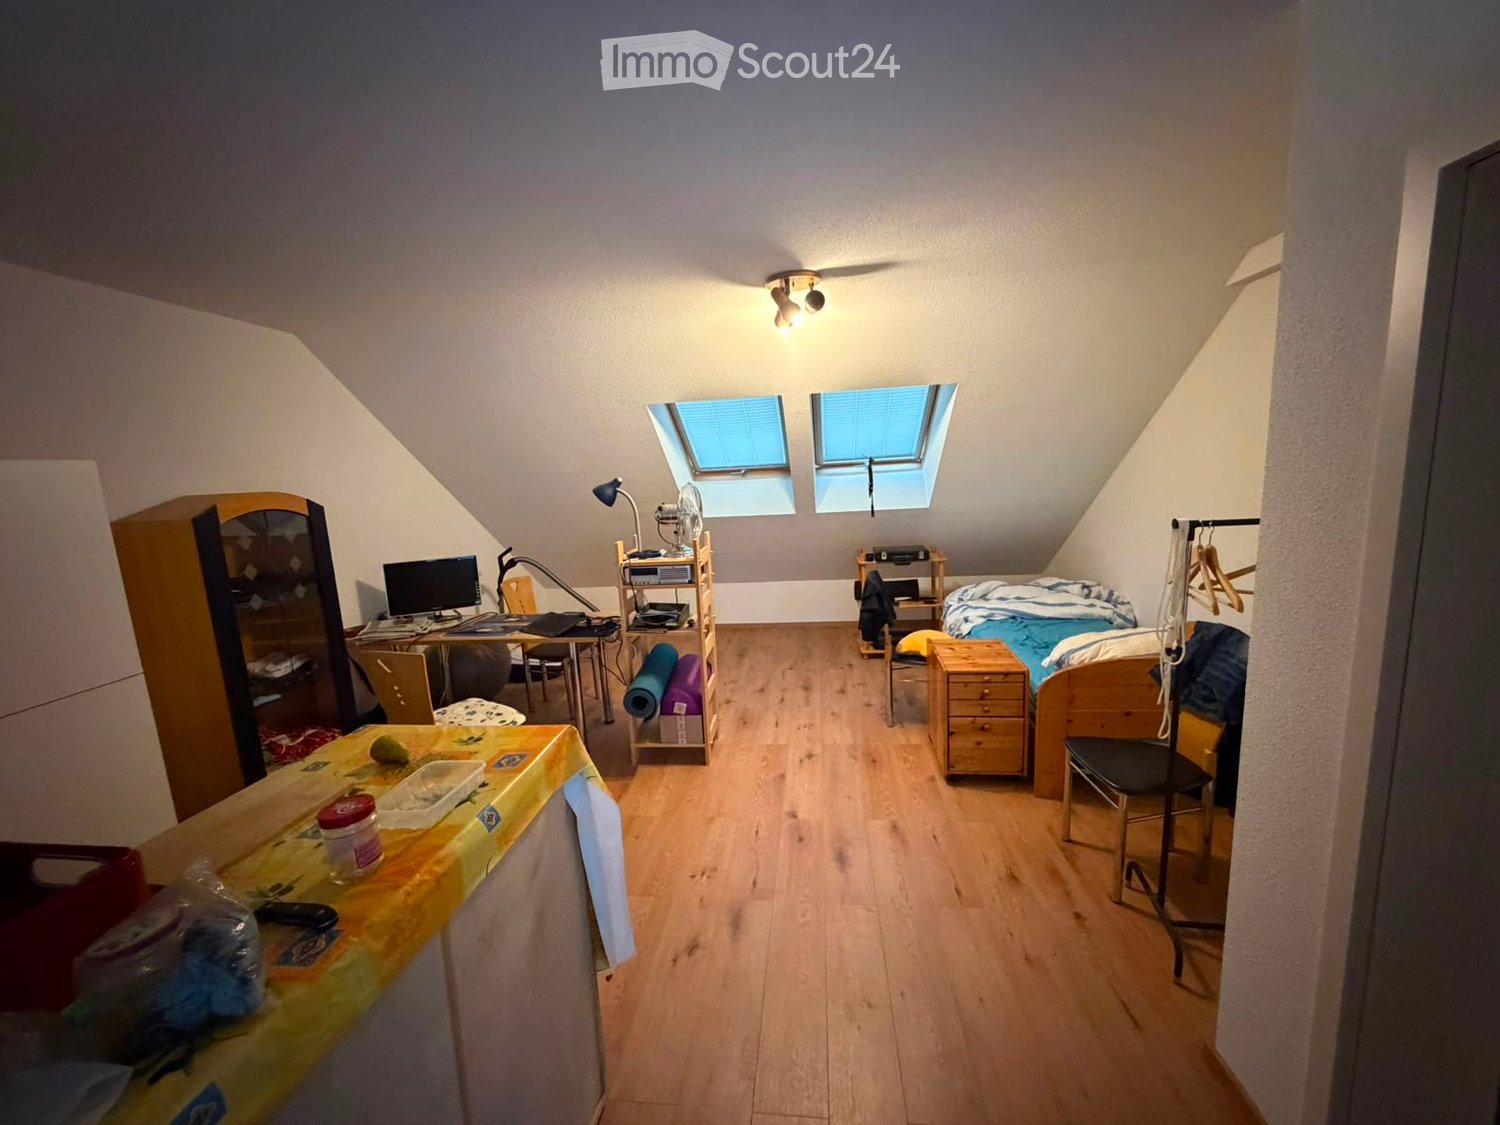
  • A combined kitchen and living space with wooden flooring, white cabinets, a small table with a yellow tablecloth, a desk with a computer, and a fan. The room features skylight windows and a slanted ceiling typical of an attic space.
  • Modern bathroom with white tiles, a glass-enclosed shower, a toilet, a sink with a mirror, and a blue bathmat on the floor.
1 / 5
1.5 rooms29m²CHF 1,080.–
Top
Dorfstrasse 9A, 4616 Kappel SO

Modern 1.5-room attic apartment in Kappel SO

Welcome to this modern and stylish 1.5-room attic apartment on Dorfstrasse 9A in Kappel SO. The building, constructed in 2019, offers contemporary living on a high level – ideal for singles or individuals seeking a practical and comfortable home.The apartment features: • Living area: 29 m² on the 2nd floor, cleverly and efficiently designed. • Attic charm: Unique living experience with a special ambiance. • Elevator: Convenient access via a lift in the building. • Wheelchair accessible: The apartment is barrier-free. • Parking: A parking space is available. • Pets allowed: Four-legged friends are also welcome. Location and surroundings: The apartment benefits from a sunny location – both in summer and winter, you can enjoy plenty of sunlight. The surroundings are quiet, especially at night, with pleasant silence. The bus station Kappel Kreuz is just a 1-minute walk away, ensuring excellent public transportation connections. The Hägendorf train station is approximately 12 minutes away on foot. Families appreciate the proximity to Schule Kappel, which is about 8 minutes away on foot. A river is also nearby, inviting you to take walks in nature.This well-maintained attic apartment will be available from October 1, 2026, offering an excellent opportunity for those seeking modern living comfort in a well-connected community. We look forward to your contact!

Travel time
-
1 / 16
3.5 rooms97m²CHF 2,090.–
Höhle 24, 4703 Kestenholz

High-quality finish & breathtaking views

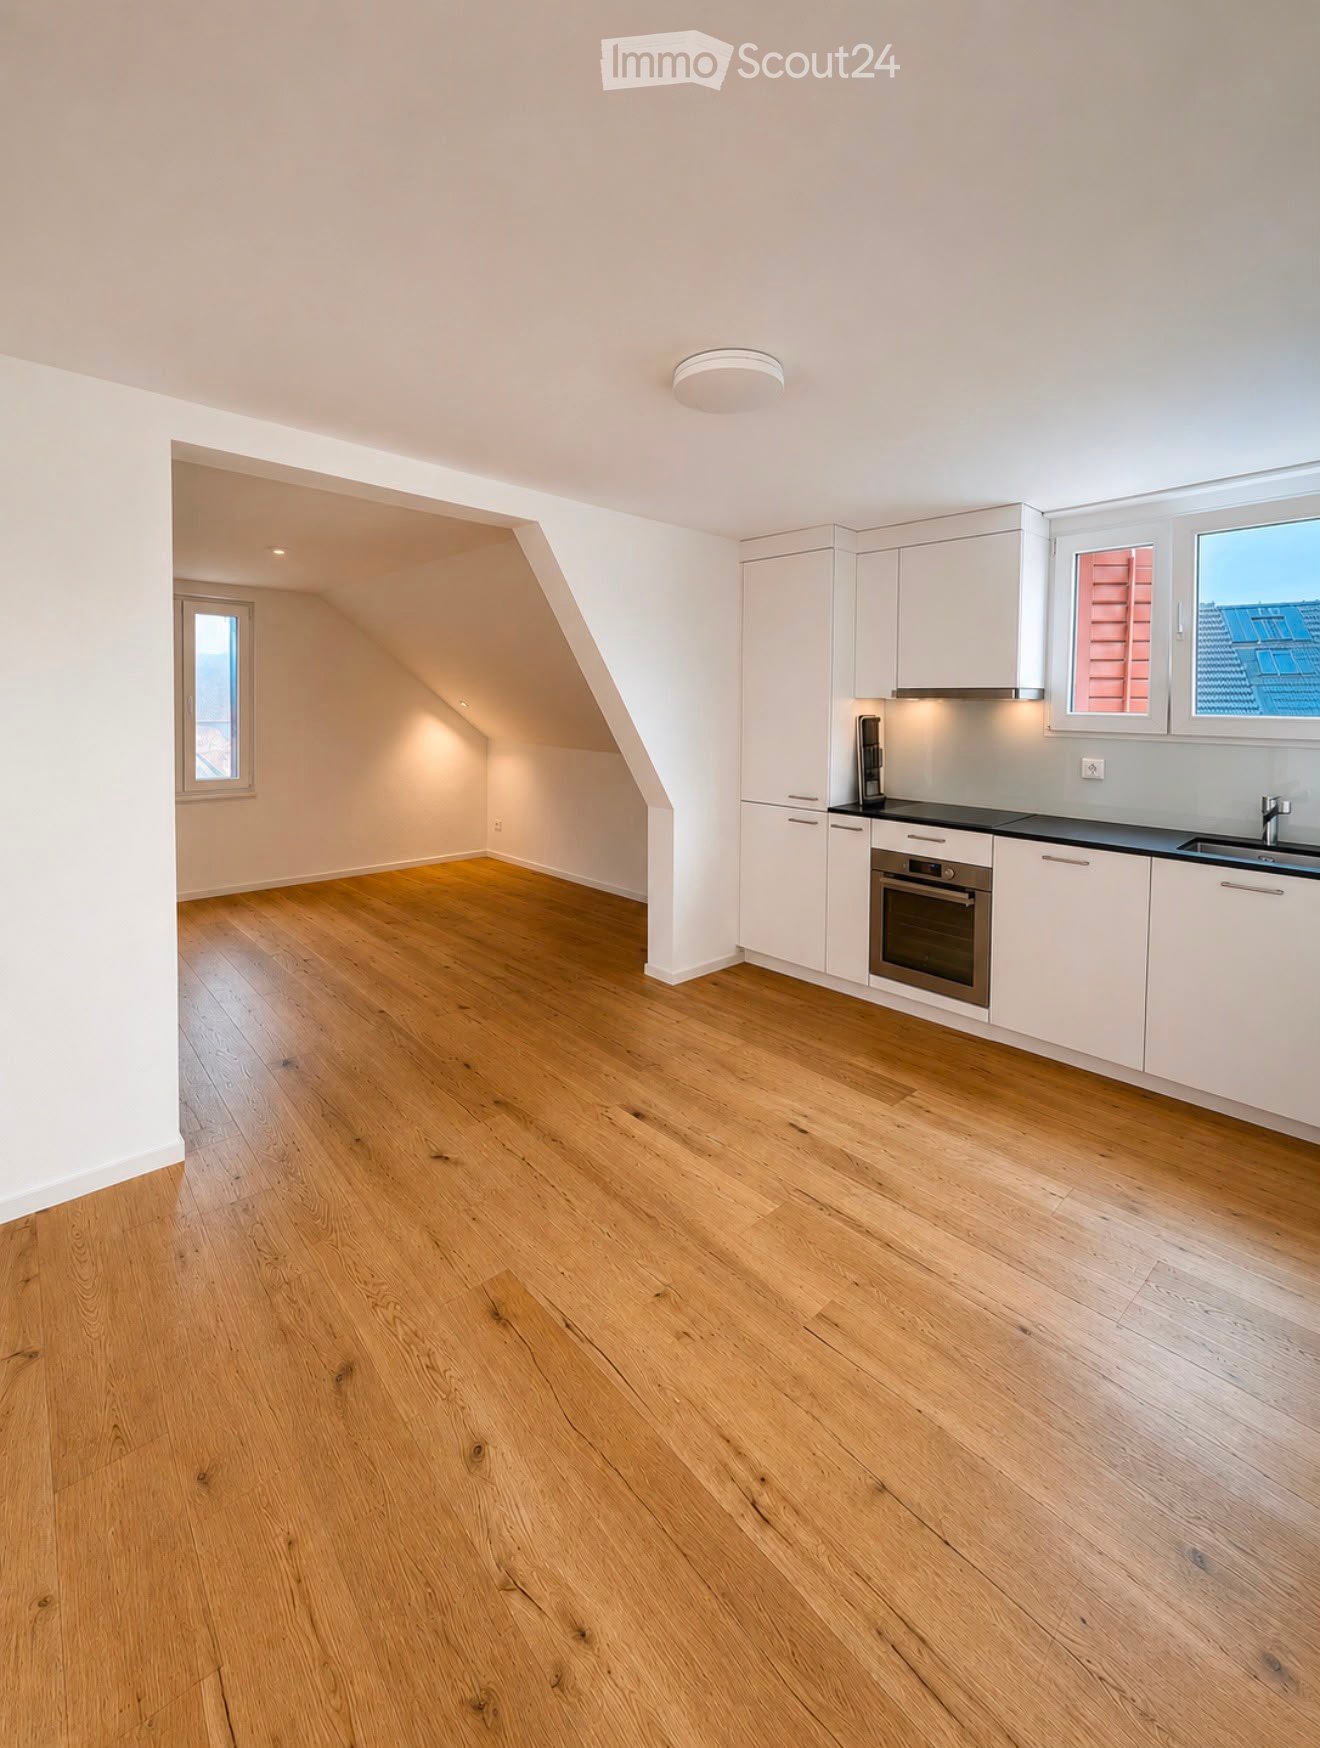
In a quiet single-family house district in a preferred hillside location, you will find this attic apartment. It convinces with its spacious floor plan, its above-average and yet simple standard of construction, as well as its breathtaking views.The sloping ceilings with bright visible beams on the one hand, the considerable room height on the other, create a great feel-good atmosphere. The entrance has a wardrobe and a video intercom system that you can also control from your smartphone while on the go. Straight ahead is the open kitchen; it impresses with noble high-gloss fronts in white, high-quality Miele appliances, and a kitchen island that offers additional practical storage space on the back. To the right of the kitchen, the living and dining area stretches across the entire width of the apartment. This, like the kitchen, has LED spots and skylights with remote-controlled shading. A large window and a lift-and-slide door that leads to the terrace also provide plenty of daylight – with its proud 14.5 m², you can enjoy an overwhelming, almost 180° panorama here. To the left of the entrance, a corridor leads to the other rooms: The bathroom is equipped with a washbasin, toilet, walk-in shower, washing machine and dryer. Opposite is a recess that can even be used as a small office thanks to the skylight and internet connection. Finally, at the end of the corridor, you will find the bedroom, which again occupies the entire width of the apartment and, of course, also boasts remotely controlled skylights and LED spots.Thanks to the large, house-owned PV system, you benefit from free self-generated electricity when the sun is shining. The apartment also includes a basement room, and up to two outdoor parking spaces can be rented for CHF 60 per month each. The bicycle room is available for shared use by all three tenants of the residential building.The small, rural municipality of Kestenholz is located approximately in the middle of Solothurn and Olten. You can reach the motorway access and the train station in Oensingen within 5 minutes by car. Whether it's extended walks in the nearby forest, sports activities on the Vitaparcours, or in a local club - the residential location leaves nothing to be desired and offers the perfect infrastructure for various needs.The apartment will be ready for occupancy before December 1st, so you can start moving in early!
Travel time
-
New building
1 / 6
4.5 rooms110m²CHF 2,390.–
Premium
Ringstrasse 2A, Olten, 4600 Olten

First rental! 4.5-room attic apartment with gallery in the center of Olten

We are renting from 01.09.2026 or by agreement this stylish 4.5-room apartment on the top floor in a central location in Olten. The attic has been newly renovated - first occupancy from 01.09.2026.The combination of modern construction standards, spacious floor plan, and visible wooden beam construction gives the apartment a unique character.The following advantages await you:- central city location in Olten- large living/dining area with open kitchen- bright rooms thanks to skylights - spacious gallery above the bedroom, loft character- kitchen with high-quality, latest equipment- living and bedrooms with high-quality parquet flooring- kitchen and bathroom with tile flooring- modern bathroom with shower and glass partition- visible wooden beams & high construction character- laundry tower in the bathroom- basement and attic compartment availableThis apartment is ideal for couples, families, or individuals who want to combine urban living with a special living environment.Highlight balcony:Due to the quiet location facing the inner courtyard and the advantageous orientation, it benefits from plenty of sunlight - ideal for relaxing or socializing. The property has an elevator. A photovoltaic system is installed on the roof, which will generate environmentally friendly solar power. This power will be used for the property itself, providing sustainable and energy-efficient living comfort.A bus stop is just a one-minute walk away. The old town with shopping opportunities, restaurants, and leisure facilities is also easily accessible on foot.Note: The published images are visualizations that represent the planned construction standard.For further information or to arrange a viewing, please do not hesitate to contact us.We look forward to your contact!Your AVIDA team

Travel time
-

Suggested properties for you based on search results

Other interesting objects